308 - 8 Water Walk Drive
Markham, Ontario
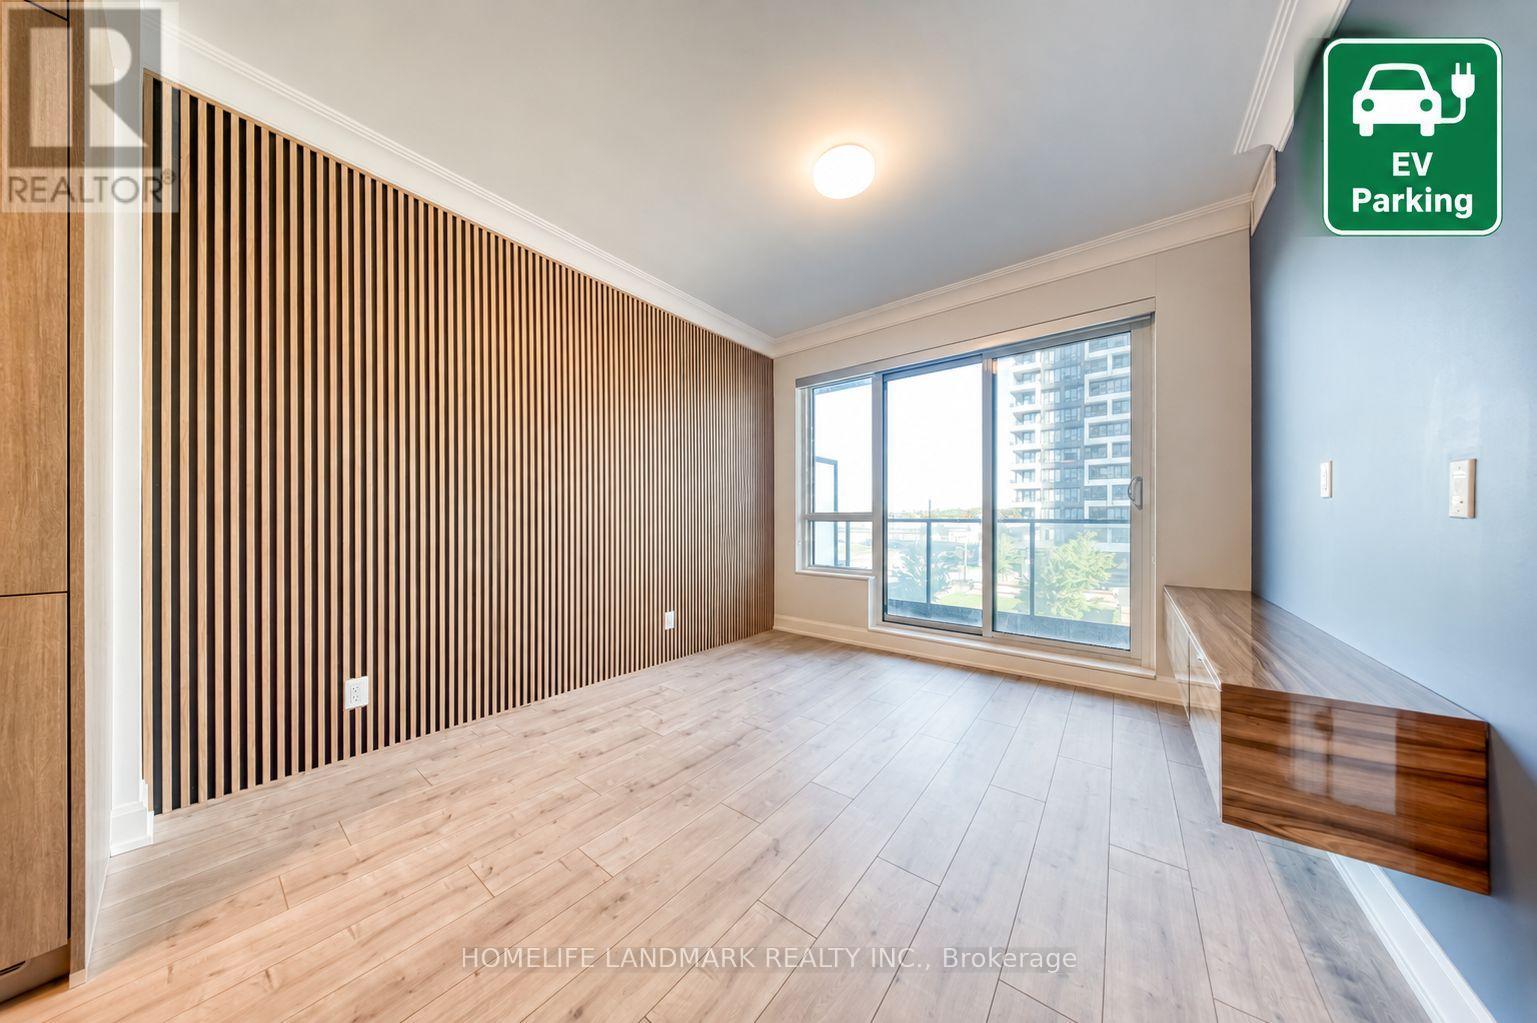
A Beautifully Maintained 1 Bedroom + Den (Can be used as 2nd bedroom) Unit Offering 625 Sq. Ft. Of Elegant Living Space Plus A Private 97 Sq. Ft. Balcony in the Heart of Downtown Markham! Recently Upgraded With Sophisticated Wood Slat Accents, Fresh Designer Paint, Custom Closet Organizer In Bedroom, And A Series Of Tasteful Enhancements Throughout. Every Detail Has Been Thoughtfully Curated To Create An Elevated Living Experience, Combining Modern Elegance, Comfort, And Luxury. Featuring 9' Ceilings And Upscale Finishes Throughout, This Bright Open-Concept Home Showcases A Modern Kitchen With Upgraded Cabinetry, Quartz Countertops, Matching Backsplash, And A Versatile Movable Island. A Rare And Highly Desirable Feature: Residents Enjoy Luxury Amenities Including Indoor Pool and Sauna, 24-Hour Concierge, Smart Security, Parcel Management, Fitness Centre, Lounge, Library, Rooftop BBQ Terrace, And Landscaped Outdoor Spaces. Steps To Restaurants, Shopping, Downtown Markham, GO Transit, Cineplex Cinemas, YRT/VIVA, And Minutes To Highways 404 & 407.Move In Ready Luxury With The Convenience Of EV Charging And An Unbeatable Unionville Location. Premium Underground EV Parking And A Storage Locker Are Included! (id:63616)

263 John Bowser Crescent
Newmarket, Ontario
You will not believe what lies behind this extensively upgraded home's subtle streetscape. Nestled on a premium, oversized lot in desirable Glenway Estates, the home's open floor plan wows immediately with views through to the kitchen and family room sliding doors and to the upper floors! A breathtaking living room with soaring ceilings almost 11 feet high greets guests and light spills into this home reflecting on the solid hardwood floors running throughout the main and lower levels. Don't let the perfect proportions and generous scale of the living spaces distract your from noticing the kitchen's multiple wow factors: classic full height cabinetry, an exceptionally large eat-in area, the fact it is open to and overlooks the lower level family room, a walkout to deck and property, natural stone countertops & undermounted lighting! The spacious family room has its own walkout and a wall of custom cabinetry built around a gas fireplace and stone hearth. New wood staircases, crisp trims and updated lighting add polish and whimsey blending modern and traditional sensibilities for today's lifestyles.. The primary bedroom is a true retreat with not only an ensuite bath and walk-in closet, but its own large, private deck with a pretty trellis, ready for morning coffee. You can't get this kind of serene privacy in a new subdivision. The lower level also features another large bedroom/den with a walk-in closet and picture window overlooking patio and property, and a laundry room of a size seldom seen in even the largest homes. Convenient interior access direct to garage is a bonus! The property is almost 50 ft. wide and 133 ft. deep, a luxury in today's housing market, and set well away from busy streets despite its central Newmarket location. Almost everything you need is within a short walk including the Newmarket YRT Terminal with GO & YRT buses. This is a truly incredible location. (id:63616)
710 - 30 Baseball Place
Toronto, Ontario
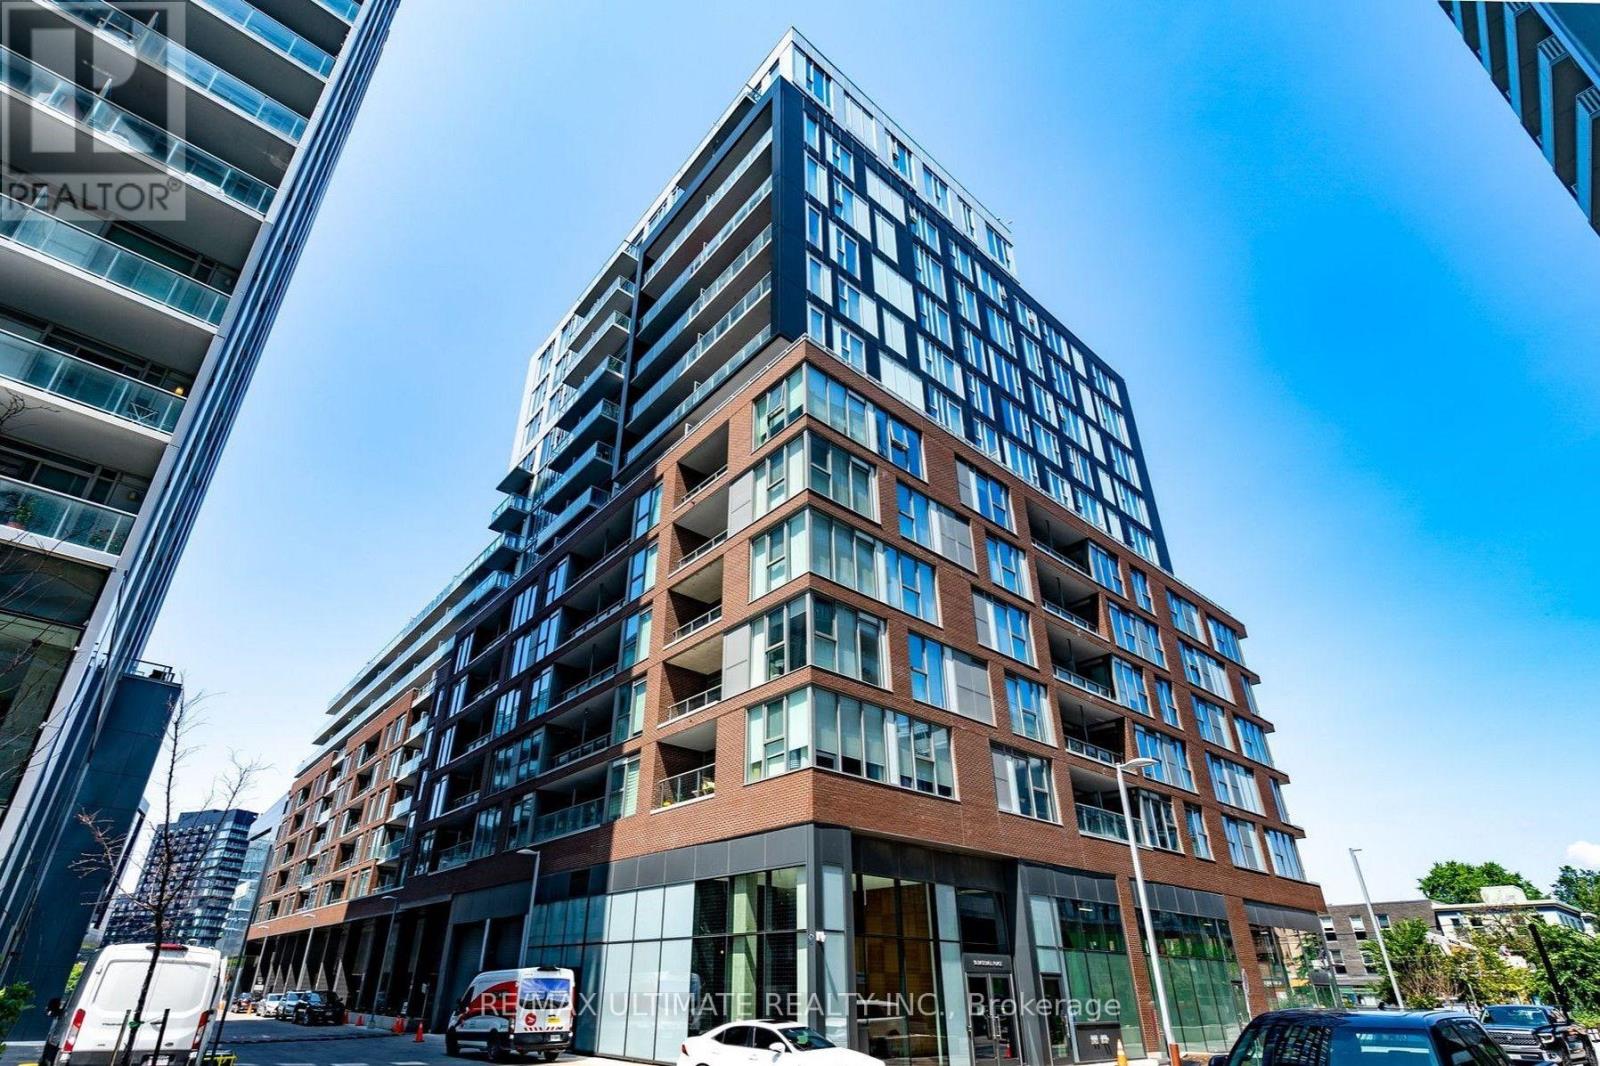
Welcome to Riverside Square! This open-concept condo features a spacious bedroom, a modern washroom, and large windows that fill the space with natural light. Available for December 1. Enjoy a private balcony and exposed concrete ceilings that add a touch of industrial style to your home. The sleek kitchen is equipped with built-in appliances, perfect for cooking and entertaining. As an added bonus, a locker is included for extra storage. Conveniently located by the DVP, you're just a short walk away from an array of shops and restaurants. With an impressive 95 Walk Score, getting around the area is a breeze. Plus, for quick access to the core, hop on a streetcar and you'll be there in no time! (id:63616)
10 - 156 Kingston Road
Toronto, Ontario
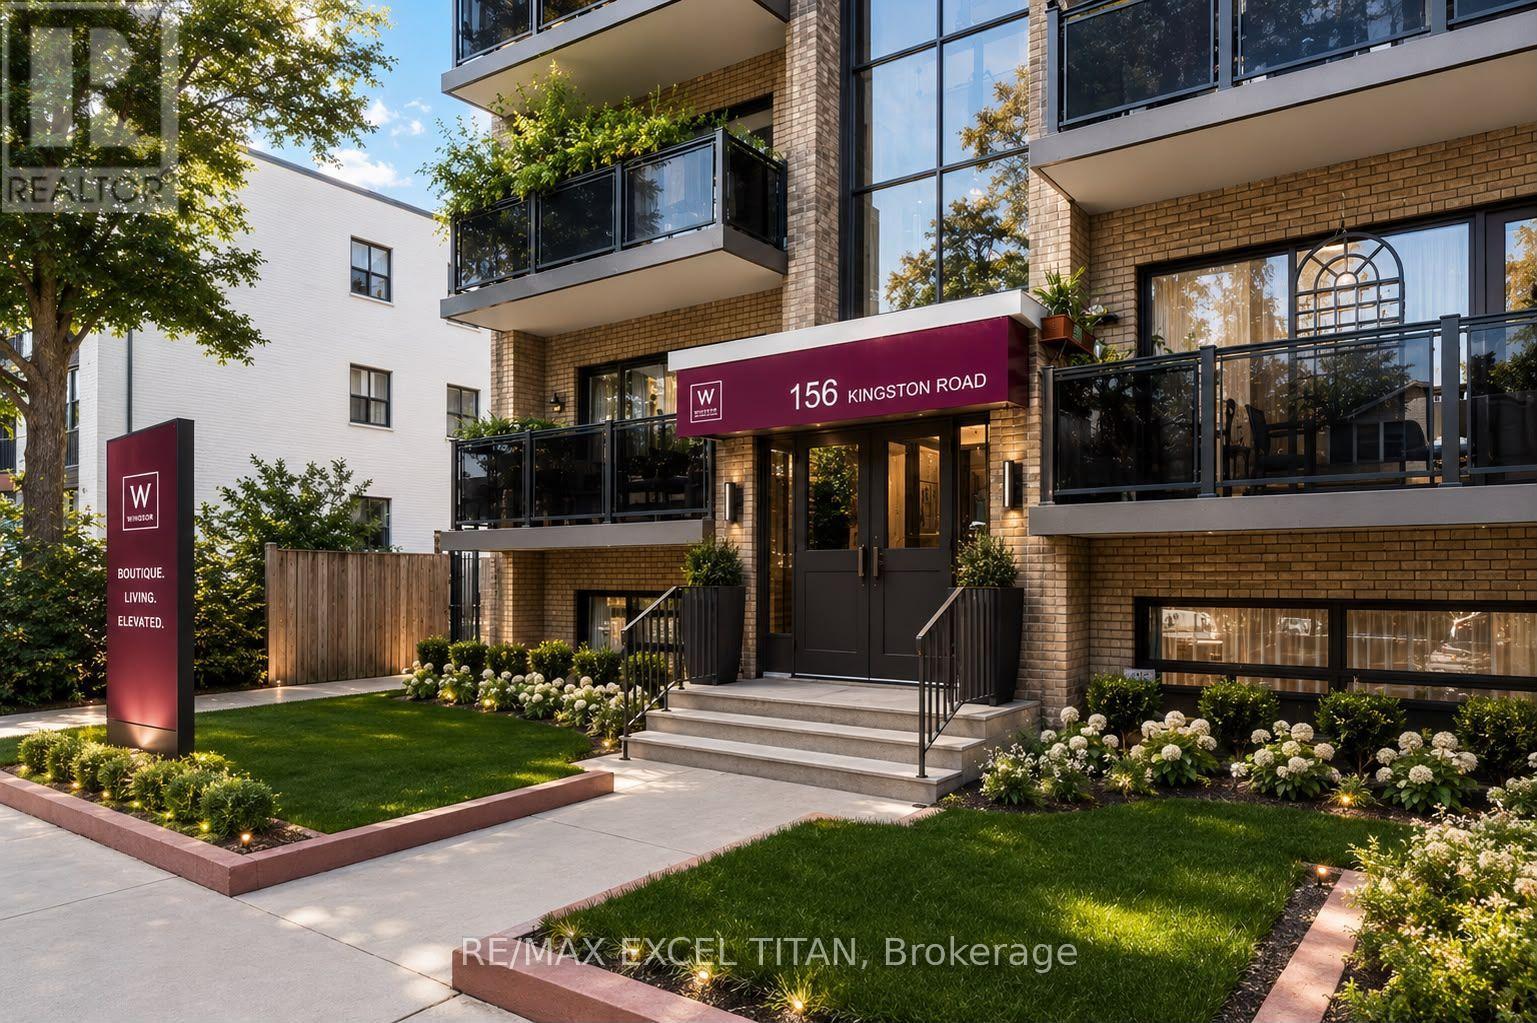
Large Windows with An Abundance of Natural Light. 4 Min Walk to Woodbine Beach, Walking Distance to Public Transportation, Walk to Shops and Restaurants, Will Suit the Most Discerning Tenant. Discounted promotional rates with Rogers available for Home Phone, Internet and Cable services. Some photos have been virtually staged. (id:63616)
3rd Floor ( Upper Unit ) - 515 Stone Street
Oshawa, Ontario
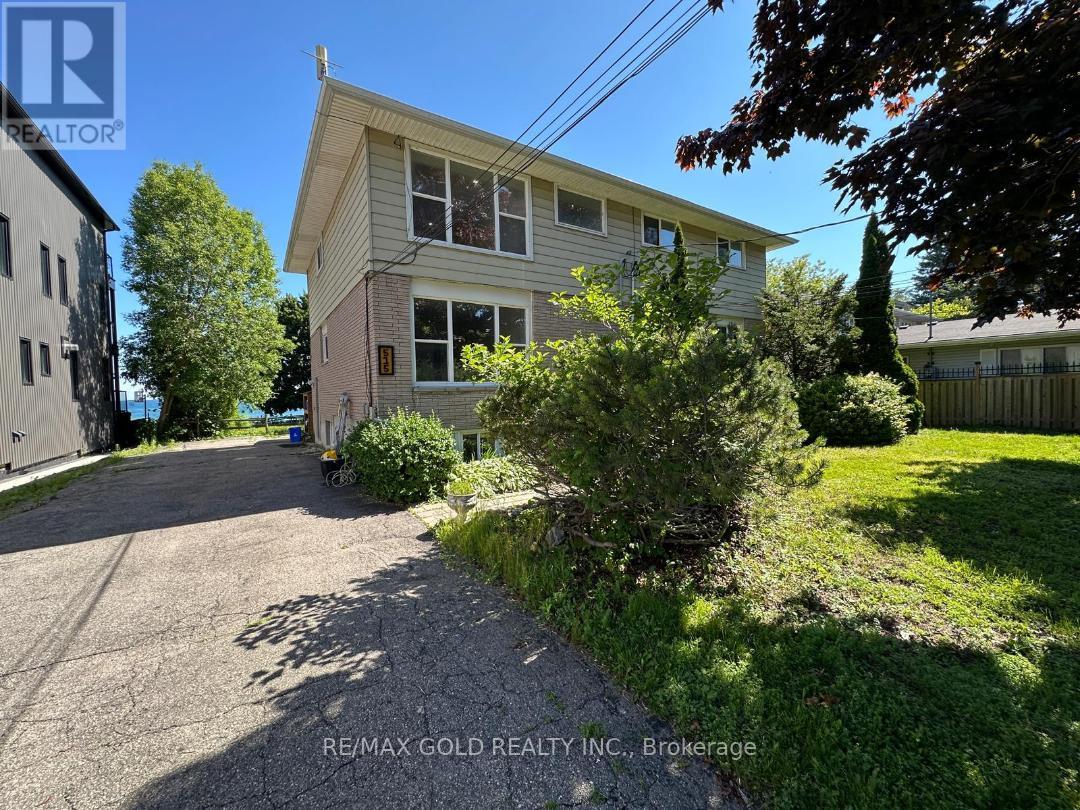
This Triplex 3 Bedrooms with Living Room and Dining Rooms@ 2nd floor and at 3rd floor the Same Layout , Each Floor ( unit ) is for lease, Each unit has his Own water tank ,Separate utilities and Separate Entrances and Fire exits .Walk to schools, Rec Centre and Lake Ontario's Walking Trail, Tenant to pay utilities; credit bureau, application and proof of income required (id:63616)
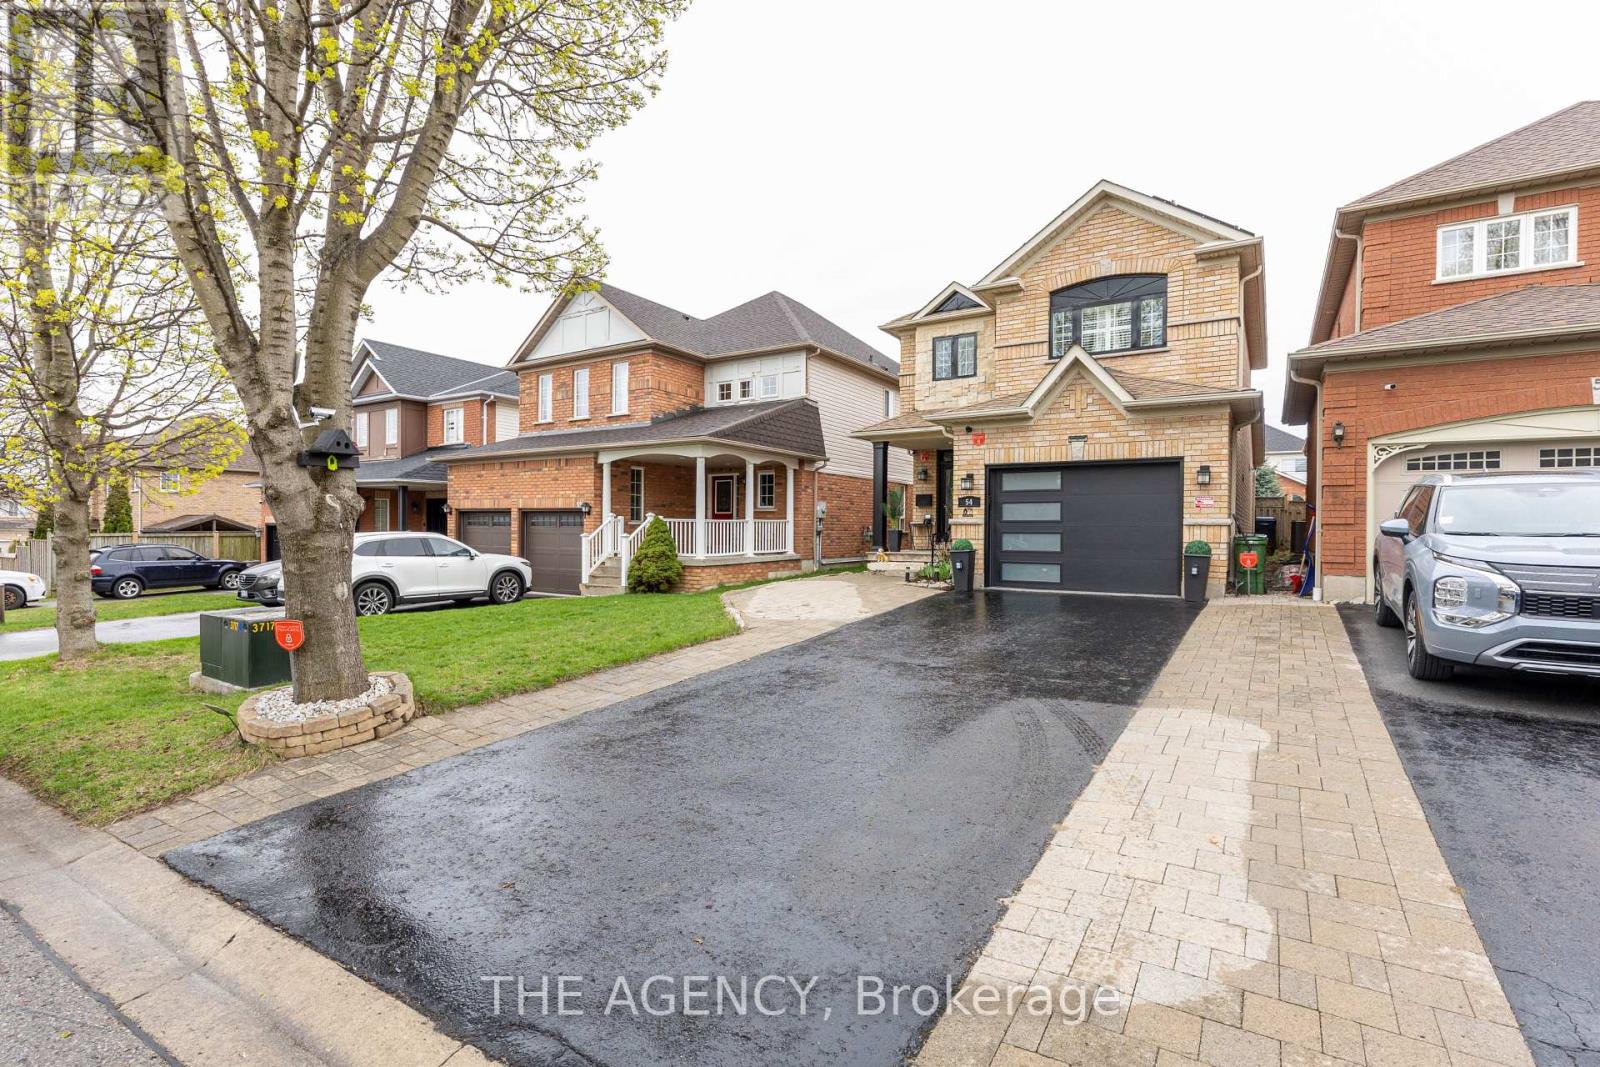
54 Thames Drive
Whitby, Ontario
Welcome to 54 Thames Drive, a beautifully updated 3+1 bedroom, 4-bathroom home in Whitby's highly desirable Rolling Acres community. Offering a functional, family-friendly layout and thoughtfully upgraded living space, this move-in-ready home is designed for comfortable everyday living and entertaining. The bright main level features a welcoming open-concept layout with modern finishes and plenty of natural light. The updated kitchen flows seamlessly into the living and dining areas, creating an inviting space for family gatherings and entertaining. Upstairs, you'll find three generously sized bedrooms, including a spacious primary retreat. The professionally finished basement provides valuable additional living space with an extra bedroom and bathroom-perfect for a home office, guest suite, recreation area, or growing family. Outside, enjoy a private backyard and the convenience of three parking spaces. Additional highlights include solar panels and a newer garage, adding both functionality and long-term value. Located in sought-after Rolling Acres, you're minutes from excellent schools, parks, shopping, restaurants, transit and major commuter routes.3+1 Bedrooms 4 Bathrooms Finished Basement Solar Panels 3 Parking Spaces Updated Throughout Prime Rolling Acres Location. A fantastic opportunity to own a spacious, move-in-ready home in one of Whitby's established family communities. Come experience 54 Thames Drive for yourself. ** This is a linked property.** (id:63616)

4 Divine Drive
Whitby, Ontario
Welcome to this exceptional family home in the highly desirable Rolling Acres! 4+1 Bedrooms, 4 bathrooms, Finished Basement. 2530 Sq.Ft above Grade + 977 Sq.ft Bsmt, Total 3507 Sq.ft. Step in through the grand foyer with soaring ceilings, you'll appreciate the space, warmth, and thoughtful layout this home has to offer. Large main floor is designed for both everyday living and entertaining, featuring a formal living room, elegant dining room, spacious family room, bright kitchen, convenient main floor laundry, and inside access to the double car garage. A stunning double-sided fireplace creates a beautiful focal point between the living and family rooms, while hardwood floors and pot lights add timeless style throughout the main level. The upper level offers 4 spacious bedrooms and two full bathrooms, making this the perfect home for growing families, multi-generational living, or those needing extra space for guests or a home office. The professionally renovated basement (2020) is a standout feature, offering a large family room, recreation area, second laundry room, and incredible flexibility to suit your lifestyle. Enjoy peace of mind with numerous updates, including shingles (2017), garage doors (2016), and fresh paint (2022). Outside, beautiful interlocking, a garden shed, and a well-maintained yard provide the perfect setting for summer barbecues, family gatherings, or simply relaxing outdoors. Ideally located just minutes from top-rated schools, parks, shopping, restaurants, public transit, recreation facilities, and easy access to Highways 401, 407, and 412, this move-in-ready home offers the perfect blend of comfort, style, and convenience in one of Whitby's most sought-after family communities. Basement doe shave room to convert the great room to a 2nd Bedroom. Entrance to the basement is beside the garage entrance, possible separate entrance to the basement, with room in the basement to put in a Kitchen, and possibly a 6th bedroom in the basement. (id:63616)

89 Dreyer Drive
Ajax, Ontario
Welcome to this immaculate 4-level side split, perfectly situated in one of Ajax's most sought after neighbourhoods. Thoughtfully updated and move-in ready, this home blends modern comfort with timeless appeal. Step through the beautifully renovated front entrance (2020), featuring a 42-inch wide doorway with elegant sidelights that create a bright, welcoming vibe. Major upgrades throughout the home include the garage door (2020), main floor windows (2018), upper floor windows (2020),garden shed (2017), and a stylish fireplace insert (2020).The updated kitchen (2021) offers a fresh, contemporary space to cook and gather, while the renovated bathrooms (2016) provide a clean, modern feel. The spacious, fully fenced backyard is ideal for entertaining, relaxing, or simply enjoying your own private outdoor retreat. Families will appreciate being within walking distance to three elementary schools and Ajax High School. Ajax Community Centre, Lakeridge Health hospital, parks, and playgrounds are just minutes away. Durham Transit is steps from your door, making this an exceptional location for commuters and busy households a like. If you're looking for more than just a house-if you're searching for a place that feels like home-this is your chance! (id:63616)
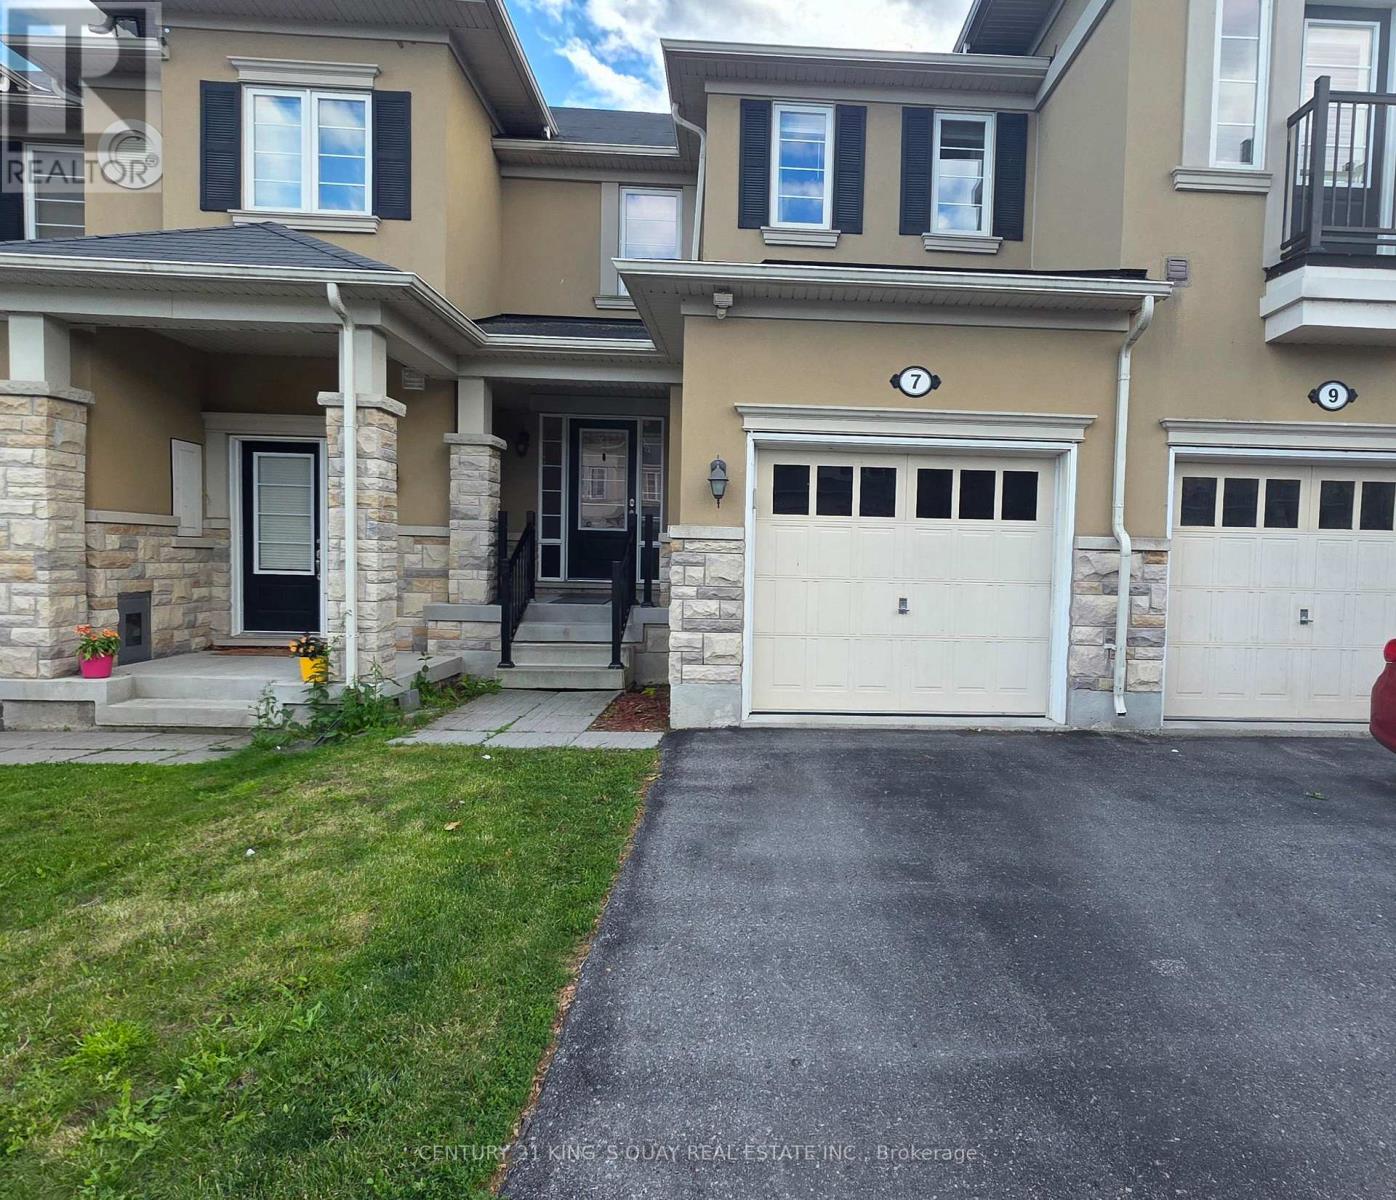
7 Stotts Terrace
Toronto, Ontario
High Demand Port Union Village. Steps To TTC, Rouge Hill Go Station, Waterfront, Schools, Hwy 401! 3 Bedroom Town House. Main Floor With Modern Open Concept With Hardwood Floors. Walk-Out Fenced Backyard From Breakfast Area. Modern W/ 5 Pcs Ensuite, W/I Closet & Two Generous Size Bedrooms. Entrance through the garage. (id:63616)
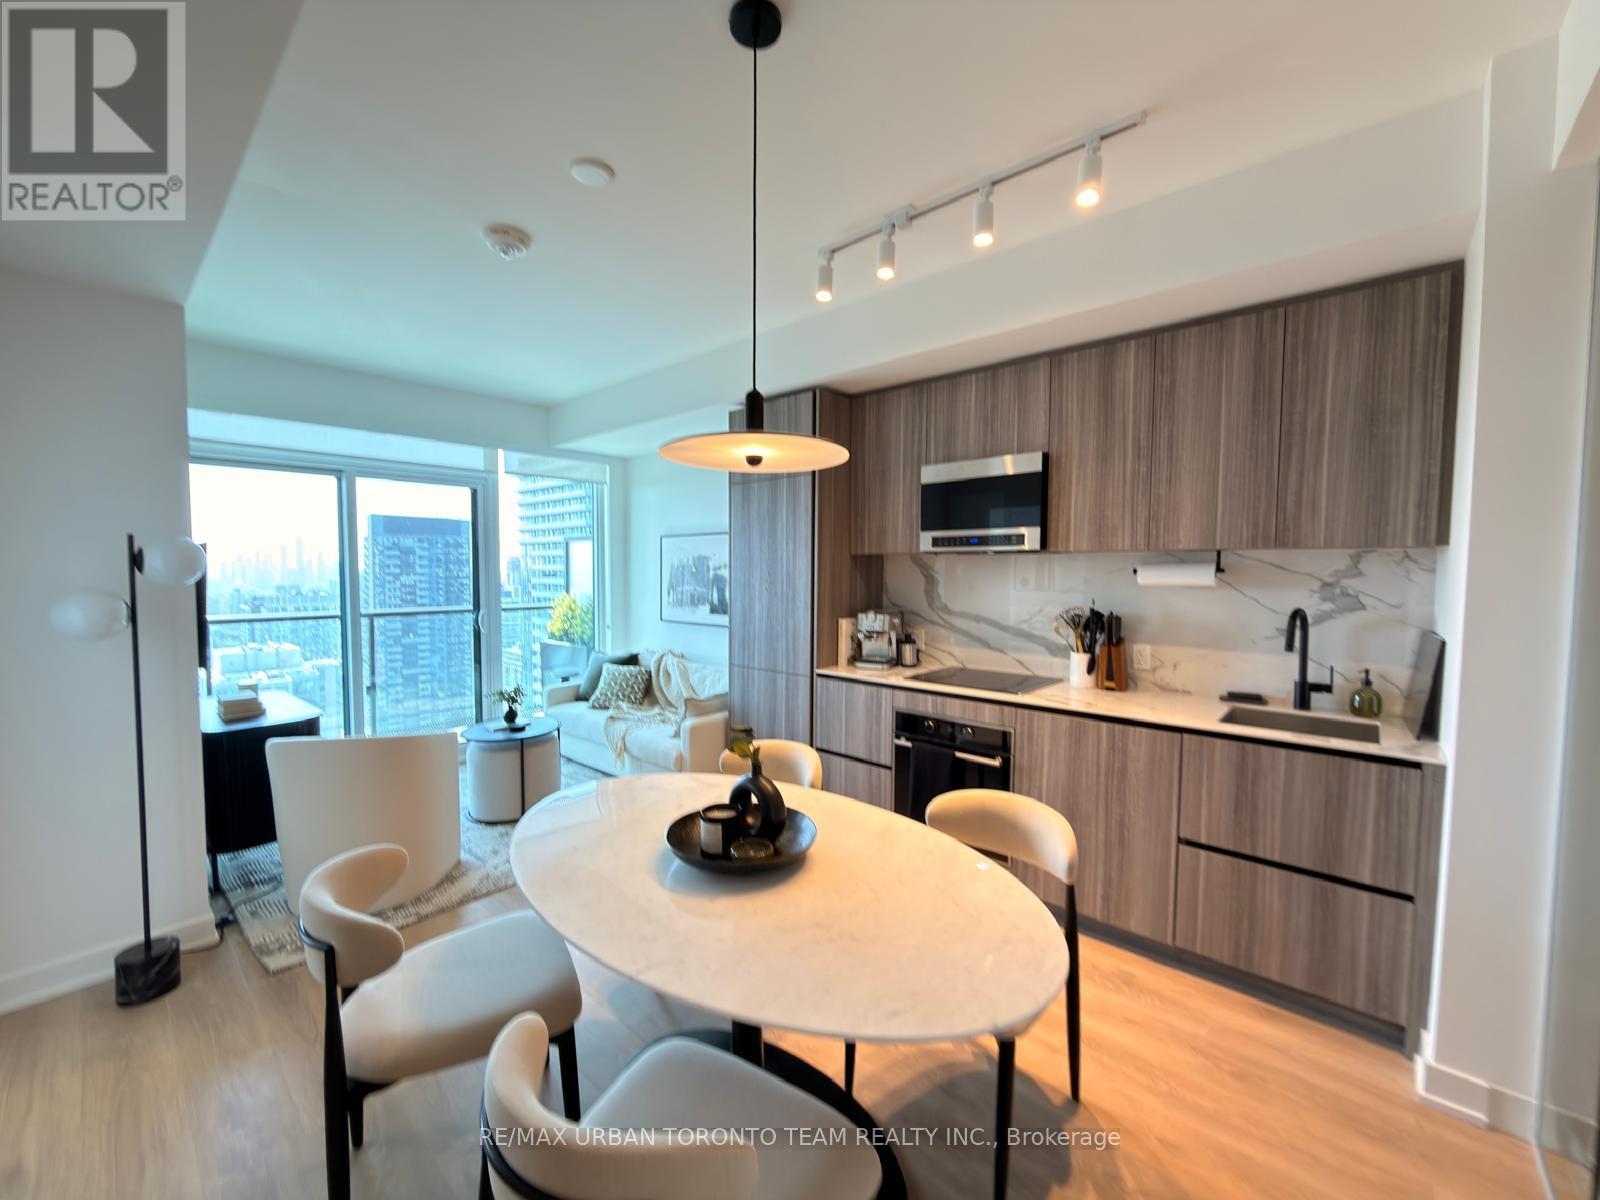
3013 - 127 Broadway Avenue
Toronto, Ontario
Line 5 South Tower - FURNISHED - 2 Bedroom & 2 Bathroom Unit, 653 Sqft + Balcony. Open Concept Kitchen Living Room - Ensuite Laundry, Stainless Steel Kitchen Appliances Included. perfectly balances high-end design with effortless city convenience - steps-to-everything location places you in the heart of Mount Pleasant West, offering seamless connectivity via the Eglinton Subway Station and the Crosstown LRT. (id:63616)
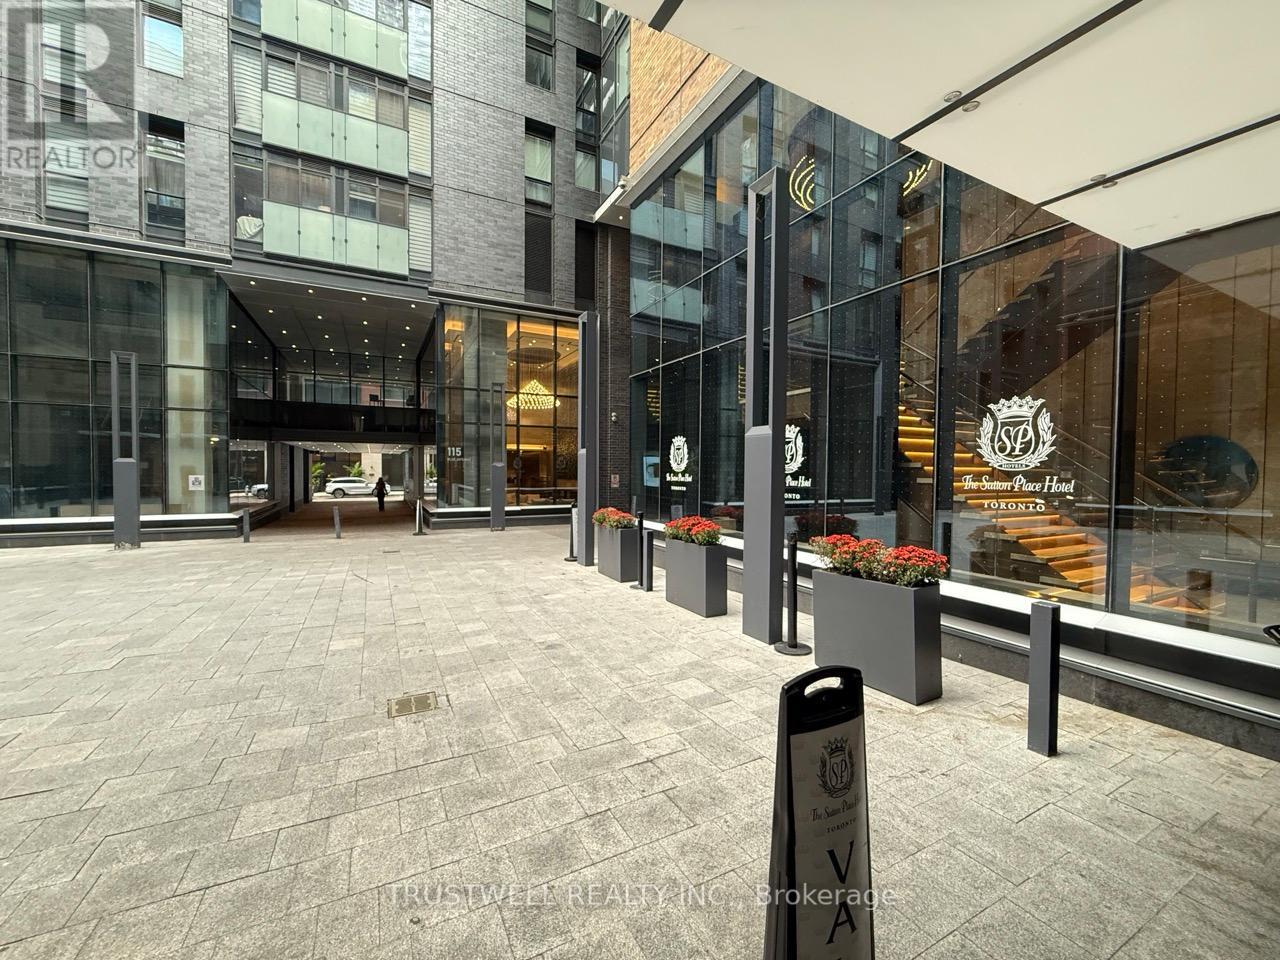
3512 - 115 Blue Jays Way
Toronto, Ontario
King Blue Condo, The Ultimate In Style, Sophistication, Luxury, And Amenities, All Within An Exquisite Urban Environment. Prime, Prime, Prime Location, Mins To P.A.T.H., Financial & Entertainment District (id:63616)
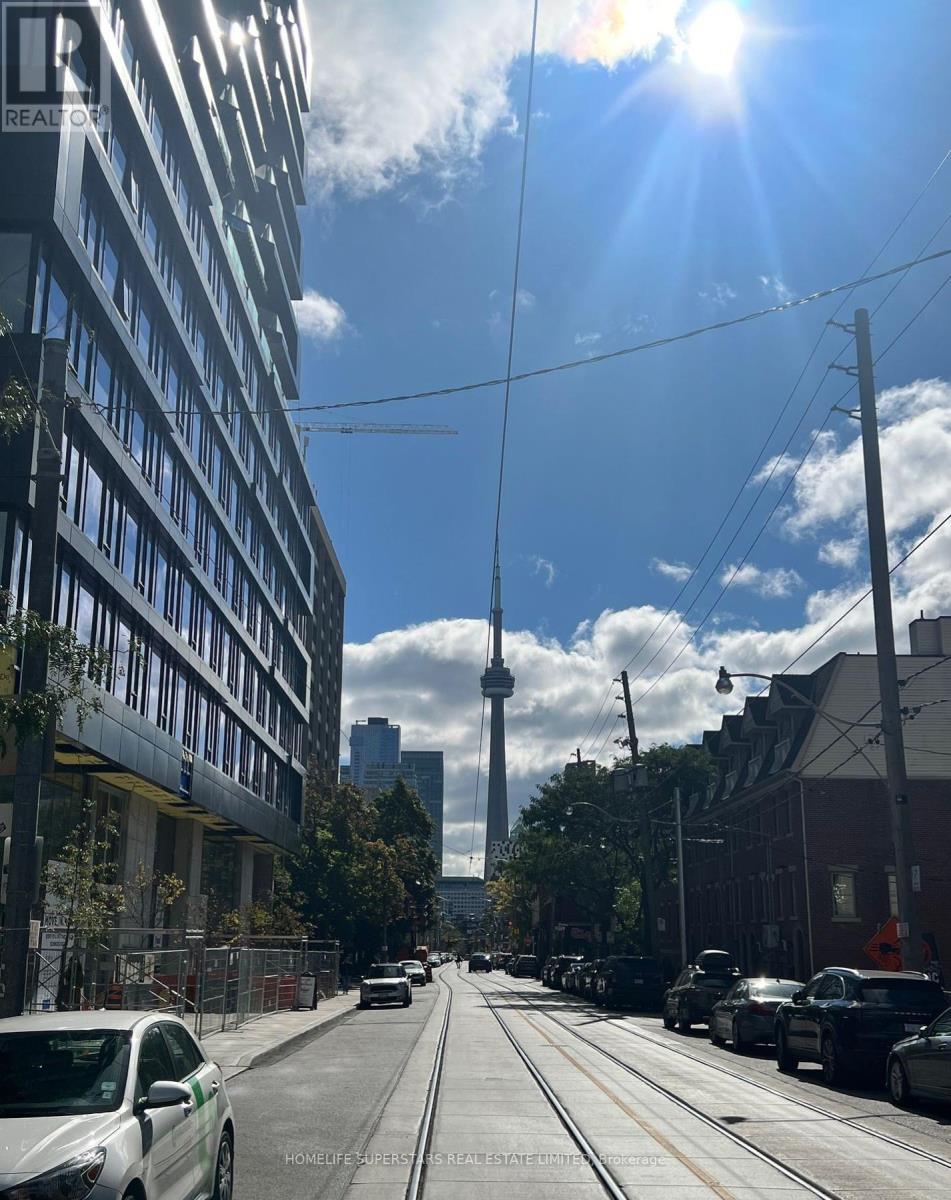
1309 - 195 Mccaul Street
Toronto, Ontario
Newer Boutique Studio Condo, sun-filled, Highly upgraded floor plan features exposed concrete walls and ceiling. Extra High ceilings and floor-to-ceiling windows add an artistic touch. Culinary enthusiasts will appreciate the gas cooking and stainless steel appliances, Unbeaten AAA Location, steps to UofT, OCAD, Queen's Park, Queen's Park Subway Station and beside Toronto's major hospitals (Mount Sinai, SickKids, Toronto General, Toronto Western, Women's College Hospital and Princess Margaret). Not to mention located a few meters from Toronto's trendy Baldwin Street. Perfect Walk Score of 97 and a Transit Score of 100. Amenities including A sky lounge, concierge service, a fitness studio, yoga studio and a large outdoor sky park equipped with BBQ, dining, and lounge areas, Co-Work Space, and Tech Centre. (id:63616)