336 Betty Ann Drive
Toronto, Ontario
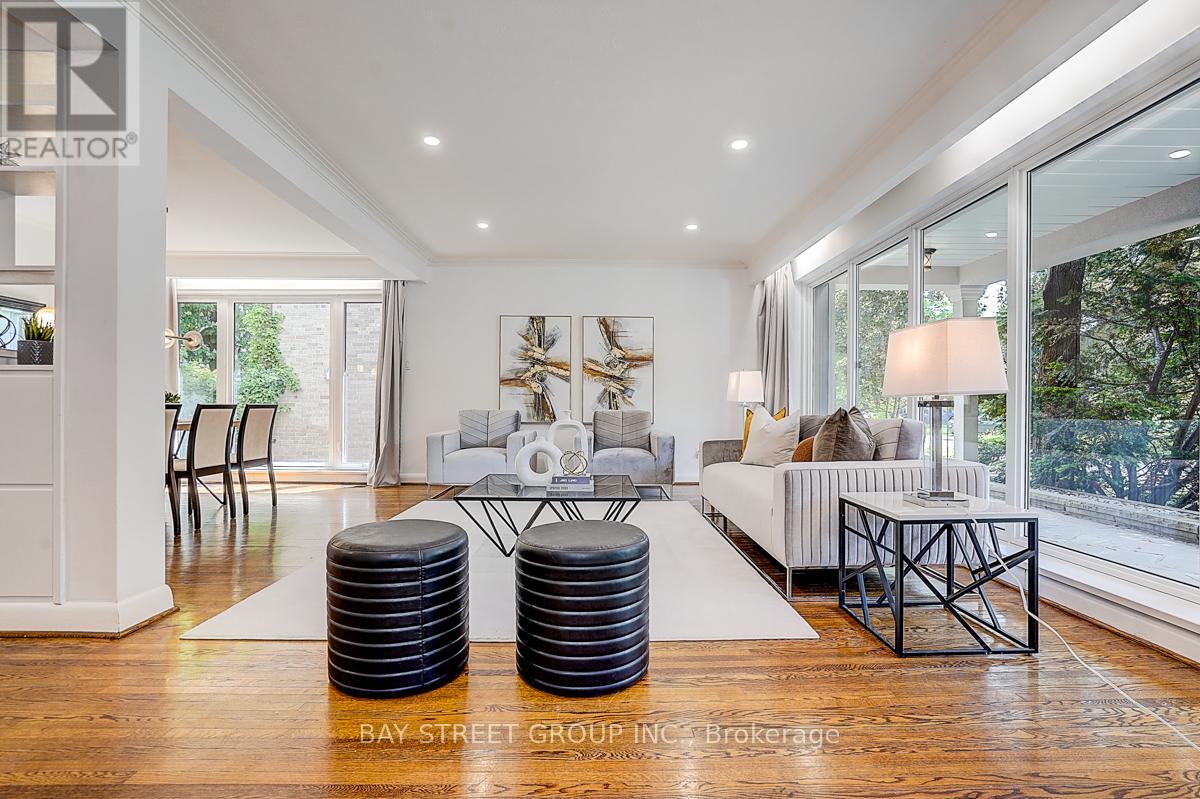
Super Bright And Charming 4+1 Bedroom Backsplit Family Home Situated On A Premium 54' Lot On A Quiet "Cul-De-Sac" Highly Desirable Willowdale West Neighborhood, Surrounded By Many Custom-Built Homes. This Well-Maintained Home Offers A Functional Layout Perfect For Everyday Family Living And Entertaining. Features Include A Newly Renovated Kitchen And Bathrooms With Modern Finishes, Spacious Principal Rooms, And Ceiling to floor large Windows That Fill The Home With Abundant Natural Light. Fresh Painted house. Recent Reno on Kitchen and Bathrooms. Recent Upgrades Include A New Water Boiler Tank And Newer Kitchen Appliances, Including Microwave And Dishwasher. The Double-Car Garage Plus An Extended Private Driveway Accommodate Up To 6 Vehicles, Offering Exceptional Parking For Family And Guests. Direct Access to Playground. Step Outside To A Generous Backyard, Perfect For Children To Play, Summer Barbecues, Gardening, Or Simply Relaxing Outdoors. Ideally Located Just A 5-Minute Drive To Highway 401 And Yonge-Sheppard Subway Station, Only 3 minutes to Yonge Street, And 2 min walk to Bathurst Street. Close To Parks, Walking Trails, Top-Rated Schools, Shopping, Restaurants, And Everyday Amenities. This Is A Wonderful Opportunity To Own A Solid Family Home In One Of North York's Most Established And Sought-After Neighborhoods, With Excellent Potential To Move In, Renovate Further, Or Build Your Dream Home In The Future. (id:63616)
346 Eglinton Avenue W
Toronto, Ontario
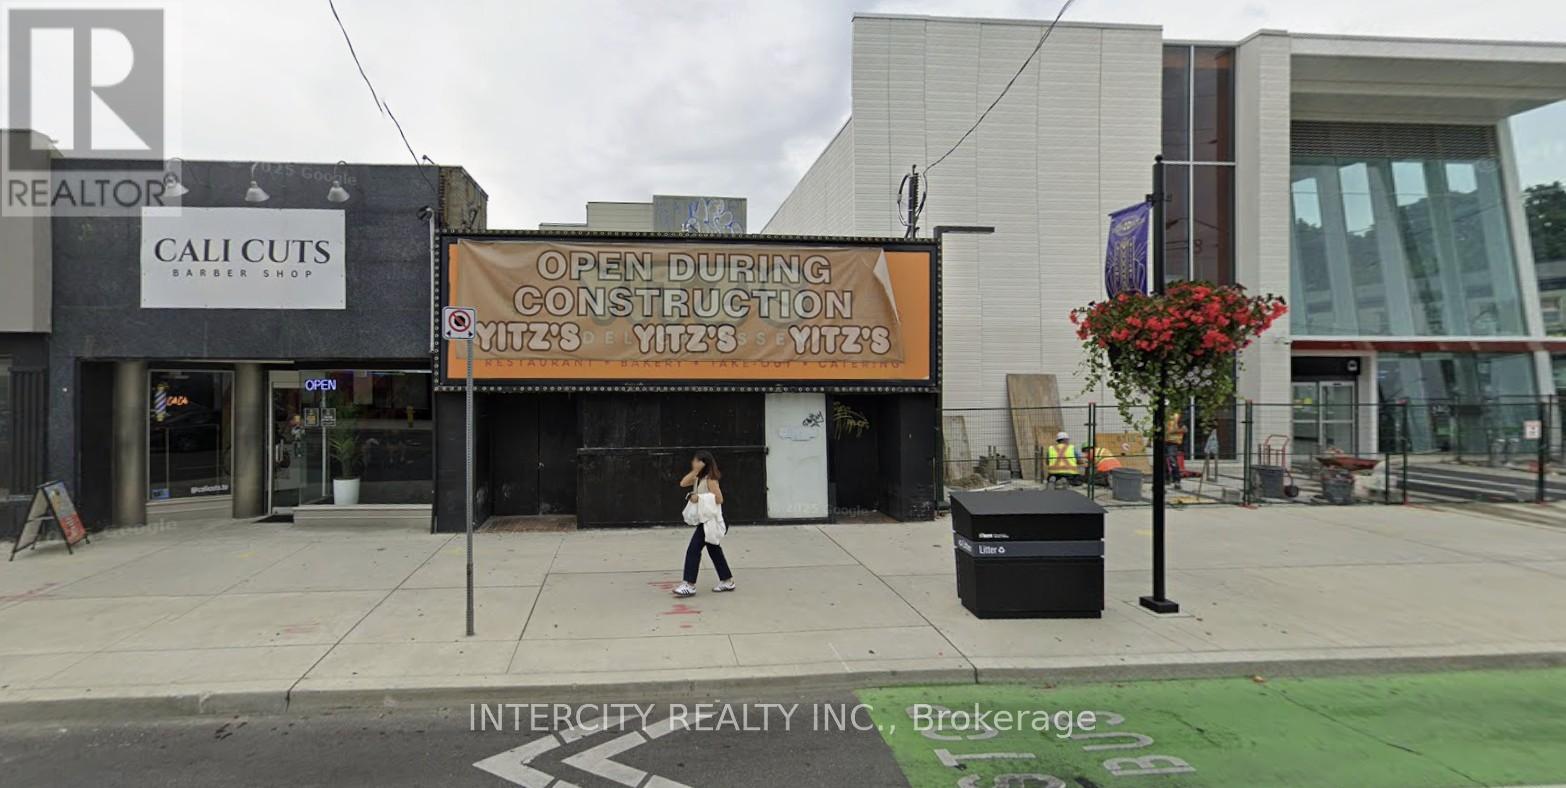
Prime retail storefront adjacent to Avenue Station, located in vibrant retail area servicing Forest Hill and the surrounding areas. Main floor consists of 2,223 Sq. Ft. plus 618 Sq. Ft. on 2nd Floor. Long lease available. Basement is included. (id:63616)
350 Eglinton Avenue W
Toronto, Ontario
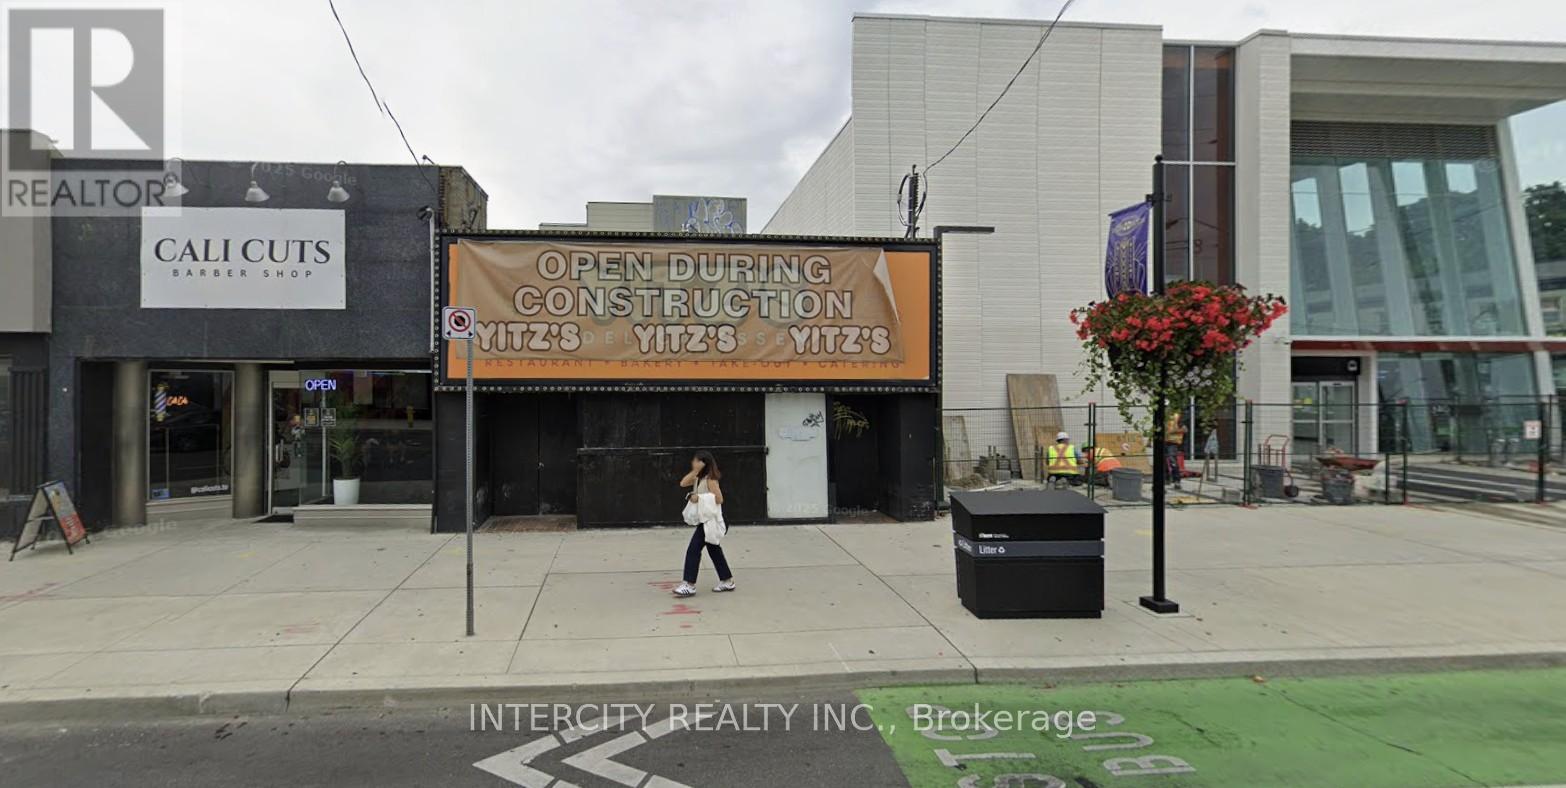
Prime retail space abutting new Avenue Station. 1/2 Basement is included. Ideal for any retail or service use. Available immediately. Long lease available. (id:63616)

127 Glenlake Avenue
Toronto, Ontario
Bespoke Residence Designed by Acclaimed Architectural Firm Offering a Perfect Blend of Modern Style, Comfort, and Functionality! Very Bright, Thoughtfully Planned InteriorFeatures Clean Contemporary Finishes, Generous Living Spaces & Excellent Amount of Storage.The Kitchen and Living Areas Provide an InvitingSetting for Both Everyday Living and Entertaining, While the Well-Appointed Bedrooms Offer Comfortable Private Retreats. Located just minutesfrom High Park, Bloor West Village, Shops, Cafés, Restaurants, Schools and TTC/subway access. Enjoy the Charm of a Quiet ResidentialCommunity while Staying Conveniently Connected to Dtn Toronto.With its Smart Layout, Modern Finishes, Ample Storage, and FantasticLocation, This Home Offers Comfortable City Living in one of Toronto's Most Sought-After Neighbourhoods! **Some Photos Are Virtually StagedFor Presentation Purposes** (id:63616)
170 Gracefield Avenue
Toronto, Ontario
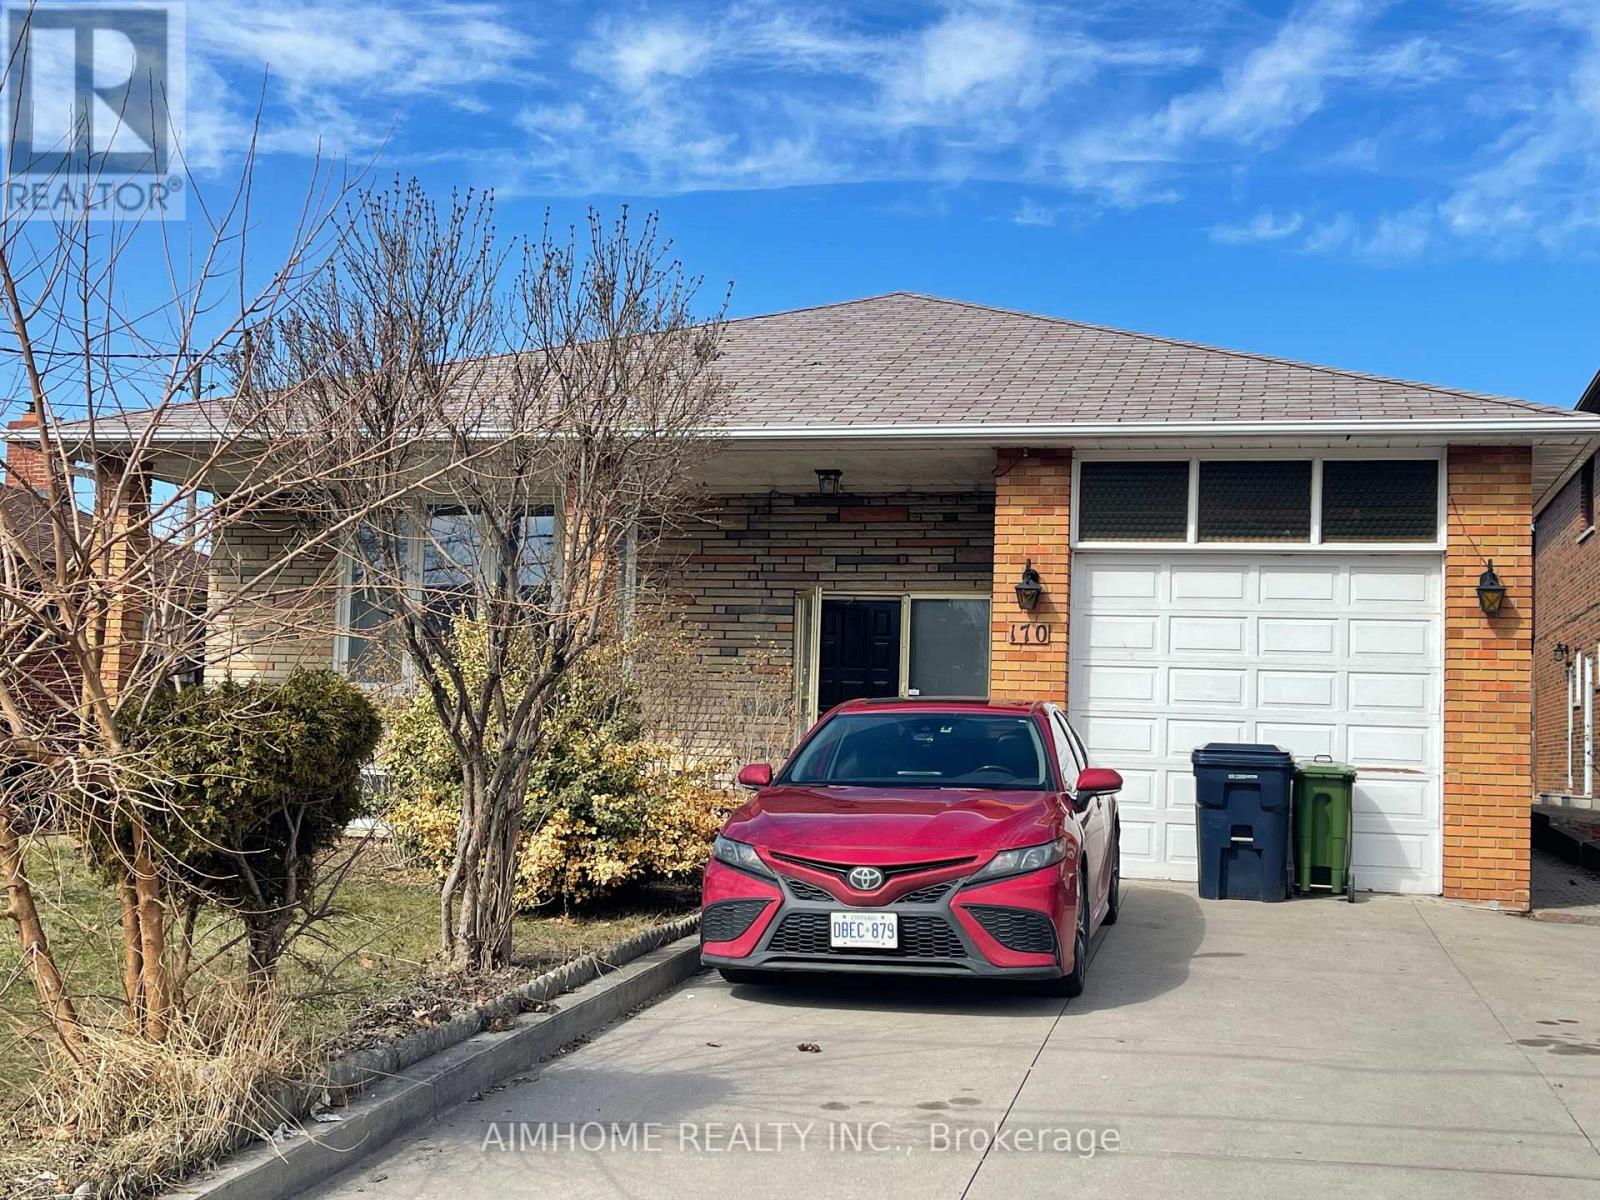
Priced To Sell! Income Generated Property! Two Suites Currently Leased For $4,800/Month, Utilities Extra. Proximity To Major Highway 401 And 400, Close To All Amenities, School At The Opposite Of The Street. A Detached Bungalow In A Large 55.77X108.68 Lot! Living And Renting! Main Floor 3 Cozy And Spacious Bedrooms, Sun Filled Living Room Combined With Dining Room, Eat In Kitchen With Access To Sunroom. Separated Entrance To The Basement Updated In 2021 With A Kitchen And Two Bedrooms And A Bathroom. The Large Bed Room Can Be Used As A Family Room Or A Office. Best For The First Time Home Buyers And Investors. (id:63616)
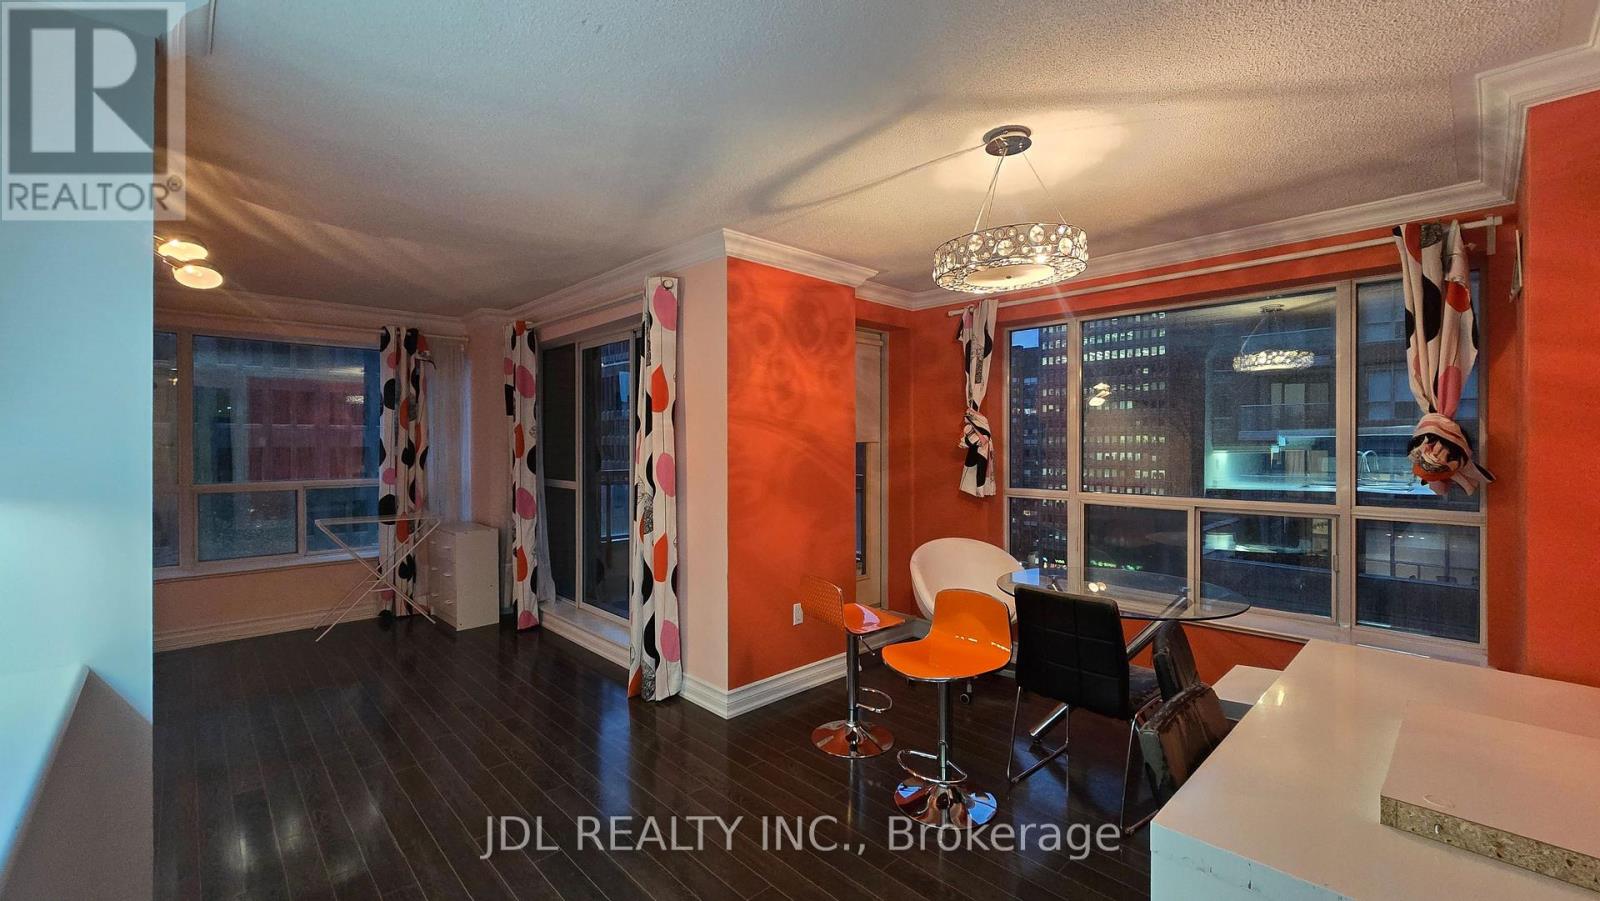
1206 - 889 Bay Street
Toronto, Ontario
Prime Bay Street Location! This Bright and Spacious Corner Suite Offers Approximately 1,021 Sq. Ft. of Well-Designed Living Space, Featuring a Highly Functional Split 2+1 Bedroom Layout and an Open Balcony with Walk-Out Access. The Generous Den can easily be used as a Large Third Bedroom or Home Office. Enjoy Hardwood Flooring Throughout, Elegant Crown Moulding, Mirrored Closets, and a Spacious Laundry Room with Ensuite Storage. Includes a Convenient Parking Spot Located Near the Elevator. Steps to U of T, Subway, Financial District, Shopping, Restaurants, and All the Best Downtown Toronto Has to Offer! (id:63616)
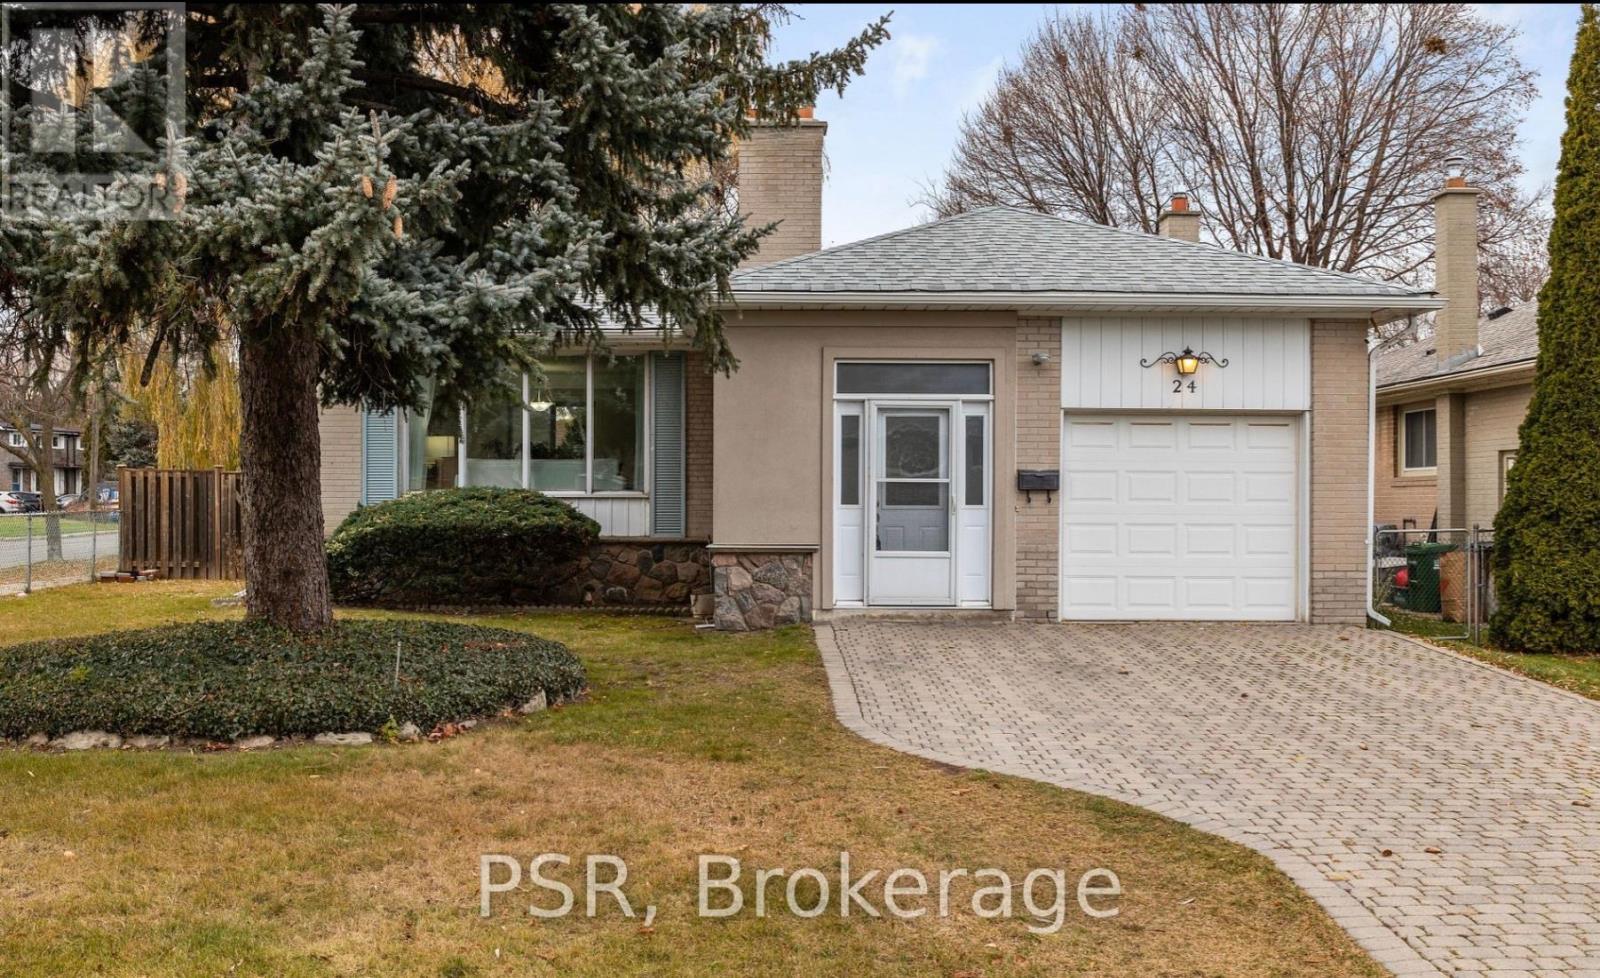
Lower - 24 Skelmore Crescent
Toronto, Ontario
Tucked into a quiet, family-friendly neighbourhood, this beautifully renovated 2+1 Bed basement apartment offers a bright and modern living space. The peaceful area is surrounded by mature trees, and is full of young families. For those who commute, it has quick access to the DVP and 401. The kitchen offers stainless steel appliances and generous bedrooms. The finished basement, complete with laminate flooring and a separate entrance. Don't miss the chance to call this exceptional property in a highly sought-after location your new home! Tenant pays 50% of all utilities. (id:63616)
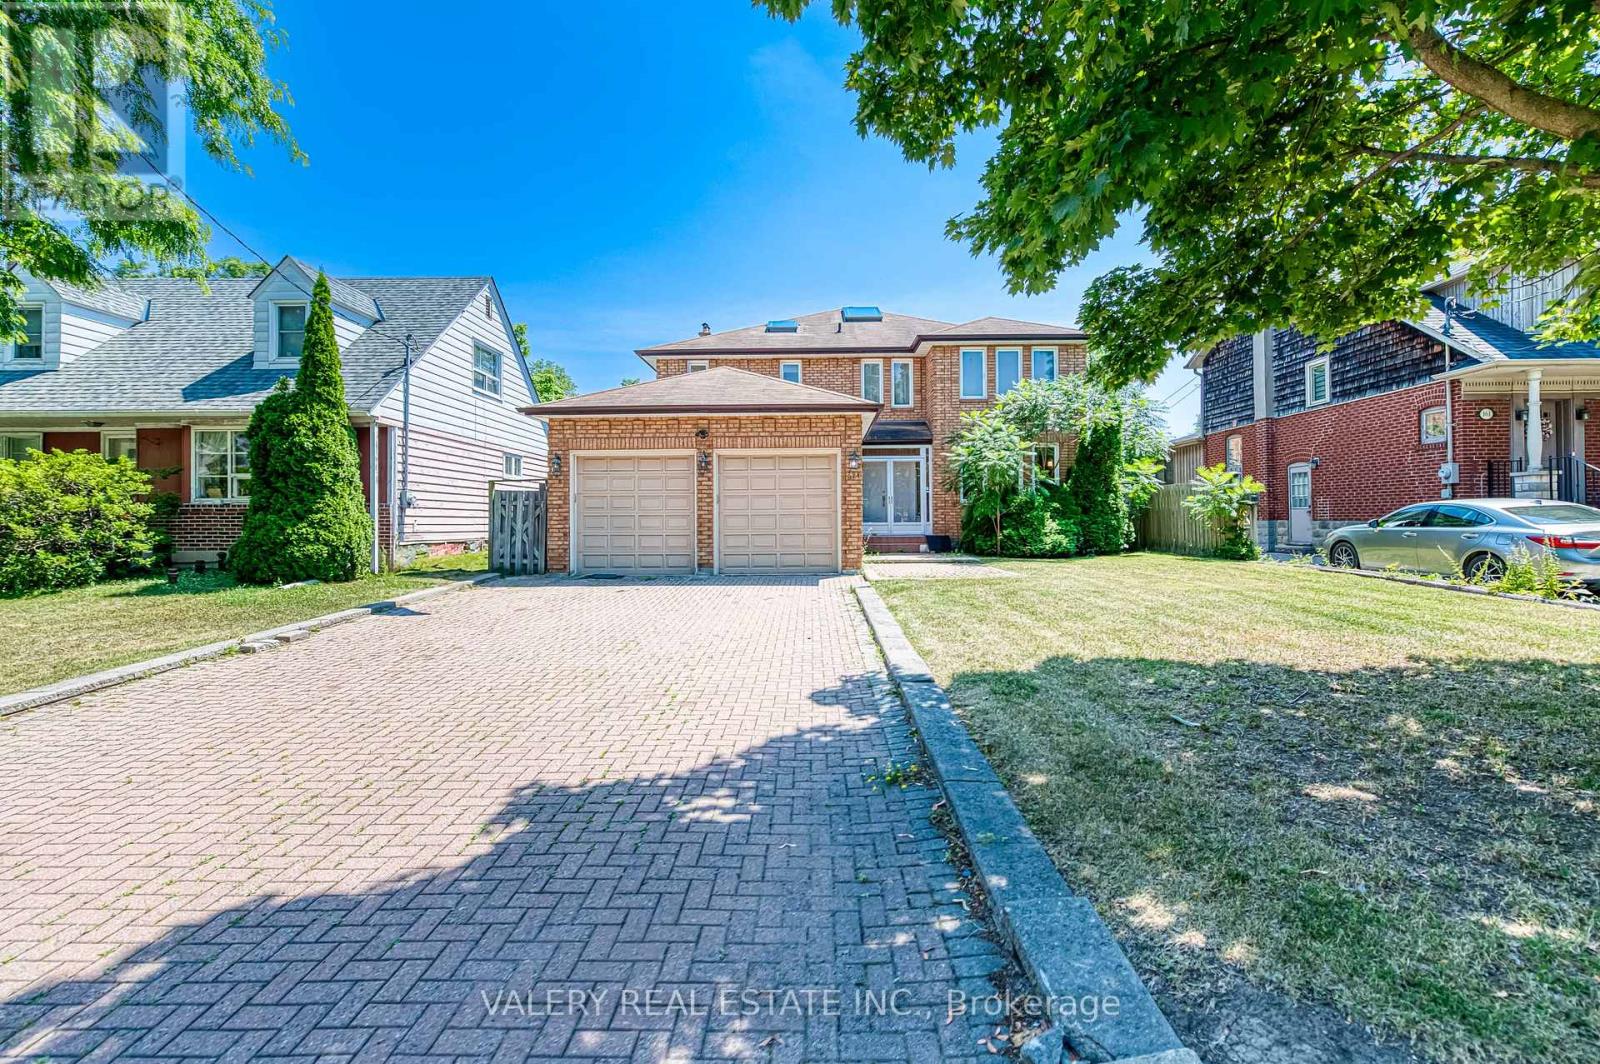
163 Holmes Avenue
Toronto, Ontario
Welcome To This Exceptionally Spacious Detached Home In The Heart Of Highly Sought-After Willowdale East! Offering Approx. 3,585 Sq.Ft. Above Grade On An Impressive 52 X 160 Ft Lot, This 4-Bedroom, 4-Bathroom Home Provides An Abundance Of Space For Comfortable Family Living. Featuring Generously Sized Principal Rooms, Hardwood Flooring, Classic Crown Mouldings, A Large Family Room With Fireplace, And A Bright, Functional Kitchen. Enjoy A Rare, Deep Backyard With A Large Deck And Plenty Of Outdoor Space. Double Garage Plus Ample Driveway Parking. Ideally Located Near Yonge & Finch, Finch Subway Station, Bayview Village, Restaurants, Supermarkets, Parks, Schools And Everyday Amenities. A Wonderful Opportunity To Enjoy A Full-Size Family Home In One Of North York's Most Established And Convenient Neighbourhoods! (id:63616)
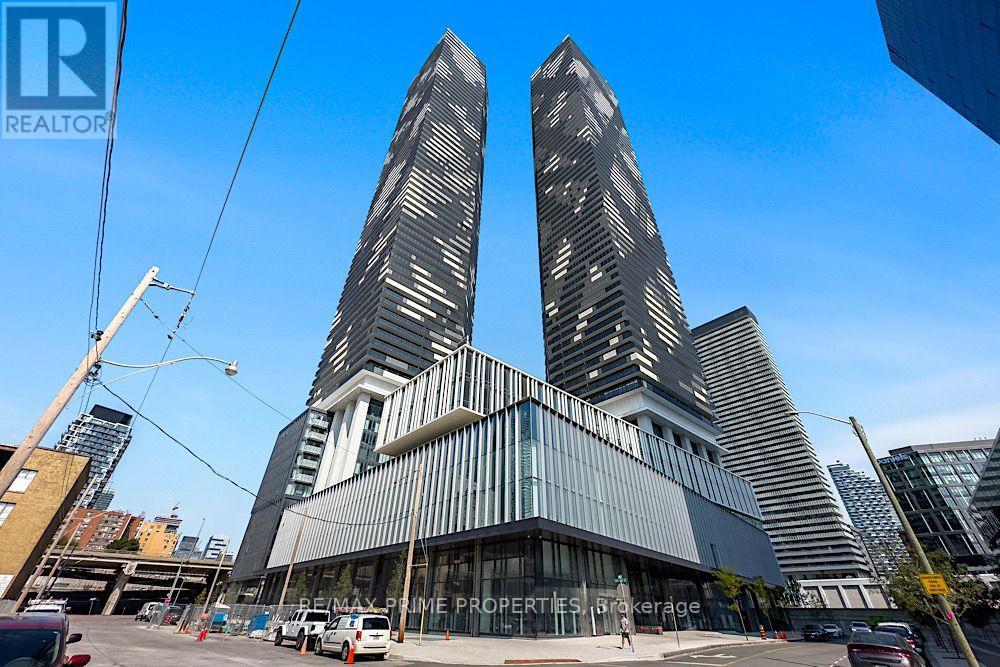
4007 - 55 Cooper Street
Toronto, Ontario
Experience sophisticated waterfront living in this stunning Menkes-built condominium. This bright east-facing suite offers an abundance of natural light, a spacious private balcony, soaring ceilings, elegant flooring, and a sleek modern kitchen featuring premium built-in appliances and quartz countertops. Possibility to include all furniture. Bell high-speed Internet and a Unity Fitness membership are included. Ideally located just steps from Sugar Beach, St. Lawrence Market, Loblaws, George Brown College, Farm Boy, Starbucks, LCBO, and Toronto's vibrant waterfront. Enjoy effortless commuting with quick access to Union Station, GO Transit, the subway, and 24-hour streetcars. Indulge in exceptional resort-style amenities, including a 24-hour concierge, indoor lap pool, state-of-the-art fitness facilities, co-working spaces, party and theatre rooms, hobby studio, guest suites, outdoor BBQ terrace, and more. Future PATH connection and a new school add even greater value. Luxury, convenience, and an exceptional lifestyle await. (id:63616)
2 - 210 Christie Street
Toronto, Ontario
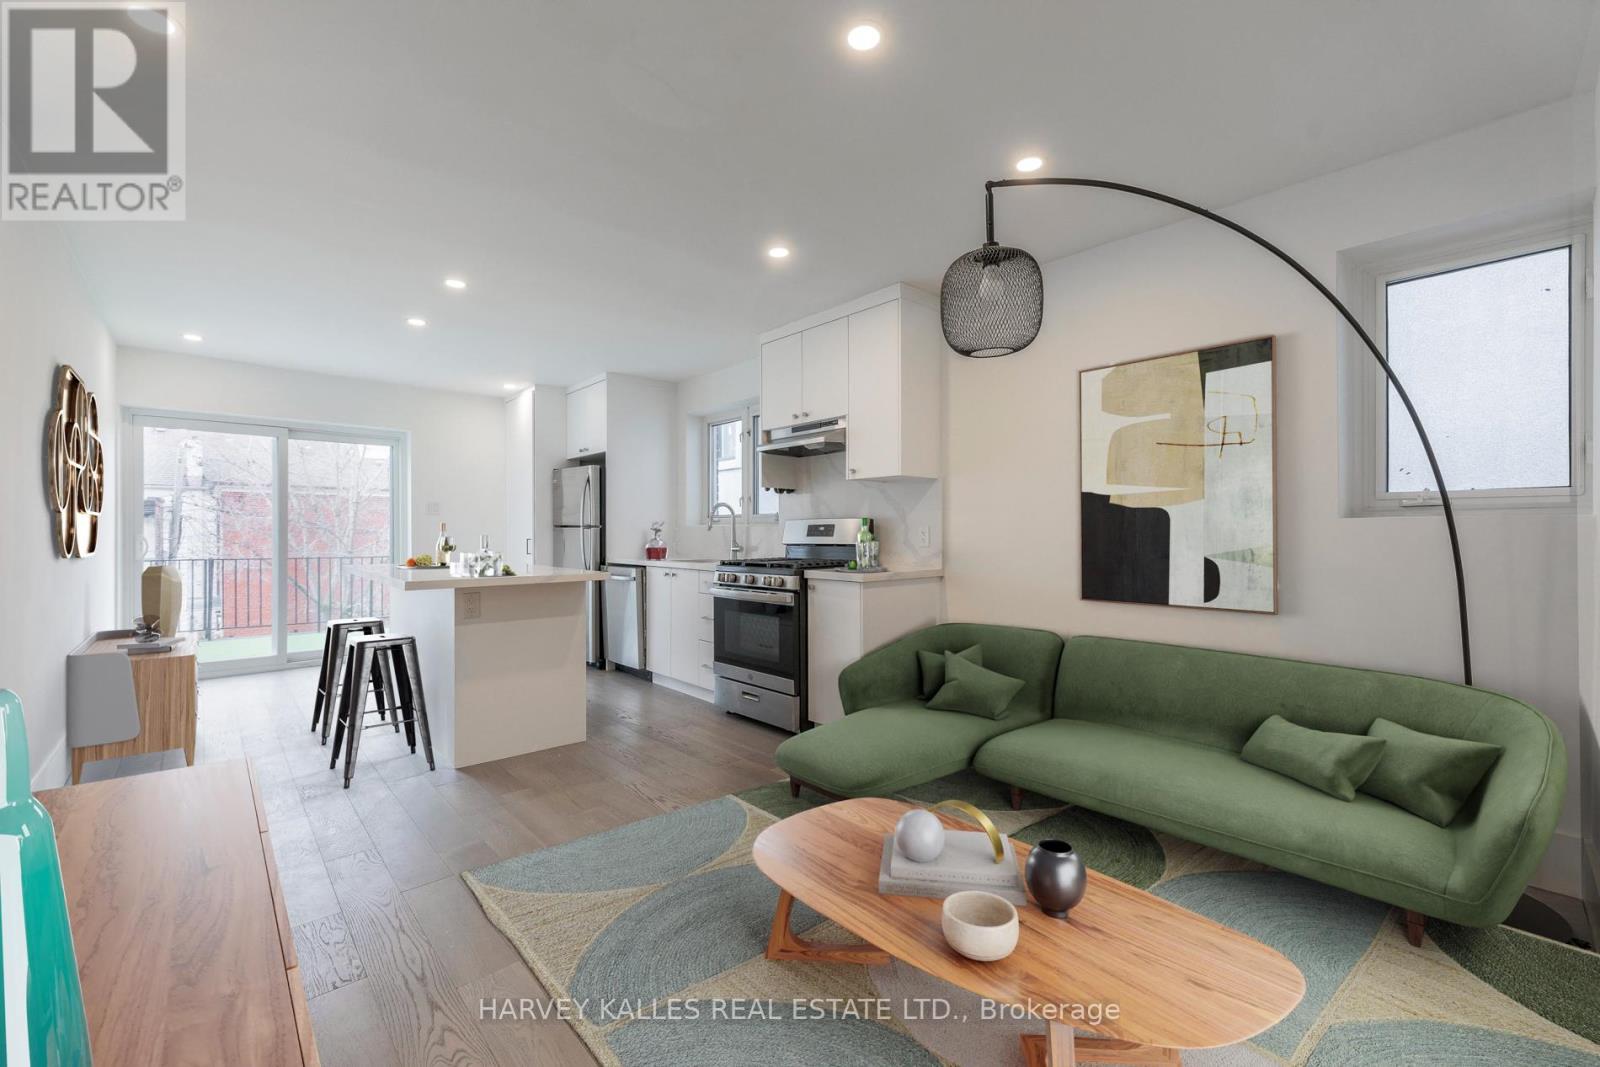
Your own private rooftop terrace, reached by a walk-out straight from the kitchen - a sunny outdoor room for morning coffee, evening drinks, or firing up the BBQ well into the fall. This bright two-bedroom, two-bathroom upper suite has its own private entrance, so you come and go without a shared hallway or lobby in sight.Inside, hardwood runs throughout a carpet-free layout. The living space opens directly into a renovated kitchen anchored by a breakfast bar, with a gas stove, fridge, and dishwasher. Both bedrooms are generously proportioned, each with a window and closet, and two full bathrooms mean no waiting your turn. In-suite laundry and ample storage keep everything where it should be, and one parking spot is included.The location is hard to beat. Fiesta Farms is quite literally next door for groceries. Christie Pits Park is minutes away for the pool, the ball diamonds, and summer movie nights. Christie Station on Line 2 puts you a short ride from downtown, with the restaurants, cafés, and shops of Bloor Street and Christie right at your doorstep. Pet friendly. (id:63616)
1811 - 10 Martha Eaton Way
Toronto, Ontario
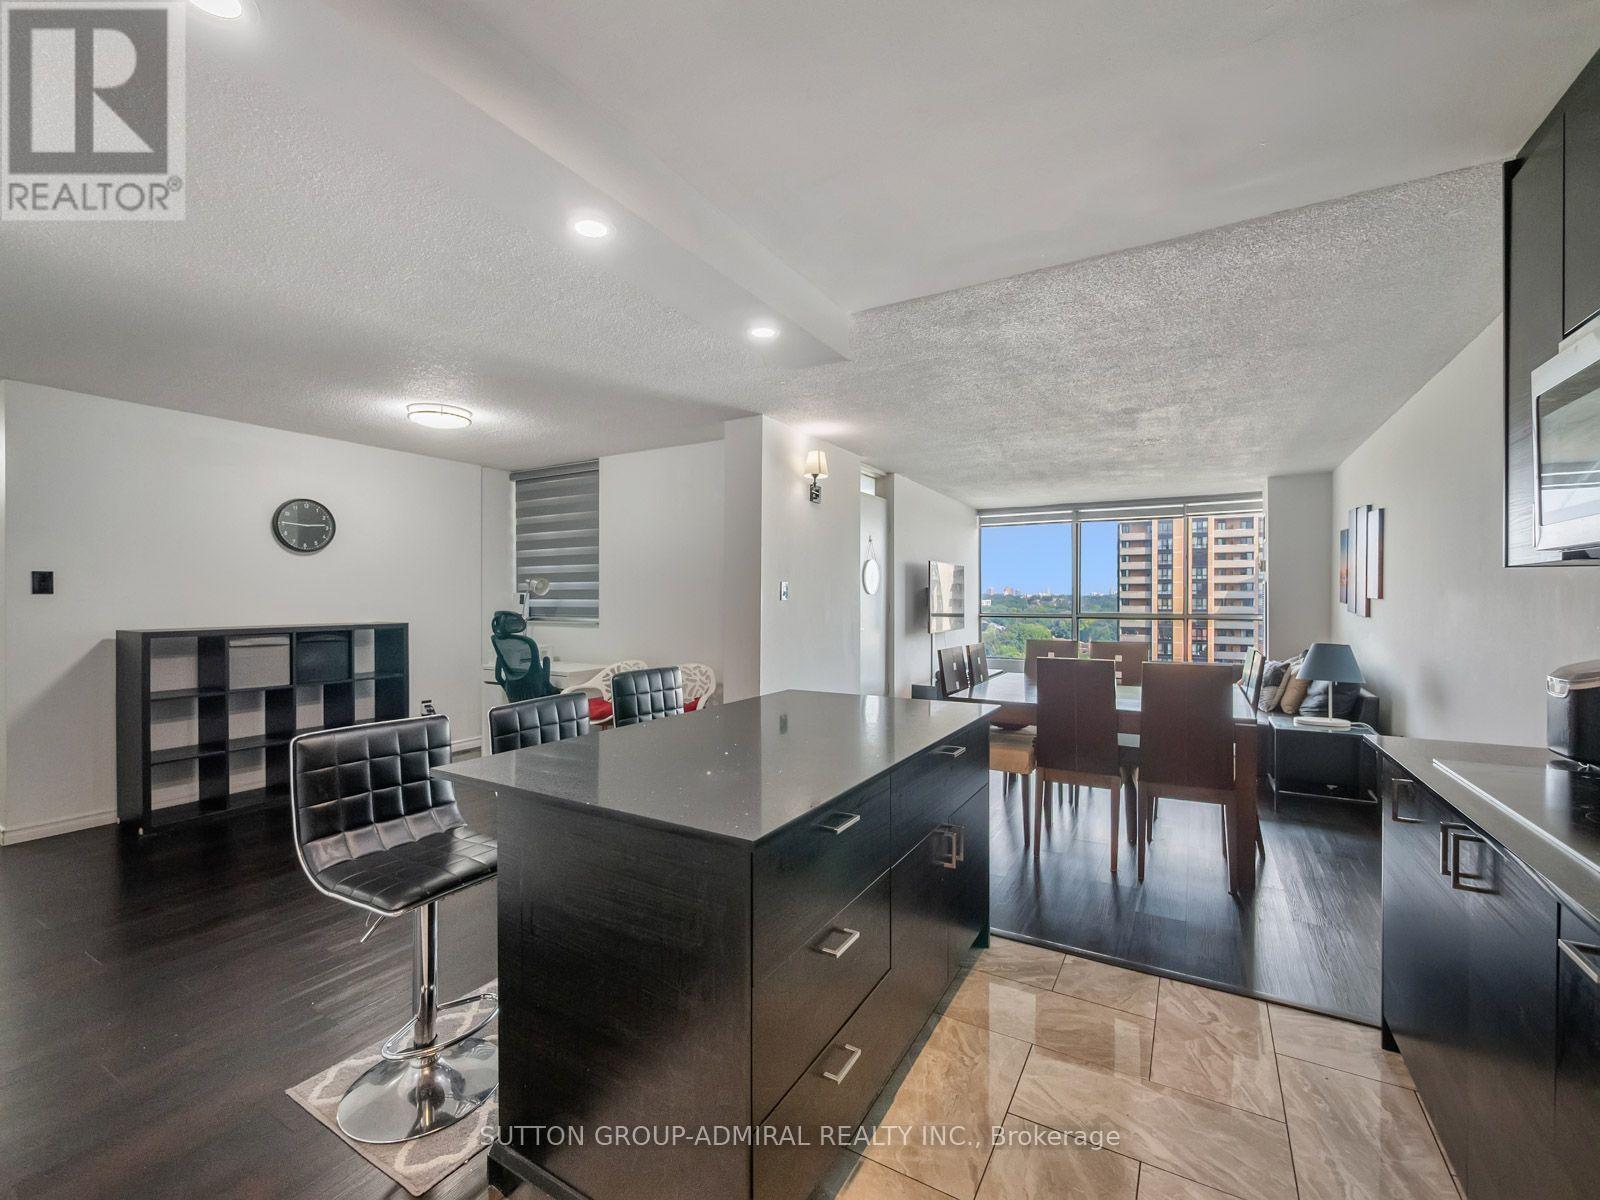
Discover a one-of-a-kind, fully renovated 3-bedroom condo at 10 Martha Eaton Way, offering 1,150 sqft. of modern living with skyline views! Located in the Brookhaven-Amesbury community, this beautifully updated suite features keypad entry, vinyl & ceramic tile flooring throughout. The stunning kitchen impresses with quartz countertops, centre island, ceramic backsplash, pot lights & stainless steel appliances, including 2 built-in ovens, complemented by a countertop range. Designed for entertaining & everyday comfort, the open-concept living & dining areas flow into a versatile, windowed den, ideal for a home office or additional living space. Walk-out from the living room onto the spacious balcony. The primary bedroom features large windows, a spacious mirrored closet & a private 2-piece ensuite, while two additional bedrooms offer windows & large mirrored closets. A beautiful 4-piece bathroom with a vanity & ceramic tile flooring & a separate laundry room provides ample storage & shelving. Enjoy an excellent selection of amenities, including an exercise room, outdoor pool, sauna, party room, security & ample visitor parking. Two owned underground parking spaces accommodating up to three cars, along with two garage door remotes, add exceptional convenience. Maintenance fees include heat, water, central air conditioning & cable TV for simplified everyday living. Explore nearby Westview & Upwood Greenbelts & Eglinton Flats, offering soccer fields & tennis court, with Scarlett Woods Golf Course for active living. Nearby schools include Our Lady of Victory Catholic School, St. Oscar Romero Catholic School & York Memorial Collegiate. York Recreation Centre provide opportunities to stay active, while nearby shops, restaurants & Yorkdale Shopping Centre meet everyday needs. Commuters will appreciate access to the new TTC Eglinton LRT with connections to UP Express & GO Transit, plus convenient access to Highways 400 & 401 via Black Creek Drive for travel across the GTA. (id:63616)
321 - 20 Shore Breeze Drive
Toronto, Ontario
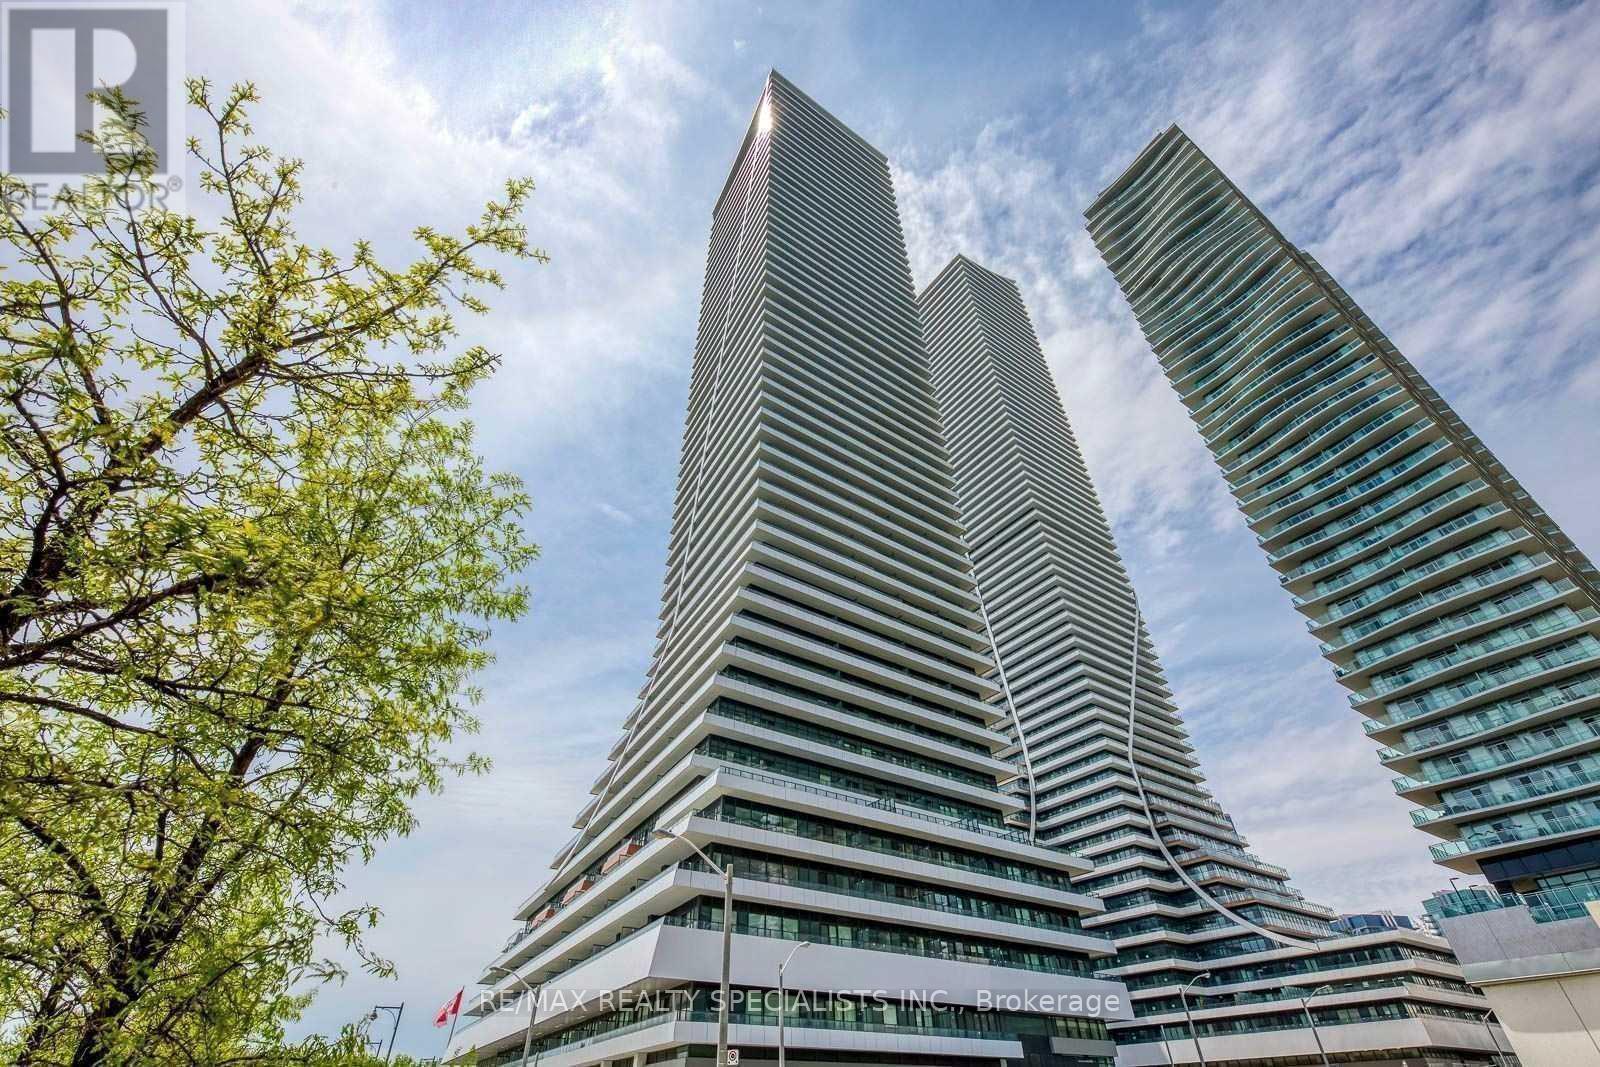
*Waterfront's Iconic Tower* Eau Du Soleil @ Park Lawn & Lake Shore Blvd Steps To Humber Bay Shores, Marina, Parks, Beaches & Much More!! Gorgeous Brand Unit 2 Bed 1 Bath Spacious Unit W/10Ft Ceilings In Living & Master Bedrooms. South-West Facing Unit W/Lake View, Huge Balcony & Panoramic Views. Formal Foyer Area W/Closet, Kitchen W/Upgraded Backsplash, Granite Countertops & S/S Appliances. King Size Bdrs W/Lots Of Closet Space! Well Functional 764Sq.Ft. Unit Plus Huge Balcony! (id:63616)