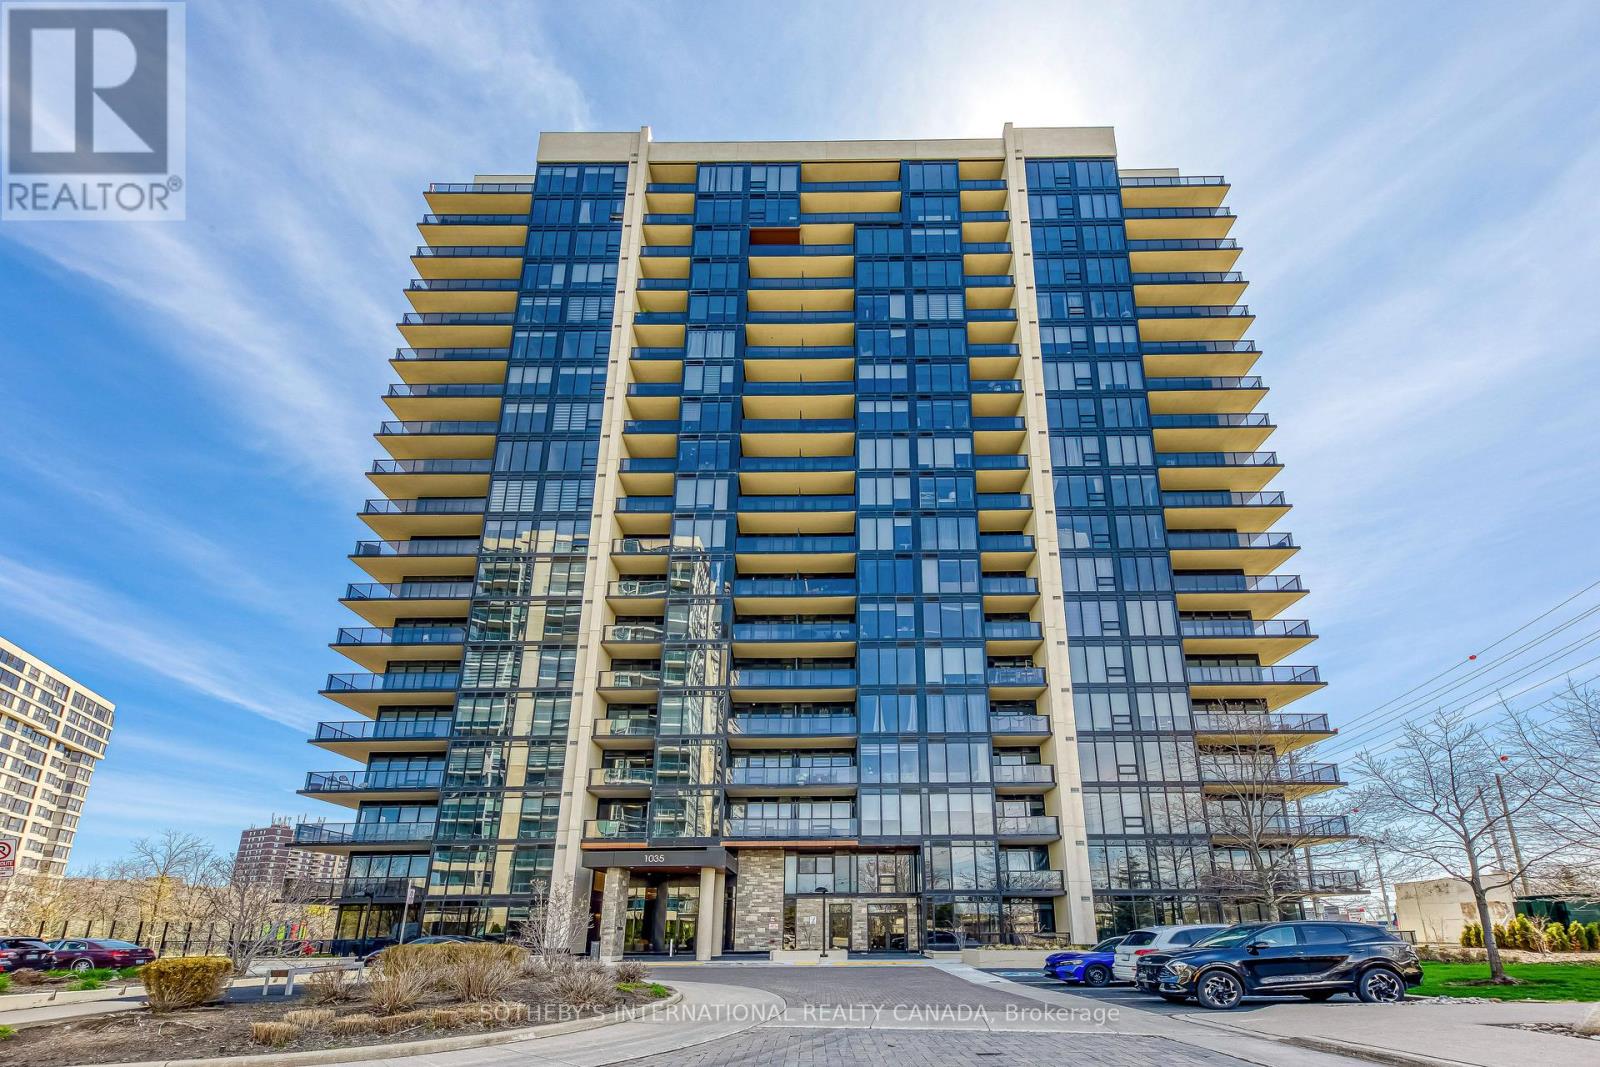
212 - 1035 Southdown Road
Mississauga, Ontario
Excellent opportunity for investors or end-users. Welcome to luxury South Mississauga living at Stonebrook Two in the heart of Clarkson Village! This beautifully designed 1-bedroom plus den, 2 bath suite offers a functional, open-concept layout with modern finishes throughout. 870 Square feet of maximized living space, including a large den measuring 10.4 x 9.7 feet as per builder floor plan. Enjoy a bright and airy living space highlighted by 9-foot ceilings and oversized windows, creating a seamless blend of comfort and style. The contemporary kitchen features sleek cabinetry, quartz countertops, and premium appliances-perfect for both everyday living and entertaining. The spacious primary bedroom has a double closet and ensuite bathroom, while the versatile den is ideal for a home office, living, dining or guest space. Residents of this sought-after building enjoy resort-style amenities, including a 24-hour concierge, library room, indoor pool, fitness centre, rooftop terrace, two sky lounges for hosting parties, an outdoor playground and rough-in for EV charger in parking stall. Perfectly situated just steps from Clarkson GO Station, making commuting to downtown Toronto effortless. With plenty of nearby parks, waterfront trails, shopping, and dining, this location offers the best of both convenience and nature. An exceptional opportunity for first-time buyers, right-sizers, or investors looking to own in one of Mississauga's most desirable lakefront communities. (id:63616)
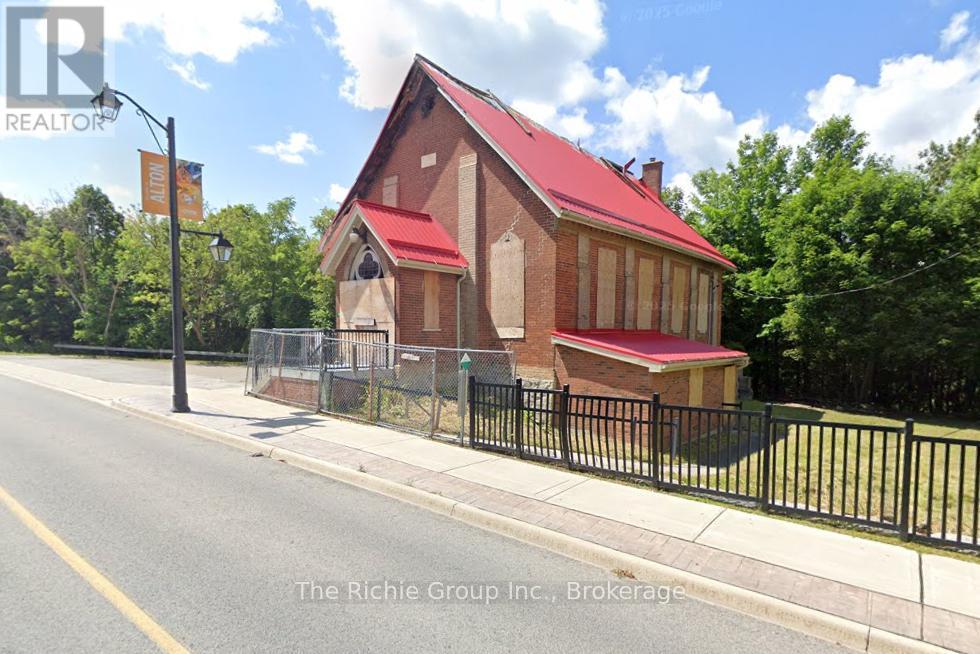
1532 Queen Street
Caledon, Ontario
Commercially zoned Institutional and prominently positioned on a main street in the heart of Alton, this unique property offers excellent visibility, strong exposure and a highly attractive Credit River setting. The property is being offered primarily for its land and redevelopment value, as the former church building sustained extensive fire damage. The surrounding hamlet core has benefited from significant streetscape improvements, including upgraded sidewalks, street lighting, landscaping and improved connections to nearby trails, creating an increasingly attractive setting for future commercial or institutional use. Located close to established local destinations such as Ray's Bistro and the Alton Mill Arts Centre, the property also benefits from continued investment throughout the area. Nearby attractions and developments include the Millcroft Inn, TPC Toronto at Osprey Valley, Golf Canada's headquarters and the Canadian Open host site, all contributing to growing regional profile and traffic. Institutional zoning permits a variety of potential uses, including a sports arena, wellness centre, place of worship, school, daycare and other permitted institutional uses, so long as they conform to all lot requirements. A rare opportunity to acquire a visible, well-located property in one of Caledon's most distinctive hamlets and a scenic river backdrop. Buyers are advised to complete their own due diligence with the Town of Caledon regarding zoning, permitted uses, development requirements and approvals. (id:63616)
1532 Queen Street
Caledon, Ontario
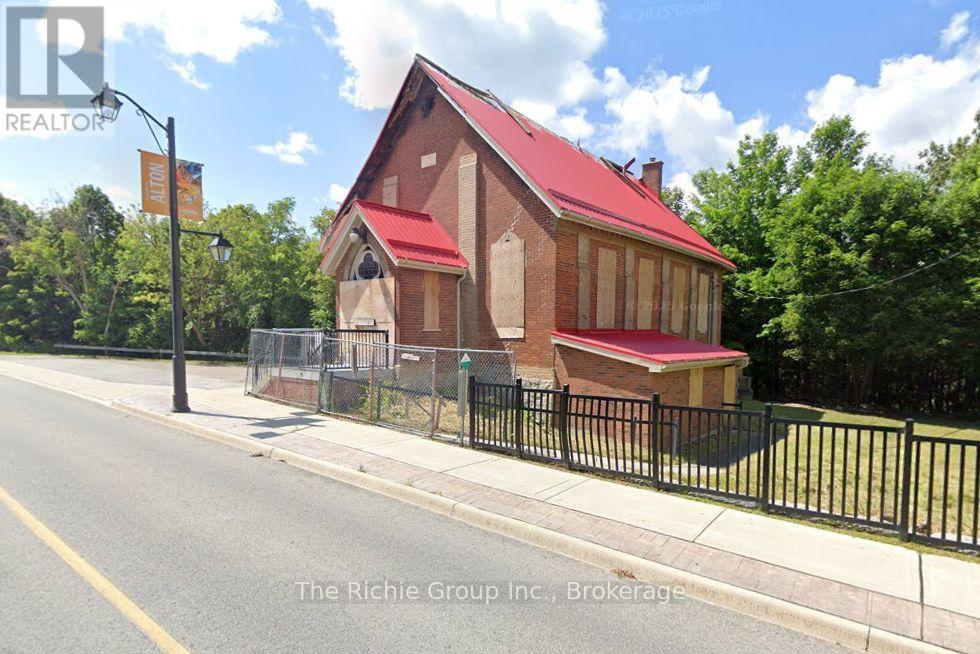
Commercially zoned Institutional and prominently positioned on a main street in the heart of Alton, this unique property offers excellent visibility, strong exposure and a highly attractive Credit River setting. The property is being offered primarily for its land and redevelopment value, as the former church building sustained extensive fire damage. The surrounding hamlet core has benefited from significant streetscape improvements, including upgraded sidewalks, street lighting, landscaping and improved connections to nearby trails, creating an increasingly attractive setting for future commercial or institutional use. Located close to established local destinations such as Ray's Bistro and the Alton Mill Arts Centre, the property also benefits from continued investment throughout the area. Nearby attractions and developments include the Millcroft Inn, TPC Toronto at Osprey Valley, Golf Canada's headquarters and the Canadian Open host site, all contributing to growing regional profile and traffic. Institutional zoning permits a variety of potential uses, including a sports arena, wellness centre, place of worship, school, daycare and other permitted institutional uses, so long as they conform to all lot requirements. A rare opportunity to acquire a visible, well-located property in one of Caledon's most distinctive hamlets and a scenic river backdrop. Buyers are advised to complete their own due diligence with the Town of Caledon regarding zoning, permitted uses, development requirements and approvals. (id:63616)
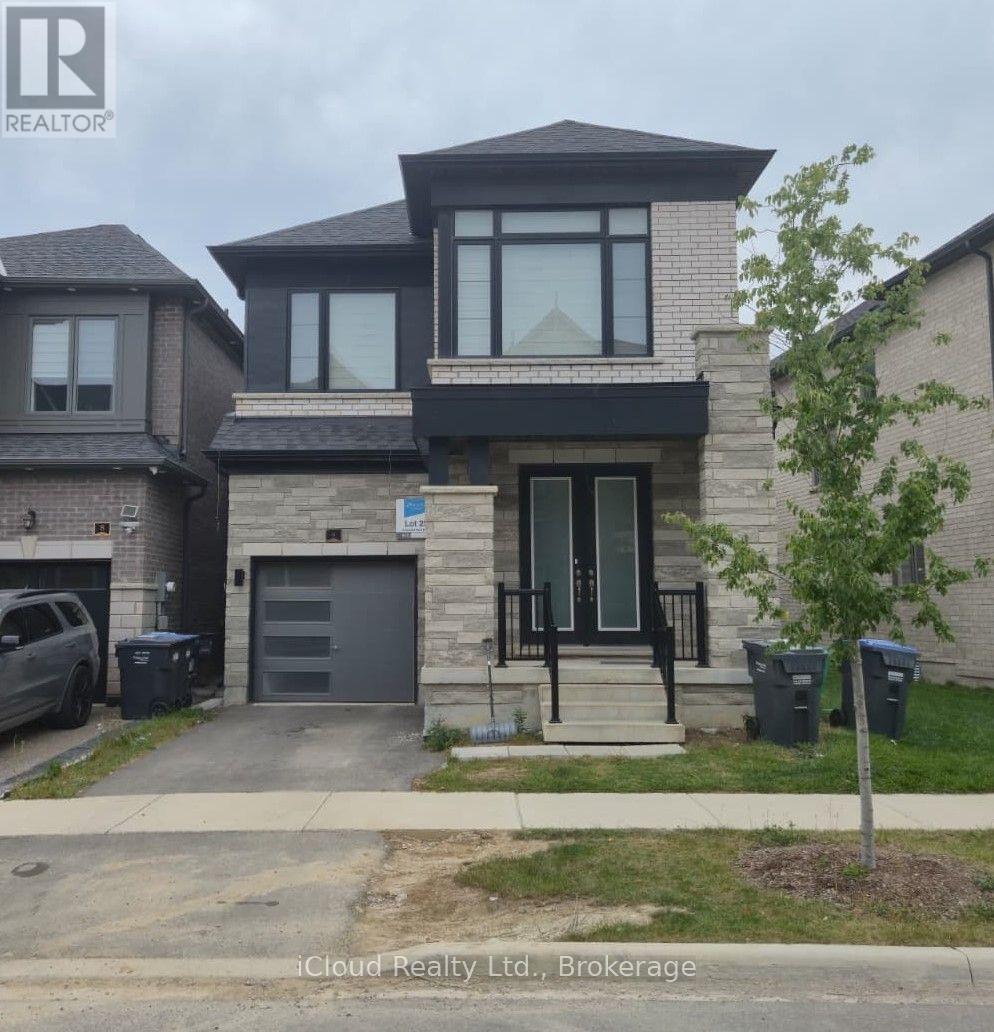
6 Camino Real Drive
Caledon, Ontario
Upgraded Detached home in one of Caledon's most sought-after communities, Featuring 4-bedroom with hardwood floor throughout the main and second floor hallway. 9-ft ceilings on both floors, upgraded 8-ft interior doors, and a modern open-concept layout. The stylish kitchen with stainless steel appliances, Island and Quartz Countertop overlooks the spacious family room. Enjoy the convenience of second-floor laundry, a single-car garage. Ideally located close to schools, shopping, and parks. (id:63616)
1501 - 215 Queen Street E
Brampton, Ontario
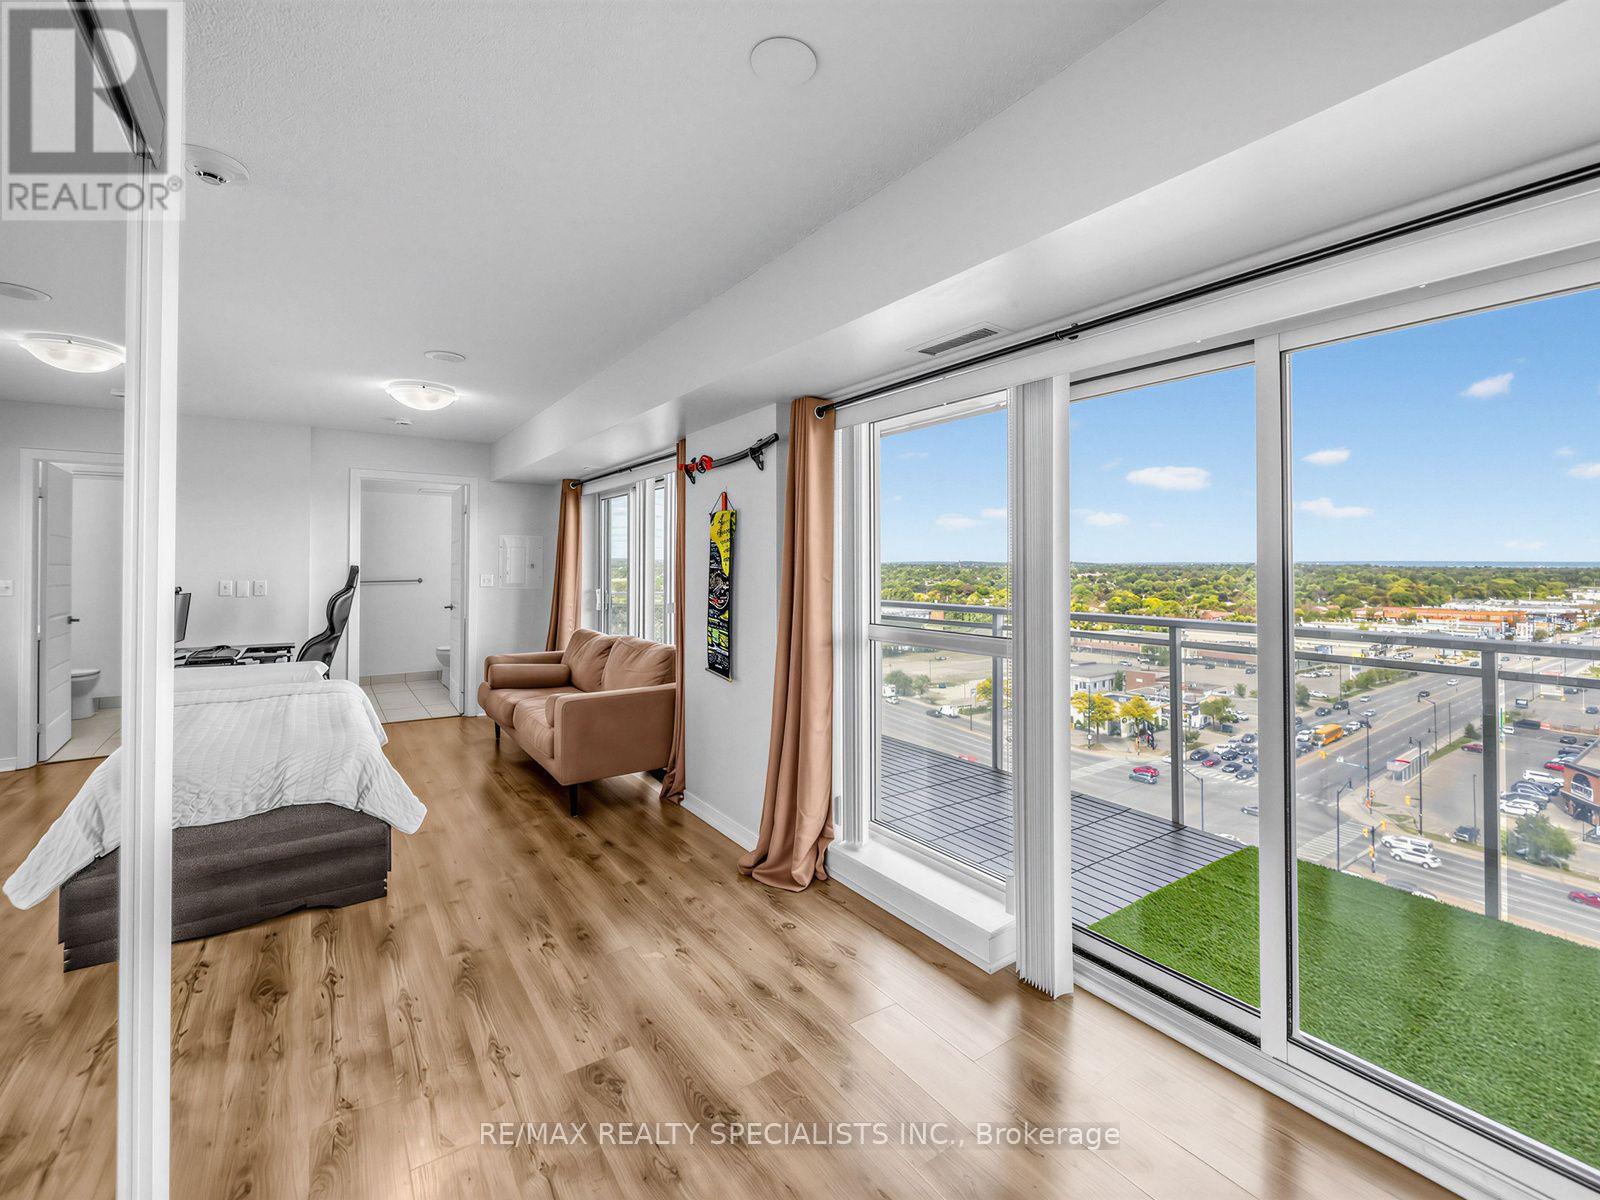
Big views, bright mornings, and a balcony with room to enjoy them. Welcome to Suite 1501 at Rhythm Condos & Lofts, an east-facing studio filled with natural light from floor-to-ceiling windows and an extra-large balcony with panoramic city views.The smart, open layout includes a full kitchen with cherry cabinetry and stainless steel appliances. Underground parking and a locker are included, giving you the storage and convenience that can be hard to find in a studio.Built by Mattamy, Rhythm offers a 24-hour concierge, gym, library, party room, guest suites, car wash, bike storage and visitor parking. With Züm transit at the door, Highway 410 nearby and shopping close at hand, this is a connected Brampton location. Gage Park and Chinguacousy Park are also within easy reach. A bright space, an impressive outdoor area and everyday convenience-all in one. (id:63616)
62 - 81 Hansen Road
Brampton, Ontario
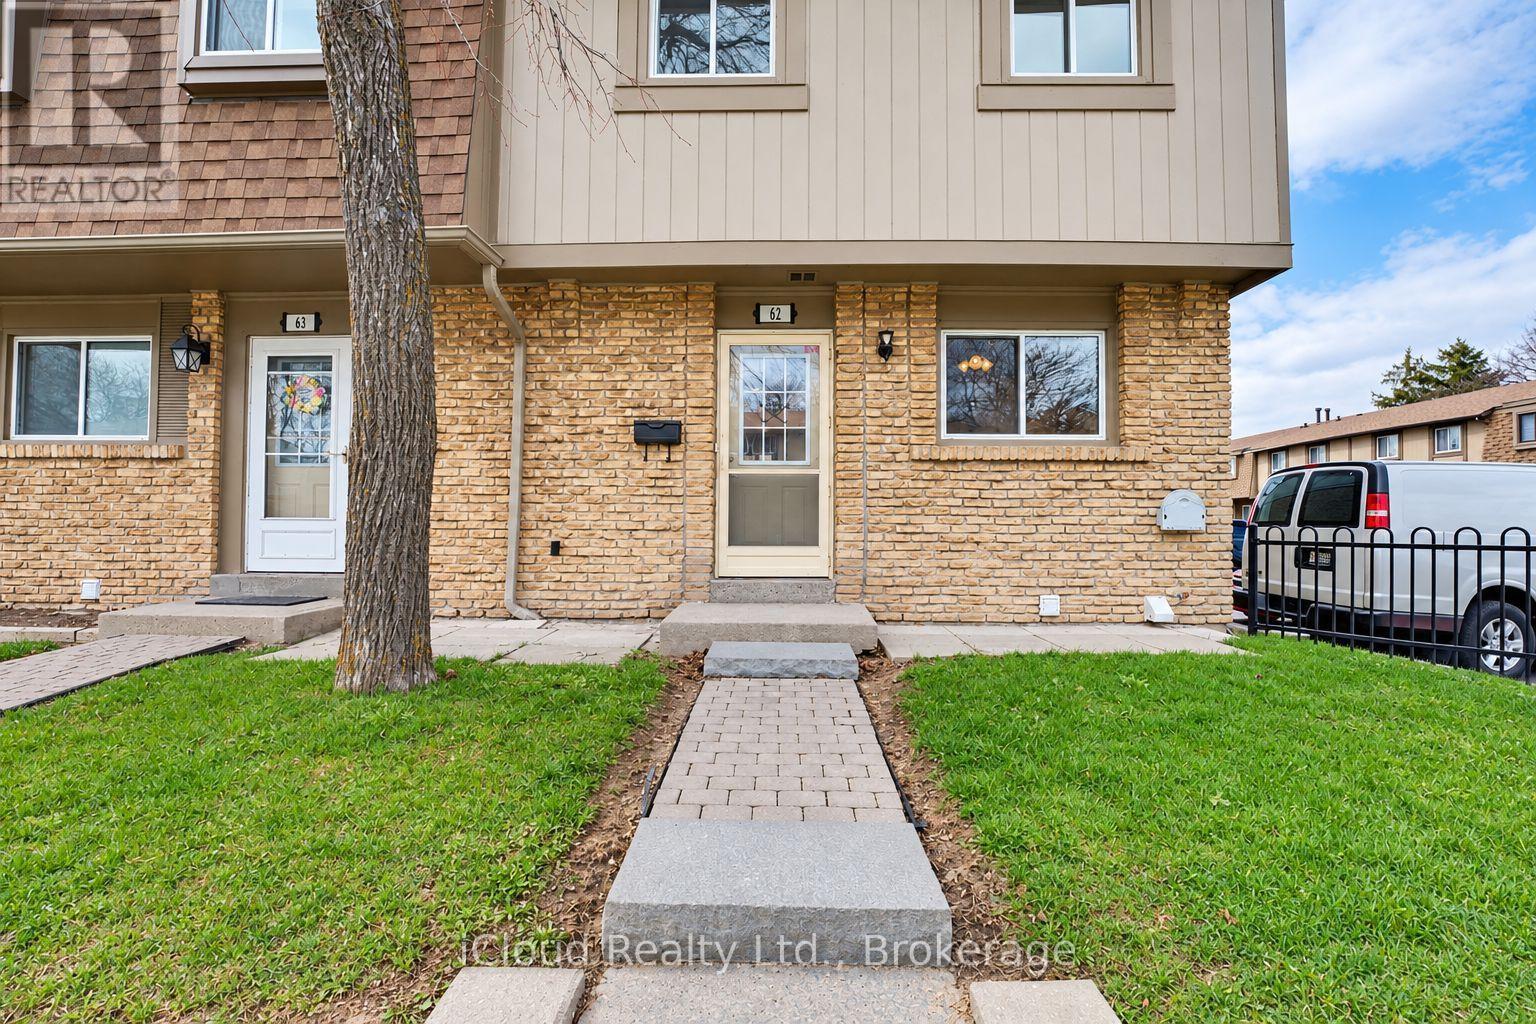
Beautiful, well-maintained end-unit townhome with a semi-detached feel, located in one of Brampton's most desirable family- and pet-friendly neighbourhoods. Perfect for first-time buyers and families alike! The welcoming entryway opens to a bright, spacious living and dining area featuring a walk-out to a private, fully fenced backyard with mature trees and green space. The kitchen boasts stainless steel appliances and great potential for a modern, open-concept redesign. Upstairs, the layout has been converted from 3 bedrooms into 2 oversized rooms, easily restored to its original 3-bedroom plan if desired. The fully finished basement features pot lights, a modern bathroom with a glass-door walk-in shower, and excellent potential for a two-bedroom layout. Completely updated and freshly painted, this home features a new electrical panel and wiring, upgraded insulation, new plumbing, modern light fixtures, fresh flooring, doors, trim, and two brand-new bathrooms. Enjoy resort-style community amenities, including an outdoor pool, recreation hall, and playground-all just steps away. Low-maintenance living at its finest, with fees covering Rogers high-speed internet, cable, water, snow removal, lawn care, roofing, and windows. Minutes from Highway 410, transit, Centennial Mall, Brampton Civic Centre, and top-rated schools (Central Peel SS, Gordon Graydon Sr., Madoc PS). Includes parking right beside the unit and ample visitor parking. Move-in ready! Extras: Stainless steel appliances, 6x12ft custom storage shed, ample visitor parking. (id:63616)
509 - 4010 Eglinton Avenue W
Toronto, Ontario
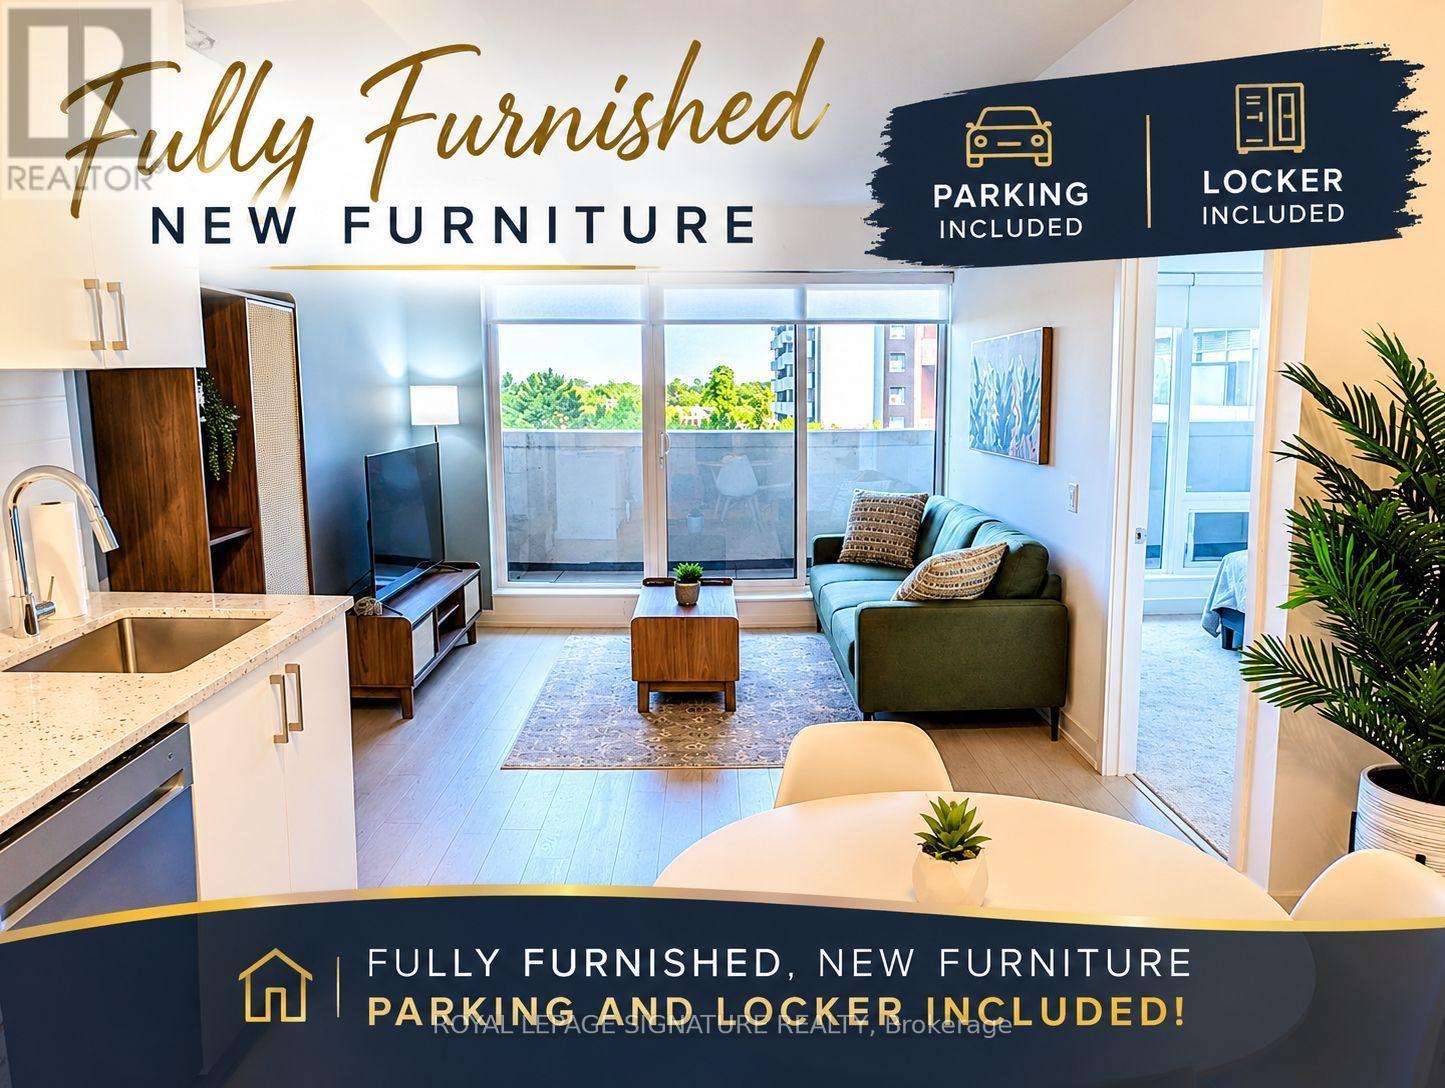
Fully Furnished Suite With Parking And Locker!!! Welcome to a refined new standard of modern living at Notting Hill Condos. This brand-new, fully furnished 1 Bedroom + Den residence offers a sophisticated, turnkey lifestyle in one of Etobicoke's newest condominium communities.Thoughtfully curated with contemporary designer furnishings and elegant modern finishes, the suite offers a seamless blend of comfort, style, and functionality. Positioned on the quietside of the building, the residence provides a peaceful and private atmosphere-an ideal retreat from the energy of the city.The versatile den has been intelligently designed to serve as a private home office, elegant study, or additional sleeping area, offering exceptional flexibility for today's modern lifestyle. A dedicated underground parking space and private locker add convenience and practicality to this exceptional home.Perfect for the discerning professional or executive seeking a fully furnished, move-in-ready residence, this is more thana rental-it is a carefully curated living experience. Arrive with your suitcase and settle effortlessly into elevated condominium living.This great location is a commuter's dream. A few steps to the Eglinton Crosstown LRT, 10 minutes to Mount Dennis UP Express and GO Station,quick access to Highways 401 and 427. Steps to local bakery, banking, groceries and everyday life essentials. Welcome home!!! (id:63616)

2169 Bonfield Court
Burlington, Ontario
LOCATION! LOCATION! LOCATION! RARELY OFFERED! A truly one-of-a-kind property with no direct comparable currently available in Burlington. Opportunities like this simply do not come to market often. . Spectacular luxury residence situated on an exceptional 250+ ft deep lot backing directly onto the golf course in one of Burlington's most sought-after enclaves.This impressive 4+2 bedroom, 5+1 bathroom home offers an ideal layout for large or multi-generational families, featuring expansive, light-filled principal rooms, elegant formal living and dining areas, and a beautifully updated chef-inspired kitchen.The upper level showcases a luxurious primary retreat with a spa-inspired 6-piece ensuite, a second primary bedroom with its own private balcony, two additional spacious bedrooms, two full bathrooms.The finished lower level offers incredible additional living space with two generous bedrooms, two full bathrooms, a gas fireplace and walk-out access-perfect for an in-law suite, extended family or guests.Step outside to your own private resort-style backyard oasis featuring a saltwater pool (2019), mature landscaping and breathtaking golf course views. With exceptional privacy and a stunning natural backdrop, this is an outdoor space designed for both entertaining and everyday enjoyment.Additional features include two furnaces (2020), dual A/C systems, a soft water system and more.A truly rare opportunity combining luxury, space, privacy and an unbeatable Burlington location (id:63616)
708 - 235 Sherway Gardens Road
Toronto, Ontario
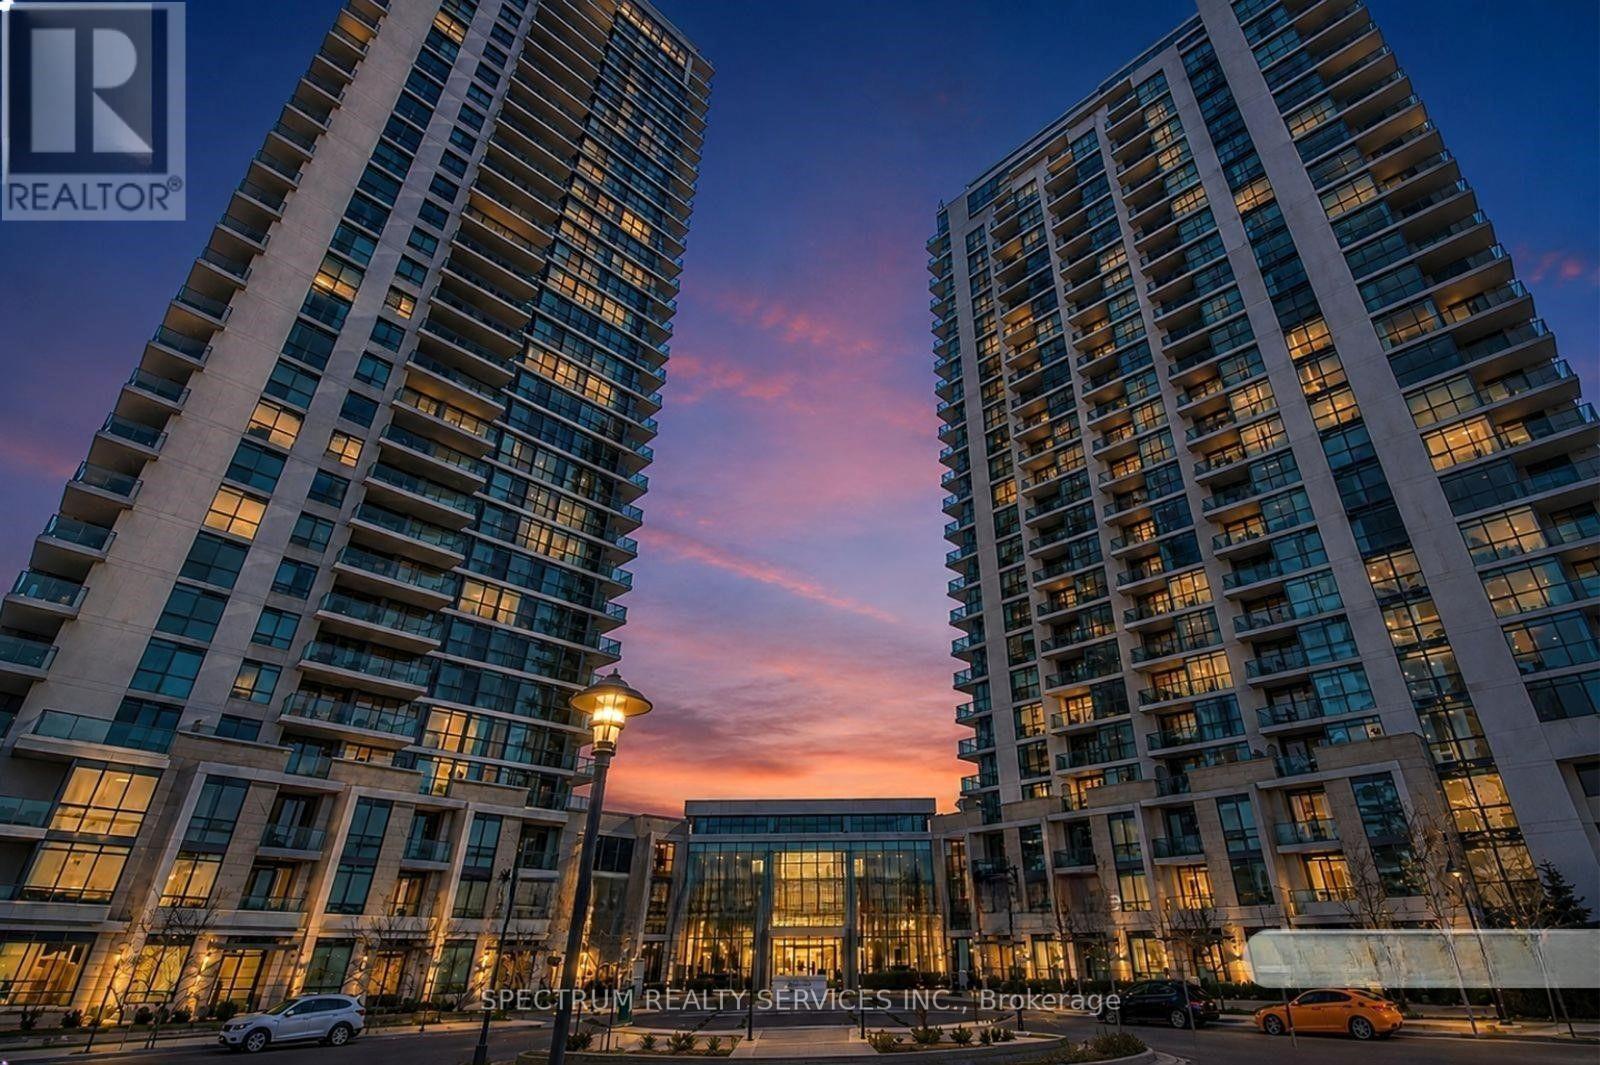
One Sherway Tower 1, Great starter unit One Bedroom and Den, Almost 600 Sq.Ft. Open Concept living with Underground Parking. Close to Sherway Gardens Mall, Restaurants, Go Train, nearby trails, Hwy 427 QEW. Kitchen is Convenient wth Breakfast Bar, Full Size appliances are included. Great Value in a Great Location. Resort-style ammenities in the building (Indoor Pool, fully equipped gym, theatre room, party room). Easy To Show and Flexible Closing. (id:63616)
1720 Tay Point Road
Penetanguishene, Ontario
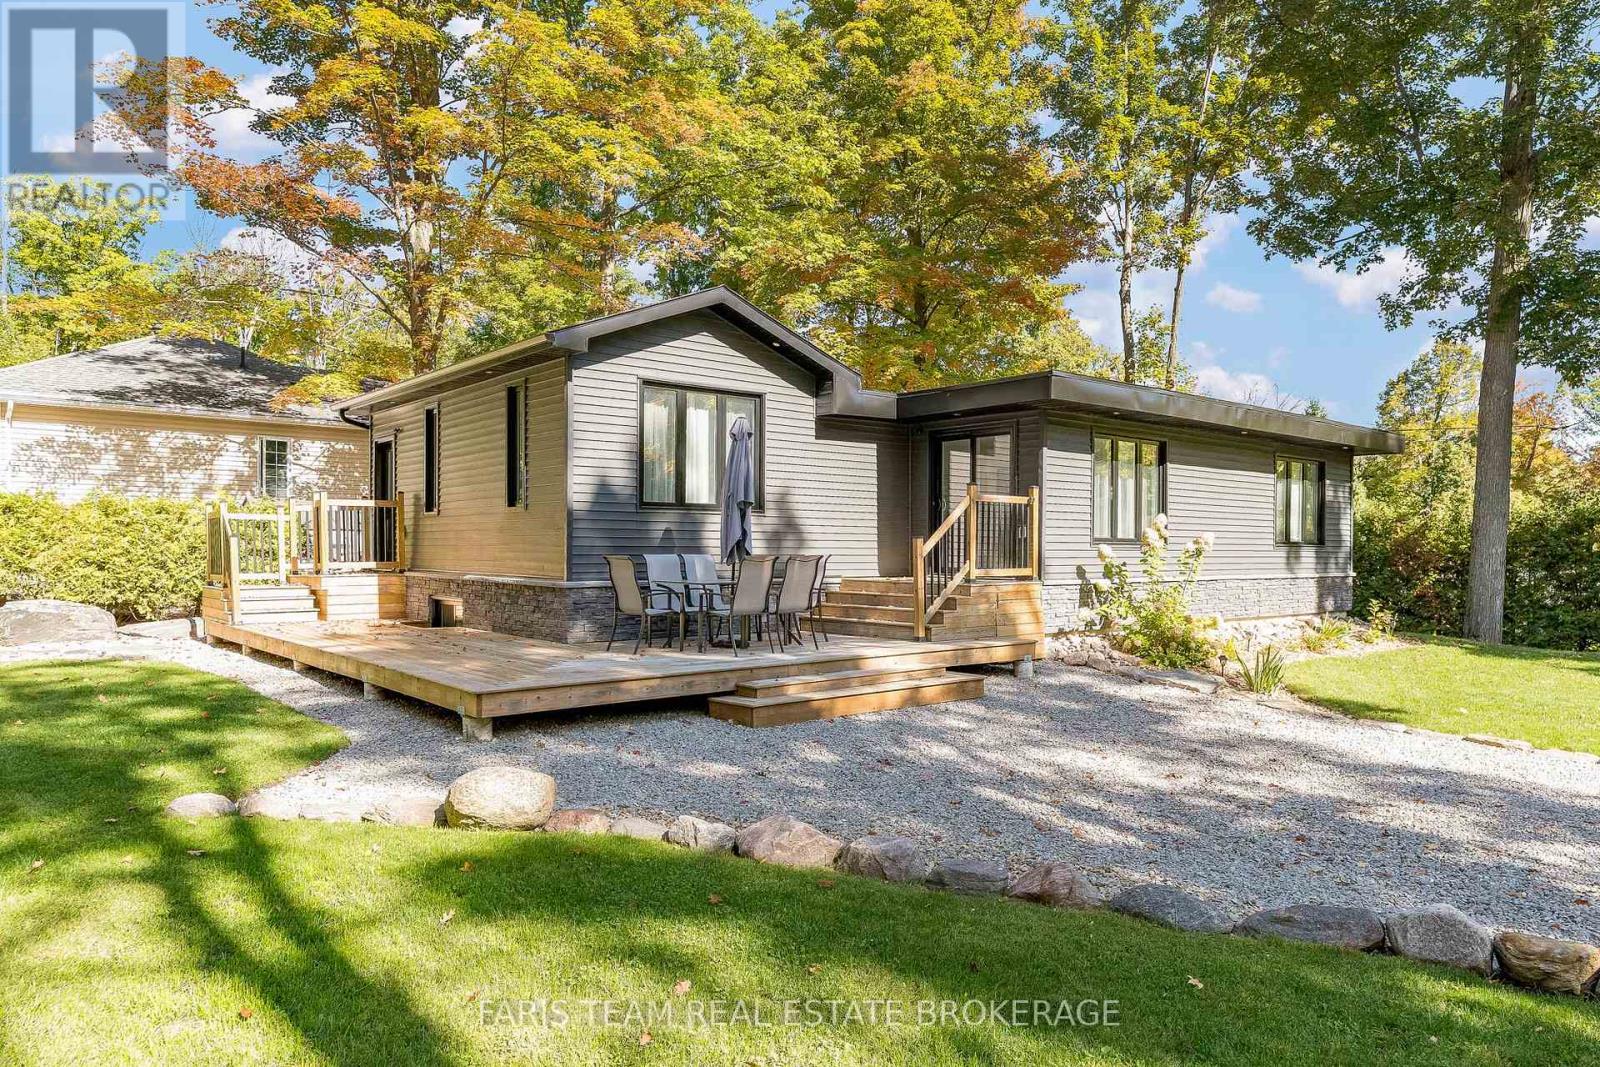
Top 5 Reasons You Will Love This Home: 1) Fully rebuilt in 2019, this stunning 4-season home or cottage perfectly delivers modern upgrades with timeless Georgian Bay charm, featuring updated mechanicals, a drilled well, upgraded septic system, and the confidence of professionally completed renovations with permits 2) Thoughtfully designed with five bedrooms and two bathrooms, the inviting interior showcases warm wood ceilings, recessed lights, a cozy fireplace, and a spacious kitchen island that creates the ideal setting for gathering with family and friends 3) The fully finished lower level expands the living space with a large family room, offering incredible flexibility for entertaining, relaxing, accommodating guests, or creating the perfect kids' retreat 4) Step outside from the kitchen walkout to a beautifully landscaped backyard complete with a firepit, while the desirable corner lot provides added privacy, nearby water access, green space across the street, and future potential for a detached garage or workshop 5) Whether enjoyed as a year-round residence or a peaceful cottage getaway, this property captures the laid-back Georgian Bay lifestyle buyers dream of, offering comfort, nature, and space to unwind. 1,036 above grade sq.ft. plus a finished lower level. (id:63616)
4020 Margaret Orr Boulevard
Ramara, Ontario
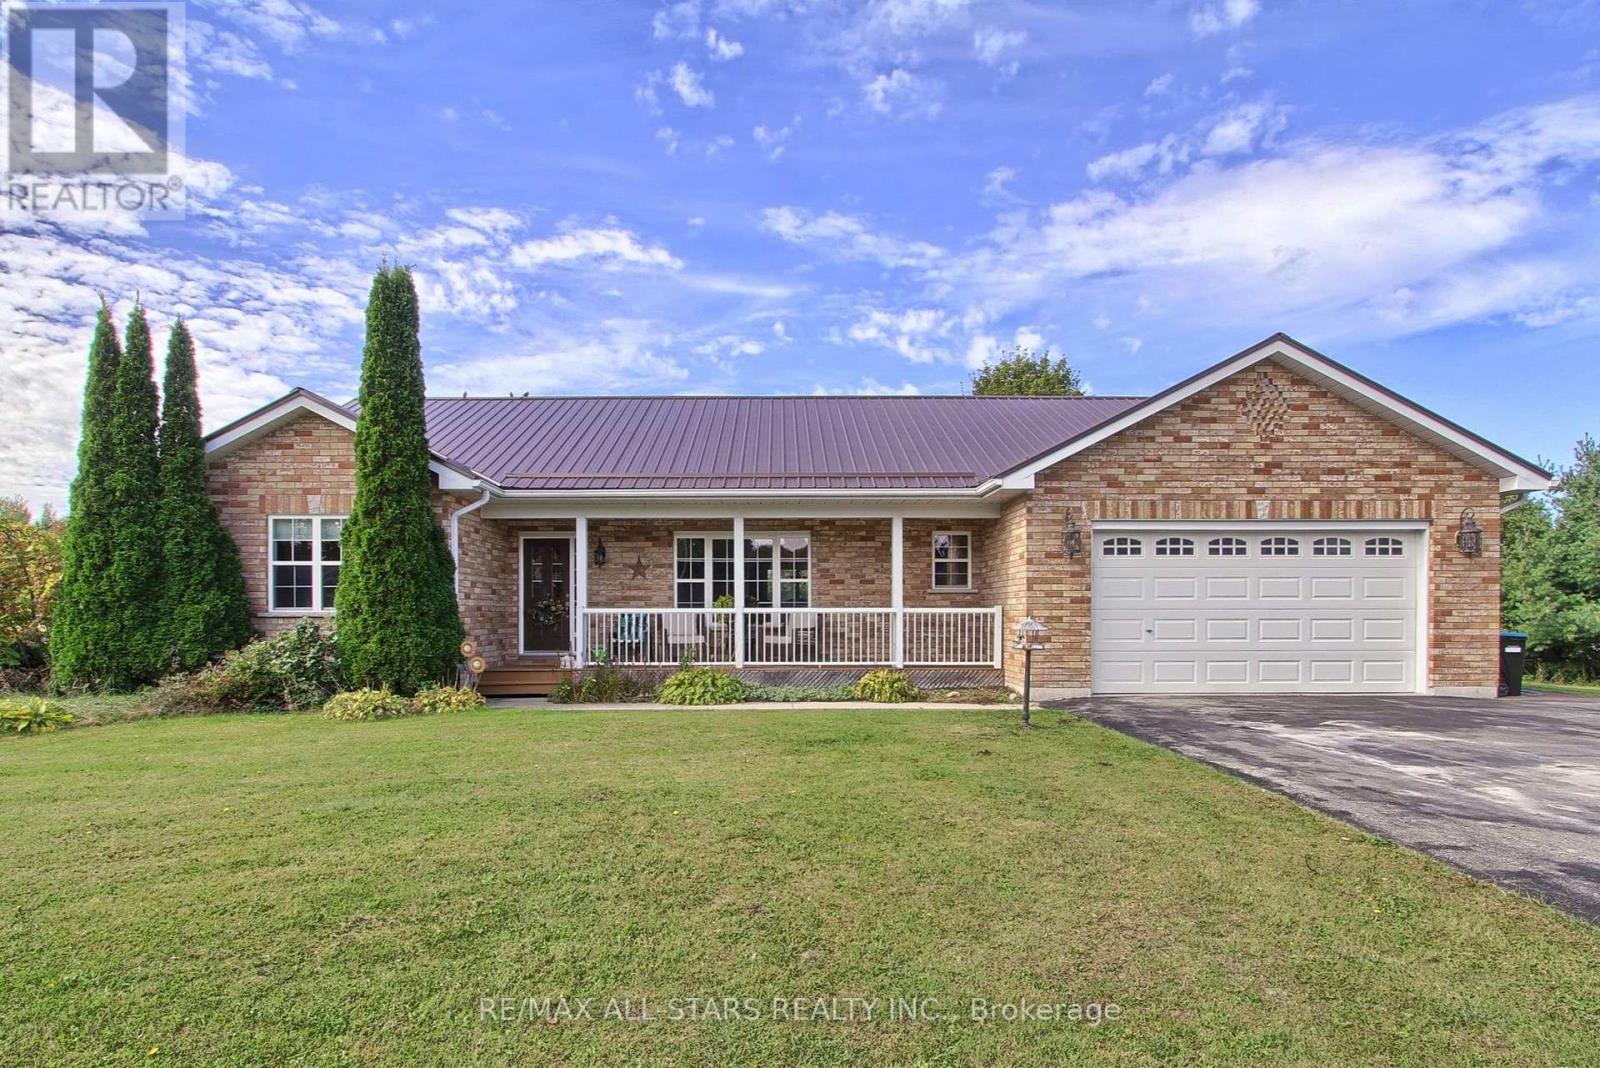
Beautifully tucked away from the main road, this stunning bungalow sits on 1.46 acres along a paved cul-de-sac, offering a peaceful country setting with convenient family living. The bright, spacious open-concept kitchen, living, and dining area features a cathedral ceiling and walkout access to the back deck-perfect for hosting and entertaining. The primary suite includes a three-piece ensuite and walk-in closet, while two additional bedrooms, a laundry room, and garage access complete the main floor. The partially finished basement boasts a newly renovated recreation room with a built-in bar, ideal for entertaining or relaxing in the evenings. With a rough-in for an additional bathroom, space for another bedroom, and abundant storage, the basement offers excellent potential for future development. (id:63616)
36 Summerfeldt Crescent
Markham, Ontario
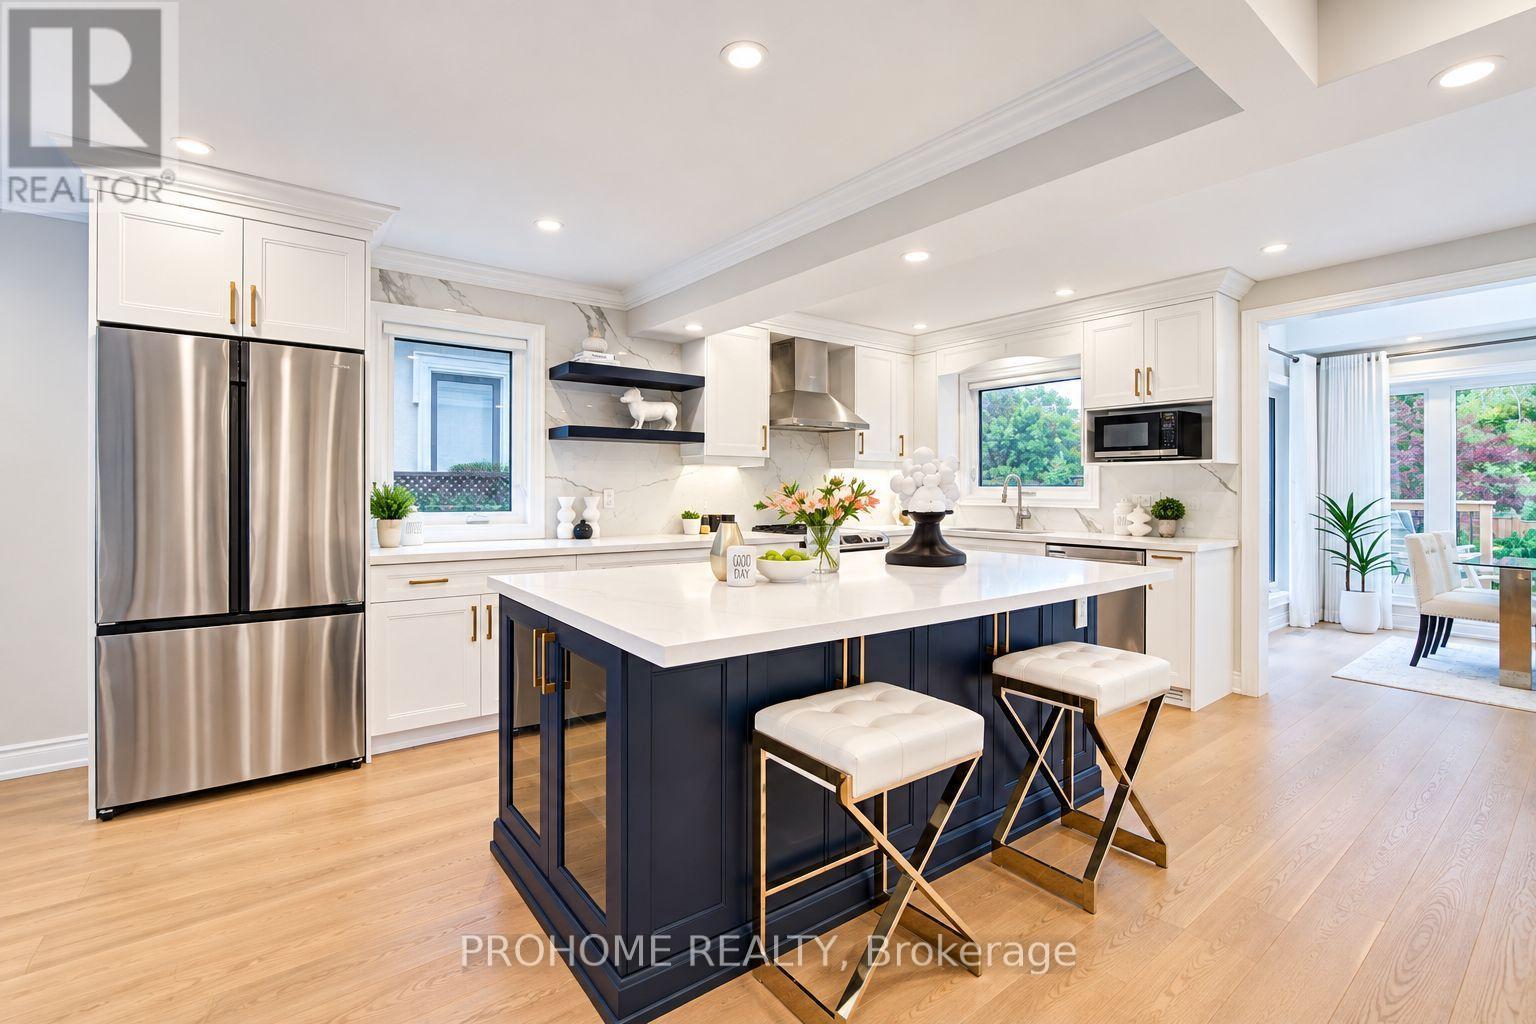
Welcome to 36 Summerfeldt Crescent, a beautifully renovated 4-bedroom detached home nestled on a quiet, family-friendly U-shaped crescent with minimal through traffic in the heart of Unionville. Situated on a premium 50 x 125 ft lot and backing directly onto Briarwood Park & Trail, this exceptional home offers privacy, greenery and a highly desirable setting just minutes from Main Street Unionville. Over $200,000 spent on extensive renovations in 2022, including roof, eavestroughs & downspouts, windows, kitchen, bathrooms, hardwood flooring, pot lights, air conditioning and more. The bright and inviting interior features a functional open-concept layout with abundant natural light throughout. The renovated kitchen offers extensive cabinetry, quartz countertops, a large centre island, newer stainless steel appliances and ample storage, seamlessly connecting to the main living spaces. The sun-filled dining room is surrounded by large windows and highlighted by a dramatic skylight, creating an airy indoor-outdoor feel with beautiful backyard views. A spacious family room features a fireplace and walkout to the large rear deck, perfect for relaxing and entertaining. Offering 4 spacious bedrooms, 3 full bathrooms plus a powder room, and a double-car garage. Beautifully landscaped front and rear yards, mature greenery, a large deck and a private backyard gate providing direct access to Briarwood Park & Trail complete this wonderful family home. Conveniently located close to Main Street Unionville, supermarkets, parks, trails, restaurants and everyday amenities. Located in the highly sought-after William Berczy P.S. & Unionville H.S. school district. A rare opportunity to own a move-in-ready renovated home in one of Unionville's most desirable neighbourhoods. Must See! (id:63616)