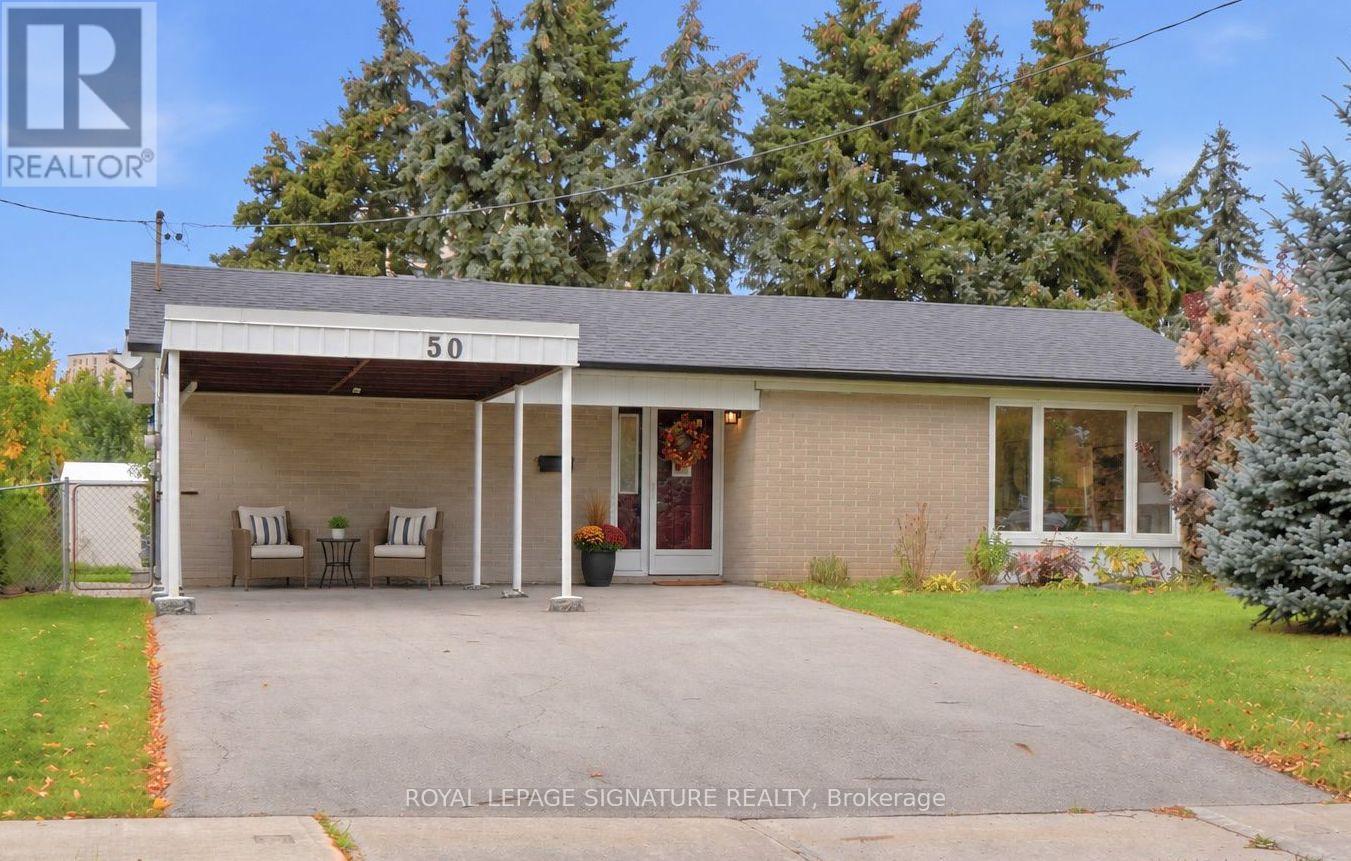
50 Killamarsh Drive
Toronto, Ontario
Space, Location & Opportunity in Downsview! Discover this well-maintained, unique back-split nestled in the heart of Downsview's established residential community! Featuring 4 bedrooms, spacious principal rooms, an updated kitchen and a 4-piece bathroom, this home offers plenty of room for comfortable family living. Gardeners, take note! Enjoy an impressive 76-foot-wide rear garden, perfect for green thumbs, outdoor entertaining and creating your own backyard oasis. A large patio adds even more space to relax and enjoy the outdoors. Location is a 10! With Finch West Subway Station and the Finch West LRT nearby, enjoy convenient access to downtown Toronto, York University and Vaughan Metropolitan Centre. Highways 400 and 407 are also just minutes away. Whether you're a first-time buyer looking for space to grow, a family searching for a place to call home, or an investor seeking a rental opportunity near York University, this is an opportunity you won't want to miss! Ready to explore the possibilities? (id:63616)
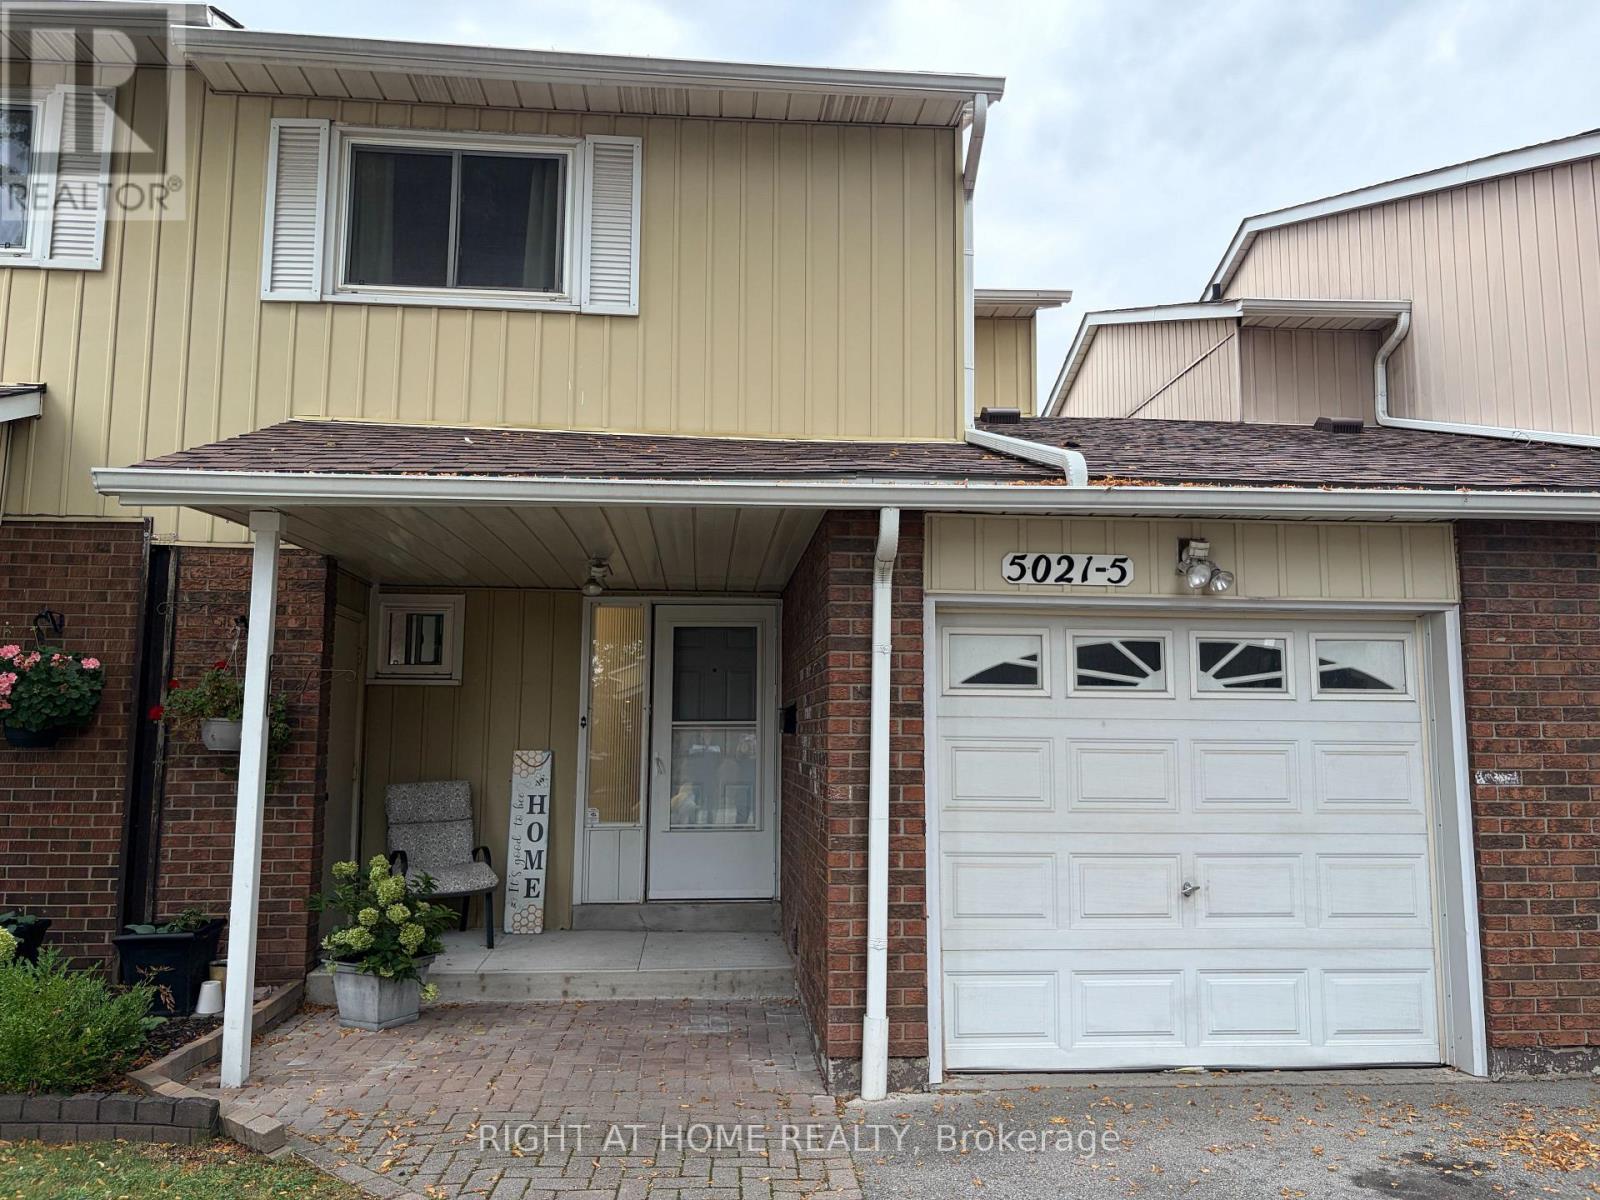
5 - 5021 Pinedale Avenue
Burlington, Ontario
Spacious 3 bedroom 2 bath townhome located in southeast Burlington in the sought after area of Pinedale with many upgrades throughout. Spacious living/dining room area with electric fireplace, pot lights and modern laminate floors on all levels! walk-out to large deck area with fully fenced yard! Spacious kitchen with maple cabinets, stainless steel stove and Dishwasher, B/I microwave range hood, fridge. The main floor also features a 2 piece renovated powder room with upgraded flooring, and wall mounted heating cooling system for your comfort! The second level features 3 spacious bedroom, ample storage space and renovated 4 piece bathroom in (2021) Open concept finished basement, has large family room area, or exercise area and laundry room. Lovely curb appeal with convenient covered front veranda. Premium location just minutes away to Appleby Go Station, highways, transit, parks, schools, trails, shopping FORTINOS, restaurants, and Lake Ontario. The Townhouse complex features outdoor pool and playground area, ample visitor parking! perfect for young families with kids! (id:63616)
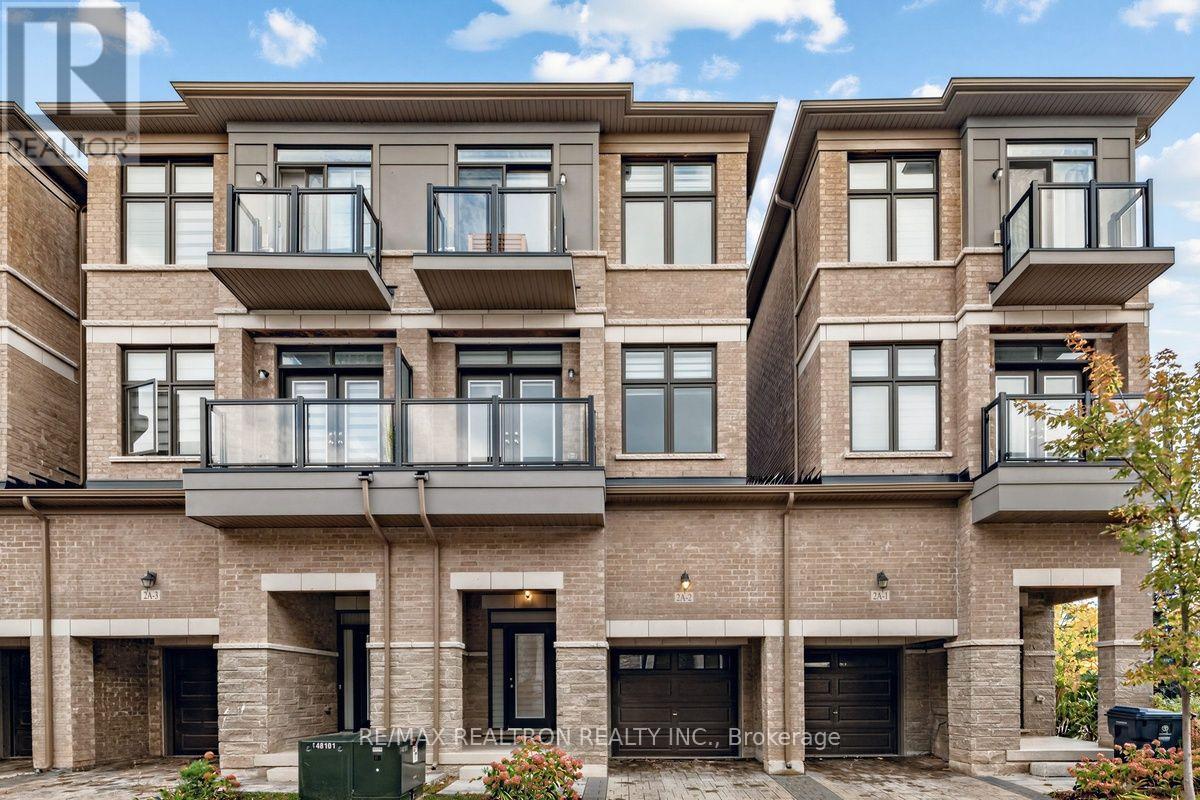
2 - 2a Muir Avenue
Toronto, Ontario
**Modern Three-Storey Townhome in Desirable Humber Summit** Enjoy the perfect combination of style, comfort, and functionality in this impressive south-facing, three-storey townhouse in the sought-after Humber Summit community. Featuring 3 bedrooms, 3 bathrooms, and a bright open-concept layout, this home is ideal for couples or families seeking comfortable living with room to grow. The contemporary kitchen stands out with quartz countertops, stainless steel Fisher & Paykel appliances, a spacious pantry, and a walkout to the balcony-perfect for morning coffee or relaxing outdoors. Engineered hardwood flooring throughout adds warmth and sophistication, while the primary bedroom offers a private three-piece ensuite. An attached garage and an additional parking space provide added convenience. Ideally located near Highways 400 and 407, with easy access to TTC connections, this home makes commuting and everyday errands more convenient. Make this stylish Humber Summit townhome your next home. Book your private showing today! (id:63616)
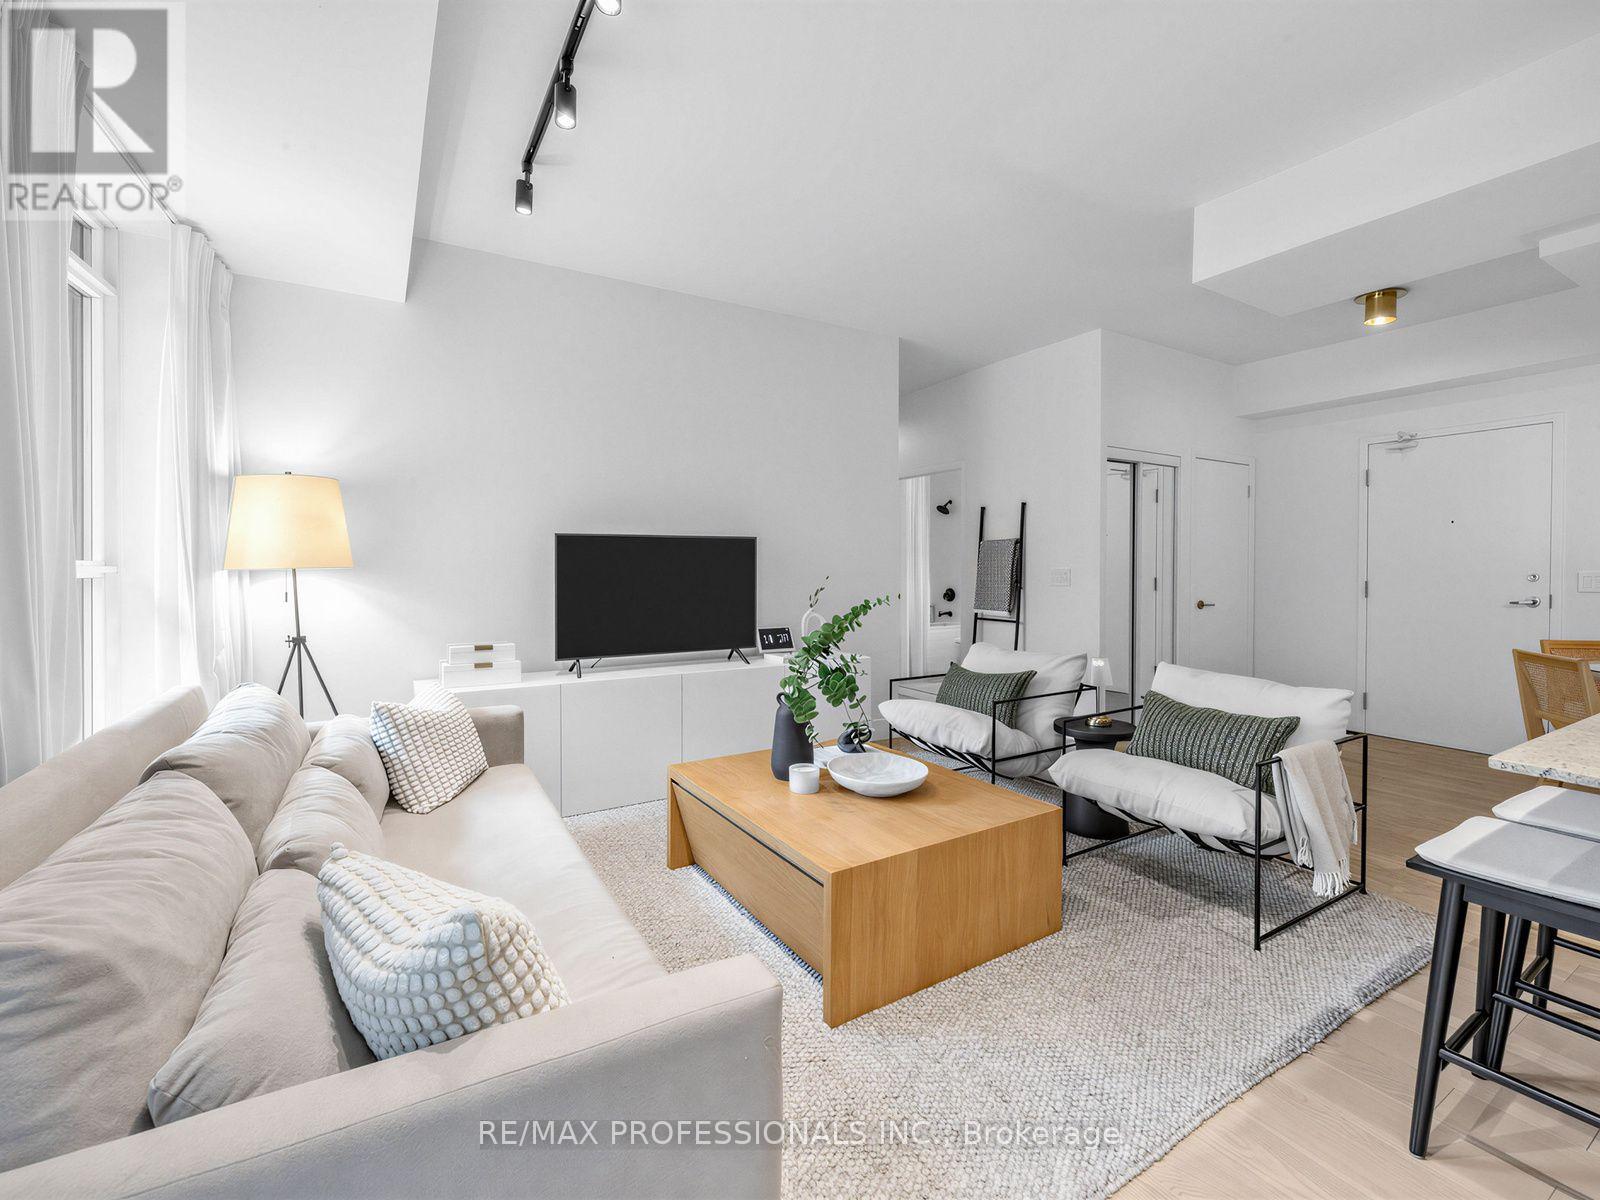
402 - 155 Legion Road N
Toronto, Ontario
Welcome to this stylish, modern condo that offers a perfect blend of functional living and contemporary design in a highly desirable neighborhood. Flooded with natural light fixtures, and high-quality flooring throughout. The gourmet kitchen comes fully equipped with full -sized stainless steel appliances, premium cabinetry, modern stone countertops, and a functional center island with bar seating, ideal for both everyday cooking and hosting. Designed for seamless living, the spacious dining and main areas flow effortlessly into bright. well-proportioned rooms featuring practical storage solutions and thoughtful interior finishes. Step outside to your own dedicated outdoor retreat, a rare private space perfect for unwinding, enjoying your morning coffee, or entertaining quests outdoors. Wheather you're a first time homebuyer, young professional, or savvy investor, this turn key property is completely ready for you to move in and enjoy! (id:63616)
96 Wallasey Avenue
Toronto, Ontario
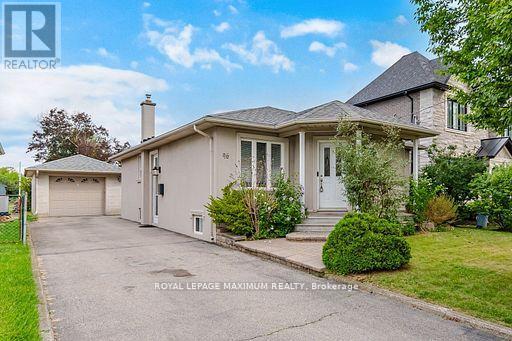
BUILD, INVEST, OR MOVE RIGHT IN! A Rare 45 x 229 Ft Deep Lot In Family-Oriented Humberlea-Pelmo Park, Surrounded By Multi-Million Dollar Custom Homes! This Meticulously Maintained Bungalow Offers Exceptional Flexibility With A Fully Self-Contained In-Law Suite, Separate Entrance, Two Full Kitchens, Five Bedrooms & Two Bathrooms In Total. The Main Floor Features A Tile Foyer, Open-Concept Living Room With Pot Lights & Wall Sconces, Formal Dining Area, Hardwood Floors, French Doors In Hallway & Three Bright, Spacious Bedrooms. Family-Sized Eat-In Kitchen Equipped With Appliances, Backsplash, Tile Floors, Ample Cabinetry & Generous Countertop Space. A Separate Entrance Leads To The Fully Finished Lower Level, Thoughtfully Designed As A Self-Contained In-Law Suite Featuring A Full-Size Second Kitchen, Open-Concept Sitting Area, Spacious Recreation Room With Gas Fireplace, Two Additional Bedrooms, 3Pc Bathroom, Laundry & Plenty Of Storage. An Exceptional Layout Offering Privacy, Comfort & Flexibility For Extended Family Or Multi-Generational Living. But The Real Story Is Outside! An Extraordinary 229 Ft Deep Backyard, Fully Fenced & Professionally Landscaped With Mature Greenery & Fruit Trees. Plenty Of Room For A Pool, Cabana Or Garden Suite, Or Explore The Possibility Of Building Your Dream Custom Home, Subject To Municipal Approvals. Whether You're Looking For A Family Home, Multi-Generational Living Or An Exceptional Long-Term Investment, This Property Offers Endless Possibilities. Rarely Does A Lot Of This Size And Versatility Become Available In Such A Desirable Neighbourhood. A Truly Unique Opportunity! (id:63616)

151 Jane Street
Toronto, Ontario
An exceptional opportunity to own a move-in ready home in the highly sought-after Bloor West neighbourhood. This beautiful 3-bedroom, 2 bathroom, detached home is meticulously maintained and thoughtfully updated over the years, this beautiful residence showcases true pride of ownership with quality upgrades throughout. Featuring stunning renovated kitchen, renovated bathrooms, hardwood floors, oak staircase, rich pine and mahogany wood trim, and numerous updated windows & doors, this home seamlessly blends timeless character with modern comfort. Designed for both everyday living and entertaining, the home offers abundant light, storage space and inviting living areas filled with warmth and charm. Relax on the lovely enclosed front porch with a cozy reading nook overlooking the professionally landscaped, low-maintenance perennial garden. Escape to your own private backyard oasis featuring beautifully landscaped perennial gardens and a covered deck-an ideal setting to unwind or entertain family and friends. Extensively updated inside and out, this home offers exceptional peace of mind with a long list of quality improvements, including a renovated AYA kitchen (2016), roof re-shingled (2016), garage roof re-shingled (2021), fence (2021), three ductless A/C units (2021), living room pot lights (2019), updated front doors and enclosed porch windows (2015), and window coverings (2022). In addition to the quality Pella windows, many windows have been upgraded reflecting the meticulous care that make this truly a move-in ready home! Perfectly located just three blocks from Jane Subway Station, this home offers an outstanding walkable lifestyle. Enjoy easy access to Bloor West Village's vibrant shops, cafés, restaurants, parks, TTC, and excellent schools. Experience the warmth of a welcoming family community and one of Toronto's most desirable neighbourhoods, where convenience, charm, and lifestyle come together. (id:63616)
2nd Floor - 616 Rogers Road
Toronto, Ontario
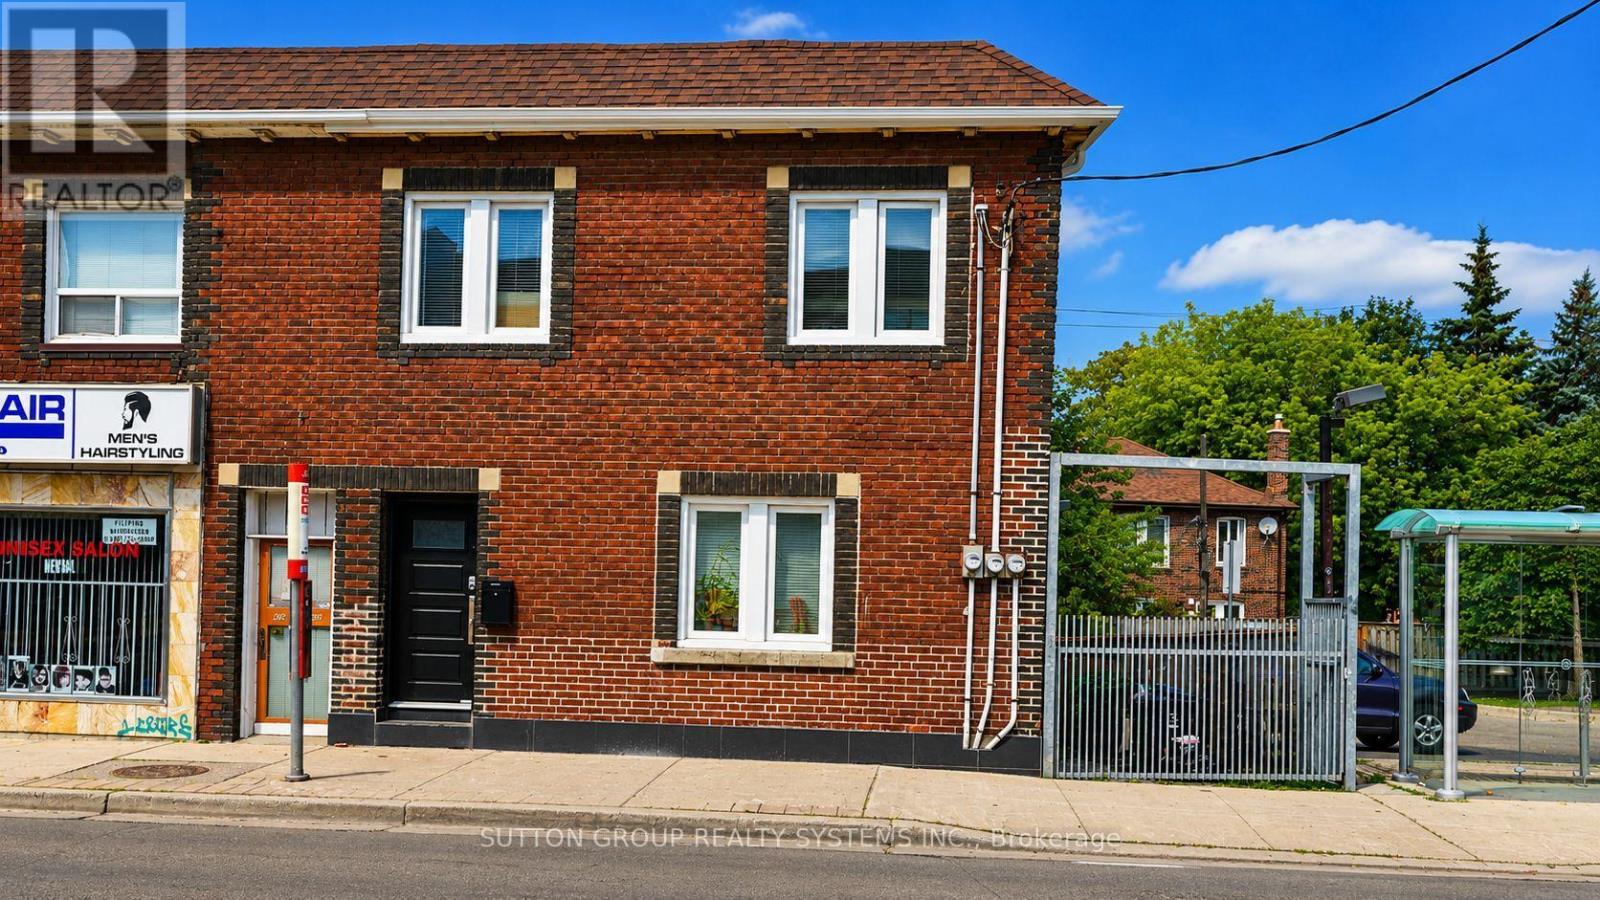
Welcome to this beautifully renovated second-floor apartment, thoughtfully updated with modern finishes throughout. This spacious unit features three bedrooms, 1.5 beautifully renovated bathrooms, new flooring, contemporary appliances, a stunning new kitchen with modern cabinetry, and a large pantry. Each room offers individually controlled heating and cooling by remote, allowing occupants to set their preferred temperature for added comfort. The unit also features ensuite stacked laundry and a functional open-concept layout designed for comfortable everyday living. High-speed Wi-Fi internet is included in the monthly rent. Street permit parking only. Ideally located close to transit, shopping, schools, parks, cafés, restaurants, and the Eglinton Crosstown LRT, this move-in-ready apartment offers an excellent opportunity for professionals or families seeking a stylish and spacious rental. Hydro is paid by the tenant. Applicants must provide a full credit report with a minimum credit score of 680, an employment letter, recent pay stubs, and first and last month's rent. (id:63616)
3 - 31 Madelaine Drive
Barrie, Ontario
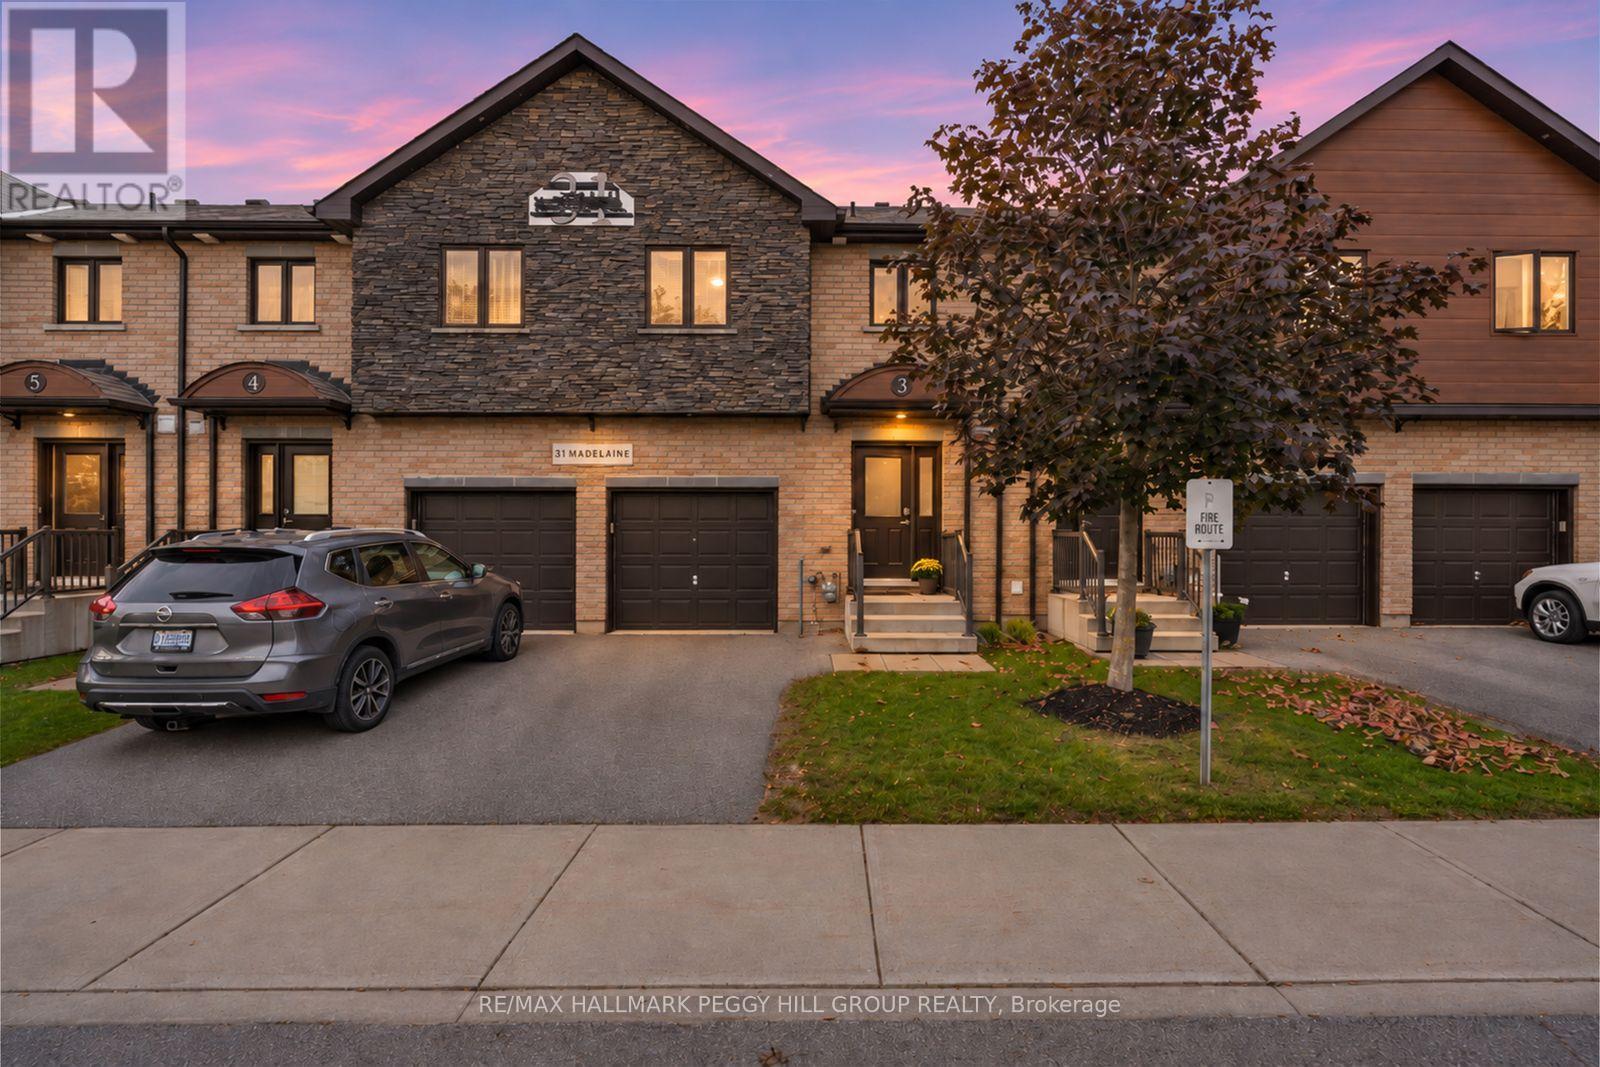
THREE BEDROOMS, THOUGHTFUL UPDATES, & LOW-MAINTENANCE LIVING IN SOUTH BARRIE! Discover comfortable, low-maintenance living in this beautifully updated townhome, ideally situated in Barrie's sought-after south end, just minutes from everyday shopping, parks, the Barrie South GO Station, and Highway 400. Welcoming curb appeal begins with an attractive brick and stone exterior, a covered front porch, and an attached single-car garage with an automatic door opener. Inside, the thoughtfully refreshed kitchen showcases rich wood cabinetry, stainless steel appliances, a stylish tile backsplash, and updated quartz countertops and sink, flowing seamlessly into the adjoining dining area with a garden door walkout to the backyard. With landscaped common green space and mature trees, this outdoor setting offers a lovely backdrop for enjoying your morning coffee or unwinding at the end of the day. Updated vinyl flooring extends throughout much of the home, while the inviting living room provides a comfortable space to relax and recharge. A convenient main-floor powder room completes the level. Upstairs, three well-appointed bedrooms include a spacious primary retreat with a walk-in closet and a fully renovated 3-piece ensuite, featuring updated floor and wall tile, a modern vanity, and an updated shower enclosure. The second 4-piece bathroom has also received a refresh with updated wall tile and vanity. Adding even more value, condo fees include building insurance, water, and common elements, while residents benefit from access to an on-site gym. Enjoy the ease of condo living, thoughtfully updated interiors, and a convenient location close to everything you need! (id:63616)
303 - 200 Collier Street
Barrie, Ontario
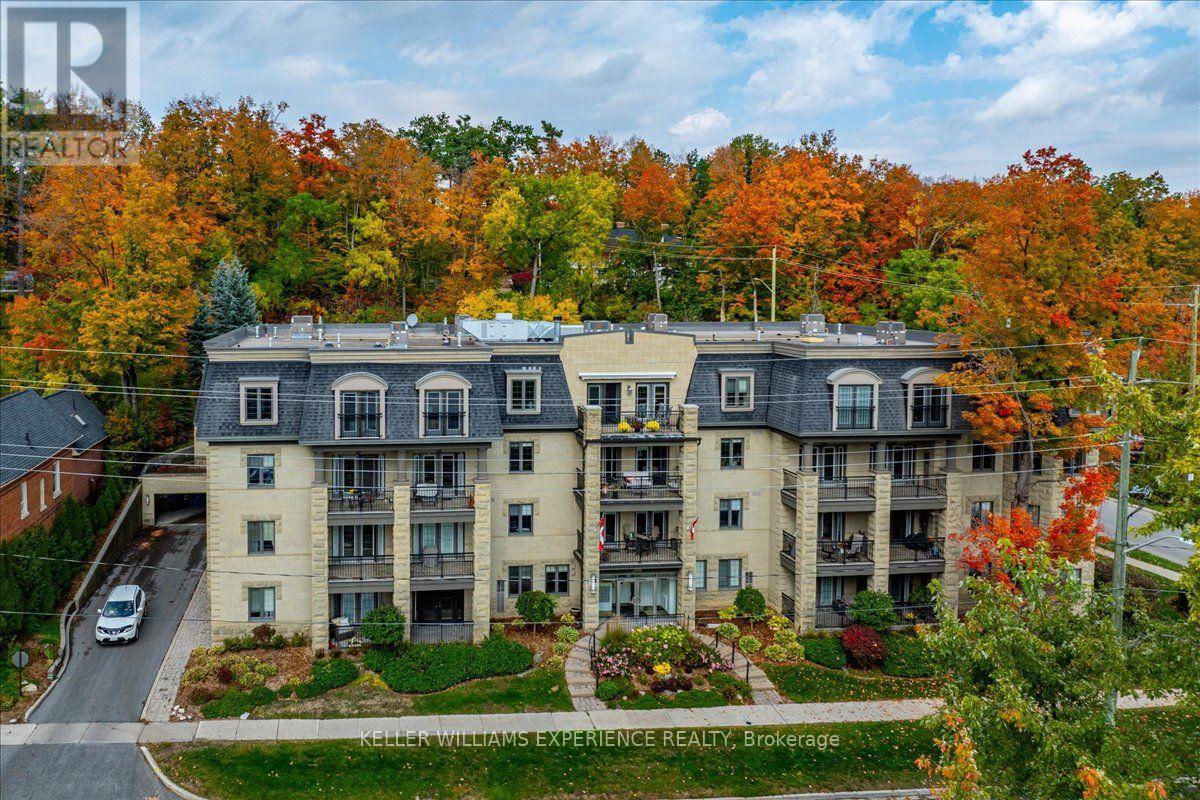
Third Floor 2 bedroom unit, located in the well maintained, quiet Roxborough building. A stunning bright, open-concept condo with water views of Kempenfelt Bay, south facing balcony spanning from living room to primary bedroom. Large windows and plenty of natural sunlight. Spacious primary bedroom with a three-piece ensuite, walkout to a balcony creating a comfortable retreat. Dining area with large window and custom cabinetry, bottom cabinets have granite tops, top cabinetry doors with privacy glass inserts. Great for entertaining. With a separate four-piece main bathroom for added convenience. Closets have customized shelving. Furnace and central air conditioning replaced October 2026, in-suite laundry with new Washer/Dryer October 2025. Water Heater is owned. Dining area converted from original 3rd bedroom. (id:63616)
103 - 44 Ferndale Drive S
Barrie, Ontario
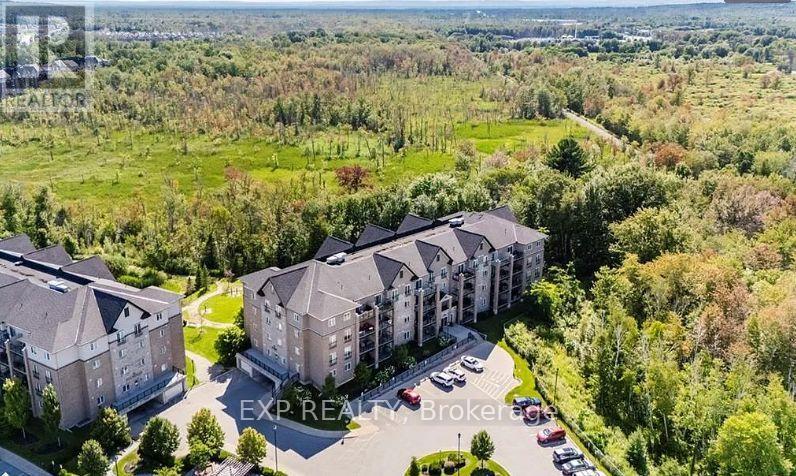
UTILITIES INCLUDED, great value and easy budgeting! What a great place to call home! Spacious one-bedroom with lots of natural light. Open-concept plan, kitchen with breakfast bar, lots of counter space and cabinets, neutral decor, easy to move into, ensuite laundry, 4-piece bathroom, and walk-out glass patio doors to the balcony, perfect to sit, relax, and enjoy the adjacent forest area. Stove, Oven, Microwave, Refrigerator, Washer, Dryer and Dishwasher. Underground parking (no clearing snow off this winter) and storage locker located directly in front of the parking spot. Convenient location, close to all amenities, Highway 400 access, and downtown Barrie. A must-see! Email me today to book your appointment at peter@geirealty.com or call/text (647) 370-2818. (id:63616)
149 King Street
Burford, Ontario
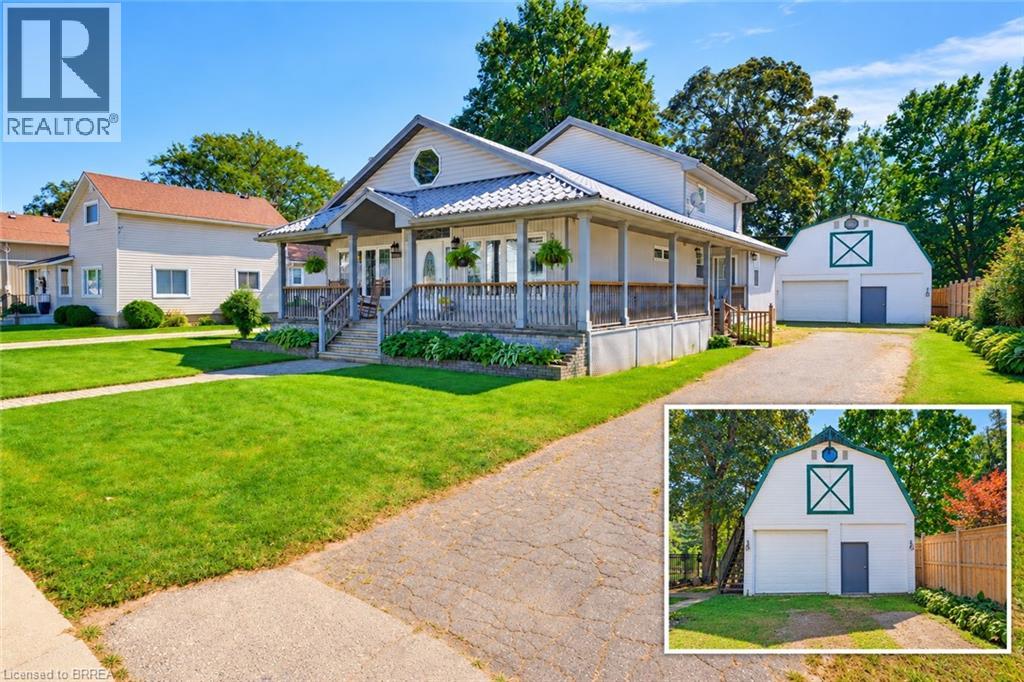
Welcome to 149 King Street, a character-filled 2-storey home offering exceptional space, functionality and small-town living in the heart of Burford. The main living room immediately stands out with impressive 10-foot ceilings and a natural gas fireplace, creating a warm, open space for everyday living and entertaining. The home offers 4 bedrooms, 2.5 bathrooms, generous principal rooms and additional finished living space in the lower level. A wheelchair ramp at the rear of the home provides convenient access and adds an extra level of accessibility and practicality. Outside, the property really separates itself. The mature, park-like backyard provides plenty of room to relax, entertain and enjoy the outdoors, while the massive 25' x 22' rear deck gives you an incredible space for summer dinners, gatherings and quiet evenings at home. For anyone looking for serious garage space, this one delivers. The oversized detached garage measures approximately 38'9 x 21'2 and features a natural gas furnace, hydro with 60-amp service and additional loft/storage space above. Whether you need room for vehicles, a workshop, hobbies or extra storage, this is a major asset. A full covered front veranda adds classic farmhouse-inspired charm and gives the home a welcoming street presence. Located close to Burford District Elementary School and Blessed Sacrament School, along with local shops, restaurants, parks, recreation facilities, the library and everyday village amenities. 149 King Street combines character, a standout backyard, exceptional garage space, improved accessibility and a central Burford location in one property. (id:63616)
109 Codrington Street
Barrie, Ontario
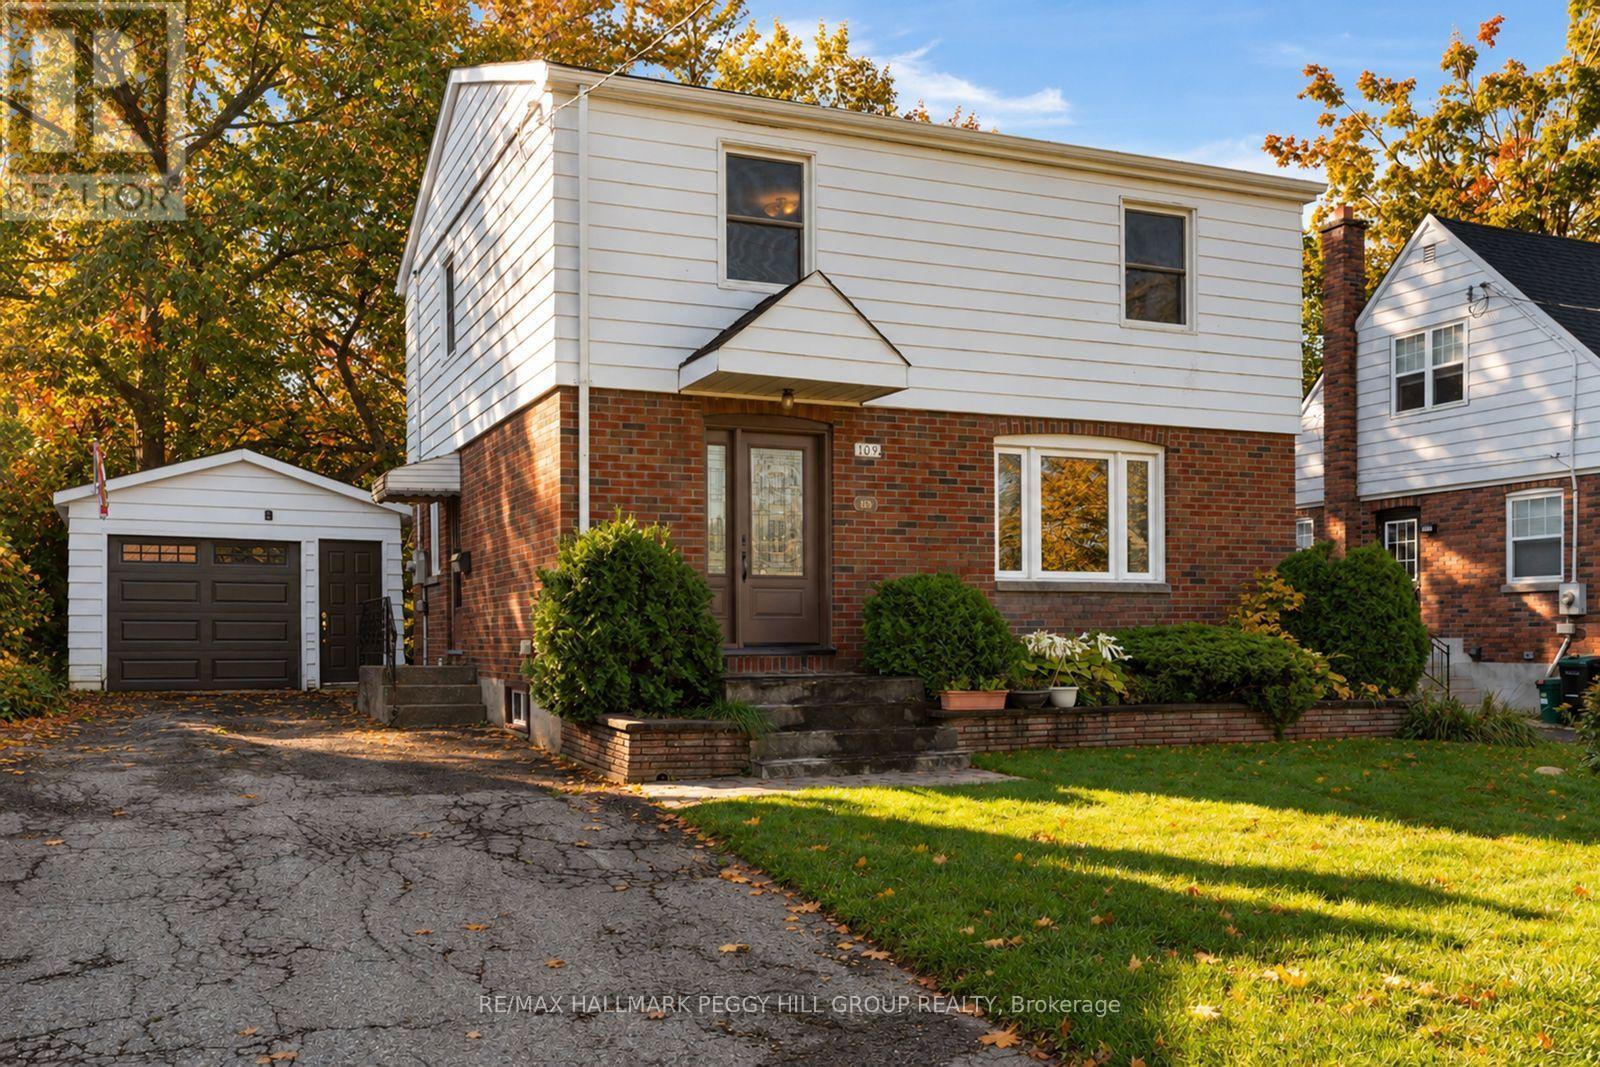
WHERE RUSTIC CHARM MEETS WALKABLE EAST END LIVING! Character, charm, and a fantastic central location come together in this inviting home, tucked onto a desirable tree-lined street just steps from the water, library, and elementary schools. Inside, the front living room and adjoining formal dining room make an immediate impression with bright windows and statement accent walls, while the layout opens beautifully into the showstopping kitchen and family room addition at the back of the home. Here, rustic ceiling beams reclaimed from an 1800s barn, exposed brick detailing, and a gas fireplace create a warm and distinctive space made for lingering with family and friends. A large bay window frames views of the backyard, while the walkout makes summer entertaining easy with direct access to the back patio. Upstairs, three spacious bedrooms include a generous primary with dual closets, all conveniently served by a 4-piece bathroom, with a main-floor powder room adding everyday convenience. The partially finished basement offers a large recreation room plus additional unfinished space ready to become whatever your lifestyle calls for. Outside, the 50 x 150 ft lot delivers the kind of backyard that is increasingly hard to find, with mature trees, established garden beds, a full fence, and plenty of room to play, garden, entertain, or simply enjoy the privacy. A detached single garage is connected by a breezeway and features a convenient side door with an additional entrance into the home. A home with genuine character, an unbeatable setting, and spaces that feel made for real life. (id:63616)