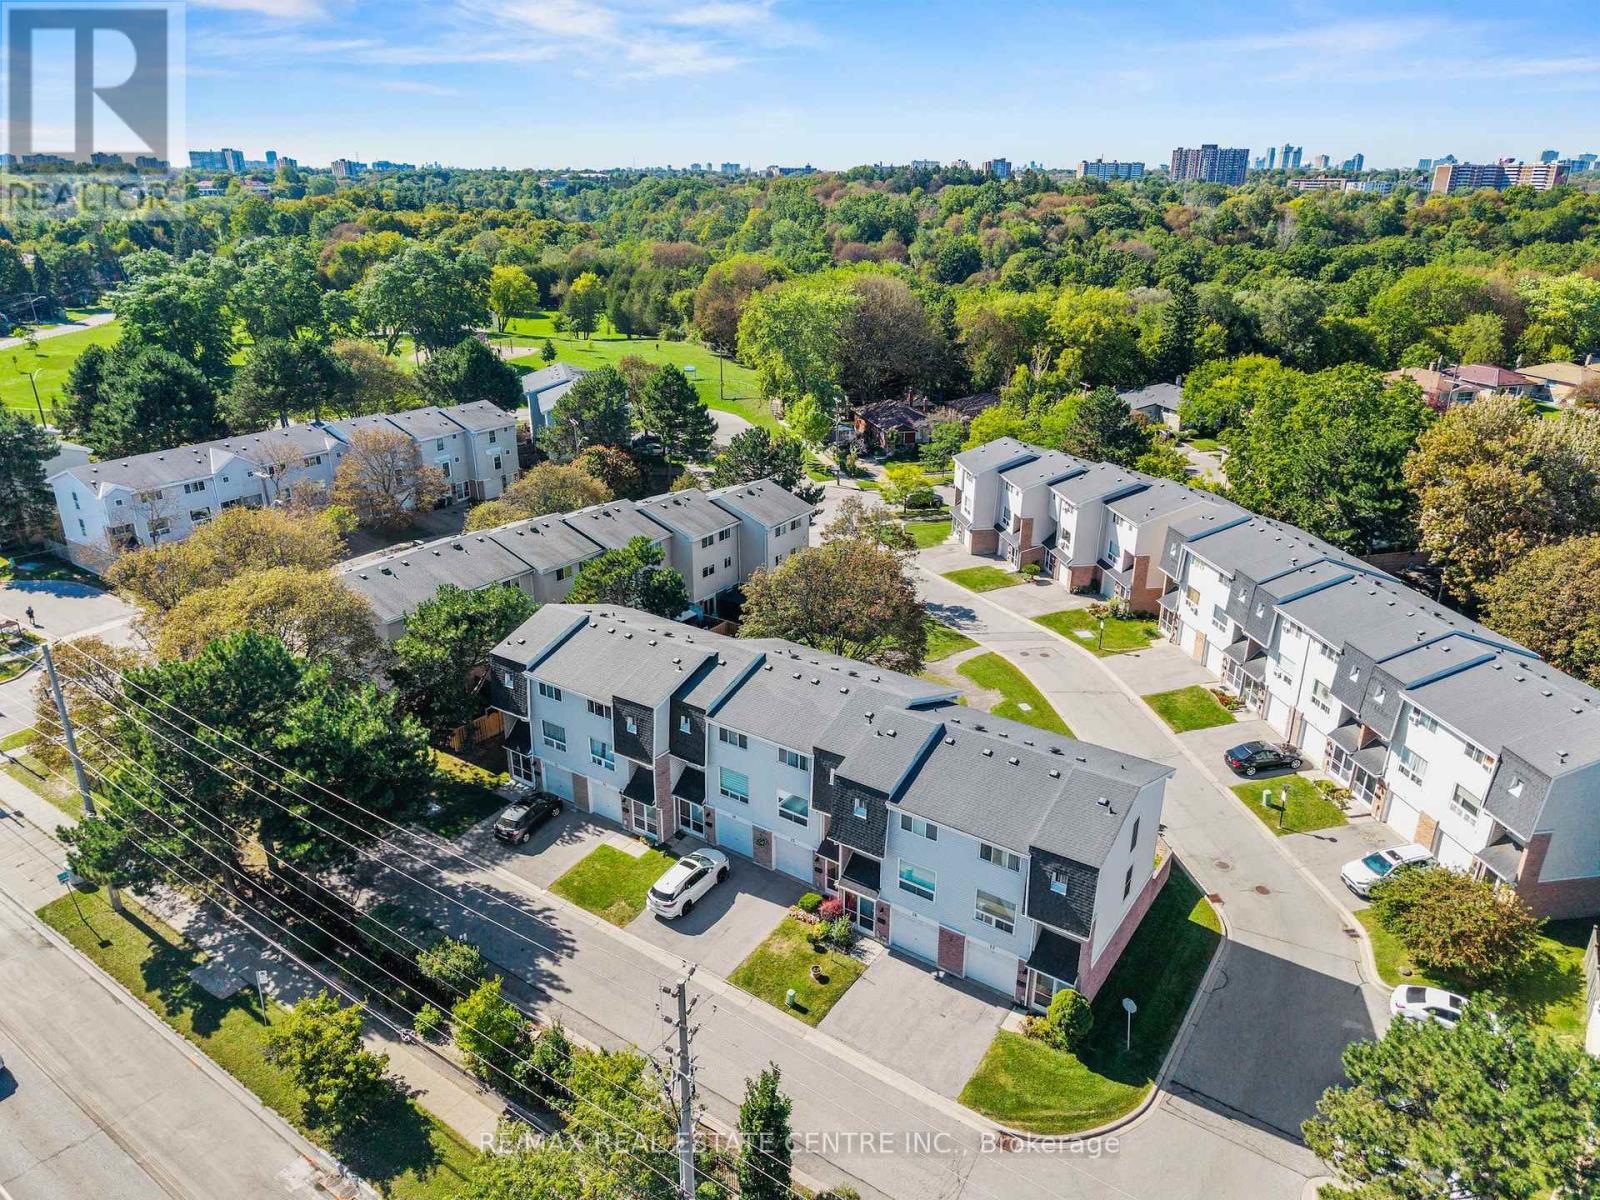
15 - 33 Celeste Drive
Toronto, Ontario
Well-Maintained And Immaculately Kept 3-Bedroom Condo Townhouse In A Conveniently Located Community, Close To The GO Train And Public Transportation. Bright And Spacious, This Well-Cared-For Home Features Three Bedrooms, Two Bathrooms, A Finished Den On The Lower Level, Convenient Lower-Level Laundry, And A Walkout To A Completely Private Yard Backing Onto The Complex Parkette. The Home Has Been Lovingly Maintained By Its Owners And Is In Move-In Condition, With Nothing To Do But Move In And Enjoy. Offering A Comfortable And Functional Layout With Plenty Of Natural Light And A Private Outdoor Space. Conveniently Located Close To Shopping, Schools, Parks, Transit And Everyday Amenities. A Wonderful Opportunity For First-Time Buyers, Families Or Anyone Looking For A Well-Cared-For Home In A Convenient And Well-Connected Community. (id:63616)
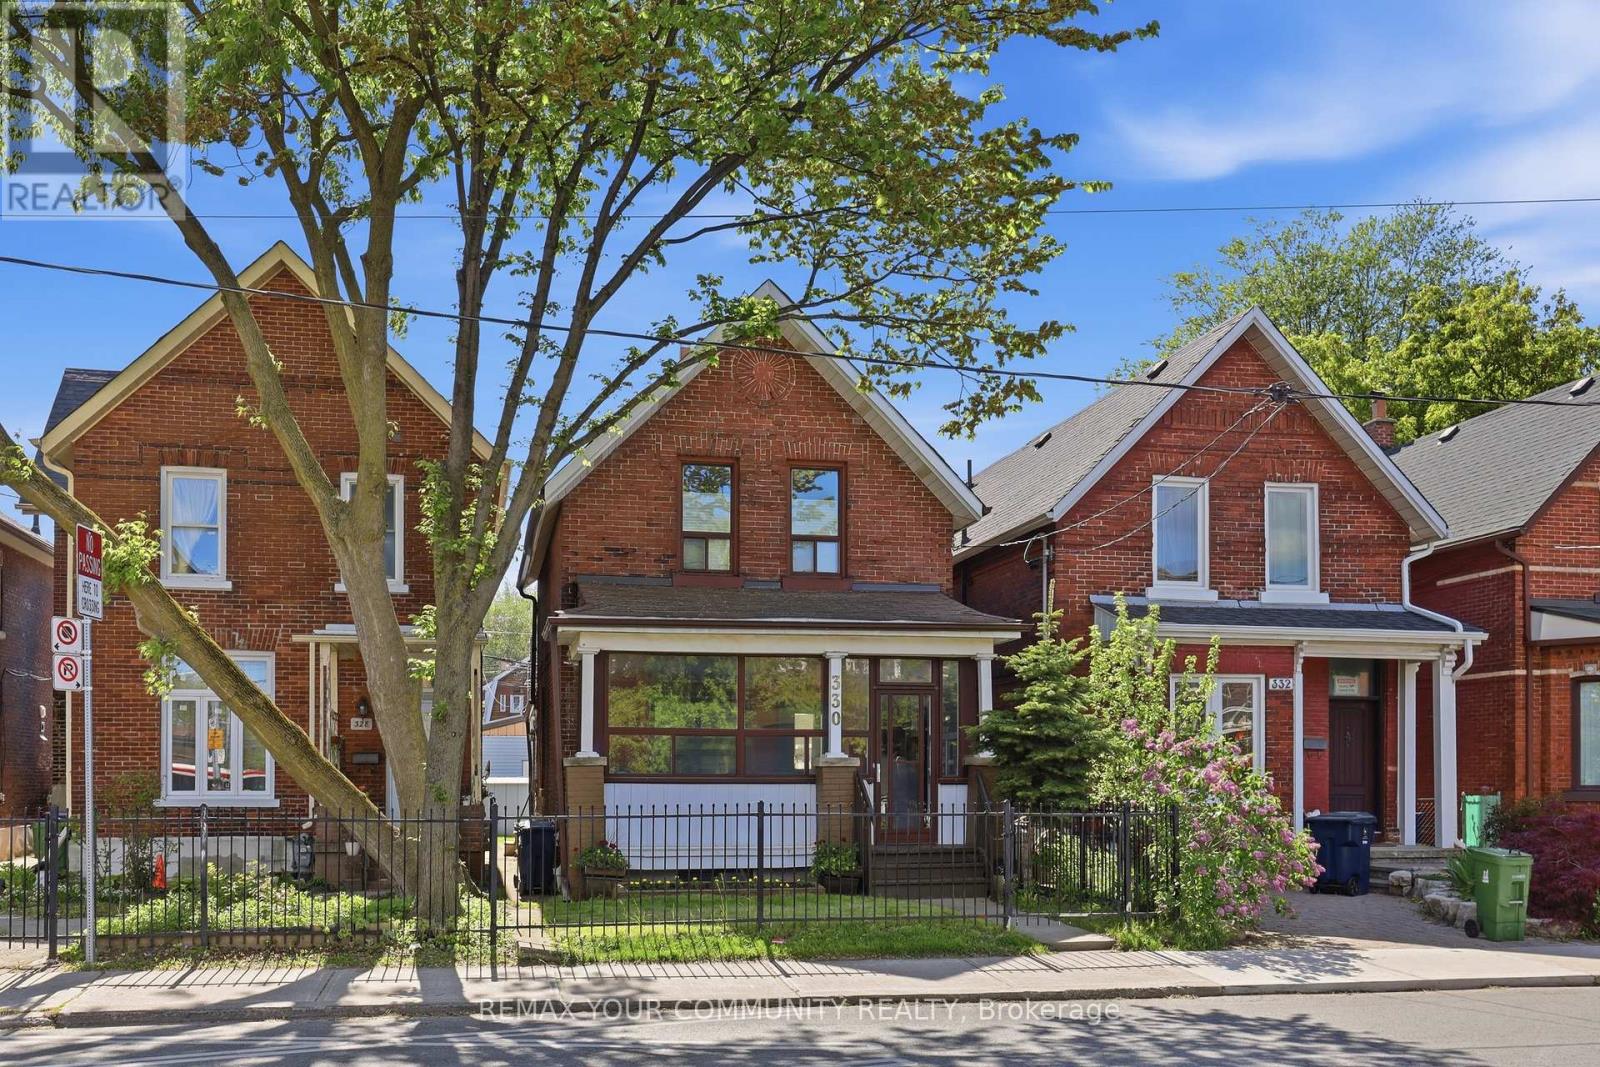
330 Main Street
Toronto, Ontario
Exceptional Opportunity in a prime Toronto location, just steps to the TTC and close to parks, shopping, restaurants, schools, and everyday amenities. This well-maintained detached home offers incredible flexibility with 10 foot ceilings, 3 kitchens and 3 bathrooms, making it ideal for multi-generational living, rental income, investors, or those looking to explore multi-unit conversion potential. Featuring a well maintained interior, the home has been lovingly cared for and presents a fantastic opportunity to renovate, update, or reimagine to suit your needs. Rear laneway access leads to a double-car garage with exciting potential for a future laneway suite, similar to neighbouring properties and permitted under Toronto's laneway housing program. A rare property with endless possibilities for homeowners, investors, and developers alike. Recent updates include roof (5 years), Furnace (2 years) AC (8 years), City upgraded services from street. Main floor bedroom easily converted back to dining room. (id:63616)
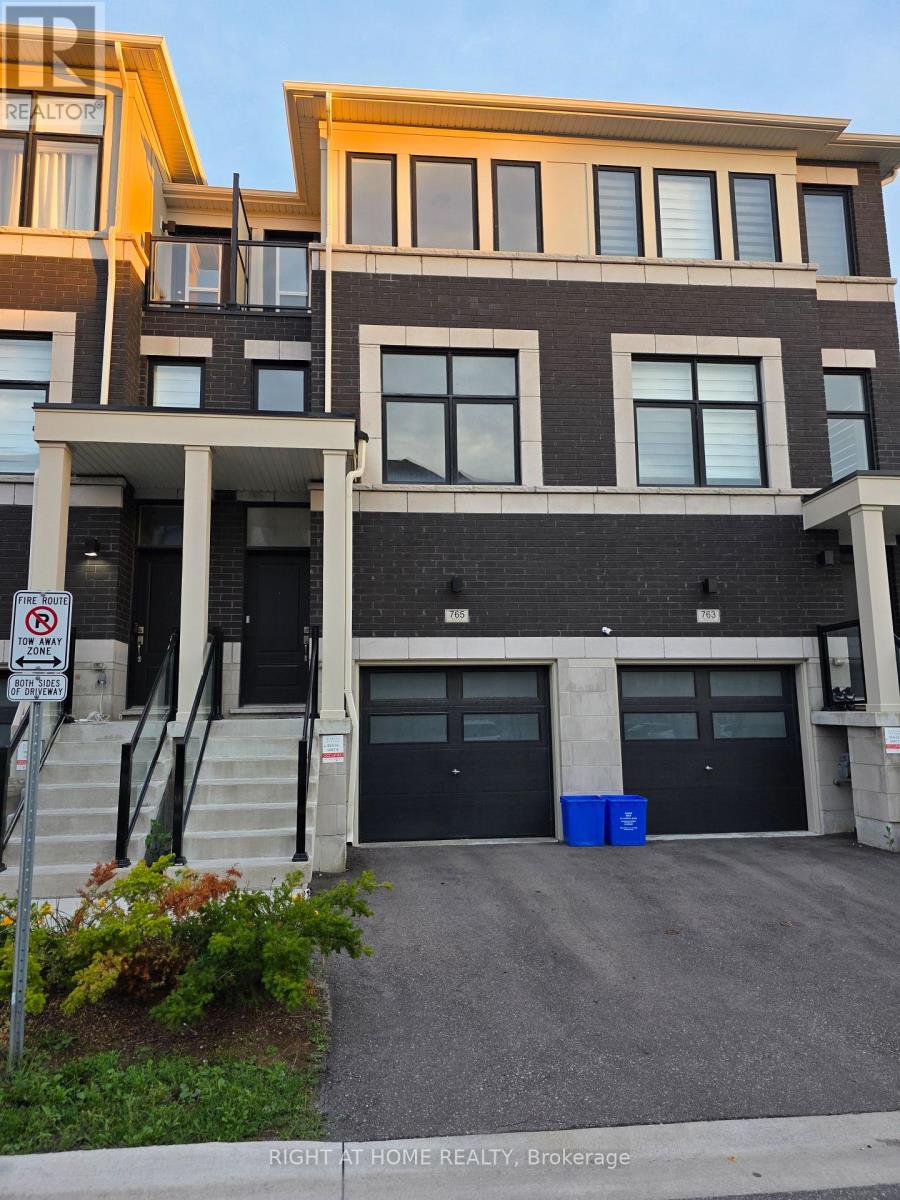
765 Eddystone Path
Oshawa, Ontario
3 Year Old Townhouse| Bright And Spacious| Lots of Natural Light| 3+1 Bedroom & 3 Washrooms| Attached Car Garage Located In Symphony Town Homes| This home offers open concept Kitchen, Dining and Living Area| Hardwood Through out the House| Minutes To Hwy 401/412/University Of Ontario Institute Technology, College, Shopping Malls, Go Station, Bus Stop| (id:63616)

Bsmt - 14 Griselda Crescent
Toronto, Ontario
Welcome To This Spacious And Well-Maintained 2-Bedroom, 1-Bathroom Basement Unit In A Bungalow Situated On A Large, Premium Lot. The Unit Features A Generous Living Room And A Comfortable Layout, Making It An Ideal Home For A Small Family, Working Professionals, Or Students. Prime And Convenient Location, Close To The Markham & Ellesmere Neighbourhood, With Easy Access To Public Transit And Everyday Amenities. Within Walking Distance To TTC, Schools, Centennial College, UTSC (University Of Toronto Scarborough), Parks, Shopping, And More. The Main-Floor Unit Is Rented Separately. Basement Tenants Are Responsible For 40% Of The Applicable Utility/Service Costs. (id:63616)
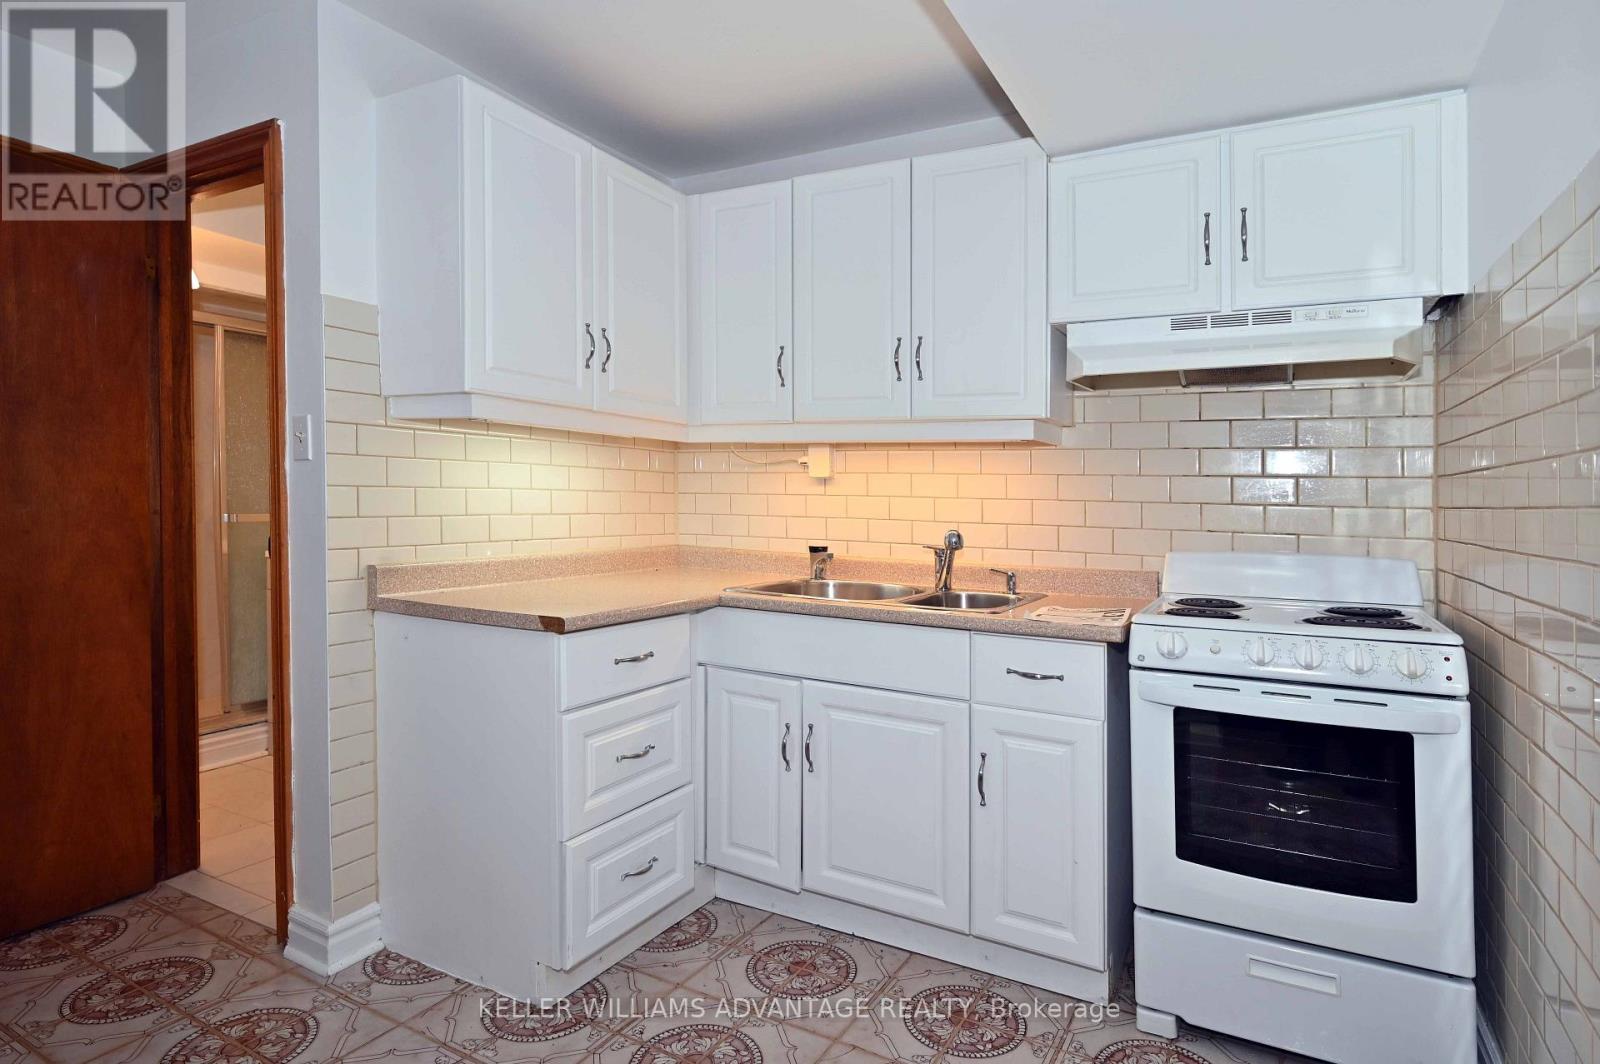
Lower - 20 Bush Drive
Toronto, Ontario
Large Lower Level, 2 Bedroom Unit With Walk-Out To Opulent Shared Yard - With Parking For 1 Car In Drive. Spacious 800+Sf Of Living Space On Quiet Secluded Area In Desired South Highland Creek Area. Private Entrance, Full Height Ceilings, Open Concept Layout, Full Sized Appliances In Kitchen, Not To Mention A Huge Walk-In Closet Off The Second Bedroom. Ideal Country-Like Location. Short Walk To U Of T, Centennial College,. Easy Access To Kingston Road And The 401. Small Plaza Around The Corner. Major Stores Nearby. (id:63616)
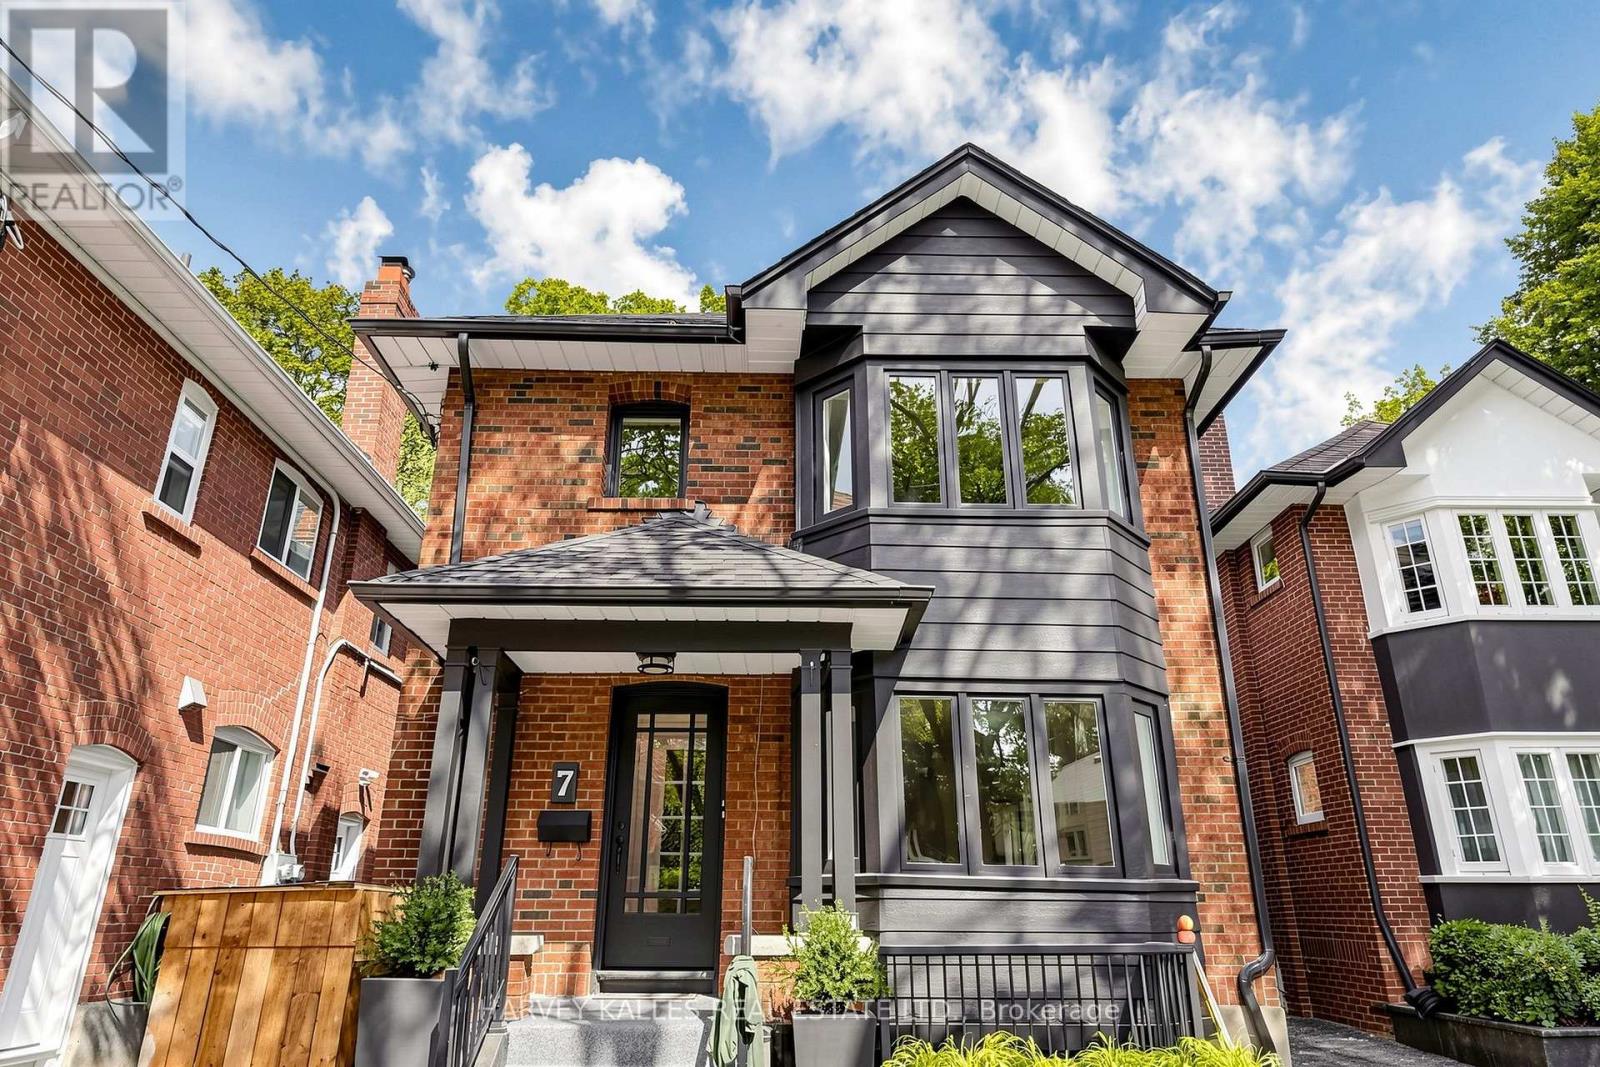
Main - 7 Tullis Drive
Toronto, Ontario
Welcome to 7 Tullis Drive, a beautifully renovated main floor suite in a charming triplex. Never lived in since its renovation, this bring and inviting home offers two bedrooms, one bathroom, ensuite laundry, a fireplace and parking. The comfortable layout gives you room to relax, work from home, or host friends. Tucked into a family friendly neighbourhood just off Yonge Street, You'll enjoy a quieter residential setting with restaurants, cafes, shops and everyday essentials close by. Davisville subway station and the amenities of Yonge and Eglinton are just minutes away. A lovely opportunity to enjoy a fresh, move in ready home in a convenient midtown location. (id:63616)
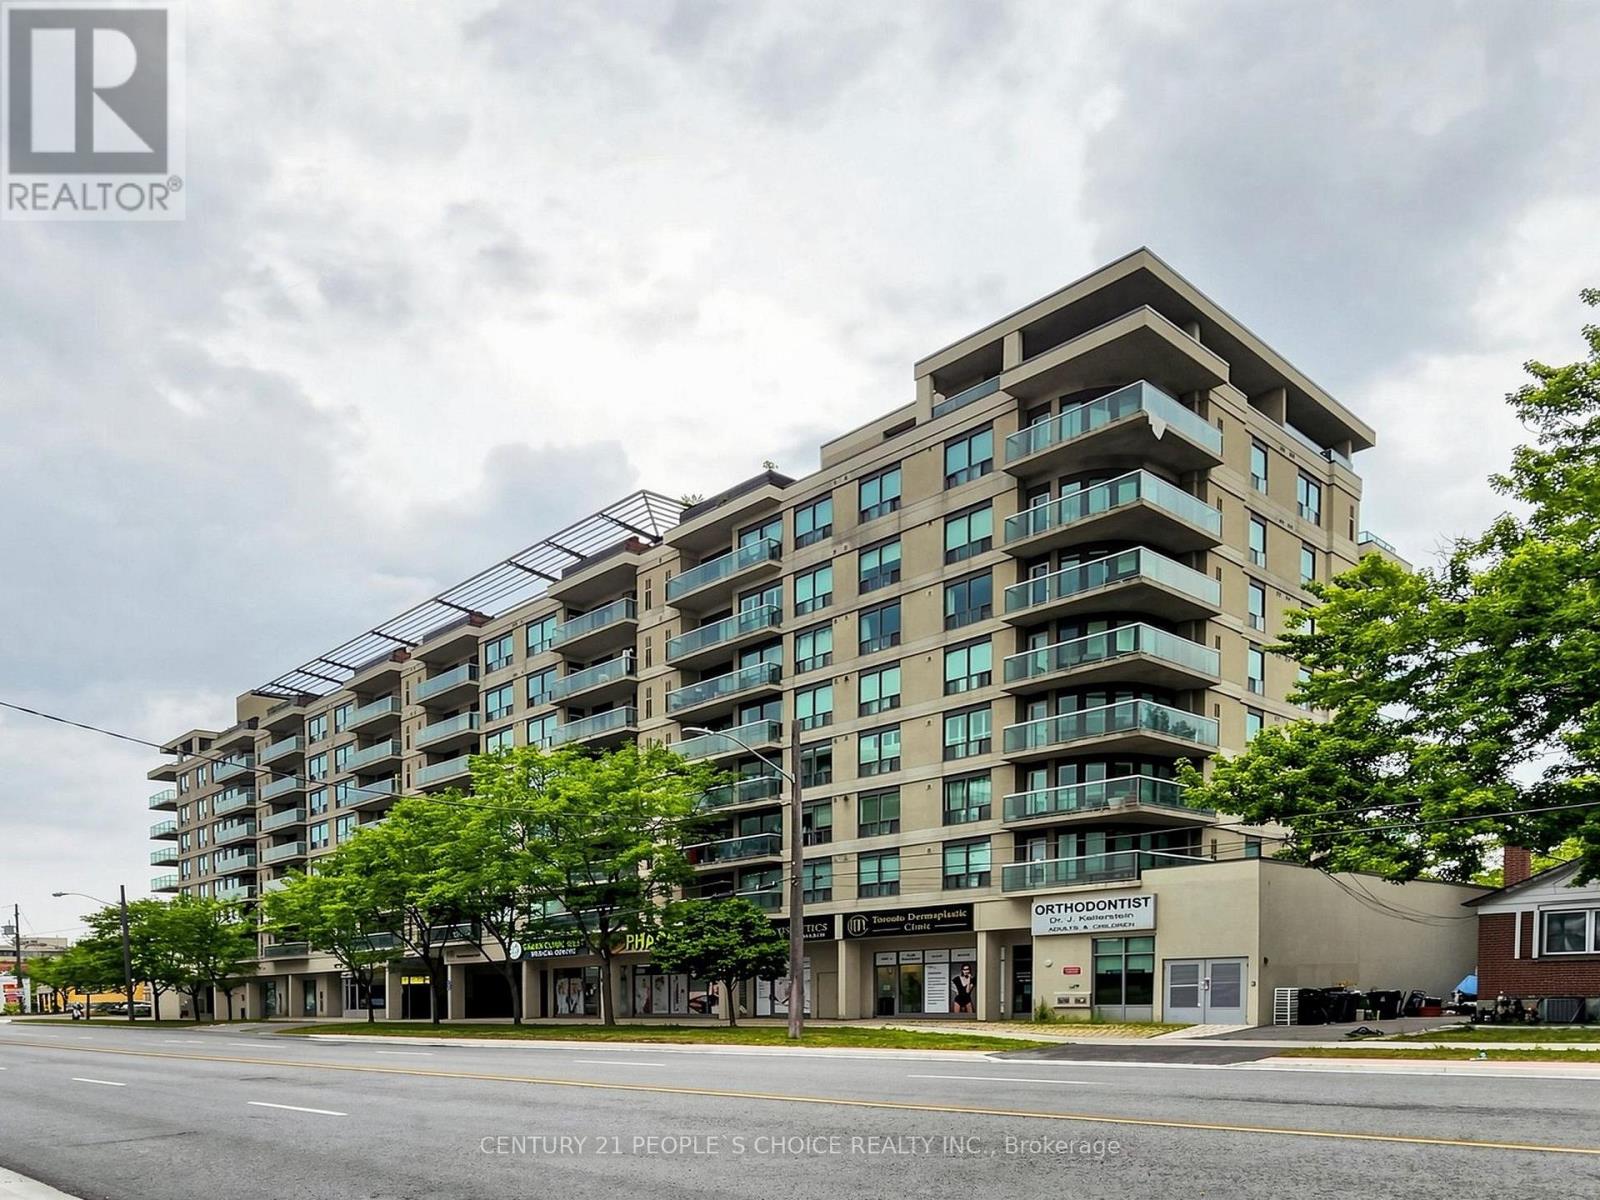
603 - 935 Sheppard Avenue W
Toronto, Ontario
Location, Location, Location! Welcome to this bright and spacious condo featuring a desirable open-concept layout with 2 bedrooms and 2 full bathrooms. The versatile formal dining area can easily be used as a den or home office, providing additional flexibility for your lifestyle. Enjoy a well-appointed kitchen with ample cabinetry and generous counter space, along with large windows offering unobstructed views of the Downtown Toronto skyline. Ideally located just steps from Sheppard West Subway Station and Downsview Park, with easy access to Yorkdale Shopping Centre, major retailers, Downtown Toronto, and Highway 401. Surrounded by shops, restaurants, parks, and convenient transit options, this home offers the perfect blend of comfort, convenience, and urban living. A fantastic leasing opportunity-don't miss your chance to make this exceptional condo your new home! (id:63616)
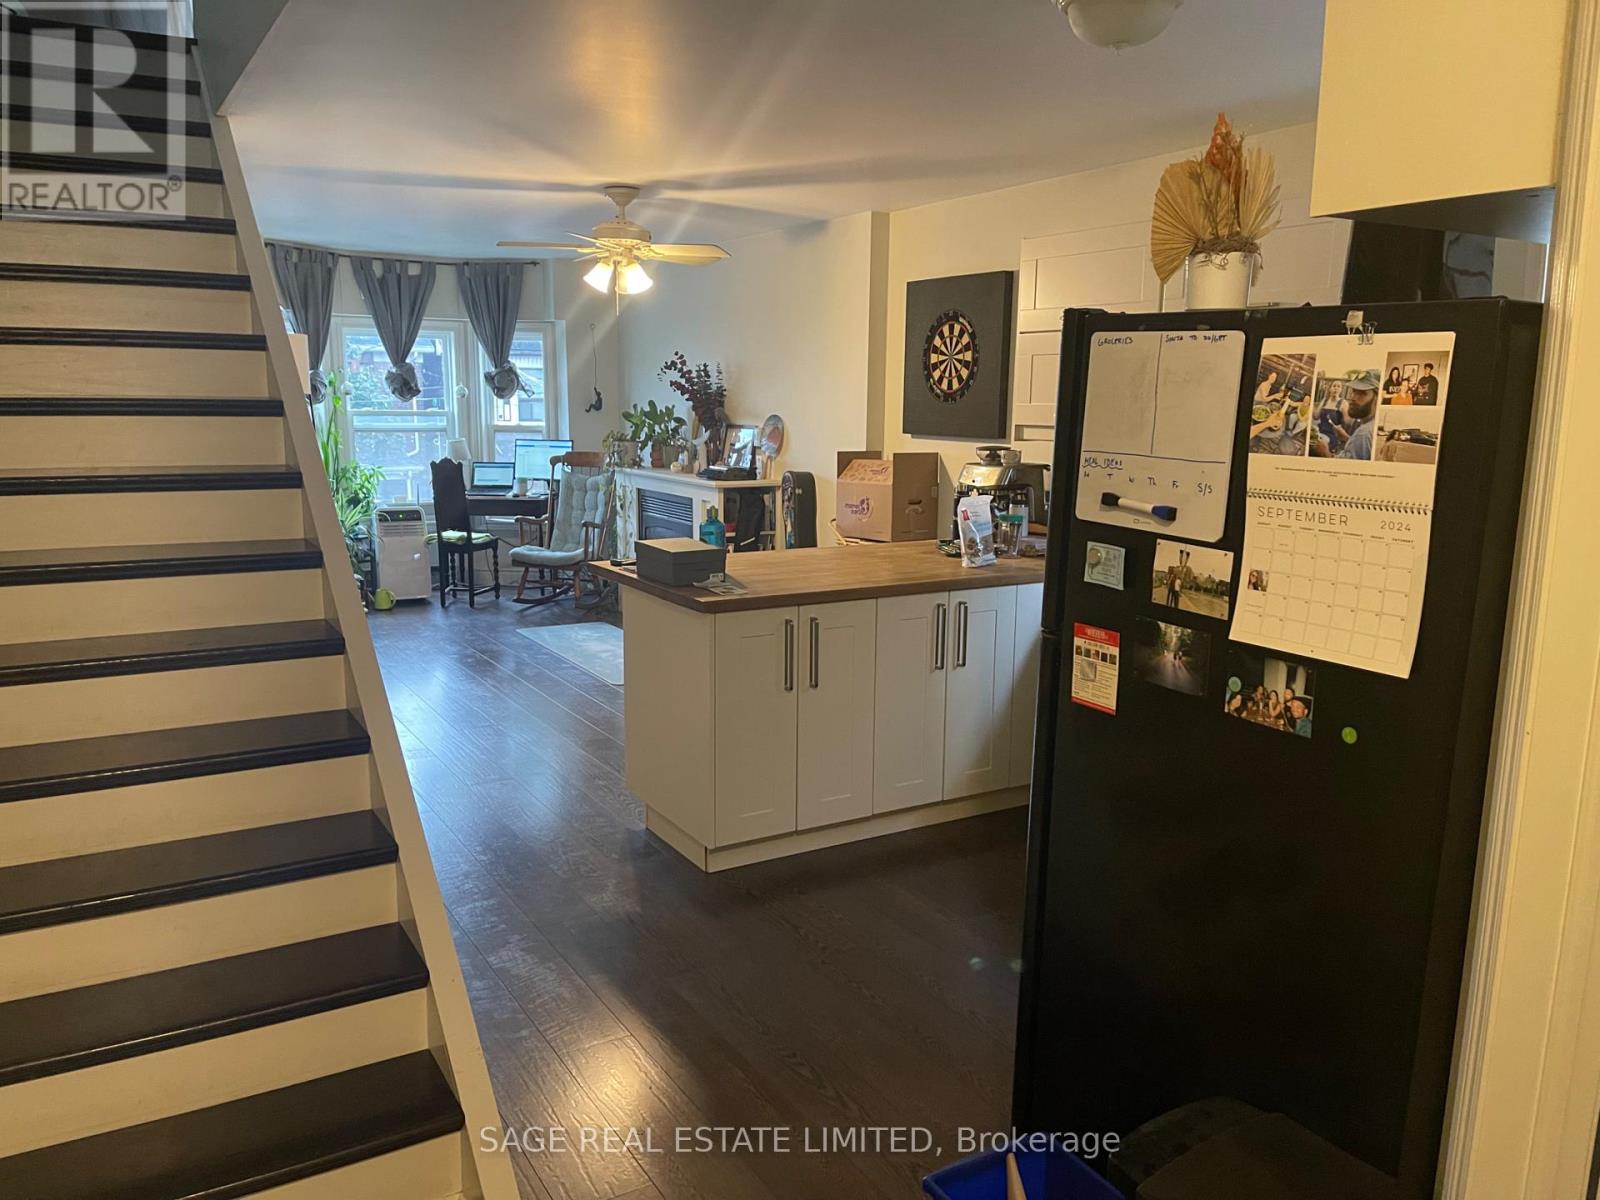
2nd Flr - 716 Ossington Avenue
Toronto, Ontario
Welcome To Your New Home, Ideally Located Just A Short Walk From The Ossington Subway Station In One Of Toronto's Most Vibrant And Sought-After Neighbourhoods. Enjoy The Rare OpportunityTo Live In A Spacious Apartment Within A House, Offering A Level Of Privacy, Character, And Comfort That Is Difficult To Find In A Typical Condominium. Spanning Two Generous Floors, This Beautifully Designed Two-Bedroom, Two-Bathroom Residence Provides The Feel Of A Home While Maintaining The Convenience Of Urban Living. The Bright And Inviting Main Floor Features An Open-Concept Living, Dining, And Kitchen Area Centered Around A Cozy Gas Fireplace And Is Perfect For Relaxing Or Entertaining. Upstairs, The Primary Suite Is A True Retreat, Complete With An Ensuite Bathroom And A Spectacular Walkout To A Private Green Roof Terrace. A Second Spacious Bedroom, An Additional Full Bathroom, And Ample Closet Space Throughout Complete The Home. Step Outside And Enjoy Everything The Ossington Area Has To Offer. Trendy Restaurants, Cafés, Boutique Shopping, Parks, And Entertainment Are All Just Moments From Your Door. Commuting Is Effortless With The Ossington Subway Station Only A Quick Walk Away, Providing Easy Access To Downtown And Beyond. One Tandem Parking Space Is Included. (id:63616)
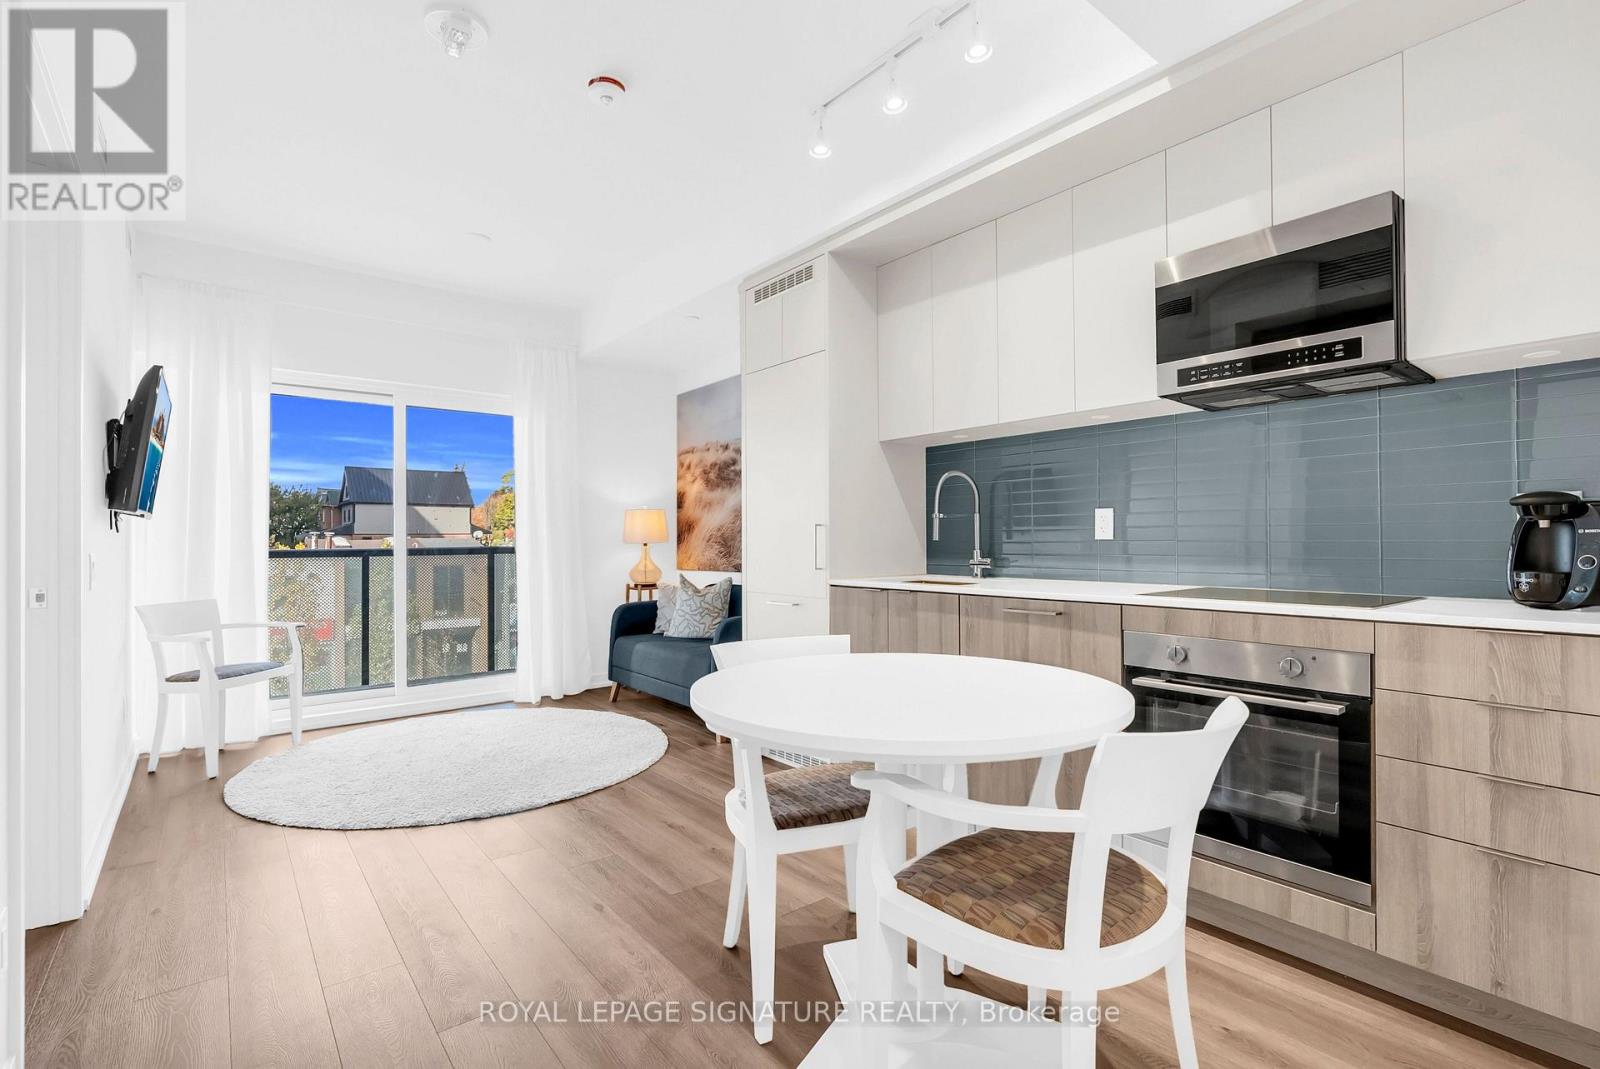
212 - 863 St. Clair Avenue W
Toronto, Ontario
A modern development on St. Clair West with so much to offer outside your new place to call home. 1 Bedroom with 1 Bathroom about 500 sqft of space with a contemporary lifestyle. North facing open concept layout with lots of natural lights. (id:63616)
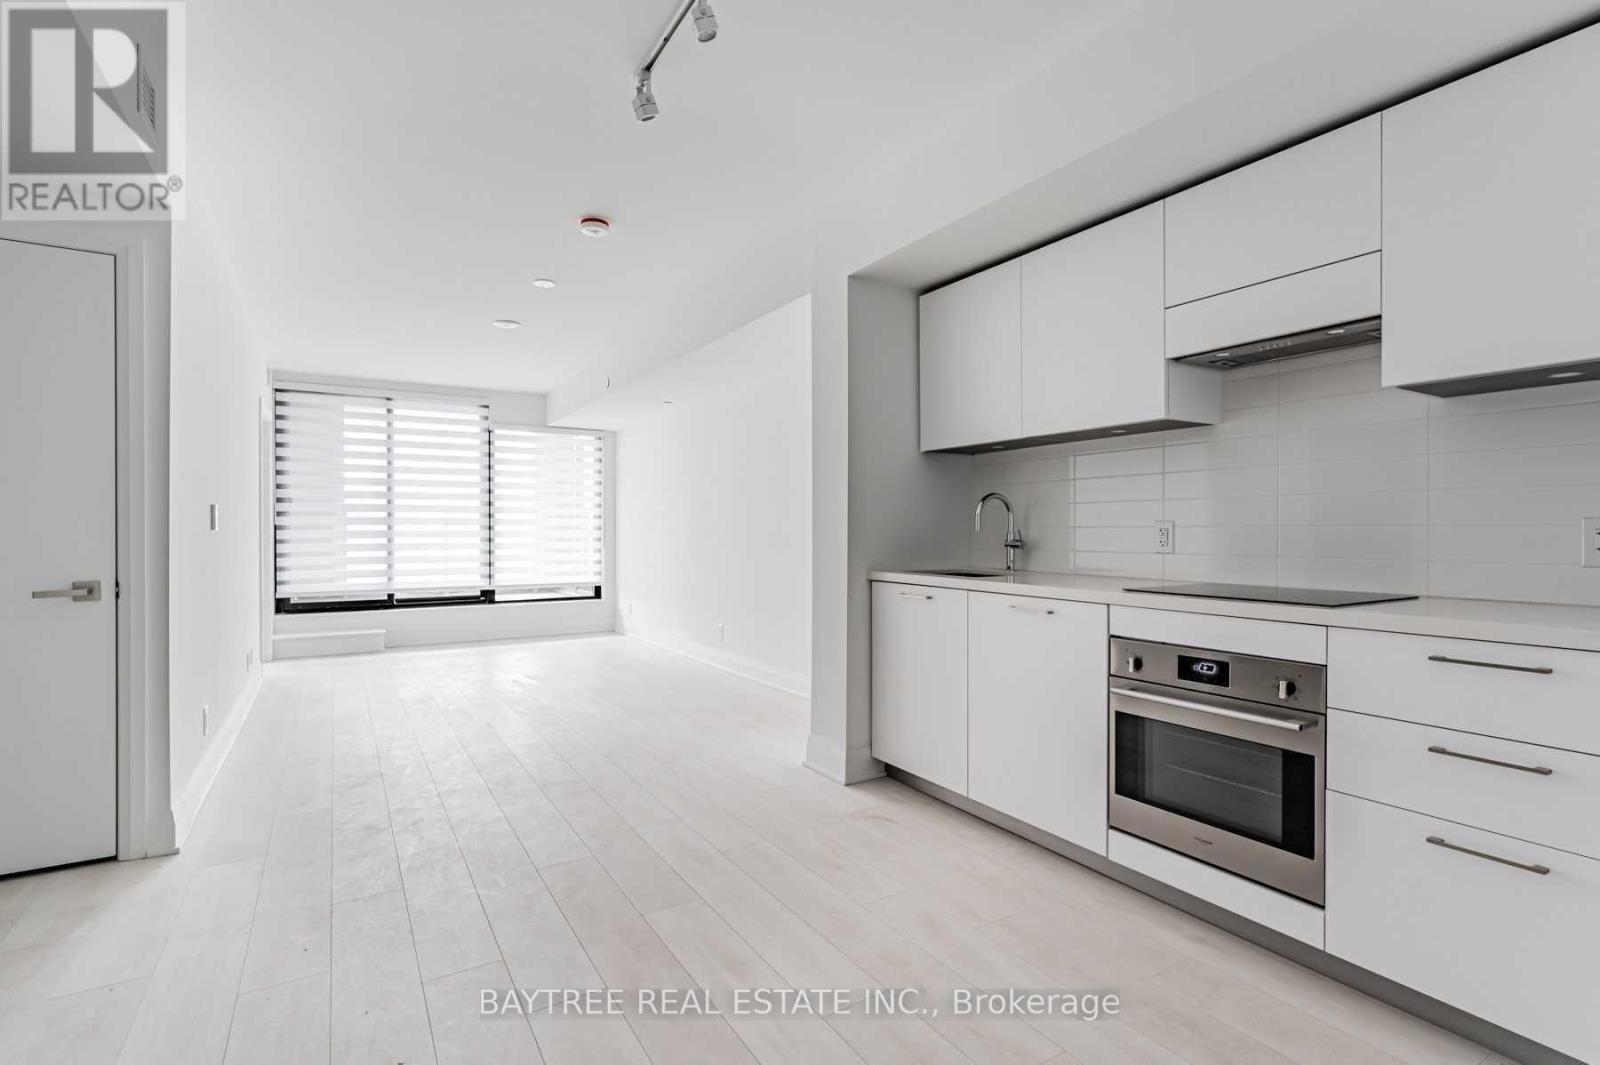
316 - 33 Frederick Todd Way
Toronto, Ontario
Welcome To Residences Of Upper East Village - A Wonderful Addition To The Established Neighbourhood Of Leaside! Units Offer Laminate Flooring Throughout, Built-In Kitchen Appliances, Sleek Modern Touches, Ensuite Laundry And Hi-Speed Internet (Included) Wrapped Up In Functional Layouts For Everyday Life. Combine That With A Dedicated Concierge Desk, Being On The Lrt Line, Close Access To Sunnybrook Park And All The Amenities Of Leaside, Come have a look! (id:63616)
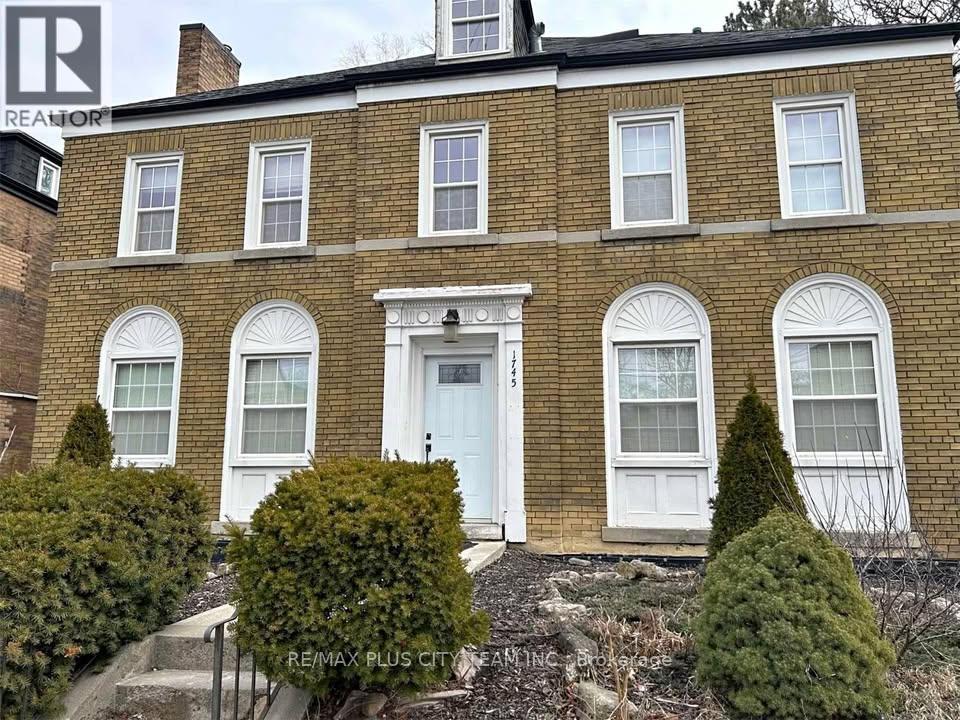
3 - 1745 Bathurst Street
Toronto, Ontario
Sunlit and full of character, this unique loft offers an exceptional living experience in the heart of Forest Hill. Featuring 1 bedroom, 1 bathroom, and an open-concept layout, this bright and airy suite combines charm and functionality with soaring ceilings, large windows, and a spacious loft-style design. Enjoy the convenience of being just a short walk to Eglinton West Subway Station, with bus service right at your doorstep and easy access to the upcoming Crosstown LRT. Surrounded by the vibrant shops, restaurants, cafes, and everyday amenities of Eglinton West, everything you need is within reach. Located within the catchment area for some of the city's top-rated schools and close to parks, trails, and green spaces, this exceptional lease opportunity offers the perfect combination of space, convenience, and community in one of Toronto's most sought-after neighbourhoods. Don't miss your chance to call Forest Hill home. (id:63616)
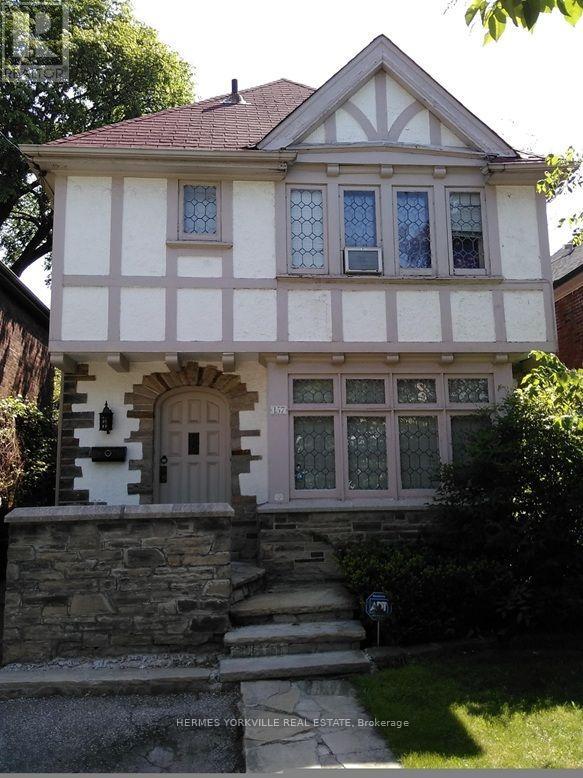
157 Chiltern Hill Road
Toronto, Ontario
Prestigious neighborhood, Tudor charm, leaded glass, wood trim. Hardwood floor throughout main floor. Steps to bus stops & underground Cross Town light-rapid transit which connect to Yonge subway & Eglinton West subway lines. Immediate access to Allen Rd which connects to both 401East & 401 West expressways. Top rated neighborhood elementary, junior high & high schools. Short walk to the renowned neighborhood ravine Cedarvale park, situated in the heart of local community. Hence the name Cedarvale Community. Convenience comes naturally with neighborhood major banks, pharmacies, health food stores, grocers, restaurants, eateries and various professional offices e.g. legal, dental, accounting etc. (id:63616)
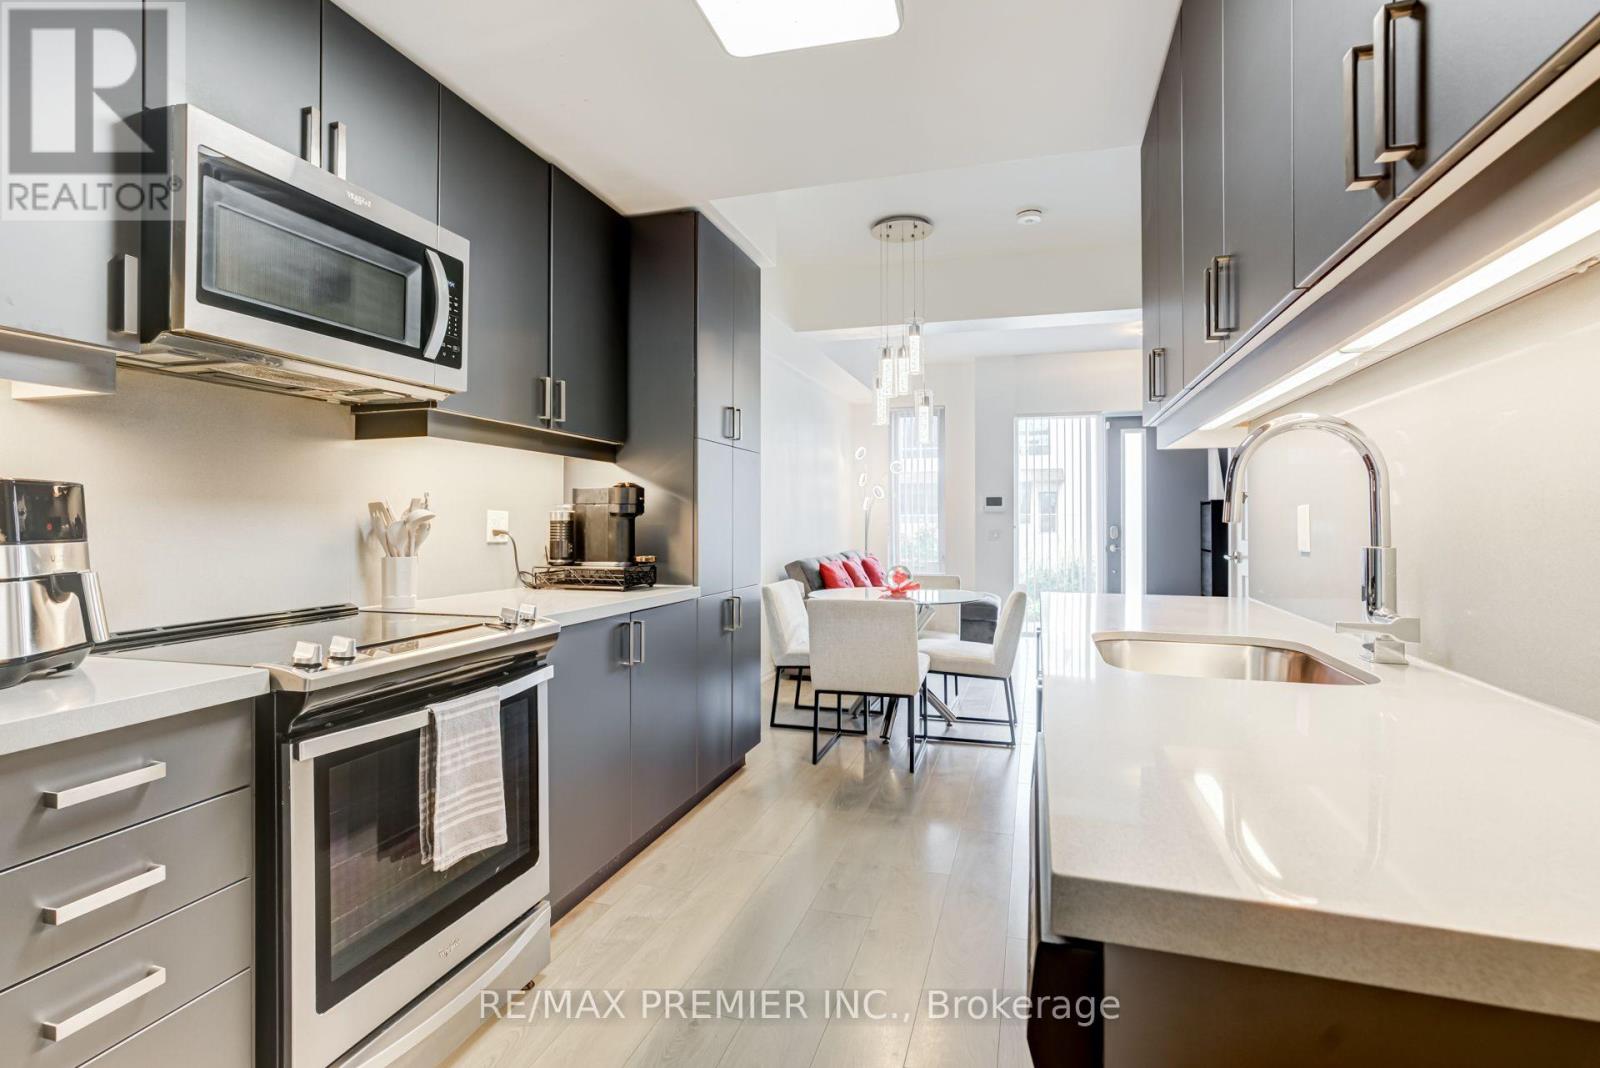
Th 5 - 1010 Portage Parkway
Vaughan, Ontario
RARE TWO PARKING SPACES IN THE HEART OF THE VMC! Welcome to this exceptional townhome at The Met, offering approximately 1,250 sq. ft. of stylish, thoughtfully designed living space plus an impressive 200 sq. ft. private terrace.This spacious 3-bedroom, 2-bathroom home features a bright open-concept layout ideal for everyday living and entertaining. The modern kitchen is beautifully finished with quartz countertops and backsplash, full-size stainless steel appliances and generous pantry storage.Step outside to your private terrace-an incredible extension of the living space and the perfect setting for summer dining, entertaining or simply relaxing outdoors. The primary bedroom features a walk-in closet, while convenient lower-level laundry adds to the home's functional design.Enjoy the space and privacy of townhome living while still having access to The Met's impressive condominium amenities.Ideally located in the heart of Vaughan Metropolitan Centre, just steps to the VMC subway station, transit, restaurants, shopping and everyday conveniences. Minutes to York University, Vaughan Mills, Cortellucci Vaughan Hospital, IKEA and Highways 400 & 407. The perfect combination of space, convenience and connected urban living-this is one you don't want to miss! (id:63616)
630 George Street
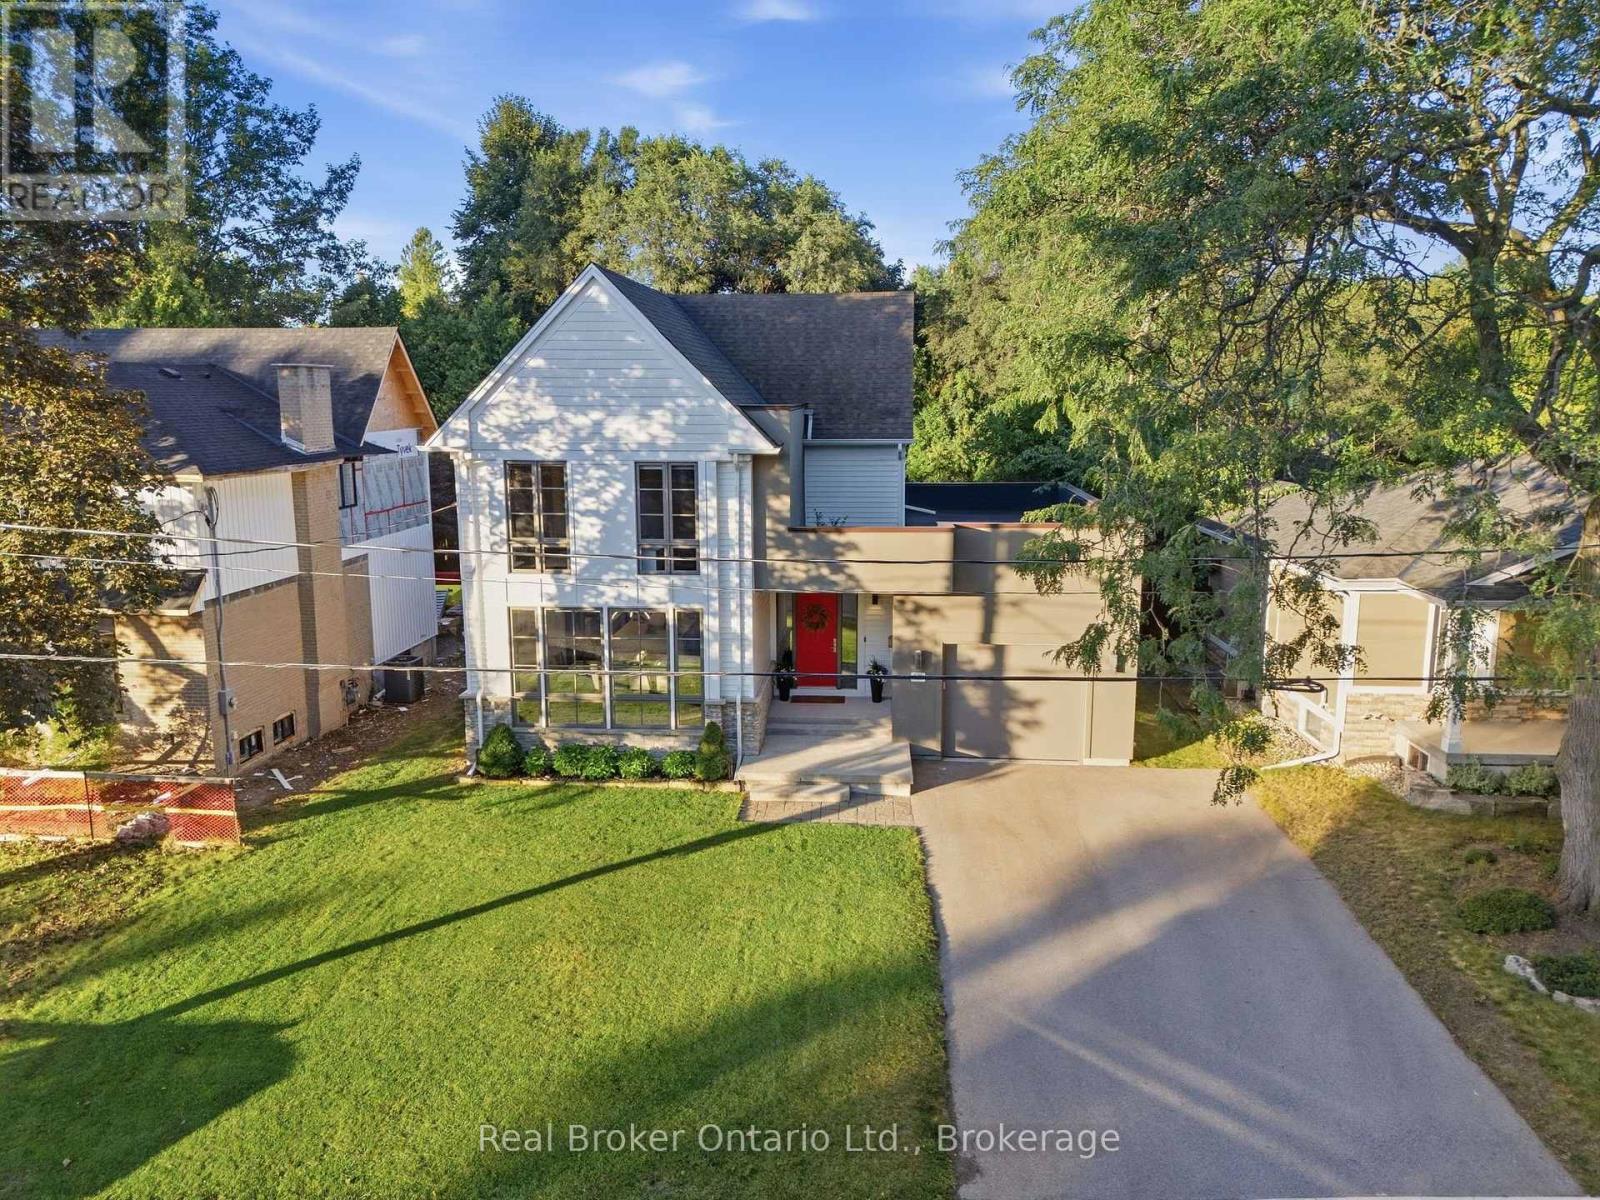
Burlington, Ontario
A custom home on a deep 54 x 133 ft lot in the heart of downtown Burlington. A short walk to the lake, the shops, restaurants and yourfavourite morning coffee, with the GO station minutes away. The main floor is built around the way a family actually lives. The kitchen is whereeveryone ends up, with an oversized waterfall quartz island, a gas range with pot filler, a double sink and a wine fridge. A wall of windows fillsthe living room with light, centred on a gas fireplace and French doors out to the backyard. Everyday life comes in through the mudroom off thegarage, with custom built-in cubbies and main floor laundry beside it. Upstairs, the primary bedroom has a vaulted ceiling, its own gas fireplaceand a custom walk-in dressing room. The ensuite offers a freestanding soaker tub, a glass shower and a double vanity. Two more bedrooms,each with a walk-in closet, share a full bathroom. The finished lower level adds a large rec room with a media wall and wet bar, a fourthbedroom, a play nook or home office and a full bathroom. Room for family, guests or working from home. Out back, a covered outdoor roomwith ceiling fans for long summer evenings, and a big fenced yard with a playground for the kids. A perfect home with room to grow. Withoutleaving downtown. (id:63616)
18 Silverstream Road
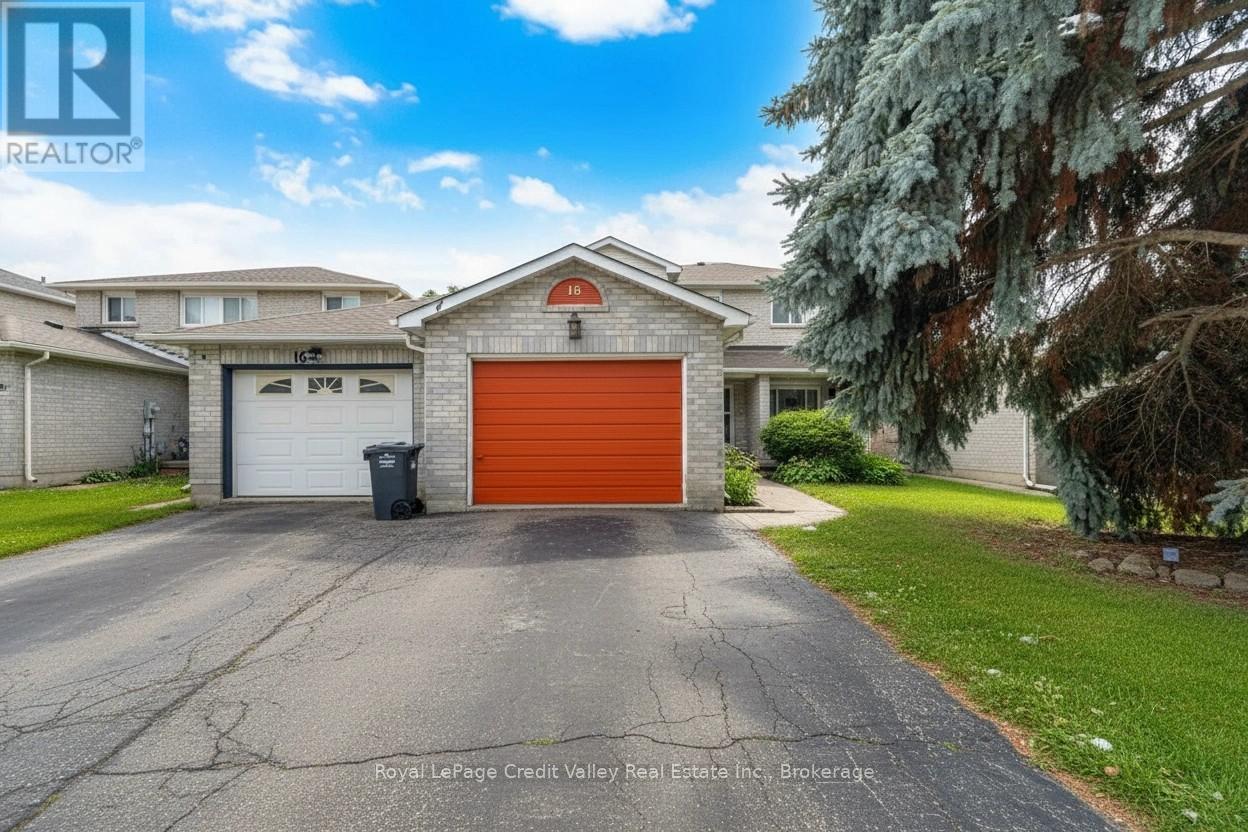
Brampton, Ontario
Welcome to 18 Silverstream Rd, Brampton - a bright and spacious freehold townhome with 3+1 bedrooms and 4 bathrooms, attached on one side by the garage only its a rare layout that feels more like a semi. Enjoy the freedom of no condo fees, plus a functional floor plan that's ideal for families, first-time buyers, or investors.The main level features laminate flooring, a convenient powder room, and a family-sized eat in kitchen with stainless steel appliances and a walkout to the backyard - perfect for summer entertaining. Upstairs offers laminate flooring, generously sized bedrooms, and a comfortable primary retreat with a walk-in closet and 4-piece ensuite. Downstairs, the finished basement adds valuable living space with a rec area, bar area, bedroom, full bath, and laundry - great for guests, a home office, or extended family.Outside, unwind in your private yard complete with an above-ground pool - and gorgeous recently renovated deck, this home is your very own staycation spot all season long. Prime location: minutes to Hwy 410, quick access to Züm transit, approximately 10 minutes to Brampton GO / Downtown, and close to recreation, parks, trails, shopping, and everyday amenities. DO NOT MISS THIS! Visit the custom Website for your very own VIDEO WALK THROUGH AND MUCH MUCH MORE! (id:63616)
230 Knoll Street
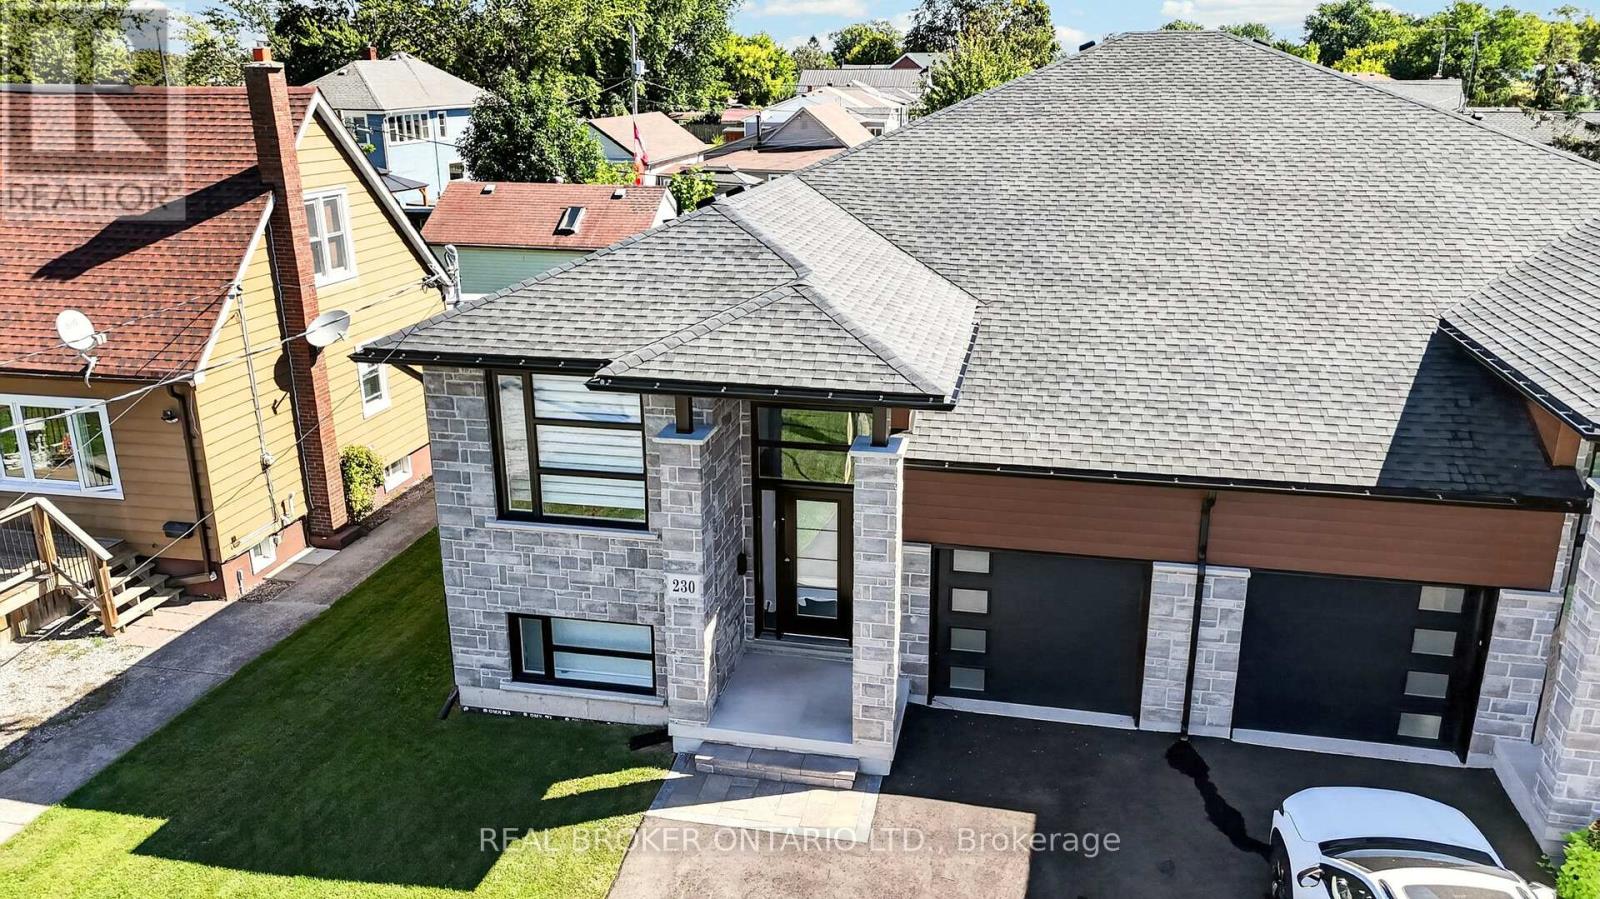
Port Colborne, Ontario
Stunning Newly Built Raised Bungalow - No Expense Spared. Discover luxury living in this custom built raised bungalow offering over 2,800 sq. ft. of finished living space. Designed for family life and entertaining, the open-concept main floor features a gorgeous chef's kitchen with large island, quartz counters, walk-in pantry, and adjacent dining/living areas. Main-floor primary suite offers a walk-in closet, elegant ensuite and cozy fireplace. Main-floor laundry adds everyday convenience.Thoughtfully finished lower level with 9' ceilings includes two additional bedrooms, a full bath and spacious recreation area - ideal for guests or teens. The lower level is wired and plumbed for a second kitchen (rough-in complete) making an easy in-law suite conversion - cabinets and final touches all that remain.Outdoor living is effortless with a large entertainers' deck and fully fenced yard. Premium finishes throughout, designer fixtures, and high-end detailing make this home a true showpiece.Key features:4 bedrooms (2 up, 2 in lower level)3 full bathroomsOver 2,800 sq. ft. finished living spaceOpen-concept main floor with quartz island and pantryMain-floor laundryLower-level rough-in for second kitchen (in-law potential)9' ceilings in lower levelEntertainer's deck and fenced yardCustom build with high-end finishes (id:63616)

647 Chippawa Road
Port Colborne, Ontario
COUNTRY SPACE, CITY CONVENIENCE! Set on an impressive 1.51-acre property in the peaceful hamlet of Bethel-just minutes from Port Colborne, with convenient access to Highway 140 connecting you throughout Niagara. Port Colborne offers a lifestyle with Lake Erie beaches, the Welland Canal, canal-side shops and dining, scenic trails, parks, a marina and popular community events. Offering just shy of 1,700 sq. ft. of above-grade living space, this charming 1.5-storey home features three bedrooms and two bathrooms with two bedrooms and a two-piece bathroom are located upstairs, while the compact main-floor bedroom-with a window but no closet-could also serve as a nursery, den or home office. The kitchen features granite countertops and solid cherry cabinetry, while the main-floor three-piece bathroom includes a tiled, glass-walk-in shower. The heart of the home is the expansive 26'4" x 19'4" family room-nearly 510 sq. ft. designed for gathering, relaxing and entertaining. A freestanding wood-burning stove adds warmth and character, while the generous dimensions easily accommodate a pool table, games area and comfortable television lounge. Sliding patio doors lead to the rear patio, offering easy access to the workshop and scenic backyard. Formerly home to the well-known Ricklin's Refinishing & Cabinet Making, the substantial heated workshop is an exceptional bonus. Two separate driveways provide convenient access, with ample room for multiple vehicles, equipment or trailers. Currently assessed as a residence with a commercial/industrial unit, the property reflects its longstanding blend of residential living and dedicated workspace. Ideal for a craftsperson, woodworker, entrepreneur or car enthusiast, the shop also offers outstanding space for hobbies, projects, equipment and storage. Recent improvements include a new UV light, water pump and sump pump. A distinctive property offering comfortable living, exceptional versatility of work and play! Come make this your own (id:63616)
11 Queen Street Unit# 201
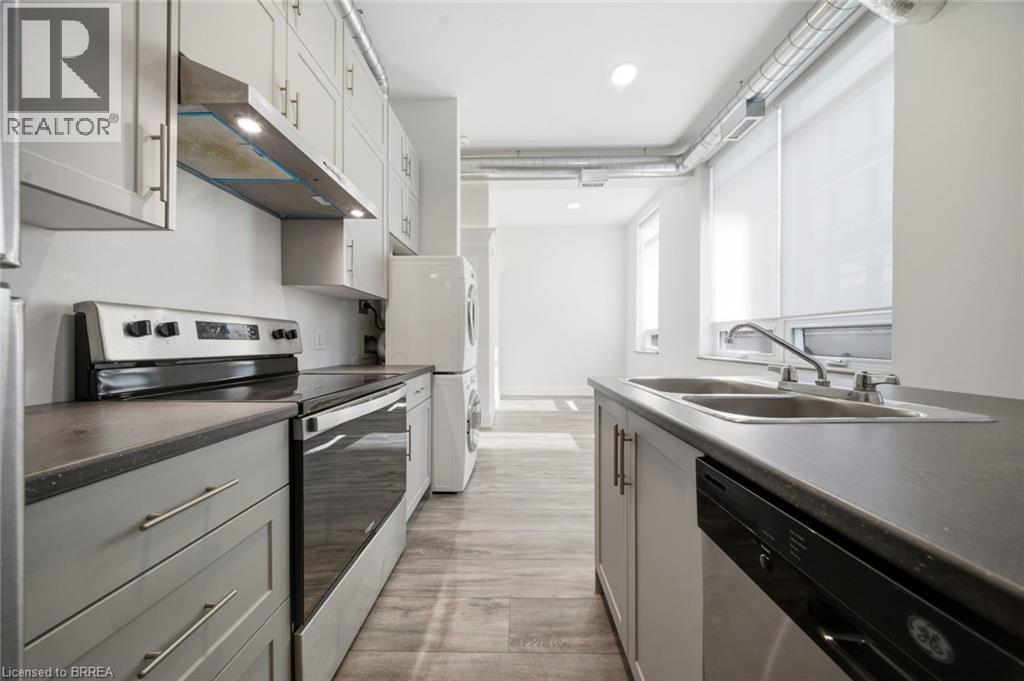
Brantford, Ontario
Welcome to 11 Queen Street. A bright second-floor 3-bedroom apartment in the heart of Downtown Brantford's growing and revitalized core.This updated unit offers high ceilings, large windows, modern finishes, stainless steel appliances, in-suite laundry, and a functional open-conceptlayout. Enjoy being steps from the Brantford Bulldogs arena, Wilfrid Laurier University, Conestoga College, restaurants, shops, trails, the GrandRiver, public transit, GO Bus service, VIA Rail, and everything downtown Brantford has to offer. Heat and water are included. Tenant isresponsible for hydro, internet, tenant insurance, and parking. Street, covered, underground, and City lot rental parking options are availablenearby. A great option for students, professionals, roommates, or anyone looking for a walkable downtown lifestyle. A wonderful bakery andchildren's play place are located below! (id:63616)
77 Cedar Street
Brant, Ontario
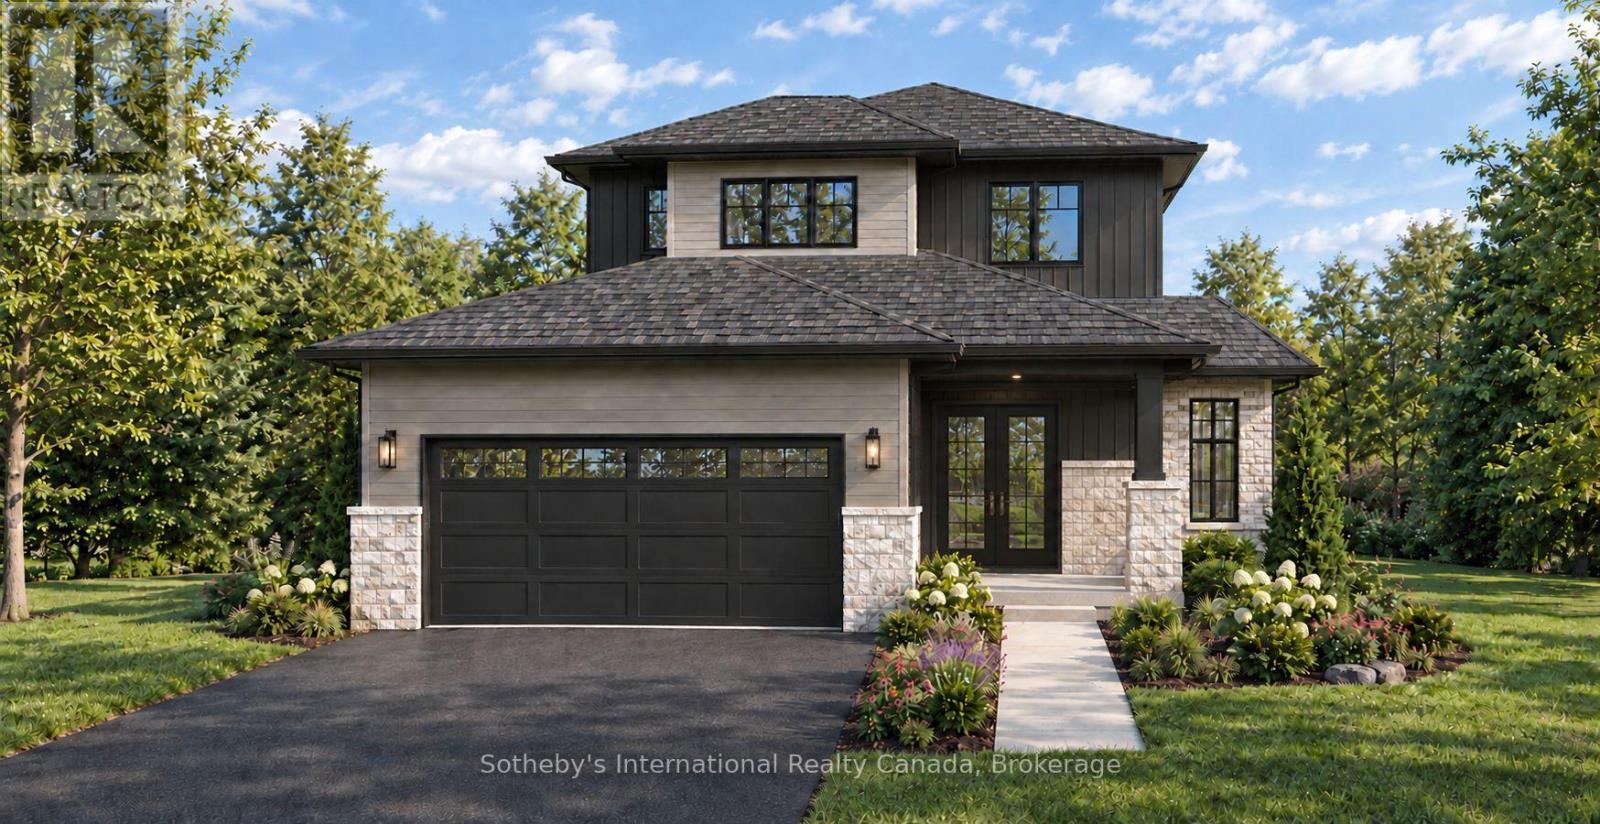
Small-town charm meets modern luxury at 77 Cedar Street, an exceptional new bungaloft by Pinevest Homes in the heart of Paris, Ontario. Situated on a mature, dead-end, tree-lined street, this impressive 46' x 183' lot is a rare find. Enjoy walking-distance access to restaurants, boutique shops, and the extensive Grand River trail network, offering a relaxed lifestyle with a European feel.This thoughtfully designed home features timeless curb appeal with stone accents, a covered front porch, and an insulated double-car garage with smart opener and EV-ready conduit. Inside, 9-ft smooth ceilings create a bright, open atmosphere, complemented by engineered hardwood or vinyl plank flooring in the main living areas and stained stair stringers with wrought-iron guards.The gourmet kitchen showcases custom soft-close cabinetry, 42" upper cabinets with crown and valance, solid-surface countertops, an undermount sink, and pendant lighting over the island. Luxurious bathrooms feature solid-surface counters, 12" x 24" porcelain-tiled showers, and comfort-height fixtures. A high-efficiency natural gas furnace, air conditioning, and HRV system provide year-round comfort.From LED pot lights and the covered rear deck to the landscaped lot and asphalt driveway, every detail reflects Pinevest Homes' commitment to quality craftsmanship. 77 Cedar Street offers the perfect blend of modern comfort and refined living. Gross purchase price: $1,249,990. Estimated net price after applicable HST rebate/credit: $1,143,990, subject to purchaser eligibility and rebate assignment/credit to Selller. (id:63616)
4272 Village Park Drive
Lincoln, Ontario
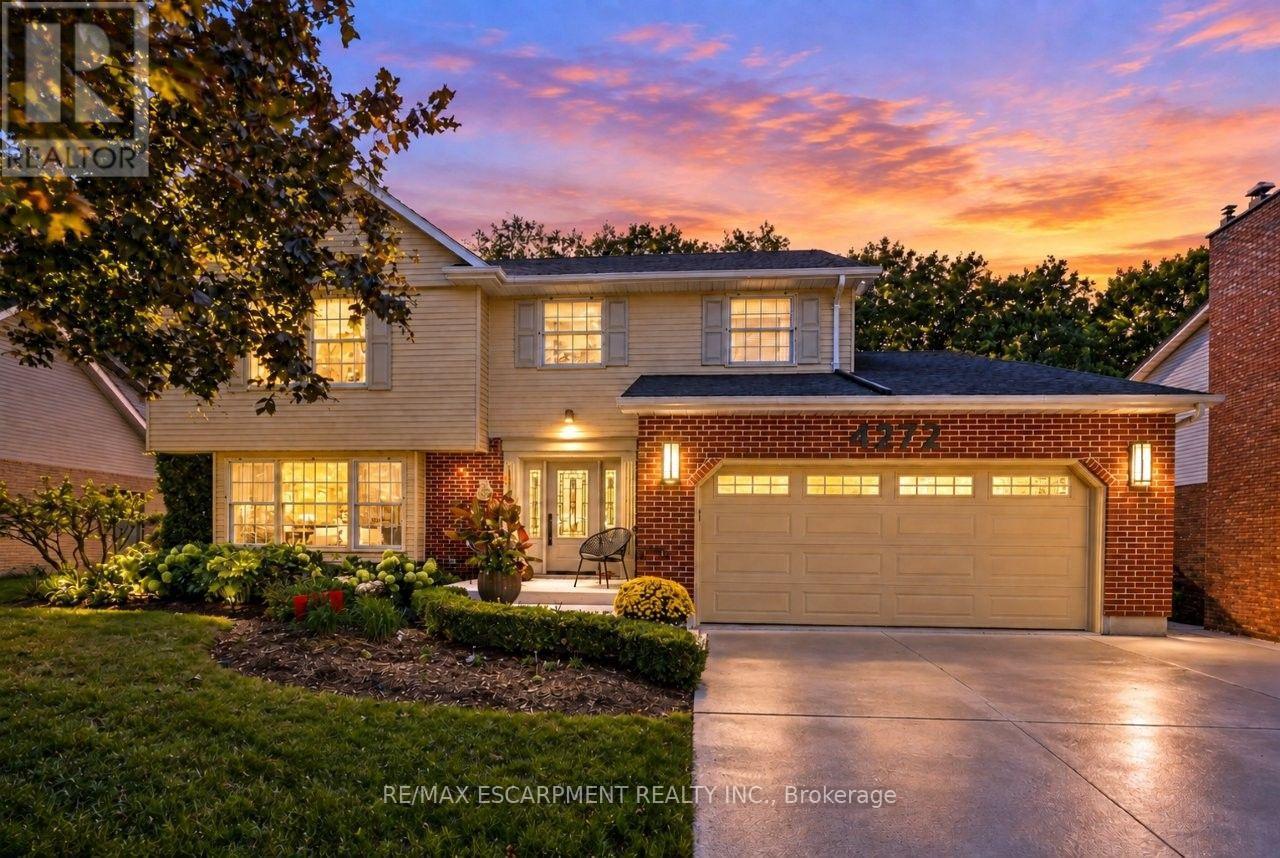
PRIVATE PARADISE BACKING ONTO RAVINE ... Imagine sunny afternoons by the pool, cozy evenings by the fire and plenty of space for everyone at 4272 Village Park Drive, Beamsville. Step into the FULLY FINISHED home, featuring a bright and spacious main level where FRENCH DOORS, a sun-filled living room with large front window and separate dining room make gathering easy. The UPDATED eat-in kitchen features GRANITE COUNTERS, updated cabinetry and patio doors opening to the backyard sanctuary, while the nearby family room brings everyone together around a GAS FIREPLACE with updated mantel. A laundry room provides garage and side-door access, with built-in pantry storage nearby. Upstairs, 4 BEDROOMS provide room to spread out. The primary features DOUBLE CLOSETS and a 3-pc ensuite with glass shower, while the RENOVATED 5-pc main bath has dual sinks and QUARTZ COUNTERS. The finished lower level keeps the space coming with a generous rec room, second GAS FIREPLACE, bedroom/office, 3-pc bath and ample storage. Outside is where summer really comes to life. Step from the kitchen onto the deck, relax on the patio or spend the afternoon in the INGROUND POOL. Best of all, the property BACKS ONTO A RAVINE, creating a private backdrop that feels worlds away. A 16' x 20' shed, side interlock patio, DOUBLE GARAGE and concrete double-wide, double-deep drive add everyday function. With over 3,500 sq ft of finished living space, set in a sought-after Beamsville neighbourhood just steps from a park, with wineries, farm markets, amenities and QEW access nearby, this home has it all. More space. More privacy. More to come home to. Some images virtually staged. CLICK ON MULTIMEDIA for video tour, drone photos, floor plans & more. (id:63616)
319 - 35 Kingsbury Square
Guelph, Ontario
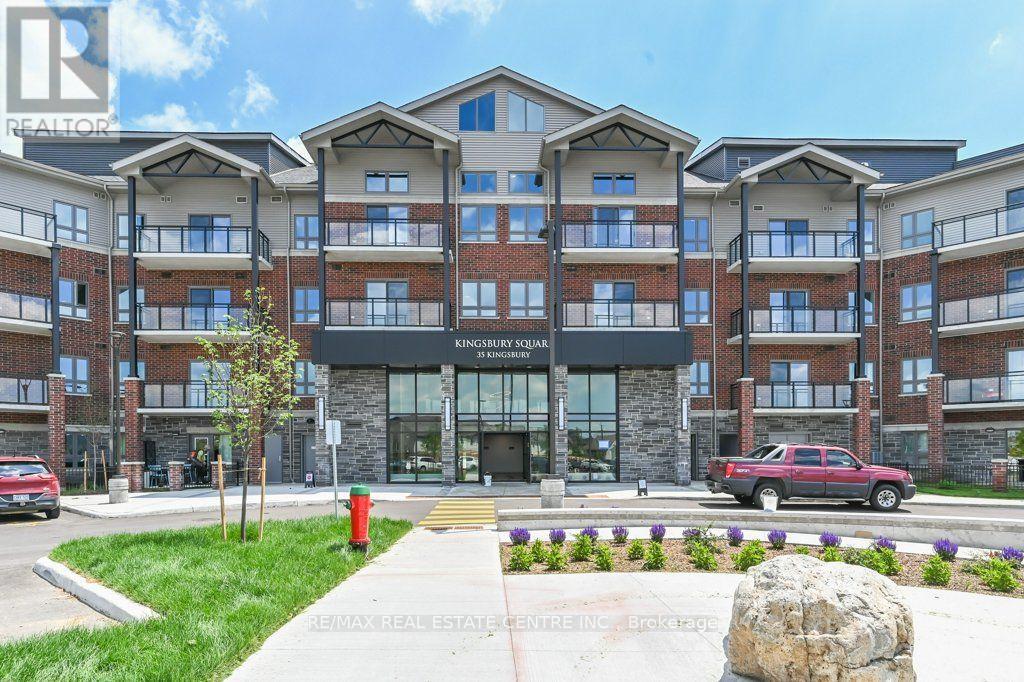
Welcome to 35 Kingsbury Square, Unit 319, ideally located in Guelph's popular Westminster Woods community. Offered for lease at $2,495/month, this spacious 2-bedroom, 2-bathroom condo features a comfortable open-concept layout with modern vinyl plank flooring and a walkout to the private balcony. The kitchen offers plenty of counter space and comes complete with fridge, stove, built-in dishwasher and microwave. The primary bedroom features a walk-in closet and private 3-piece ensuite, while the second bedroom is ideal for a child, guest room or home office. A second full bathroom, ensuite laundry and plenty of closet space add to the convenience. One owned surface parking space is included. Building amenities include bike storage, media room and party/meeting rooms. Excellent location close to shopping, restaurants, schools, parks and public transit, with easy access to Highway 401 and the University of Guelph. A great opportunity for anyone looking for a well-located, easy-care home in Guelph *Please note: Photos were taken prior to the current tenant moving in. Current furnishings and presentation may differ from the photos. (id:63616)
663 Anishinaabe Drive
Shelburne, Ontario
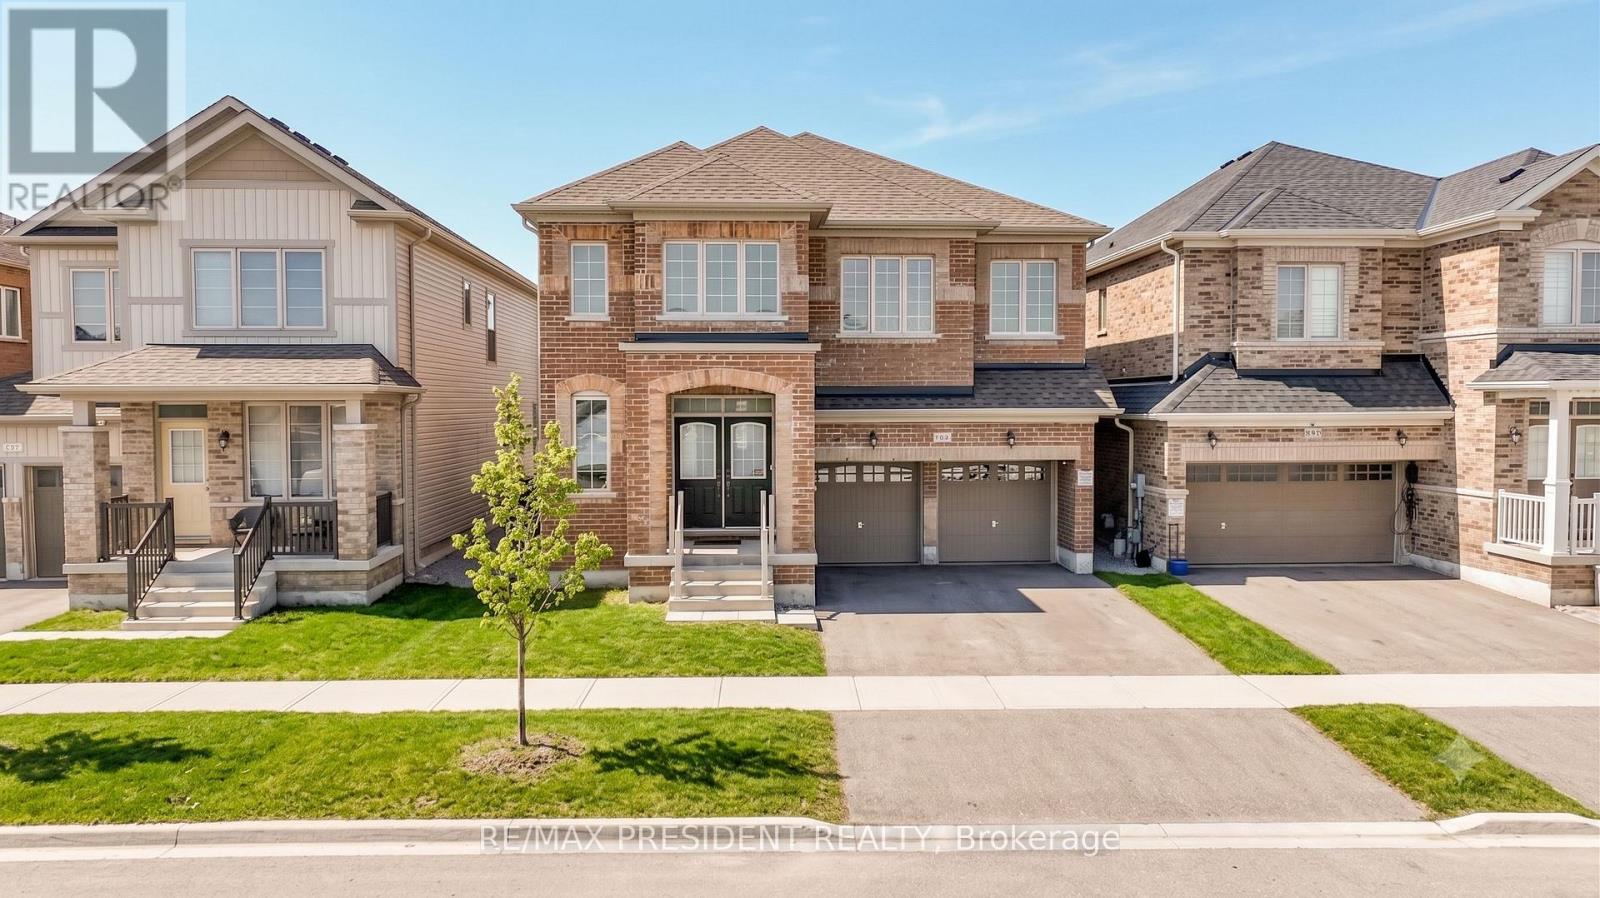
Welcome to this beautiful move-in-ready home available for lease in the picturesque Town of Shelburne. Located in a desirable neighbourhood, this spacious home offers a bright open-concept layout, quality finishes, and an abundance of natural light. Conveniently situated close to grocery stores, restaurants, shopping, entertainment, parks, and other amenities.Featuring 5 spacious bedrooms and 3.5 bathrooms, the home offers comfortable living space for families. The primary bedroom features a luxurious 5-piece ensuite. The main floor offers a functional layout with seamless flow between the living and dining areas. The modern kitchen features a large centre island and a walkout to the backyard, providing an ideal space for everyday living and entertaining.A versatile main-floor den offers additional space for a home office, study, or guest room, with convenient direct access to the garage. The property is surrounded by green space and offers a balance of privacy, comfort, and convenience.Available for lease. Don't miss this opportunity to lease a spacious and well-appointed home in Shelburne. (id:63616)
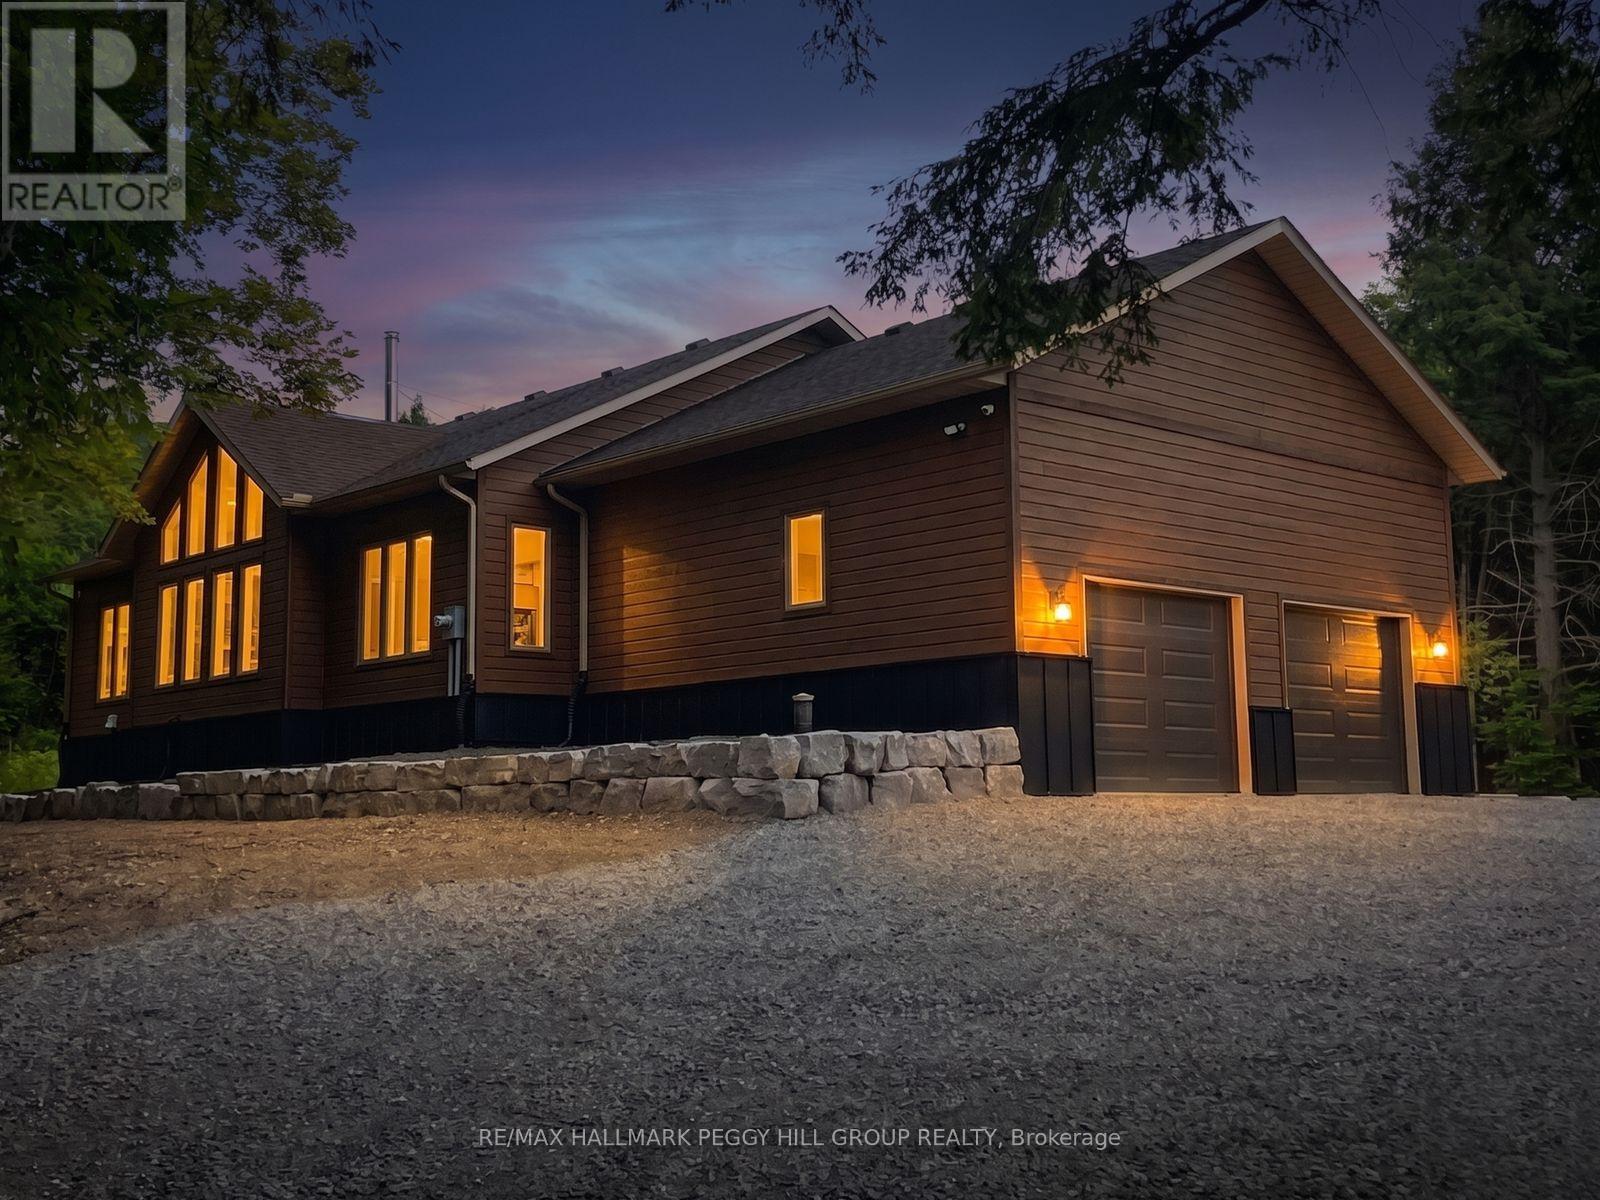
4571 Aspdin Road
Muskoka Lakes, Ontario
CUSTOM BUNGALOW ON 16.86 PRIVATE ACRES, HUGE ATTACHED GARAGE WITH BONUS DETACHED SHOP! Come and see your new home or cottage! Located just 7 mins from Lake Rosseau and 20 mins from Huntsville! Offering over 2,000 sq ft of living space and abutting 100+ acres of crown land at the rear - explore, roam, or hunt. RU2 zoning allows for a home-based business or future secondary dwelling. Built with solid "Fraser" wood siding, a poured 10" foundation, and steel siding, this home has a low maintenance exterior! Inside, enjoy tasteful finishes throughout including a cathedral ceiling great room with built-in, a WETT-certified high-efficiency Lopi wood stove with granite hearth, and floor-to-ceiling casement windows for natural light. All tiled floors are heated with programmable timers. Rich engineered maple floors bring warmth and durability. The kitchen features pro-grade Electrolux & Frigidaire appliances, 3cm granite countertops, a huge island with 36" induction cooktop, AVG exhaust fan, and wall oven with air fryer. The open-concept layout offers style, function & ideal entertaining space. The primary bedroom fits a king-size bed, has a custom walk-in closet, and a spa-like ensuite with dual rain head shower, jetted aromatherapy tub, dual vanities, quartz countertop & water closet. Enjoy a covered, low-maintenance back deck with glass railings & propane T-connection for future BBQ. The 28x30 ft attached garage features 15 ft ceilings, 2 doors to the home & space for a hoist. Starlink internet makes work-from-home easy. A 30x40 ft insulated detached shop with radiant propane heat and is pre-wired for a heat pump or AC. 10-camera security system, owned HWT, furnace, AC, softener and 200 amp service with Generlink. Located on a school bus route with regular garbage collection. Whether you're after a cottage, a private residence with home business potential, or a rental opportunity, this #HomeToStay has it all! (id:63616)
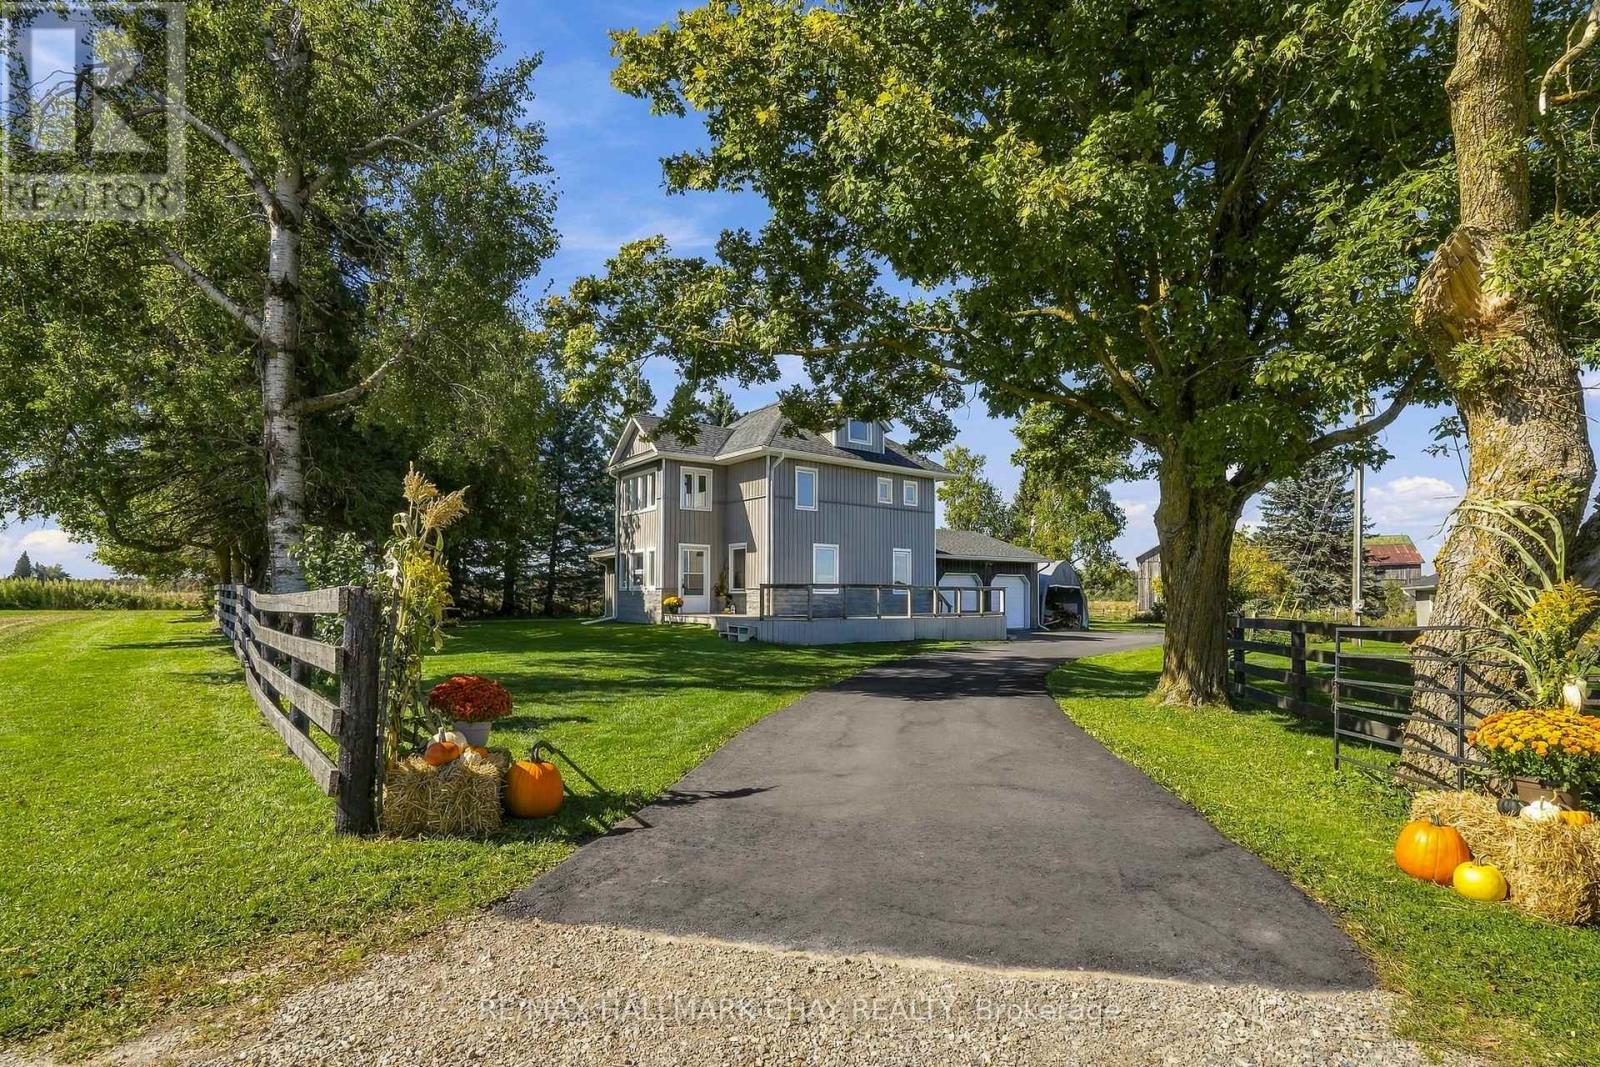
665221 20 Sideroad
Melancthon, Ontario
This beautifully updated home offers true country living with the convenience of being close to town! Set on a picturesque 3.14 acres with really nice views, a quiet setting, a gentle breeze, stream, and a tree-lined driveway, it delivers the peaceful lifestyle buyers are looking for, with a home that is totally move in ready. The home has been fully renovated from top to bottom, including the kitchen, flooring, bathrooms, mudroom, paint, and finished loft. All new interior doors add a fresh, modern feel throughout. The main entrance door was replaced in 2023, while most windows and frames were replaced in 2021, with the ensuite windows replaced in 2025. Comfort and convenience continue with in-floor heating in the powder room and ensuite, connected and hardwired smoke alarms, smart switches for the pool pump and soffit lighting, and a 13kW Generac standby generator with transfer switch for added peace of mind. The property also features a newly paved asphalt driveway.A rare opportunity to enjoy acreage living in a fully updated home with stunning surroundings and modern upgrades throughout. (id:63616)