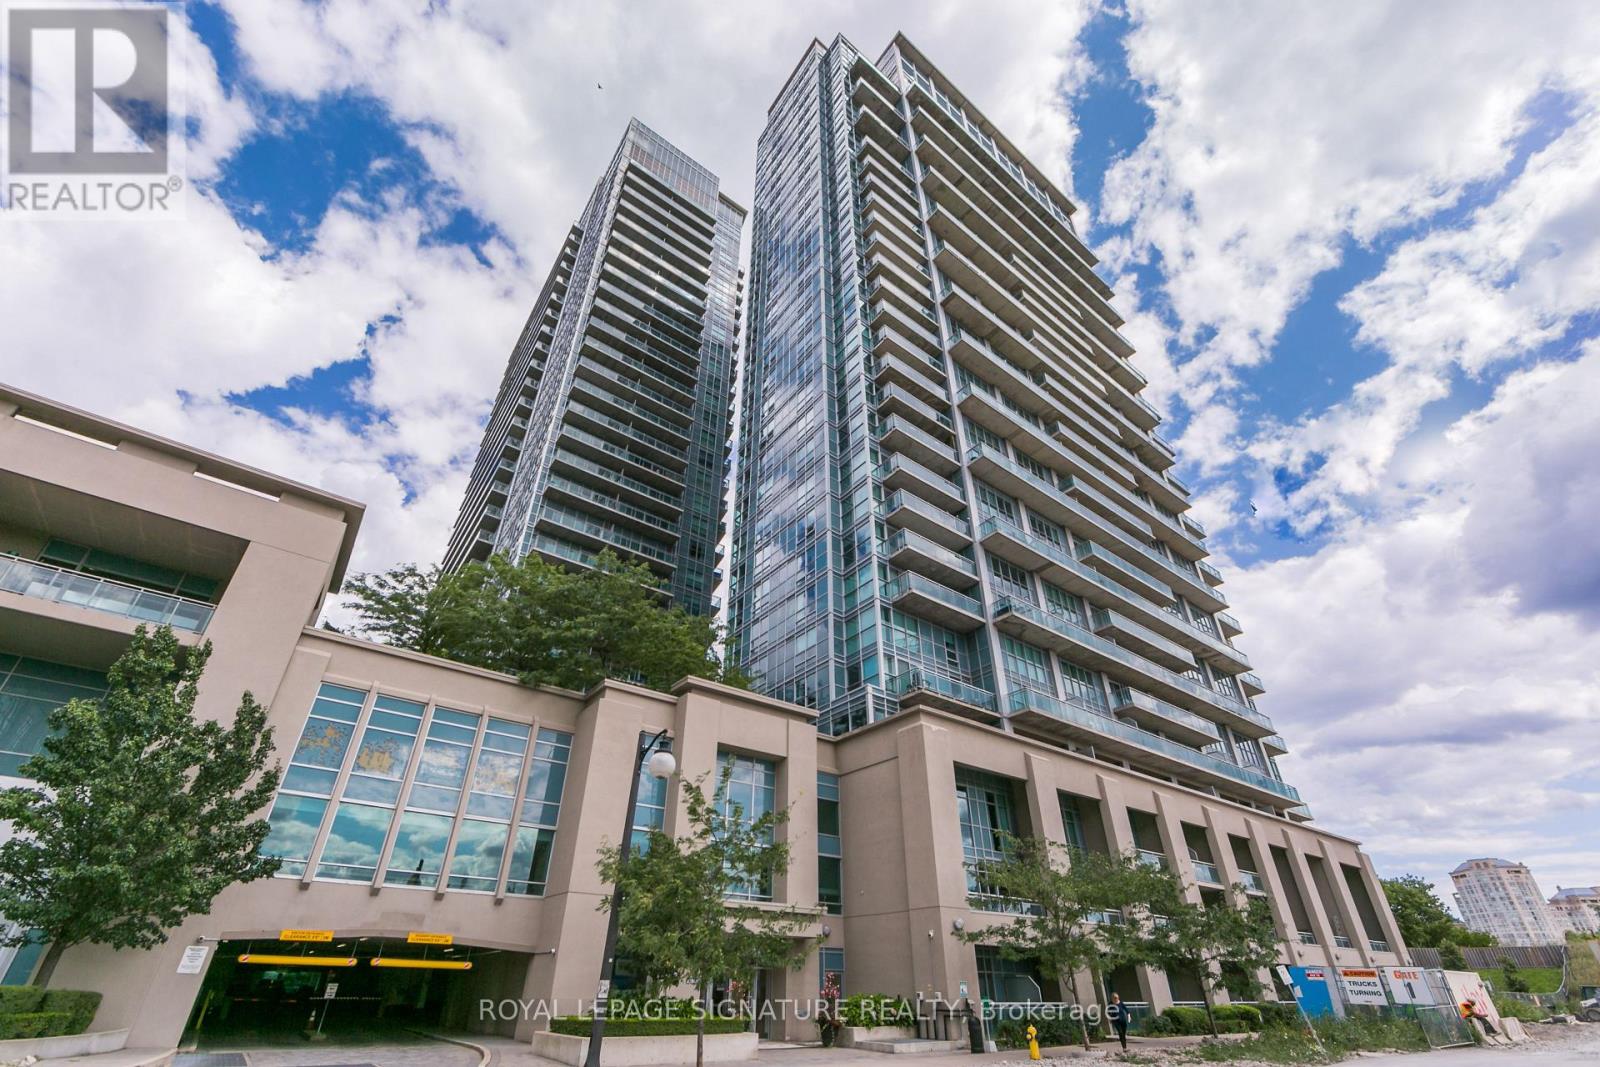
3028 - 165 Legion Road N
Toronto, Ontario
California Condos, a sought-after condo in Mimico just steps from Humber Shores on Lake Ontario. This 2+1 bedroom, open concept suite features 9 ft ceilings, laminate flooring throughout, a modern chef's kitchen with full size stainless steel appliances, quartz countertops and a spacious centre island with a breakfast bar. The den is ideal as a home office, a third bedroom or a guest bedroom. One can enjoy a cup of java or a glass of vino with your family and friends on your penthouse balcony (>215sf) with a spectacular unobstructed views of the city as well as Lake Ontario! This magical,resort-style living @ California Condo Includes >14,000sf of Bayside Sports Ent Ctr: Sky Lounge (Bar/Lounge, Kitchen, D/R, Rooftop Patio) Sky Gym (Badminton,Vball,Bball,Circuit Training rm,Yoga Studio),indoor & outdoor pools,sauna, gardens & BBQ area, outdoor Running Track & Bars, Media Room and a Library. It's steps from Gardiner Expy, Hwy 427, Mimico Go Train, public transit, shopping, restaurants, & Humber Bay Park & Trails. It's perfect for executives, professionals and corporate relocations. Come and sneak a peak! (id:63616)
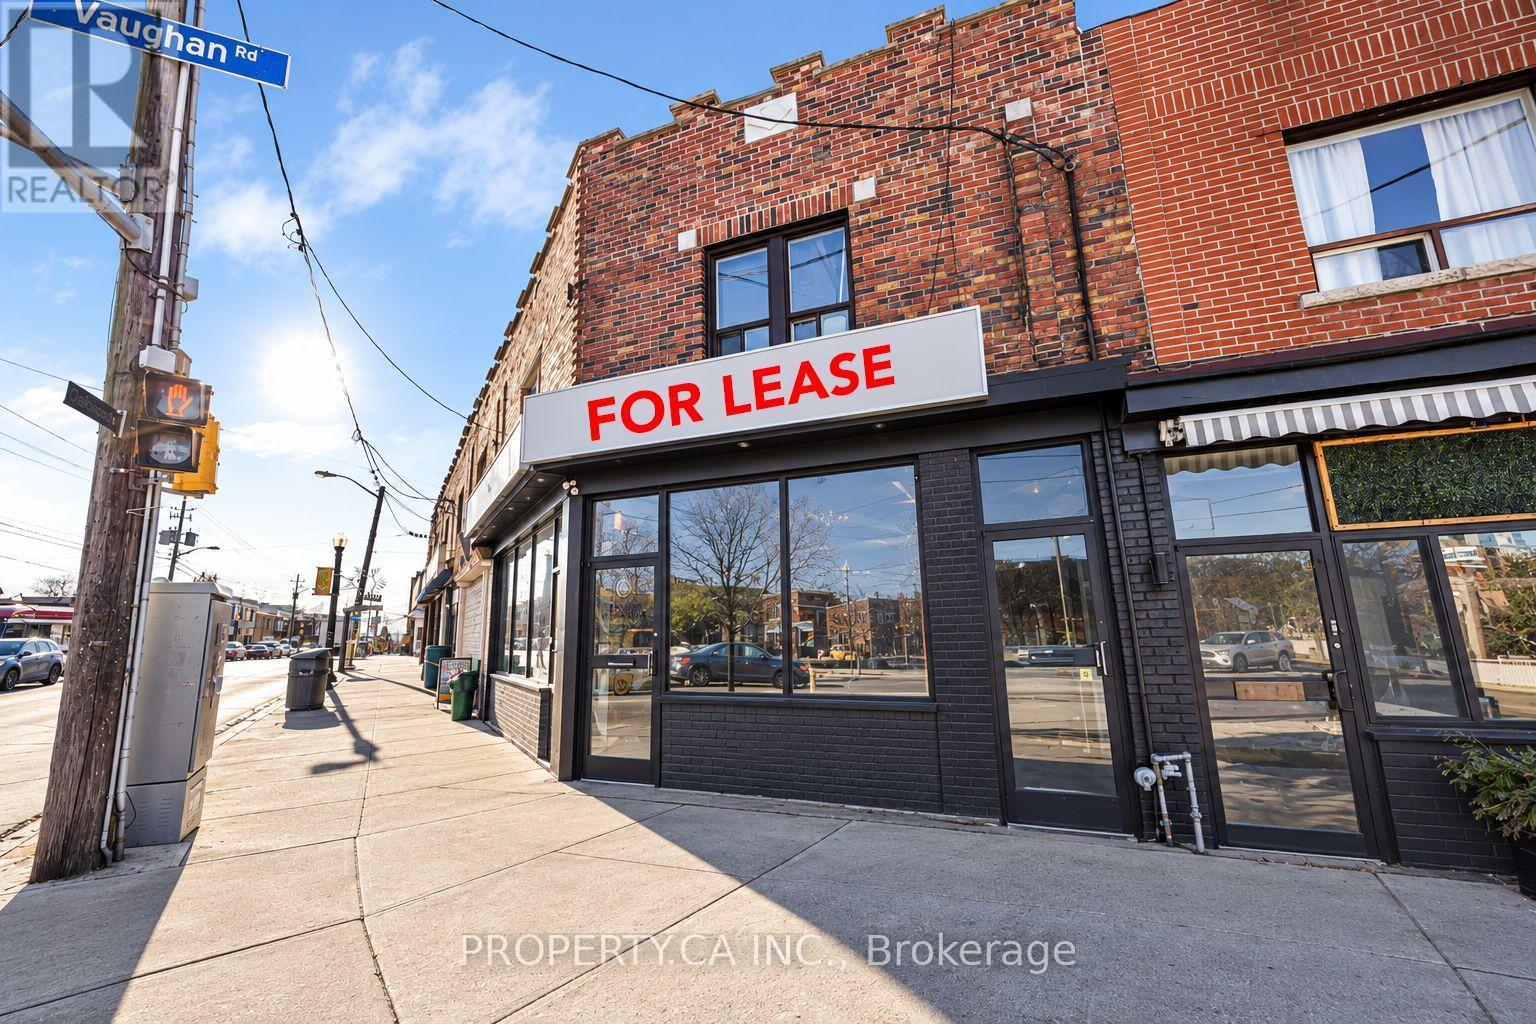
540 Oakwood Avenue
Toronto, Ontario
Unmatched exposure on the corner of Vaughan & Oakwood, with over 37ft of frontage on one of the busiest corridors. 500 meters from the Oakwood LRT station and next to several new developments, this is an opportunity to become part of this quickly changing neighbourhood. Newly renovated and easy to show. Ideal for cafe, hospitality, retail or services. (id:63616)
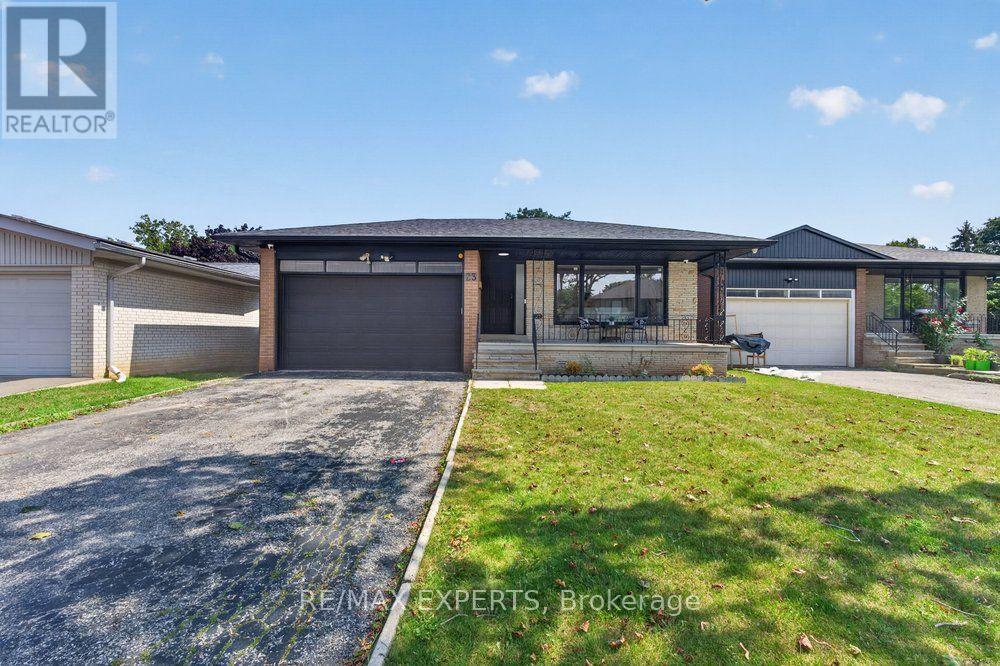
23 Collingdale Road
Toronto, Ontario
*Perfect 3 Bedroom 2 Full Bathroom Bungalow * All Brick Exterior ** Premium Pool Size Lot 46 Ft x 159Ft ** Backing onto Ravine ** Bright East/West Exposure ** Enjoy 1476 Sqft Above Grade ** Fully Renovated Bungalow ** Open Concept Living & Dining ** Functional Layout ** Gourmet Kitchen W/ Stainless Steel Appliances, Gas Stove, Quartz Counters to backsplash, Custom Two Tone Cabinetry Extendable Faucet, Under mount sink overlooking Window, Breakfast Area & Washer & Dryer * Primary Bedroom Features Closet & 3 Pc Ensuite ** All Bedrooms Sunfulled and Spacious ** Separate Entrance ** Walk Out Basement ** Roof; 2025, AC: 2023, Windows: 2022 (id:63616)
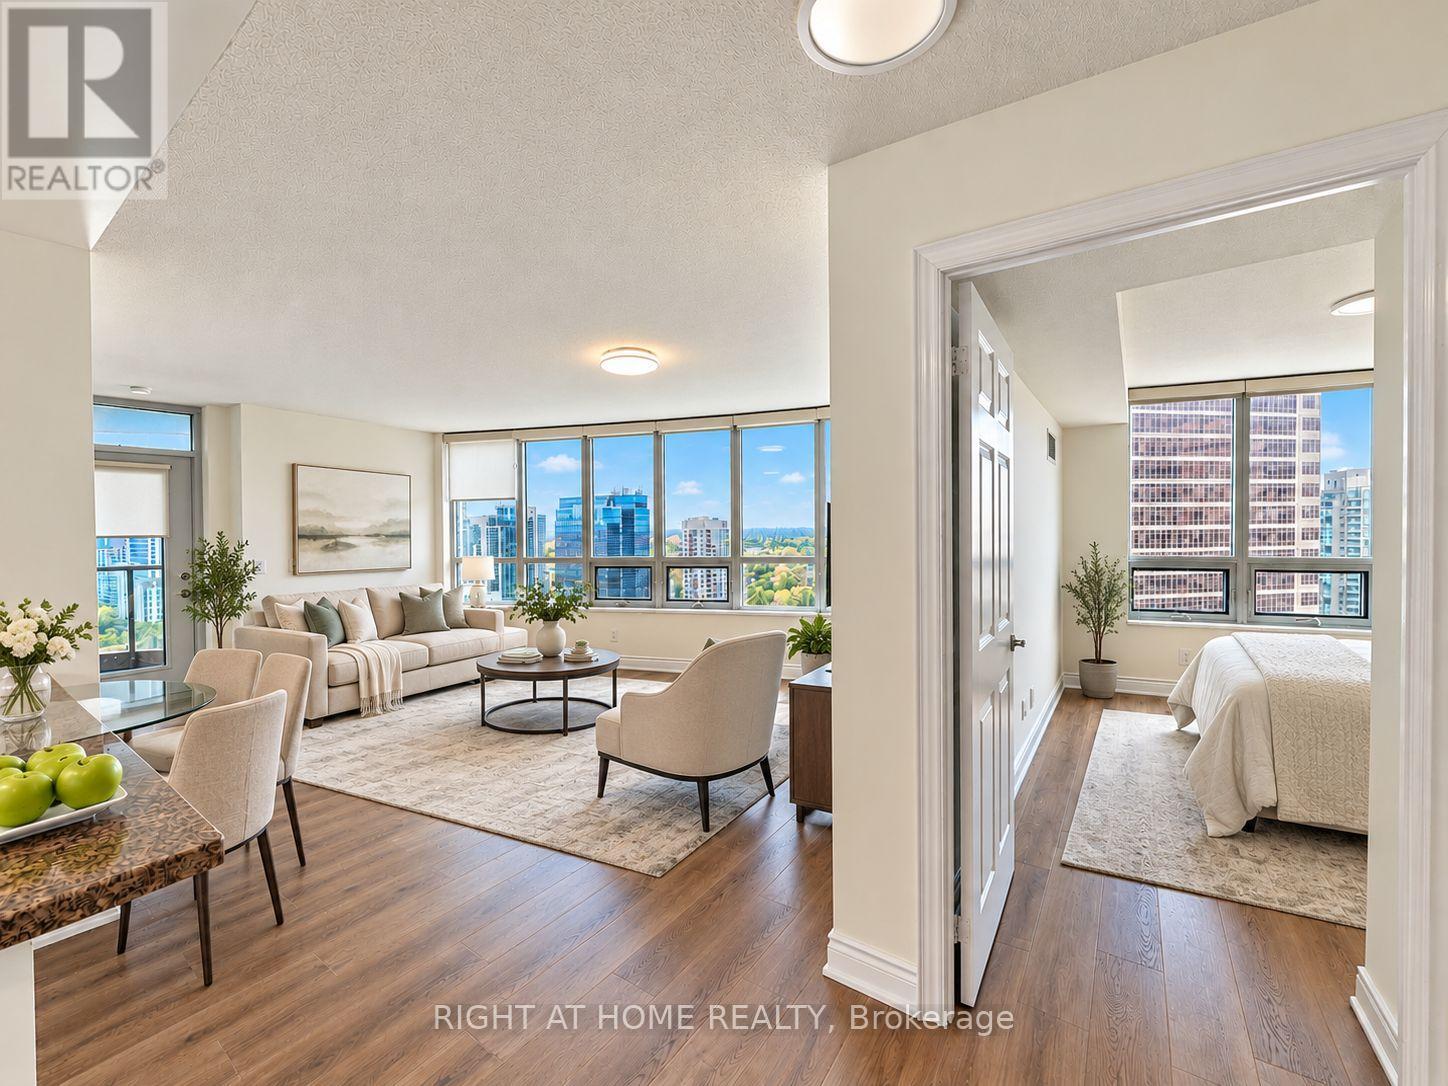
2220 - 25 Greenview Avenue
Toronto, Ontario
*Wow, Awesome Panoramic View! *Wall-to-Wall Windows *Bright Spacious 22nd Floor Corner Unit *2 Split Bedrms for Privacy **NEW LVP (Luxury Vinyl Plank) WOOD FLOORS Thru-out, Easy to Clean & Maintenance-Free *Freshly PAINTED *Open-Concept Kitchen w/Granite Countertop/Bfast Bar *Walk In Closet & Ensuite Bath @Mbr *Mirror Closets @Hallway *24-Hr Concierge *Fab Facilities: Indoor Pool, Gym, Party Rm... *Manificent Tridel Bldg @Prime Yonge/Finch Location *5-Minute Walk to Subway & Reg. Buses. *Near Supermarkets, Shops, Restaurants... *Quiet Yet So Convenient >>Leave Car Home & Walk to Explore North York! *Perfect for Professionals, Young Families or Mature Folks looking to downsize. (id:63616)
3212 - 10 York Street
Toronto, Ontario
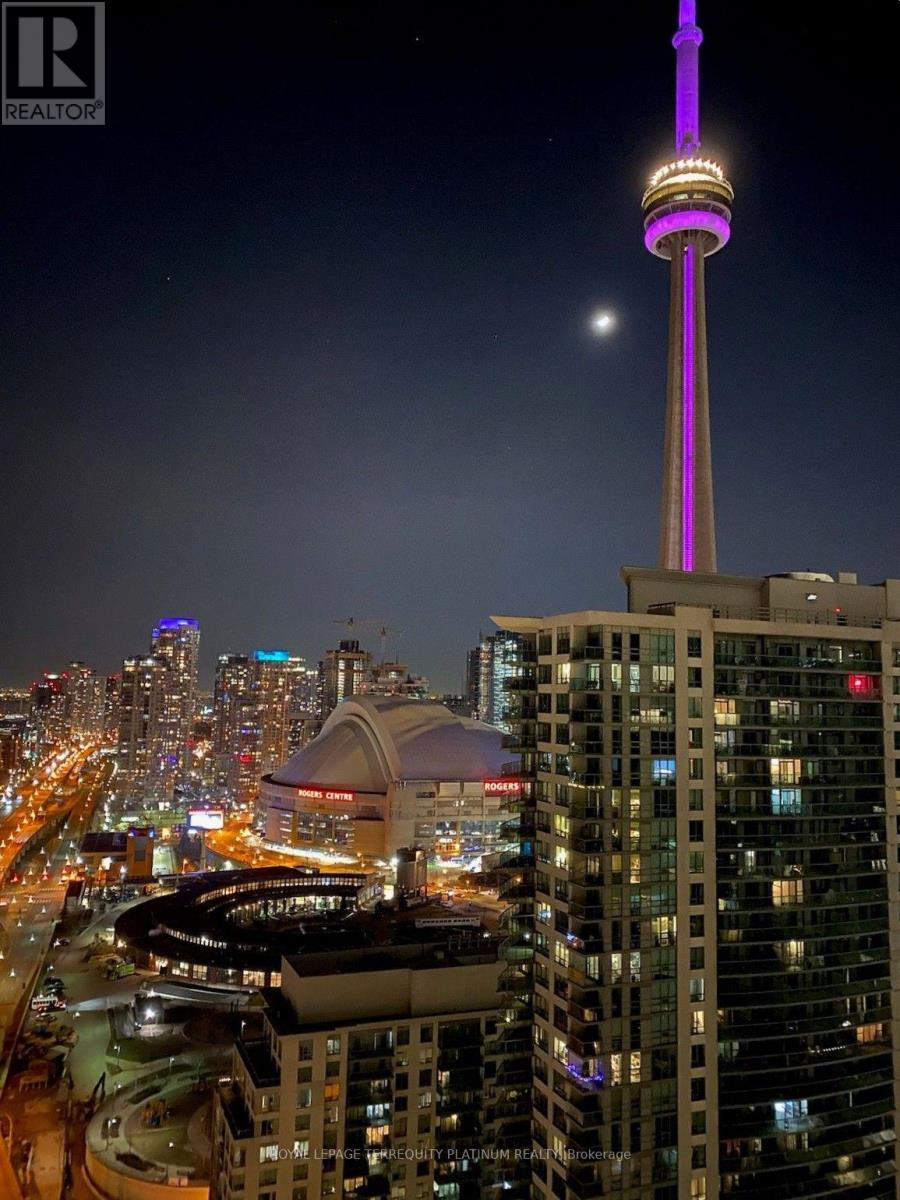
Downtown Living At Its Finest With Stunning CN Tower View From The Living Room! Suite Will Be Cleaned Before Next Tenancy. Excellent Location, Steps Away From Union Subway & Train Station,Underground Path, Longos, Restaurants, Shops & Entertainment. Tim Hortons Within The Condo.Upscale Amenities Include Sundeck, Outdoor Pool, Sauna, Gym, Spinning Rm, Yoga Studio &Fitness Classes For Residents. 24 Hr Concierge, Smart Intercom & Keyless Access. LandlordPrefers Non-Smokers & No Pets. One Storage Locker & Internet Included In Rent. (id:63616)
382 Bathurst Street
Toronto, Ontario
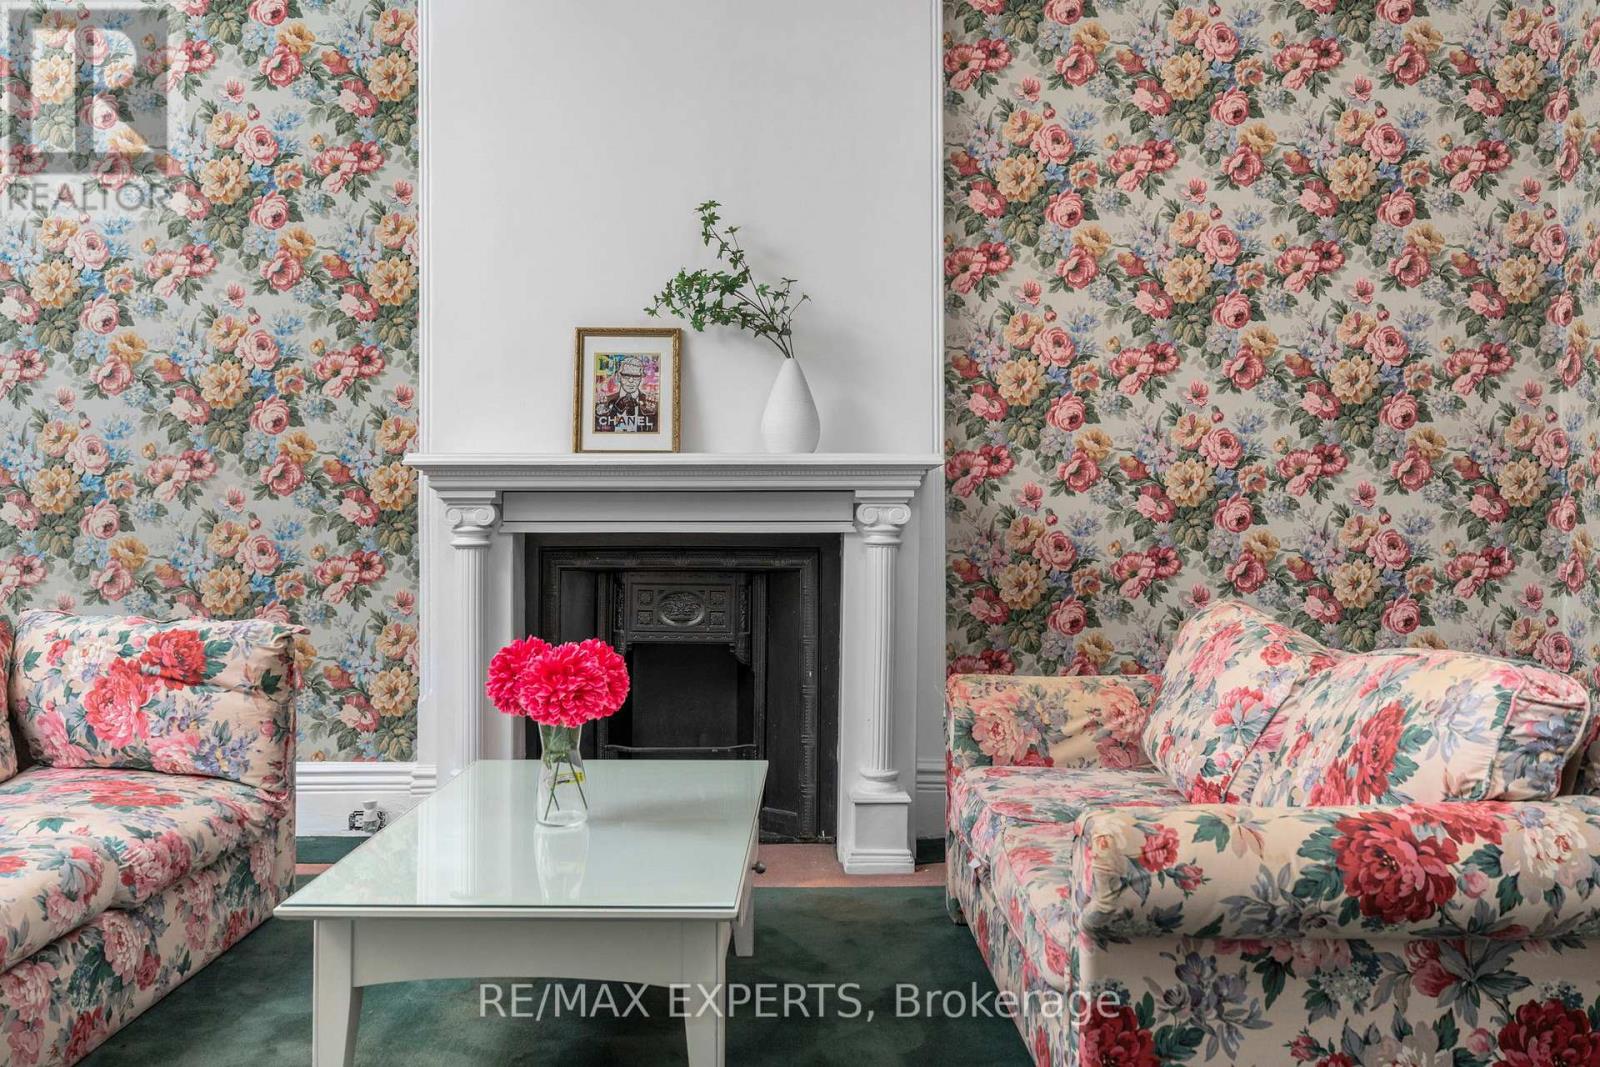
CR2.5 Zoning - Commercial & Residential Uses Permitted. Exceptional mixed-use opportunity in the heart of downtown Toronto, ideally situated between Trinity Bellwoods and Kensington Market. This versatile property offers endless possibilities for investors, business owners, developers, or end-users seeking a prime live/work opportunity. ** High Ceilings On Main Floor ** 4 Beds ** 2 Baths ** Two Separate Staircase ** 2 Private Parking In Back ** flexible layouts and future redevelopment potential. Ideal for a wide range of permitted commercial uses, including retail, boutique office, professional services, studio space, florist, cafe (subject to approvals), or a custom mixed-used conversion ** A rare opportunity to own a highly visible property with both commercial and residential zoning in one of Toronto's most dynamic and rapidly appreciating neighbourhoods. (id:63616)
80 Millhouse Crescent
Toronto, Ontario
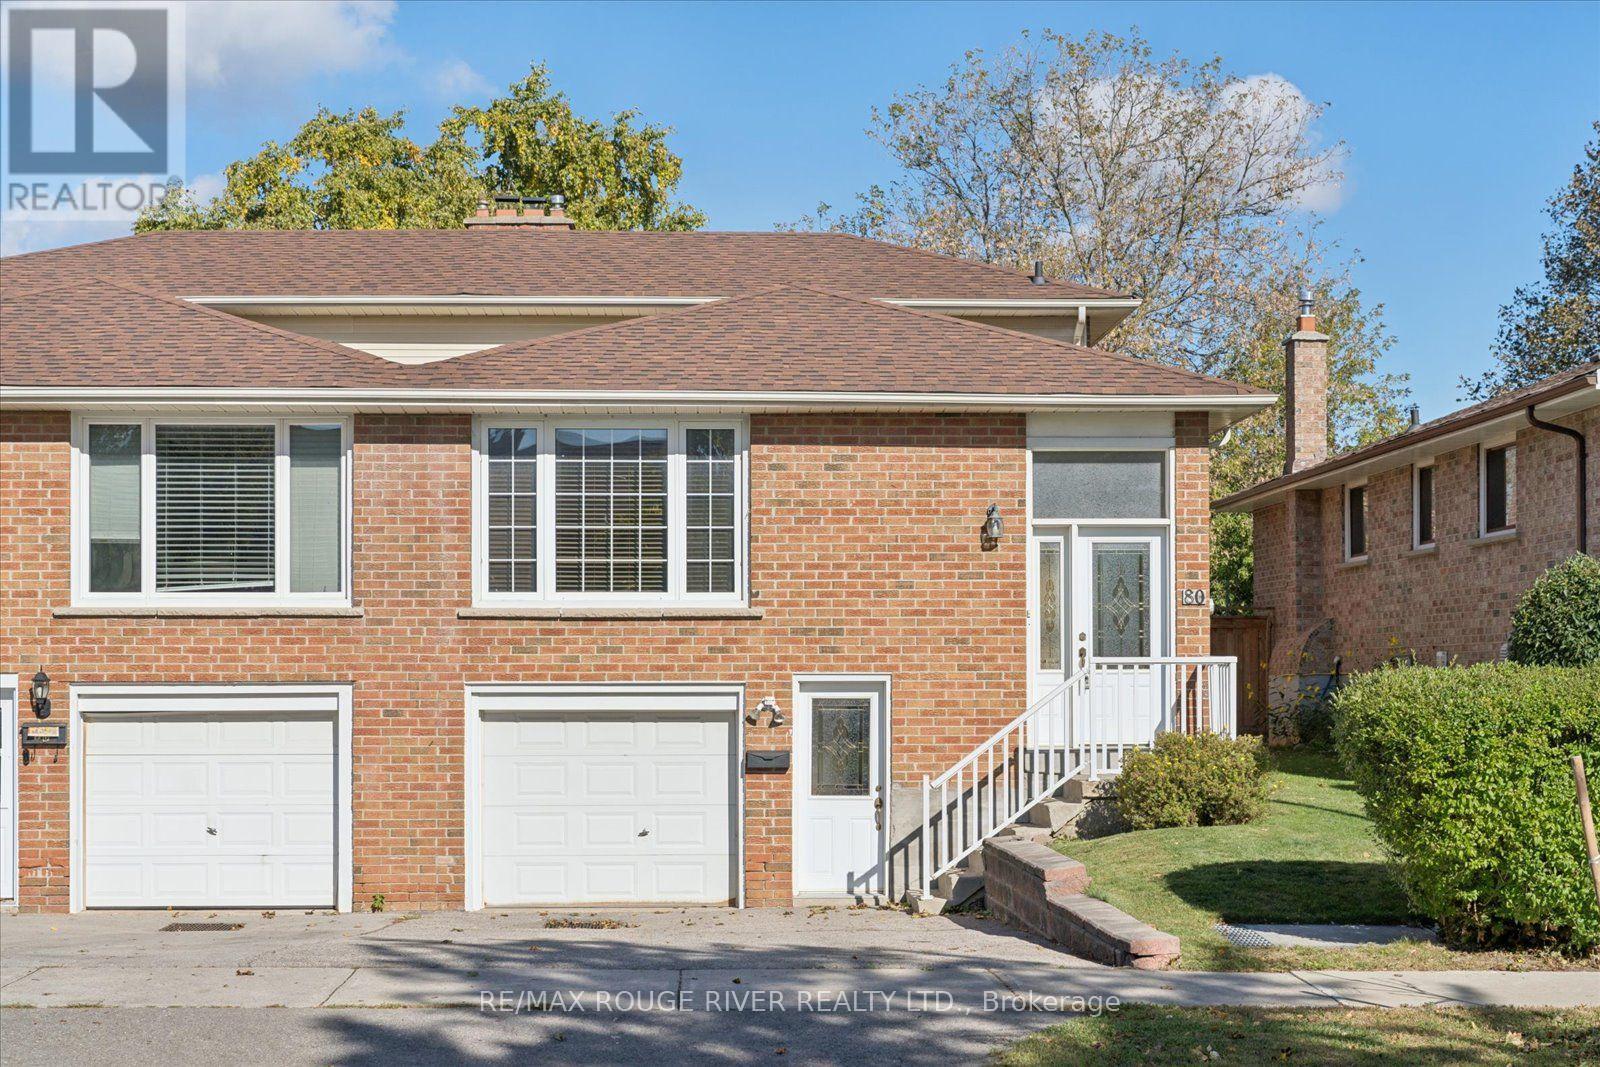
This large, beautifully maintained 5 level backsplit offers space for a large family with excellent in-law/income potential. Separate dedicated family room with walk-out to back yard, as well as a bonus rec room on the ground level with separate entrance. Laundry room was formerly set up with a kitchenette by previous owner. Large private backyard. (id:63616)
152 Sheldon Avenue
Toronto, Ontario
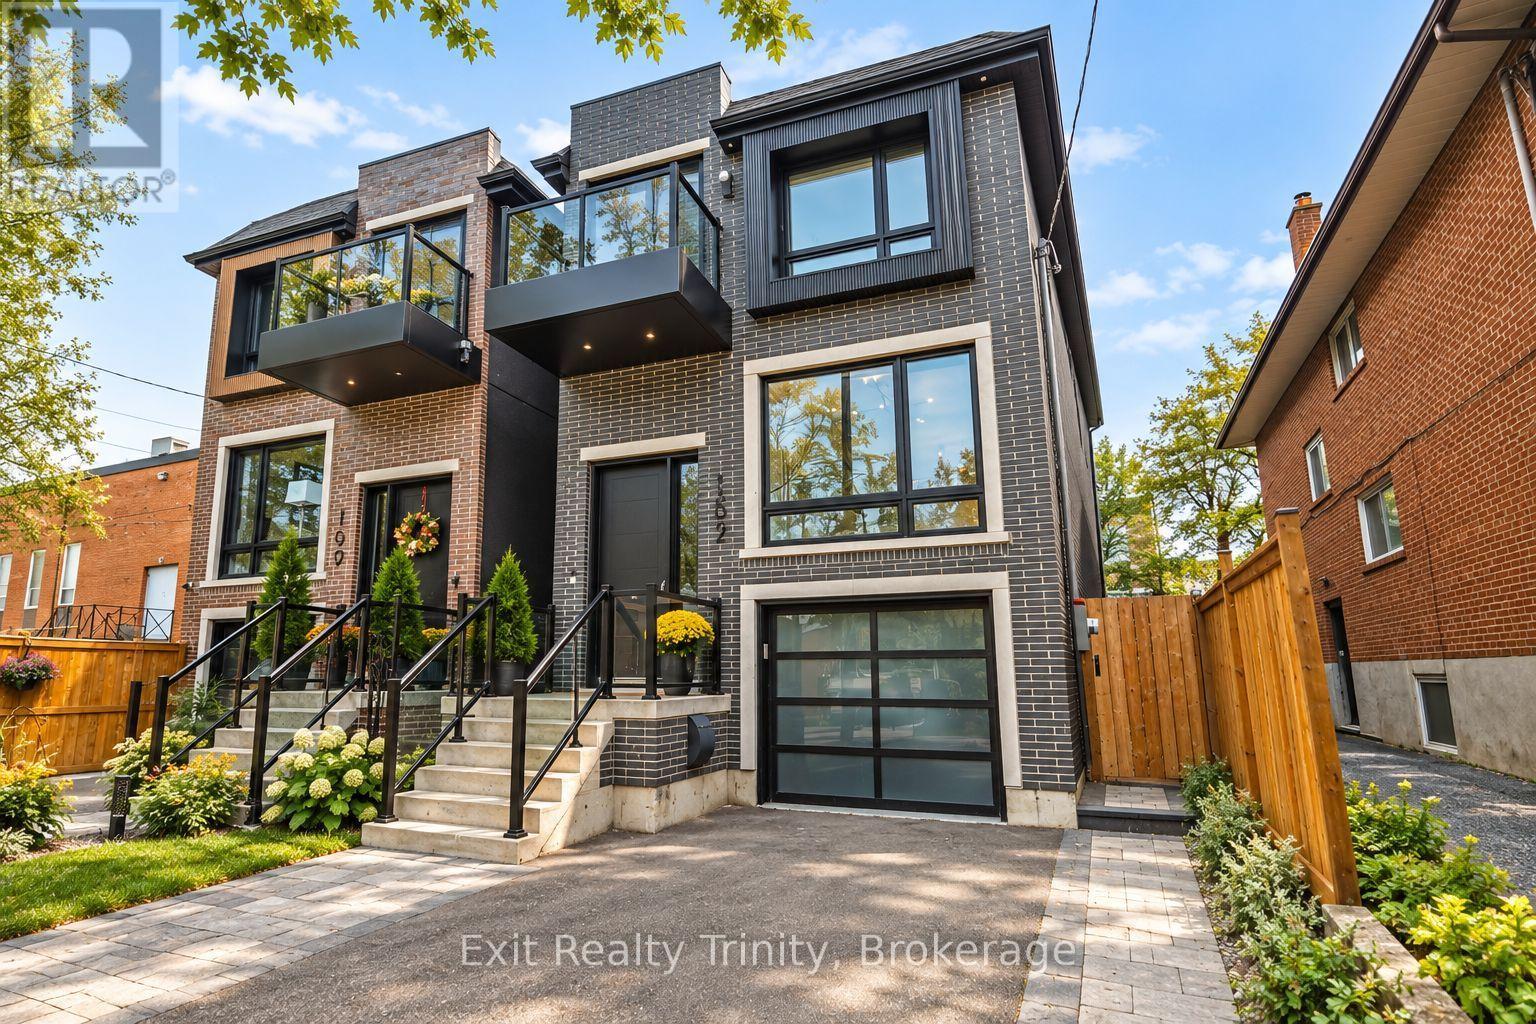
Modern luxury meets family living in this custom-built Alderwood home, just 3 years old meticulously cared for. Offering 4+1 bed, 4 bath, beautiful living space across 3 finished levels, every detail delivers modern elegance, comfort, style and function. The open-concept main floor impresses with 10-ft ceilings, wide-plank hardwood, oversized windows, potlights and natural light that floods the family, living and dining areas, creating a warm atmosphere for family nights and entertaining. The chef-inspired kitchen is the heart of the home, featuring premium appliances, custom cabinetry, abundant storage and an impressive waterfall island with an integrated sink and seating for five, the perfect place to gather, connect and enjoy everyday life. Off the family room walk out to a beautiful deck where you can enjoy your morning coffee, dine outdoors or relax beneath the retractable awning whenever you want shade. Upstairs, the primary retreat feels like a private escape, complete with custom built-in closets, a balcony and a spa-like 5-piece ensuite featuring a luxurious soaker tub and oversized glass-enclosed shower, it's your own private spa, every day. Three additional bedrooms generously sized and thoughtfully laid out,. Custom closets provide abundant storage keeping everything organized. The finished walk-out and direct access to the built-in garage with epoxy flooring. The lower level space adds flexibility with a huge recreation area perfect for movie nights or can be used as a gym, plus there's an additional bedroom or office and full bathroom. Outside, enjoy a private, fully fenced backyard ready for playtime and relaxed weekends. Steps to Alderwood Memorial Park, minutes to Marie Curtis Park, waterfront trails, Alderwood Pool, Long Branch Arena, Farm Boy Sherway Gardens. Close to TTC, Long Branch GO, Highway 427, the Gardiner QEW Beautifully designed, exceptionally finished, this is elevated Alderwood living without compromise. (id:63616)
Th104 - 5 York Garden Way
Toronto, Ontario
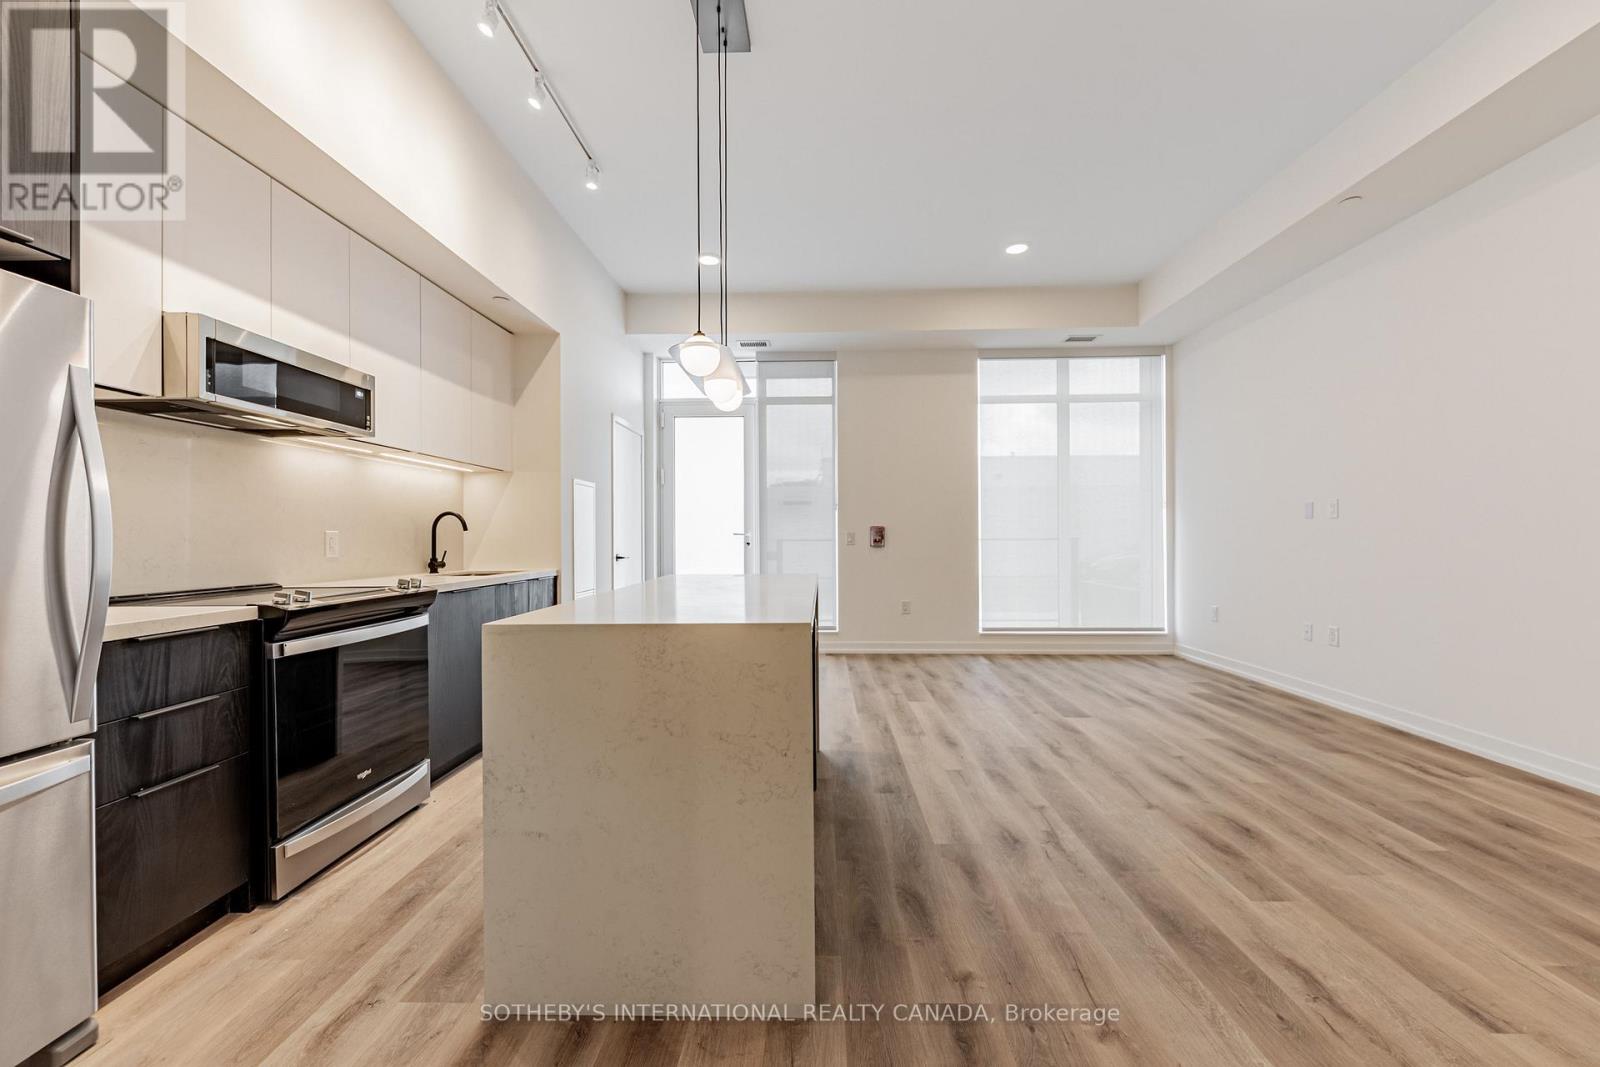
NET EFFECTIVE RENT: $4,056/month (face rent $4,585/month, with 1.5 months free on a 13-month lease). SPECIAL OFFER: Sign a 13-month lease and get 1.5 months FREE. That means you pay rent for 11.5 months instead of 13, which works out to an average of $4,056/month over the lease. Longer leases: 2.5 months free on an 18-month lease, or 3 months free on a 24-month lease (5% increase months 13-24). Free parking: 1 month on a 13-month lease, 2 months on 18 months, 3 months on 24 months. Free internet included. Offer subject to change. Sloane South Tower by Fitzrovia. Suite TH104 is a 2-bedroom, 3-bathroom Tartan layout, approx. 1100 sq ft, south exposure, unfurnished. Suites with stainless steel KitchenAid appliances, quartz counters and slab backsplashes, custom millwork, in-suite laundry, 9-ft ceilings, keyless smart entry, and complimentary gigabit internet. Pet-friendly. South Tower amenities: fitness centre, party room, games room, co-working, children's room. Shared: landscaped courtyards, BBQ terraces, dog run. Lobby: 10 DEAN Cafe & Bar. 24-hr concierge, on-site management, Cleveland Clinic virtual healthcare. Near Yorkdale, Hwy 401, Allen Rd, TTC, parks, dining, schools. Parking is available to rent at $250/month and lockers at $90/month (regular) or $110/month (large). Showings by appointment through the on-site leasing office; hours Mon to Thu 9:00AM-7:00PM, Fri 9:00AM-6:00PM, Sat and Sun 10:00AM-5:00PM. Unit photos are representative. Actual unit may differ. (id:63616)
1701 - 5 York Garden Way
Toronto, Ontario
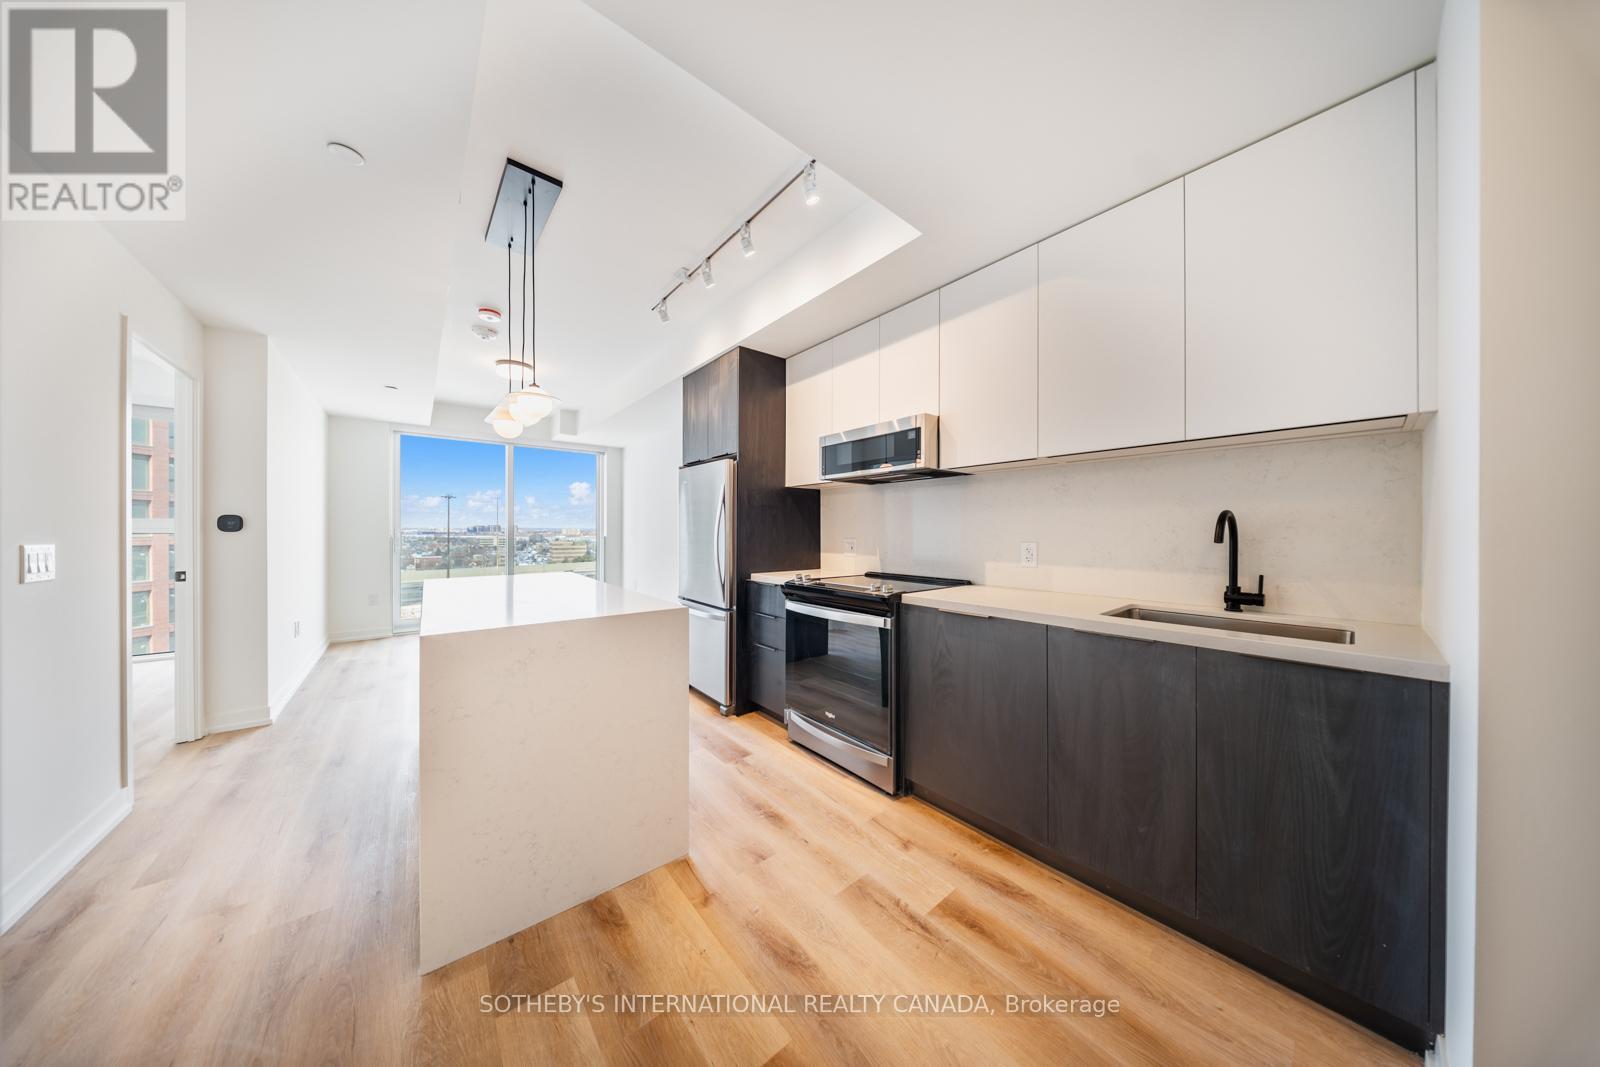
NET EFFECTIVE RENT: $2,636/month (face rent $2,980/month, with 1.5 months free on a 13-month lease). SPECIAL OFFER: Sign a 13-month lease and get 1.5 months FREE. That means you pay rent for 11.5 months instead of 13, which works out to an average of $2,636/month over the lease. Longer leases: 2.5 months free on an 18-month lease, or 3 months free on a 24-month lease (5% increase months 13-24). Free parking: 1 month on a 13-month lease, 2 months on 18 months, 3 months on 24 months. Free internet included. Offer subject to change. Sloane South Tower by Fitzrovia. Suite 1701 is a 1-bedroom, 1-bathroom Argyle II layout, approx. 532 sq ft, east exposure, unfurnished. Suites with stainless steel KitchenAid appliances, quartz counters and slab backsplashes, custom millwork, in-suite laundry, 9-ft ceilings, keyless smart entry, and complimentary gigabit internet. Pet-friendly. South Tower amenities: fitness centre, party room, games room, co-working, children's room. Shared: landscaped courtyards, BBQ terraces, dog run. Lobby: 10 DEAN Cafe & Bar. 24-hr concierge, on-site management, Cleveland Clinic virtual healthcare. Near Yorkdale, Hwy 401, Allen Rd, TTC, parks, dining, schools. Parking is available to rent at $250/month and lockers at $90/month (regular) or $110/month (large). Showings by appointment through the on-site leasing office; hours Mon to Thu 9:00AM-7:00PM, Fri 9:00AM-6:00PM, Sat and Sun 10:00AM-5:00PM. Unit photos are representative. Actual unit may differ. (id:63616)
Th#101 - 5 York Garden Way
Toronto, Ontario
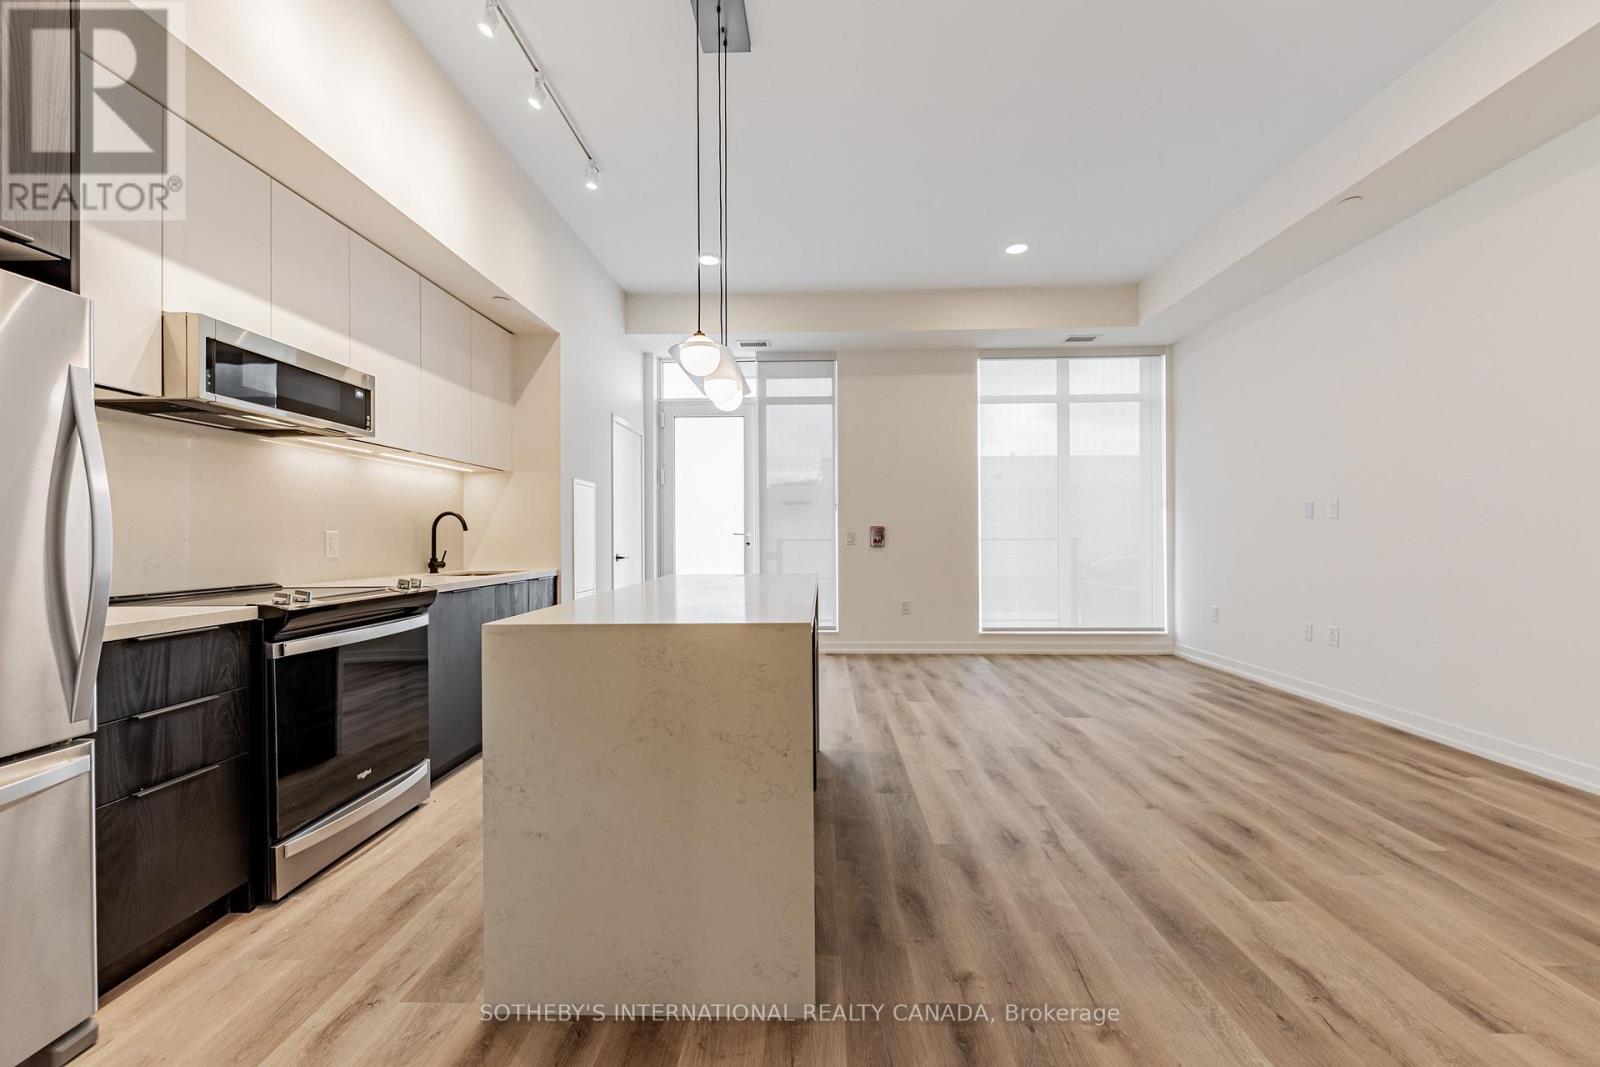
NET EFFECTIVE RENT: $4,056/month (face rent $4,585/month, with 1.5 months free on a 13-month lease). SPECIAL OFFER: Sign a 13-month lease and get 1.5 months FREE. That means you pay rent for 11.5 months instead of 13, which works out to an average of $4,056/month over the lease. Longer leases: 2.5 months free on an 18-month lease, or 3 months free on a 24-month lease (5% increase months 13-24). Free parking: 1 month on a 13-month lease, 2 months on 18 months, 3 months on 24 months. Free internet included. Offer subject to change. Sloane South Tower by Fitzrovia. Suite TH101 is a 2-bedroom, 2-bathroom Tartan II layout, approx. 1196 sq ft, south exposure, unfurnished. Suites with stainless steel KitchenAid appliances, quartz counters and slab backsplashes, custom millwork, in-suite laundry, 9-ft ceilings, keyless smart entry, and complimentary gigabit internet. Pet-friendly. South Tower amenities: fitness centre, party room, games room, co-working, children's room. Shared: landscaped courtyards, BBQ terraces, dog run. Lobby: 10 DEAN Cafe & Bar. 24-hr concierge, on-site management, Cleveland Clinic virtual healthcare. Near Yorkdale, Hwy 401, Allen Rd, TTC, parks, dining, schools. Parking is available to rent at $250/month and lockers at $90/month (regular) or $110/month (large). Showings by appointment through the on-site leasing office; hours Mon to Thu 9:00AM-7:00PM, Fri 9:00AM-6:00PM, Sat and Sun 10:00AM-5:00PM. Unit photos are representative. Actual unit may differ. (id:63616)
104 - 31 York Garden Way
Toronto, Ontario
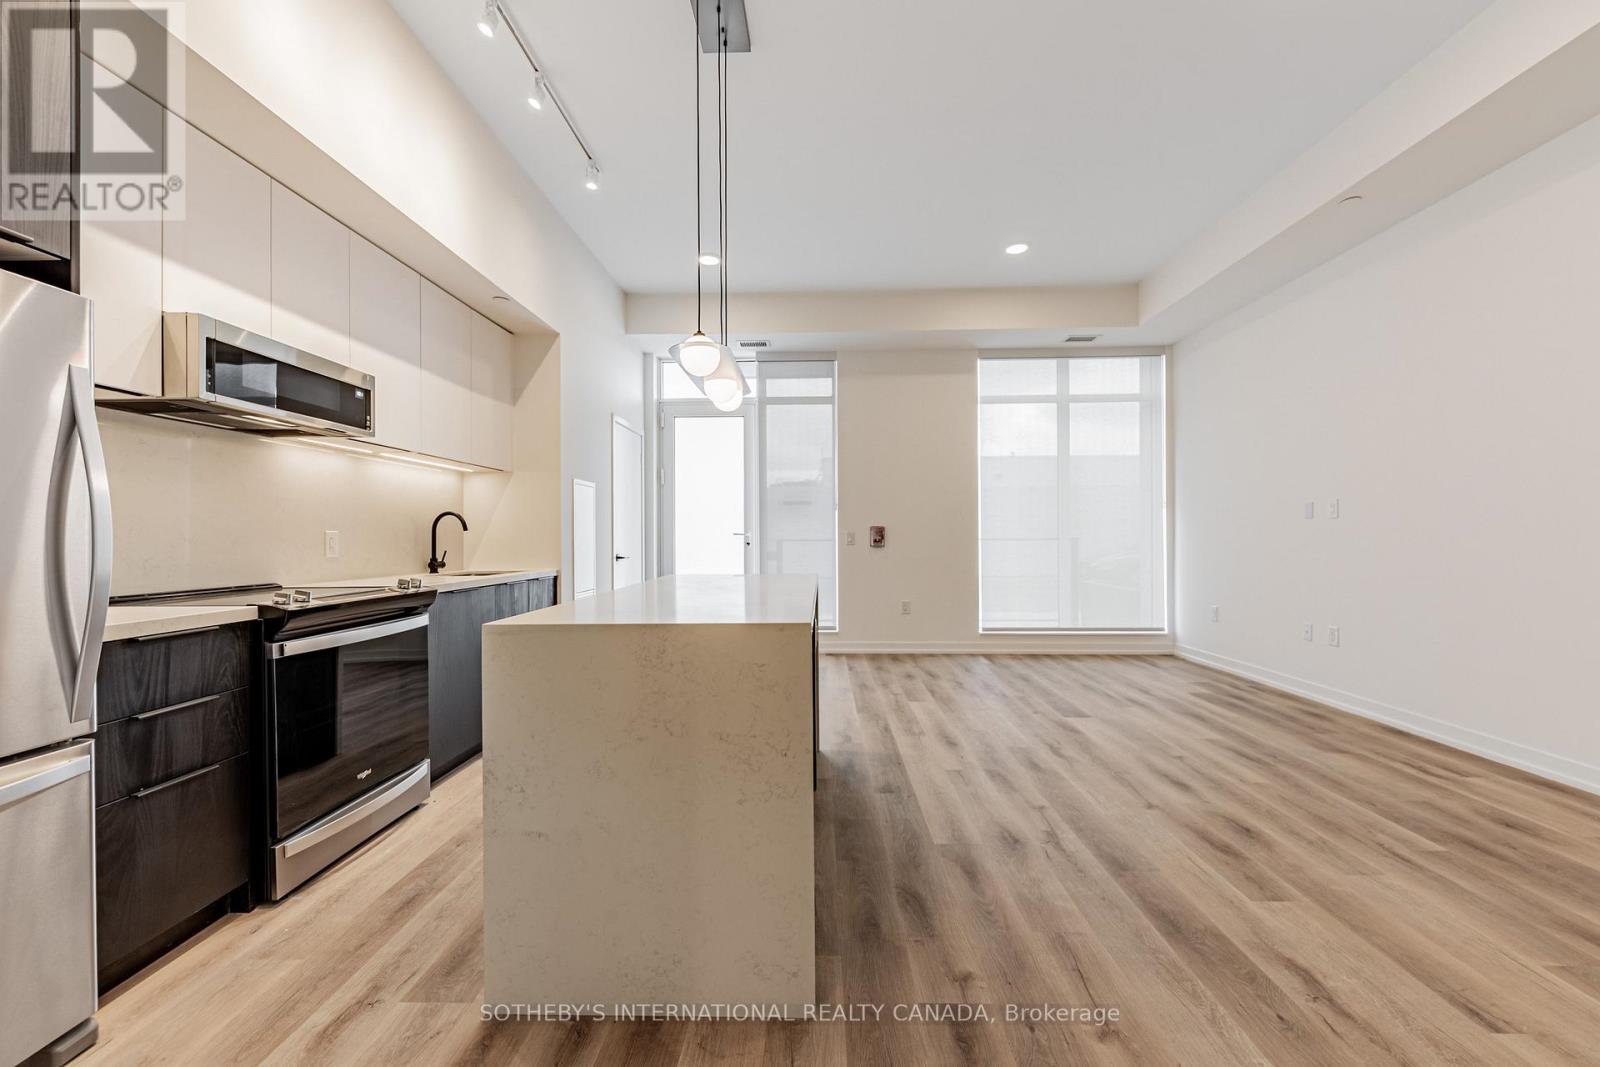
NET EFFECTIVE RENT: $6,183/month (face rent $6,990/month, with 1.5 months free on a 13-month lease). SPECIAL OFFER: Sign a 13-month lease and get 1.5 months FREE. That means you pay rent for 11.5 months instead of 13, which works out to an average of $6,183/month over the lease. Longer leases: 2.5 months free on an 18-month lease, or 3 months free on a 24-month lease (5% increase months 13-24). Free parking: 1 month on a 13-month lease, 2 months on 18 months, 3 months on 24 months. Free internet included. Offer subject to change. Sloane West Tower by Fitzrovia, steps from Yorkdale. Suite 104 is a 2-bedroom, 3-bathroom Wexford IV layout, approx. 1210 sq ft, west exposure, unfurnished. Suites with KitchenAid appliances, Italian millwork, quartz counters, in-suite laundry, 9-ft ceilings, smart entry, ecobee thermostat, and complimentary gigabit internet. Pet-friendly. Amenities: LIDO rooftop pool, Hammer Strength gym, yoga, spa, sports simulator, bowling, karaoke, screening rooms, co-working, kids zone, pet spa, BBQ terraces, dog run. Lobby: 10 DEAN Cafe & Greenhouse Juice. 24-hr concierge, on-site management, EV charging, Cleveland Clinic virtual healthcare. Near Hwy 401, Allen Rd, TTC, parks, dining, schools. Parking is available to rent at $250/month and lockers at $90/month (regular) or $110/month (large). Showings by appointment through the on-site leasing office; hours Mon to Thu 9:00AM-7:00PM, Fri 9:00AM-6:00PM, Sat and Sun 10:00AM-5:00PM. Unit photos are representative. Actual unit may differ. (id:63616)