Lower - 66 Foundry Crescent
Markham, Ontario
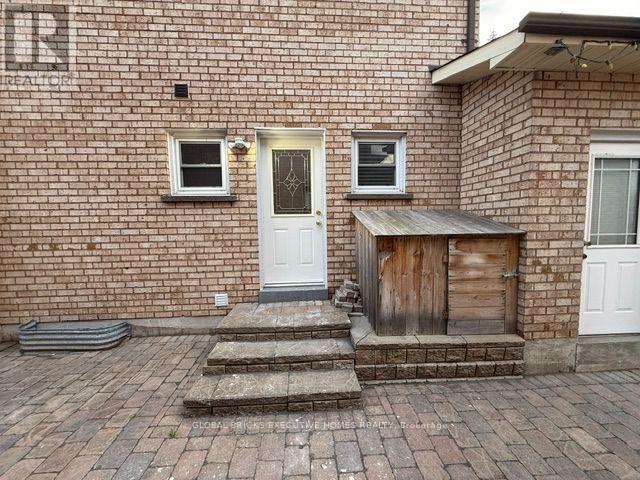
Strategic Location - Mccowan/16th/Markham, Sunny And Bright Corner Lot, Great Layout. Separate Entrance from side of house. Beautiful concrete paito in the backyard, perfect for relaxation and family time. Three bedrooms and 4 pc washrooms. laundry Room. Kicthen with eat-in Breakfast area. Steps away from the GO train station and Main Street Markville. Situated perfectly near CF Markville Mall, and with amazing elementary and secondary schools.Corner lot with front and back fence, lots of Fruit trees , green house on the backyard. Lower share 30 % of utility and yard work. Landlord is willing to rent both lower and upper together for $4800/month. (id:63616)
180 Trail Ridge Lane
Markham, Ontario
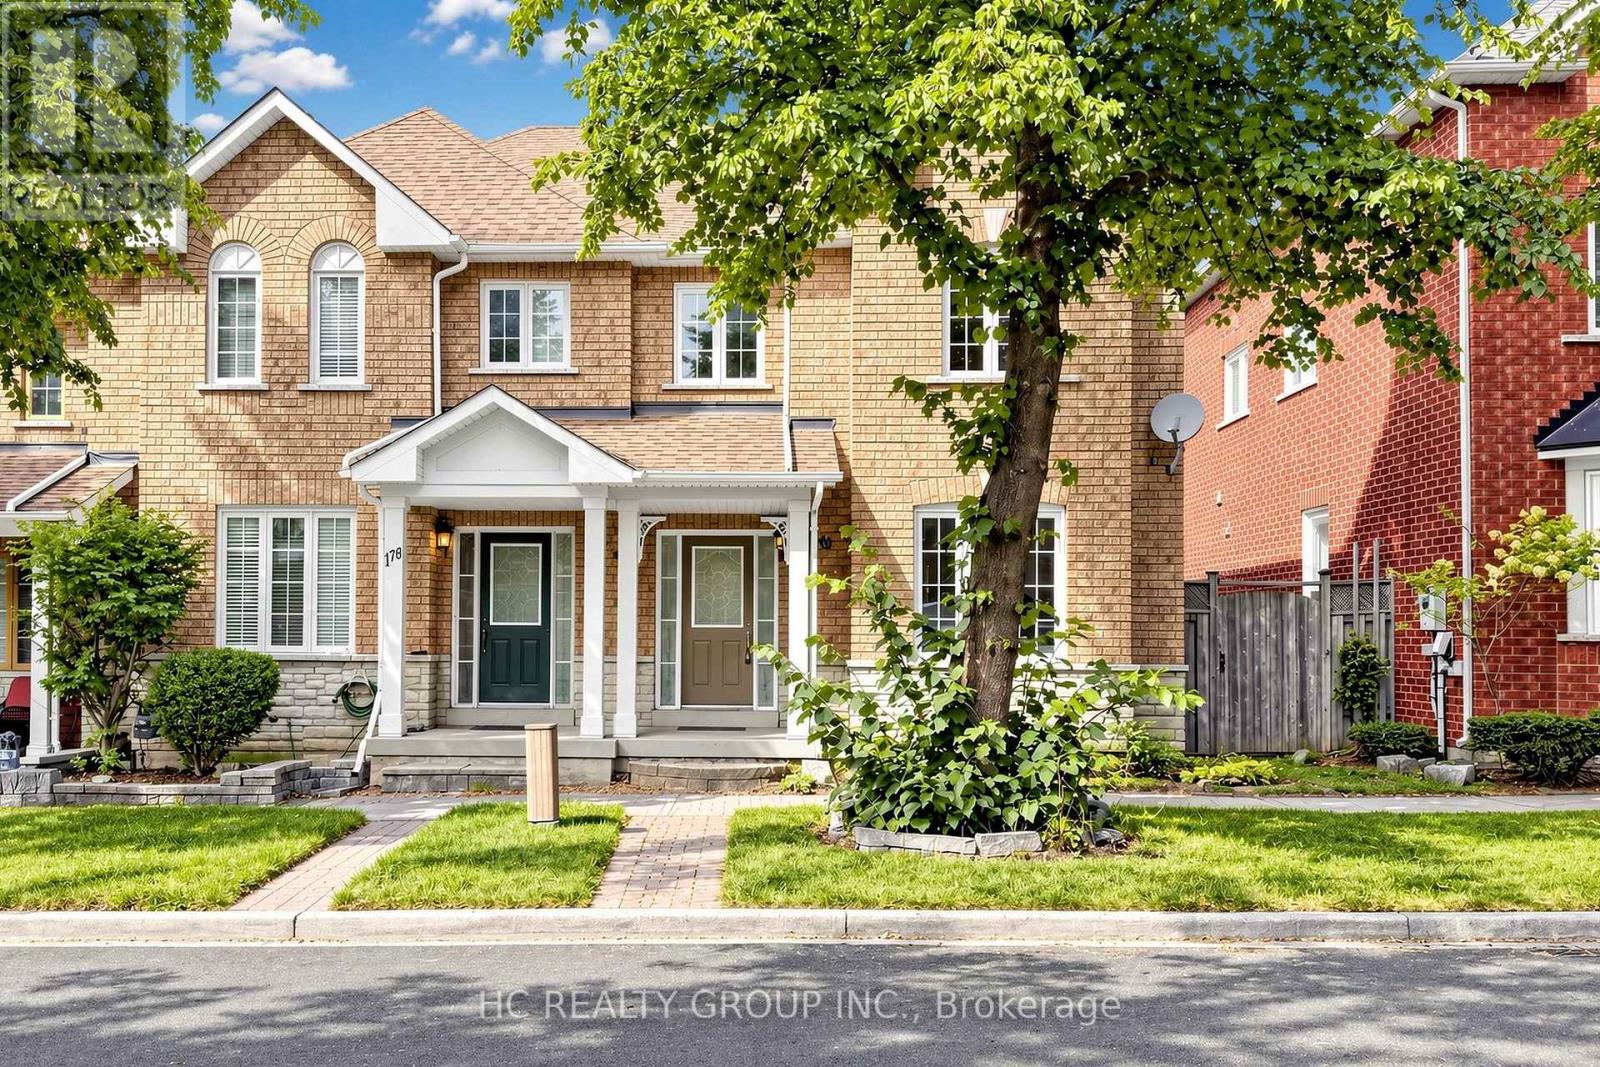
Rarely Offered Double Car Garage End-Unit Townhome in the Prestigious Berczy Village! This spacious 3+1 bedroom, 4-bathroom home offers approximately 1,820 sq. ft. Open Concept living space. Steps from top-ranked Stonebridge Public School and Pierre Elliott Trudeau High School. Hardwood flooring throughout the main and second floors, pot lights, and an upgraded kitchen with sleek quartz countertops. Extra privacy and natural light of an end unit. Walking distance to parks, public transit, schools and shopping. (id:63616)
315 - 180 Enterprise Boulevard
Markham, Ontario
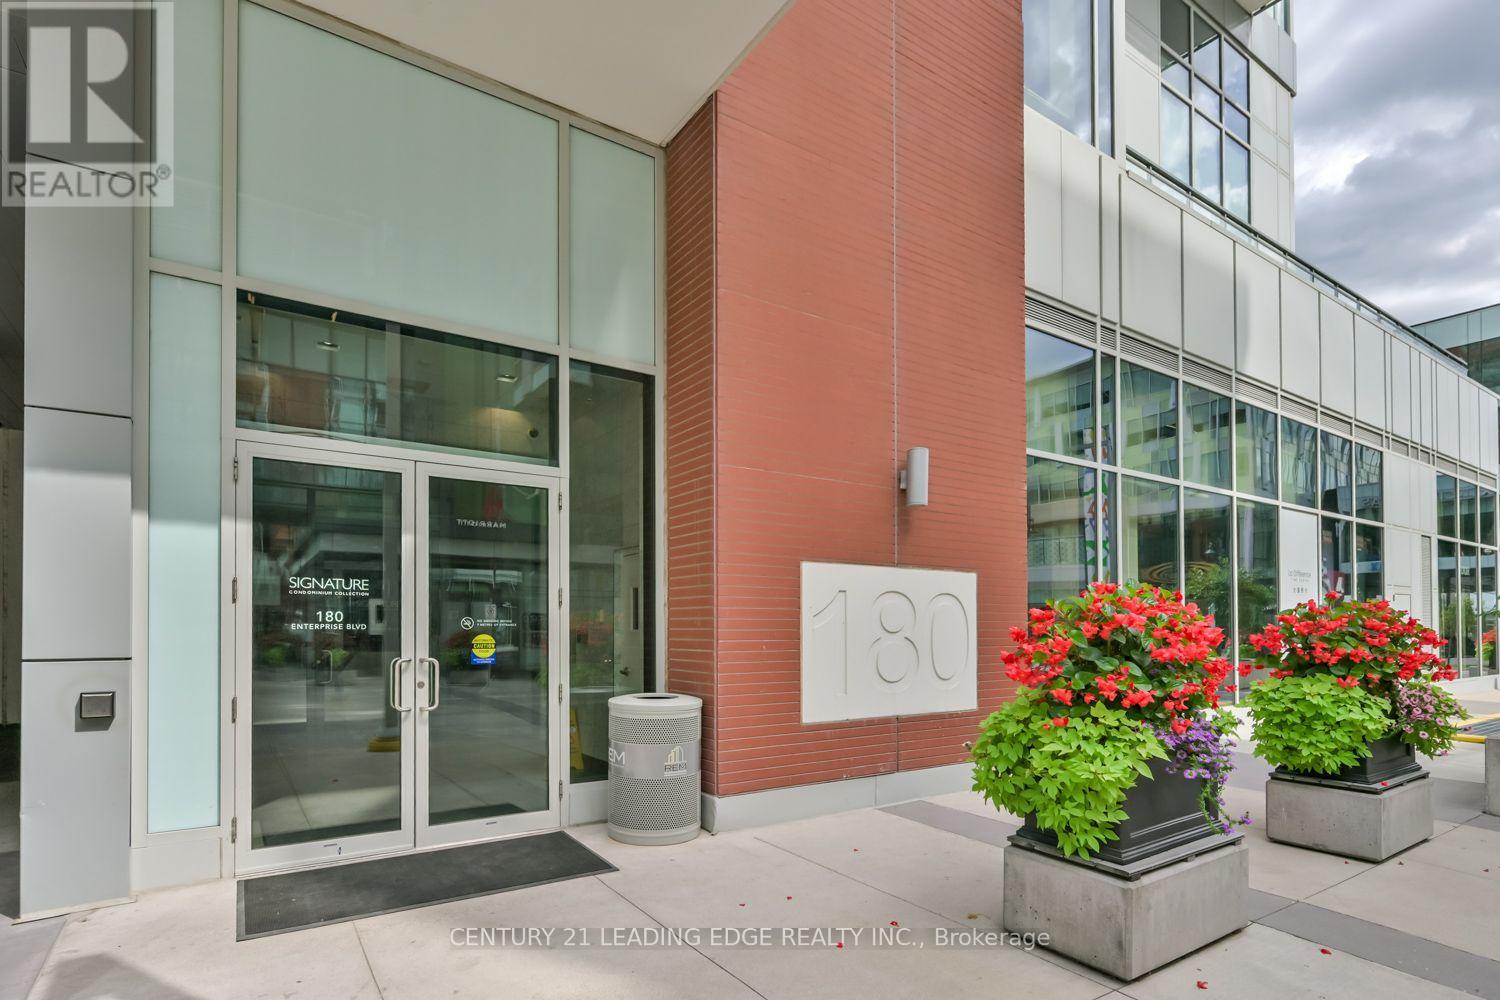
This elegant 1-bedroom, 1-bathroom suite boasts durable laminate flooring throughout and features soaring 10-ft ceilings in the living, dining, kitchen, and bedroom areas. It is equipped with top-of-the-line built-in appliances, quartz countertops, a ceramic cooktop, panelled fridge, built-in oven, and dishwasher. The kitchen also includes full-height upper cabinets and a versatile stainless-steel island. Expansive floor-to-ceiling windows flood the space with natural light, while upgraded lighting fixtures enhance the atmosphere. Bring the inside out on your spacious private terrace, the perfect spot for outdoor relaxation and entertaining. Located in the heart of Downtown Markham, this gem is part of the Signature Collection Residences, connected to the Marriott Hotel. Residents enjoy exclusive access to five-star amenities, including Draco Restaurant, a fitness centre, indoor pool, hot tub, meeting rooms and more. The vibrant downtown area is just steps away, with coffee shops, Goodlife Fitness, YMCA, York University, Cineplex VIP, grocery stores, Ruths Chris Steakhouse, boutique shops, and more. Public transit options are easily accessible with VIVA transit, Unionville GO station, and Highway 407 nearby. (id:63616)
27 Jonquil Crescent
Markham, Ontario
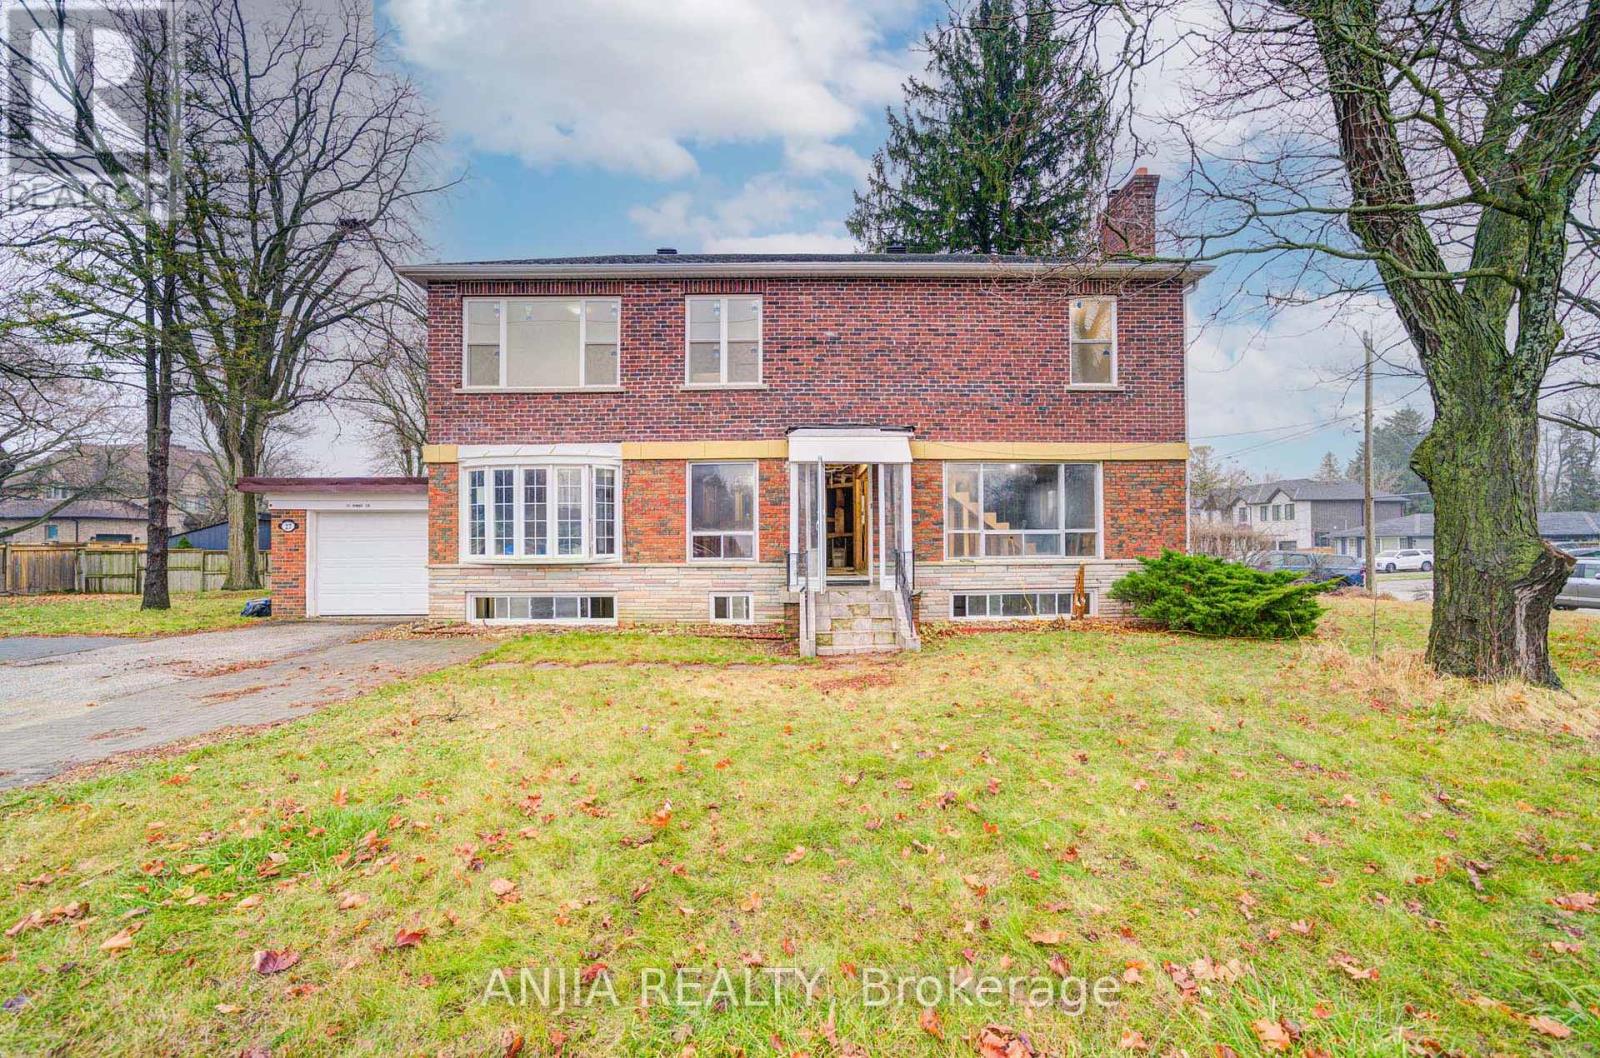
A 2-Storey That Has Not Yet Been Finished Or Decorated. Its Features Include Unfnished Walls And Floors, With Essential Infrastructure Like Plumbing And Electricity, But Without Any Decorative Work Done. The Walls Are A Plain Cement Gray, And The Floors Are Bare Concrete Or Tile. The Kitchen And Bathroom Will Have Basic Fixtures In Place, But There Are No Cabinets, Countertops, Or Bathroom Amenities. Windows Are Simple Glass Without Curtains. Advantages Include That Buyers Can Personalize The Space According To Their Own Tastes And Preferences. This Allows For Choices In Materials And Styles. Very Suitable For Those Who Enjoy DIY Projects Or Wish To Renovate Gradually According To Their Budget. Overall, Such Apartment Is A Space Full Of Potential, Waiting To Be Brought To Life. Close To Markville Mall, Banks, Schools, Groceries, Groceries, Restaurants, Public Transport. Book A Showing Today! (id:63616)
17 Old Wellington Street
Markham, Ontario
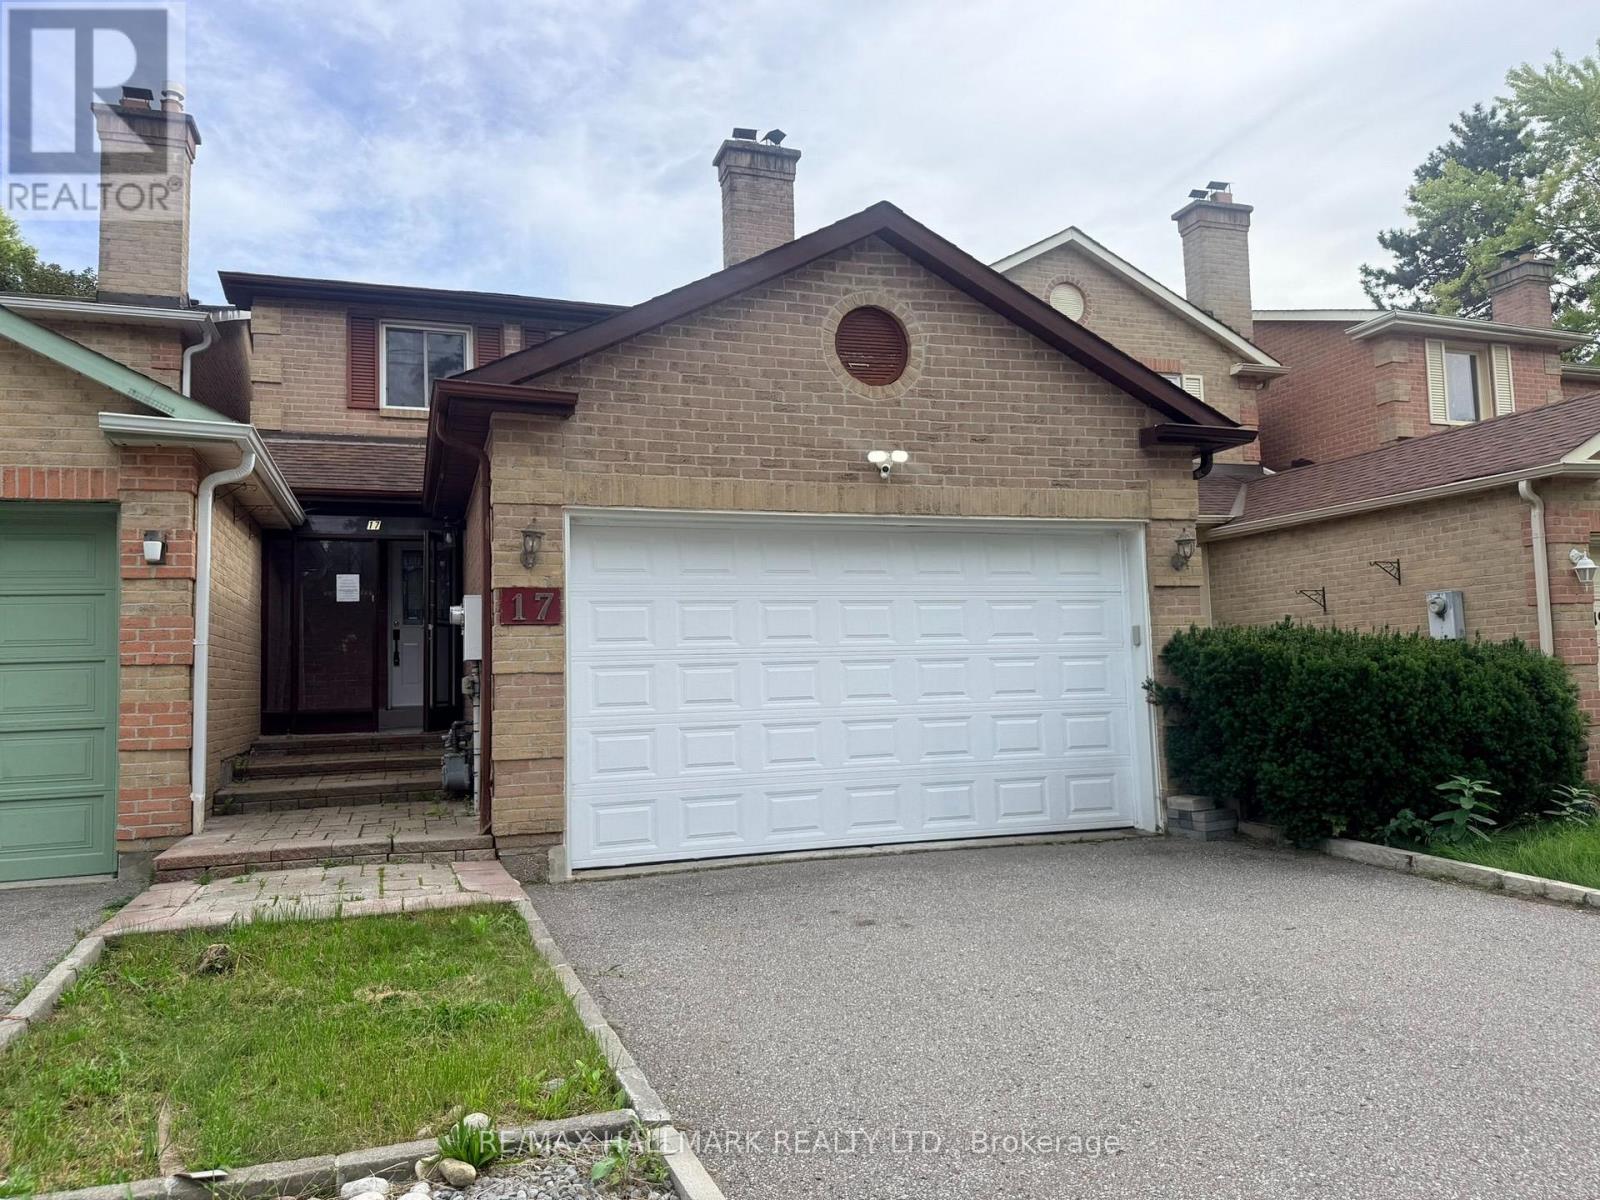
Welcome to Historic Markham Village. This 1641 Sq' home, 3+1 Bedrooms, 4 Bathrooms, Sunken Living Room with gas firelplace, Entertainers Kitchen with a Family Room with bar stool seatng area & walkout to the fully enclosed with wood fencing backyard through patio doors. Attached 2-car garage with long driveway. Close To Schools, parks, community centres, local shopping & restaurants. Quick access to Markham Go Station, Highways & Transit routes. (id:63616)
1 - 270 Esna Park Drive
Markham, Ontario
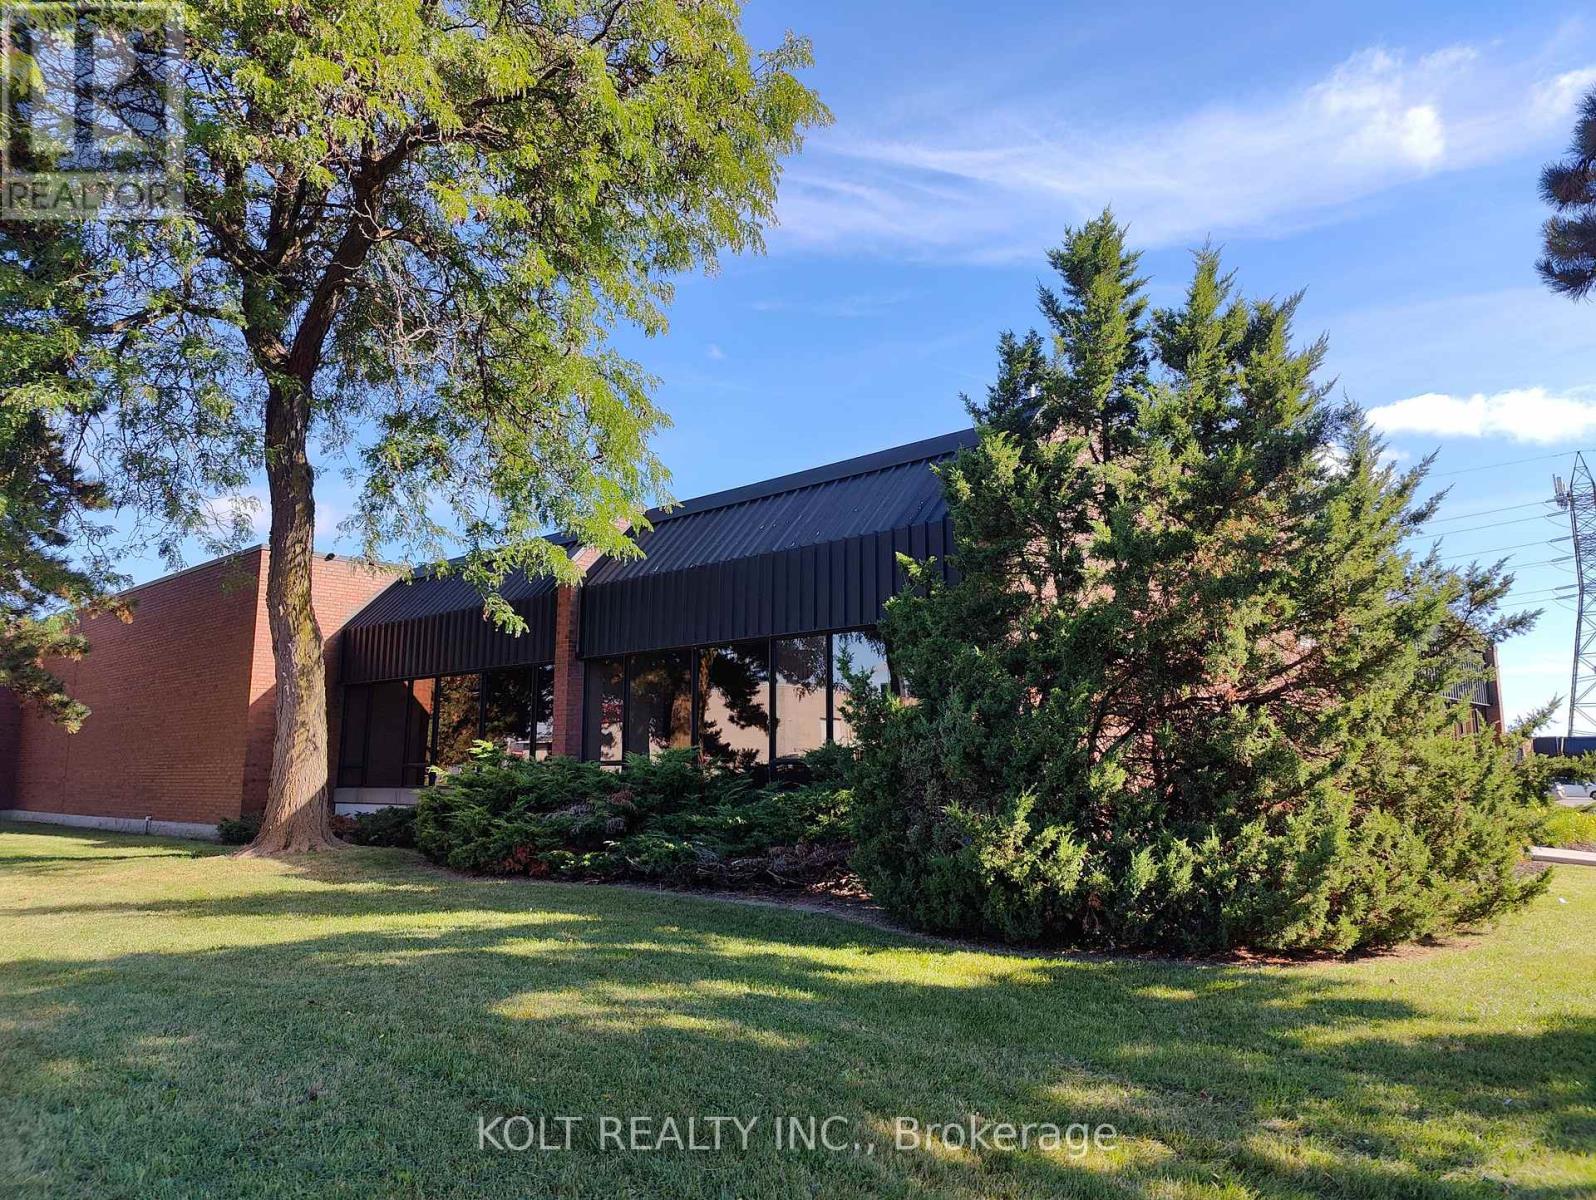
Discover business freedom with property ownership in Markham's prime industrial hub with this 6,702 sq. ft. unit available for immediate occupancy. Designed for seamless logistics, this unit accommodates 40' trailers, offers 14' clear height, 200A power, and "EMP-GE" zoning.Vendor options for custom turnkey office build-outs & renovations, the space is easily adaptable to your needs. Great location just five minutes from Highway 404, with quick access to Highways 401 and 407 allowing easy transportation & shipping. Property features ample parking spaces, three site access points & alternative unit options. (id:63616)
Upper 11 Ravenhill Crescent
Markham, Ontario
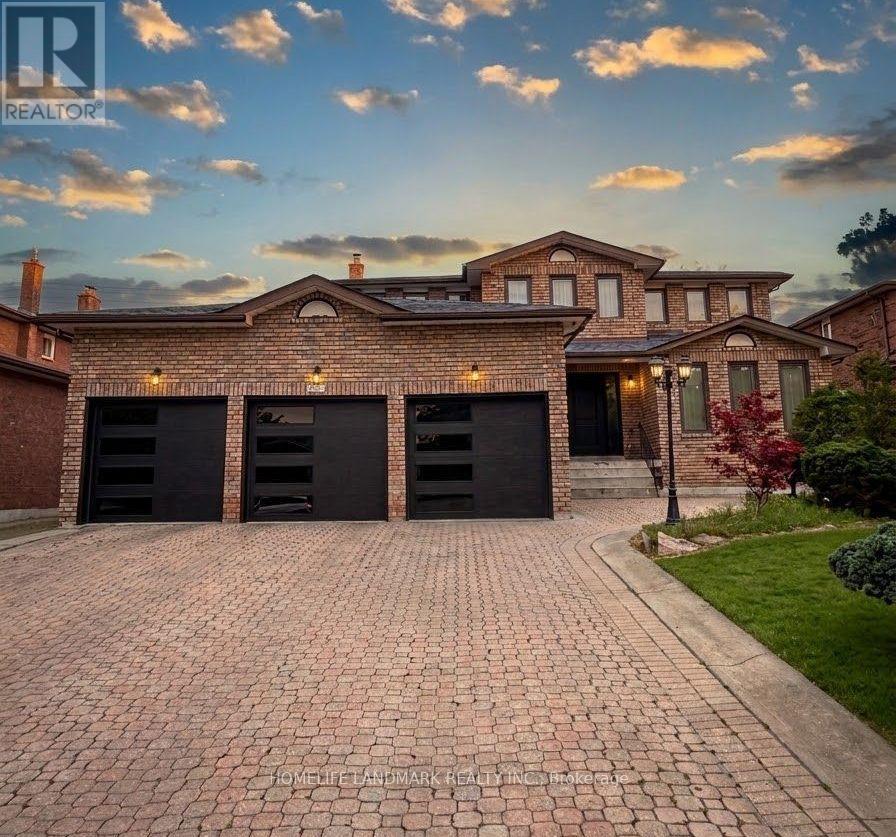
For lease in a prime Markham location! Bright and spacious, well-maintained home situated on a large landscaped lot, offering generous living space throughout. Featuring a functional layout with spacious bedrooms, comfortable living and dining areas, and plenty of natural light. Enjoy a grand backyard and ample parking. Conveniently located just steps from schools, parks, supermarkets, plazas, the library, and public transit, with easy access to Hwy 407. A fantastic opportunity for families looking for a comfortable home in a convenient and desirable Markham neighbourhood. Some photos are enhanced with AI. (id:63616)
226-230 - 505 Highway 7 Avenue E
Markham, Ontario
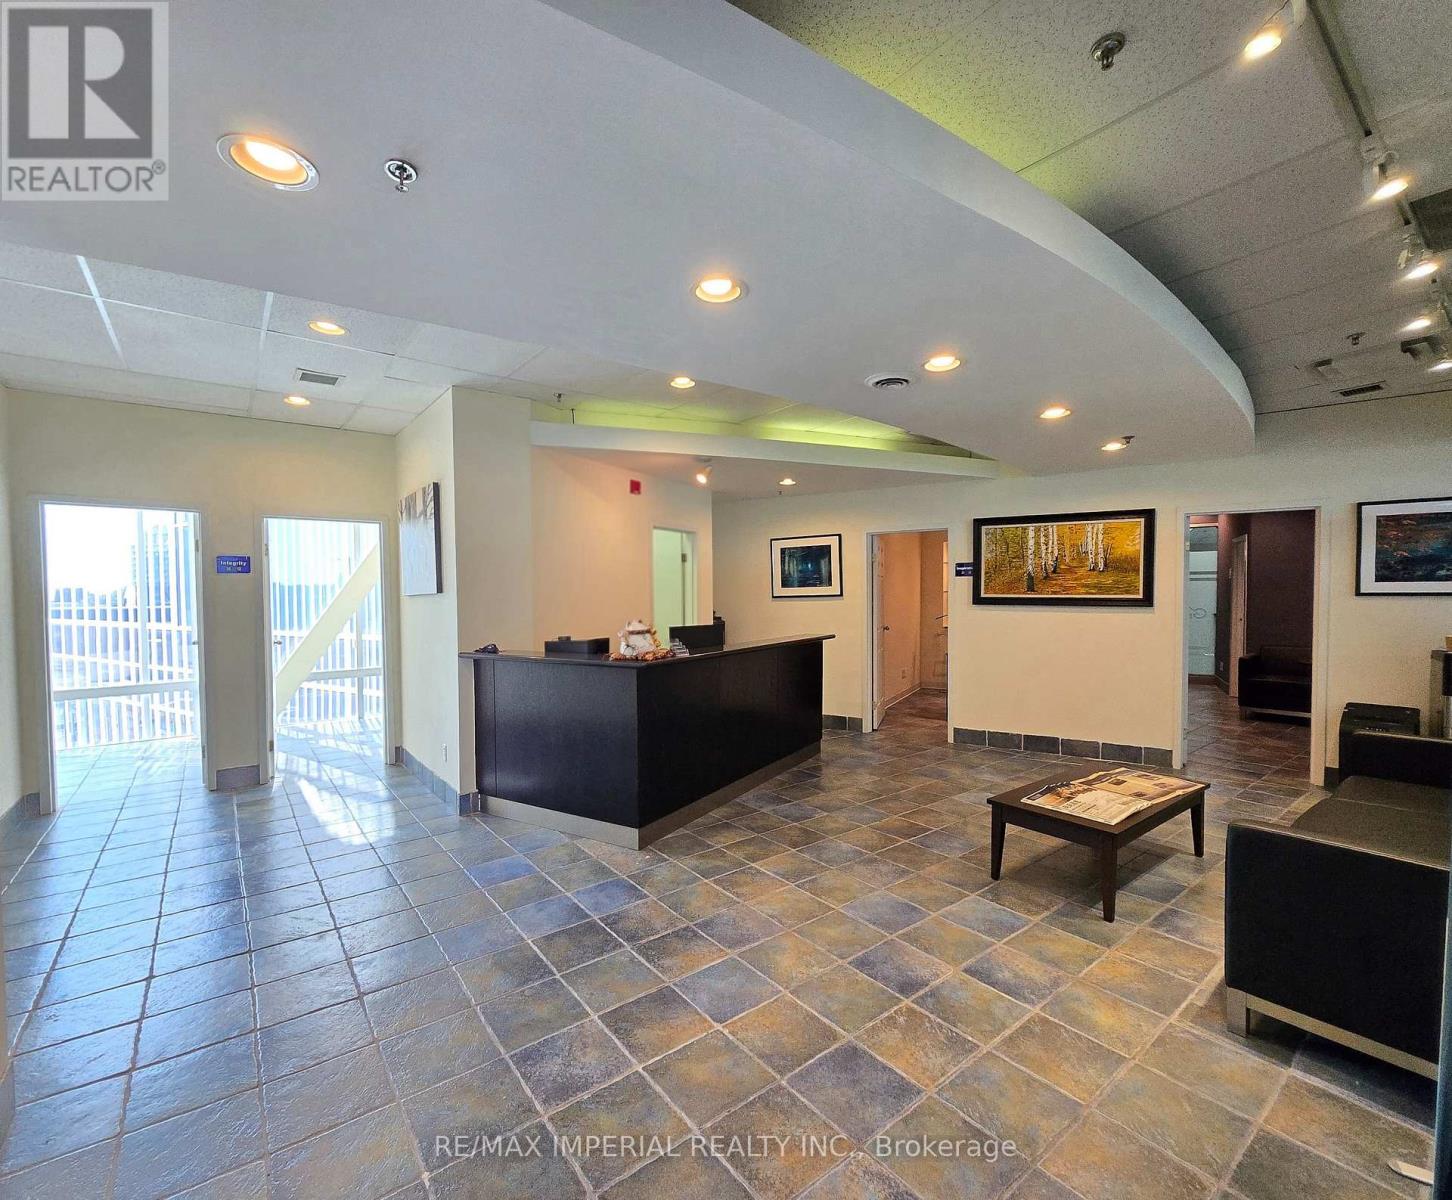
Units 226, 228, 230 in Prime Location Commerce Gate, Hwy 7 & Leslie. Commercial Property For Sale, private office with high end leasehold improvement incl. Reception, offices & conference rooms. Ample parking on both surface & underground. 24 hrs security guard. Ideal for all professional offices, law, accountant, mortgage, show room, medical, real estate etc. Come check out Markham's most recognizable commercial hubs easily accessible by transit with space designed for growth, visibility, and client satisfaction. (id:63616)
11 Ravenhill Crescent
Markham, Ontario
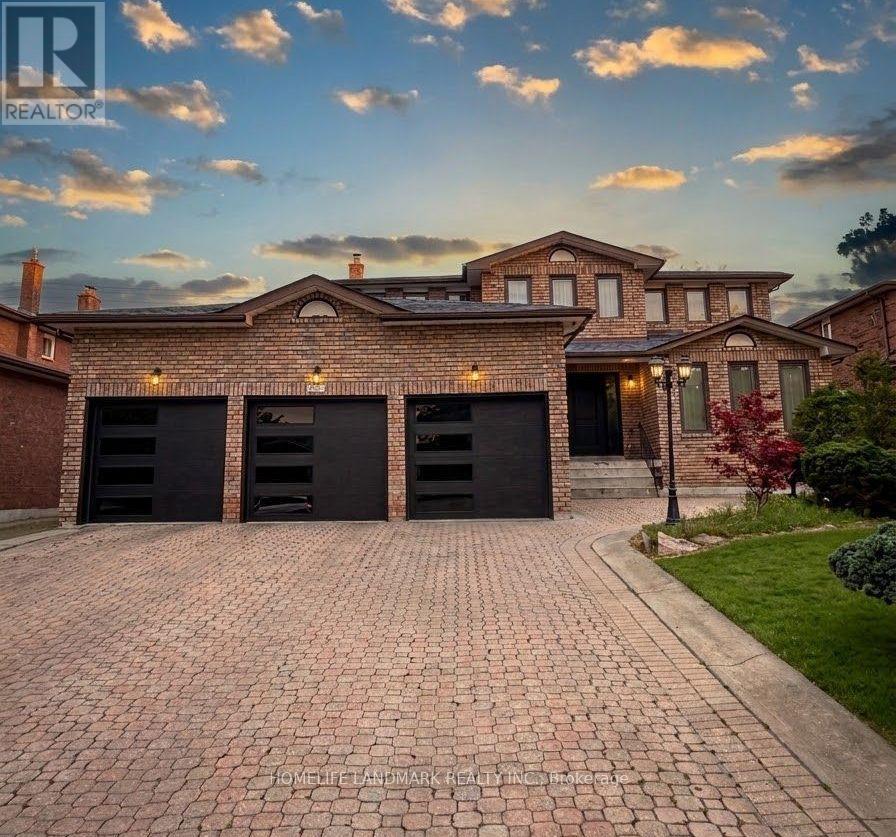
Entire home, including the basement, for lease in a prime Markham location! Bright and spacious, well-maintained home situated on a large landscaped lot, offering generous living space throughout. Featuring a functional layout with spacious bedrooms, comfortable living and dining areas, and plenty of natural light. Enjoy a private backyard and ample parking. Conveniently located just steps from schools, parks, supermarkets, plazas, the library, and public transit, with easy access to Hwy 407. A fantastic opportunity for families looking for a comfortable home in a convenient and desirable Markham neighbourhood. Some photos are enhanced with AI. (id:63616)
80 E Centurian Drive
Markham, Ontario
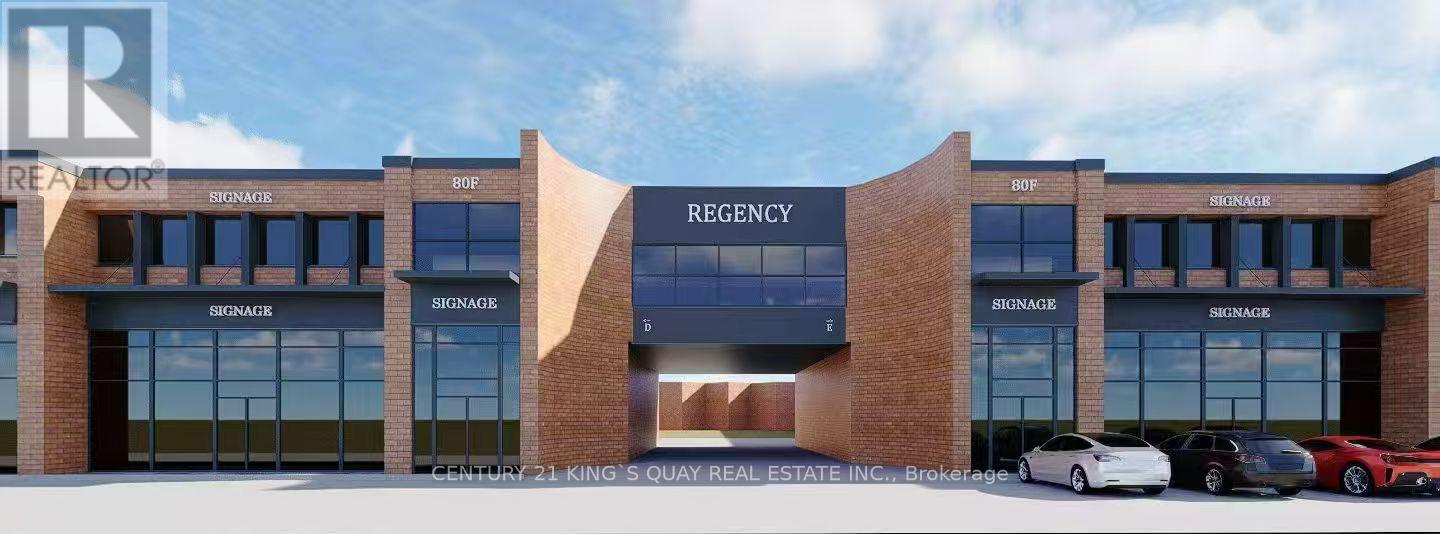
Exceptional Opportunity To Own A high-demand Industrail Space In The Heart Of Markham.Prime Location Just Minutes To Hwy 404, 407 & Major Transit Routes. Ample On-Site Parking For Staff & Customers.Multiple Units Are Available For Sale In Combinations Ranging From 2,006 Sq Ft Up To 14,216 Sq Ft. .Suitable For A Wide Range Of Uses Including Sports Facilities (Badminton, Pickleball), Fitness Studios, Cold Storage, Stone Fabrication, Cabinet Manufacturing, Woodworking, Warehouse, Entertainment Uses, As Well As Professional Offices (Accounting, Legal, Real Estate).Dont miss this chance to secure a rare ownership opportunity in Markhams most connected employment node! Accommodates 53 Ft. Trailers. (id:63616)
3-5 - 80 E Centurian Drive
Markham, Ontario
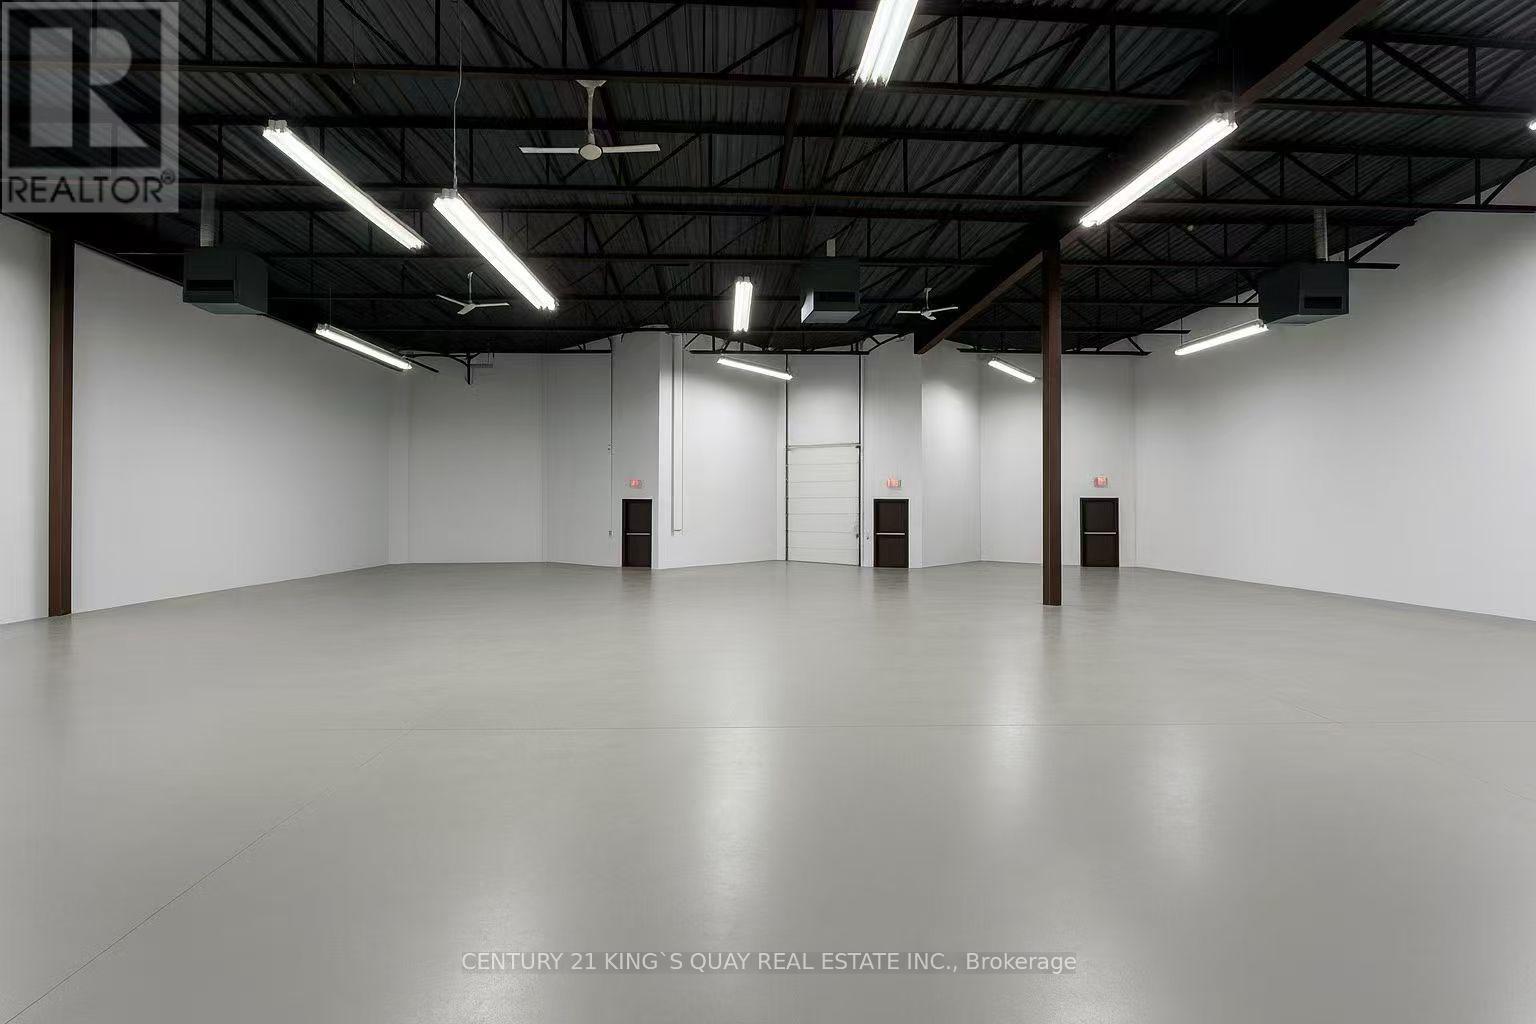
Exceptional Opportunity To Own A high-demand Industrail Space In The Heart Of Markham.Prime Location Just Minutes To Hwy 404, 407 & Major Transit Routes. Ample On-Site Parking For Staff & Customers.Multiple Units Are Available For Sale In Combinations Ranging From 2,006 Sq Ft Up To 14,216 Sq Ft. .Suitable For A Wide Range Of Uses Including Sports Facilities (Badminton, Pickleball), Fitness Studios, Cold Storage, Stone Fabrication, Cabinet Manufacturing, Woodworking, Warehouse, Entertainment Uses, As Well As Professional Offices (Accounting, Legal, Real Estate).Dont miss this chance to secure a rare ownership opportunity in Markhams most connected employment node! Accommodates 53 Ft. Trailers. (id:63616)

821 - 8110 Birchmount Road
Markham, Ontario
Location, Location, Location, Nexus Condo by Rimingtons in the heart of downtown Markham, Corner Unit with 2 beautiful and spacious split bedrooms, 9 feet ceiling, Sunny south exposure and unobstructed view, 24 hours concierge, Open concept kitchen with granite top, under mounted sink, breakfast bar, and stainless-steel appliances, Easy access to 407, 404, Go Train, York University Markham Campus, PAN Am Centre, Library, Supermarket, Shops, Parks & Restaurants and more. (id:63616)