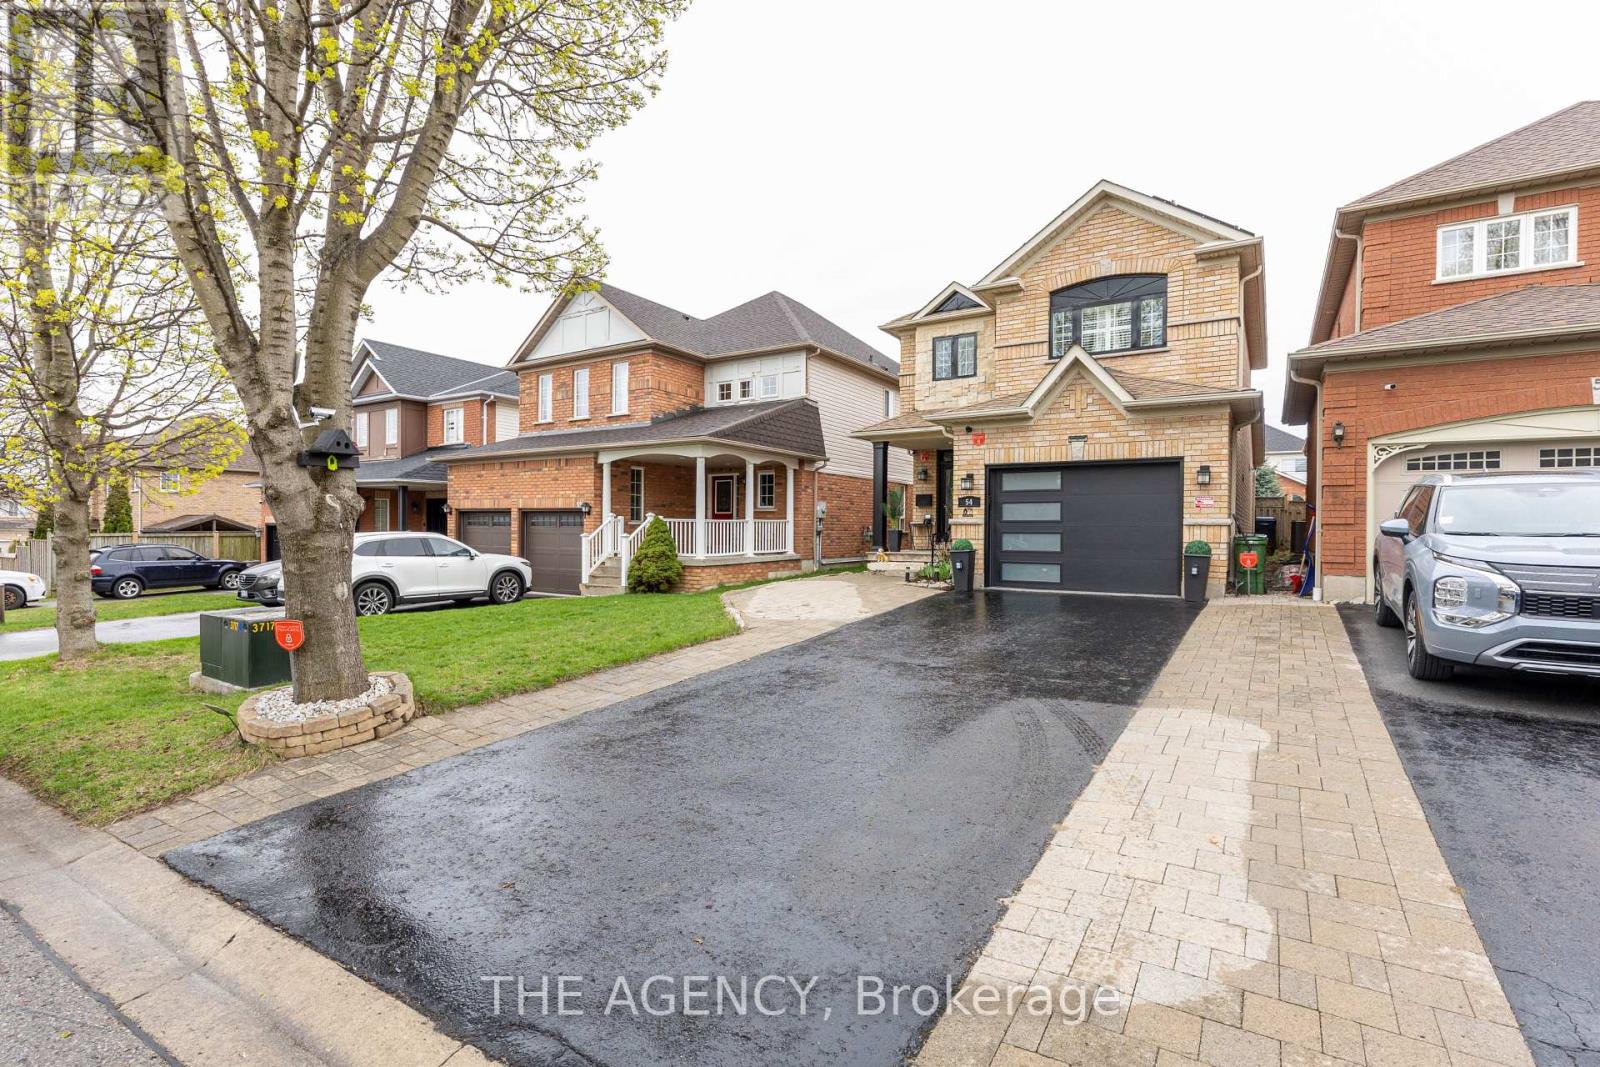
54 Thames Drive
Whitby, Ontario
Welcome to 54 Thames Drive, a beautifully updated 3+1 bedroom, 4-bathroom home in Whitby's highly desirable Rolling Acres community. Offering a functional, family-friendly layout and thoughtfully upgraded living space, this move-in-ready home is designed for comfortable everyday living and entertaining. The bright main level features a welcoming open-concept layout with modern finishes and plenty of natural light. The updated kitchen flows seamlessly into the living and dining areas, creating an inviting space for family gatherings and entertaining. Upstairs, you'll find three generously sized bedrooms, including a spacious primary retreat. The professionally finished basement provides valuable additional living space with an extra bedroom and bathroom-perfect for a home office, guest suite, recreation area, or growing family. Outside, enjoy a private backyard and the convenience of three parking spaces. Additional highlights include solar panels and a newer garage, adding both functionality and long-term value. Located in sought-after Rolling Acres, you're minutes from excellent schools, parks, shopping, restaurants, transit and major commuter routes.3+1 Bedrooms 4 Bathrooms Finished Basement Solar Panels 3 Parking Spaces Updated Throughout Prime Rolling Acres Location. A fantastic opportunity to own a spacious, move-in-ready home in one of Whitby's established family communities. Come experience 54 Thames Drive for yourself. ** This is a linked property.** (id:63616)

4 Divine Drive
Whitby, Ontario
Welcome to this exceptional family home in the highly desirable Rolling Acres! 4+1 Bedrooms, 4 bathrooms, Finished Basement. 2530 Sq.Ft above Grade + 977 Sq.ft Bsmt, Total 3507 Sq.ft. Step in through the grand foyer with soaring ceilings, you'll appreciate the space, warmth, and thoughtful layout this home has to offer. Large main floor is designed for both everyday living and entertaining, featuring a formal living room, elegant dining room, spacious family room, bright kitchen, convenient main floor laundry, and inside access to the double car garage. A stunning double-sided fireplace creates a beautiful focal point between the living and family rooms, while hardwood floors and pot lights add timeless style throughout the main level. The upper level offers 4 spacious bedrooms and two full bathrooms, making this the perfect home for growing families, multi-generational living, or those needing extra space for guests or a home office. The professionally renovated basement (2020) is a standout feature, offering a large family room, recreation area, second laundry room, and incredible flexibility to suit your lifestyle. Enjoy peace of mind with numerous updates, including shingles (2017), garage doors (2016), and fresh paint (2022). Outside, beautiful interlocking, a garden shed, and a well-maintained yard provide the perfect setting for summer barbecues, family gatherings, or simply relaxing outdoors. Ideally located just minutes from top-rated schools, parks, shopping, restaurants, public transit, recreation facilities, and easy access to Highways 401, 407, and 412, this move-in-ready home offers the perfect blend of comfort, style, and convenience in one of Whitby's most sought-after family communities. Basement doe shave room to convert the great room to a 2nd Bedroom. Entrance to the basement is beside the garage entrance, possible separate entrance to the basement, with room in the basement to put in a Kitchen, and possibly a 6th bedroom in the basement. (id:63616)

89 Dreyer Drive
Ajax, Ontario
Welcome to this immaculate 4-level side split, perfectly situated in one of Ajax's most sought after neighbourhoods. Thoughtfully updated and move-in ready, this home blends modern comfort with timeless appeal. Step through the beautifully renovated front entrance (2020), featuring a 42-inch wide doorway with elegant sidelights that create a bright, welcoming vibe. Major upgrades throughout the home include the garage door (2020), main floor windows (2018), upper floor windows (2020),garden shed (2017), and a stylish fireplace insert (2020).The updated kitchen (2021) offers a fresh, contemporary space to cook and gather, while the renovated bathrooms (2016) provide a clean, modern feel. The spacious, fully fenced backyard is ideal for entertaining, relaxing, or simply enjoying your own private outdoor retreat. Families will appreciate being within walking distance to three elementary schools and Ajax High School. Ajax Community Centre, Lakeridge Health hospital, parks, and playgrounds are just minutes away. Durham Transit is steps from your door, making this an exceptional location for commuters and busy households a like. If you're looking for more than just a house-if you're searching for a place that feels like home-this is your chance! (id:63616)
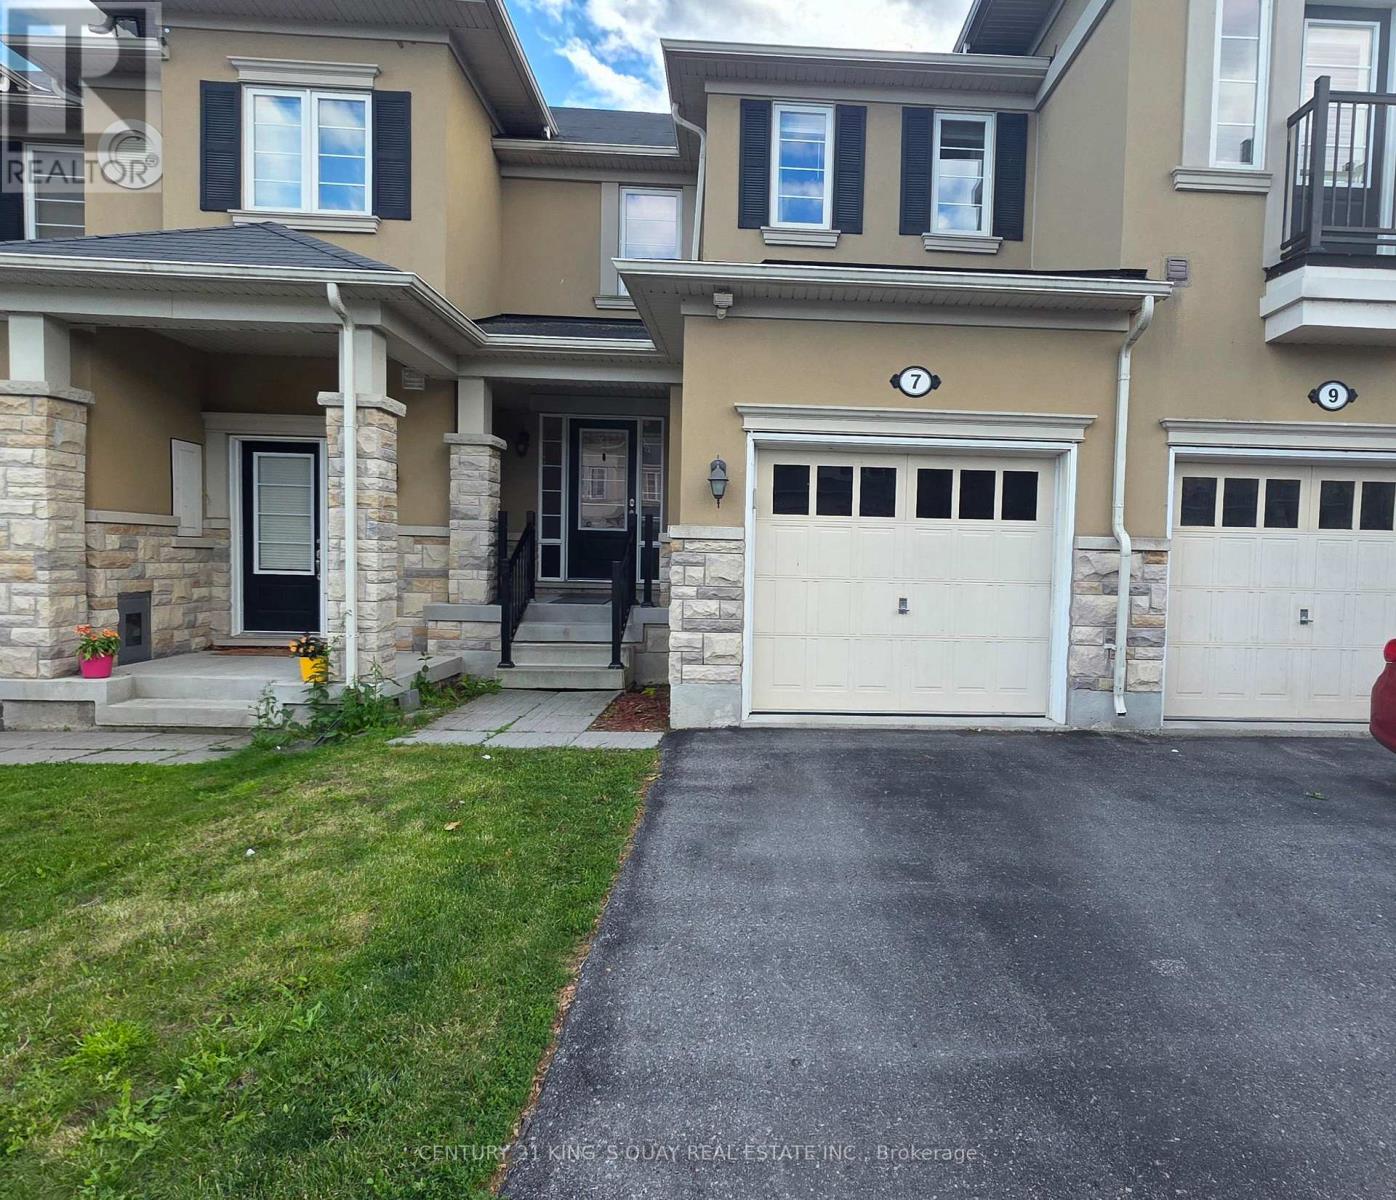
7 Stotts Terrace
Toronto, Ontario
High Demand Port Union Village. Steps To TTC, Rouge Hill Go Station, Waterfront, Schools, Hwy 401! 3 Bedroom Town House. Main Floor With Modern Open Concept With Hardwood Floors. Walk-Out Fenced Backyard From Breakfast Area. Modern W/ 5 Pcs Ensuite, W/I Closet & Two Generous Size Bedrooms. Entrance through the garage. (id:63616)
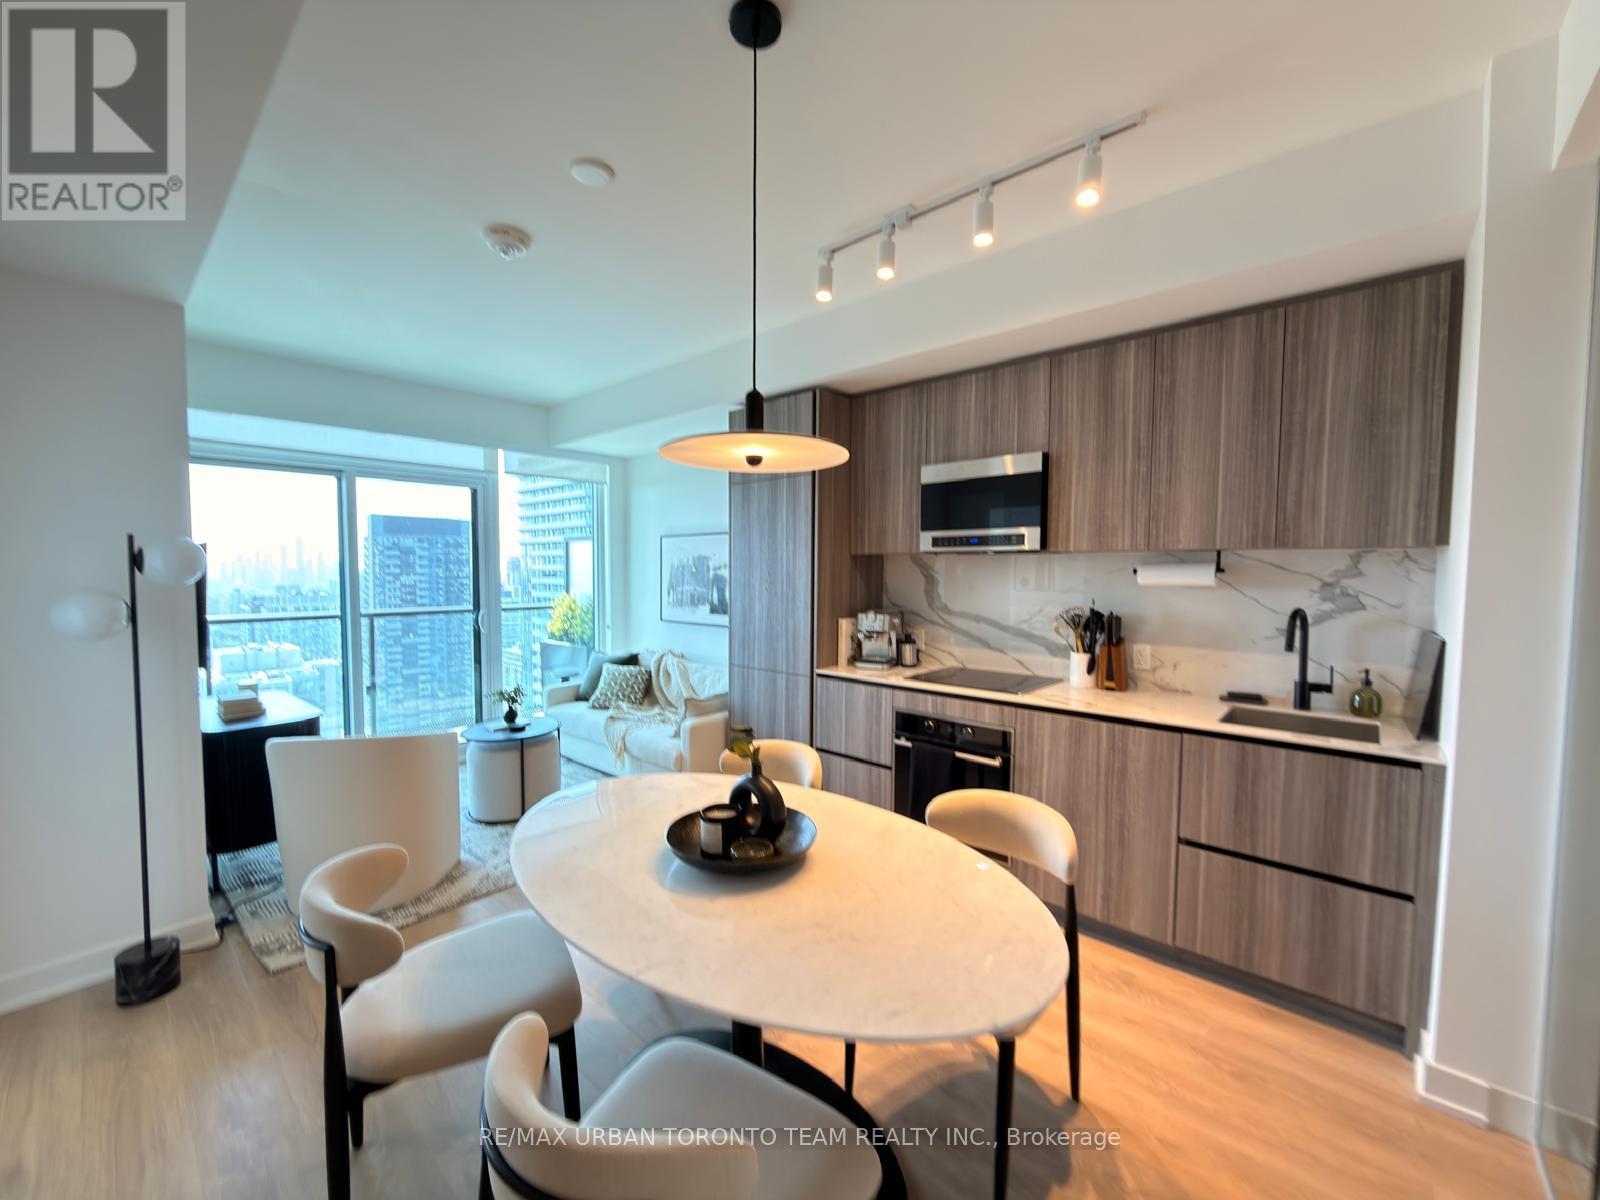
3013 - 127 Broadway Avenue
Toronto, Ontario
Line 5 South Tower - FURNISHED - 2 Bedroom & 2 Bathroom Unit, 653 Sqft + Balcony. Open Concept Kitchen Living Room - Ensuite Laundry, Stainless Steel Kitchen Appliances Included. perfectly balances high-end design with effortless city convenience - steps-to-everything location places you in the heart of Mount Pleasant West, offering seamless connectivity via the Eglinton Subway Station and the Crosstown LRT. (id:63616)
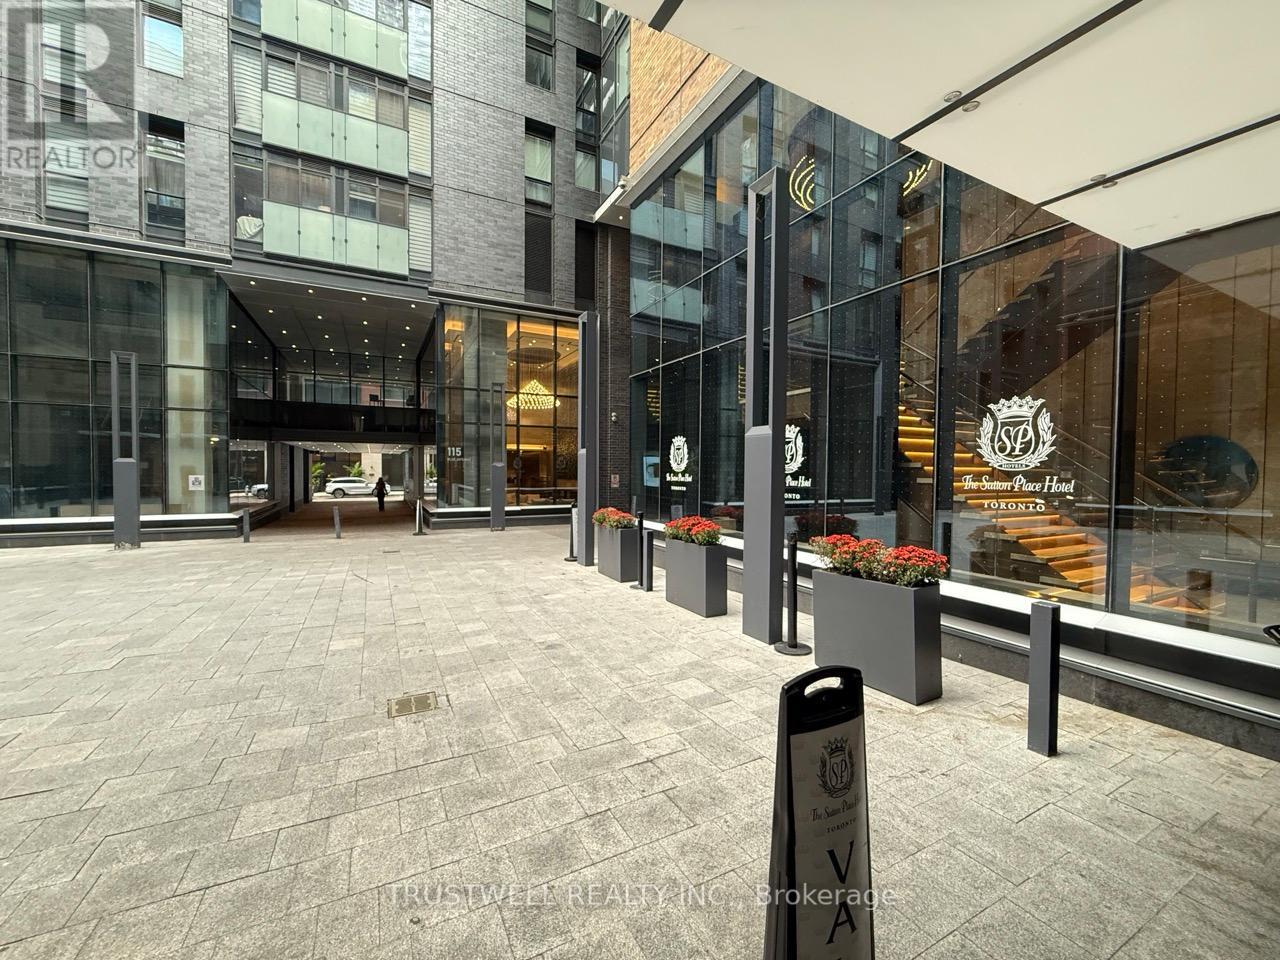
3512 - 115 Blue Jays Way
Toronto, Ontario
King Blue Condo, The Ultimate In Style, Sophistication, Luxury, And Amenities, All Within An Exquisite Urban Environment. Prime, Prime, Prime Location, Mins To P.A.T.H., Financial & Entertainment District (id:63616)
1309 - 195 Mccaul Street
Toronto, Ontario
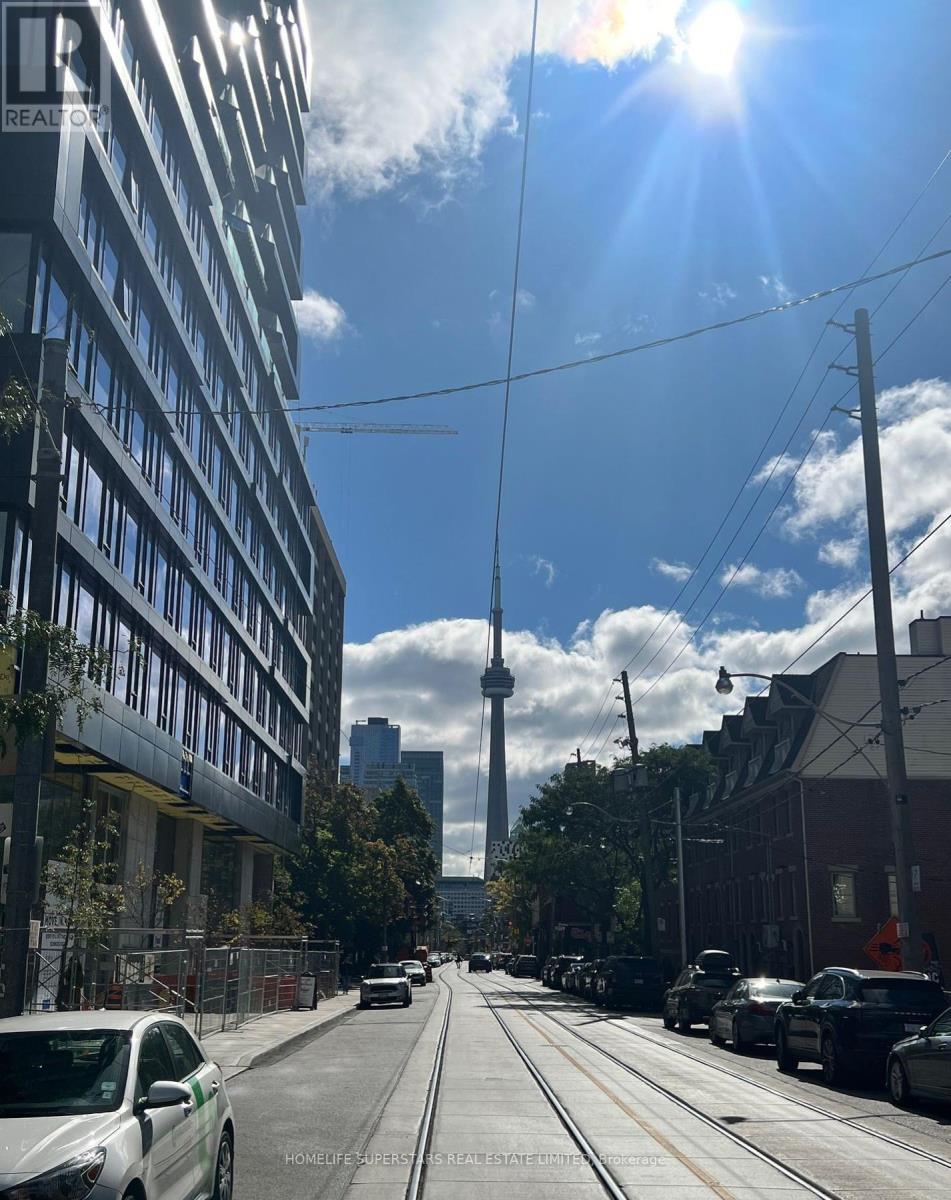
Newer Boutique Studio Condo, sun-filled, Highly upgraded floor plan features exposed concrete walls and ceiling. Extra High ceilings and floor-to-ceiling windows add an artistic touch. Culinary enthusiasts will appreciate the gas cooking and stainless steel appliances, Unbeaten AAA Location, steps to UofT, OCAD, Queen's Park, Queen's Park Subway Station and beside Toronto's major hospitals (Mount Sinai, SickKids, Toronto General, Toronto Western, Women's College Hospital and Princess Margaret). Not to mention located a few meters from Toronto's trendy Baldwin Street. Perfect Walk Score of 97 and a Transit Score of 100. Amenities including A sky lounge, concierge service, a fitness studio, yoga studio and a large outdoor sky park equipped with BBQ, dining, and lounge areas, Co-Work Space, and Tech Centre. (id:63616)
(Main) - 2b Dornfell Street
Toronto, Ontario
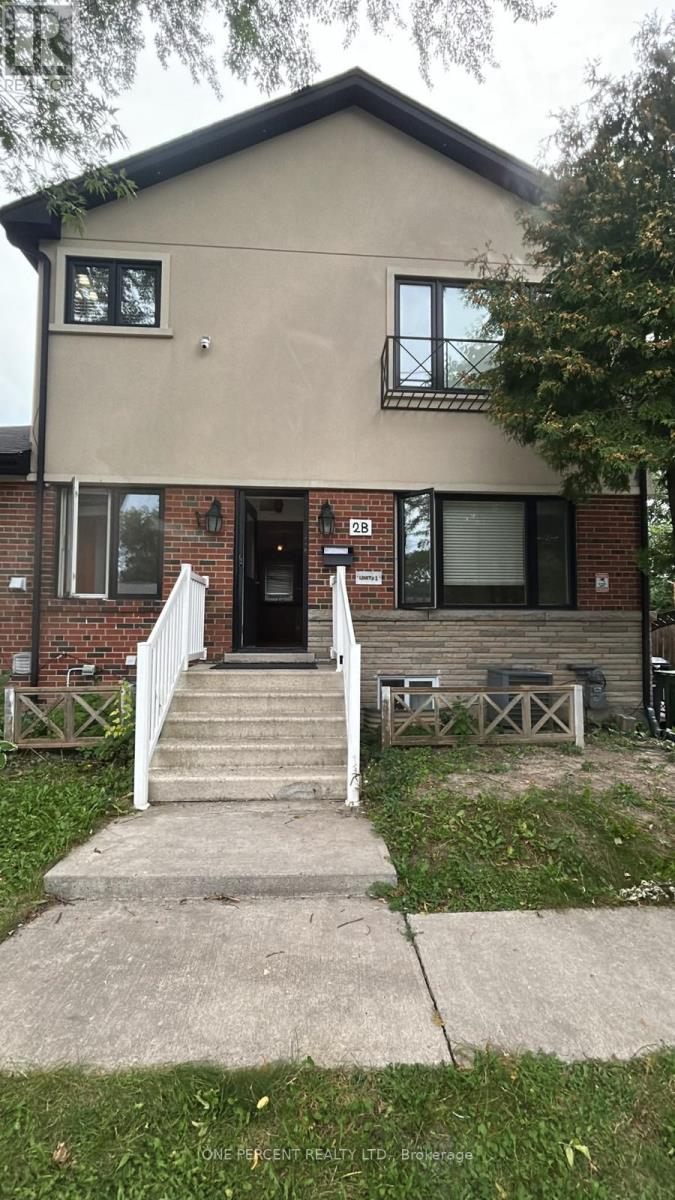
Welcome to this bright and spacious 2-bedroom main floor apartment, situated on a quiet, well-established street with excellent curb appeal. Featuring 9-foot ceilings, hardwood flooring throughout, and a functional open-concept layout, this home offers a comfortable and inviting living space. Enjoy the convenience of private in-unit laundry and a dishwasher, along with an impressive list of included utilities - hydro, heat, and water are all included in the rent. The apartment also offers access to a shared backyard, perfect for enjoying some outdoor space. 1 parking is included. Located close to shopping, restaurants, parks, schools, public transit, and all essential amenities, this is a wonderful opportunity to live in a desirable and convenient neighbourhood. All-Inclusive: Hydro, Heat & Water. (id:63616)
12 Forest Glen Crescent
Toronto, Ontario
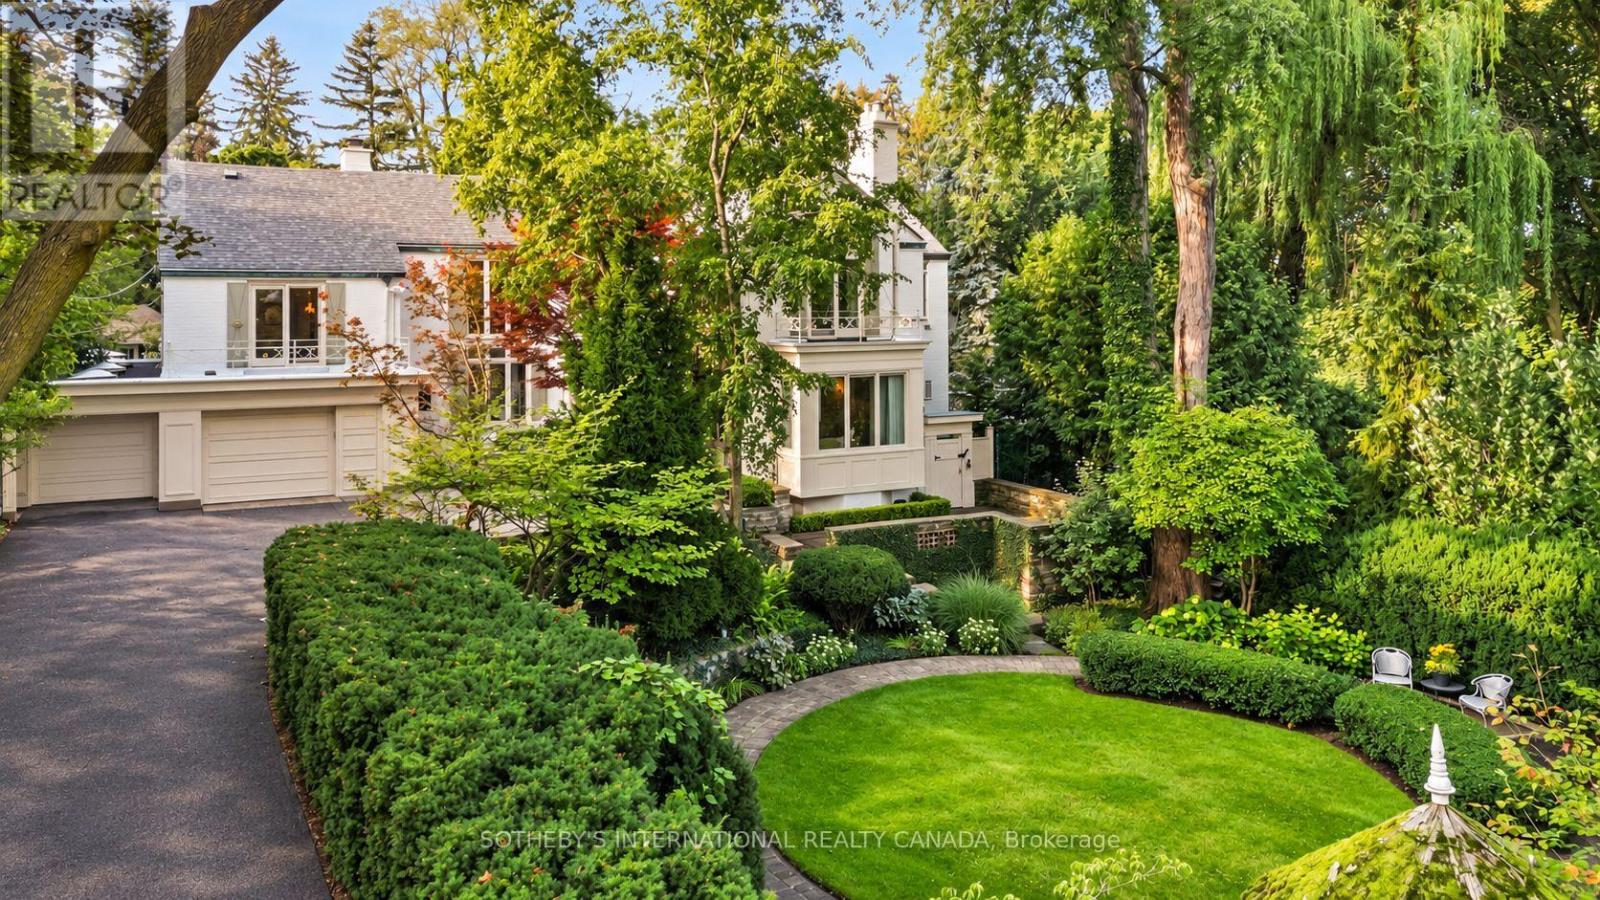
12 Forest Glen Cres possesses a storybook sense of enchantment, where a French Provincial-inspired residence unfolds amid extraordinary gardens and a private ravine landscape. An exceptionally private, L-shaped lot spanning over 1/2 an acre. A generous sunken lawn is framed by formal paving, clipped hedging & layers of lush planting with a stately armillary sphere & charming gazebo anchoring the circular front garden. Inside, over 7,300 sf of living space (5,225 sf + 2,145 sf L/L) carries forward the same sense of warmth, character and permanence. Flagstone floors & intricate mouldings establish an atmosphere that feels both refined and inviting. Expansive double-height windows define the impressive foyer, while the sunken living room overlooks the front gardens with oak flooring & a gas fireplace with an elaborate classical mantel. The newly renovated chef's kitchen pairs custom lacquered cabinetry with Taj Mahal quartzite, Sub-Zero, Wolf & Miele appliances. The adjoining breakfast & family rooms open through glass-panelled NanaWall doors to a terrace overlooking the ravine. Upstairs, the primary suite enjoys tranquil views over the gardens & ravine & features a generous dressing room & 5-pc ensuite with heated floors, a marble-surround soaker tub & gas fireplace. Four additional bdrms include 2 with private ensuites, while the remaining two share a Jack-and-Jill bath. The L/L offers a generous rec room with a playful mid-century aesthetic, flexible spaces for a gym or media room, a 3-pc bath & a walkout to the rear garden. Outside, a stone terrace surrounds the pool & hot tub against a backdrop of mature trees and a dense ravine greenery, while a charming potter's studio adds an unexpected element to the grounds. A truly remarkable residence in Teddington Park, where magnificent gardens and ravine wilderness create the atmosphere of a private country estate in the heart of the city with Rosedale Golf Club just steps away. (id:63616)
47 Greyhound Drive
Toronto, Ontario
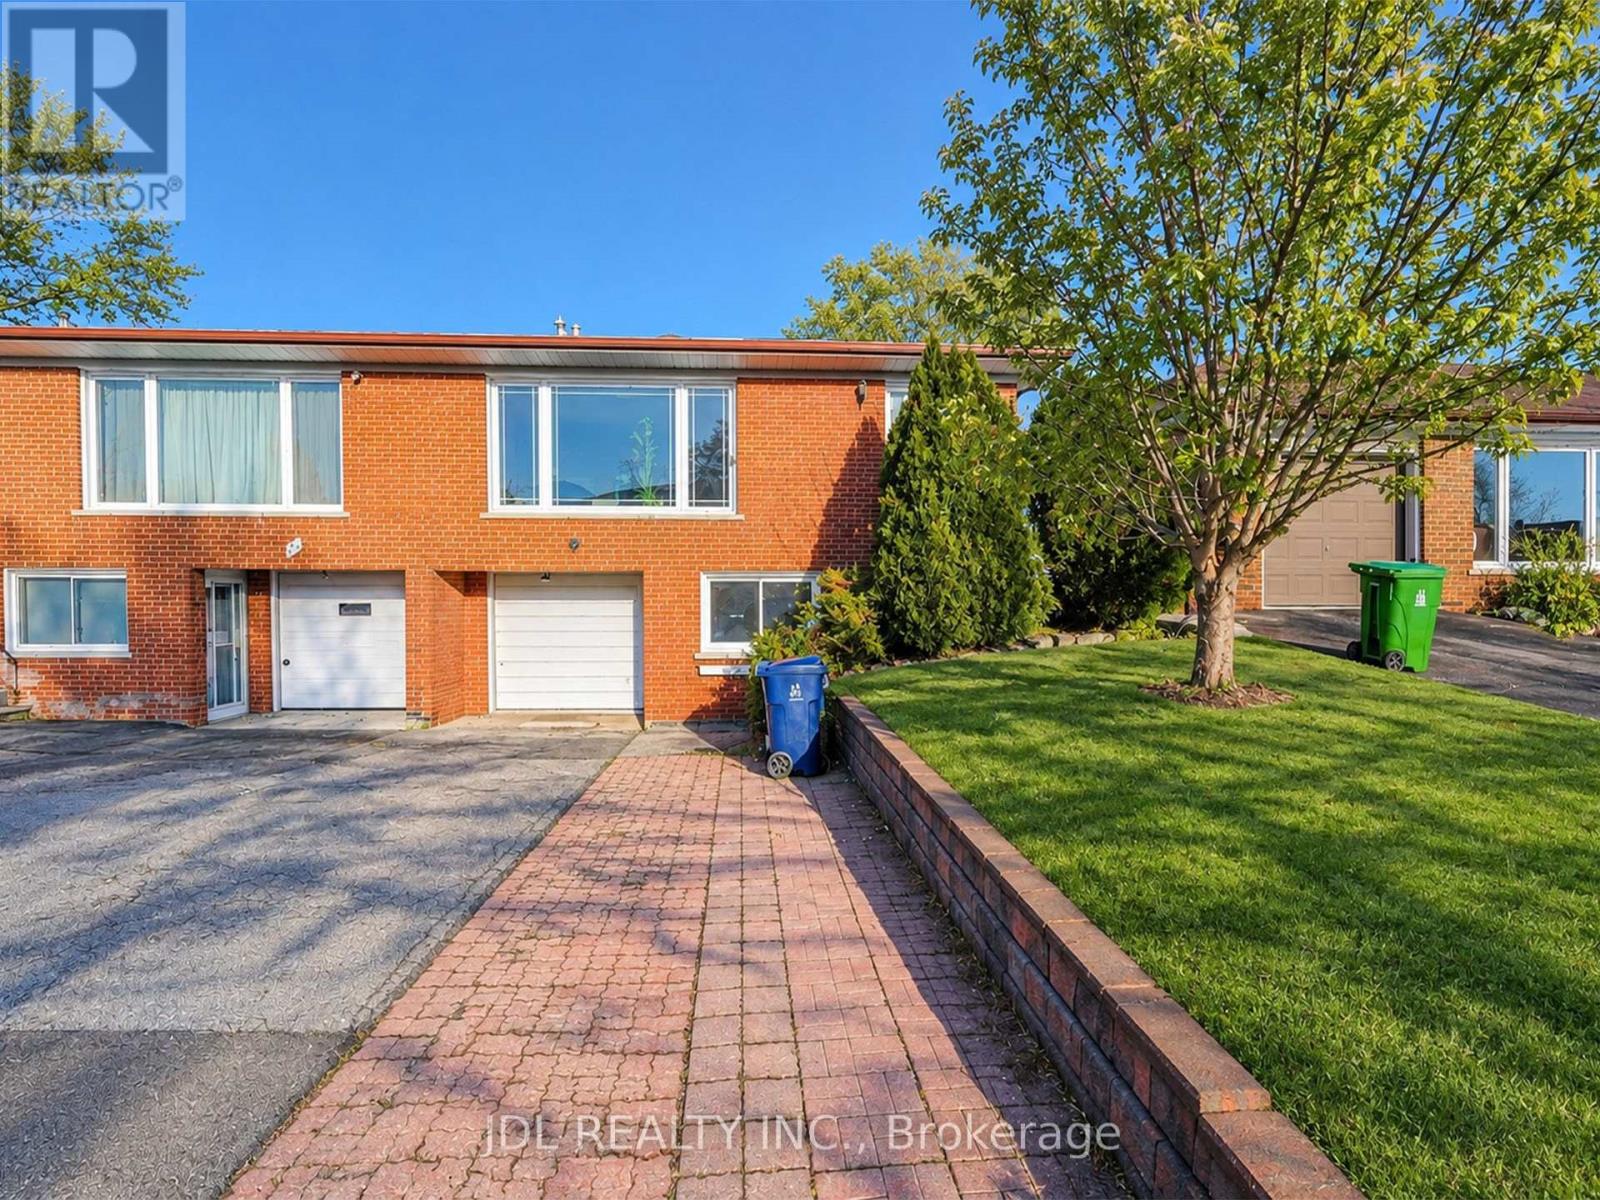
Main Floor Portion For Rent Only..4 Right Size Bedrooms+1 parking spot(Garage parking).Great Location, Steps To Ttc, Schools And Shopping Centre, Minutes To 404 And Subway, . A.Y. Jackson, Zion Heights And Pineway Schools Area. Accept Students. Share 60% utility cost. The photo currently used on MLS were taken after the property was staged previously. (id:63616)
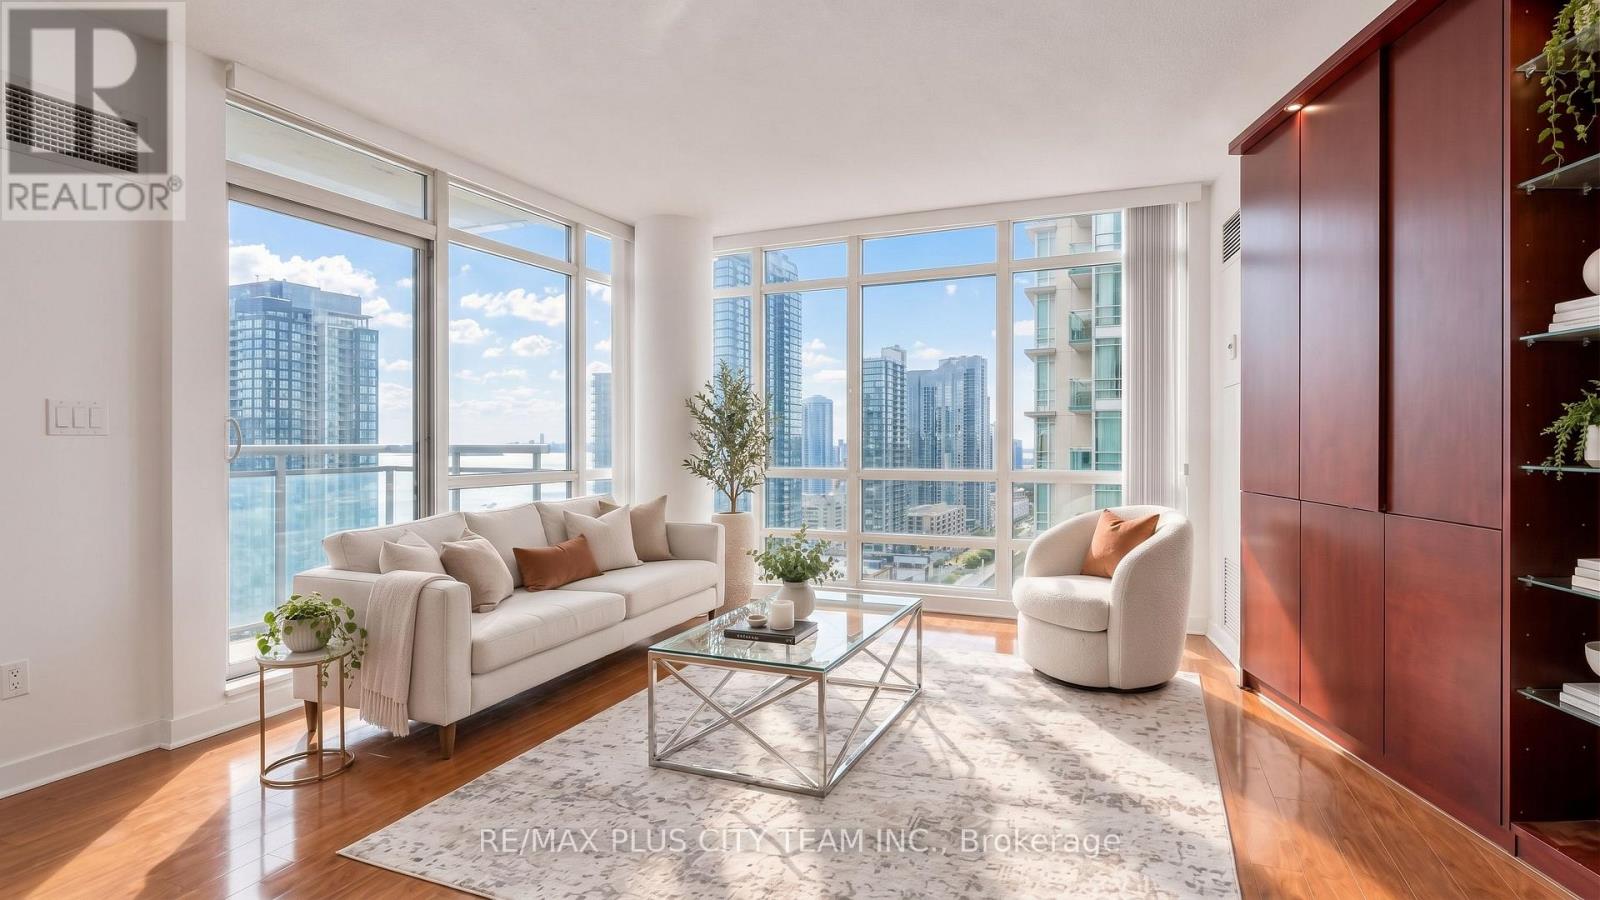
3011 - 381 Front Street W
Toronto, Ontario
Impressive lake views await from this spacious 950 sq. ft., 2-bedroom plus separate den, 2-bathroom suite. The functional layout features wood flooring throughout and a contemporary kitchen with granite countertops and ample workspace. The versatile den can be used as a home office, guest room, or third bedroom. All utilities are included, excluding cable and internet. Residents enjoy an extensive collection of amenities, including 24-hour concierge service, a fully equipped fitness centre, indoor pool, sauna, spa, party room, cinema, basketball court, rooftop garden, and visitor parking. Ideally located steps from the Financial and Entertainment Districts, The Well, Kensington Market, King Street, Harbourfront, Union Station, TTC, shopping, restaurants, and everyday conveniences. An exceptional rental opportunity in one of downtown Toronto's most vibrant and well-connected communities. Please note photos have been virtually staged (id:63616)
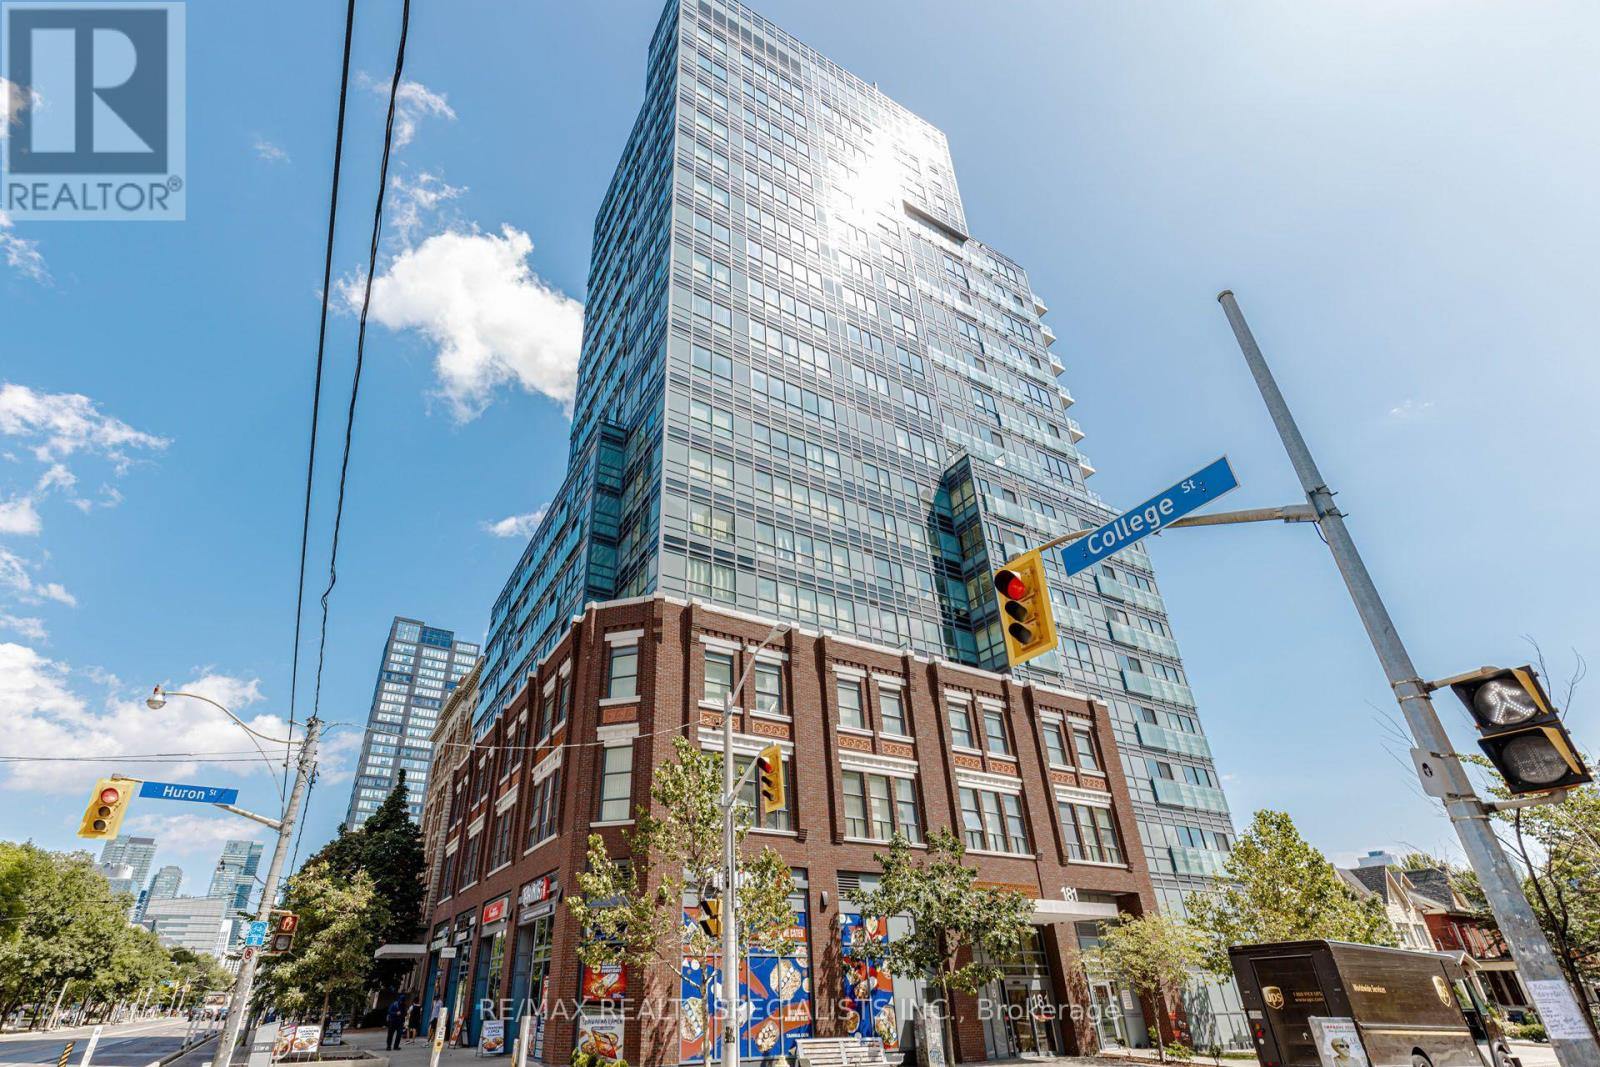
604 - 181 Huron Street
Toronto, Ontario
Stunning Luxury 2 Bedroom + 2 Bathroom Condo With 2 Owned Lockers In The Heart Of Downtown Toronto! Perfectly Positioned At College St & Huron St - University Of Toronto- St. George Campus Directly Across The Street & Toronto Public Library Next Door. Streetcar Stop At The Foot Of The Building & Subway Station Just Steps Away For Effortless Commuting. Walk To T&T Supermarket, Vibrant Chinatown & Kensington Market For All Your Daily Needs. Minutes To Toronto Western Hospital, Mount Sinai, SickKids, Toronto General & Women's College Hospital. Quick Access To Bay Street Financial District, Queen's Park, Yorkville Luxury Shopping & Eaton Centre. Surrounded By Top-Rated Restaurants, Cafés, Parks & Cultural Landmarks - Everything Toronto Has To Offer Is At Your Doorstep! Some pictures are virtually staged. (id:63616)