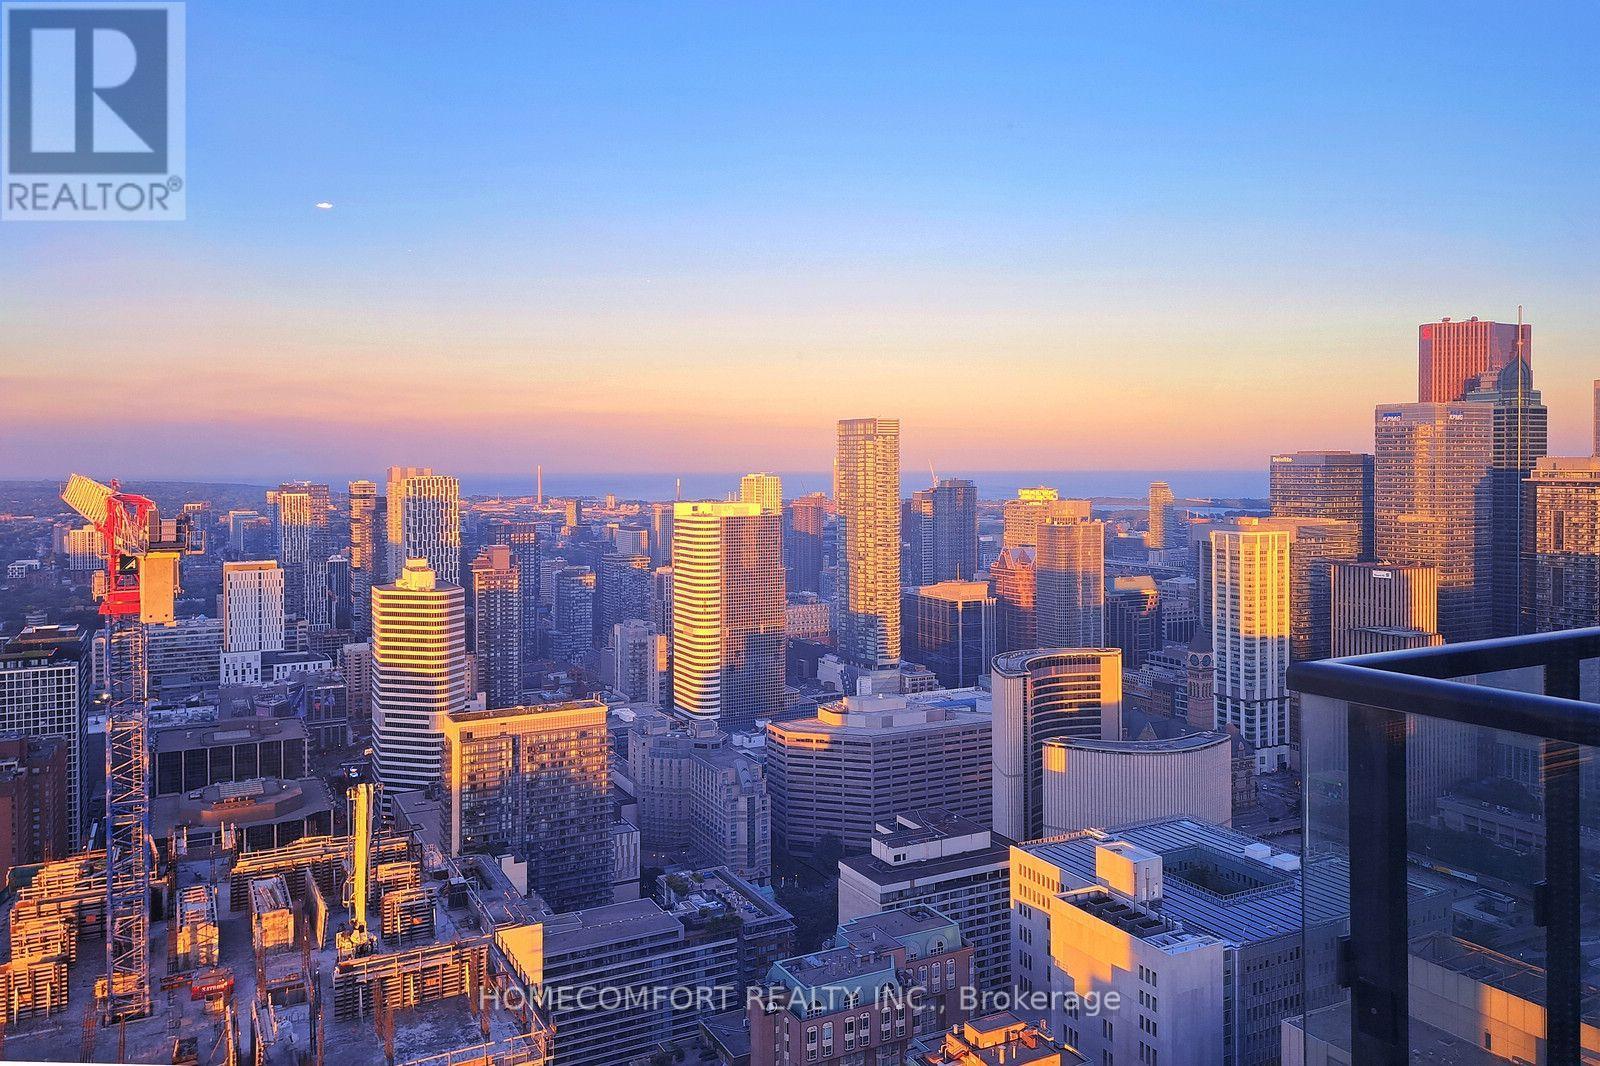
4703 - 488 University Avenue
Toronto, Ontario
World-class award-winning landmark building at prime University/ Dundas Location in the heart of downtown Toronto, with direct access to St.Patrick Subway Station. Stunning sunfilled high-floor 2-Bed 2-Bath suite with non-obstructed views of the City and Lake Ontario. Magnificent view of the sunrise makes your days full of energy, joy, and inspiration. Great layout with 9ft high ceilings, floor-to-ceiling windows, and large balcony. Engineered hardwood flooring throughout. Stylish modern kitchen equipped with high-end built-in appliances, center island and stone counters. Spacious master with pre-installed organizer in walk-in closet, and spa-inspired ensuite. 5-star amenities including 24-hour concierge, indoor pool, skydeck, gym, spa, party room, yoga, and much more. Steps to U of T, TMU, OCAD, major hospitals, art galleries and museums, boutique stores, restaurants & pubs, financial district, movies and theatres, Eaton Centre, Queen's Park, College Park, and so on and on... (id:63616)
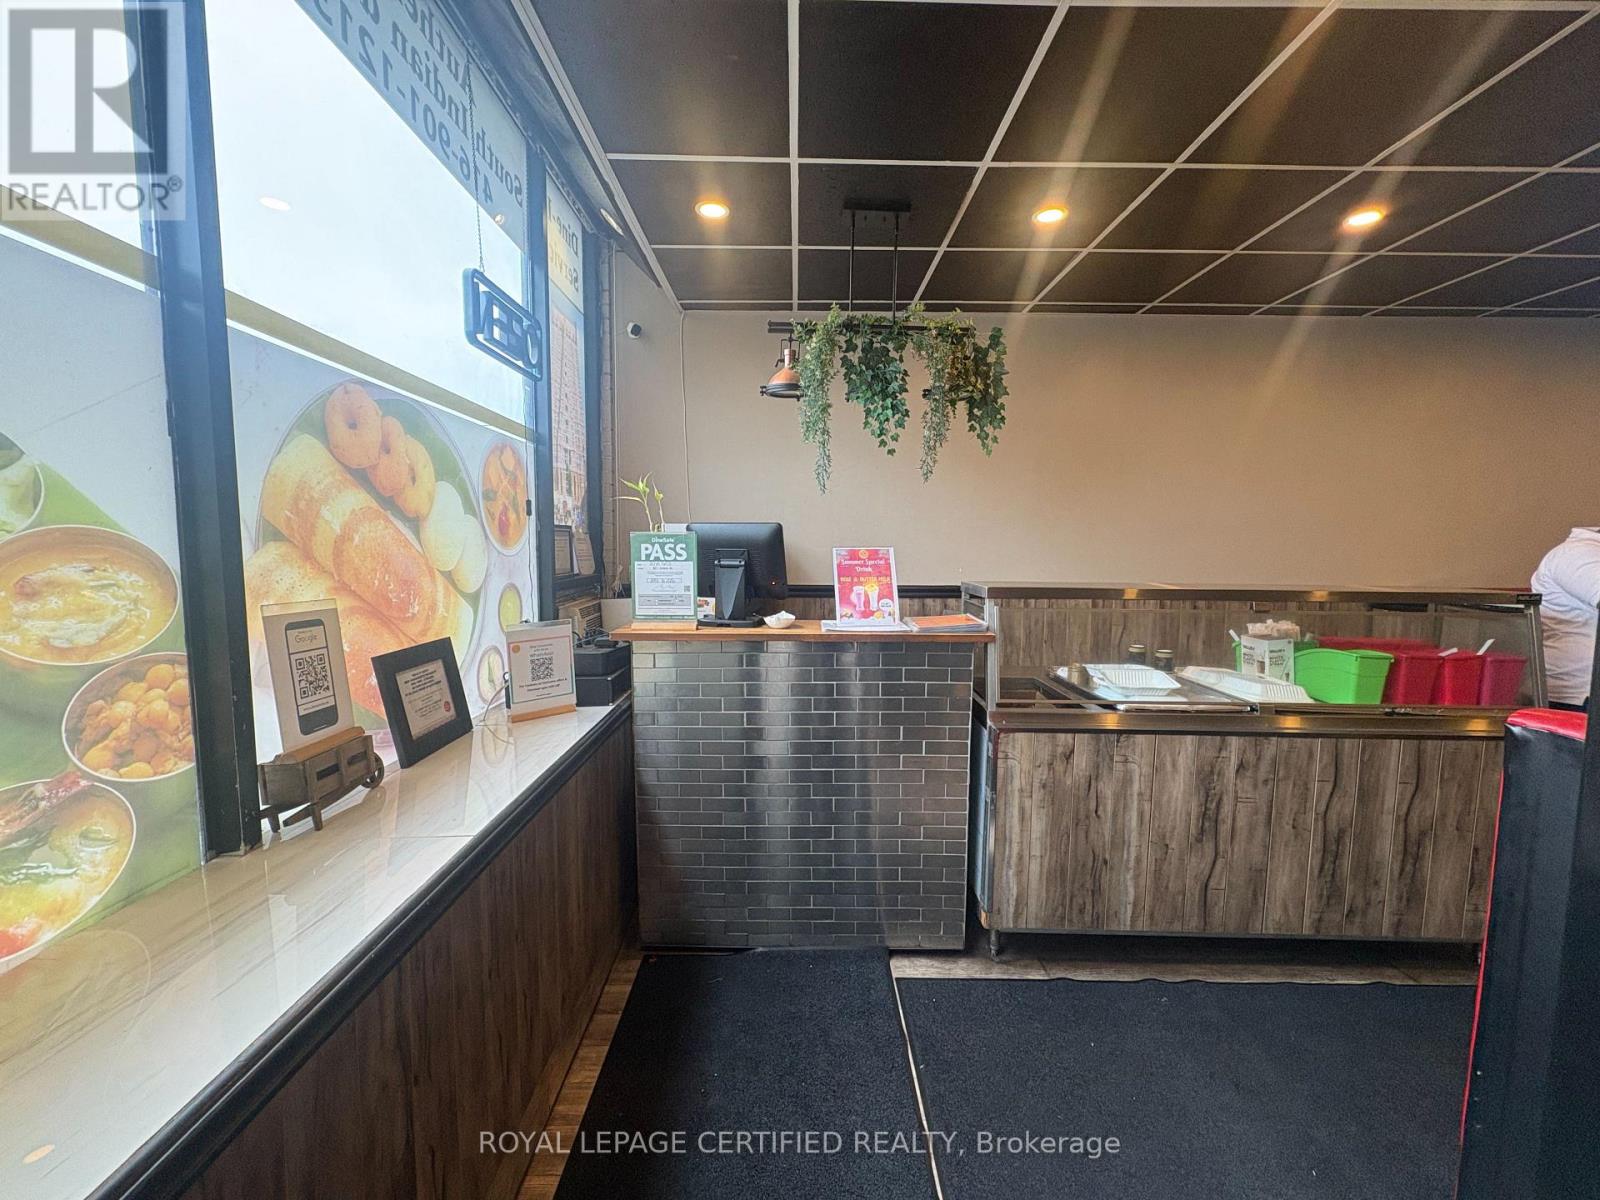
827 Albion Road
Toronto, Ontario
Established food business at the busy intersection of Islington & Albion - high traffic, high visibility! Full commercial kitchen set up with ample space in the basement currently running as South Indian restaurant continue same or bring your own concept. Lease secured until Sept 2030 - low rent at $2,653/month approximately. Fully equipped and ready to operate, A rare opportunity to step into a running operation with a prime location and a locked-in lease. (id:63616)
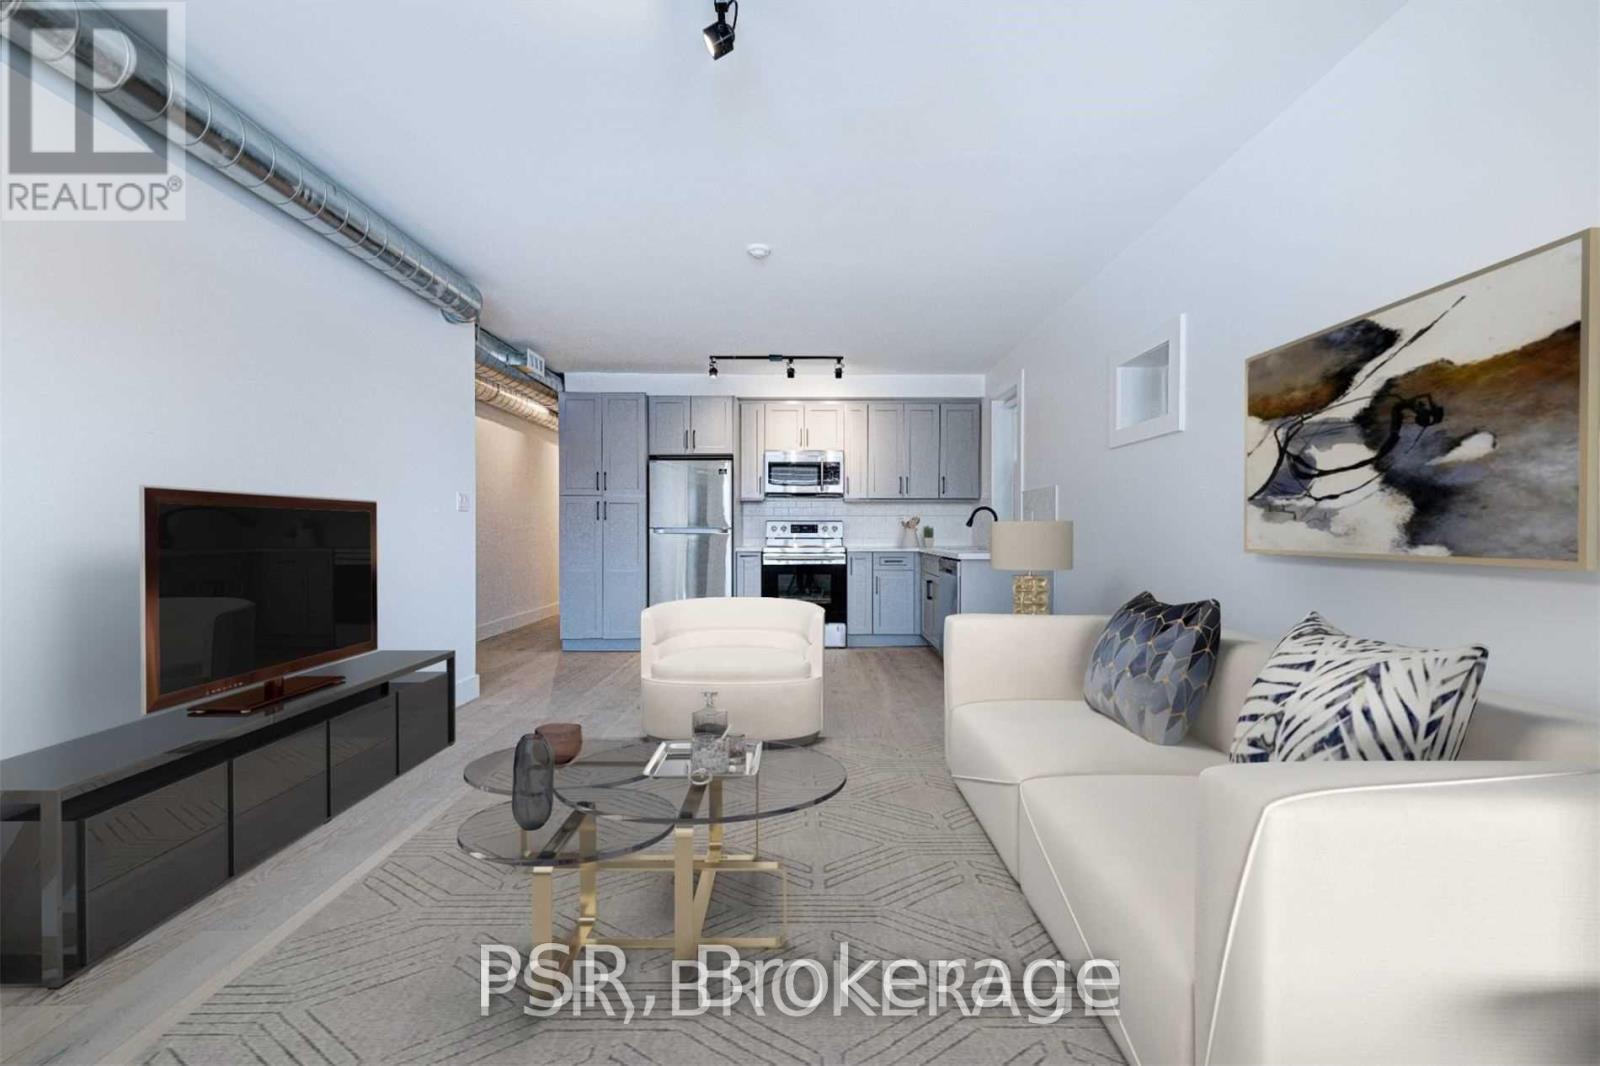
Main - 87 Hammersmith Avenue
Toronto, Ontario
Wonderful opportunity to live in the heart of The Beaches, south of Queen St! Beautifully renovated 1,000 sq. ft. 2-bedroom unit featuring hardwood floors throughout and thoughtful designer finishes. The spacious L-shaped kitchen offers stone countertops, stainless steel appliances and plenty of room to cook and entertain. Spa-like bathroom and a charming front porch to enjoy your morning coffee or unwind at the end of the day. Perfect for a young family or working professionals looking to enjoy everything The Beach has to offer - steps from Queen St, the waterfront, parks, shops, restaurants and more. And now with parking! (id:63616)
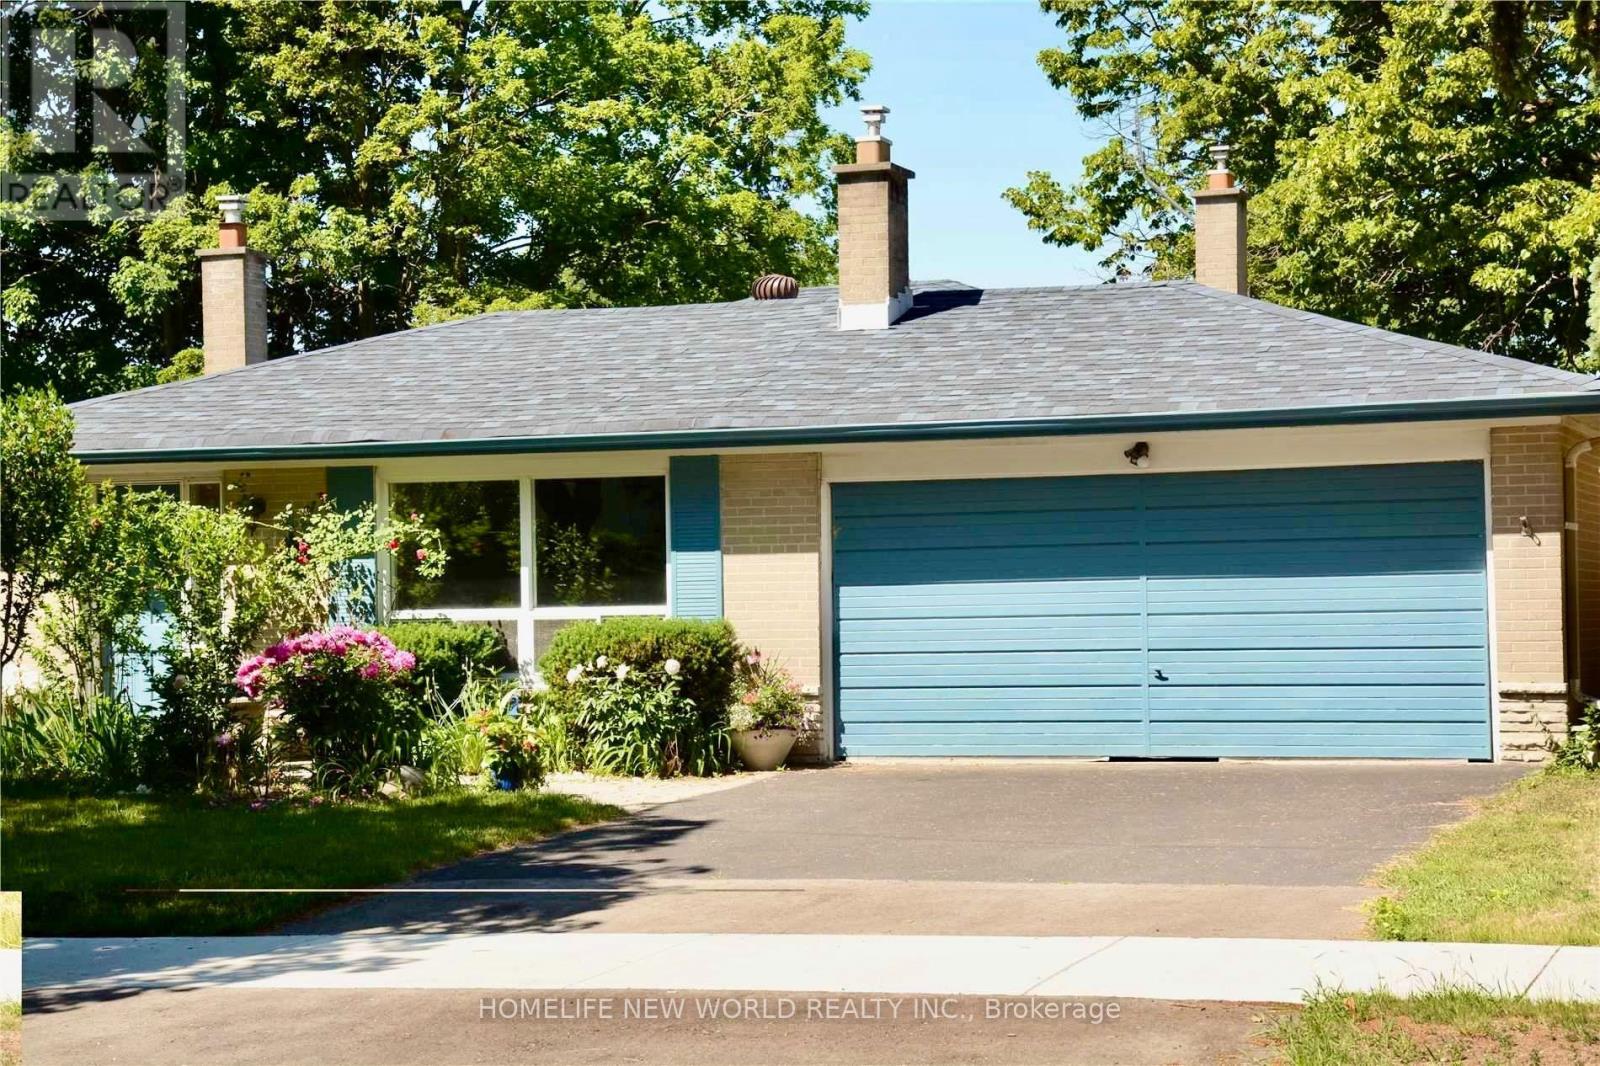
40 Brahms Avenue
Toronto, Ontario
Very unique 4 Level Backsplit Detached House With 4+1 Bedrooms+1 Den, 2+1 Full Bathrooms. Total finished almost 2500 sqft, premium 56X108.9 Lot. Double Garage, 2 Fire Places, Hardwood And Ceramic Throughout. Family Room Walk Out To Private Backyard, Dinning Room Walk Out To Deck. Separate Entrance To Lower Level. Walking Distance To Ttc, Seneca College, Supermarkets, A.Y. Jackson, Close To Hwy 404/401. Great for large familty or rental. (id:63616)
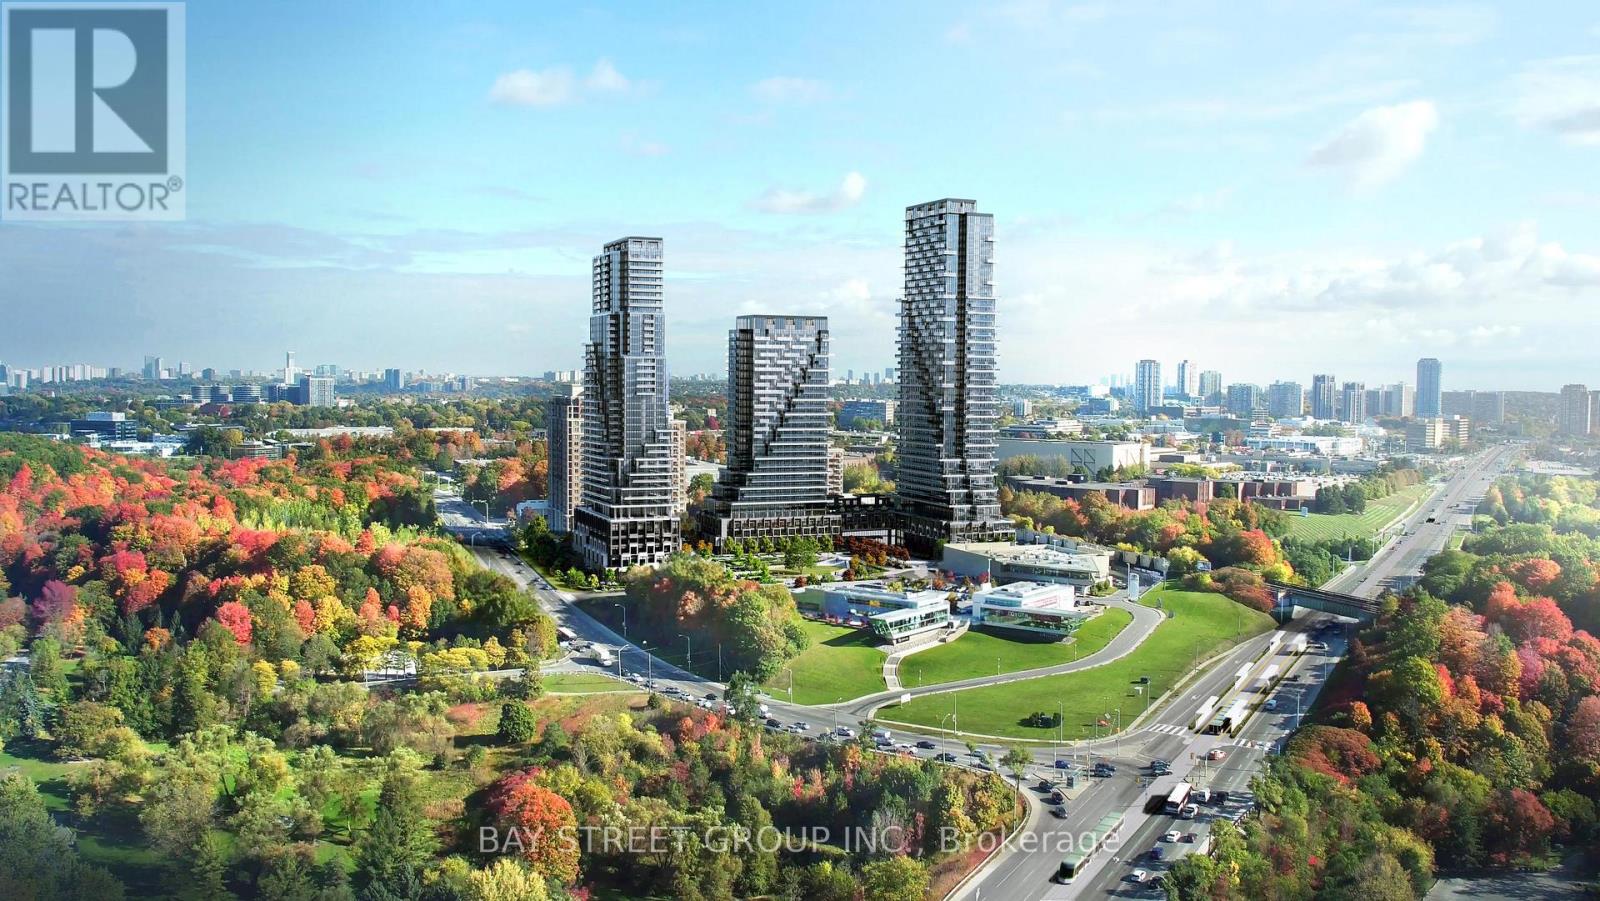
2802 - 30 Inn On The Park Drive
Toronto, Ontario
Welcome to Auberge On The Park by Tridel, A luxurious Brand-new Community At Leslie & Eglinton. This Bright SOUTH Facing 1-Bedroom, 1-Bath Offers 645 sq. ft. Of Living Space With A Bright And Open Layout Featuring Laminate Flooring Throughout, Smooth Ceilings, And A Juliette Balcony With A Walk-Out From The Living Room. One Upgraded Owned Underground Parking Spot (Level C, Unit 86). Enjoy The Comfort Of Central Air, In-Suite Laundry, And Low Maintenance Fees That Include Building Insurance, Parking, And Central Air Conditioning. Conveniently Situated Near Leslie Street And Eglinton Avenue, With Easy Access To Transit, Parks, And Shopping. (id:63616)
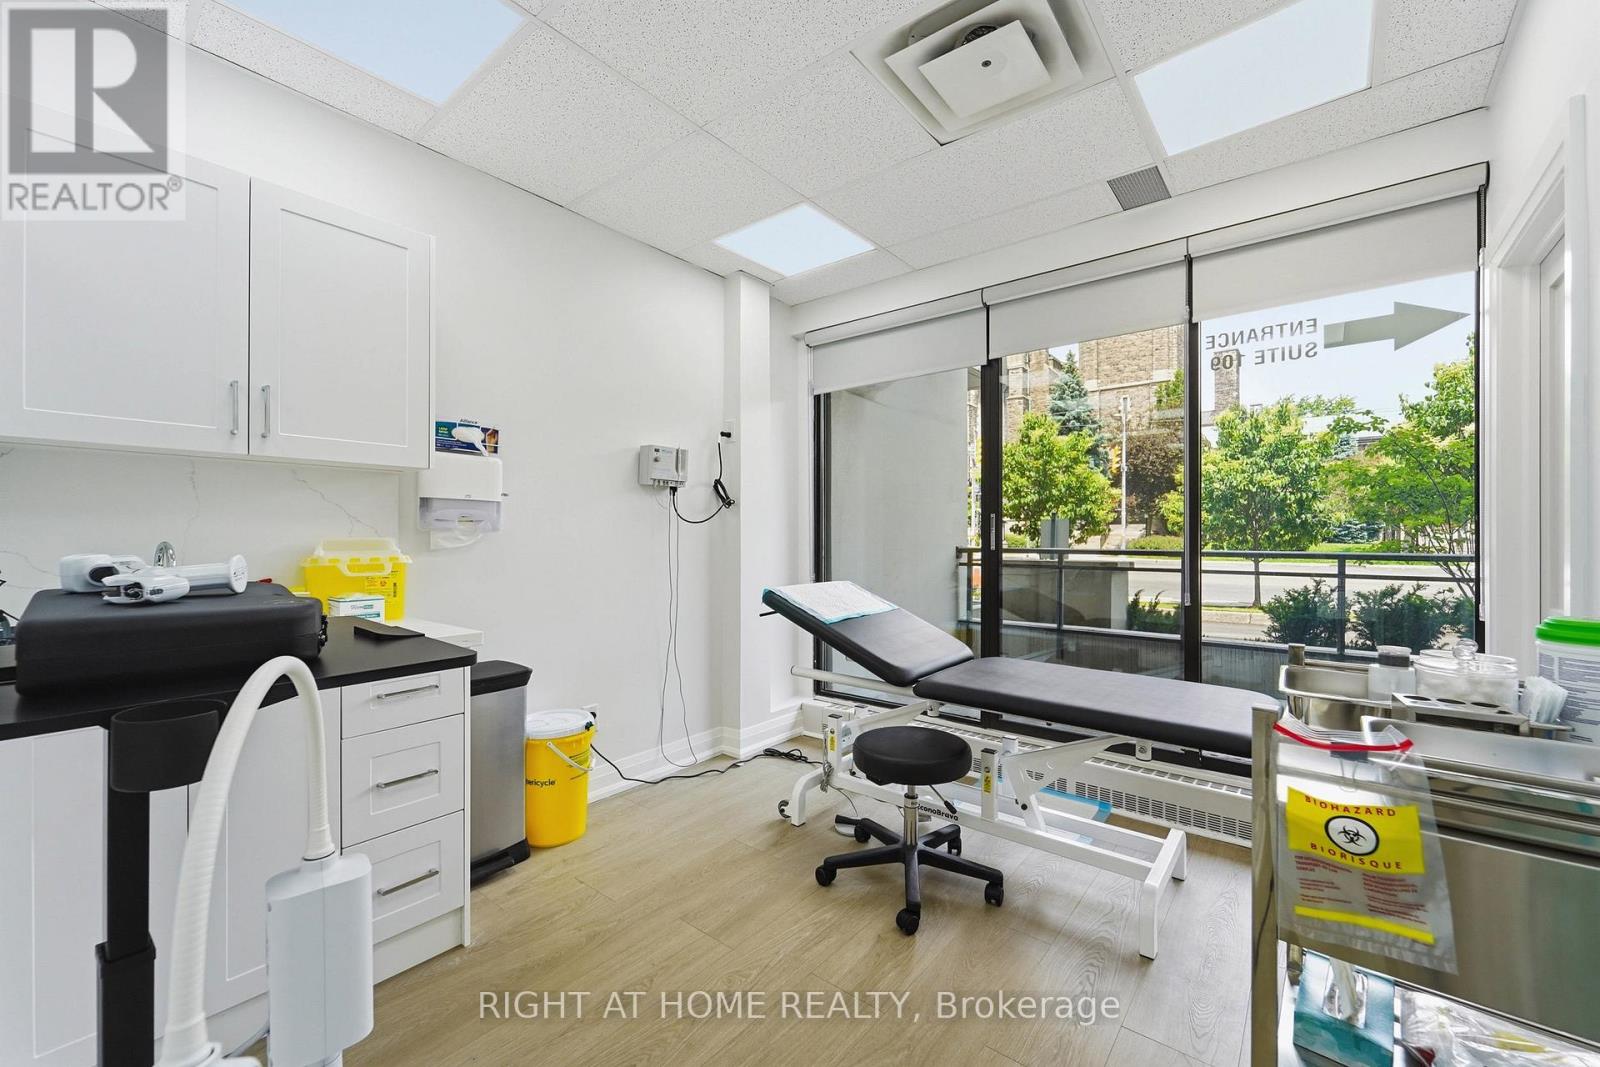
109 - 235 St Clair Avenue W
Toronto, Ontario
Prime Commercial Medical Clinic Opportunity! Rarely available, this recently renovated main-floor commercial condominium is located in one of Toronto's most sought-after neighbourhoods. Situated within an exclusive 5-storey boutique building comprised primarily of residential suites, this bright and professionally designed space offers direct street-level access through a private entrance with no elevator required.Featuring floor-to-ceiling north-facing windows, the unit is filled with natural light and offers a functional layout including a welcoming reception/waiting area, four examination or treatment rooms, two washrooms, and a spacious private balcony. Previously occupied by a successful orthodontic practice, the space is ideally suited for a variety of medical and healthcare professionals.Permitted uses include Medical Doctor (MD), Specialist Clinic, Dental Practice, Orthodontic Clinic, Chiropractic Clinic, Medical Aesthetics, and other approved healthcare-related uses. One underground parking space is included for exclusive use.Conveniently located directly on TTC transit routes and just minutes from Yonge Street, this exceptional location is surrounded by established residential communities, boutique shops, cafés, restaurants, professional services, and parks. A rare opportunity to establish or expand your practice in a prestigious Toronto neighbourhood with excellent accessibility and strong local demographics. (id:63616)
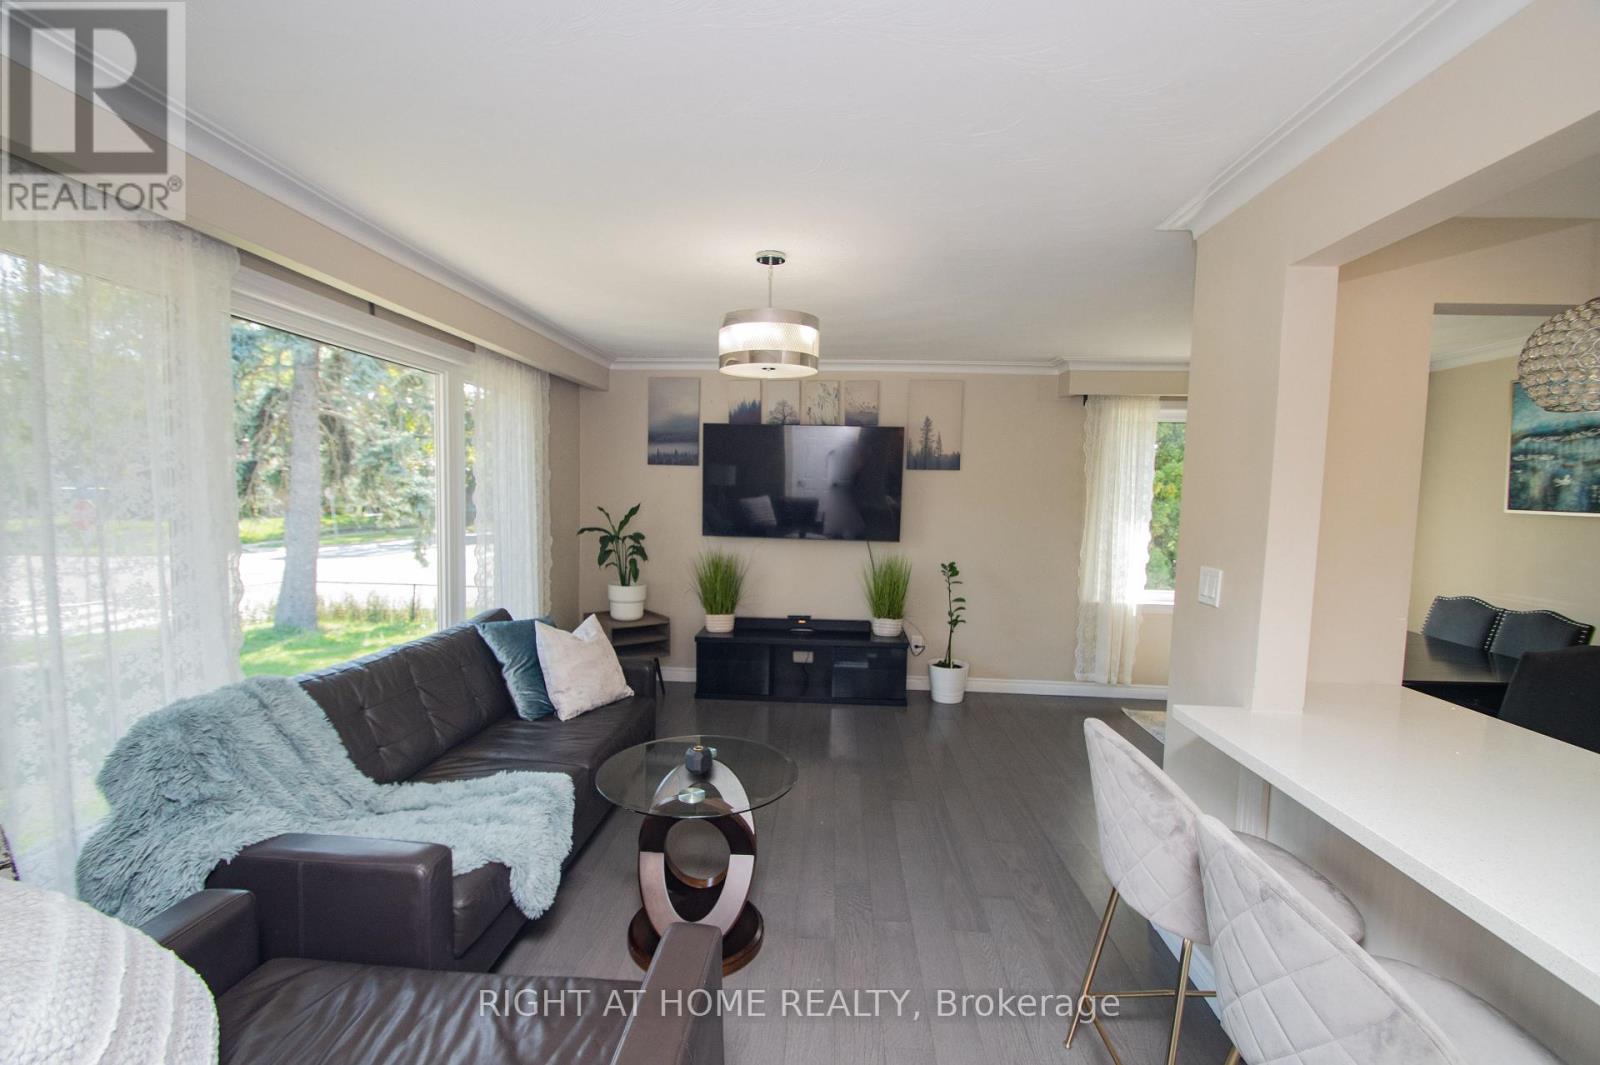
65 Bridgenorth Crescent
Toronto, Ontario
Spacious Renovated 3+2 bedroom Bungalow on a Huge Corner Lot Ideal for Multi-Generational Living or Investment, Welcome to this beautifully renovated large bungalow with a basement in-law suite with a separate entrance, situated on an expansive corner lot in the highly desirable neighborhood of Thistletown. Offering both space and flexibility, this home is perfect for families, investors, or anyone looking for comfort and convenience in a prime location. Step inside the bright, open-concept main floor featuring a functional kitchen that flows effortlessly into the dining and living areas perfect for entertaining or relaxing. The main level boasts three spacious bedrooms and a full washroom, ideal for family living. The separate entrance leads to a fully finished lower level, possible, income-generating rental. It includes two generous bedrooms, a beautifully designed large bathroom, a modern kitchen, and a bright, spacious living room filled with natural light. Enjoy the privacy and tranquillity of your fenced-in garden oasis, perfect for kids, pets, or large BBQ summer gatherings. The property also includes an attached garage and carport, offering plenty of parking and storage space. Laneway/ Accessory house report available for sale together with the property. Abundant natural light throughout. Great location! Don't miss this rare opportunity and schedule your private showing today! Side yard can be converted to a new accessory house. Garage will stay. (id:63616)
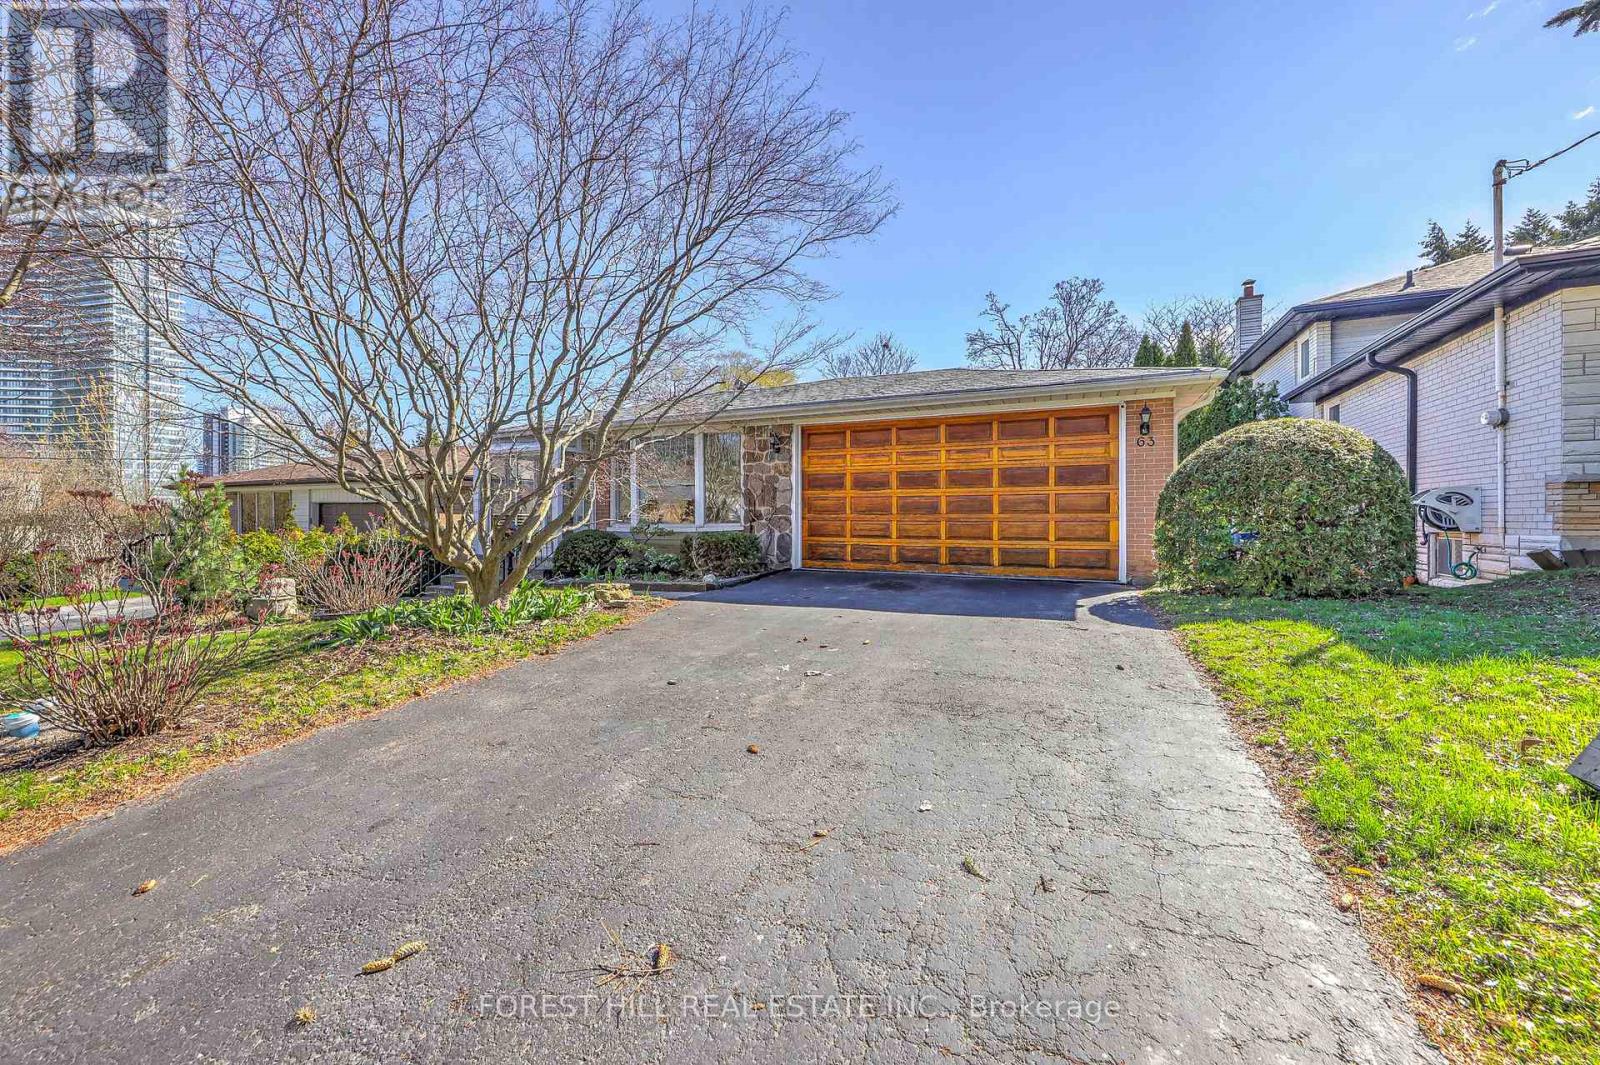
63 Hopperton Drive
Toronto, Ontario
Welcome to 63 Hopperton Dr, A Rarely Offered 4+1 Bedroom Backsplit House In The Prestigious St. Andrew-Windfields Community Of North York. This Bright Family Home Sits on a Generous Lot, Surrounded by Multi-million Dollar Residences, Offering Exceptional Potential for End-users, Investors, Builders, or Renovators Alike. House Provides Comfortable Living With the Option to Move in as-is, Renovate to Suit Your Taste, or Build Your Dream Home in ONE of Toronto's Most Sought-after Neighbourhoods.***Newly Renovated Kitchen & Washrooms**Ideally Located Within Top-ranking School Boundaries Including Dunlace P.S. (French Immersion), Windfields J.H.S., and York Mills Collegiate Institute. Enjoy The Convenience of Being Just Steps to Parks, Tennis Clubs, and Transit, With a Short Drive to Highway 401, Bayview Village, and Premier Amenities Such as the Granite Club and Toronto French School.a Rare Opportunity to Secure a Premium Property in an Established, Family-friendly Enclave With Endless Future Potential. (id:63616)
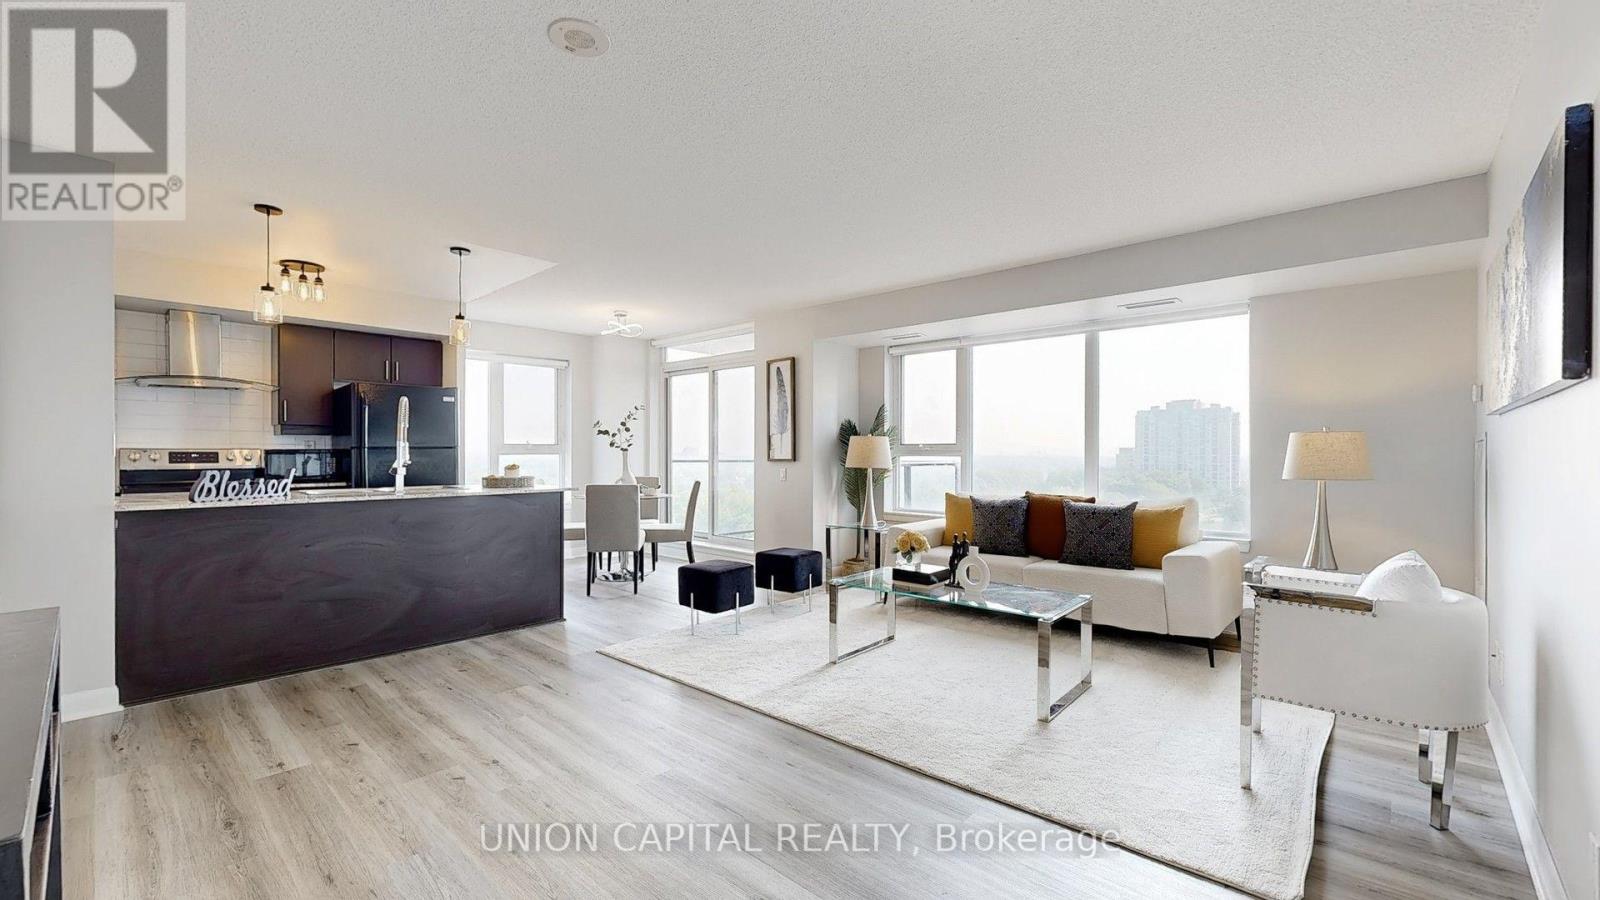
1608 - 25 Town Centre Court
Toronto, Ontario
Recently upgraded with new wood flooring and this gorgeous, bright, and spacious corner unit offers a stunning southwest panoramic view of the CN Tower and Toronto skyline from every room! Featuring an excellent open-concept layout with a balcony, 2 bedrooms, 2 bathrooms, and ample storage space. Conveniently located steps from the subway, GO bus station, Scarborough Town Centre, YMCA, and all essential amenities. Close to the University of Toronto, Centennial College, and Hwy 401. Move in and enjoy a vibrant lifestyle with access to indoor pool, gym, games room, recreation/party/theatre rooms, sauna, and BBQ area. (id:63616)
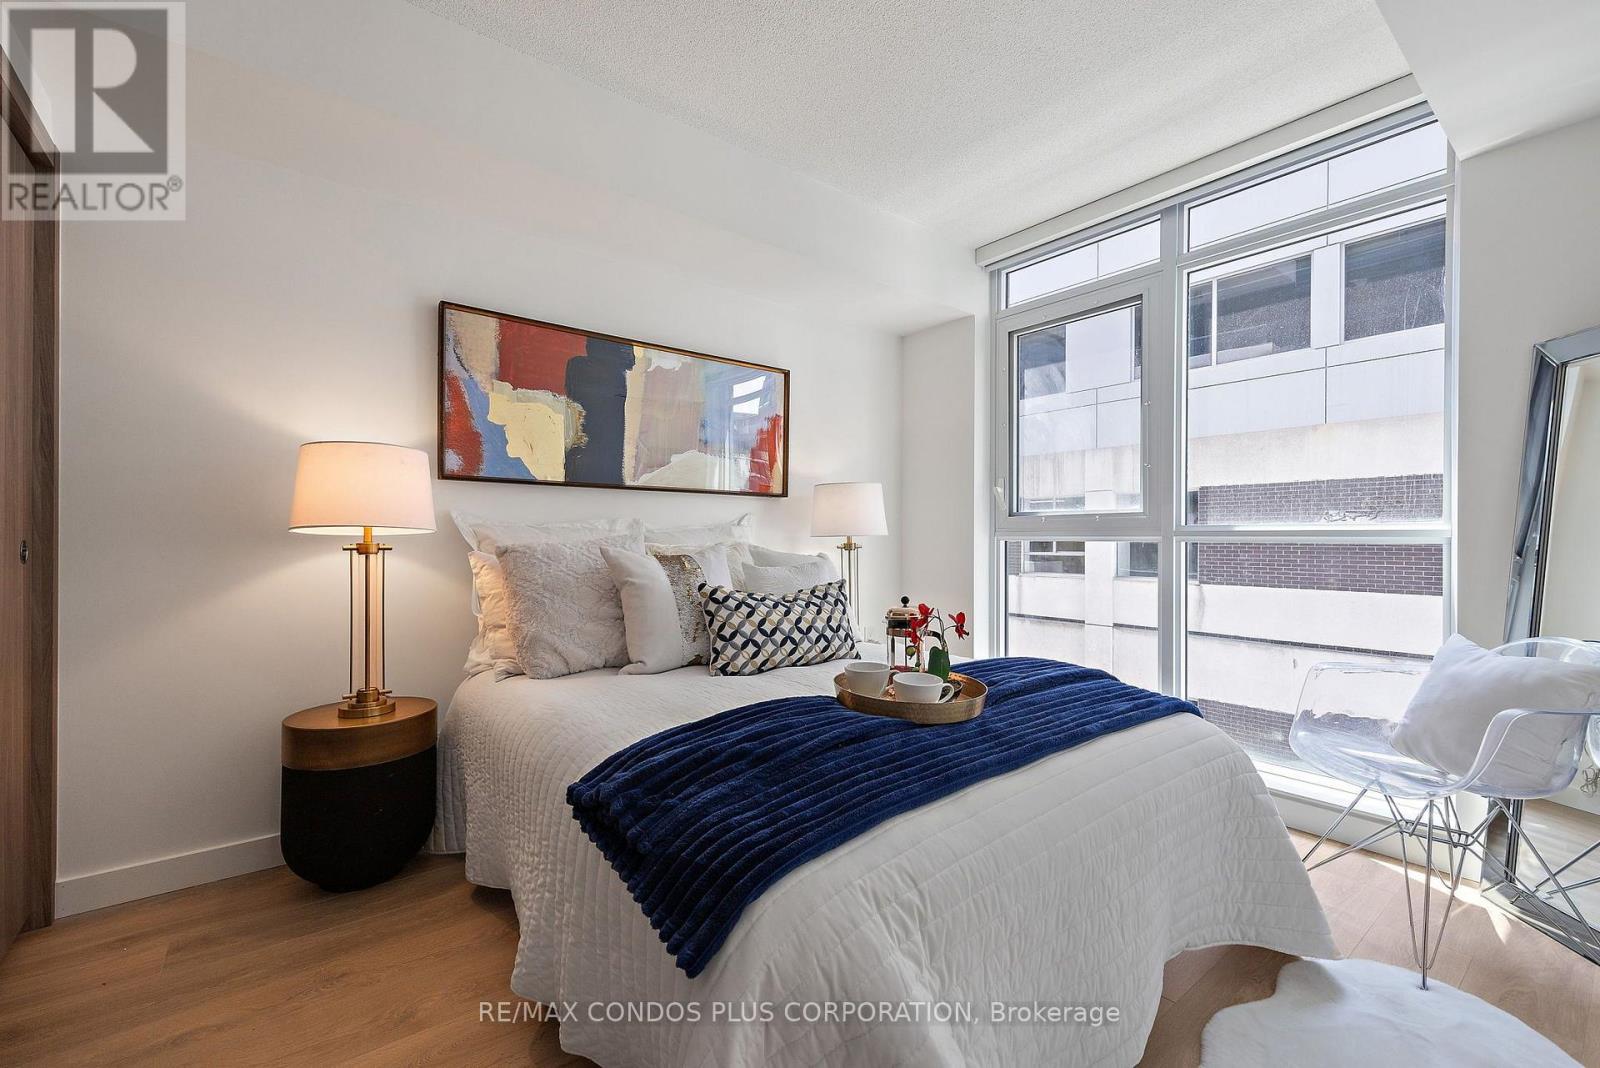
810 - 38 Widmer Street
Toronto, Ontario
Experience The Pinnacle Of Urban Luxury At Central Condo, A Brand-New Development In The Vibrant Heart Of Downtown Toronto. Just Steps Away From The Renowned TIFF Bell Lightbox, World-Class Theaters, And Endless Entertainment, This Prime Location Promises An Unmatched Lifestyle For Discerning Homeowners. Designed To Comfortably Accommodate Two Residents, This Stylish Residence Features A Spacious Bedroom Plus A Versatile Den That Can Double As A Second Bedroom. The Gourmet Kitchen, Equipped With Top-Of-The-Line Miele Appliances, Is Perfect For Culinary Enthusiasts, While The Private Heated Balcony Ensures Comfort Year-Round - Even In Winter. The Modern Bathroom Exudes Elegance, Boasting An Engineered Quartz Countertop, A Kohler Under-Mount Sink With Polished Chrome Fixtures, A Dual-Flush Toilet With A Soft-Close Seat, Recessed Pot Lighting, And Large-Format Porcelain Tiles Surrounding The Tub And Shower. Central Condo Offers A Seamless Blend Of Contemporary Design And Luxurious Comfort, With High-End Finishes And State-Of-The-Art Amenities To Elevate Your Downtown Lifestyle. Do Not Miss The Opportunity To Own This Stunning Residence At The Center Of Toronto's Dynamic Urban Core. (id:63616)
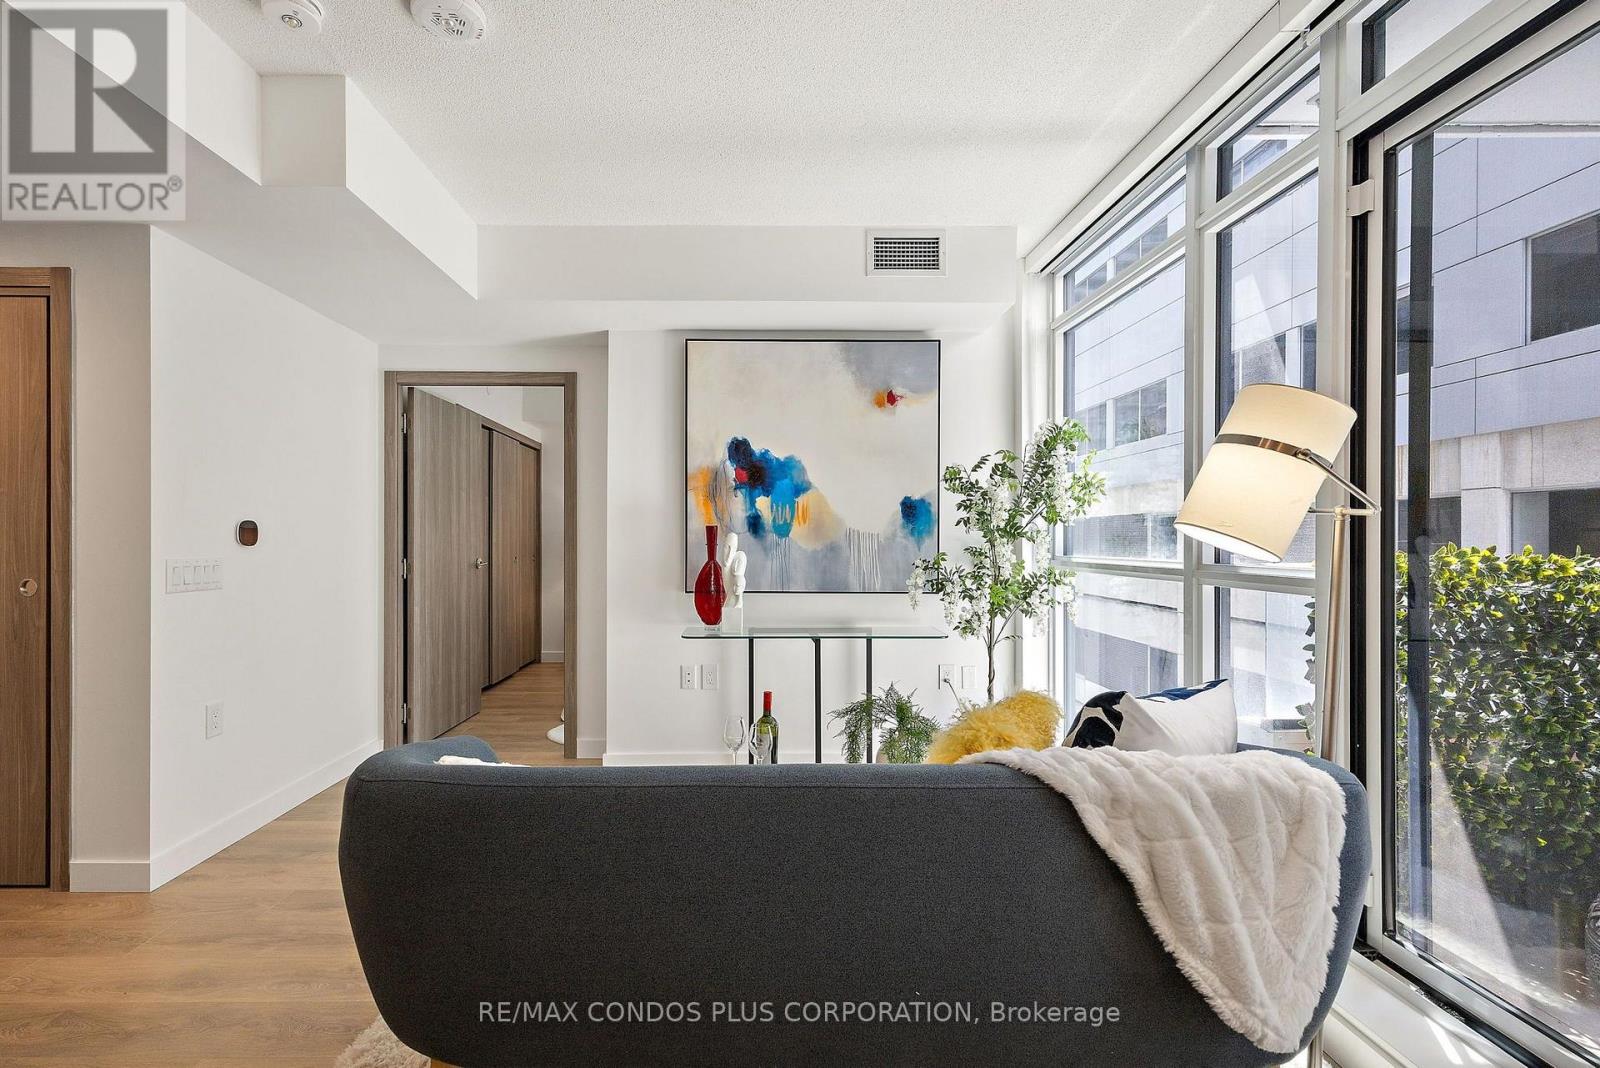
810 - 38 Widmer Street
Toronto, Ontario
Experience The Pinnacle Of Urban Luxury At Central Condo, A Brand-New Development In The Vibrant Heart Of Downtown Toronto. Just Steps Away From The Renowned TIFF Bell Lightbox, World-Class Theaters, And Endless Entertainment, This Prime Location Promises An Unmatched Lifestyle For Discerning Homeowners. Designed To Comfortably Accommodate Two Residents, This Stylish Residence Features A Spacious Bedroom Plus A Versatile Den That Can Double As A Second Bedroom. The Gourmet Kitchen, Equipped With Top-Of-The-Line Miele Appliances, Is Perfect For Culinary Enthusiasts, While The Private Heated Balcony Ensures Comfort Year-Round - Even In Winter. The Modern Bathroom Exudes Elegance, Boasting An Engineered Quartz Countertop, A Kohler Under-Mount Sink With Polished Chrome Fixtures, A Dual-Flush Toilet With A Soft-Close Seat, Recessed Pot Lighting, And Large-Format Porcelain Tiles Surrounding The Tub And Shower. Central Condo Offers A Seamless Blend Of Contemporary Design And Luxurious Comfort, With High-End Finishes And State-Of-The-Art Amenities To Elevate Your Downtown Lifestyle. Do Not Miss The Opportunity To Own This Stunning Residence At The Center Of Toronto's Dynamic Urban Core. (id:63616)
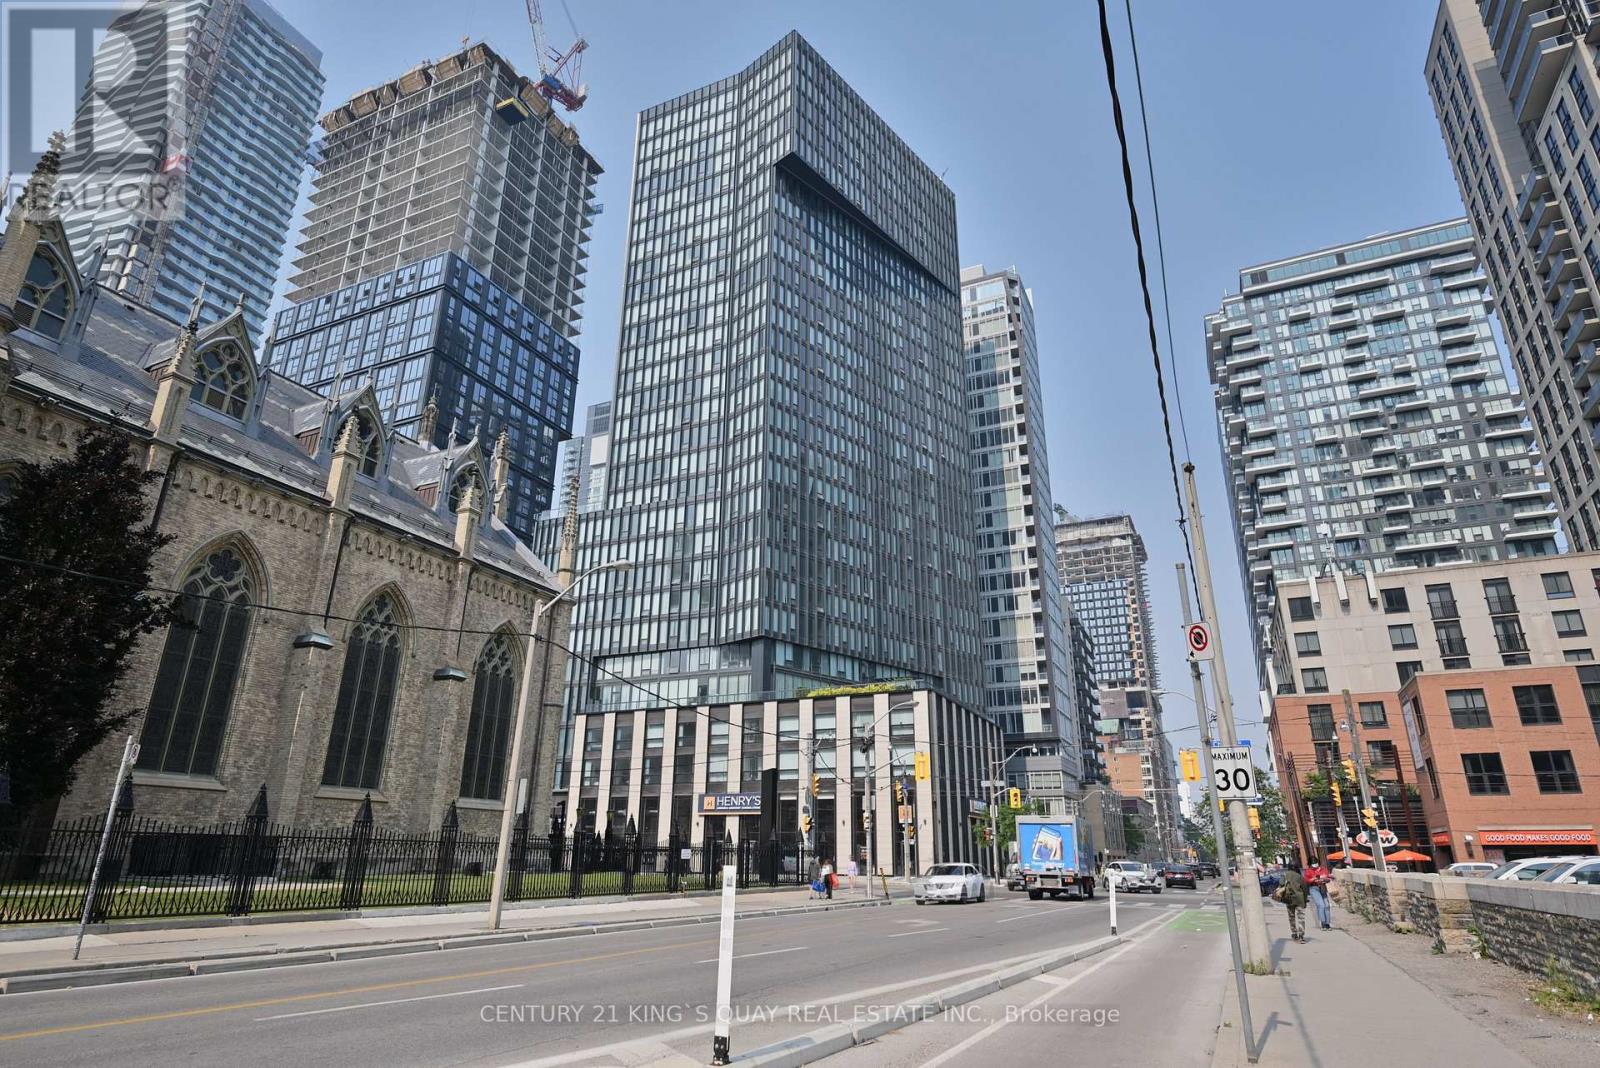
2206 - 60 Shuter Street
Toronto, Ontario
Great Location In Heart Of Downtown Toronto. Condo By Menkes. 3 Bedroom Unit located on 22 Floor with Wonderful South And West View With High Quality Finishing. Beside St. Michael's Cathedral Basilica, Step To Hospital, Queen Subway, Toronto Metropolitan University, George Brown, Eaton Centre, Yonge-Dundas Square, City Hall, Groceries, Shops, Restaurants And More. **Some room are in irregular shape, room size just FYI.** (The existing basic furniture is available for the tenant's use; it can also be removed if the tenant no longer needs it.) (id:63616)