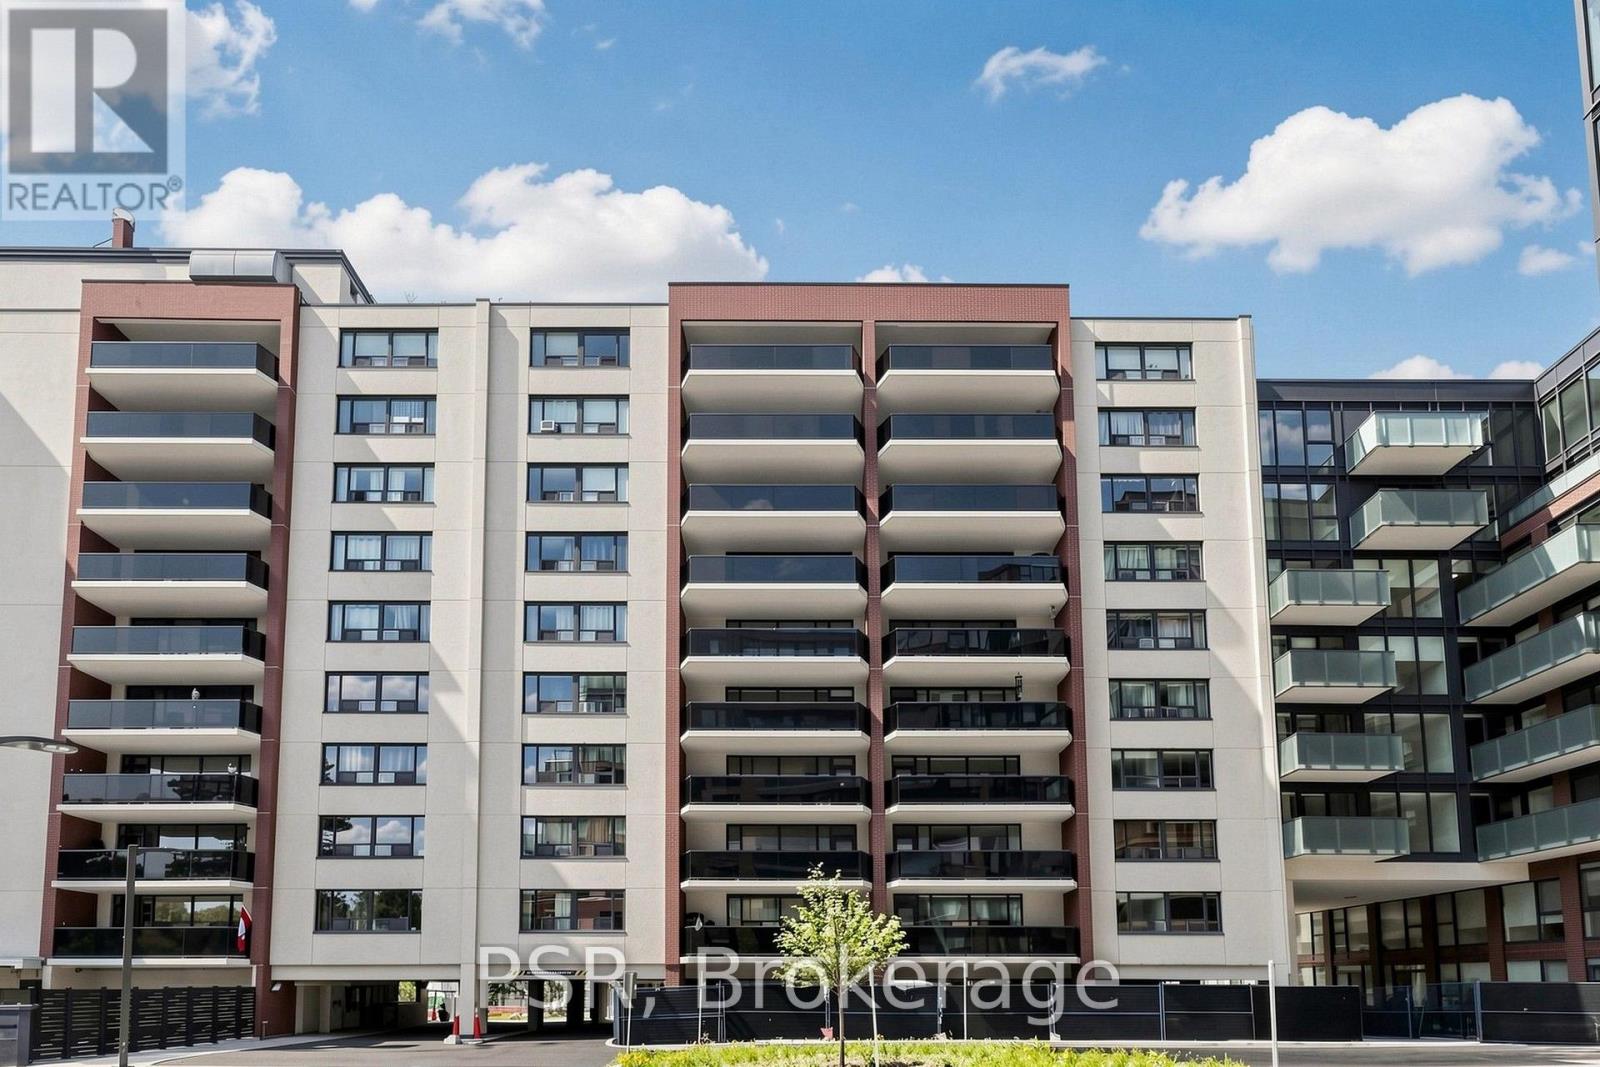
105 - 240 Markland Drive
Toronto, Ontario
Limited Time Only! Receive 2 Months Free Rent When Signing A 14-Month Lease! Welcome To 240 Markland - Enjoy This Bright, Spacious 2 Bedroom, 1 Bathroom Ground-Level Suite Spanning Just Shy Of 1,000 SF! Functional, Open Concept Living Space With Walk Out To Your Own Outdoor Patio Space. Chef's Kitchen With Full-Sized Appliances. Spacious Primary Retreat Offers Walk-In Closet & Large Windows. Tenant To Pay Hydro. All Light Fixtures & Window Coverings Included [Roller Blinds Throughout]. Residents Of 240 Markland Also Enjoy Access To The BRAND NEW Amenities Located In Adjoining Building Including State Of The Art Fitness Centre & Yoga Studio, Party Room & Social Lounge, Media/Movie Room, Co-Working Area, Children's Play Area, & Dog Wash With Outdoor Amenities - Lounge & BBQ Courtyard, Children's Playground, & Fenced In Dog Run. Located Steps From TTC, Parks, Schools And Much More! (id:63616)
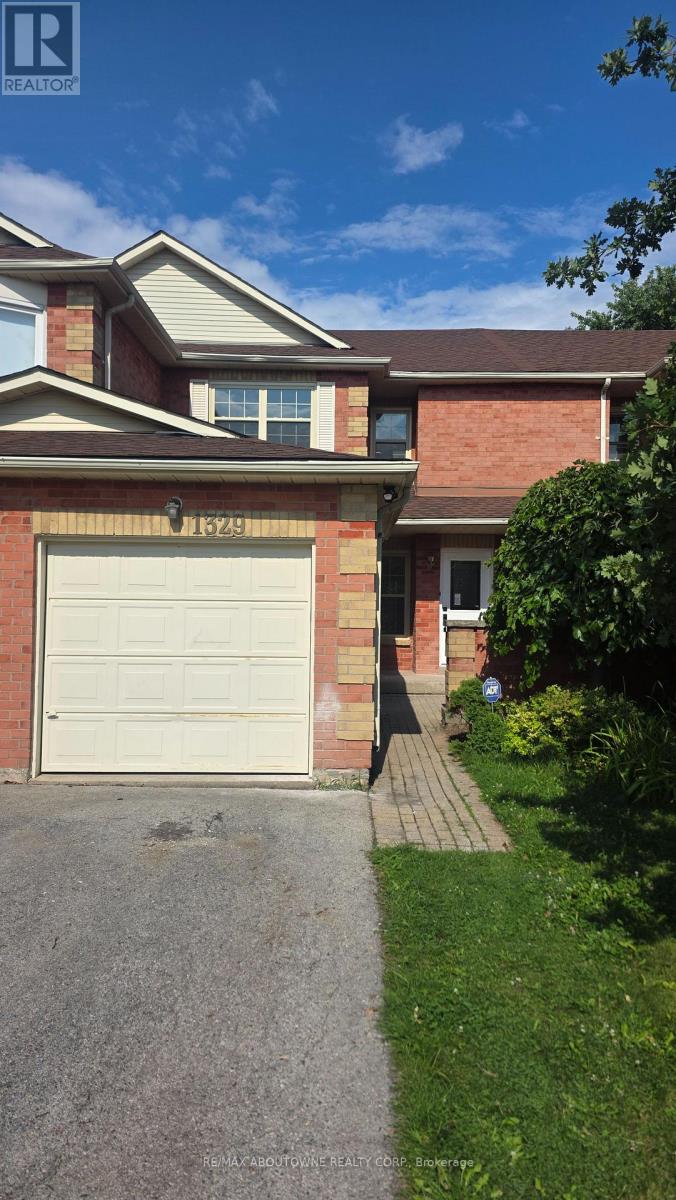
1329 Montclair Drive
Oakville, Ontario
Located In College Park, Central Oakville, This Spacious 3 Bedroom, 3 Bathroom Home Is In A Family Friendly Neighbourhood Just A Short Walk To Highly Ranked Public Schools, Montclair P.S. And White Oaks High School, Sheridan College, Library, Parks And Public Transit. Close To All Amenities. Quick Access to The QEW, Highways 403, Oakville Go Making An Easy Commute. Minutes From Oakville Place, Grocery Stores, Restaurants, Healthcare, Recreation Centre And Everyday Services. The Whole House Is Freshly Renovated And Move In Ready With New Kitchen Cabinets, Appliances, Counters, Floors, Bathrooms, Windows And Freshly Painted. (id:63616)
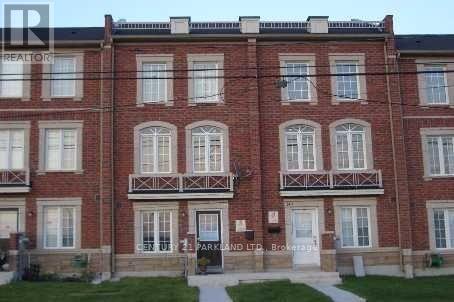
149 Torbarrie Road
Toronto, Ontario
Fabulous Open Concept Freehold Townhome, With Garage Access From The Main Floor. Great Investment For The First Time Buyers, Easy Access To Highway 400/401, Spacious Open Concept Living/Dining Room On Second Floor With W/O To Huge Balcony, Two Full Washrooms With Ceramic, Breakfast Bar In The Kitchen, Whirlpool Steel Appliance. As Per Seller All The Information To Be Verified By The Buyers Agent. (id:63616)
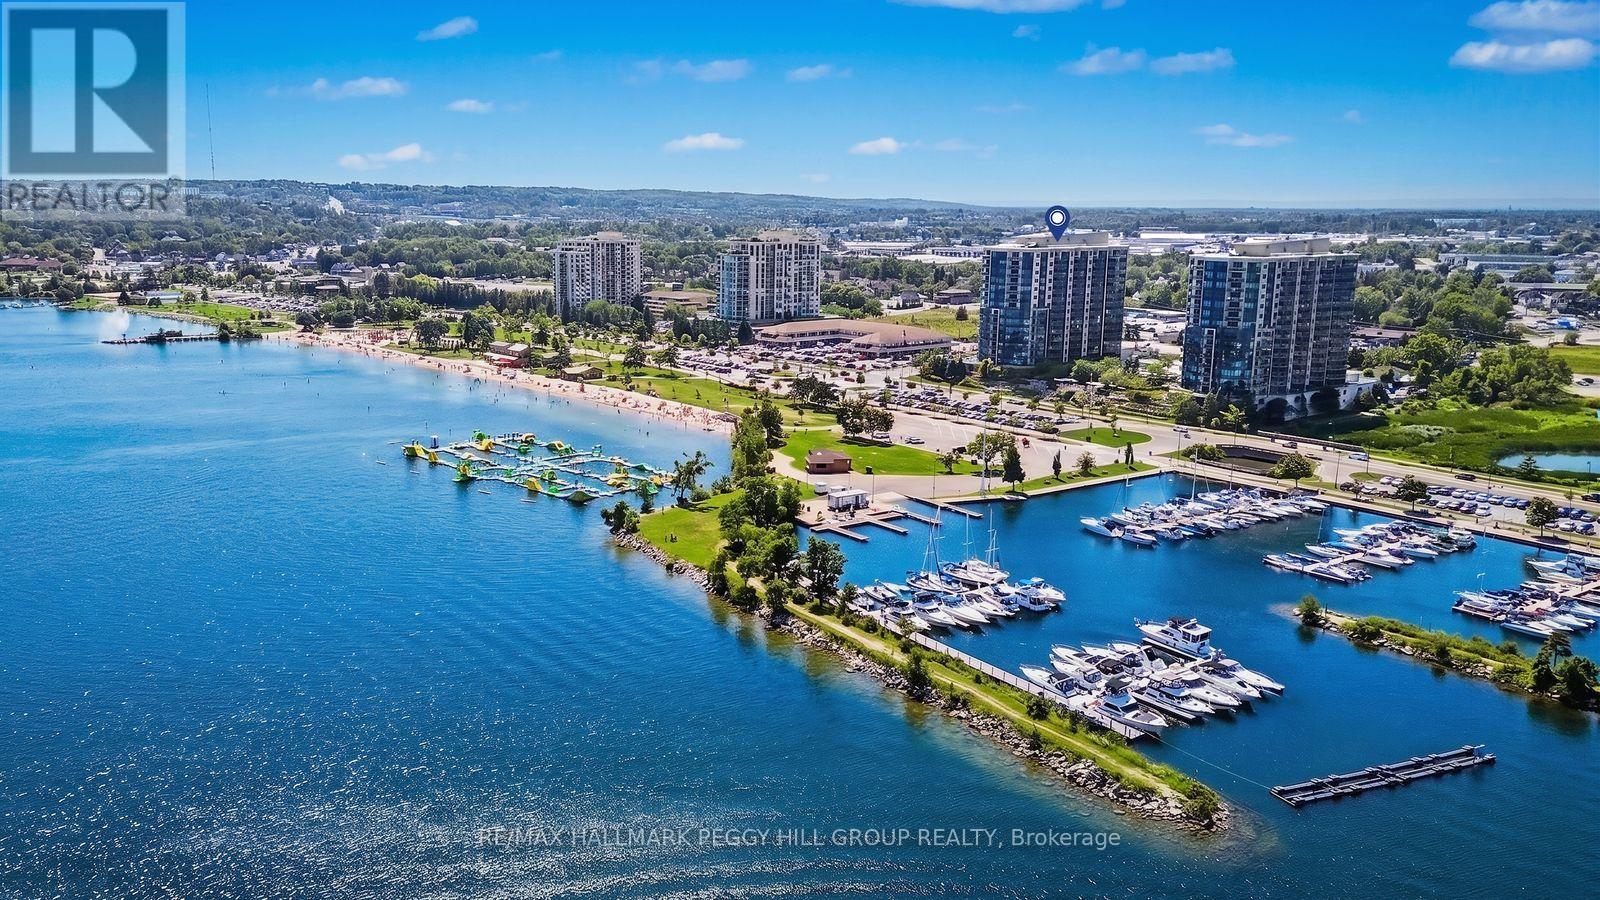
1303 - 37 Ellen Street
Barrie, Ontario
EFFORTLESS CONDO LIVING AT THE NAUTICA WITH PREMIUM AMENITIES & FRONT-ROW VIEWS OF KEMPENFELT BAY! Imagine starting and ending each day with uninterrupted views of Kempenfelt Bay, where the water becomes your ever-changing backdrop and the energy of Barrie's waterfront is right at your doorstep. Located in the highly sought-after Nautica community, this 855 sq ft condo offers a truly walkable lifestyle just steps to downtown shops, the marina, scenic shoreline trails, and Centennial Beach and Park directly across the street. Inside, the bright open-concept design creates an inviting space to relax and entertain, with oversized windows capturing the view and filling the home with natural light, while the kitchen features a large island with breakfast bar seating for casual meals and gatherings. Step out onto your private balcony to take in the fresh air, watch boats glide by or enjoy fireworks and city celebrations from the comfort of home. The spacious bedroom provides a peaceful retreat, paired with a full 4-piece bathroom and the everyday ease of in-suite laundry. Residents enjoy a well-managed building with reasonable maintenance fees and an outstanding selection of amenities, including a gym, indoor pool, hot tub, sauna, party rooms, games room, garden terrace and visitor parking. Complete with one parking space, a storage locker and quick access to Hwy 400, the Allandale Waterfront GO Station and public transit, this #HomeToStay is your chance to fully embrace effortless waterfront living! (id:63616)
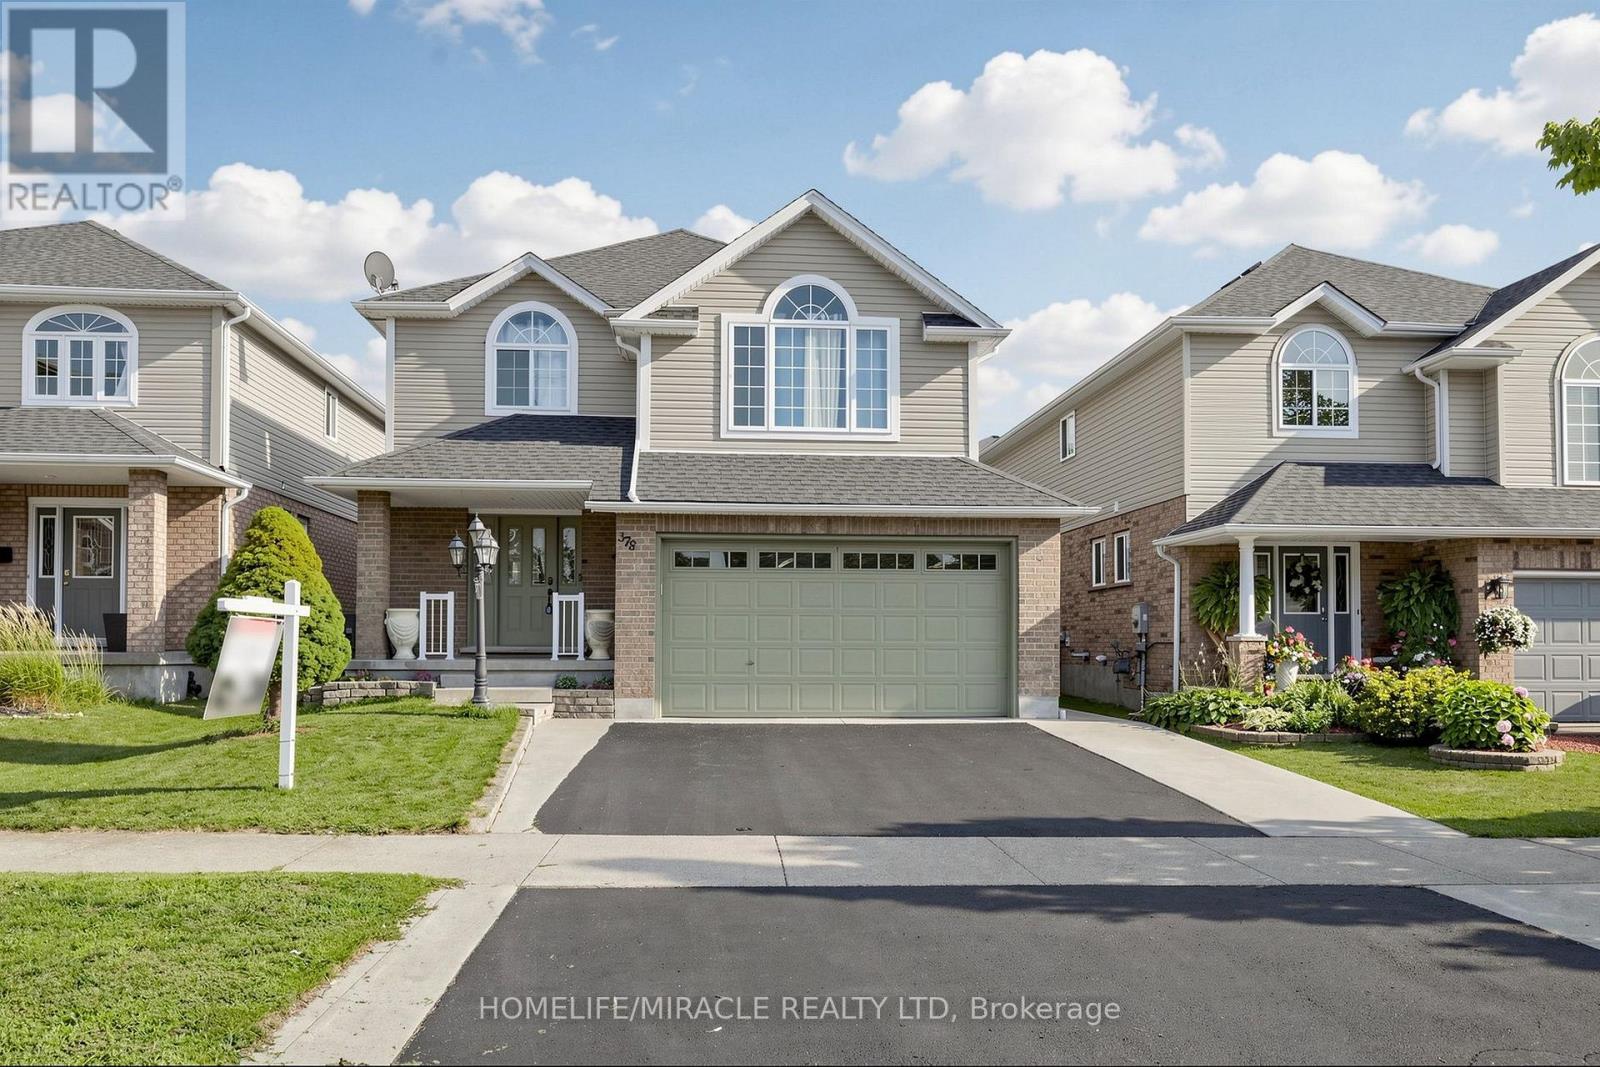
378 Mountain Laurel Crescent
Kitchener, Ontario
Welcome to 378 Mountain Laurel Cres! This move-in ready detached home offers over 3,000 sq ft of total living space with 3+1 bedrooms and 4 bathrooms. Main floor features living/dining rooms, large kitchen with breakfast area, powder room, and main floor laundry. Upstairs offers a cozy family room with gas fireplace, 3 large bedrooms including a primary suite with 5-pc ensuite and walk-in closet, plus a 2nd 4-pc bath. Open-concept finished basement with separate entrance, 1 bedroom, and full bath offers excellent rental potential. Enjoy a fully fenced yard with a large covered deck. Conveniently located near top schools, shopping, transit, and quick expressway access! (id:63616)
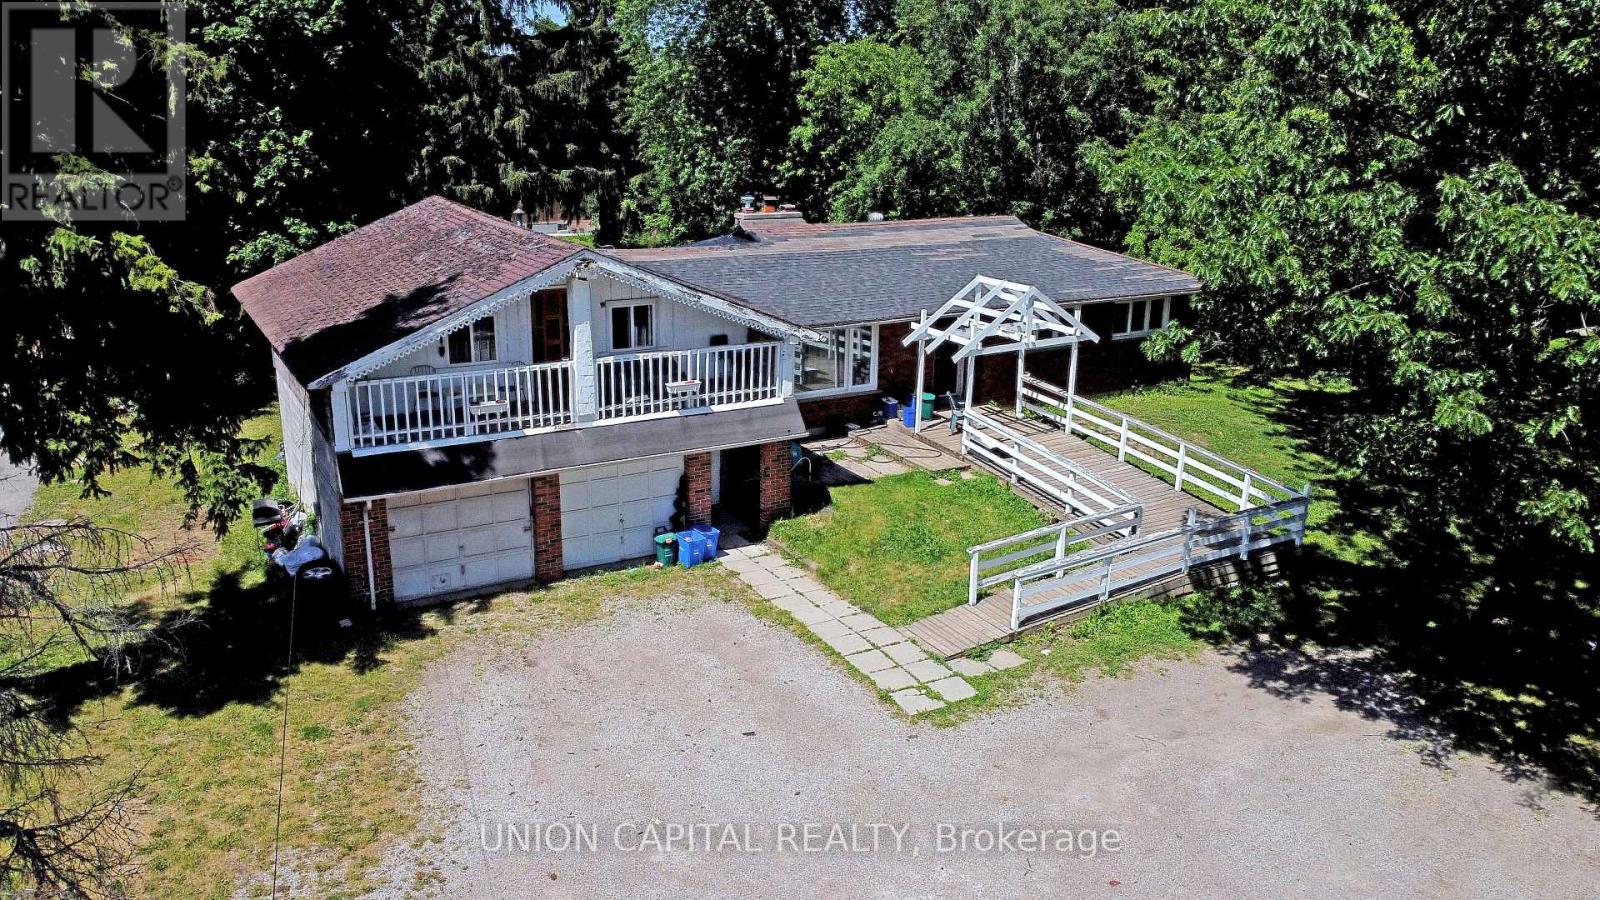
4914 14th Avenue
Markham, Ontario
Exceptional Redevelopment Opportunity in Markham Rare Premium Lot on 14th Ave! Whether you're a builder looking to create a new housing development or an investor seeking to capitalize on Markham's real estate market, this is the opportunity you've been waiting for. Offering a stunning 100-foot frontage by 284-foot depth, this flat, premium lot spans approximately 28,180 sqft (~0.65 acres) in one of the most sought-after corridors in the region. Surrounded by upscale neighbourhoods and estate homes, the possibilities here are endless, envision a grand custom luxury residence complete with a circular driveway, 3-car garage, indoor pool, and private backyard oasis, or explore multi-generational living and potential lot severance opportunities. For builders and developers, potential uses include a custom luxury build, multi-unit redevelopment, or lot severance (buyer to verify with municipality), with the purchase of the neighbouring lot. Ideally situated with easy access to major transportation routes, top-rated schools, shopping plazas, dining, transit, Markville Mall, and community centres, everything your future residents or tenants could ask for is minutes away. Opportunities of this caliber rarely come to market. Don't miss your chance to secure this one-of-a-kind asset. (id:63616)
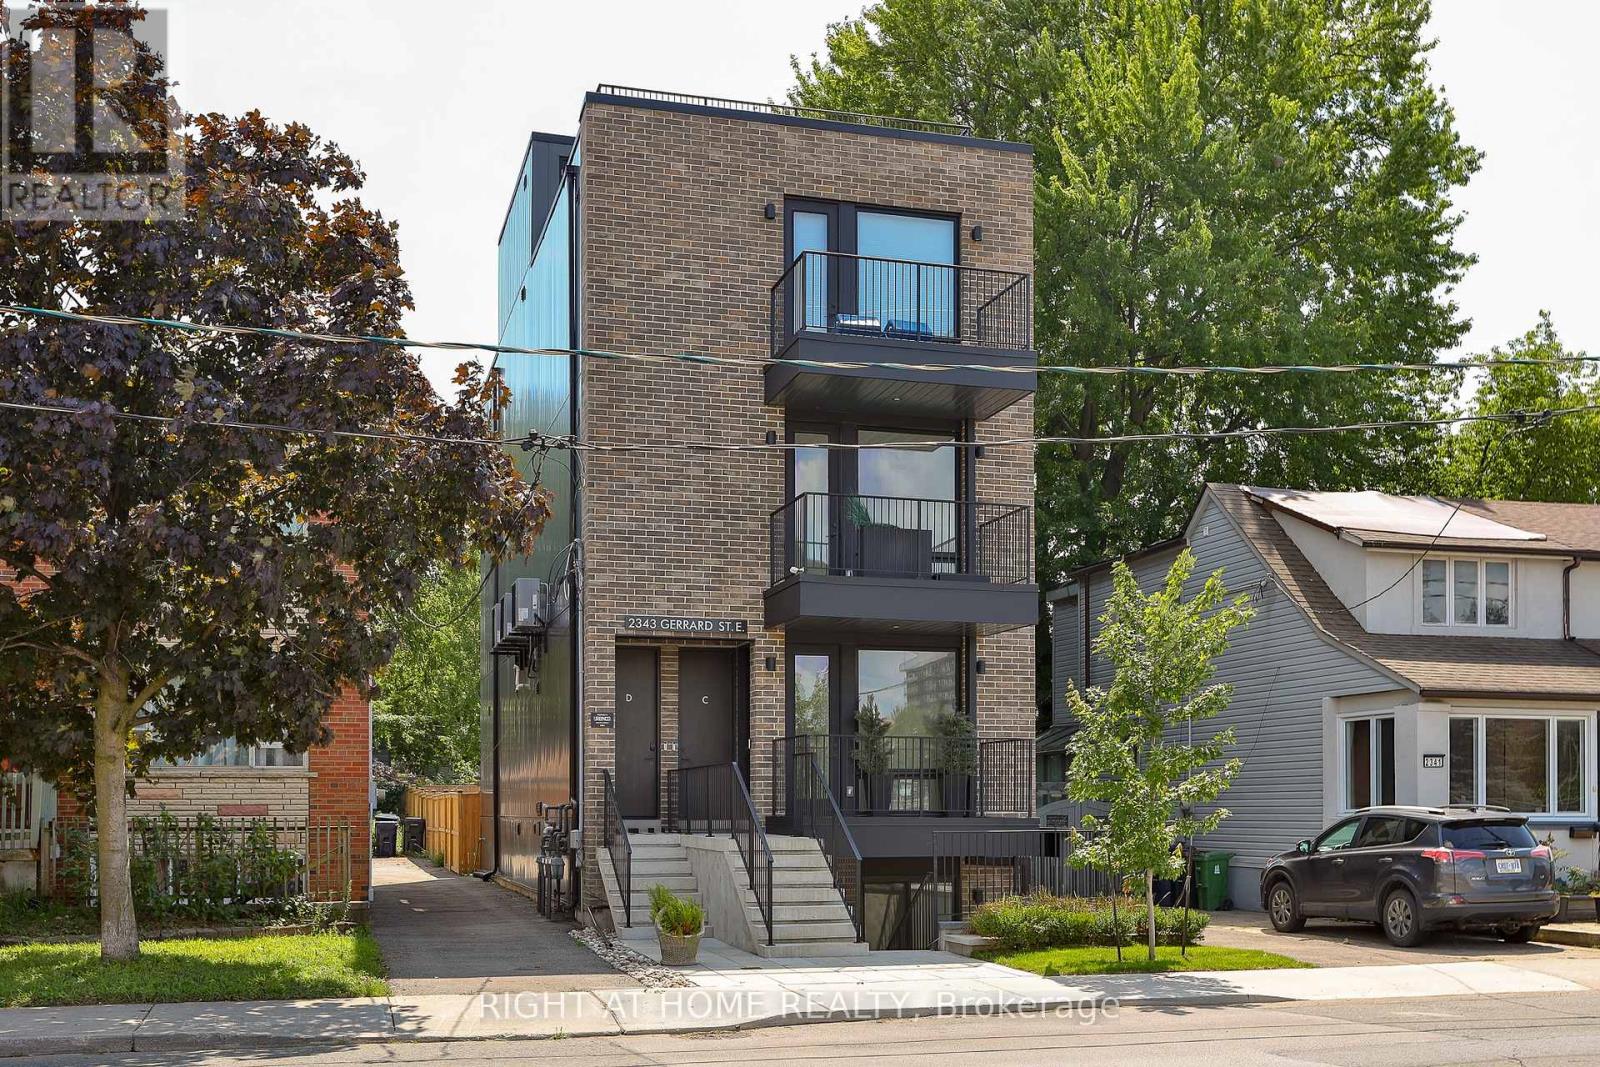
Ground Floor - 2343 Gerrard Street E
Toronto, Ontario
** Huge Savings on HST - Builder Sale! ** Brand new, and never lived in. Unequalled space both inside and out in a rare boutique building! The Ground Floor Home at the Walk-Up offers you an entire floor to call home, featuring almost 1,100 square feet of interior living space, plus a private back deck and rear yard. A carefully designed floorplan and exceptional details featuring hardwood throughout, a custom kitchen with integrated Fisher & Paykal appliances, gas cooktop, stylish eat-at island and generous dining and living spaces perfect for entertaining. Full 2 bedrooms and 2 bathrooms, with primary ensuite featuring a walk-in shower. A truly unbeatable floorplan, and features found only in custom homes. Exceptional space, designed and built to very high standards with superior acoustic insulation, oversized windows, individual heating/cooling and great ensuite storage. Moments to the Main subway, nearby shopping, parks, schools and Kingston Road Village. Full Tarion warranty and available immediately! (id:63616)
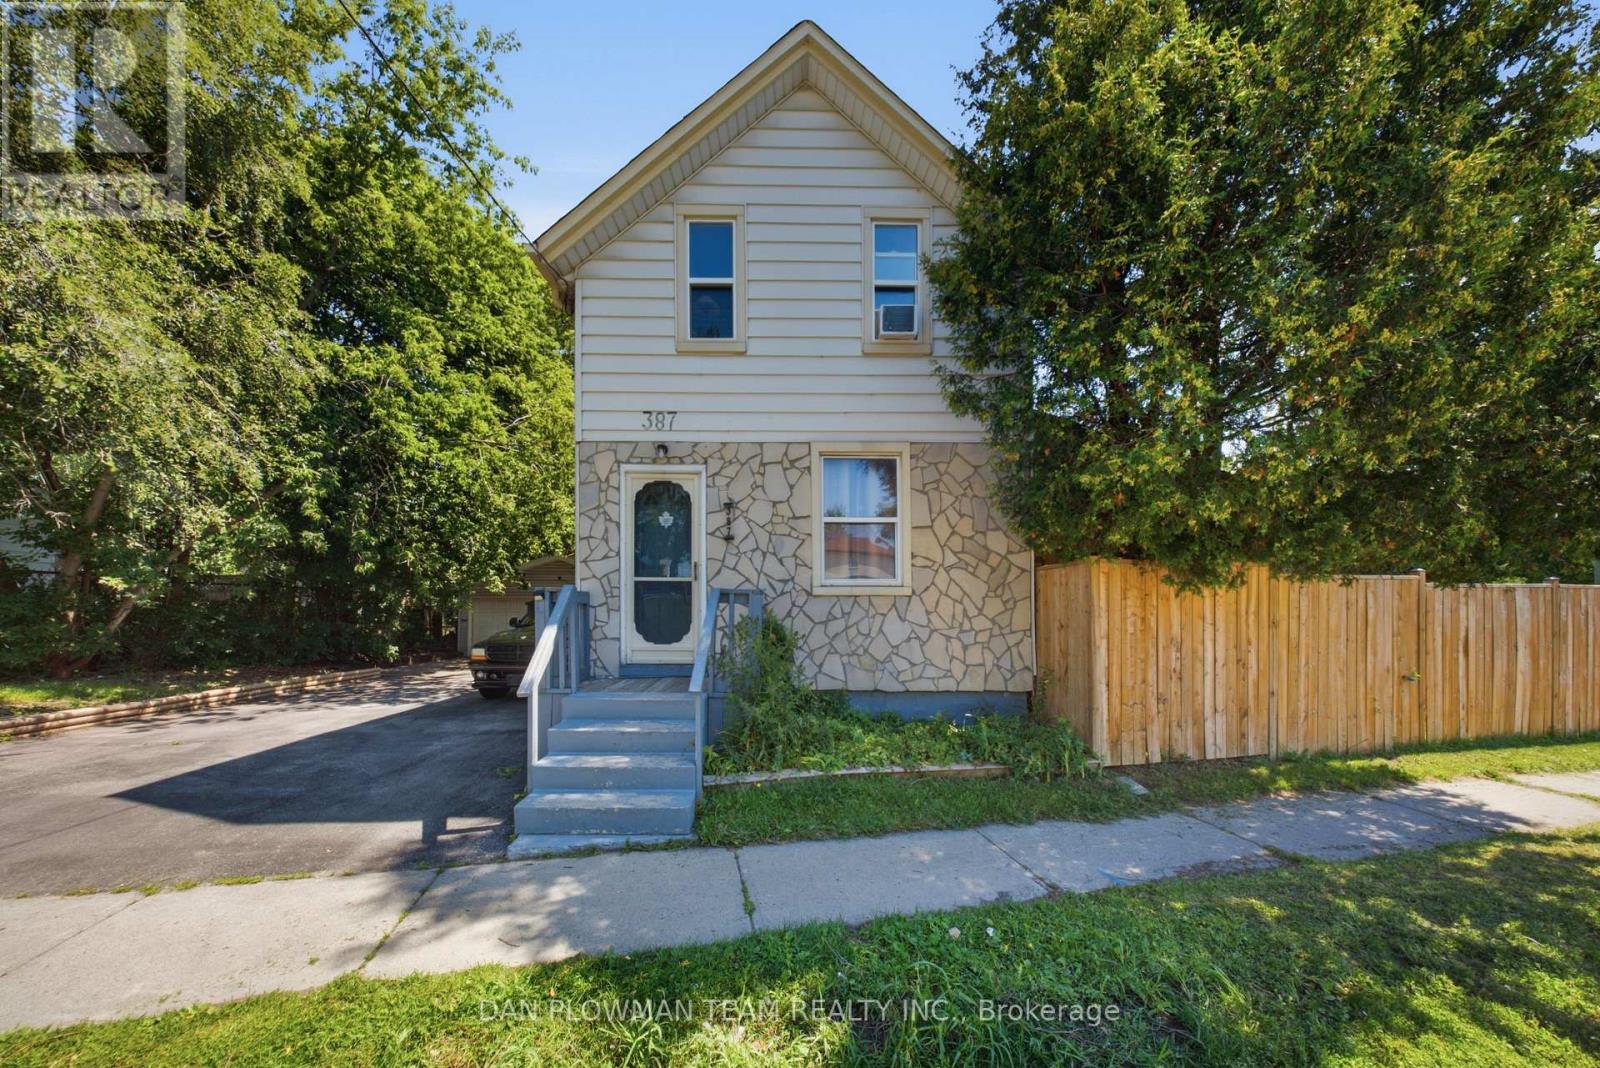
387 Albert Street
Oshawa, Ontario
In Central Oshawa, This 3-Bedroom, 2-Bathroom Detached Home Offers Everyday Convenience, Tons Of Future Potential, And A Lot Size That Is Hard To Ignore. Located Close To Amenities And In Close Proximity To The Planned Oshawa Go Station, The Setting Gives You Strong Access To Transit, Shopping, Services, And The Places That Keep Daily Life Moving. The Property Sits On An Impressive 100' Frontage With An Oversized Fenced Yard, Giving The Home A Sense Of Space That Stands Out In The City. A Detached 2-Car Garage Adds Valuable Parking, Storage, Or Workshop Flexibility, While The Large Covered Deck Creates An Outdoor Space You Can Actually Use For Morning Coffee, Summer Meals, Or Quiet Evenings At Home. Inside, The Layout Offers Comfortable Living Space With 2 Fireplaces That Add Warmth, Character, And A Natural Place To Gather. With Its Central Location, Wide Lot, Detached Garage, Generous Yard, And Proximity To Future Transit Investment, This Home Gives Buyers More Than A Place To Live. It Gives Them Room To Think Bigger. (id:63616)
0 Polaris Drive
Hastings Highlands, Ontario
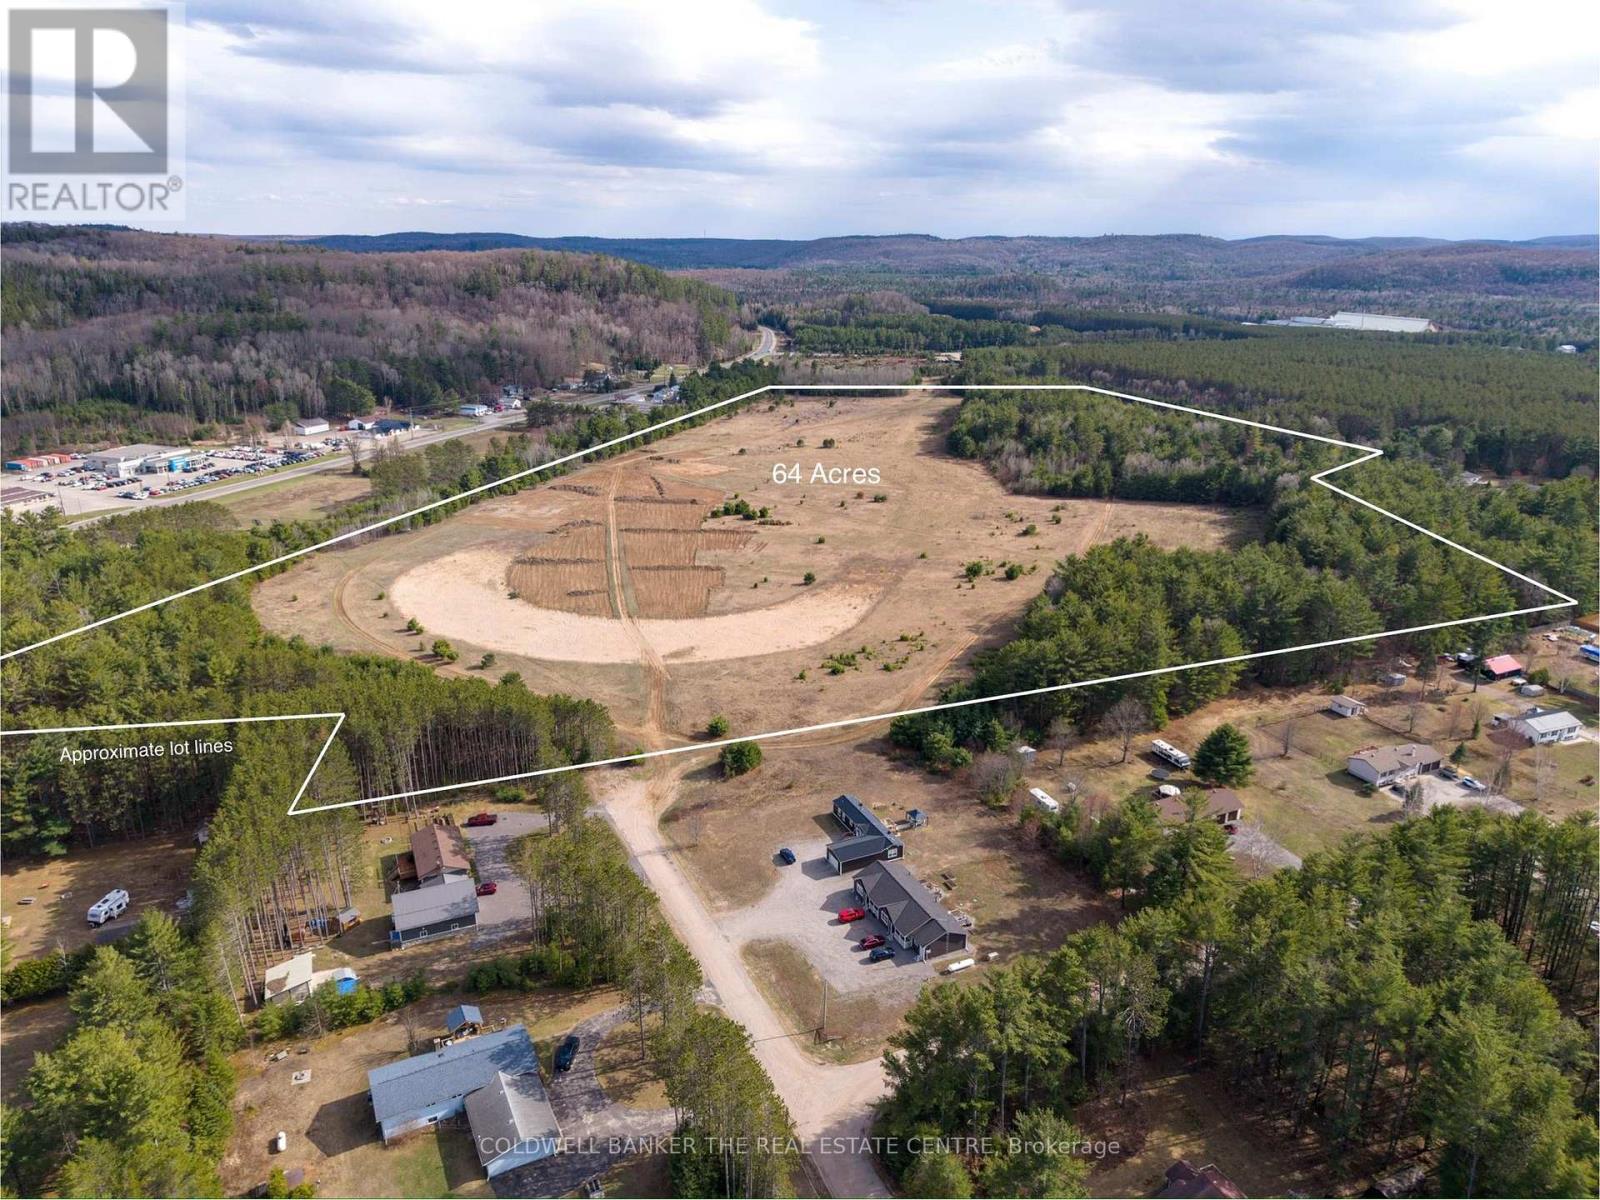
Being Sold under Power of Sale - Discover the possibilities with this exceptional 64-acre property in the heart of Birds Creek. Offering a beautiful mix of partially cleared land and mature natural surroundings, this property presents an incredible opportunity for those seeking privacy, recreation, future development potential, or the perfect location to build a custom dream home immersed in nature. The cleared areas provide an excellent starting point for residential construction, hobby farming, or additional site development, while the expansive acreage offers endless opportunities to create private trails, outdoor living spaces, or a peaceful country retreat. Surrounded by the beauty of the region, this property delivers the tranquility of rural living while still being conveniently located within close proximity to nearby amenities and services. Whether you are envisioning a private estate, recreational getaway, investment opportunity, or exploring the future potential of the land, this unique property offers flexibility, space, and the rare opportunity to own a substantial parcel in a highly desirable natural setting. Experience the beauty, privacy, and endless potential that Birds Creek has to offer. (id:63616)
503 - 1 Strathgowan Avenue
Toronto, Ontario
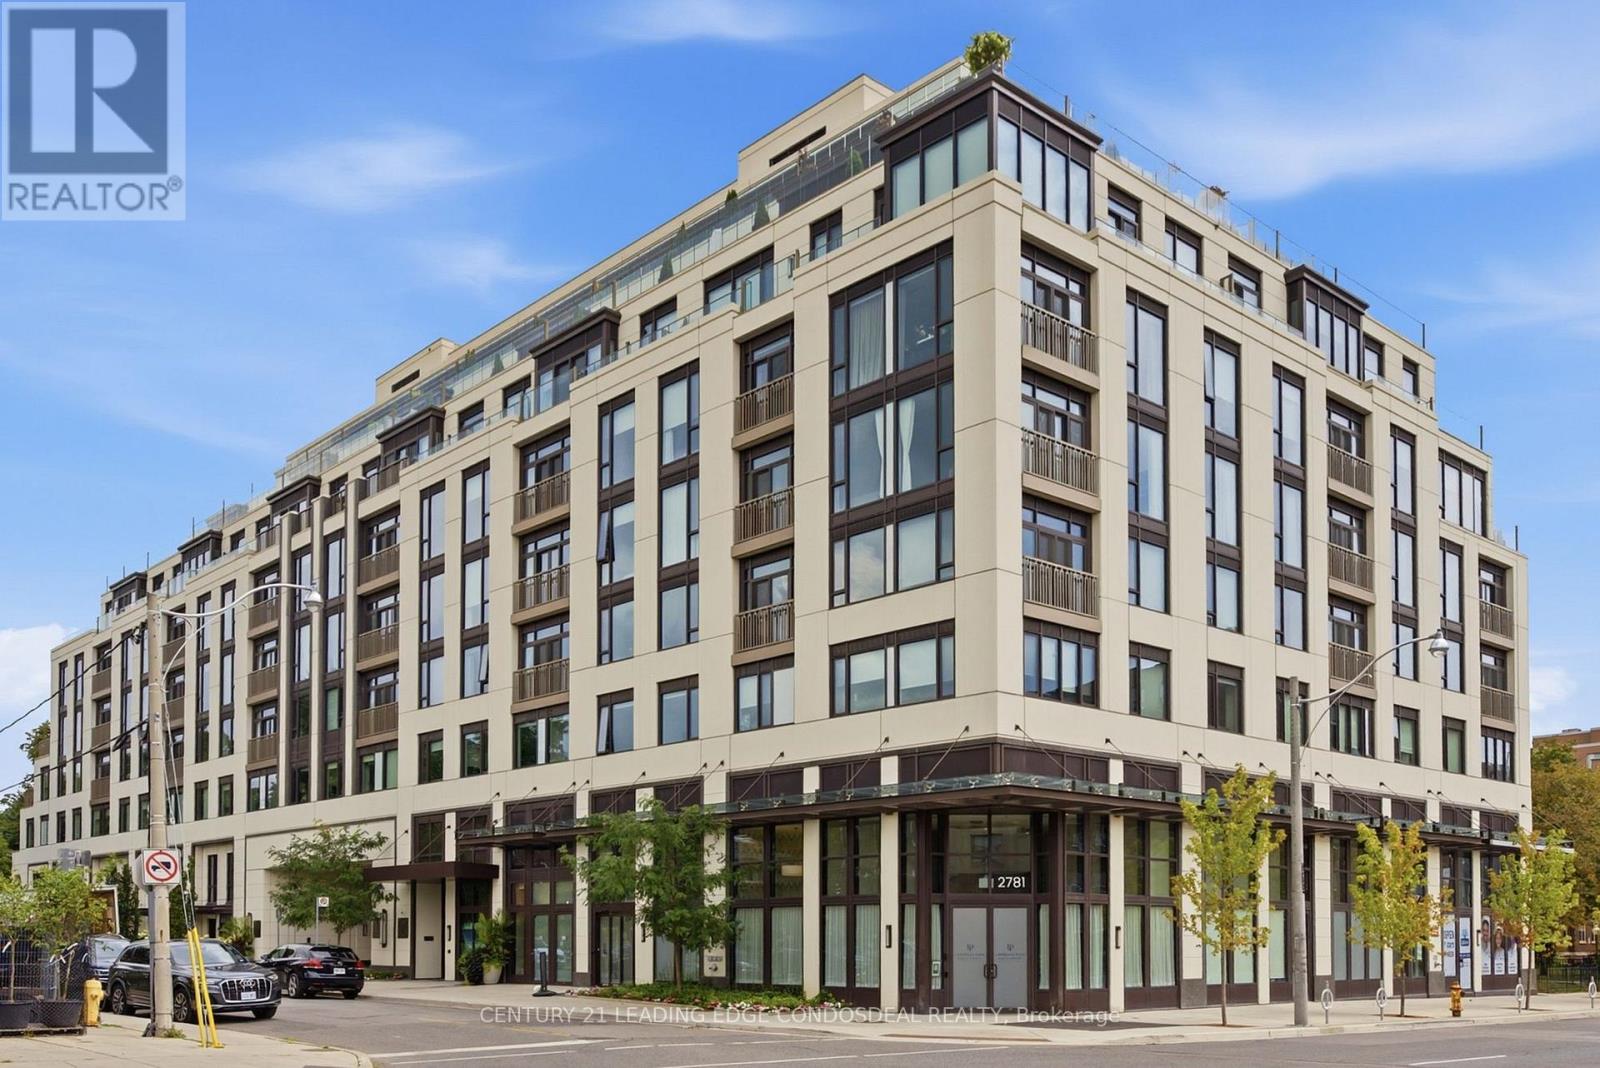
Discover refined rental living at The Winslow, an exceptional boutique luxury residence at Yonge & Strathgowan, where Lawrence Park meets Lytton Park. This spacious 1,132 sq. ft. twobedroom, three-bathroom suite combines the comfort of a home with the security and convenience of upscale condo living. Expansive floor-to-ceiling windows frame unobstructed west views and beautiful sunsets, while Juliette balconies bring abundant natural light and fresh air into the open-concept living and dining areas. A thoughtfully separated bedroom layout offers privacy and flexibility for couples, families, guests or a home office. The sophisticated kitchen features Caesarstone countertops, extensive custom cabinetry, a generous centre island and premium integrated Miele appliances, including a gas cooktop. The spacious primary retreat includes a walk-in closet and spa-inspired five-piece ensuite with double vanity, glass shower, freestanding tub and private water closet. The second bedroom is conveniently positioned beside another full bathroom, complemented by a guest powder room and dedicated walk-in laundry room. The recently completed nine-storey Winslow offers a secure, lock-andleave lifestyle with central water filtration, individual-suite ERV fresh-air ventilation, built-in humidification, four-pipe fan-coil heating and cooling, enhanced window assemblies and a natural-gas backup generator for the building. Residents enjoy controlled access, 24hour concierge service, fitness facilities, and an elegant social and dining room. Walk to Yonge Street shops, restaurants, cafés, parks, ravine trails and Lawrence subway station, with convenient access to Havergal College, Crescent School, TFS, Upper Canada College and The Bishop Strachan School. An exceptional opportunity to lease a spacious two-bedroom luxury condo in one of Toronto's most distinguished residential neighbourhoods. (id:63616)
101 - 5150 Winston Churchill Boulevard
Mississauga, Ontario
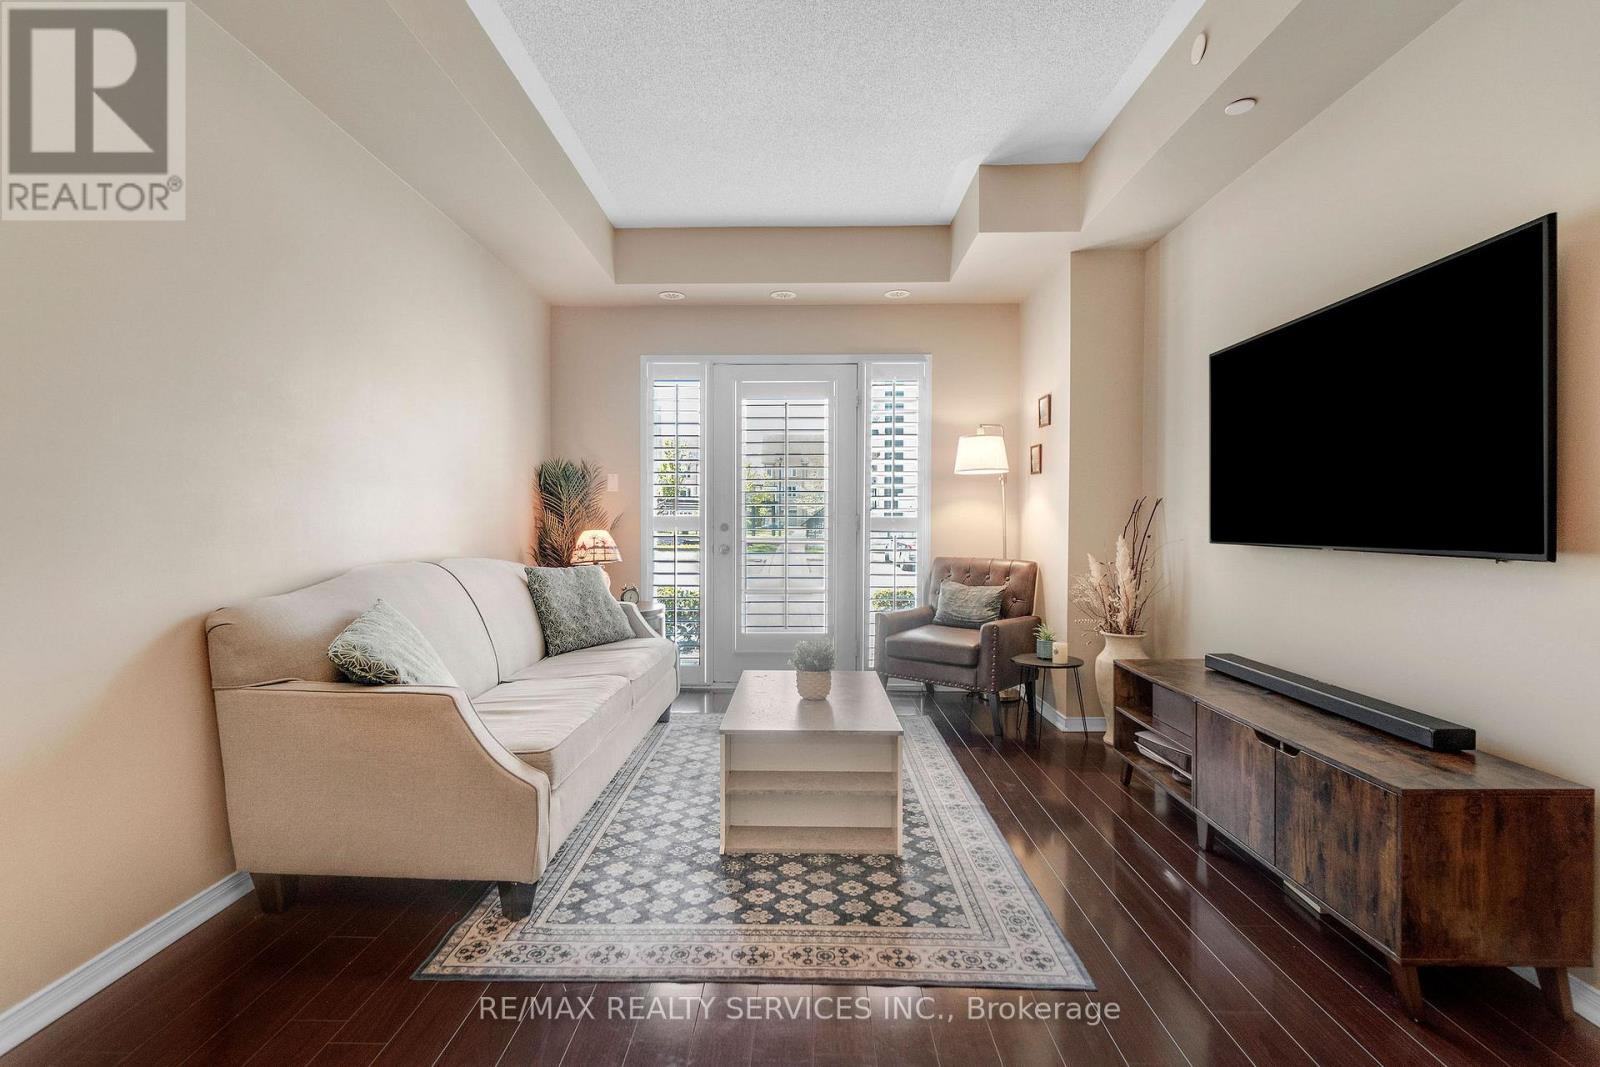
Welcome to 5150 Winston Churchill Boulevard in the desirable Churchill Meadows community! This beautifully upgraded and spacious 682 sq. ft. condo offers a private entrance from the front terrace, creating a welcoming feel from the moment you arrive. The bright open-concept layout features 9' ceilings, stainless steel appliances, breakfast bar and a seamless flow between the dining and living areas, with a walkout to the terrace. The spacious primary bedroom includes a double-door walk-in closet, while ensuite laundry and ample storage add everyday convenience. Underground parking included. Erin Mills Town Centre, restaurants, schools, parks and everyday amenities all within walking distance. Convenient access to public transit and major highways including the 403, 407 and 401. (id:63616)
3 Duckworth Street
Toronto, Ontario
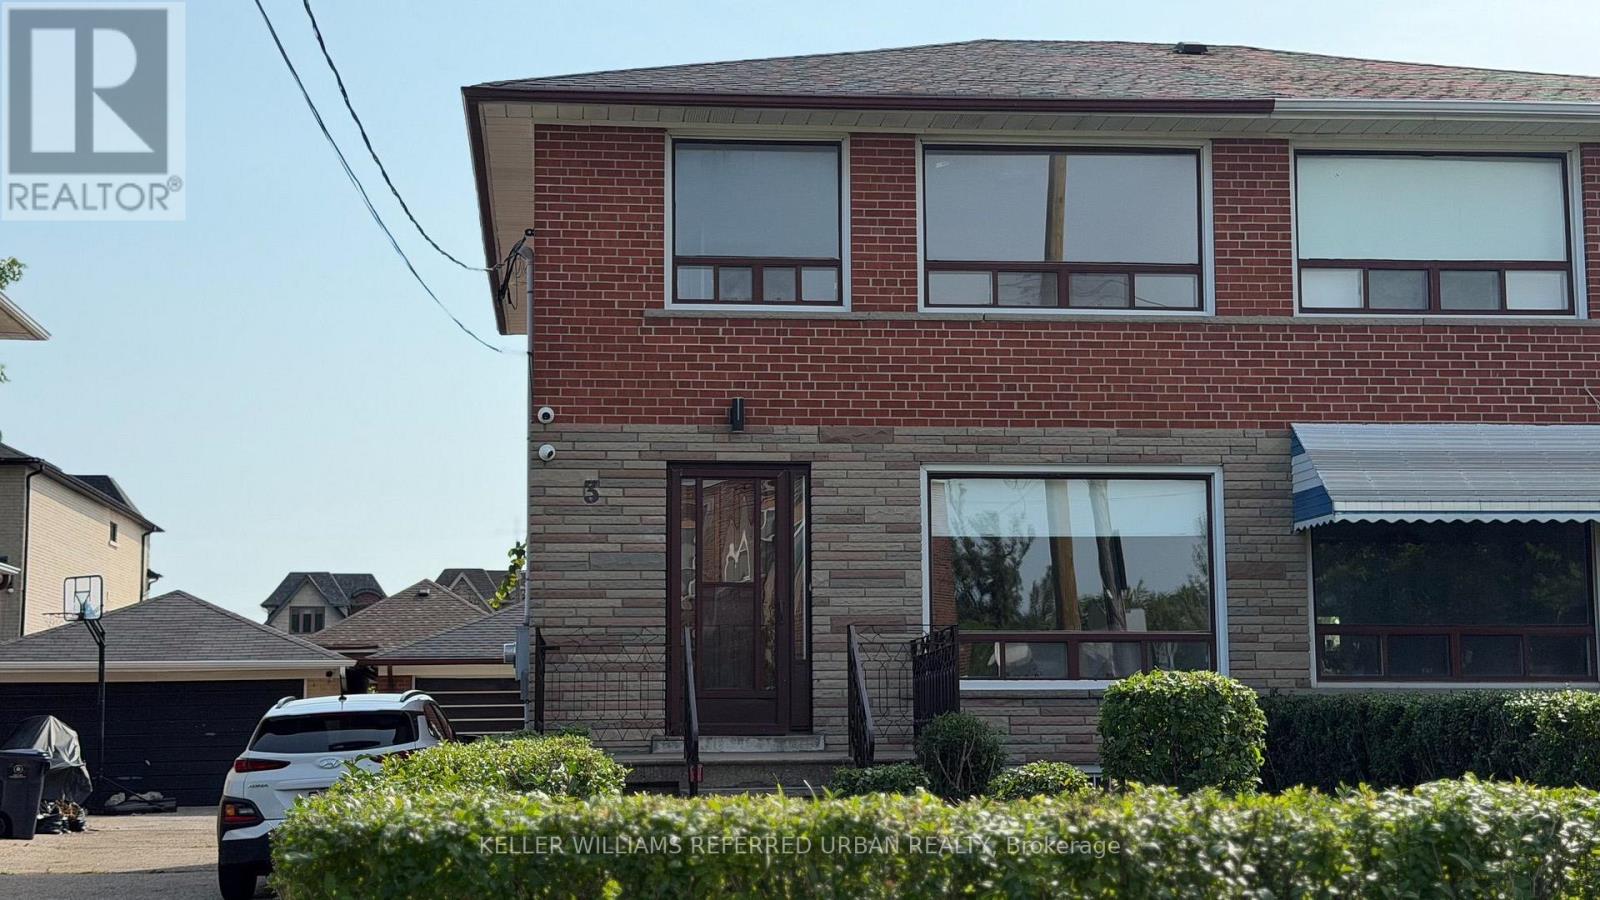
Newly Renovated Semi-Detached Home For Lease In The Heart Of North York. 3 Duckworth Street offers a full three bedroom, two bathroom home with a finished basement rec room, a double garage, and a long list of recent upgrades that make this a genuinely move-in ready rental in one of the city's most practical and well-connected neighbourhoods. Inside, the home has been thoughtfully updated with a renovated kitchen, new flooring throughout, and modern lighting that gives the space a fresh, clean feel from the moment you walk in. The finished basement adds a proper rec room, giving the household a dedicated space to spread out beyond the main living areas. Outside, the double garage is a rare find for a rental at this price point, offering secure parking for two vehicles plus extra storage. The street itself has a community feel that is hard to manufacture. A school and church sit directly across the road, giving the block a quiet, grounded character that tenants notice the moment they arrive. Douglas B. Ford Park is nearby for daily walks and outdoor time, and everyday amenities along Weston Road and Jane Street are within easy reach. For commuters, the Eglinton Crosstown LRT and UP Express to Pearson Airport and Union Station are both within reach, and Highway 401 is minutes away for drivers heading anywhere across the GTA. This home has been well cared for and the owner are looking for a family to carry that same pride forward. Please note: Property is still being renovated and will be available for September 1st, Photos will be updated accordingly. (id:63616)
708e - 36 Lisgar Street
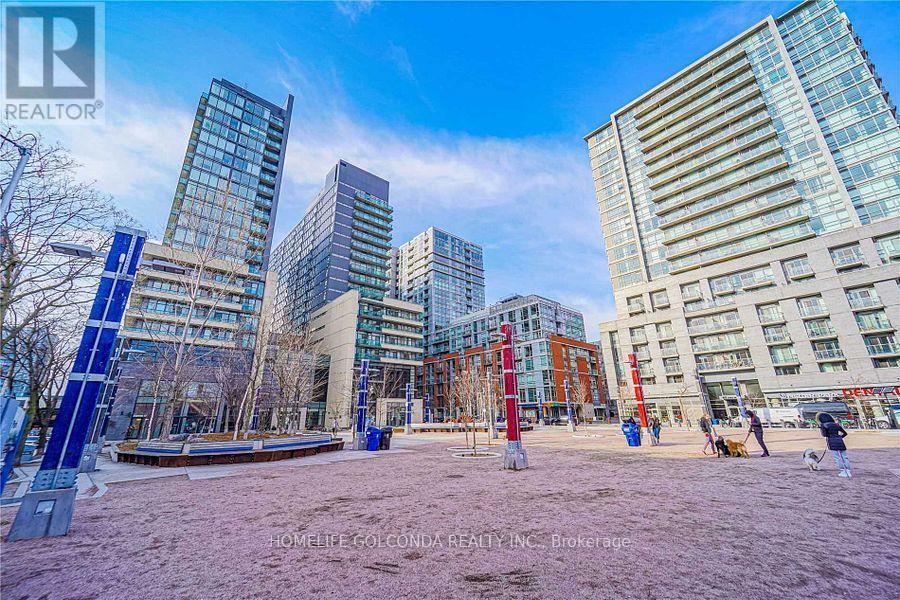
Toronto, Ontario
Welcome to Queen St West, Home of best fate, restaurants, boutiques stores. New laminate flooring. One parking & one locker. Prefer no pet, non smoker. (id:63616)
412 - 1205 Queen Street W
Toronto, Ontario
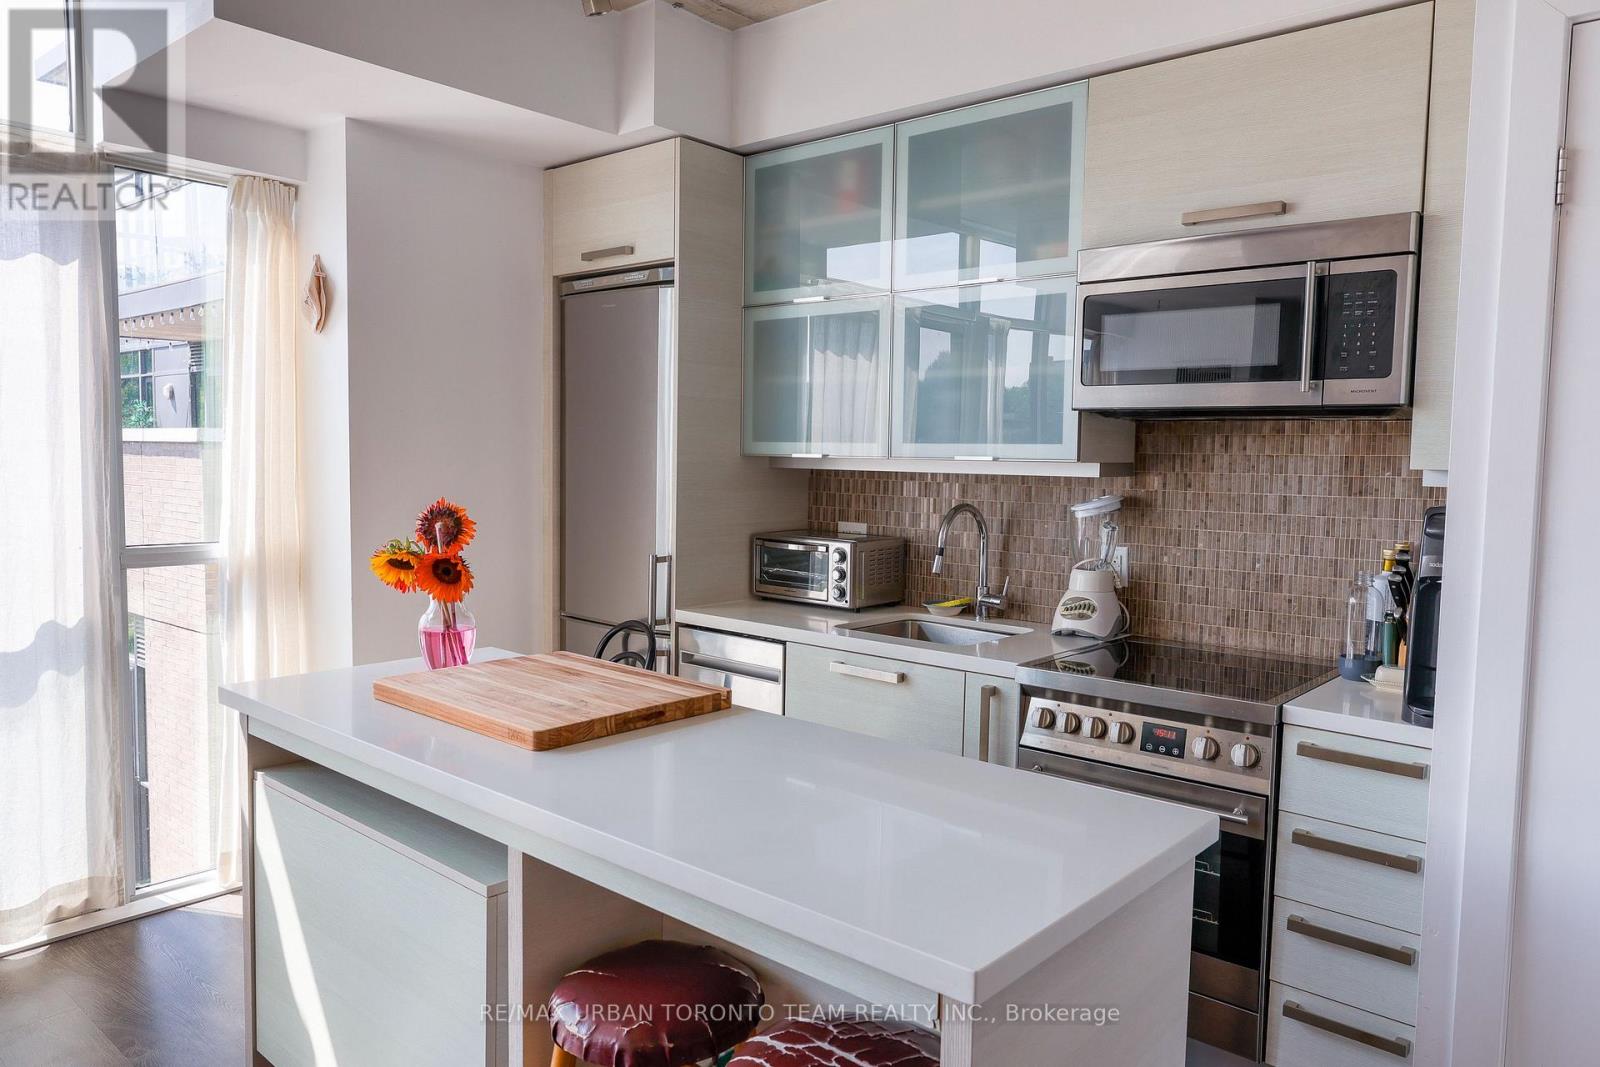
Bright, airy, and beautifully designed, Unit 412 offers a spacious open-concept layout filled with natural light from its expansive windows. The contemporary kitchen features sleek cabinetry, a large centre island, and stainless steel appliances, flowing seamlessly into the living and dining area. The generous bedroom is thoughtfully separated with sliding doors, while warm flooring and exposed concrete ceiling details add character throughout. Ideally located at 1205 Queen Street West, this highly walkable pocket puts transit, trendy restaurants, cafés, shops, and everything West Queen West and Parkdale have to offer right outside your door. (id:63616)
260 Lisa Marie Drive
Orangeville, Ontario
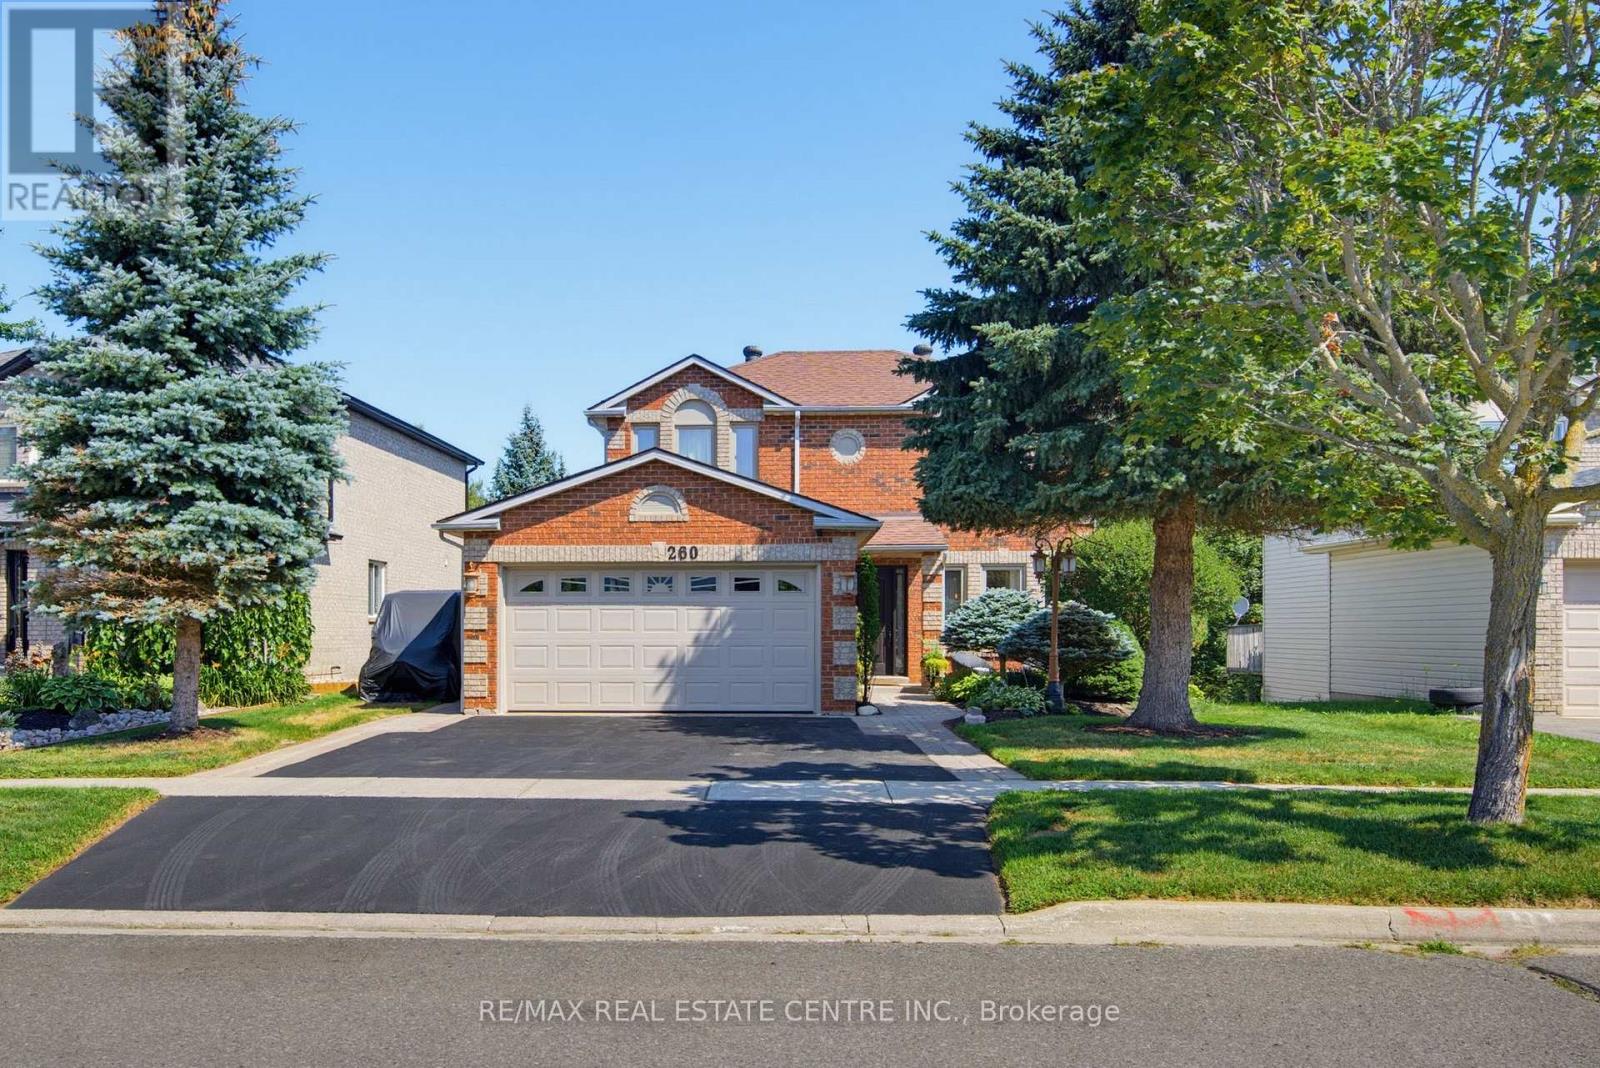
Gorgeous Family Home that Backs onto Greenbelt in Established Orangeville Neighbourhood. Numerous Upgrades including Lower Level In Law Suite with Full Eat In Kitchen & Separate Entry. Inviting Landscaped Frontage with Stone Walkway & Porch into Large Foyer with Curved Wood Stairway to 2nd Level. French Glass Doors into Bright & Spacious Dining Area with Lg 3 Panel Window and Decorative Lighting. Combined with Large Eat-In Chef's Kitchen with New SS Appliances, 6 Burner Gas Stove, Granite Counter & Breakfast Bar. Window to the Back & Walkout To Covered Deck & Lounge Area. Perfect Gathering Space for the Whole Family. Spacious Living Room with Pot Lights & Patio Doors to Deck. Modern & Bright Laundry w/Built In Storage & Access Door to 2 Car Heated & Insulated Garage. Crown Molding Throughout Main Floor. Second Level offers an Open, Airy Hallway with a Lg Linen Closet for added storage. A 4-pc Main Bath & 2 Generous Bedrooms, each Featuring Lg Windows and Double Closets. The Primary Suite with Double-door Entry, Walk-in Closet and a Modern, Tiled 3-pc Ensuite. Lower Level with Spacious Living/Rec Rm w/ Freestanding Gas Fireplace, Large Window to the Back, 1 Bedroom and 3pc Bath with Walk In Tile Shower. Full Eat In Kitchen with SS Appliances and Brkfst Bar. Walk Out to Patio with Hot Tub and Garden/Utility Shed with Outdoor Gated Storage. Fully Fenced Yard with Country Views to the Back with Access to Walking Trails & Green Space. This 3+1 Bed + 4 Bath Home Has it All! Close to Schools, Recreation & Downtown Orangeville with All Amenities. (id:63616)
1244 Field Drive
Milton, Ontario
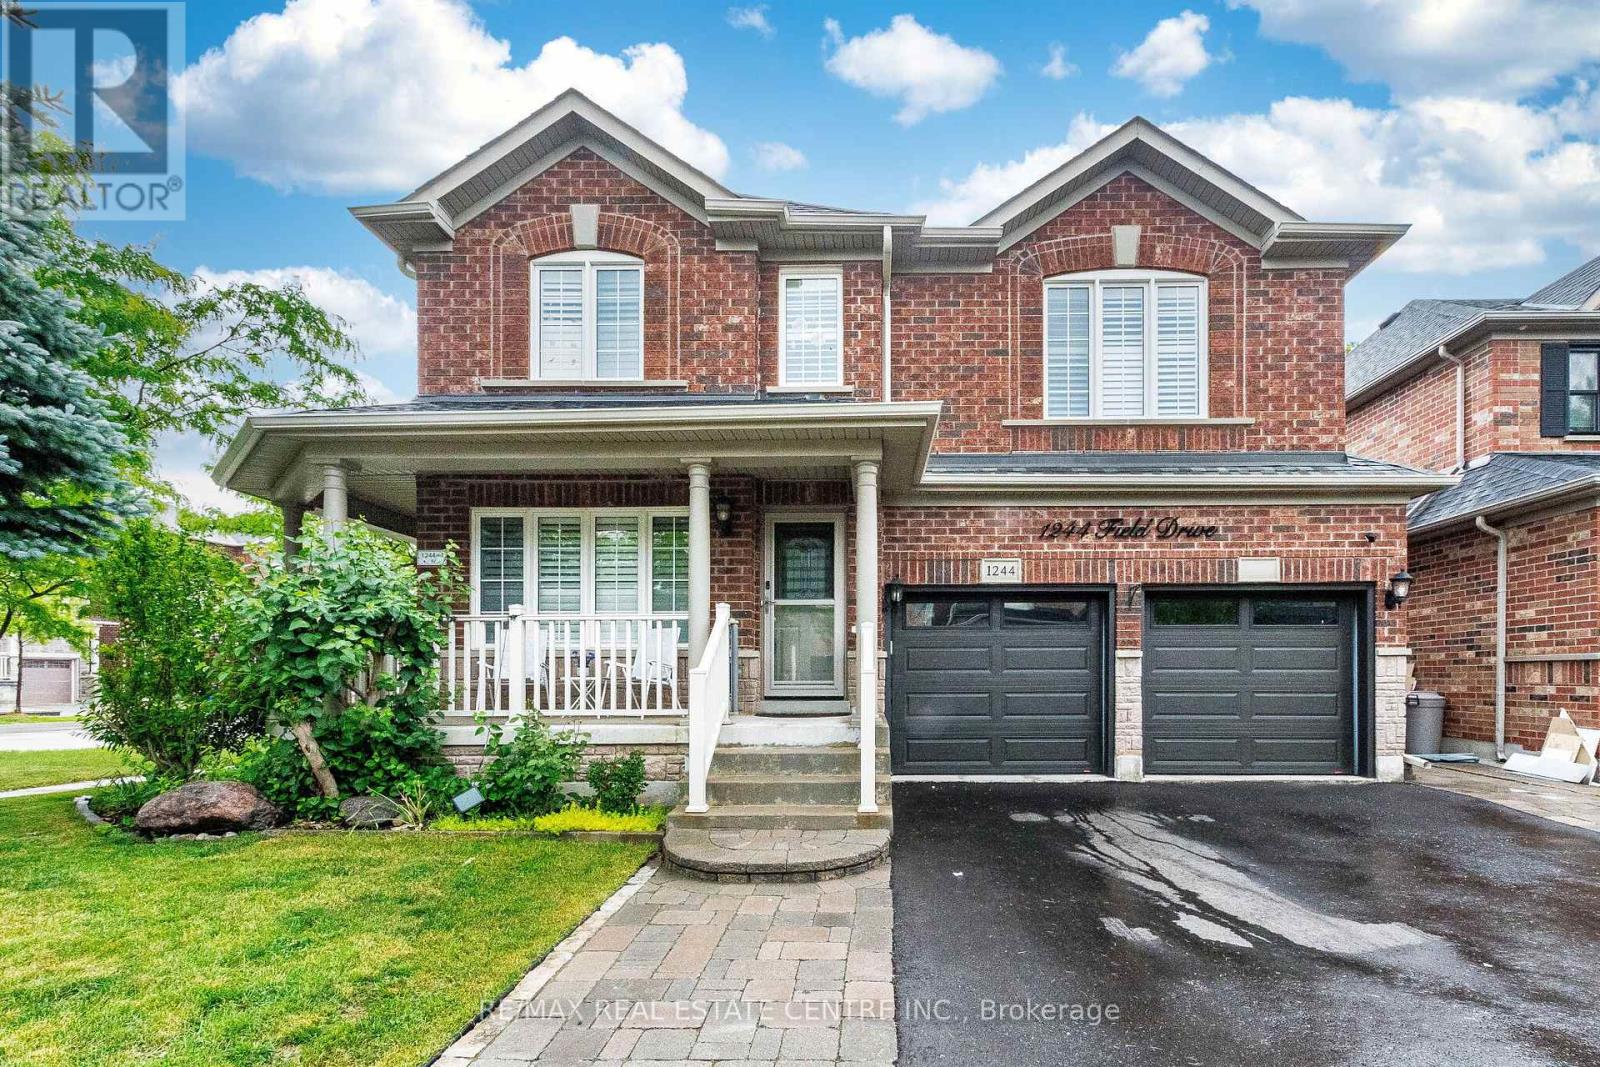
Welcome to this Stunning and meticulously maintained detached home offering space, comfort, and income potential. perfectly blending comfort, functionality, and opportunity. Featuring 4 spacious bedrooms on the second floor, it s perfect for growing families. A standout feature is the Legal 2-room basement apartment with a separate entrance and its own laundry ideal for extended family or rental income. The main floor boasts a bright open-concept living and dining area, a separate family room, and a modern kitchen with granite countertops, backsplash, center island, and stainless steel appliances. Walk out to a private backyard with an inground saltwater pool and awning perfect for summer. Upstairs, the primary bedroom offers a peaceful retreat with a walk-in closet and a private Ensuite. A versatile loft space adds even more room for a home office, reading nook, or play area. Close to parks, schools, shopping, and transit, with quick access to Highways 401 and 407. (id:63616)
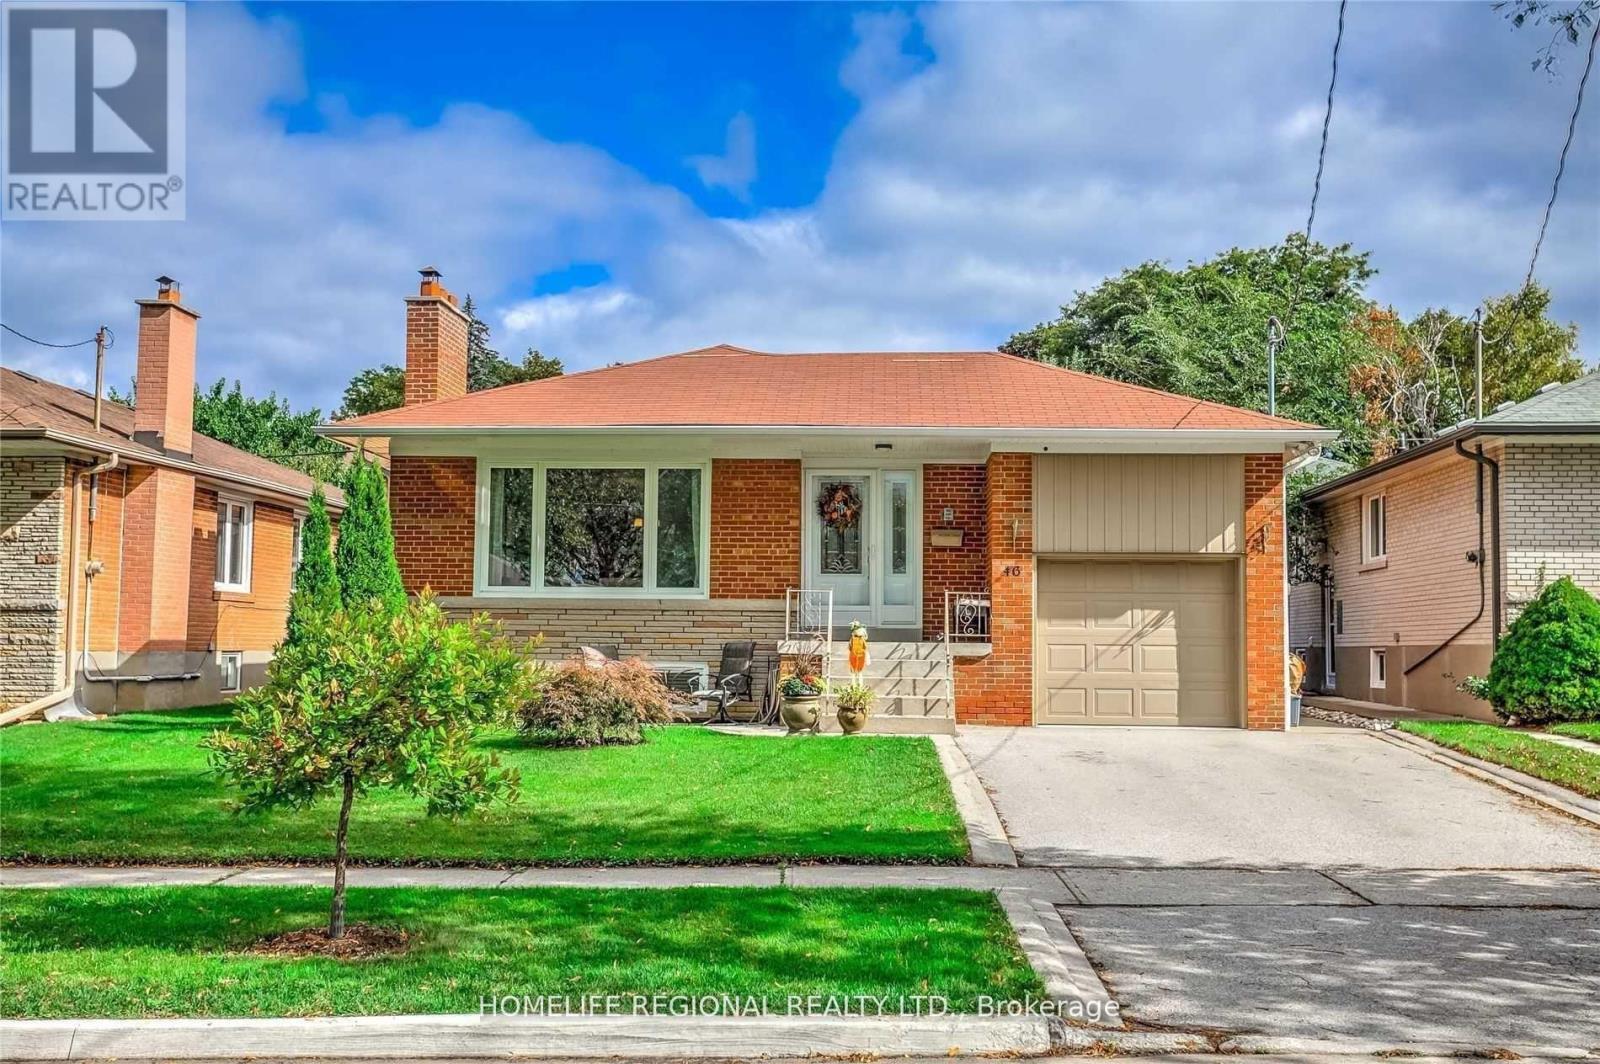
Lower Level - 46 Tewsley Place
Toronto, Ontario
Fantastic Opportunity To Move Into This Beautifully Renovated 2 Bedroom 1 Bath Lower Level Bungalow Situated On A Quiet Street In Royal York Gardens. This Lower Level Unit Features A Massive Master Bedroom With A Walk In Closet. Great Size 2nd Bedroom, Newer Kitchen With Newer S.S. Appliances, Vinyl Floors Throughout, 1 Parking Space & Courtyard & So Much More! Located Walking Distance To Schools, Parks, Ttc, Shopping, One Bus To Subway & Close To Highways & The Airport. Don't Miss This Fantastic Opportunity! (id:63616)
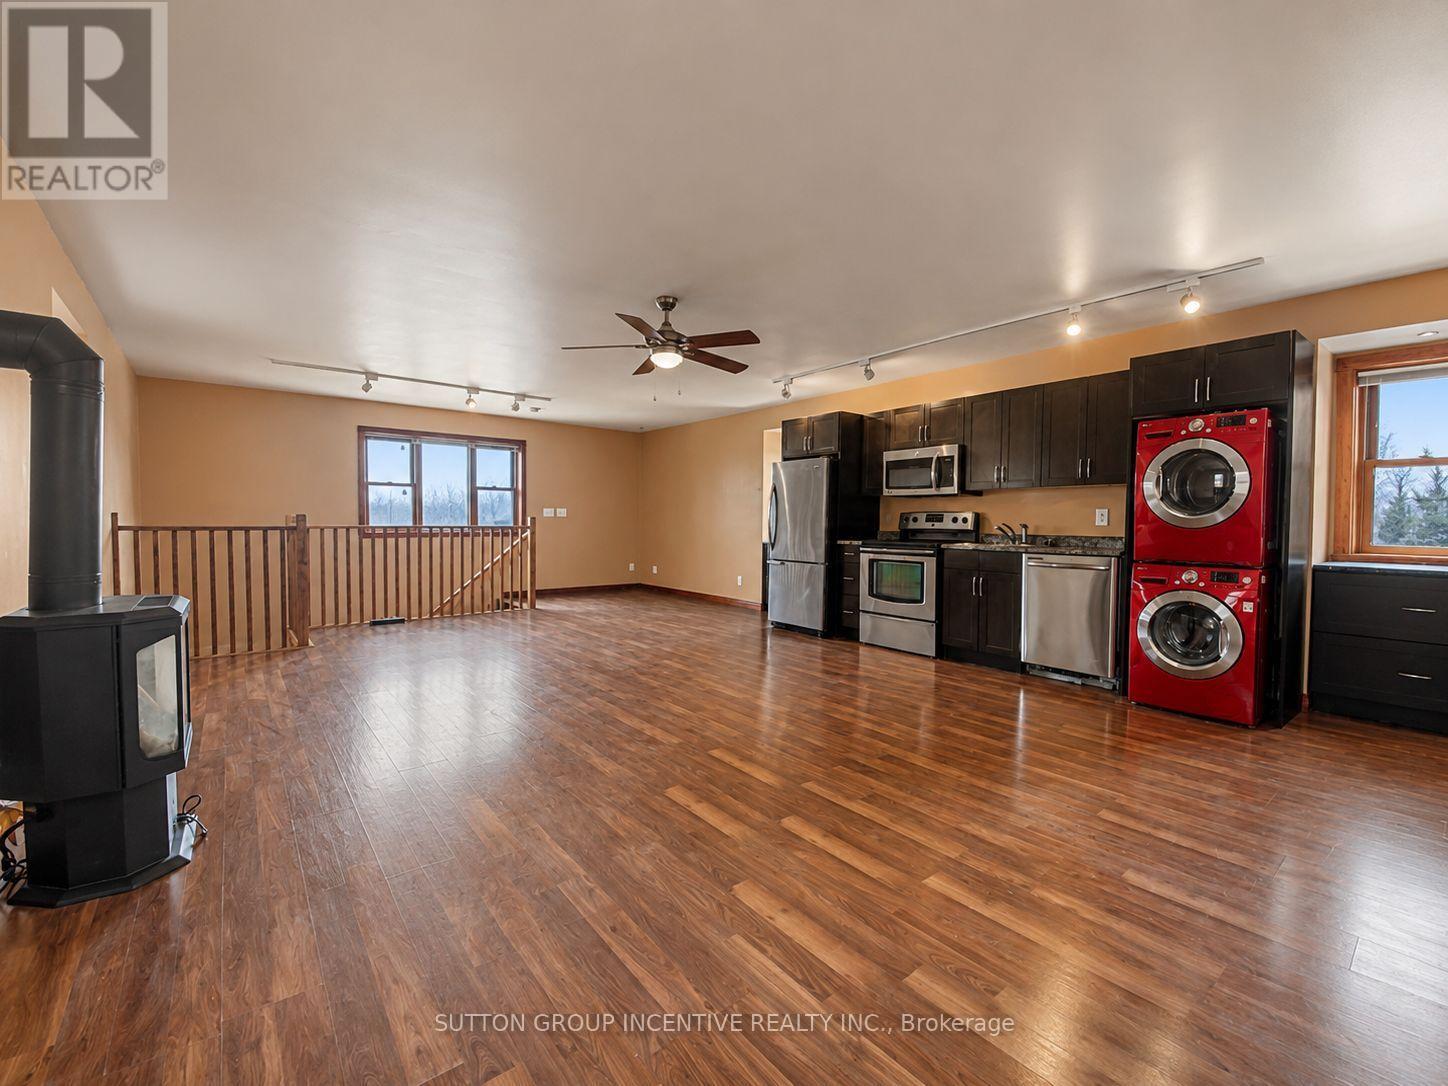
3917 5th Side Road
Bradford West Gwillimbury, Ontario
This charming one-bedroom loft offers peaceful living with views over 10 acres of treed landscape, while still being just minutes from highway access and in-town conveniences. The unit features a fully equipped kitchen, full four-piece bathroom, in-suite stacked washer and dryer, a cozy fireplace and air conditioning for year-round comfort. Enjoy your the backyard area, perfect for relaxing or morning coffee, along with two outdoor tandem parking spaces. Heat, hydro, water and air conditioning are all included in the monthly rent, making this an easy and affordable option for a young professional, couple or downsizer looking for a quiet and comfortable place to call home. (id:63616)
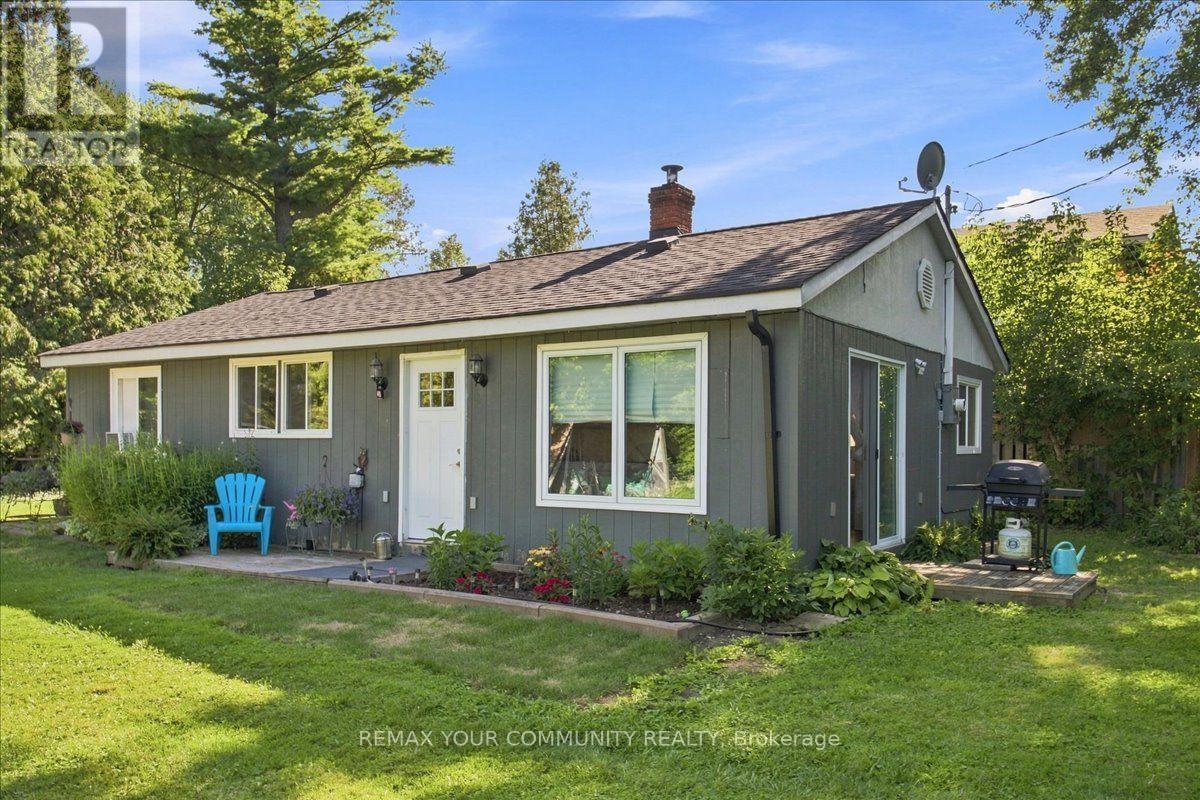
8470 Nottawasaga River Road
Adjala-Tosorontio, Ontario
Beautiful 3 Bedroom 2 Bath Bungalow Home nestled on the Nottawasaga River, provides an amazing oasis for peaceful living, with an abundance of amazing wildlife! This Home is perfect to Live in year round or as a summer home. Direct access to the River! This Charming Bungalow, features 3 bedrooms, 2 bathrooms and laundry room. This Home is equipped with Wood burning Stove, Electric Heat and window A/C. Roof was done 2 years ago. This property is direct access to the Nottawasaga River and approximate Lot size of 145x350. This is a dead end small street with shared access road. Garbage and recycling are picked up on the street. You will be surrounded by trees, birds, bunnies and nature. Street is supplied with Fibre Optic internet. Part of the home needs to be finished, and perfect for a Do it Yourself person. Perfect location, 50 minutes to Toronto, 30 minutes to Orangeville, 10 minute to Alliston...And No Traffic!! If you value serene, peaceful Country Living on the Water, this is the Home for you! Act fast, it will not last Long! Home is being sold "as is"! (id:63616)
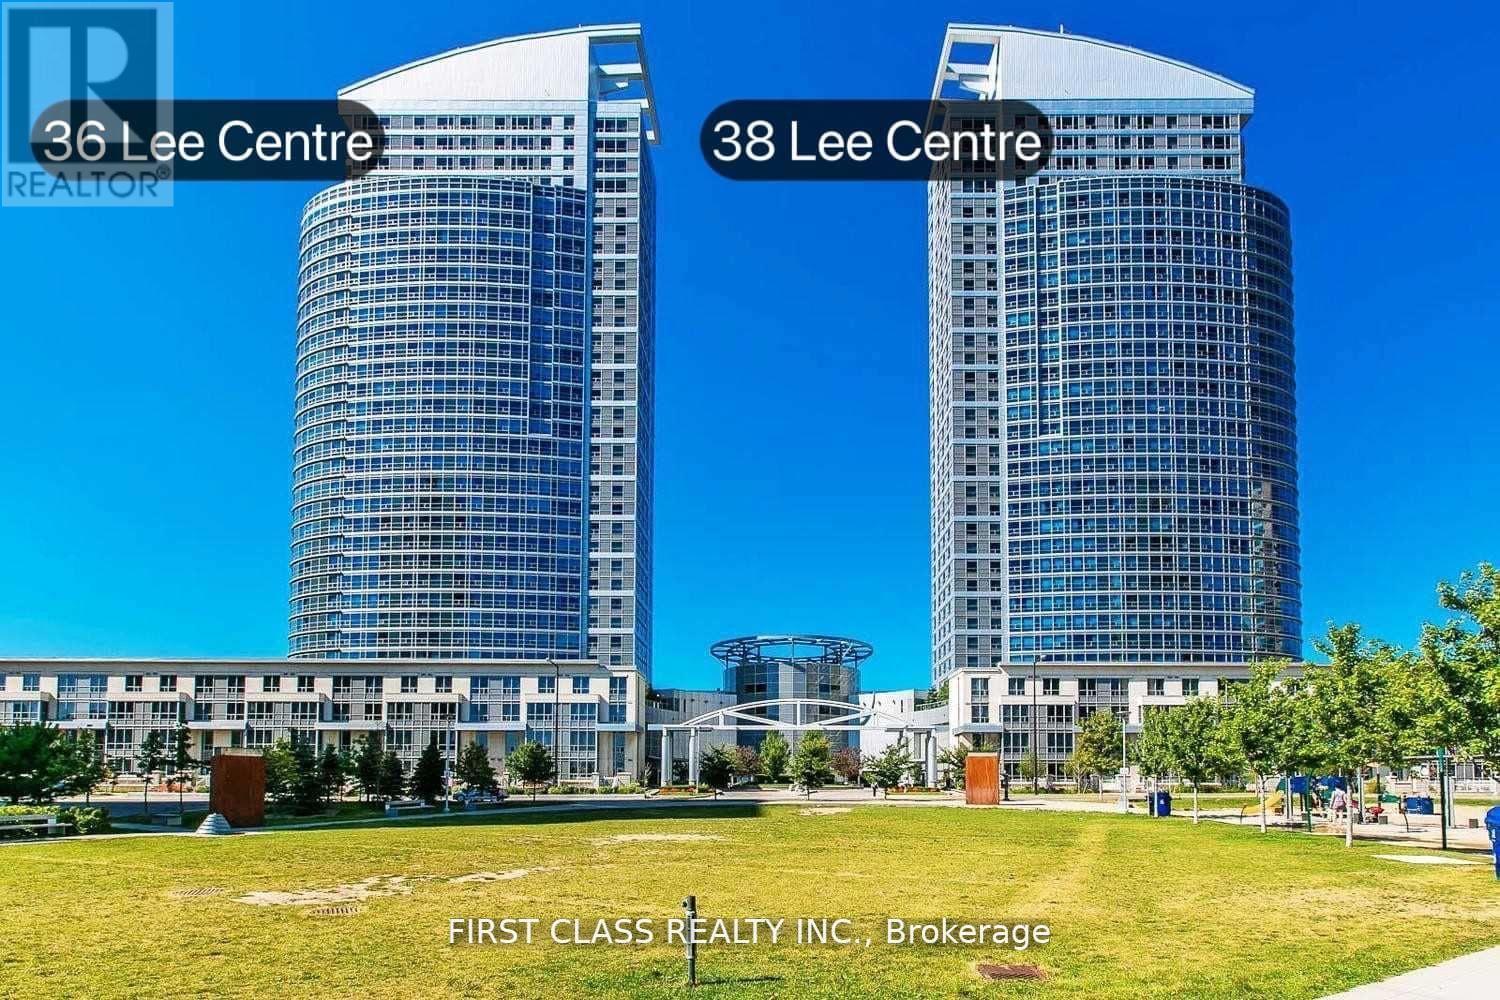
3006 - 36 Lee Centre Drive
Toronto, Ontario
Luxury Ellipse Condo + Lovely 2 Bedroom Corner Unit * High Floor W/Spectacular Southeast Clearview *Functional Layout* Laminate Flooring * Open Concept Kitchen * Close To All Amenities. Ttc, Lrt, 401, Scarborough Town Centre, Centennial College & U Of T * Super Recreational Facilities * Guest Suite * 24 Hrs Concierge * One Parking + One Private Locker Included. (id:63616)

411 - 2a Church Street
Toronto, Ontario
Welcome to your urban oasis in the heart of Toronto's vibrant Esplanade neighborhood. Nestled amidst the city's dynamic landscape, this stunning 3-bedroom condominium offers a contemporary lifestyle with unparalleled convenience and style. If you love to entertain you will love this suite complete with kitchen island and GAS stove. Situated in one of Toronto's most coveted areas, this condominium boasts proximity to an array of cultural, culinary, and recreational delights. From trendy cafes and upscale dining to renowned theaters and art galleries, the Esplanade neighborhood pulsates with energy and excitement. Enjoy leisurely strolls along the waterfront or explore the eclectic shops and boutiques that line the streets, all within reach of your doorstep. 3 bedroom unit With Excellent Rental Potential for Investors (id:63616)
404 - 28 Linden Street
Toronto, Ontario
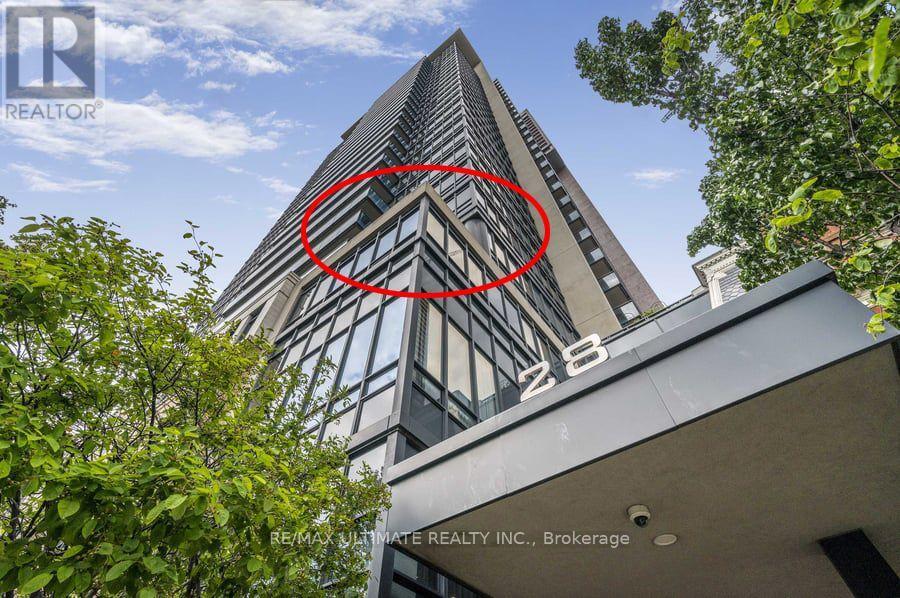
WOW!! Stunning south/east corner condo in Tridel Built James Cooper Mansion. A very unique 395 sq. ft. Terrace overlooking stunning south views, tree tops and even CN Tower. Enjoy the clear city views, the sparkling night time city lights and vistas, Beautiful! Tucked in an enclave that is quiet and serene with easy access to subway, TTC, and walking distance shops. Entertain in style whether inside or outside on the Terrace. There is a Natural gas BBQ hook-up so you can BBQ all year long! The building has electric car charger in the visitor parking, and the building is EV ready if you wish to have one in your parking spot. WELCOME TO SUITE 404! A warm welcoming entry at the foyer with a front closet, opens into the open concept Living and Dining Room. Currently the Dining Room is being used as a musical area. A special feature of this space is a wall to wall custom built walnut cabinet in the living room which provides a French door entry into the 2nd bedroom. The second Bedroom is currently used as a dining room and has a double mirrored closet. The spacious kitchen has stainless steel appliances and a fabulous eat-in breakfast area. The Primary Bedroom is one of the largest in the building, with 2 closets, one a double mirrored closet and one walk-in, plus a 4 pc ensuite bath. As a corner unit, the natural lighting from 2 sets of large picture windows envelope the bedroom. The second bathroom is a 3 pc. and also houses a stacked washer and dryer. Features are engineered hardwood floors throughout the main area, ceramic floors in the kitchen and bathrooms, crown molding throughout the condo and pot lights. The warmth of the tasteful touches welcomes one to truly enjoy and call this condo......HOME! (id:63616)
20697 Highway 48 Highway
East Gwillimbury, Ontario
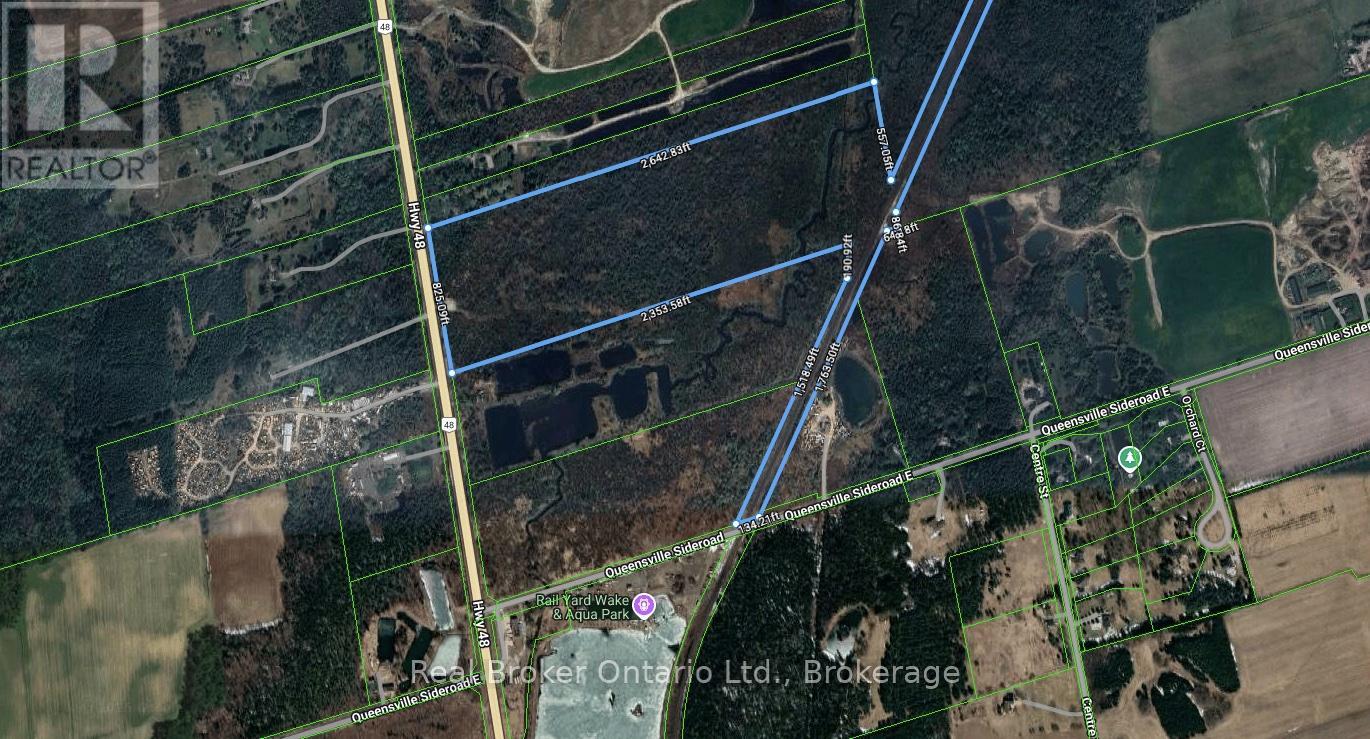
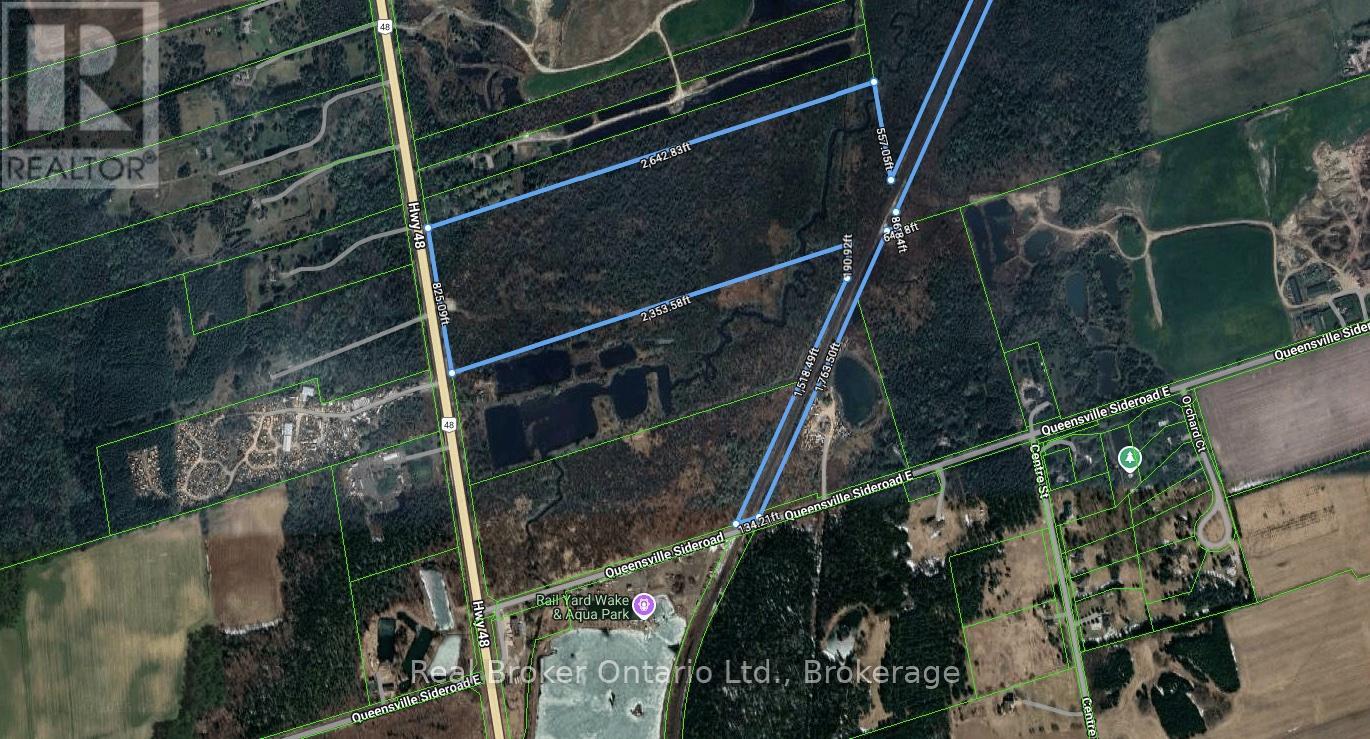
Power of Sale Opportunity! 20697 Highway 48, East Gwillimbury is an exceptional opportunity to acquire approximately 50 acres of level, vacant land with over 824 feet of frontage along Highway 48, just north of Mount Albert. Located west of the railway line, this expansive parcel offers excellent exposure and accessibility. Zoned Rural (RU), the property allows for a wide range of permitted uses including: agricultural and agri-related operations, greenhouses, equestrian facilities, farm produce outlets, nurseries, kennels, on-farm diversified uses, single-detached dwellings, accessory apartments, bed and breakfast establishments, animal clinics, group homes, home child care, and home businesses. It also supports unique lifestyle or entrepreneurial ventures such as agri-tourism and farm implement sales. Ideal for investors, farmers, or those seeking to build a private country estate. Don't miss this rare opportunity to own a large parcel with endless potential in a growing area of East Gwillimbury (id:63616)
20697 Highway 48 Highway
East Gwillimbury, Ontario
Power of Sale Opportunity! 20697 Highway 48, East Gwillimbury is an exceptional opportunity to acquire approximately 50 acres of level, vacant land with over 824 feet of frontage along Highway 48, just north of Mount Albert. Located west of the railway line, this expansive parcel offers excellent exposure and accessibility. Zoned Rural (RU), the property allows for a wide range of permitted uses including: agricultural and agri-related operations, greenhouses, equestrian facilities, farm produce outlets, nurseries, kennels, on-farm diversified uses, single-detached dwellings, accessory apartments, bed and breakfast establishments, animal clinics, group homes, home child care, and home businesses. It also supports unique lifestyle or entrepreneurial ventures such as agri-tourism and farm implement sales. Ideal for investors, farmers, or those seeking to build a private country estate. Don't miss this rare opportunity to own a large parcel with endless potential in a growing area of East Gwillimbury (id:63616)
4 Island 20 Yellowhead Island
Georgian Bay, Ontario
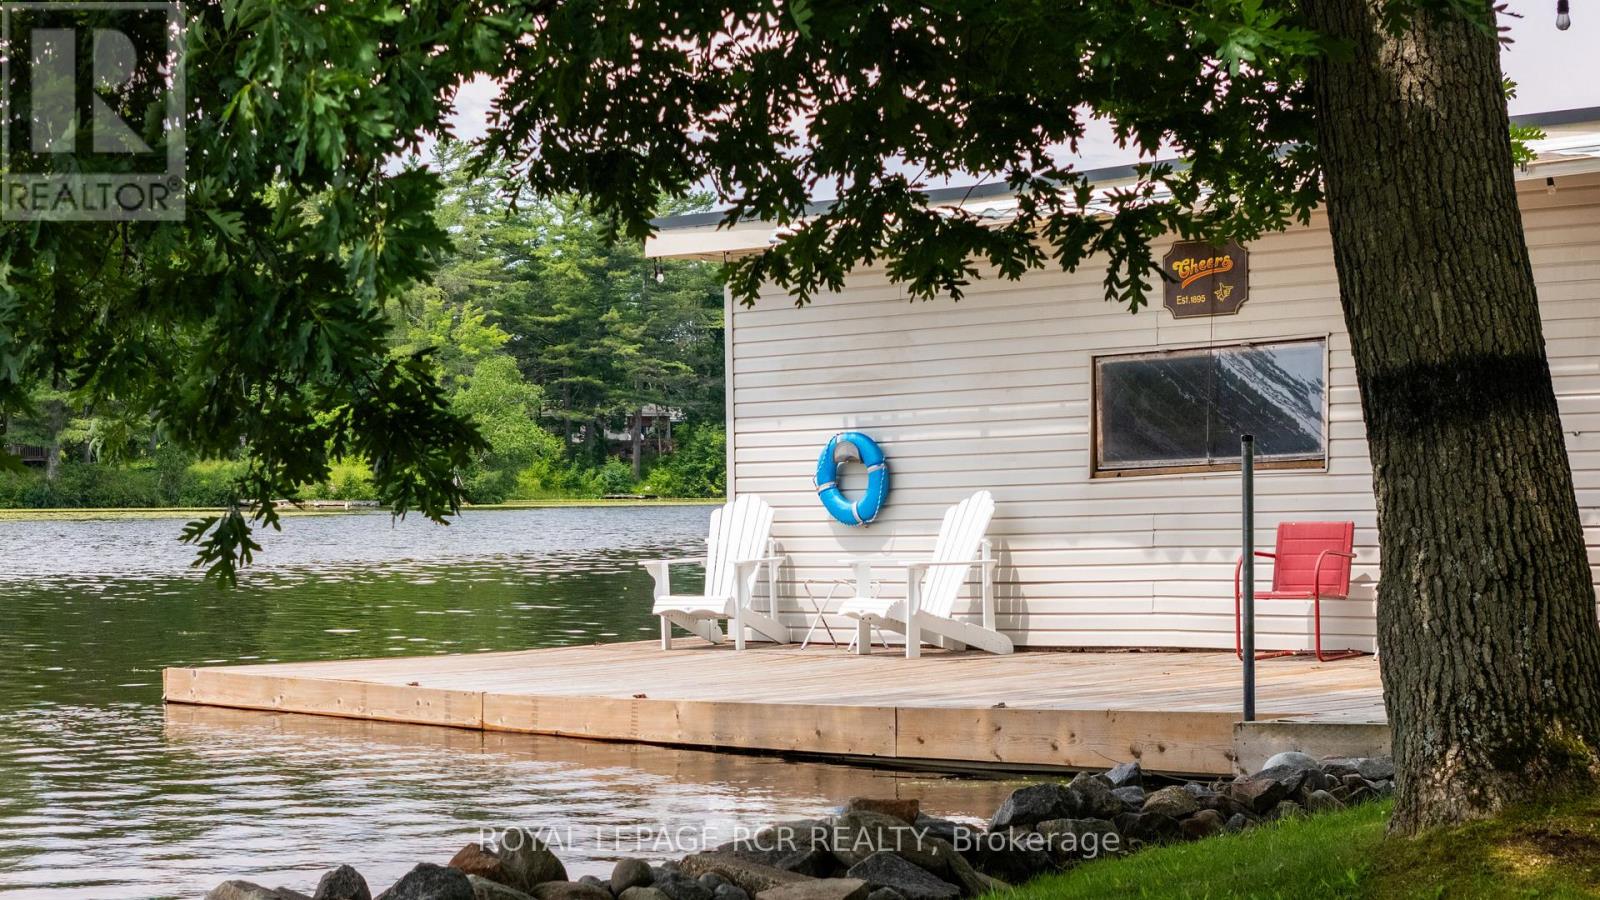
4 Island 20, Yellowhead Island. Welcome to your turnkey waterfront escape on Yellowhead Island! This move-in-ready cottage is designed for effortless summer living, offering the perfect combination of family-friendly shoreline, deep water, and easy access from the marina. Arrive by boat, unpack your weekend bag, and start enjoying cottage life immediately.Ideal for families, the property features a beach-style walk-in entry, perfect for young children to safely enjoy the water, while the deep water off the dock is ideal for swimming, boating and water activities. Located just seconds from the marina, you can be on the water and at the cottage within minutes, making weekend getaways easy and convenient.The property is being offered fully furnished and includes a boat and boat lift, providing everything you need to make the most of the summer from day one. Spend your days on the water, relax by the dock, and enjoy evenings surrounded by the peaceful beauty of island cottage living.Whether you're looking for a family getaway, a weekend retreat or a turnkey waterfront property, this Yellowhead Island cottage offers the opportunity to simply arrive, unpack and enjoy. Fully furnished | Boat included | Boat lift included | Beach walk-in entry | Deep water off dock | Steps to marina | Move-in ready (id:63616)
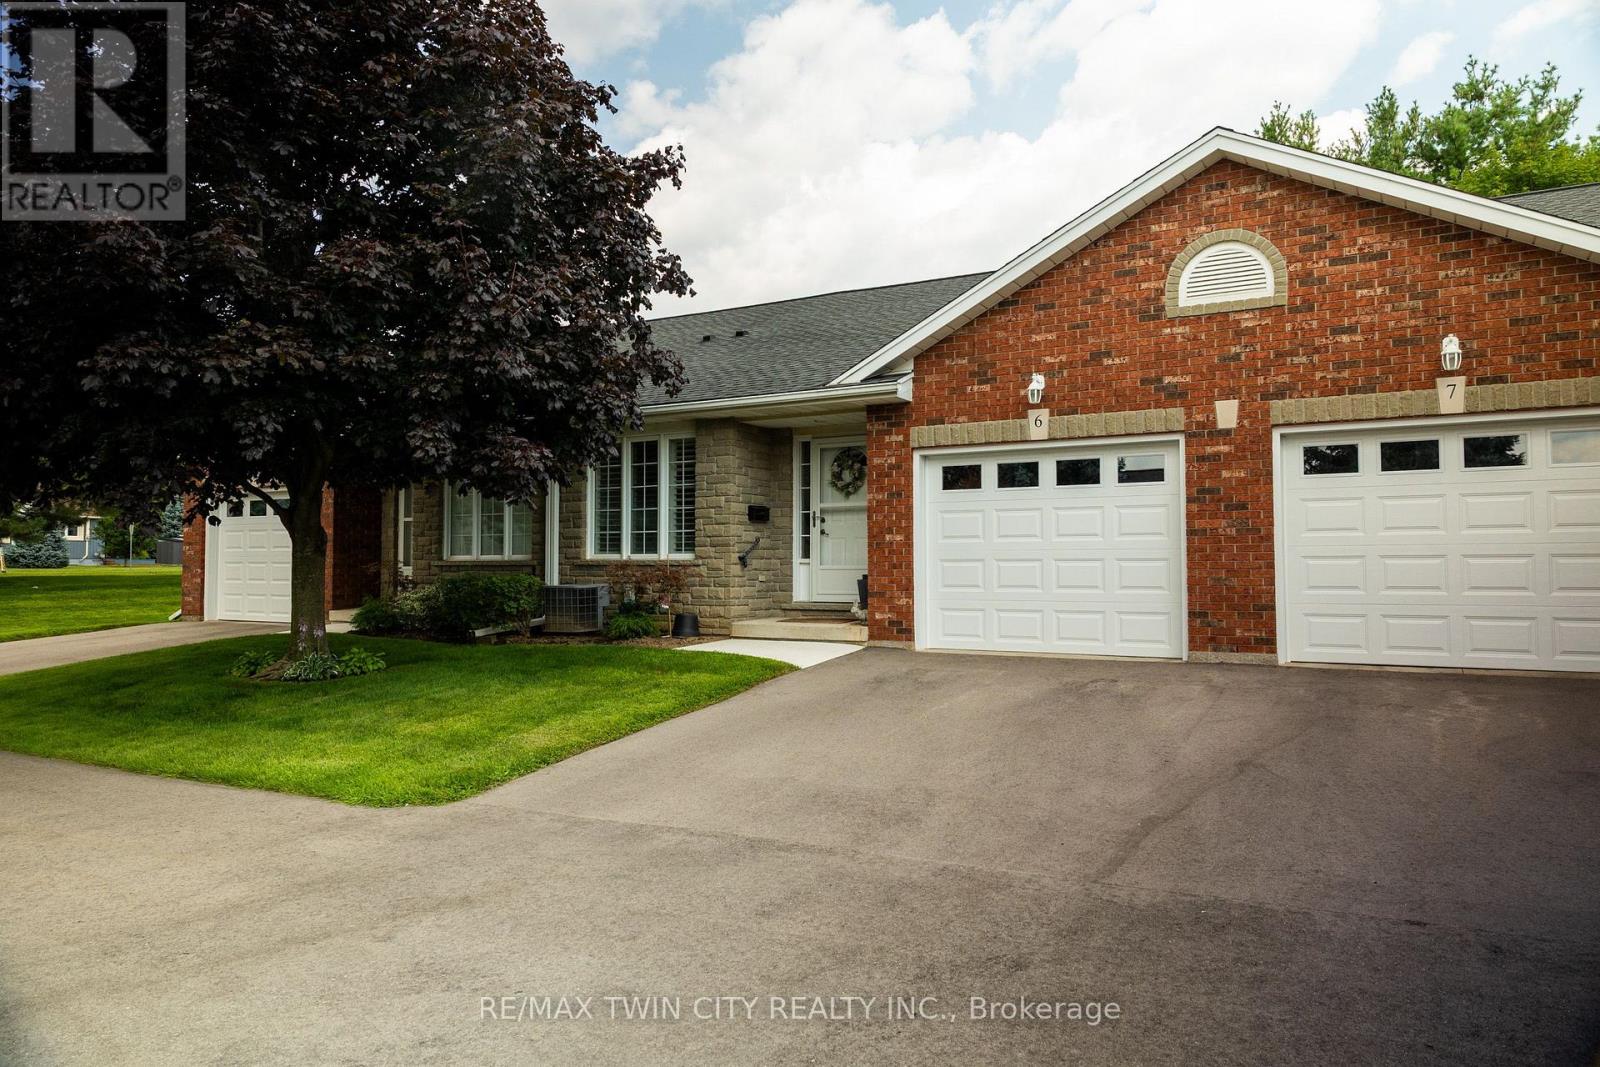
6 - 5 Yin Street
Norfolk, Ontario
Absolutely immaculate, brick townhouse condo in a quiet complex with plenty of parking. This gorgeous 1+1bedroom, 2 full bath home offers a fully finished basement, a single car attached garage with inside entry, main floor laundry, a beautiful and bright kitchen/dining/living room with gas fireplace and sliding glass doors to the private back yard with deck. All major appliances included. This home is conveniently located close to all amenities that Waterford has to offer. Nothing to do but move in and enjoy. Book your private viewing of this wonderful home today. (id:63616)
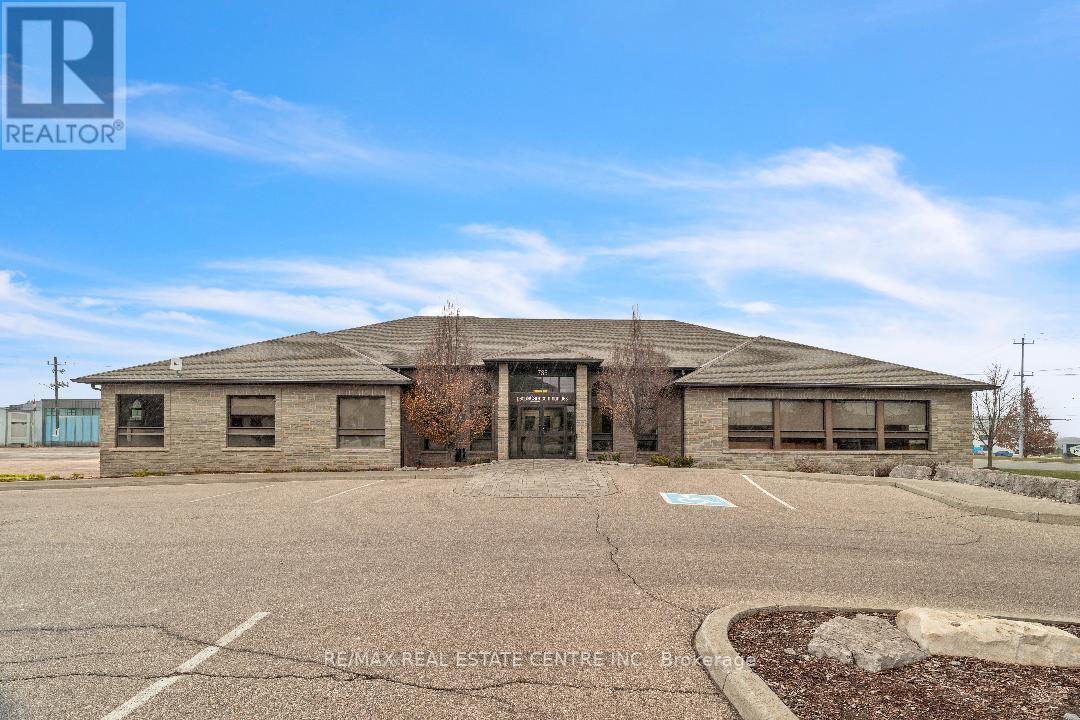
735 Bridge Street W
Waterloo, Ontario
Exceptional freestanding office building situated in one of Waterloo's most sought-after areas. This well-maintained property offers high-quality finishes, an efficient floor plan, and abundant natural light throughout. The main level provides approximately 2,800 sq. ft. of functional office space, while the full daylight basement adds an additional 6,000 sq. ft., including private offices and a large conference room. The building offers both indoor and surface parking for staff and visitors. Its bright, modern design is complemented by a prime location close to the expressway, shopping, recreation, and public transit, ensuring excellent accessibility. The property features low rent, low maintenance fees, and free utilities for the first year, making it an outstanding value opportunity. Rental Structure: If the entire building is leased: rent is calculated at $10 per sq. ft. based on the full area. If only the main level (2,800 sq. ft.) is leased: the basement may be excluded, and rent will be calculated solely on the leased portion at a different rate. (id:63616)
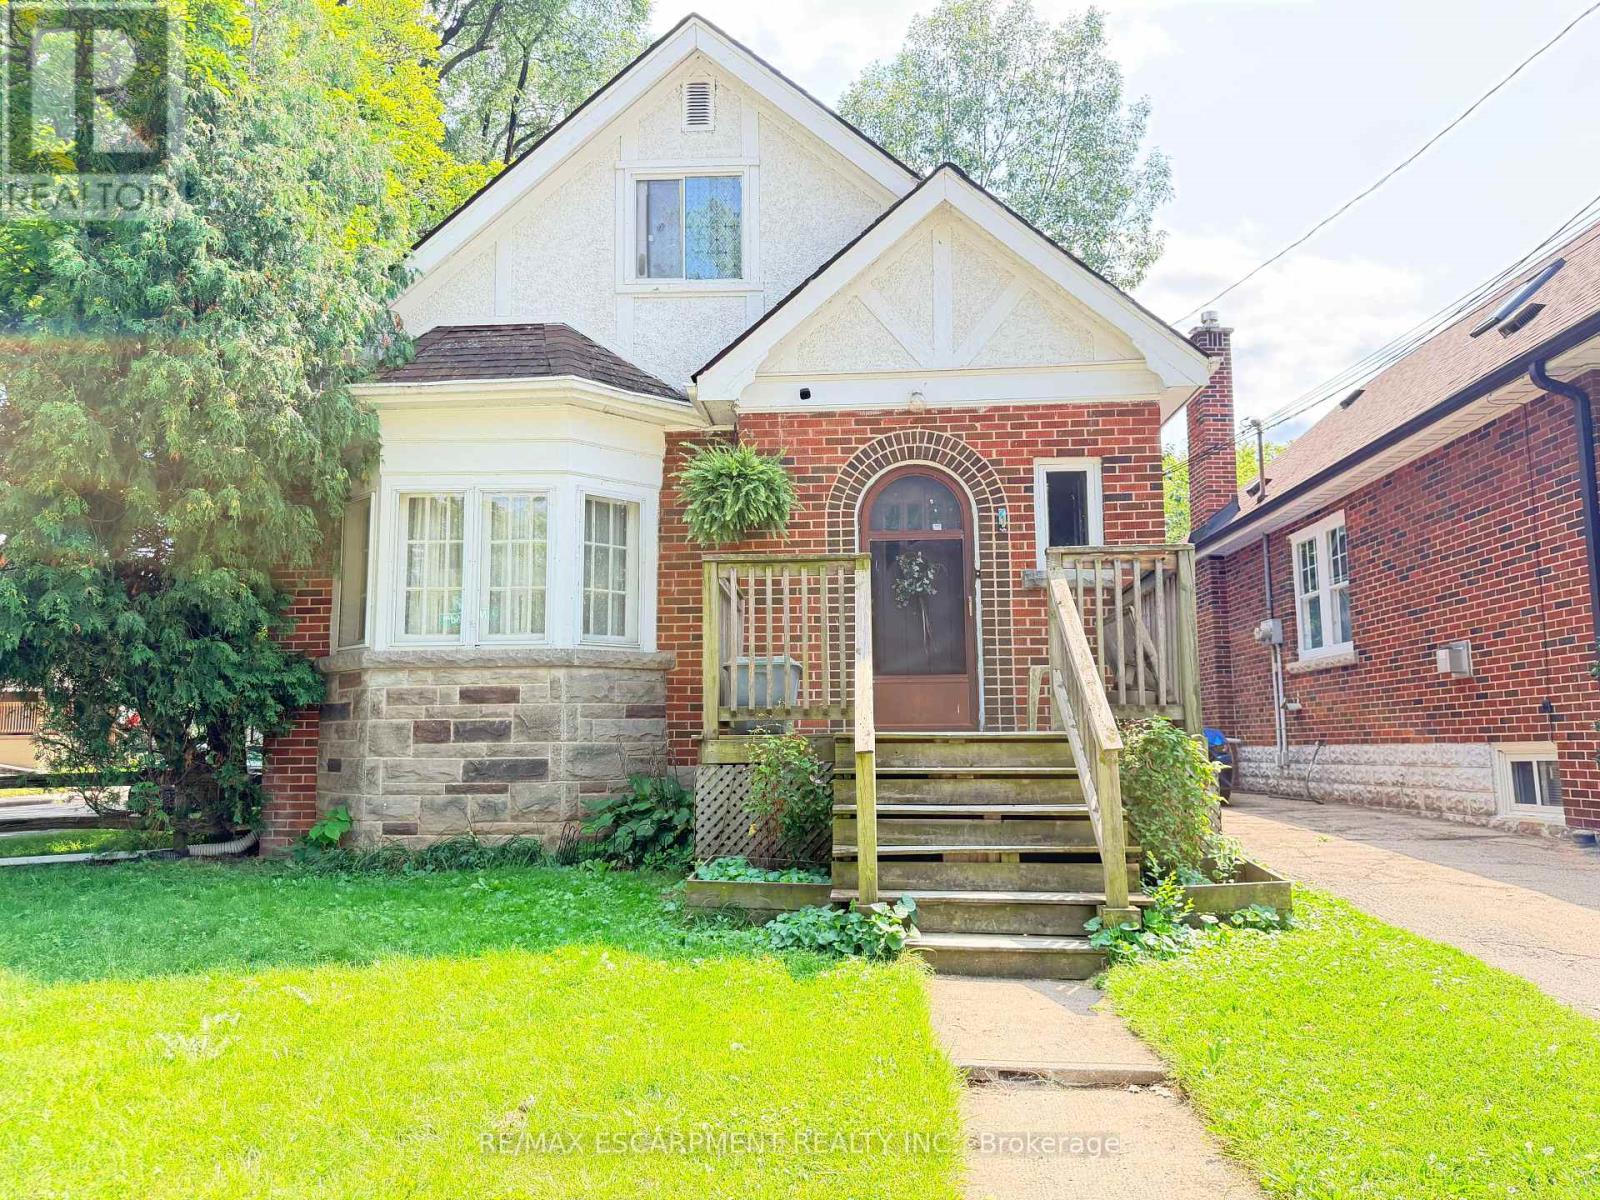
1 Norwood Road
Hamilton, Ontario
Welcome to this versatile 6-bedroom, 3-bathroom currently duplexed in the heart of desirable Westdale, Hamilton. An excellent opportunity for investors, multi-generational living, or buyers looking to live in one unit while generating rental income to help offset the mortgage. The main floor features 2 bedrooms, 1 bathroom, a spacious living room, dining room, and office, while the finished basement provides additional living space with a recreation room, 2 bedrooms, 1 bathroom, and laundry. The upper unit offers 2 bedrooms, 1 bathroom, a living room, and kitchen, providing a functional and flexible layout for tenants or extended family. Situated on a corner lot, the property also includes a separate garage offering valuable parking and storage space. Enjoy an unbeatable location just steps from Princess Point, Cootes Paradise waterfront trails, Westdale Village, McMaster University and Hospital, parks, and schools. With convenient access to Highway 403, commuting throughout Hamilton and toward Toronto is a breeze. Whether you're looking to invest, house-hack, accommodate a growing family, or secure a property in one of Hamilton's most sought-after neighbourhoods, this Westdale duplex offers exceptional potential and location. (id:63616)
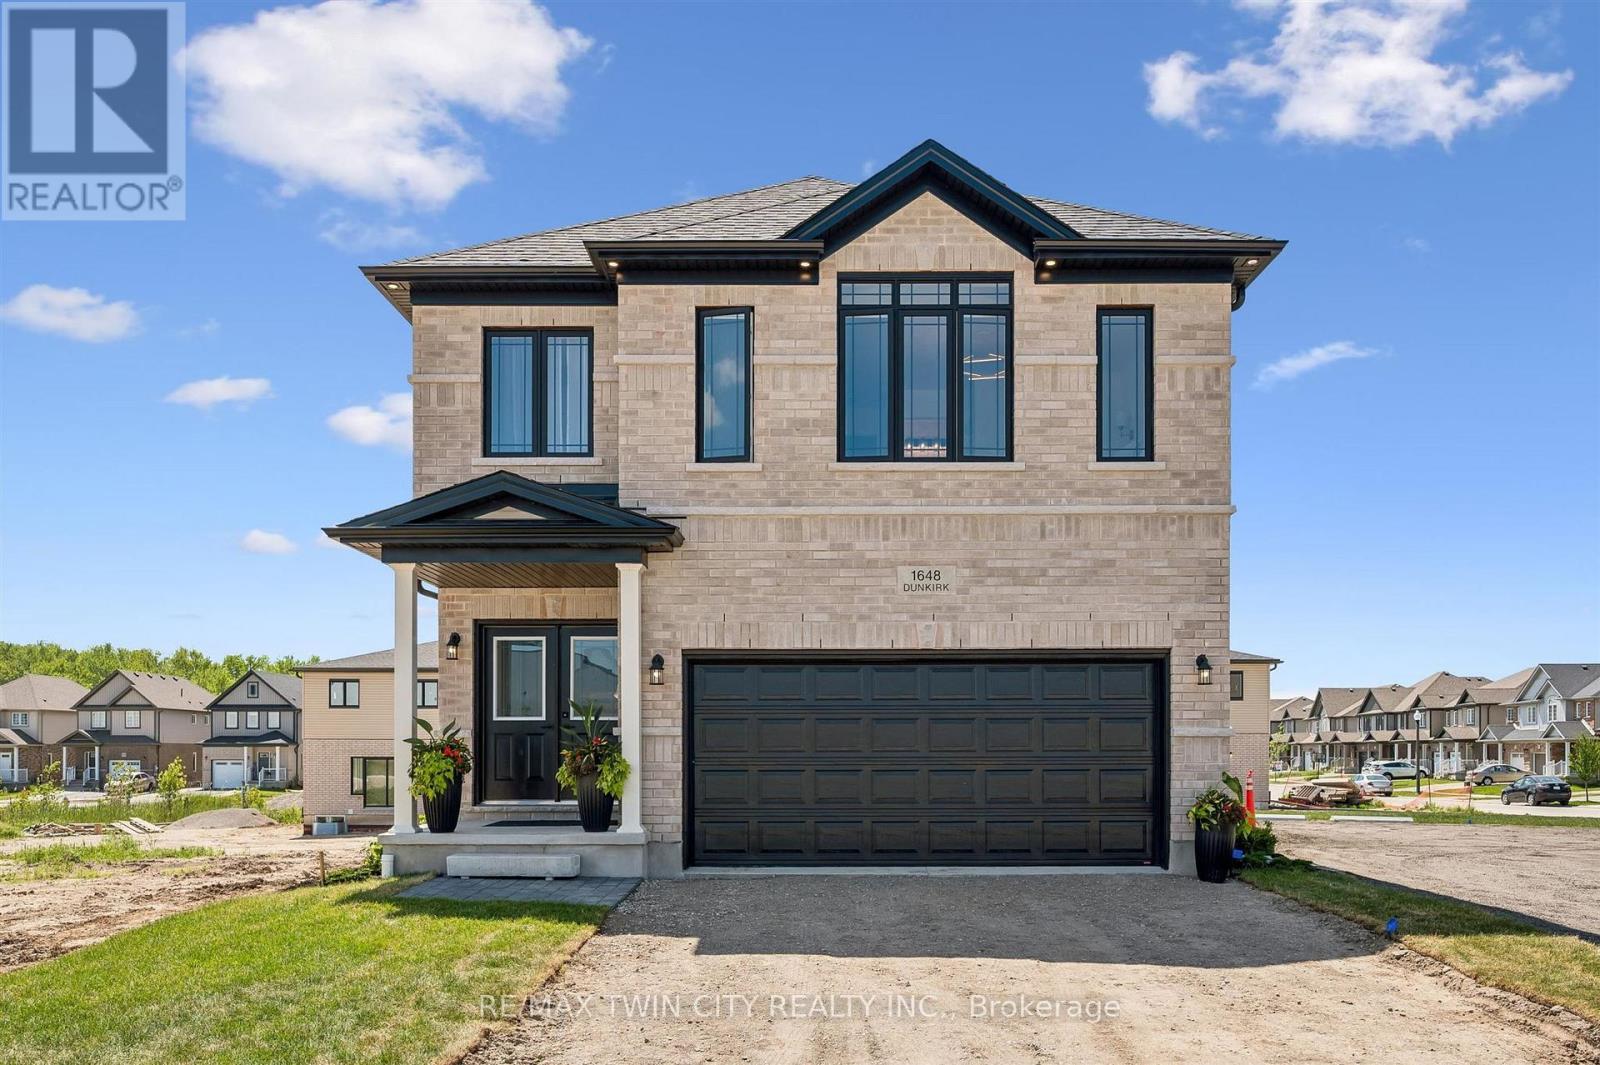
1681 Dunkirk Avenue
Woodstock, Ontario
Welcome to Modern Luxury at Tidra: Woodstock's Premier New Community! Discover exceptional living in this stunning "Brockton A" elevation detached home by Fusion Homes, one of Ontario's most respected builders, renowned for superior craftsmanship, innovative design, and industry-leading customer care. Situated on a desirable 34-ft lot, this brand-new home offers 2400 sq. ft. of thoughtfully designed living space with 4 spacious bedrooms and 2.5 modern bathrooms with Rough-in for 3pc bathroom in basement, perfectly suited for growing families and professionals alike. Step inside to a bright, open-concept layout where the gourmet kitchen flows seamlessly into the spacious living and dining areas, creating the ideal setting for everyday living and effortless entertaining. Stylish finishes, contemporary architecture, and energy-efficient construction reflect Fusion Homes' commitment to quality in every detail. Enjoy added confidence with Fusion Homes' exceptional warranty program, averaging twice the industry standard, providing long-term peace of mind for your investment. Located in the highly desirable Tidra community, you'll enjoy the perfect blend of small-town charm and urban convenience, with quick access to Highways 401 and 403, schools, parks, shopping, restaurants, and everyday amenities. Attention First-Time Home Buyers and Investors! This is an outstanding opportunity to own a brand-new home at exceptional value. Skip the hidden fees, stop paying rent, and start building equity in a beautiful new home built to last. Don't miss your opportunity to own a piece of Woodstock's exciting future, schedule your private viewing today! (id:63616)
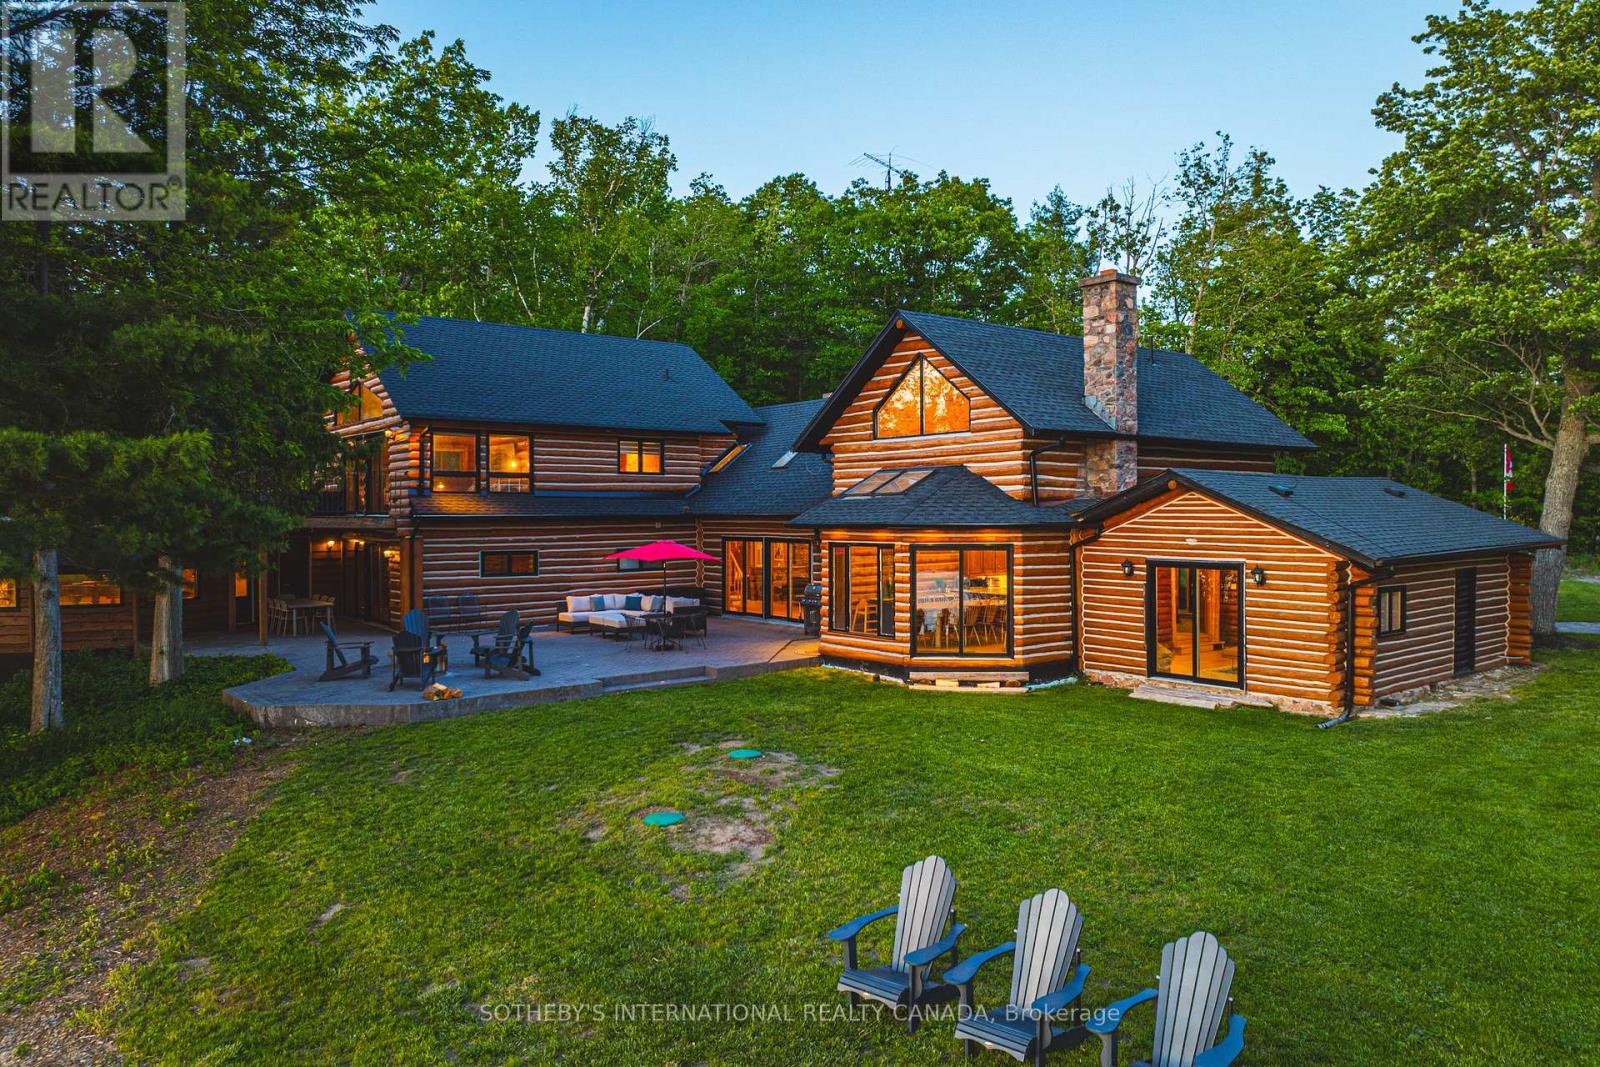
215 Laplantes Road
Trent Lakes, Ontario
Lost Lake Estate is one of the most extraordinary private waterfront estates to come to market in the Kawarthas, offering over 100 acres of pristine land in the heart of Buckhorn, Ontario, with its own private lake, two sandy beach areas, and an unparalleled level of privacy that is virtually impossible to replicate today. Encompassing two municipal roll numbers, this legacy property is anchored by a magnificent 5,250 sq. ft. log residence and a beautifully appointed 3,200 sq. ft. two-storey guest house, creating an exceptional multi-generational family compound, luxury retreat, or income-producing investment. Surrounded by breathtaking Canadian Shield landscapes, mature forests, rolling meadows, and kilometres of private trails, the estate offers a setting of remarkable natural beauty and tranquility. The main residence showcases soaring cathedral ceilings, a dramatic great room centred around a grand stone fireplace, and expansive spaces designed for gathering, entertaining, and creating lifelong memories, while the guest house provides outstanding accommodations for family, friends, or guests. Each residence enjoys its own private waterfront setting and sandy beach area, allowing the property to function seamlessly as both a personal retreat and a highly successful vacation rental operation. A tennis and sports court, unique cave bunkie originally used as a wine cellar, and countless opportunities for recreation further elevate the experience. Whether enjoying a quiet morning on the lake, exploring the property's vast acreage, or hosting generations of family in complete privacy, Lost Lake Estate delivers a lifestyle that few properties can match. Combining private waterfront, extensive acreage, two substantial residences, proven income potential, and a level of exclusivity rarely available in Ontario cottage country, this is far more than a property-it is a once-in-a-generation opportunity to acquire a landmark estate that will be cherished for decades to come. (id:63616)
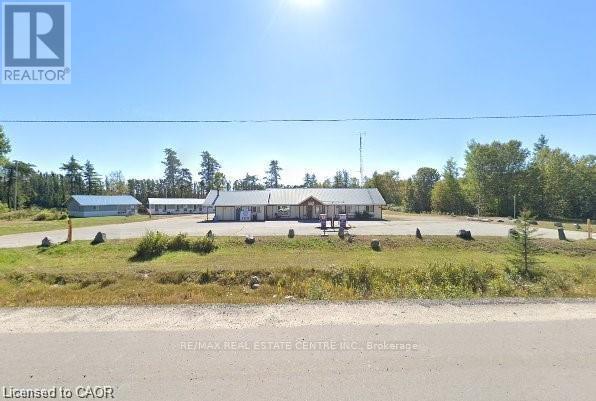
5032 Trans-Canada Highway E
Wawa, Ontario
Welcome to an exceptional Commercial/Residential opportunity on Fungus Lake in White River. This rare 2.00-acre point property offers 194.41 ft of natural, deep, clear-water shoreline, providing panoramic lake views and breathtaking sunsets. The combination of sandy beach entry and deep-water frontage makes this an ideal location for families, year-round recreation. The primary bungalow-style resort house is privately nestled among mature trees and positioned to overlook the lake. Features include: Full kitchen, Dining room, Spacious living room, Satellite TV and internet access. Direct access to the waterfront and resort amenities. This home is suitable as an owner's residence, year-round lodge, or operations building. 8 Cabins & Guest Lodge The property includes 8 fully equipped, each offering, Private washrooms Full kitchens with stoves, refrigerators, and microwaves.TV units. Ample interior space for families and groups In addition, Guest Lodge provides 8 spacious rooms, 1 bathroom, and a shared kitchen, ideal for larger parties or overflow accommodations. Multi-family recreational retreat. Owner-occupied residence with income generation. Zoned Tourist Commercial, Year-round resort operations Existing commercial amenities include: Two double fuel pumps (two gas, two diesel) offering strong revenue potential. Convenience store with counters, freezers, and retail space, Private sandy beach ideal for children and safe swimming. Deep-water access for docking, boating, and fishing. Halfway between Wawa and north of White River. Approximately 4 hours from Thunder Bay. Approximately 10 hours from the GTA. Excellent access for tourists, anglers, snowmobilers, Turnkey income-producing property with multiple revenue streams: lodging, fuel sales, retail. Strong year-round demand for fishing, hunting, snowmobiling, and northern tourism. Ideal for investors, resort operators, or families seeking a northern lifestyle property with built-in income. (id:63616)
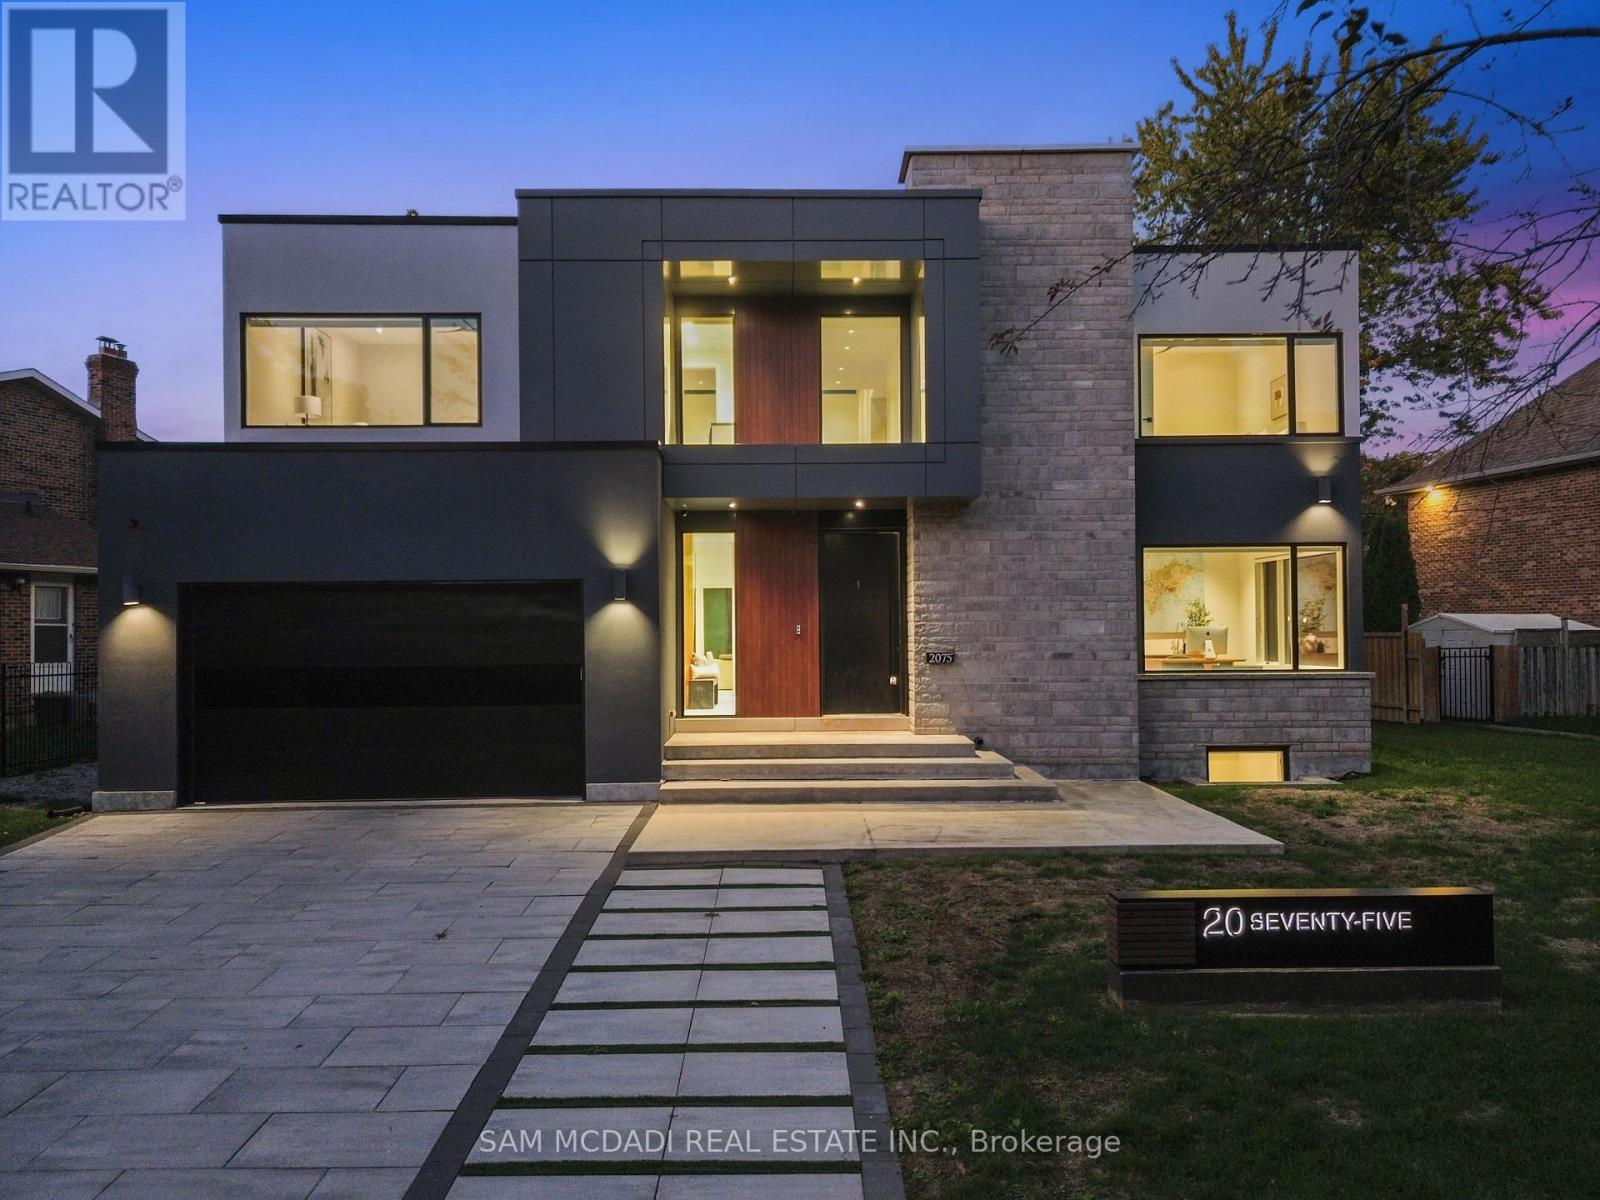
2075 Shawanaga Trail
Mississauga, Ontario
Welcome to 2075 Shawanaga Trail, tucked within the prestigious Sheridan enclave. This elegant residence offers over 6,000 SF of finished living space, thoughtfully designed with 5 bedrooms and 6 bathrooms. A dramatic double-height foyer sets the tone, leading into light-filled interiors where oversized windows showcase the homes architectural elegance. Tray ceilings with recessed and cove lighting create a soft ambient glow, while a two-way gas fireplace anchors the open living and dining areas. A glass-enclosed wine display adds a sculptural statement, perfect for the discerning collector. The chef's kitchen features quartz countertops, integrated appliances, custom cabinetry and walk-in pantry. It flows seamlessly into the main gathering spaces with views of the private backyard. A covered patio invites year-round entertaining, while a main floor office offers quiet workspace. Above, the primary suite is a private retreat with dual walk-in closets and a spa-like ensuite with freestanding tub and glass shower. Three additional bedrooms feature walk-in closets and private or semi-ensuite baths. A second-floor laundry room adds convenience. The finished lower level boasts 9-foot ceilings, a full wet bar, expansive recreation room, guest suite with ensuite, and a flexible room ideal for media or fitness. Outdoors, the professionally landscaped backyard is framed by mature trees, offering privacy, tranquility, and space to customize. Additional highlights include engineered hardwood, built-in Sonos audio, newer roof and windows (2022), and ample parking. Located near Mississauga and Credit Valley Golf Clubs, University of Toronto Mississauga, and highly acclaimed schools. Just minutes to the QEW, 403, Port Credit Village, and scenic waterfront trails. (id:63616)

316 Dufferin Street
Toronto, Ontario
Power of Sale. Rare investment opportunity in Toronto's Parkdale neighbourhood. This mixed-use semi-detached property offers immediate income potential alongside long-term upside for the astute investor or developer. The building offers approximately 2,147 sq ft of above-grade space, situated on a 25.76 x 171.17 ft lot (approx. 4,402 sq ft), with six surface parking spaces. Situated in a high-demand pocket close to transit, retail, and the evolving Dufferin corridor, this asset is well-suited to buyers looking to hold, renovate, or explore future potential. (id:63616)
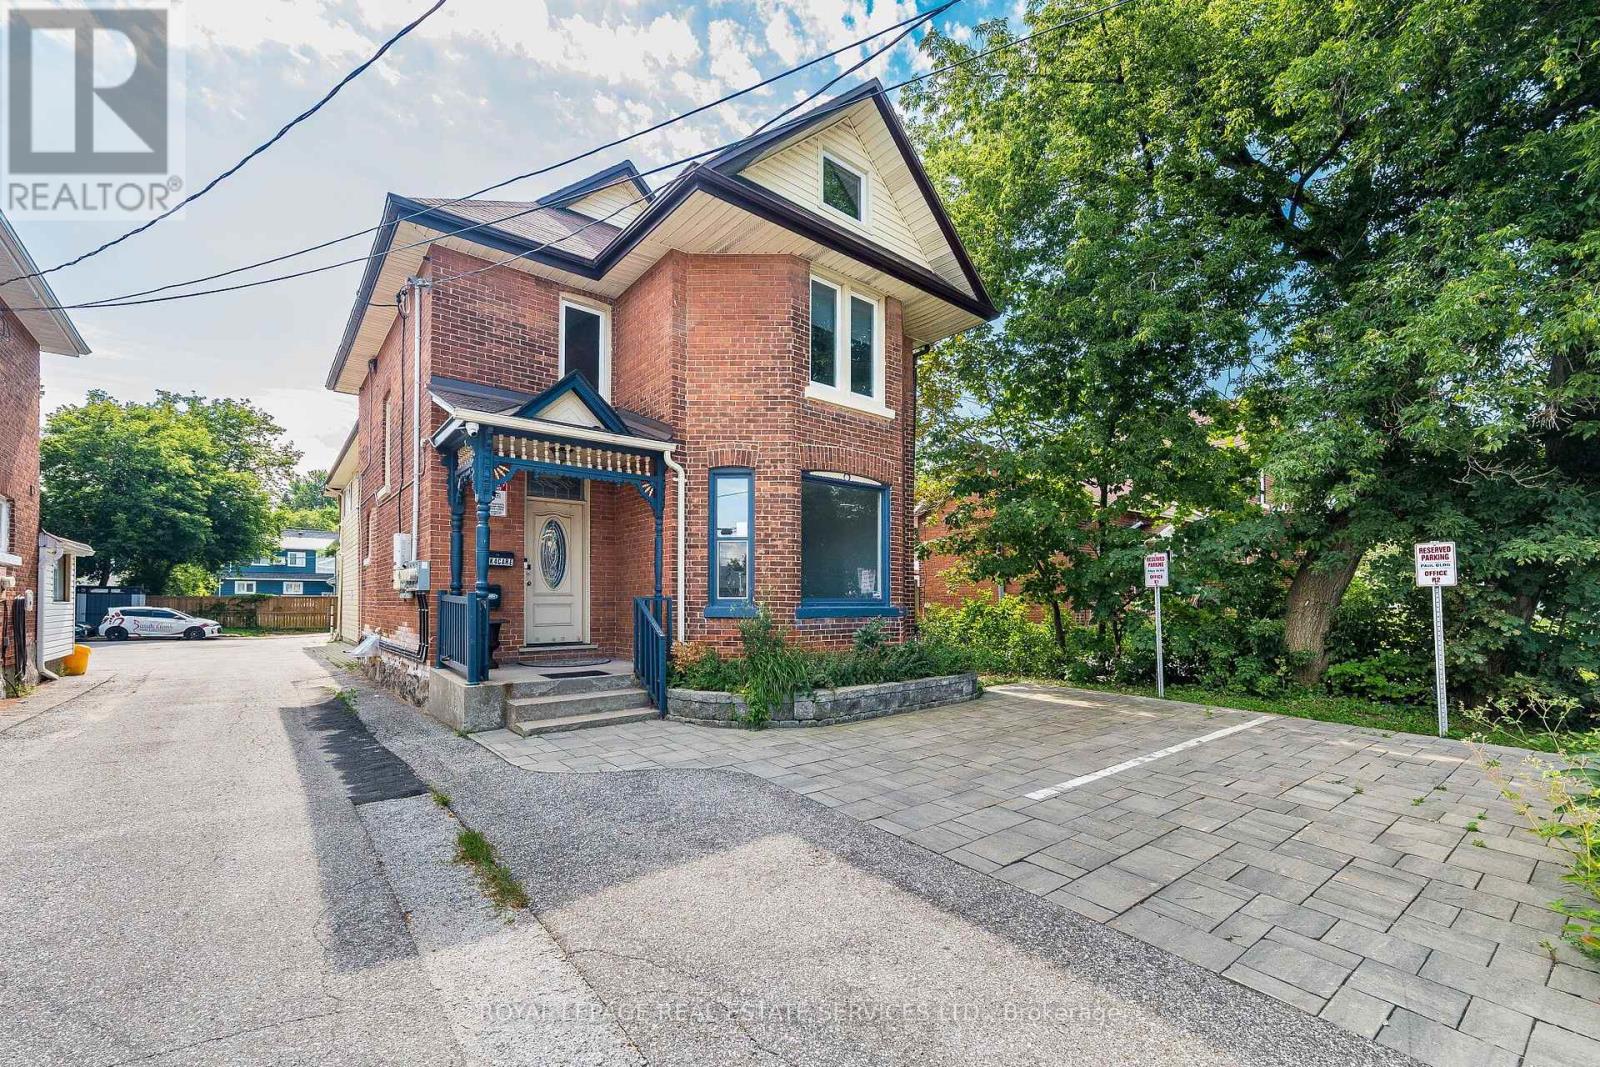
100 Essa Road
Barrie, Ontario
Exceptional Mixed-Use Commercial & Residential Property! Offering approximately 4,885 sq. ft. of beautifully renovated space in Barrie's desirable Allandale community, this unique property is zoned for both Commercial and Residential use, providing outstanding flexibility for investors, business owners, or those seeking a live/work opportunity. The fully renovated commercial space is ideal for a wide range of businesses, including a professional office, medical or dental office, law firm, accounting office, insurance agency, daycare, hair salon, barber shop, wellness clinic, retail boutique, and much more. The residential portion features 3 spacious bedrooms, 3 bathrooms, and an open-concept layout. The chef-inspired kitchen offers abundant cabinetry, a large centre island, and a double-size refrigerator. The spectacular living room showcases a soaring 22-foot cathedral ceiling, oversized windows, and a cozy fireplace. The dining area walks out to a private three-season sunroom, perfect for relaxing or entertaining. The finished basement includes a separate 1-bedroom apartment, creating additional income potential or space for extended family. Adding exceptional value, the property is equipped with solar panels enrolled in the MicroFIT Program, generating additional income, and features 3 separate hydro meters, allowing independent metering for each unit. Ideally located close to Highway 400, downtown Barrie, Centennial Beach, the waterfront, marina, parks, schools, shopping, restaurants, and public transit. Whether you're seeking multiple income streams, a thriving business location, or an outstanding live-work lifestyle, this unique property delivers it all-see for yourself. (id:63616)
50 Linden Lane
Innisfil, Ontario
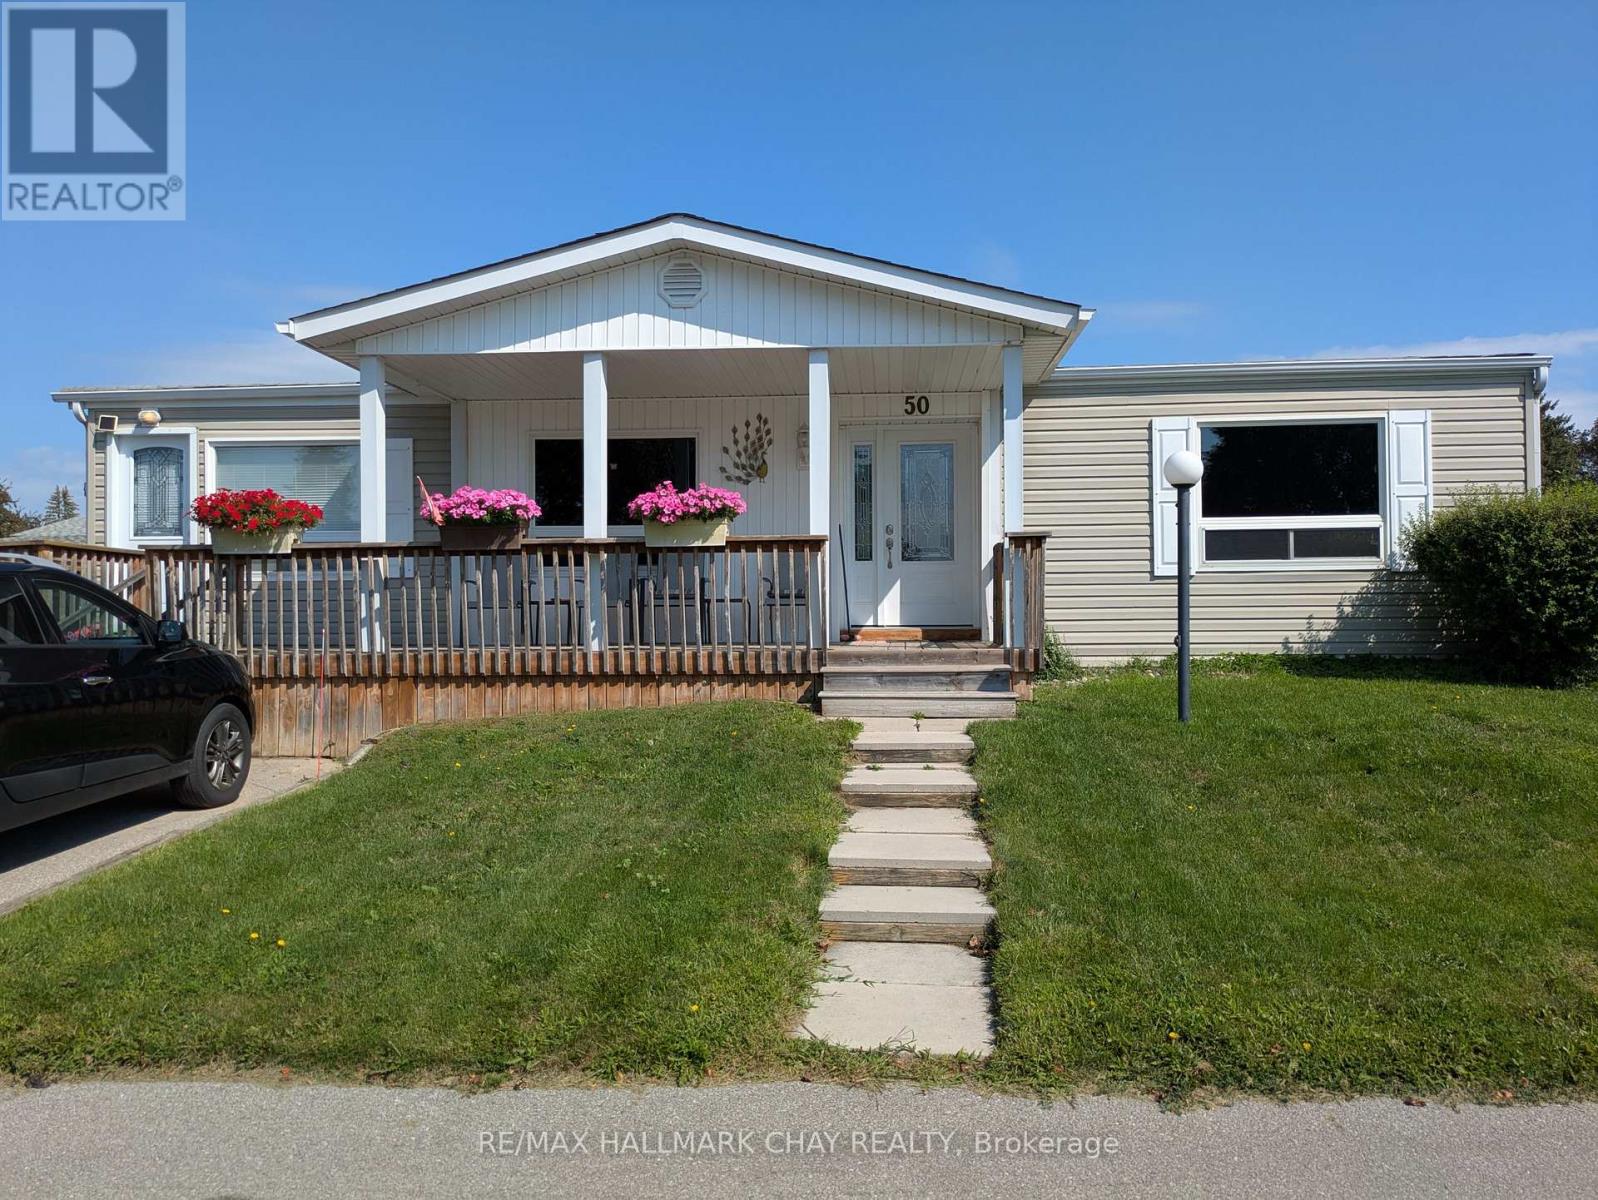
Popular adult community of Sandycove Acres South with amazing neighbours. Somerset model has 2 bedrooms, 1 -3 pc bath, spacious family room, two front entry doors and amazing 7x19' covered front porch. 1,076 square feet of living space. Family room features free-standing gas fireplace (2016). The completely drywalled interior has rounded corners and is painted in a light neutral tone with knock down California ceilings. Updated kitchen (2014) with newer stainless-steel appliances including full size washer and dryer. Laminate flooring throughout with vinyl in the bathroom. Updated forced air gas furnace and heat pump (2025 ~ cost $21,400). The exterior has vinyl siding, newer windows and doors, asphalt shingles (2010). 8x9' garden shed. Back stoop deck accessed from dining area. Sandycove Acres community has many groups and activities to participate in. Access to 2 outdoor pools, 3 community halls, wood shop, games room, fitness center, and outdoor shuffleboard and pickle ball courts. New assumed lease fees are $928.60/mo. and $175.21/mo. taxes. (id:63616)
97 Forest Edge Crescent
East Gwillimbury, Ontario
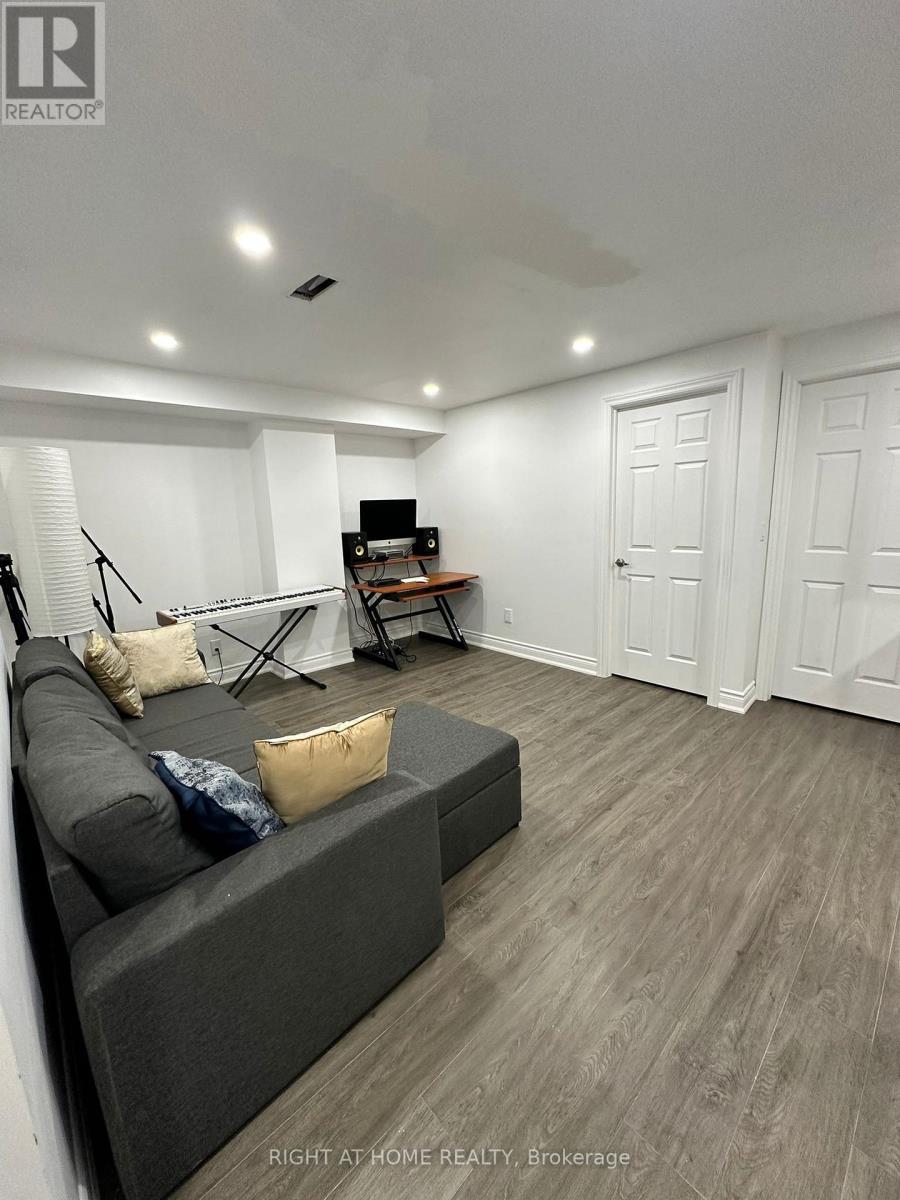
Newer and Freshly Painted Two Bedroom LEGAL BASEMENT for lease in Holland Landing. Features Brand New Appliances, One Parking, In-suite Laundry, Well Lit Unit. Basement Tenant Pays 30% of utilities. Each room has it's own closet and lots of storage spaces. (id:63616)
Unit 2 - 2091 25th Side Road
Innisfil, Ontario
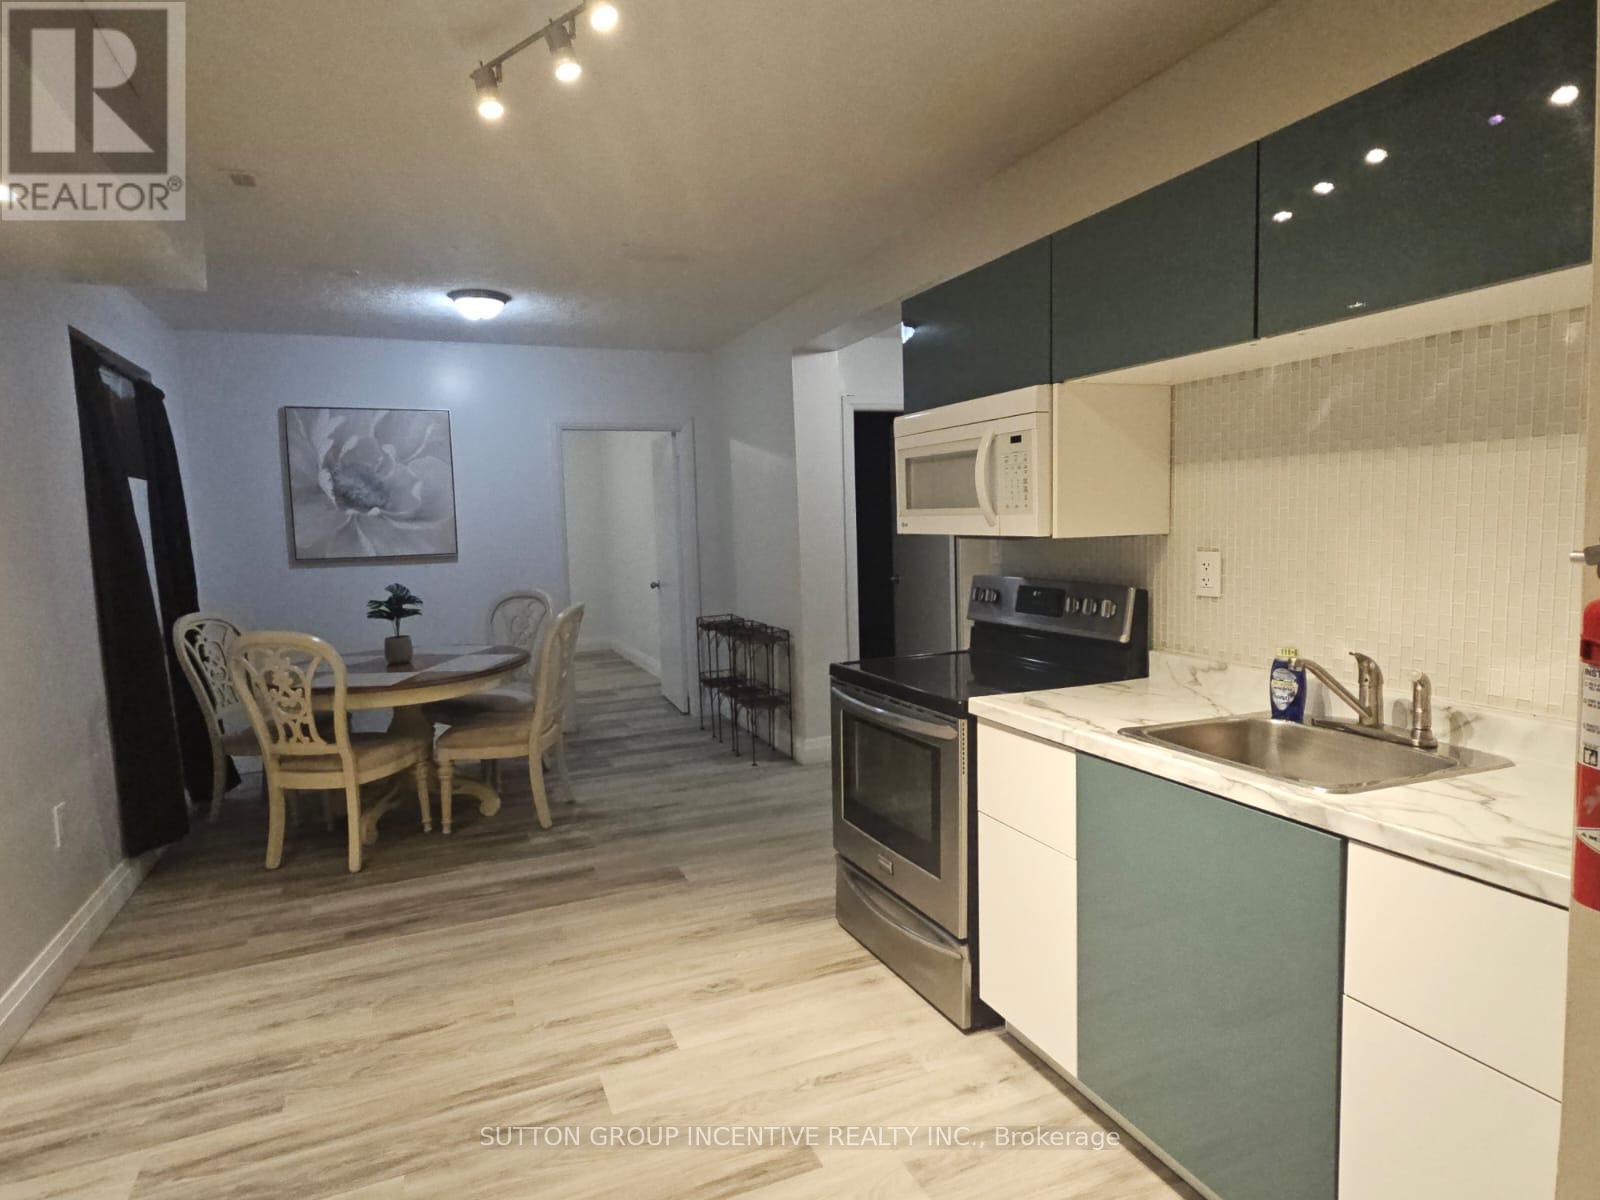
Steps from Innisfil Beach Park & Lake Simcoe! This freshly updated 2-bedroom basement apartment offers a bright, clean and welcoming space in a fantastic location. Freshly painted and renovated throughout, the unit features spacious bedrooms, carpet-free flooring and newer appliances. Enjoy comfortable living just minutes from the beach, parks, trails and everything Innisfil has to offer. Move-in ready and available immediately! Parking available for $50/month. Tenant pays 45% of utilities. (id:63616)

42 Mondial Crescent
East Gwillimbury, Ontario
Welcome to This Beautiful Detached Home in the Desirable Queensville Community! This Spacious Home Features a Fully Finished W/O Basement with a Separate Entrance, Double-Car Garage with Direct Access, and 8-foot Exterior Main Doors. The Main Floor Offers 9-foot Smooth Ceilings, Hardwood Flooring Throughout, Pot Lights, Upgraded Chandeliers, and a Separate Dining Room. The Modern Kitchen Features a W/O to the Deck, Perfect for Entertaining. The Spacious Master Bedroom Includes a 5-piece Ensuite, Separate Bathtub, and Large Walk-in Closet. Enjoy a Private Backyard with a Deck and BBQ Area, Ideal for Family Gatherings and Outdoor Enjoyment. Conveniently Located just 4 minutes from Highway 404, Supermarket, Close to Downtown Newmarket, GO Train, schools, and Hospital. (id:63616)
345 Centre Street E
Richmond Hill, Ontario
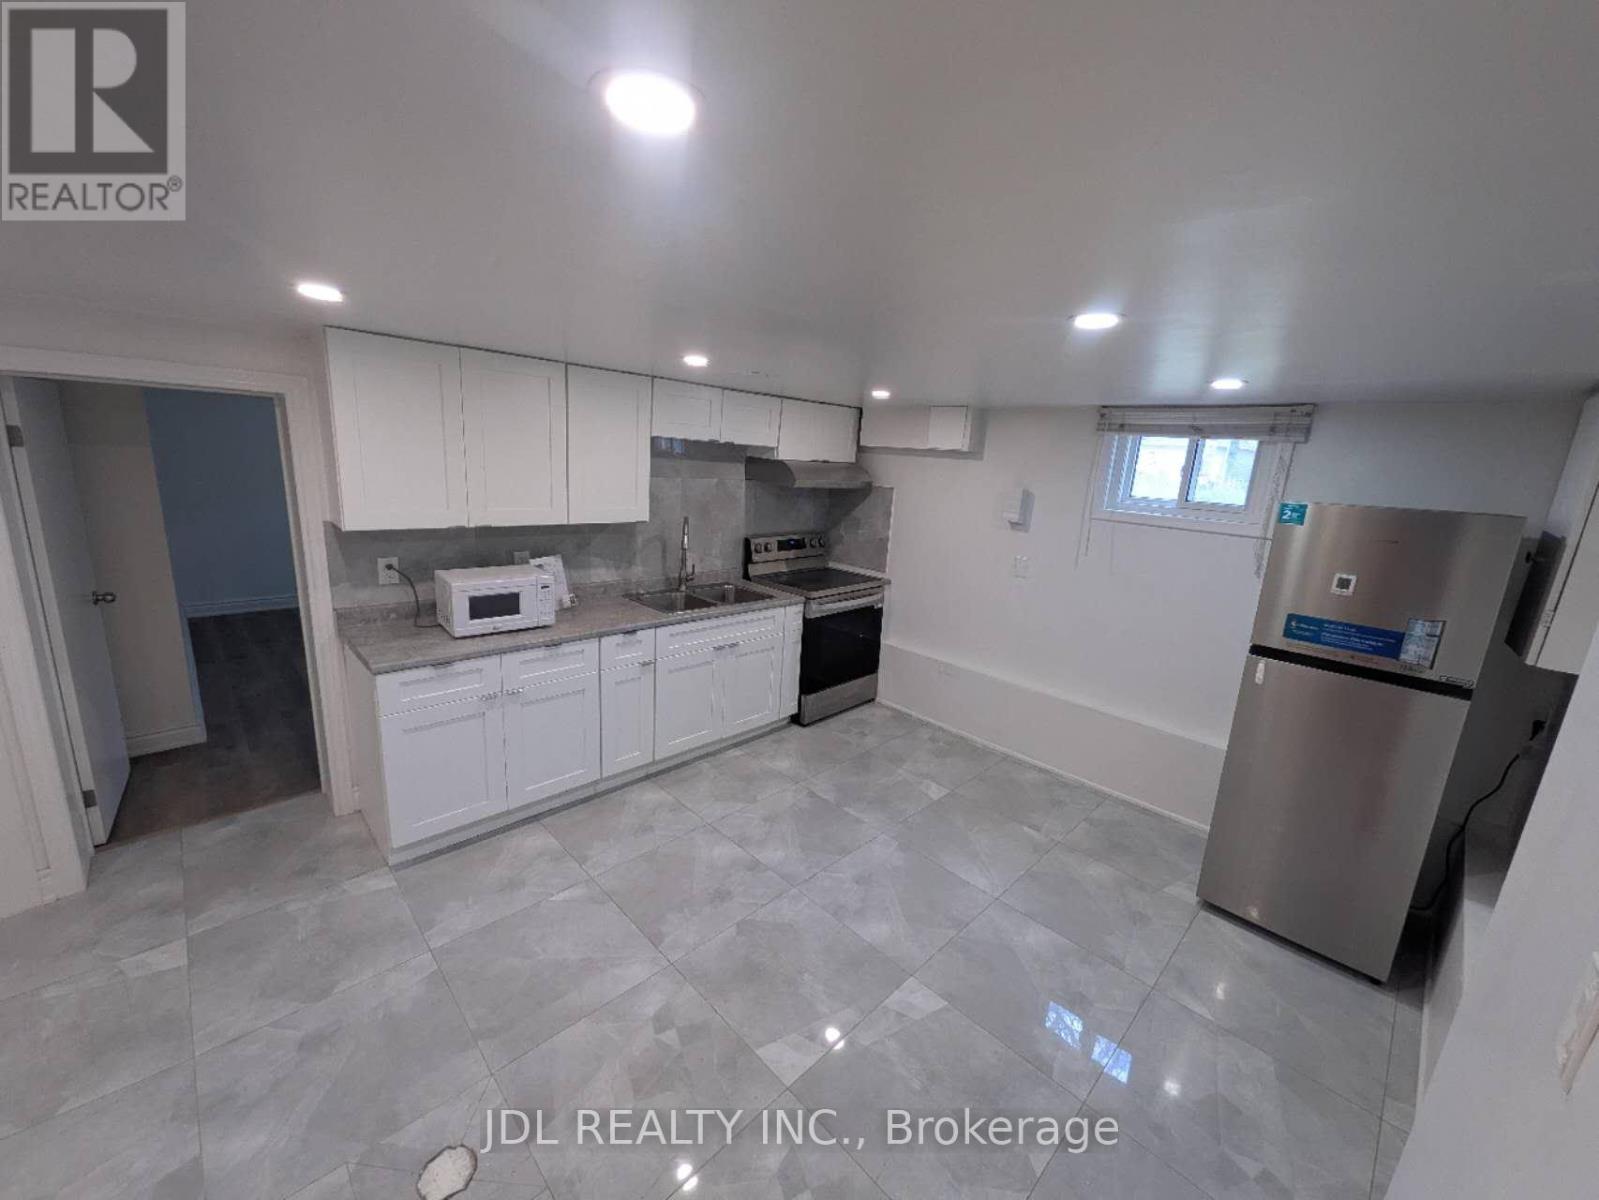
Bright & Spacious 3-Bedroom Basement Apartment for lease. Walking distance to Top ranking Bayview Secondary School. New renovated bathroom, newer window. Close to all the amenities: Park, Go Train, Public Transit, shopping (Walmart, No Frills, Food basics, Fresco, Costco, more). Few minutes to Hwy 404. (id:63616)
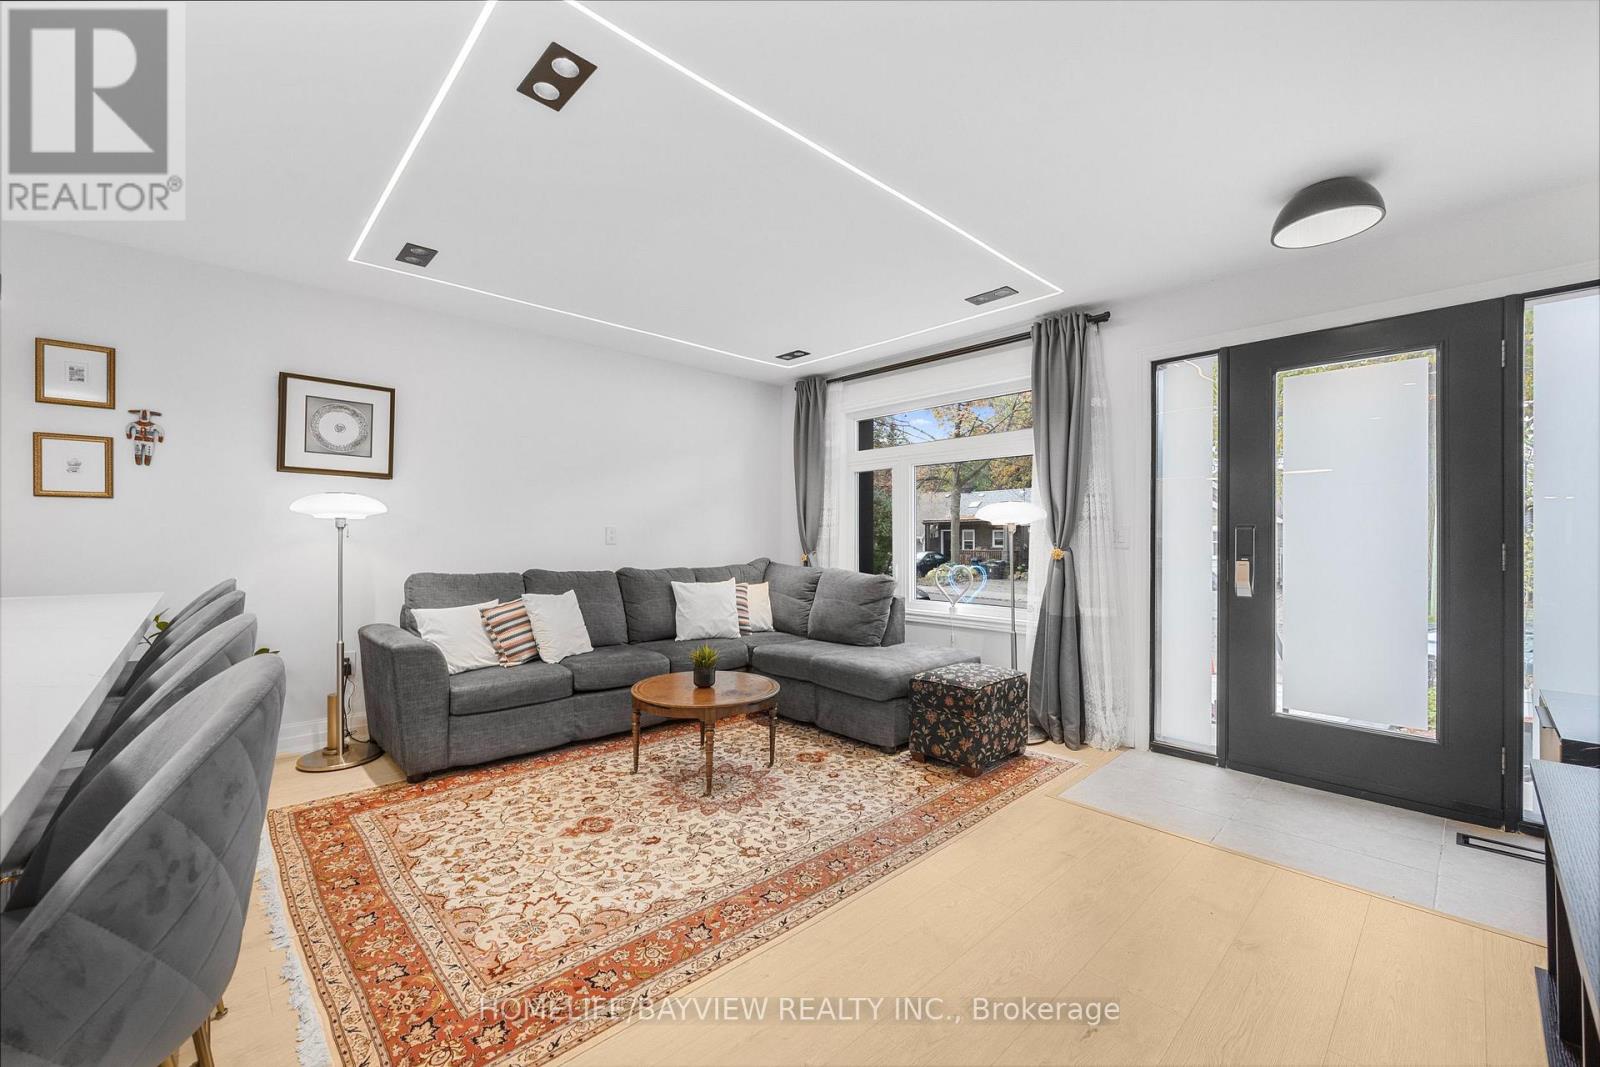
9 Kenworthy Avenue
Toronto, Ontario
Welcome to 9 Kenworthy Ave, renovated home with several updates. Most parts of the property were improved within the past year!, offering a perfect blend of style, comfort, and functionality. Featuring a complete transformation inside and out, the home boasts brand new electrical wiring, modern finishes throughout, a beautifully redone exterior facade, new flooring, updated kitchen with contemporary cabinetry and stainless-steel appliances, sleek bathrooms, recessed lighting, and fresh paint-everything feels brand new. The open-concept layout creates a bright and spacious flow, perfect for modern living and entertaining. Upstairs, you'll find generously sized bedrooms and elegant bathrooms that reflect a high standard of craftsmanship. The basement features a separate entrance and has been converted into a fully self-contained apartment, providing an excellent opportunity for extra income, in-law accommodation, or a private suite for guests. Located in a family-friendly neighbourhood close to schools, parks, shopping, and public transit, this home offers not only convenience but also long-term investment potential. With every major system updated and every finish brand new, 9 Kenworthy Ave is a move-in ready home that combines quality renovation, functional design, and the opportunity for additional income-all in one exceptional property. Don't miss the chance to own this beautifully modernized home in a prime Toronto location!NEW DOORS, WINDOWS .. Enjoy 2 lane parking at the back. Potential for garden suite at the back. Separate entrance basement. (id:63616)
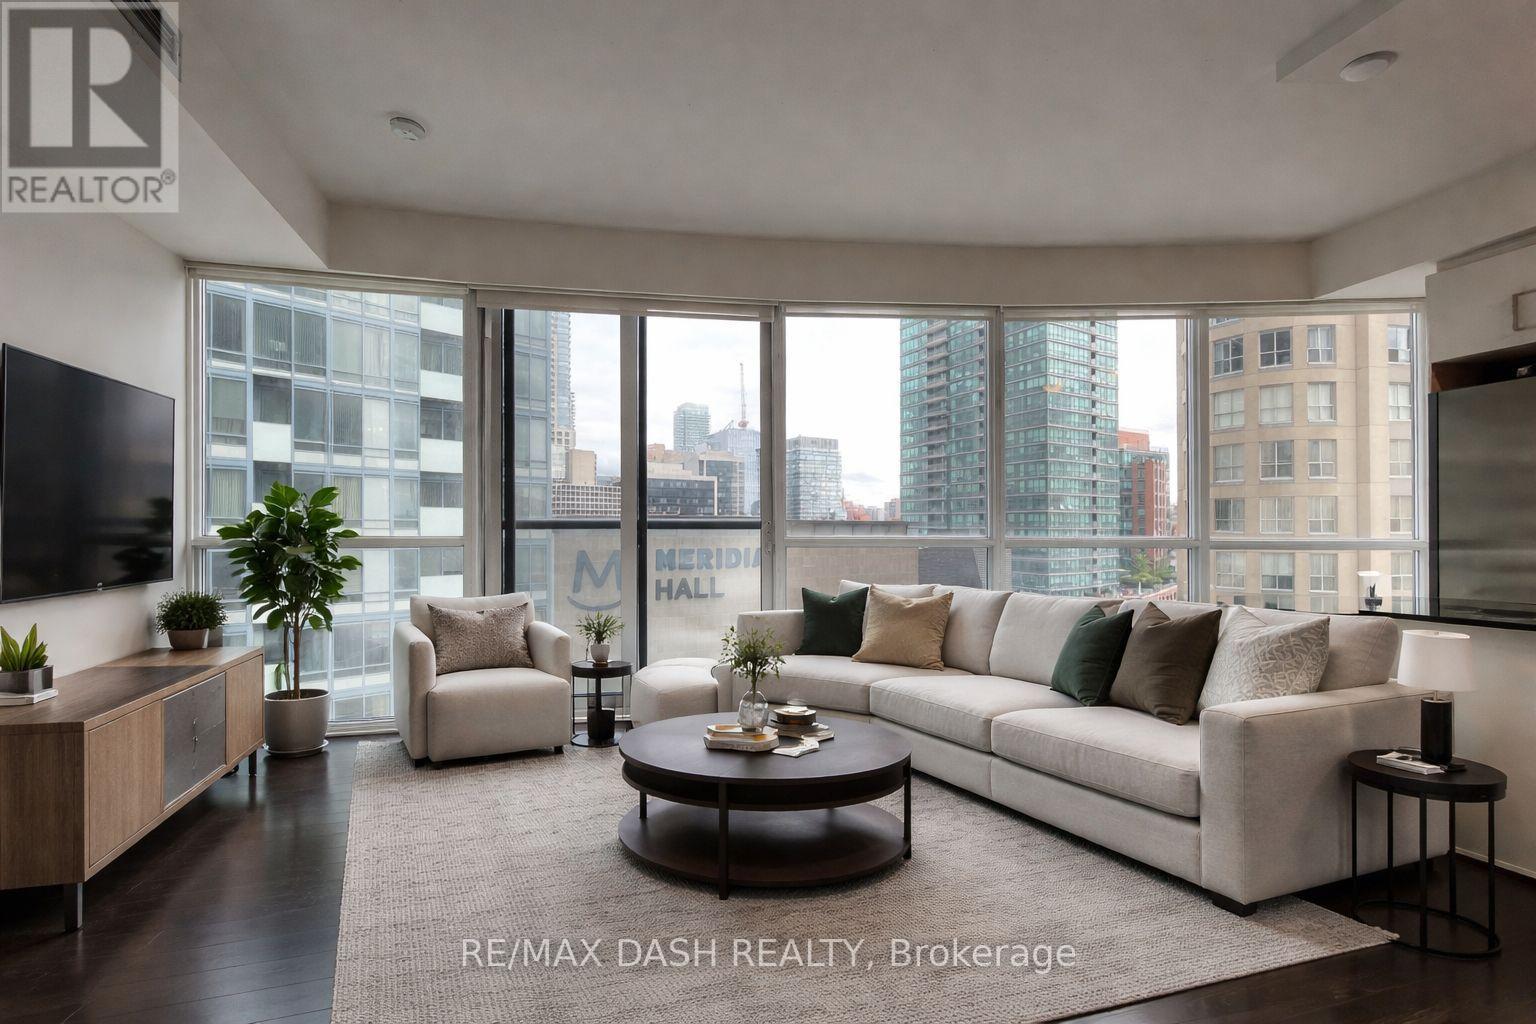
1005 - 1 The Esplanade Drive
Toronto, Ontario
Stunning One-Bedroom Corner Suite, Featuring Floor-To-Ceiling Wraparound Windows With ton of natural light. The Modern Kitchen Includes A Granite Countertop Island. Perfect For Cooking Or Setting Up A Stylish Work-From-Home Space. Ideally Located Steps From Union Station, The Financial District, The Iconic St. Lawrence Market, Sony Centre, Waterfront Trails, And World-Class Dining. Building Amenities Include A 24/7 Concierge, Fully Equipped Gym, And A Rooftop Terrace With An East-Facing Pool And BBQs. With Transit At Your Doorstep And The Gardiner Expressway Just A Block Away, Commuting Is A Breeze. This Unbeatable Downtown Location Checks All The Boxes! (id:63616)
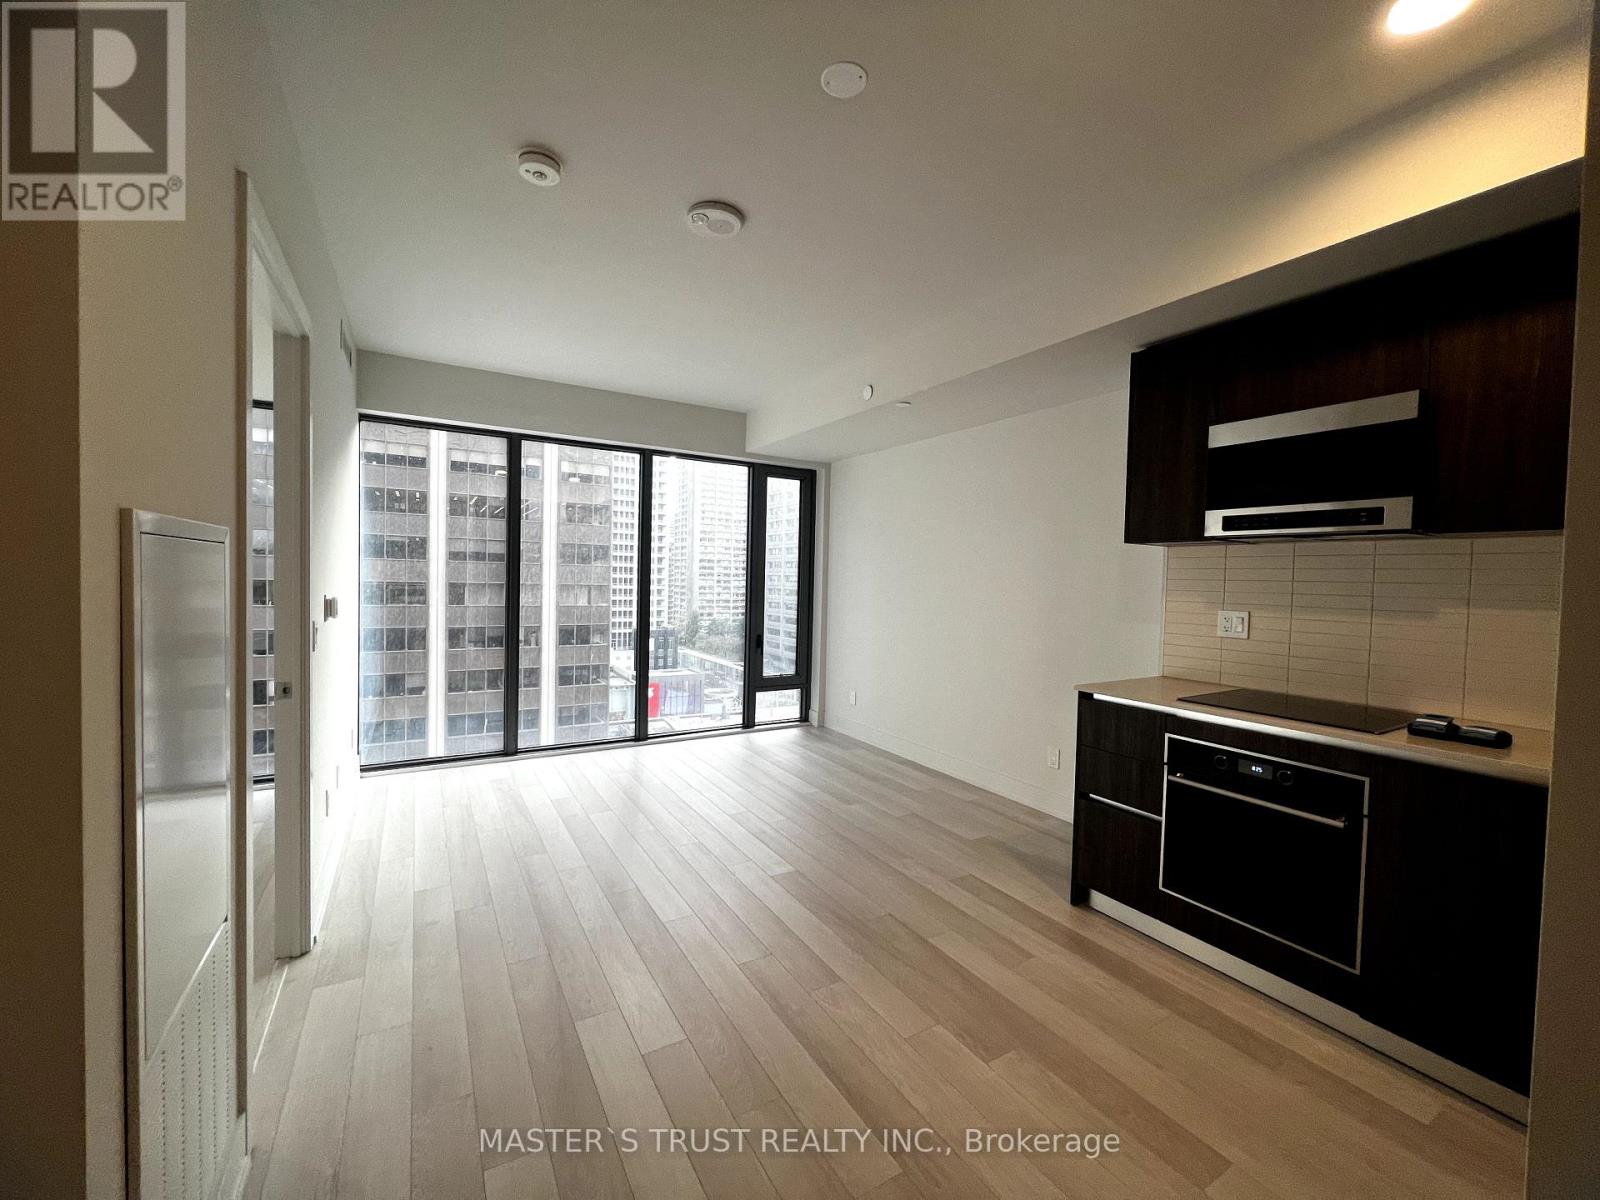
1105 - 8 Cumberland Street
Toronto, Ontario
Prime Location, Welcome To 8 Cumberland in Yorkville By GreatGulf! In The Heart Of Toronto's Most Sought After Location - Cumberland & Yonge With A Perfect Walk & Transit Score. Surrounded by world renowned retail brands/ the finest Dining/ Bistros/ 5-star Hotels/ Salons/ Spas/ Galleries / boutiques/ world Class Museums. Just Moments From The Don Valley Parkway, The Gardiner Expressway & 401. Building Amenities Include: Fitness Centre, Party Rm, Outdoor Garden +More! Unit Features 1+1 Bed, 1 Bath. S/Exposure. (id:63616)
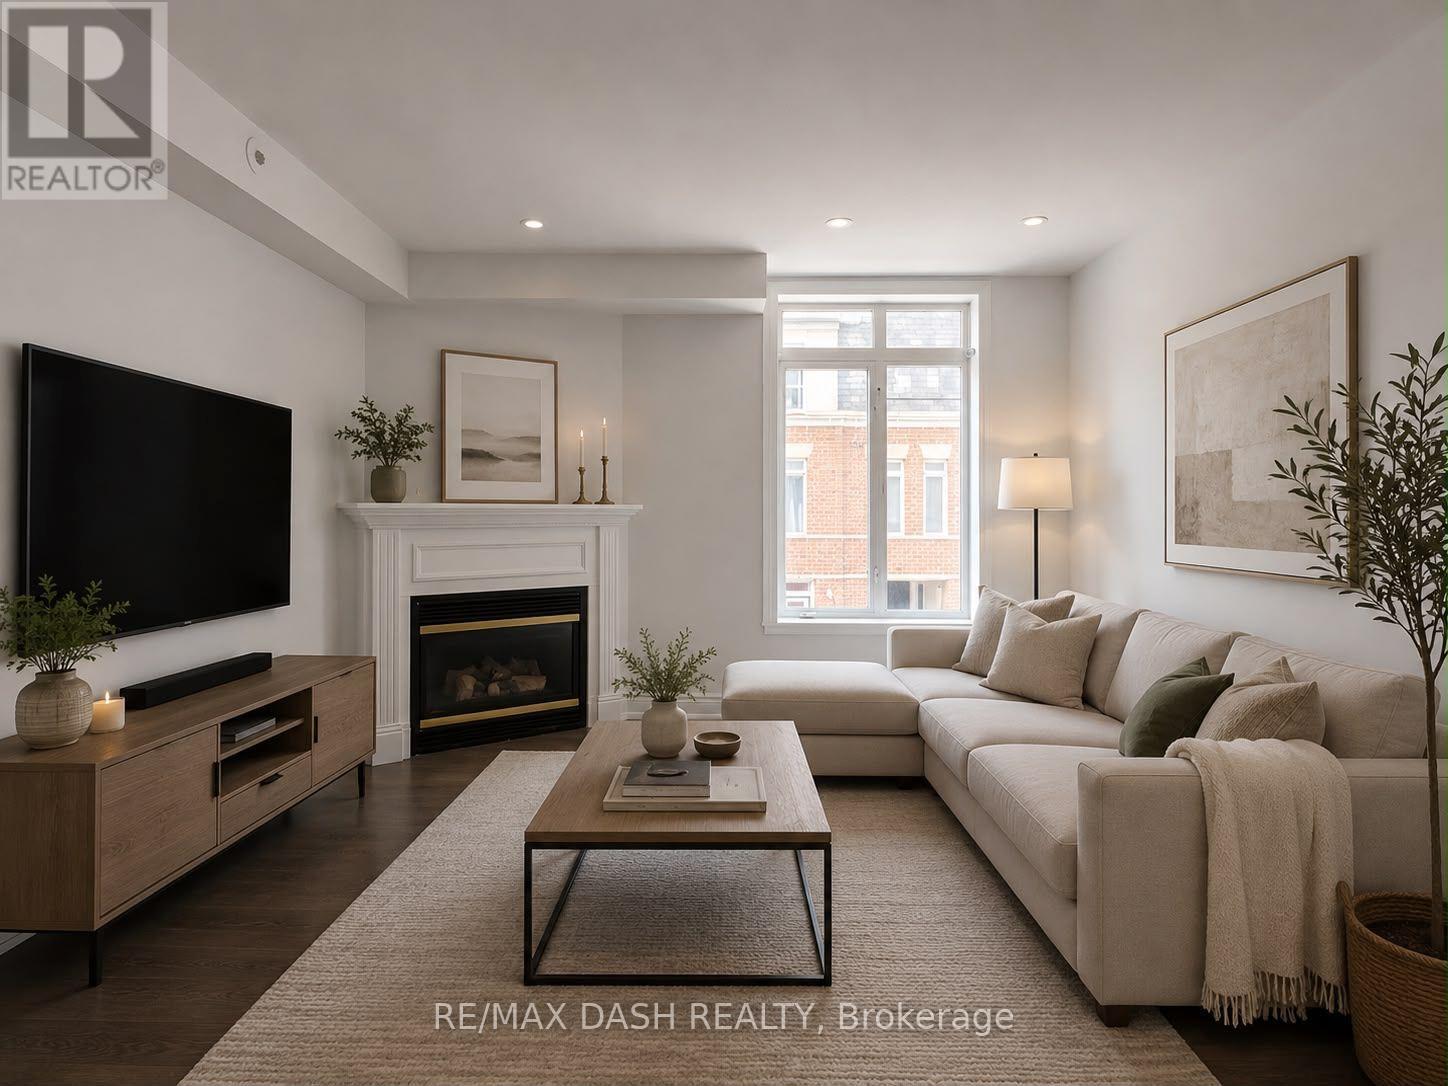
342 - 415 Jarvis Street
Toronto, Ontario
Welcome to The Central; a quiet and serene, low-rise condo community in the heart of the downtown core! Newly painted 2 bedroom stacked townhome with a main floor living space which offers an open concept, open kitchen with plenty of counter space. The living and dining space is perfect for entertaining with the warmth of the gas fireplace. Don't miss the private rooftop terrace to soak up the sun or enjoy with friends while settling in at the end of the day. If convenience is a deciding factor in your next home, this location has it all being steps to groceries at the Metro, Loblaws, transit, Eaton Centre, financial core, theatre, libraries, restos, Allan Gardens dog park and Saturday farmer's market and more. The Central can't be beat! (id:63616)
C - 51 Dupont Street E
Waterloo, Ontario
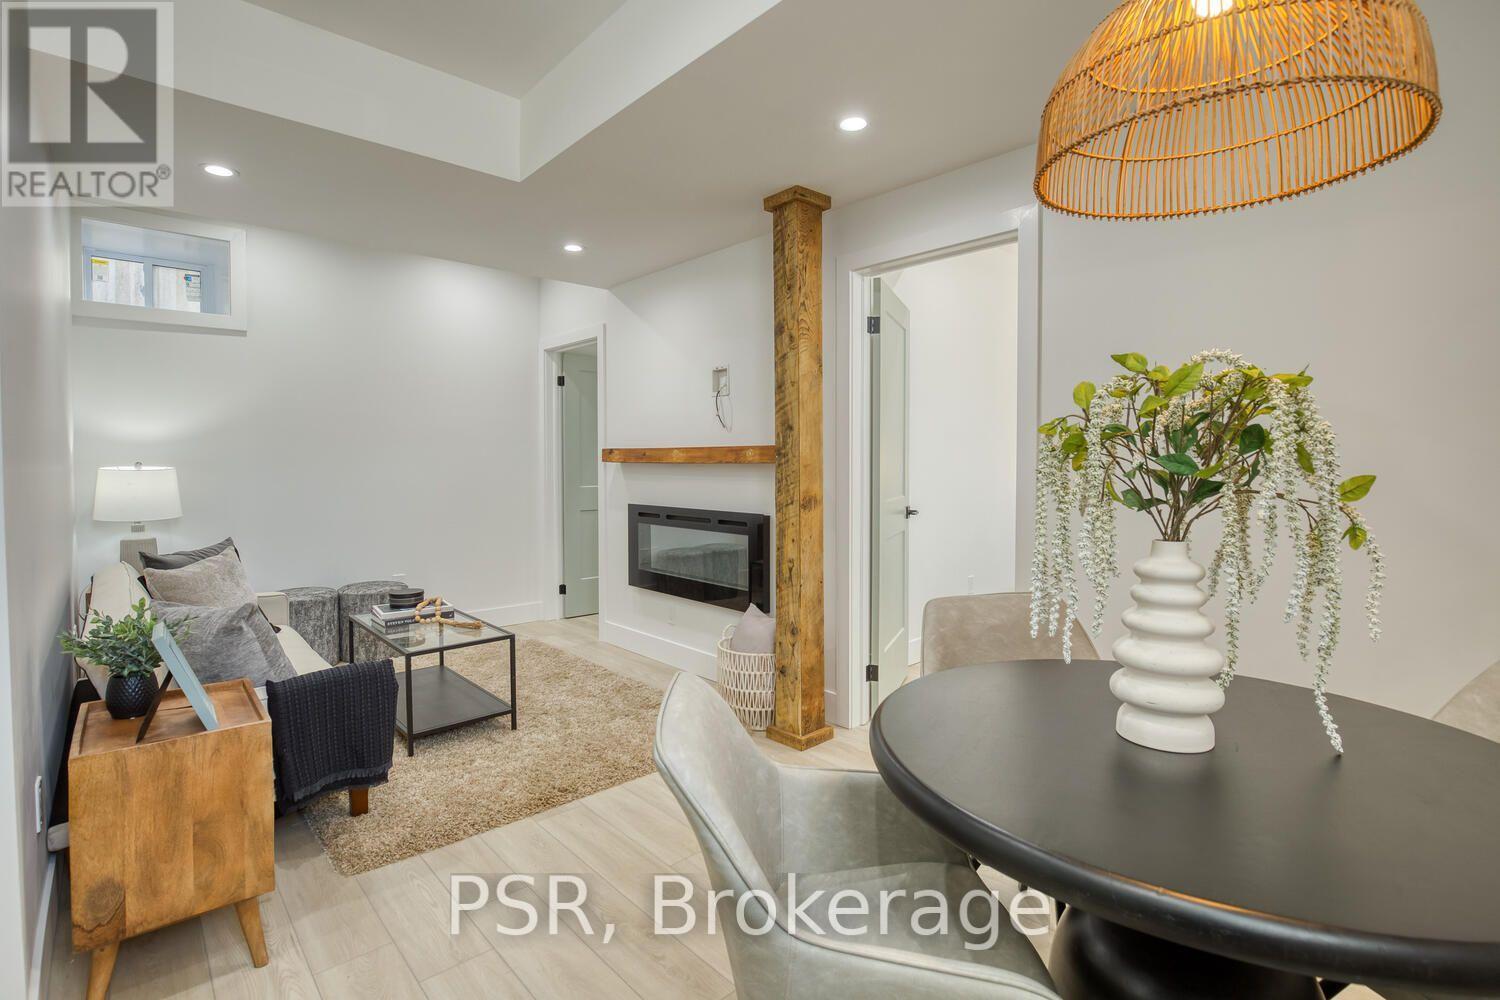
Welcome to this beautifully renovated 2 bedroom lower unit in a charming, character-filled triplex, thoughtfully updated to combine the warmth and character of a century home with the comfort of modern living. Featuring high ceilings, updated flooring, kitchen, bathroom, and newer appliances throughout, this home offers a fresh and inviting living space. Large windows fill the unit with natural light, while the cozy living room fireplace adds warmth and character. Enjoy the convenience of private in-suite laundry, access to a spacious shared yard, and two dedicated parking spaces. Ideally situated just steps from Uptown Waterloo, this home is within walking distance to Vincenzo's Market, Waterloo Park, Belmont Village, scenic trails, cafés, restaurants, the ION LRT, and both universities. A fantastic location for those looking to enjoy the best of Waterloo right outside their door. Available for $1,950/month plus hydro, with gas and water included. A beautifully updated home in a highly desirable and walkable neighbourhood. (id:63616)
779 Barton Street E
Hamilton, Ontario
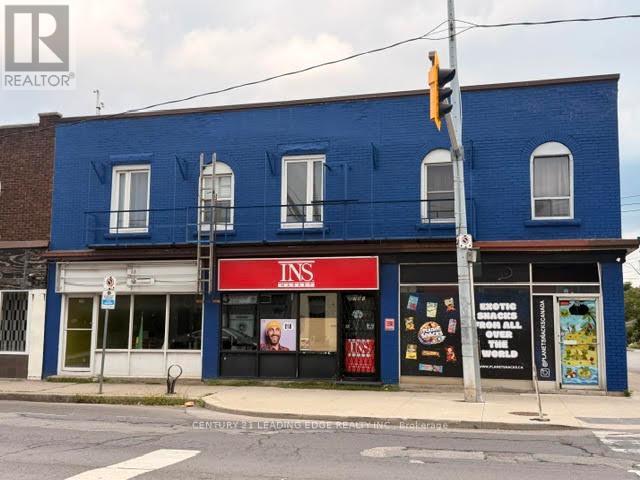
Prime location. High Traffic area. Tenant pays for rent and utilities. Available immediately. Approximately 616 sq ft retail space with 100 feet of storage room in the back, and a basement. Units 781 and 783 also availale for lease. (id:63616)
22 Fireside Drive
Hamilton, Ontario
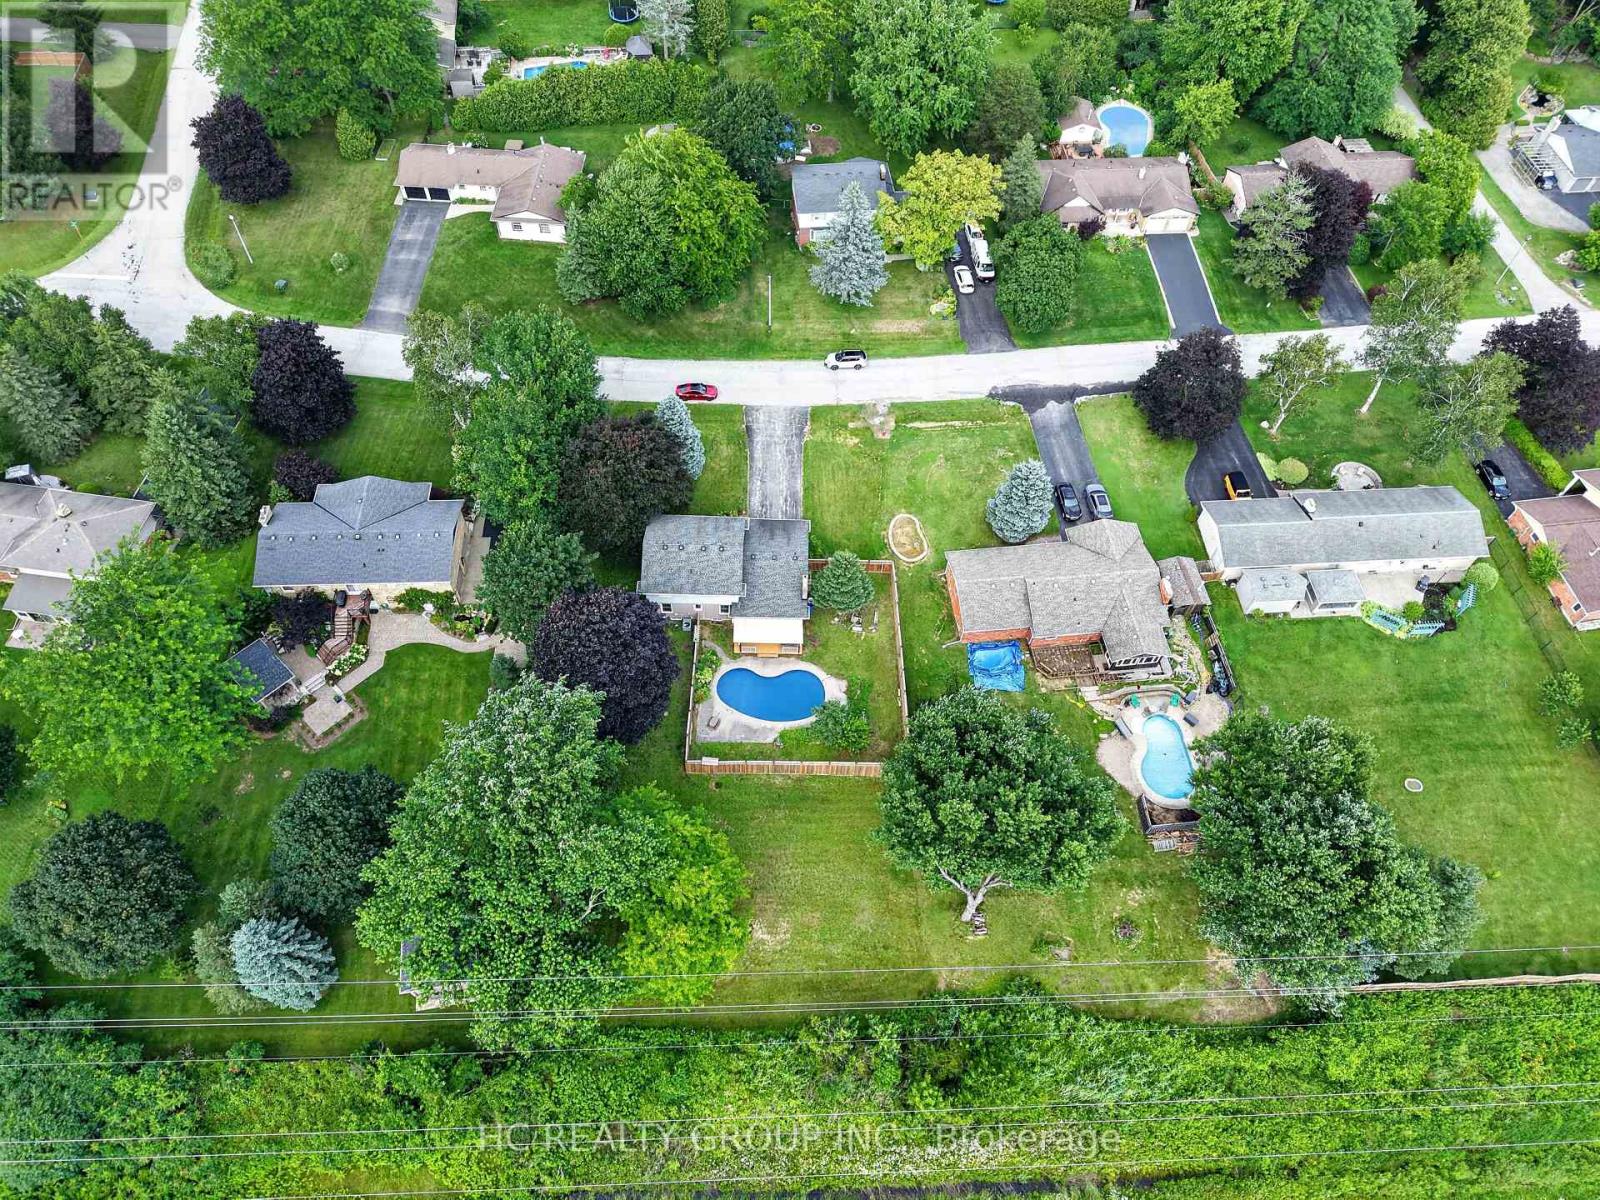
Welcome to this cozy half an acre two storey detached home in the highly sought-after Wildan Estates, one of Flamborough's most prestigious communities. Hard wood floors throughout, Kitchen with eat in breakfast area and a formal dining room. Large living room with potlights and large window, family room featuring gas fire place and walk out to deck with fenced pool area and extra backyard space behind to awaits your own creation. Three large size bedrooms on the second level, master bedroom ensuite 3 piece bathroom, 4 piece main bathroom. Full size unfinished basement with high ceiling. Double car garage, no side walk on driveway with total parking space up to 10 cars. Virtual tour link availab. (id:63616)
1209 - 60 Frederick Street
Kitchener, Ontario
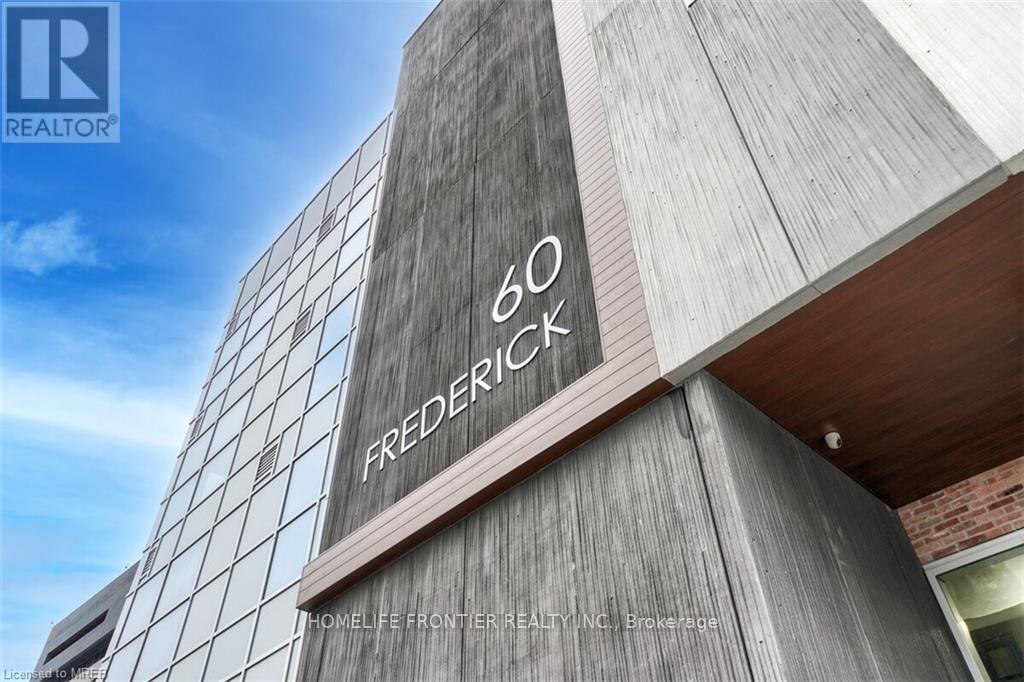
***Corner Unit*** Featuring 2 bedrooms and 2 bathrooms. An Excellent Investment Opportunity for those Looking for a Solid Rental Returns or for Anyone in Search of a Well-Designed Space in a Prime Location w/ Stunning Views. The Unit is Outfitted with Contemporary Finishes such as Quartz Countertops, Under-cabinet Lighting in the Kitchen, Porcelain Tiles in the Bathrooms, and Expansive Windows that Lead to a Large Balcony. Smart Home Capabilities are Integrated, Offering a Smart Door Lock, Thermostat, and Lighting Controlled via a Central App. for Convenience. High-speed Rogers Internet is Included for Seamless Connectivity. Building Amenities Include a State-of-the-Art Gym with a Yoga Studio, a Rooftop Terrace, Party Room, and Concierge Services. Perfect Walk Score of 100, LRT station at your doorstep, Along with a Variety of Shops, Restaurants, and Conestoga College. This is an Incredible Chance to Own a Luxury Condo in One of the Most Sought-after Areas of Kitchener-Waterloo! (id:63616)
18528 Paragon Road
South Glengarry, Ontario
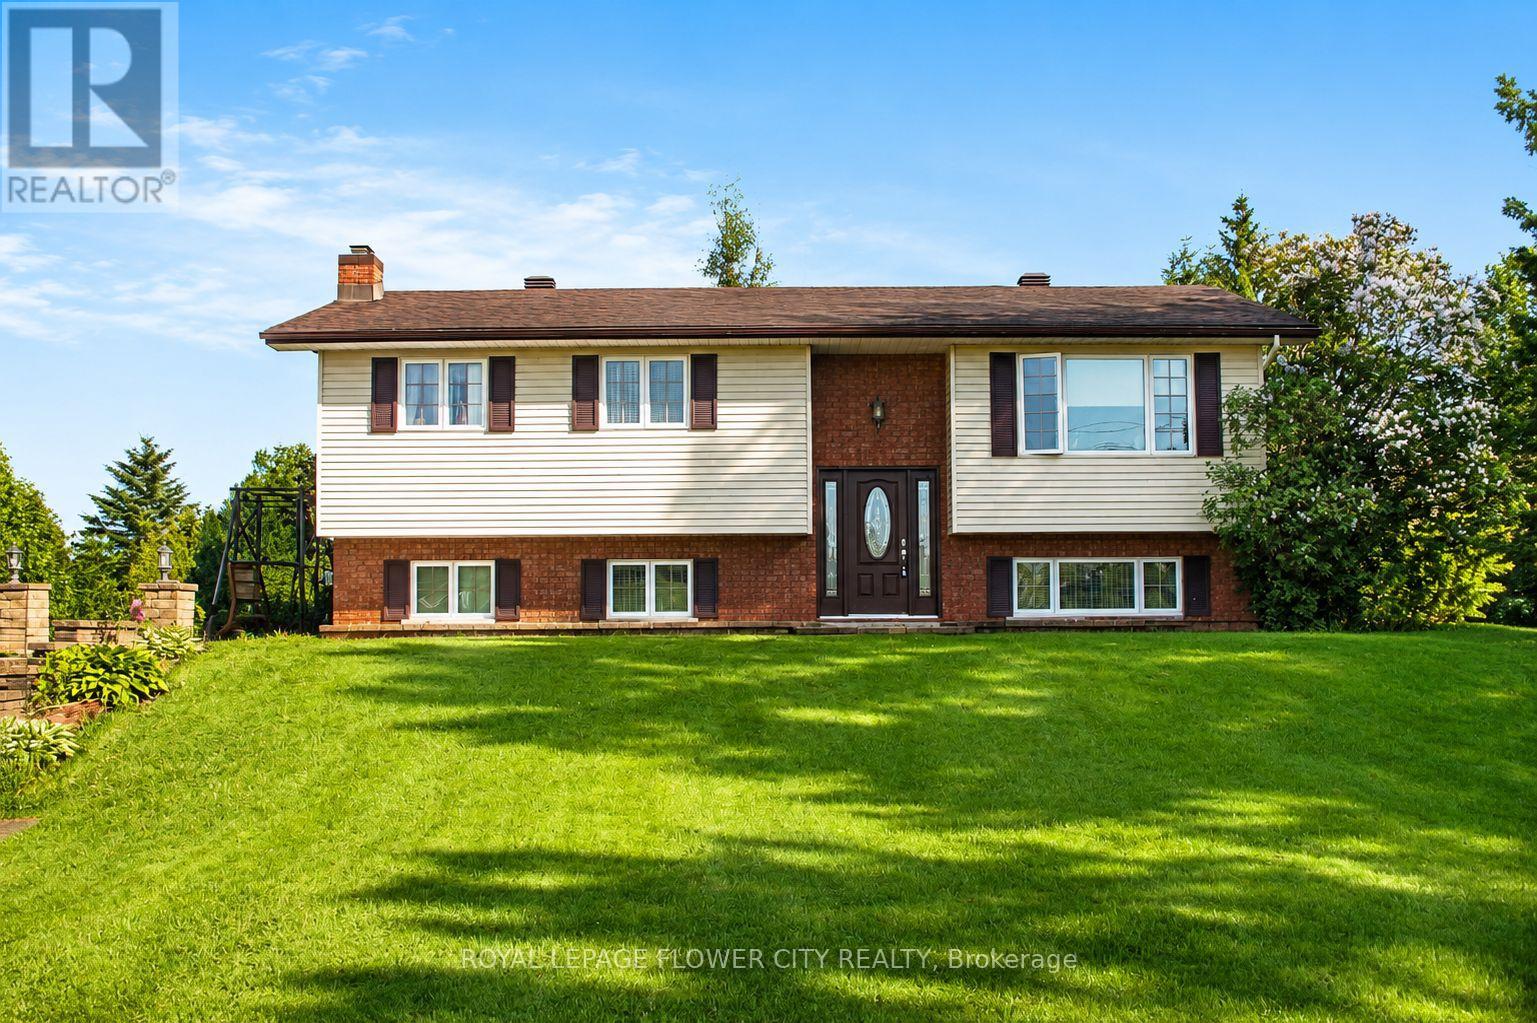
Welcome to 18528 Paragon Rd, Cornwall a beautifully maintained split-level 3+1 bedroom home set on an impressive 126.67 ft x 416.86 ft lot, offering space, privacy, and a lifestyle ideal for young and growing families. This inviting home features a bright open-concept layout, an updated kitchen with modern cabinetry and quartz countertops, and a renovated main bathroom for a fresh, move-in-ready feel. The lower level adds valuable living space with a spacious rec room, cozy fireplace, laundry area, second 3-piece bathroom, and a large fourth bedroom ideal for teenagers, guests, extended family, or a private home office. Step outside to enjoy approximately 1.2 acres of outdoor space with plenty of room for kids to play, pets to roam, family gatherings, gardening, and future outdoor projects. The property also includes an above-ground pool, 12x16 shed, screened-in room, generous front and backyard space, and A2 zoning, offering added flexibility and long-term potential. A rare opportunity to own a spacious home on a large lot while still being close to Cornwall amenities. Interior photos are virtually staged, virtually enhanced, and/or AI-generated for illustration purposes only. Furniture, décor, cleanliness, finishes, and overall presentation may not reflect the current condition of the property. (id:63616)