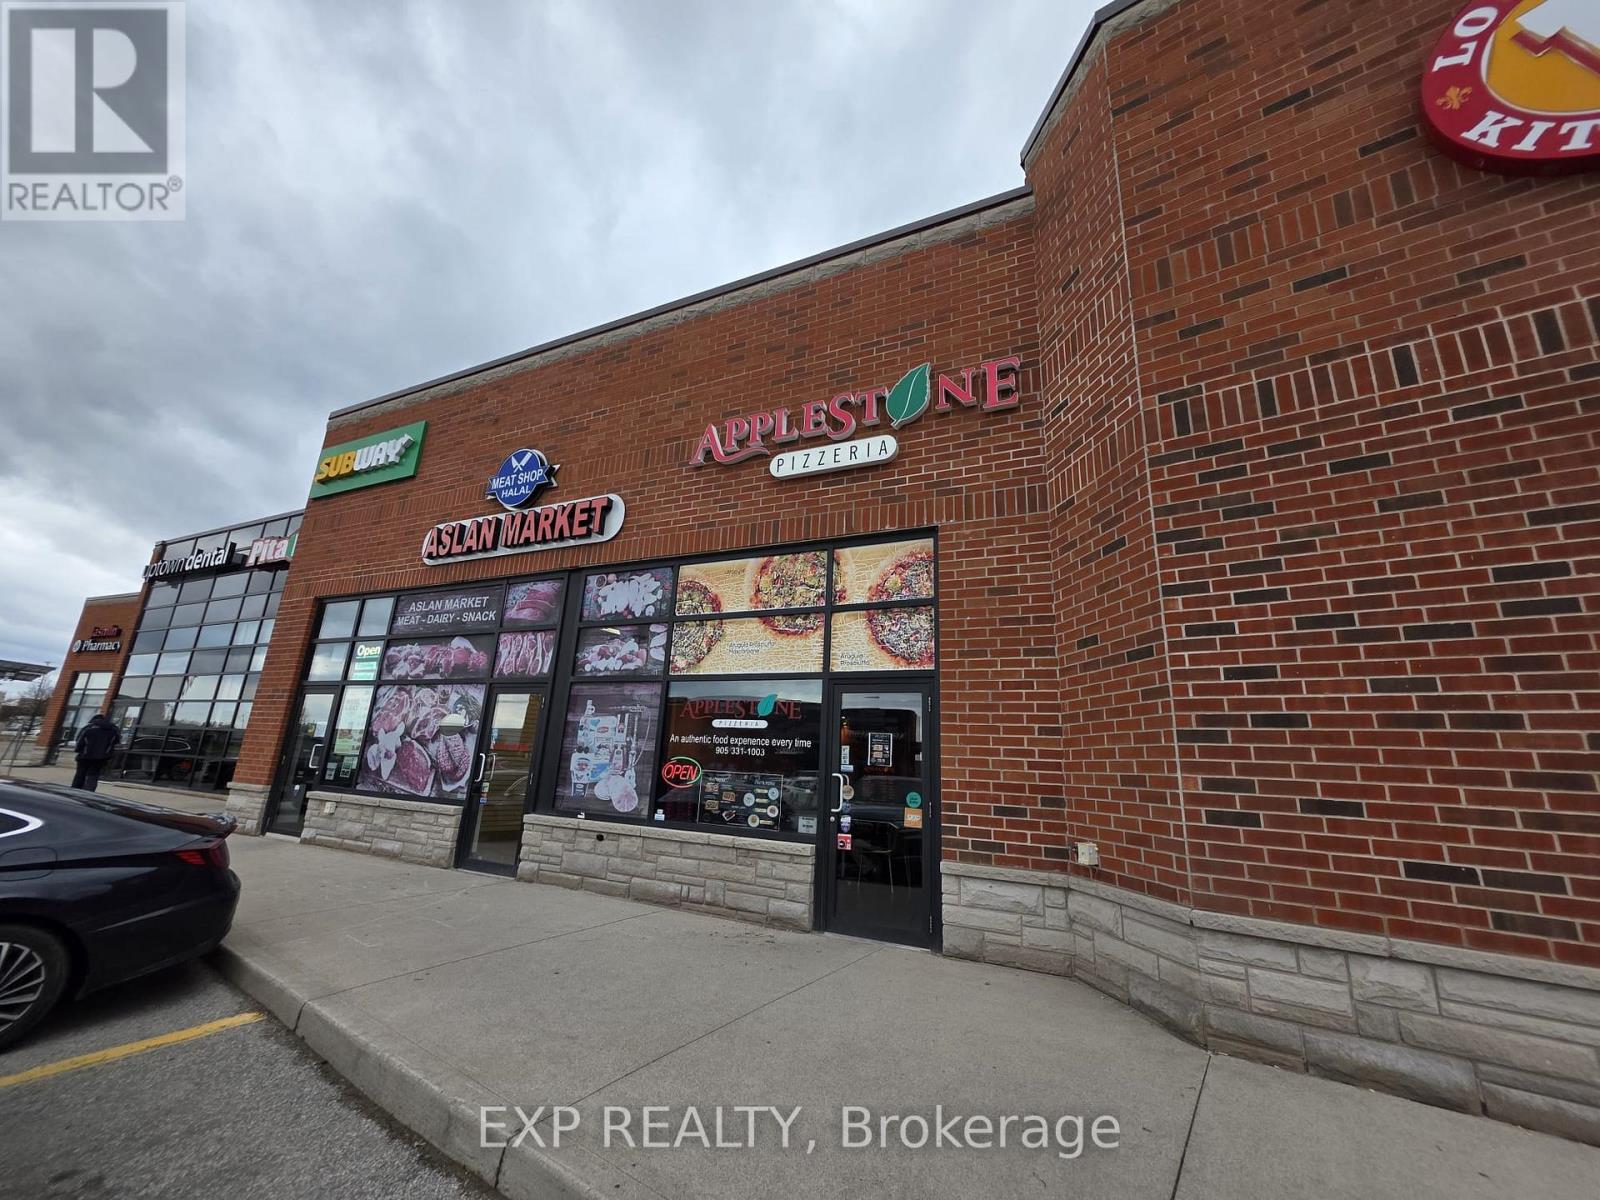
5 - 1900 Appleby Line
Burlington, Ontario
Prime Commercial Retail space available for lease in a high-demand plaza at Appleby Line, Burlington. Situated in a prime location with heavy traffic flow and excellent street exposure, this unit is ideal for businesses looking to maximize visibility. This 1030 sq. ft. unit offers a bright glass storefront providing excellent exposure within a busy plaza; high ceilings, ample lighting, a washroom, a storage room and flexible interior space, making it suitable for a variety of uses. The plaza features a diverse mix of tenants and benefits from steady customer traffic throughout the day. Ample parking, proximity to dense residential communities and easy access to major routes, including the QEW, make this location highly convenient and accessible. A great opportunity to position your business in a well-established and centrally located Burlington plaza. Available in "as is" form and condition. (id:63616)
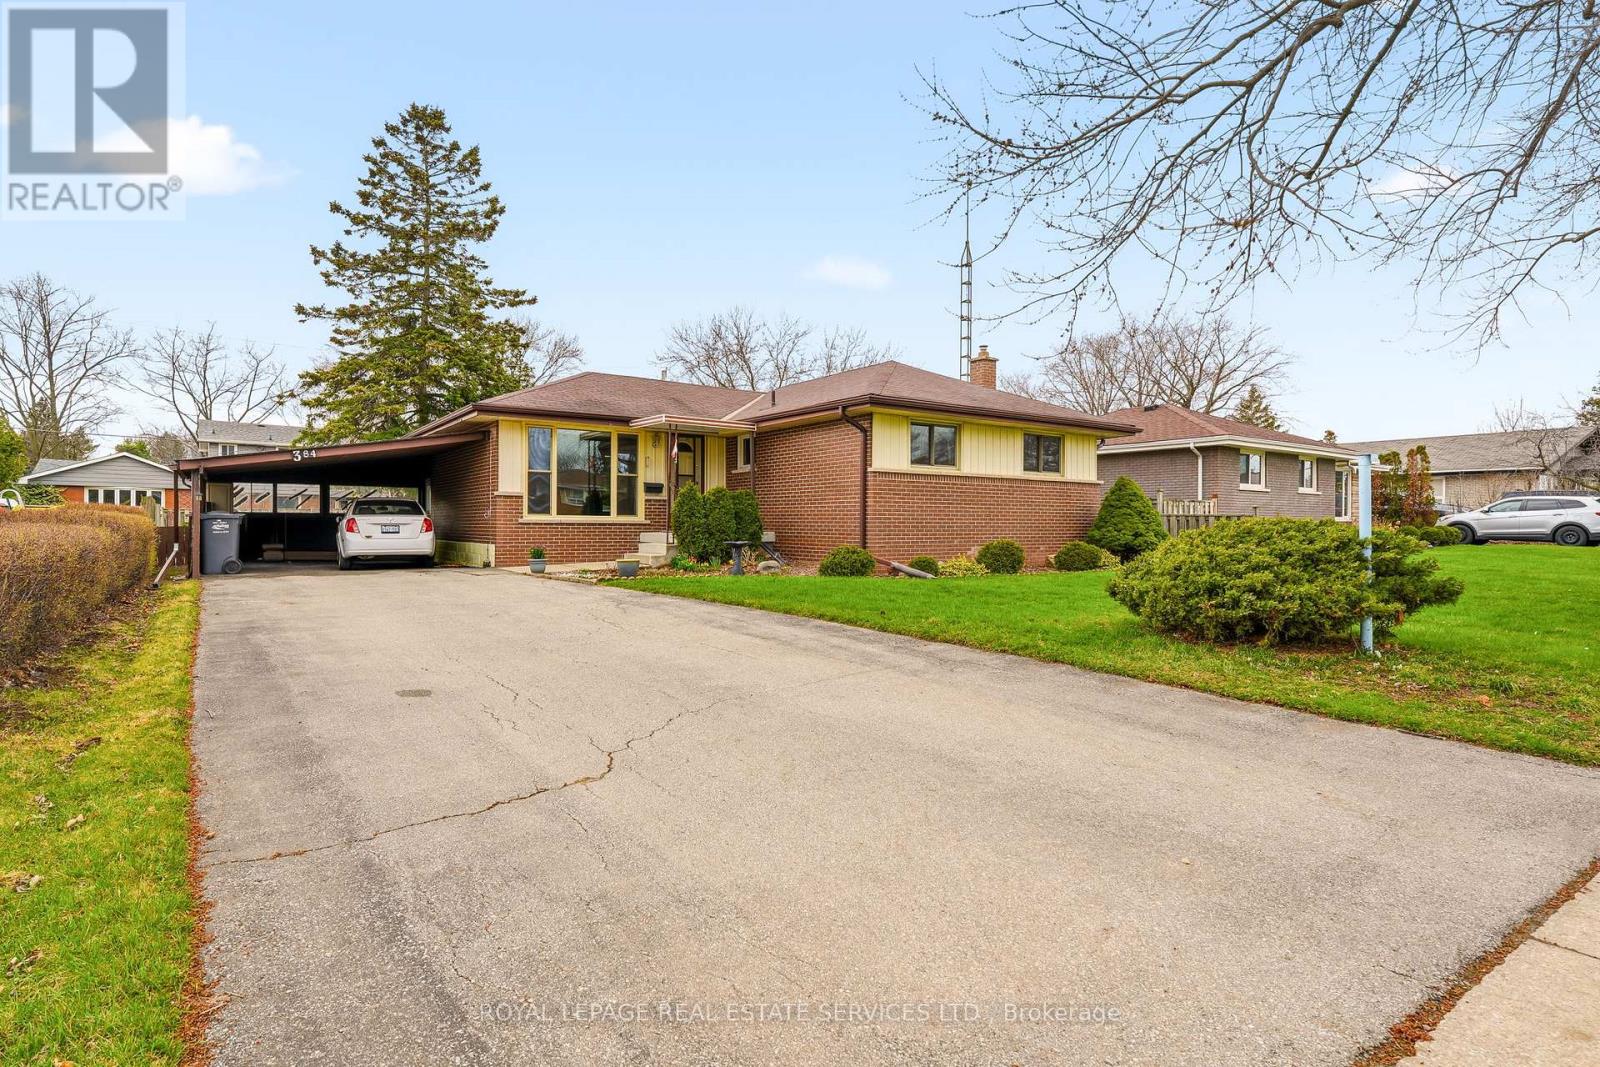
384 Appleby Line
Burlington, Ontario
Welcome to 384 Appleby Line. First time offered for sale, don't miss out on your opportunity to live in this wonderful south Burlington Area. Fantastic schools, shopping, trails, close to the water, restaurants and more. This home awaits your modern touch. Lovingly maintained for years this great property offers great living space, outdoor privacy and ample parking. 3 main floor bedrooms share a a full bathroom while the partially finished basement offers room to grow and expand your living space. Hardwood floors, wood trim and great ceiling height in the basement will allow this home to be something truly special. Summer is around the corner and the large backyard space is perfect for a growing family, gardening, or relaxing with friends and family. See floor plans attached (id:63616)
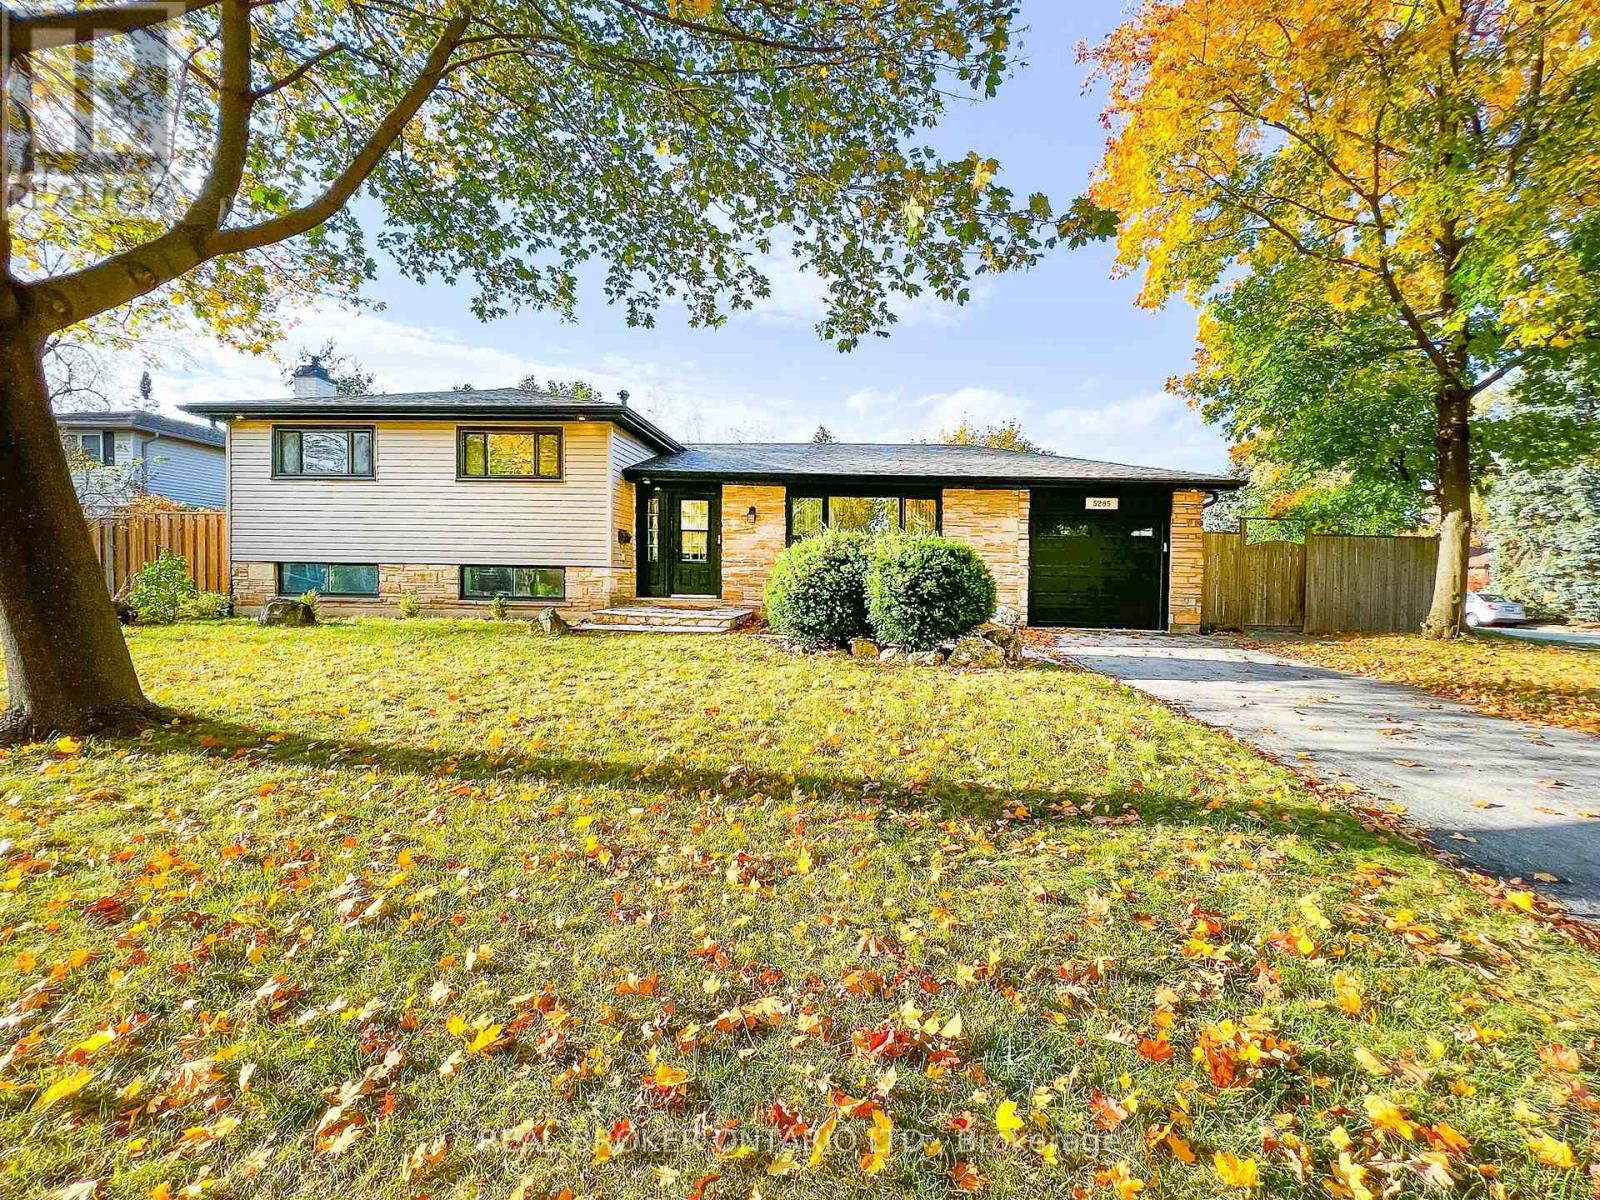
Bsmt - 5285 Woodhaven Court
Burlington, Ontario
Bright and airy basement apartment available for Lease. Features a private entrance, Two parking and exclusive access to the backyard. Spanning 900 sq. ft., it offers one spacious bedroom, an updated three-piece bathroom, and ensuite laundry. A ideal alternative to condo living. All located on a quiet court in the southeast Burlington area of Appleby. Burloak Waterfront Park is the main attraction in this neighbourhood, along with quiet streets, top schools, and ample amenities close by. Utilities 30%, No Pets please. Some photos were virtually staged. (id:63616)
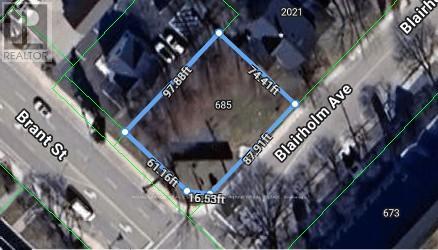
685 Brant Street
Burlington, Ontario
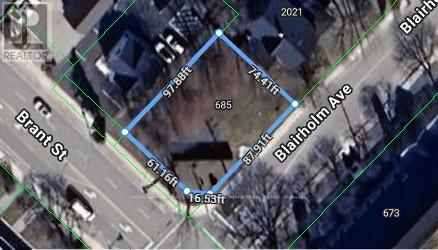
Seize the chance to own a prime corner lot located on one of Burlington's busiest streets! This highly visible property is surrounded by schools and major businesses, offering incredible potential. Possibility to build 4,000 sq. ft. two-storey commercial building with outstanding street exposure and 14 parking spaces, or explore the possibility of developing townhomes. The options are endless! Property is being sold "as-is," and no survey is available. (id:63616)
685 Brant Street
Burlington, Ontario
Seize the chance to own a prime corner lot located on one of Burlington's busiest streets! This highly visible property is surrounded by schools and major businesses, offering incredible potential. Possibility to build 4,000 sq. ft. two-storey commercial building with outstanding street exposure and 14 parking spaces, or explore the possibility of developing townhomes. The options are endless! Property is being sold "as-is," and no survey is available. (id:63616)
4490 Fairview Street
Burlington, Ontario
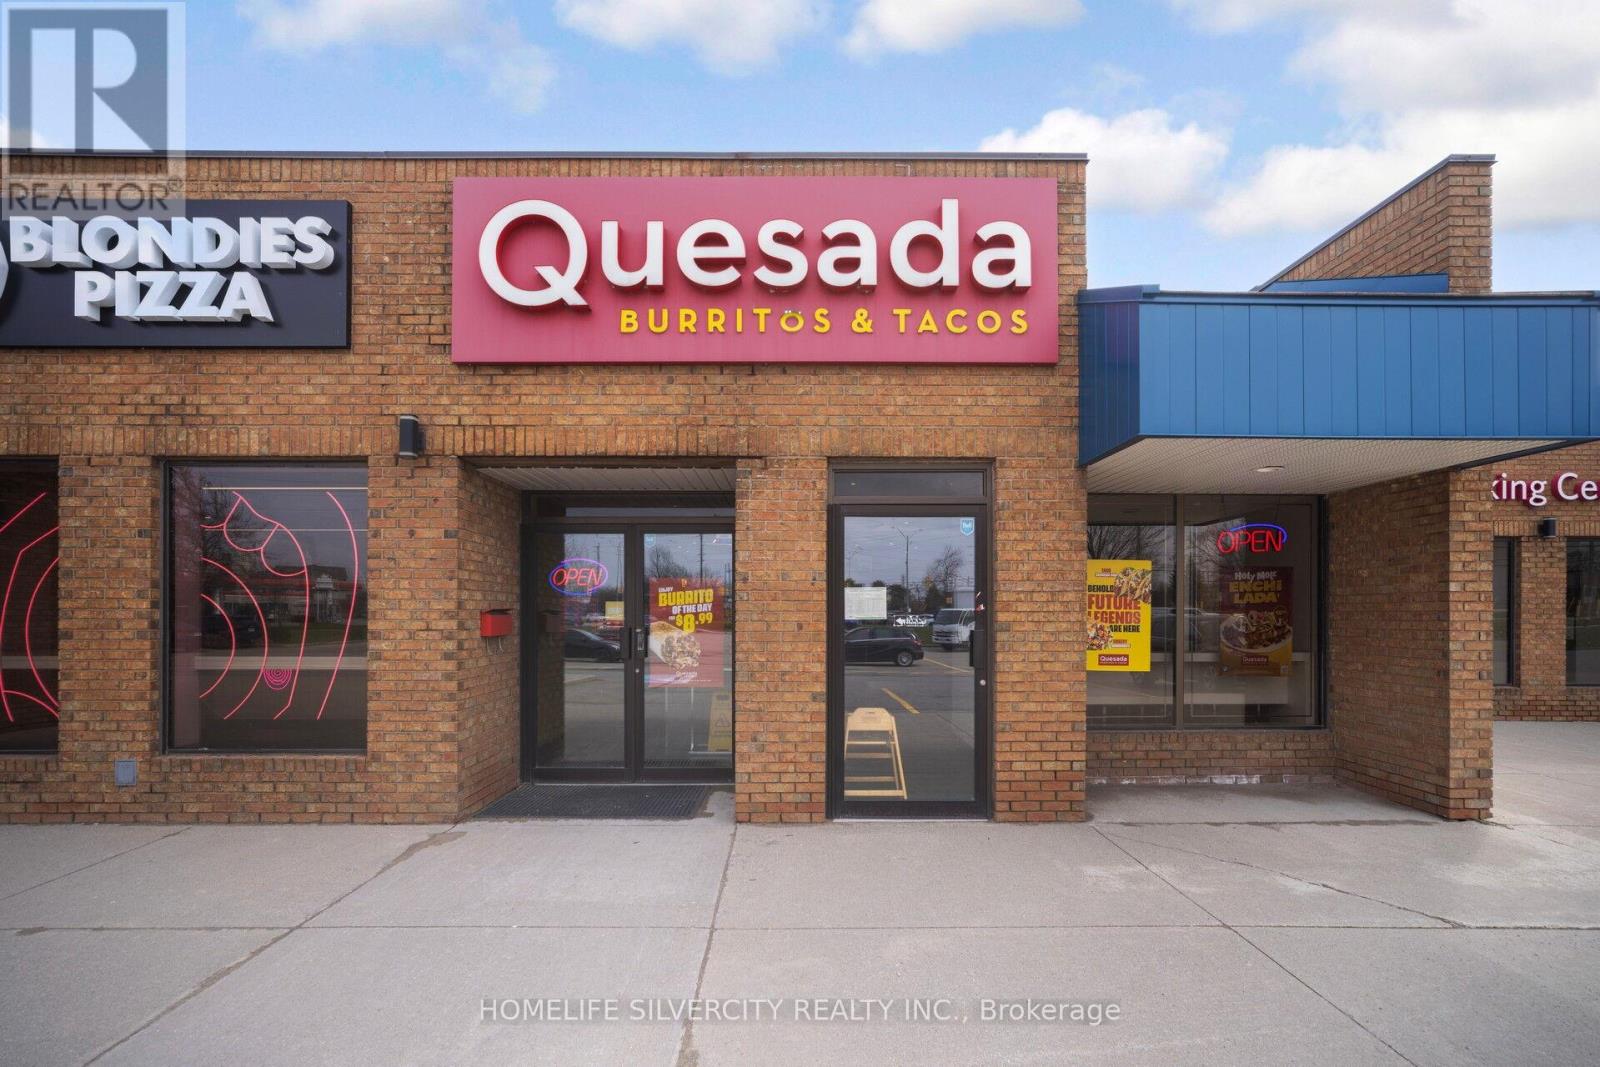
High-Traffic Burlington QSR Franchise. Rarely available flagship location offering massive visibility and elite exposure in one of Burlington's premier retail hubs. This established Quesada Burritos & Tacos franchise is a proven performer, featuring approximately $452,000 in net sales and a highly optimized, low-overhead operational model. The property boasts a superior 1,254 sq. ft. modern build-out with a competitive lease rate of approximately $5,700 per month, inclusive of TMI-a rare find for a Triple-A location with such significant daily vehicle counts. Investors and owner-operators will benefit from unrivaled lease security, with the current term running until 2028 plus two additional 5-year renewal options. Skip the high startup costs and lengthy construction timelines of a new build, this is an invitation to step into immediate cash flow with a nationally recognized brand. Full equipment list, franchise agreements, and detailed financials are available to qualified buyers upon a signed NDA. (id:63616)
Ll - Basement - 2277 Fassel Avenue
Burlington, Ontario
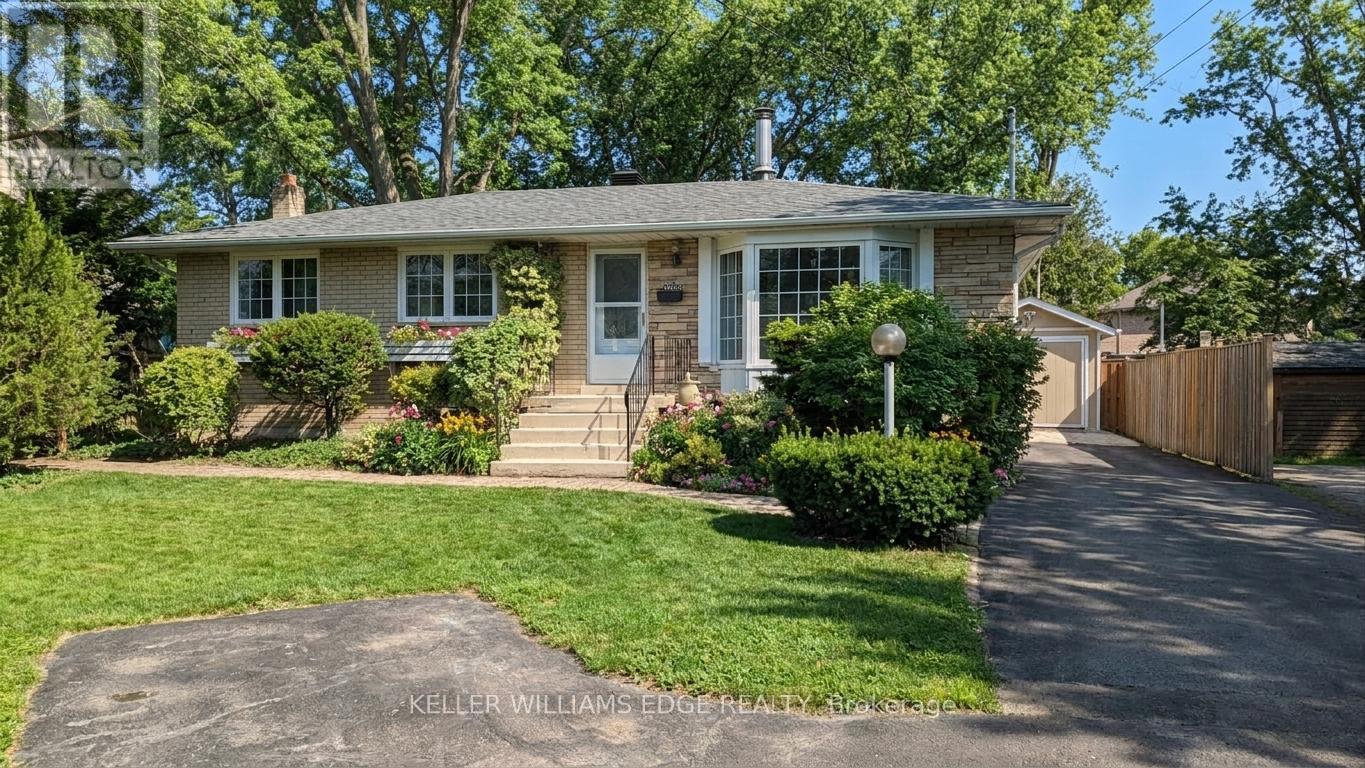
A rare lease opportunity in one of Burlington's most connected pockets. This beautifully finished basement apartment is nothing like what you'd expect. Bright, stylish, and thoughtfully designed, it comes with its own private entrance and in-suite laundry, giving you real independence and privacy. Inside, you'll find stainless steel appliances, a dishwasher, a comfortable bedroom, and a modern 3-piece bathroom. Heated floors run throughout the space, adding a level of comfort you don't often see in a rental. Large windows bring in lots of sunshine, making the entire suite feel open and inviting. You also get access to generous storage, exclusive use of part of the private backyard, and one parking space. And the location? Hard to beat. A 5-minute walk to the GO Train and everyday shopping, plus just minutes to the QEW for fast access across the GTA in every direction. Clean. Modern. Effortless living in a location that actually works for your life. (id:63616)
5040 Mount Nemo Crescent
Burlington, Ontario
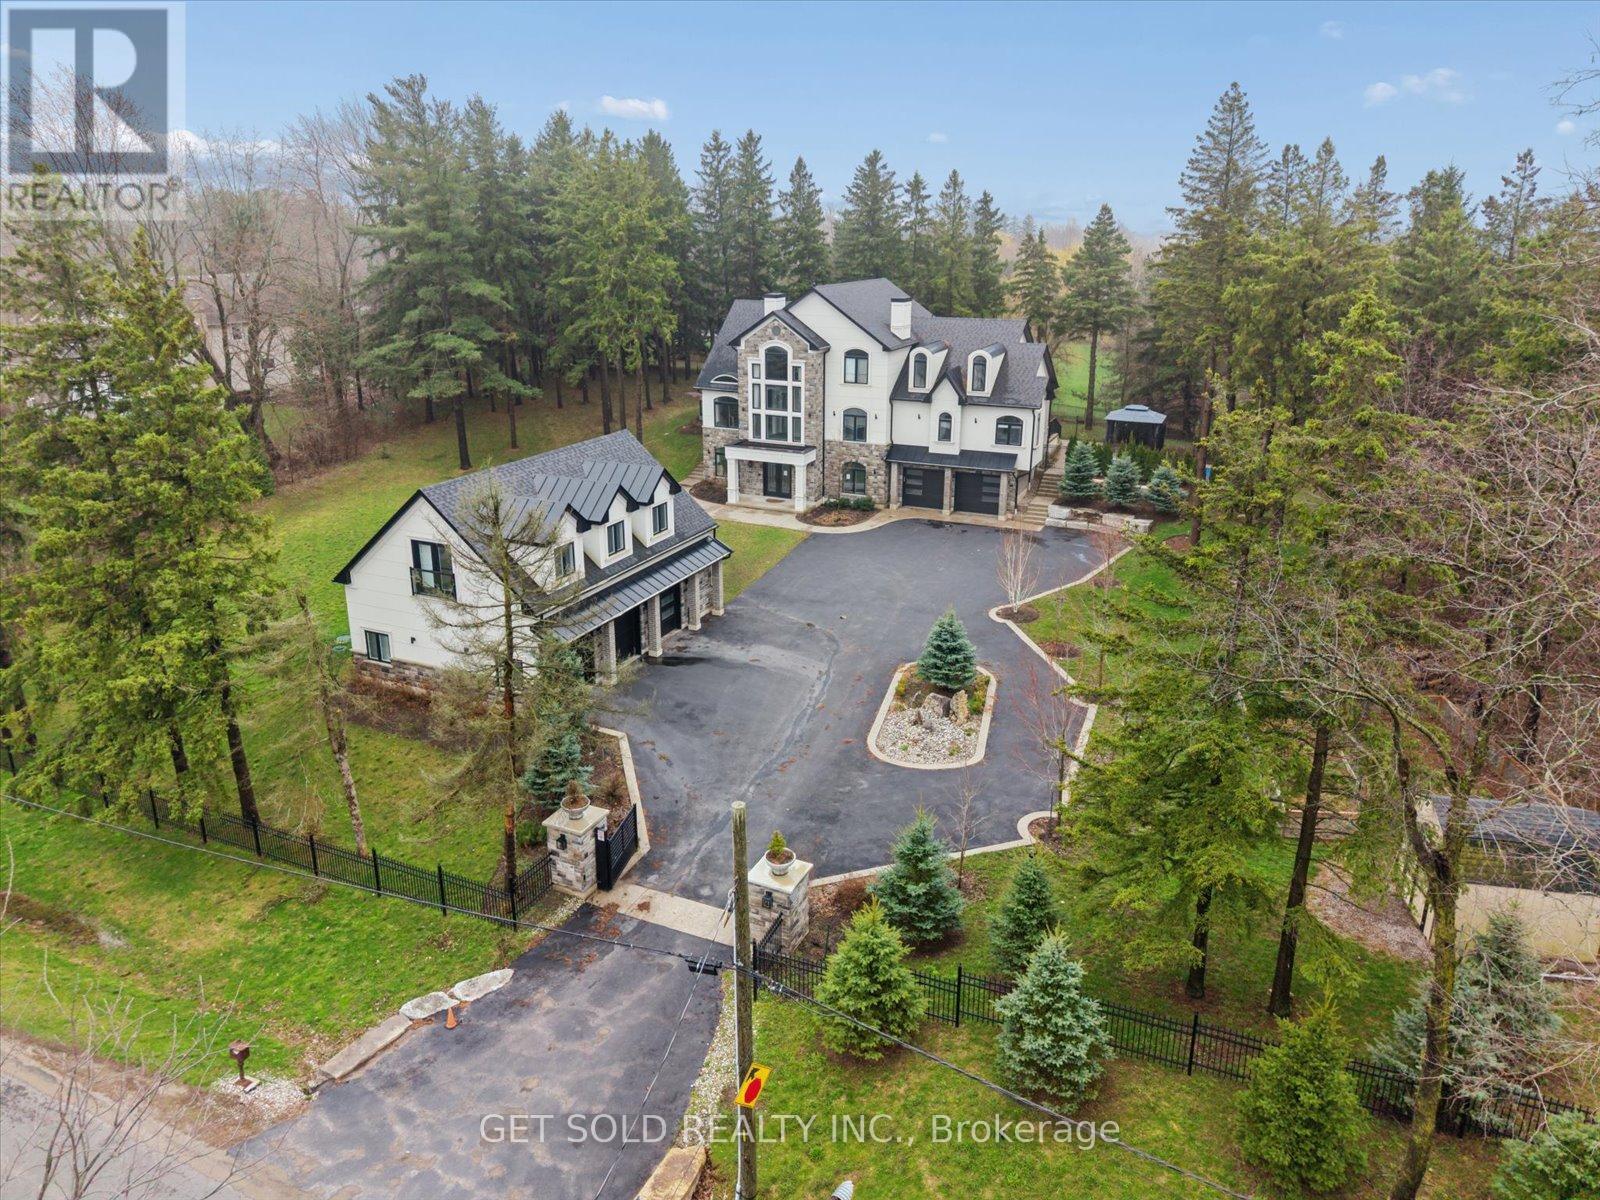
POWER OF SALE Opportunity - Luxury Estate Living in Prestigious Rural Burlington. An exceptional opportunity to acquire a grand custom-built estate set on over one acre of private, lushly landscaped grounds, surrounded by exclusive multi-million dollar residences in one of Burlington's most coveted rural settings. Positioned behind modern security gates, this striking stone and stucco mansion offers approximately 6,000 square feet of luxurious living space, defined by expansive windows, soaring ceiling heights, and impeccable craftsmanship. A private elevator services all three levels, enhancing convenience. Designed for seamless living and entertaining, the main level showcases an elegant open-concept layout with principal rooms, coffered ceilings, designer lighting, and integrated built-in speakers. The gourmet kitchen is a true showpiece, featuring a dramatic waterfall quartz island, premium Dacor built-in appliances, and extensive custom cabinetry. The main floor primary suite delivers a private retreat experience, complete with a gas fireplace, spacious walk-in closet, direct access to the backyard terrace, and a spa-like 5-piece ensuite. The upper level offers three generously sized bedrooms, each appointed with walk-in closets and private ensuites, along with a hidden bonus space-ideal as a media lounge, playroom, or additional living area. The fully finished lower level extends the home's luxury appeal with a dedicated theatre room, executive office, and expansive recreation area. Outdoors, the property transforms into a resort-style oasis featuring a saltwater pool, professionally landscaped grounds, and entertaining areas designed for relaxation. Additional highlights include a heated detached three-car garage with 12-foot ceilings, a sophisticated Control4 smart home system, and the rare convenience of three separate kitchens.Offered under Power of Sale (id:63616)
2430 - 2432 First Street
Burlington, Ontario
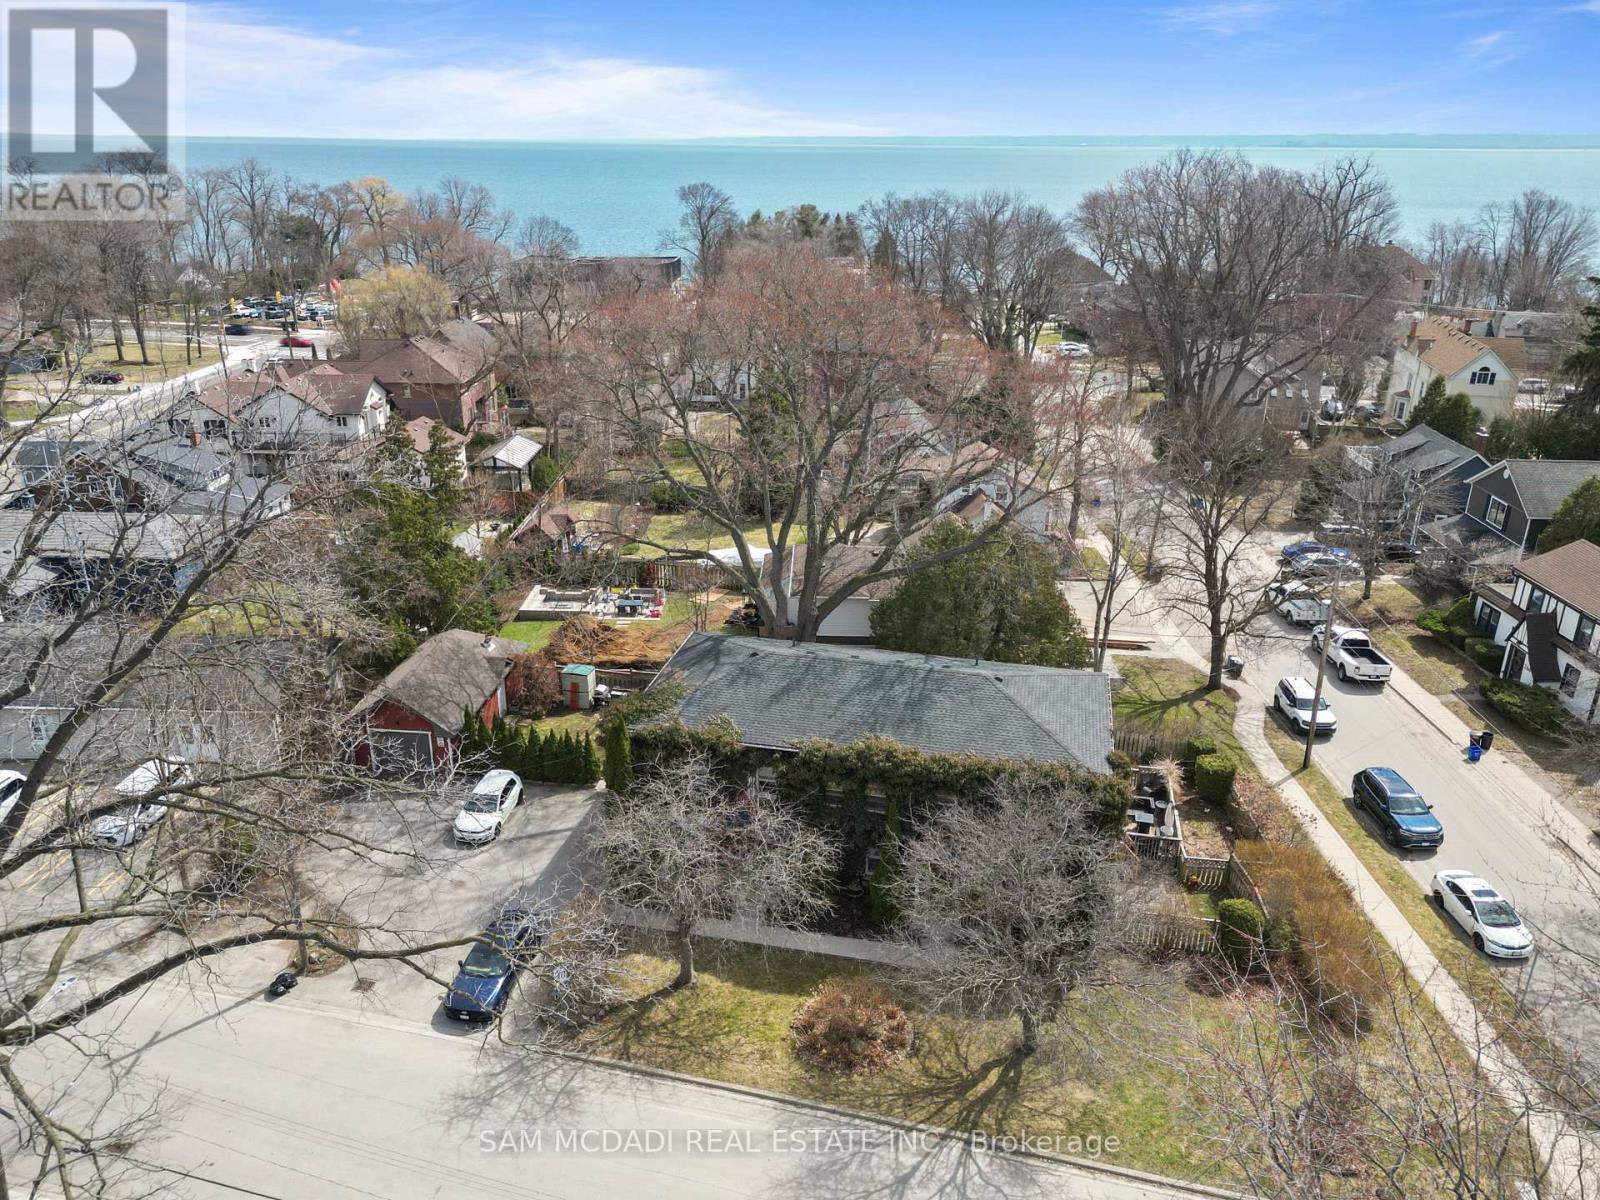
A rare and exceptional opportunity for investors and strategic buyers in one of Burlington's most desirable lakeside communities. Offering four self-contained two-bedroom apartments, 2432 First Street delivers immediate income with tenants already in place, allowing revenue generation from day one. Projected gross annual income exceeds $100,000. Each unit features a functional, well-proportioned layout with two bedrooms, bright living and dining areas, and in-suite laundry. Kitchens offer direct walk-out access, while upper units enjoy private outdoor deck space, an attractive feature for long-term tenant retention. Dedicated parking for each unit adds everyday convenience. Set on a quiet, tree-lined street just moments from Lake Ontario and the vibrancy of downtown Burlington, tenants benefit from walkable access to waterfront parks, trails, cafés, restaurants, shopping, and transit options. Conveniently located near the QEW, Hwy 403, and Hwy 407, offering easy access to Hamilton, Oakville, Mississauga, and the GTA. With RH1 zoning, the property may lend itself to future development possibilities, such as a potential 5-6 townhome configuration, offering compelling long-term upside. Whether expanding your portfolio or securing a property with both stable income and future potential, this is a rare offering in a high-demand location. (id:63616)
2163 Deyncourt Drive
Burlington, Ontario
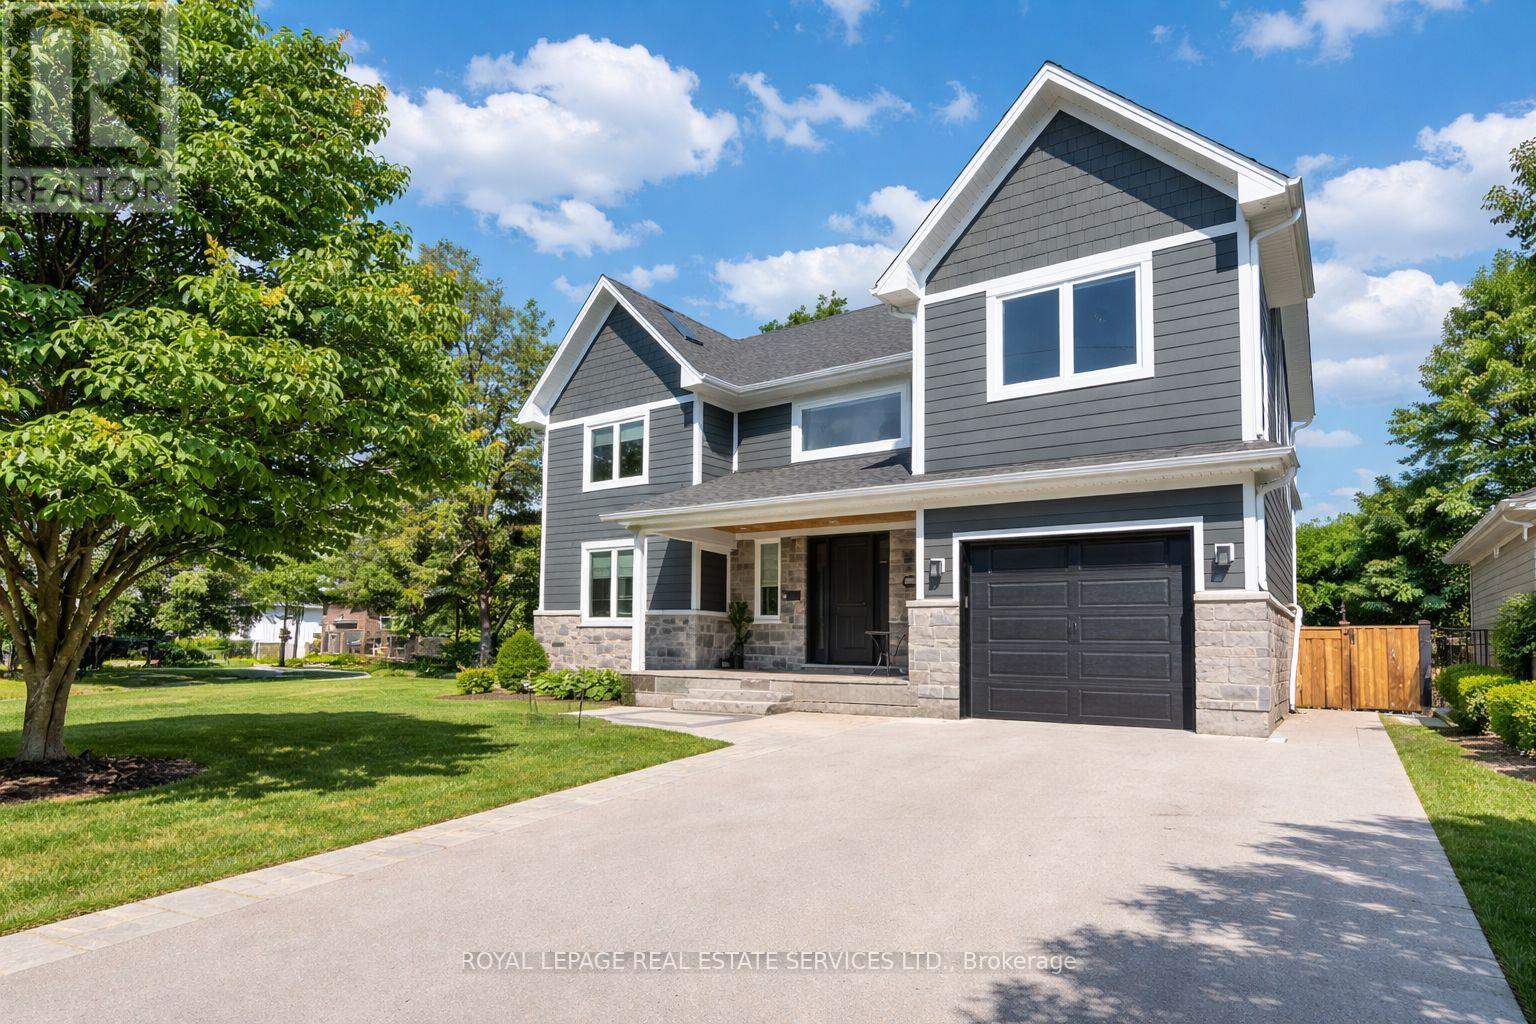
CUSTOM BUILT IN 2018! ONE OF BURLINGTON'S MOST DESIRED NEIGHBOURHOODS! Designed for both everyday living and effortless entertaining! Premium 60' x 142' north-west facing lot on a quiet street in Central Burlington. The main level showcases a living room with soaring cathedral ceiling, a dramatic gas fireplace, and a French door walkout to the deck, creating a bright and inviting atmosphere. The gourmet kitchen is a true centrepiece, complete with quartz countertops, designer backsplash, premium S/S appliances, and an oversized 8' island with breakfast bar, flowing seamlessly into the dining area. A dedicated main floor office provides the perfect space for working from home. Upstairs, the private primary retreat offers a luxurious escape with a walk-in closet, two-sided gas fireplace, and a spa-inspired five-piece ensuite featuring a skylight, double sinks, designer tub, steam shower, and heated floor. Two additional bedrooms, a family room, beautifully appointed five-piece main bathroom, and a laundry room complete the upper level. The finished basement extends the living space with a recreation area, fourth bedroom, laminate flooring, and a three-piece bathroom - ideal for guests or extended family. Step outside to your private backyard oasis, featuring a custom deck with hot tub and an interlock patio, perfect for relaxing or entertaining. Additional highlights include expansive windows that flood the home with natural light, engineered hardwood flooring throughout main and upper levels, custom cabinetry in kitchen and all bathrooms, three gas fireplaces, room for a fifth bedroom on the upper level, hardwired security, multiple walkouts, and an inground sprinkler system covering the front and back yards. Ideally located close to Burlington's vibrant downtown core, Spencer Smith Park, the lake, major highways, and the GO Train, this exceptional home delivers the perfect balance of luxury, convenience, and lifestyle. (certain images have been digitally enhanced) (id:63616)
3115 Edgar Avenue
Burlington, Ontario
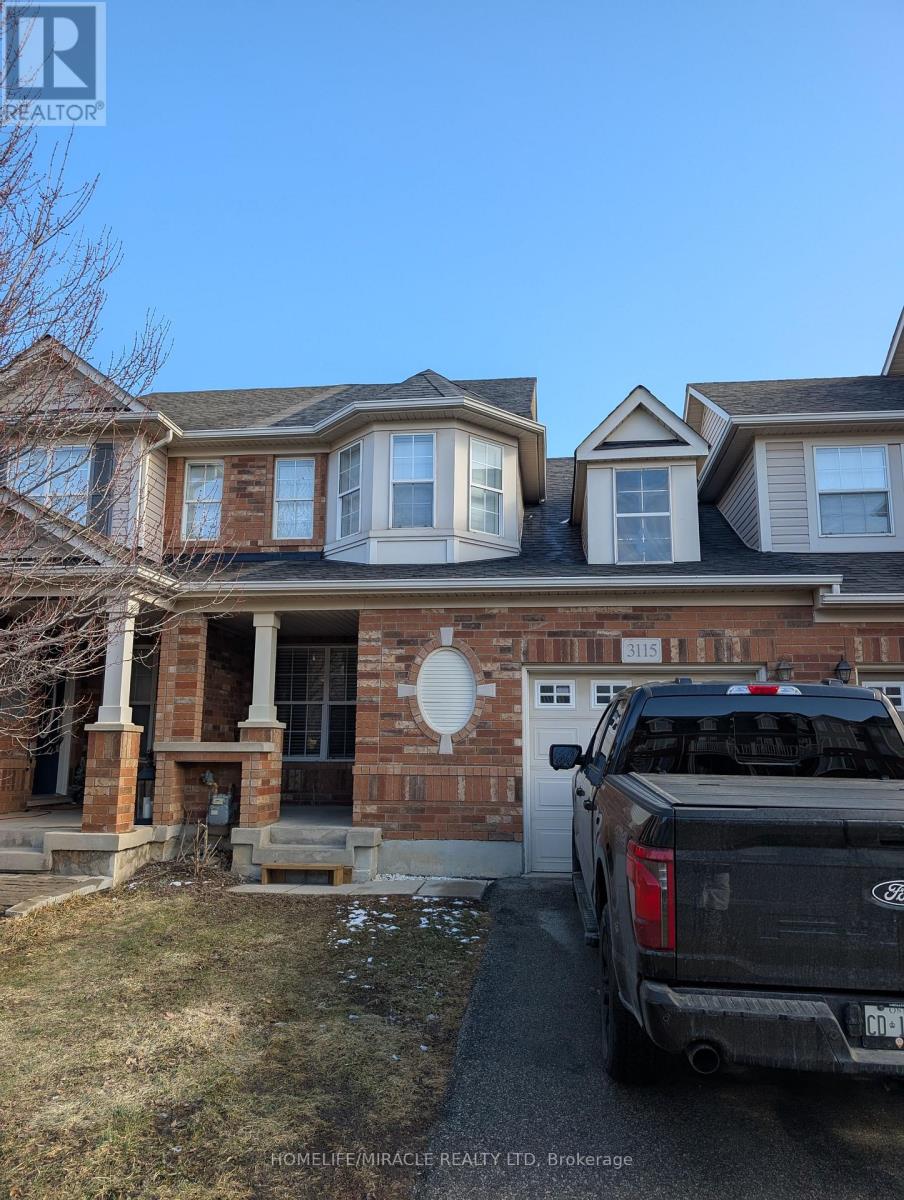
Step into this beautifully maintained freehold townhouse located in the sought-after Alton Village community of Burlington. Featuring three generously sized bedrooms and one-and-a-half bathrooms, this home perfectly balances modern style with comfortable, family-oriented living.Surrounded by top-rated schools, convenient shopping, and a vibrant community centre, the location offers everything you need just moments from your doorstep. Easy access to Highway 407 makes commuting simple and efficient.Ideal for growing families or young professionals, this home showcases thoughtful design, modern updates, and a low-maintenance lifestyle in an unbeatable neighborhood. Discover the (id:63616)
759 Maple Avenue
Burlington, Ontario
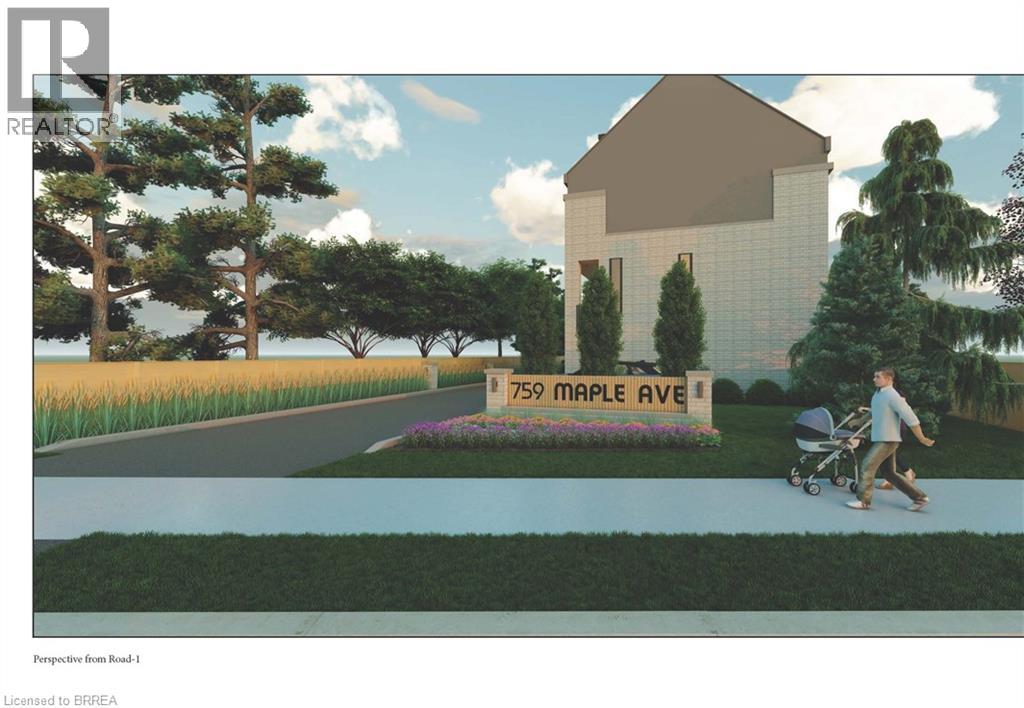
Rare Development Opportunity in Burlington – Fully Approved Luxury Townhome Project An exceptional opportunity to acquire a fully site-plan approved development in one of Burlington’s most desirable locations. This turnkey project allows for an accelerated build timeline with approvals already in place for four luxury townhomes, thoughtfully designed for modern upscale living. Each residence offers approximately 2,600 sq. ft. above grade across three spacious storeys plus a versatile loft, along with an additional ~610 sq. ft. basement. The layouts feature open-concept designs, expansive living areas, and large primary suites with private ensuites, catering to today’s discerning buyers. The inclusion of elevator-ready design enhances long-term value and accessibility, appealing to a broader range of end users. Every home also includes two parking spaces (garage + exterior) and private outdoor areas, adding to the overall lifestyle appeal. Ideally situated near Mapleview Shopping Centre, Maple Park, Burlington Gymnastics Club, Burlington Trampoline & Tumbling, Spencer Smith Park, and Lake Ontario, the property benefits from proximity to waterfront trails, parks, shopping, and vibrant cultural amenities. Key Highlights: Full site-plan approval for 4 luxury townhomes ~2,600 sq. ft. + ~610 sq. ft. basement + loft per unit Elevator-ready design included in approved plans Two parking spaces per residence Private outdoor space for each unit Strong end-user and resale appeal Up to 50% Development Charge (DC) savings Opportunity to leverage HST relief on new construction (savings up to $130,000 per unit.) Streamlined path to construction Comprehensive documents—including architectural plans, municipal correspondence, detailed drawings, and a current survey—are available upon request. (id:63616)