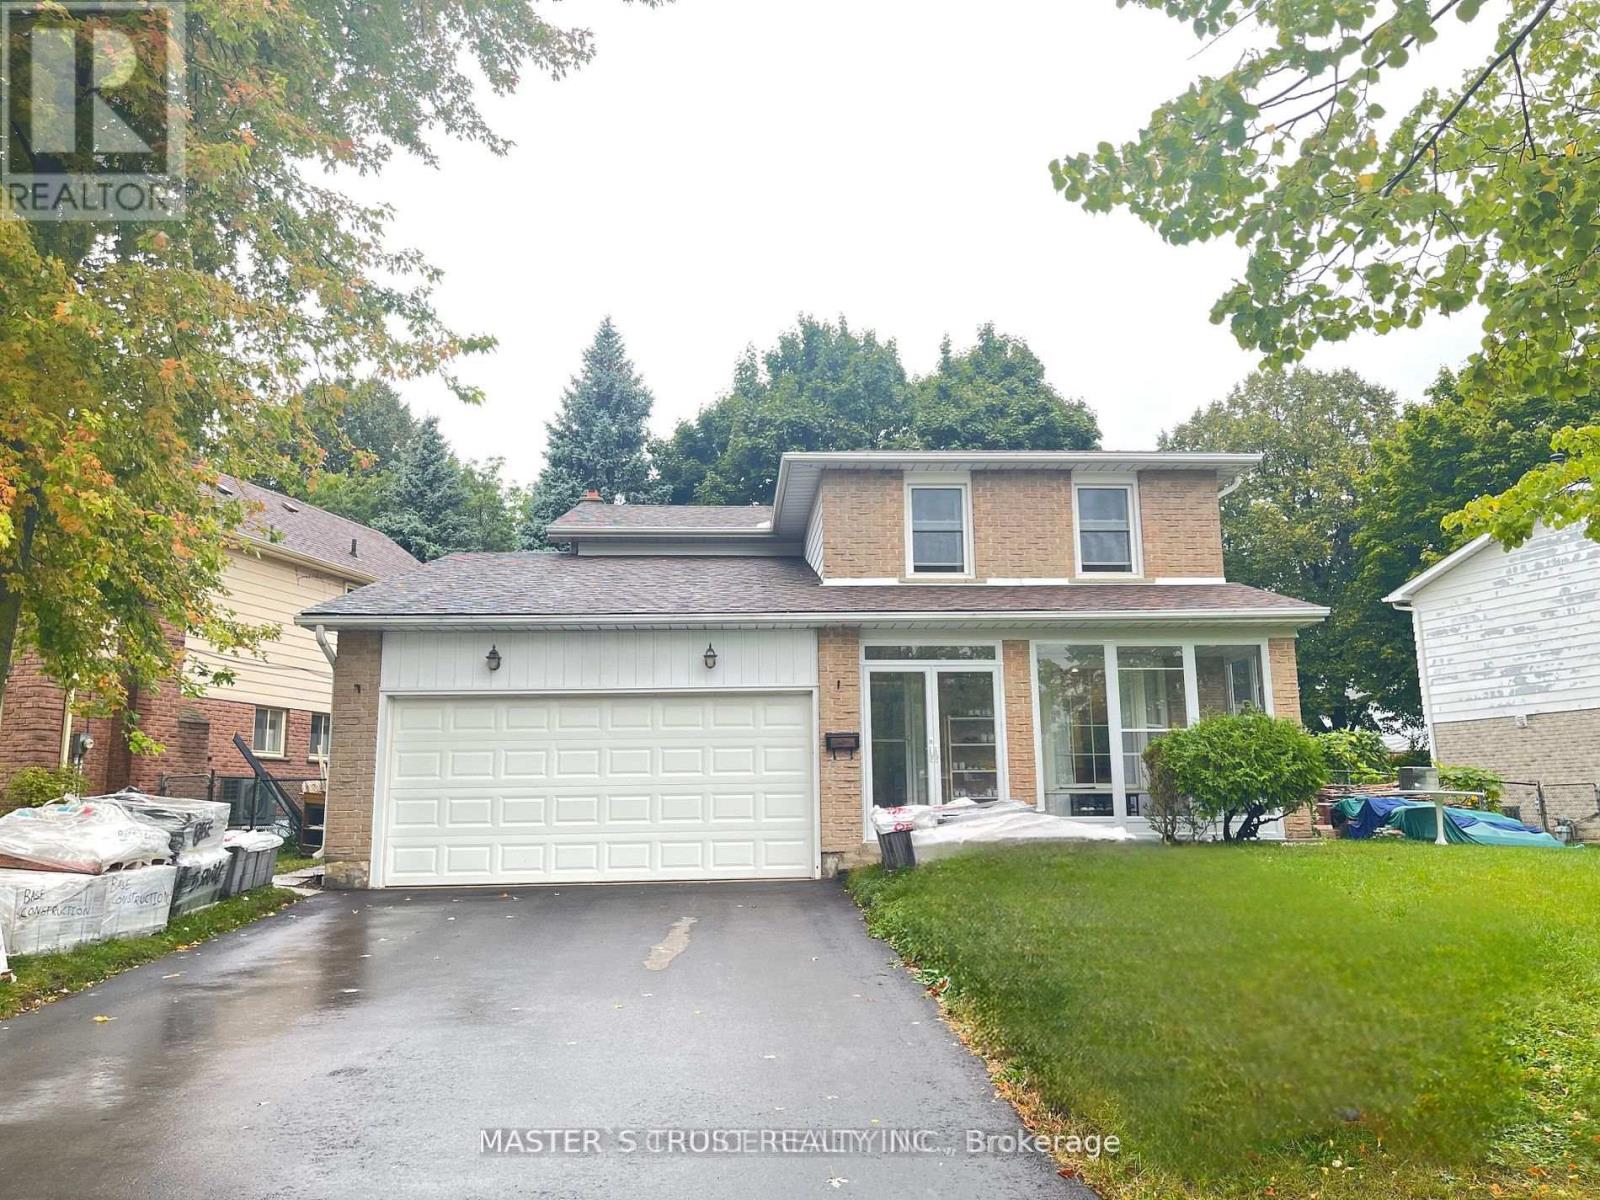
Bsmt - 110 Placentia Boulevard
Toronto, Ontario
Welcome to this new 3-bedroom, 2-bathroom basement apartment with separate entrance. It offers the perfect combination of comfort and convenience. Featuring upgrade bathroom and elegant pot lights throughout. open concept kitchen and Ensuite Laundry. Located in a fantastic neighborhood, you'll enjoy easy access to TTC, schools, shopping centers, restaurants, and supermarkets, making everyday living a breeze. The apartment is ideal for those seeking a hassle-free lifestyle in a quiet family-friendly area. (id:63616)
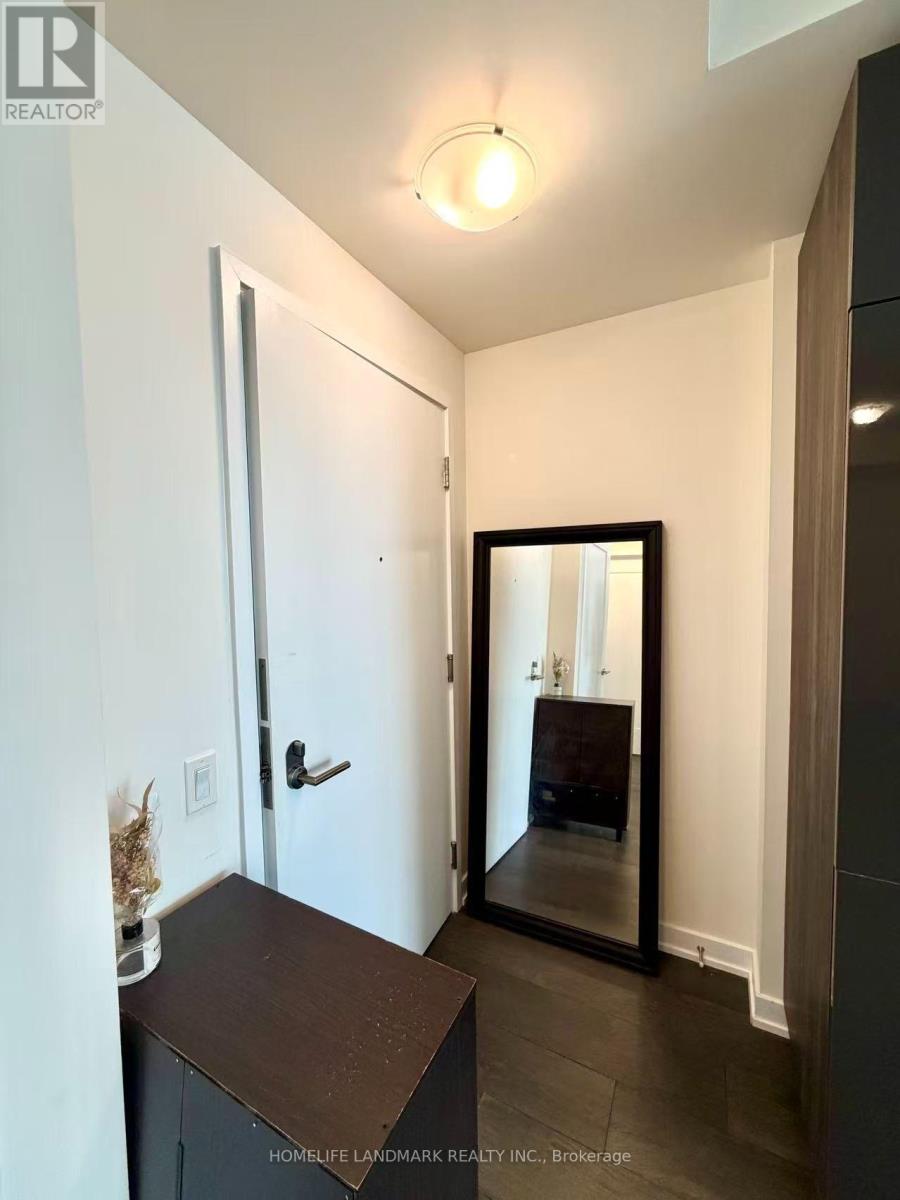
1205 - 28 Freeland Street
Toronto, Ontario
Located In The Heart Of Bustling Toronto. Future Direct UnderGround Access To Union Station. Spacious One Bedroom + Den With 9 Feet High Ceiling With Open Concept. Enjoy 24 Hrs Concierge And Five Stars Amenities. Conveniently Located Near The Waterfront, Gardiner Express, Union Station, And The Financial And Entertainment Districts. Furnitures Included. (id:63616)
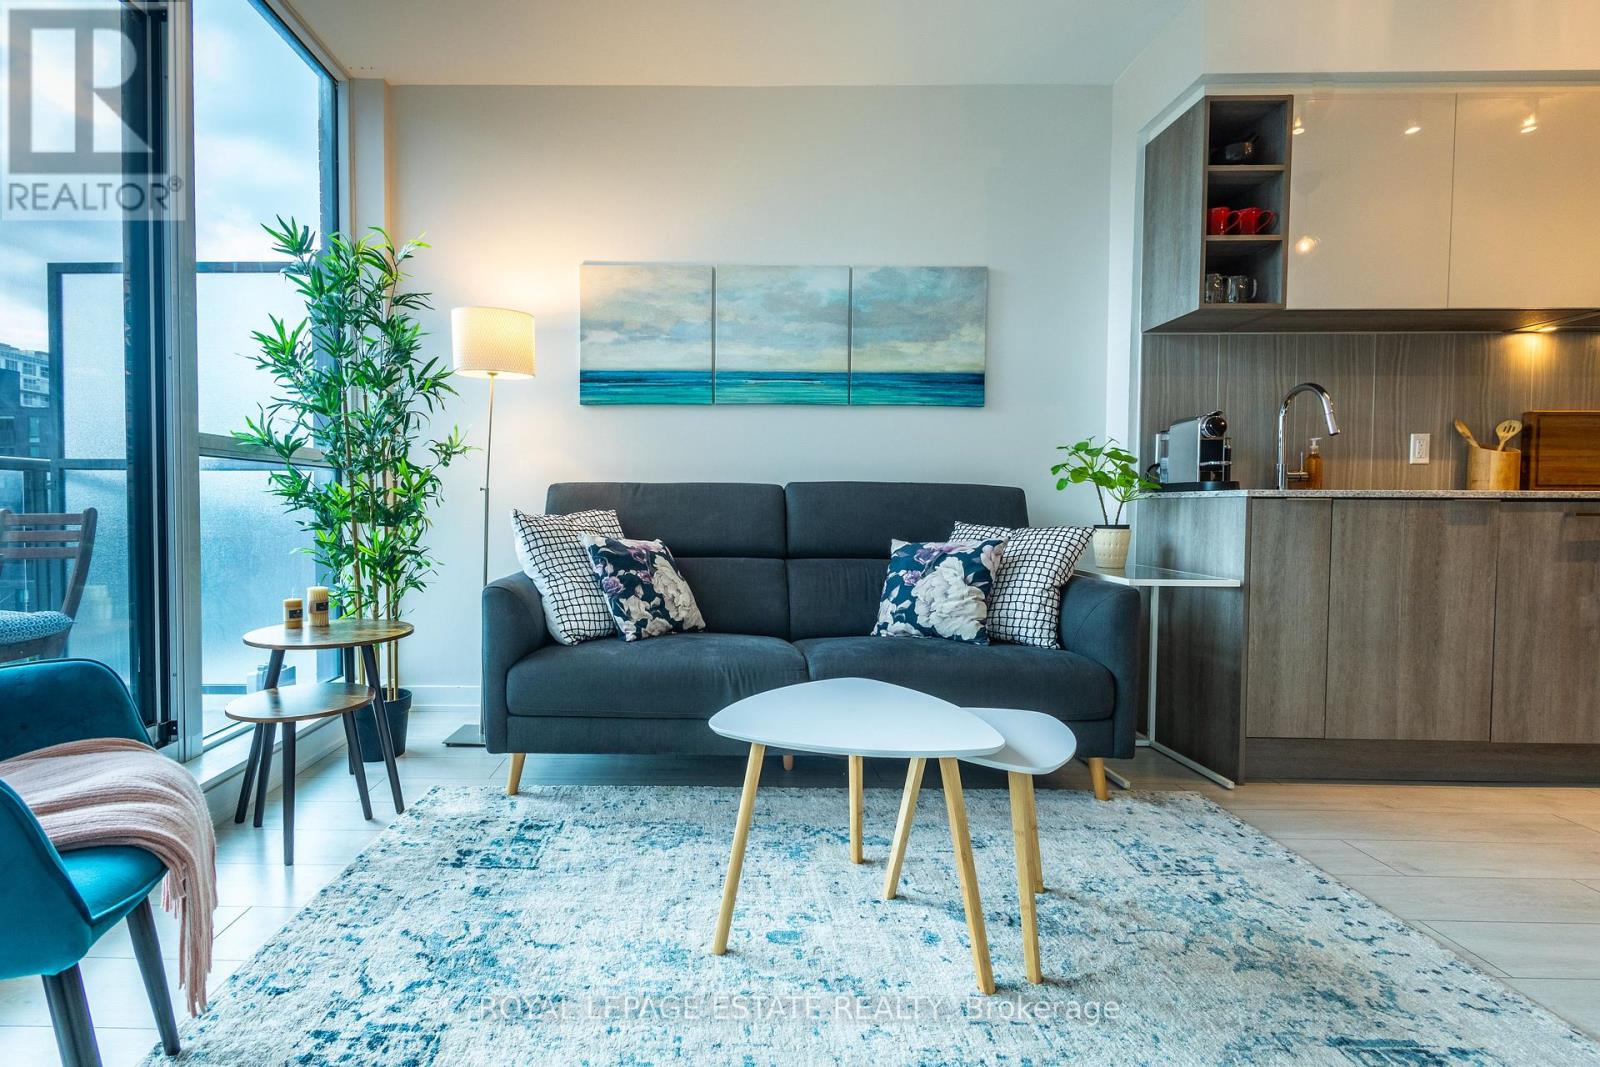
657 - 31 Tippett Road
Toronto, Ontario
Southside 2+Den, 747 Sq.Ft, West Sun Filled Exposure, Spacious, Well-Planned Layout*Engineered Laminated Floor Through-Out, Granite Centre Island, Kitchen Counter & Back Splash, Floor To Ceiling Windows, Modern Glasses Sliding Doors, Large Den* Amazing Amenities Include Swimming Pool, Kids Play Room, Beautiful Courtyard With Outdoor Play Area For Kids, Business Centre, Wifi Room, Rooftop Garden and Visitor Parking! 2 Min Walk to TTC, Subway, Minutes Drive Access To Hwy 401 and Allen Rd, Toronto Prominent Yorkdale Shopping Mall*A Modern Home Awaits You! **EXTRAS** *Stainless Steel Fridge, Stove, B/I Dish Washer,Washer& Dryer, Lightings, One B/I Shoe Cabinet, One Wall-Mounted Tv Frame,One Owned Locker On The Same Floor Level* (**Photos from a previous listing**) (id:63616)
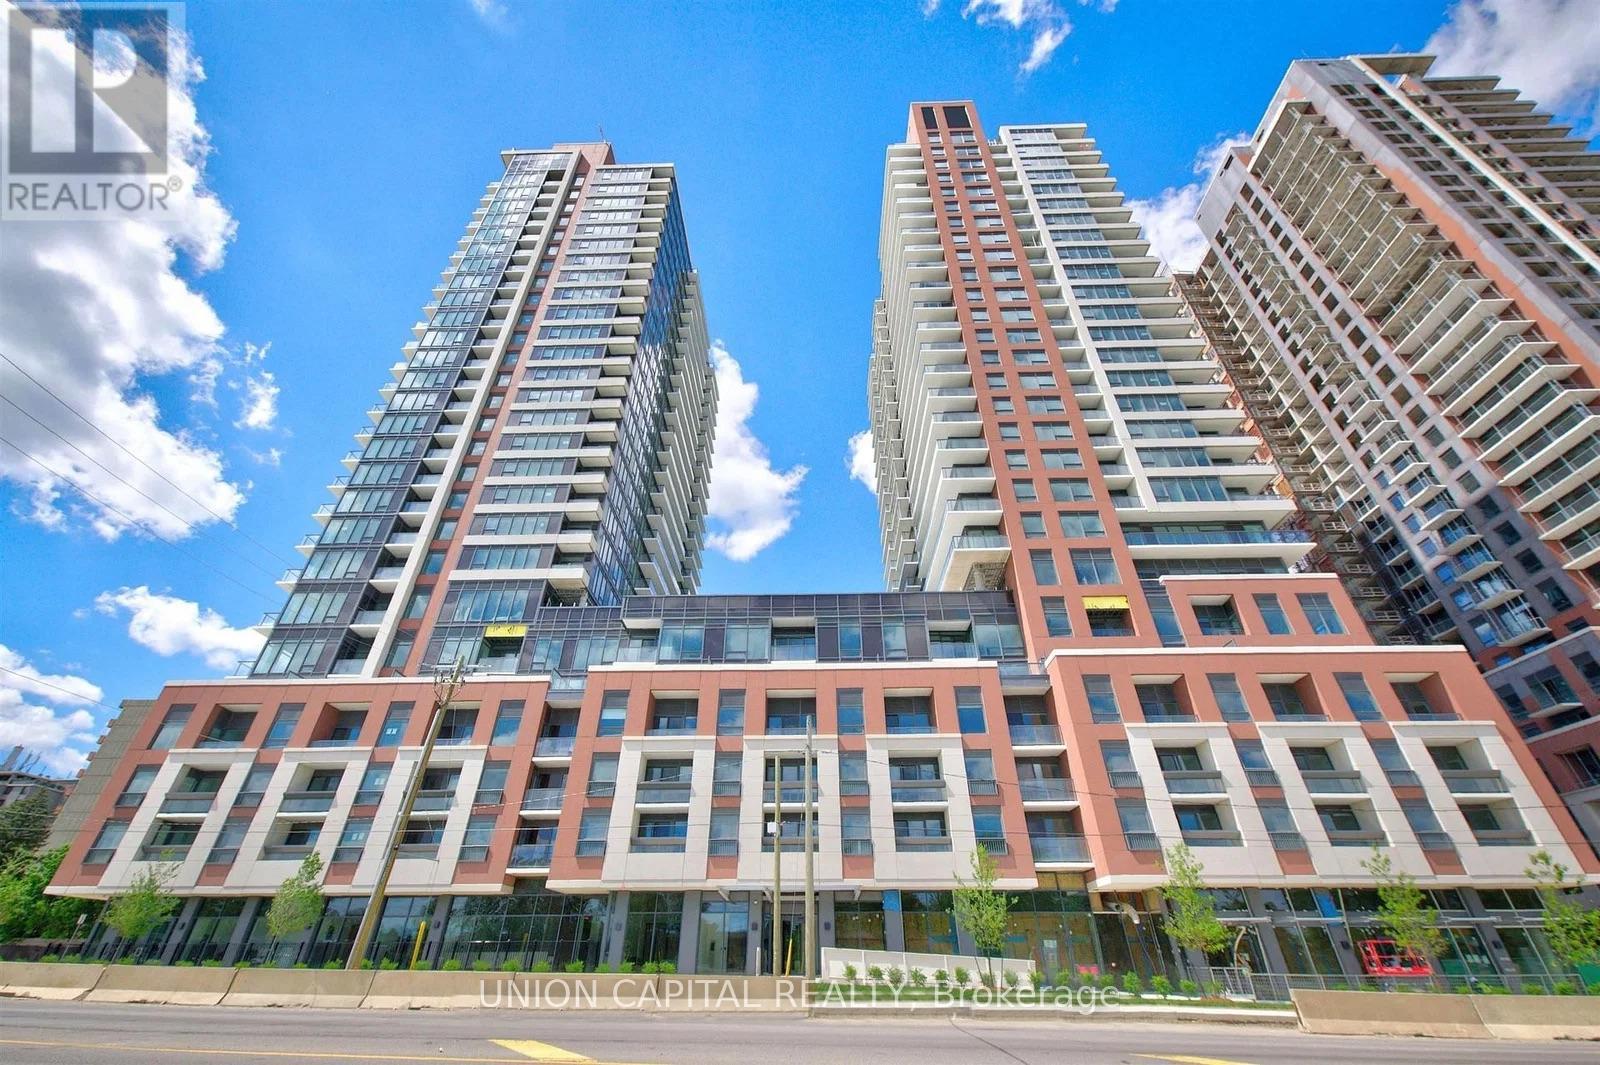
1916 - 4010 Eglinton Avenue W
Toronto, Ontario
Brand-new 1 Bedroom + Den at Lanterra's Notting Hill community! This approximately 539 sq. ft. suite features a bright, efficient open-concept layout with contemporary finishes, full-size stainless steel appliances, and a private balcony. The flexible den is perfect for a home office, nursery, dressing area, or additional living space. Includes 1 underground parking space and 1 locker. Enjoy outstanding amenities including outdoor pool, BBQ/picnic area, playground, fitness facilities and more. Conveniently located near Kipling Subway, TTC, UP Express, Pearson Airport, shopping, restaurants, parks, Humber River trails and major highways. Future Eglinton Crosstown West LRT will further enhance transit connectivity. Never lived in and move-in ready an excellent opportunity to experience modern Etobicoke living! (id:63616)
152 Parliament Street
Toronto, Ontario
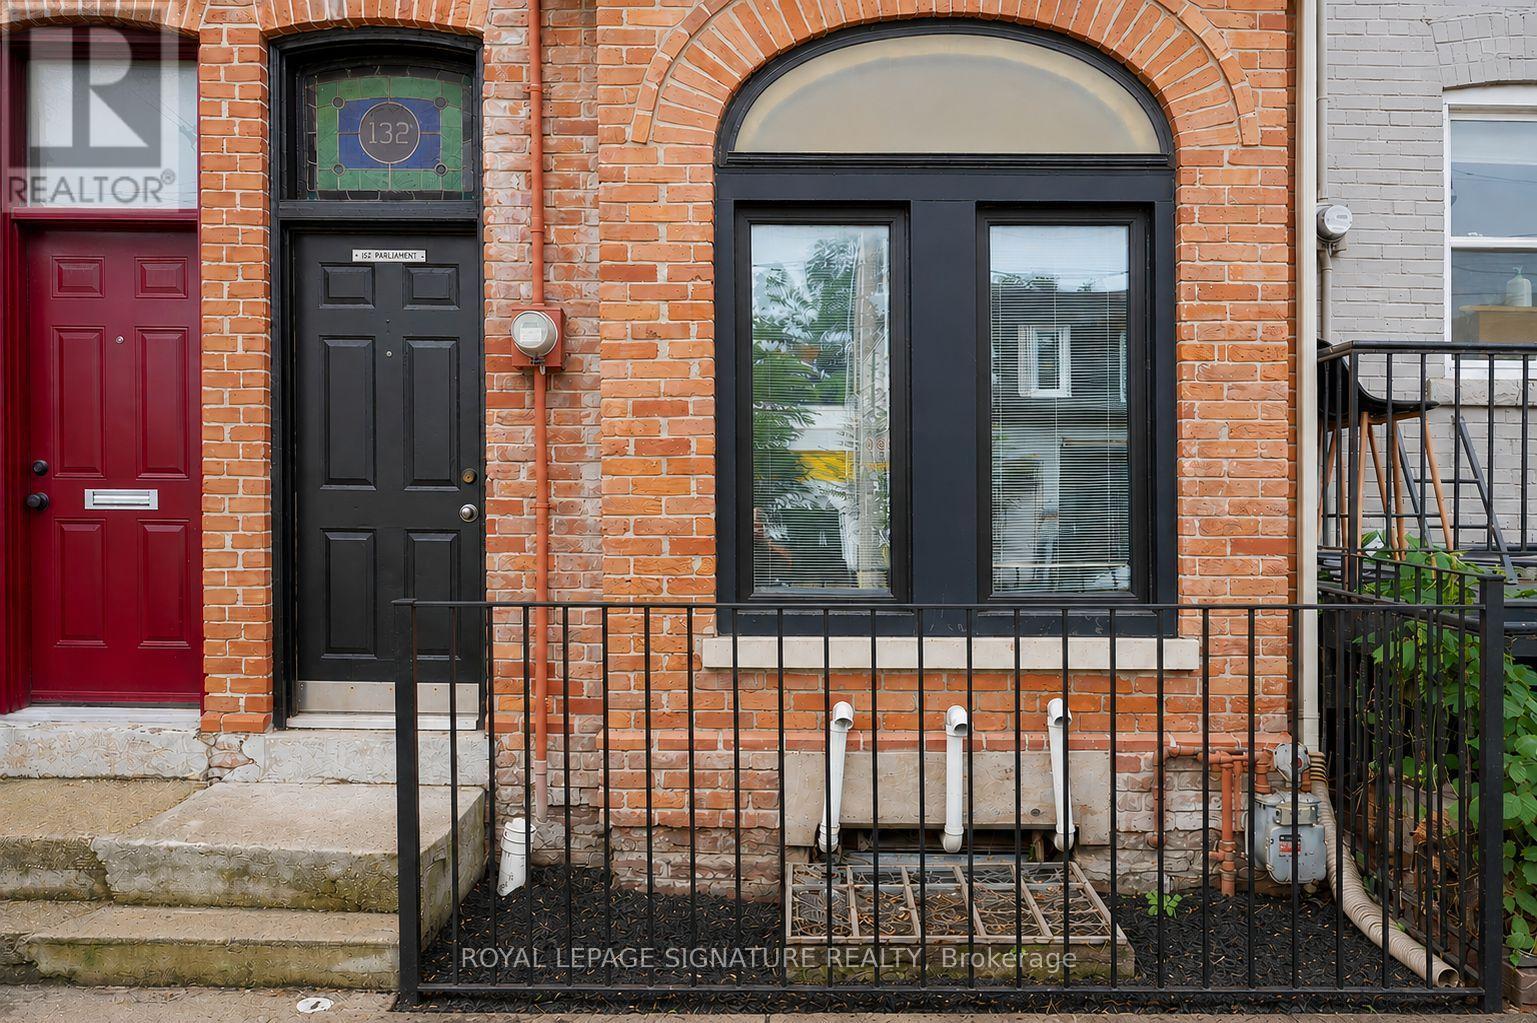
Classic circa-1880s Victorian set along a distinctive heritage streetscape in the heart of downtown Toronto. This spacious 3+1 bedroom, 2-bathroom home combines incredible historic character with comfortable modern living. Step inside to impressive soaring ceilings, original/refinished pine flooring, crown mouldings & substantial baseboards, creating the warmth and character rarely found in newer homes. The generous main floor features separate living and dining rooms plus a large eat-in kitchen with stainless steel appliances and walkout to the rear. Upstairs you'll find three bedrooms, including a spacious primary with double closet. The finished lower-level +1 offers fantastic additional living space and is currently set up as a bedroom, complete with its own 3-piece bathroom and washer & dryer. The rear outdoor space offers the flexibility of a private patio or parking for one vehicle. An exceptional opportunity to lease a character-filled Victorian home just minutes from the Distillery District, St. Lawrence Market, Corktown and Cabbagetown, with transit, restaurants, shopping and downtown amenities at your doorstep. (id:63616)
Basement - 34 Gillingham Street
Toronto, Ontario
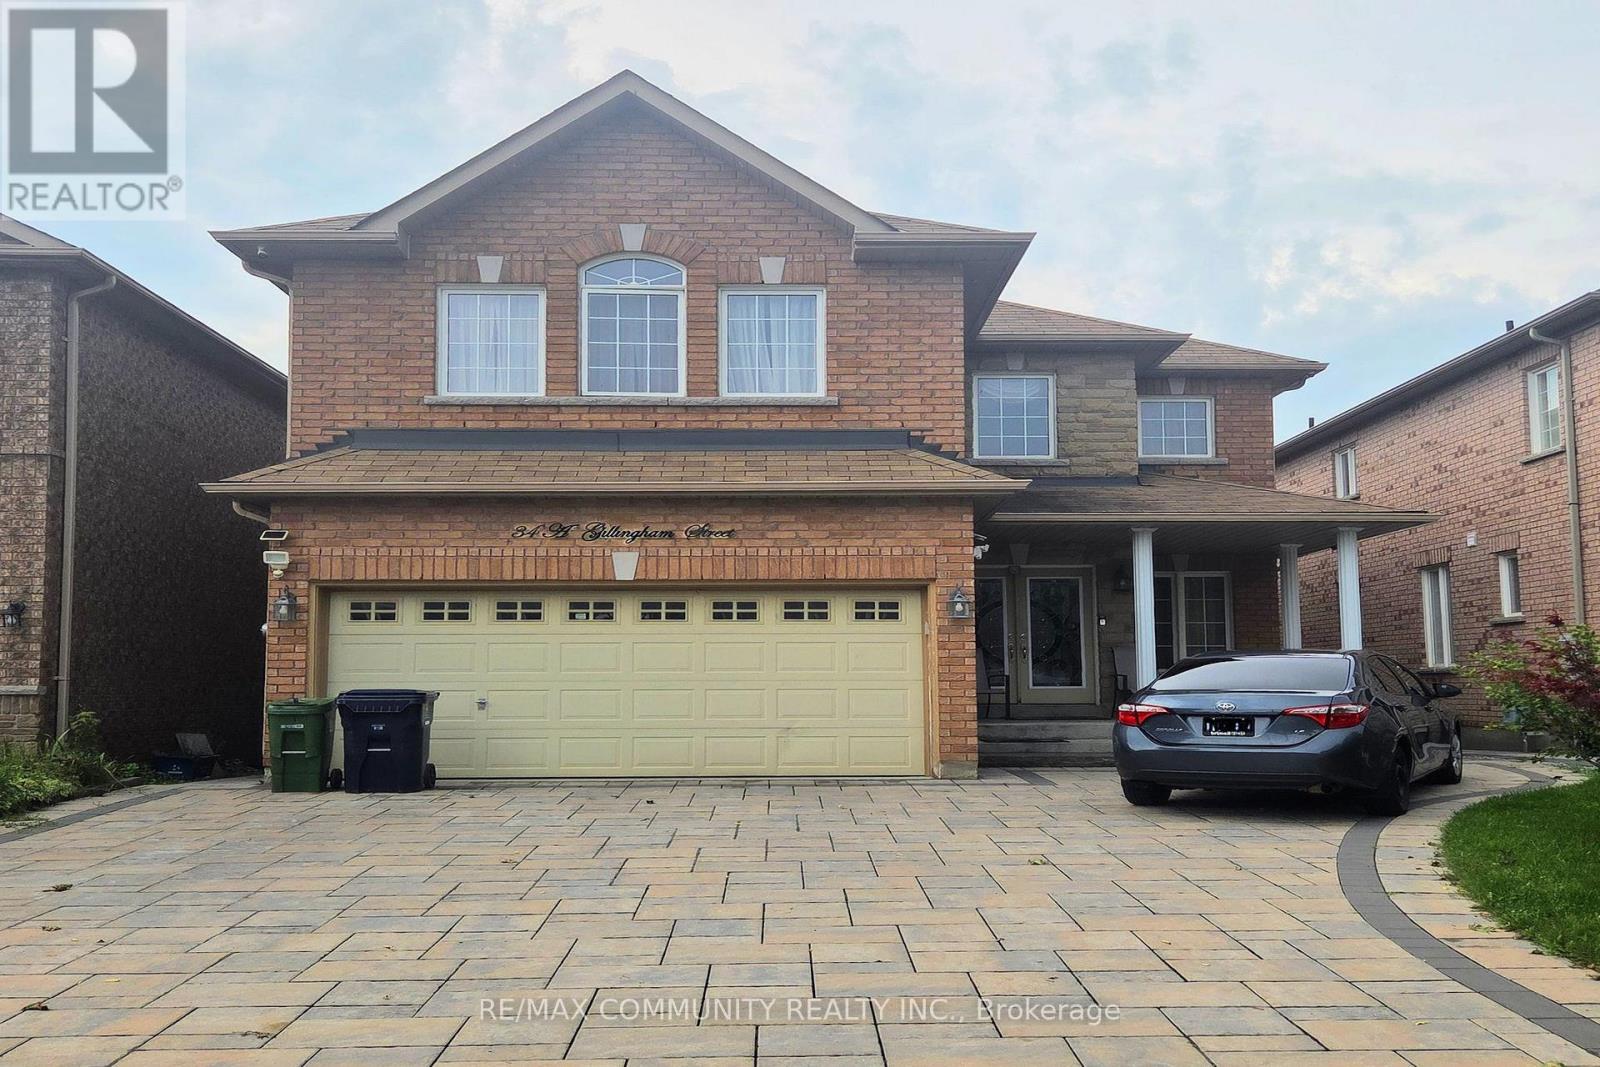
Immediate Occupancy. Updated 2 Bedroom Basement Apartment plus Storage Space. Private Entrance & Shared Laundry. One Parking Space On Driveway included with Rent. Spacious Open-Concept Kitchen & Living Area With Stainless-Steel Appliances & Lots of Pot Lights. Conveniently Located Near Parks, Transit, Highways, Shopping & Restaurants. Ideal For Professionals, A Couple, Or Small Family Seeking A Comfortable, Move-In Ready Home. (id:63616)
Main - 2231 Danforth Avenue
Toronto, Ontario
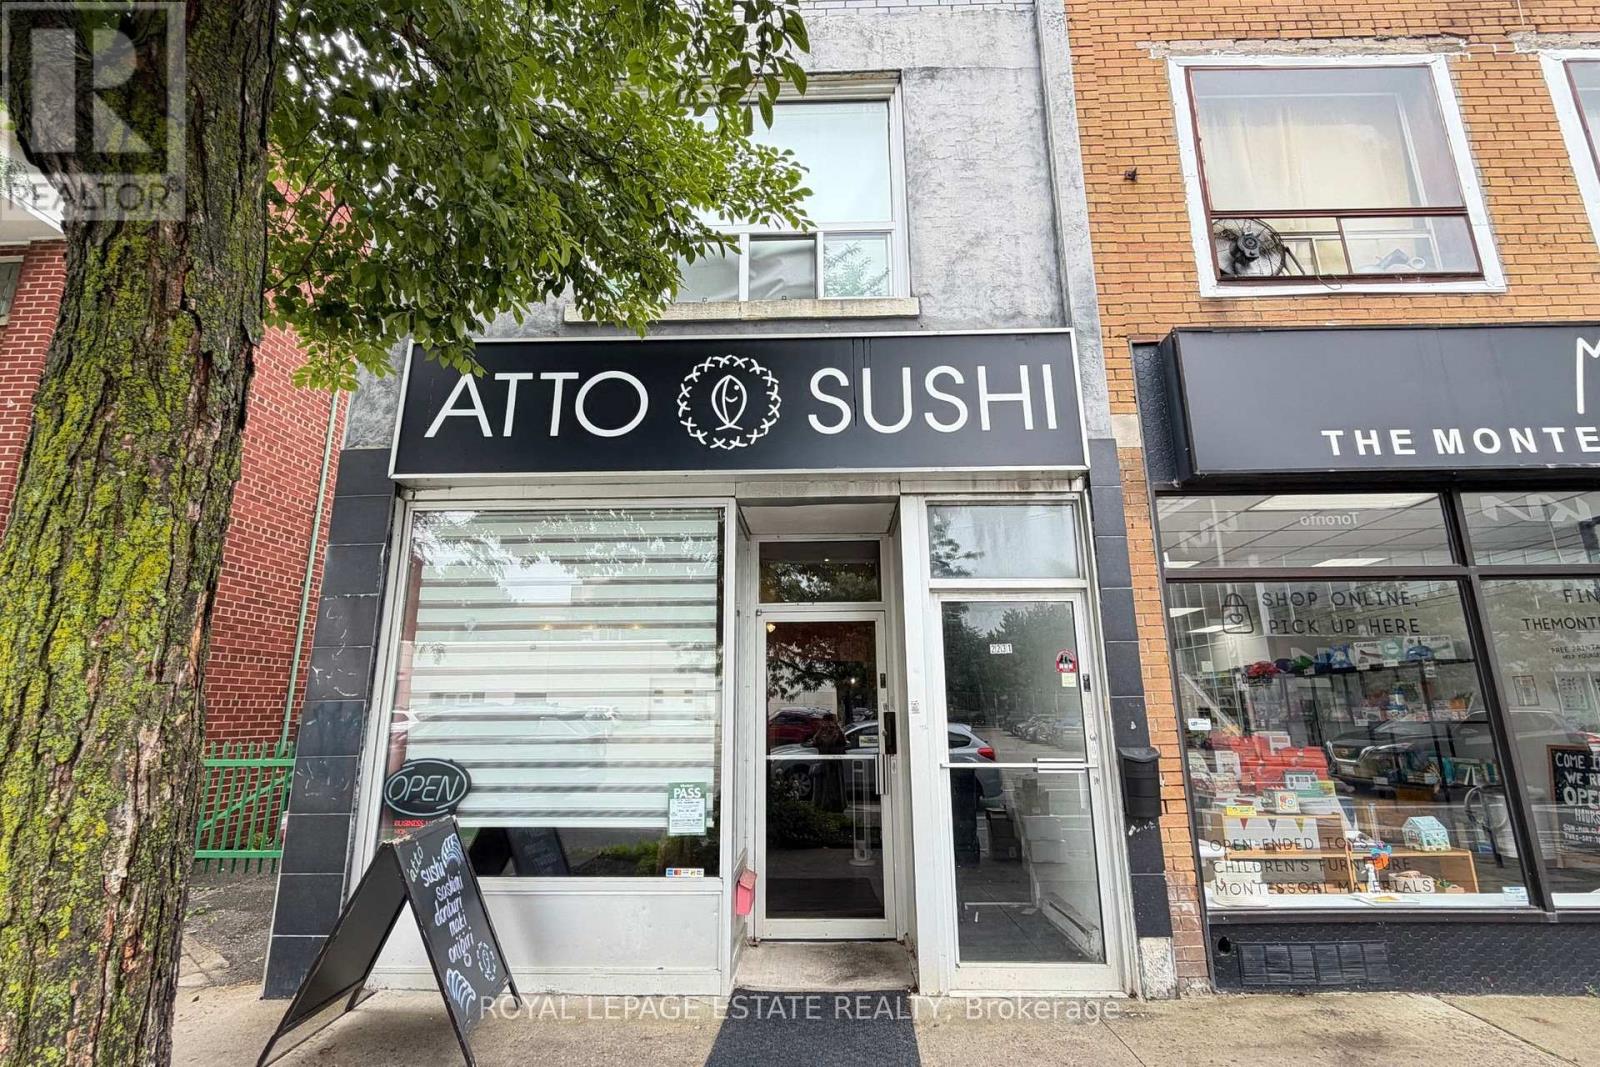
Excellent opportunity to own a well established Japanese sushi takeout restaurant in a high traffic location along the bustling Woodbine-Danforth corridor. Surrounded by dense residential and commercial developments, offering exceptional transit access and constant foot traffic. Fully turnkey setup - ideal for a small restaurant, café, or food service operation. Business boasts a loyal, repeat clientele and a strong, established presence in the community. A rare chance to be your own boss and build on an already thriving neighborhood business. Don't miss this opportunity! (id:63616)
701 - 621 Sheppard Avenue E
Toronto, Ontario
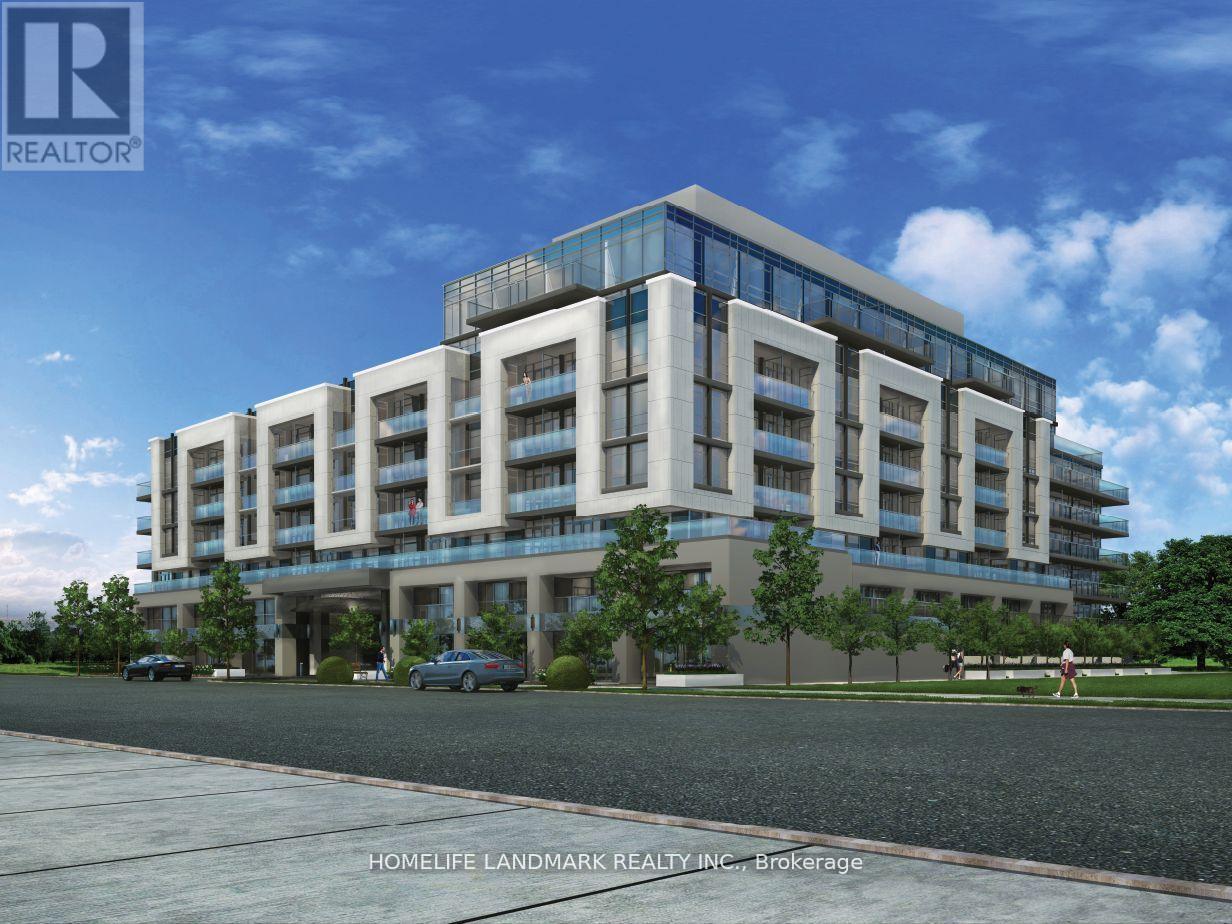
Welcome To Vida Condos In The Heart Of Prestigious Bayview Village! This Bright And Spacious 1 Bedroom + Den Suite Features A Highly Functional Layout With 594 Sq.Ft. Of Interior Living Space And A 90 Sq.Ft. Balcony, Offering Approximately 684 Sq.Ft. Of Total Space. The Separate Den With A Door Provides Excellent Flexibility As A Home Office, Guest Room Or Private Retreat. Enjoy An Open-Concept Living And Dining Area, A Well-Appointed Kitchen And A Generous Bedroom, All Connected To A Spacious Balcony Perfect For Morning Coffee Or Evening Relaxation. Ideally Located Just Steps To Bayview Village Shopping Centre, Subway, TTC, Restaurants, Cafes, Supermarkets And YMCA, With Easy Access To Hwy 401 And 404. A Great Opportunity For First-Time Buyers, Professionals, Downsizers Or Investors. (id:63616)
310 - 650 King Street W
Toronto, Ontario
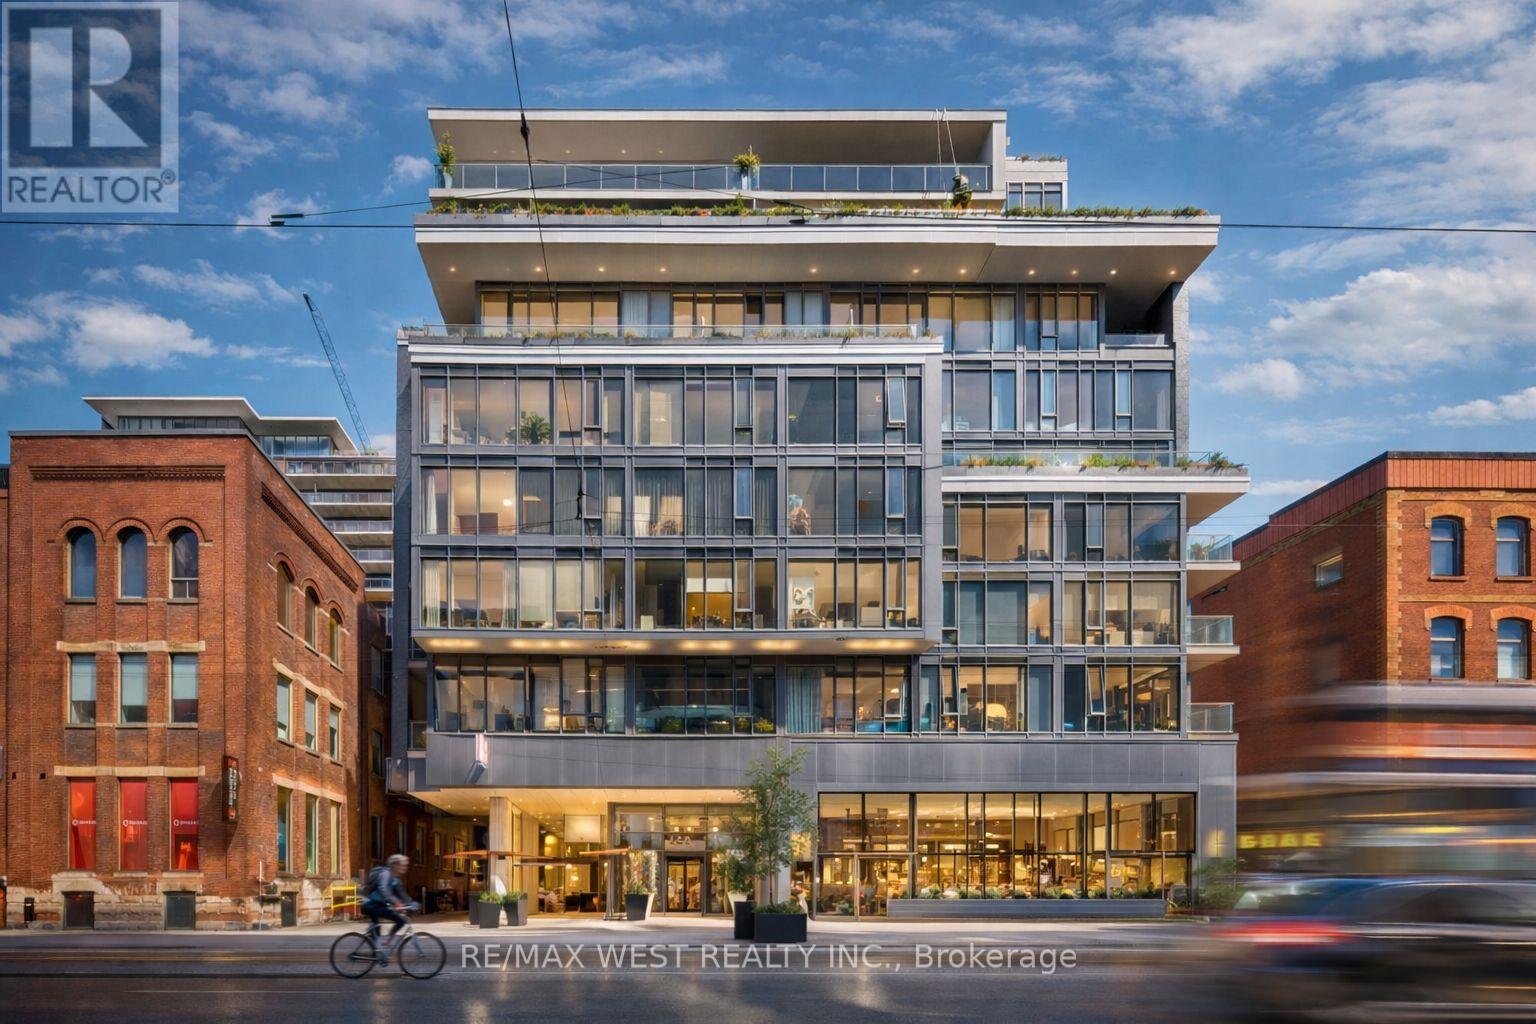
Experience the best of city living in this stunning 2-bedroom suite, perfectly located in the heart of vibrant King West. Set within a boutique mid-rise condominium, this beautifully designed residence offers a refined urban lifestyle. Featuring soaring 9-foot ceilings, expansive floor-to-ceiling windows, and elegant French sliding doors leading to an enclosed balcony, the space is filled with natural light and style. Thoughtfully upgraded throughout, highlights include thick quartz countertops, classic shaker-style cabinetry, custom electric roller blinds, and smartly designed custom closets. The open-concept living area flows seamlessly for both everyday comfort and entertaining. This exceptional suite truly has it all. (id:63616)
102 - 394 Euclid Avenue
Toronto, Ontario
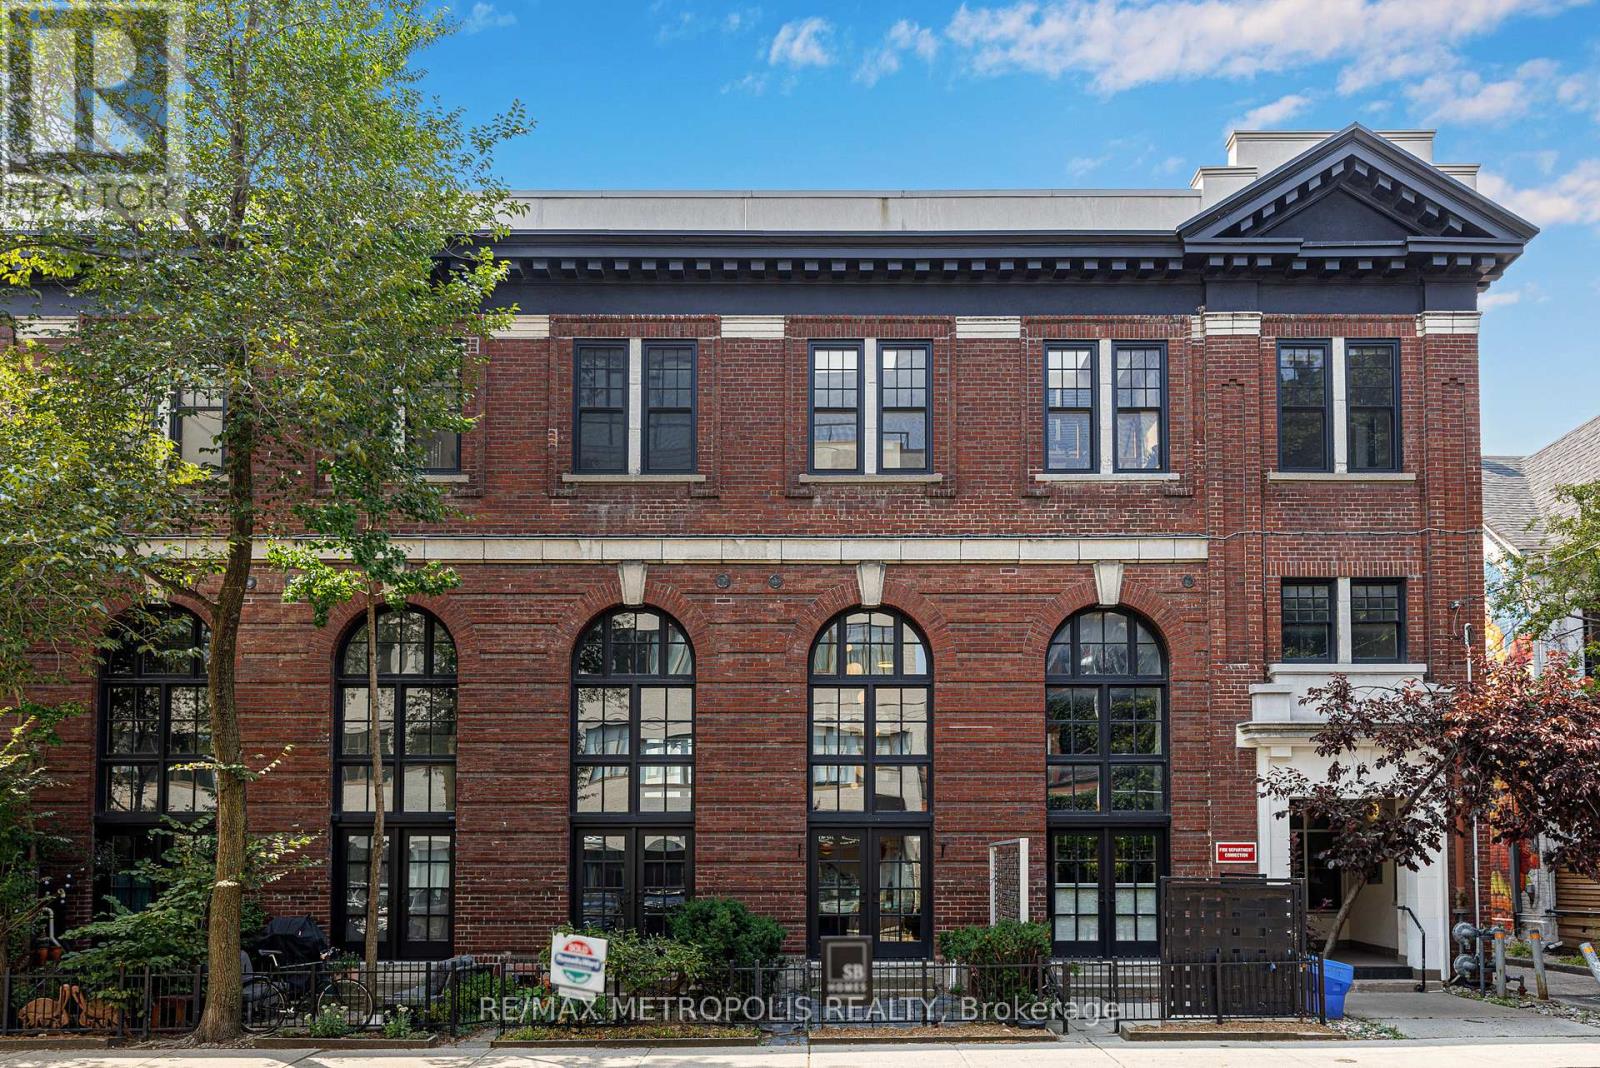
Exceptional Hard Loft Available for Short-Term Lease at the Historic Movie House Lofts. Fully furnished, architecturally stunning loft at College & Bathurst. This beautifully renovated two-bedroom, two-bathroom suite features soaring 19-foot ceilings, an expansive arched window, and just under 1,400 sq. ft. of thoughtfully designed living space. Highlights include: a private garden terrace with direct street access to Euclid Avenue, a finished lower level with 9-foot ceilings, modern kitchen with gas stove and stainless steel appliances, ample in-unit storage, high-quality finishings throughout, and more! Available for a short-term lease only (6-9 month lease). Street parking available with a city permit. With only 18 live/work units in this cherished heritage building, this loft offers an unparalleled blend of character, space, and functionality. This is a truly unique opportunity to live in one of Toronto's most distinctive hard loft conversions. (id:63616)
106 Carlaw Avenue
Toronto, Ontario
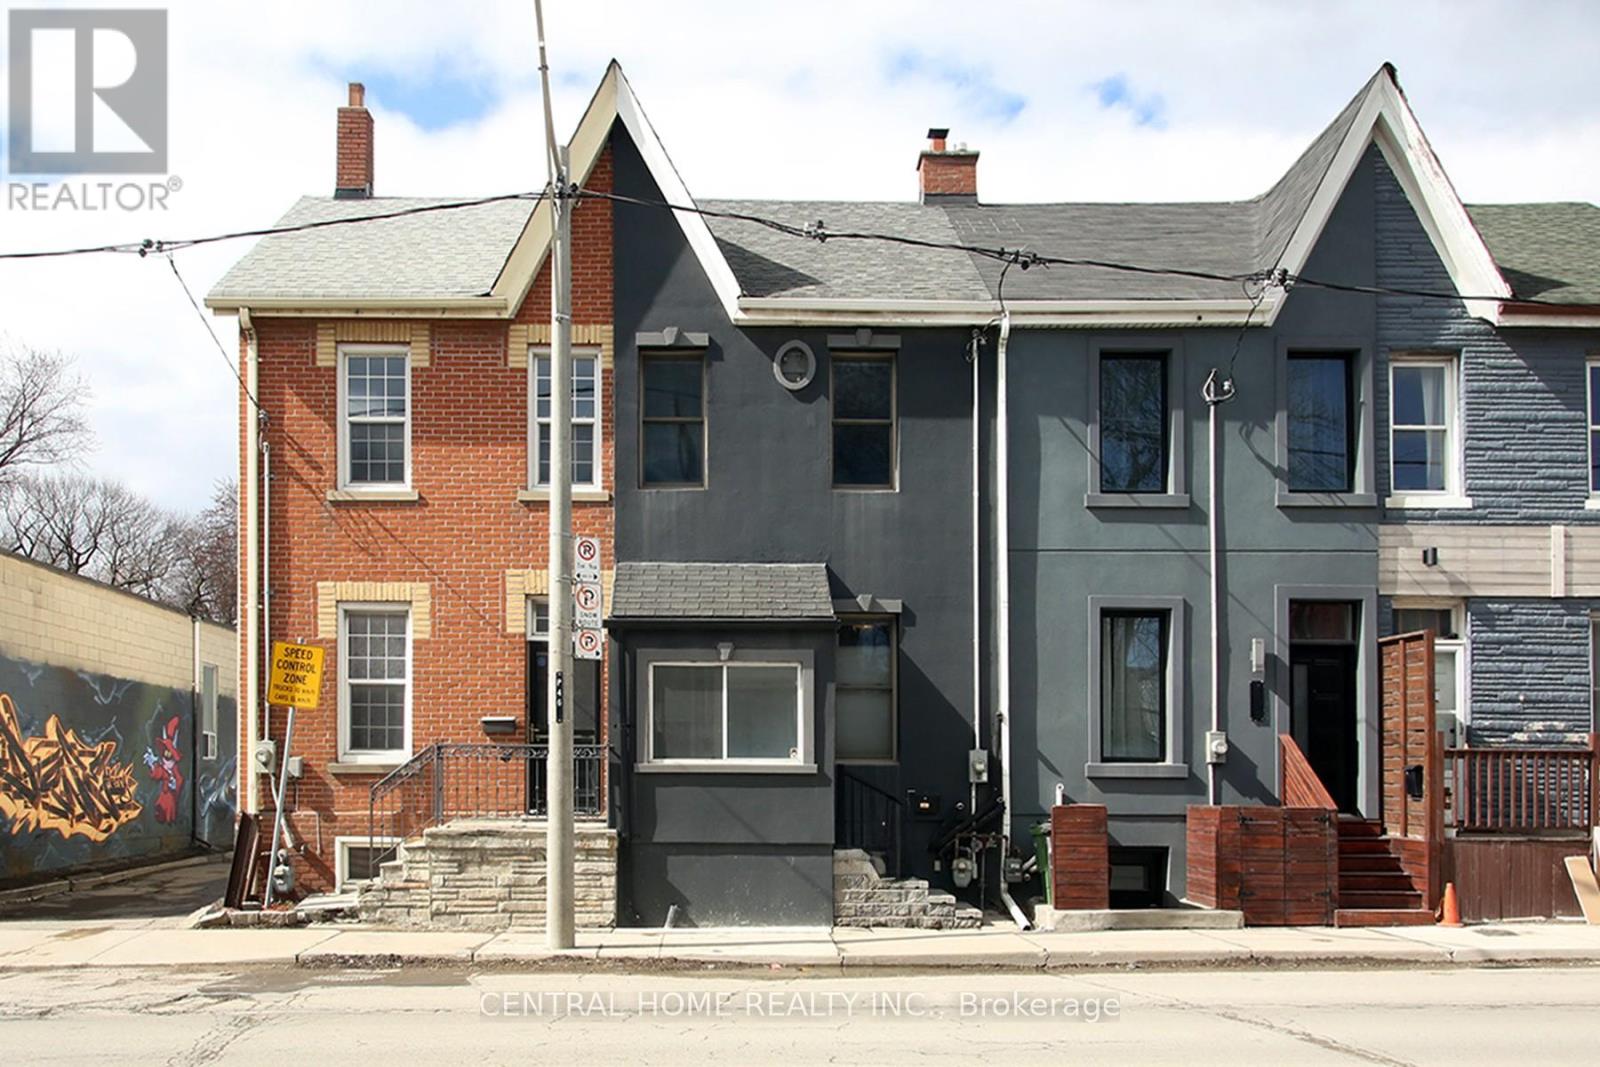
This beautiful South Riverdal home is just waiting for the rigt Buyer. Beautifully appointed and recently renovated, this lovely 3 bedroom gem is situated within close proximity to most necessary ammenities such as schools, places of worship, parks, shopping, and the 24hr Queen St. streetcar. Just minutes away from the DVP, the Gardinier expressway westbound, and the Lakeshore Boulevard. The home is within easy walking distance of many of downtown's major attractions such as Ashridges Bay, Woodbine Park and beach. The property is equipped with 200 Amp elecrical service and Breaker Panel, and almost new Hi Effeciency Furnace and HWT. (id:63616)
60 - 27 Valhalla Inn Road
Toronto, Ontario
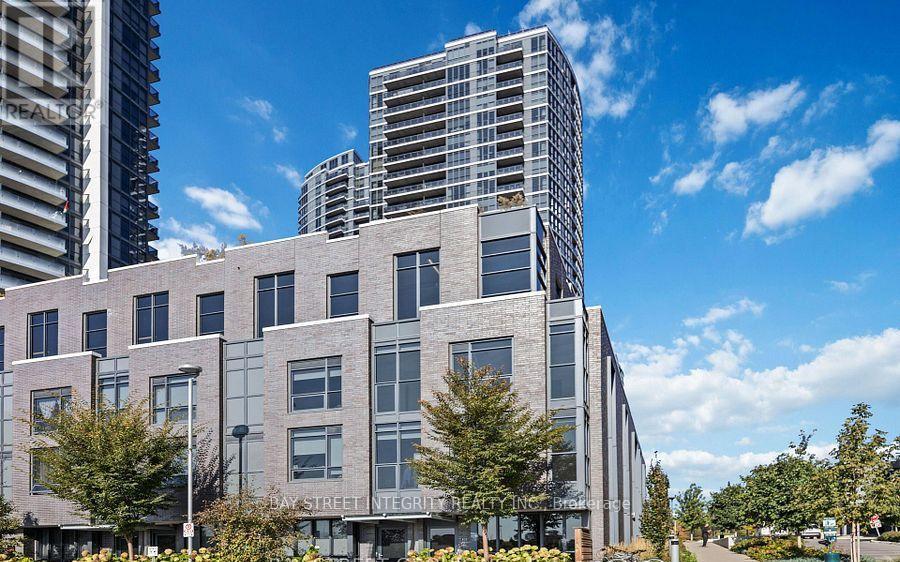
**Rare End-Unit Townhome With Ground-Level Walkout!** Bright, Sun-Filled & Move-In Ready! This Spacious 4 Bedroom Home Offers A Functional Open-Concept Layout With Large Windows That Flood The Living Space With Natural Light. Versatile Den Is Ideal As A 4th Bedroom, Home Office Or Guest Room. Generous Primary Retreat Features A Walk-In Closet And Private Ensuite. Enjoy Exceptional Building Amenities Including 24-Hour Concierge, Fitness Centre, BBQ Terrace, Party Room & Visitor Parking. Ideally Located Just Minutes To Highways, Public Transit, Parks, Schools, Shopping, Restaurants & Everyday Conveniences. A Fantastic Opportunity For Families, Professionals Or Investors Looking For Comfort, Convenience & Lifestyle In One Exceptional Home! (id:63616)