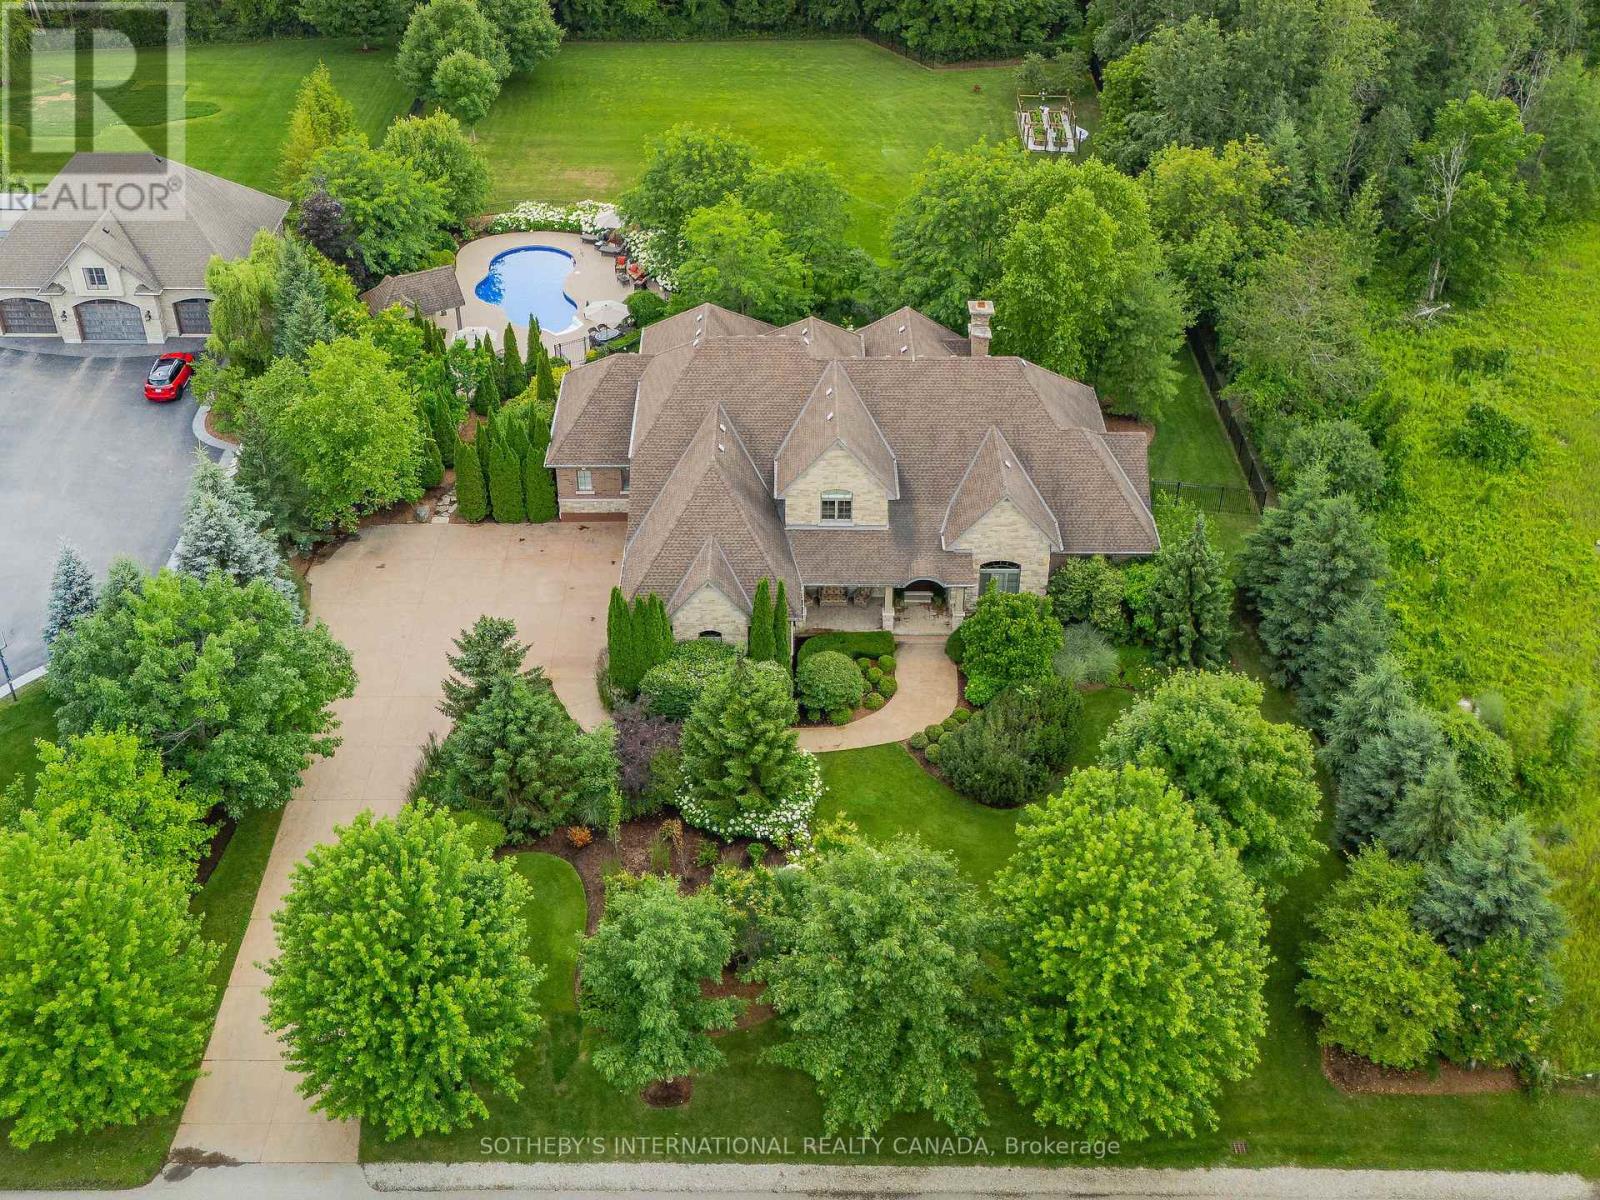
111 John Bricker Road
Cambridge, Ontario
Welcome to 111 John Bricker Road. Located in Cambridge's most sought after luxury neighbourhood- within the historic Village of Blair. Enjoy a tranquil park-like setting-situated on 1.42 acres, over one acre of wrought iron fully fenced lawn, surrounded on two sides by The Blair Conservation Area and Environmental Area. Outdoor living immersed in nature and exceptional landscaping- from salt water pool to pond and rock waterfall, welcome to your new oasis. 111 John Bricker exudes care and elegance throughout. French Chateau countryside inspired, with a total living space of 7,889 SF, enjoy this custom masterpiece- cathedral ceilings, exquisite details, marble tiles, natural stone, a mahogany front door and much more. Boasting a custom Ascona chef's kitchen equipped with high end built-in appliances, an oversized island and granite counters with an open concept view of the breakfast area and great room with an 8 foot fireplace. The main level primary bedroom includes a gas fireplace, a walk-out to a private deck, a luxurious ensuite complete with double sinks, a soaker tub and a separate glass-enclosed shower and spacious walk-in closet. Two additional generously sized bedrooms on the upper level, each with a walk-in closet and a shared ensuite. The lower level features a fully finished recreation room, exercise area, games area, a fourth bedroom, three piece bathroom and ample storage space. The outdoor living boasts plenty of seating and space for cooking around a unique stone wood burning fireplace constructed with over 50,000 lbs of Ontario quarry stone. Also enjoy- a heated pool surrounded by innovative Safescapes non slip outdoor surface. 111 John Bricker is everything imaginable- from the soaring ceilings to prestigious landscaping and every intricate detail in between this home is truly spectacular. Located minutes from 5-Diamond dining at Langdon Hall, scenic Grand River trails. (id:63616)
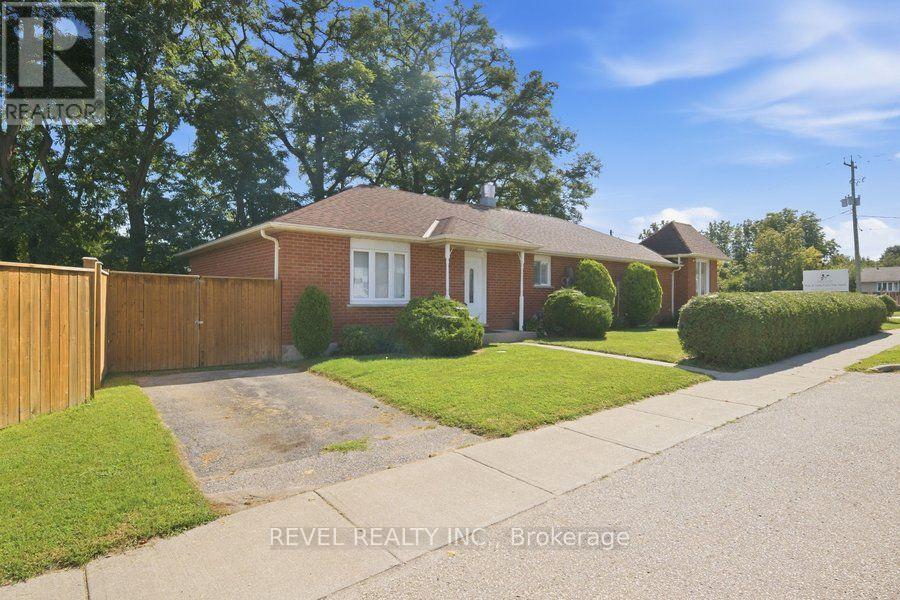
B - 286 Oakland Road
Brant, Ontario
Welcome to 286 Oakland Road, ideally located in the heart of the charming community of Scotland. This all-brick bungalow offers three generously sized bedrooms, a four-piece bathroom, a full kitchen, and a comfortable living area. The oversized, fully fenced backyard provides plenty of room for children to play and for the whole family to enjoy the outdoors. The full, unfinished basement offers excellent additional space for a recreation area, home gym, workshop, or storage. A wonderful opportunity to enjoy small-town living in a comfortable family home. The tenant is responsible for hydro, gas, internet, and exterior maintenance. (id:63616)
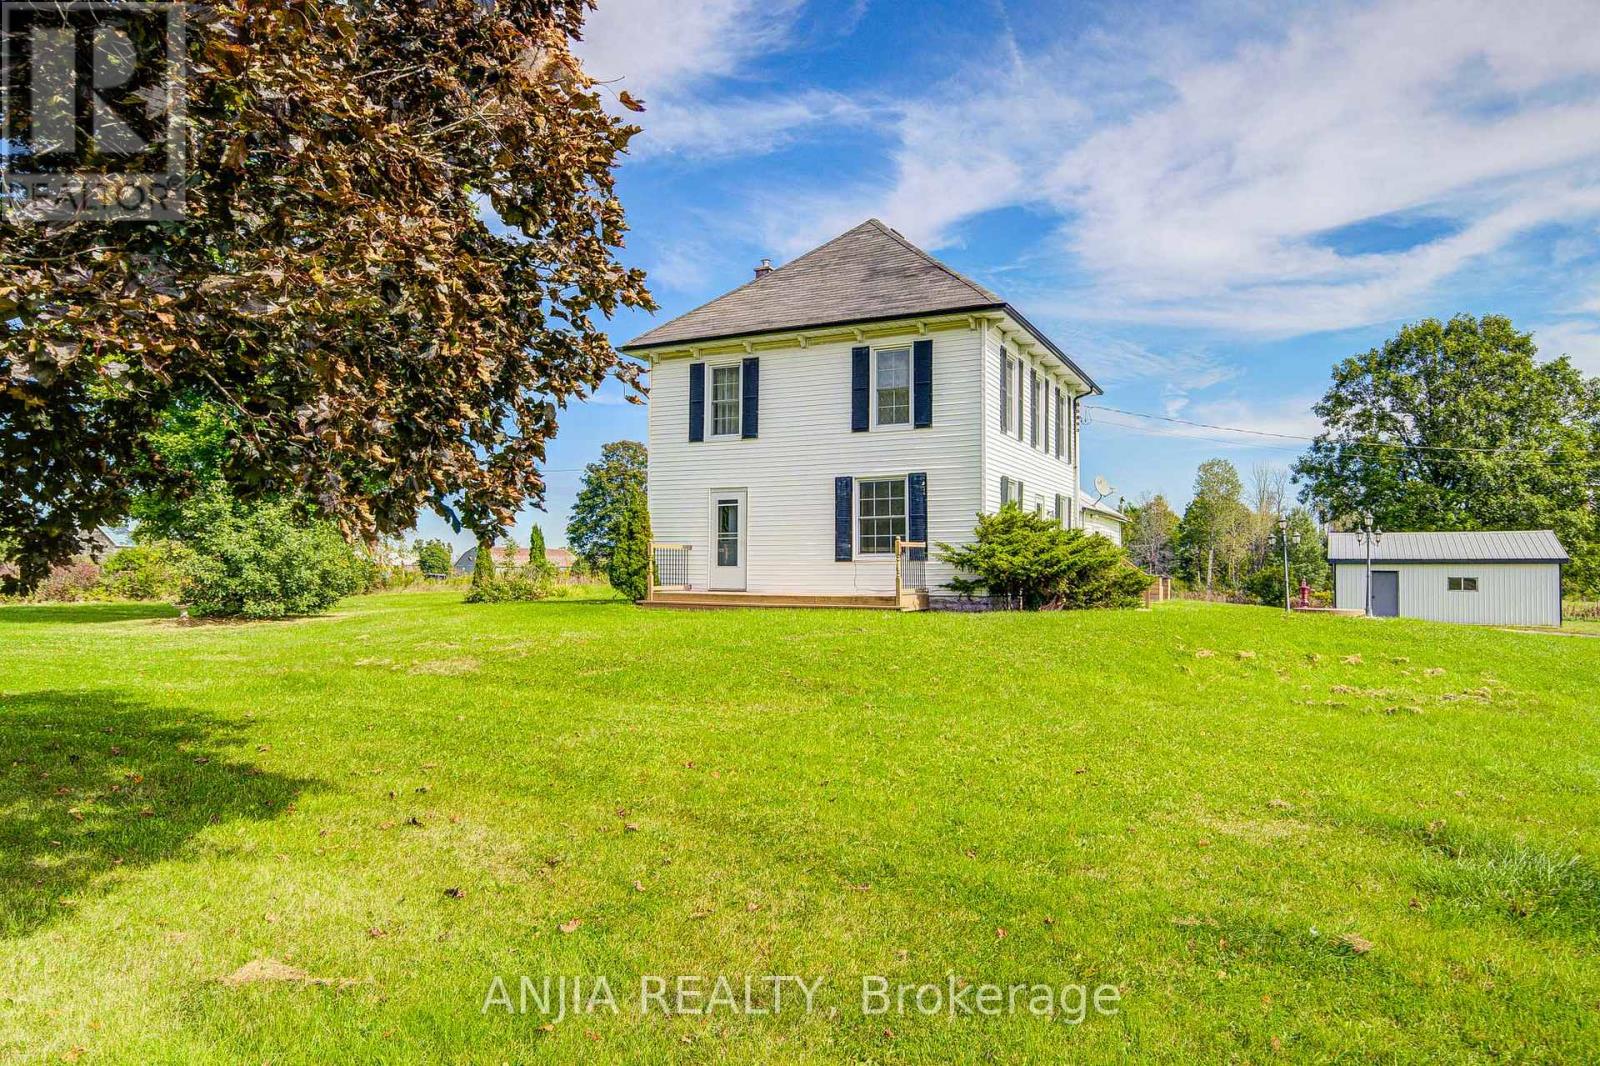
1290 Rosebush Road
Quinte West, Ontario
Discover The Charm Of Country Living In This Inviting Two-Storey Home Set On A Beautiful 1+ Acre Lot. The Home Offers 3 Spacious Bedrooms And 2 Full Bathrooms, Combining Comfortable Everyday Living With The Character And Space That Are Hard To Find In A More Urban Setting. The Generous Lot Provides Plenty Of Room To Enjoy The Outdoors, Whether You're Gardening, Entertaining Family And Friends, Creating A Play Area For The Kids, Or Simply Relaxing And Taking In The Surrounding Tranquility. A Detached Two-Car Garage Offers Convenient Parking Along With Valuable Additional Storage. Ideally Situated Close To Local Amenities, This Property Gives You The Best Of Both Worlds - The Privacy And Relaxed Pace Of A Spacious Country Setting With Everyday Conveniences Just A Short Drive Away. A Wonderful Opportunity For Those Looking For More Space, More Privacy, And A Place To Enjoy Life At A Slower Pace. (id:63616)
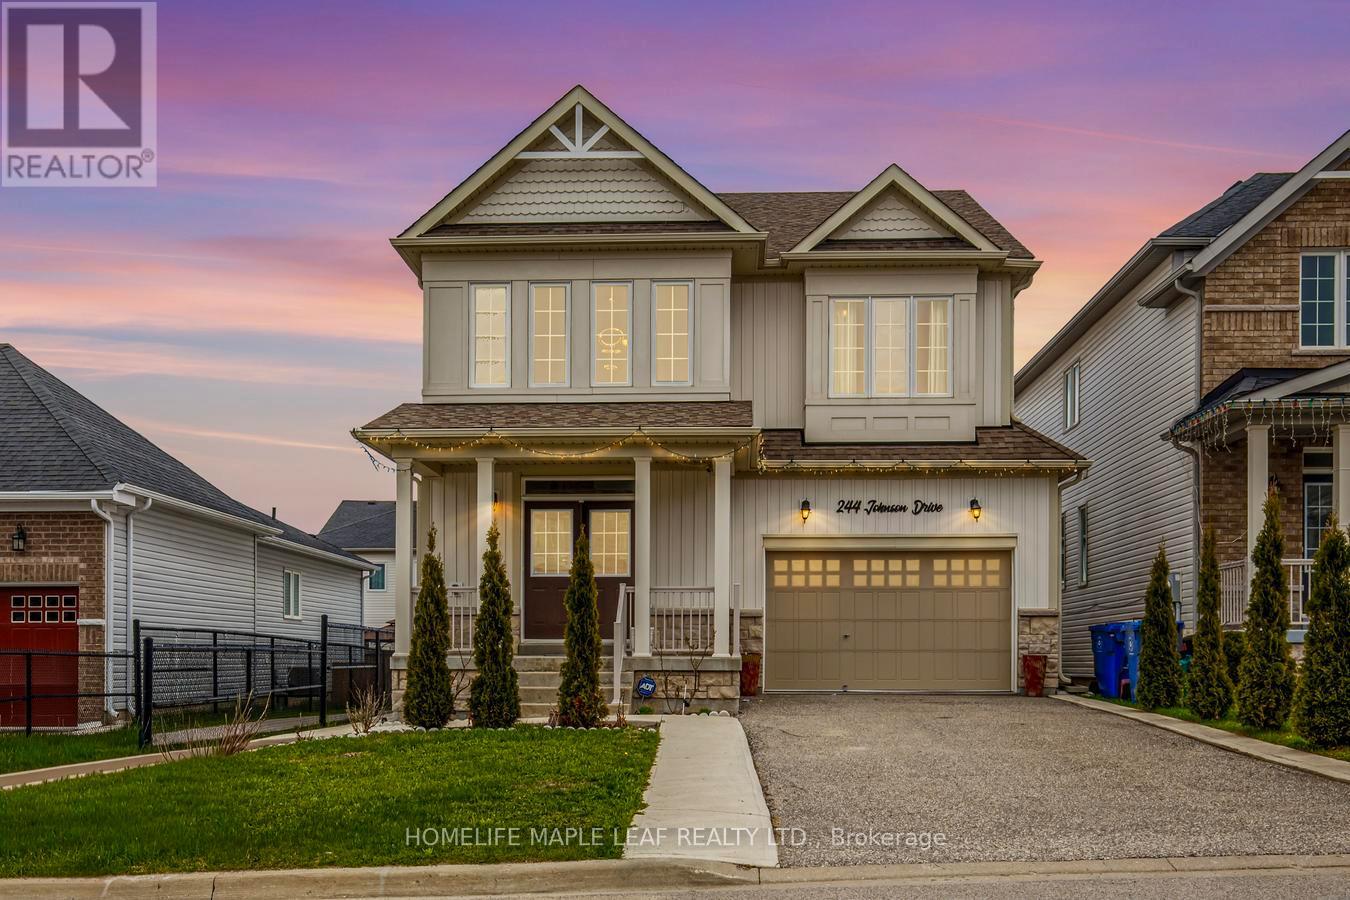
244 Johnson Drive
Shelburne, Ontario
Gorgeous 4-bedroom detached house with 2,600 sq. ft. on the upper level and nearly 900 sq. ft. downstairs, featuring a 2-bedroom finished basement with a separate entrance. Beautiful and spacious home located in one of Shelburne's most sought-after neighbourhoods. The property includes a separate media/entertainment room. This home offers comfort, flexibility, and room for everyone. Prime location close to schools, parks, and all other amenities. A must-see beautiful property. Please Show and Sell. (id:63616)
26 Dayman Drive
Hamilton, Ontario
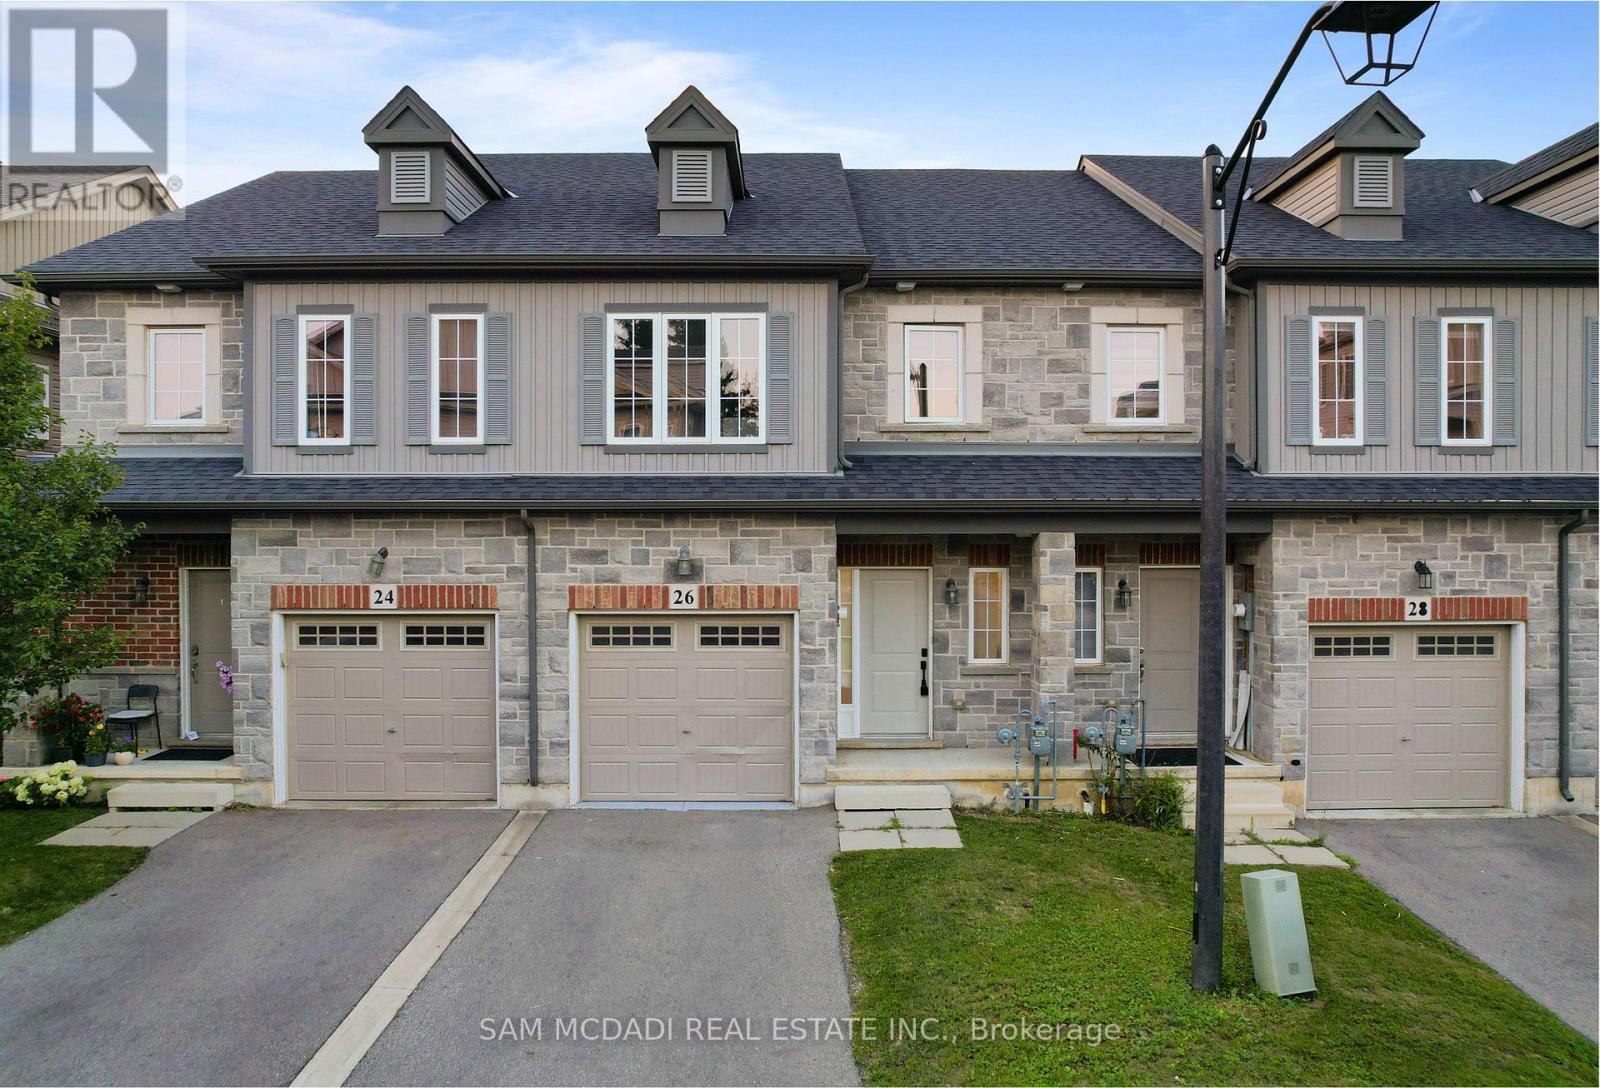
An elegant modern masterpiece for lease in Ancaster's prestigious Meadowlands! This spectacular, freehold townhouse is fully transformed, showcasing thousands in premium updates and luxury renovations throughout. Offers approx. 2,250 sqft of total finished living space (1,503 sqft above-grade + ~750 sqft finished basement). The bright, open-concept main floor features 9ft ceilings, new carpet-free flooring, and a premium oak staircase. An epicurean custom kitchen boasts a center island with modern gold accents and premium S/S appliances. The upper level hosts 3 spacious bedrooms and 2 full baths, including a primary sanctuary with a walk-in closet and private ensuite. The open-concept lower level features a versatile Rec/family room, a brand-new full bath (ideal for a guest suite), and ample storage. Private yard with a walk-out deck. Minutes to Hwy 403, McMaster University, & top-tier schools. Truly turn-key luxury living! (id:63616)
150 King Street
Quinte West, Ontario
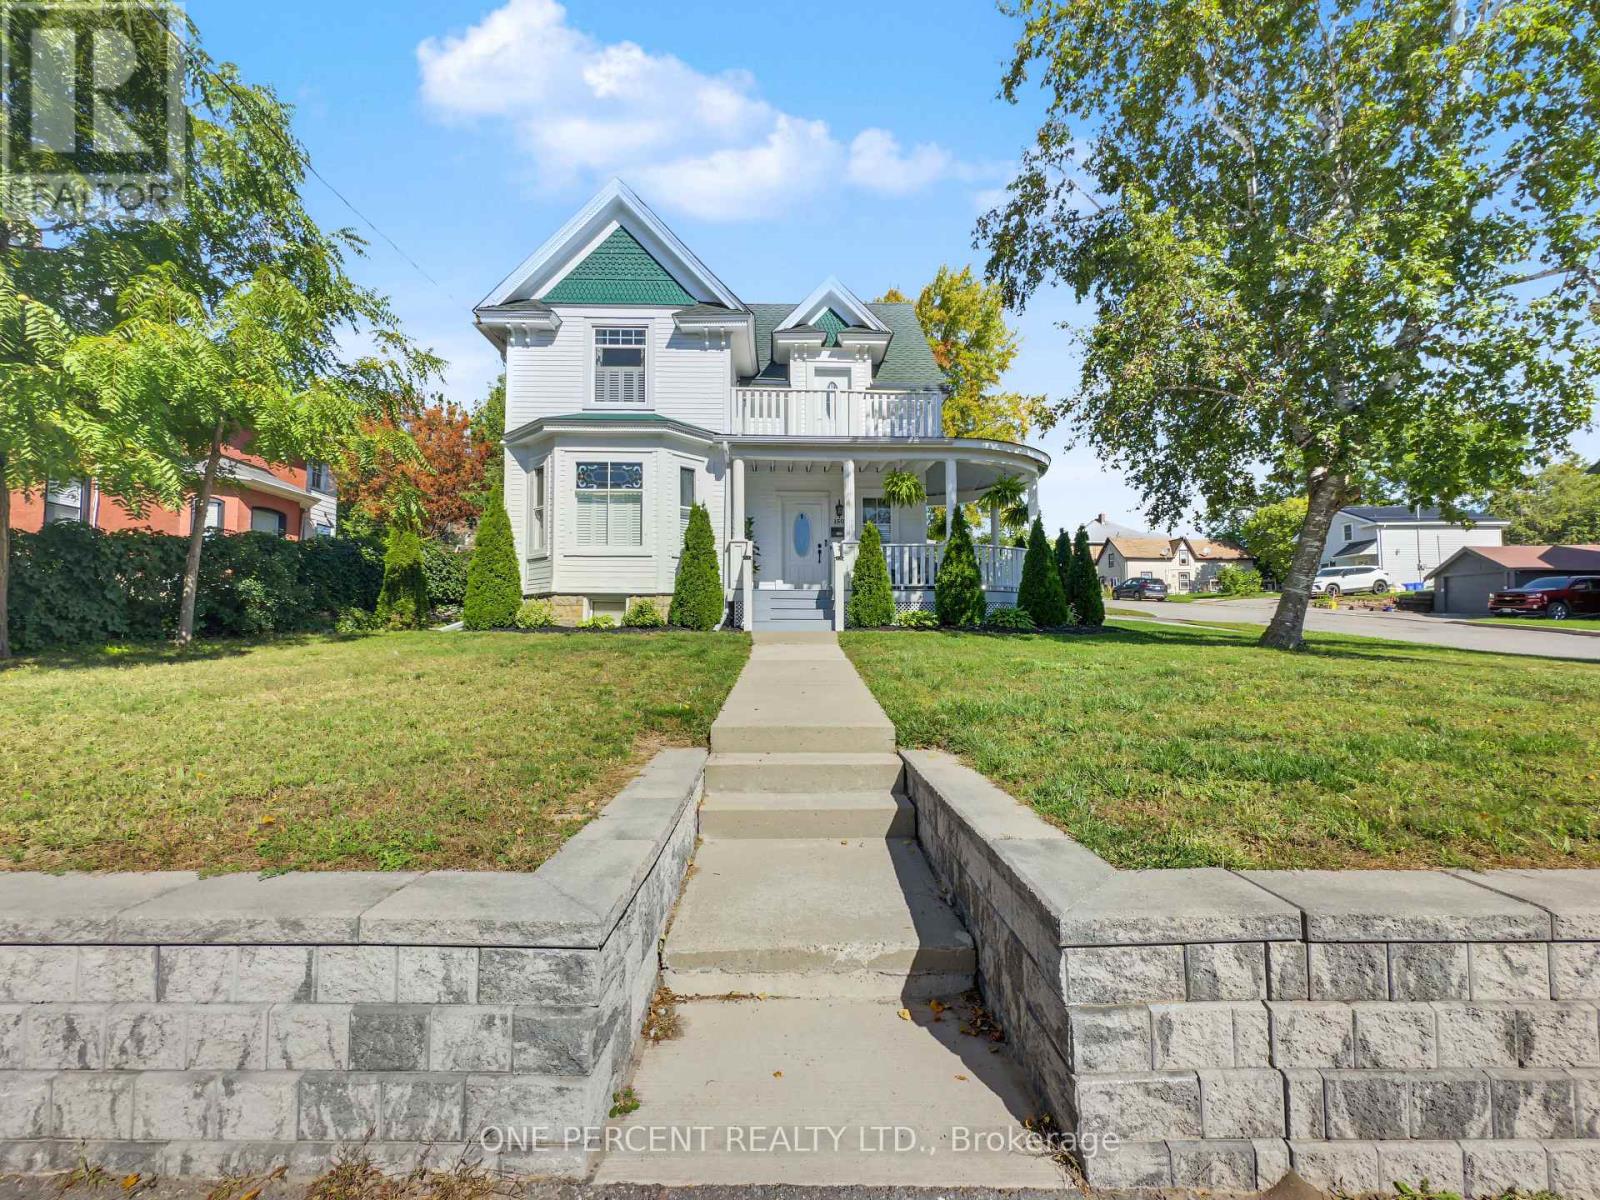
Welcome to this beautifully refurbished Victorian home in the heart of Quinte West. This approximately 2,000 livable sq. ft. two-storey home blends original character with modern updates, featuring 9 ft ceilings, solid oak stairs, original stained glass windows and new flooring throughout. The main floor offers a spacious dining room, living area with a new gas fireplace, modern kitchen with plenty of storage and pull-outs making full use of the galley style with high-end appliances, and a separate entrance unit currently used as an in-law suite and previously used as a short-term rental unit. Upstairs are three large bedrooms, a modern updated bathroom, and a bonus sitting room with access to a balcony. The primary bedroom is generously sized. New windows and doors have been installed throughout, with the original stained glass carefully retained. Other updates include a new 12' x 12' laundry room, central air conditioning, California shutters, owned water heater, updated basement stairs and new stair treads. The roof was replaced in 2024 and has a transferable lifetime guarantee. Outside, the 66' x 132' corner lot features a wraparound deck in very good condition, terraced rock garden and attached garage with inside entry. The large attic also offers potential for approximately 400 sq. ft. of additional living space. A character-filled home with modern improvements, flexible living space and a location within walking distance of shops, restaurants, grocery stores, schools, daycare, the hospital, marina, riverside trails, golf and tennis. Don't miss out on your chance to own this unique property! (id:63616)

87 Jenifer Drive
Hamilton, Ontario
RARELY OFFERED - well maintained spacious bungalow end unit with 2-car garage located in highly sought-after community of Twenty Place. This gated community is known for its adult leisure lifestyle and exceptional amenities. Large principal rooms and high ceilings. 2 generous sized bedrooms. Primary suite with 3 pc ensuite, bay window & dual closets. 2nd bedroom with walk-in closet. The enormous eat-in kitchen offers plenty of cupboards, loads of counter space and new sliding door leading out to a private, fenced rear patio & raised garden area. Open concept living room and dining room with plenty of room for entertaining large family gatherings. And handy 2 pc powder room. Convenient main floor laundry with inside entry to double garage. Mostly finished basement with another 3 pc. bath, 3rd bedroom, sizeable Recreation Room and huge, unspoiled area for workshop/utility room offering extensive storage space. This fantastic opportunity awaits you. Enjoy the carefree lifestyle in the area's most desireable adult communities. The community club house offers so many amenities such as billyards, library, pool, exercise room, sauna, party room, pickle ball and so much more. (id:63616)
71 Mcfarlane Drive
Cambridge, Ontario
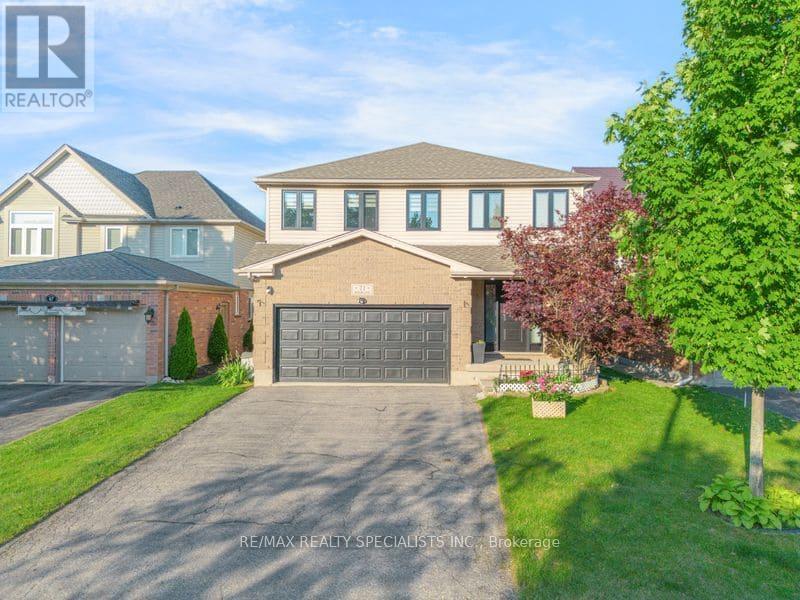
Welcome to 71 McFarlane, Cambridge-an absolute gem nestled in one of the city's most desirable, family-friendly neighborhoods. Perfectly blending premium modern upgrades, an expansive layout, and an unbeatable location, this turnkey property is a rare find for growing or multi-generational families. Premium Upgrades & Peace of Mind: Move right in and enjoy top-tier enhancements designed for maximum comfort and energy efficiency. The home features brand-new, premium triple-pane windows (March 2026) and a sleek, brand-new steel exterior door (April 2026). The utility and laundry systems have also been fully modernized with a brand-new washing machine, dryer, and water softener system (upgraded in 2025). Spacious & Versatile Living: The upper level boasts 5 generously sized bedrooms and 2 full bathrooms. The bright, expansive primary suite serves as the ultimate personal reset space, while the additional four bedrooms offer incredible flexibility- perfect for a dedicated home office, a quiet study corner, or guest rooms. Fully Finished In-Law Potential: The property features a massive, fully finished basement complete with its own functional kitchen, living area, full bathroom, and the added luxury of heated floors for year-round comfort underfoot. Boasting a separate side door entrance, this lower level offers incredible potential for an in-law suite, extended family setup, or a premium entertainment hub. Step outside from the main level to a beautifully maintained, large backyard deck- ideal for summer barbecues and outdoor entertaining. Unmatched Commuter Convenience: Skip the traffic with an incredible location that puts everything at your doorstep:1 Minute to Highway 401 10 Minutes to the Google tech hub 15 Minutes to the University of Waterloo and Shopify With excellent schools, scenic parks, and everyday shopping just minutes away, this home truly offers the perfect lifestyle. Don't miss out on this incredible opportunity-schedule your private tour today! (id:63616)
623 Knox Avenue
Hamilton, Ontario
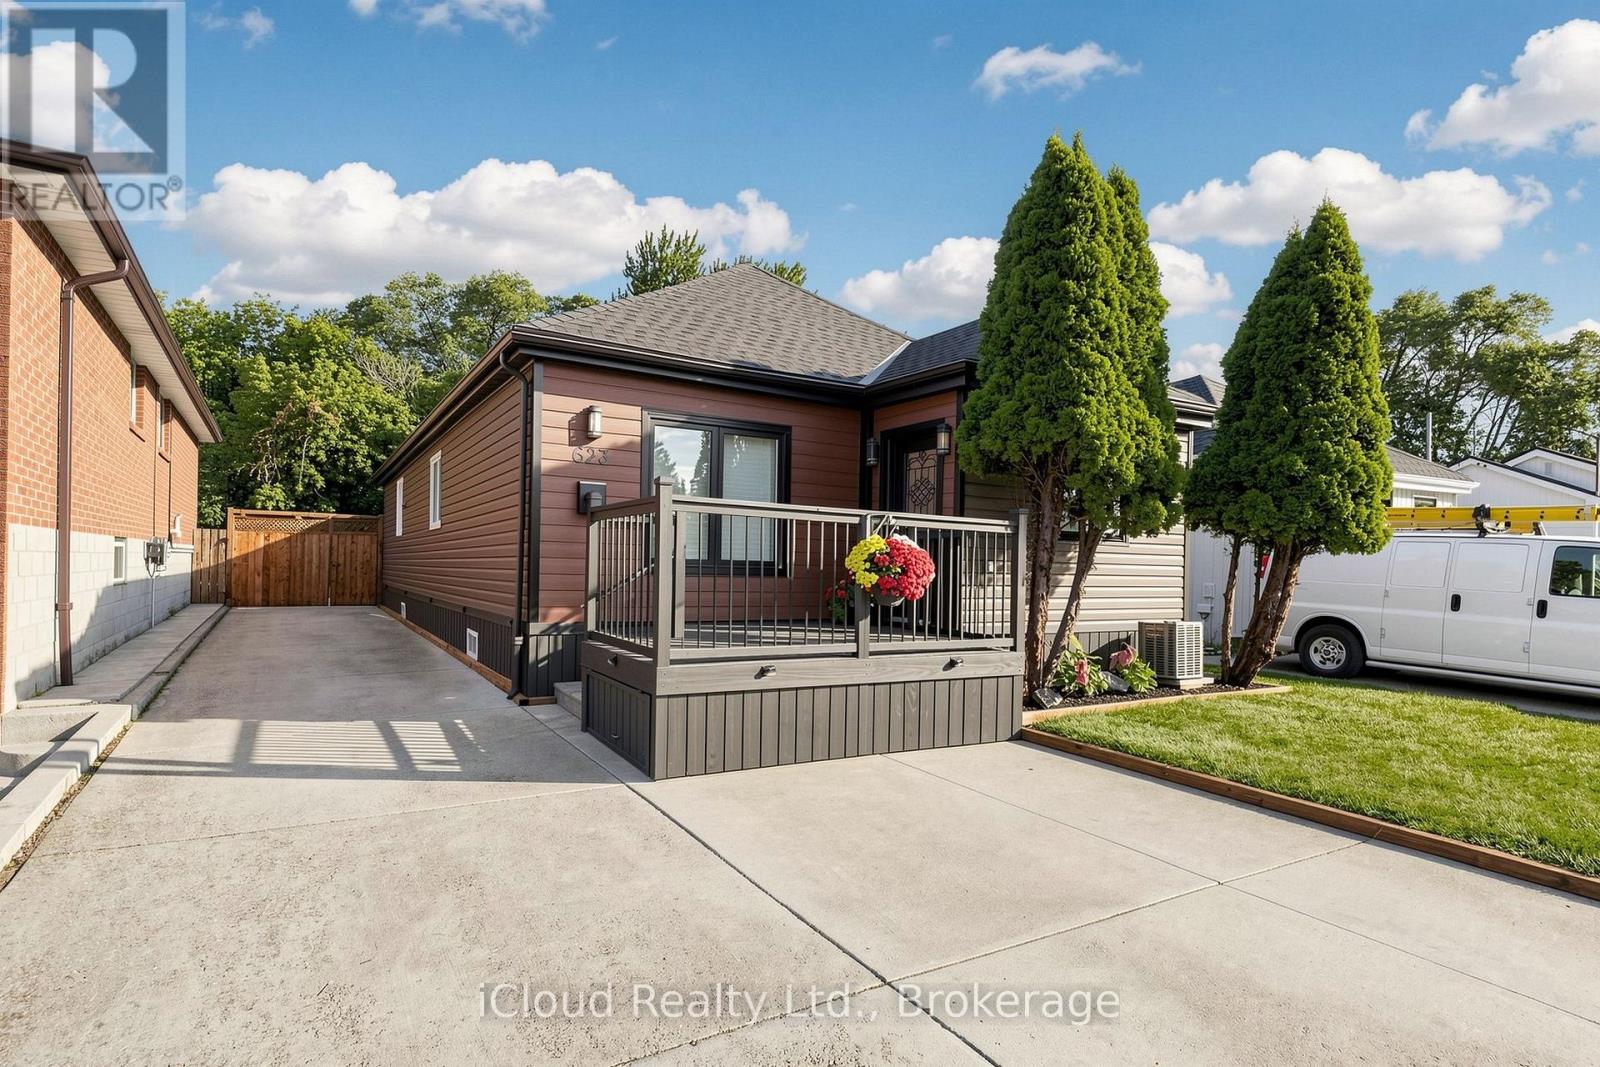
Hamilton East detached bungalow with 4 bedrooms & 3 bathrooms. This Amazing house is fully renovated and loaded with upgrades, with a fully fenced rear yard with 12 x 24 deck. Kitchen features brand new custom built-in appliances, Quartz countertop and backsplash with lighting under cabinets, and more. Concrete side drive with parking for 5 cars. Easy access to the LINK, QEW Toronto/Niagara, close to GO Station, Confederation Park, Bike Trails, Schools and shopping. Home is ideal for a first-time home buyer. Easy to show and immediate possession available. New doors , windows and AC ; all appliances new with a warranty; Extra, extra...a bachelor/studio at the back. (id:63616)
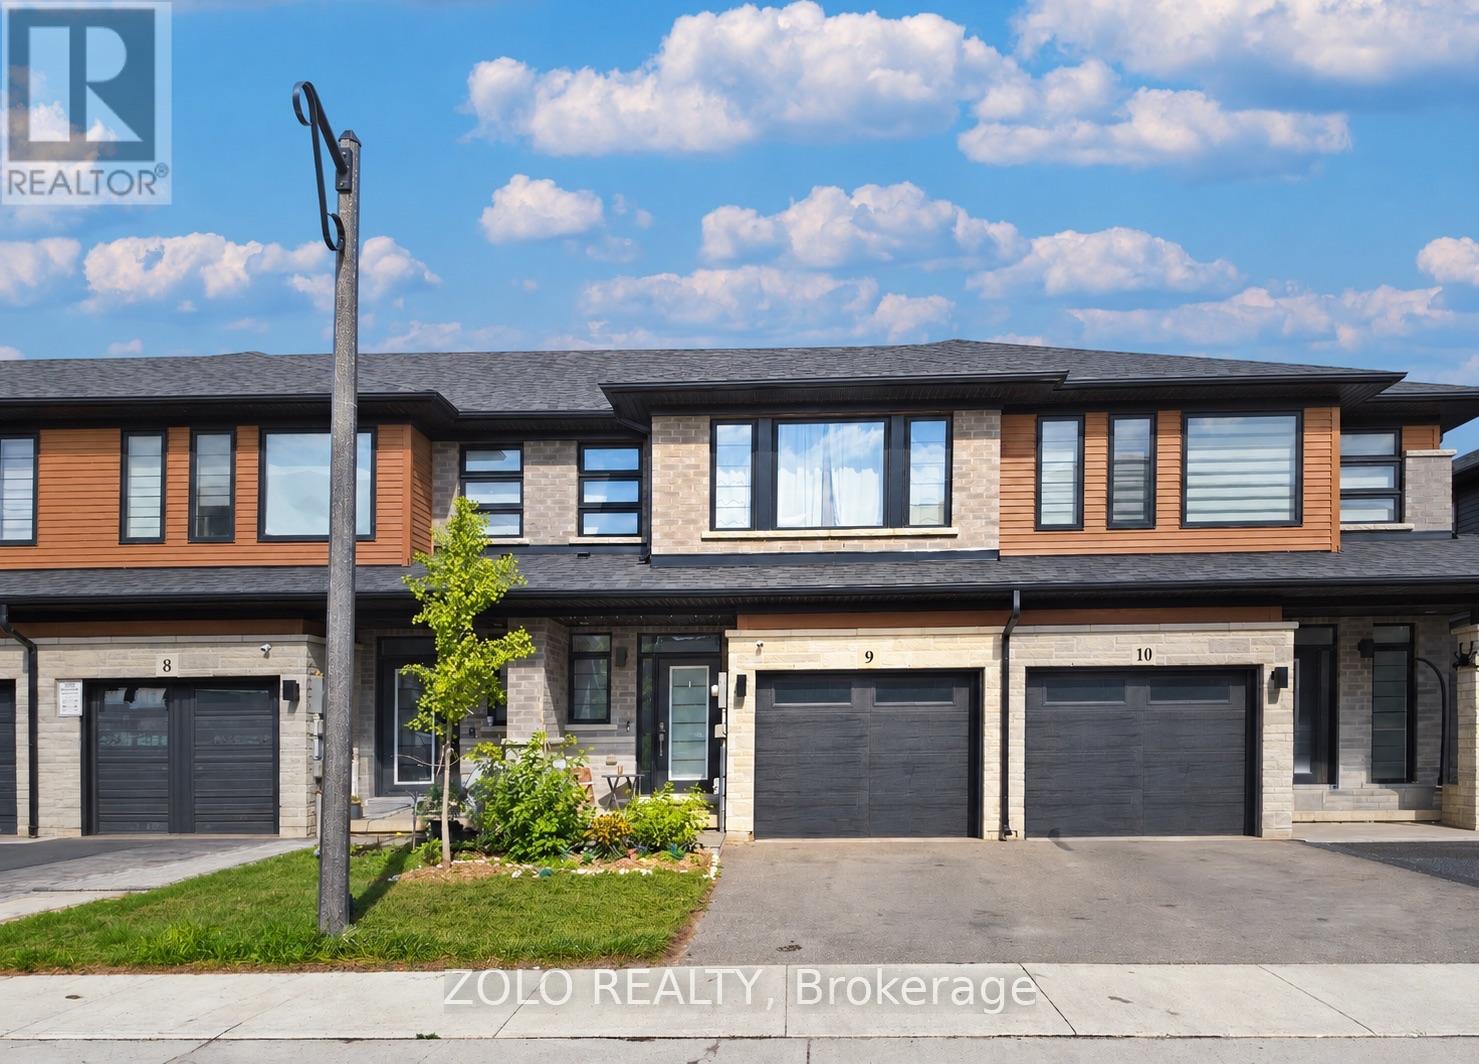
9 - 461 Blackburn Drive
Brantford, Ontario
Welcome to 9-461 Blackburn Drive! Located in the sought-after, family-friendly West Brant community, this 3-year-old, 2-storey freehold townhome features 3 bedrooms, 2.5 bathrooms, and 1,582 sq. ft. above ground. The main floor boasts 9-foot ceilings, durable vinyl plank flooring, an integrated reverse-osmosis drinking water system, and a whole-home water softener. The upgraded kitchen is fully equipped with premium quartz countertops, stainless steel appliances, a centre island with a double stainless sink and pull-out spray, and a subway tile backsplash. Upstairs features convenient 2nd-level laundry, a full main bathroom, and 3 spacious bedrooms with generous closets, including two that boast walk-ins! The primary suite features its own private 3-piece washroom with a shower. Complete with an attached single-car garage with direct interior access and a central vacuum rough-in. Conveniently located near visitor parking, schools, parks, and scenic nature trails. The home also includes a full unfinished basement with a 3-piece bathroom rough-in, offering additional space for storage and future finishing. Currently tenanted month-to-month at $2,450/month plus utilities, offering a turnkey option for investors or flexible possession options for end-users! Please note: The property will appear different upon showing due to the tenant's furniture and belongings. Interior listing photos have been digitally altered for decluttering and virtual staging, with the tenant's furniture virtually replaced. Exterior photos feature twilight edits. (id:63616)
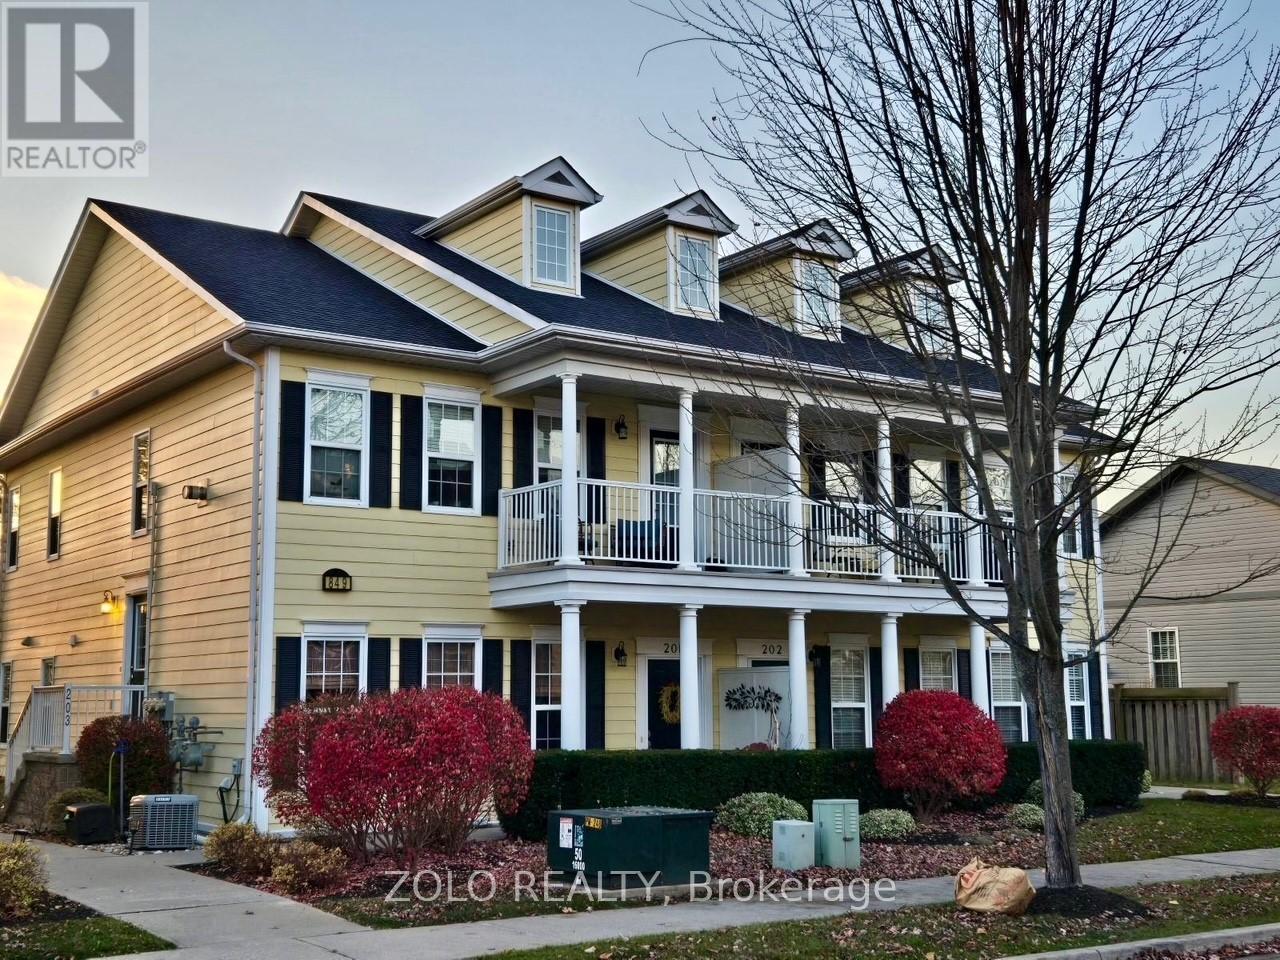
203 - 849 Smith Road
Cobourg, Ontario
Bright, Beautiful, Spacious 2 Bedroom Condo in The Community Of New Amherst. This 2nd Floor Condo Features 2 Bedrooms, 1.5 Half Baths And Is Drenched in Sunlight From Windows On The East, West And South Sides! Boasting an Open Floorplan, Spacious Kitchen overlooking the Living Room With Gas Fireplace, Dining Room With a A Walk-Out To The Balcony (Where BBQs Are Permitted). The Oversized Primary Bedroom Offers Plenty of Windows To View Magnificent Sun Sets, and Offers a 4 Piece Ensuite. Enjoy Your Morning Coffee on the Balcony Watching the Sun Rise. Detached Garage includes an exclusive parking space and storage locker. (id:63616)
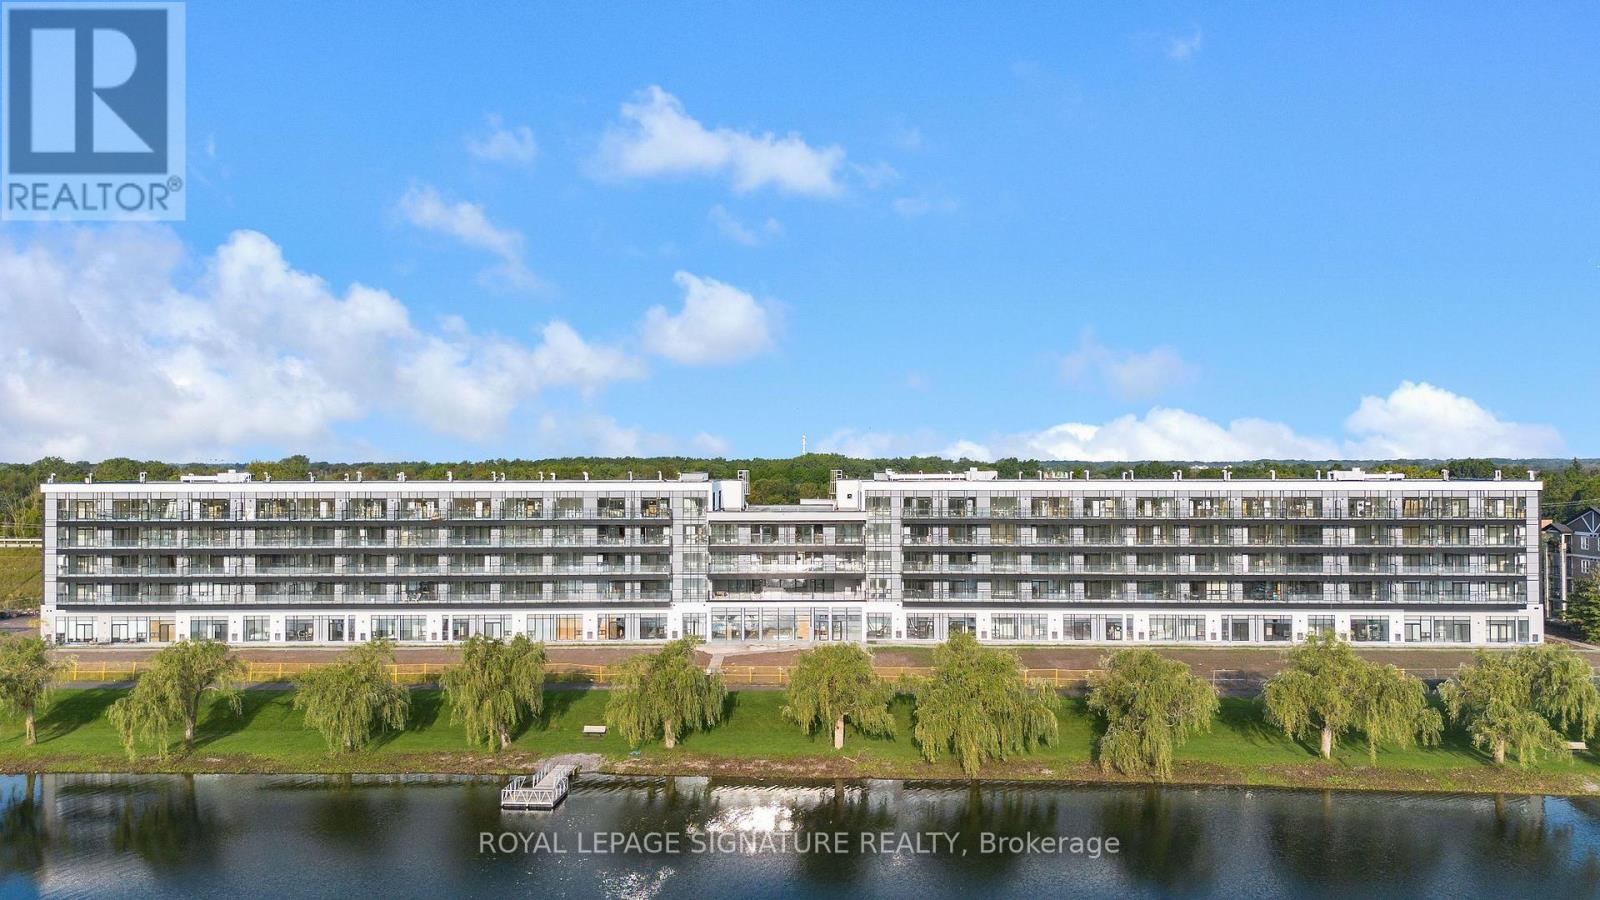
347 - 350 Prince Charles Drive S
Welland, Ontario
Discover Waterfront Living At Upper Vista Welland! This Brand-New, Never-Lived-In 1 Bedroom + Den Suite Is Located In A Stunning New Waterfront Condominium Community Along The Welland Canal. Enjoy A Bright, Modern Living Space With A Private Balcony And In-Suite Laundry, Plus A Versatile Den Ideal For A Home Office Or Additional Living Space. Kitchen with Quartz Countertop and Backsplash. Brand-New Stainless Steel Appliances Included. Parking Space and Storage Locker. Enjoy Resort-Style Amenities Including A Fully Equipped Fitness Centre, Resident Lounges, Rooftop Terrace With Panoramic Canal Views, Landscaped Outdoor Spaces, Waterfront Dock With Canoe/Kayak Access, Pet Wash Station, Visitor Parking & Secure Underground Parking. Steps To Scenic Waterfront Trails And Close To Shopping, Dining, Groceries, Parks, Golf, Niagara College, Transit & Major Highways. Easy Access To Niagara Falls, Wineries & The U.S. Border. A Rare Opportunity To Be The First To Call This Exceptional Waterfront Suite Home! (Some Photos Are Virtually Staged) (id:63616)
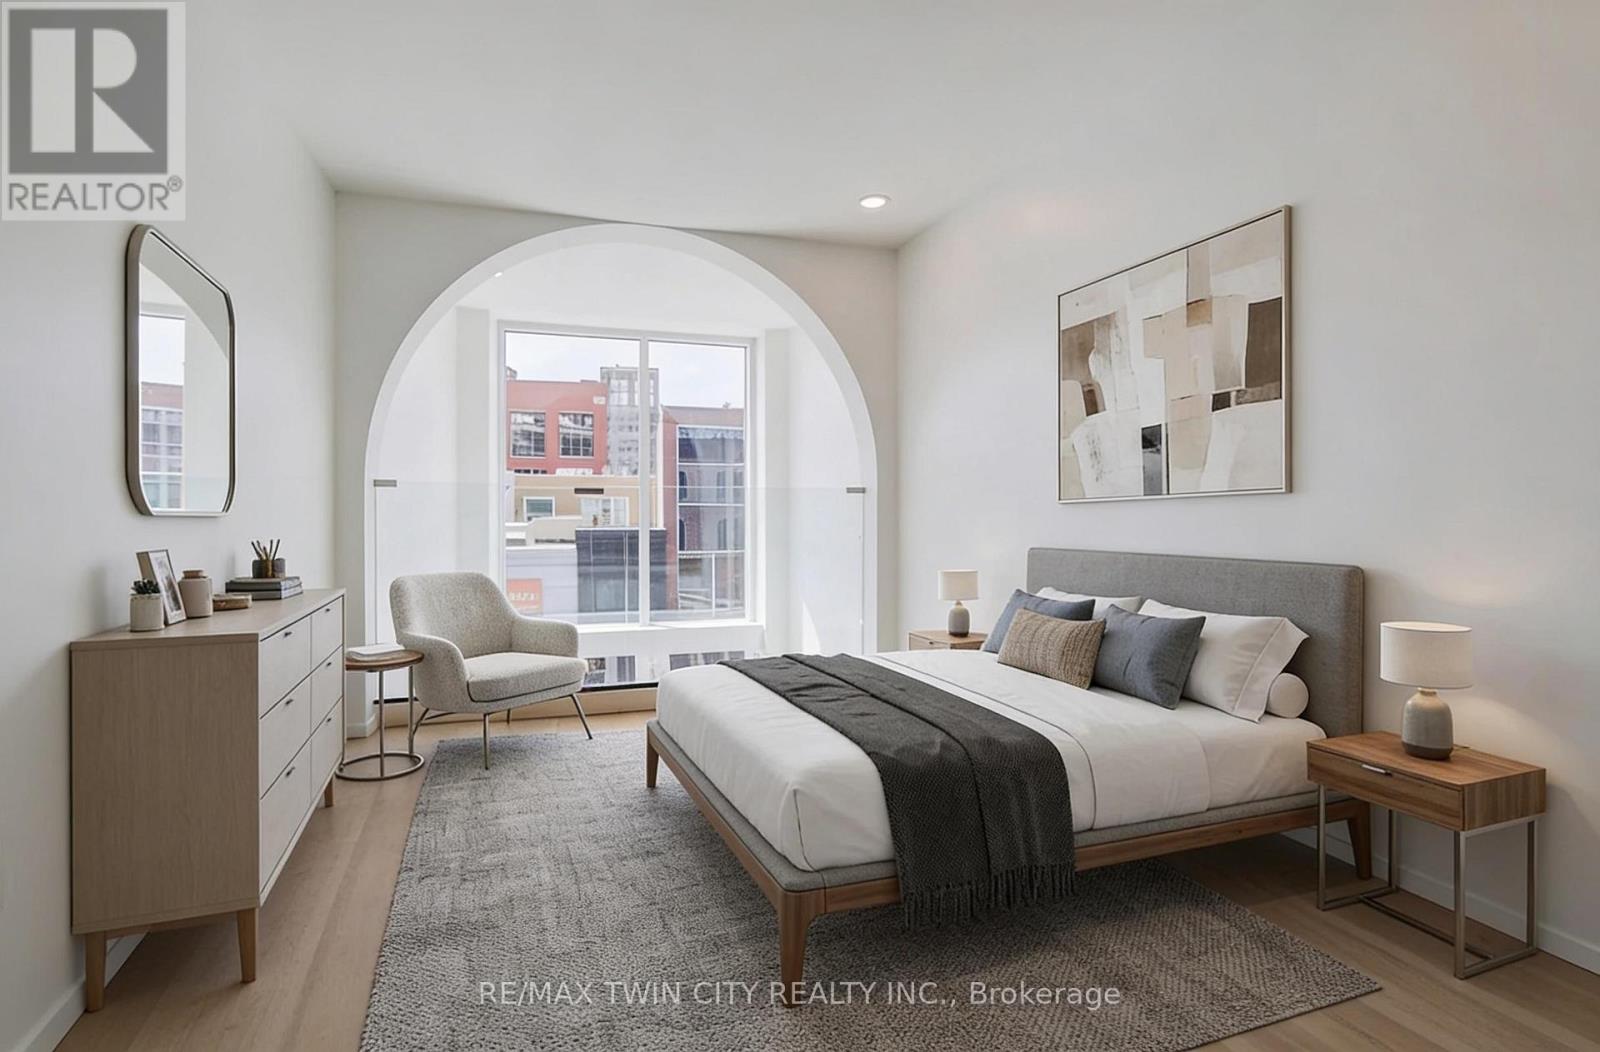
26 King Street E
Kitchener, Ontario
THREE SPACES - ONE SMART INVESTMENT! Welcome to a truly one-of-a-kind opportunity in the heart of downtown Kitchener-where modern design meets incredible versatility. This architecturally striking building, completed in 2025, offers a rare combination of two beautifully appointed residential units along with a vibrant commercial space, making it ideal for a live-work lifestyle, Airbnb or savvy investment. This impressive property spans over 3,200 sq ft, showcasing innovative design at its finest. Each residential unit features its own private entrance, leading into a dedicated hallway & staircase that enhances privacy. Residential Unit A is filled with character, highlighted by a dramatic two-storey window overlooking lively King Street. Unique rounded ceiling details add softness to the modern aesthetic, while the primary loft suite features a glass-railed overlook to the living space below. Upstairs, the bedroom includes a full ensuite, complemented by a stylish powder room on the main level for guests. A rooftop patio with views over King Street provides the perfect urban retreat. Residential Unit B offers a similar layout with its own distinct charm. A striking two-storey window frames views of Goudies Lane. Enjoy a private balcony off the living area, while the upper-level suite features a full ensuite and open-to-below design. A convenient main-floor powder room and a rooftop patio with sweeping skyline views complete the space. At street level along Goudies Lane, a 600 sq ft commercial unit presents endless possibilities-perfect for a boutique shop, café, takeout concept, or contemporary office. The space includes rough-ins for a kitchen & accessible washroom rough-ins and has one dedicated parking spot. With a Walkscore of 99, this prime downtown location puts everything at your doorstep. Just steps from the ION LRT stop & steps to the Kitchener Market, local cafés, nightlife, shopping, and Centre in the Square (id:63616)
12 Cobblestone Street
Kitchener, Ontario
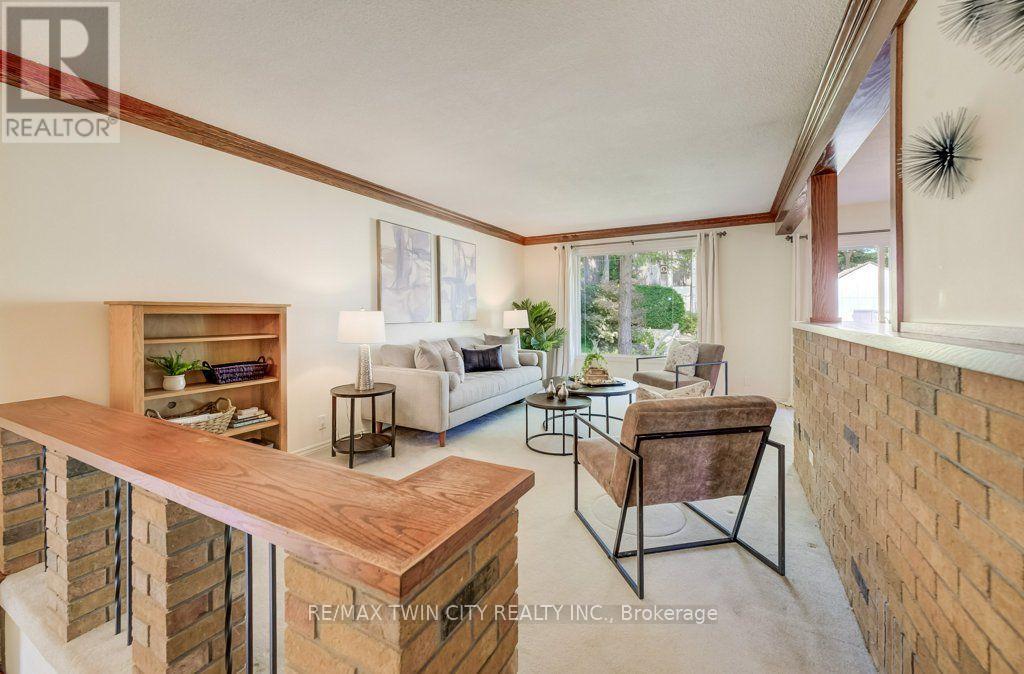
Welcome to 12 Cobblestone Street, Kitchener. Set in the highly sought-after community of Doon, this charming raised bungalow offers a warm and inviting layout with 3+1 bedrooms and 2 full bathrooms. The main floor has plenty of character, featuring beautiful natural wood trim and beam accents throughout. The bright kitchen includes a skylight, centre island, stainless steel appliances, and a walkout to a large deck, creating an easy connection between indoor and outdoor living. The lower level adds valuable flexibility with a fourth bedroom, full bathroom, and separate entrance with a ground-level walkout through the garage-ideal for extended family, guests, a home office, or investors looking for additional possibilities. Outside, enjoy beautifully landscaped front and rear gardens, along with a single-car garage and parking for two in the driveway. Doon is known for its welcoming, family-friendly atmosphere, with parks, trails, schools, and amenities close by. And with homes on Cobblestone Street rarely coming to market, this is a special opportunity to own in one of Kitchener's most desirable neighbourhoods. Whether you're buying your first home, looking to downsize, or searching for a property with investment potential, 12 Cobblestone Street deserves a closer look. Don't miss it! (id:63616)
200 - 22 Wilson Street
Hamilton, Ontario
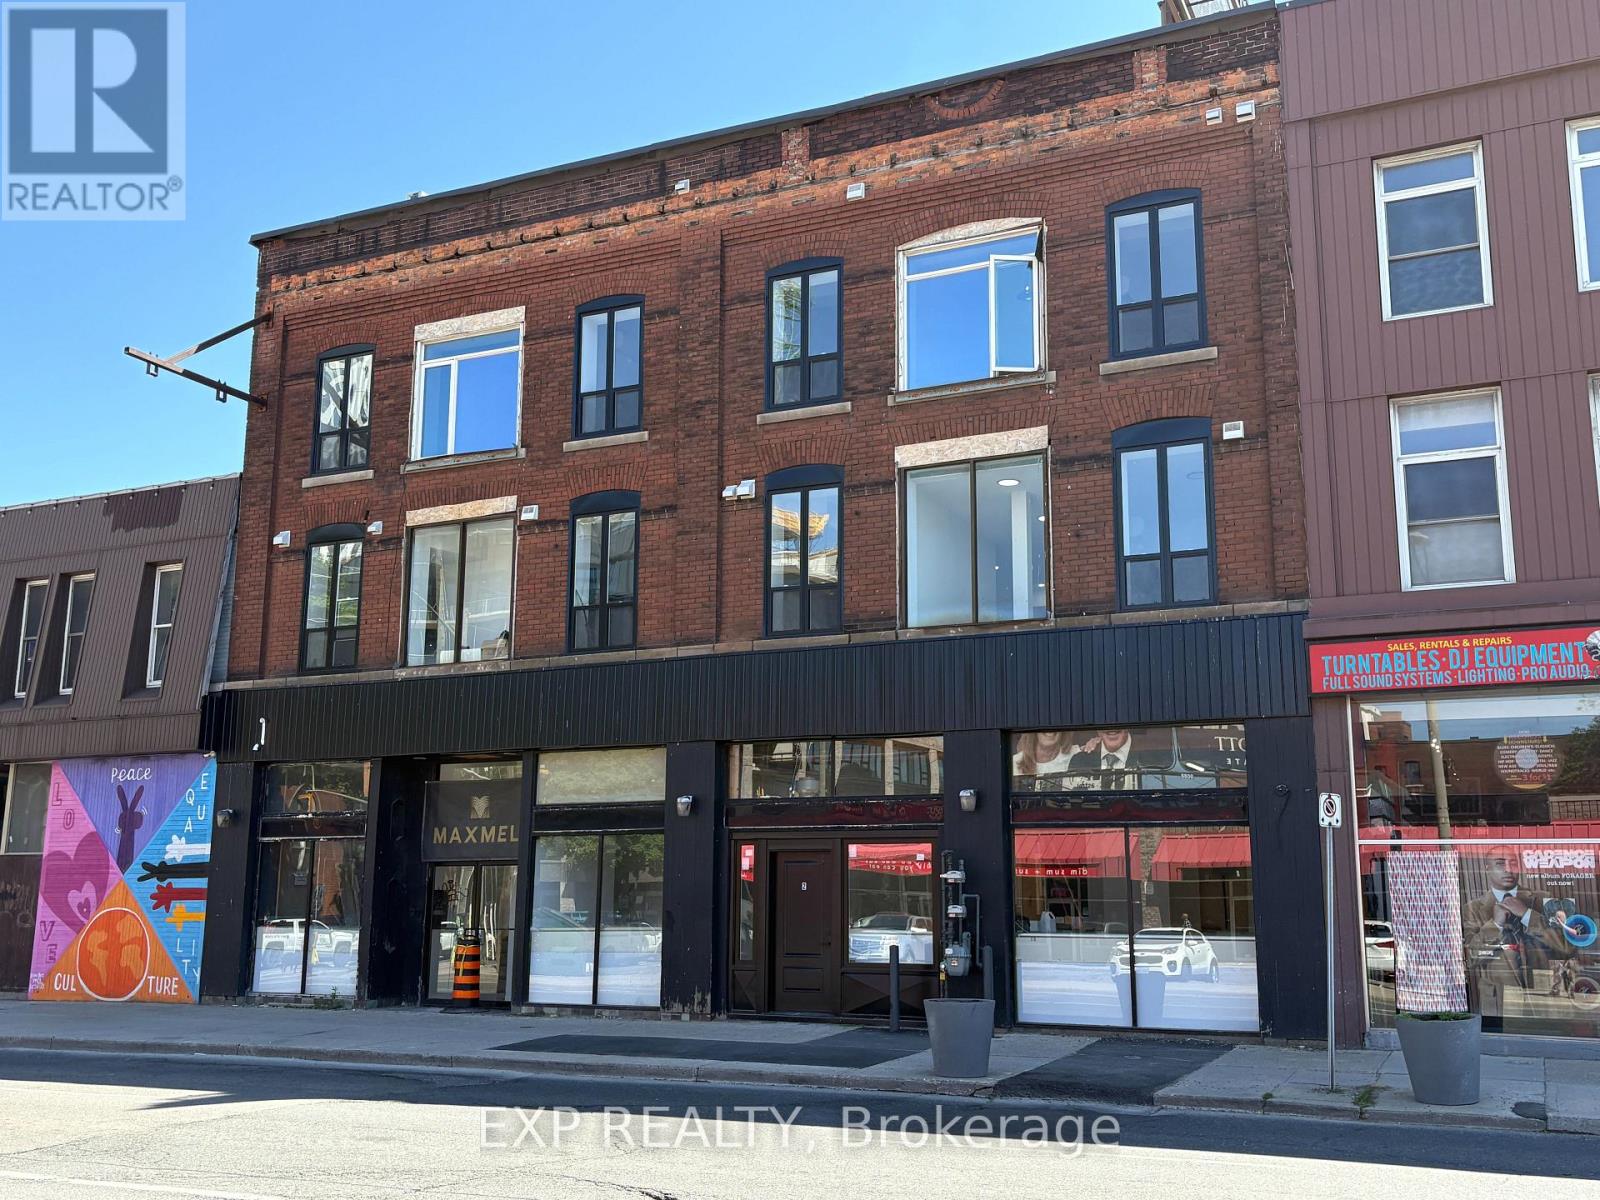
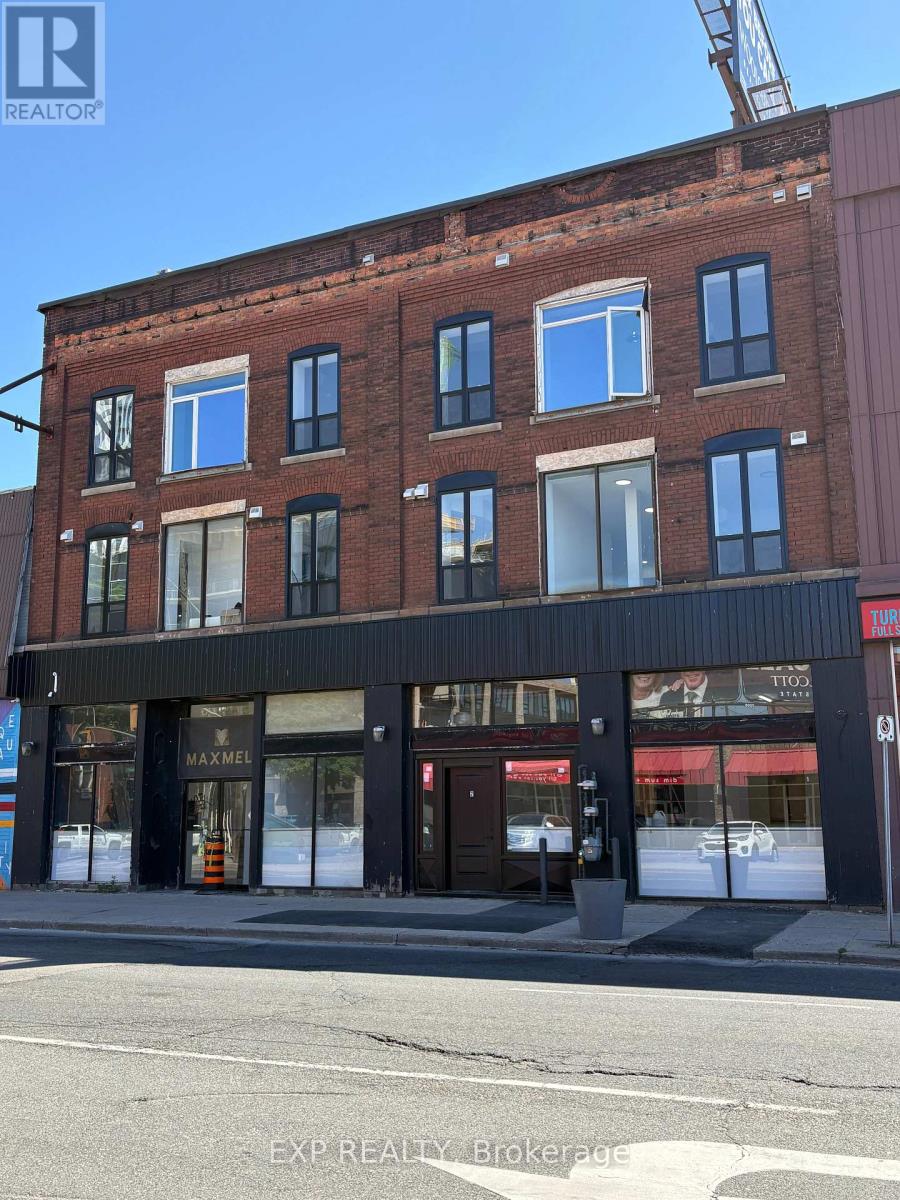
Premium 1,665 SF Street-Level Commercial Space in Downtown Hamilton! Exceptional street-level commercial opportunity available at 22 Wilson Street, Unit 2, offering over 1,600 square feet of premium ground-floor space. Nestled within a beautifully restored, vibrant mixed-use building, this high-visibility unit features expansive storefront frontage, soaring ceilings, oversized windows, and a bright, open-concept layout designed for maximum operational flexibility. The space boasts a highly sought-after contemporary industrial aesthetic complete with high-quality base-building improvements. Existing rough-ins provide a solid foundation for a tenant build-out, significantly reducing construction costs and fit-up time for reception areas, treatment rooms, creative studios, or collaborative workspaces. Flexible D3 Zoning: Downtown Mixed-Use zoning permits a wide array of commercial uses, including boutique retail, medical or wellness clinics, professional offices, showrooms, and service-based businesses (tenant to verify specific use approvals). Prime Pedestrian Hub: Ideally positioned directly across from the massive Design District condominium development, ensuring rapidly increasing residential density and strong foot traffic. Built-In Customer Base: High foot traffic location, with High Density office and residential in the area. Transit & Amenities: Excellent transit connectivity with immediate access to downtown Hamilton's premier restaurants, cafes, entertainment, and financial core. Unmatched street exposure and outstanding branding opportunities make this a rare opening to secure a prominent address within one of Hamilton's fastest-growing urban corridors. Vacant and ready for tenant customization. (id:63616)
200 - 208 King Street E
Hamilton, Ontario
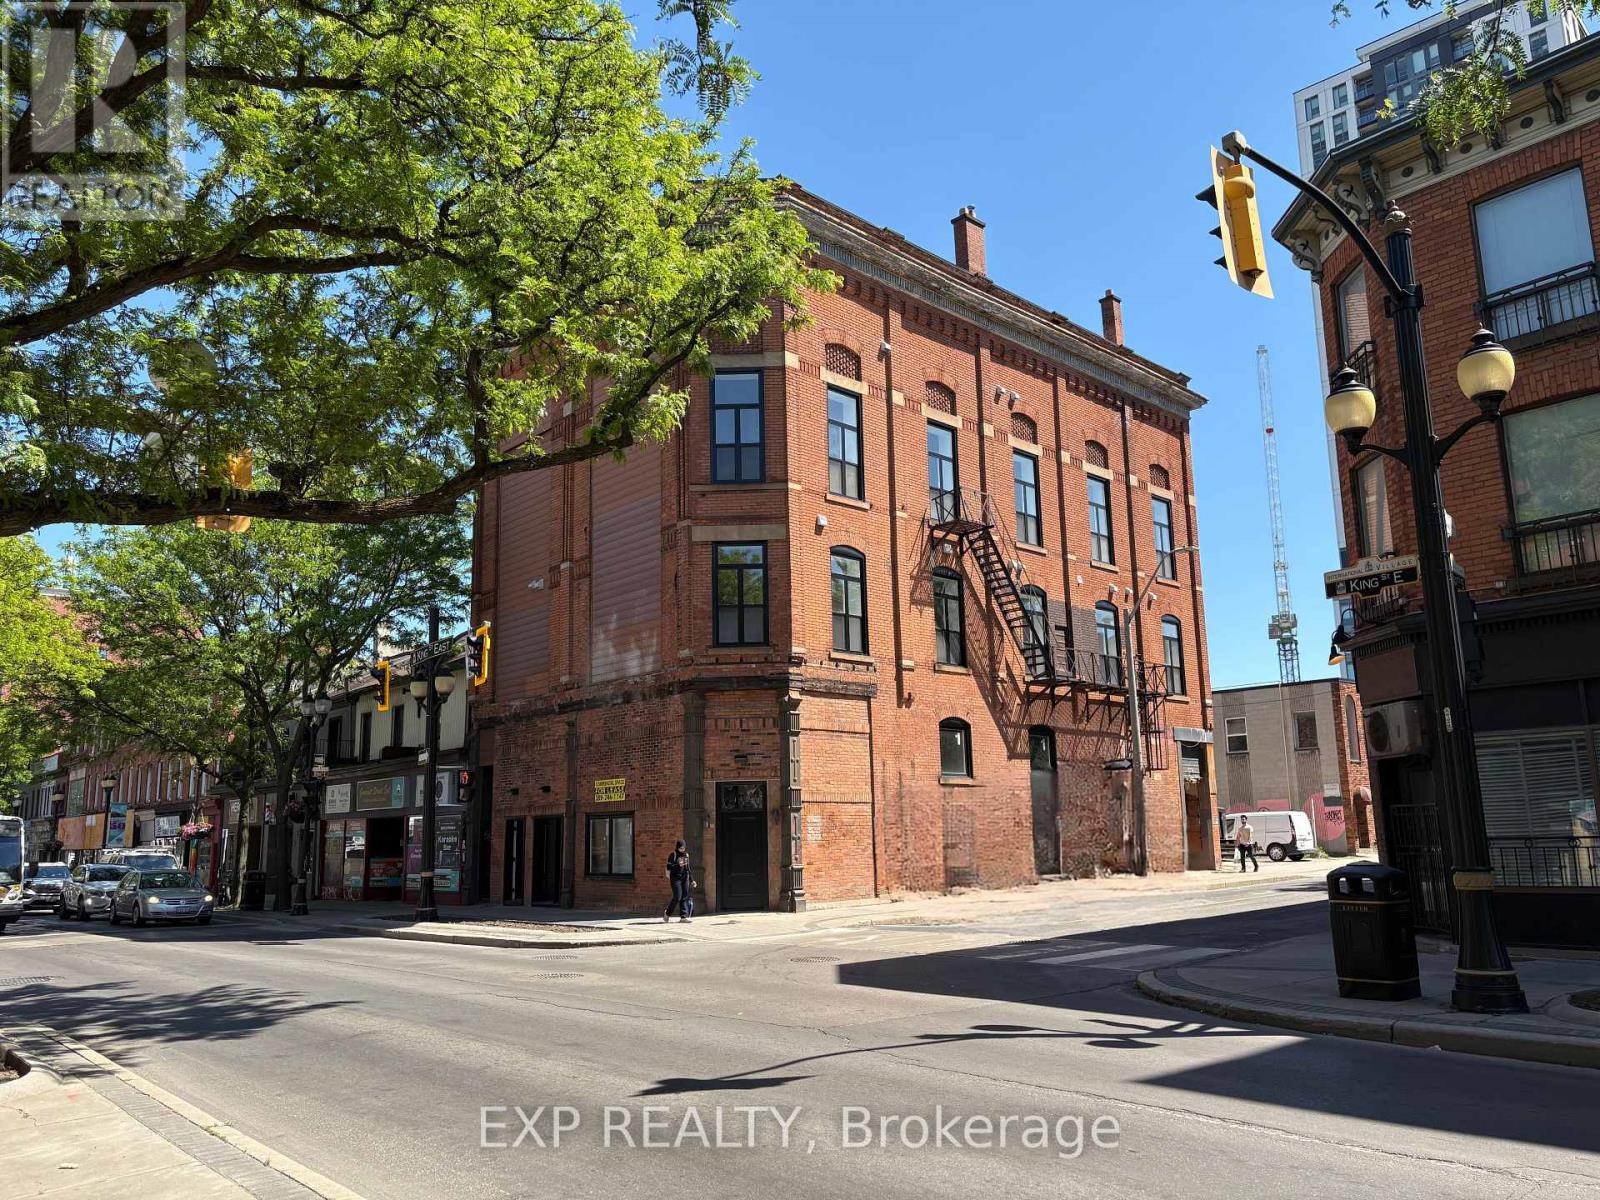
This upgraded 1,233 SF modern shell offers an exceptional opportunity to lease premium commercial space in a highly attractive downtown location. Positioned at street level beneath residential units, the space boasts a strong urban presence and striking 22-ft clear heights. Striking exposed interior brick walls providing a polished, premium aesthetic. Brand new wiring, new gas furnace, new A/C rough-ins, and a new 100-amp sub-panel. Zoned D2, it is pre-prepped for an efficient tenant build-out and perfectly suited for a coffee shop, café, boutique retail, service commercial, creative studio, or professional office. Situated within a fully renovated mixed-commercial space in the heart of downtown Hamilton. Situated within a fully renovated visibility, strong pedestrian traffic, and excellent accessibility. Designed to provide maximum flexibility for a variety of business concepts, the space has been substantially upgraded and is delivered as a high-quality shell ready for tenant customization. Featuring impressive 22-foot clear ceilings, exposed brick, and an open layout, the premises offer a distinctive character ideal for creating a memorable customer experience. Significant base-building improvements have already been completed, including new electrical wiring, a new gas furnace, A/C rough-ins, a dedicated 100-amp electrical panel, separate gas metering, and updated life-safety systems, reducing both fit-up time and upfront construction costs. Located within the D2 Downtown Mixed Use zone, the property supports a broad range of commercial uses, making it well suited for boutique retail, café and specialty food concepts (subject to approvals), professional offices, wellness and medical services, beauty and aesthetics, creative studios, galleries, showrooms, and other service-based businesses. With its combination of modern infrastructure, historic character, and prime downtown positioning, this is an outstanding opportunity. (id:63616)
100 - 208 King Street E
Hamilton, Ontario
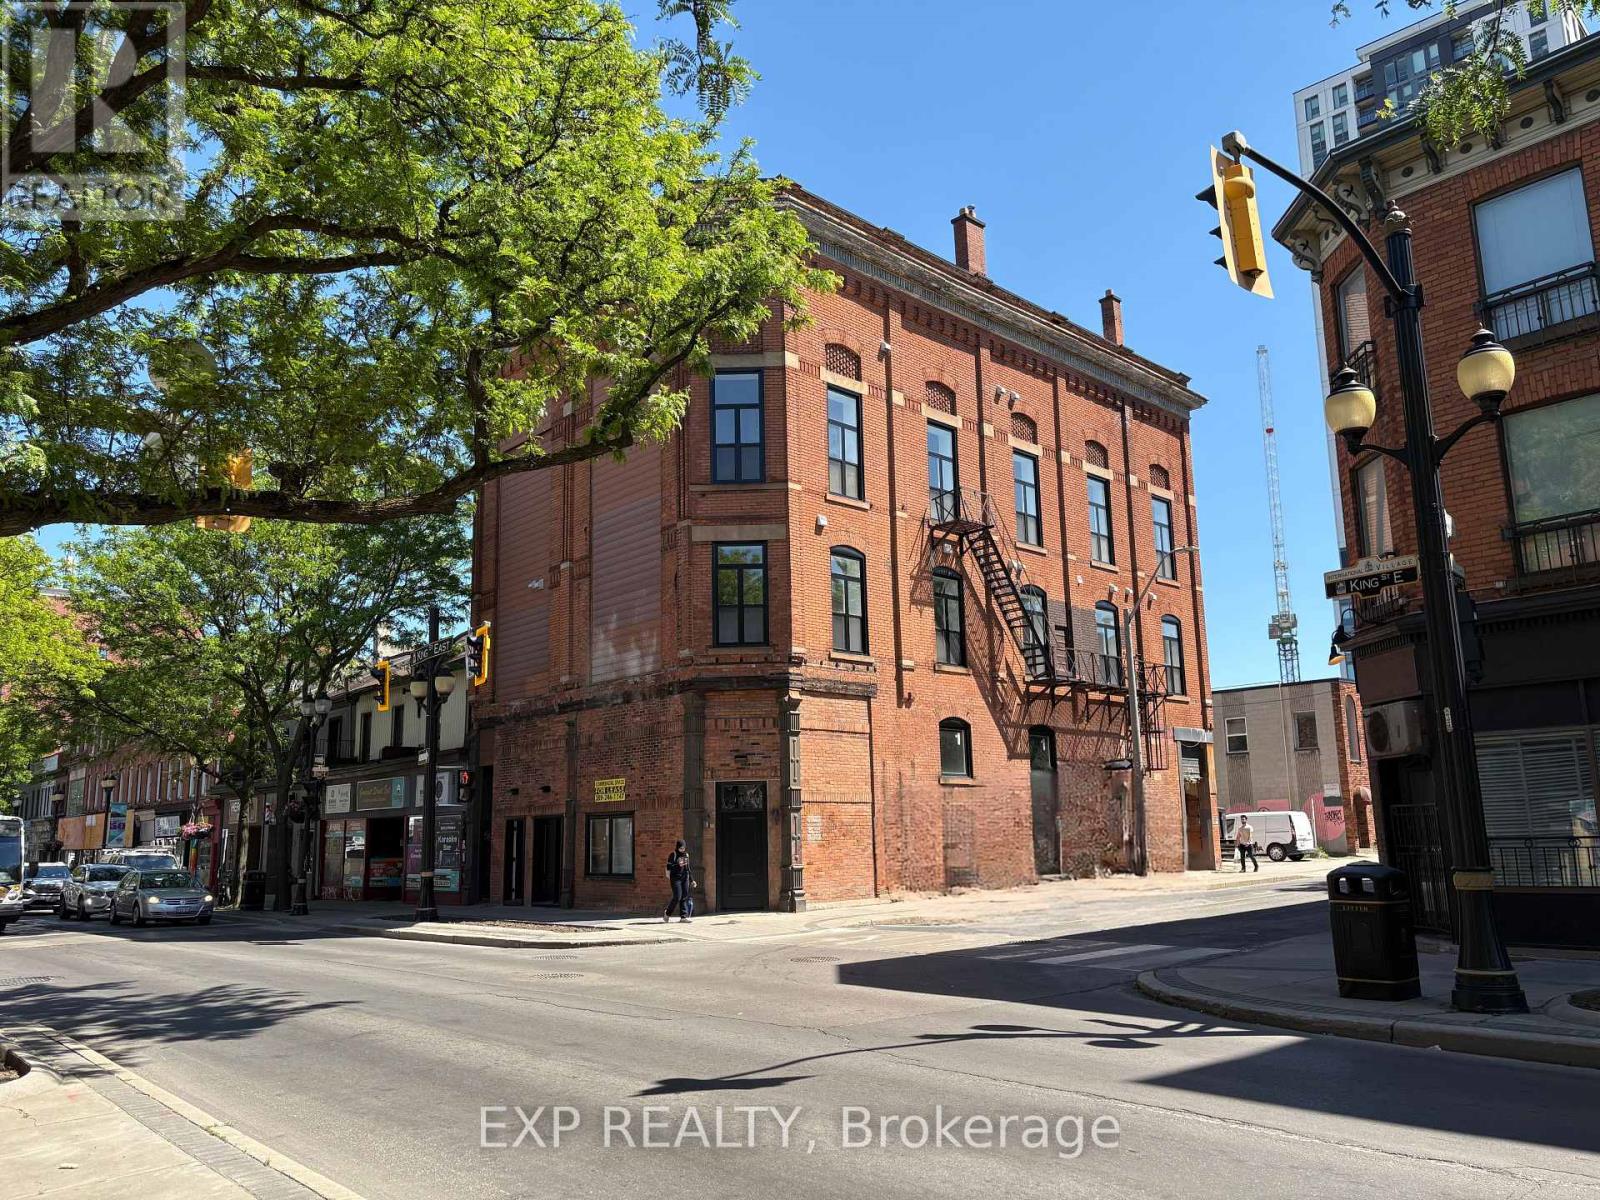
This upgraded 667 SF modern shell offers an exceptional opportunity to lease premium commercial space in a highly attractive downtown location. Positioned at street level beneath residential units, the space boasts a strong urban presence and striking 22-ft clear heights. : Striking exposed interior brick walls providing a polished, premium aesthetic. Brand new wiring, new gas furnace, new A/C rough-ins, and a new 100-amp sub-panel. Zoned D2, it is pre-prepped for an efficient tenant build-out and perfectly suited for a coffee shop, café, boutique retail, service commercial, creative studio, or professional office. (id:63616)
100 - 22 Wilson Street
Hamilton, Ontario
Premium 1,440 SF Commercial Space in Downtown Hamilton Corridor. Exceptional street-level commercial opportunity available at 22 Wilson Street, Unit 1, offering over 1,400 square feet of premium ground-floor space. Nestled within a beautifully restored, vibrant mixed-use building, complete with high-quality base-building improvements. Existing rough-ins provide a solid foundation for a customized tenant build-out, significantly reducing construction costs and fit-up time for reception areas, treatment rooms, creative studios, or collaborative workspaces. Flexible D3 Zoning: Downtown Mixed-Use zoning permits a wide array of commercial uses, including boutique retail, medical or wellness clinics, professional offices, showrooms, and service-based businesses (tenant to verify specific use approvals). Prime Pedestrian Hub: Ideally positioned directly across from the massive Design District condominium development, ensuring rapidly increasing residential density and strong foot traffic. Transit & Amenities: Excellent transit connectivity with immediate access to downtown Hamilton's premier restaurants, cafes, entertainment, and financial core. Vacant and Ready for Tenant Customization. (id:63616)
303 - 350 Prince Charles Drive S
Welland, Ontario
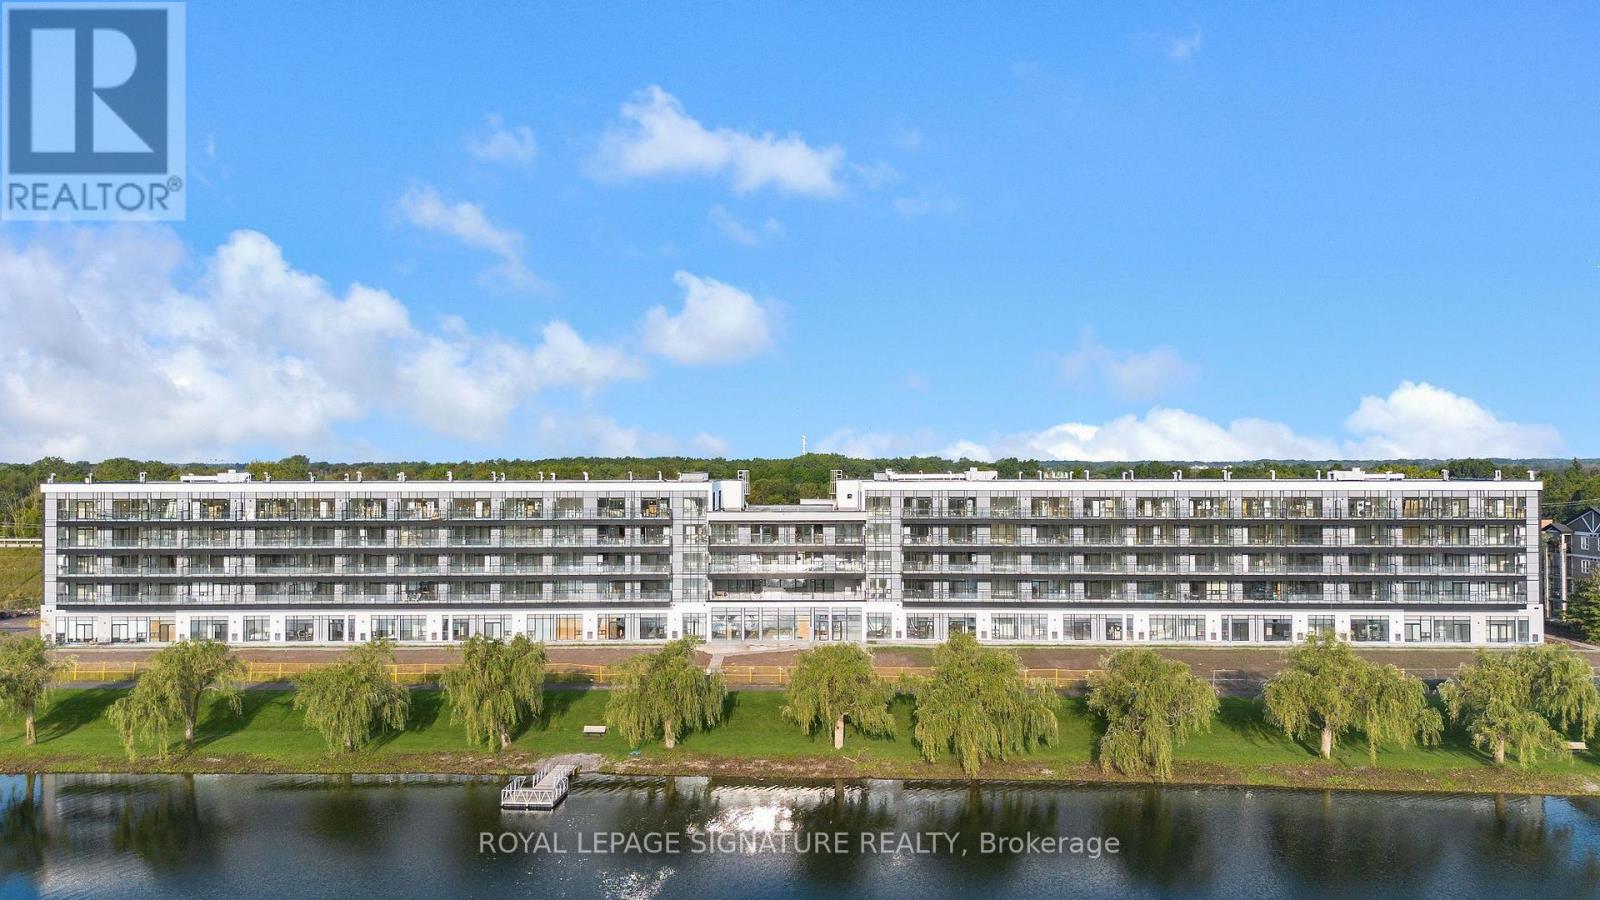
Discover Waterfront Living At Upper Vista Welland! This Brand-New, Never-Lived-In 1 Bedroom + Den Suite Is Located In A Stunning New Waterfront Condominium Community Along The Welland Canal. Enjoy A Bright, Modern Living Space With A Private Balcony And In-Suite Laundry, Plus A Versatile Den Ideal For A Home Office Or Additional Living Space. Kitchen with Quartz Countertop and Backsplash. Brand-New Stainless Steel Appliances Included. Premium Parking Space With A Private Storage Locker Conveniently Located Directly At The Parking Space For Easy Access. Enjoy Resort-Style Amenities Including A Fully Equipped Fitness Centre, Resident Lounges, Rooftop Terrace With Panoramic Canal Views, Landscaped Outdoor Spaces, Waterfront Dock With Canoe/Kayak Access, Pet Wash Station, Visitor Parking & Secure Underground Parking. Steps To Scenic Waterfront Trails And Close To Shopping, Dining, Groceries, Parks, Golf, Niagara College, Transit & Major Highways. Easy Access To Niagara Falls, Wineries & The U.S. Border. A Rare Opportunity To Be The First To Call This Exceptional Waterfront Suite Home! (Some Photos Are Virtually Staged) (id:63616)
907 - 128 King Street N
Waterloo, Ontario
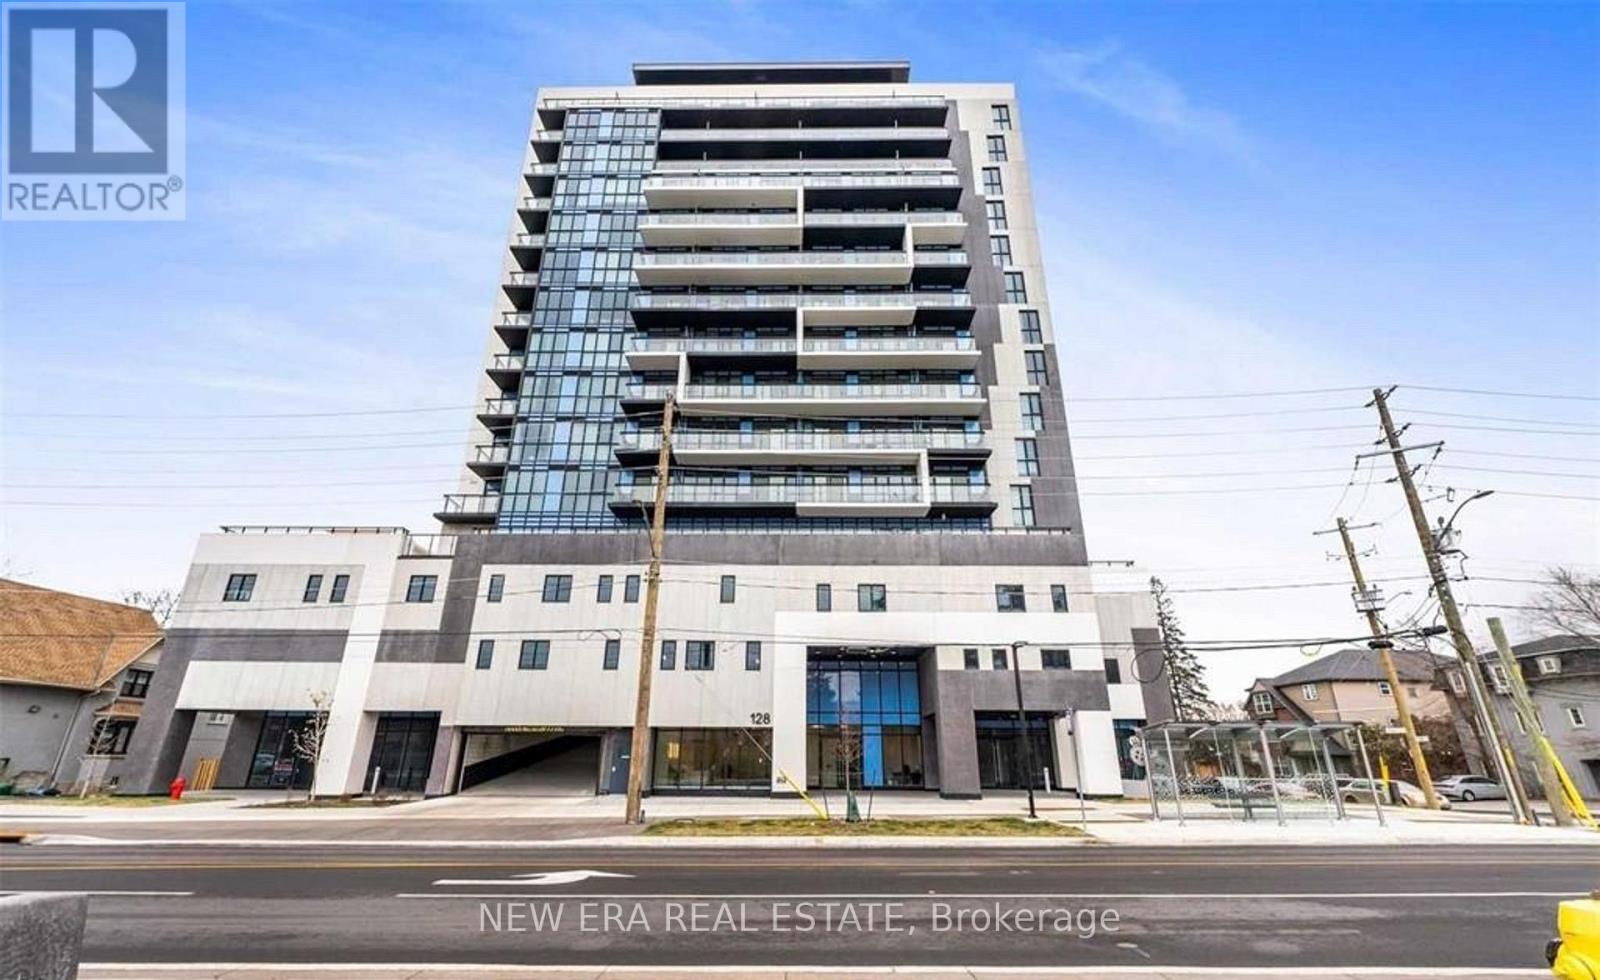
This bright 1-Bedroom + Den, 1-Bath suite delivers open-concept living crowned by a south-facing balcony with sweeping, unobstructed views. Step inside to a smart foyer and an upgraded L-shaped kitchen showcasing full-height cabinetry, quartz counters & backsplash, full-size stainless-steel appliances, and a double sink. The kitchen flows seamlessly into an oversized living/dining area, perfect for entertaining or quiet study. Floor-to-ceiling windows flood the primary bedroom with natural light, while the versatile den easily converts to a second sleeping space or an ideal home office. A chic four-piece bath sits steps from the in-suite laundry for ultimate convenience. Residents enjoy 24-hr concierge service, a fully equipped gym and yoga studio, party & media room, rooftop terrace with BBQs, EV charging stations, and secure bike parking. Please note: this unit is offered without parking or locker and is currently tenant-occupied, providing turnkey income potential for investors or a stylish future home. (id:63616)
Upper - 24 Sandalwood Avenue
Hamilton, Ontario
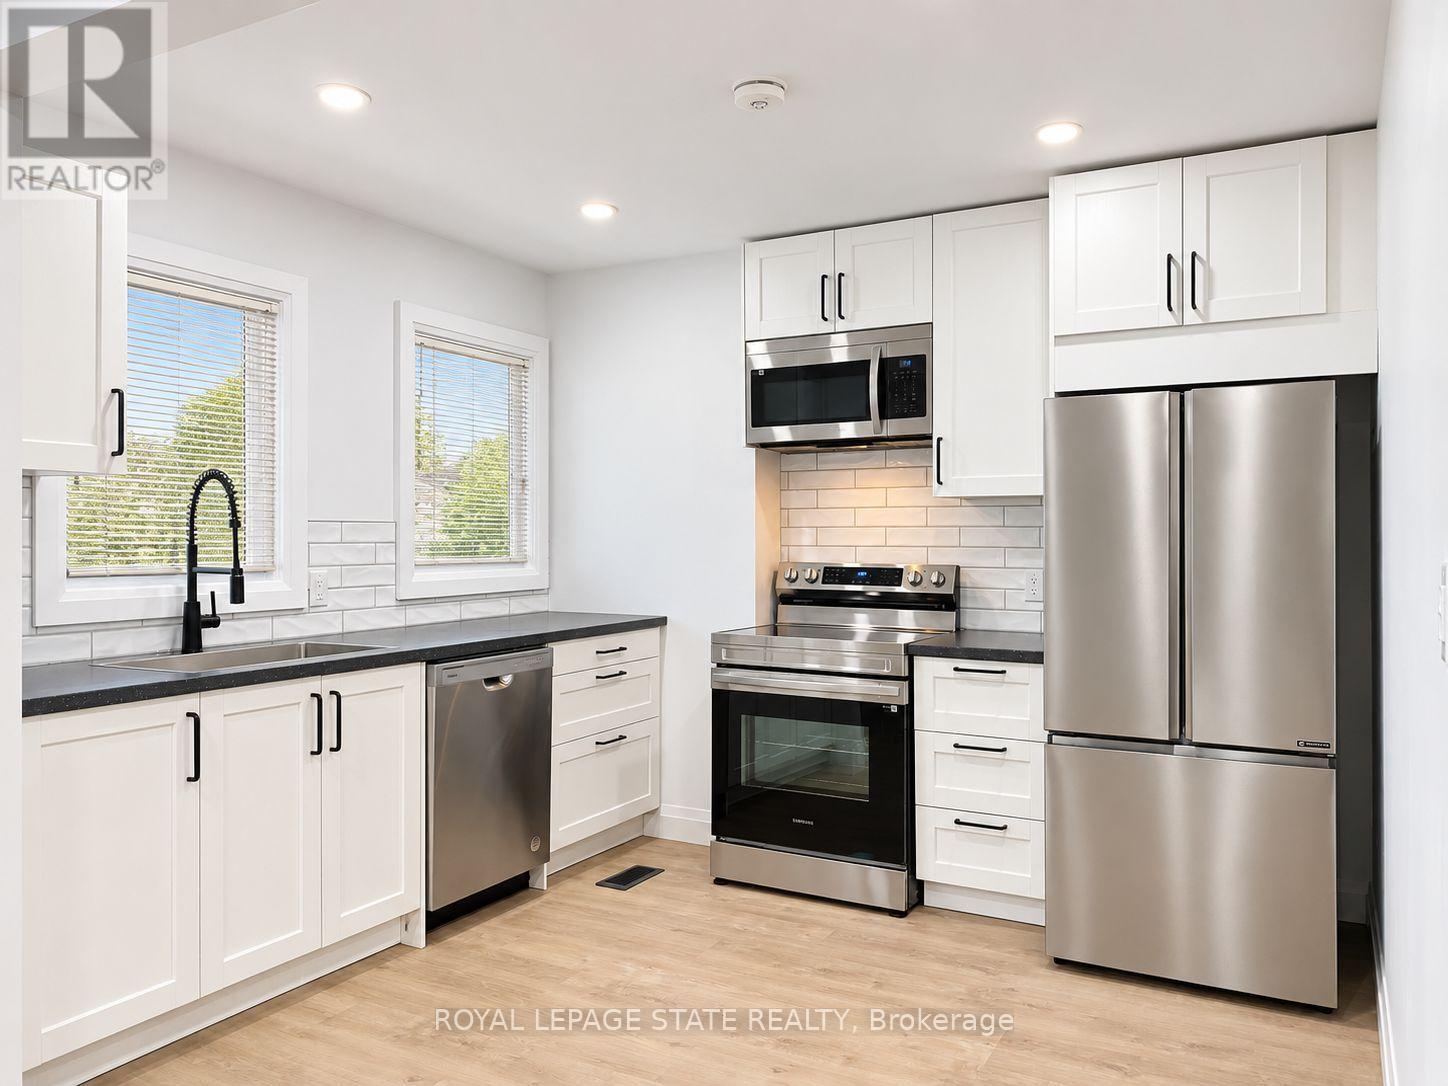
Fully renovated! This upper unit features 3 bedrooms, 1 bathroom, and in-suite laundry with a full set of appliances. Conveniently located near a bus stop and across from a recreation center boasting 4 tennis courts and an elementary school, this unit offers easy access to amenities. Renovations were completed to code with permits from the City of Hamilton and the Electrical Safety Authority. Tenants responsible for electricity, water, and 60% of natural gas usage. (id:63616)
Upper Unit - 28 Crossmore Crescent
Cambridge, Ontario
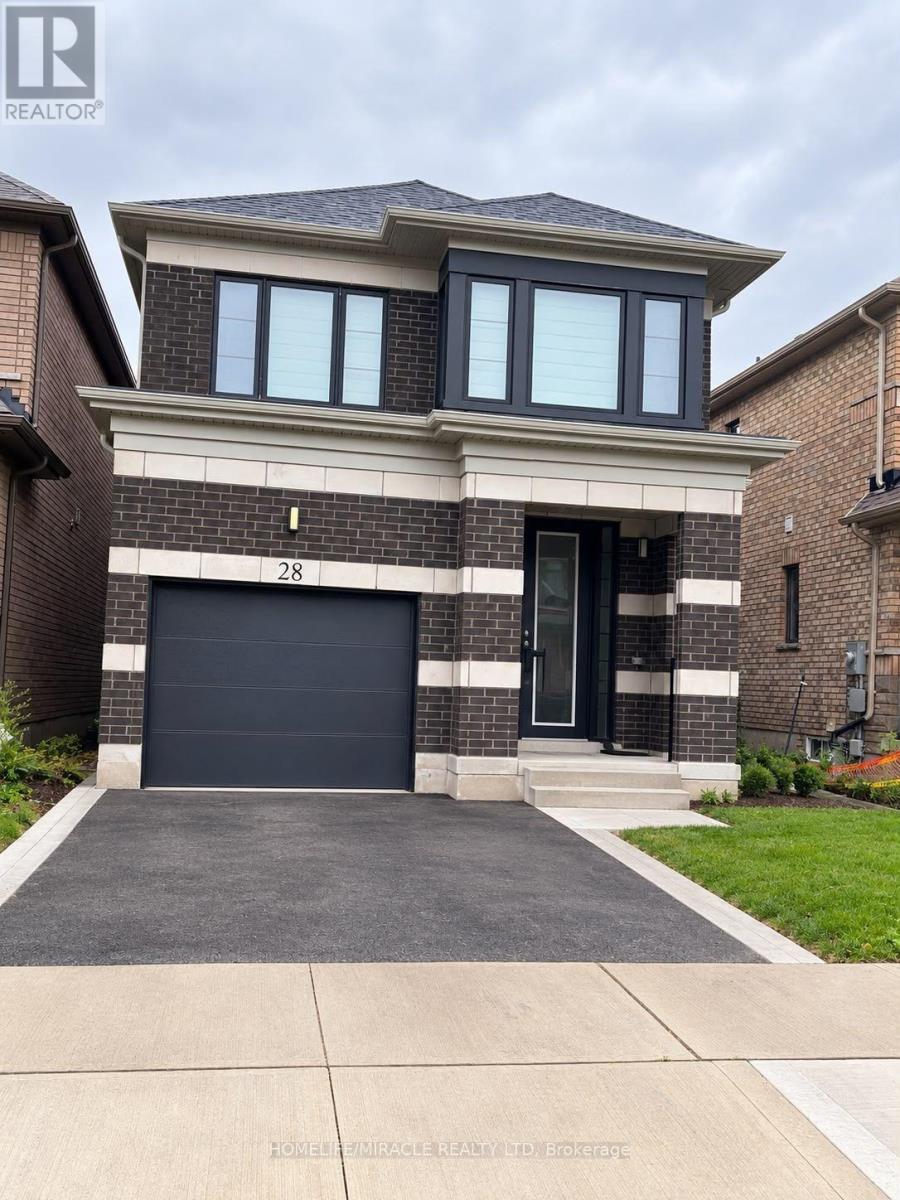
A Must-See Property! Welcome to this stunning and spacious detached home offering approximately2,100 sq. ft. of well-designed living space. Featuring 4 generously sized bedrooms, 2.5bathrooms and 2 car parking. this beautiful home is ideal for families and commuters alike. Nestled in a calm and family-friendly neighborhood, it boasts an inviting open-concept layout with elegant hardwood flooring throughout the main level. Enjoy bright and spacious living and dining areas, complemented by a functional kitchen with breakfast counters. Large windows provide plenty of natural light, while the excellent location offers convenience and great surroundings. A perfect blend of comfort, style, and practicality-this home is not to be missed! (id:63616)

6 Mapleview Place
North Bay, Ontario
Welcome to 6 Mapleview - a beautifully maintained 4+1 bedroom, 3-bathroom home offering expansive views overlooking North Bay and Lake Nipissing. Thoughtfully designed with generous living space and a versatile layout, this spacious home provides the flexibility families need to live, work, entertain, and relax in comfort.From the moment you arrive, the beautifully landscaped grounds and inviting curb appeal set the tone. Step outside to your own private summer oasis, featuring a stunning in-ground pool surrounded by mature, thoughtfully designed landscaping. Whether enjoying quiet afternoons poolside or hosting family and friends, this exceptional outdoor space is made for summer living and creating lasting memories.Inside, the home's generous layout offers room for every stage of family life. The additional bedroom and flexible living areas provide endless possibilities for a home office, gym, guest accommodations, recreation room, or additional family space. Three bathrooms add convenience, while the overall design offers an ideal balance of functionality, comfort, and space.The insulated two-car garage provides convenient access to both the main level and lower level of the home and offers excellent potential for an in-law suite or additional living accommodations.Located in a sought-after North Bay neighbourhood close to amenities, recreation, schools, and everyday conveniences, 6 Mapleview offers the rare combination of space, spectacular views, beautiful outdoor living, and versatility.Additional features include: reverse osmosis system, on-demand water system, heated lower-level floors, central vacuum, and a pool pump and heater replaced approximately three years ago. Hot tub and flagpole are negotiable. Come experience 6 Mapleview and discover a home designed for family, entertaining, and enjoying everything North Bay has to offer. (id:63616)
6 Rembe Avenue
Hamilton, Ontario
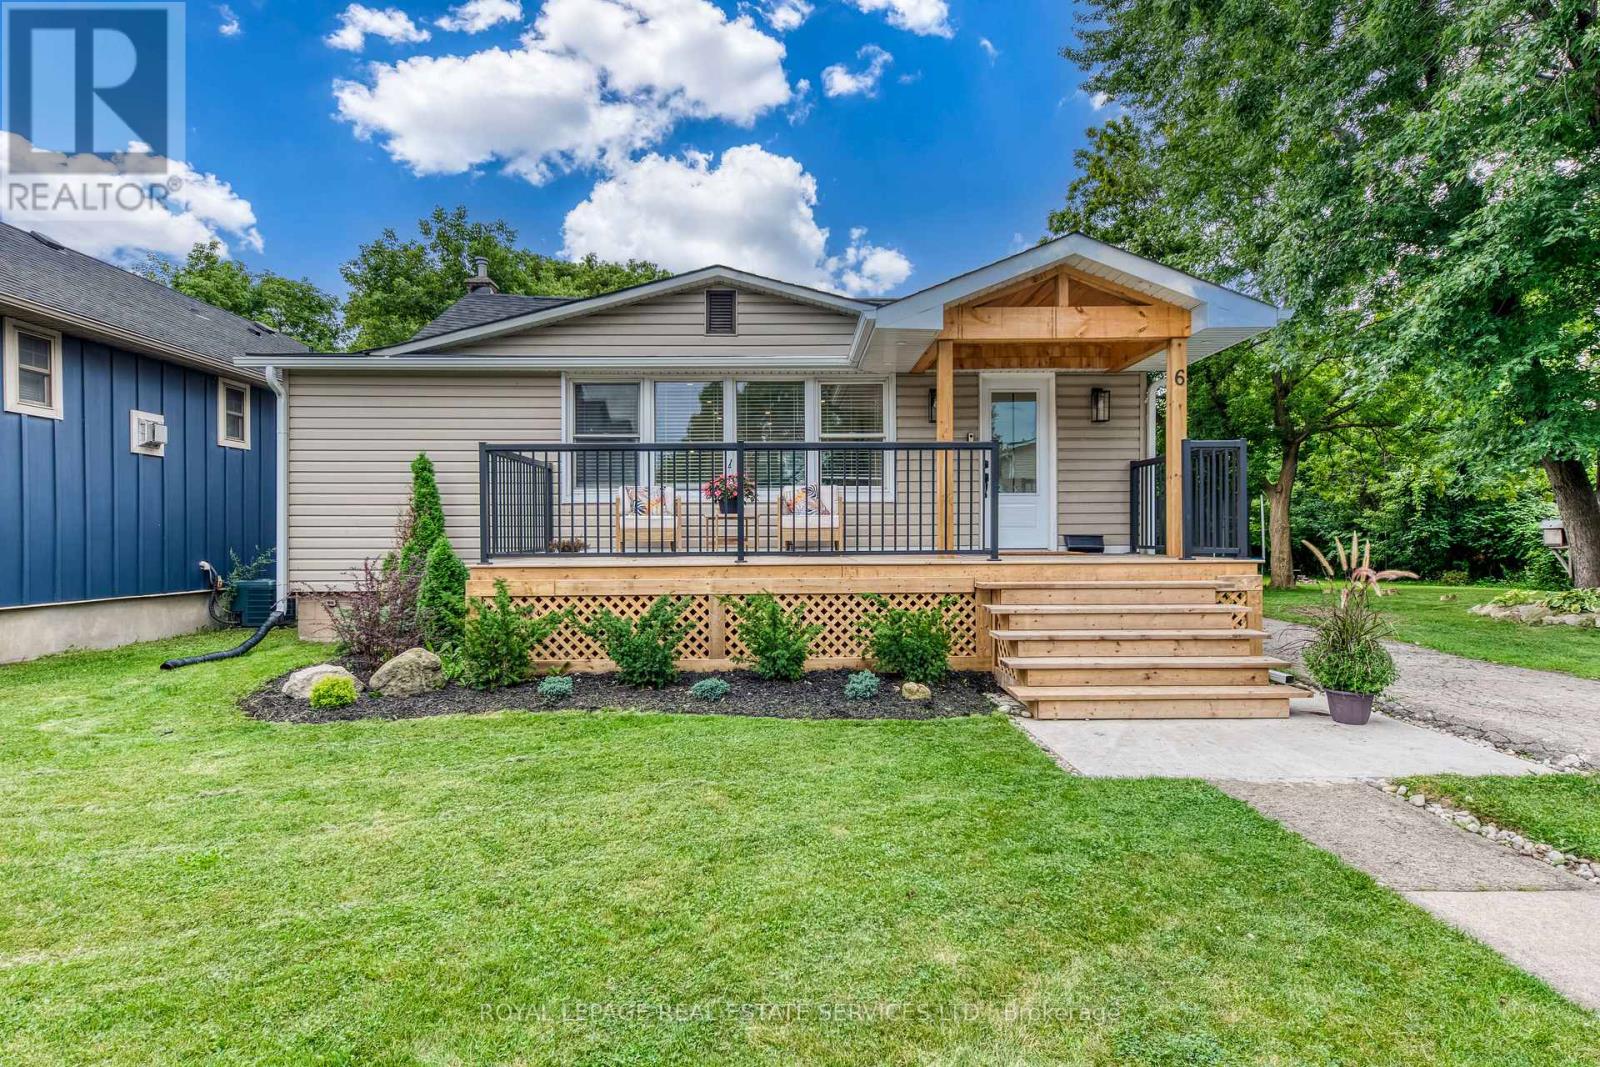
Ideally situated just steps from the lake, beach, scenic trails, sandy shores, and boardwalks, this beautifully renovated bungalow offers an exceptional opportunity to live in one of the area's most desirable waterfront communities.From the inviting front porch, step inside to a bright and thoughtfully designed open-concept interior that has been extensively renovated from top to bottom. The spacious living and dining areas flow seamlessly into the modern kitchen, creating a warm and functional space for both everyday living and entertaining. The stylish kitchen features stainless steel appliances, an oversized stainless-steel sink, generous quartz countertops, and a convenient breakfast counter. A spacious mudroom provides additional storage and functionality while offering direct access to the oversized deck and concrete patio-perfect for outdoor entertaining, relaxing, and enjoying the privacy of this unique property. The primary bedroom offers a beautifully finished three-piece ensuite featuring high-quality, modern finishes. Two additional well-sized bedrooms and a four-piece main bathroom provide a comfortable and functional layoutfor families, guests, or a home office. Extensively updated between 2021 and 2026, the home features numerous improvements, including roof, siding,eavestroughs, furnace, custom cabinetry, glass staircase railing, basement windows, three new sump pumps,French drain, perimeter basement drainage system, front porch, concrete pad, rear deck, electrical andplumbing upgrades, and additional drainage improvements.Situated at the end of the street, the property offers an exceptional sense of privacy along with a large outdoorarea providing plenty of space for children, pets, entertaining, and family enjoyment.A truly turnkey opportunity in an incredible location, offering the perfect combination of modern updates,privacy, and easy access to the lake and beach lifestyle.Move in, unpack, and enjoy-this home is ready to welcome its next family. (id:63616)