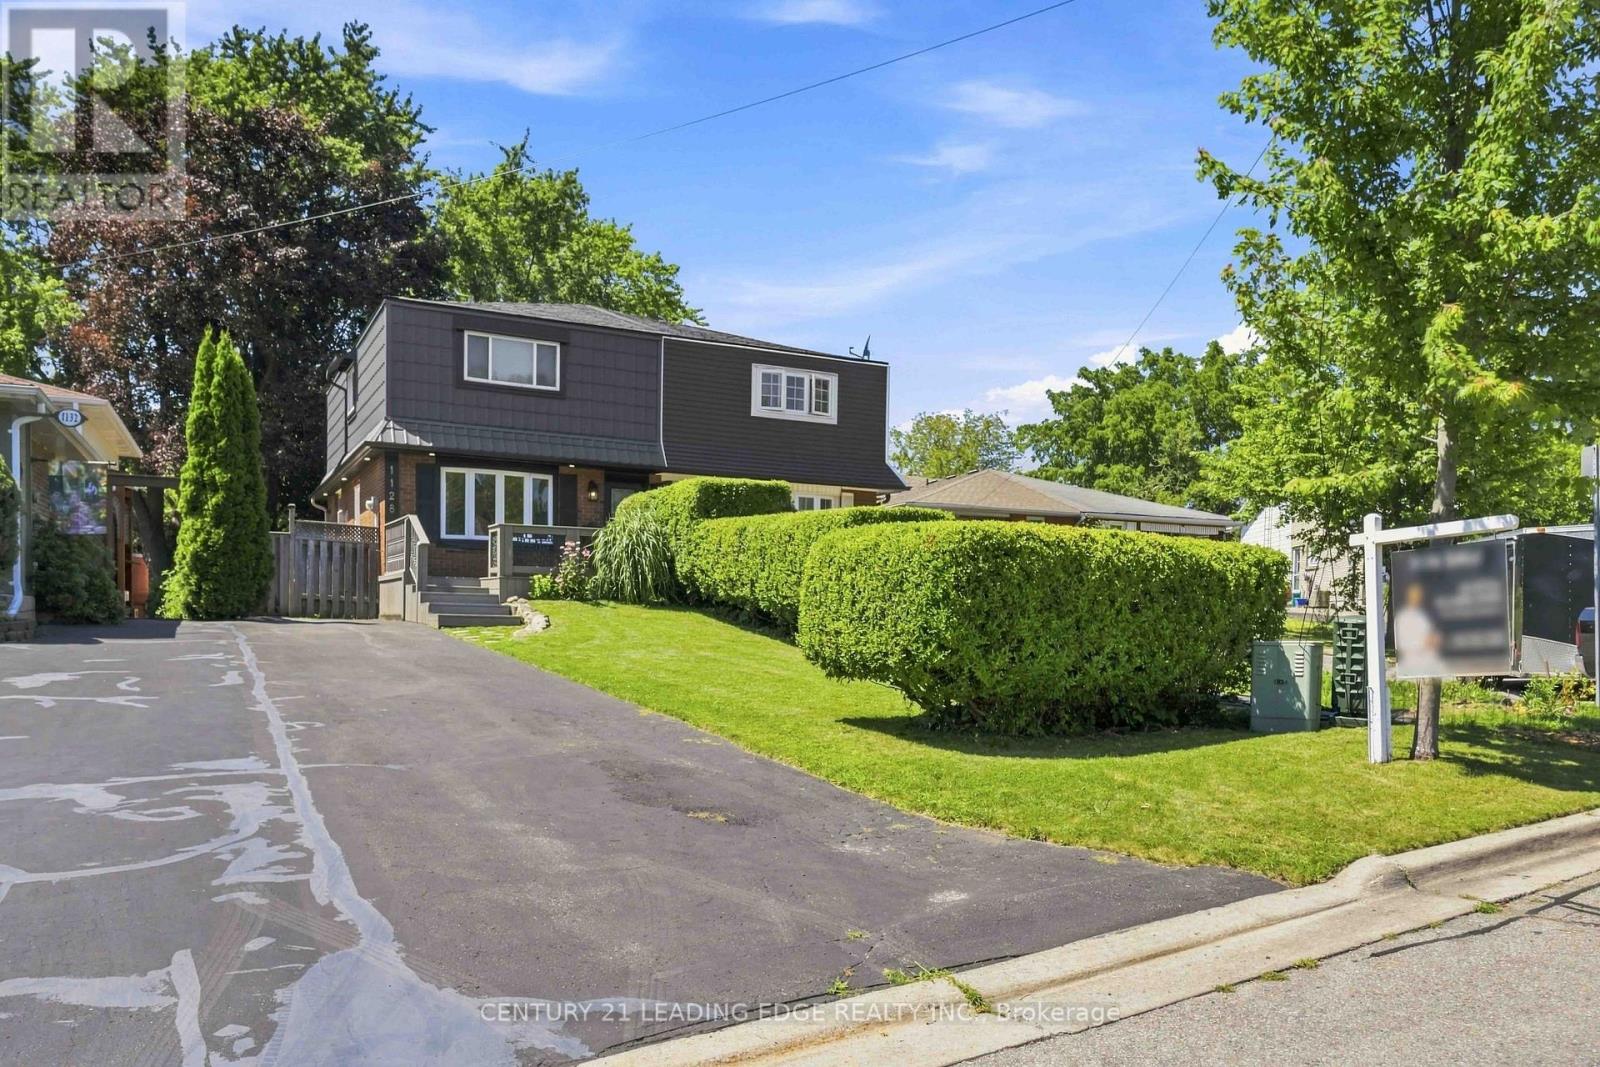
1128 Valley Court N
Oshawa, Ontario
Lovingly maintained and thoughtfully updated over the years, this home offers a warmth and comfort that is felt the moment you walk through the door. Located on a quiet cul -de-sac with minimal traffic, which is a wonderful feature for families and added to the peaceful atmosphere of the neighborhood. Every Space has been cared for with pride and attention to detail, creating an inviting atmosphere that's perfect for everyday living and entertaining alike. One of the home's standout feature is the bright and inviting eating area, highlighted by a large picture window that beautifully frames views of the landscaped backyard and deck creating the perfect space to enjoy your morning coffee or family meals. Step outside to enjoy the private backyard retreat, a wonderful extension of the home designed for relaxing and gathering with and family and friends. The charming front porch adds to the home's curb appeal and offers another inviting space to sit back and unwind. Located in a quiet, family-friendly neighborhood, this home offers the perfect blend of peace and convenience. Enjoy being minutes away from parks, schools, shopping, restaurants, grocery stores and all the amenities. A wonderful community to call home with everything you need right at your fingertips A truly special property, ready for its next chapter. The third bedroom is currently being used as an office , but it was originally a bedroom and can be easily converted back. The seller is also happy to make the additionals to the room to suit the buyer's needs. (id:63616)
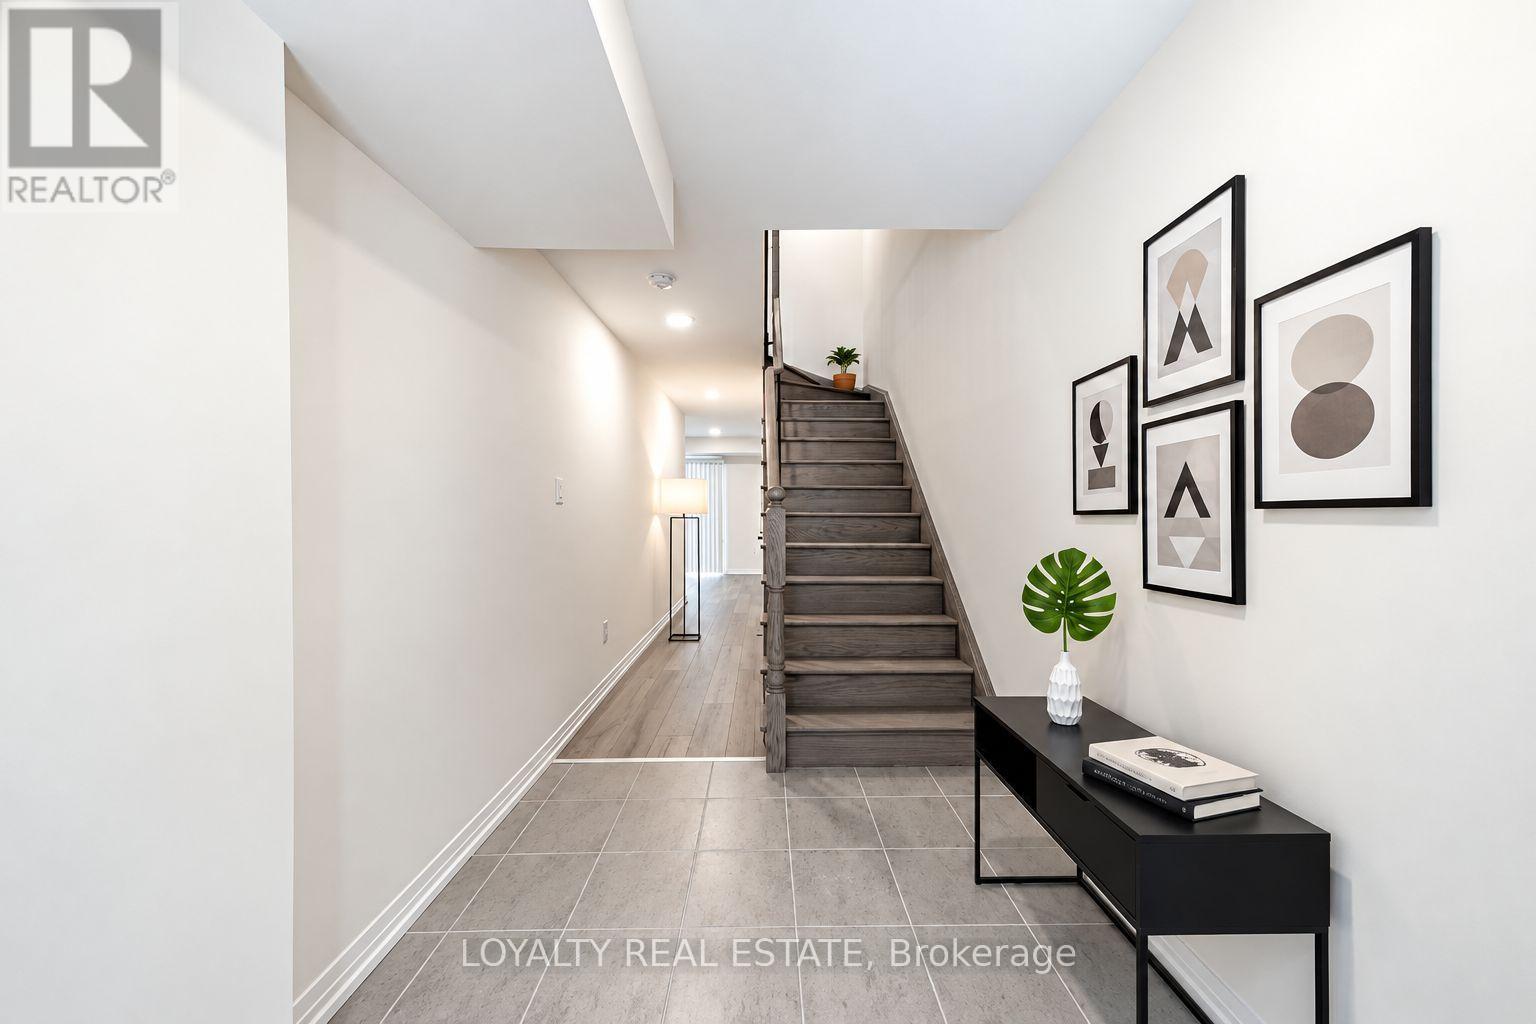
107 Bavin Street
Clarington, Ontario
Modern living in a growing community.Welcome to 107 Bavin Street, a beautiful home offering the perfect combination of comfort, style, and convenience. Perfectly located near schools, parks, shopping, restaurants and everyday amenities, with convenient access to Highway 401 and approximately 11 minutes from Bowmanville HarbourThoughtfully designed for everyday living, this inviting property is an excellent opportunity for families, professionals. Enjoy bright and welcoming living spaces in a family-friendly neighbourhood, conveniently located close to schools, parks, shopping, restaurants, and everyday amenities. (id:63616)
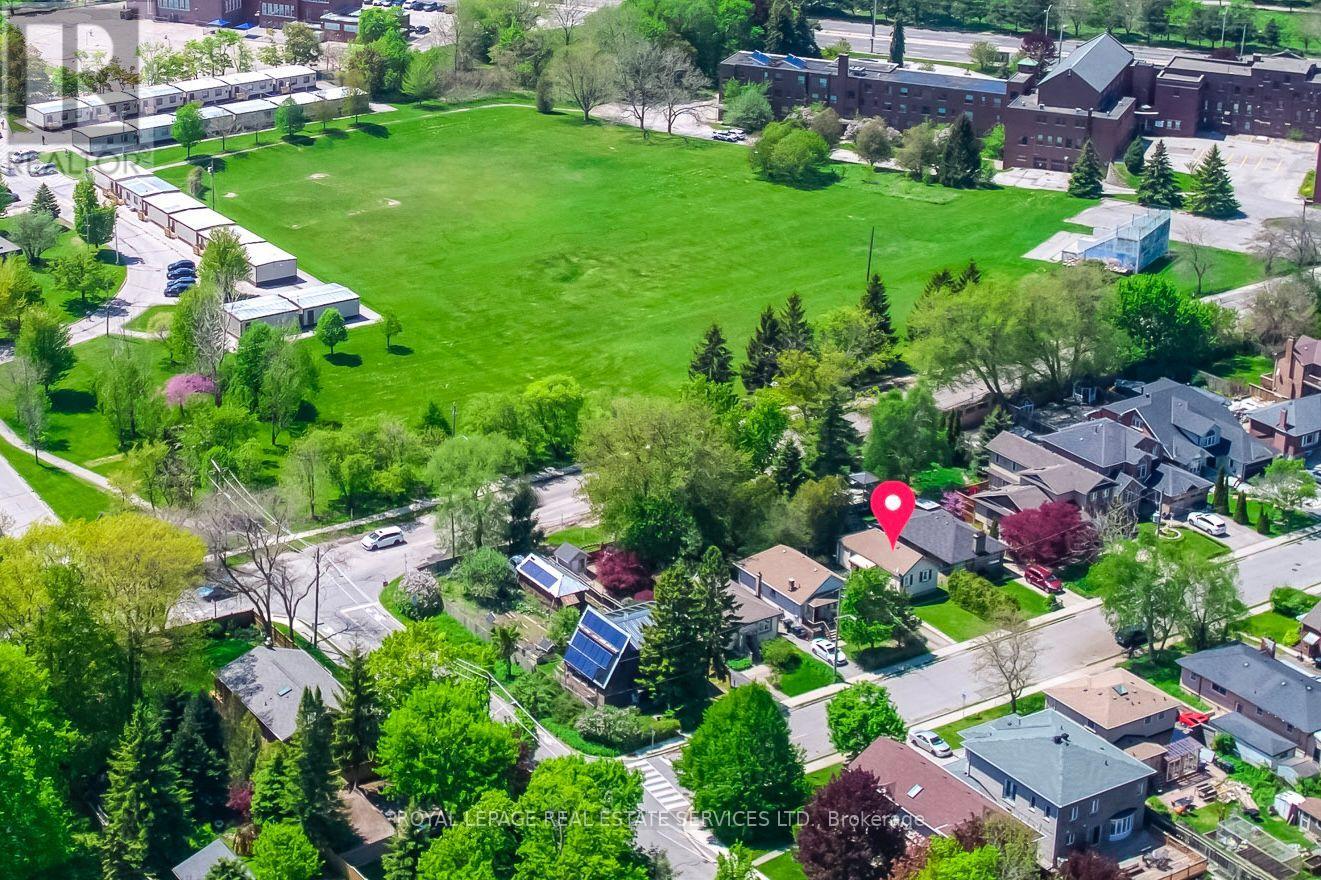
10 Thatcher Avenue
Toronto, Ontario
Rare opportunity in the highly sought-after Scarborough Bluffs community! Situated south of Kingston Rd on an impressive approximately 40 x 135 ft lot, this unique property spans two streets, with frontage on Thatcher Ave and rear access from Brimley Rd., with no residential property directly behind. Offering exceptional potential for builders, developers, contractors, investors, or first-time buyers ready to put some love into a detached home and make it their own. The existing two-bedroom home also features a very large unfinished basement with a separate entrance, offering excellent storage and significant potential for future living space, subject to municipal approvals. Renovate the existing home, explore an addition, finish the basement, or consider future redevelopment possibilities on this large and distinctive lot. Located on a quiet street where properties rarely become available, surrounded by mature trees, established residences, and many newly built custom homes. Minutes from Bluffer's Park Marina, beaches, waterfront trails, parks, schools, colleges, shopping, TTC service along Kingston Rd, and Scarborough GO Station, with convenient access to downtown Toronto. A property with land, location, and tremendous potential-whether you are looking to create your first home, undertake your next renovation project, or build something new. Property is being sold in as-is condition. Buyers to conduct their own due diligence regarding future use, basement conversion, and development potential. Some Pictures Are Virtually Staged (id:63616)
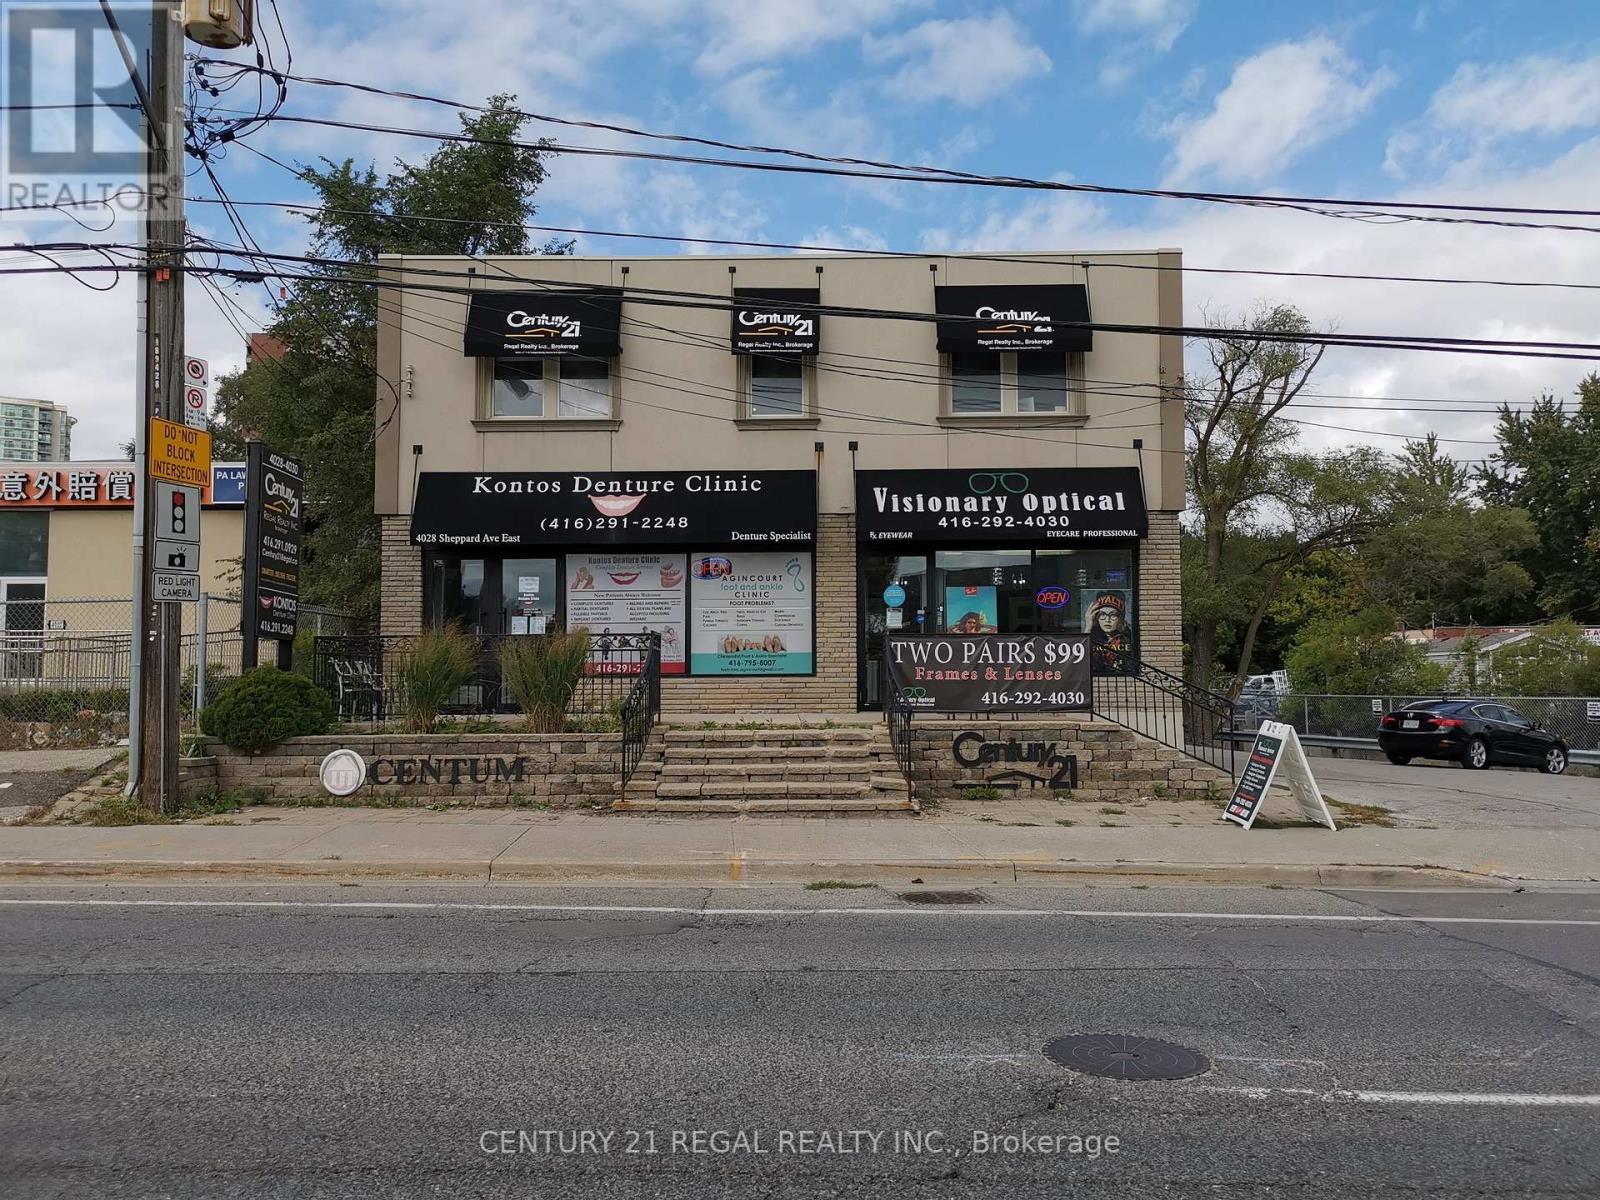
204a - 4030 Sheppard Avenue E
Toronto, Ontario
Office Includes 1 Desk And 1 Rolling Chair. You Have Access To The Internet, Kitchenette, And The Board Rooms(On Request). There Is A Shared Parking Lot And Receptionist On Site For Mailing Purposes. (id:63616)
35 Belgrave Avenue
Toronto, Ontario
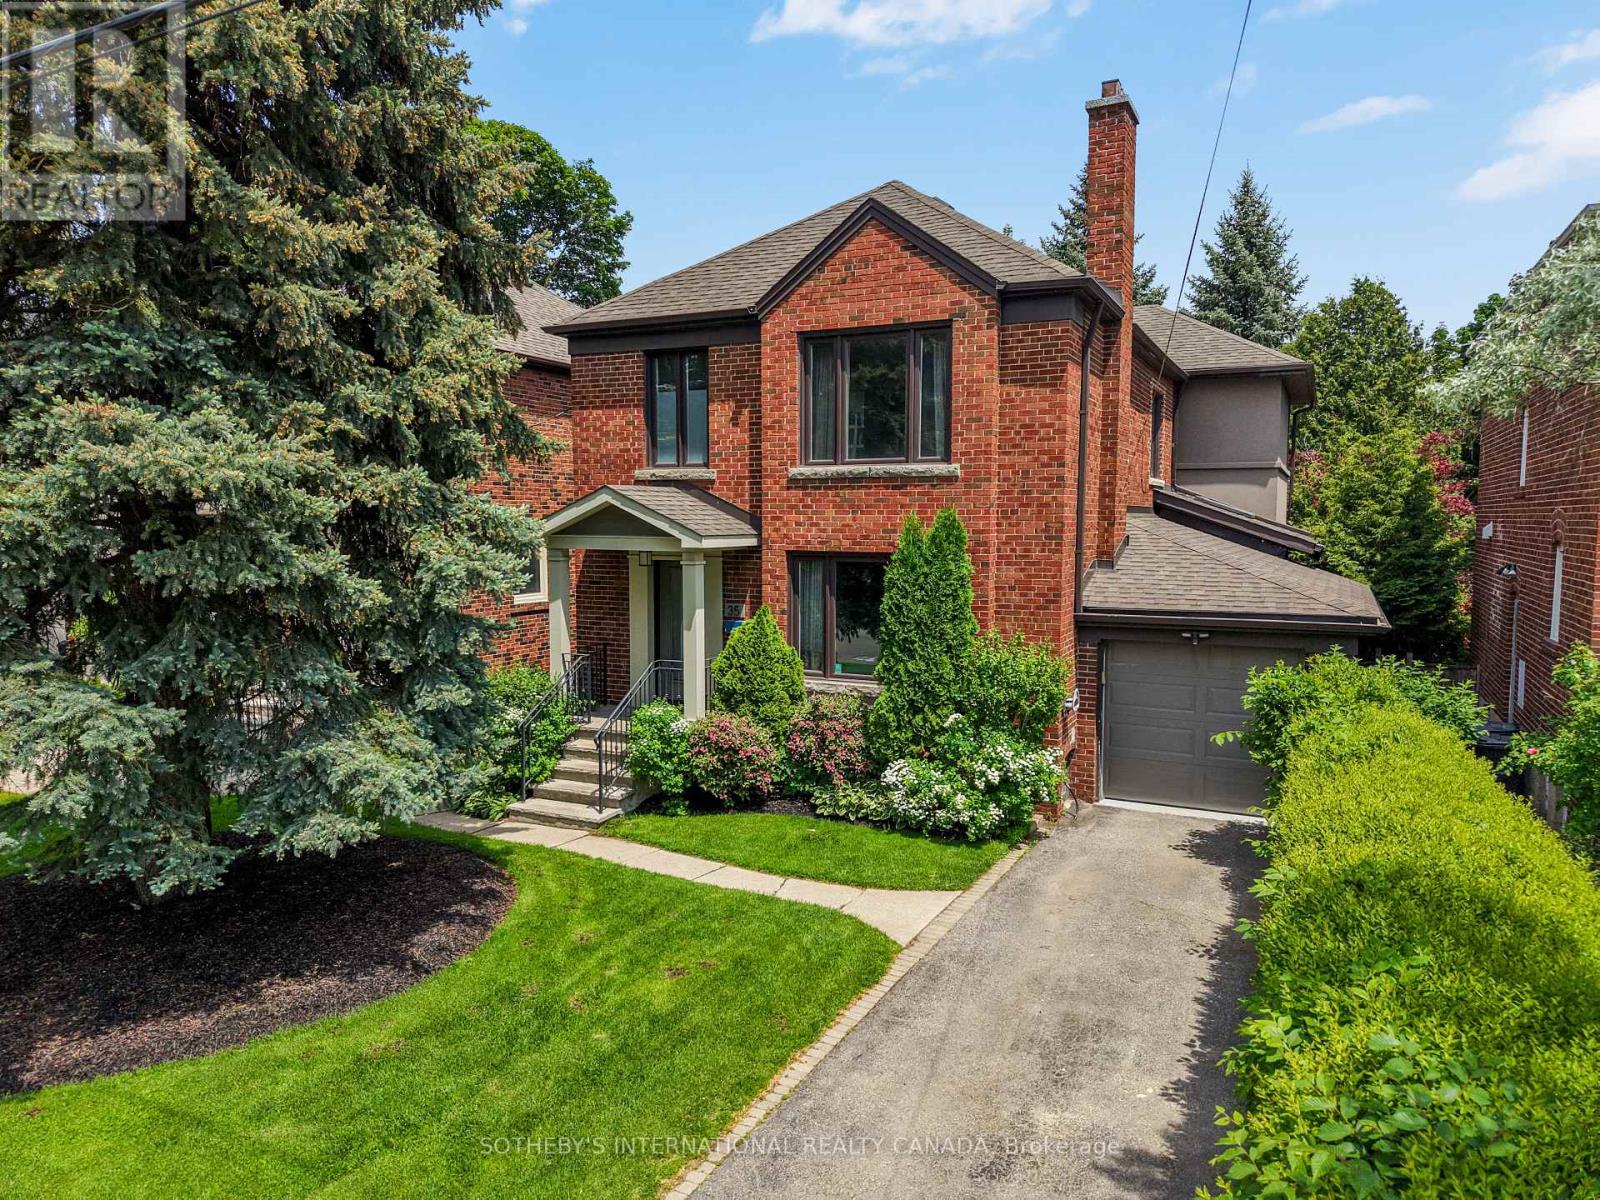
Welcome to this beautifully rebuilt and thoughtfully designed family home, where generous living spaces, abundant natural light, and an incredible private backyard come together in one exceptional property.Completely rebuilt and enhanced in 2014 with a large three-storey addition, the home offers impressive scale, high ceilings, and a wonderful sense of openness throughout. With 4 bedrooms and 4 bathrooms, there is plenty of space for a growing family, while the thoughtful layout provides comfortable spaces for both everyday living and entertaining.One of the home's most striking features is the abundance of natural light. Large windows and skylights fill the home with sunshine throughout the day, creating a warm and inviting atmosphere. The main floor is designed for effortless family living and entertaining. The combined living and dining room seamlessly flows into the spacious family room and stunning kitchen. The finished basement is an ideal family space, with high ceilings, a dedicated bedroom, and abundant storage. It's a fantastic area for children to play, relax, or spend time with friends.Beautifully tree-lined and exceptionally private, the backyard feels like a peaceful retreat in the city. The stunning patio is perfect for summer entertaining, relaxing with family, or enjoying a quiet morning surrounded by greenery. The swim spa adds another level of enjoyment, making the backyard a wonderful extension of the home's living space.Located in a welcoming neighbourhood with a growing community of young families, this home is ideally situated close to York Mills Station, the 401, and just two blocks away from the cricket club. It's a neighbourhood where families are putting down roots and neighbours enjoy a genuine sense of community.Bright, spacious, comfortable and surrounded by nature, this is a home designed for family living-with a backyard you'll never want to leave. (id:63616)
1606 - 400 King Street W
Toronto, Ontario
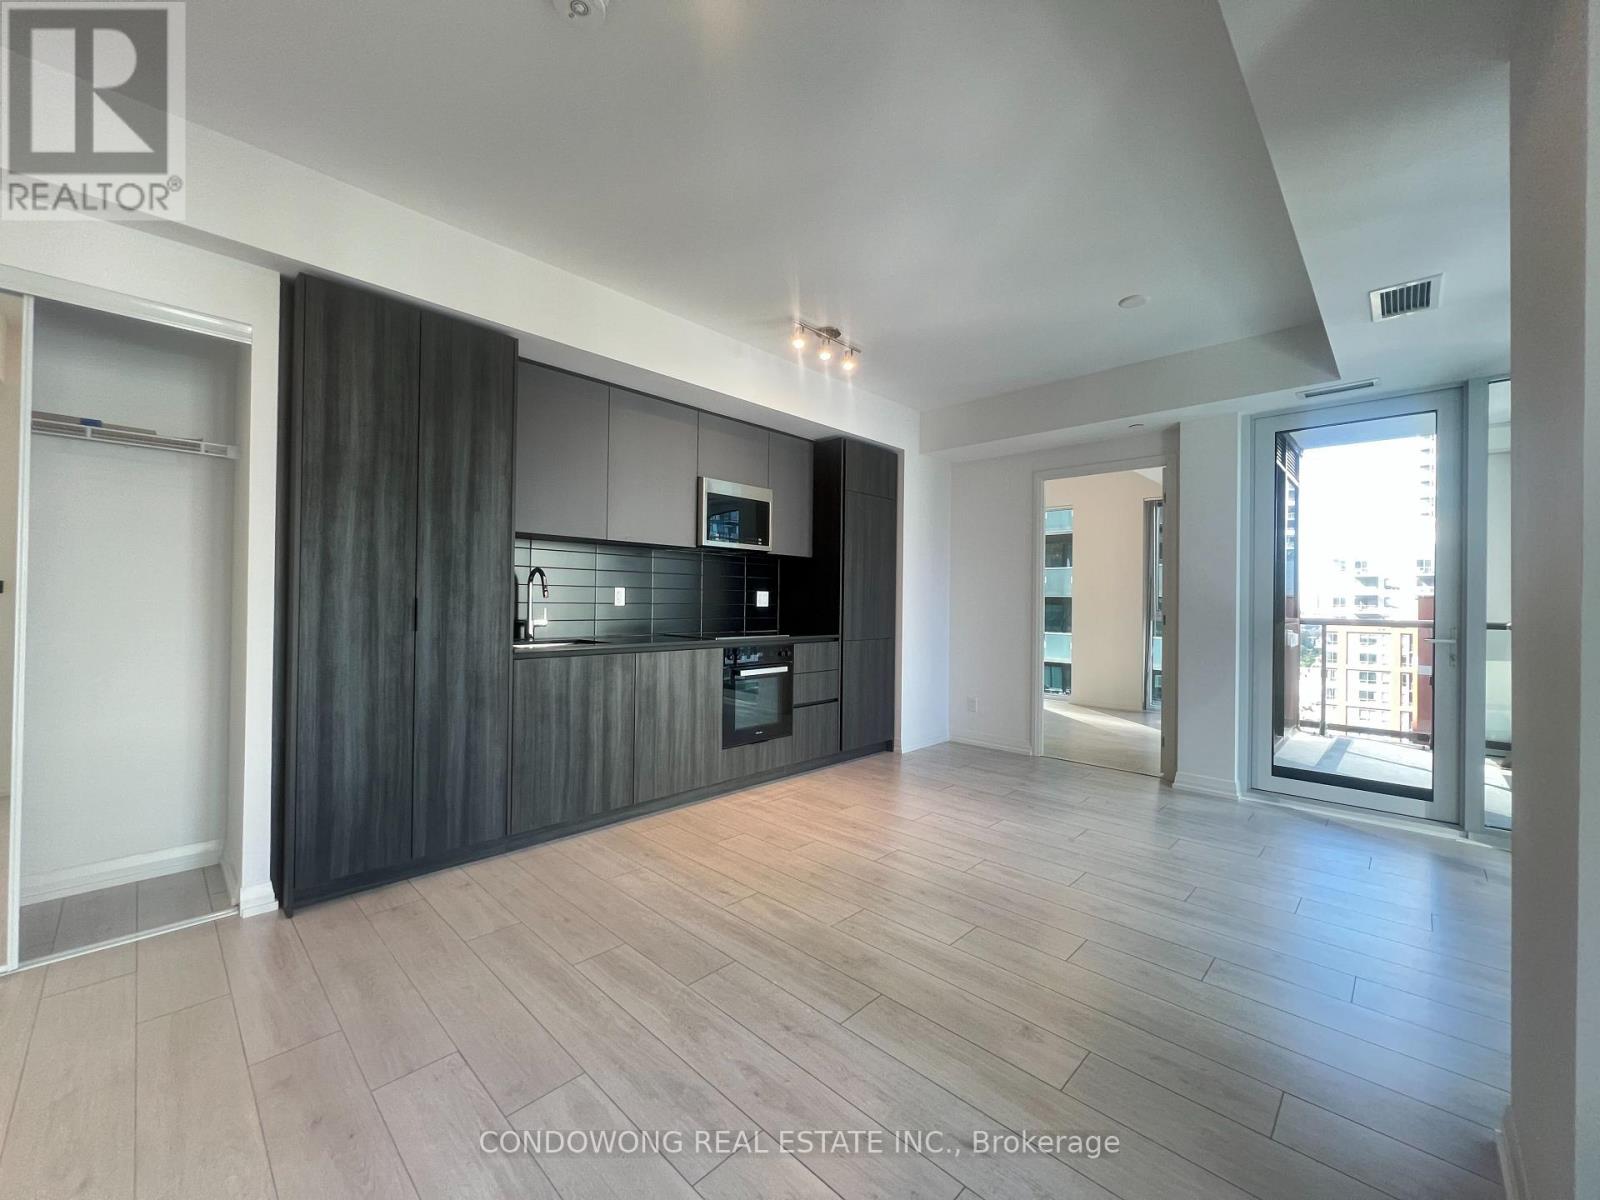
Welcome to luxury high-rise living at 400 King St W! Situated in the heart of Toronto's iconic Entertainment & Fashion Districts, this sun-drenched 2-bedroom suite offers a smart open-concept split-bedroom layout for maximum privacy. Features 9ft smooth ceilings, modern wide-plank flooring, and floor-to-ceiling windows flooding the space with natural light. The sleek chef's kitchen boasts stone countertops, premium integrated appliances, a stylish backsplash, and custom cabinetry. Step out onto your private balcony with vibrant city views. Unbeatable location-TTC streetcars right at your door! Walk to St. Andrew Subway Station, Financial District, TIFF Bell Lightbox, Queen West, Rogers Centre, and Toronto's top dining & nightlife. World-class amenities include a 24-hour concierge, state-of-the-art fitness center, outdoor pool deck, party lounge, co-working spaces, and outdoor BBQs. Move-in ready! (id:63616)
205 - 840 St Clair Avenue W
Toronto, Ontario
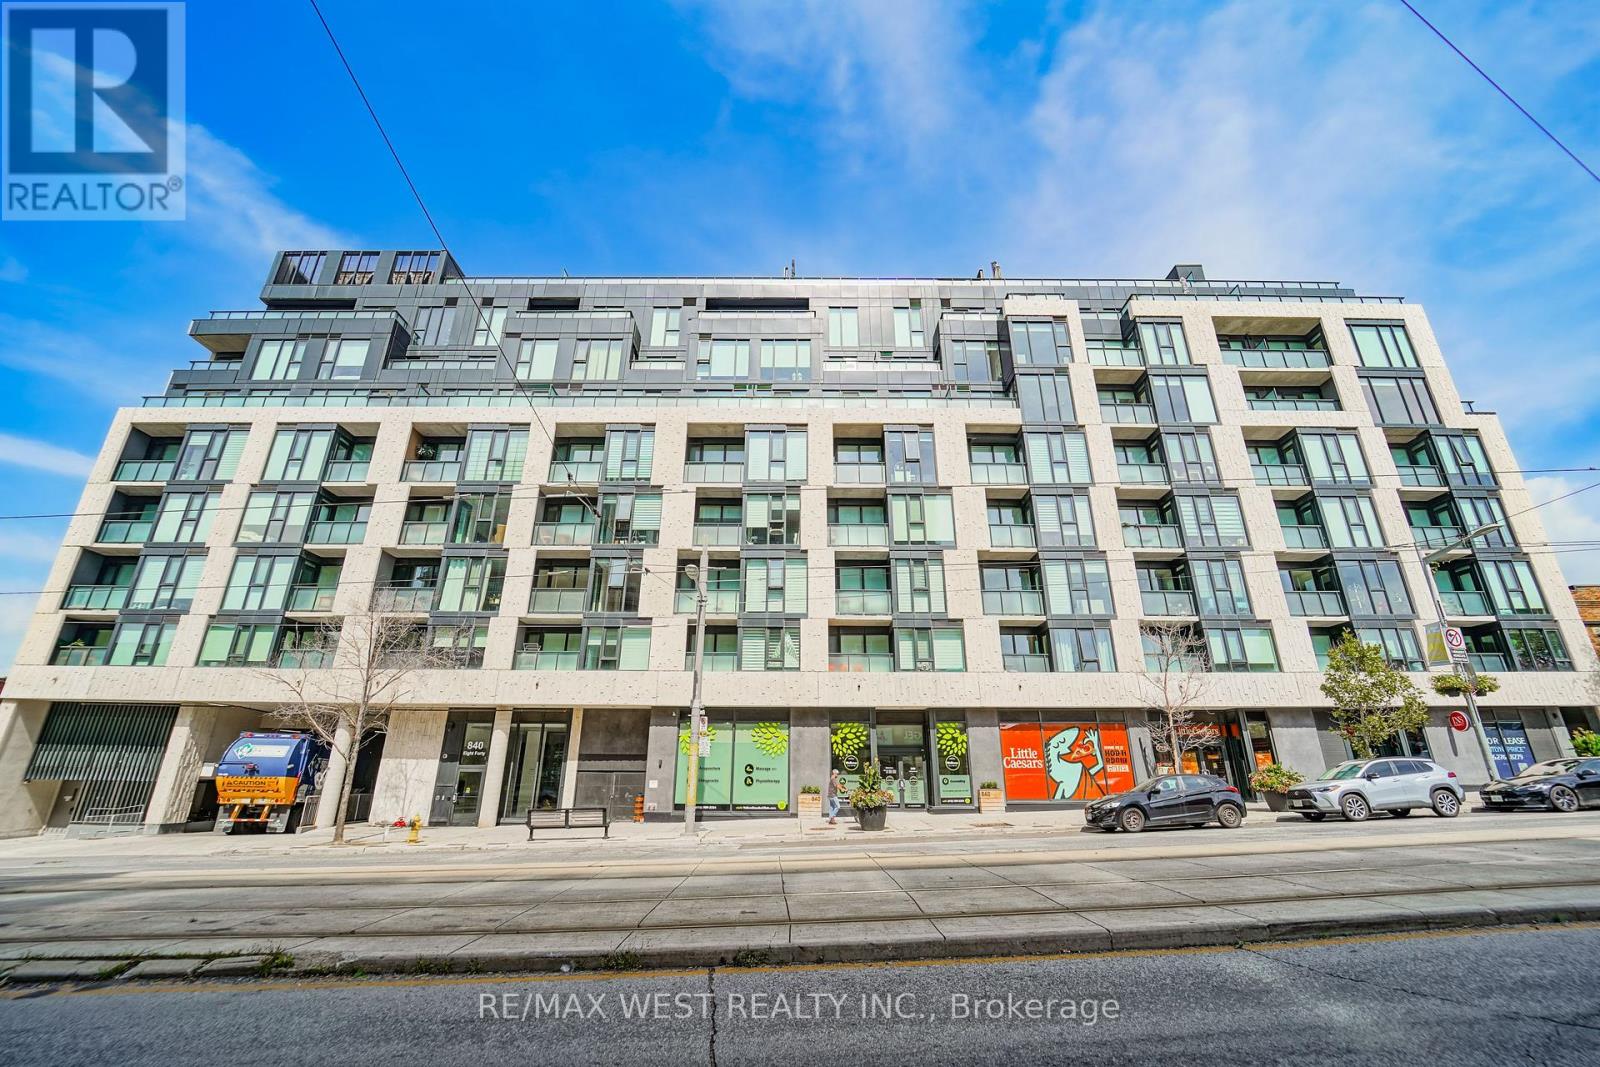
Welcome To Your Urban Oasis At 840 St. Clair West! This Stylish 1 Bedroom + Den Boutique Condo Offers Modern Design, Functionality, And An Unbeatable Location. Featuring A Spacious Open Concept Layout With Smooth 9 Ft Ceilings And Laminate Flooring Throughout. The Upgraded European-Style Kitchen Features Sleek Cabinetry, Quartz Countertops, And Ample Storage, Perfect For Everyday Living And Entertaining. The Bright Open-Concept Den Offers Excellent Flexibility And Can Be Used As A Dining Area, Home Office, Or Additional Living Space. The Living Room Walks Out To A Private Balcony, Perfect For Enjoying Your Morning Coffee Or Unwinding At The End Of The Day. The Spacious Bedroom Features A Large Closet Providing Plenty Of Storage, While Full-Sized Laundry Adds Everyday Convenience. Complete With Parking And A Locker, This Bright And Contemporary Unit Offers The Perfect Blend Of Comfort, Style, And Function. Enjoy An Exceptional Walk Score Of 98, With Everything You Need Just Steps Away. The St. Clair Streetcar Is At Your Doorstep, With Easy Access To The Subway, Restaurants, Cafés, Shops, Parks, And Everyday Amenities. Close To Cedarvale Ravine & Park, Wychwood Barns, And A Nearby Dog Park. A Fantastic Opportunity To Live In One Of Toronto's Most Vibrant And Walkable Neighbourhoods. Don't Miss Your Chance To Call This Beautiful Condo Home! (id:63616)
215 Acton Avenue
Toronto, Ontario
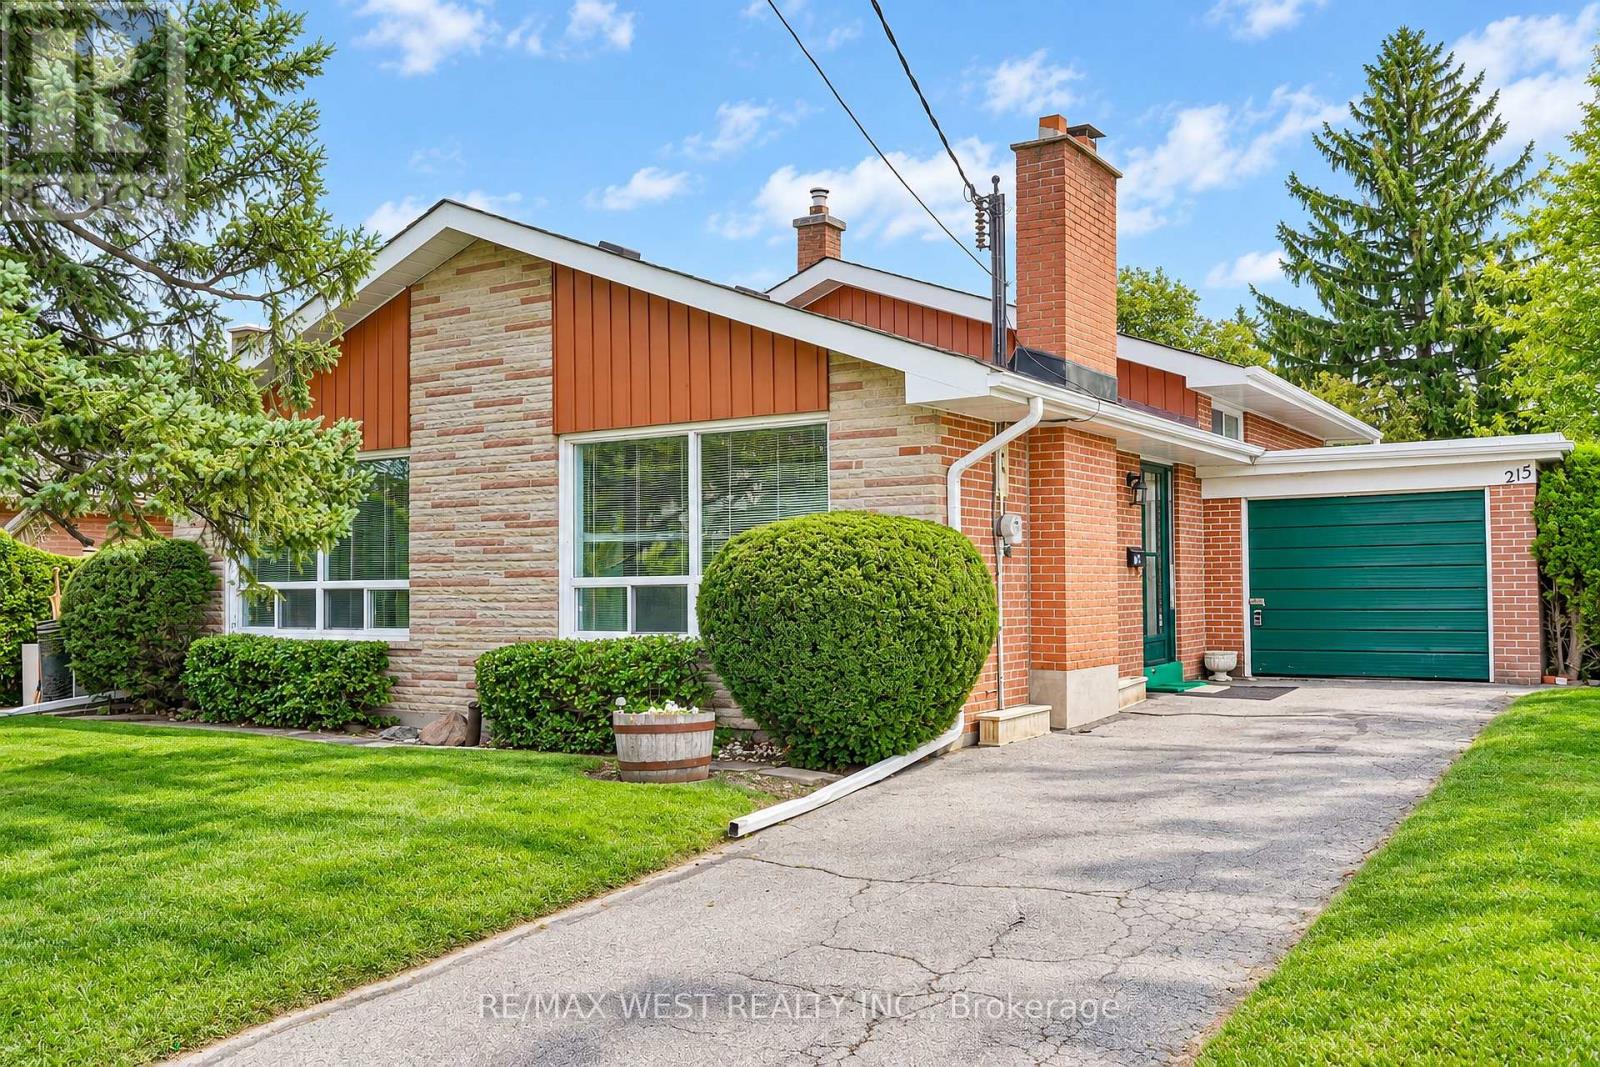
Welcome to 215 Acton Avenue, lovingly maintained and proudly offered for the first time by the original family. Opportunities like this are rarely available, offering the perfect blend of space, location, family functionality and exciting future potential. This spacious 3+1 bedroom, 3-level backsplit offers a versatile layout designed for the way families live today. Generous principal rooms provide plenty of space to gather, entertain and unwind, while the additional bedroom offers endless flexibility as a home office, guest suite, teenager's retreat or space for extended family. For those with a vision, this property presents an exceptional builder, renovator or investor opportunity. Whether you envision a stunning top-to-bottom transformation, a thoughtful modernization or creating a custom dream home, the possibilities are compelling. Set on a mature, established residential street in North York on a 52' X 115' Lot, this Property places you close to an array of everyday conveniences, including parks, schools, shopping, restaurants, community amenities and public transit. Yorkdale Shopping Centre and major transportation routes are also conveniently accessible, making commuting and exploring the city effortless. A cherished family home, a sought-after North York location and a blank canvas for your next chapter 215 Acton Avenue is an opportunity not to be missed. Bring your vision and unlock the possibilities. Some photos are virtually staged. (id:63616)
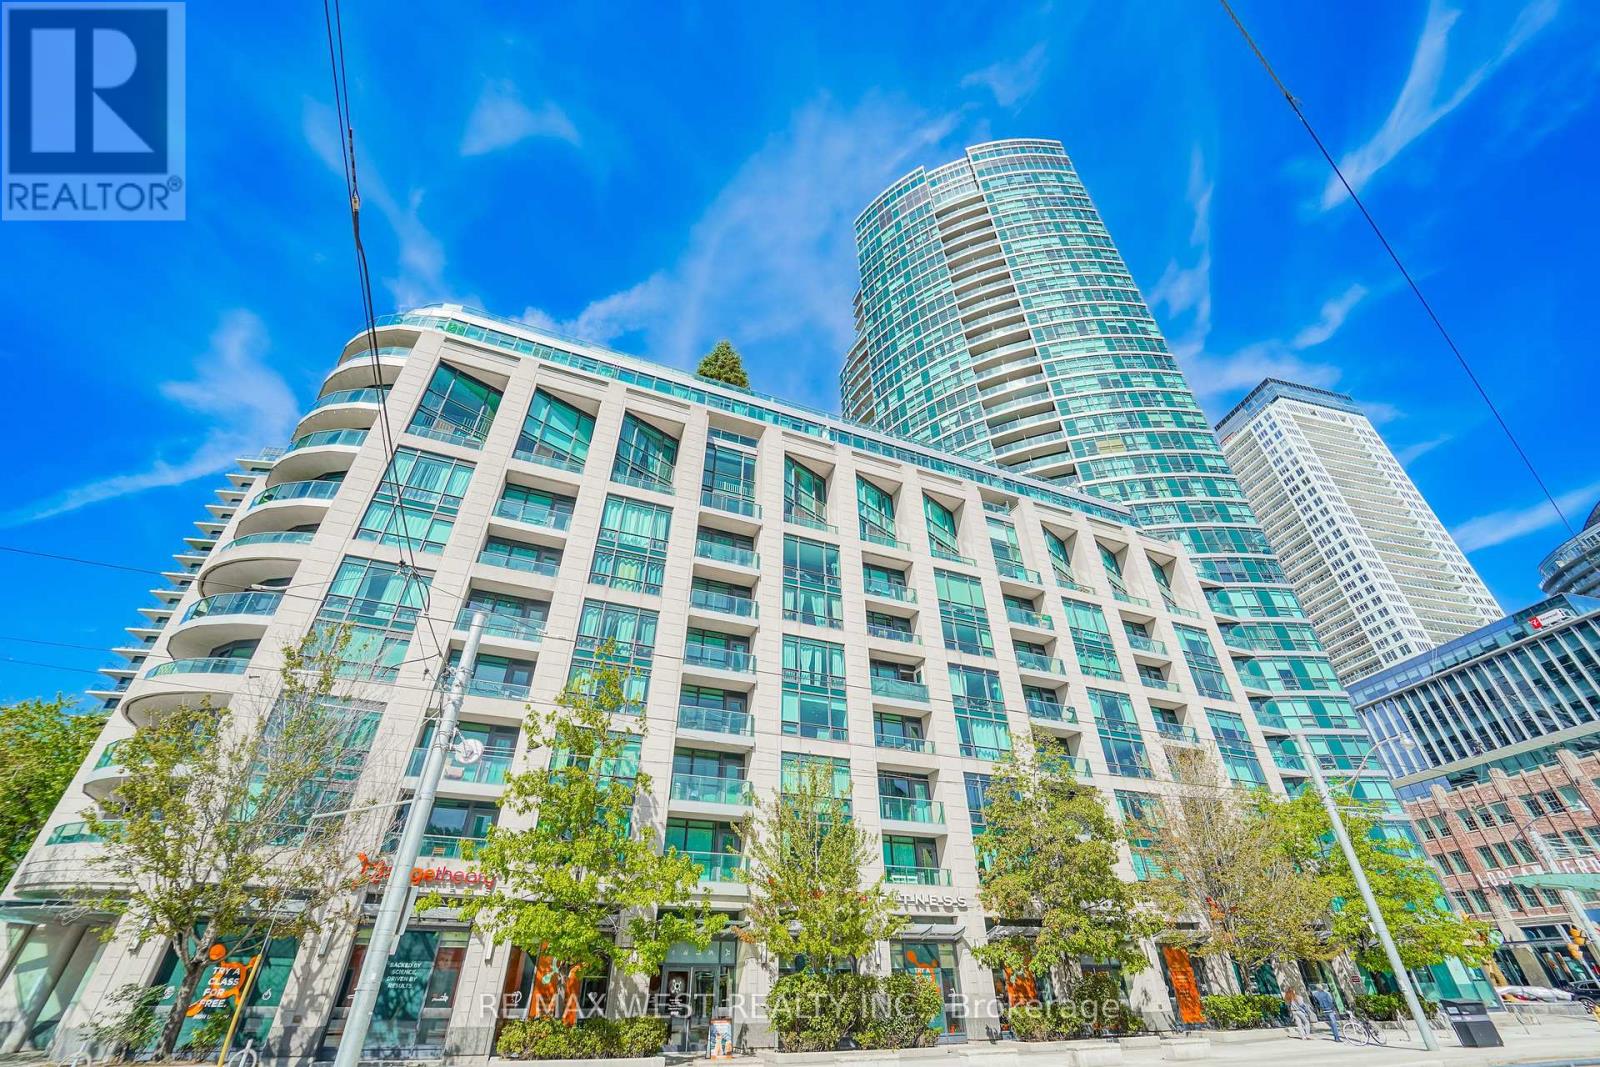
522 - 600 Fleet Street
Toronto, Ontario
Welcome to Malibu Condos in the heart of Fort York. This spacious unit offers nearly 600sq feet of living space, direct South exposure and a large bedroom big enough to add a work station. Conveniently located at Lake Shore and Bathurst offers quick access to transit, highways, the lakefront and all the amenities downtown has to offer. Building amenities include a meeting room, gym, an amazing top-floor pool with a glass ceiling and a large outdoor terrace offering panoramic city and lake views. Parking and locker included, a must-see! (id:63616)
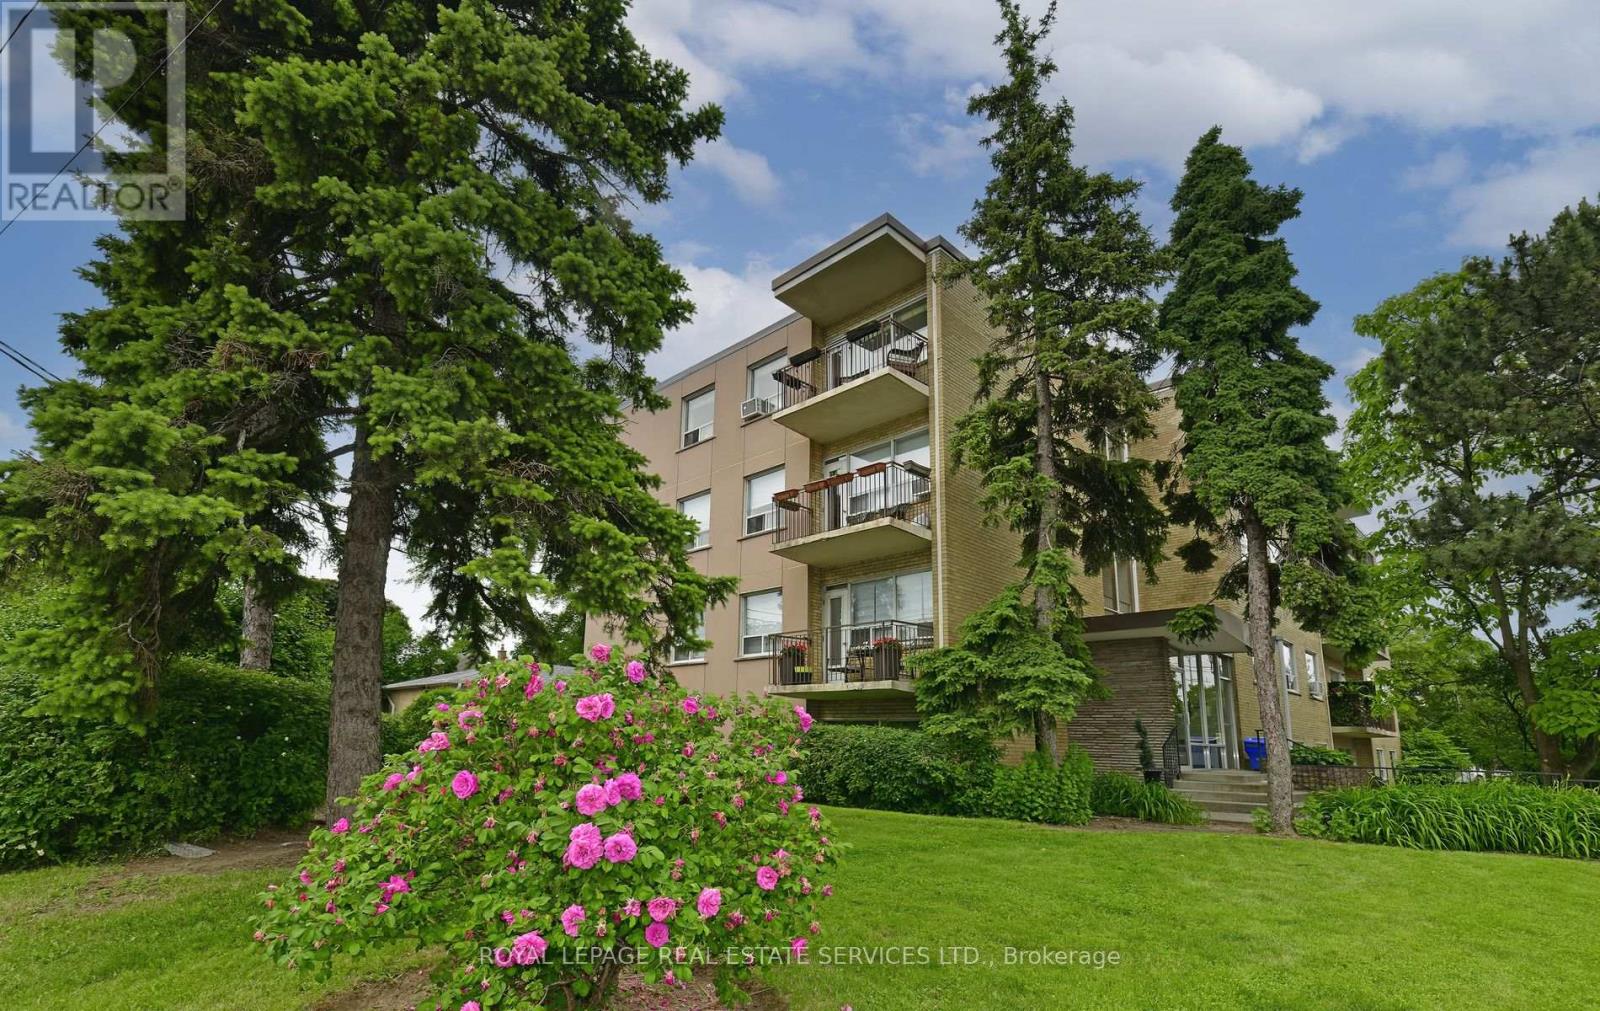
403 - 219 Wilson Avenue
Toronto, Ontario
*Newly Renovated, Spacious, Bright and South Facing 1 Bedroom Penthouse/Top Floor Suite W/Parking, Locker & Ensuite Laundry *Amazing, Prestigious Location... Avenue Road 1 Bedroom Penthouse Condominium Suite In Boutique Style Building *Amazing Location, Location, Location *Parking & Locker *Newly Finished Hardwood, New White Modern White Kitchen W/Quartz Counters, New Stainless Steel Fridge, Stove & Dishwasher *Large 14 Foot South Facing Balcony W/Quiet View Overlooking Million $$$ Homes *Front Foyer Lots Of Closets & Storage *White Eat In Kitchen W/New Stainless Steel Appliances, Porcelain Floor Tile & Breakfast Area or Can Be Office Area *Large Living/Dining Area W/Hardwood Floors & Walk Out To Balcony *T.T.C. At Doorstep *Quick Bus To York Mills Or Wilson Subway Stations *Close To Subway, Hwy 401, Yorkdale, Parks, Library, Rec Centre, Amazing Avenue Rd Shops, Great Restaurants, Cafes, Starbucks, Aroma, Freshi, Tim Horton, LCBO, Local Grocers, No Frills, Bruno's & Pusateri's (id:63616)
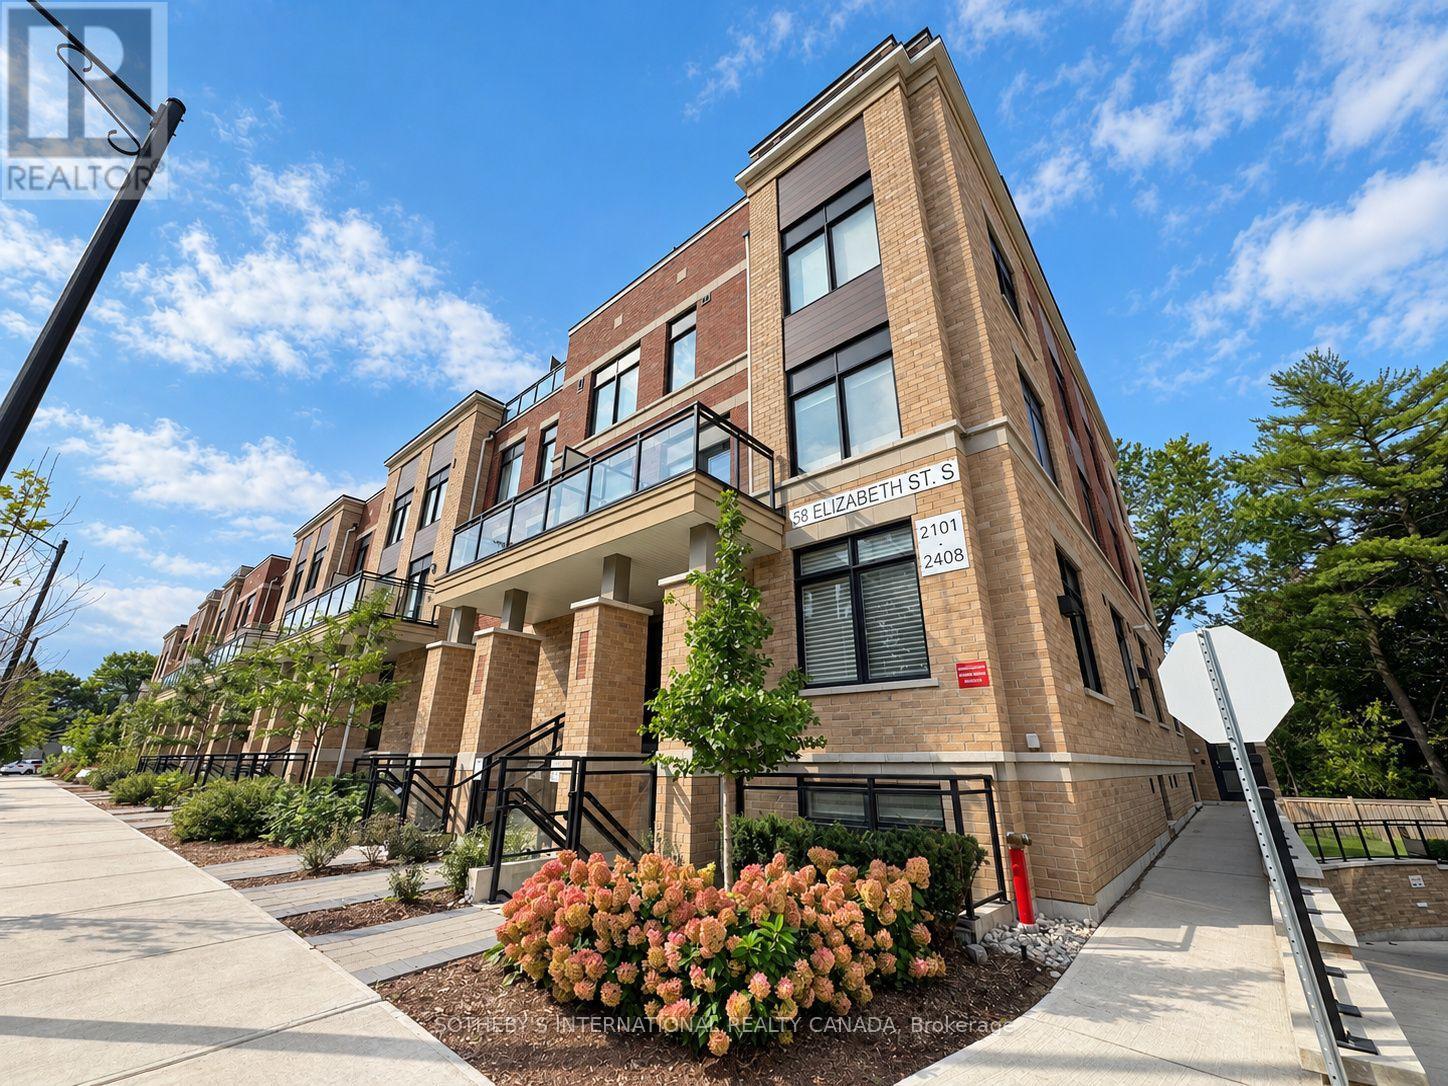
2102 - 58 Elizabeth Street S
Richmond Hill, Ontario
Quiet enclave. Smart layout. Two private terraces. Welcome to Suite 2102 at High Point Urban Towns by Laurier Homes, a one-year-old stacked townhouse in the heart of Old Richmond Hill, within walking distance of the beautiful Mill Pond Park. Offering 1,073 square feet of interior space plus 202 square feet of front and rear terraces, this two bedroom + den residence is thoughtfully designed with virtually no wasted space. The den can function as a third bedroom or dedicated office, while the open-concept great room easily accommodates both living and dining. The contemporary kitchen keeps things practical and polished with quartz countertops, full-size stainless steel appliances, generous counter space and ample cabinetry. The primary bedroom stands out with a walk-in closet, three piece ensuite and sliding doors opening directly onto the rear terrace. A bright and spacious second bedroom, separate four piece bathroom and in-suite laundry complete the unit. The rent includes one underground parking space, One locker and Rogers internet. Bike storage and visitor parking are also available. Set within a quiet cul-de-sac while being minutes from everything: Yonge Street shopping and dining, Richmond Hill Public Library, Mackenzie Richmond Hill Hospital, Hillcrest Mall, Wave Pool, Elgin Barrow Arena, schools, parks and trails. Major retailers including Walmart, Costco, Home Depot, and Loblaws are within a short drive. Easy access to GO Transit, Viva, York Region Transit, Highway 404 and Highway 400. Peace, privacy, and unbeatable convenience come together in this sought-after Old Richmond Hill community. Available from November 1st. (id:63616)
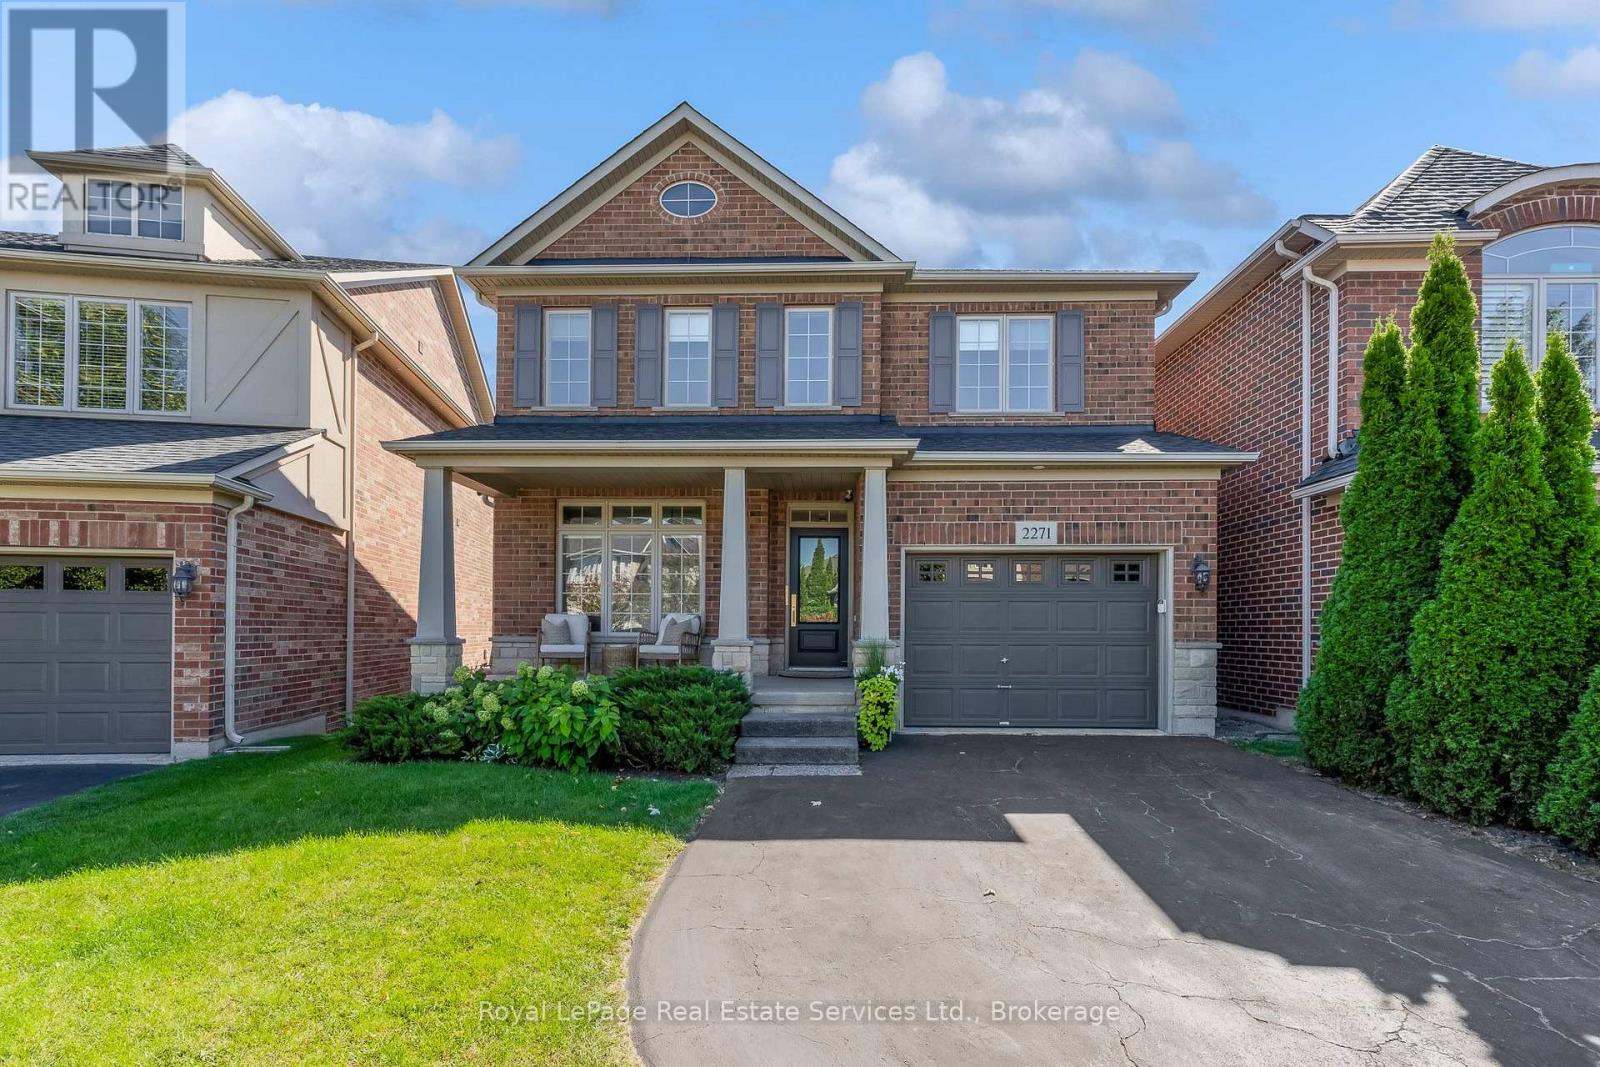
2271 Littondale Lane
Oakville, Ontario
WELCOME TO THIS TURNKEY MASTERPIECE in the prestigious Bronte Creek enclave! Nestled on a whisper-quiet street, this exquisite 4-bed, 3-bath detached home sits on a premium, extra-deep lot offering ultimate privacy and luxury living.Pride of ownership shines from the upgraded entry door and inviting covered porch with a wood-paneled ceiling. Inside, discover a sun-drenched floor plan with gleaming hardwood floors, crisp modern trim, new interior doors/hardware, and a magnificent oak staircase accented by a new custom runner.Entertain in the formal dining room featuring a stunning tiled gas fireplace, or relax in the main-floor family room. The FULLY RENOVATED CHEF'S KITCHEN boasts custom oak cabinetry with smart storage, quartz counters, a Blanco undermount stone sink, walk-in pantry, and premium KitchenAid black stainless appliances including a high-end gas range. Sliding doors blur the lines between indoors and out, opening to a massive, pool-sized backyard oasis. Fully fenced and landscaped, it features a sprawling deck, elegant patio, and a BBQ gas line.Upstairs, brand-new premium plush carpeting leads to 4 spacious bedrooms. The Primary Suite is a private haven with dual closets and a lavishly renovated ensuite bath featuring a custom vanity. The secondary baths are exquisitely updated with bespoke vanities, rich quartz surfaces, and premium TOTO fixtures.A standout feature is the FULLY INSULATED, DRYWALLED & HEATED attached garage-ideal for a workshop, gym, or cozy year-round parking! Enjoy complete peace of mind with a BRAND-NEW, professional-grade roof. Downstairs, an unspoiled basement awaits your personal finishing touches.Located moments from top-tier schools, pristine parks, and scenic valley trail networks, this exceptional property perfectly marries uncompromised luxury with everyday convenience. This isn't just a house; it's a fully upgraded, move-in-ready lifestyle! (id:63616)
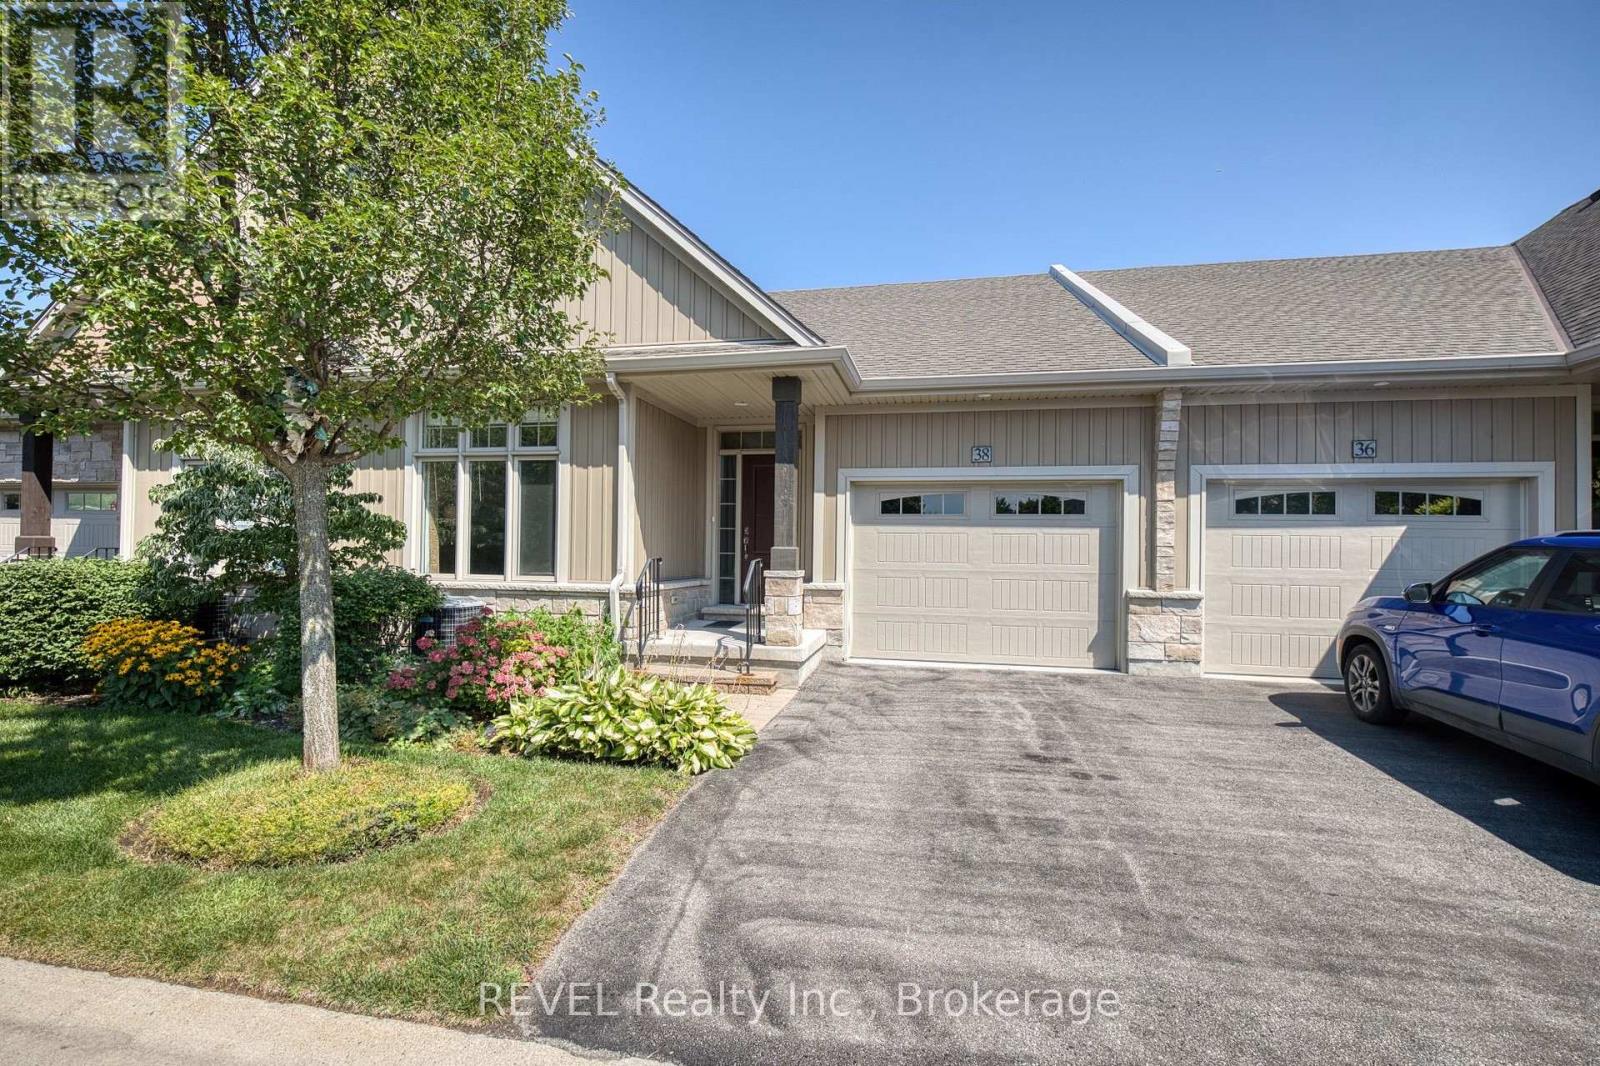
38 Sandalwood Common
St. Catharines, Ontario
Conveniently located in the quaint Port Weller area of St. Catharines, this beautifully finished bungalow is sure be the home you have been envisioning! Close to walking trails, Lake Ontario and the Welland Canal, there is no shortage of places to get out and explore here. With 1,833 square feet of finished living space, this impeccably maintained townhouse comes complete with two bedrooms, three full washrooms, an attached garage and a finished basement. As you enter the spacious foyer, prepare to be impressed! At the front of the home, is a delightful bedroom with vaulted ceiling, 4-piece bathroom, dedicated laundry room and direct access to the attached garage. The configuration of this space is ideal for a home office or guest quarters. Open concept to the dining and living room beyond, the stunning kitchen features quartz countertops, an abundance of storage space, as well as a lovely island. With ample space for a large dining room table, you can host and treasure family meals here for years to come. Beyond the dining area is a comfortable, welcoming living room complete with a vaulted ceiling and a gas fireplace. A door with access to the backyard makes enjoying your outdoor space a breeze. The deck provides a wonderful spot to enjoy your morning coffee or unwind at the end of the day. The spacious master bedroom is located at the back of the home and comes complete with a walk-in closet and 3-piece ensuite. To top off this already incredible package, the basement includes an oversized recreation room, the home's third full bath, along with a large unfinished area that is ideal for storage or future plans. Whether you want a space for your home gym, a second living area for when the game is on or you have grandchildren that love to spend time with you - this level will certainly be put to good use! With low condo fees that include water, landscaping and snow removal, 38 Sandalwood Common offers a wonderful opportunity for those that want to simplify. (id:63616)
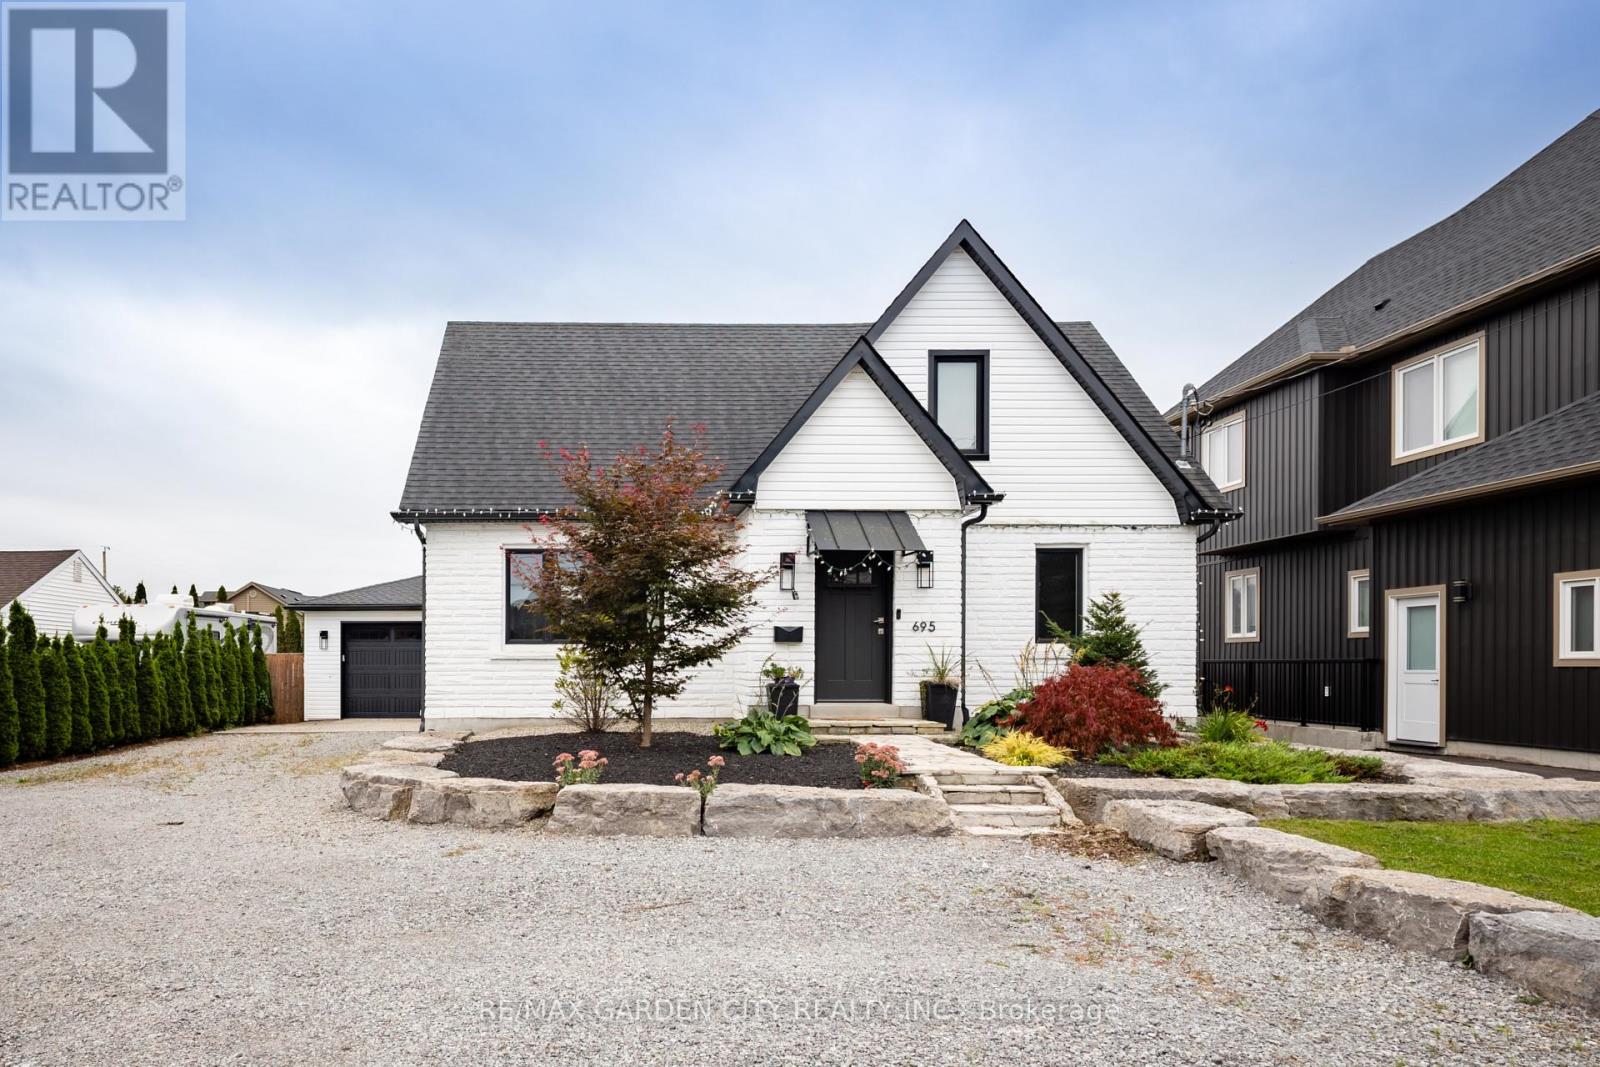
695 Quaker Road
Pelham, Ontario
Completely renovated in 2021 with high-end finishes throughout, this beautifully updated 3-bedroom, 1.5-bathroom home offers exceptional style and functionality. The thoughtfully designed interior features a custom kitchen with quality finishes and modern appeal. Additional highlights include a 200-amp electrical panel in the home and a 100-amp panel in the detached garage, providing excellent flexibility for a workshop, storage, or future projects. Additionally the furnace was installed in the summer of 2026 and the garage features a 30amp RV Plug. A move-in-ready home offering quality, character and convenience in Pelham. Make this Your Niagara Home. (id:63616)
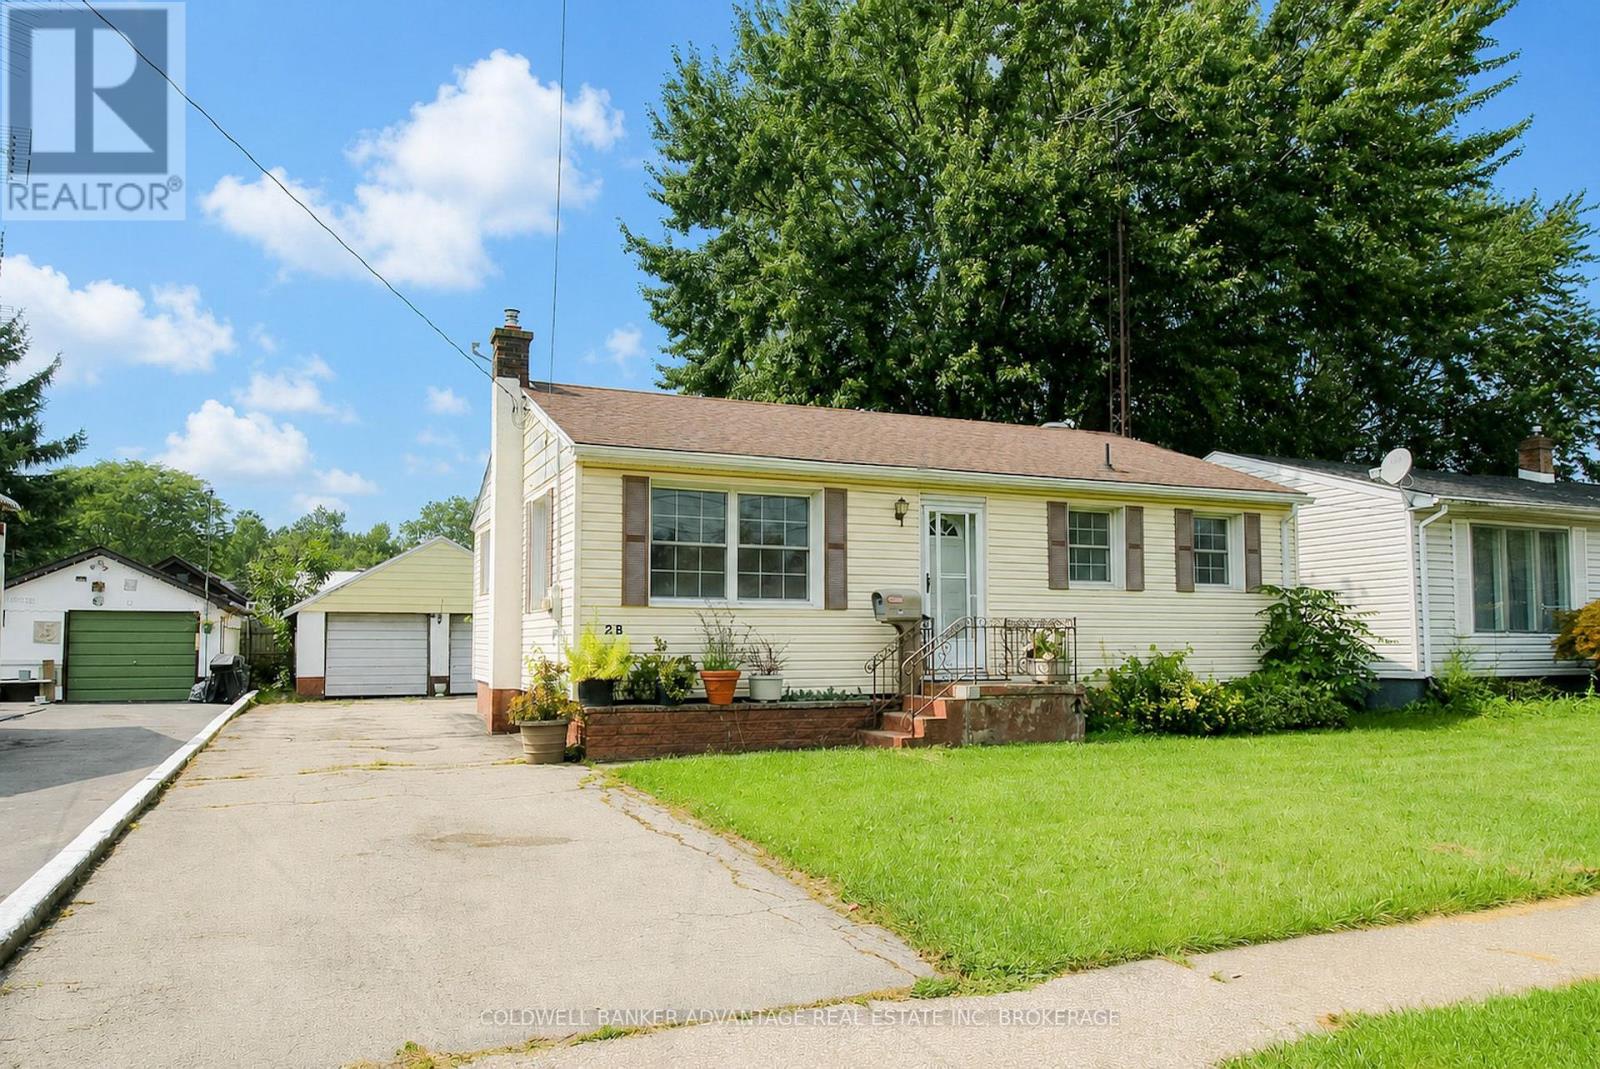
28 Marshall Avenue
Welland, Ontario
Charming 3-bedroom, 1-bathroom bungalow in a quiet, family-friendly neighbourhood in southwest Welland. This is great opportunity for a first time home buyer, house hacker, investor, or multi-generational family. The main floor is move in ready - basement has amazing potential for a accessory apartment, in-law suite, or duplex conversion. the main has been completely refreshed with fresh paint, updated flooring, while keeping the charming original hardwood floors and trim. Full 4-piece bathroom with tub/shower combo. Charming kitchen with plenty of storage. Kitchen leads to a separate back door entrance, leading to a back deck. This back door also leads to the full finished basement, offering two additional bedrooms, a family room, laundry room, and second kitchen - providing excellent potential for an in-law suite or future duplex conversion. Double detached garage (25'x23') - excellent for keeping vehicles out of the weather, could be utilized for storage storage, or unlock some creative potential as a workshop, studio, etc. Conveniently located close to schools, shopping, parks, and everyday amenities. Quick closing is available! (id:63616)
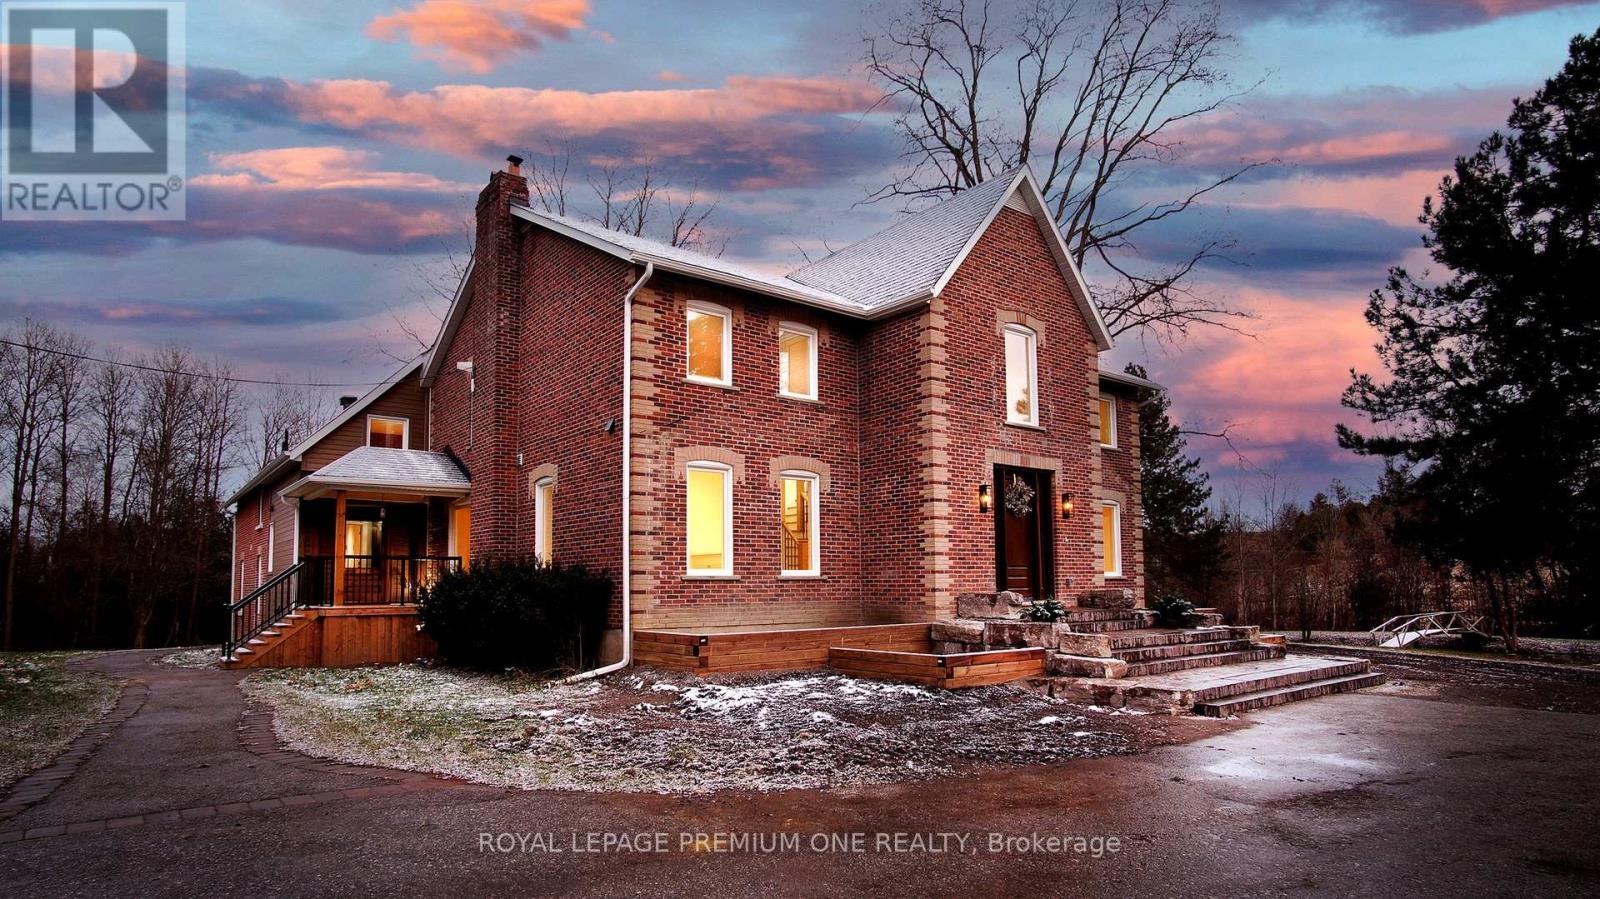
7590 19th Side Road
King, Ontario
Century farmhouse charm meets modern luxury - enter through a private, winding, tree-lined driveway leading to this breathtaking 12-acre property of rolling hills and tranquil ponds, minutes from Highways 400 and 27 in prestigious King Township. Offering over 7,000 sq. ft. of finished living space, this fully renovated home was taken to the studs and rebuilt with exceptional craftsmanship. Soaring ceilings and expansive windows frame picturesque views, while the open-concept layout delivers bright, functional living without compromising comfort. The chef's kitchen showcases premium Thermador appliances, custom cabinetry by Povey Custom Woodworking, and large island made for gathering. Thoughtfully upgraded throughout with imported European tile, designer finishes, new plumbing, electrical, HVAC, geothermal-ready systems, and solar power income for added efficiency and value. Leathered granite fireplaces, smart lighting, high-end fixtures, and a restored sauna elevate the experiences. Outdoors, enjoy a new covered deck and professionally landscaped grounds. A carriage house offers parking for three+ vehicles with a private two-bedroom apartment above, complimented by an original 1800s barn. A separate home office with bedroom and ensuite ideal as an in-law or nanny suite includes additional lower-level walkout space. Crafted by award-winning Gatti Brother Renovations, this is more than a renovation, it's a legacy home, reimagined. See attached Full list of renos and features. (id:63616)
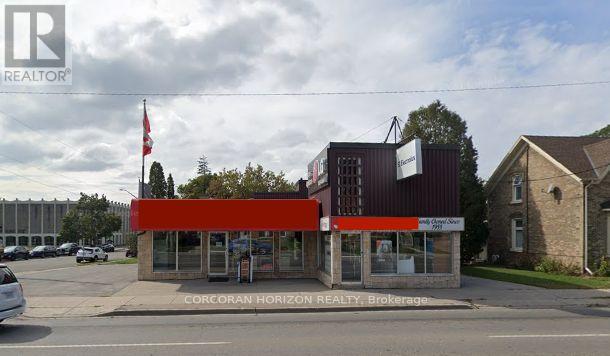
230 Water Street N
Cambridge, Ontario
Opportunity to acquire an established appliance retail business together with the freestanding commercial building it operates from, located on one of Cambridge's busiest commercial corridors. Sale includes real property and business goodwill/operations. Long-operating business with an established customer base in appliance retail. Building offers flexibility for continued retail use or alternative commercial use, subject to zoning. Excellent exposure and traffic count. Financial statements and further business details available to qualified buyers upon execution of a confidentiality agreement. Buyer to conduct own due diligence regarding zoning, permitted uses, and business operations. (id:63616)
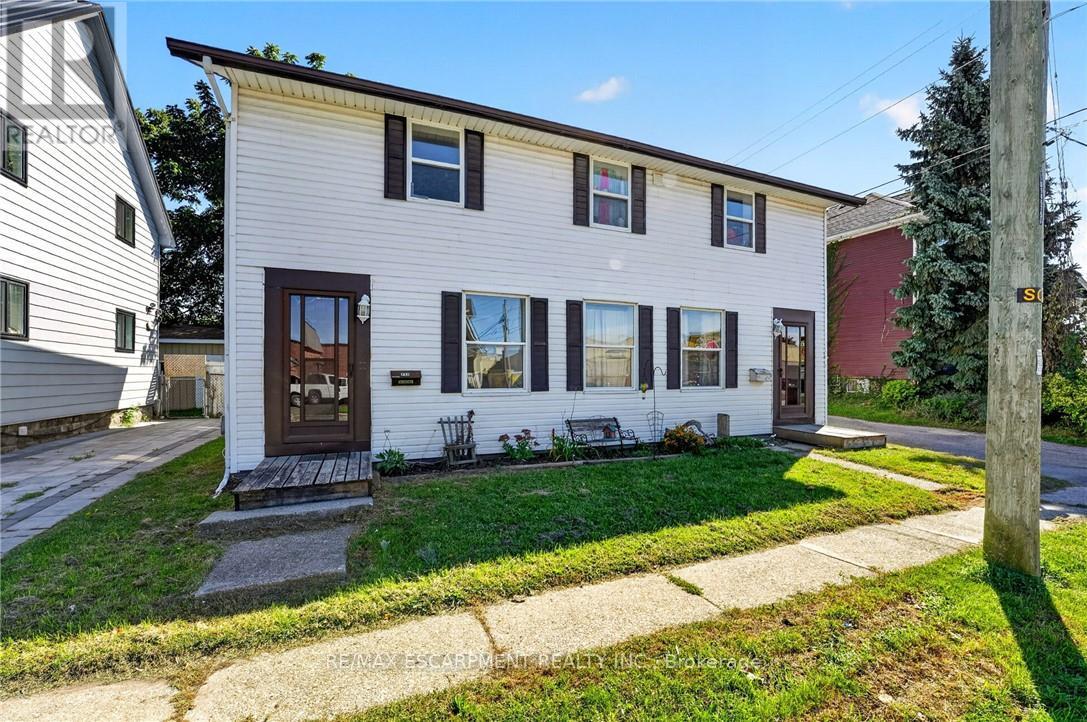
213-215 Maple Street
Haldimand, Ontario
Ideal investment opportunity in the heart of Dunnville walking distance to all amenities and the Grand River. This legal side by side duplex features two separate units with 3 bedrooms, 1.5 bathrooms, main floor laundry, and their own backyard spaces. Each unit is separately metered and billed for water, gas, and hydro. At the rear of the property is a detached garage (new shingles 2026) and comfortable parking for 2 vehicles in the gravel driveway. Recent updates include new shingles (2023), fencing (2022) and a new garage shingles (2026). Unit 213 has also had its furnace (2023), water heater (2020), kitchen flooring (2022) and upstairs bathroom vanity (2025) replaced. In Unit 215, the stair carpeting was replaced in 2020. With one unit vacant and the other rented, you can move in and let the rental income help cover your mortgage, hold the property as an investment, or explore a multigenerational setup. Note: some photos have been virtually staged. (id:63616)
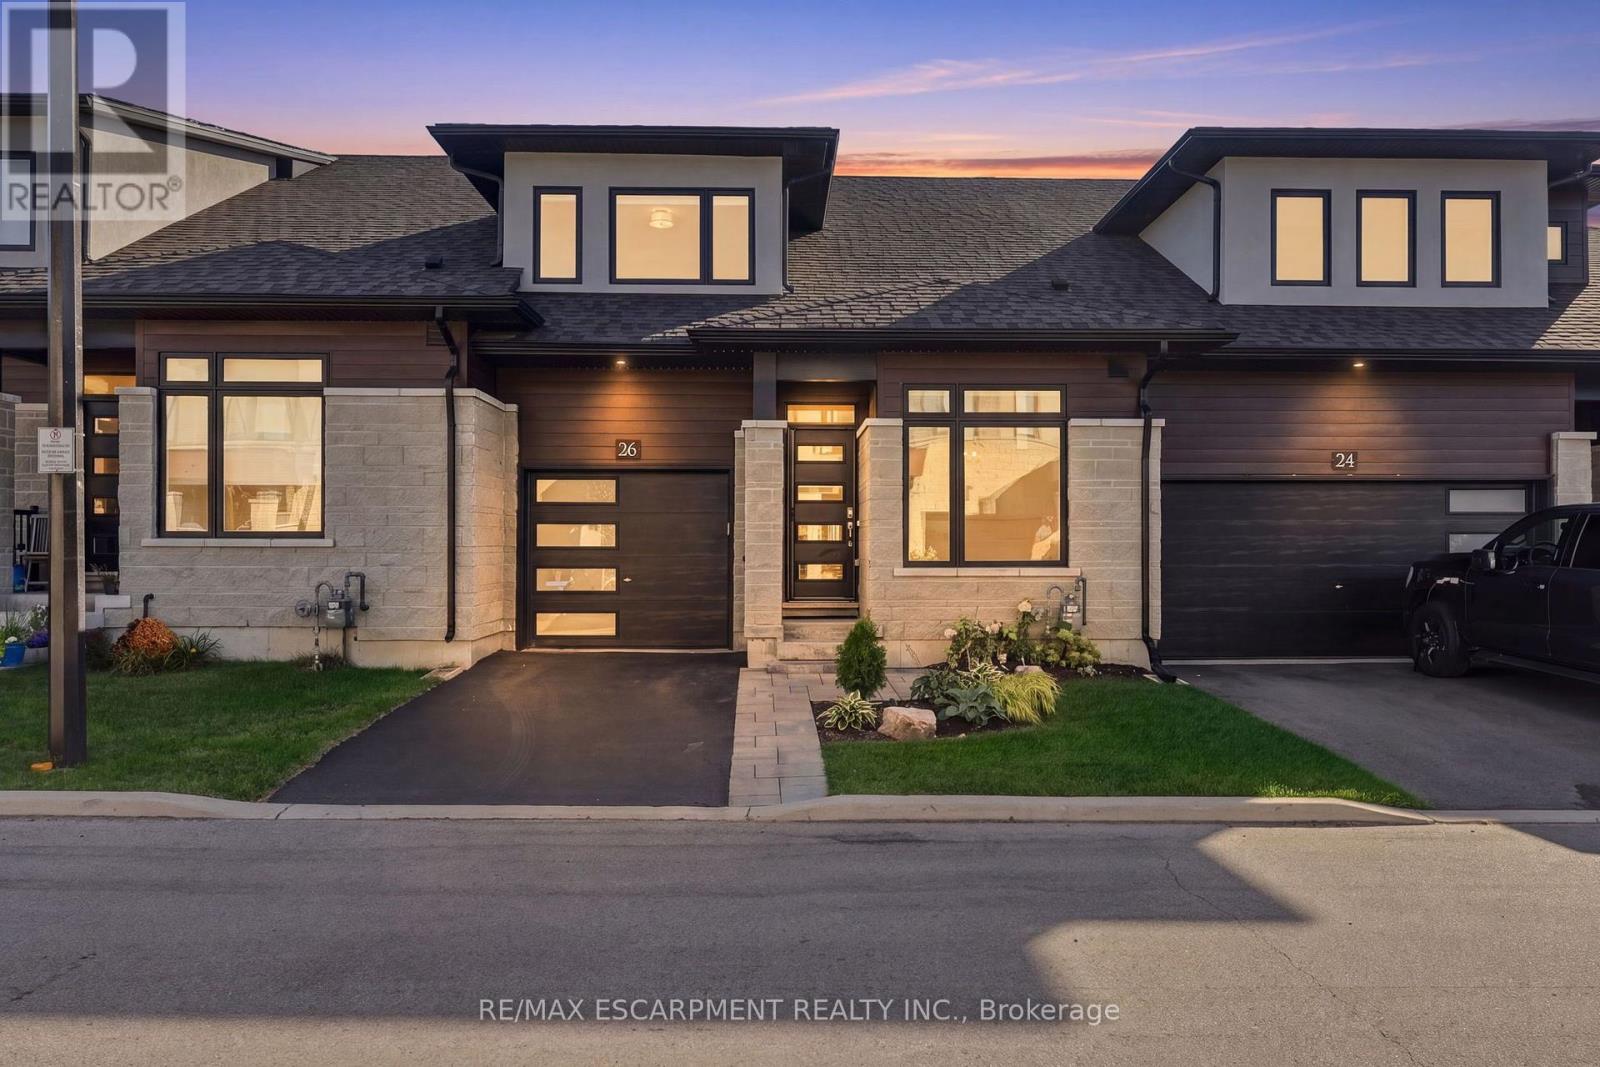
26 Bensley Lane
Hamilton, Ontario
Welcome to effortless living without compromising on space, style or comfort! Built in 2023 and beautifully upgraded throughout including landscaping from front to back, this bright and airy bungaloft with 9' ceilings, quartz countertops throughout offers an impressive open-concept layout designed for both everyday living and entertaining. The main floor features a spacious primary retreat complete with a walk-in closet and private ensuite, main floor laundry, along with a full dining room, giving down sizers the ease of main-floor living while keeping all the space they still want and need. Upstairs, you'll find two generous bedrooms, each with walk-in closets, a convenient and spacious 4 piece bathroom, and a separate living room a perfect private retreat for guests or family. Step outside and discover a backyard that truly sets this townhome apart! Thoughtfully designed for entertaining this premium outdoor space features a high-end hot tub, pergola with TV setup and a fire pit area, your own private oasis to enjoy from day to night. The unfinished basement offers even more potential with a blank canvas ready for additional living space, a recreation room, gym, bathroom or comfortable accommodations for extended family and overnight guests. Meticulously maintained, exceptionally clean and filled with natural light, this stunning home shows like new and offers the perfect blend of low-maintenance living and room to breathe. Simply move in and enjoy-this one is sure to impress! (id:63616)
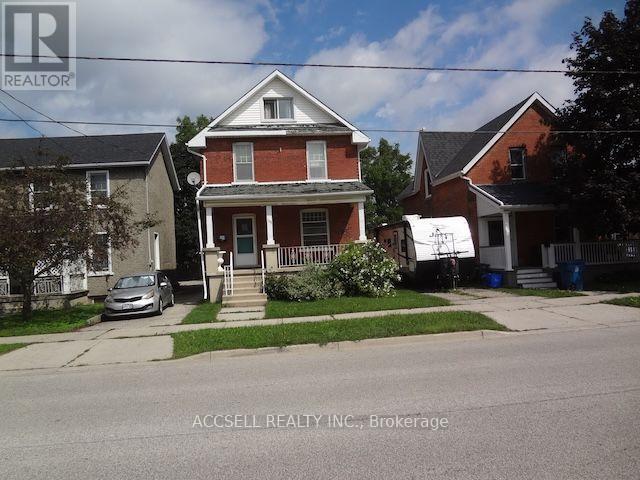
108 Shakespeare Street
Stratford, Ontario
Property Sold "As Is, Where Is". This property has tons of potential. Zoned R2 and currently divided into 2 above grade units, each with its own entry. Conveniently located across the street from the Train Station, with Via Rail and now daily Go Train Service to/from Union Station. Perfect for Commuters. Walk up the street to Shakespeare Street Park. Minutes to Downtown Stratford with its many shops, restaurants and Famous Stratford Festival Theatres. Great Investment Opportunity, live in one unit and rent the other out! (id:63616)
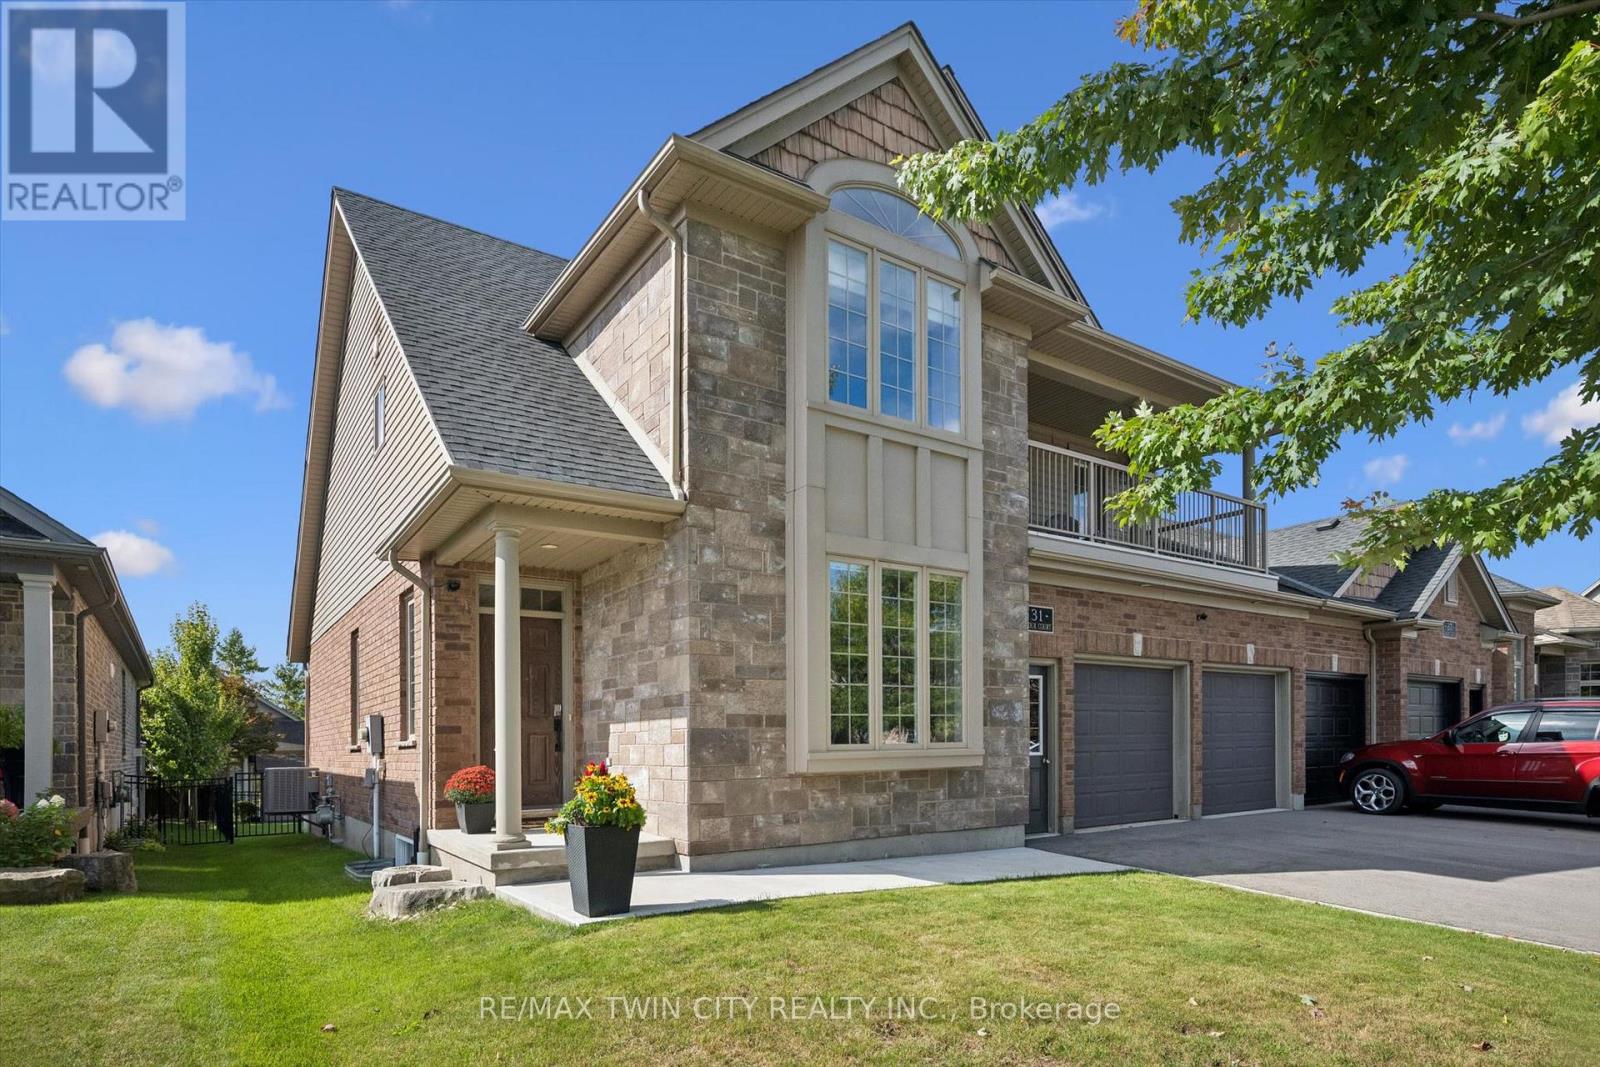
31 Zaduk Court
Woolwich, Ontario
Live the upscale lifestyle in this gorgeous Conestogo neighbourhood next to Conestoga Golf Club-where you can walk to play, socialize on the restaurant patio with friends, or kayak at the river, all while enjoying serene rural charm just 10 minutes from the expressway. This stunning link-home offers over 2,200+ sq ft of finished living space, featuring a south-facing great room with abundant natural light and an impressive open-concept main floor design with soaring vaulted ceilings. The gourmet kitchen showcases premium finishes including granite countertops, stainless steel appliances, and an oversized walk-in pantry, flowing seamlessly into the backyard. The main floor also includes a dedicated office with large windows-perfect for remote working. Upstairs, three generously sized bedrooms , with the primary suite featuring a balcony, massive walk-in closet (3rd bedroom), and luxury ensuite with heated floors and soaking tub. The unfinished lower level provides potential for additional recreation space with extra-high ceilings and open space. Outside, the meticulously landscaped 45 ft lot features a composite deck, private patio, and mature landscaping with a fully enclosed fence. An oversized double-car garage with high ceilings and smart openers completes this exceptional property-a true sanctuary that is as functional as it is beautiful, and available turnkey with furnishings for the ultimate lifestyle opportunity. (id:63616)
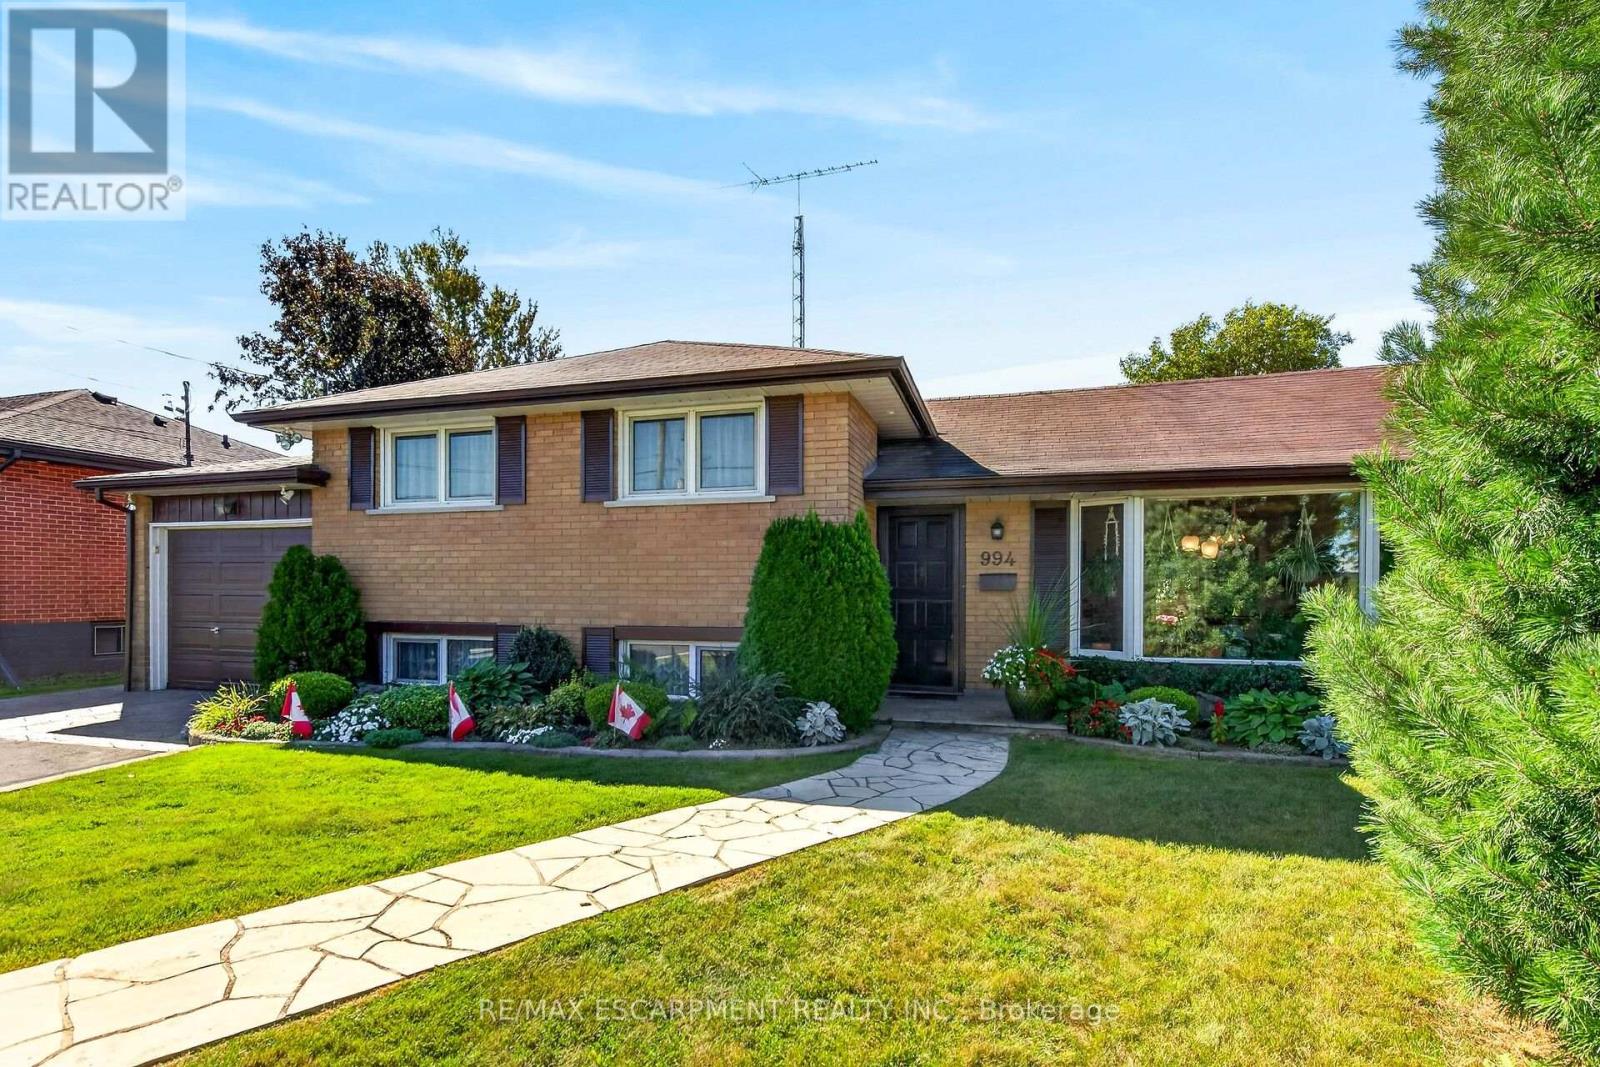
994 Barton Street
Hamilton, Ontario
Welcome to this charming detached side-split home with an oversized attached garage, ideally situated in a sought-after Stoney Creek neighbourhood. Set on a 60 X 150 ft lot This home has been lovingly maintained by its original owners for more than 60 years, this well-cared-for home offers a wonderful blend of comfort, space, and versatility-perfect for families or those seeking potential for multi-generational living. The upper-level features three generously sized bedrooms, each offering abundant natural light and ample closet space, along with a convenient 4-piece bathroom. The spacious main floor offers a comfortable living area that flows seamlessly into a separate formal dining room and a well-appointed kitchen, providing an inviting layout for both everyday living and entertaining. The lower level features an exceptionally spacious recreation room with a gas fireplace, a versatile den or craft room, and a fully finished laundry room with walk-up access to the rear yard. The layout provides excellent potential for an in-law suite or additional living space, subject to any required approvals. A large storage area and cantina provide plenty of additional storage. Step outside to your private backyard oasis, complete with a covered patio overlooking the escarpment-an ideal setting for summer barbecues, entertaining, or simply relaxing and enjoying the peaceful surroundings. The beautifully landscaped property is complemented by an oversized attached garage and a generous 6-car driveway, providing ample parking for family and guests. Conveniently located close to shopping, major highways, and everyday amenities, this home offers space, privacy, and accessibility in one of Stoney Creek's desirable neighbourhoods. Don't miss this rare opportunity to own a lovingly maintained home with tremendous potential. (id:63616)
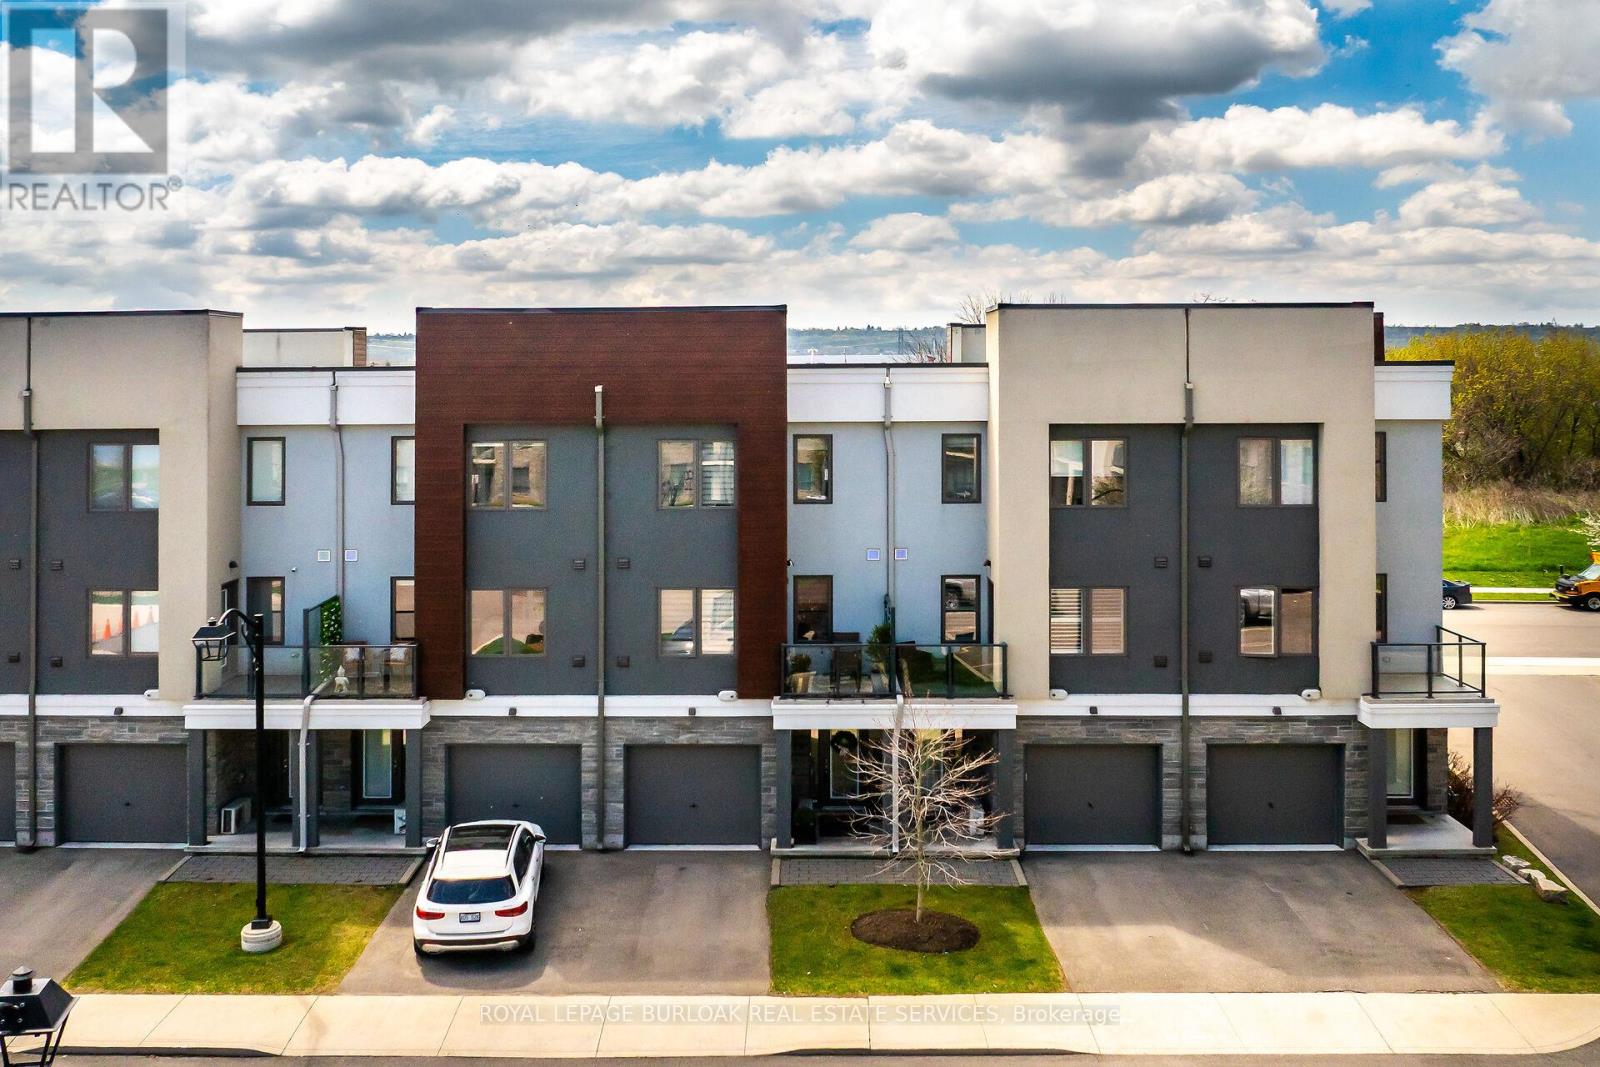
9 - 115 Shoreview Place
Hamilton, Ontario
Welcome to 9-115 Shoreview Place, a bright four-bedroom, three-storey townhome in Stoney Creek's lakesidecommunity. Nine-foot ceilings and an open-concept layout create an inviting space for everyday living and entertaining.The kitchen features quartz countertops, stainless steel appliances, and a spacious island overlooking the great room.Step outside to a patio with lake views, or enjoy a quiet moment on the private walk-out patio. With the waterfront trailand beach just steps away and convenient highway access nearby, this home makes it easy to enjoy life by the lake. (id:63616)

9509 Highway 124 Road
Erin, Ontario
Location, Location, Location! Welcome to the country bungalow with a lovely Landscaped sandstone wakway right into the house which is set on a generous mature 1.08 Acre Lot 2nd Owner. Perfect for entertainment with family or friends! Just minutes from town! Attention all Landscapers! Mechanics! Contractors! Business owners, Truckers. Great RV Parking! Or Parking for up to 10 plus cars+, 2 Kitchens, with the separate entrance to the lower level At the back of the house, offers excellent in-law suite potential or additional income opportunity it has no Retrofit Status warranty. The above ground pool is 18 ft circular and 4 ft deep, surrounded by newer decking to entertain and enjoy the great outdoors. A detached shop behind the house adds excellent options for a workshop, storage, or maybe could be used for some type of business use. The attached garage completes this versatile property. Renovated main 5 piece bathroom. Basement windows above grade, nice and bright. Perfectly located near Georgetown, Guelph, Brampton, Acton and Mississauga, close to Trafalgar Road and only 20 minutes to Highways 401 and 407,! All amenities and easy commute to the GTA Is just an added bonus! This home offers the best of both worlds - countryside serenity with city convenience. Located on a paved road, providing easy year-round access. Making it ideal for commuters or families looking to stay connected while enjoying a rural lifestyle. Entertain on the Above Ground Pool 18 feet circular by 4 ft deep surronded by 2 upper and lower decks, 31 x 18 & 29 x 31. Book your showing before it's too late! Too much to list!! See Virtual tour for more views of this beautiful piece of land.! Only 1.2 klm from Trafalgar Road on the South Side. Sign on Property. (id:63616)