
10 - 320 Hamilton Drive
Hamilton, Ontario
Discover Exceptional Value and Gorgeous Renovations At #10-320 Hamilton Drive, A Spacious End-Unit Townhome Backing Directly Onto Greenspace In A Highly Desirable Area Of Ancaster within 2minutes of Hwy 403! Offering 1900 Sq Ft This 3-Bedroom, 2.5-Bathroom Home Features a Spacious Layout Design Including a Powder Room and inside Garage Entrance Off The Foyer, A Generous Living Area with Bay Window, And A Bright Dining/Office Space With Cathedral Ceiling And Skylight. The Newly Upgraded Kitchen Offers Wall-to-Wall Pantry, Quartz Counters & Peninsula, plus A Breakfast Area with Bay Window That Opens To A Family Room With Gas Fireplace And Walkout To A Fully Fenced Backyard Featuring An Interlocking Patio And Direct Gate Access To The Parkette. Upstairs, The Primary Suite Includes A Walk-In Closet And A 5-Piece Ensuite, Two Additional Bedrooms, 4-Piece Bathroom, 2 Linen Closets and a Half Wall Overlooking the Cathedral Dining below Complete The 2nd Level. All 3 Bathrooms feature new Vanities, Sinks, Taps. New Updates also include Laminate, Paint, Black Upscale Hardware, Fireplace Insert & Surround. The Full Unfinished Basement Provides Excellent Potential For Future Living Space. Rough-In Central Vac. Additional Highlights Include An Attached Garage with Garage Opener/Remote plus Driveway Parking and Ample Visitor Parking nearby. Updates Also Include A Hi-Eff Carrier Furnace (2023). Condo Fees Cover Building Insurance, Exterior Maintenance, Snow Removal, Lawn Care, Water, And Common Elements For A Low-Maintenance Lifestyle. Ideally Located Just Minutes To Ancaster Village, Shopping, Dining, And With Easy Access To Major Routes Including The 403 And The Linc, This Home Offers Comfort, Convenience, And Value. (id:63616)
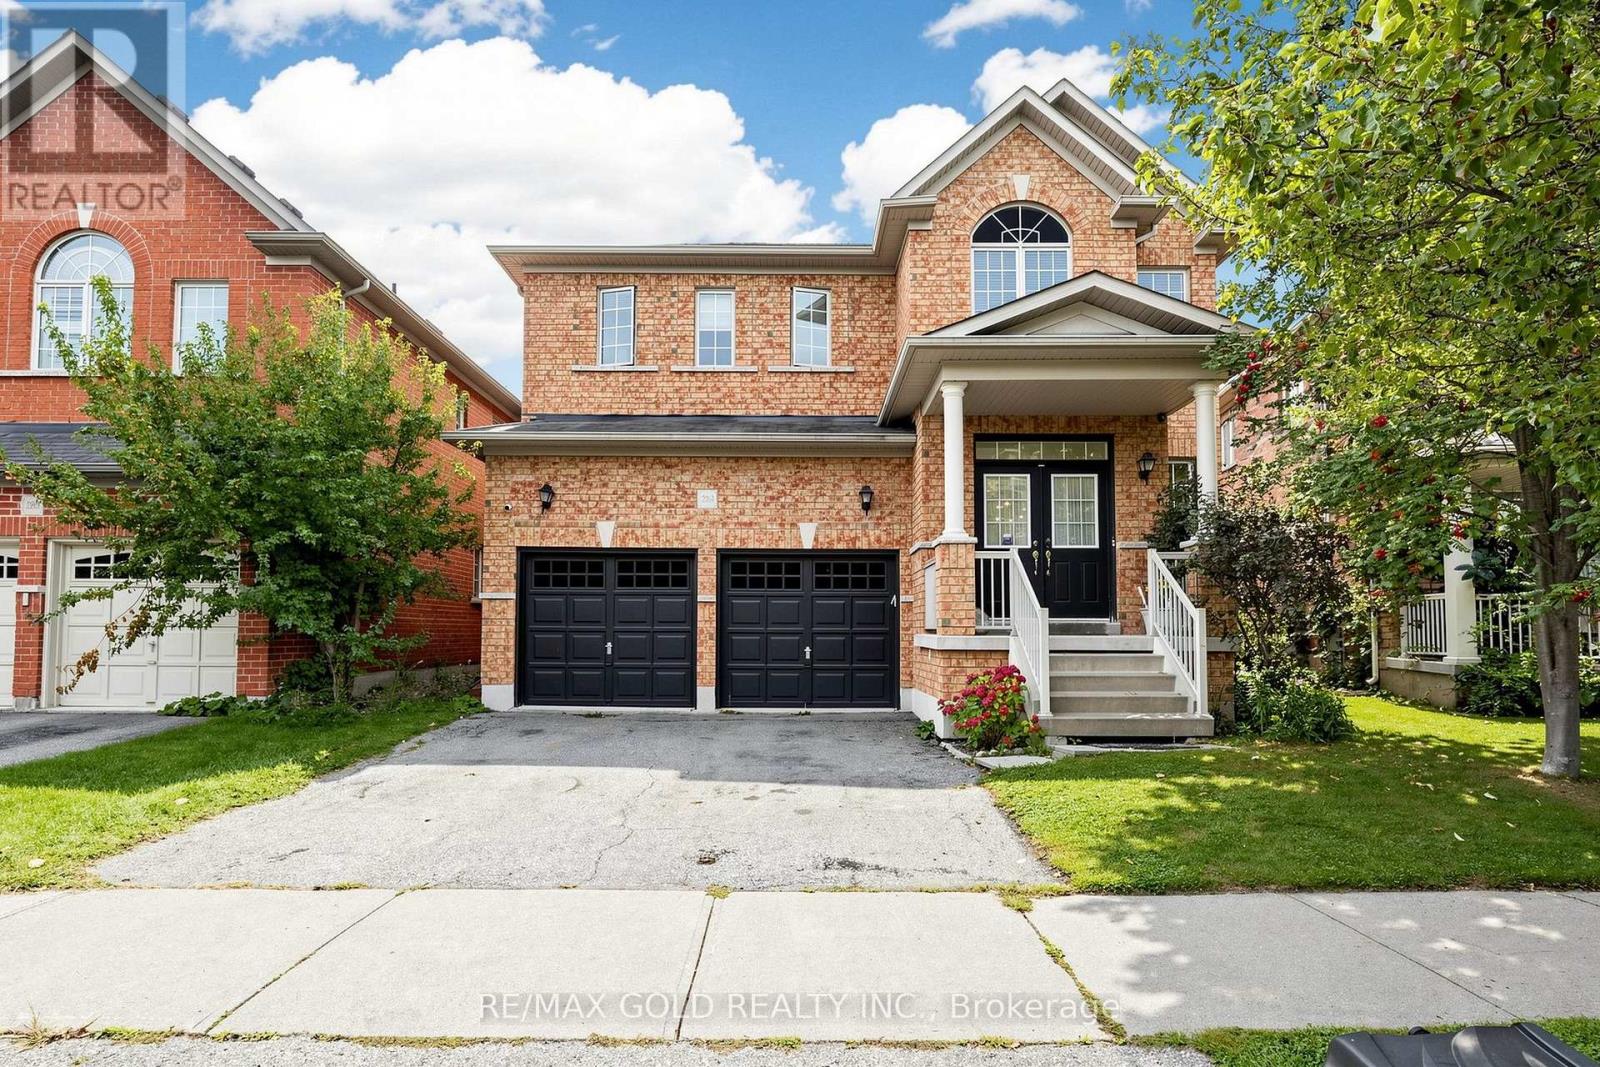
284 Holmes Crescent
Milton, Ontario
Gorgeous Sun-Filled Greenpark Home on a Premium Ravine Lot Backing Onto a Scenic Trail & Pond! Enjoy stunning views of the pond and escarpment from this exceptional fenced backyard, offering privacy and a beautiful natural setting. The main floor features 9-ft ceilings, hardwood floors, double-door entry, and a bright, spacious layout. The upgraded kitchen boasts extended cabinetry, pantry storage, upgraded countertops and a gas stove. The carpet-free second floor offers an exceptional family-friendly layout with 3 full washrooms, providing direct access from every bedroom. The spacious primary suite features a luxurious 6-piece ensuite, the second bedroom has its own 3-piece ensuite, and two additional bedrooms share a convenient Jack & Jill washroom. Professionally painted throughout. A rare combination of premium location, ravine privacy, breathtaking views and thoughtful design. (id:63616)
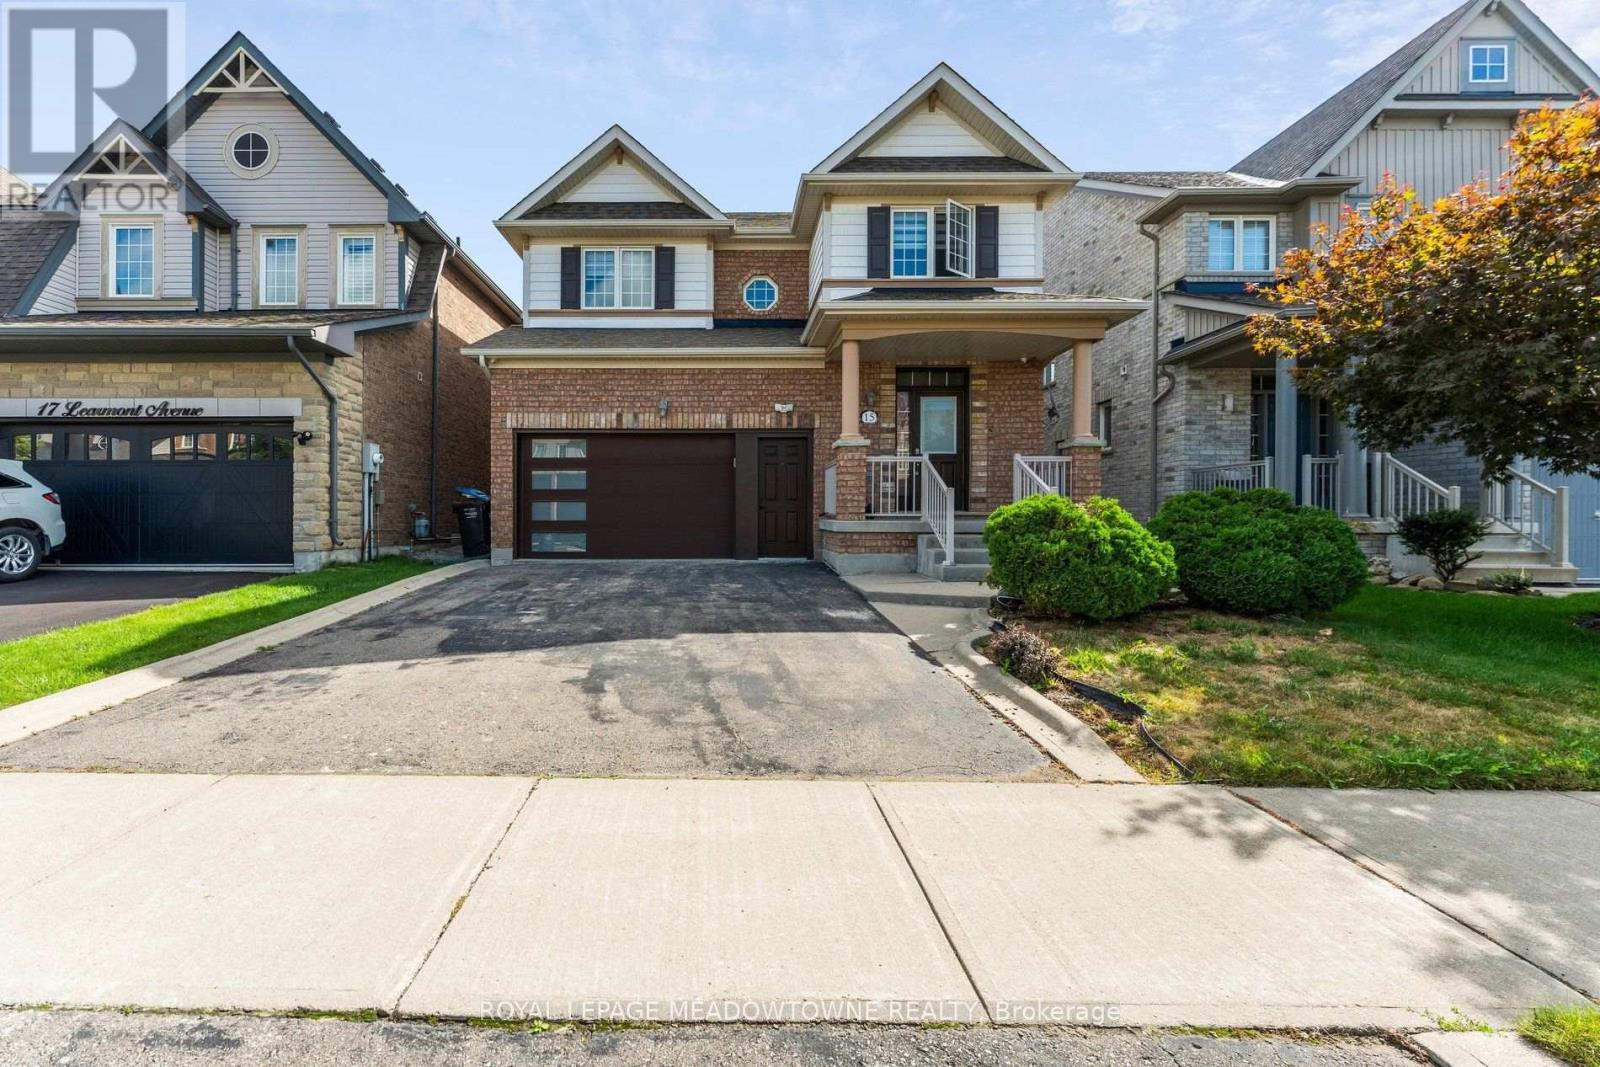
15 Learmont Avenue
Caledon, Ontario
Welcome to this brand-new, never lived in 1 bedroom lower level suite in the desirable South Fields community of Caledon. Designed with modern living in mind, this stylish unit features 1 bedroom, 1.5 bathrooms, brand new appliances, and convenient in unit laundry. Perfect for a single professional or young couple looking for a modern, comfortable home in a convenient and vibrant community. Enjoy easy access to Highway 410, making commuting to Brampton, Mississauga, and the GTA a breeze. The area offers an excellent selection of parks, walking trails, community amenities, shopping, grocery stores, restaurants, cafés, and everyday services. SouthFields Community Centre and Trinity Common are also nearby, providing plenty of options for recreation, dining, shopping, and entertainment. (id:63616)
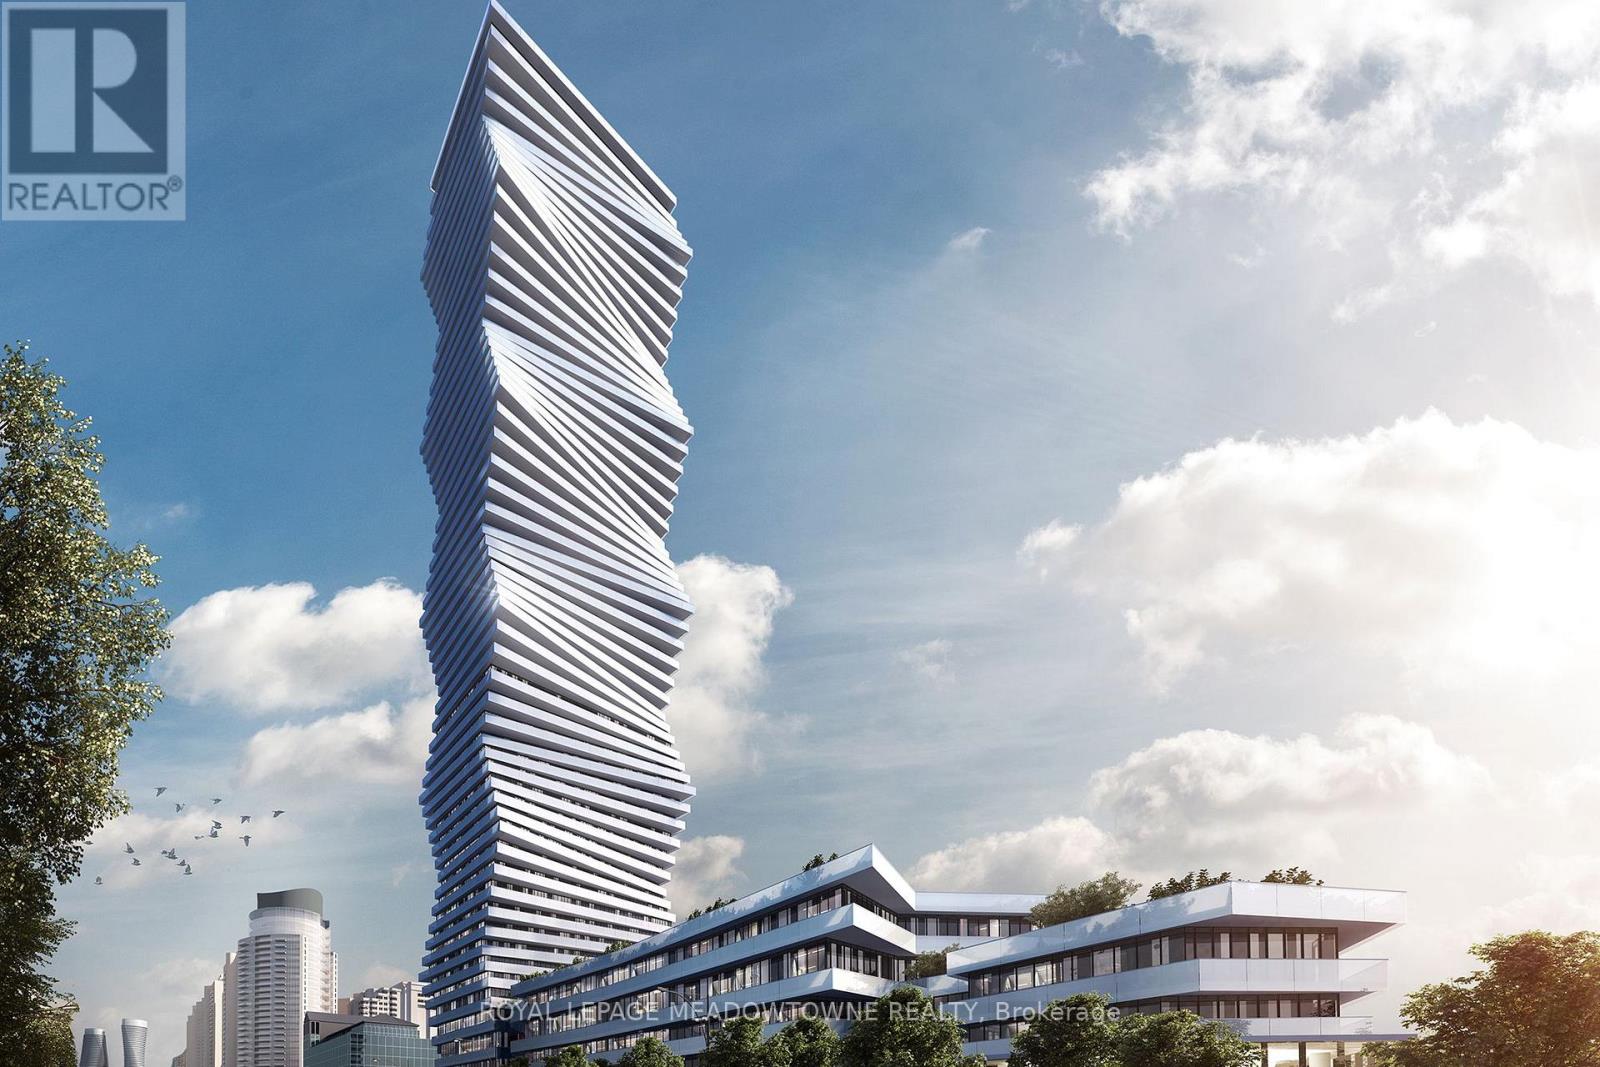
1103 - 448 Burnhamthorpe Road W
Mississauga, Ontario
This thoughtfully crafted 1-bedroom + den residence at M3 Condos offers the ideal blend of-modern living and family-friendly convenience. With 580 sq. ft of well planned space, enjoy a bright open concept kitchen and living area, contemporary finishes, and expansive windows with serene northern views. The den provides flexibility perfect for a child's room, homework nook, or a quiet office. Located steps from Square One, parks, playgrounds, and everyday amenities, this home supports both professional routines and family life. Quick access to 403, 401, and the QEW ensures smooth travel throughout the GTA. A welcoming, connected home for tenants seeking comfort, practicality, and vibrant city living. (id:63616)
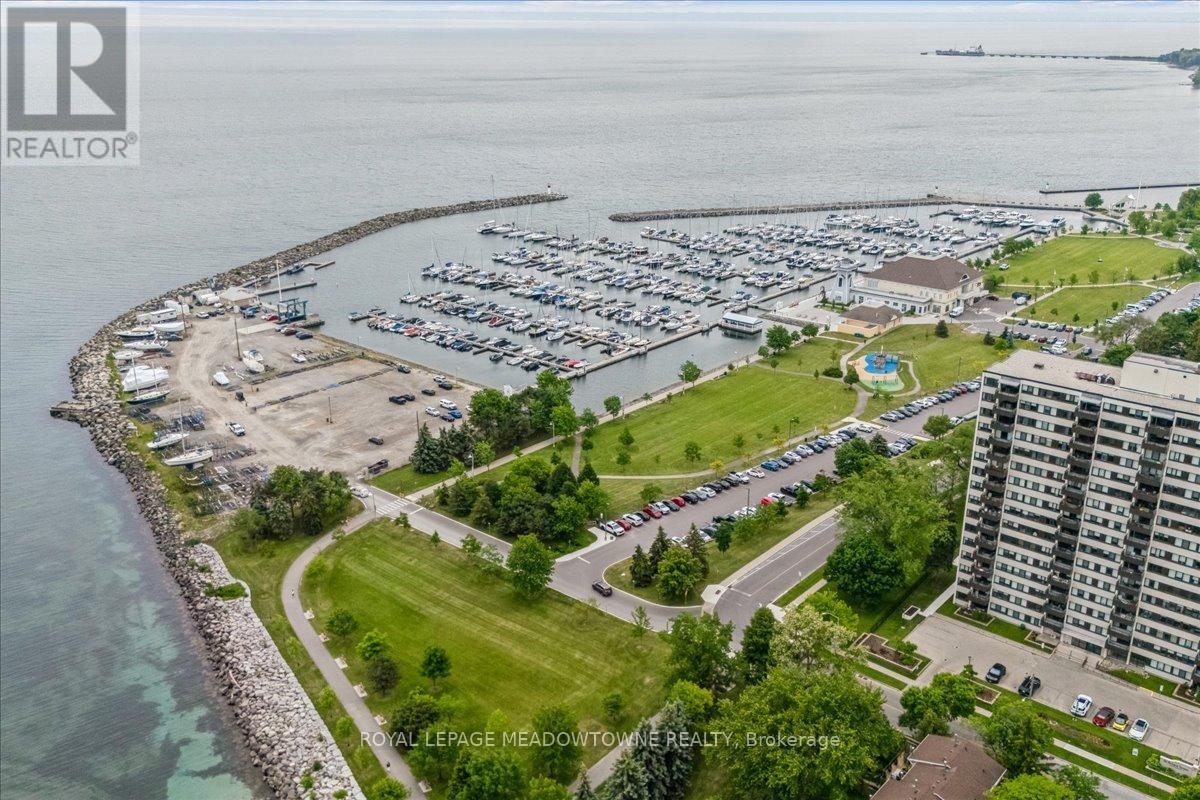
1601 - 2263 Marine Drive
Oakville, Ontario
WELCOME TO THE LIGHTHOUSE - WHERE VILLAGE CHARM MEETS LAKESIDE LIVING! Nestled in the heart of vibrant Bronte Village, this well-maintained condominium offers an exceptional lifestyle just steps from Bronte Harbour, the Waterfront Trail, lakeside parks, and the unique shops, cafés and restaurants that make this one of Oakville's most desirable neighbourhoods. This bright 2-bedroom corner suite features a spacious open-concept living and dining area, laminate flooring flows throughout the principal rooms, while the kitchen and bathroom are finished with durable ceramic tile. A functional kitchen with granite countertops, tile backsplash and built-in cabinetry. The primary bedroom offers two closets and custom built-in storage, while the second bedroom features a double closet and abundant natural light from two windows. Step out onto the large northwest-facing balcony and enjoy beautiful views of Lake Ontario and the Niagara Escarpment, with spectacular sunsets as your daily backdrop. Residents enjoy a full range of amenities including an outdoor pool, fitness centre, sauna, party room, games room , bicycle storage and library. Complete with in-suite washing machine, one underground parking space and a storage locker. A commuter-friendly location with easy access to GO Transit, major highways, shopping and everyday conveniences. Enjoy carefree living in one of Oakville's most sought-after waterfront communities. (id:63616)
17 Darrow Drive
Tillsonburg, Ontario
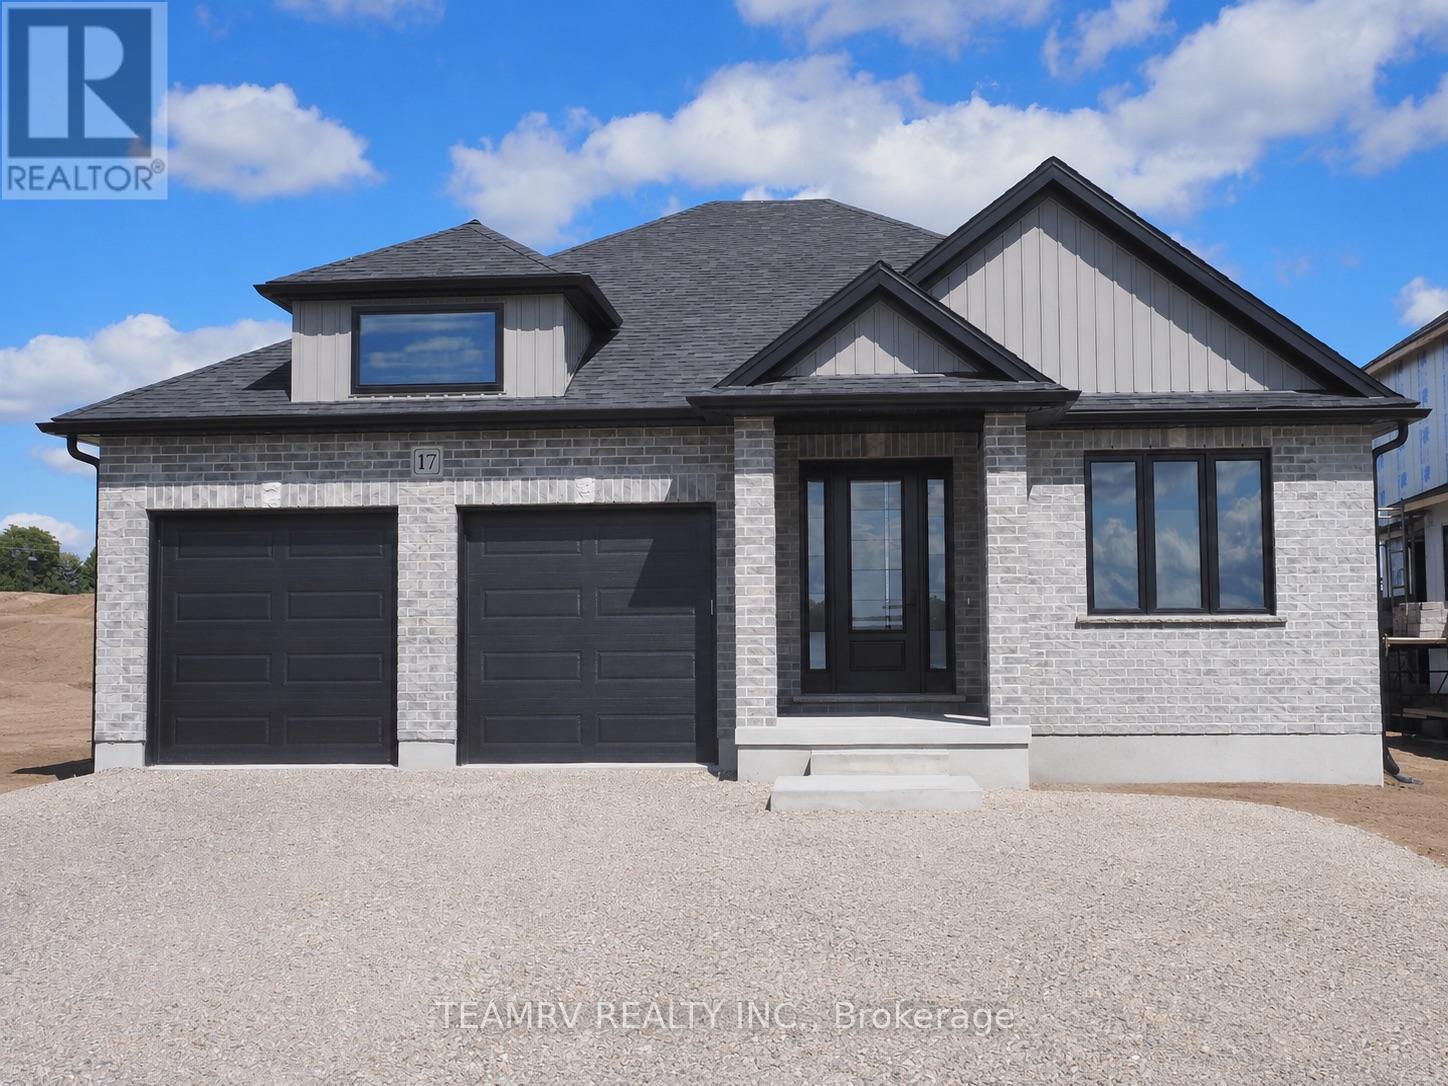
Experience the perfect blend of comfort, style, and convenience in this beautifully crafted new bungalow offering 2,409 sq. ft. of total finished living space. This impressive move-in ready 4-bedroom home is located close to shopping, everyday amenities, and major highways, and showcases exceptional craftsmanship, elegant finishes, and thoughtfully designed living spaces throughout. The bright and spacious great room features soaring sloped ceilings and a cozy fireplace, creating an inviting setting for both relaxing and entertaining. Nine-foot ceilings throughout the main level enhance the home's open, airy atmosphere, while the well-appointed kitchen is finished with quartz countertops, stylish cabinetry, and ample space for gathering with family and friends. Additional highlights include pot lights, quality finishes throughout, and a covered rear porch perfect for enjoying outdoor living.The partially finished lower level significantly expands the living space, offering a large recreation room, two additional bedrooms, and a 4-piece bathroom-ideal for guests, extended family or a home office. A paved driveway and attractive curb appeal further enhance this exceptional property. Don't miss your opportunity to own a beautiful new home in one of Tillsonburg's most desirable communities. Open House every Saturday and Sunday from 1:00 PM to 4:00 PM at Builder's Model Home, located at 4 Thompson Court, Tillsonburg. **Prices shown are net of applicable HST rebates for qualified purchasers and are subject to purchaser eligibility.**Open House held every Saturday and Sunday 1 - 4 pm, Tillsonburg** (id:63616)
7736 Churchville Road
Brampton, Ontario
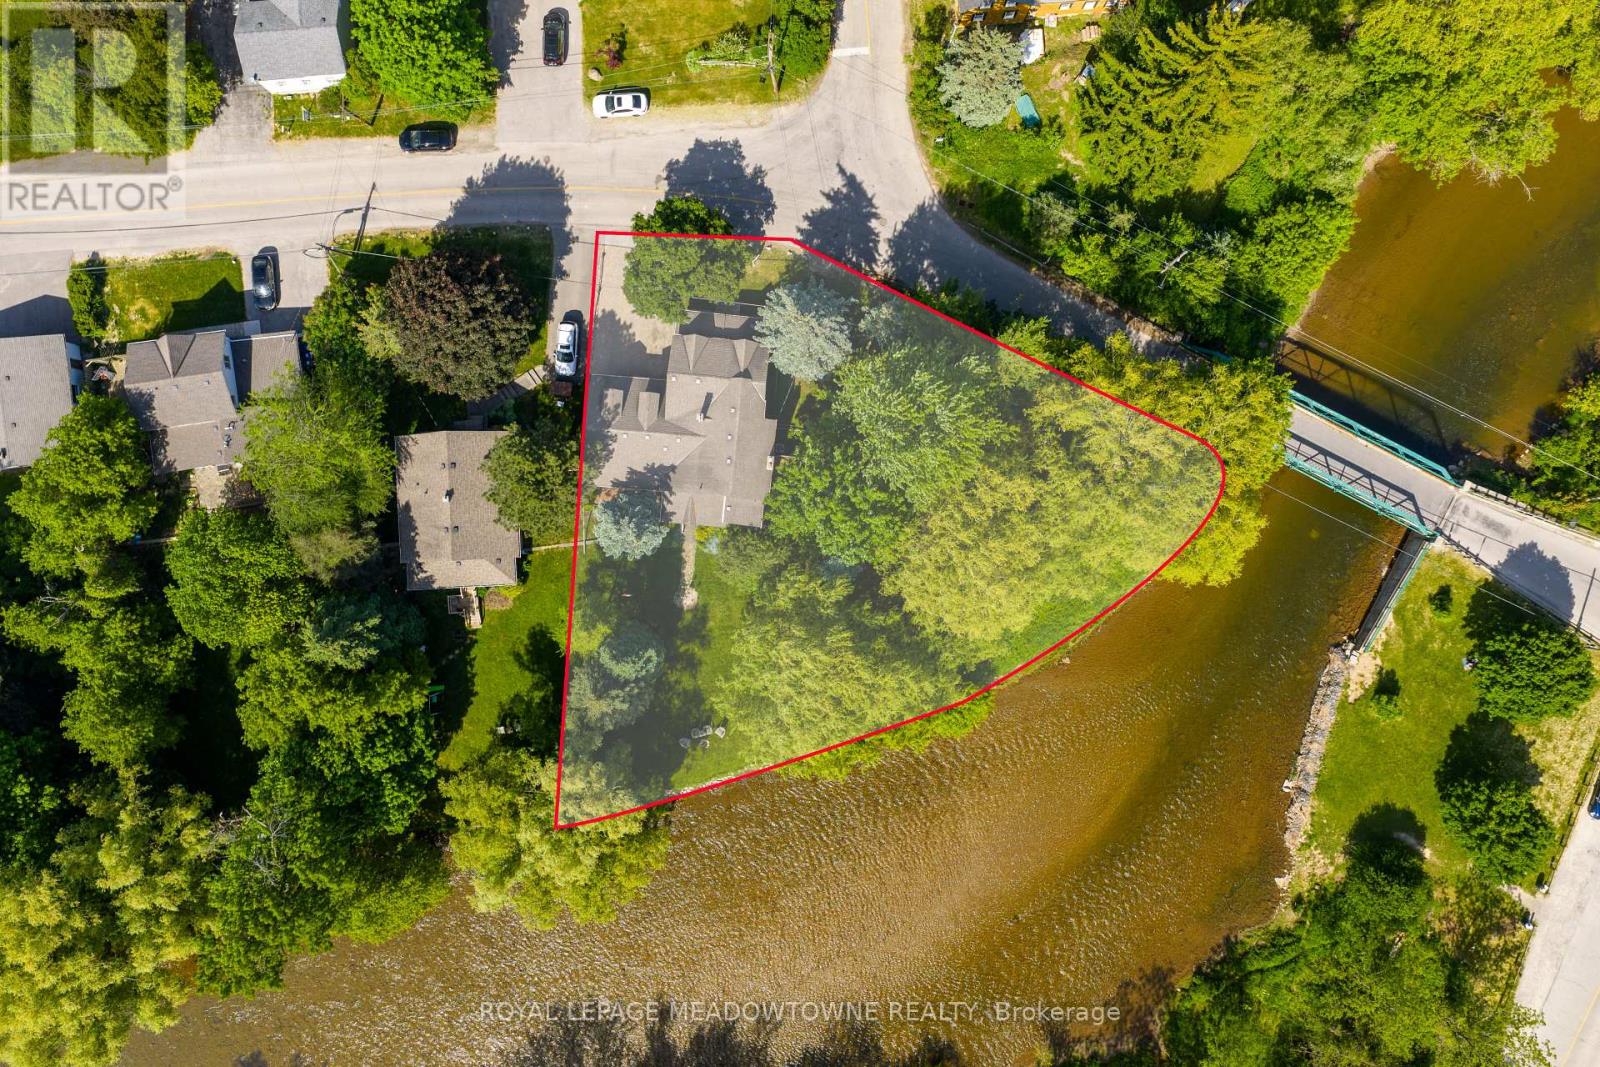
169 Ft of Credit River Frontage. A rare opportunity to own a riverfront property in the heart of Historic Churchville. Set on a spectacular lot with approximately 169 feet of frontage along the Credit River, this meticulously maintained century home offers a unique blend of character, privacy, and natural beauty. Featuring 4 bedrooms and 2 bathrooms, the home is filled with timeless charm, including original hardwood flooring and character that simply cannot be replicated. Enjoy unobstructed river views from the back porch, a bright sunroom filled with natural light, spacious principal rooms, and a cozy gas fireplace. The heated double-car garage with workshop area, sink, and built-in storage provides exceptional functionality, while the driveway accommodates up to 4 vehicles. Thoughtfully maintained throughout, the property features a new air conditioner(2026), owned hot water tank (2025), sump pump with new battery backup, and backwater valve. Surrounded by mature trees, scenic trails, abundant wildlife, and the rich history of Churchville Village, this property offers a peaceful retreat just minutes from shopping, schools, and everyday amenities. Conveniently located with easy access to Highways 401, 407, and 410. A truly special waterfront property in one of Brampton's most treasured communities. (id:63616)

16 Darrow Drive
Tillsonburg, Ontario
Introducing the to-be-built Hickson Model in Westwinds by Trevalli Homes - a thoughtfully designed home that blends elegance, functionality, and flexibility.This exceptional layout showcases an open-to-above great room, creating a dramatic, light-filled space ideal for both everyday living and entertaining. The main floor also features a formal dining room, a convenient powder room, and main-floor laundry, all designed with practicality in mind.The primary bedroom on the main level offers a private retreat complete with a walk-in closet and a well-appointed en-suite, perfect for those seeking comfort and convenience without compromising on design. Upstairs, you'll find two additional bedrooms and a full bathroom, providing comfortable accommodations for family or guests while maintaining privacy and separation of space. Built by Trevalli Homes, a trusted quality home builder, this home will be constructed in the desirable Westwinds community in Tillsonburg. Buyers may also choose from a wide selection of customizable bungalow and two-storey floor plans, ranging up to 3,405 sq. ft., with flexible deposit structures and closing dates. Homes include many features considered upgrades elsewhere, along with so many choices for flooring, cabinetry, counter-tops, etc., allowing you to personalize every detail to suit your style. A rare opportunity to build a home that truly reflects your lifestyle in a growing, family-friendly community. Open House held at 4 Thompson Court, Tillsonburg ** Prices are shown net of applicable HST rebates for qualified purchasers, subject to purchasers' eligibility****Open House every Saturday and Sunday 1-4 pm at builder's model home Tillsonburg** (id:63616)
4049 Bonneau Line
Chatham-Kent, Ontario
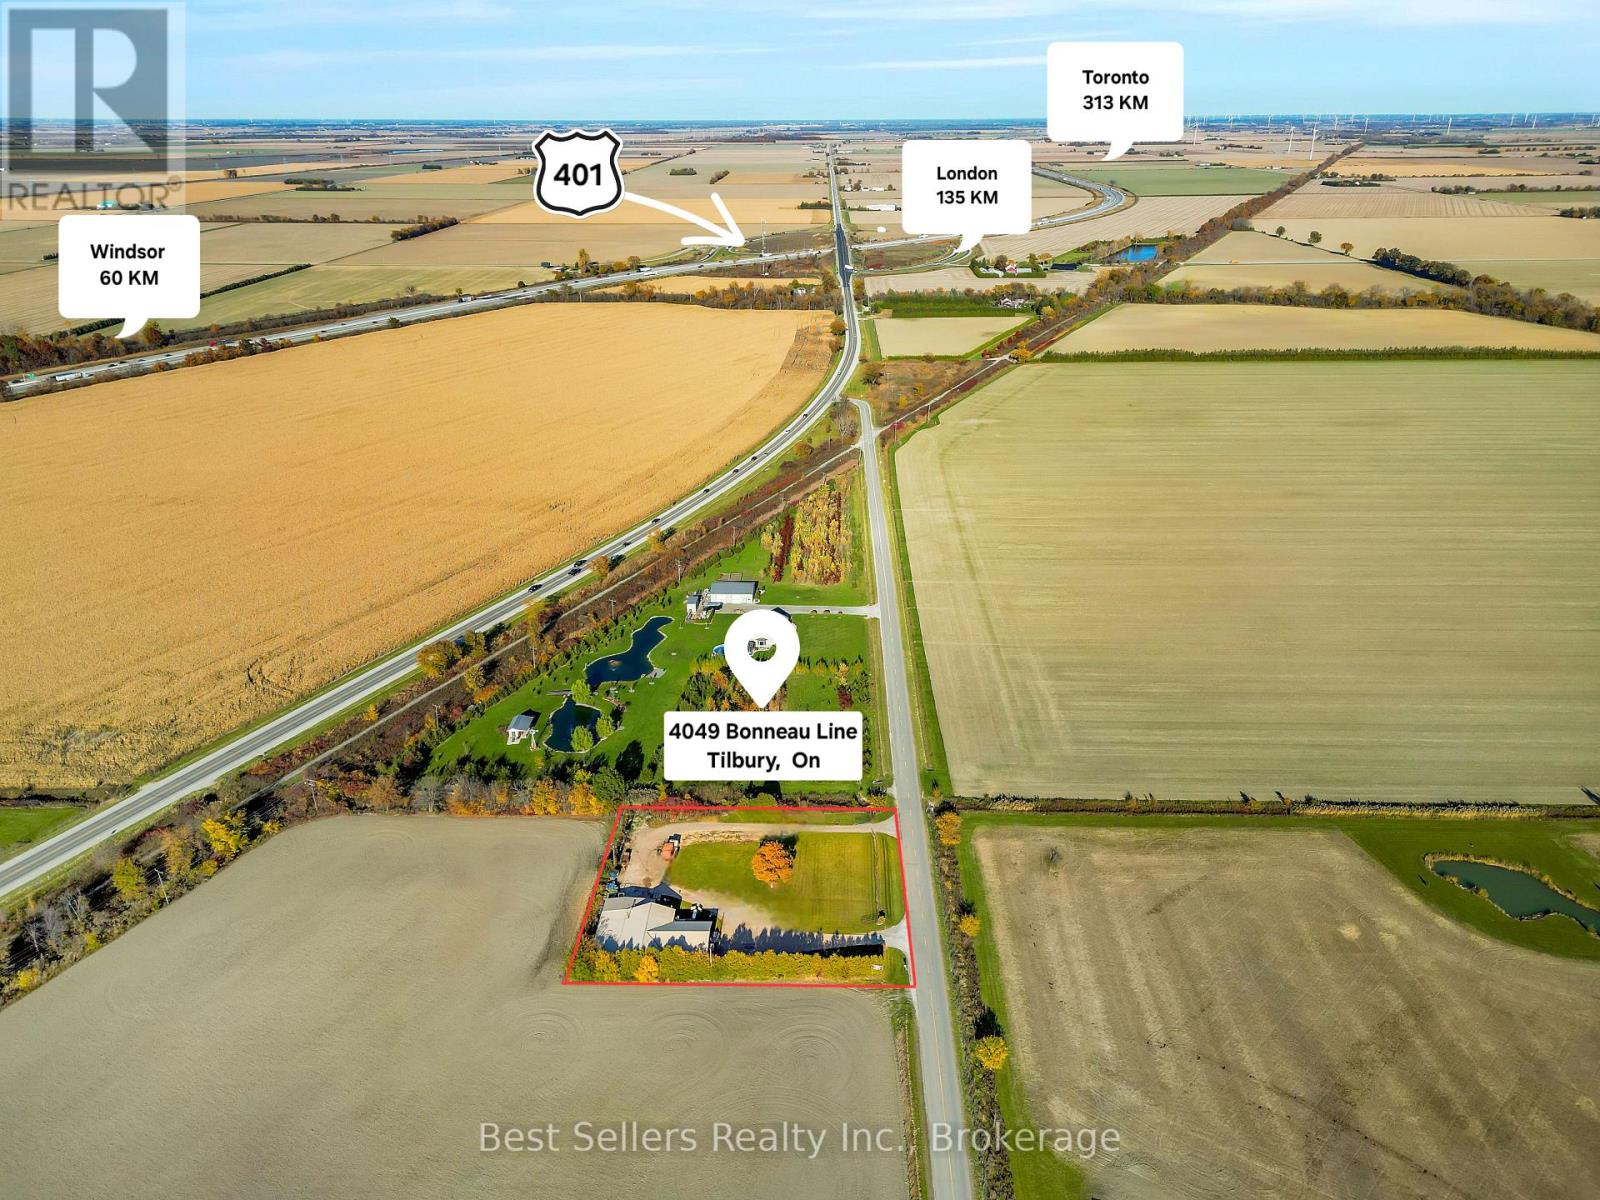
Welcome To 4049 Bonneau Line In Tilbury, Ontario A Rare Opportunity To Acquire A Fully Operational Provincial Abattoir (Slaughterhouse) And Butcher Shop, Complete With A Small Retail Storefront. Set On A Generous 1-Acre Property, This Strategically Located Facility Is Just Minutes From Highway 401, Offering Convenient Access To Western Ontarios Bustling Markets. This Sale Includes The Land, Building, And Specialized Zoning Essential For Abattoir Operations, But Please Note That The Business Itself Is Not Included. With The Necessary Zoning Already In Place, This Property Is Ideal For Buyers Looking To Enter Or Expand In The Abattoir/Slaughterhouse Industry, Providing A Ready-To-Use Setup That Supports Growth And Local Economic Contributions. Don't Miss This Exceptional Opportunity To Secure A Unique Asset Within A High-Demand Sector. (id:63616)
118 Marshall Street
Barrie, Ontario
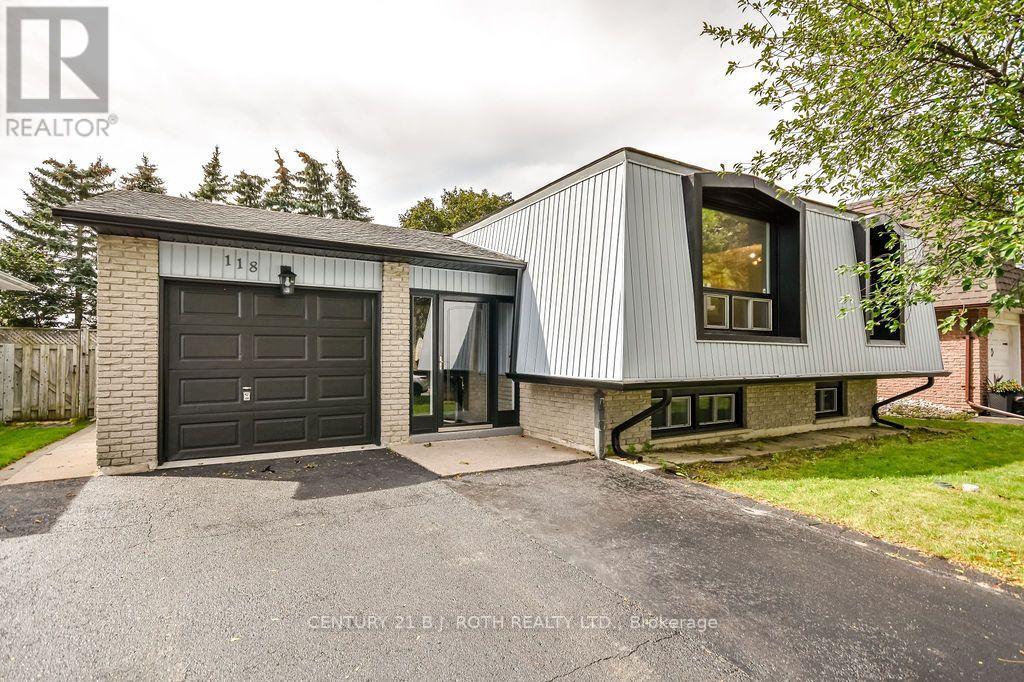
ALLANDALE HEIGHTS COMPLETELY RENOVATED VACANT LEGAL DUPLEX WITH TWO SEPARATE YARDS! This modern home offers a fully legal second suite registered in 2020! As a duplex it presents exceptional flexibility for buyers seeking mortgage-offset income, improved TDS ratios for financing, multi-generational living, or a strong investment property in a high-demand neighbourhood. The home sits on a 50' lot with deck & shed and is completely turnkey, offering detailed finishes throughout. The main level features a bright three-bedroom layout with a spacious living room, dedicated dining area, an updated kitchen, an ultra-modern four-piece bath, and its own separate laundry. Large windows and clean contemporary finishes create an inviting space that feels fresh and move-in ready. The lower level is a registered legal apartment offering two bedrooms, a full second kitchen, a generous living room, full bath and private laundry. This suite also enjoys its own yard, giving both units independence and privacy rarely found in duplex properties.With five total bedrooms, two full baths, two kitchens, two laundries, and two separate yards, the property provides outstanding versatility for comfortable living and income potential. Park in the attached garage or the large drive with four additional spaces. (total of 5 car parking) Located in the heart of Allandale, the home is close to parks, schools, shopping, transit, and Barrie's waterfront. The property is vacant, making it easy to show and allowing for a quick closing. With no tenants, buyers can move forward without complications or delays. (id:63616)
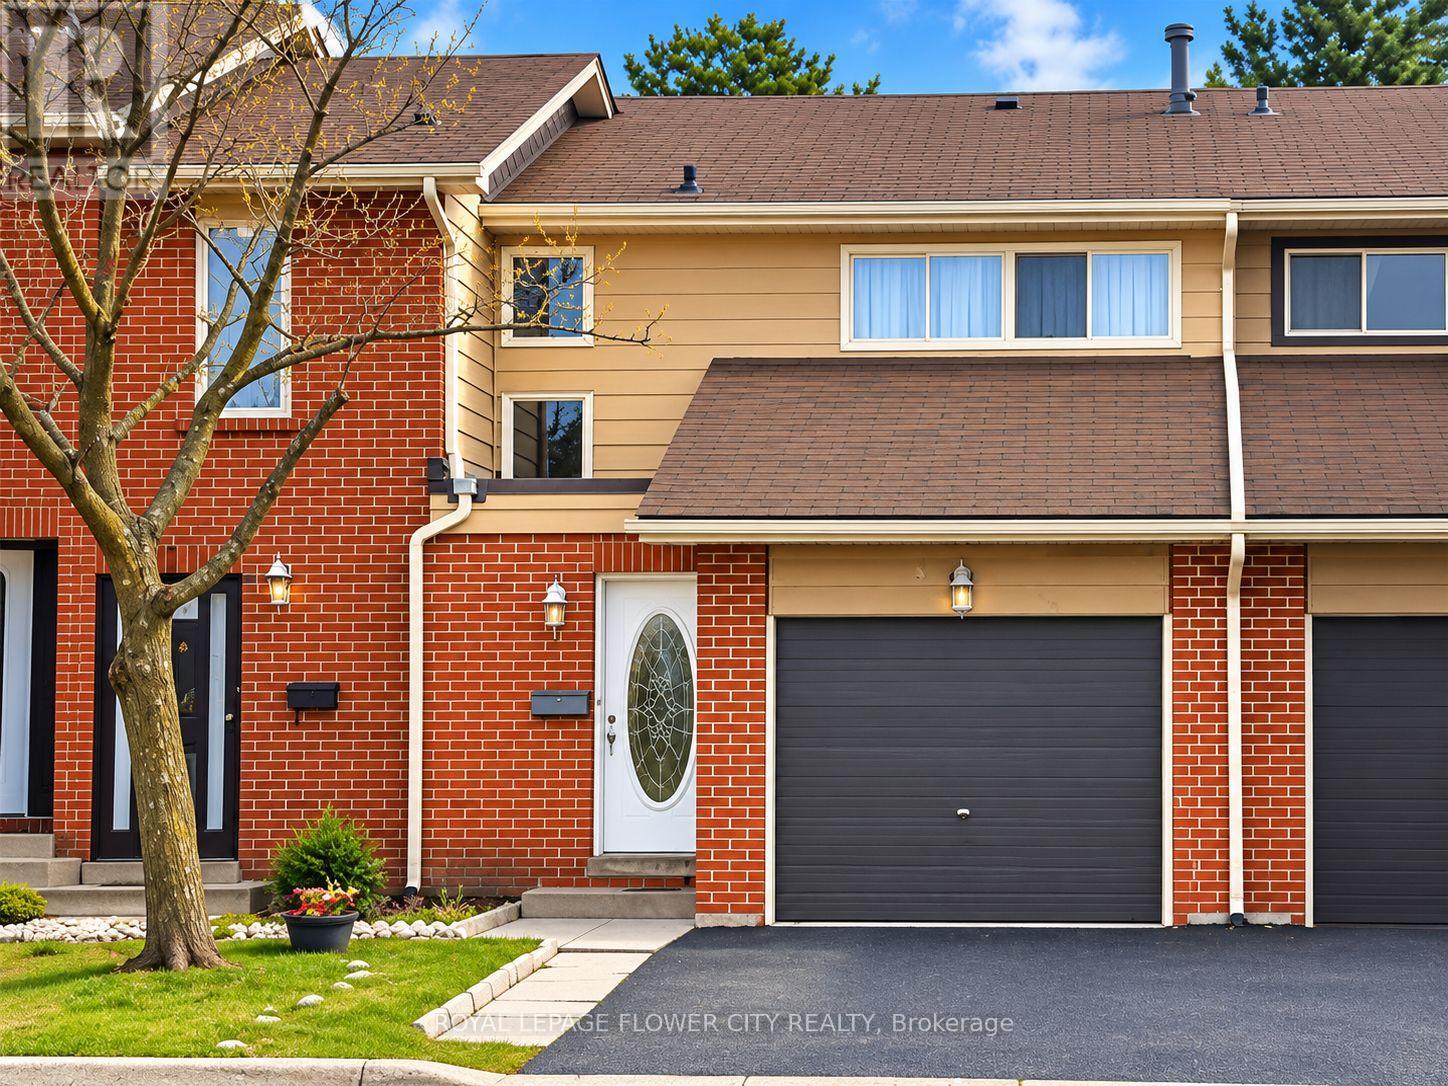
5 - 5 Foster Crescent
Brampton, Ontario
Location!!Location!! This Lovely Townhome Has An Open Concept Family Home Has 4 Beds And 3 Baths, An Open Concept Kitchen With Extra Cabinets, And A Pantry. Maintenance Of The GroundsAnd Exterior Of The Unit Is All Done By The Management Including Windows, Roof, Siding, GrassCutting, And More. Garage Access From Inside Of Home, Deck, And Fence In The Private BackyardWhich Leads To Etobicoke Trail. Amenities Such As Pool And Meeting Rooms Are Across The Street.Perfect Family Home!! Some images might be enhanced using AI' (id:63616)
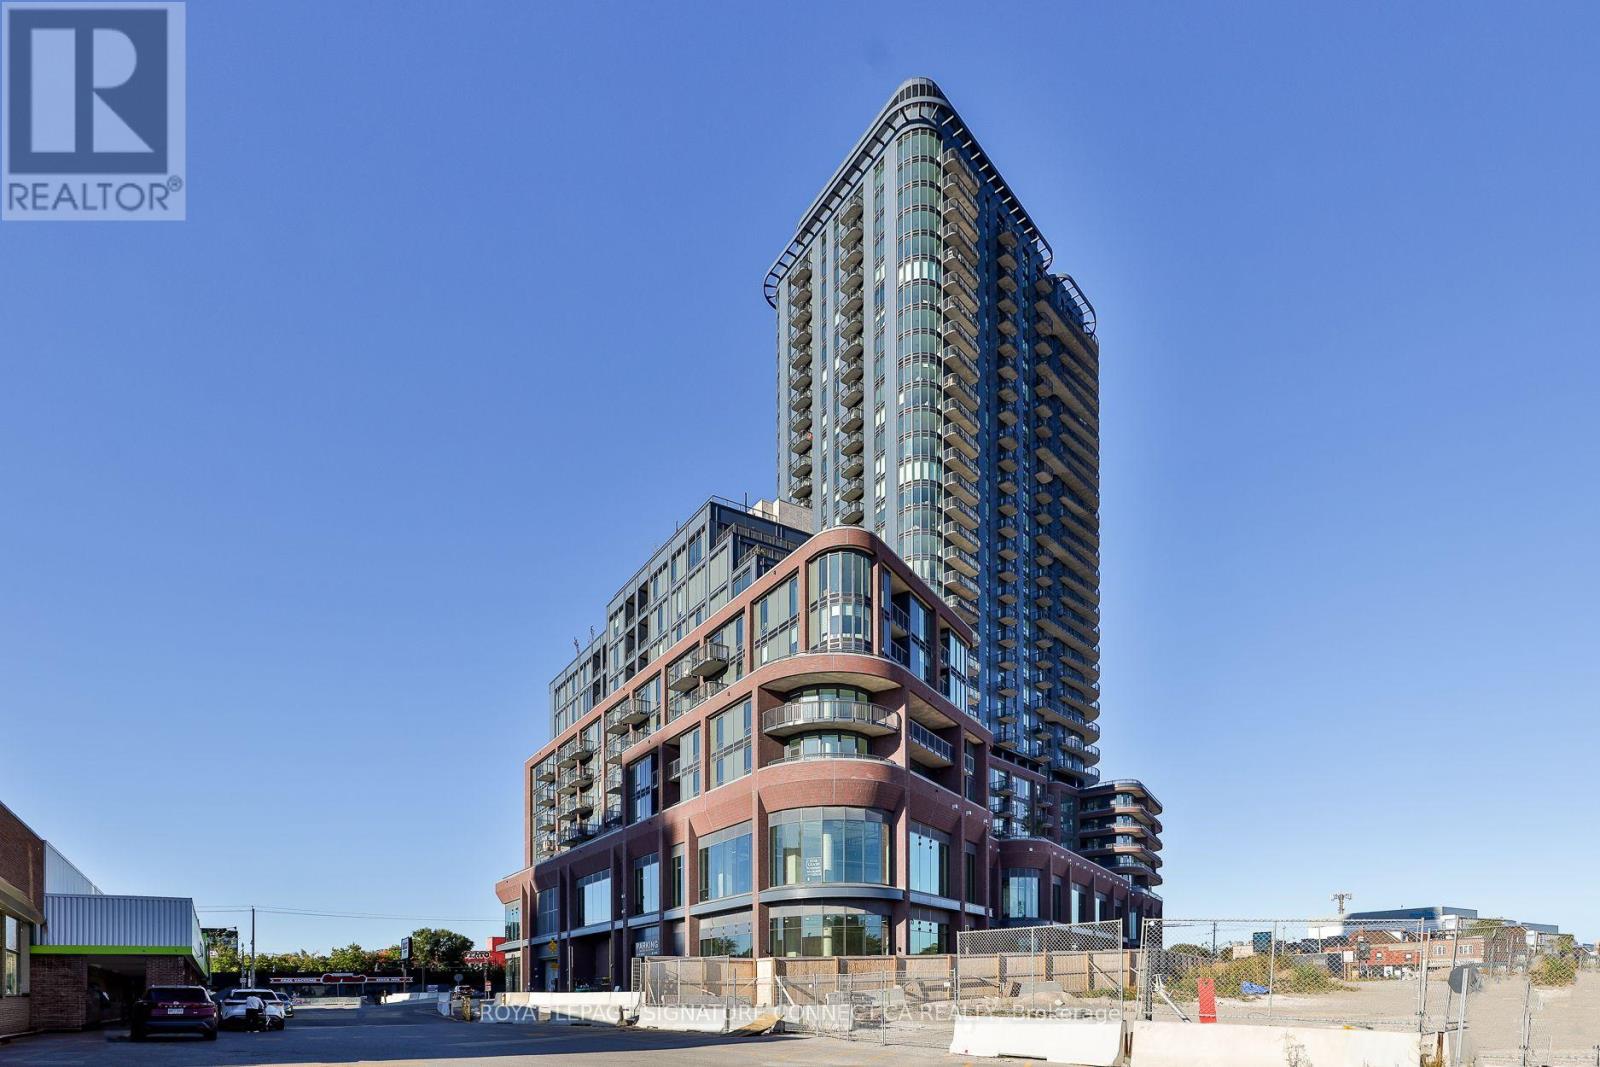
1309 - 1185 Dupont Street
Toronto, Ontario
Welcome to brand-new, never-lived-in urban luxury at Galleria Ill (1185 Dupont St). This brightly lit, south-facing 2-bedroom, 2-bathroom suite spans 746 sq ft of meticulously designed living space filled with natural sunlight. The highly desirable split-bedroom layout offers optimal privacy, featuring a spacious primary bedroom with its own private ensuite, as well as a generously sized second bedroom and full guest bathroom. Enjoy a sleek contemporary kitchen with integrated appliances, pristine modern finishes, and smooth 9-foot ceilings throughout. Complete with an included private locker unit for extra storage convenience. Galleria Ill is a landmark master-planned condominium community built by Almadev, offering residents over 21,000 sq ft of world-class amenities. State-of-the-art facilities include a 24-hour concierge, fully equipped fitness centre, yoga and spinning studios, co-working spaces, stylish social lounges, and an outdoor terrace with lounge and BBQ areas. Located in the vibrant Wallace Emerson and Dupont West neighbourhood, you are directly adjacent to the expanded 8-acre Wal lace Emerson Park and community centre. Steps to TTC transit, Dufferin station, and surrounded by trendy Geary Avenue cafes, local bakeries, craft breweries, and everyday shopping. (id:63616)