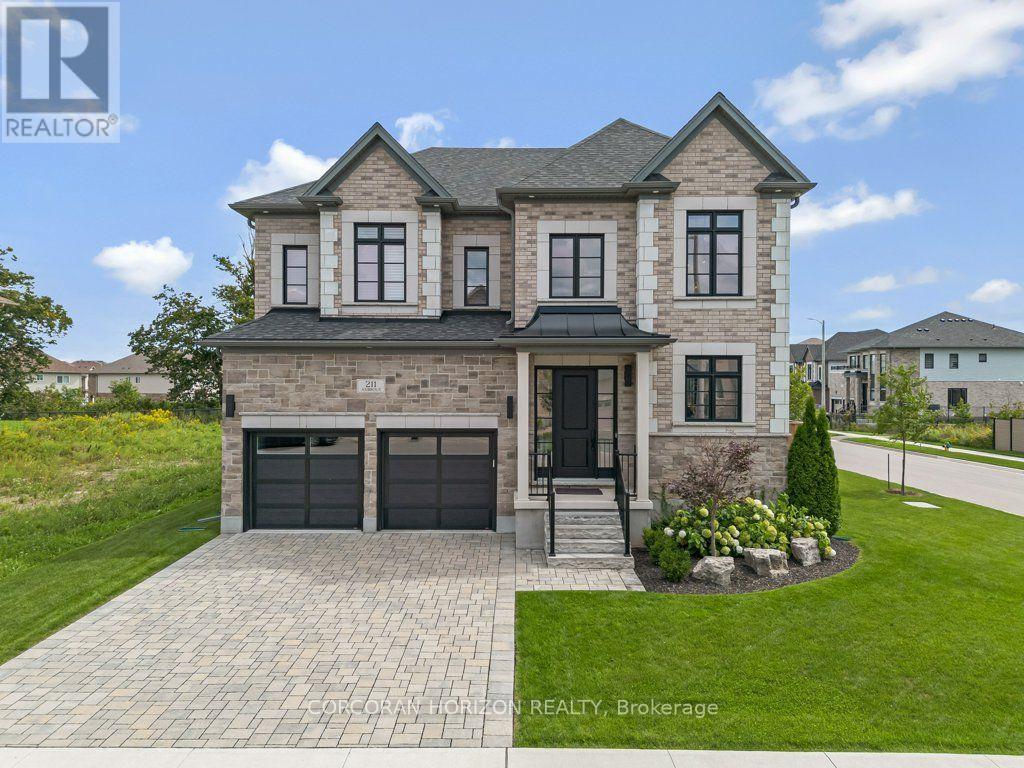
211 Ambrous Crescent
Guelph, Ontario
Welcome to 211 Ambrous Crescent, an exceptional executive home in Guelph's sought-after Kortright East neighbourhood, offering approximately 3,393 sq. ft. above grade with 4 bedrooms, 4.5 bathrooms and a layout created for elevated everyday living and entertaining.A grand two-storey entrance sets the tone with a wood staircase and statement Restoration Hardware lighting. Thoughtful storage starts with a walk-in front closet, while the formal dining room offers a walk-in appliance closet. The custom kitchen features extensive cabinetry, panelled Thermador appliances and a panelled Thermador wine cooler, opening directly to the great room with coffered ceilings and a custom fireplace. Just off the great room is a dedicated home office, providing a separate workspace while connected to the main living areas. Automatic blinds throughout the main floor add convenience.Upstairs, the luxurious primary suite features additional soundproofing, automatic blinds, an expansive walk-in closet and a beautifully appointed ensuite with freestanding tub, oversized walk-in shower and private water closet.What truly sets this level apart is that each of the three additional bedrooms has its own walk-in closet and private 4-piece ensuite. A wide hallway and dedicated second-floor laundry complete this exceptionally functional layout.The unfinished lower level offers large windows and plenty of space for future bedrooms, an in-law setup, theatre, gym or games room.Outside, enjoy armour stone landscaping, an interlocking driveway, full lawn irrigation with rain-sensing technology and a private, fully fenced backyard with an interlocking patio and walking trail directly behind.Set in Kortright East, you're close to excellent schools, parks, shopping and amenities, while surrounded by walking trails. Thoughtfully designed, beautifully finished and exceptionally functional, 211 Ambrous Crescent is an impressive home in a neighbourhood made for family life. (id:63616)
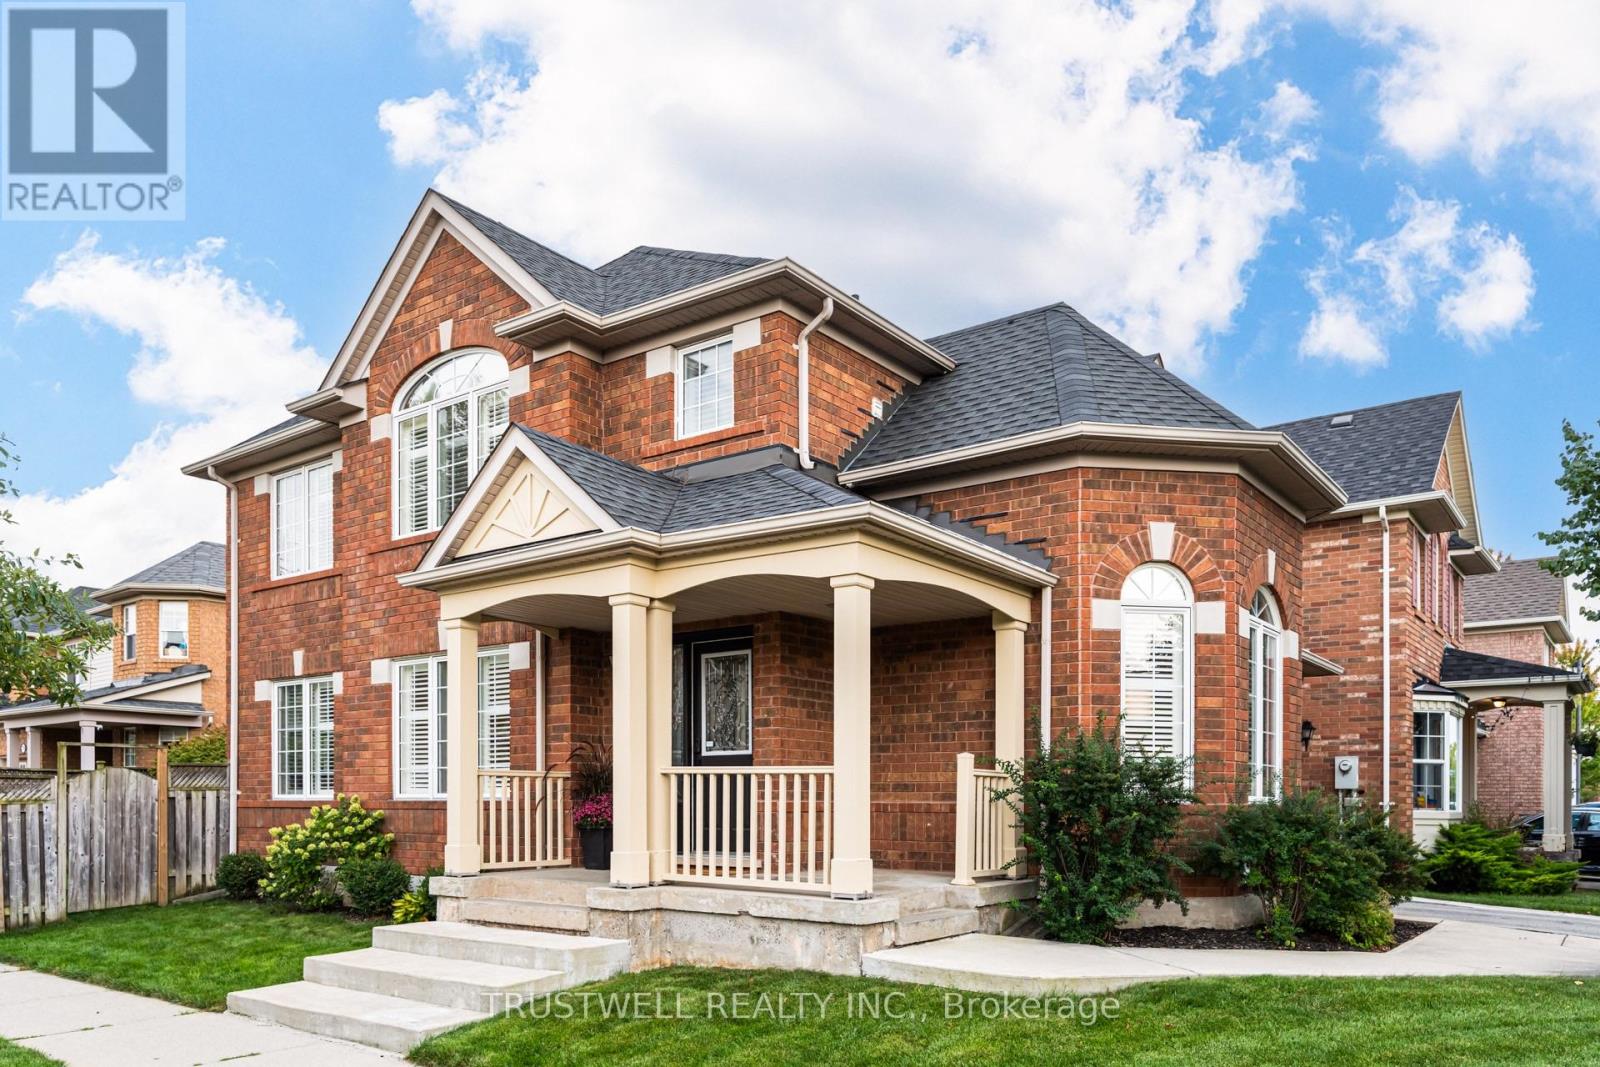
687 Irving Terrace
Milton, Ontario
A fantastic opportunity to own this meticulously maintained, move-in-ready home that truly showcases pride of ownership in a sought-after, family-friendly neighbourhood. This popular Wyndham Corner model offers approximately 1,839 sq. ft. of thoughtfully designed living space, plus a fully finished basement.Step inside to a bright, sun-filled interior featuring a welcoming formal living and dining room-perfect for entertaining family and friends. The inviting family room showcases hardwood flooring, smooth ceilings, and pot lights, and seamlessly opens to the beautifully classic kitchen featuring stone countertops, a stylish backsplash, under-cabinet lighting, and a spacious breakfast area with a walk-out to the private backyard patio-ideal for outdoor dining and summer gatherings.The second floor offers three generously sized bedrooms, each with organized wardrobes, while the spacious primary bedroom features a walk-in closet and a stunning, newly renovated ensuite designed as your own private spa retreat. Enjoy a freestanding soaker tub, oversized glass-enclosed shower, and his-and-hers vanity sinks. A convenient second-floor laundry room with a linen closet completes this level.The fully finished basement provides exceptional additional living space, featuring a spacious recreation room with pot lights, a modern 3-piece bathroom, a versatile den, and an additional room ideal for a home office or playroom. Additional highlights include direct interior garage access, a large covered front porch, custom California shutters throughout, and a private driveway with an additional parking space and no sidewalk. Situated directly across from a park, this home offers the perfect combination of comfort, convenience, and family-friendly living. Beautifully updated, exceptionally maintained, and move-in ready-this is one you won't want to miss. (id:63616)
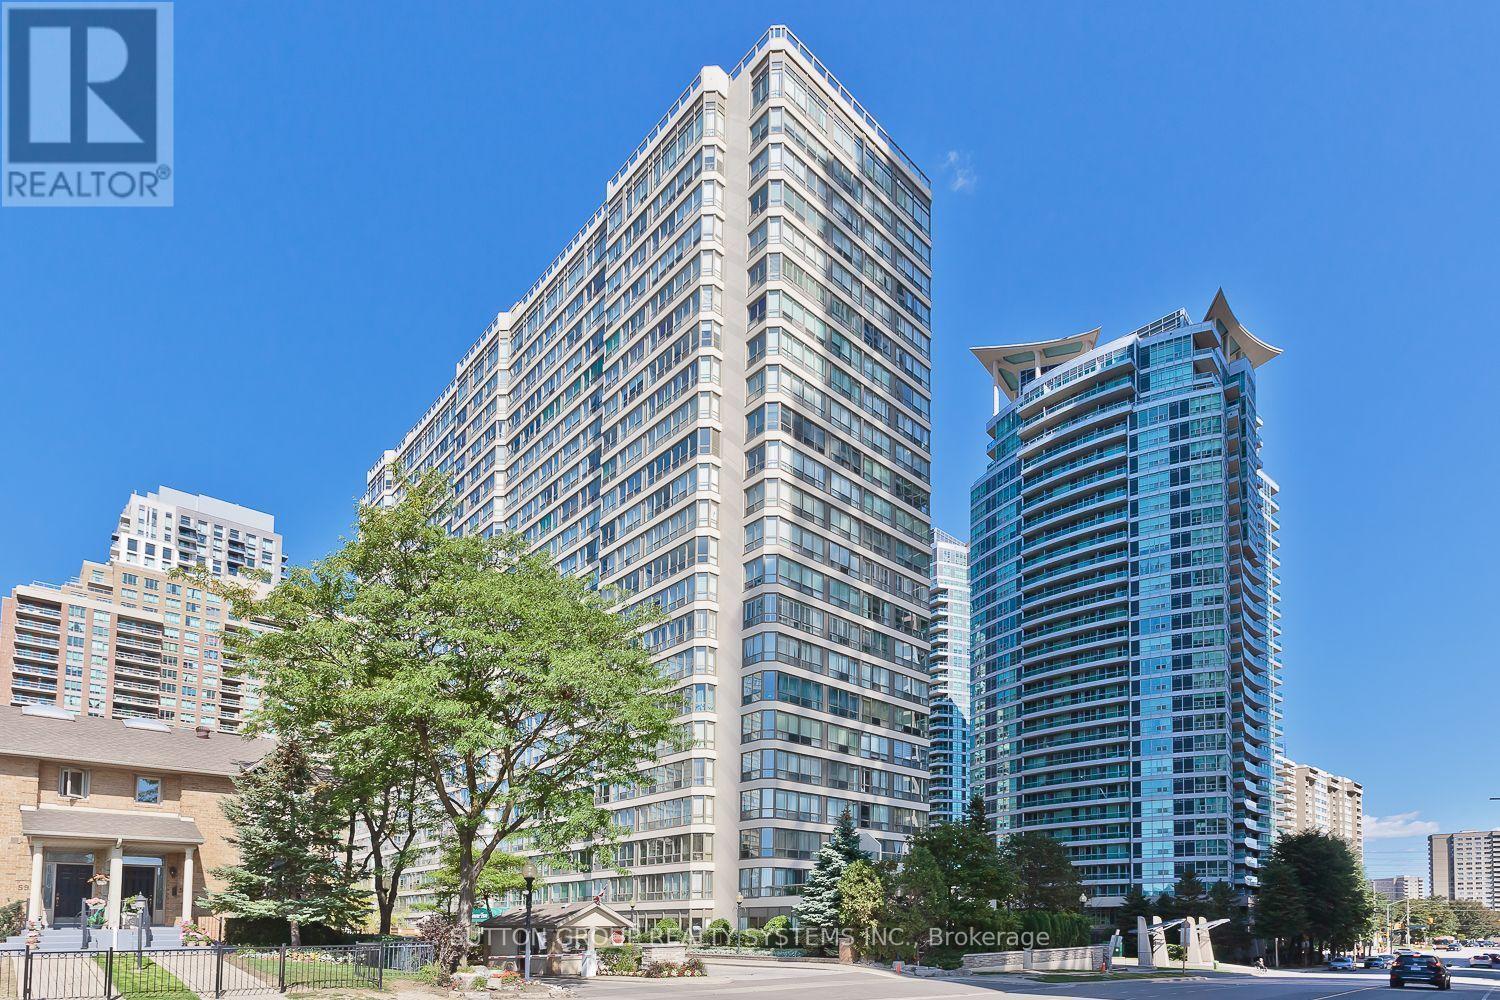
1214 - 55 Elm Drive
Mississauga, Ontario
Beautifully renovated, freshly painted, and move-in ready, this spacious 1,027 sq. ft. Features: 2 bathrooms and 2 parking spaces. The large den is currently used as a second bedroom, offering flexible living space. The modern kitchen features granite countertops, while the primary bedroom includes a 4-piece ensuite and walk-in closet. Laminate flooring runs throughout, complemented by stunning, unobstructed views that can be enjoyed throughout the unit. Residents enjoy an exceptional selection of amenities, including a fully equipped gym, exercise room, indoor pool, sauna, games room, squash/racquet and tennis courts, party/meeting room, rooftop deck and garden, BBQ facilities, security system, and ample visitor parking. Ideally located in central Mississauga, with convenient access to public transit, Square One Shopping Centre, Celebration Square, restaurants, schools, parks, major highways, and the future LRT. Freshly updated, spacious, and ready for its next occupant (id:63616)

56a Roosevelt Drive
Richmond Hill, Ontario
This Custom-designed Residence Home Sits on a 50 x 229 Complete Landscaped Lot with Inground Pool Oasis. Offering Exceptional Space. The Home Features 4 Bedrooms & 5 Bathrooms, Approximately 6309 of Living Space which includes the basement walkout area. This exception home was built with premium materials and workman ship. This home features some many unique offerings, custom kitchen with island , built in cupboards, massive skylight on 2nd floor which ills the home with natural sunlight. Elegant staircase to upper and lower levels. Main floor office area. Large Bonus Sunroom off the kitchen which offers more complete year round living. Step outside from the Sunroom to a large upper outdoor deck which looks over the massive inground pool area. There is outdoor 2nd sauna and patio bar area with built entertainment area to watch your favorite movie or sports game. Basement is finished off with large games area, bar area, office space, work at home space, hot tub and sauna. The rear yard is a beautiful area for family gatherings. This truly is one of kind custom homes in a prestigious neighborhoods. (id:63616)
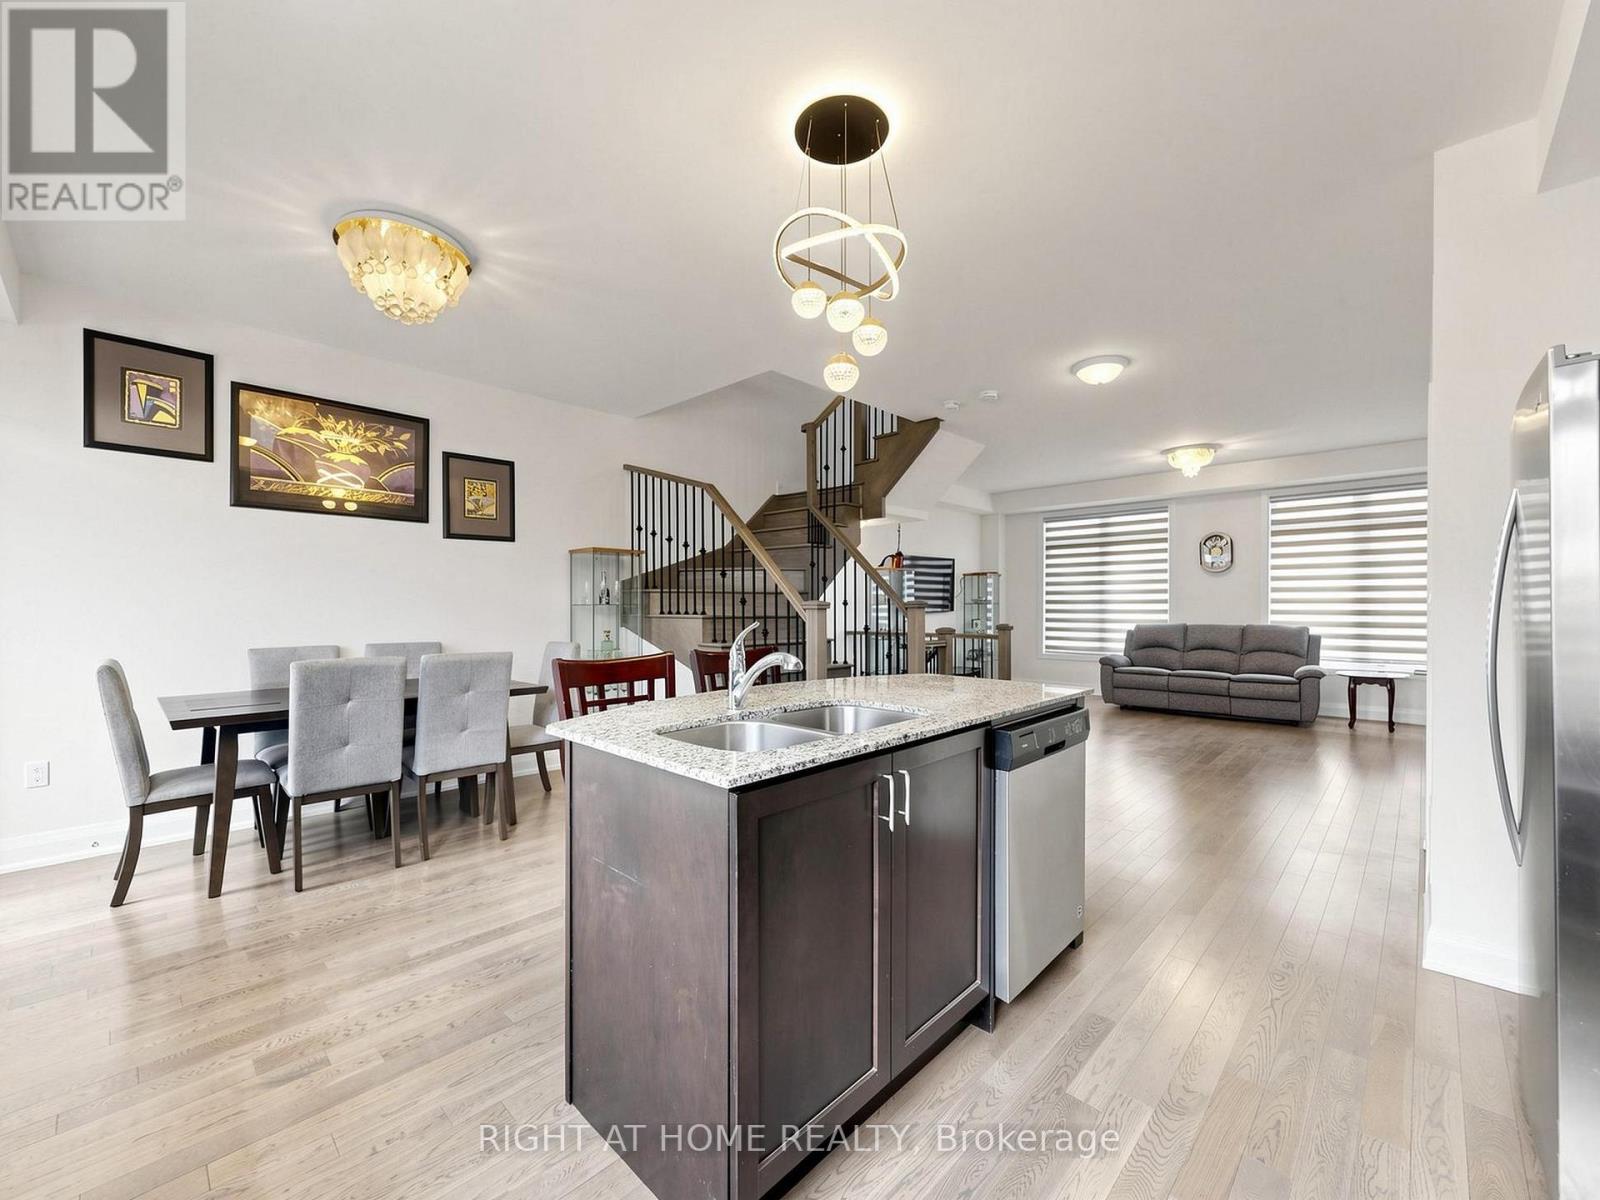
23 Moneypenny Place
Vaughan, Ontario
Upgraded solid-brick townhome in the heart of Thornhill's best community of Beverley Glen. Three spacious bedrooms, four washrooms and a bright open-concept layout. High ceilings and an abundance of natural light through large windows complete with stylish zebra blinds. Smooth ceilings and hardwood flooring throughout, along with numerous premium upgrades. Modern kitchen with quartz countertops, stainless steel appliances and a breakfast area with a walkout to a private balcony. Spacious open-concept living and dining areas. Main floor includes a versatile family, media or home-office space, as well as a convenient laundry room. Second level features nine-foot ceilings. Primary bedroom with a 4-pc ensuite and walk-in closet. Home is ideally located just minutes from Highway 407, Highway 7, Promenade Shopping Centre, restaurants, shopping plazas, schools and everyday amenities. This move-in-ready townhome is complete with parking for two vehicles. (id:63616)
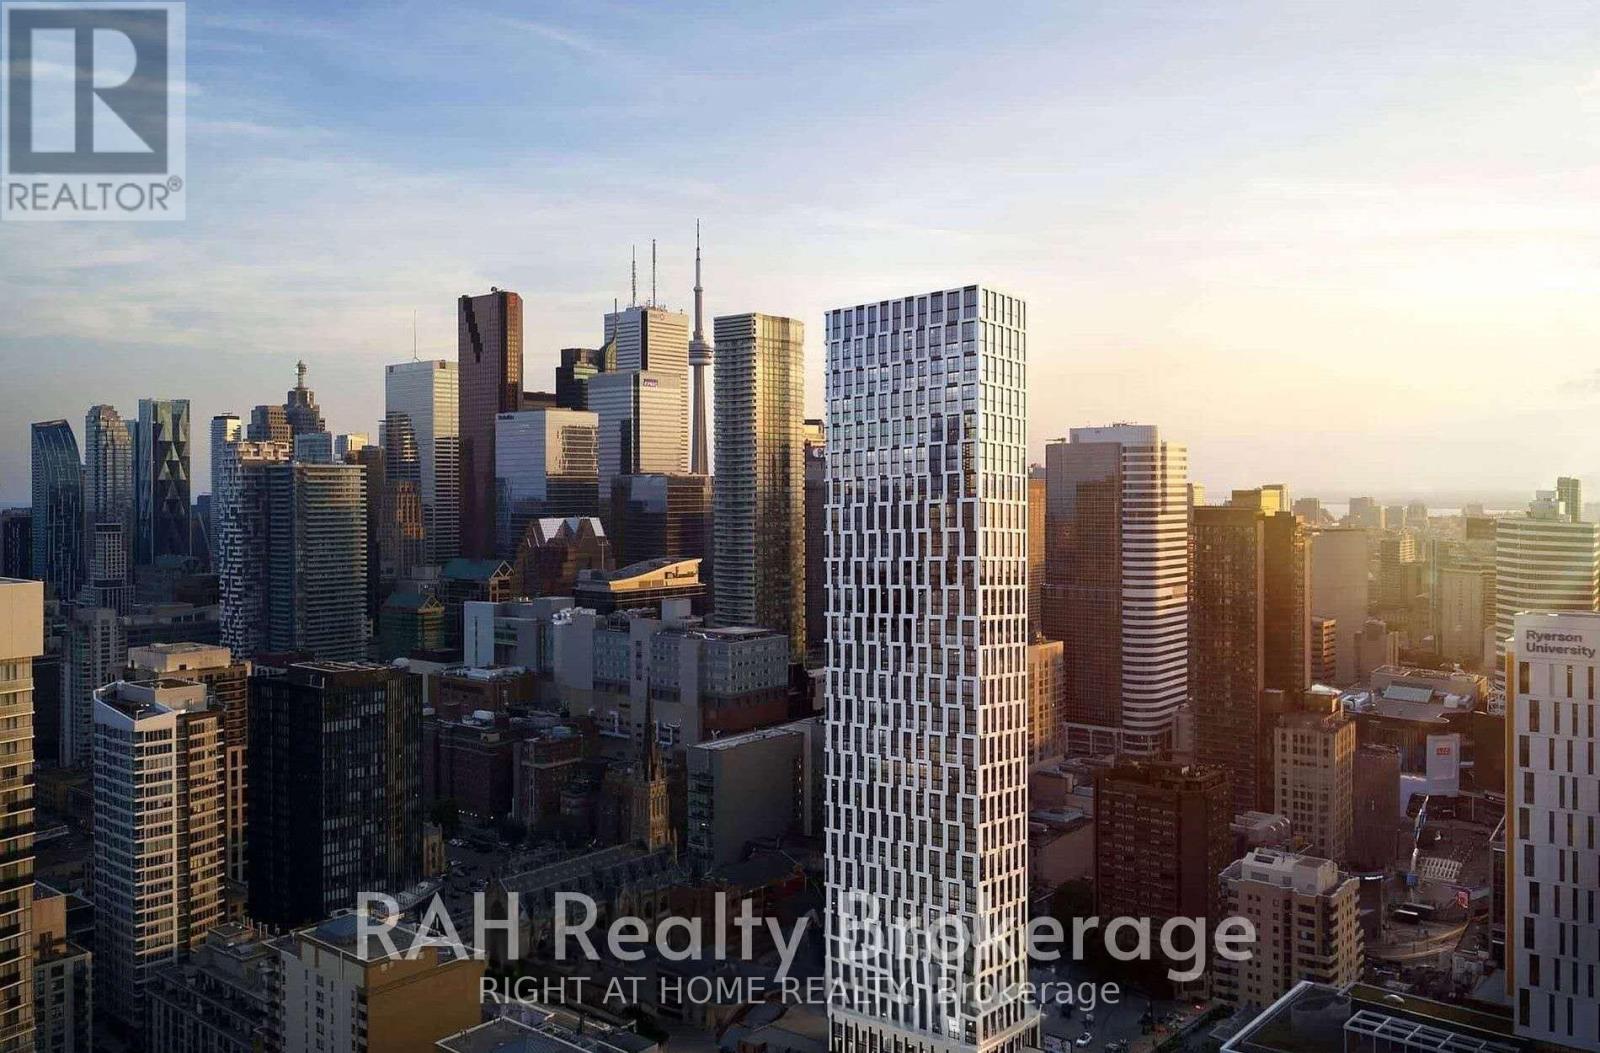
Lph01 - 252 Church Street
Toronto, Ontario
One year New Modern Luxury Lower Penthouse Unit wih stunning City View, offer contemporary living in The Heart Of Downtown Toronto Near Church & Dundas. Tons of Natural Light! Open-concept layout features a modern kitchen with high-end finishes, spacious living areas, and tranquil bedroom. Unobstructed view of the City/Dundas Square! Convenient Location With Steps To Subway Station, U Of T, Toronto Metropolitan University (Ryerson). Close To Bars, Restaurants, Yorkville Shopping, Eaton Centre, Dundas Square, Financial District And All Other Daily Essentials.Premium Building Amenities include a 24/7 Concierge, State-of-the-Art Fitness Centre, Virtual Golf, Outdoor BBQ Terrace, Co-Working Lounge, Games Room, Yoga room, Guest Suites and Party Room. Rent includes Bell 1.5Gb Internet/Wifi and a free Bicycle Storage. (id:63616)
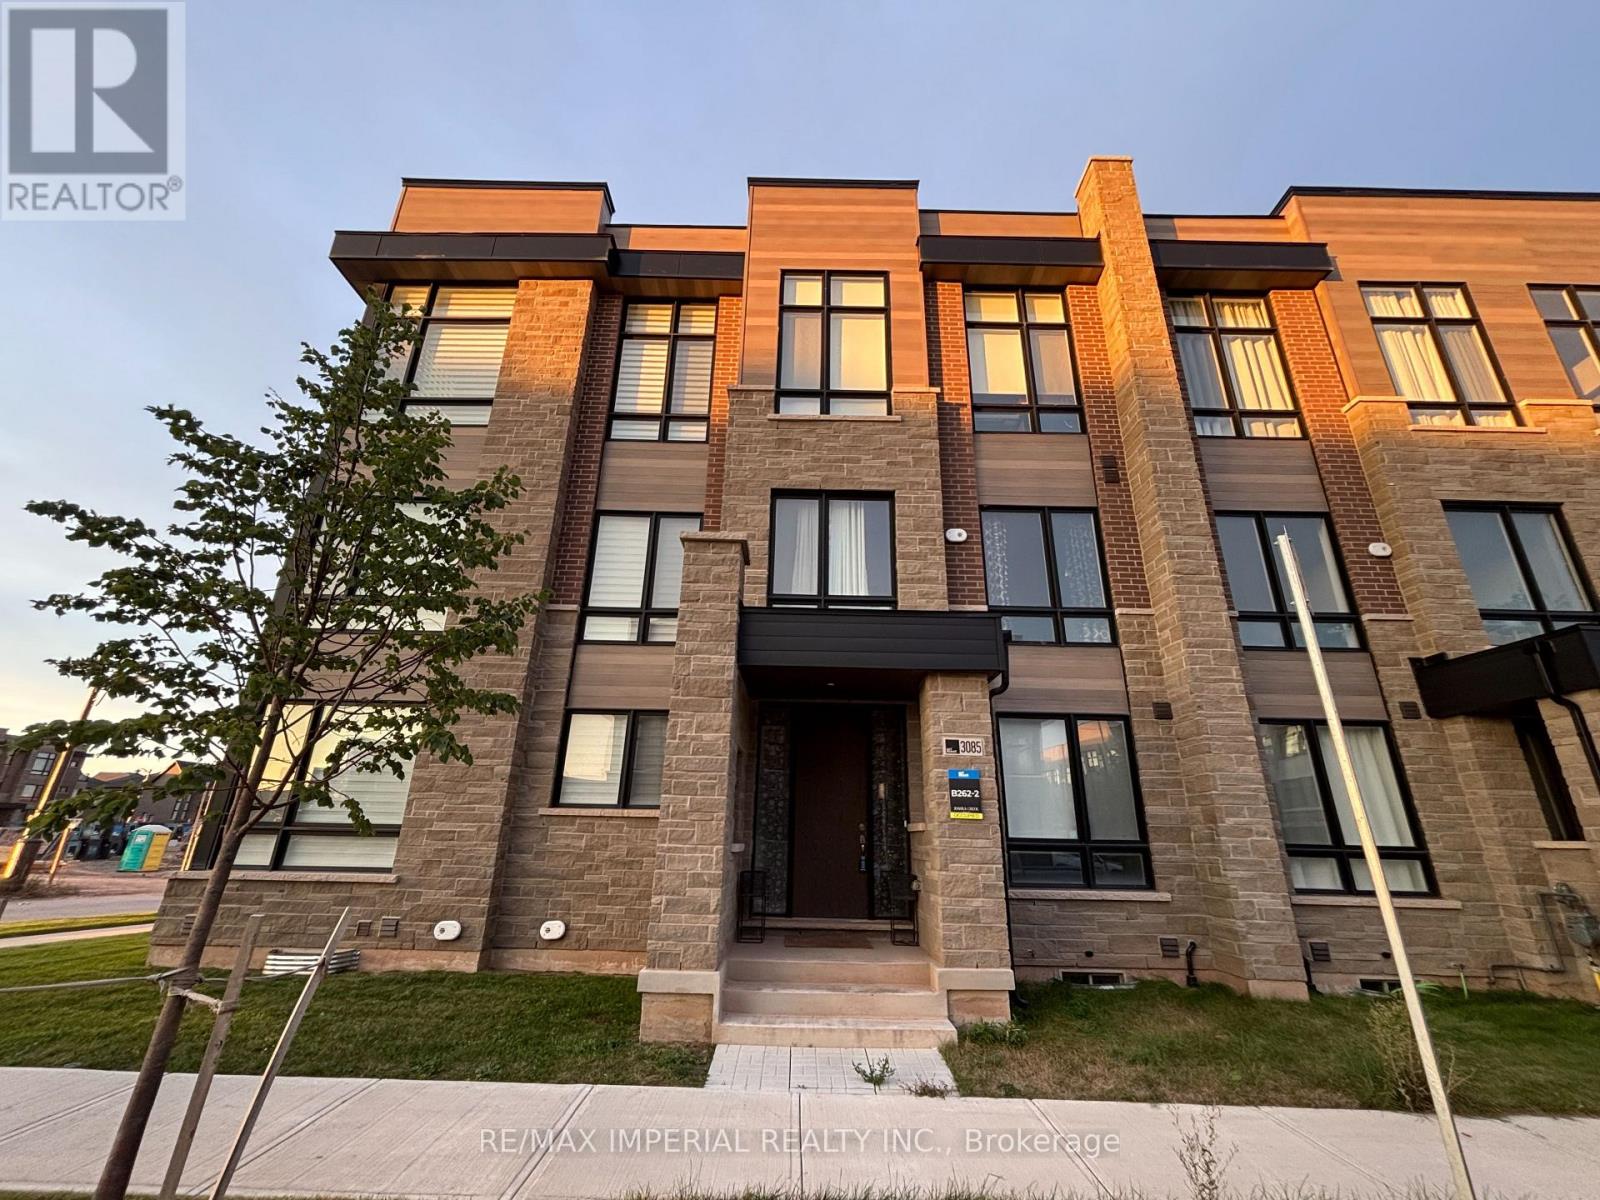
3085 Welsman Gardens
Oakville, Ontario
Welcome to this one year new 3-level, 4+1 bedroom, 2 car garage executive townhouse located in a growingcommunity- Joshua Creek Montage! This beautifully designed, 4+1-bedroom, 4-bathroom home offers 3 pcsbathroom, 1 bedroom on the first floor, a modern kitchen, open concept dining and family area, a hugebalcony, a home office (can be used as a bedroom) and a living room with oversized windows on thesecond floor. The third floor offers cozy carpeting in all bedrooms, along with generously sized 3 bed roomsand closets. A beautiful 2360 sqft, with 9 ft ceiling ground level, 10 ft ceiling on the main floor, 12 ft ceilingin the two bedrooms. Perfect For growing families and working professionals, this home combines style,functionality, and the prestige of living in Joshua Creek. Close proximity to shops, restaurants, schools, andparks. Easy access to major highways 403/QEW/407 for a quick commute. ** Pictures and Video taken before tenant moved in** (id:63616)
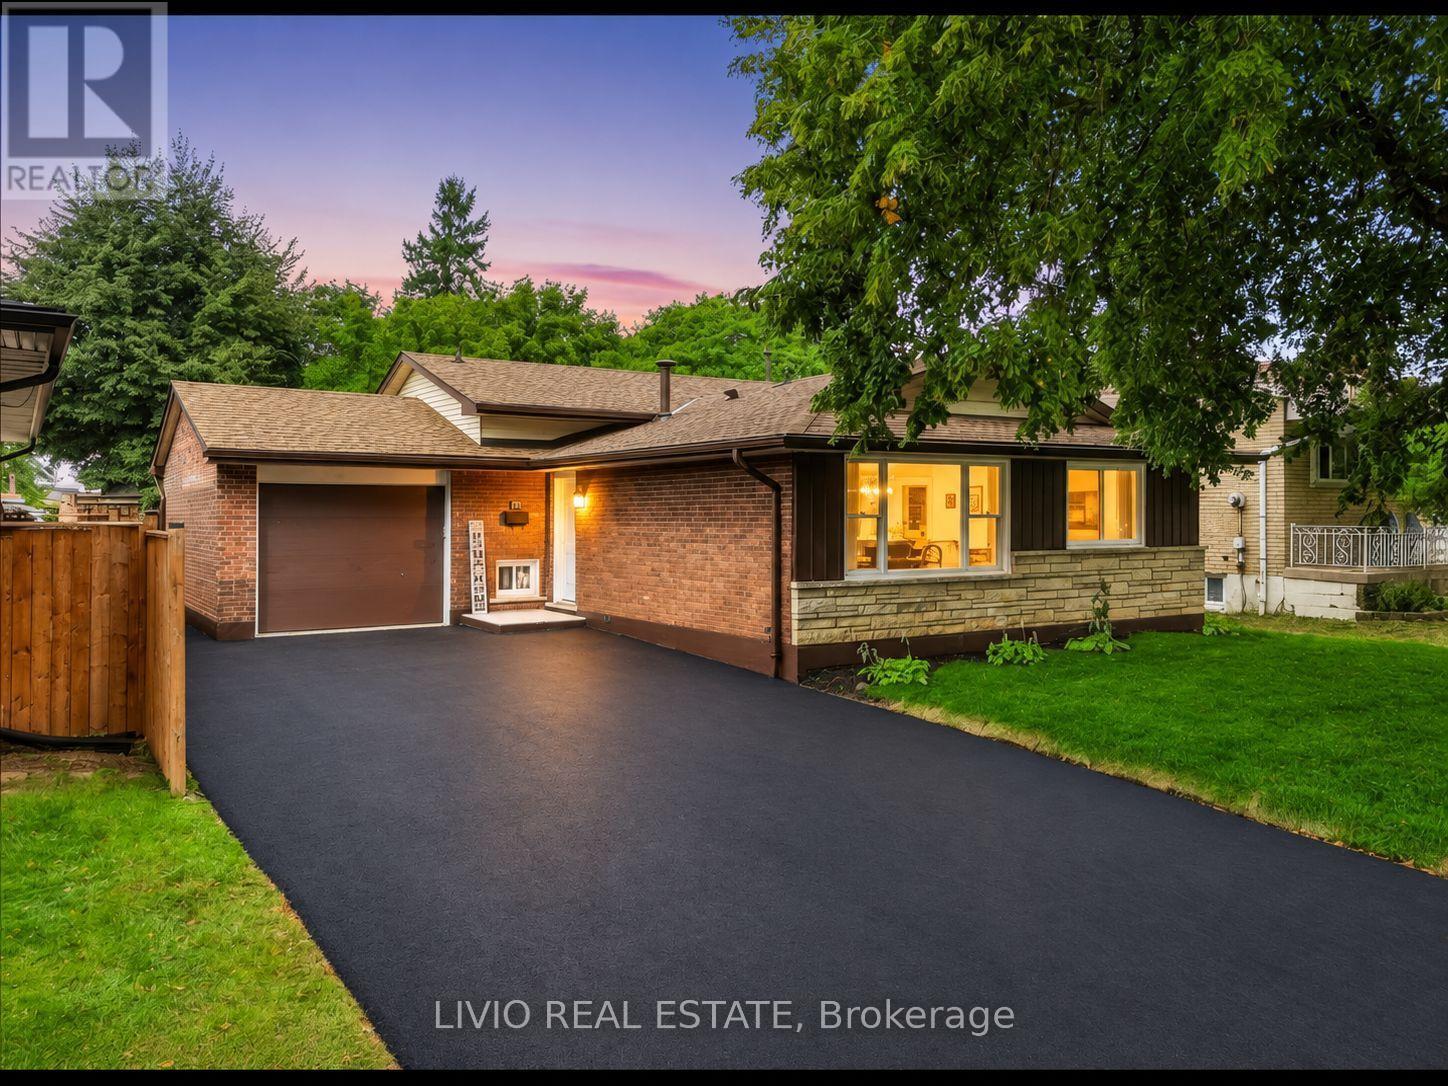
78 Cromwell Crescent
Hamilton, Ontario
Completely transformed from top to bottom! This solid brick-and-block backsplit in Hamilton's desirable Corman/Greenford neighborhood has been extensively renovated, with general renovation work completed under City of Hamilton building permits. The main level features a brand new kitchen with quartz countertops, a new island, new cabinetry, and new stainless steel appliances included. The fully finished basement offers a bedroom, a full bathroom, and a wet bar with new cabinetry, all accessible through the existing separate basement entrance. All bathrooms have been upgraded, plus a new luxury powder room added. Additional upgrades include new windows throughout, a new air conditioner, and a fully upgraded electrical system with ESA (Electrical Safety Authority) verification, including a panel upgrade to support EV charging. The water line has also been upgraded, with City of Hamilton approval. Outside, a new asphalt driveway and new sod elevate curb appeal, while fresh paint and new flooring run throughout the entire house. Situated on a 50 x 99 ft lot, close to schools, parks, shopping, and transit. (id:63616)
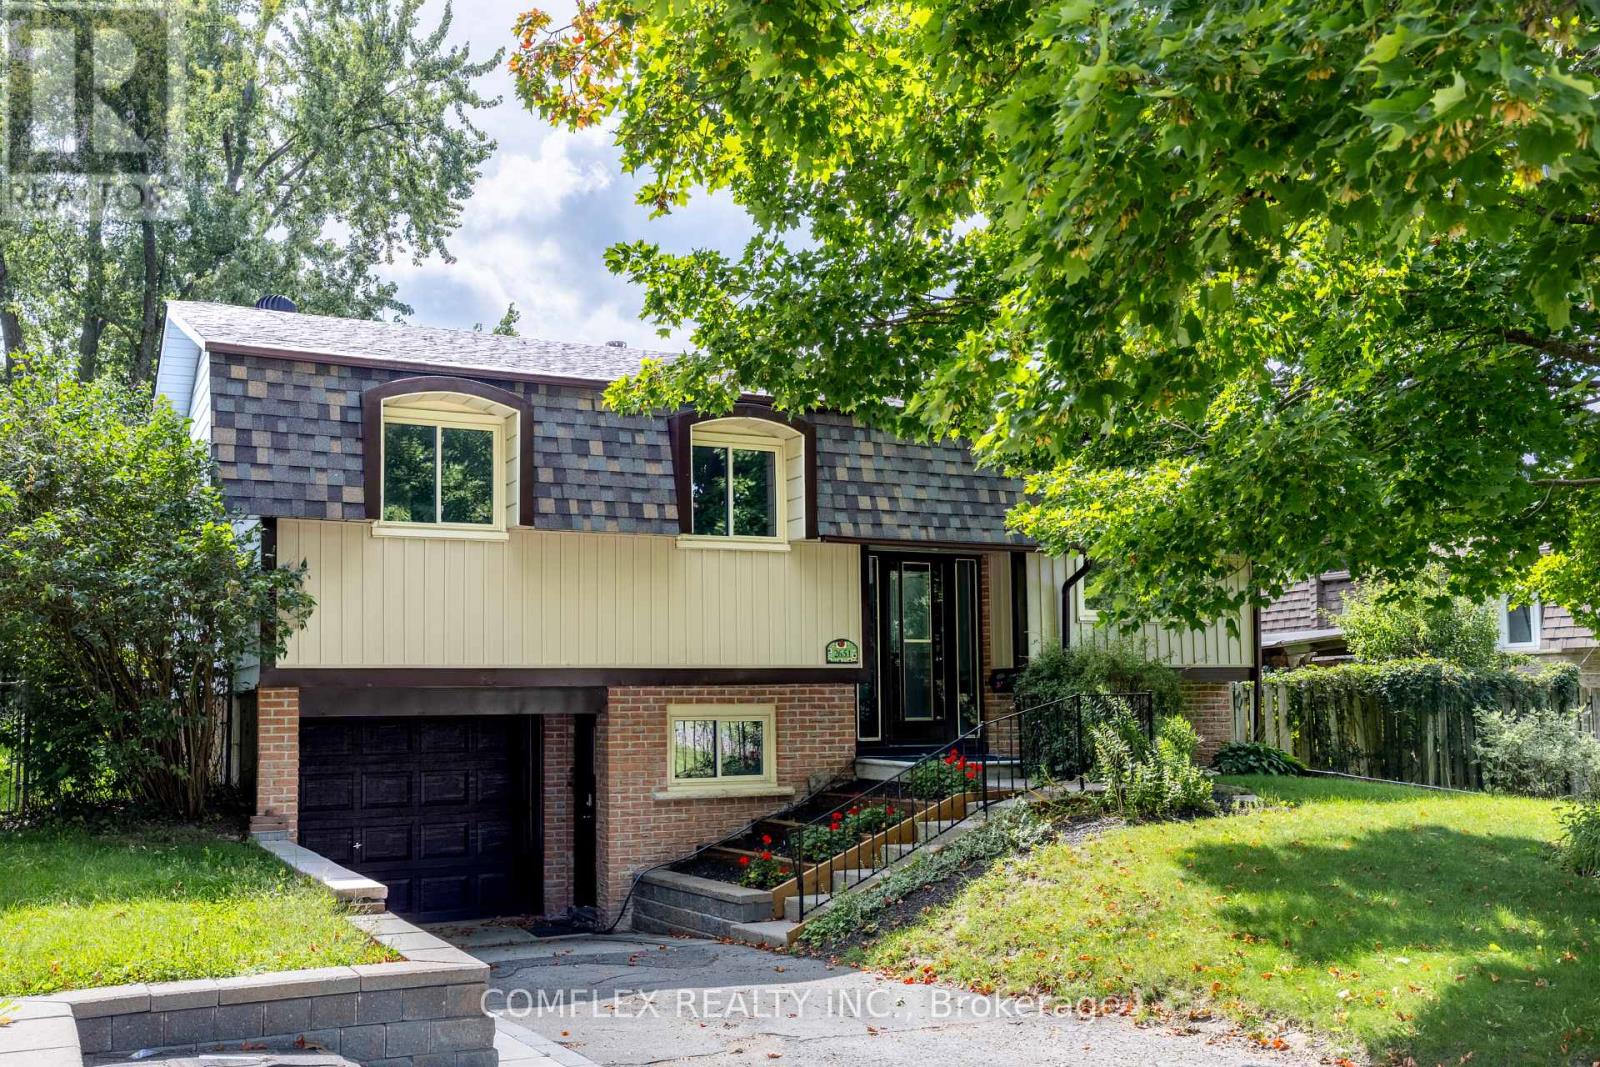
2651 Marsdale Drive
Peterborough, Ontario
Welcome to this beautifully maintained raised bungalow, proudly owned and cared for by a builder for the past 25 years. Offering 3 bedrooms, 2 full bathrooms and a finished lower level, this move-in-ready home has been newly renovated inside with fresh neutral paint and new flooring throughout.The bright, spacious kitchen was updated in 2024 and features newer appliances. The finished lower level offers additional living space with a cozy gas fireplace and excellent potential for an in-law suite, with a separate secondary entrance located directly at the front of the home providing convenient access to the lower level.Recent updates include new front siding, basement windows, electrical panel and front roof shingles (2026), with rear shingles replaced in 2021. Enjoy a large rear deck overlooking the spacious, shaded and fully fenced backyard.Minutes to Highway 115, schools, transit, Beavermead Park, Little Lake, trails, the Canadian Canoe Museum and Peterborough's historic Lift Lock. A beautifully updated home with flexible living space in a convenient Peterborough location. (id:63616)

1185 Sandbar Street
London North, Ontario
A home that truly doesn't show its age! Welcome to 1185 Sandbar Street, a beautifully upgraded 3-bedroom, 2.5-bathroom home offering approximately 1,688 (+700 basement) sq. ft. of living space in the desirable northwest Hyde Park community of London.With over $70,000 invested in upgrades and improvements, this home blends modern style with everyday comfort. The inviting open-concept main floor features a stunning white gourmet kitchen with updated cabinetry, quartz countertops, breakfast island and stainless-steel appliances, including a gas range, French-door refrigerator, dishwasher and high-speed exhaust hood. The living room features newer hardwood flooring a lovely gas fireplace, creating a comfortable space to relax or entertain. The living room showcases newer hardwood flooring and a lovely gas fireplace, creating a warm and welcoming space for relaxation and entertaining. Upstairs, three well-appointed bedrooms feature upgraded Berber carpeting. The spacious primary retreat offers a walk-in closet, additional closet space and a 4-piece ensuite with a relaxing soaker tub and separate 4-ft standing shower.The finished basement offers additional flexible living space and includes a 3-piece bathroom rough-in, with the shower area already prepared with a waterproof membrane-ready for your finishing touches.Enjoy the convenience of an attached 1-car garage, an extra-long 4-car driveway and no sidewalk, offering excellent parking flexibility.Ideally located for professionals, faculty, staff, healthcare workers and students connected to Western University and University Hospital, with convenient access to transit connections, schools, parks, playgrounds, shopping, restaurants and everyday amenities. Golf courses and nature trails are also nearby.Extensively upgraded, beautifully maintained and ideally situated in northwest London-1185 Sandbar Street is a wonderful place to call home! (id:63616)

31 Vega Crescent
Hamilton, Ontario
Versatile. Beautifully Renovated. Designed for Modern Living. Multi-generational living possibility. This exceptional 2-storey home offers an impressive blend of style, space and flexibility, making it an ideal opportunity for multi-generational living, extended family or income potential. Thoughtfully renovated throughout, the home features a long list of upgrades and improvements. The main and upper levels offer generous living and dining spaces, an updated and elegant kitchen, 4 spacious bedrooms and 3 bathrooms, providing plenty of room for a growing or extended family. The legal finished basement suite offers exceptional versatility with its own separate entrance, 2 bedrooms, 3-piece bathroom, full-size kitchen, spacious living and dining areas, and abundant storage**. Whether used for additional family accommodation or as an income-producing opportunity, this space adds significant value and flexibility. A double-car garage with EV charger adds further convenience to an already impressive property. With its extensive renovations, generous living space and unique configuration, this is a home that truly offers more than meets the eye. Come see the possibilities for yourself. (id:63616)
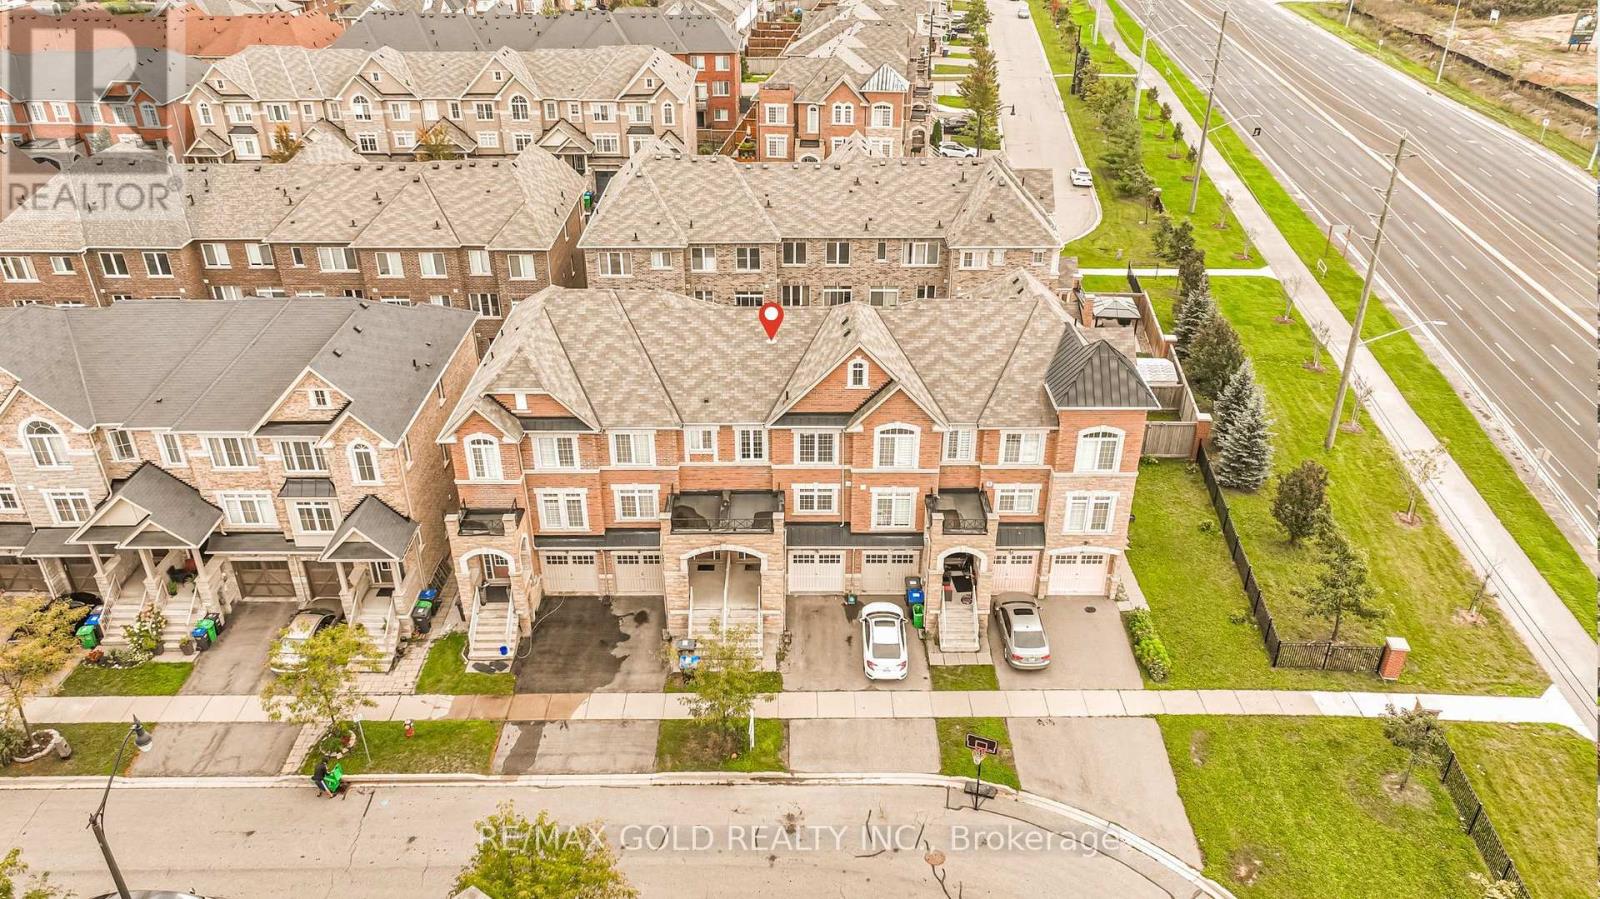
32 Rockman Crescent
Brampton, Ontario
Simply stunning! This beautiful 3+1 bedroom, 3-bathroom freehold townhome is located on a quiet, family-friendly street and features quality upgrades throughout. Ideally situated within walking distance of Mount Pleasant GO Station, schools, parks, shopping, and other major amenities. The bright and spacious interior offers an open-concept living and dining area with elegant pot lights, along with a modern, family-sized kitchen featuring stainless steel appliances and a breakfast area. The generous primary bedroom includes a walk-in closet and private ensuite, while the additional bedrooms are all well-sized. The beautifully finished backyard features attractive stonework, creating the perfect space for outdoor relaxation and entertaining. (id:63616)
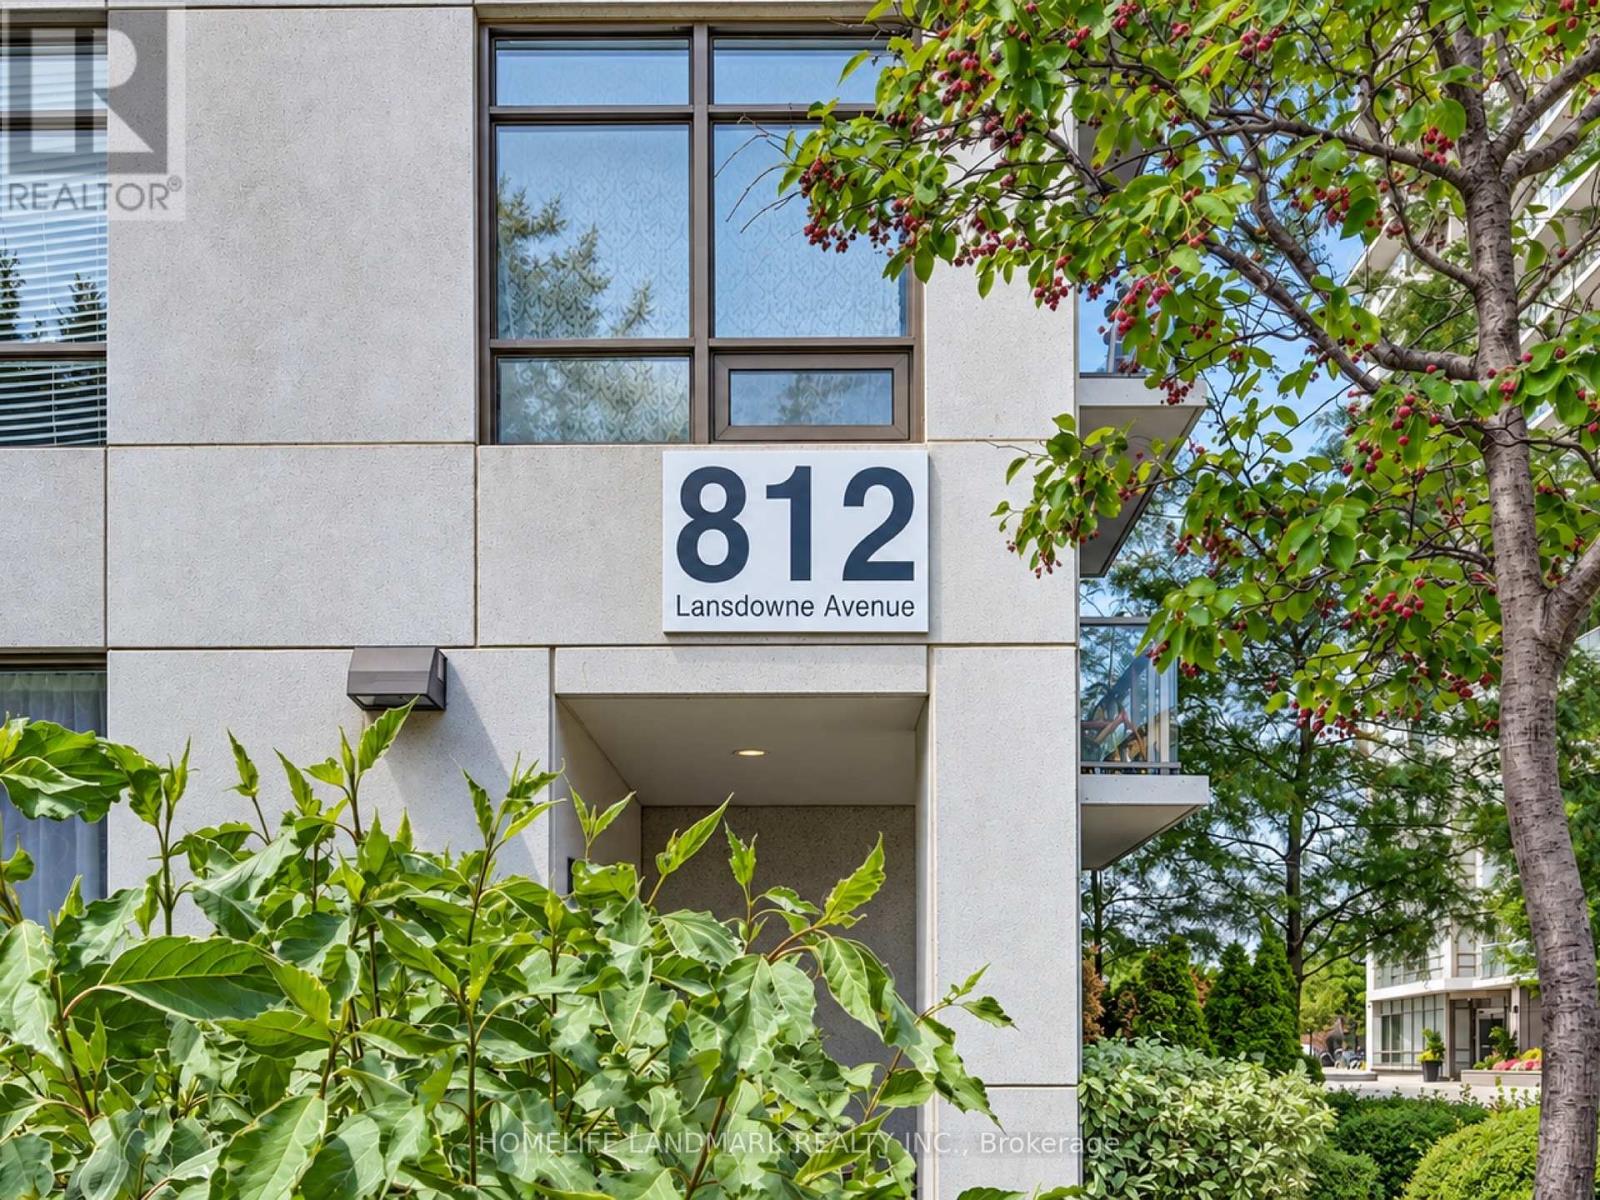
619 - 812 Lansdowne Avenue
Toronto, Ontario
This large 1+1 unit in a trendy neighbourhood features a spacious open-concept layout, large master bedroom, multi-functional den and private balcony, plus stainless steel appliances, granite counters with modern tile backsplash, ensuite laundry, parking and locker. Located in the Ecobee building with visitor parking and excellent amenities including gym, sauna, party room, game room and theatre. Walk to TTC, subway, Union Pearson Express, shops and park with minutes to U of T by subway and close proximity to High Park and downtown. (id:63616)
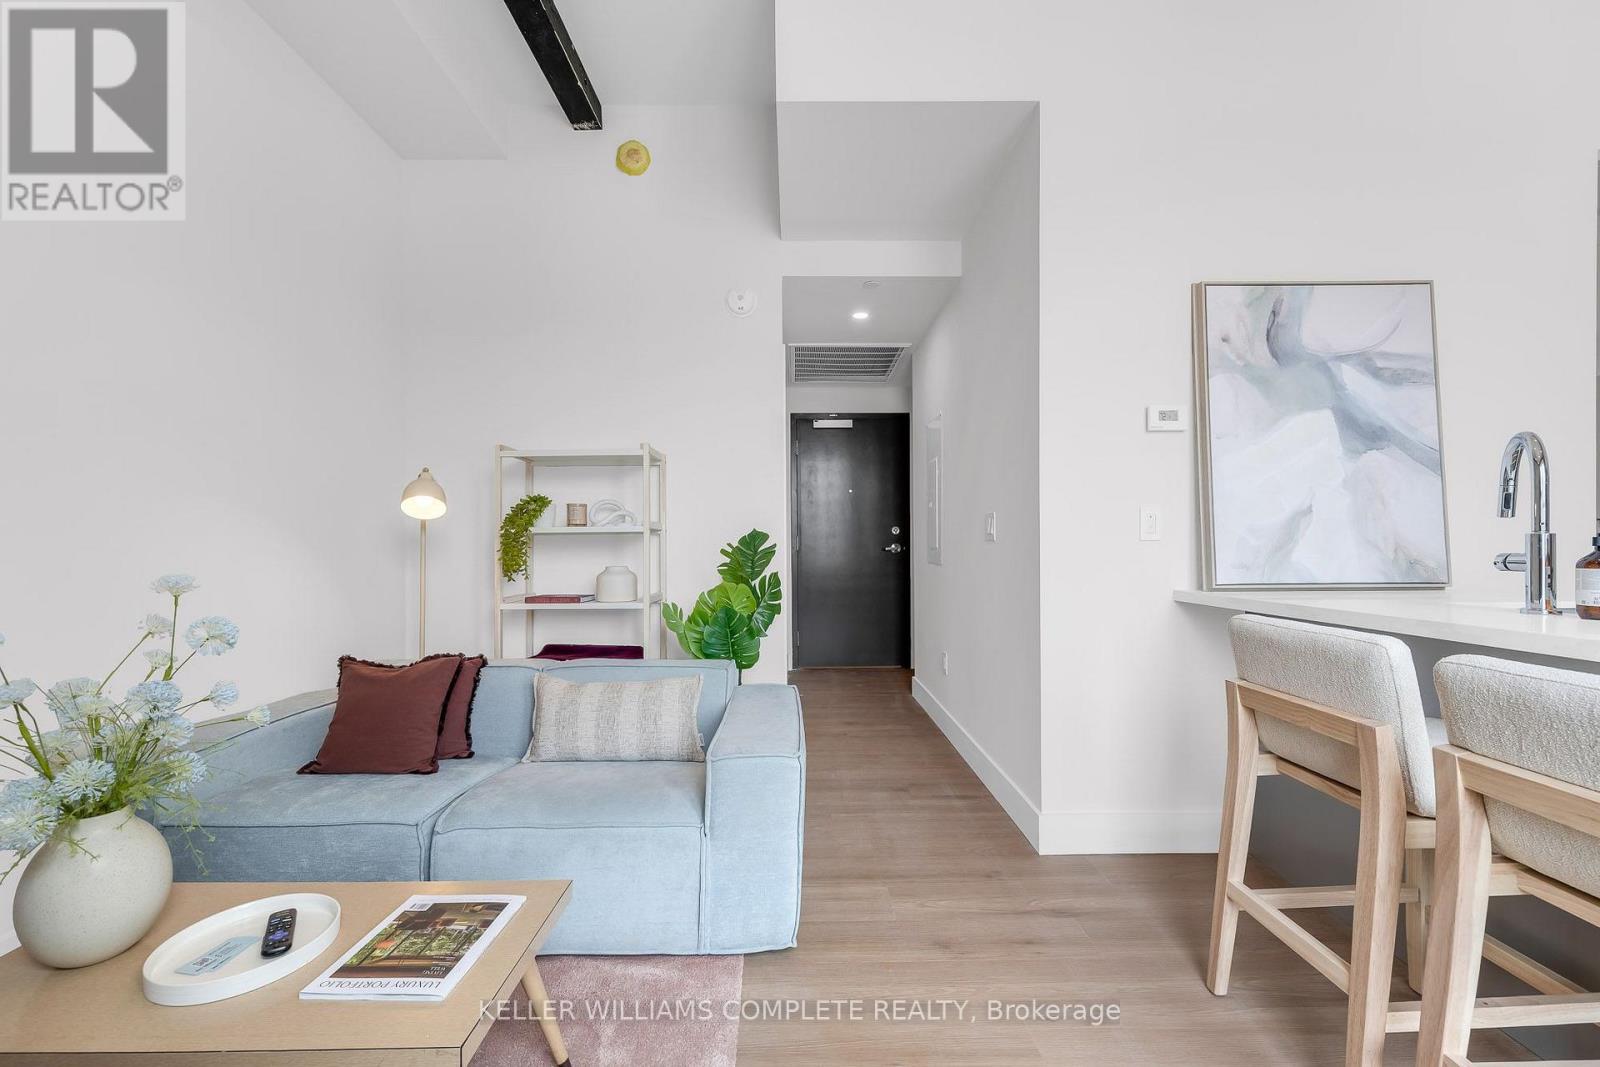
211 - 56 York Boulevard
Hamilton, Ontario
The Coppley Residences | Be among the first to call this historic Hamilton landmark home. This beautifully designed 1-bedroom, 1-bathroom suite pairs contemporary living with one seriously impressive outdoor space. This unit features a huge west-facing private patio with expansive city views, incredible afternoon light, and front-row seats to some of Hamilton's best sunsets. Overlooking the energy surrounding TD Coliseum, it's also the perfect vantage point for taking in the action of downtown from the comfort of home. A contemporary kitchen with quartz countertops and stainless steel appliances, in-suite laundry, luxury vinyl plank flooring, and individually controlled heating and cooling. Thoughtful finishes throughout create a polished, modern interior that beautifully complements the character of the building. Residents enjoy secure controlled entry, a resident lounge, bicycle storage, on-site management, and a pet-friendly community, with retail and commercial conveniences at street level. Located at York Boulevard and MacNab Street, The Coppley Residences puts you steps from the Hamilton Farmers' Market, Jackson Square, TD Coliseum, Bayfront Park, the West Harbour waterfront, restaurants, breweries, and local shops, with easy access to HSR, West Harbour GO, Highway 403 and the QEW. Sunsets, city views and a front-row seat to downtown Hamilton. Old Hamilton character. New Hamilton living. October 1st occupancy | Appliances to be installed soon* Parking available monthly nearby. TWO MONTHS FREE on a 12-month lease. (id:63616)
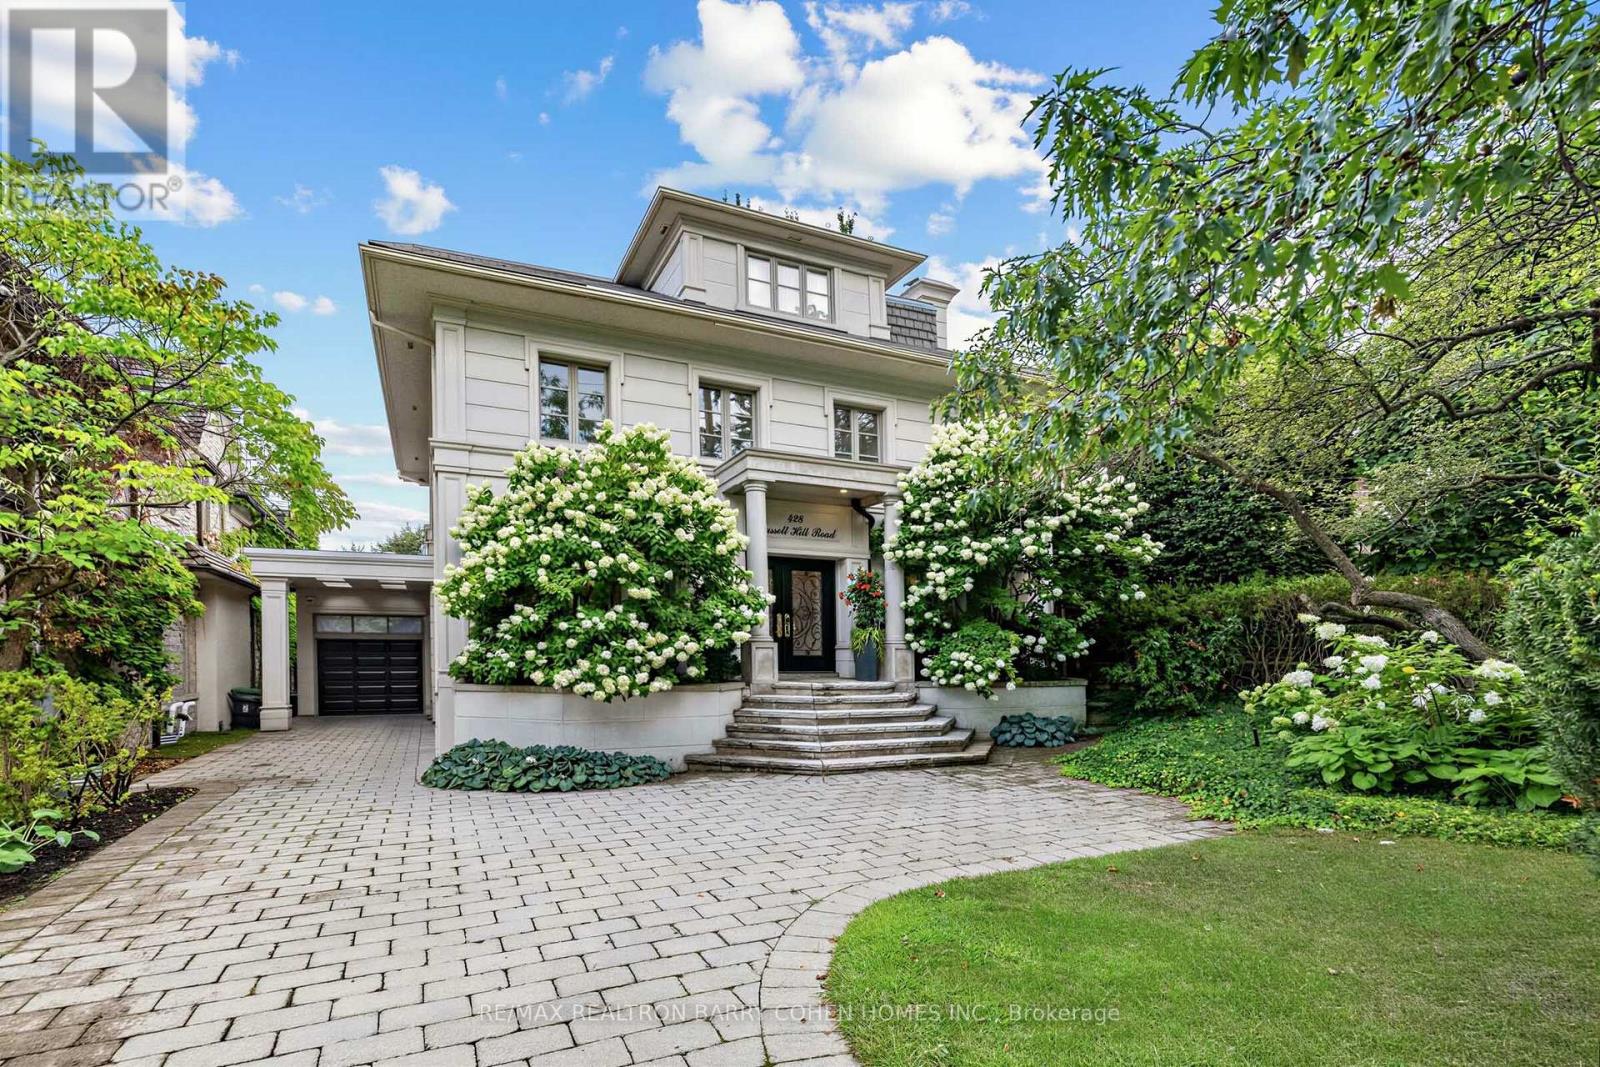
428 Russell Hill Road
Toronto, Ontario
A rare offering in Forest Hill, this exceptional family residence combines impressive scale, architectural character and resort-style living on a 50' x 183' lot. Thoughtfully renovated and expanded with three-storey, the home offers approximately 6,000 of beautifully proportioned living space, where abundant natural light, expansive windows and a seamless connection to the outdoors create a warm and sophisticated atmosphere.The beautifully landscaped are a true private retreat, featuring a gunite pool with waterfall, expansive deck and a fully equipped cabana with kitchen and washroom-perfect for summer entertaining and relaxed family living.Inside, the spacious main floor features gracious living and dining rooms, library with wood-burning fireplace, and family room framed by floor-to-ceiling windows overlooking the pool and gardens. The kitchen is complemented by a breakfast area, servery and mudroom with convenient side entrance.The second level offers four generous bedrooms and a sun-filled solarium extending across the rear of the home. Above, the entire third floor is devoted to an impressive primary retreat complete with sitting room, private balcony, multiple skylights, dressing area and luxurious six-piece ensuite.The lower level continues the home's exceptional lifestyle amenities with a recreation room featuring a built-in entertainment centre and walkout to the pool, along with a sauna, exercise room, washroom and storage.A remarkable heated garage accommodates up to six vehicles with two lifts, while three heating and cooling systems, a glycol/gas heated private driveway and front steps, and excellent mechanicals provide year-round comfort and convenience.Perfectly positioned on one of Forest Hill's most coveted streets, within walking distance of The Village and minutes from Toronto's finest schools including UCC, BSS and South Prep. An exceptional opportunity to enjoy space, privacy and sophisticated family living in the heart of Forest Hill. (id:63616)
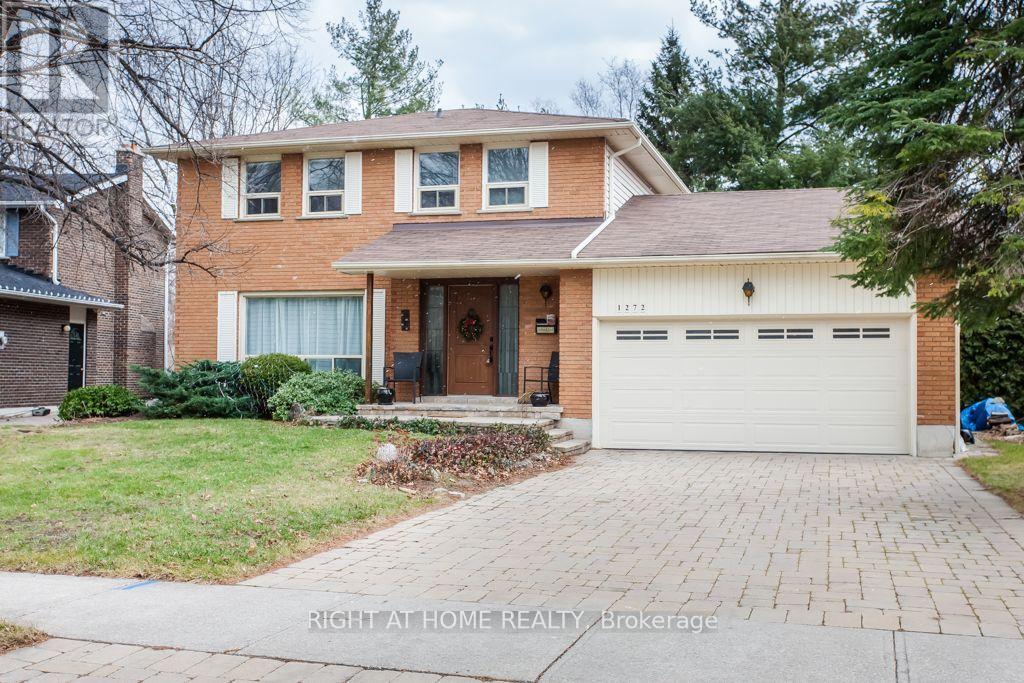
1272 Cermel Drive
Mississauga, Ontario
This modern detached 4-bedroom home sits on one of Lorne Park's most prestigious streets in a quiet, family-oriented Mississauga neighbourhood. Step inside to an sun-drenched main floor featuring dramatic full-panel windows that flood the open kitchen and dining spaces with abundant natural light. At the center of the home is a gourmet chef's kitchen complete with rich marble countertops, a spacious center island, and premium stainless steel appliances. Upstairs, four generously sized bedrooms offer comfortable living and generous closet space for growing families or working professionals. The fully finished basement creates a versatile space that easily functions as a home theater, recreation room, or private fitness studio. Situated in an elite school district just minutes from Port Credit Village, waterfront trails, Clarkson GO Station, and the QEW, this home blends refined luxury with total everyday convenience. (id:63616)

8 J B Robson Court
Halton Hills, Ontario
Talk about LOCATION, LOCATION, LOCATION! This stunning 4+2 bed, 5 bath Eden Oak-built home is situated on a premium lot backing & siding onto wooded space at the end of a quiet, family-friendly court, with picturesque views of Glen Williams. Offering a 3-car garage & parking for 3 in the driveway, this exceptional home boasts high-end finishes & too many upgrades to mention! A grand foyer welcomes you into the home where you will be greeted with a checkered tile floor, the powder room & walk-in coat closet. Follow the gleaming hardwood flooring into the elegant dining room. A cozy family room with fireplace & waffle ceiling overlooks the front. The spectacular great/living room offers soaring 2-storey ceilings, pot lights, gas fireplace & scenic views. The showstopping kitchen is straight out of a magazine with expansive centre island, luxury cabinetry, high-end luxury S/S appliances, custom b/i range hood, Cambria countertops and stone feature wall, open shelving, tile backsplash & walk-out to balcony. 3 bedrooms on the main level include a primary suite with W/I closet & luxurious 5pc ensuite with glass shower, dual sinks & walk-in tub. The additional beds offer semi-ensuite access to the 5pc bath with dual sinks & tub/shower combo. Throughout this level you will find 10' ceilings, 8' doors & beautiful finishes throughout. The upper level offers an open loft overlooking the great room, plus a 2nd primary suite with large W/I closet & upgraded ensuite. Convenient mudroom/laundry offers garage access & 2nd staircase to the lower level. The partially finished lower level features a finished space with 2 additional bedrooms & separate entrance. There is ample unfinished space ready to customize & provides 9' ceilings. Fantastic location with tons to do in Glen Williams & Georgetown! See feature sheets for more details. MUST See!!! Tons of Upgrades and Features. (id:63616)
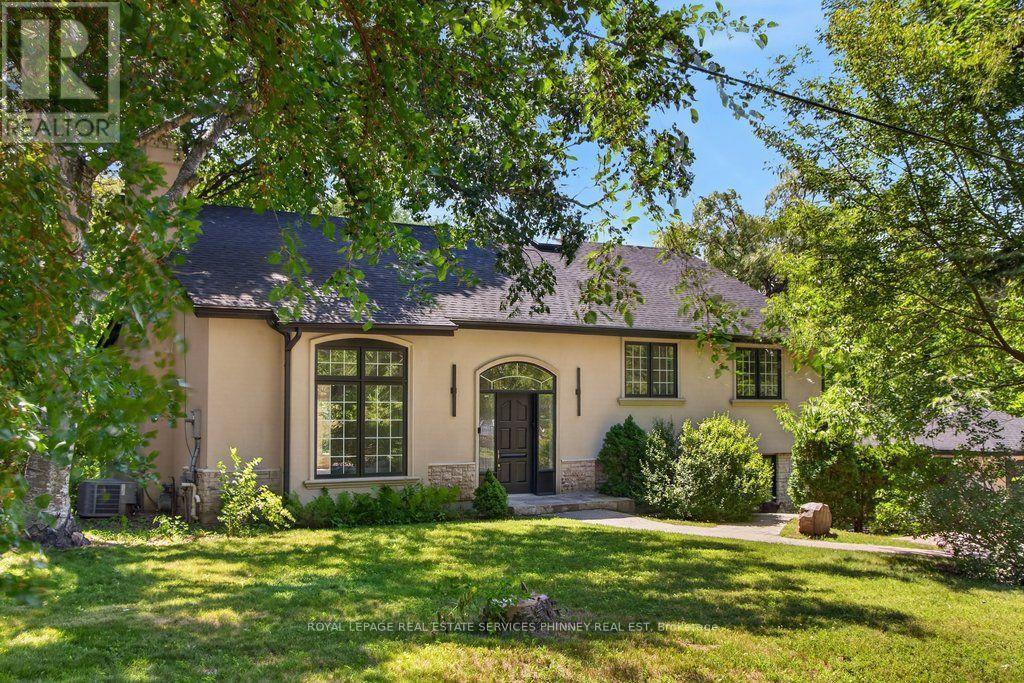
1340 Contour Drive
Mississauga, Ontario
Impeccably renovated from top to bottom, this exceptional residence is nestled in the coveted Rattray Marsh community on a private half-acre lot. Offering nearly 4,000 sqft of sun-filled living space backing onto greenspace so private you won't even realize you are in the City. The home seamlessly blends modern luxury with timeless elegance. Wide-plank engineered flooring, dramatic vaulted ceilings and large windows overlooking the serene landscape set the tone throughout. The stunning living room makes an unforgettable first impression with soaring ceilings, a floor-to-ceiling fireplace, and an oversized picture window. An elegant dining room is perfect for hosting, while the chef-inspired kitchen overlooks the serene backyard and boasts sleek cabinetry, quartz counters and backsplash, under-cabinet lighting, a 5-burner gas cooktop, wall ovens, Bosch dishwasher, and thoughtful built-in storage. An adjoining bar area with accent lighting, bar fridge, and sink is ideal for entertaining. The ground level offers a spacious family room or optional gym, a quiet home office, and a beautifully designed laundry/mudroom with custom cabinetry and ample storage. Upstairs, generous bedrooms feature vaulted ceilings and excellent closet space. Spa-like bathrooms showcase floating vanities, designer tile, and modern black fixtures. The primary suite is a true sanctuary, offering tranquil ravine views and a bespoke feature wall with integrated storage. The spa-inspired ensuite elevates daily living with a freestanding soaking tub, dual vanities, heated floors, a heated towel rack, and a sleek glass-enclosed shower. New Roof, New Garage Doors. A rare opportunity to own a turnkey luxury home in one of the area's most sought-after enclaves. A short stroll to fantastic parks- Rattray Marsh, Jack Darling Park, located in Lorne Park SS catchment, easily commute to downtown Toronto from the Clarkson GO- this home and location checks all the boxes. (id:63616)
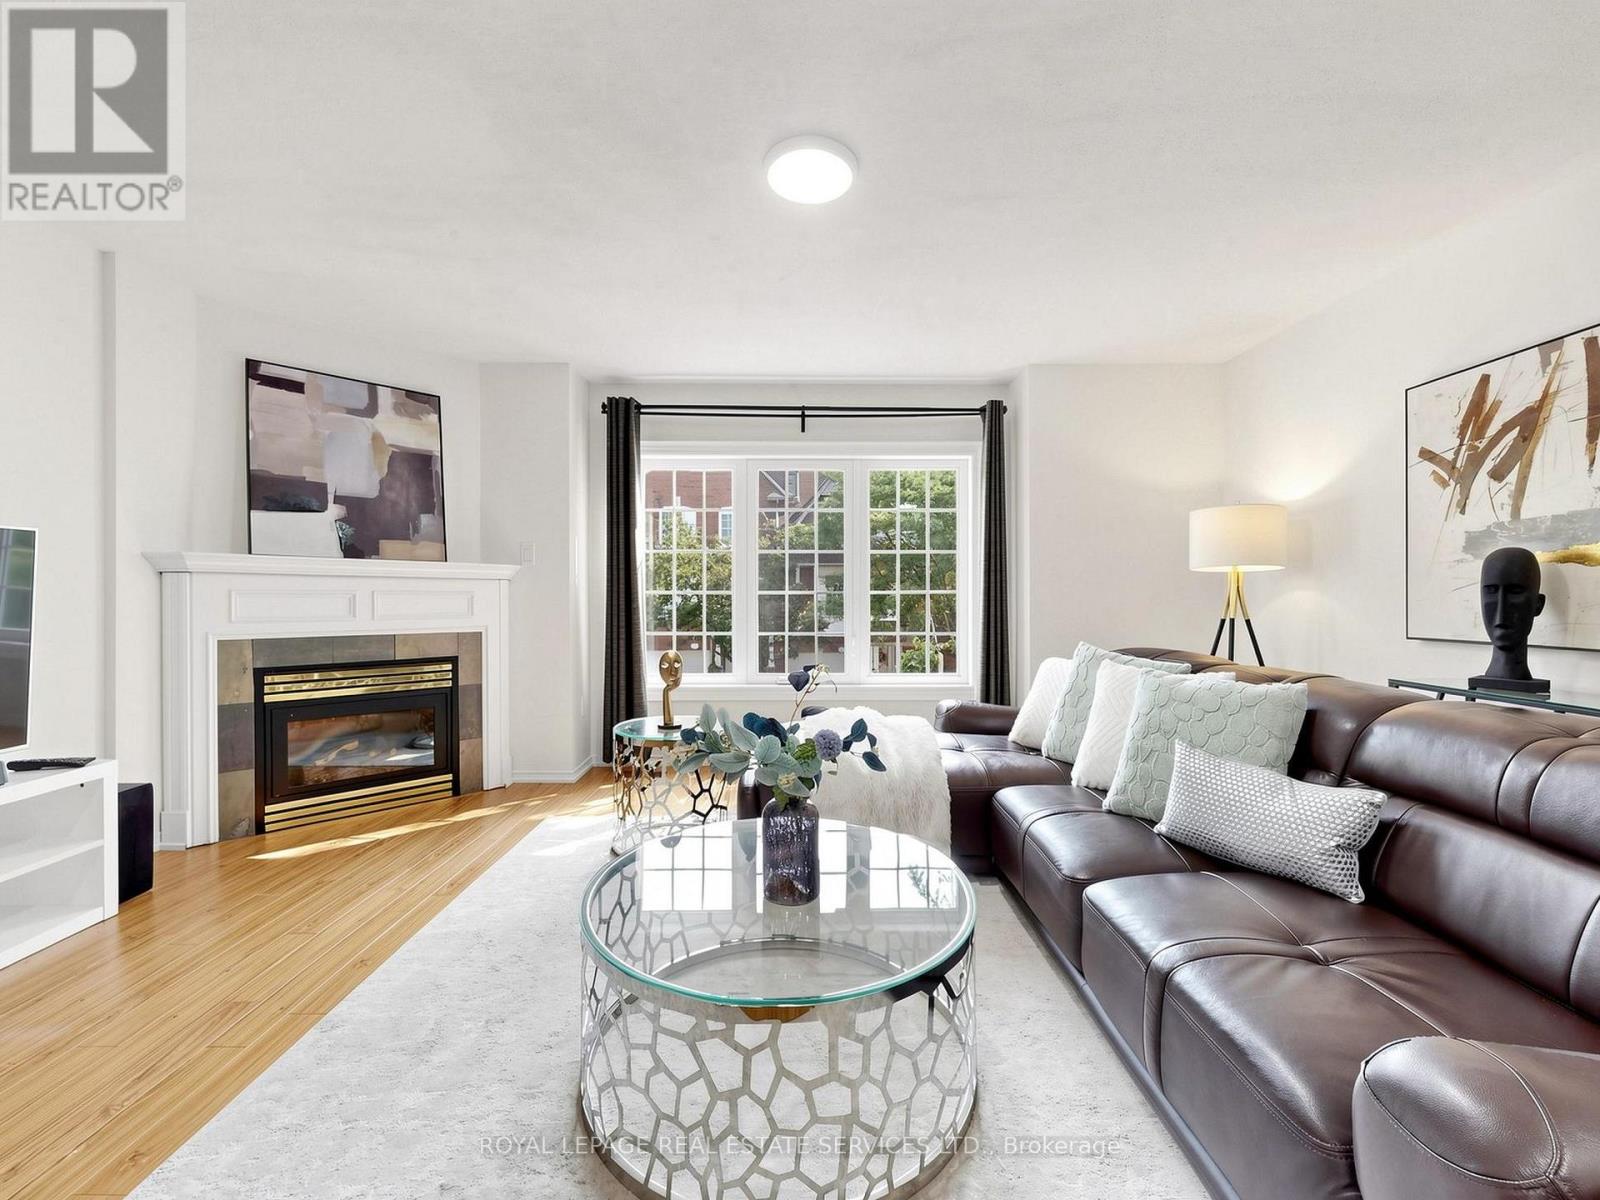
11 - 1575 South Parade Court
Mississauga, Ontario
Welcome to this spacious executive townhouse offering over 1,800 SF one of the largest units in the complex! Nestled in a quiet, family-friendly community, this beautifully updated 3+1 bedroom, 3-bathroom home combines generous living space with modern finishes and an unbeatable location. Step through the grand, wide foyer into bright and inviting separate living and family rooms, highlighted by a cozy gas fireplace and a large picture window that fills the home with natural light. Freshly painted throughout, a stylish new white kitchen with quartz countertops and a spacious breakfast area with direct access to a private, tree-lined backyard-perfect for relaxing or entertaining. The newly renovated two bathrooms showcase contemporary finishes, including elegant built-in LED mirrors. The spacious primary retreat occupies its own level and offers exceptional privacy, complete with two closets (including a walk-in closet), a linen closet. The finished basement provides outstanding flexibility with an additional bedroom or recreation room, a 2-piece bathroom, and a large closet-ideal for guests, a home office, or growing families. Additional highlights include direct garage access, abundant storage with a huge space under the stairs, and a thoughtfully designed layout for comfortable family living. Ideally located at Eglinton Ave. and Creditview Rd, this home is within walking distance to the GO Station, restaurants, banks, grocery stores, parks, and other everyday amenities. Families will appreciate the highly regarded Rick Hansen Secondary School district, while Erin Mills Town Centre, Square One Shopping Centre, and Highways 403 and 401 are just minutes away. Situated beside a beautiful park in a peaceful, well-maintained complex, this move-in-ready townhouse offers the perfect combination of space, style, convenience, and lifestyle. A rare opportunity to own one of the largest townhomes in this desirable Mississauga neighborhood! (id:63616)
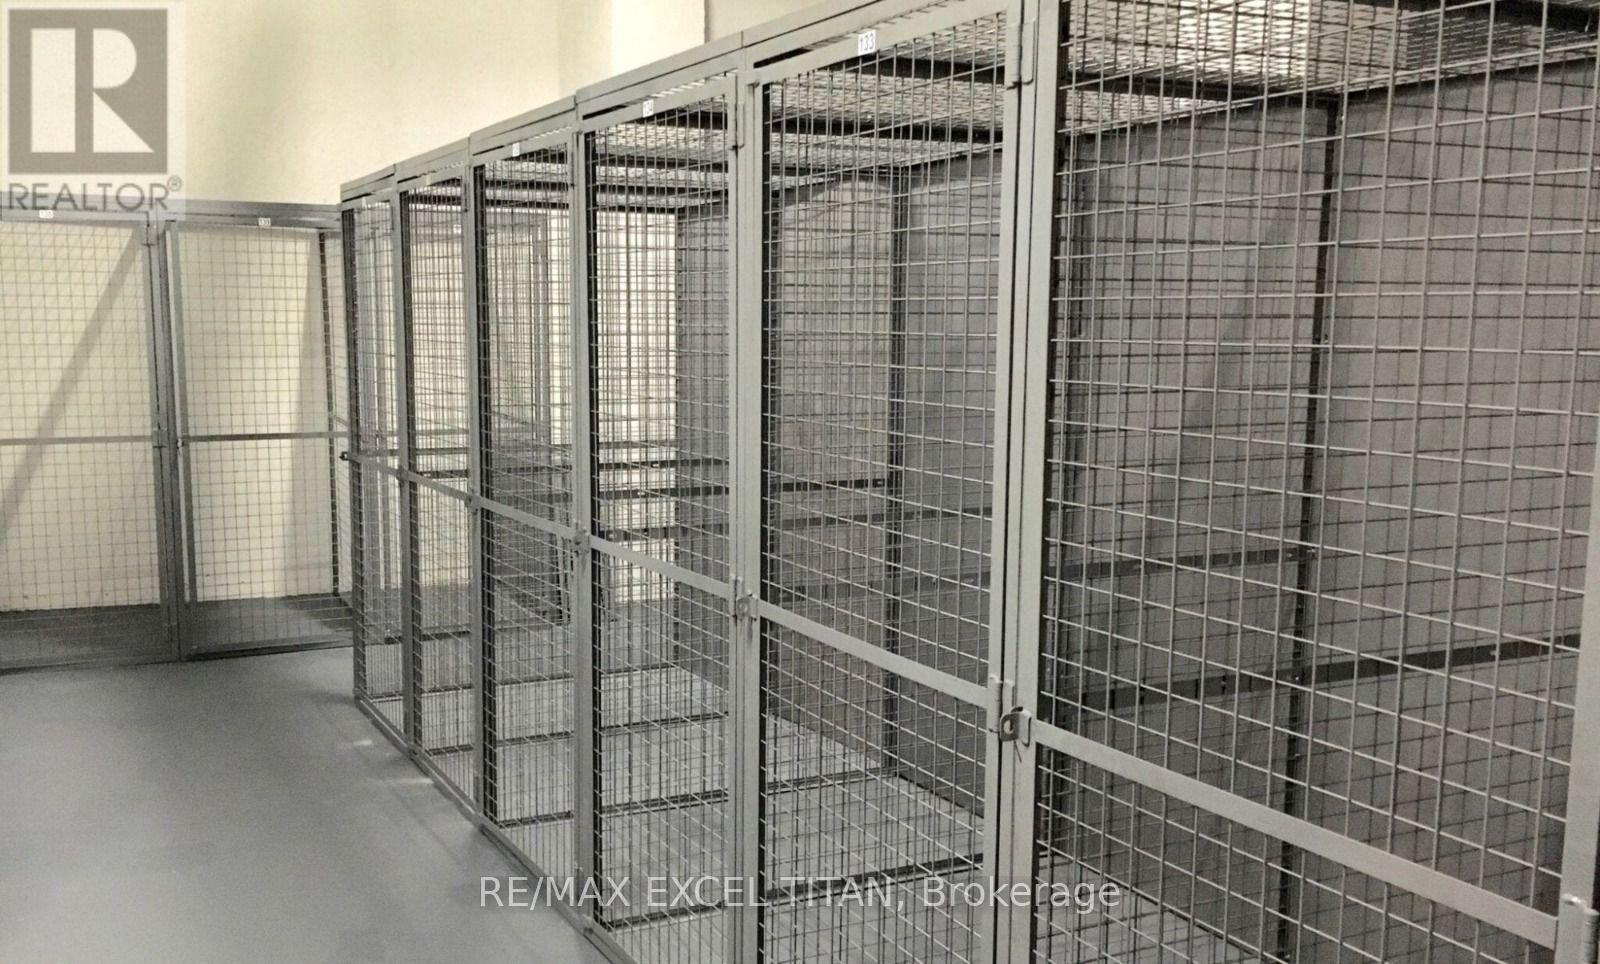
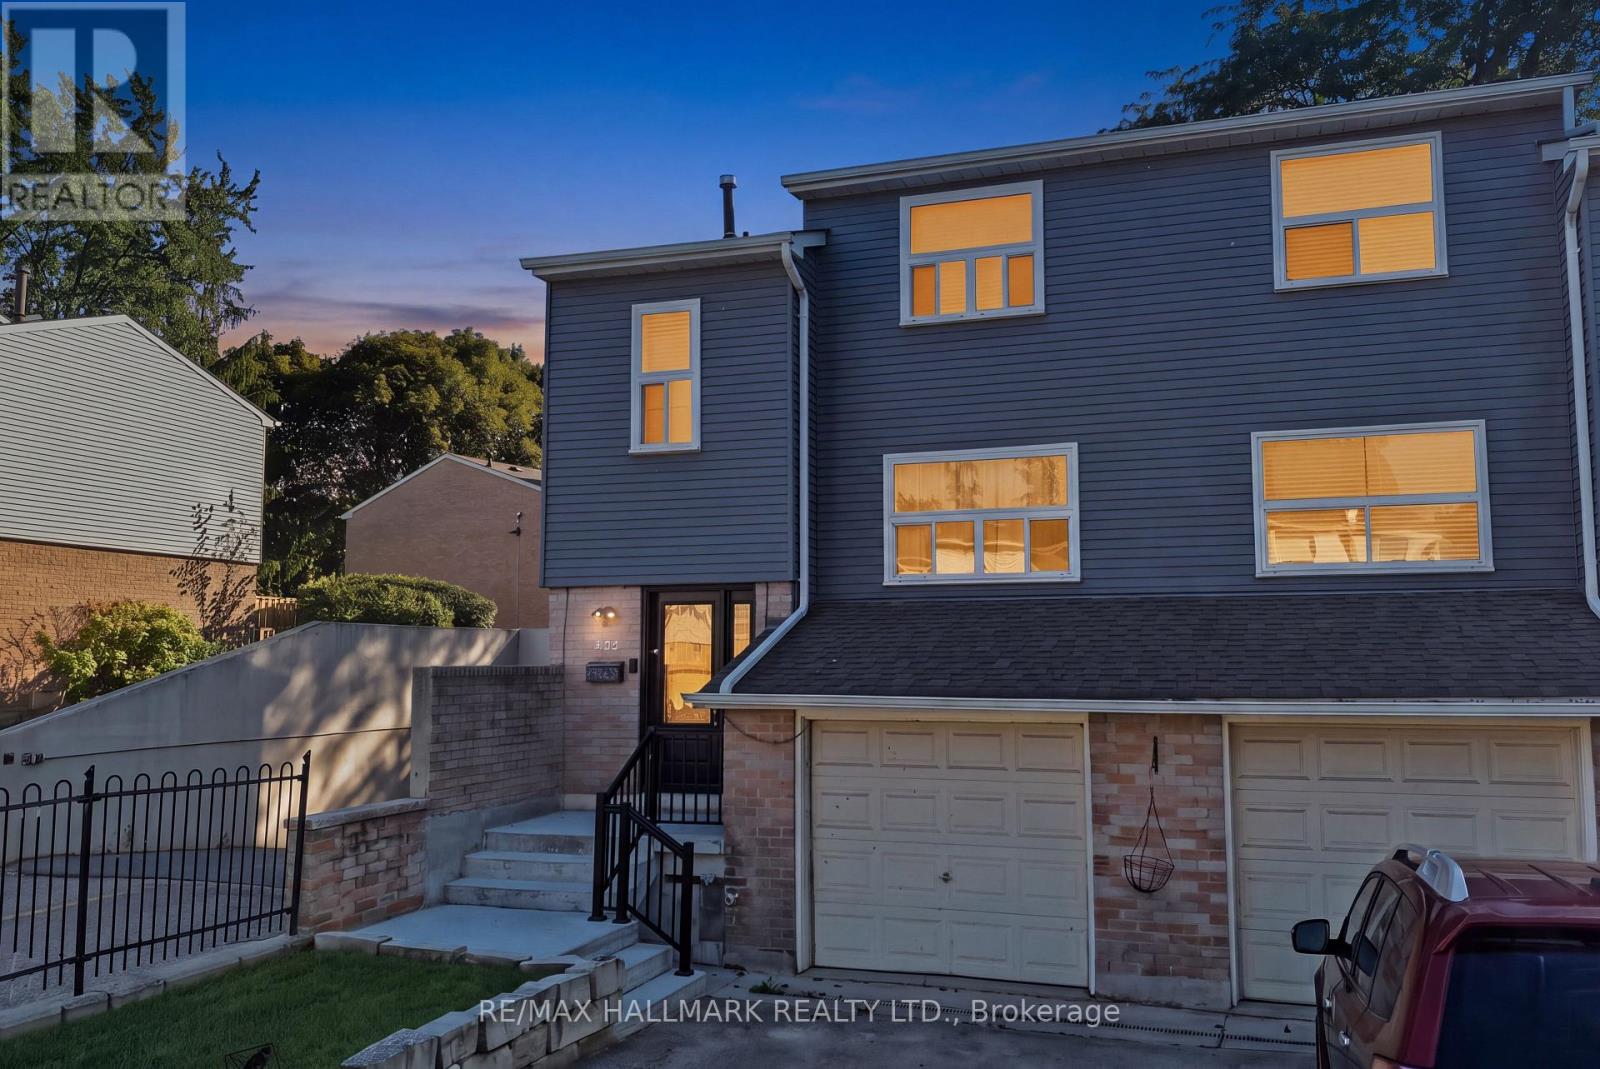
145 - 1050 Shawnmarr Road
Mississauga, Ontario
Welcome to this beautifully renovated end-unit townhouse where charm, space, and location come together in one of Port Credit's most sought-after communities. Set on a desirable corner lot, this bright 3+1 bedroom, 3-bathroom home offers the added privacy and natural light of a semi-detached feel, along with an attached garage and private driveway. Inside, you're greeted by warm hardwood flooring and thoughtfully designed feature walls, with a mix of exposed brick and decorative paneling adding character throughout the home. Contemporary pot lights and a statement fireplace create a warm and inviting atmosphere, while the updated kitchen features sleek quartz countertops, a modern ceramic sink, AI-powered cooktop, touchless faucet, and stainless-steel appliances , perfect for both everyday living and entertaining. Upstairs, 3 spacious bedrooms provide comfortable family living, while the fully finished lower level offers a 4th bedroom and versatile space for guests, a home office, or recreation. A separate entrance to the basement from the garage adds exceptional flexibility, making the lower level ideal for extended family or in-law living. Step outside to your private, low-maintenance backyard, a peaceful extension of the home and an ideal setting for summer gatherings. With Lake Ontario, waterfront trails, parks, beaches, Port Credit Village, the GO Train, top-rated schools, and major highways all just minutes away, this is a home that beautifully balances lifestyle, convenience, and everyday comfort. (id:63616)
Unknown Address
,
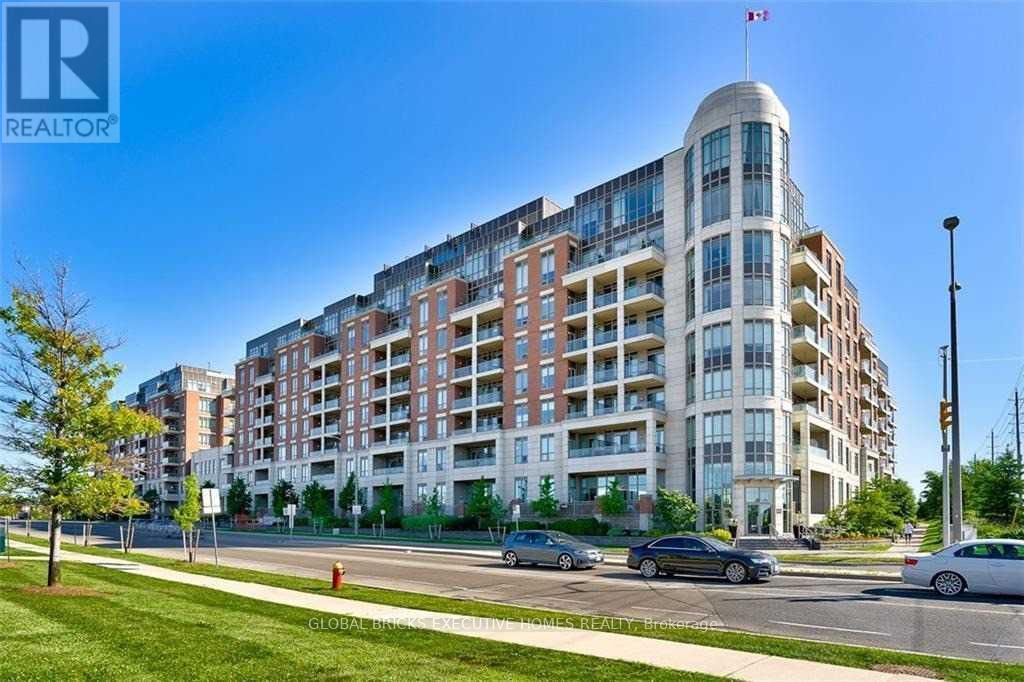
Luxury One Bedroom + Den Condo Located In Sought After Emporium Condominium At Joshua Creek, Stunning Upgraded White Kitchen W/Quartz Counter Top, Modern Neutral Decor, Soaring 9 Ft Ceilings, Wood Flooring Throughout, Great Size Principal Bedroom W/Generous Closet Space. Excellent Location, Close To Go Station, Transit, Easy Access To Hwy, Across From Plaza W/Starbucks & More. (id:63616)

613 - 2085 Amherst Heights Drive
Burlington, Ontario
This expansive Burlington condo features high ceilings and superior acoustic insulation, creating a remarkably quiet, peaceful interior. Step inside to find beautifully updated kitchen and bathroom finishes, leading out to a private balcony with sweeping lake views, vibrant sunsets, and prime seating for local fireworks. Residents enjoy premium building amenities-including a car wash bay, hobby room, fully equipped gym, party room, and secure bike parking-all perfectly located just moments from major highway access, shopping centres, movie theatres, and popular restaurants. Enjoy truly easy, low-maintenance living-no cutting the lawn, raking leaves, shovelling snow, or worrying about the endless repairs that come with maintaining a house and yard. With an on-site building manager and daily cleaning, everything is handled quickly and efficiently, so you can simply enjoy your home. (id:63616)

2nd Floor - 616 Rogers Road
Toronto, Ontario
Welcome to this beautifully renovated second-floor apartment, thoughtfully updated with modern finishes throughout. This spacious unit features three bedrooms, 1.5 beautifully renovated bathrooms, new flooring, contemporary appliances, a stunning new kitchen with modern cabinetry, and a large pantry. Each room offers individually controlled heating and cooling by remote, allowing occupants to set their preferred temperature for added comfort. The unit also features ensuite stacked laundry and a functional open-concept layout designed for comfortable everyday living. High-speed Wi-Fi internet is included in the monthly rent. Street permit parking only. Ideally located close to transit, shopping, schools, parks, cafés, restaurants, and the Eglinton Crosstown LRT, this move-in-ready apartment offers an excellent opportunity for professionals or families seeking a stylish and spacious rental. Hydro is paid by the tenant. Applicants must provide a full credit report with a minimum credit score of 680, an employment letter, recent pay stubs, and first and last month's rent. (id:63616)