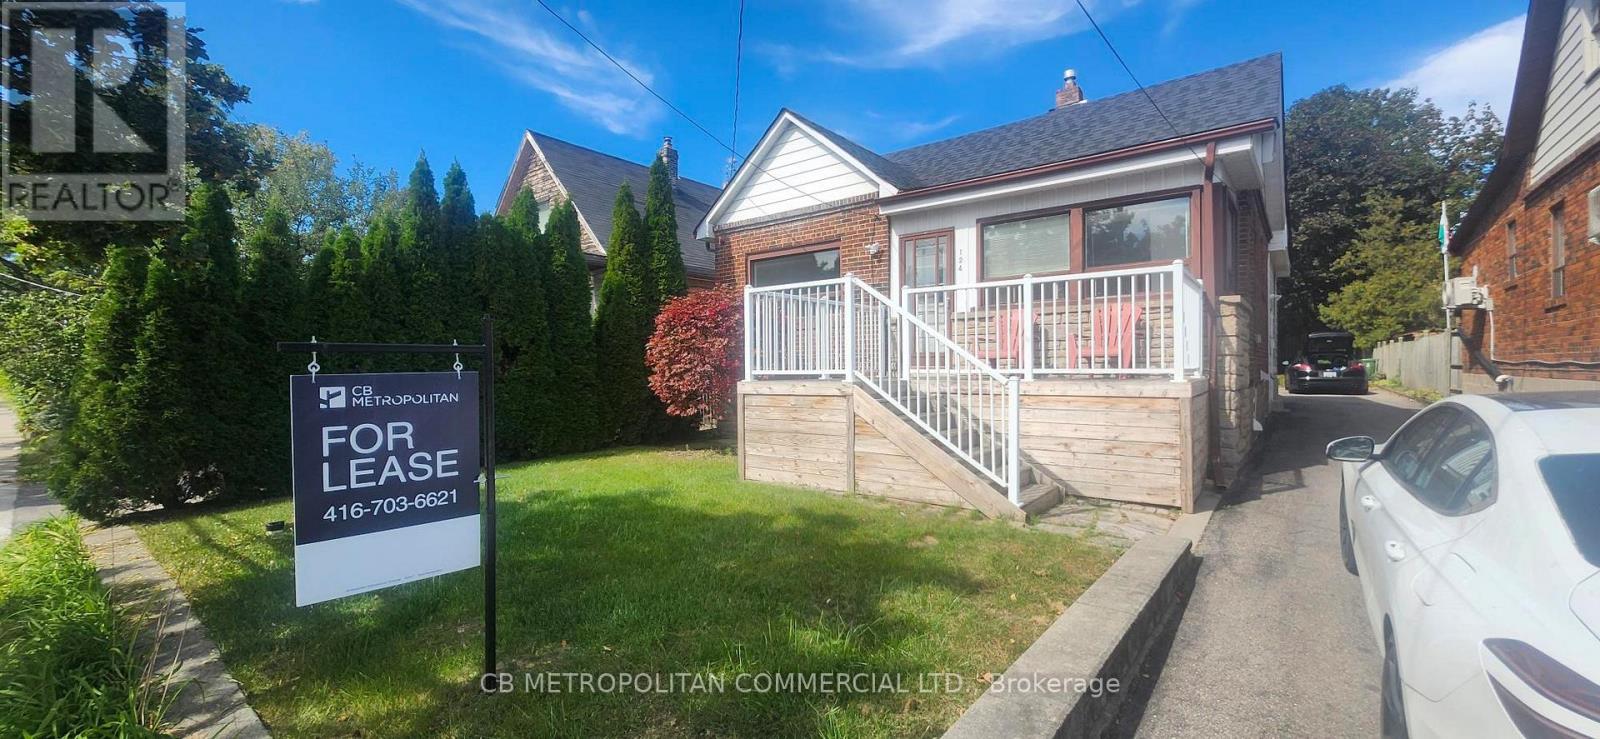
Lower Level - 124 Evans Avenue
Toronto, Ontario
Welcome to this beautifully renovated 2-bedroom basement suite in desirable Mimico. Featuring brand-new appliances, new LVT flooring throughout, 3 pc Bath, and a fresh, modern finish. This bright and comfortable suite offers a clean, contemporary living space in a fantastic neighbourhood, close to parks, transit, and all that Mimico has to offer. Final touches being completed for Move-in. One car shared Parking and and use of Rear Yard for gardening, BBQ's etc. (id:63616)
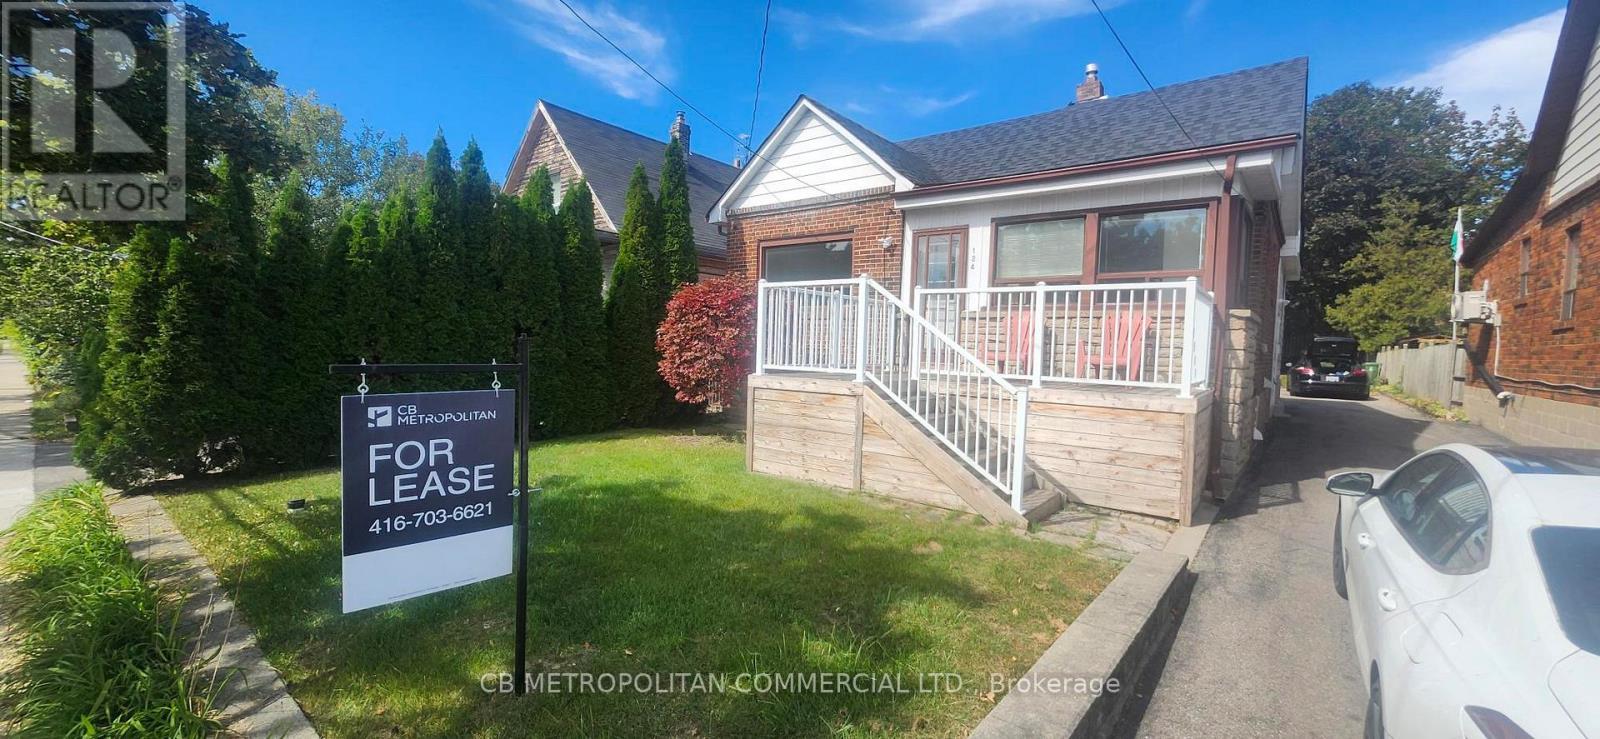
Upper - 124 Evans Avenue
Toronto, Ontario
Welcome to this beautifully renovated 2-bedroom main-level home in desirable Mimico. Featuring a spacious kitchen with brand-new appliances, including a dishwasher and gas stove, plus a convenient breakfast/pantry area with plenty of storage. New LVT flooring thru-out. brick feature wall, The Master Bedroom offers a charming sunroom-perfect for a cozy sitting area, home office, or extra storage. Bright, modern, and move-in ready, this home is a must-see! Shared Parking and use of rear yard (id:63616)
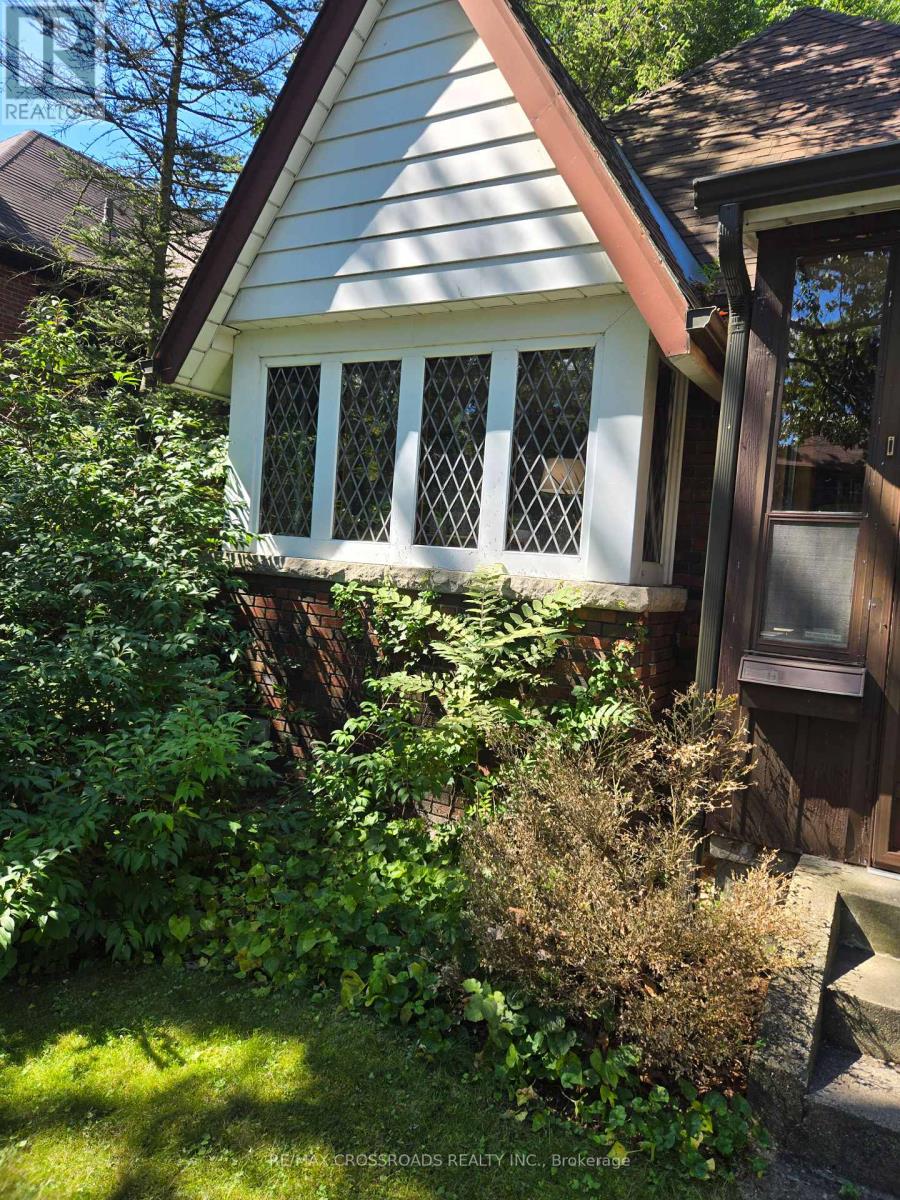
274 Indian Road
Toronto, Ontario
Welcome to 274 Indian Road, a rare 2+1 bedroom, 2-bathroom bungalow offering an exceptional opportunity to enjoy freehold living in one of Toronto's most coveted west-end neighbourhoods. Perfectly positioned between the energy of Roncesvalles Village and the natural beauty of High Park, this right-sized home delivers the space, flexibility, and location so many city buyers are searching for. The thoughtful layout features two bedrooms plus a versatile additional space ideal for a home office, guest room, playroom, or retreat, along with the convenience of two bathrooms. Step outside and experience a neighbourhood designed for everyday living-morning coffee and independent shops along Roncesvalles, weekend walks and bike rides through High Park, nearby restaurants and local amenities, and excellent transit connections for an easy commute downtown. Whether you're moving up from a condo, looking to simplify without leaving the city, or searching for a flexible freehold home in an established Toronto community, 274 Indian Road offers a compelling alternative to both condo living and the maintenance of a much larger house. Big neighbourhood. Right-sized home. An incredible opportunity to make High Park and Roncesvalles part of your everyday life. SEE ADDITIONAL REMARKS TO DATA FORM (id:63616)
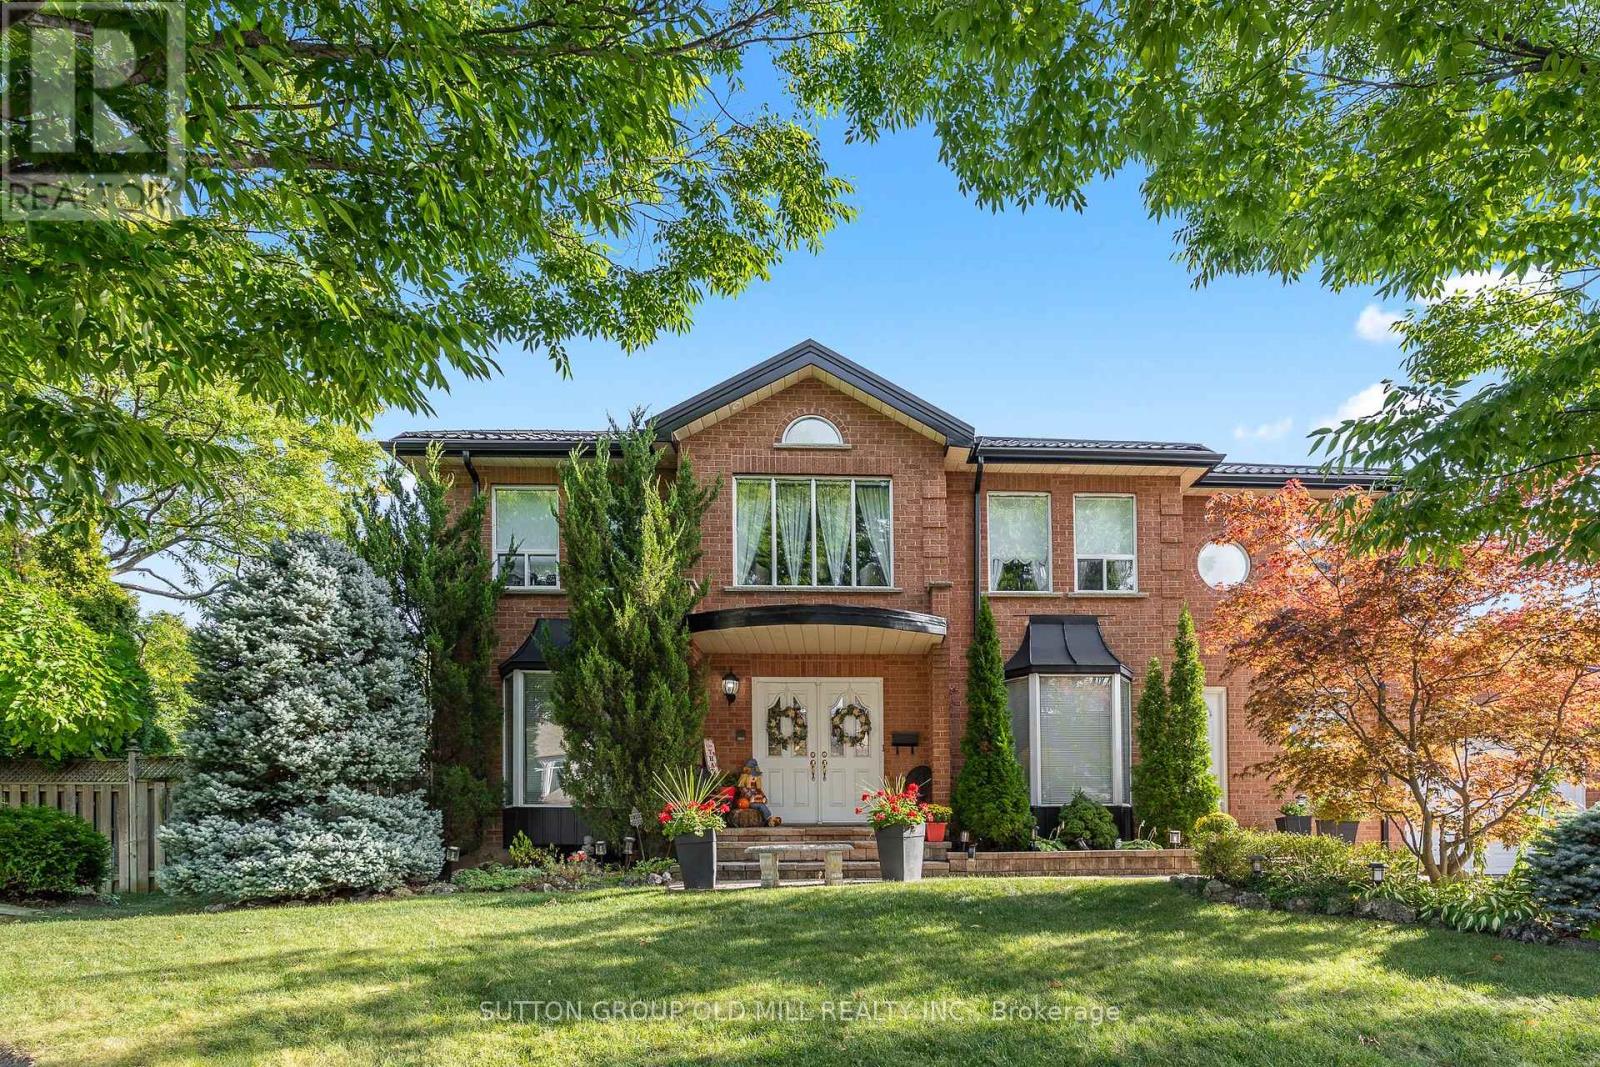
152 Glenn Hawthorne Boulevard
Mississauga, Ontario
Welcome to 152 Glenn Hawthorne Blvd. First time offered for sale, lovingly cared for and meticulously maintained by its original owners. A rare opportunity to own an exceptionally well-maintained home on a premium inside corner lot in one of Mississauga's desirable communities. This impressive residence offers 3,152 square feet (as per builders documents) of functional, above grade space plus a fully finished, in-law capable basement. Well over 4,000 square feet of elegant living space. 4+1 bedrooms and 5 bathrooms, provides an abundance of space for growing families, entertaining, and everyday living. The spacious, functional and thoughtfully designed layout features three full bathrooms on the second floor, offering exceptional convenience for a busy family. The main floor includes a large eat-in kitchen, formal living/dining rooms, large family room, separate den/office, main floor laundry room, multiple walk-outs and inside access to the garage. Outside, enjoy the benefits of a premium corner lot with an interlocked driveway and patios, parking for up to 6 vehicles, a hot tub, retractable awning, 2 gazebo's and an in-ground sprinkler system. The generous outdoor space offers mature gardens and provides both privacy and ample room for entertaining, relaxing, and enjoying time with family or friends. Recent updates include; roof, soffits and fascia replaced approximately 2 years ago, furnace replaced approximately 4 years ago, granite countertops, stainless steel appliances and updated bathrooms. Perfectly situated within walking distance of the future Hurontario LRT, with convenient access to schools, parks, shopping, restaurants, major highways and all that Mississauga has to offer. A true original-owner gem offering exceptional space, functionality, pride of ownership and an outstanding location. Homes of this size, lot and condition are rarely offered for sale, don't miss the opportunity to make 152 Glenn Hawthorne Blvd. your family's next home! (id:63616)
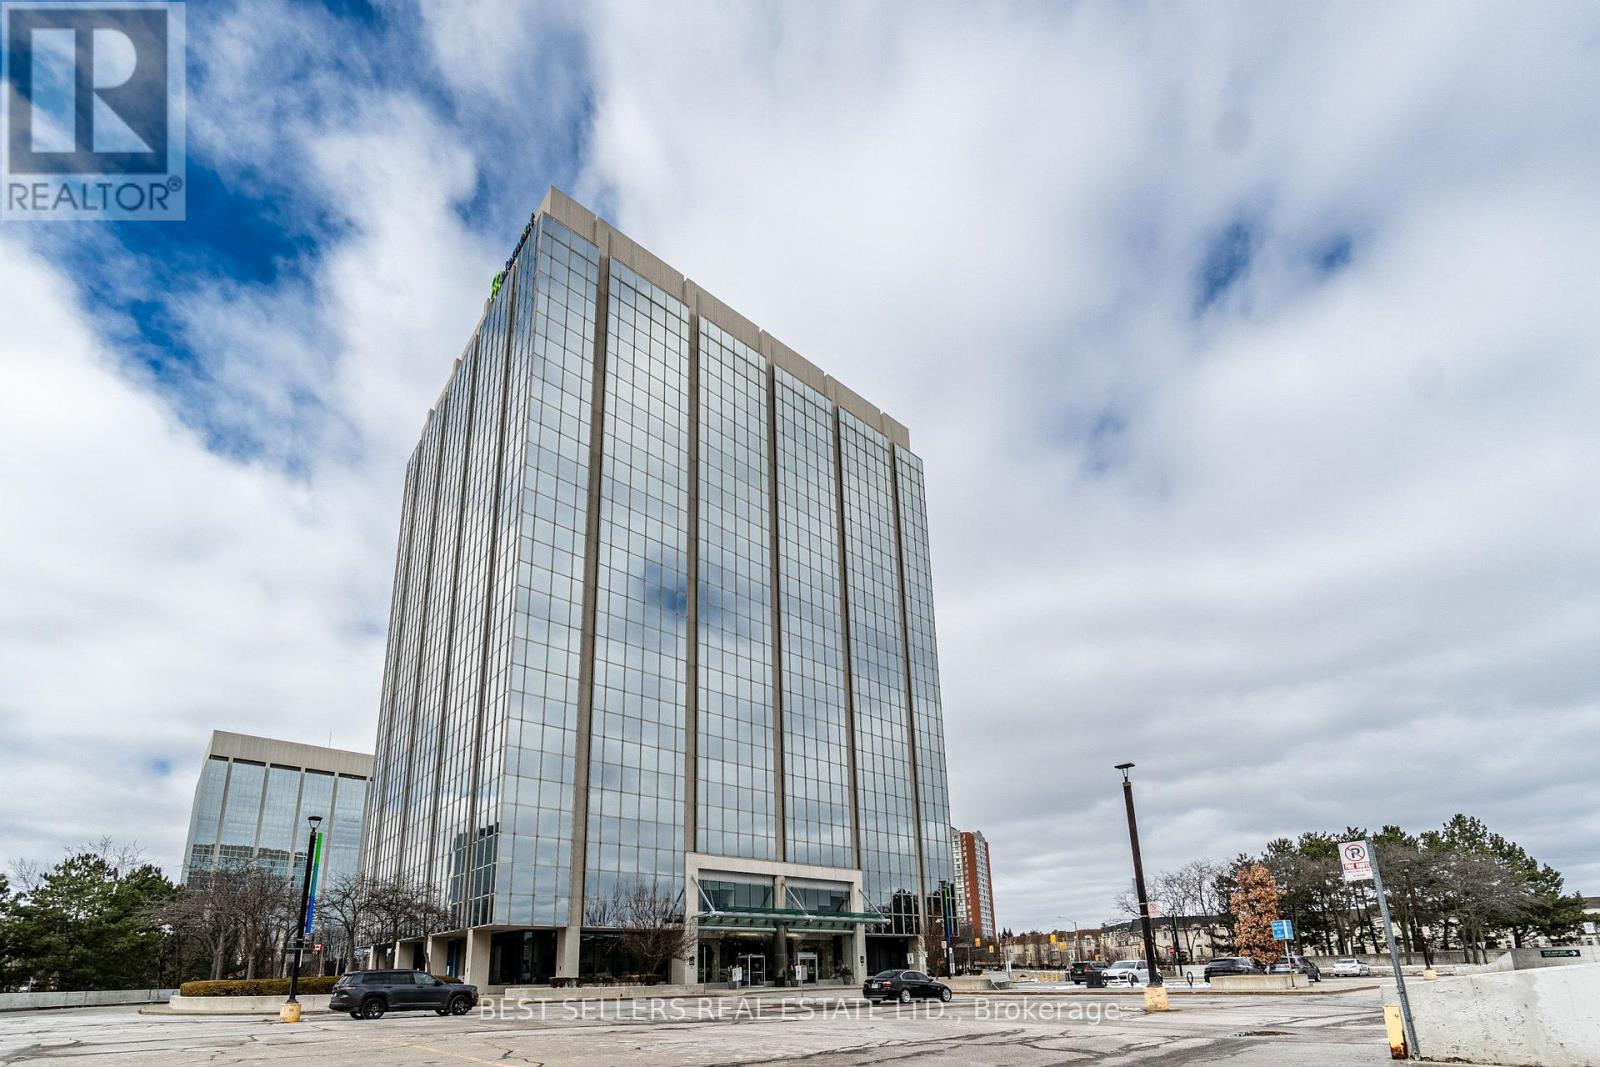
150 - 4 Robert Speck Parkway
Mississauga, Ontario
Excellent Opportunity To Sublease Bright, Professional And Turnkey Office Space In The Heart Of Mississauga. Ground-Floor Location Featuring Impressive 16-Ft Ceilings, Modern Office Space, Ample Storage And Tons Of On-Site Parking. Three Private Offices Are Currently Rented, Offering An Established Professional Environment With Additional Space Available. Ideal For Real Estate, Mortgage, Legal, Accounting, Insurance, Financial Services, Consulting Or Other Professional Office Uses. Excellent Central Location With Convenient Access For Both Clients And Staff. Move-In Ready With No Costly Build-Out Required. A Great Opportunity To Establish Your Business In A Bright, Professional And Well-Maintained Space. (id:63616)
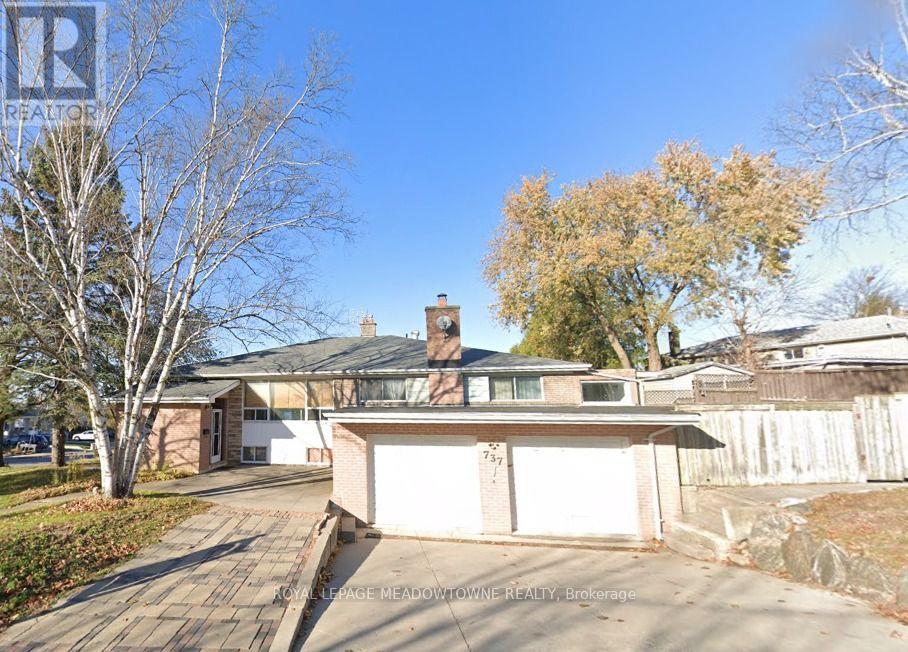
B - 737 Botany Hill Crescent
Newmarket, Ontario
Welcome to this charming and well-maintained basement apartment in Prime Newmarket Location. Located on a quiet, family-friendly crescent in the heart of Newmarket. Featuring a private separate entrance, this cozy home offers a generous open-concept living and dining area, a fully equipped kitchen with ample cabinet space, and a large, comfortable bedroom. The modern full bathroom features a sleek stand-up shower. Property Features: Private Separate Entrance for total privacy, 1 Dedicated Parking Spot included, Shared Laundry facilities. (id:63616)
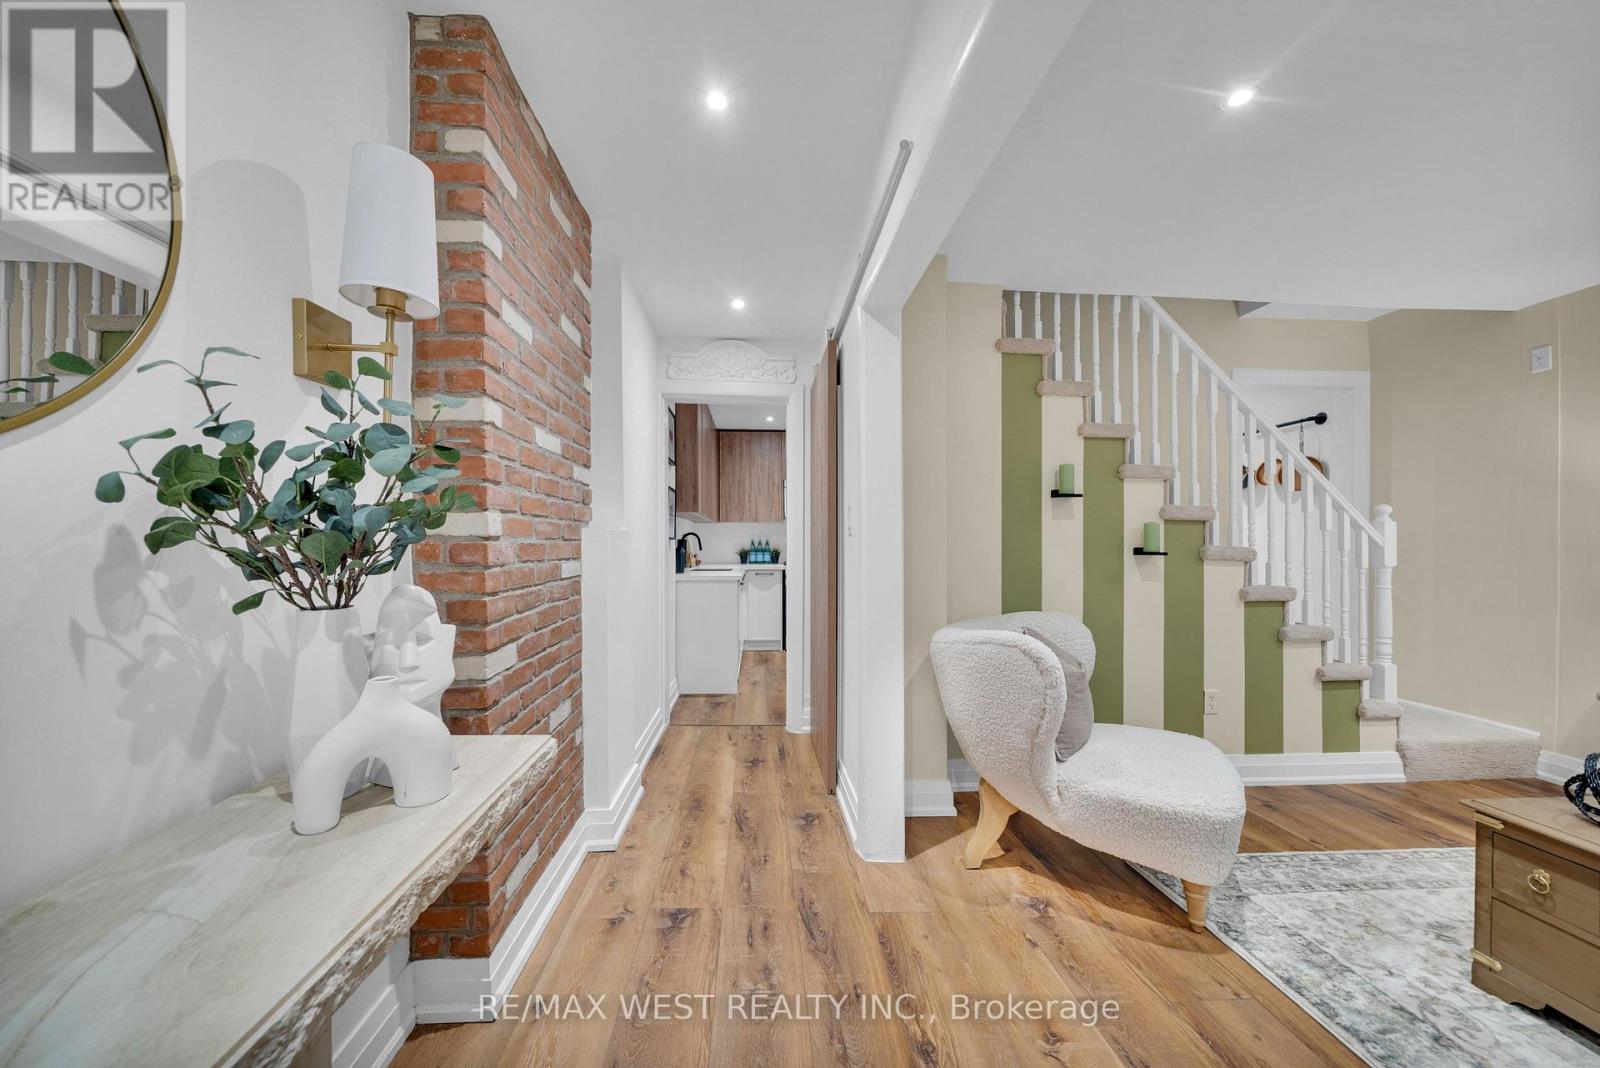
259 Sixth Street
Toronto, Ontario
New look, new layout - and even more to love! Now offering 3 bedrooms, 2 bathrooms and a whole lot of personality! Tucked away on a quiet cul-de-sac just steps from the lake, this beautifully renovated freehold row house is truly one of a kind. No maintenance fees, just a thoughtfully designed home filled with character, warmth and style.From the moment you walk in, the details stand out. Curated finishes, layered textures, exposed brick accents and natural light create a space that feels both elevated and inviting. Two fireplaces add warmth and charm, while the layout flows effortlessly from room to room.The third-storey loft is the showstopper. With vaulted ceilings, skylights and architectural angles, this incredible space has been designed as a primary bedroom retreat, offering a serene and elevated escape.Step outside to your private, east-facing fenced backyard, perfect for morning coffee, gardening or relaxing in the sun. One parking space off the laneway adds everyday convenience, with exciting future potential for a garage and laneway suite.Enjoy glimpses of the lake from the front of the home, the peace of a low-traffic street, and the added bonus of a parkette right across the street - perfect for kids, dogs or simply having a little extra green space outside your door.All of this in the heart of New Toronto, close to the waterfront, parks, transit, shops and everything this incredible neighbourhood has to offer. This is not your typical row house. It's a home with soul. **View 3D tour**OPEN HOUSE SATURDAY & SUNDAY** (id:63616)
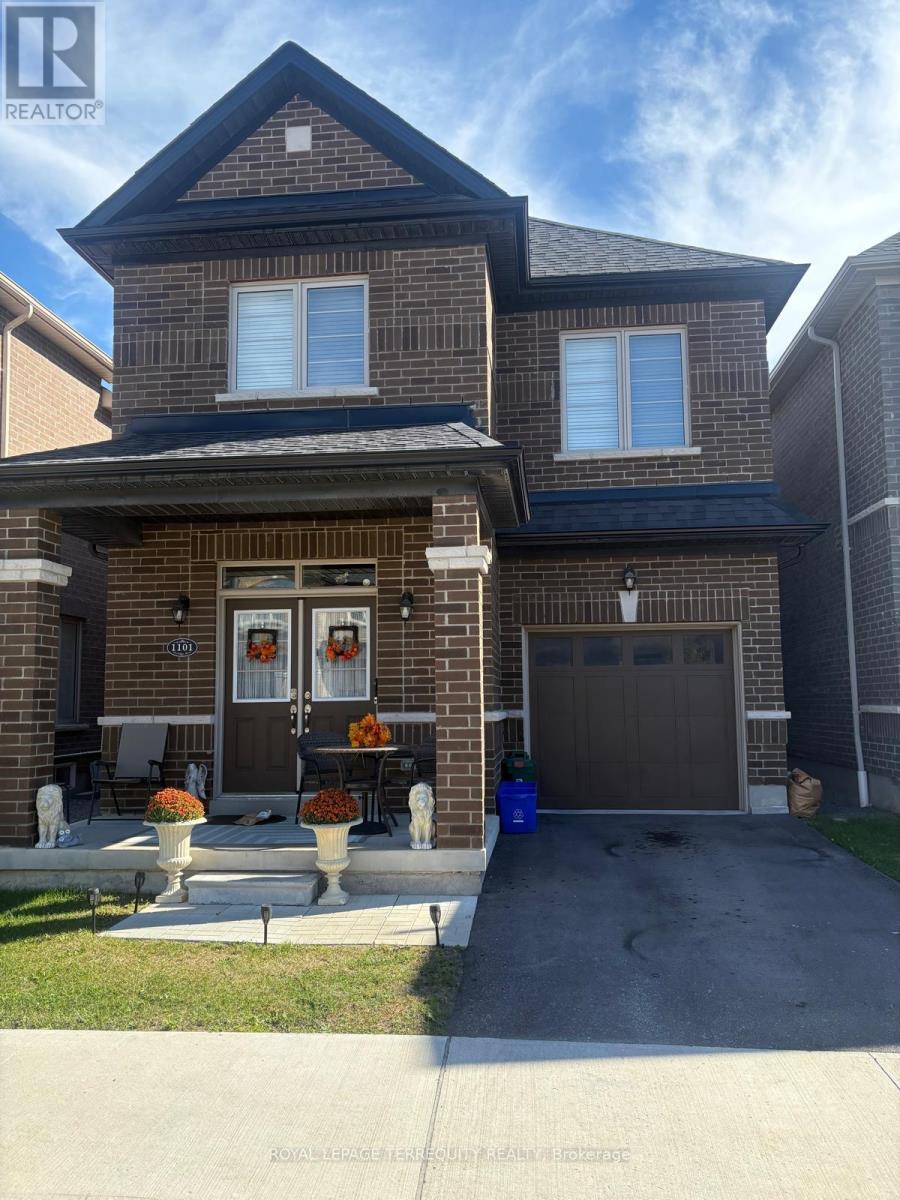
1101 Skyridge Boulevard
Pickering, Ontario
Own a Detached Home in One of Pickering's Most Desirable Neighbourhoods! Offering almost 1,900sqft. of functional and practical living space, this beautifully designed home features an open-concept main floor with 9' ceilings and a bright living room overlooking the front porch.The spacious kitchen boasts stainless steel appliances and a walkout to the backyard, perfect for everyday living and entertaining. Hardwood floors throughout the main floor. The primary bedroom features a large window, walk-in closet, and luxurious 5-piece ensuite with a soaker tub. Two more generously sized bedrooms and a conveniently located second-floor laundry room add to the home's functionality. Ideally located near schools, parks, shopping, the GO Station, and major highways, including the 401 and 407. (id:63616)
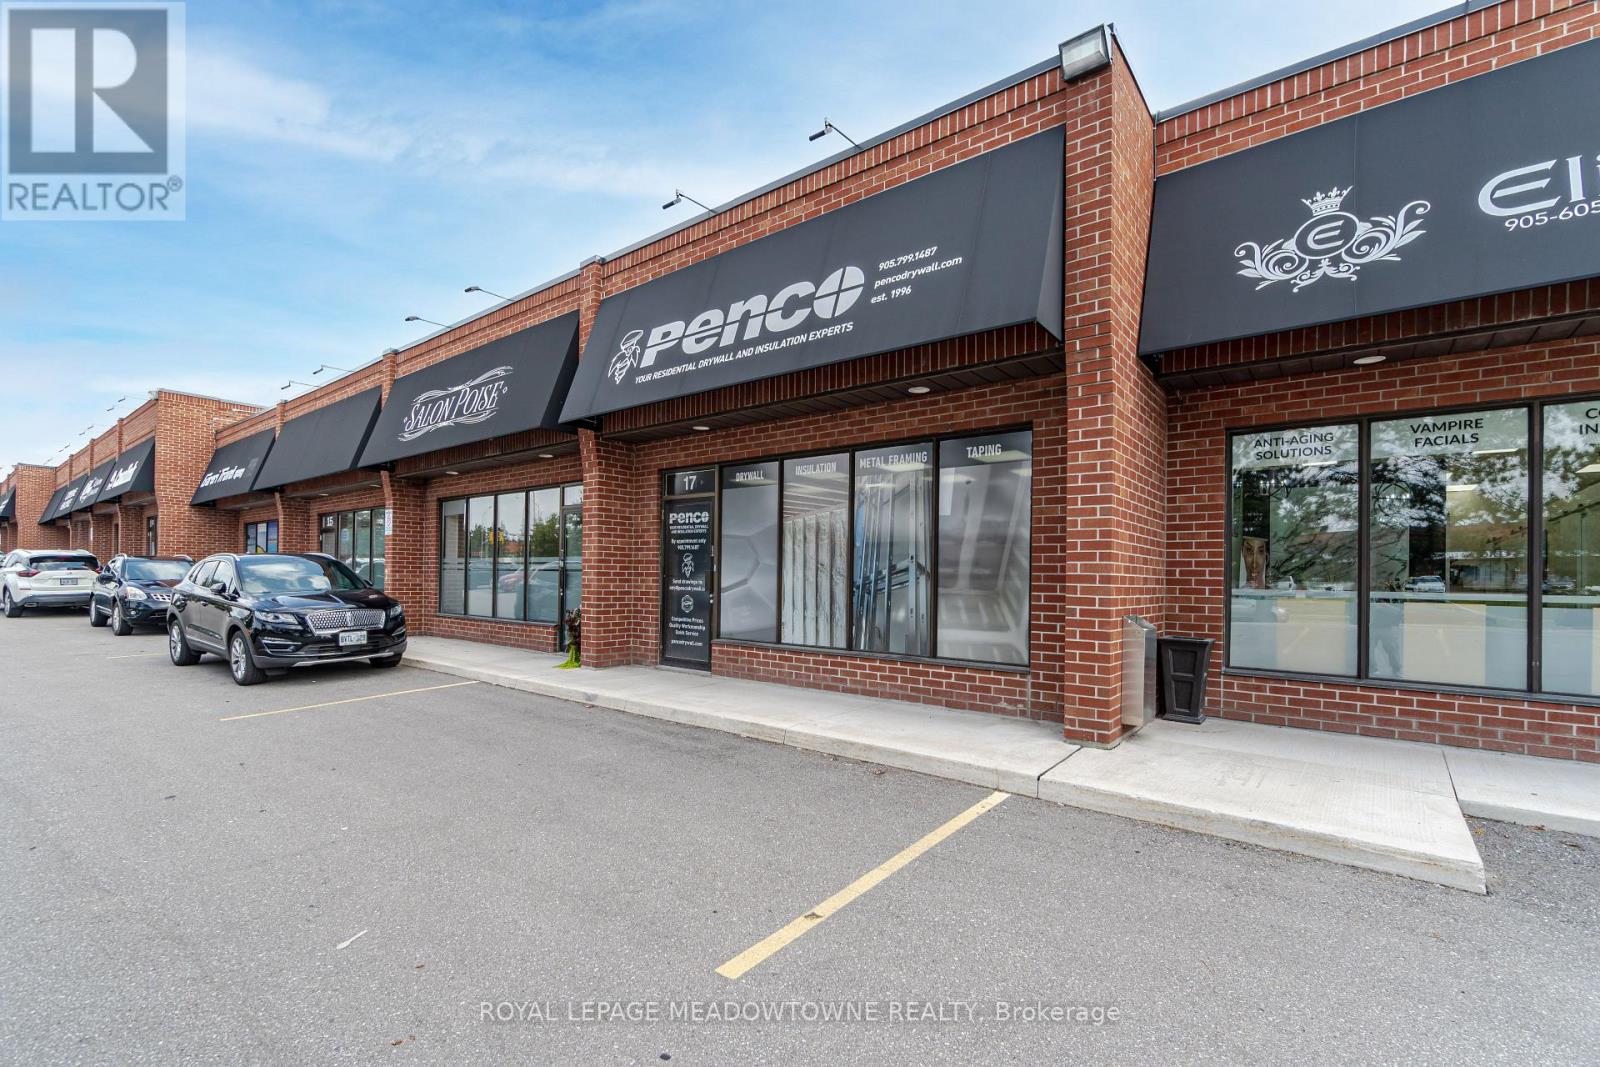
17 - 830 Rowntree Dairy Road
Vaughan, Ontario
Amazing Location Pine Valley Business Park, Close to Major Highways, Transit out front, High Traffic Plaza, Large Drive in Door Around Back Ideal for many uses, Excellent Warehouse Space, High Ceilings, Beautiful Finished office Space, Reception Area, Great for a variety of uses. (id:63616)
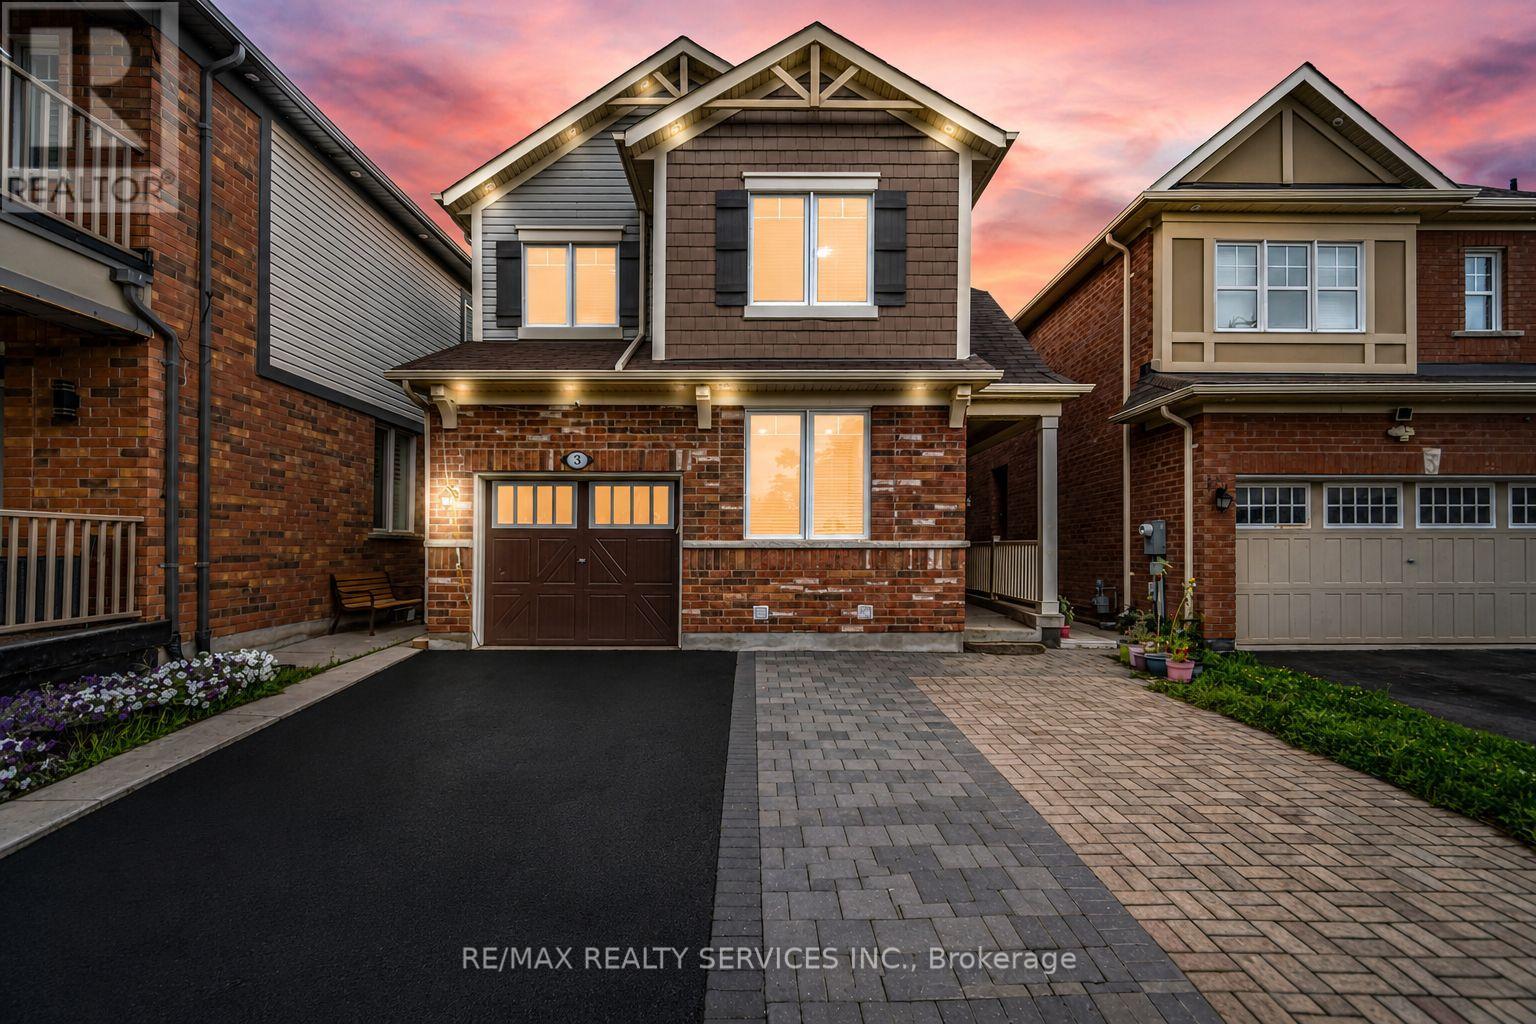
3 Fenchurch Drive
Brampton, Ontario
** 4 Bedrooms Detached House + Legal Basement Apartment [2nd Dwelling] ** Welcome To This Beautifully Maintained, Move-In-Ready Home Featuring Separate Living And Family Rooms With 9-Ft Ceilings, Dark Hardwood Flooring Throughout The Main Level, An Elegant Oak Staircase & An Abundance Of Pot Lights. The Spacious Family-Size Kitchen Is Designed For Both Everyday Living And Entertaining, Complete With Quartz Countertops, Stylish Backsplash And Stainless Steel Appliances, Including A Gas Stove. The Entire Home Has Been Freshly And Professionally Painted. Upstairs Offers 4 Spacious Bedrooms, Including An Oversized Primary Bedroom With A Walk-In Closet And Private Ensuite, Plus Three Additional Generously Sized Bedrooms. The Professionally Finished 2nd Dwelling Legal Basement Apartment Provides Exceptional Additional Living Space With Bedroom, A Kitchen, Full Washroom And Recreation Area, Making It Ideal For Extended Family Or Additional Living Needs. Outside, Enjoy An Interlocked Extended Driveway, Concrete Backyard Patio And Beautifully Finished Outdoor Space. Ideally Located Within Walking Distance To Shopping, Parks, Schools And A Recreation Centre. Filled With Natural Light And Offering Outstanding Space For Family Living And Entertaining, This Home Combines Comfort, Style And An Excellent Location. A True Must-See That Shows 10/10! [Two-Dwelling Basement Certificate Is Attached] (id:63616)
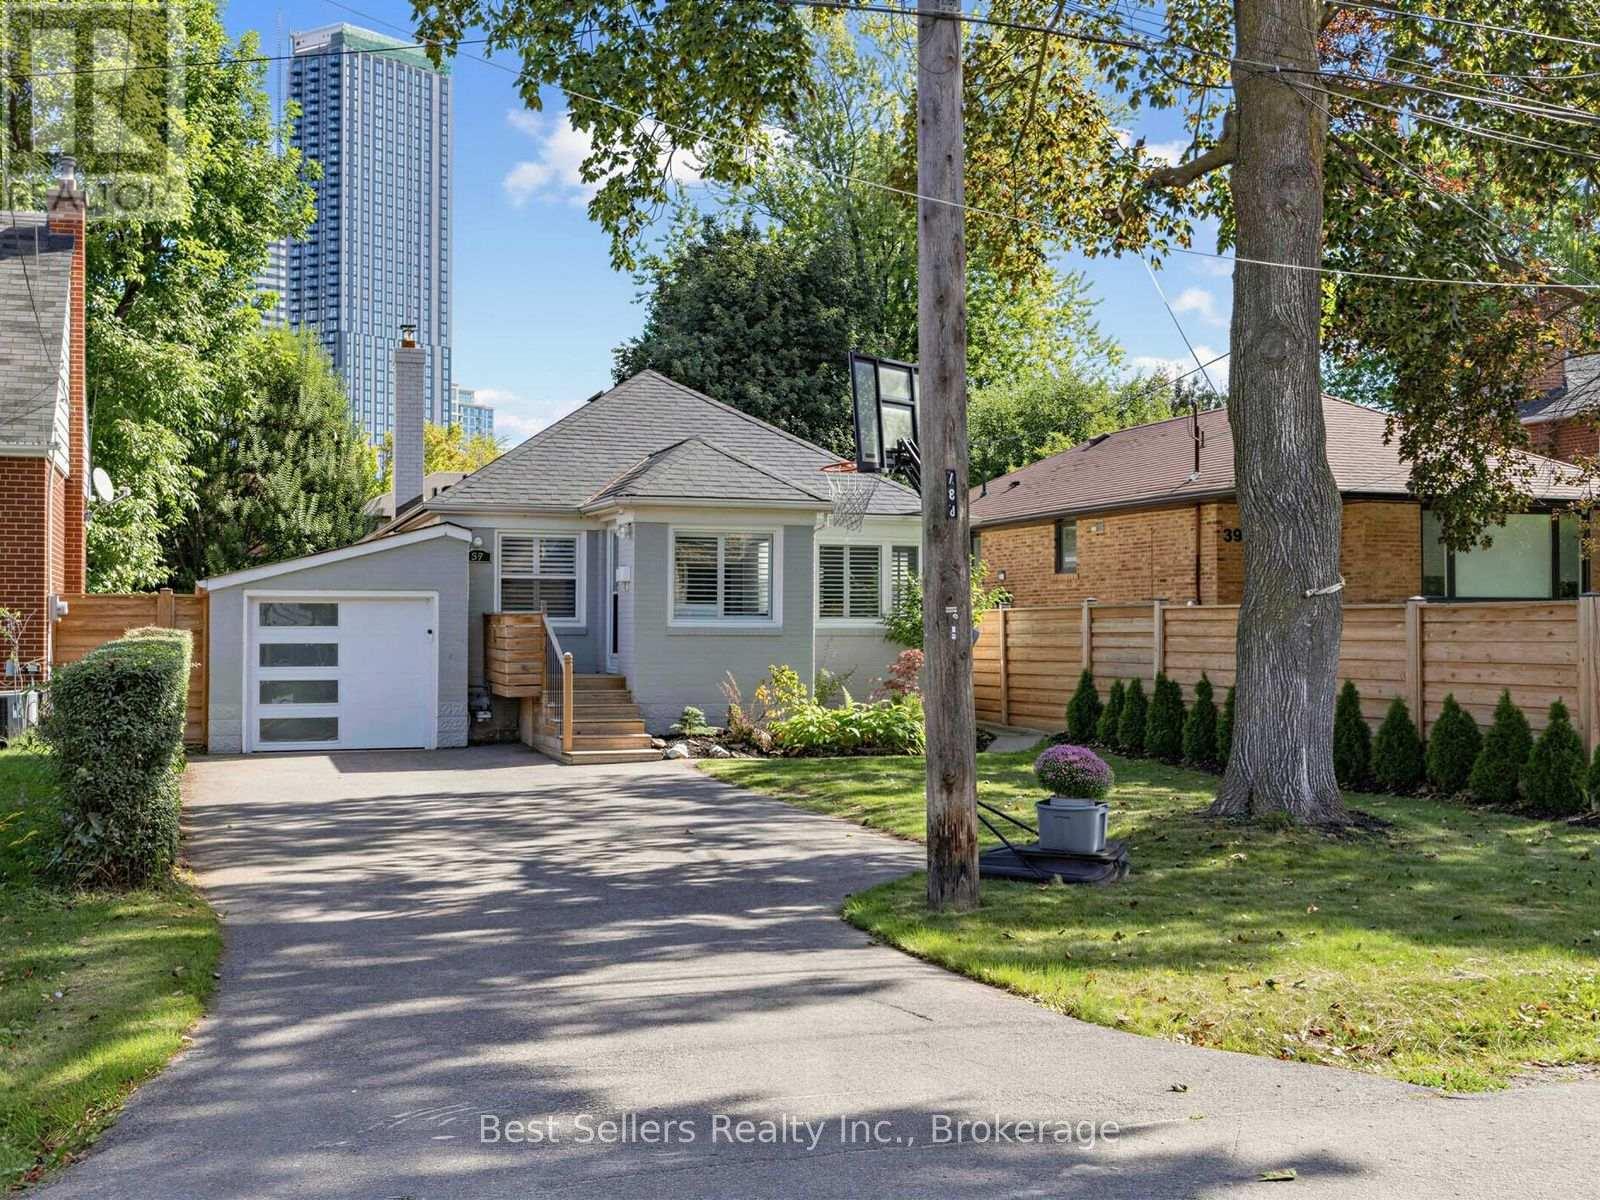
37 Wilmar Road
Toronto, Ontario
Welcome To 37 Wilmar Rd, A Beautifully Renovated Home In One Of Etobicoke's Most Sought-After Neighborhoods! Enjoy City Living Without The Massive Taxes In This Upgraded, Open-Concept Home Featuring Heated Floors And Pot Lights Throughout. The Modern Kitchen Is Designed With Quartz Countertops And Stainless Steel Appliances. The Finished Basement Includes A Separate Entrance, A Nanny Suite, And A Walkout For Added Convenience. An Oasis-Like Backyard Provides The Perfect Space For Relaxation And Entertaining featuring an Above Ground Spa with surrounding deck. The Gazebo provides the beautiful backdrop for late night summer movies or relaxing by the fire. An added shed adds extra storage. Enjoy the home now and build in the future as This Property Comes With A Complete Set Of Drawings And Plans For A Stunning 2,700 Sq. Ft. Home. Ideally Located Just Minutes From The Subway, Bloor Street Shops, Highways, And The Airport This Is The Perfect Forever Home that starts small and can be added onto for the future. Just Move In And Enjoy! (id:63616)
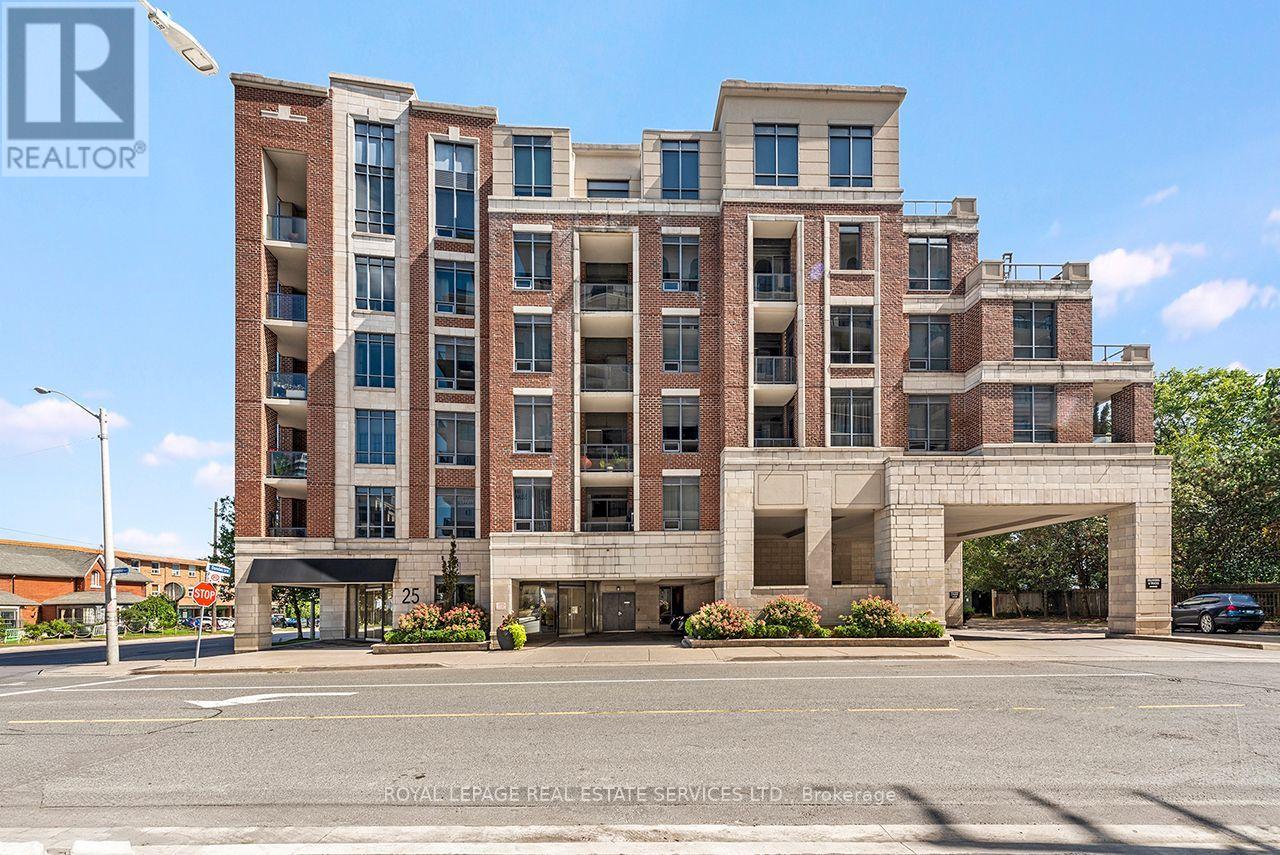
601 - 25 Earlington Avenue
Toronto, Ontario
A unique, sun-filled penthouse and extremely spacious (1825 sq.ft.) corner suite in The Kingsway, offering boutique 6-storey living, 24-hour concierge, and the comfort of a safe nest. Updates to the buildings common areas are anticipated, adding a fresh new feel to complement this refined suite. With 10-foot ceilings, two parking spaces with bike racks near the elevators, a large locker, and a spectacular dual terrace with south exposures, skyline and treetop views are yours from sunrise to sunset. A total of 670 sq.ft. of outdoor terrace space on two terraces. The custom kitchen is a cooks dream, with granite counters, stainless steel appliances, breakfast bar area and full Breakfast area combined with the kitchen. A large separate dining area is both stylish and inviting, anchored by custom millwork and access to the oversized terrace. Separate Living Room with hardwood floors, access to the terrace and combined with a Family Room that also includes it's own access to the terrace and a electric fireplace. This flexible floor plan offers two distinct bedroom suites, each with its own ensuite. The second bedroom or sunlit office features it's own three piece ensuite. The primary suite is expansive, with a spa-inspired ensuite featuring an air-jet jacuzzi tub, glass shower, and double vanity, as well as a walk in closet , a a double closet, and direct access to terrace. Designed for discerning downsizers or professionals who value safety and lifestyle without compromise. From quiet mornings on the terrace to evening cocktails framed by city lights, every moment here is elevated. Steps to parks, boutique shops, and top golf, with easy access to downtown and the airport. A rare opportunity to live above it all in The Kingsway. (id:63616)