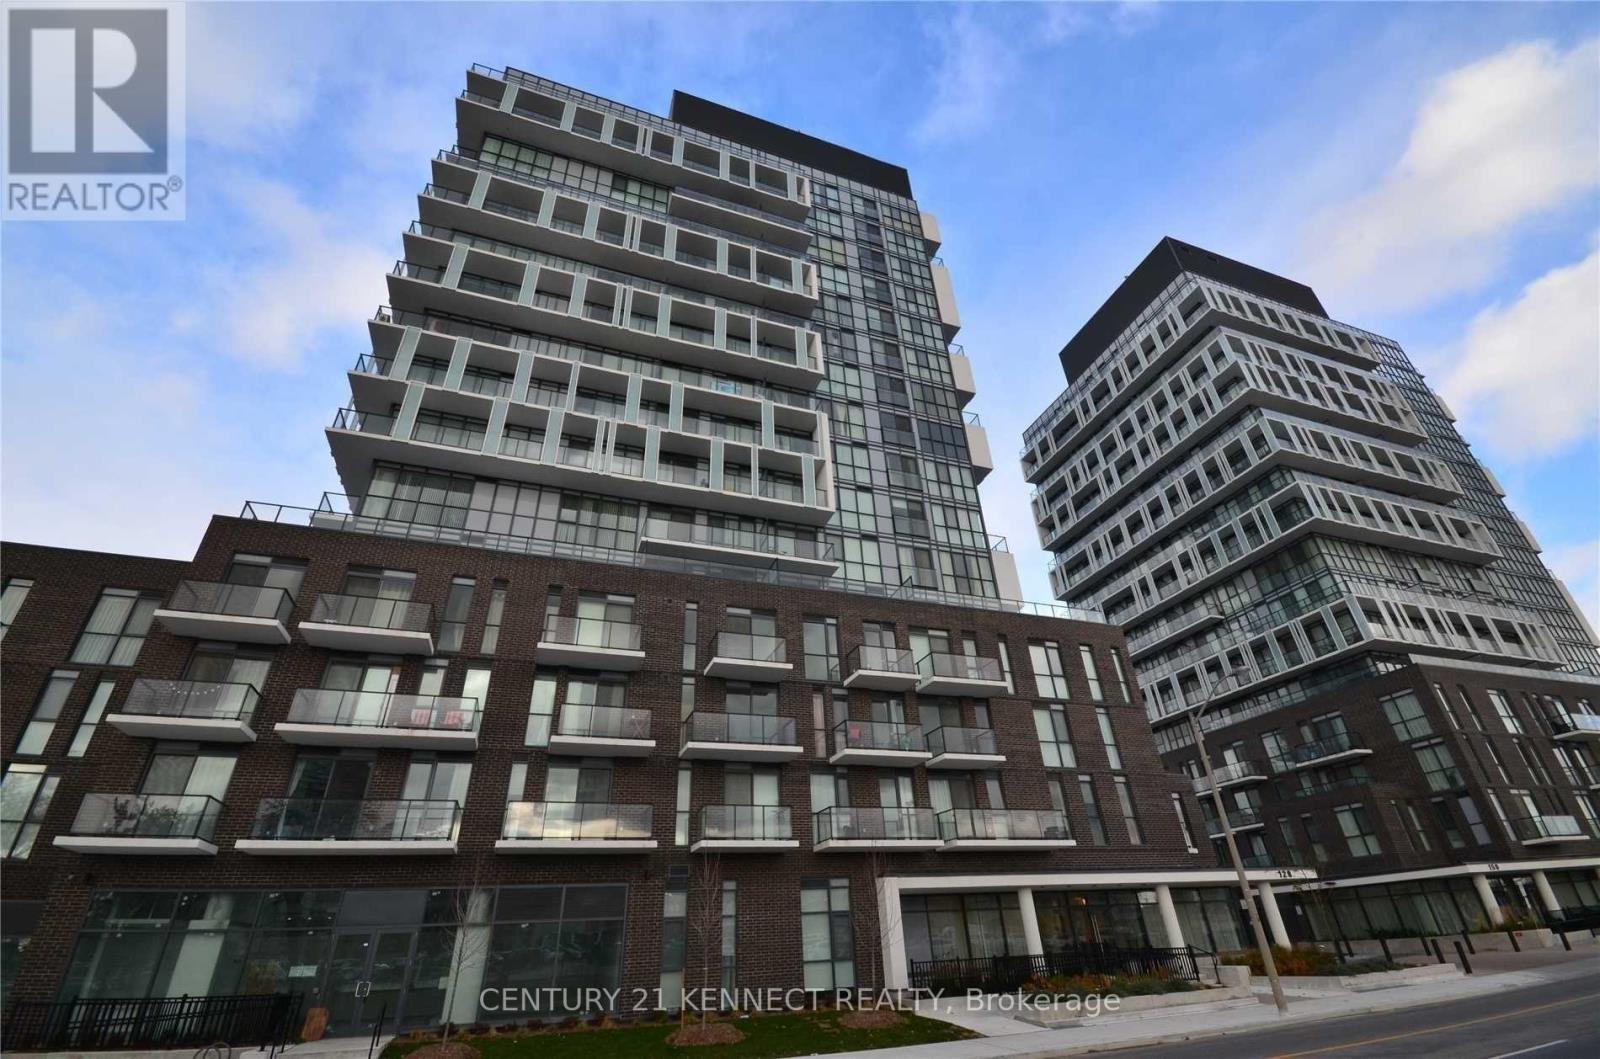
1101 - 128 Fairview Mall Drive
Toronto, Ontario
Live In This Spacious 1 Bedroom + Den Suite At Connect Condos. Functional Layout, Floor-To-Ceiling Windows, 9 Ft Ceilings, South View & Laminate Flooring Throughout. Prime Location Steps To Sheppard Subway, TTC, Hwy 401/404 & TNT Supermarket. Close To Universities, Hospitals, Government Offices, Shopping, Restaurants & More. Amenities Include Outdoor Patio, WiFi Lounge, Games Room, Guest Suite, Yoga Room & Gym. (id:63616)
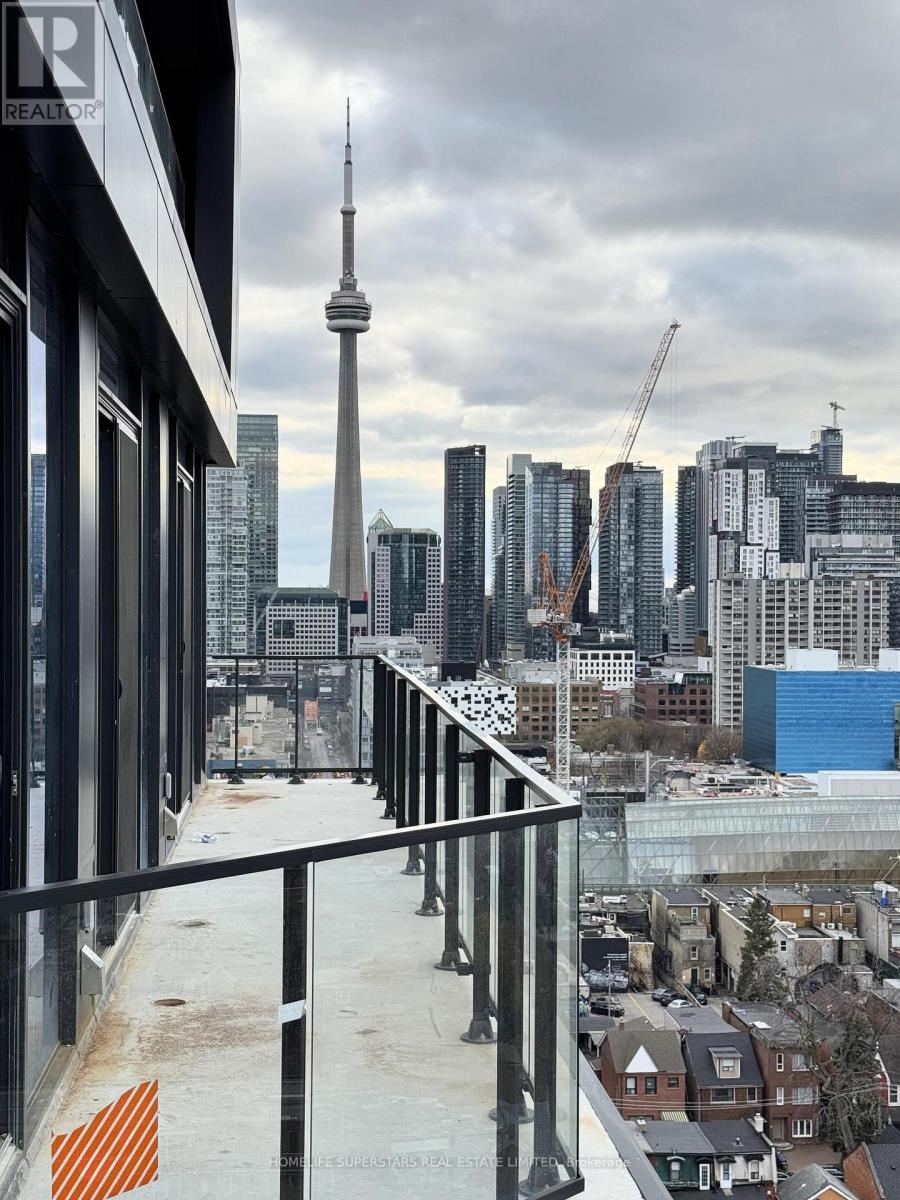
1713 - 195 Mccaul Street
Toronto, Ontario
Newer Boutique Condo, 1 bdrm sun-filled, Highly upgraded floor plan features exposed concrete walls and ceiling. Extra High 10"-foot ceilings and floor-to-ceiling windows add an artistic touch. Culinary enthusiasts will appreciate the gas cooking and stainless steel appliances, Unbeaten AAA Location, steps to UofT, OCAD, Queen's Park, Queen's Park Subway Station and beside Toronto's major hospitals (Mount Sinai, SickKids, Toronto General, Toronto Western, Women's College Hospital and Princess Margaret). Not to mention located a few meters from Toronto's trendy Baldwin Street. Perfect Walk Score of 97 and a Transit Score of 100. Amenities including A sky lounge, concierge service, a fitness studio, yoga studio and a large outdoor sky park equipped with BBQ, dining, and lounge areas, Co-Work Space, and Tech Centre. (id:63616)
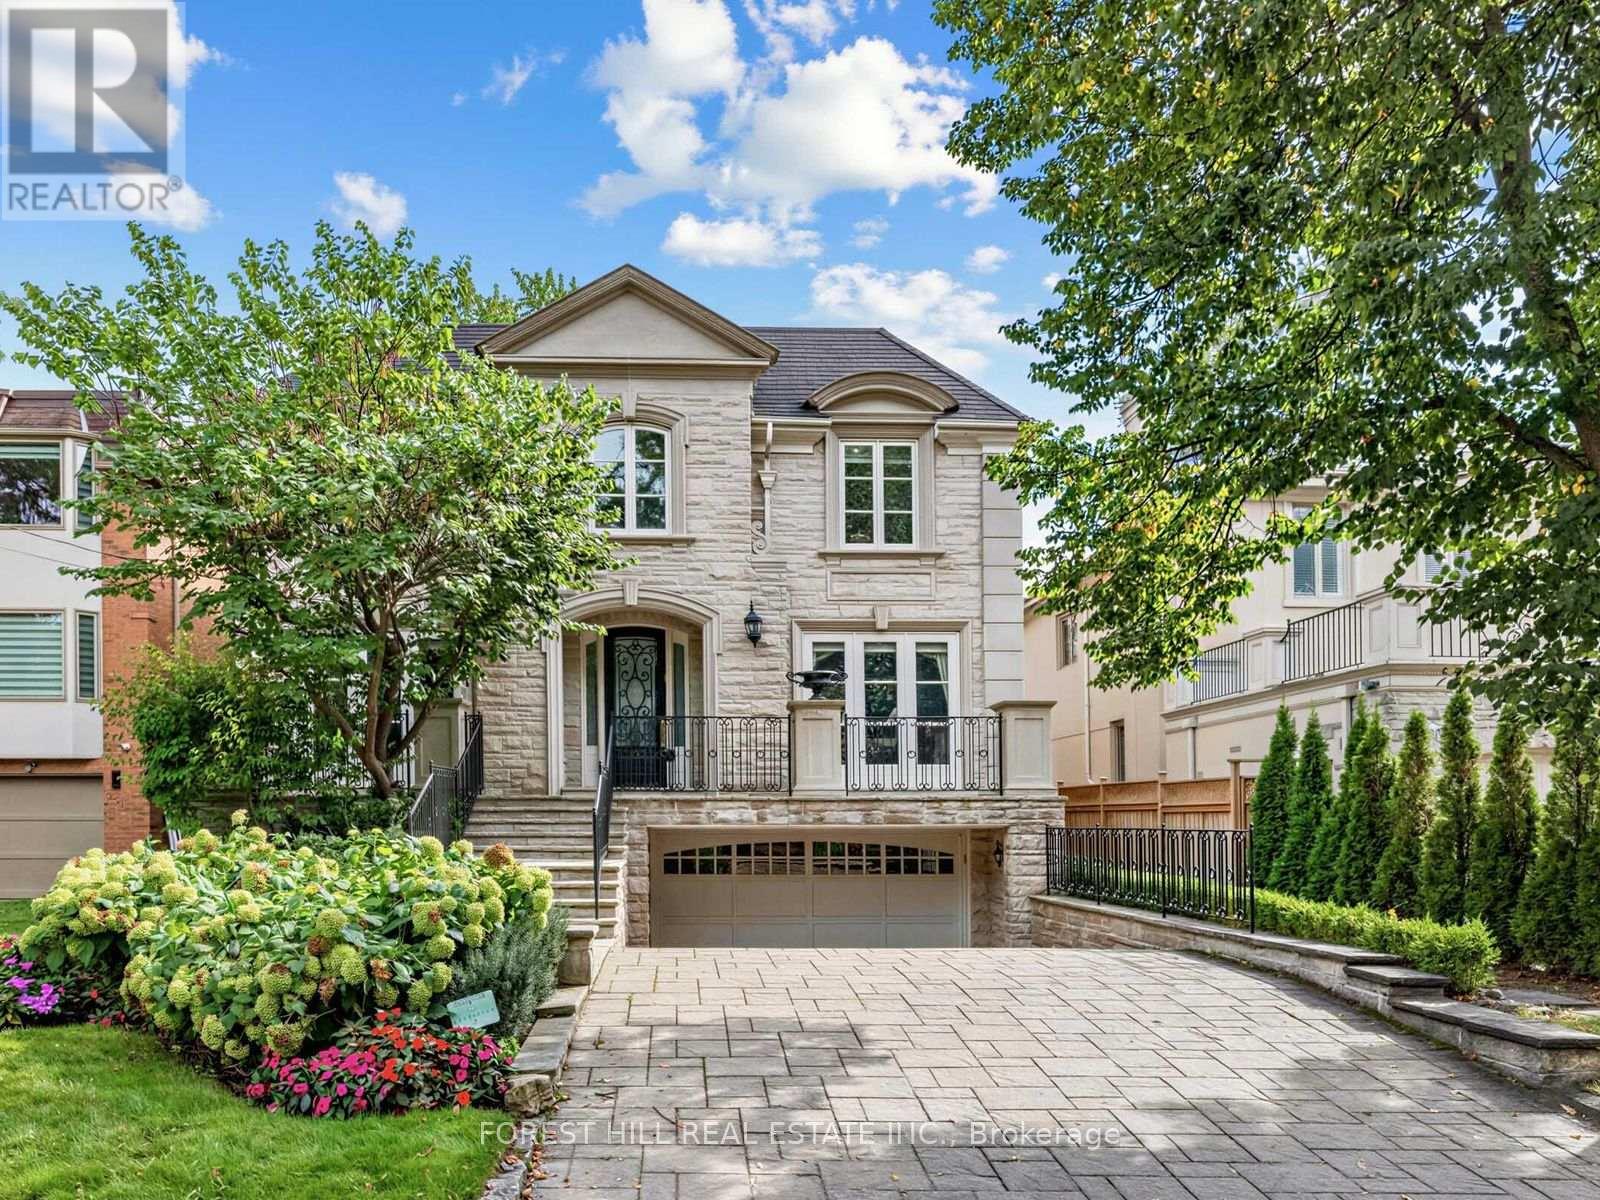
235 Hillhurst Boulevard
Toronto, Ontario
A rare offering of architectural design and craftsmanship, this classic stone front south-facing residence with over 4400-sq-ft on 2 floors plus 1900 sq ft in lower level. Features 5 bedrooms + 2 in lower level and 7 bathrooms. This home was designed by Richard Wengle, pairing classic proportions with sophisticated modern living. Large principal rooms anchor the main floor with 10 ft ceilings, a living room with gas fireplace, formal oversized dining room, family room overlooking the garden, complemented by a private office with custom built-ins, ideal for working from home. The oversized chef's kitchen features a centre island, ample prep space, separate counters/stove/sink for a kosher kitchen, and an eating area overlooking the sunny south garden with walk-out to deck. The grand primary retreat offers separate his-and-hers walk-in closets with walk-out to balcony and a spacious 6-piece ensuite with steam shower. The four additional bedrooms have vaulted ceilings, some with semi-ensuites. The lower level features a recreation room with an area that includes a home gym. A full second kitchen for entertaining, a nanny suite with ensuite, an additional bedroom adding flexibility for extended family. The Laundry Room is equipped with a full size front loading washer/dryer as well as laundry sink and cabinetry. Thoughtful details throughout: an elevator for effortless access to every level, a skylight in second floor hallway, a backup generator for total peace of mind, and an attached double car garage with heated driveway and steps. Set in one of the city's most sought-after pockets near Lytton Park, walking distance to Bialik Hebrew Day School, public schools, nearby synagogues, and the TTC - this home offers a rare balance of prestige, comfort, and community. Timeless design. Uncompromising quality. (id:63616)
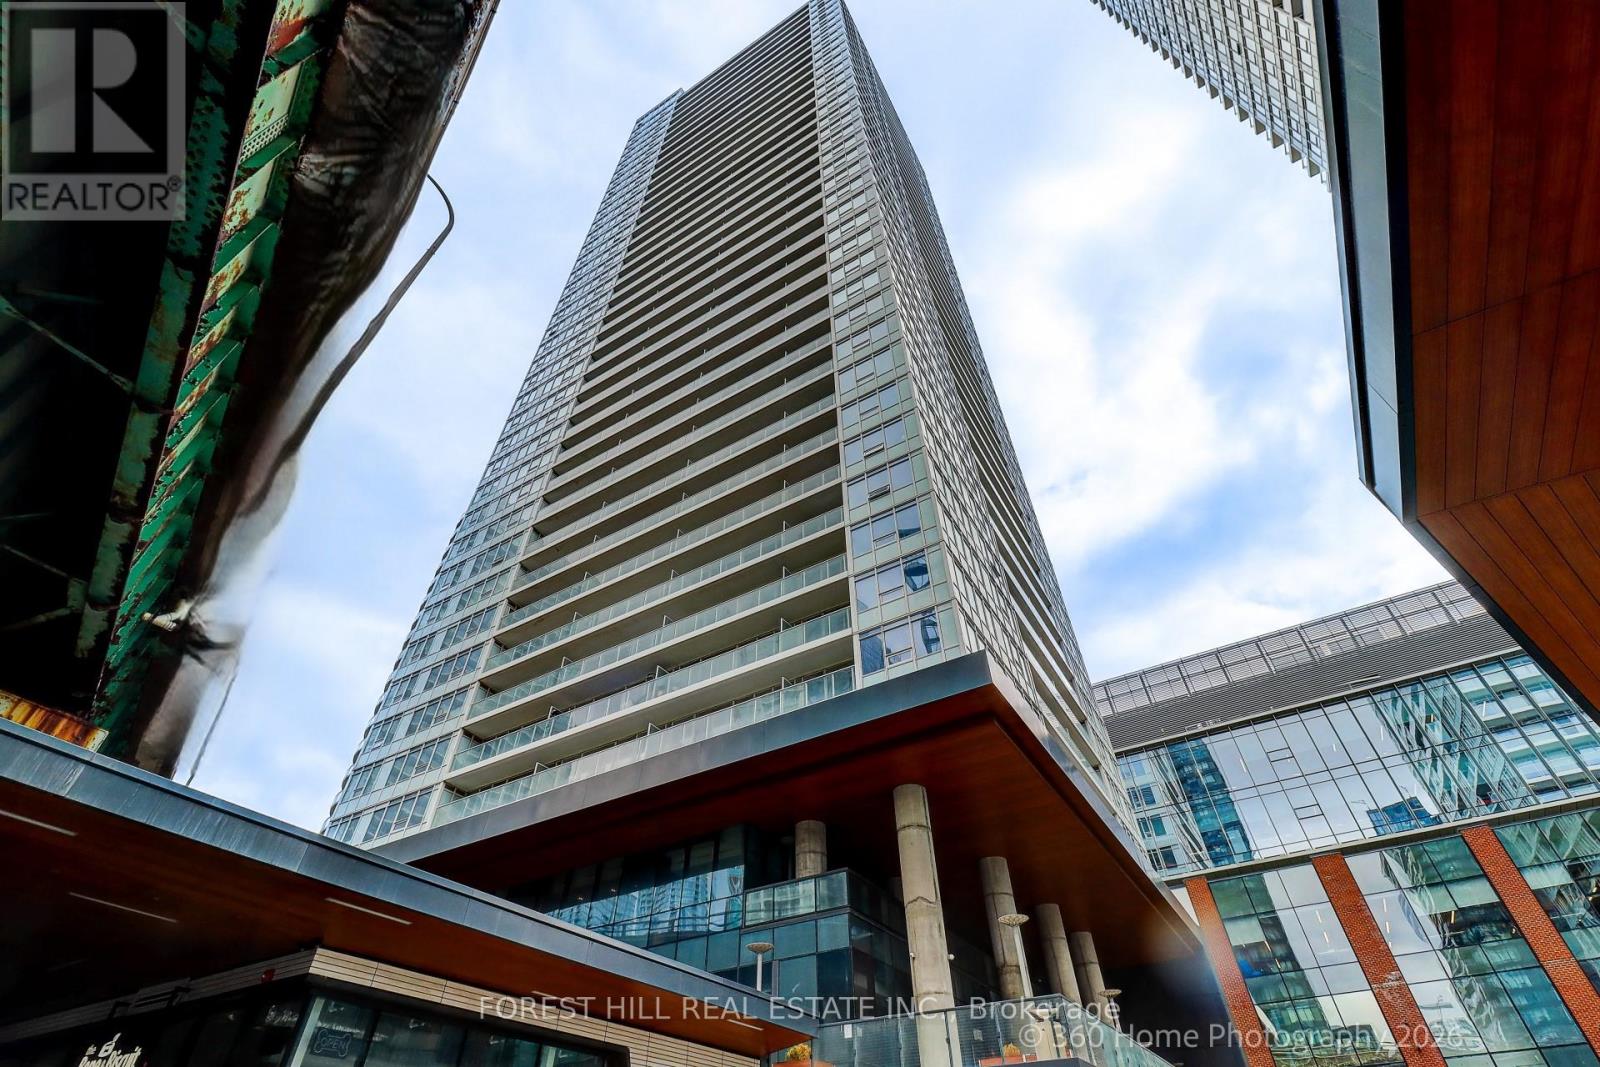
1215 - 17 Bathurst Street
Toronto, Ontario
This is downtown living at its easiest. Step out of the lobby and practically everything you need is already there, including Loblaws and Shoppers Drug Mart just downstairs. No car. No grocery run across town. No planning your day around errands. Inside, this beautifully upgraded south-east facing suite at Lakefront Condo is bright, polished and exceptionally well designed. Floor-to-ceiling windows fill the home with natural light, with unobstructed CN Tower and skyline views from both east-facing bedrooms, plus serene partial views of Lake Ontario. The open-concept living space features engineered hardwood flooring and a sleek designer kitchen with quartz countertops, marble backsplash, custom cabinetry with built-in organizers and integrated stainless-steel appliances. The bathroom continues the elevated finish with marble tile, a modern wood vanity, soft-close hardware, Kohler sink and Grohe fixtures. Thoughtful upgrades make the difference: a custom stone feature wall, Hunter Douglas blackout roller shades, custom drapery and in-suite stacked front-load laundry. Soaring 9-foot ceilings throughout the principal rooms add light, volume and a wonderful sense of space. Parking and locker are both included. And then there is the lifestyle. TTC at your doorstep, waterfront trails moments away, groceries and everyday essentials downstairs, and some of Toronto's best dining, entertainment and neighbourhoods within easy reach. Residents enjoy an impressive collection of amenities including a fitness center, rooftop terrace with panoramic views, elegant lounge and entertaining spaces, guest suites, karaoke room, children's playroom and pet spa. A beautifully finished home where Toronto, quite literally, comes to your door. (id:63616)
Th602 - 2012 Sheppard Avenue W
Toronto, Ontario
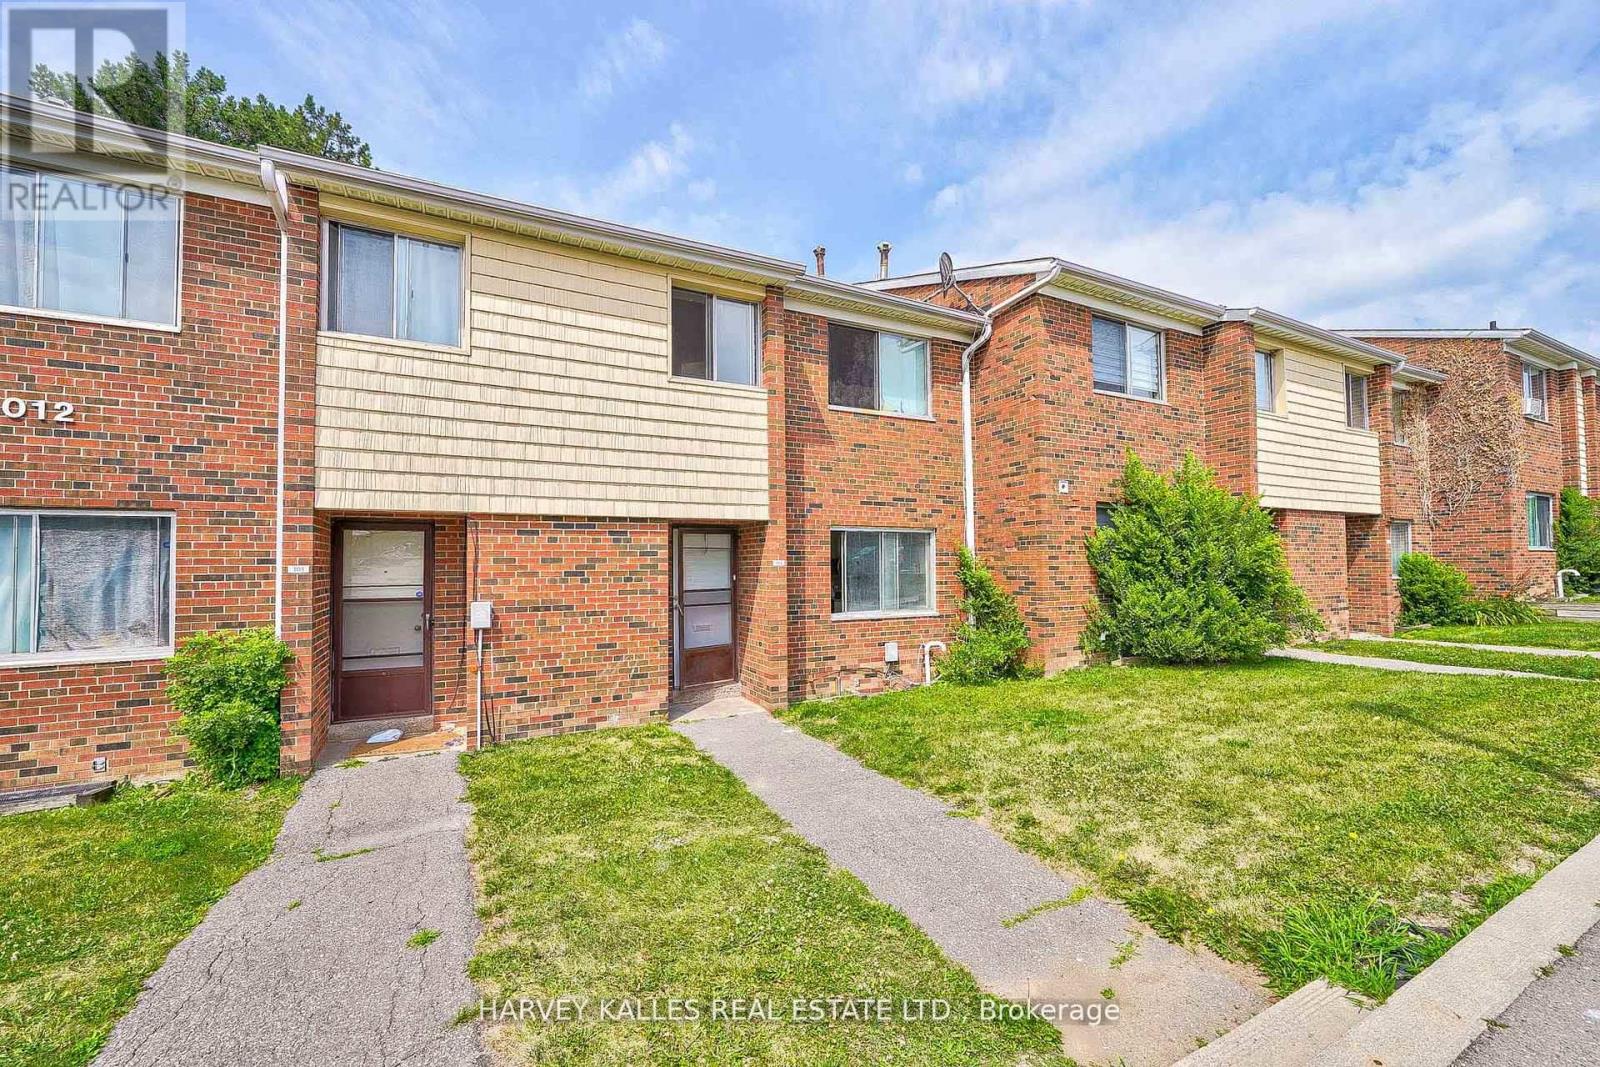
L-I-V-E! R-E-N-T! F-R-E-E! Get one month free on a 12-month lease! This spacious 3-bedroom, 1,800 sq ft townhouse at Jane & Sheppard givesyou room to stretch out, with a private entrance, heat included and a community that comes with perks: a private swimming pool and an amazingplayground, accessed only by residents. Hardwood floors, new appliances and card-operated laundry with plentiful, powerful washers and dryersmake daily life a breeze, and the friendly, reliable on-site staff and building super are always accessible. Water and hydro paid by tenant. Move inright away and make it home! (id:63616)
2306 - 327 King Street W
Toronto, Ontario
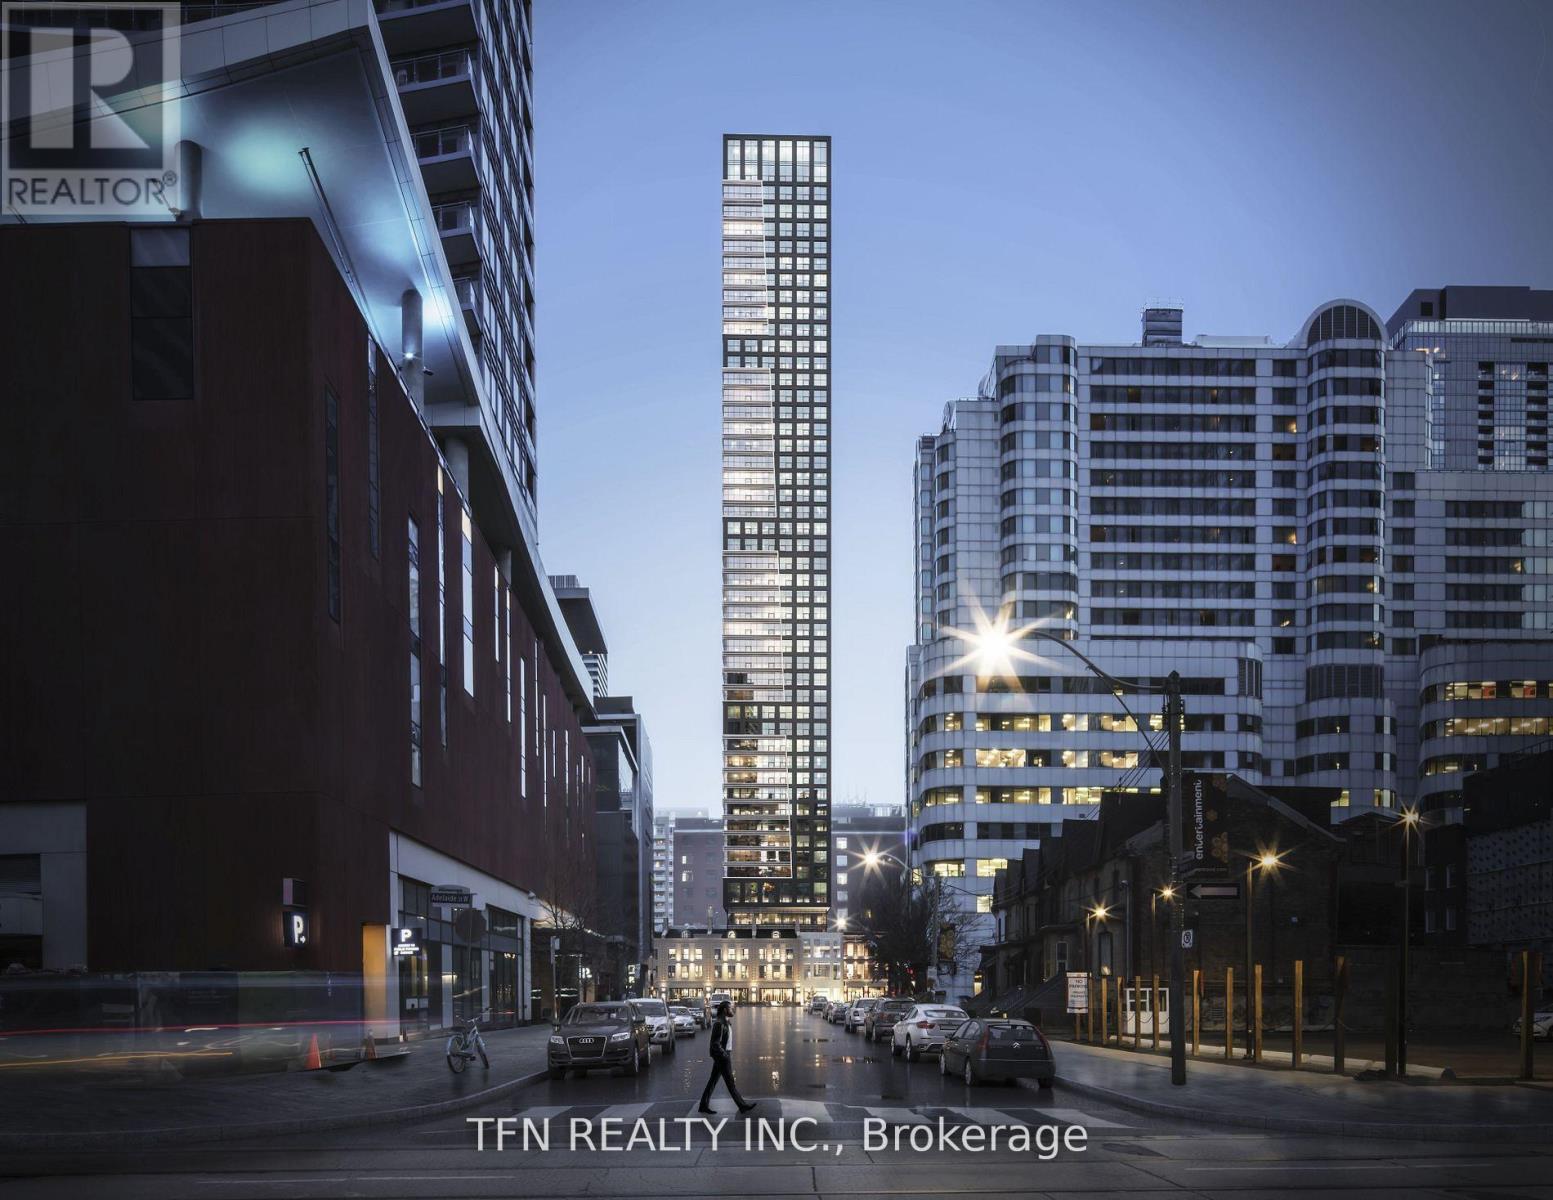
Welcome to luxury living at the beautiful Empire Maverick Condos! This one-bedroom corner unitboasts a bright, open-concept layout and stunning North-West views of the city. The modernkitchen features sleek stone countertops and built-in appliances.Located in Toronto's downtown core, you're just steps away from the Financial District, UnionStation, Rogers Centre, Scotiabank Arena, TIFF Bell Lightbox, and a variety of shops andrestaurants. Prestigious building amenities, including a modern fitness center, outdoor loungeand terrace, shared workspaces, and a beauty room. Experience the best of urban living in thisvibrant location! (id:63616)
4310 - 55 Bremner Boulevard
Toronto, Ontario
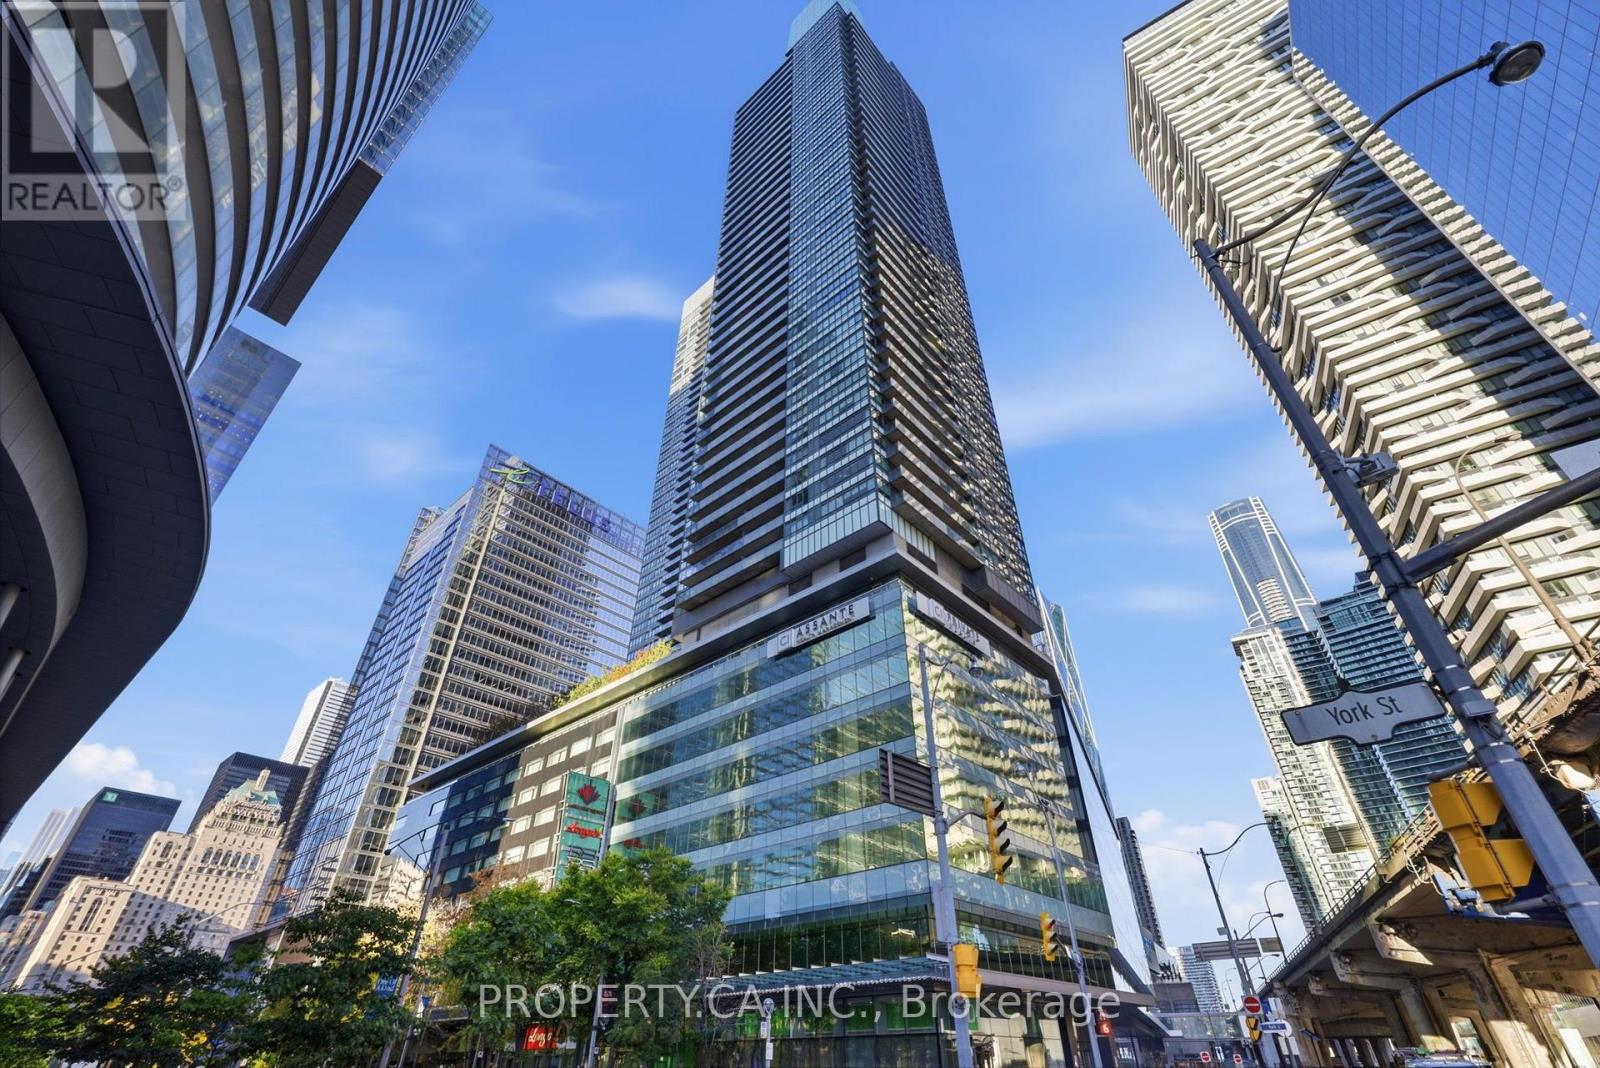
** WELCOME TO MAPLE LEAF SQUARE ** 43 FLOORS ABOVE THE CITY WITH VIEWS THAT STEAL THE SHOW! This spectacular 2-bedroom, 2-bathroom suite offers 761 sq. ft. of bright, open-concept living with breathtaking southwest views of the city skyline, Lake Ontario, Billy Bishop Airport and unforgettable sunsets. Expansive windows flood the space with natural light, creating an airy, inviting atmosphere, while the living room showcases incredible views of the iconic CN Tower. Enjoy a stunning panorama that transforms from sun-drenched cityscapes to sparkling evening lights. A thoughtfully designed layout offers comfort and functionality, complete with ensuite laundry. Residents enjoy exceptional resort-style amenities, including 24-hour concierge, indoor and outdoor pools, rooftop sun deck with BBQs, fitness centre, hot tub, sauna, partyroom, theatre room, billiards and resident lounges. ** UNBEATABLE DOWNTOWN LOCATION ** Enjoy Longo's, LCBO, restaurants, cafés and everyday essentials right within the complex, plus direct indoor access to the PATH network and Union Station. Steps to Scotiabank Arena, Financial District, Harbourfront, CN Tower, Rogers Centre, Ripley's Aquarium and Toronto's best dining and entertainment. With TTC, GO Transit and UP Express at your doorstep, the entire city is effortlessly accessible. Experience elevated downtown living where spectacular views, incredible amenities and unbeatable convenience come together! (id:63616)
134a Finch Avenue W
Toronto, Ontario
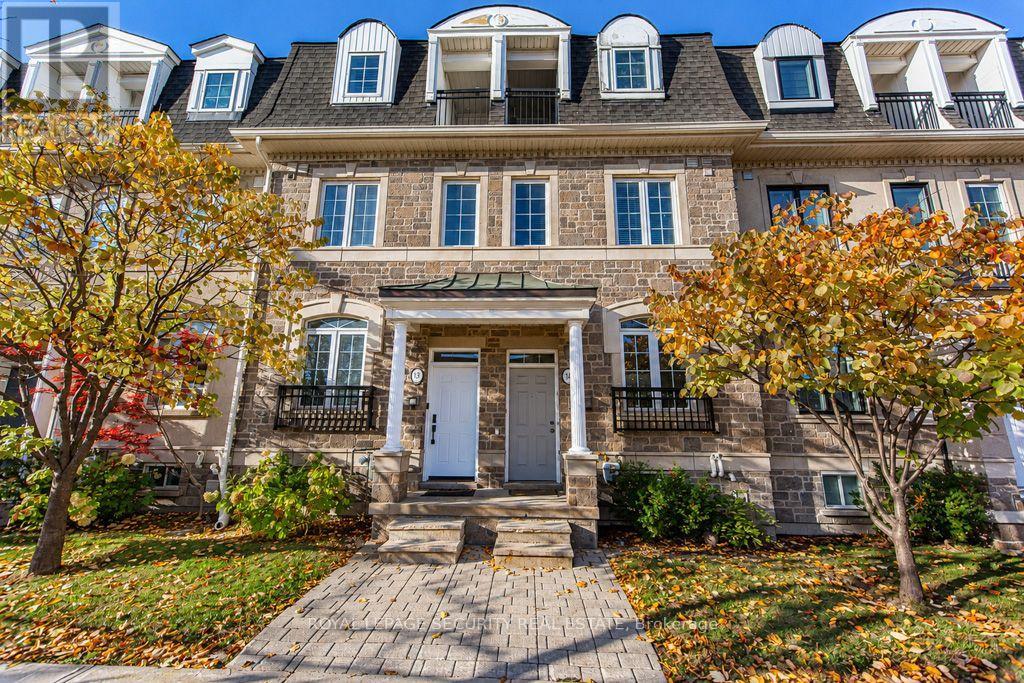
Welcome to this bright and spacious 3-storey townhouse locate in the highly desirable Newtonbrook west community. This property boasts an open-concept layout with large windows throughout, allowing for plenty of natural light. Features include a functional kitchen layout, generously sized bedrooms and a primary bedroom retreat. Features a private balcony and built-in garage with direct interior access. Unbeatable location with excellent transit options-just a short walk or quick bus ride directly to finch station. Steps to grocery stores, top-rated school, restaurants and parks. Perfect for professionals or families seeking comfort and convenience in north york. Move-in ready! (id:63616)
206 - 800 Bathurst Street
Toronto, Ontario
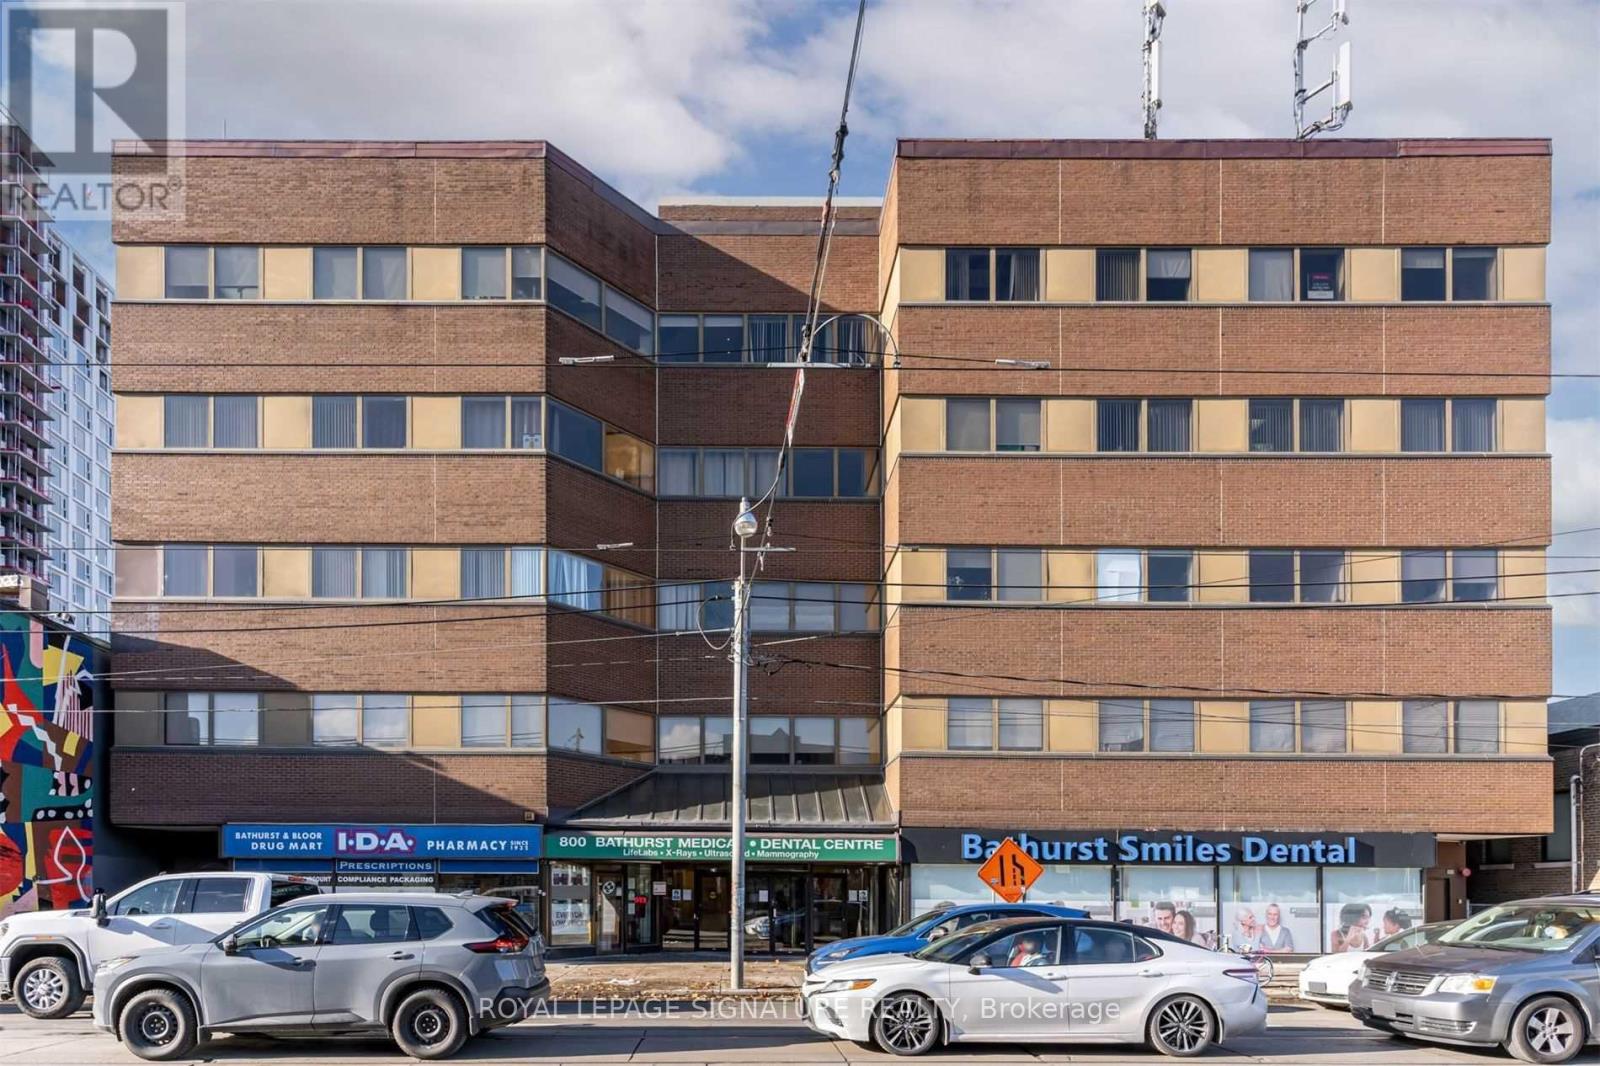
Prime Office Location Across From TTC Bathurst Subway Station Office Located In A Medical Arts Building. Surrounded By A Growing Community. Main Room Plus Examination Rooms. Large Windows Allow For Ample Natural Light. Ideal For Medical, Lawyer, Accounting Or Other ProfessionalOffice. Private Washroom Separate Waiting Room Area, Can Be Converted To Additional Examination Room. A variety of uses are allowed. (id:63616)
502 - 20 Burkebrook Place
Toronto, Ontario
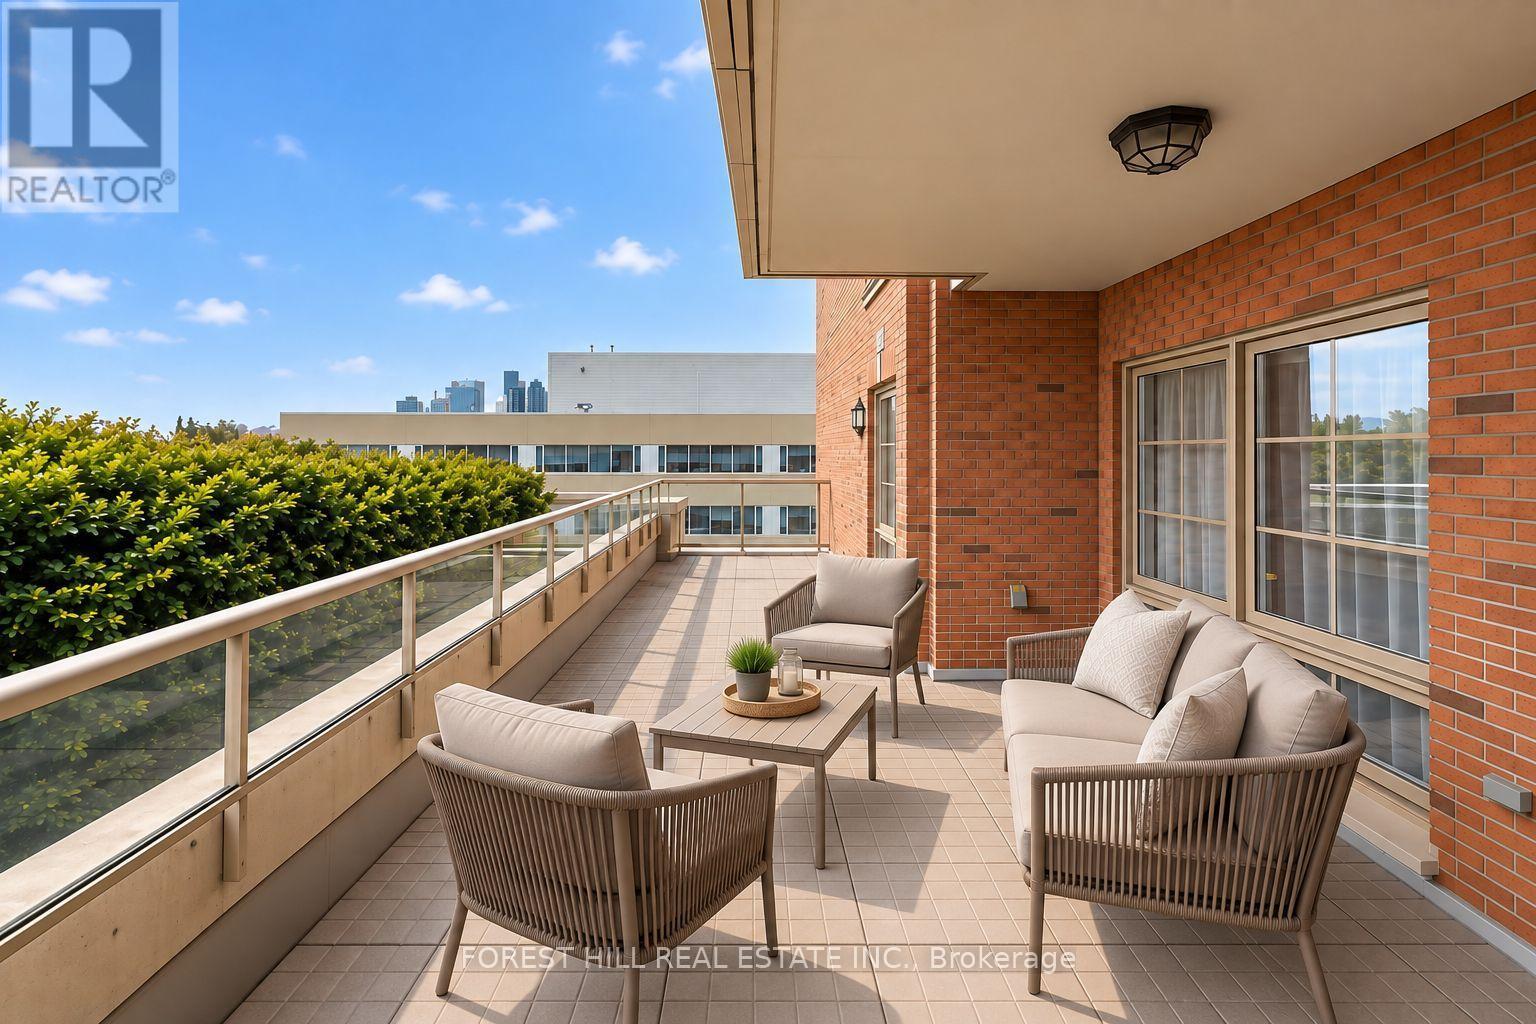
A unique 1-bedroom suite at the highly coveted Kilgour Estates, this immaculate boutique condo offers a perfect blend of luxury, comfort, and nature. Tucked into one of Toronto's most beautiful ravine communities, you are just steps away from the tranquil walking and bike trails of Sunnybrook Park and Burkebrook Ravine, yet minutes from every city amenity. Inside, the suite feels incredibly bright and spacious, highlighted by soaring 10-foot coffered ceilings, floor-to-ceiling windows, and warm hardwood floors that draw in an abundance of south-facing natural light. The open-concept kitchen features timeless granite counters, stainless steel appliances, and a breakfast bar that flows effortlessly into the living and dining areas. The primary bedroom serves as a true retreat, complete with a generous walk-in closet, a private ensuite, and a large window overlooking the outdoor space. Thoughtfully laid out, the home also includes a welcoming foyer with a double closet, a separate laundry room, and a convenient two-piece powder room for guests. The absolute crown jewel of this property is the rare, oversized south-facing terrace. Spanning close to 400 square feet, this unique outdoor sanctuary is a feature that truly sets this unit apart from others in the building. Equipped with a gas line for year-round barbecuing, it acts as a beautiful, private extension of your living space and is an entertainer's absolute dream. Truly turn-key, this exceptional property includes one parking space and one locker. Residents also enjoy access to world-class, resort-style amenities, including a 24/7 concierge, an indoor saltwater pool, whirlpool, steam rooms, a modern gym, a theatre room, a billiards lounge, a library, a guest suite, and an on-site car wash station. This is a wonderful community to call home. (id:63616)
2nd Flr - 792 College Street
Toronto, Ontario
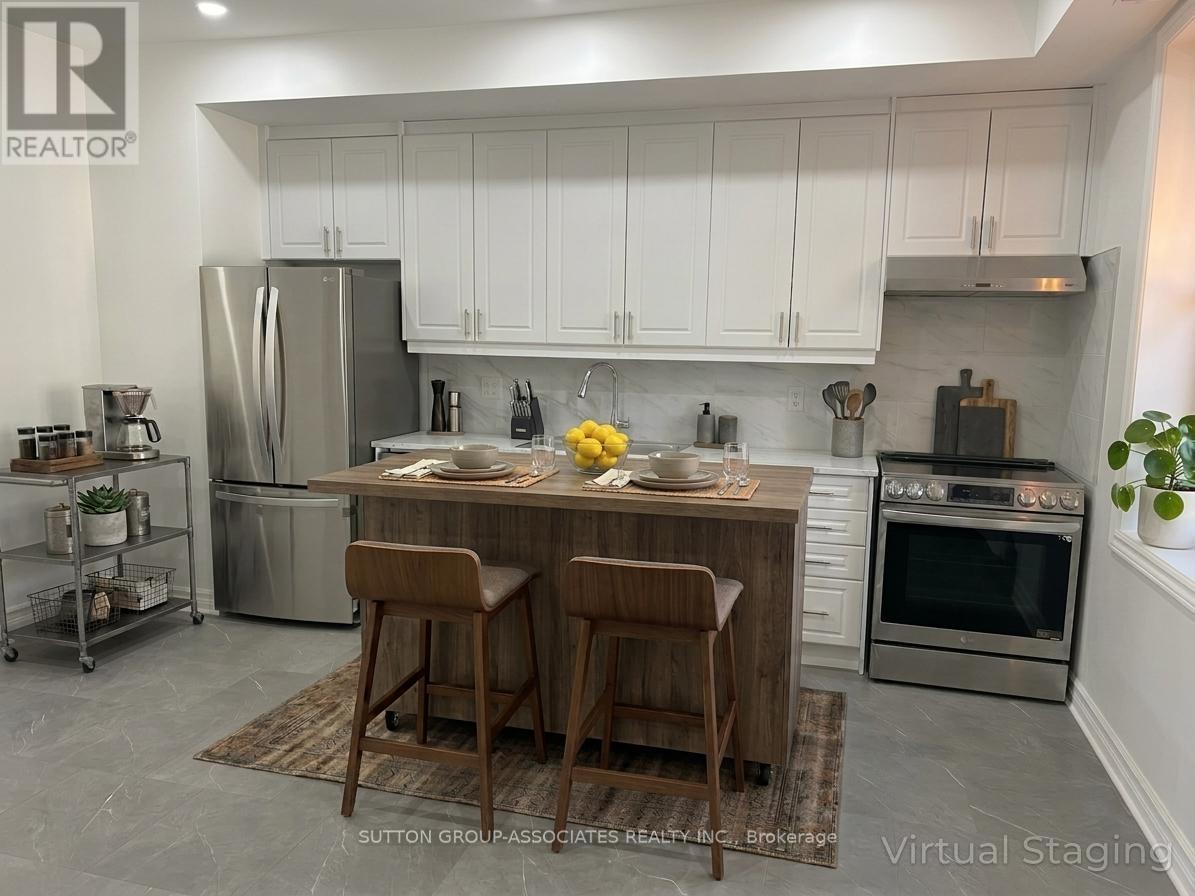
One flight up from the greatest strip on College, in the heart of Little Italy, your search for an incredible urban apartment ends here. This 1 bed unit spans the whole 2nd flr and includes all your sought after conveniences; in-unit washer & dryer, dishwasher, rooftop terrace, work from home space, your own temperature controls, furnace & hot water heater. There's more; 9 ft ceilings, open concept living space, full size stainless steel appliances and plenty of natural sunlight, this one-bedroom unit is sure to impress. Two bonus spaces; a walk-in closet/Work from home space in the primary bedroom and the HUGE terrace to entertain your friends and family in the warmer months. TTC, Restaurants, Coffee shops, Shopping, Groceries and more at your doorstep. *Photos virtually staged and taken before tenant moved-in* (id:63616)
710 - 30 Gibbs Road
Toronto, Ontario
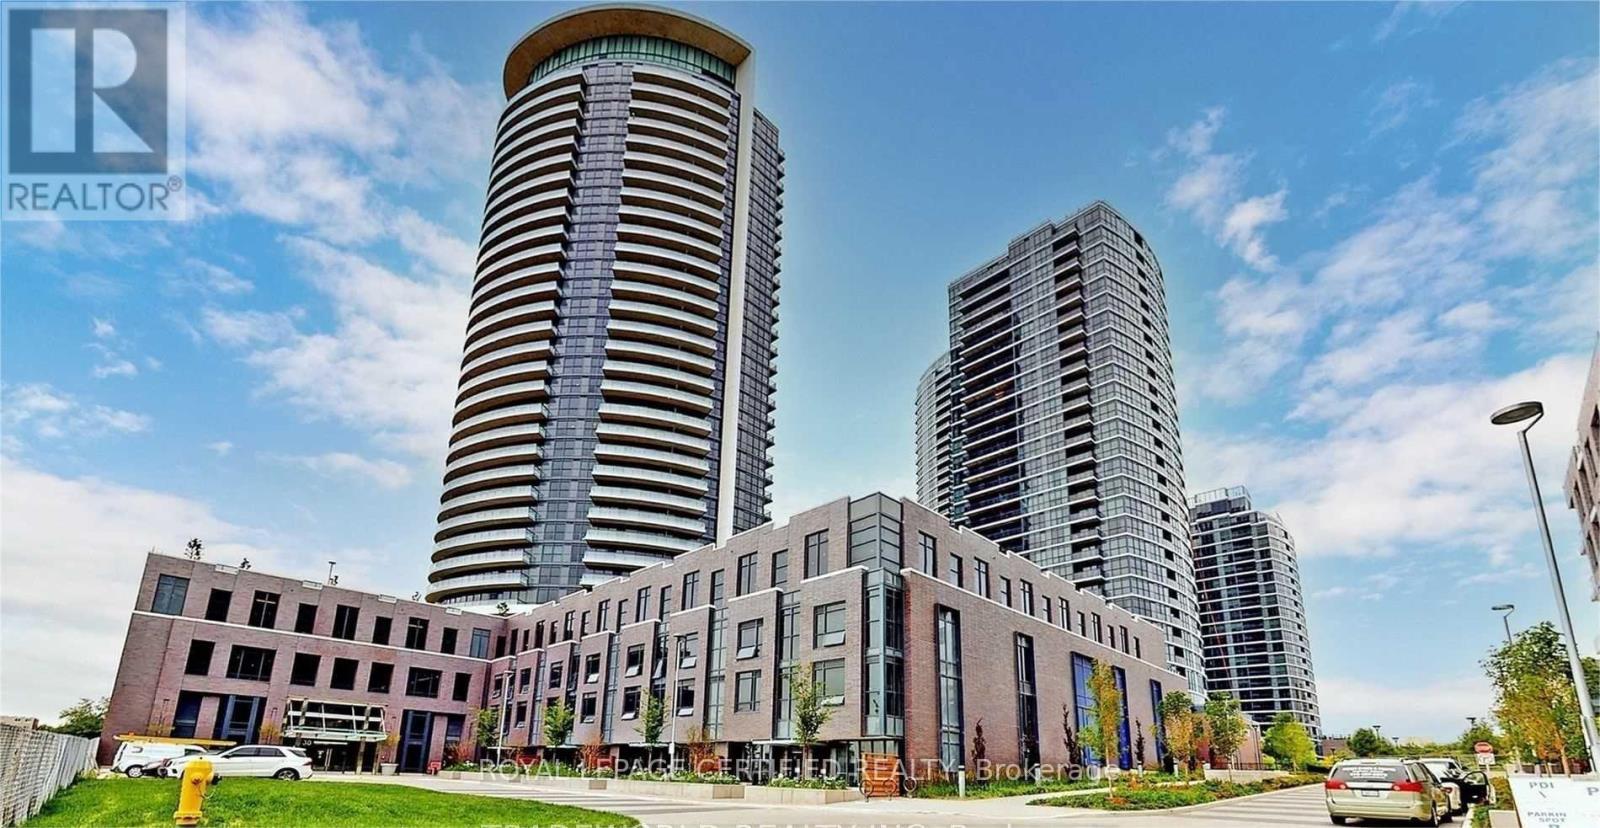
Discover your new home in one of Etobicoke's most accessible and vibrant neighbourhoods! This bright and thoughtfully designed 2-bedroom, 2-bathroom condo delivers outstanding value - perfect for first-time buyers, downsizers, or anyone seeking stylish, modern living at an affordable price. The functional layout and open-concept living area are enhanced by large windows that flood the space with natural light. The sleek, contemporary kitchen is ideal for both daily use and entertaining guests. Located just steps from transit, shopping centres, grocery stores, parks, and with quick access to major highways, convenience is truly at your doorstep. Enjoy premium building amenities including a fitness centre, party room, concierge service, and Free Shuttle Bus Service To Kipling Subway And Sherway Gardens! (id:63616)