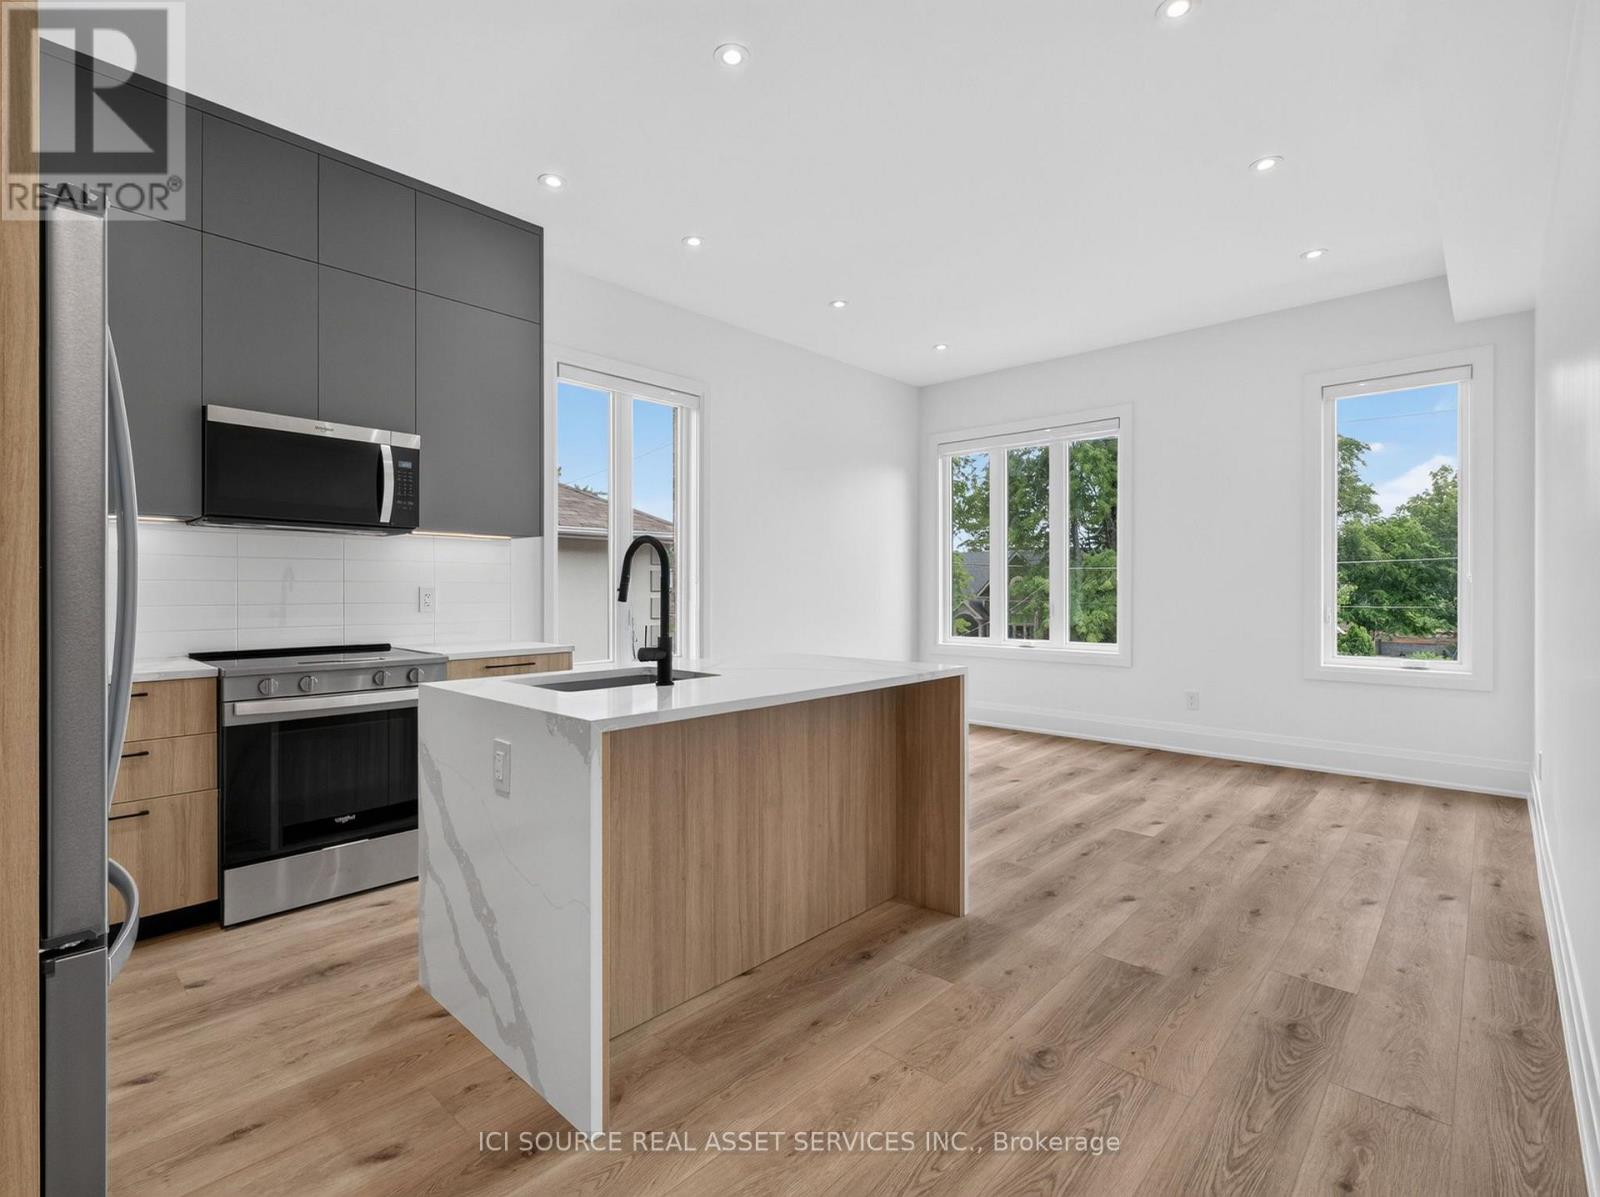
Unit 2 - 28 Norcross Road
Toronto, Ontario
Newly built upscale rental suites in Clanton Park. Walking distance to Sheppard West subway station. Property has not been previously occupied. Ten foot ceilings and custom-home-level finishes throughout. 2-bedroom 2-bathroom units. Large open concept kitchen and living area. Large backyard area included. Parking is available for $100 additional per month. Available for lease immediately. Located on a quiet residential street surrounded by newly-built custom homes. Close proximity to schools, parks, recreational facilities, and entertainment options. 30 minute transit ride to downtown Toronto and easy access to Highway 401. Units come with in-suite laundry, private outdoor balcony, new full-size appliances, ample storage space, doorbell camera and intercom system, tile and quartz backsplashes, wide-plank vinyl flooring, porcelain tile in washrooms and laundry rooms, roller blinds on all windows, private driveway parking. Landlord is a registered Salesperson with RECO. (id:63616)
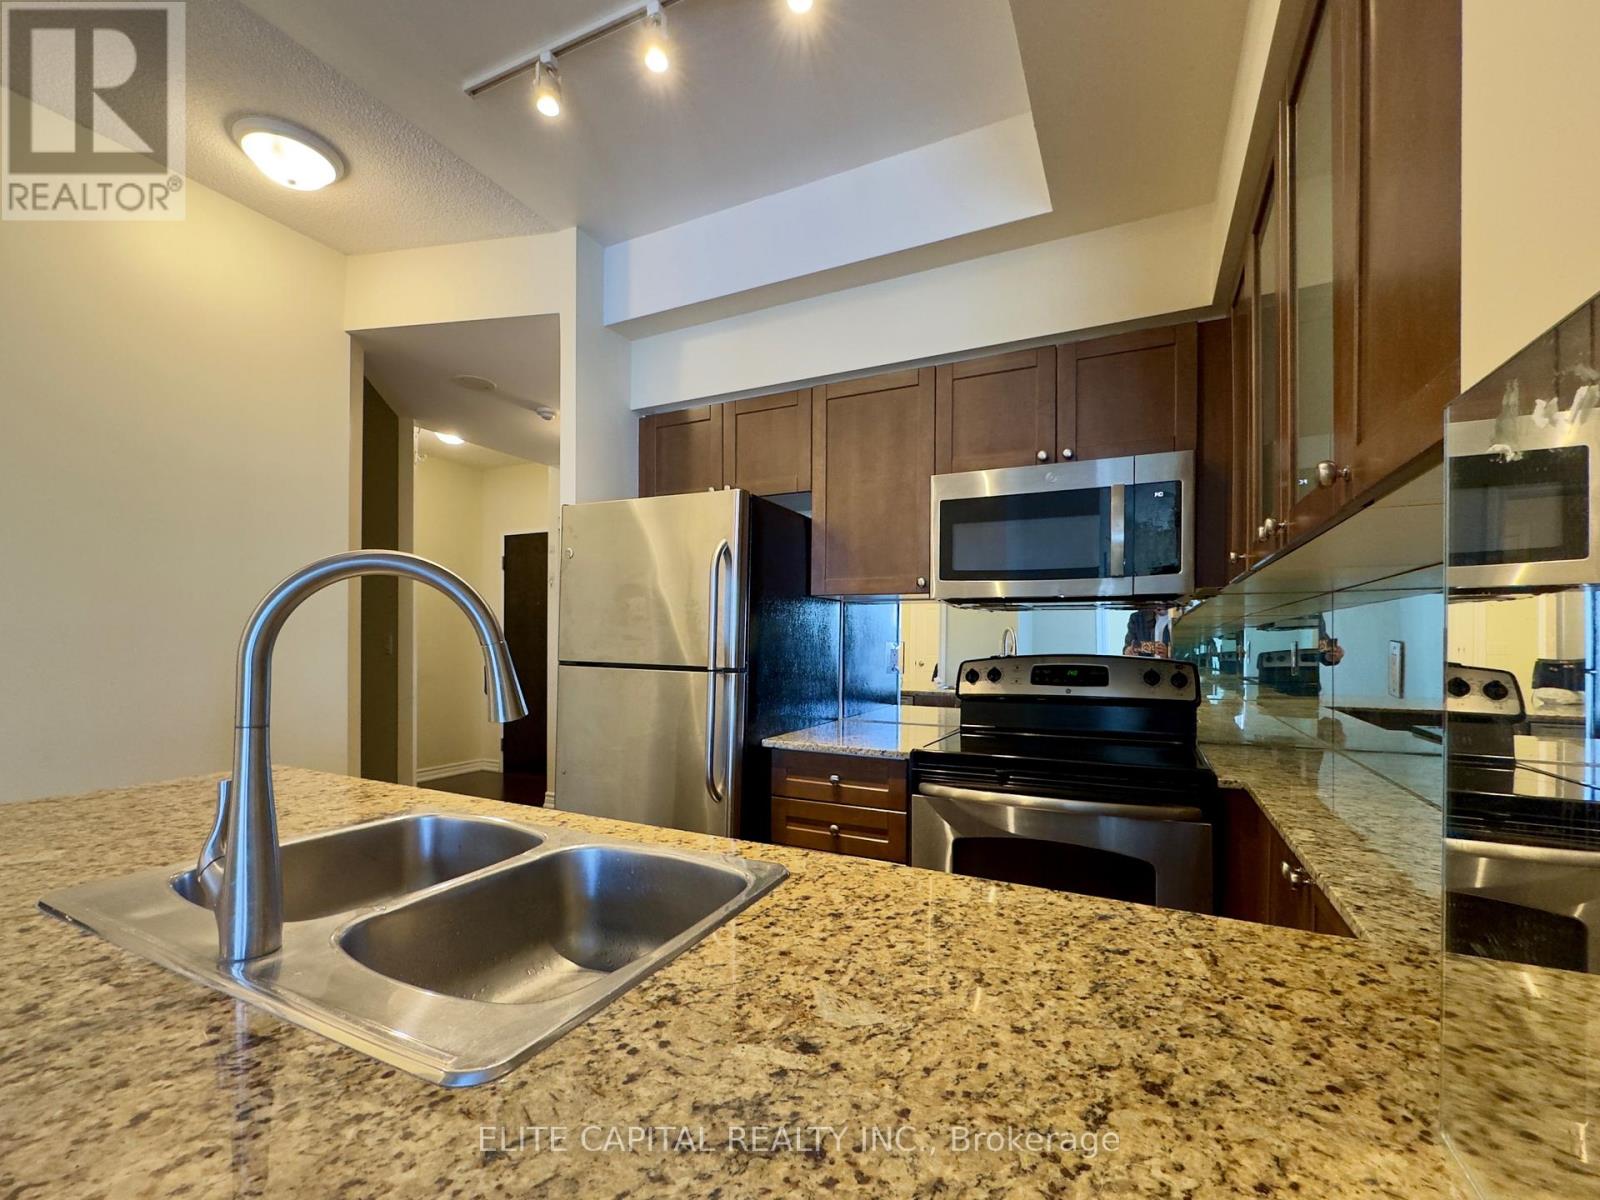
3502 - 761 Bay Street
Toronto, Ontario
Stunning 2+1 Bedroom Suite in a Highly Sought-After Location! Enjoy a bright South-East exposure with breathtaking city views, soaring 9-ft ceilings, and elegant wood flooring throughout. Ideally situated in the heart of the city, just minutes from major hospitals, the Financial District, University of Toronto, and Toronto Metropolitan University. Enjoy exceptional convenience with 24-hour concierge service and indoor access to the subway, food court, and supermarkets. A perfect blend of comfort, convenience, and vibrant urban living. (id:63616)
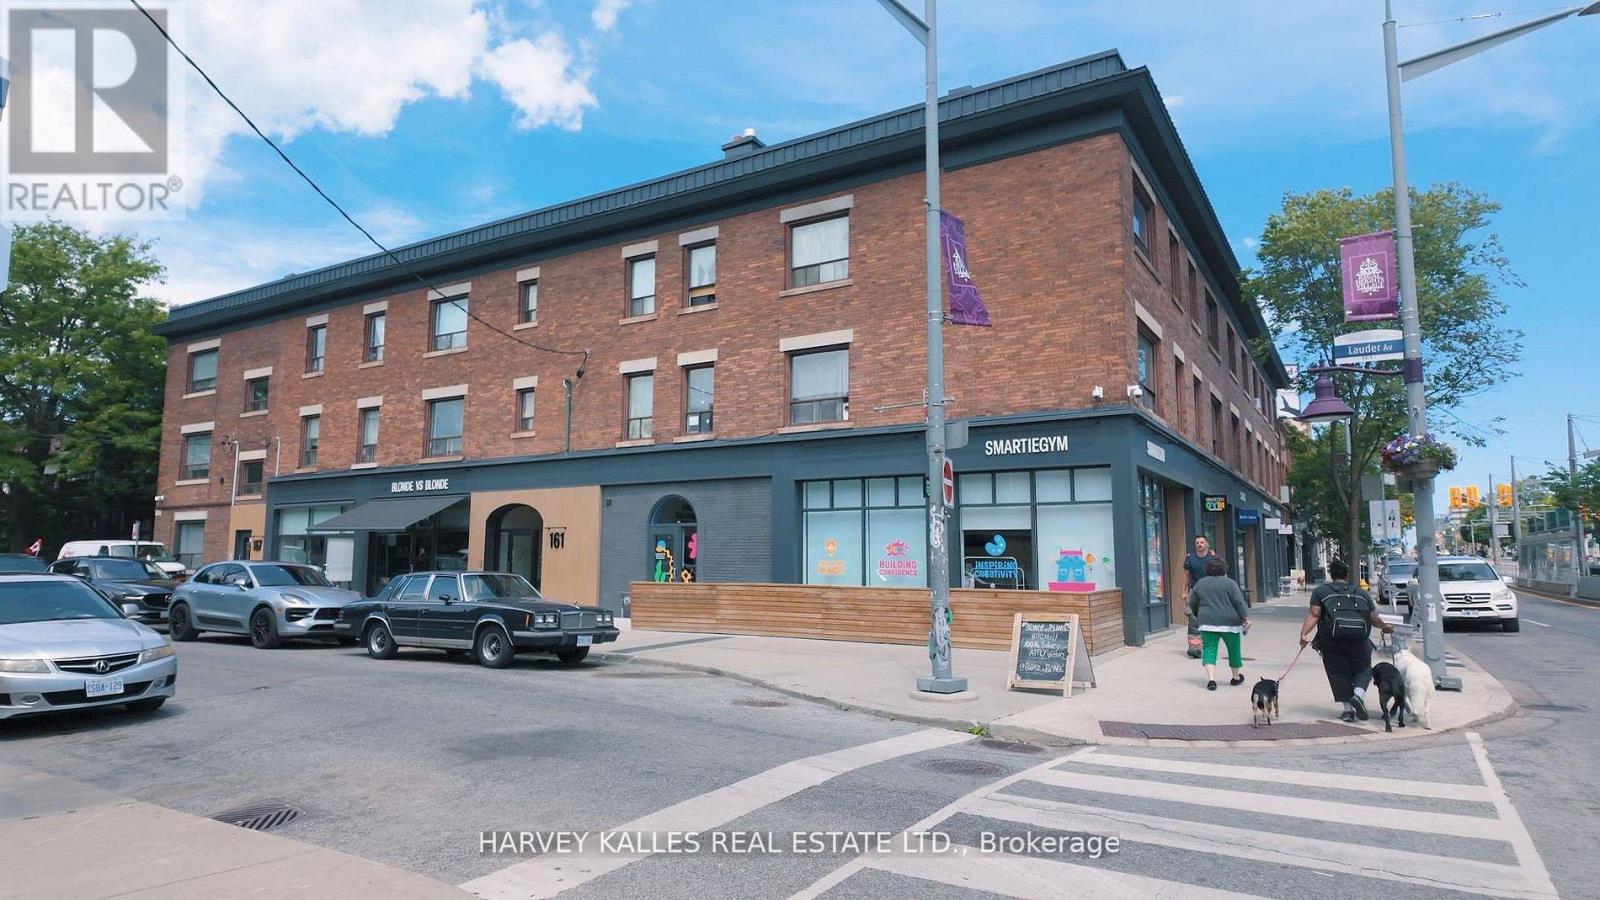
3 - 1074 St Clair Avenue W
Toronto, Ontario
Welcome to this exciting offering in dynamic Oakwood Village. This 2BR apartment features large bedroom and excellent layout is located in a building of such distinct and historical character that is based in a such a central, dynamic, and safe neighbourhood. Be the one to live in this freshly renovated 678 Square Foot gem and benefit from the brand new appliances (fridge, freezer, stove, oven, and dishwasher) as well as the tastefully designed aesthetic touches. The art deco style of your new home will inspire inhabitants and guests alike and enjoy the spacious pad, updated kitchen, large living/dining room and durable hardwood flooring. The Regal Heights neighbourhood in trendy St. Clair West offers the best of Toronto's dining and retail scenes as well as wonderful schools, green spaces and places of worship. An opportunity not to be missed. (id:63616)
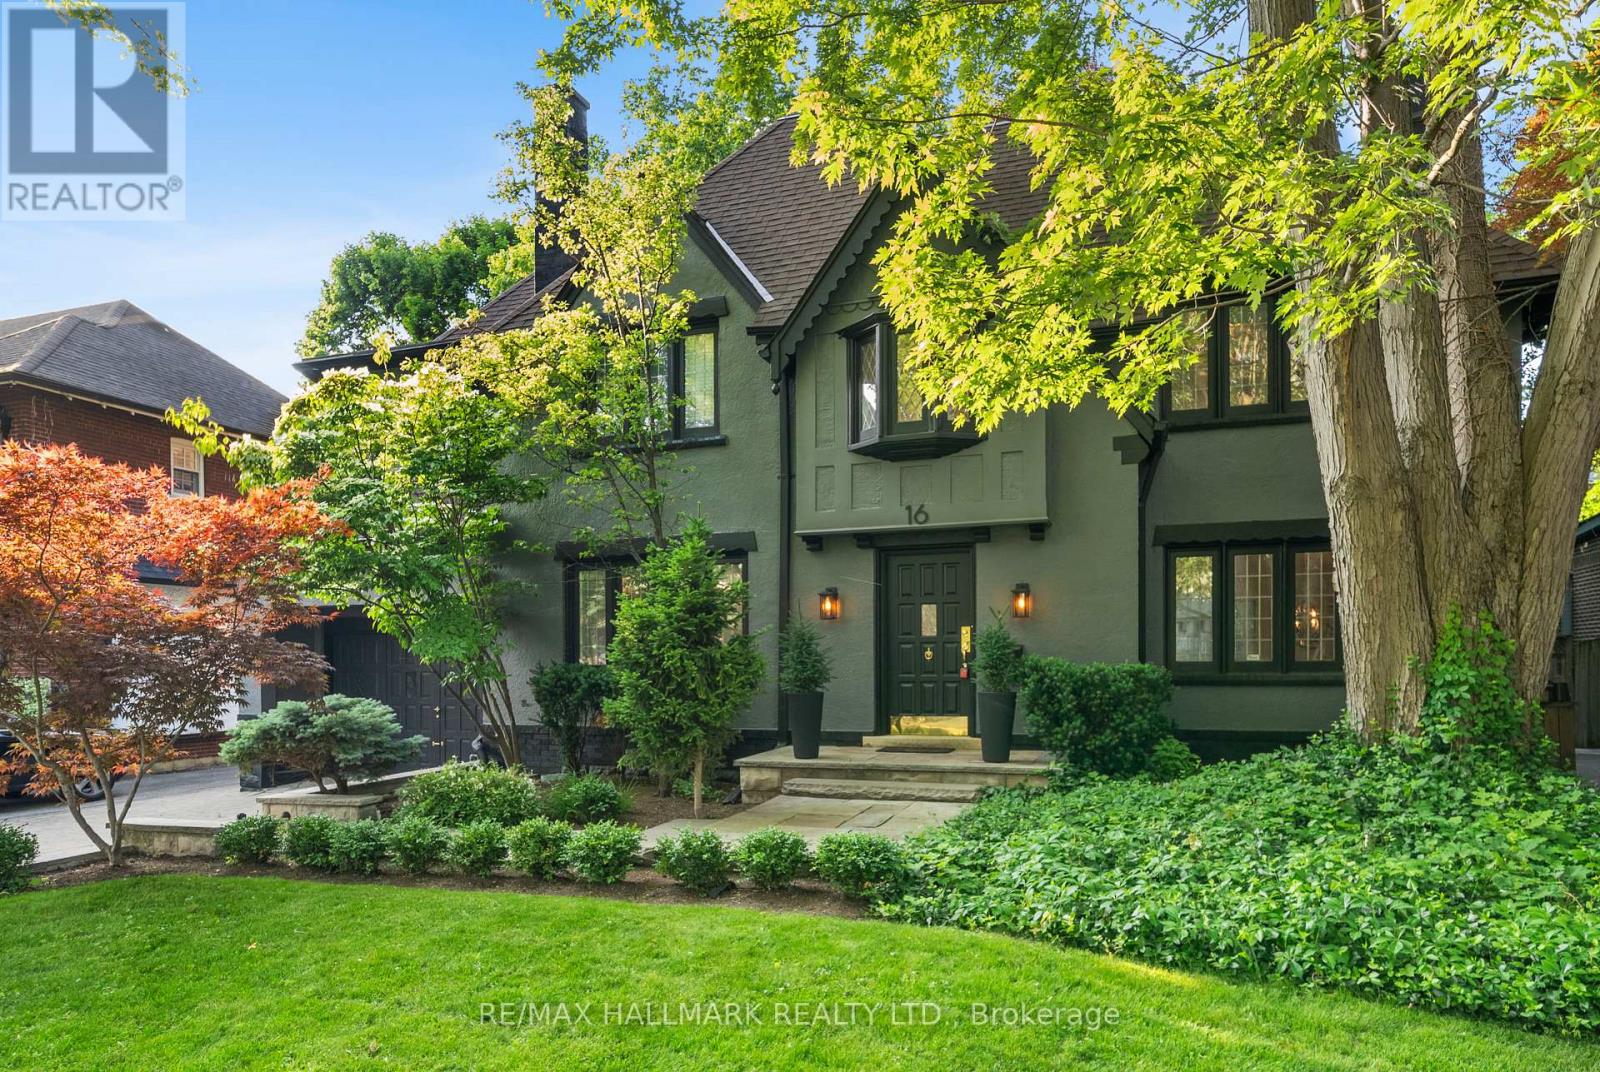
16 Elderwood Drive
Toronto, Ontario
Elegance on a Rare 60-Foot Lot in Forest Hill South Ideally positioned on a premium 60-foot frontage in one of Toronto's most prestigious neighborhoods, this renovated residence blends timeless architecture with modern comfort. The main floor offers formal living and dining rooms with French doors and expansive windows that fill the home with natural light. An inviting family room with fireplace anchors the heart of the home, while the updated kitchen features newer appliances and ample space for everyday living and entertaining. With five generously sized bedrooms and five upgraded bathrooms, including a primary suite with a 6-piece ensuite, every detail speaks to thoughtful design and functionality. Highlights include hardwood floors and pot lights throughout, a finished basement with a separate entrance, and a self-contained second-floor Suite ideal for extended family, guests, or added income potential. Located within walking distance to Forest Hill Village, top-rated public and private schools, parks, restaurants, shops, and transit, this is a rare opportunity to own a beautifully upgraded home on one of Forest Hill South's most sought-after streets. (id:63616)
310 - 155 Beecroft Road
Toronto, Ontario
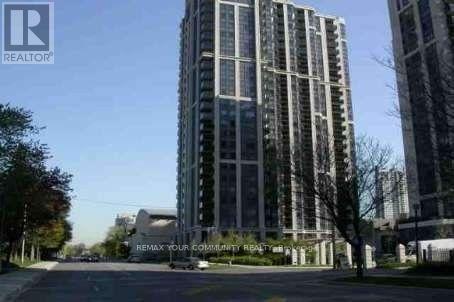
Broadway Condominiums by Menkes, Located in the heart of North York with direct underground access to North York Centre & TTC Station. Great for winter and rainy days. Steps to Empress Walk, Loblaws (Future T & T), Restaurants, Cinemas, Parks, Library, North York Performing Art Centre and Mel Lastman Sqaure. Functional Open-concept Layout with balcony. Spacious bedroom fits a queen bed with a double closet. Low maintenance fees (including water) & Great amenities: 24hr concierge, Indoor pool, Sauna, Exercise Room, Billiards, Party Room and Guest Suites. Include One Parking and One Locker. Perfect for first-time buyers or investors who value convenience, walkablility (98 score), and lifestyle. (id:63616)

2807 - 11 Charlotte Street
Toronto, Ontario
Welcome to Suite 2807: an owner-designed residence offered on the MLS for the first time. Perched on the 28th floor in one of downtown Toronto's best locations, this almost 1,000-sq.-ft. Gem was thoughtfully reimagined to maximize light, views and usable space. Floor-to-ceiling windows wrap the open-concept living and dining areas, filling the interior with natural light. A custom CAD/CAM-engineered cabinet and component stand follows the radius of the concrete column, creating an ideal location for a theatre-sized television while preserving the spectacular views. Inset floor-to-ceiling mirrors reflect the skyline and evening light, visually expanding the space, while a matte Italian porcelain feature wall adds warmth and texture. Designed for entertaining, the stylish kitchen offers a generous island and breakfast bar, gas cooktop, stainless-steel appliances and custom wine storage. The flexible office or second bedroom features an organized double closet and a full-height rolling glass wall that preserves valuable floor space. Another organized closet is concealed behind frosted-glass doors in the entrance hall. Two beautifully appointed four-piece bathrooms include a Philippe Starck soaker tub, Versace plaster wallcovering, custom backsplashes, oversized medicine cabinets, a double vanity and an upgraded multifunction shower. The private primary bedroom offers a fully organized walk-in closet, with stacked laundry conveniently located nearby. The showstopper is the covered, south-facing balcony-approximately 259 sq. ft., almost 49 feetlong and extending the full length of the suite. With a natural-gas connection and included Weber barbecue, it is a true outdoor room for dining, entertaining and year-round enjoyment. Residents enjoy a 24-hour concierge, rooftop pool and gym, with the best of downtown just outside the door. One secured underground parking space and three storage lockers registered on title complete this distinctive home. (id:63616)
8 Downriver Drive
Welland, Ontario
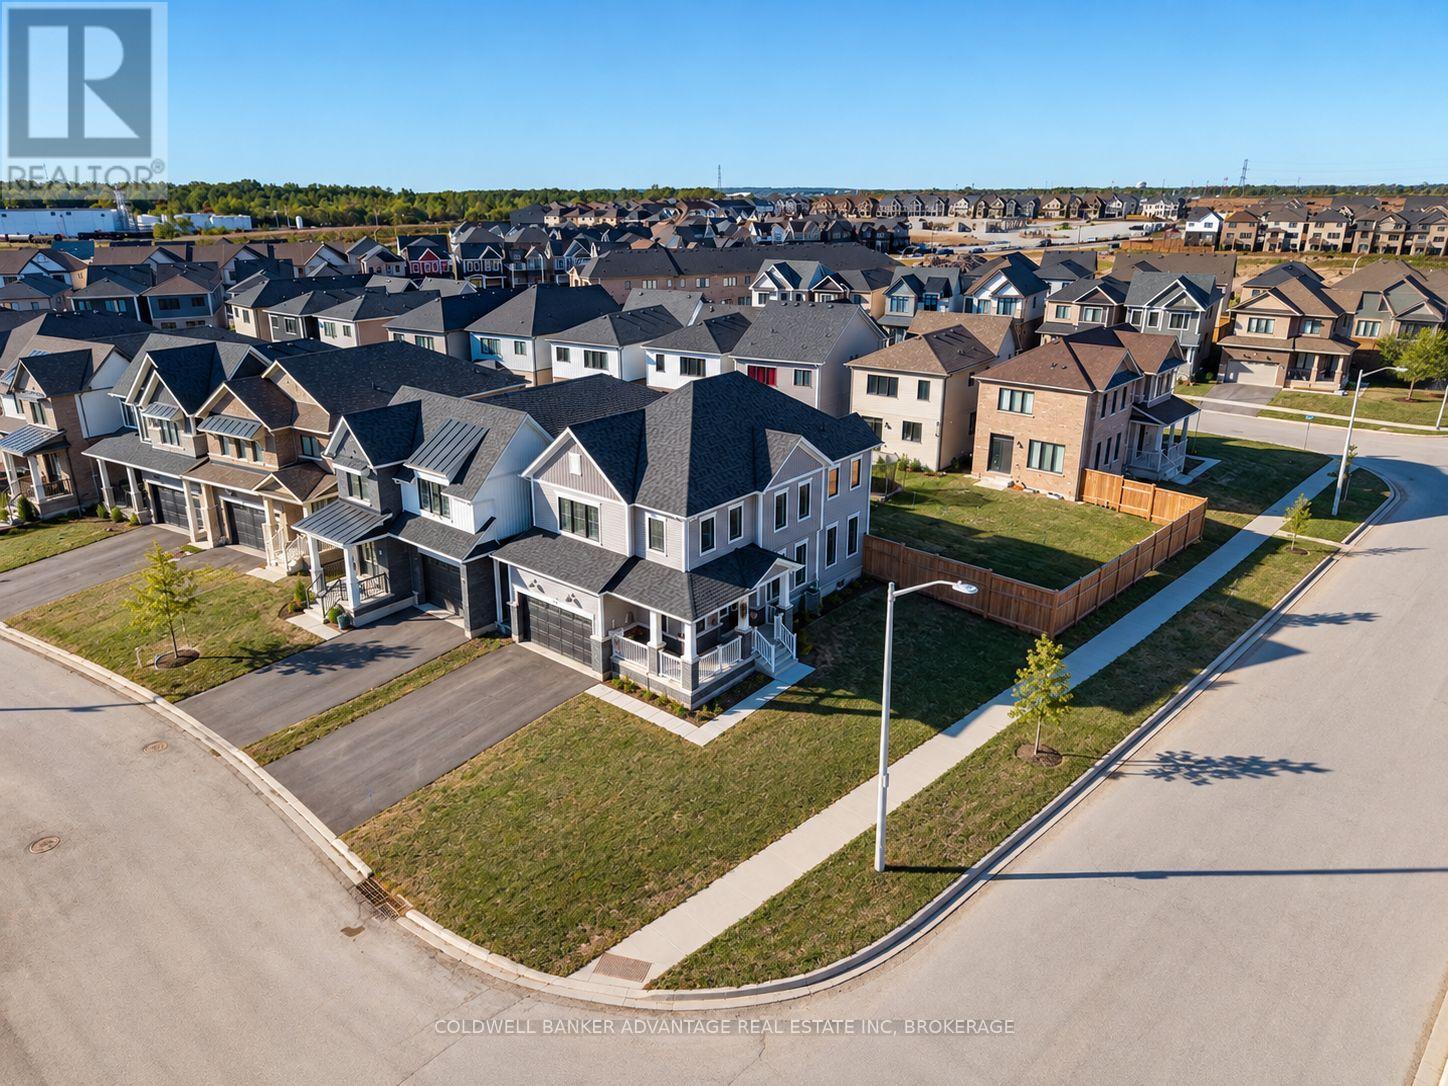
Welcome to 8 Downriver Drive, Welland! This bright and spacious 2-storey home sits on a desirable corner lot just steps from the Welland Canal. Offering 4+1 bedrooms and 3 bathrooms, the home features a functional layout with plenty of natural light and comfortable living space throughout. All four bedrooms are conveniently located on the second floor along with the laundry room, making everyday living that much easier. The spacious primary bedroom features a walk-in closet and private ensuite. Enjoy the convenience of being close to shopping, schools, parks, restaurants and everyday amenities, while the nearby canal and recreational trails provide a peaceful setting for walking, cycling and enjoying the outdoors. The property is currently tenanted by fantastic tenants who truly love the home and have treated it with great care. A bright, well-kept home with a spacious layout, great location and plenty to offer! (id:63616)
640 West Street Unit# 901
Brantford, Ontario
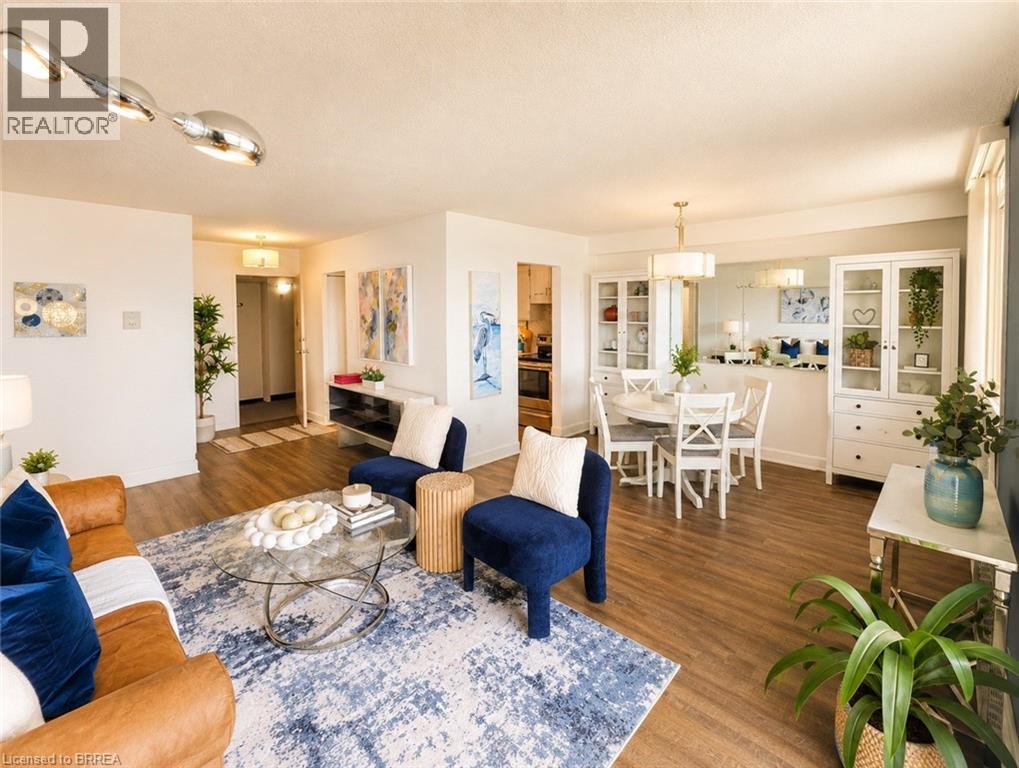
Welcome to Village Tower! This bright 2 bedroom 1 bathroom condo offers comfortable living in a convenient Brantford location. Situated on the 9th floor, enjoy your morning coffee from your large private balcony with east-facing views and sunrises! The unit features neutral decor, fresh paint and an abundance of closet and storage space plus an additional locker conveniently located in the main floor laundry area. Residents of Village Tower enjoy a wide range of amenities including a weight room with a sauna, party room, pool table/games room, hobby workshop, laundry facilities. Your designated parking space is located close to the elevator for added convenience. Condo fees include heat, hydro, water as well as maintenance of the building and grounds, offering excellent value and low-maintenance living. The building is also a smoke-free environment. Ideally located close to shopping, highway access, and the Wayne Gretzky Sports Centre, this condo is perfect for downsizers, first-time buyers or anyone seeking affordable living with great amenities in a desirable location. Book your showing today! Some photos have been digitally enhanced for brightness, colour correction, decluttering, or virtual staging. (id:63616)
210 Ellis Avenue
St. Catharines, Ontario
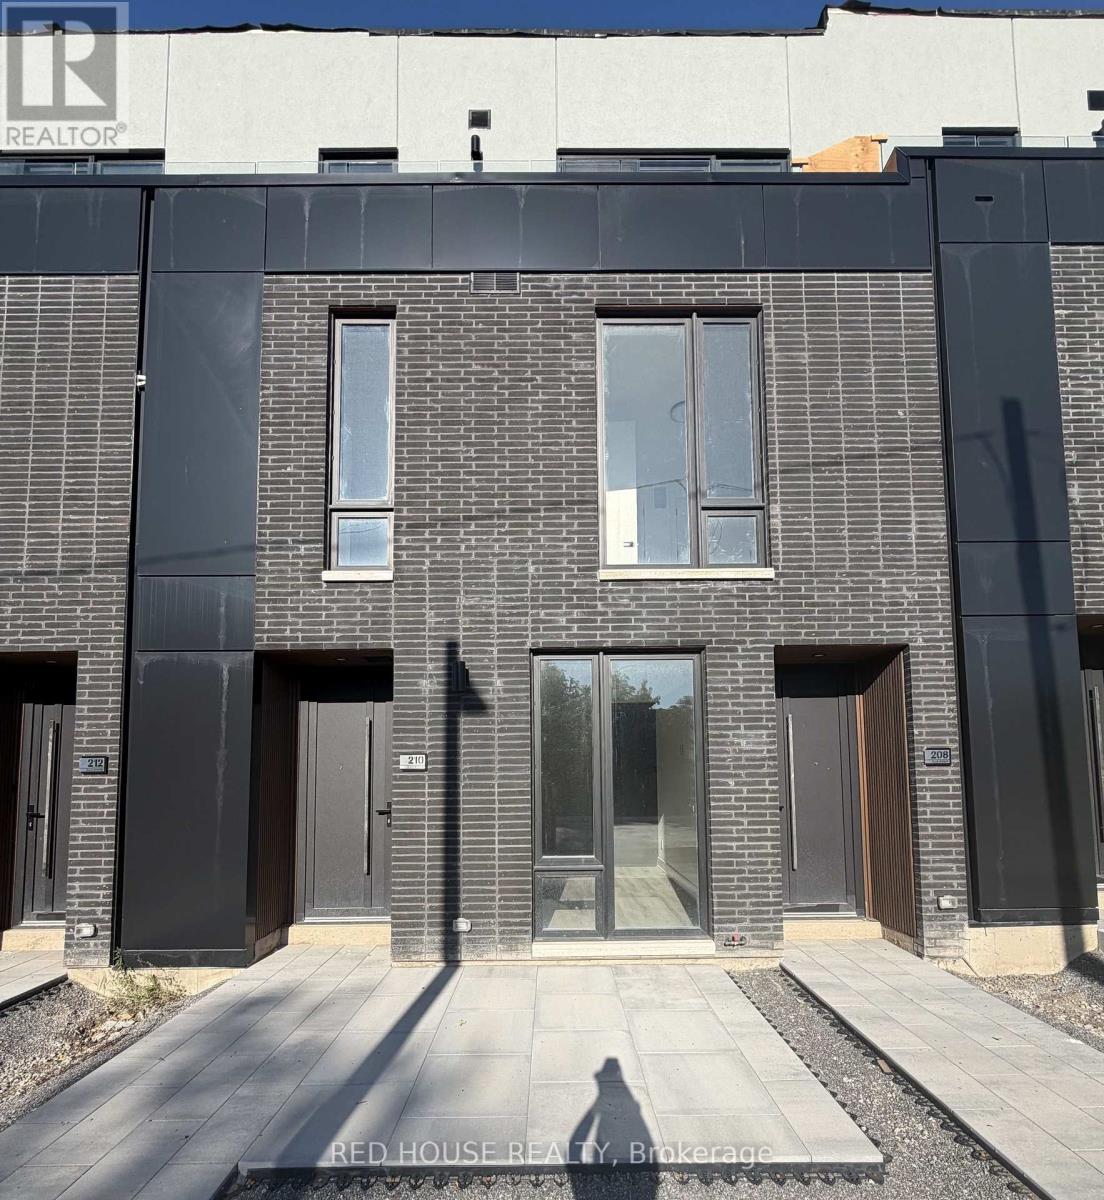
Brand New & Never Lived In! Welcome to this beautifully designed 1-bedroom + den, 2-bathroom townhome, offering modern finishes, stylish upgrades, and a bright, functional layout.The main level features a spacious open-concept living and dining area that flows seamlessly into the contemporary kitchen, creating a comfortable and inviting space for both everyday living and entertaining. The versatile den provides the perfect space for a home office, guest area, or additional living space. Sleek upgraded glass railings add a modern touch throughout the home.Step outside to your private 65 sq. ft. front patio, perfect for enjoying your morning coffee, dining outdoors, or relaxing in the fresh air. The patio also features a dedicated gas line, making outdoor cooking and entertaining even more convenient.Ideally located in a desirable, family-friendly community close to schools, parks, shopping, restaurants, public transit, the hospital, Brock University, Ridley College, and Highway 406. Niagara Falls is also just a short drive away.Enjoy the perfect combination of modern design, comfort, convenience, and low-maintenance living in one of St. Catharines' newest communities.Brand new, never lived in, and move-in ready - be the first to call this beautiful townhome home! (id:63616)
101 Mcgill Avenue
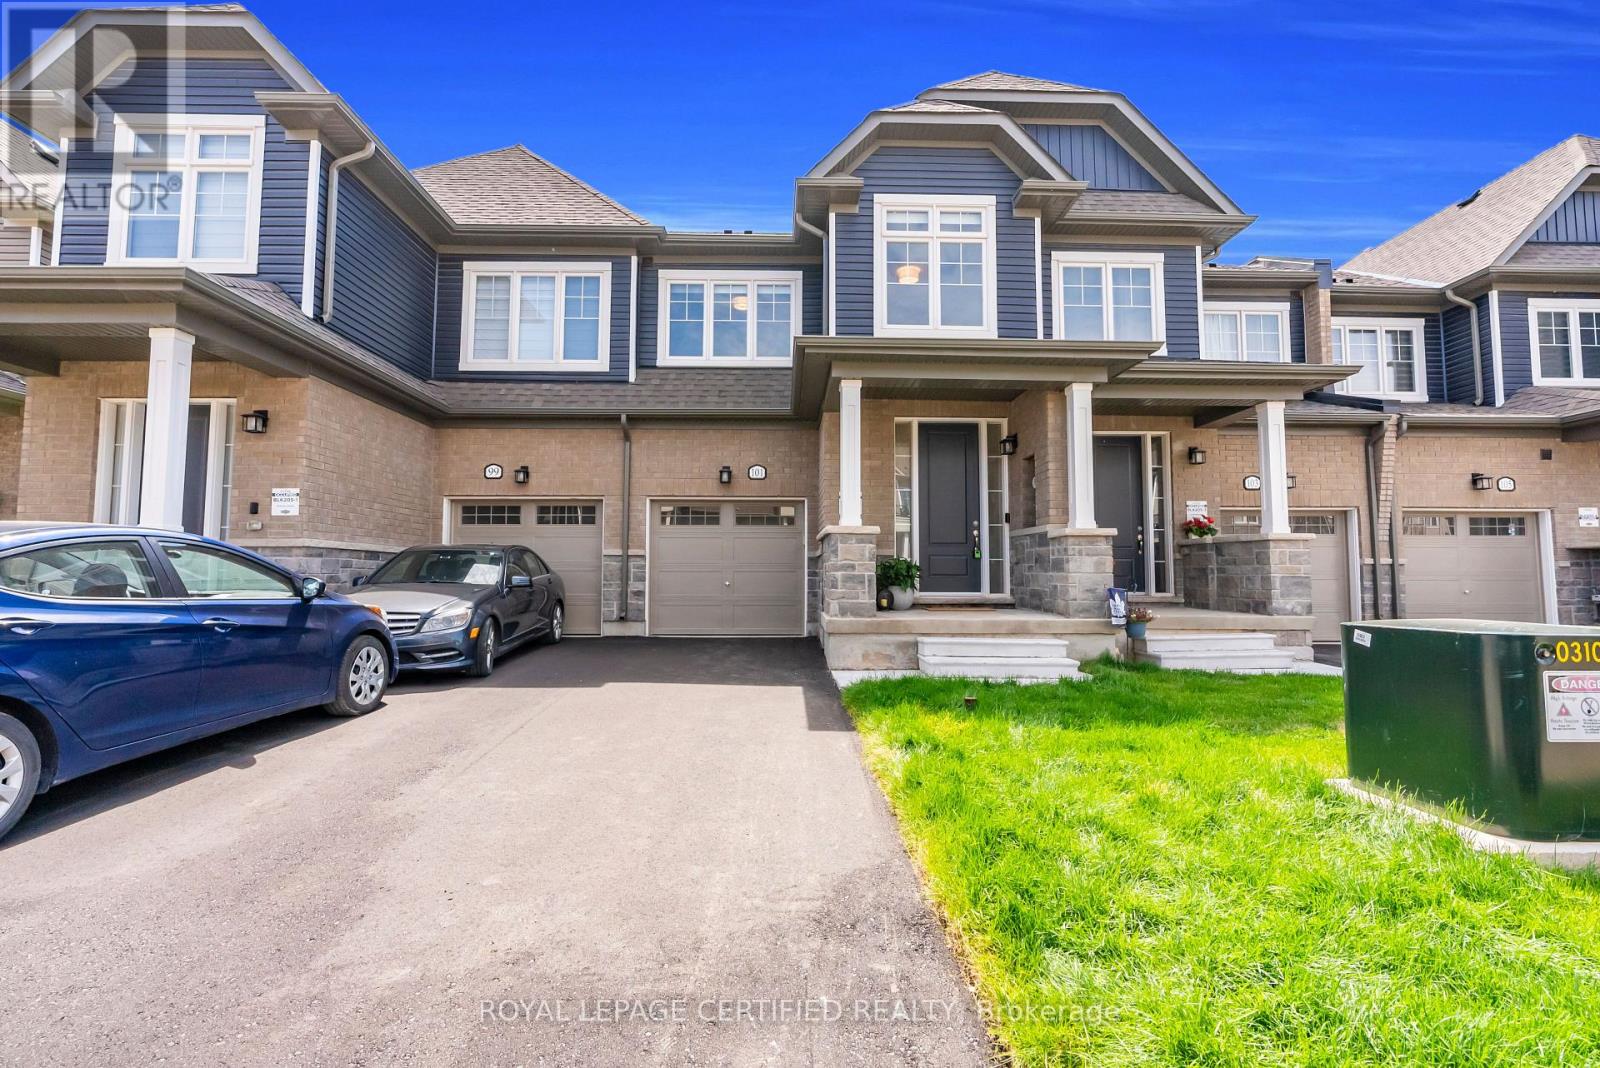
Erin, Ontario
Introducing Brand New, Never Lived-In, Rarely Offered OpenConcept Modern Designer Townhome Offering 1737 SqFt Of Luxurious Living In The Highly Sought-After Erin Glen Community. Situated On One Of The Most Exclusive & Private Streets Featuring Only A Select Number Of Townhomes Surrounded By Detach Homes,This property Offers A Rare Setting With Wider Road, No Sidewalk & a Long Private Driveway. Extensively upgraded with Premium features. This Home Showcases Designer Roller Shades Throughout Including Blackout Shades In The Bdrms, Custom modern KitchenCanopy .Rare Main Floor Interior Door to Garage Access,Rare Designer lighting, Faucets ,Nest Thermostat, Camera Doorbell &Premium Garage Door Opener w/ BuiltIn Camera, Custom Closets with Modern Finishes, upgrded modern door handles, hinges, knobs, Upon Entry, You Are Welcomed By A Stunning Custom Floating Console Feature Wall Complete With Designer Mirror & Elegant Wood Panel Accents, Creating An Impressive Custom Home Feel. The Main Floor Also Features A Beautifully Upgraded Designer Powder Room With Custom Vanity & Exclusive Finishes.Bright OpenConcept Livingarea Features Impressive 9-Ft Ceilings, Laminate Flooring & Oversized Windows With lots of Natural Light. Patio Door Walkout Leads To A Private Deck Creating A Seamless IndoorOutdoor Living Experience. The Gourmet Kitchen Is Equipped With Brand New Top-Of-The-Line Samsung Stainless Steel Appliances Including A BuiltIn Air Fryer Stove & Upgraded Powerful Range Hood. Upper Level Features 3 Generously Sized Bedrooms Including Spacious Primary Retreat With Walk-In Closet & Spa-Inspired Ensuite With Extended Vanity. Convenient Upper-Level Laundry Includes Brand New Samsung Stacked Washer &Dryer. Basement Features Upgraded Rough In For Future Bathroom & A Rare Oversized 84" x 30" Lookout Window Providing lots of Natural Light. Thousands Spent On Premium Upgrades Typically Found In High-End Custom Homes."Super rare find townhome". Walk in distance to future plaza . (id:63616)
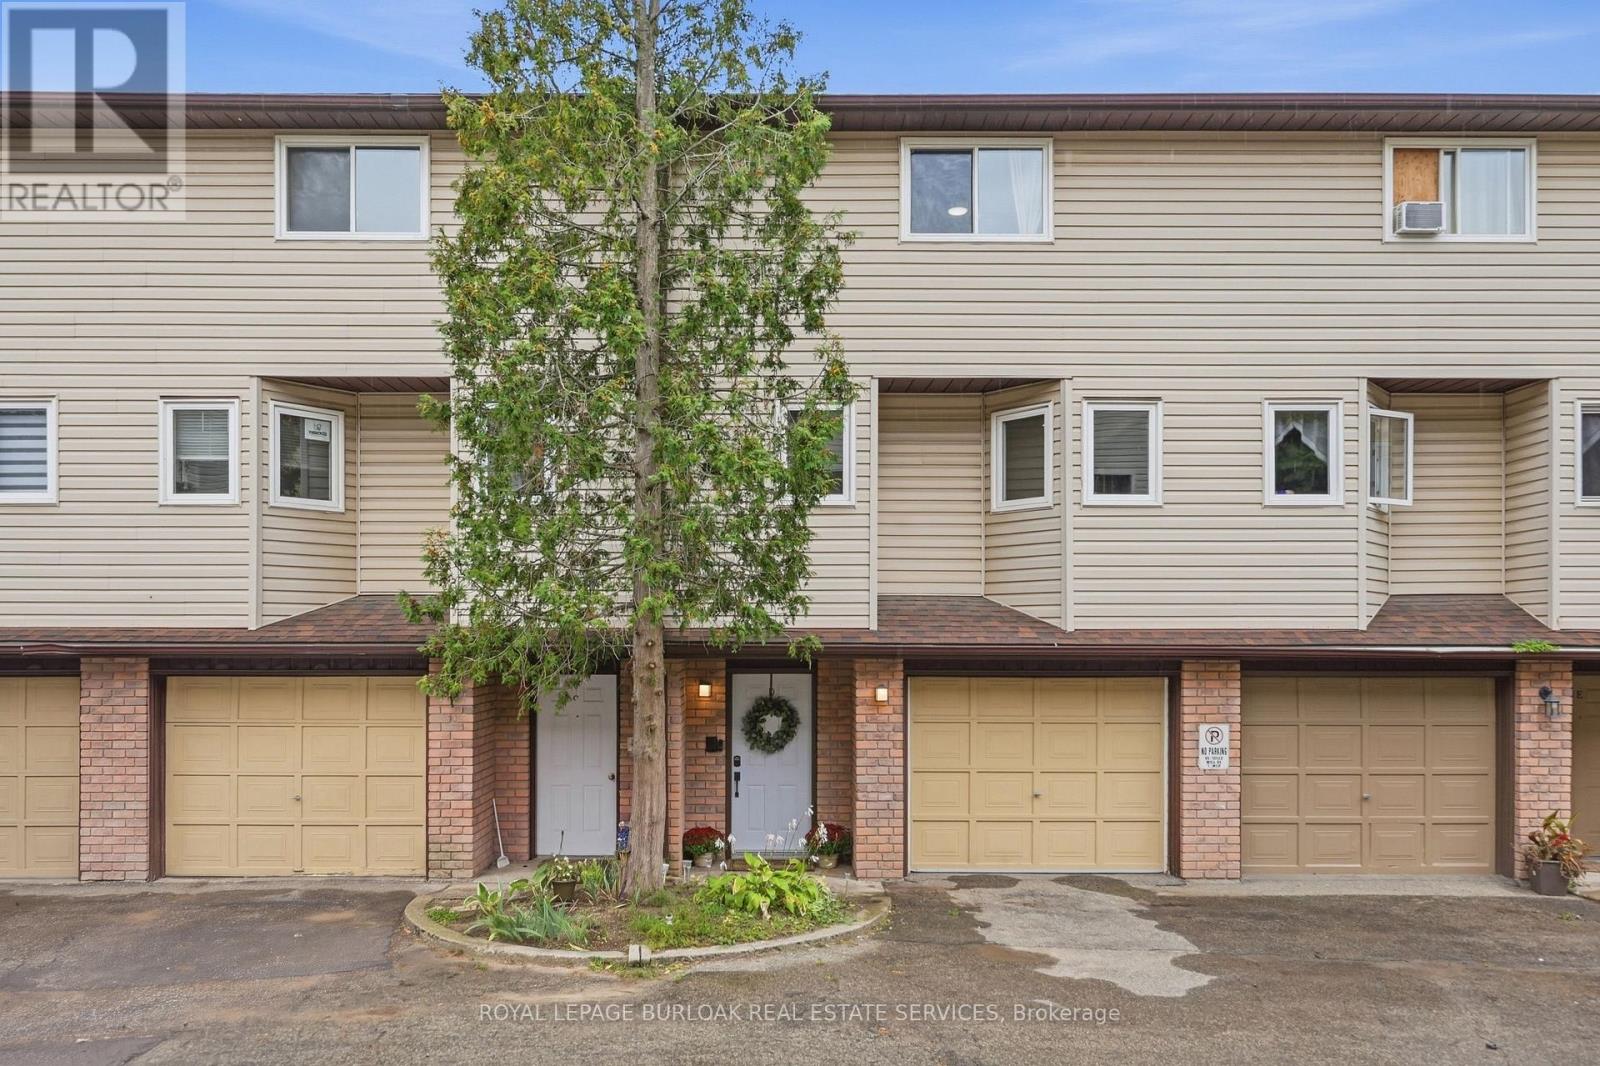
D - 22 Bond Street N
Brantford, Ontario
A beautiful 3-bedroom, 1.5-bathroom condo townhouse offering approximately 1,450 sq. ft. of living space. Freshly painted with updated flooring, this home combines comfort, functionality and convenience, complete with a full garage and backyard walk-out. The foyer opens to a spacious living room with a walk-out to the backyard and a quiet patio area, perfect for enjoying your morning coffee. A powder room, in-suite laundry and direct garage access complete this level. The bright and spacious second level features an inviting family room and dining area, creating a warm and comfortable space for everyday living and entertaining. The eat-in kitchen offer sample cabinetry, stainless steel appliances and a welcoming breakfast nook, perfect for casual family meals. The upper level offers a generously sized primary bedroom, two additional well-appointed bedrooms and a 4-piece bathroom, providing comfort for the entire family. Ideally located near parks, Brantford General Hospital, schools, shopping, public transit and major highways. An excellent opportunity for first-time buyers, down-sizers and investors. Book your showing today! (id:63616)
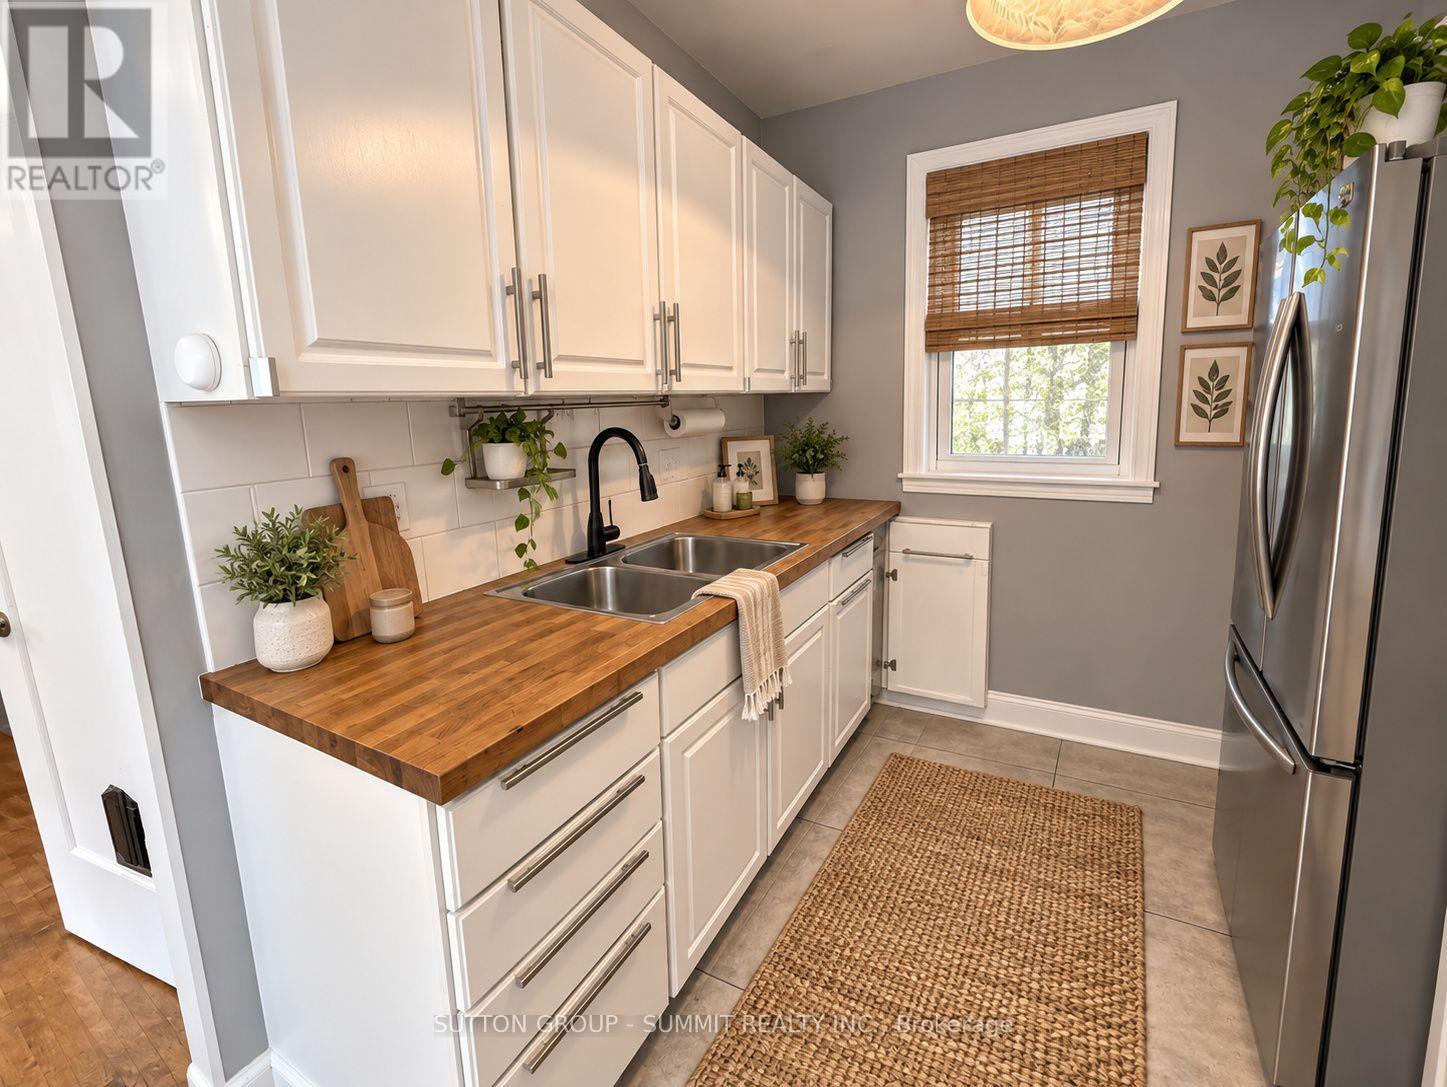
40 Pleasant Avenue
Kitchener, Ontario
LOCATION, COMFORT & CHARM! Welcome to this beautifully maintained 3-bedroom home, ideally located just steps from St. Mary's Hospital. Perfect for small families, couples, or professionals, this inviting home features a bright and spacious open-concept living and dining area, upgraded appliances, and beautiful hardwood flooring throughout the main level and bedrooms. Step outside to a fully fenced backyard-perfect for relaxing, entertaining, or enjoying your own private outdoor space. Conveniently located close to everyday amenities, transit, shopping, and more. A wonderful place to call home! one parking spot and 2 visitor parking passes by the city. (id:63616)
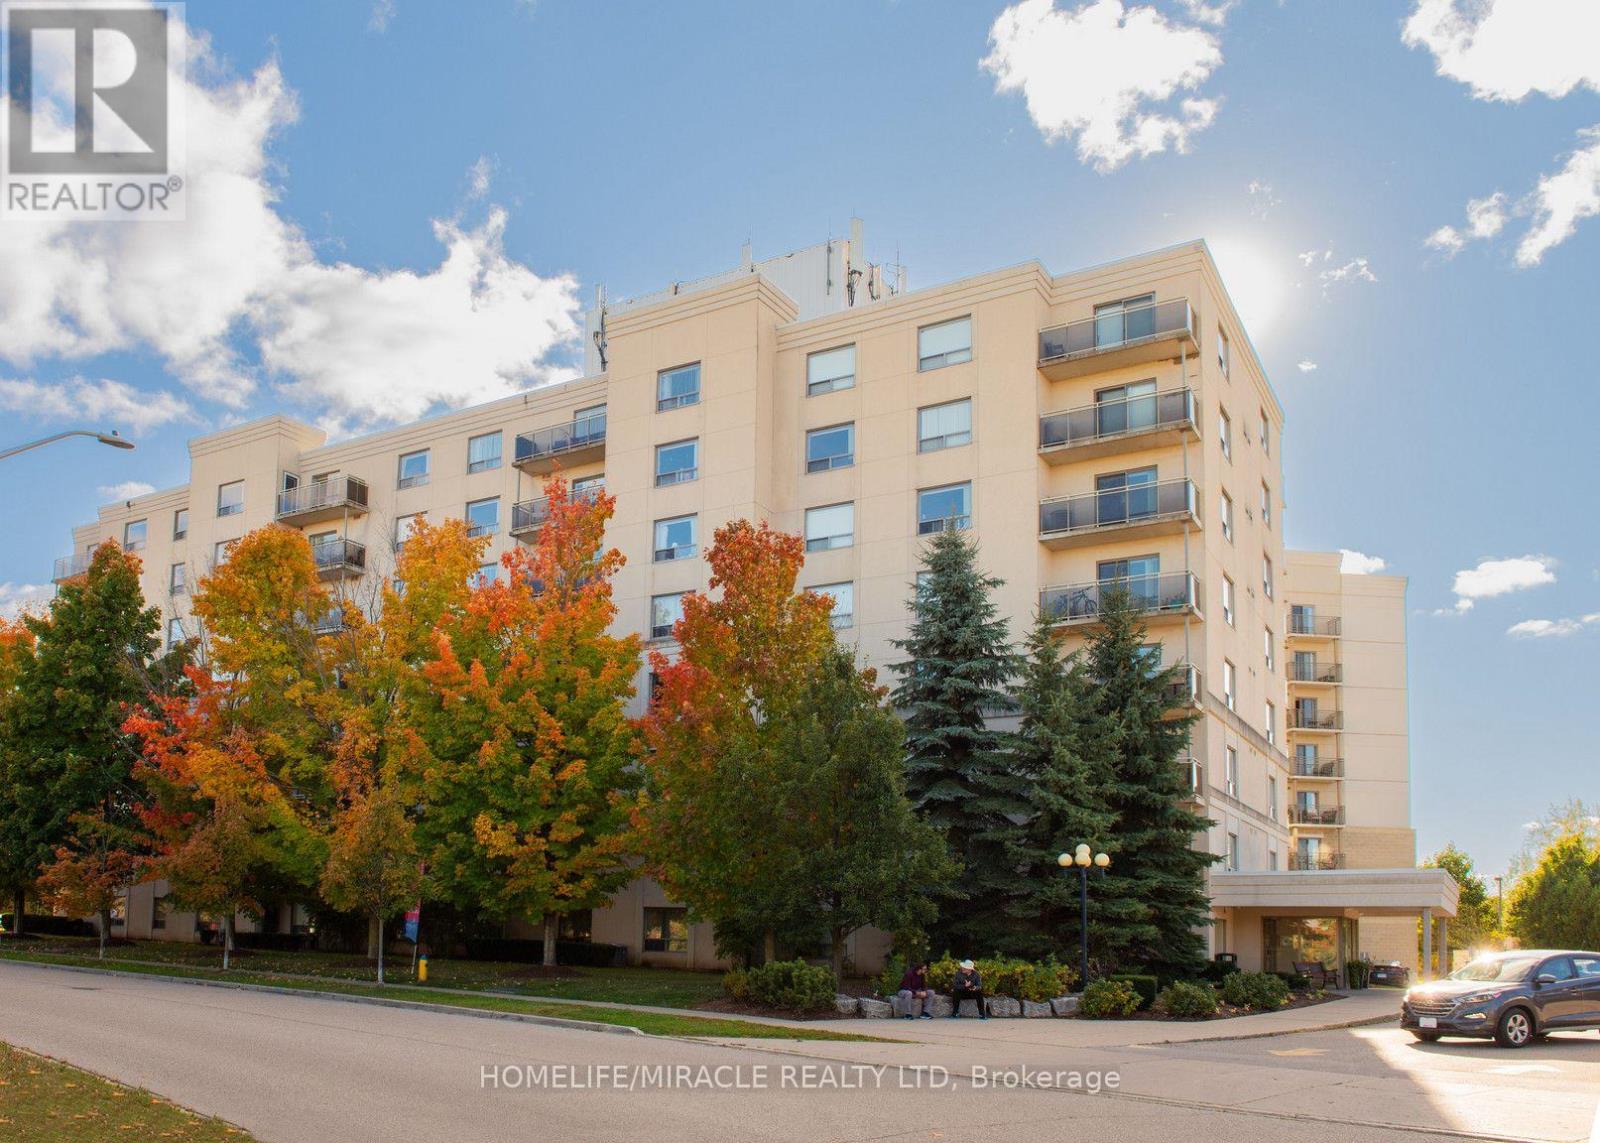
304 - 237 Auburn Drive
Waterloo, Ontario
Welcome to 237 Auburn Dr unit 304, where comfort and convenience come together in this beautifully designed 1,009 sq. ft. apartment in Waterloo. Perfect for families and professionals, these apartments offer a great lifestyle in one of the city's most desirable neighborhoods. Step into this spacious, open-concept unit, featuring a bright living room, and a well-appointed kitchen with ample storage. The apartment includes two generous bedrooms and 2 full 4-piece bathrooms. Enjoy the convenience of in-suite laundry facilities. Whether you're relaxing at home or exploring the community, you'll appreciate the thoughtful design and attention to detail in this unit. Situated in a prime location, this property is close to local parks, highly-rated schools, shopping, and public transit, offering easy access to everything Waterloo has to offer. Utilities are extra: Hydro, water, and gas are the responsibilities of the tenants. Parking: Only surface parking is available for $90/month. Only one parking spot is available per unit. Refundable key deposit is $150. Unit comes unfurnished! With a blend of modern features and unbeatable location, this apartment is ideal for anyone looking to elevate their living experience. Don't miss your chance to call 237 Auburn Dr unit 304, your new home. Available immediately! (id:63616)
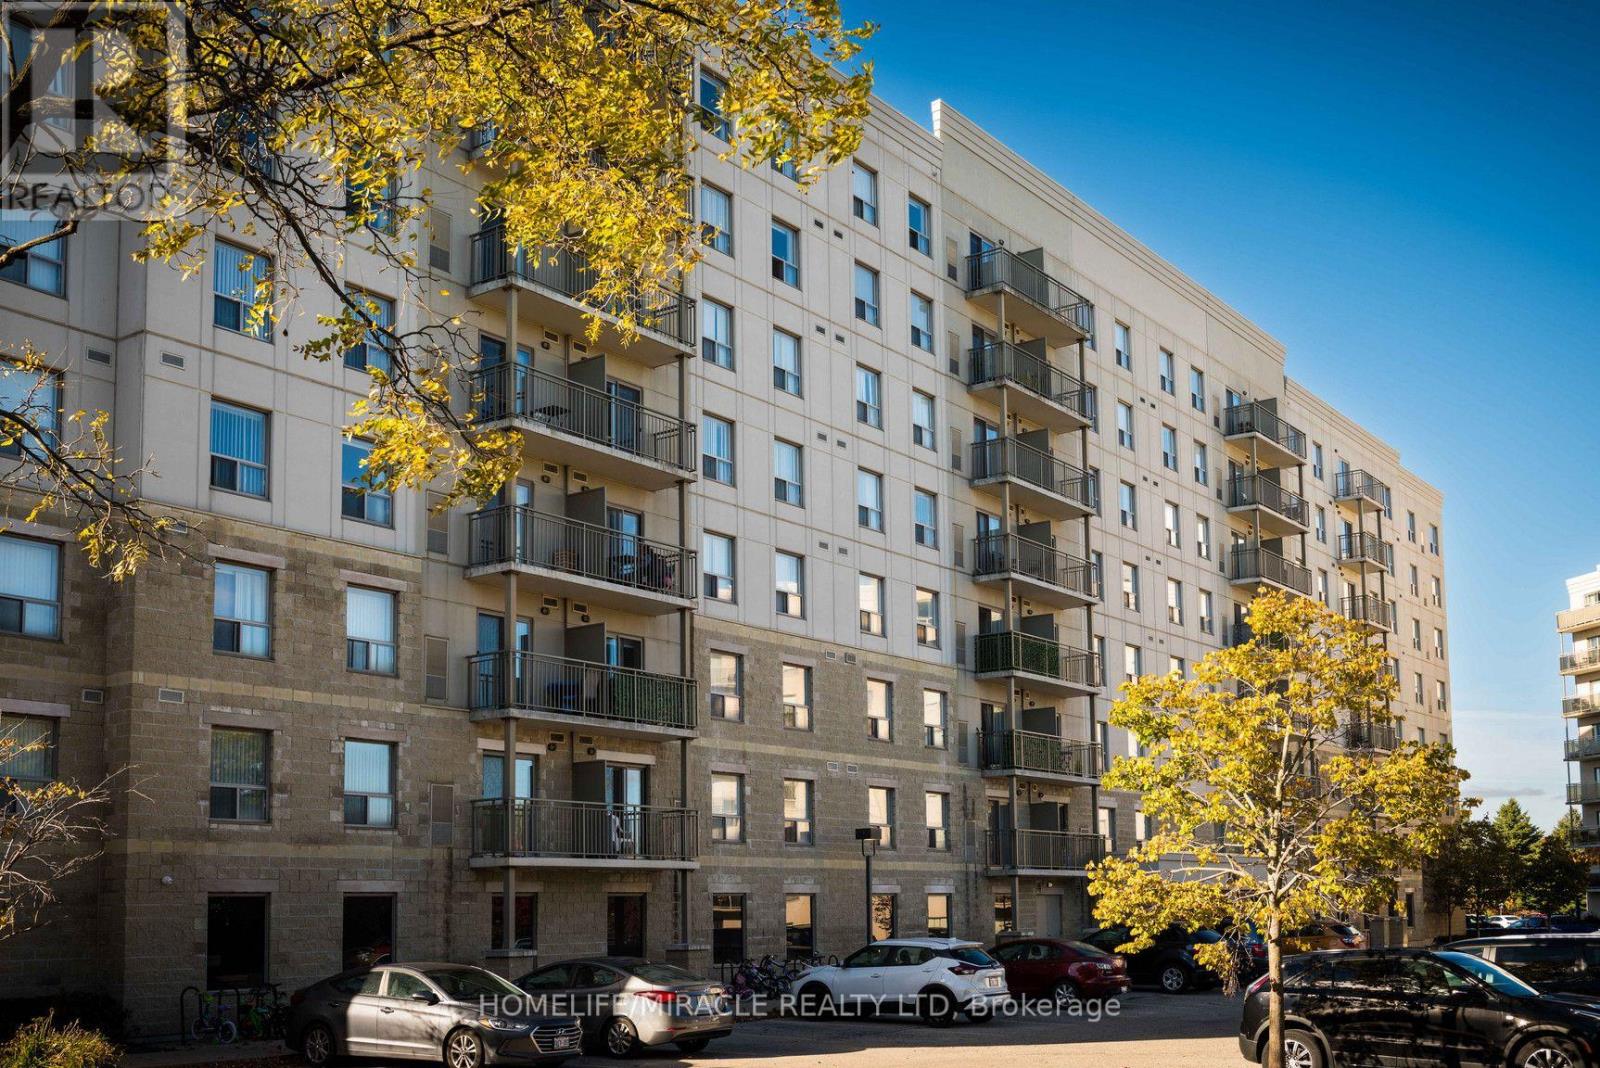
818 - 239 Auburn Drive
Waterloo, Ontario
Welcome to 239 Auburn Dr unit 818, where comfort and convenience come together in this beautifully designed 1,050 sq. ft. apartment in Waterloo. Perfect for families and professionals, these apartments offer a great lifestyle in one of the city's most desirable neighborhoods. Step into this spacious, open-concept unit, featuring a bright living room, and a well-appointed kitchen with ample storage. The apartment includes two generous bedrooms and 2 full 4-piece bathrooms. Enjoy the convenience of in-suite laundry facilities. Whether you're relaxing at home or exploring the community, you'll appreciate the thoughtful design and attention to detail in this unit. Situated in a prime location, this property is close to local parks, highly-rated schools, shopping, and public transit, offering easy access to everything Waterloo has to offer. Utilities are extra: Hydro, water, and gas are the responsibilities of the tenants. Parking: Only surface parking is available for $90/month. Only one parking spot is available per unit. Refundable key deposit is $150. Unit comes unfurnished! With a blend of modern features and unbeatable location, this apartment is ideal for anyone looking to elevate their living experience. Don't miss your chance to call 239 Auburn Dr unit 818, your new home. Available immediately! (id:63616)
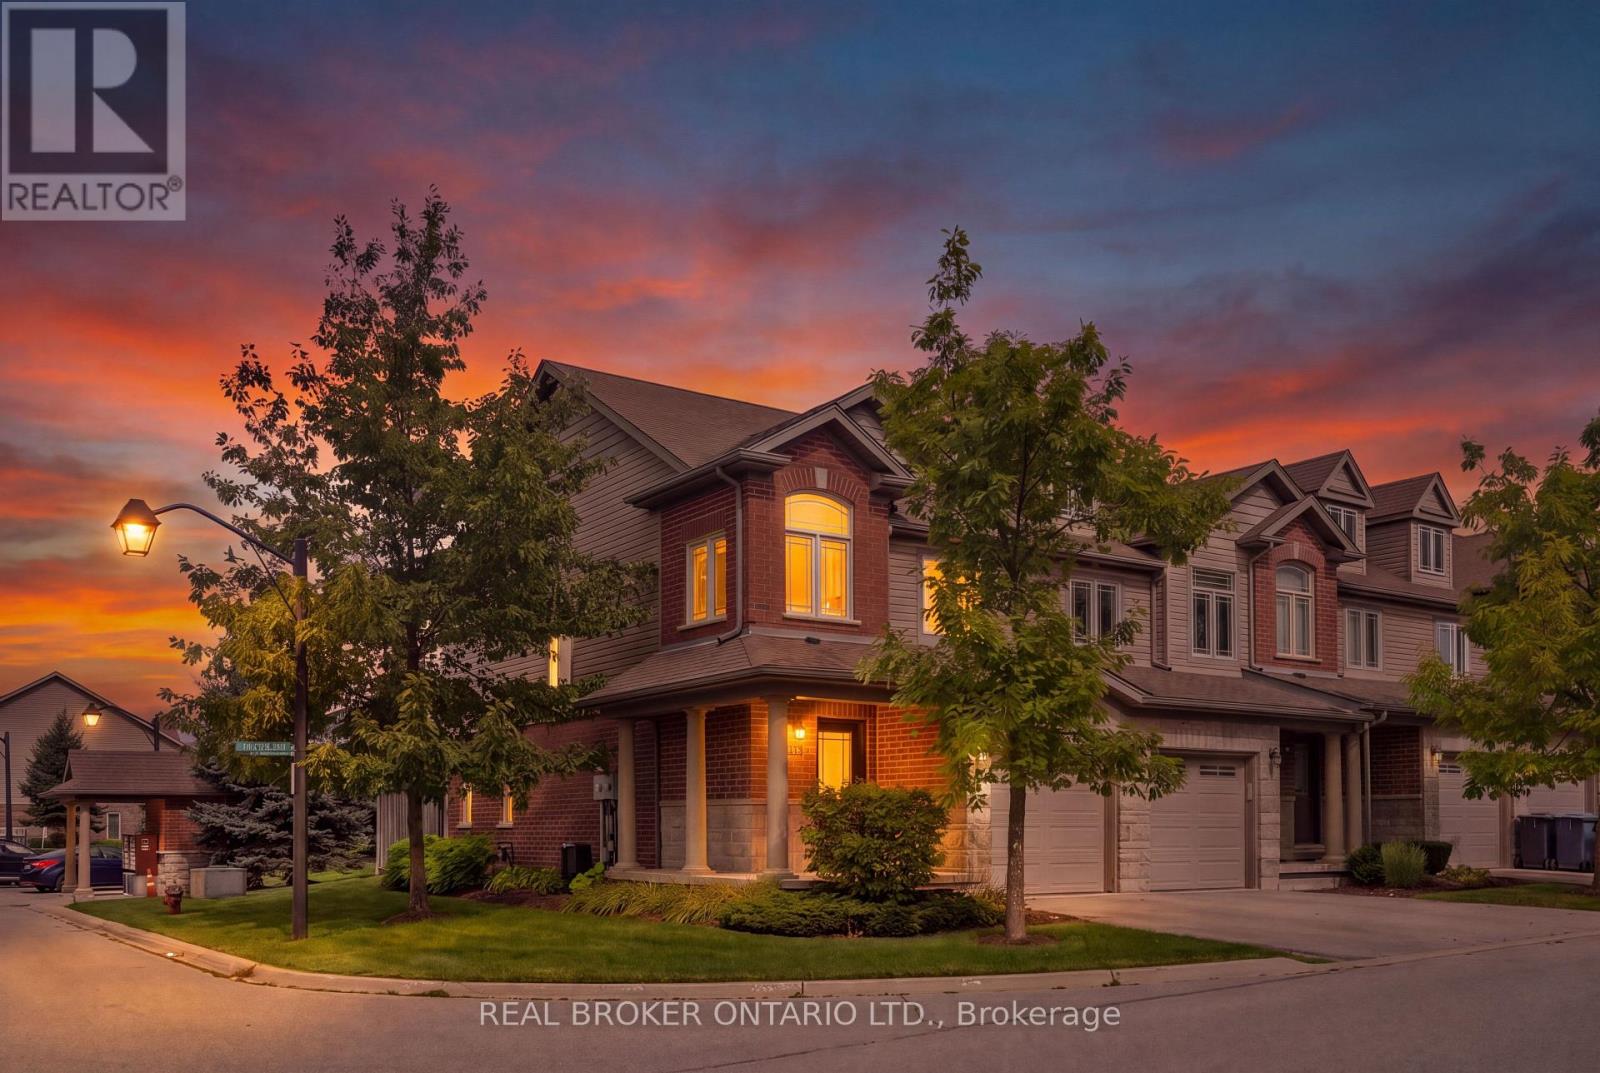
30 Kingsbury Square
Guelph, Ontario
CORNER LOT. FINISHED BASEMENT. GREAT LOCATION. Welcome to 30 Kingsbury Square, a well-appointed 3-bedroom, 3.5-bathroom home offering 1,418 sq. ft. of thoughtfully designed living space, along with a fully finished basement. Set on a corner lot, this home offers a comfortable layout with excellent functionality throughout. The main level features a contemporary kitchen with stainless steel appliances, ample cabinetry and a practical layout that opens nicely into the principal living areas. The living room provides a sliding-door walk-out to the backyard, extending the living space outdoors and allowing for plenty of natural light. The backyard is complemented by mature trees and a spacious patio area, creating a pleasant setting for relaxing, dining or entertaining. Upstairs, all three bedrooms are conveniently located on the same level. The primary bedroom offers a generous retreat with a walk-in closet and private ensuite bathroom, while the additional bedrooms provide comfortable space for family, guests or flexible use. The fully finished basement adds valuable versatility and can easily accommodate a family room, recreation area, gym, or additional living space. With 3.5 bathrooms throughout, there is added convenience for both everyday living and entertaining. Parking is well accommodated with two total parking spaces, including one garage space, offering additional convenience. Located in Guelph's south end, with convenient access to parks, schools, shopping, restaurants and everyday amenities, this home offers a great combination of comfort, space and convenience.$3,300/month + utilities. (id:63616)
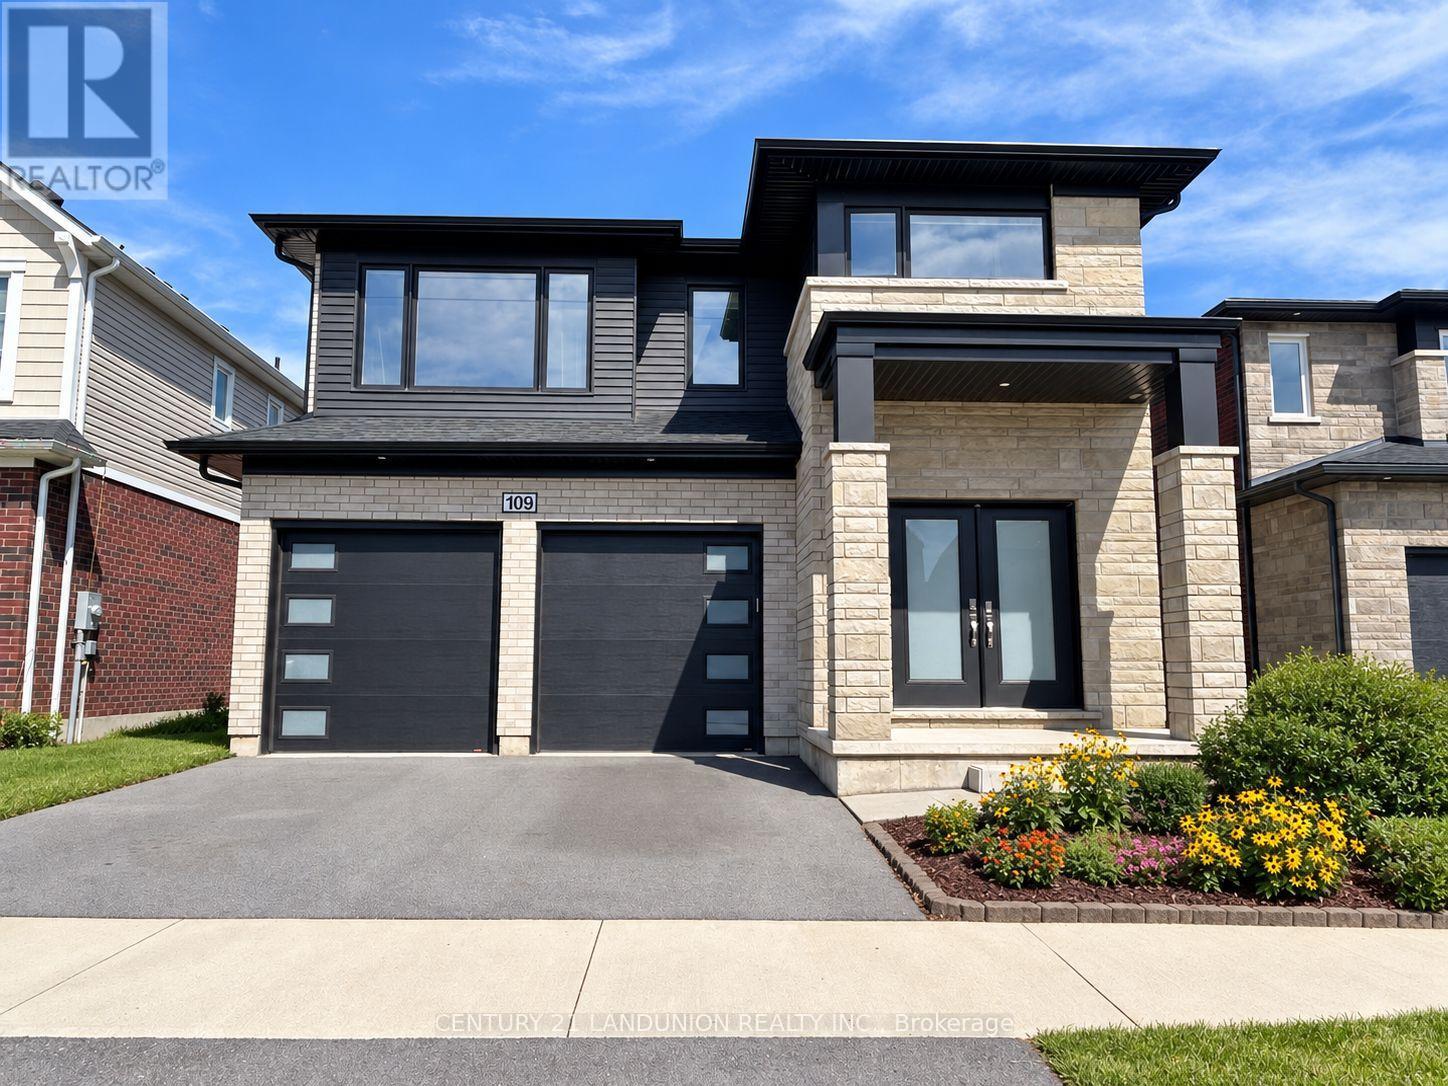
109 Acacia Road
Pelham, Ontario
An exceptional opportunity to own a highly upgraded, south-facing 5+1-bedroom, 6-bath detached home, enhanced with over $100,000 in thoughtfully selected builder upgrades. Set against the peaceful backdrop of a city park, this impressive residence offers generous living space, refined finishes and a versatile layout designed for modern family living.The bright and welcoming main floor begins with an elegant foyer and formal dining area, flowing into a sun-filled, open-concept great room and modern kitchen. The kitchen features a centre island with an upgraded quartz countertop and connects seamlessly to a spacious breakfast area with a walkout to the backyard. Large rear windows bring in abundant natural light while offering beautiful views of the city park. A powder room, main-floor laundry and direct access to the double garage add everyday convenience.Upstairs, the spacious primary retreat features a walk-in closet and a luxurious 5-piece ensuite. Two additional bedrooms each enjoy their own private 3-piece ensuite, while Bedrooms 2 and 4 share a full 3-piece Jack-and-Jill bathroom.The builder-finished basement provides valuable additional living space, complete with a separate entrance, sixth bedroom, generous recreation room, 3-piece bathroom and kitchen rough-in. The flexible layout is ideally suited for a large or multigenerational family, with plenty of room for extended family, guests, work and recreation.Ideally located near the Meridian Community Centre, schools, parks, shopping and everyday amenities, with convenient access to Highway 406 and the QEW, Niagara College, Brock University and nearby hospitals. A distinctive, move-in-ready home offering exceptional space, comfort and an enviable park-side setting in one of Fonthill's growing communities. (id:63616)
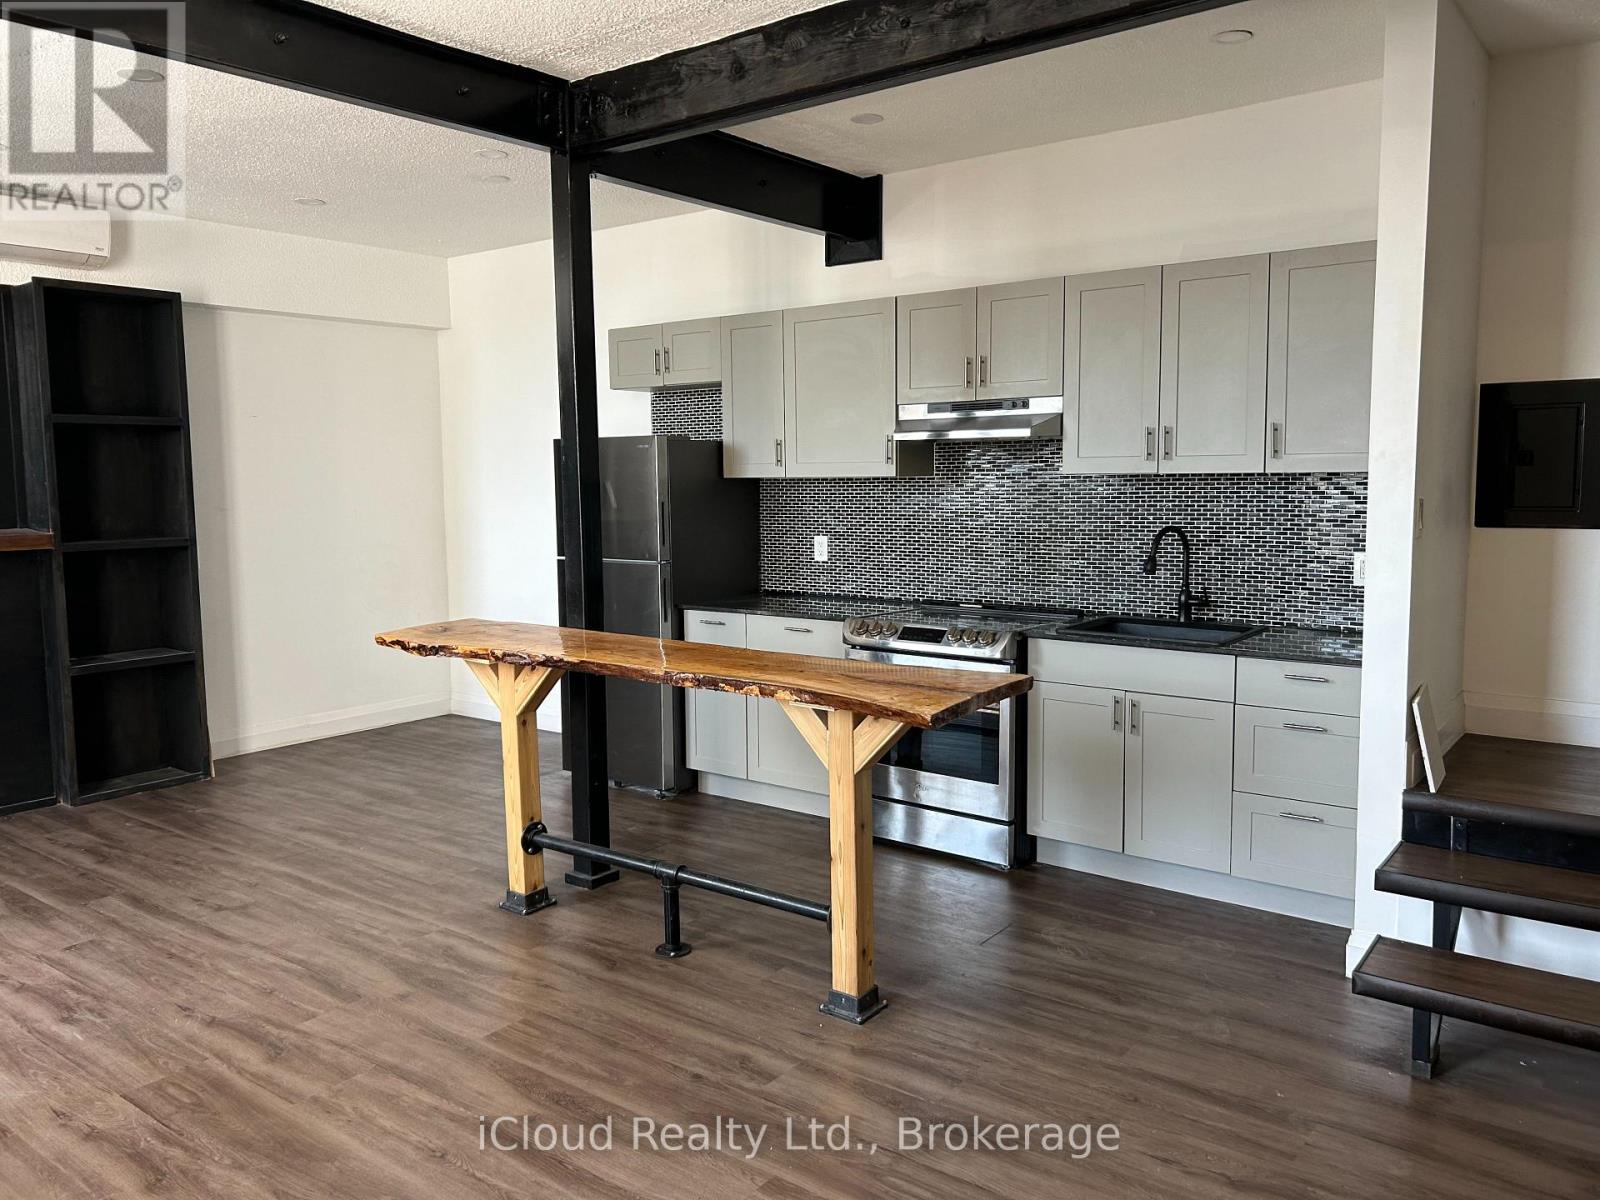
12 - 7 Foundry Street
Hamilton, Ontario
Modern Living Meets Timeless Charm! One bedroom LOFT + DEN in the Original Dundas Music Hall. This beautiful renovated One bedroom plus Den two story loft is located in the Original Dundas Music Hall. Once a lively venue for concerts and community gatherings, the building's historic charm has been carefully renovated, giving residents a unique living experience with modern comforts. Inside you'll find stainless steel appliances, stylish kitchen with hand-made wooden bar style dining table, a spacious bathroom with washer/dryer combination machine along with a bright and spacious second-story bedroom and Den that makes this loft truly one of a kind. Enjoy life in the heart of Dundas. Location is everything. Step outside and you're surrounded by boutique shops, craft brewery, top restaurants, and scenic parks and trails. Yes, we are pet friendly building! Live where history and modern living meet. (id:63616)
92 White Water Drive
Norfolk, Ontario
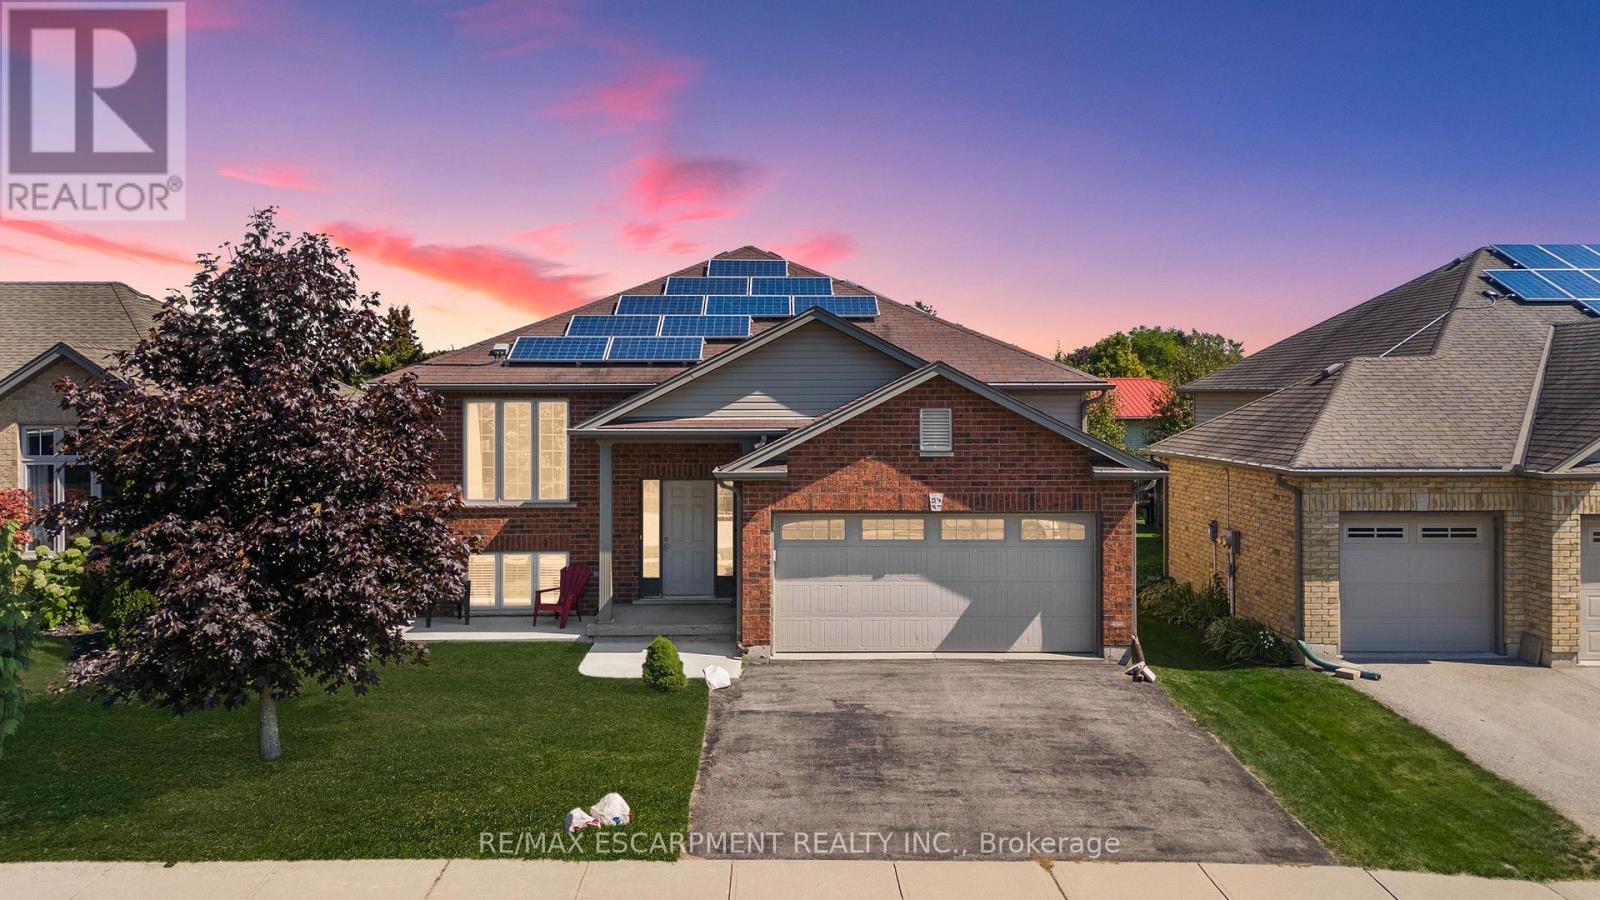
Welcome to this well-maintained 3+1 bedroom brick raised ranch in one of Port Dover's desirable newer subdivisions. Perfectly suited for a growing family, this home offers a functional layout, modern updates, and plenty of space inside and out. Step into the open-concept main floor featuring a bright kitchen, dining, and living area with hardwood and ceramic flooring throughout. The primary bedroom includes ensuite privilege, while the fully finished lower level adds a spacious family room, additional bedroom, and full bath - ideal for guests or a teenager's retreat. Outside, enjoy a partially fenced yard with hot tub, a two-car attached garage, and a paved driveway. The front yard is designed for low maintenance, leaving more time to relax and enjoy. A standout feature of this property is the solar panel contract, generating approximately $4,000 annually - providing both income and energy efficiency. With its thoughtful upgrades, family-friendly design, and prime location, this home is a must-see in Port Dover. Some photos have been virtually staged. (id:63616)
210 Arlberg Crescent
Blue Mountains, Ontario
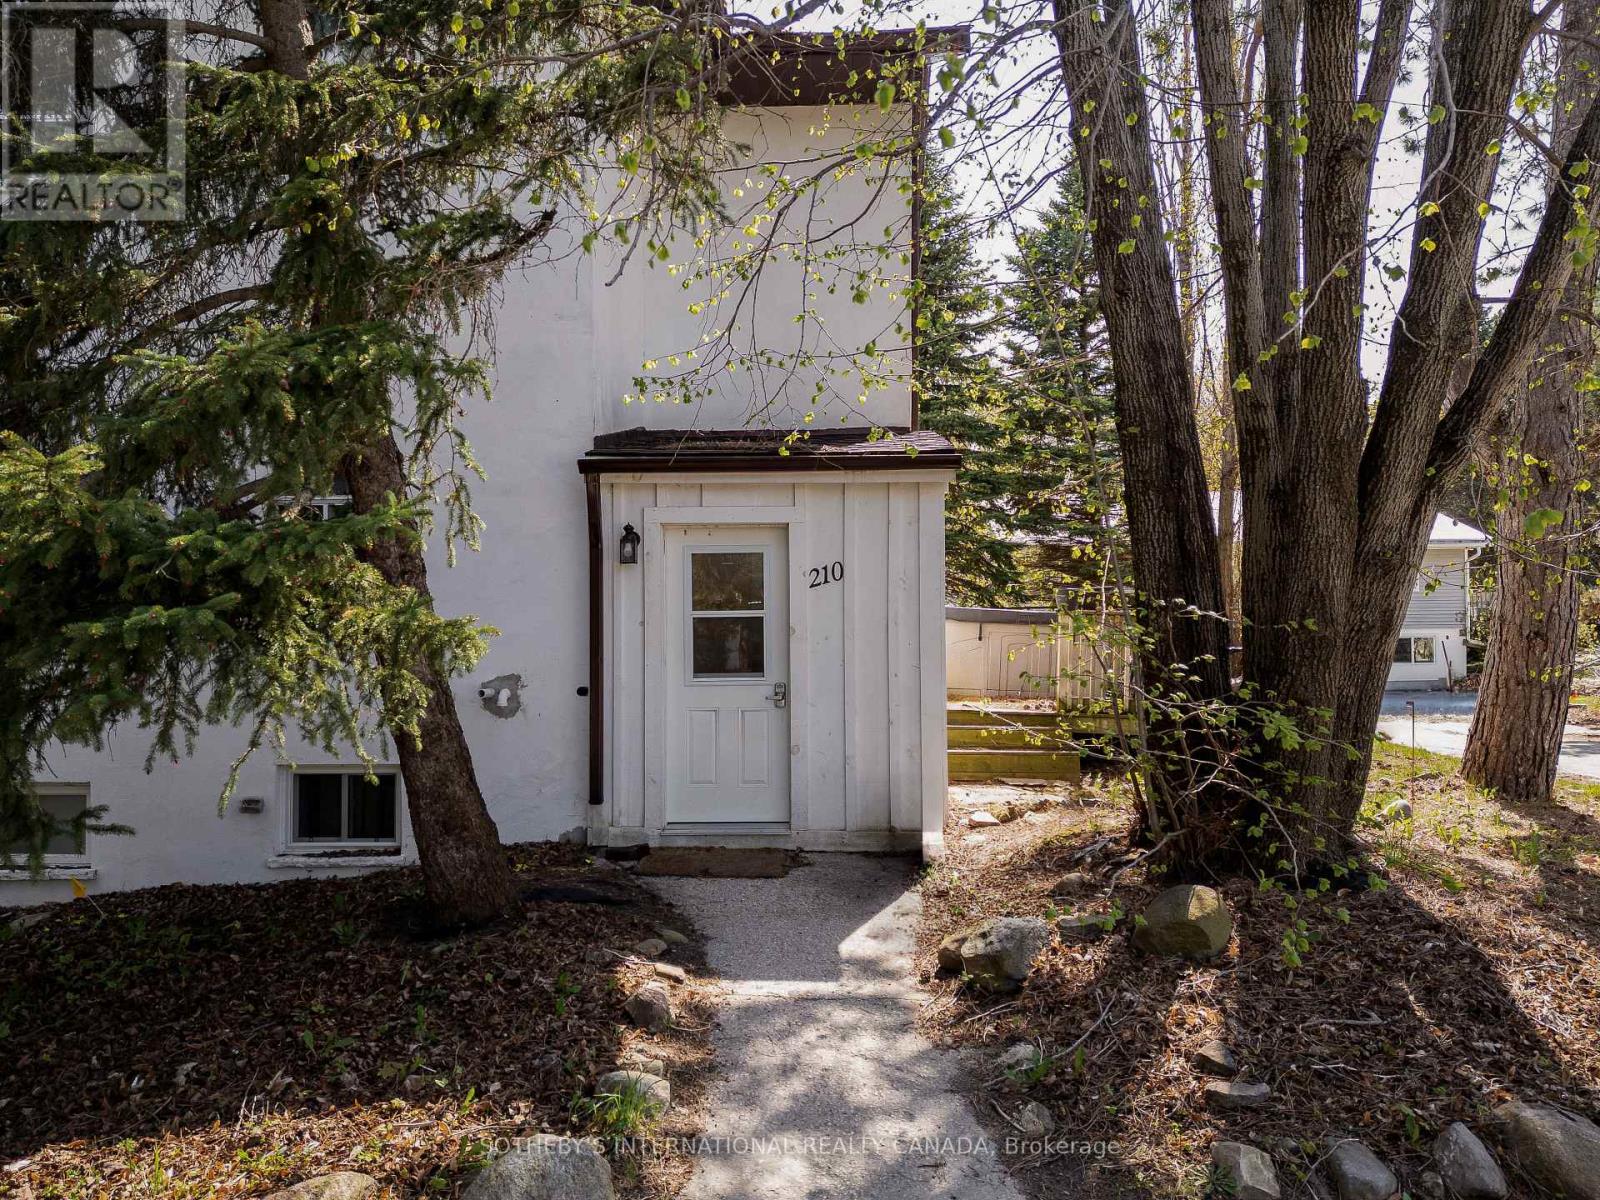
Positioned within walking distance of Blue Mountain Village, 210 Arlberg Crescent is an income producing resort property configured for large scale occupancy and long term operational flexibility. Spanning three levels with a finished basement, the building comprises 2,661 square feet above grade with a further 913 square feet below and is organized around 11 bedrooms and 4 bathrooms with two complete kitchens and two principal living and dining areas, each anchored by a fireplace. Outdoor terraces extend from both the main and second levels, while dedicated laundry and 12 surface parking spaces support the property's capacity for large group occupancy and year round use. Since 2018, the property has been leased by Blue Mountain Resorts for staff accommodation, with the current lease extending through December 2027. The property's zoning with STA permissions offers meaningful optionality through continued institutional tenancy, conversion into two self contained short term accommodation units, or personal recreational use with supplementary income. The underlying strength of this property is rooted in the Blue Mountains' evolution as a four season resort community, from ski hills and golf fairways to the shoreline of Georgian Bay. Established infrastructure, sustained year round demand and proximity to the village continue to support both seasonal visitors and long term residents. A property defined by operational stability today and the flexibility to evolve alongside one of Ontario's most established resort communities. (id:63616)
215 Remembrance Road
Brampton, Ontario
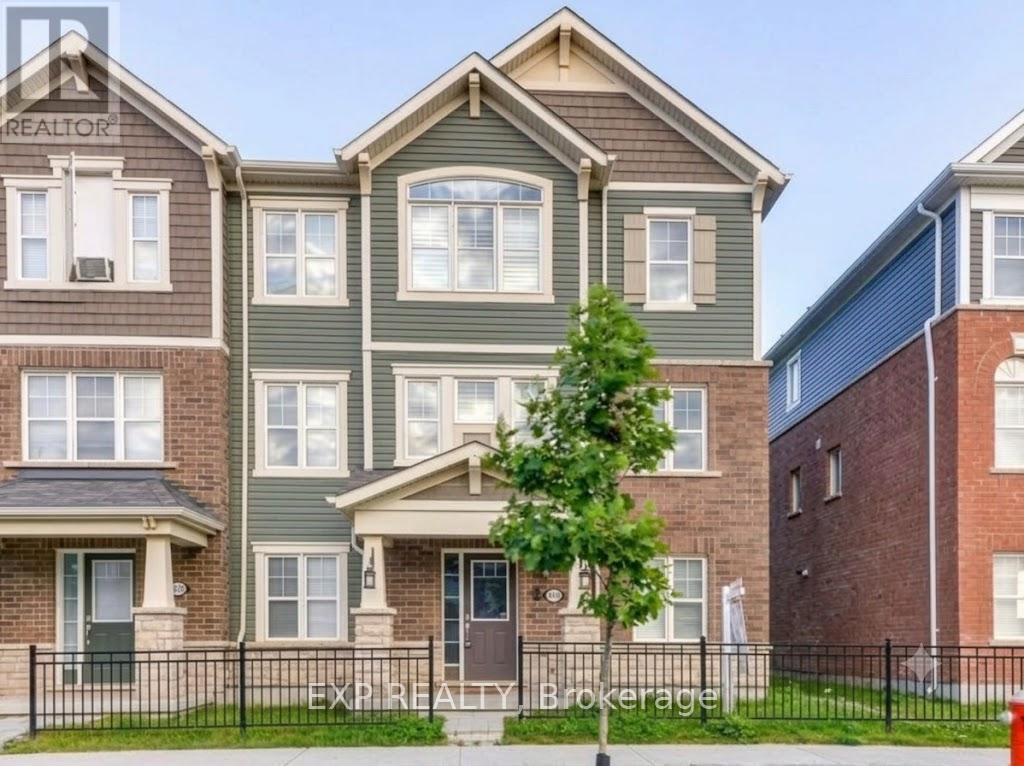
Stunning, Sun-Drenched End-Unit Townhouse with 2-Car Garage! Welcome to the UPPER level of 215 Remembrance Road. A spectacular freehold end-unit townhouse that feels just like a semi-detached home. Nestled in the highly sought-after Northwest Brampton community, this immaculate property is move-in ready and designed for modern living. Why You'll Love This Home: [1] Sunlit & Spacious, [2] Enjoy a bright, open-concept layout featuring a massive separate family room [3] a combined living/dining area that walks out to a private balcony. Modern Upgrades: Professionally installed potlights cast a warm glow over brand-new flooring throughout the entire space. Chef's Kitchen: A family-sized, open-concept kitchen equipped with sleek stainless steel appliances, a walk-in PANTRY, a cozy eat-in area, and a walk-out to your own private deck-perfect for morning coffee or summer BBQs. Retreat-Style Bedrooms: Three generously sized bedrooms, including a luxurious Primary Suite complete with a private ensuite bath and a spacious walk-in closet. Rare Convenience: Includes a highly coveted Double-Car Garage (parking for 2 cars inside plus additional driveway space). The Location: Situated in a vibrant, family-friendly pocket of Northwest Brampton, bordered by Fletcher's Meadow, Brampton North, and Credit Valley. You are just minutes away from top-rated schools, parks, shopping, dining, and transit. (id:63616)
439 Ginger Downs
Mississauga, Ontario
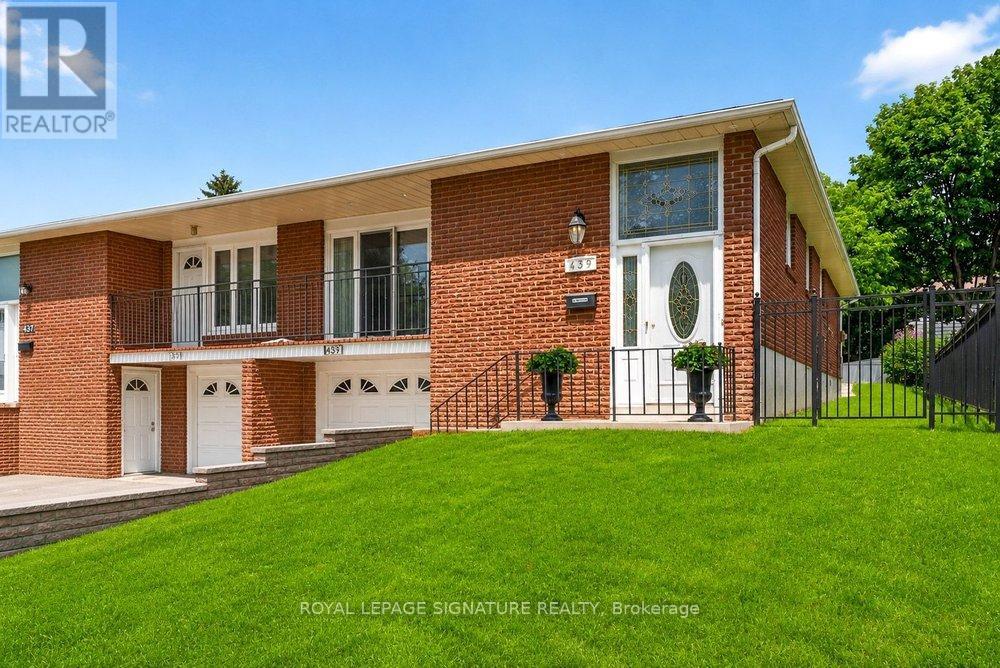
Rarely Offered & Beautifully Renovated Semi-Detached Raised Bungalow with Excellent Rental Income Potential! Welcome to this exceptional home in the heart of Mississauga Valley, offering the perfect blend of modern style, comfortable family living, and versatile income potential. Thoughtfully renovated throughout, this turnkey property features a bright, open-concept main floor with rich hardwood flooring, designer pot lights, spacious living and dining areas, and an abundance of natural light. The dining room walks out to a private balcony, perfect for morning coffee or evening relaxation. The modern kitchen features quartz countertops, stainless steel appliances, ample cabinetry, and contemporary finishes. Three generously sized bedrooms offer large windows and excellent closet space, while the updated five-piece bathroom features a double vanity, bathtub, body-spray shower, and convenient main-floor laundry. The fully finished, above-grade lower level with a separate entrance is a standout feature, offering excellent rental income potential. Complete with a spacious living area, second kitchen, two bedrooms, and a three-piece bathroom, it is ideal for rental income, extended family, an in-law suite, or multi-generational living. Live comfortably upstairs while using the lower level to help offset your mortgage or create an additional income stream. Enjoy a private backyard perfect for entertaining, family gatherings, or relaxing outdoors. Conveniently located near schools, parks, shopping, restaurants, community centres, public transit, and major highways including the 401, 427, and QEW. Pearson International Airport is just minutes away. A rare opportunity to own a move-in-ready semi-detached home with flexible living space and exceptional income potential in one of Mississauga's most established neighbourhoods. (id:63616)
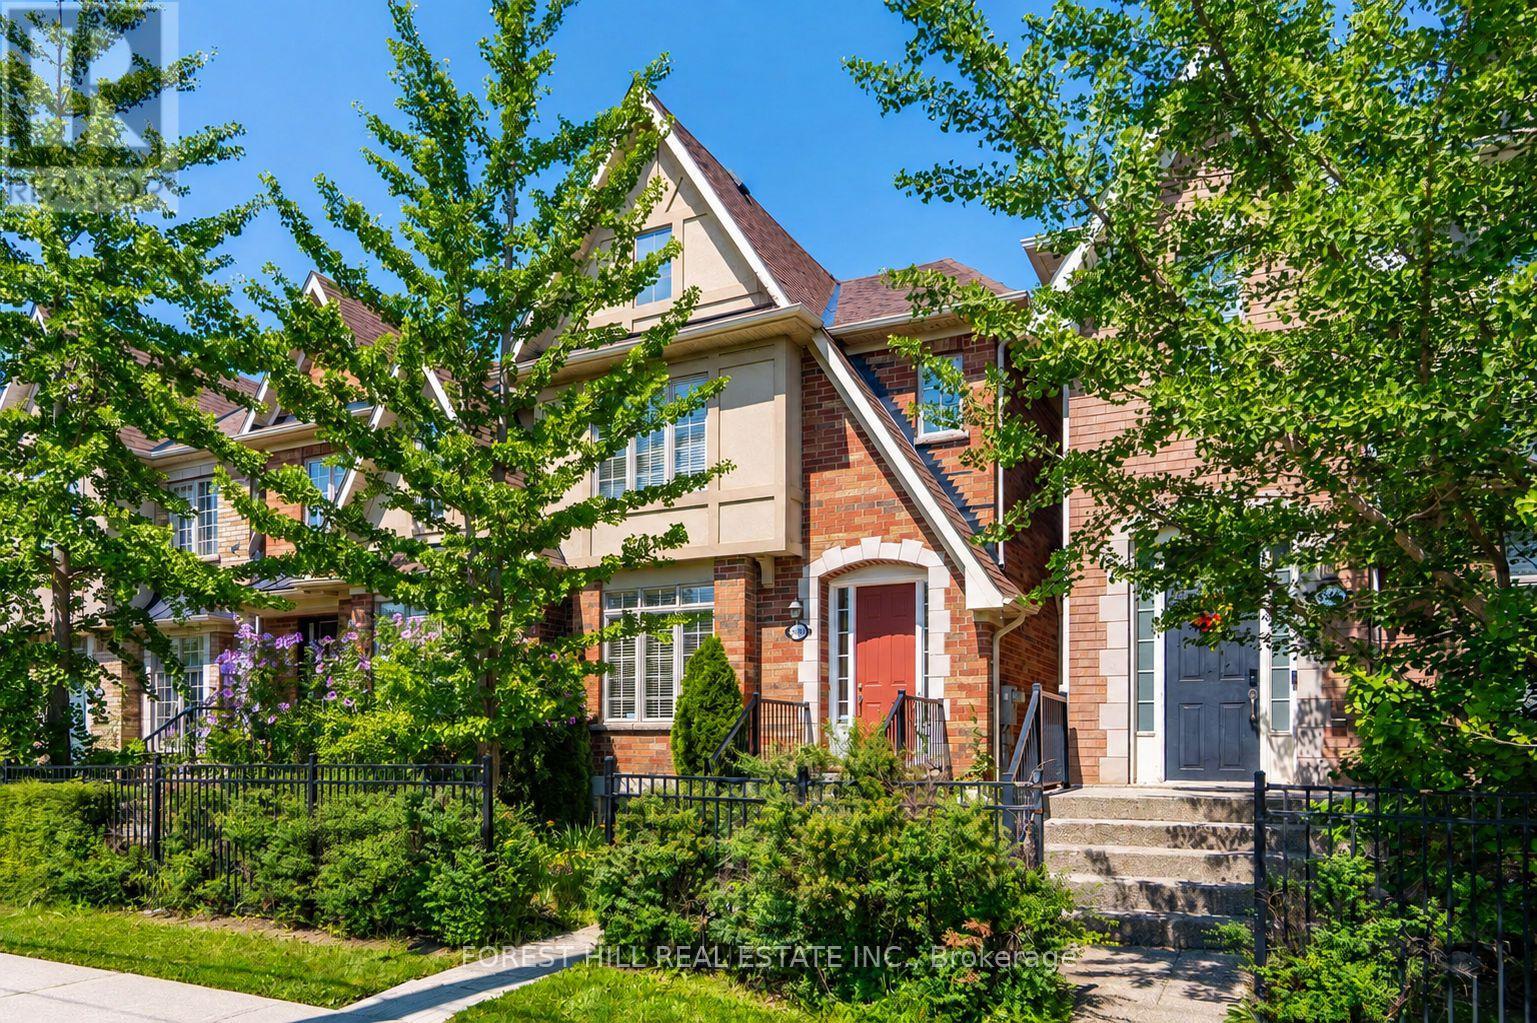
3549 Eglinton Avenue W
Mississauga, Ontario
Welcome To This Spacious Freehold Townhome In The Highly Sought-After Churchill Meadows Community! Featuring 9' Ceilings On The Main Floor, Formal Living & Dining Rooms, And An Impressive Family Room With Soaring 11' Ceilings And A Cozy Gas Fireplace. The Bright Eat-In Kitchen Features Stainless Steel Appliances, Stone Backsplash, Breakfast Bar & Overlooks The Family Room. Upstairs, The Spacious Primary Retreat Offers A Walk-In Closet & 4-Pc Ensuite, Along With Two Additional Generous Bedrooms & A Full Bath. The Finished Basement Extends The Living Space With A Large Recreation Room, 4-Pc Bath & Laundry Area. Enjoy A Private Backyard With Convenient Access To A Detached Double-Car Garage Via A Private Rear Lane. Ideally Located Close To Excellent Schools, Parks, Credit Valley Hospital, Erin Mills Town Centre, Transit, Shopping & Major Highways. A Fantastic Opportunity To Own A Freehold Home In One Of Mississauga's Most Desirable Family-Friendly Communities! (id:63616)
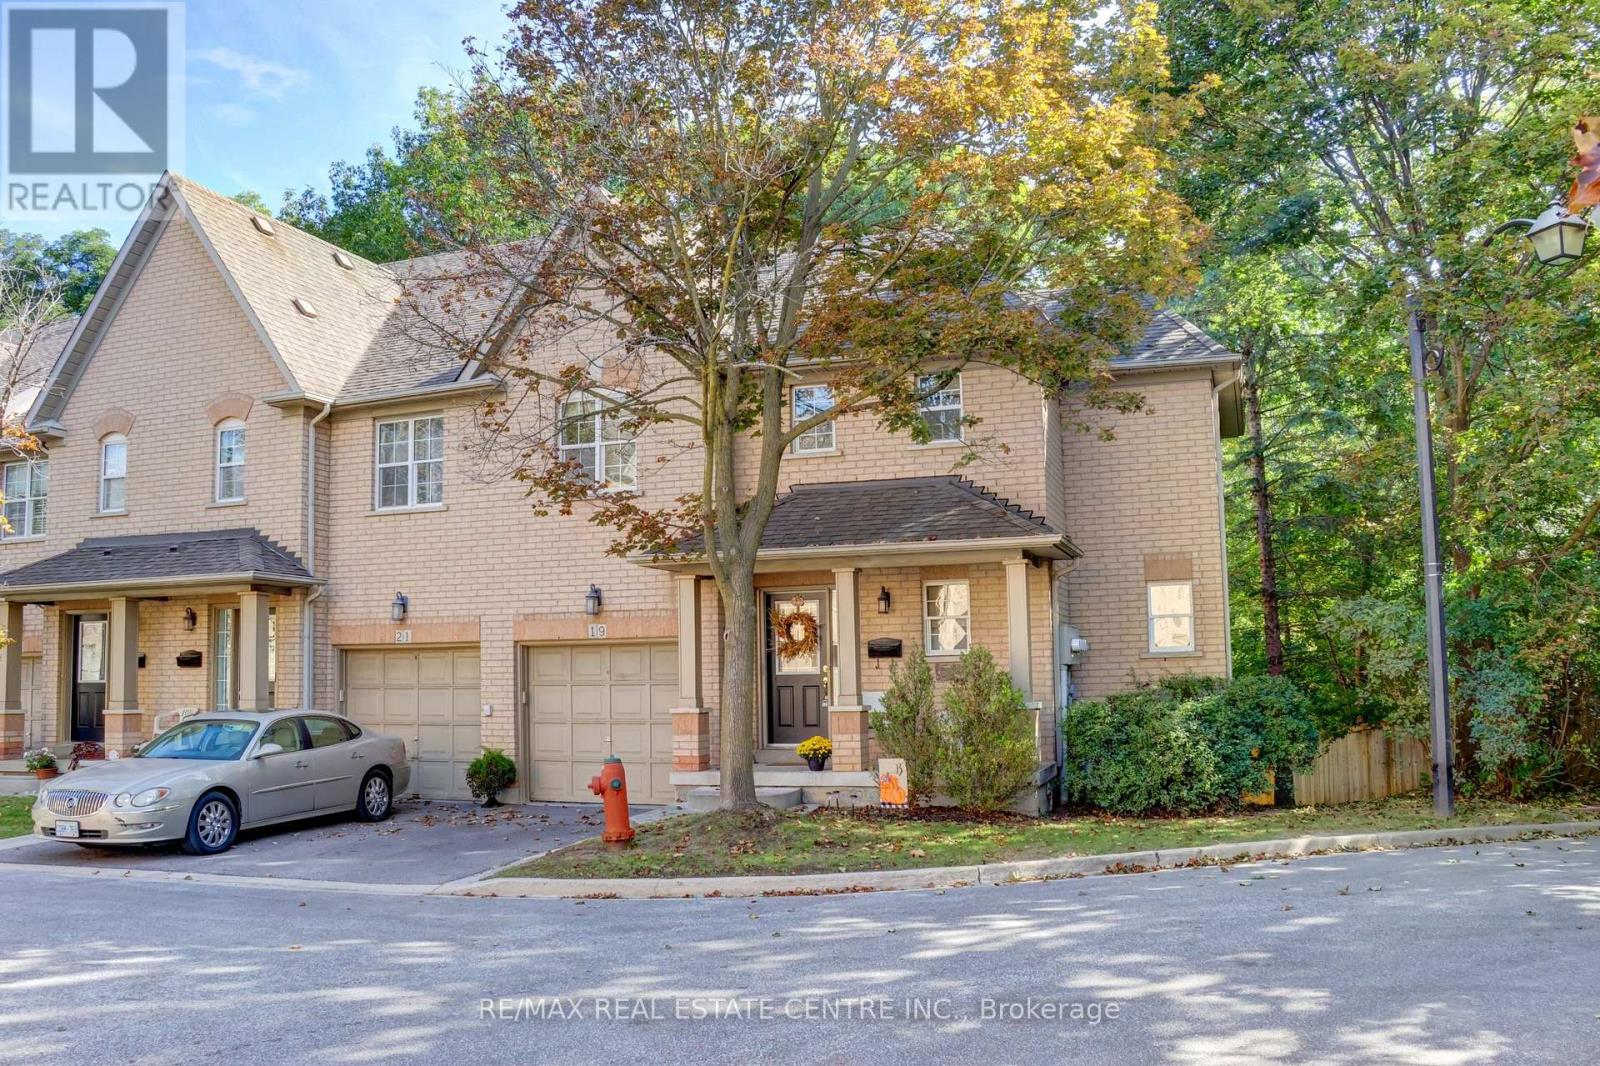
19 - 8305 Mclaughlin Road
Brampton, Ontario
Welcome to 8305 McLaughlin Road S., #19, a beautifully maintained end-unit townhome in the sought-after enclave of Harvest Landing. Filled with natural light, this home offers the spacious look and feel of a semi-detached home and backs onto a lush ravine. This 3-bedroom and 4-bathroom home blends entertaining with comfortable family living. The main level boasts a spacious living and dining room with angled hardwood floors, pot lights, and crown moulding. A patio door walk-out leads to an oversized private balcony, a perfect space to spend time with friends or enjoy a peaceful morning coffee. The bright kitchen is complete with granite countertops, pot lights, a breakfast bar, and a cozy eat-in area. Upstairs, you will find three well-appointed bedrooms. The generous primary retreat features a large walk-in closet and a convenient 4-piece ensuite bath with a soaker tub and a separate shower. 2 other nice sized bedrooms, an additional 4-piece bath, and convenient laundry complete the upper level. Walk downstairs to a lower level that doesn't feel much like a basement at all. The bright recreation room boasts new broadloom (2026) and a sliding door walk-out leads to a beautiful backyard patio, a spacious yard, and massive, mature trees, creating your very own private backyard oasis. There's a convenient 2-piece bathroom and a large unfinished utility room with a cold room, offering all the storage space you will need! Enjoy unparalleled urban convenience just minutes from the Brampton Gateway Terminal (future Hurontario LRT), GO Transit, and highways 407, 410, and 401. Walking distance to Sheridan College, local schools, and scenic neighborhood trails and parks. Minutes to retail, grocery, and dining options at Shoppers World, the perfect blend of peaceful living with exceptional city amenities right at your doorstep. This is truly a rare-offering, and a must see! (id:63616)
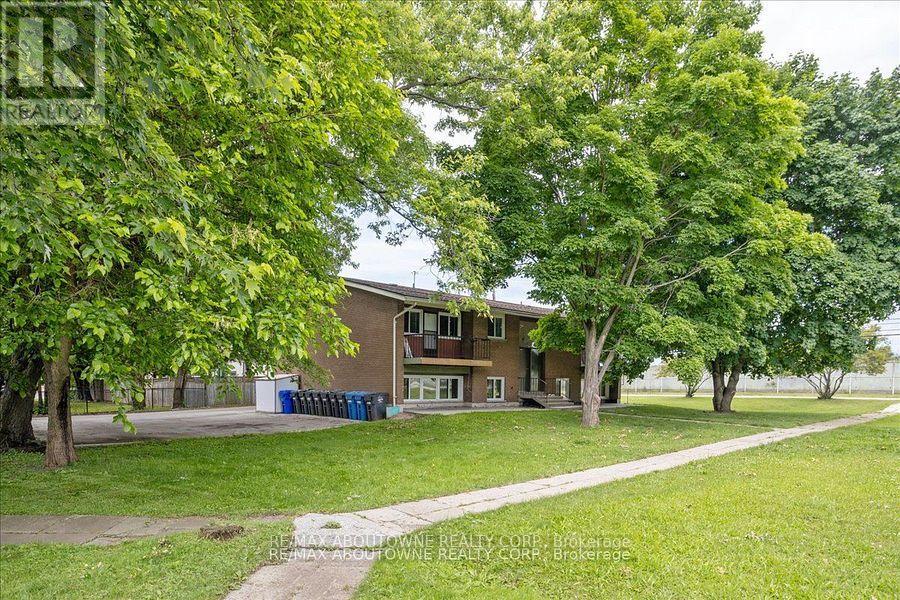
4 - 2344 Queensway Drive
Burlington, Ontario
Discover modern living at 2344 Queensway Drive, Burlington! This newly renovated 2-bedroom, 1-bathroom apartment offers a fresh and stylish interior complete with brand-new appliances for your convenience. Situated in a prime location, you'll enjoy easy access to nearby amenities such as Burlington Mall, a variety of restaurants, grocery stores, and parks like Central Park and Spencer Smith Park along the waterfront. Commuters will appreciate the seamless access to major highways, including the QEW, Highway 403, and Highway 407, making travel to nearby cities effortless. Experience the perfect balance of comfort, style, and convenience in this exceptional rental opportunity! (id:63616)