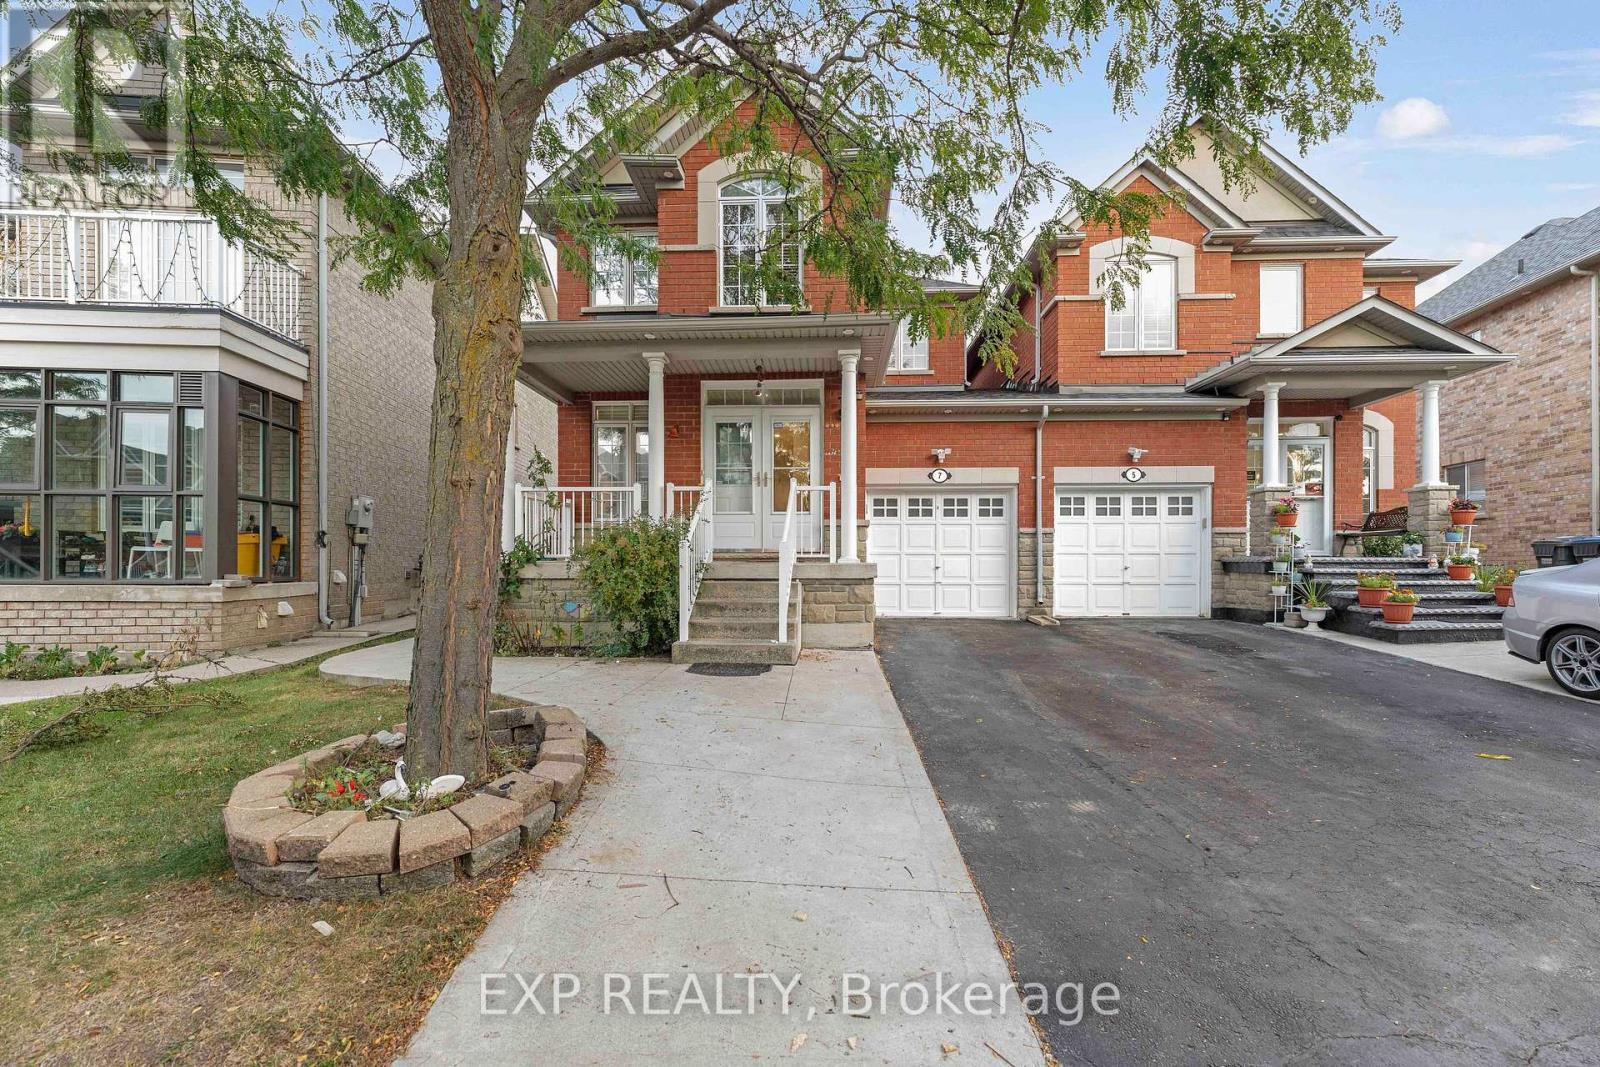
7 Overture Lane
Brampton, Ontario
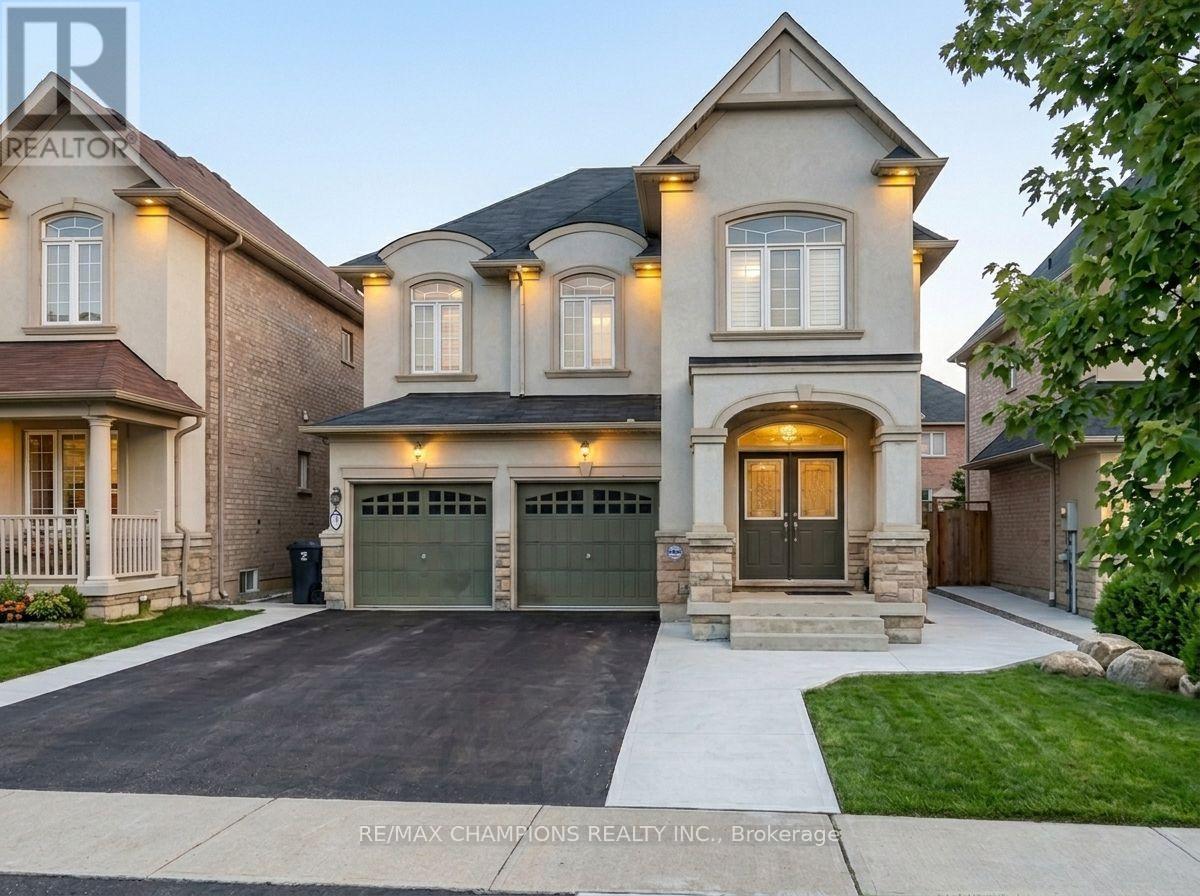
Welcome To 7 Overture Lane - Now For Lease! Quality Cachet-Built Home In Brampton East's Desirable Lake Of Dreams Community! 5 Elite Picks! Here Are 5 Reasons You'll Love This Home! 1 Offering Approximately 1,647 Sq. Ft. Above Grade Plus 600 Sq. Ft. Of Finished Basement Space, This Freshly Painted Family Home Features 9-Ft Ceilings On The Main Floor, Pot Lights Inside & Out, A Welcoming Living & Dining Room Combination And Cozy Family Room With Gas Fireplace. 2 The Family-Sized Eat-In Kitchen Features A New Countertop, Updated Stove, Range & Dishwasher, Breakfast Bar & Separate Breakfast Area With Walk-Out To The Patio. Enjoy A Beautifully Landscaped Backyard With Privacy Fencing, Perfect For Family Gatherings & Outdoor Enjoyment. 3 Upstairs Features 3 Generous Bedrooms, Including A Spacious Primary Bedroom With A 4-Piece Ensuite & Large Walk-In Closet, Providing A Comfortable Private Retreat. 4 Approximately 600 Sq. Ft. Of Finished Basement Space Offers 1 Bedroom, Bathroom & Flexible Living Space, Ideal For Extended Family, Guests Or A Home Office. The Separate Side Entrance Was Built By The Original Builder And Has A City Permit, Providing Convenient Independent Access To The Lower Level. 5 Major Updates Include Roof (2023), Fresh Paint, Updated Kitchen Appliances & Pot Lights. Located In The Sought-After Lake Of Dreams Community, Close To Schools, Parks, Shopping Plazas, Restaurants, Grocery Stores, Bramalea City Centre, Chinguacousy Park, Professors Lake & Brampton Civic Hospital. Easy Access To Hwys 410, 407, 401 & 427, GO Transit, Brampton Transit & Major GTA Routes. Freshly Painted Roof 2023 New Kitchen Countertop Updated Appliances Pot Lights Inside & Out Landscaped Backyard Finished 1-Bedroom Basement Builder-Built Side Entrance With City Permit - 7 Overture Lane Offers Space, Flexibility & Convenience For The Whole Family! (id:63616)
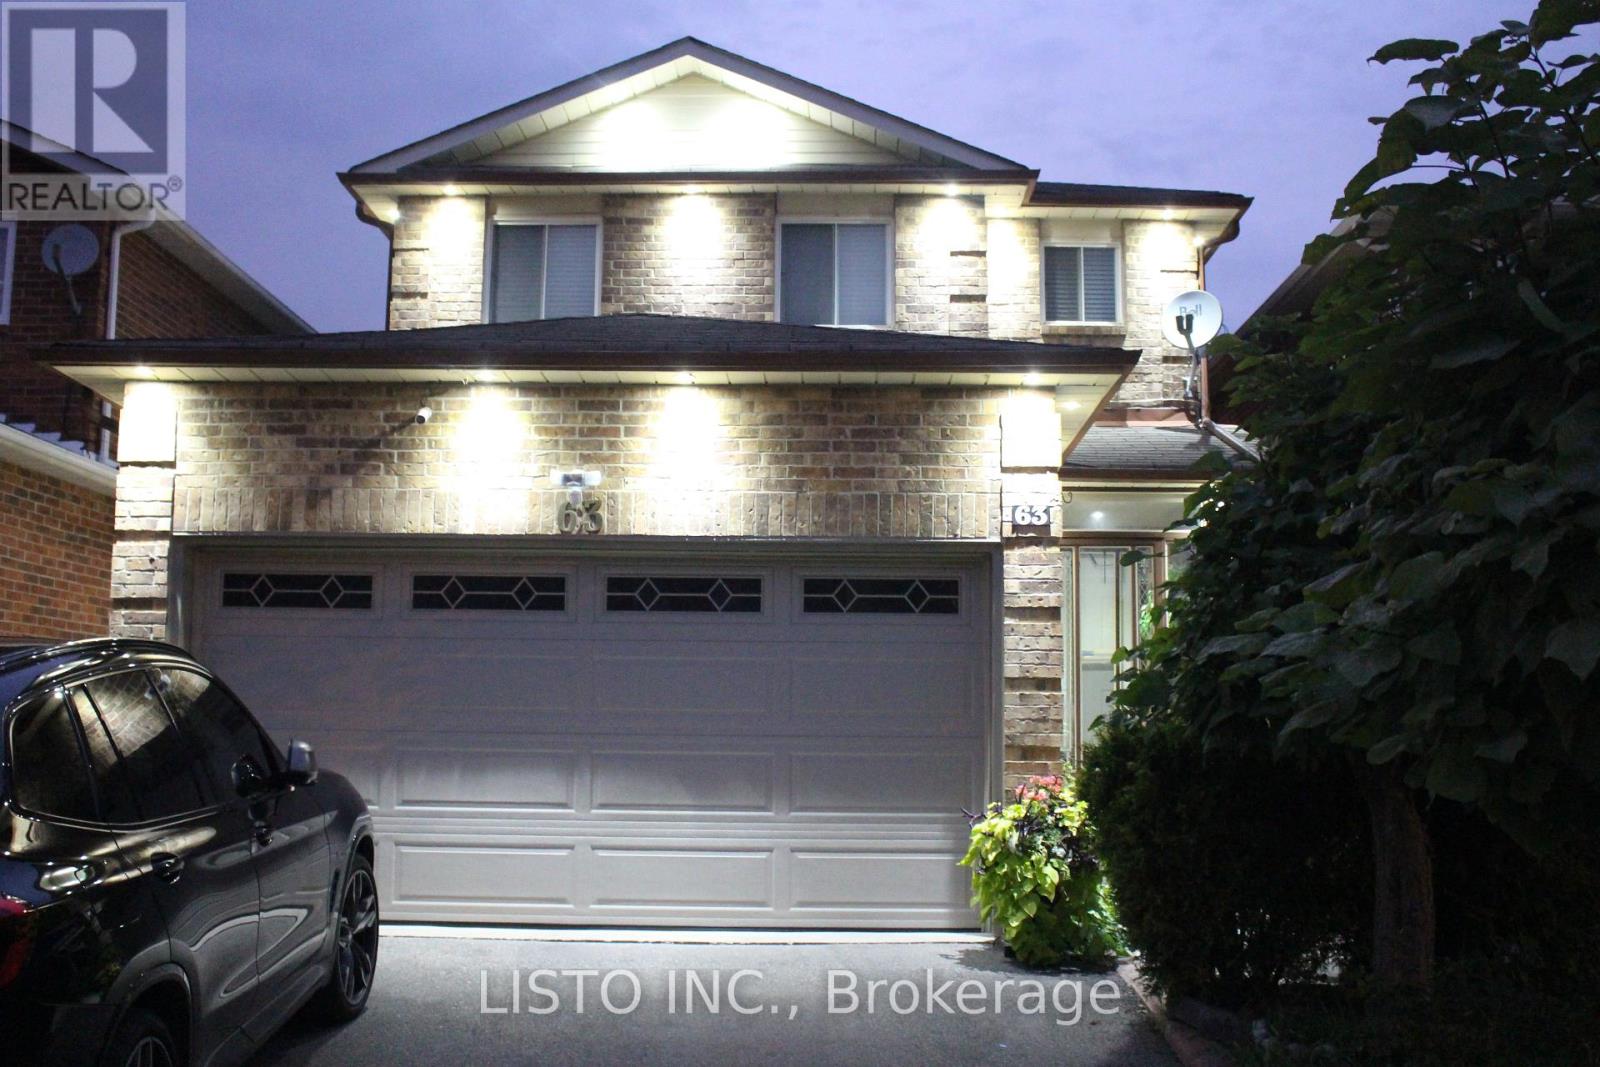
63 Ebby Avenue
Brampton, Ontario
Excellent Location...Close To All Amenities...Spacious Walk-Up Basement with Spacious Dining and Living Room. Full Kitchen with All Appliances. Must See. Looking for Exceptional Tenants. (id:63616)
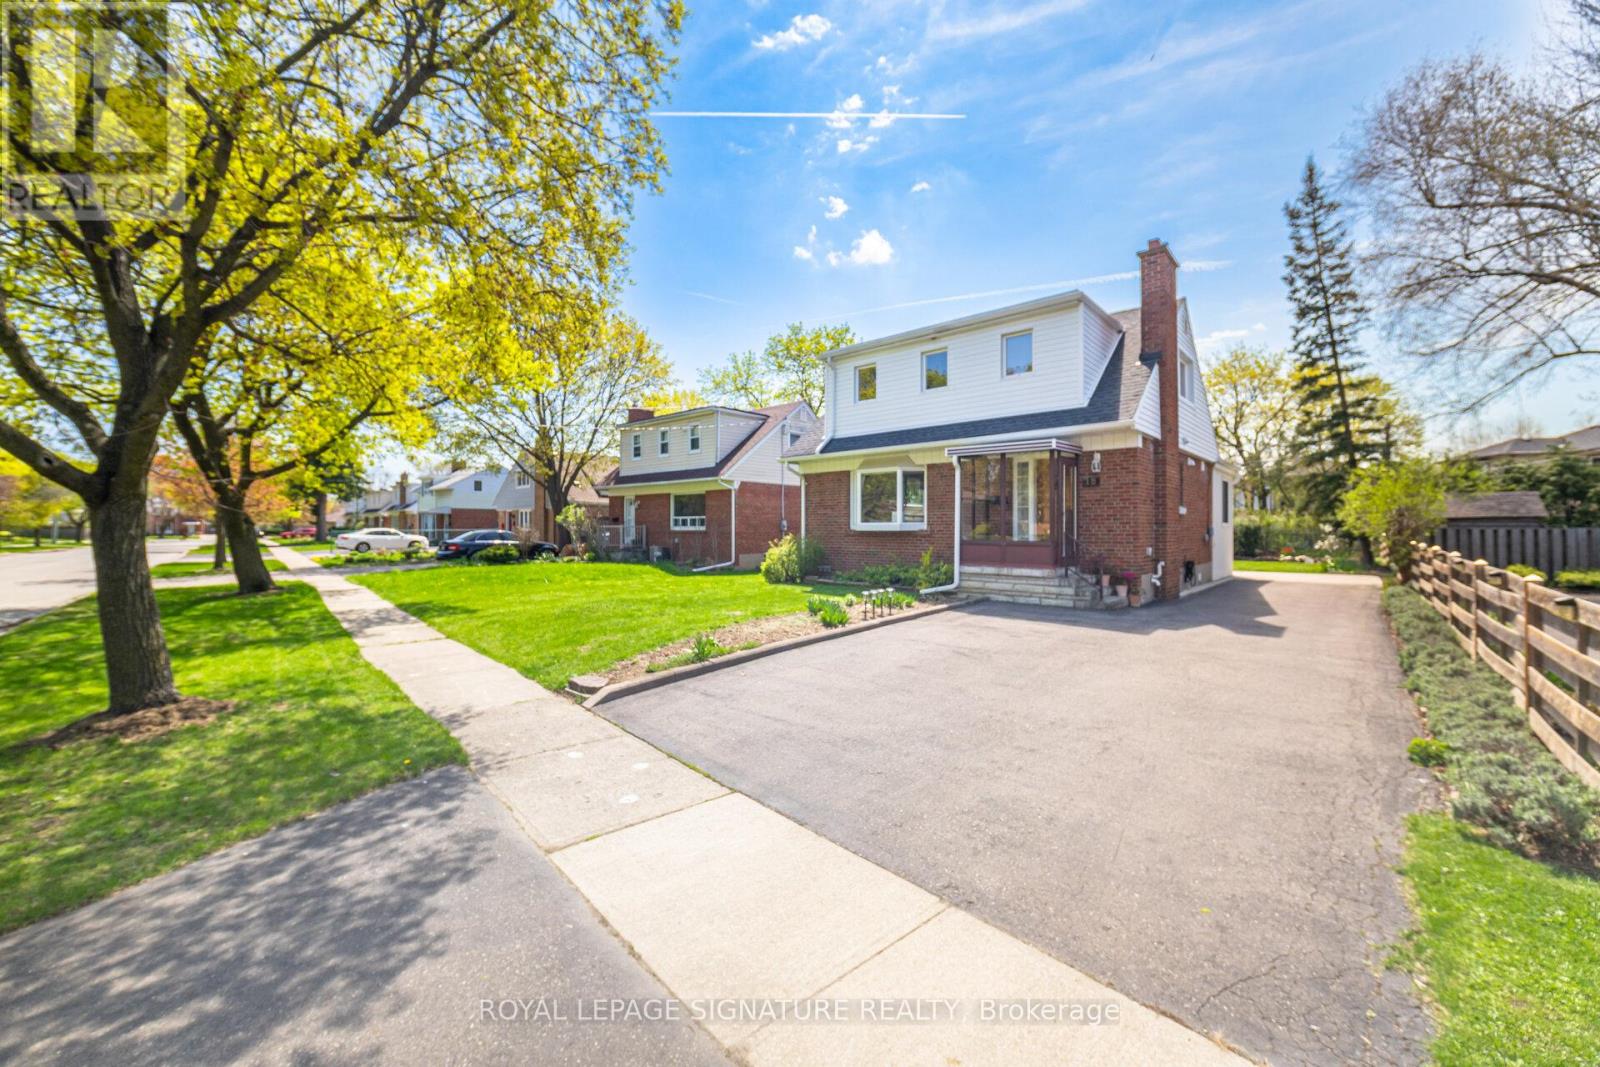
18 Erlesmere Avenue
Brampton, Ontario
Incredibly Well-Maintained, Bright, And Spacious 3 Bedroom, 2 Bath Detached Home In The Sought-After Brampton Community, Nestled On A Quiet, Tree-Lined Street. This Charming Property Presents A Fantastic Opportunity For First-Time Buyers Or Downsizers Alike. The Main Floor Features A Large Living Room With Hardwood Flooring And A Cozy Fireplace, Along With A Versatile Main Floor Bedroom That Can Also Serve As A Generous Dining Room. A Modern Kitchen Equipped With Stainless Steel Appliances Flows Seamlessly Into A Sun-Filled Breakfast Area/Sunroom With Expansive Windows Overlooking The Private Backyard. A 3-Piece Bathroom Completes The Main Level. Upstairs, You'll Find Two Spacious Bedrooms, Both Offering Hardwood Flooring And Walk-In Closets, Along With An Updated 4 Piece Bathroom. The Partially Finished Basement Includes A Separate Entrance And Is Ready For Your Personal Touch, Ideal For Additional Living Space. Step Outside To Enjoy A Large Backyard Featuring A Stone Patio, Expansive Greenspace, A Flower Bed, And A Shed, Perfect For Relaxing Or Entertaining. Conveniently Located Close To Schools, Parks, Public Transit, City Hall, And All Amenities, This Home Combines Comfort, Flexibility, And A Fantastic Location. (id:63616)
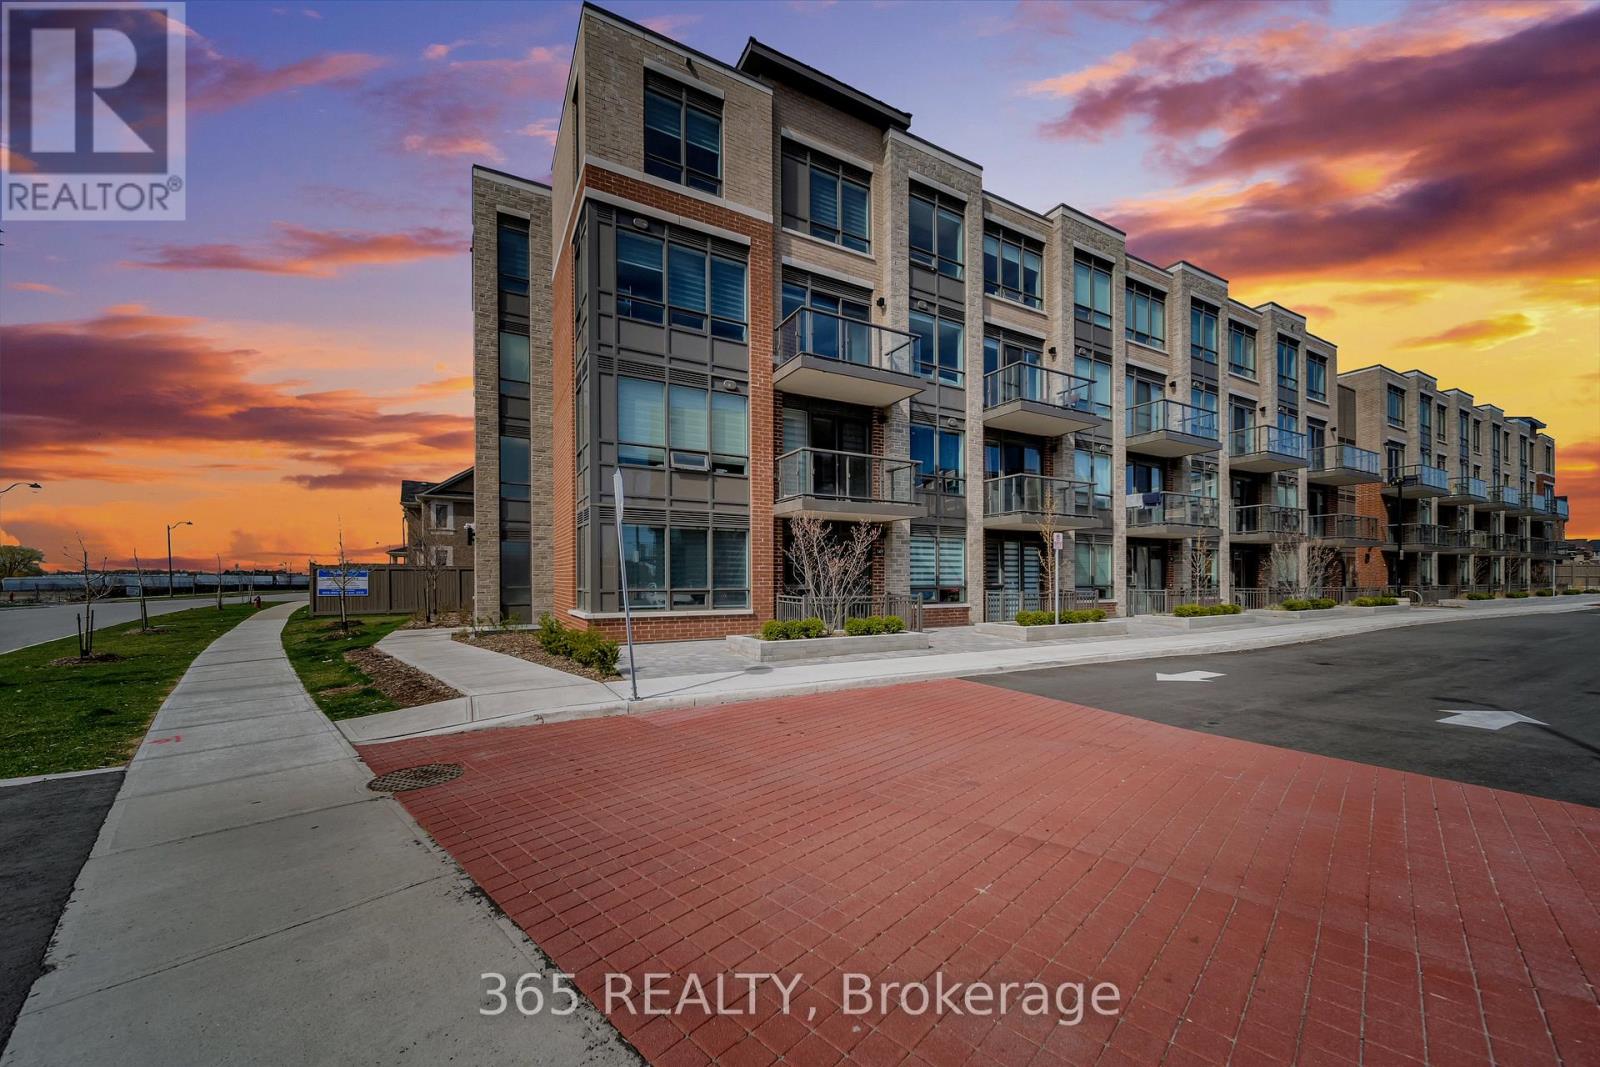
261 - 65 Attmar Drive
Brampton, Ontario
This Popular 1 Bedroom & 1 Bathroom Condo Hazel model 510 Sq.FT Built By Royal Pine Homes available for lease in Bram Easts most sought after location. 9"ft ceilings, Ensuite laundry,Premium Collection Finishes, Quartz Countertop, Backsplash, Stainless Steel Appliances,Laminate Flooring, High Standard Exceptional Colour Features. Comes with One UndergroundParking and Locker & oversized walkout balcony. Located at Gore/ Queen St close to Highways427, 407 minutes from costco, parks, public transit & much more. (id:63616)
609 - 310 Mill Street S
Brampton, Ontario
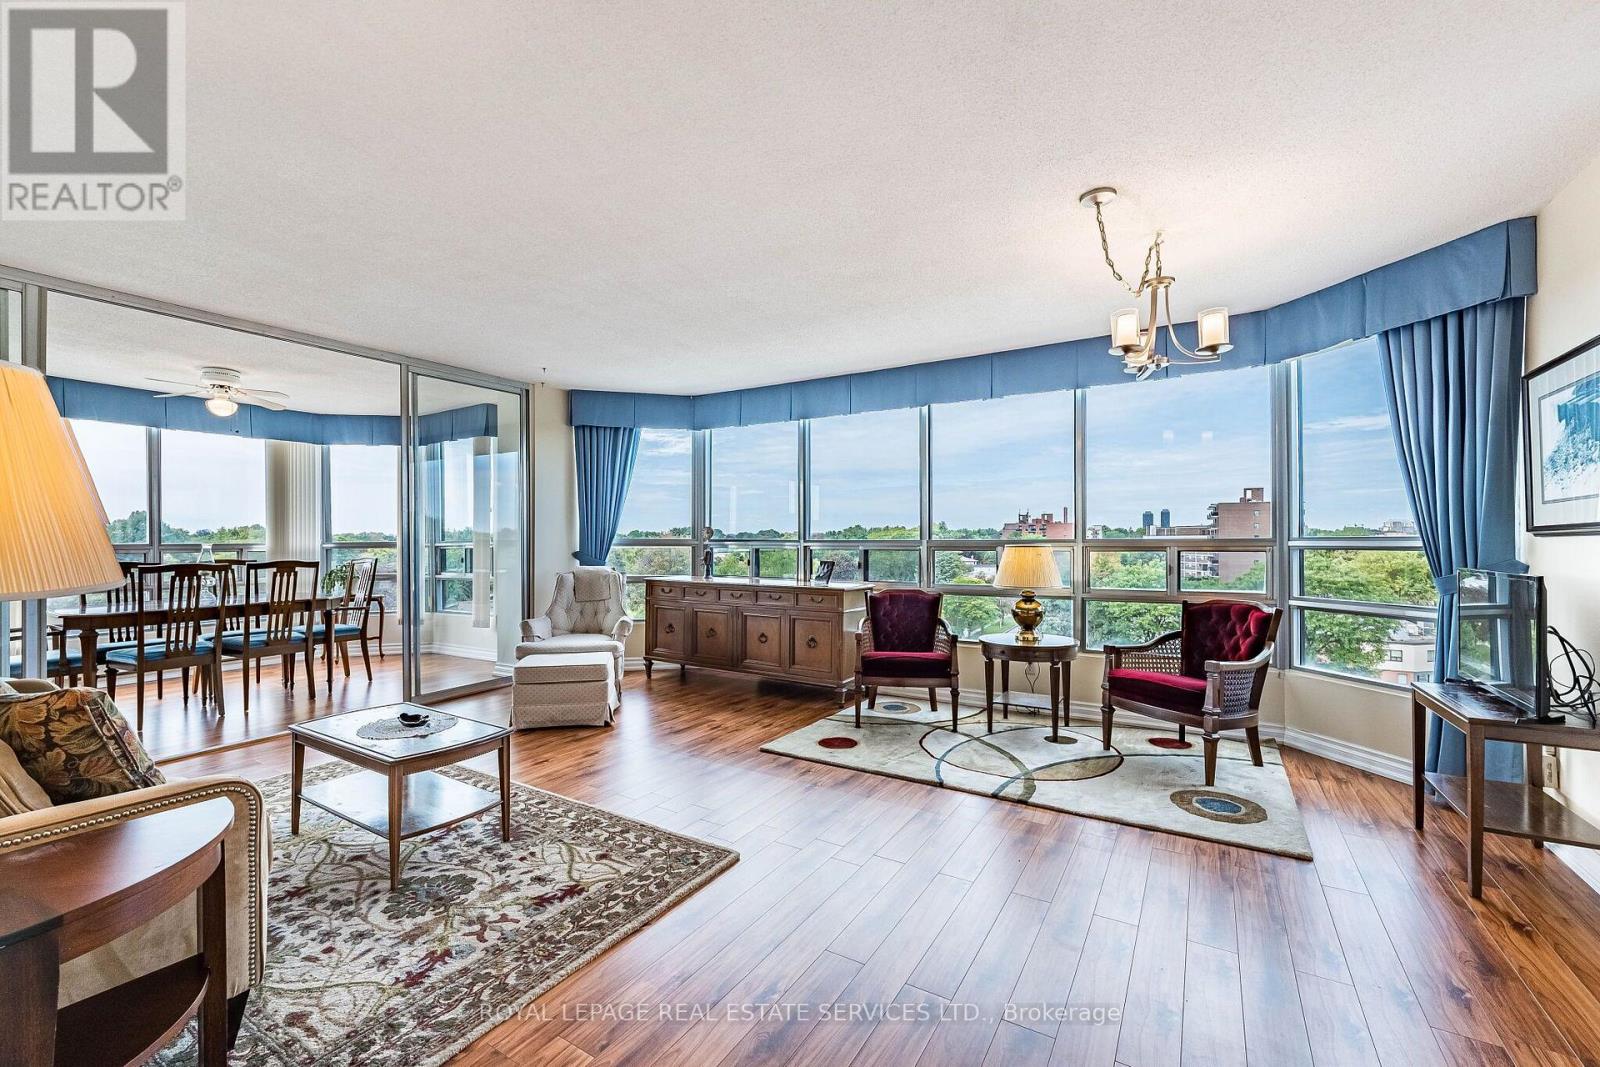
Welcome to Suite 609 at Pinnacle I, a beautifully updated 2-bedroom plus den corner residence offering approximately 1,345 sq. ft. of bright, elegant living space. Overlooking the complex's beautifully landscaped grounds, gazebo, and tennis courts, this home enjoys one of the most peaceful vistas in the building-an ever-changing backdrop of mature greenery that creates a tranquil, resort-like atmosphere throughout the seasons. Thoughtfully renovated, the suite features upgraded engineered wood-style laminate flooring, a stylish eat-in kitchen with stainless steel appliances, and an airy, light-filled layout enhanced by wraparound windows. This desirable corner-floor plan offers exceptional comfort and privacy, while the versatile den provides the perfect space for a home office, reading room, or hobby area. The spacious primary retreat features a walk-through closet and an updated ensuite bathroom. A generous second bedroom and a full second bathroom complete the well-designed layout, making the suite ideal for downsizers, professionals, or those seeking extra space for guests. Additional highlights include two parking spaces and an all-inclusive maintenance package covering heat, hydro, water, central air conditioning, building insurance, and use of the common elements. Residents of Pinnacle I enjoy a highly regarded, well-managed condominium community with recent common-area improvements already funded through the reserve fund. Amenities include 24-hour concierge service, an indoor pool, fitness facilities, visitor parking, and a truly maintenance-stress free lifestyle. Ideally situated just steps from Downtown Brampton, Gage Park, the Rose Theatre, Garden Square, the Farmers' Market, GO Transit, scenic trails, shops, and restaurants, this exceptional home offers the perfect blend of convenience, community, and carefree living. (id:63616)
512 - 310 Mill Street S
Brampton, Ontario
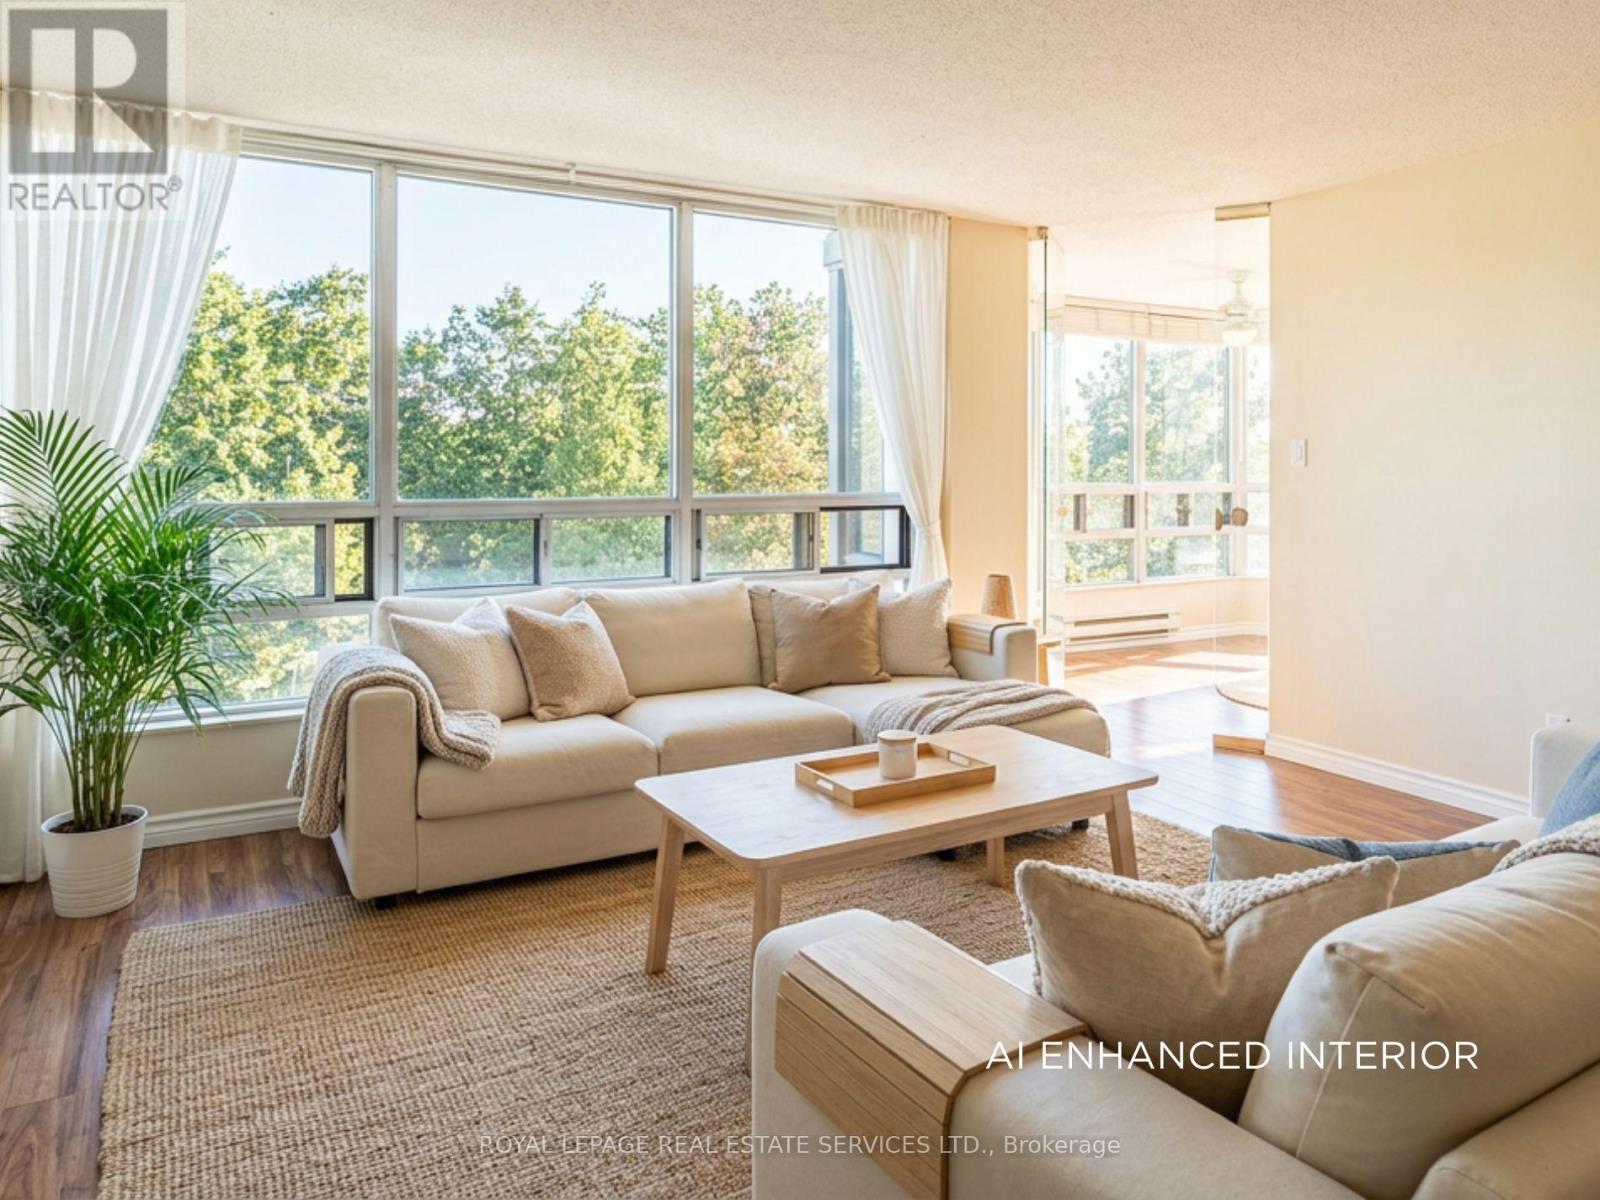
Welcome to Pinnacle I, where comfort, space, and natural surroundings come together. Perched above the tranquil Etobicoke Creek ravine, this beautifully maintained suite offers approximately 1,280 sq. ft. of bright, inviting living space. Large east-facing windows fill the home with natural light, complementing the open-concept living and dining areas-perfect for both everyday living and entertaining. A separate enclosed solarium provides a versatile space ideal for a home office, reading nook, or quiet retreat. The thoughtfully designed layout features two generous bedrooms and two full bathrooms, including a spacious primary suite with double closets and a private ensuite with a separate shower. Enjoy the convenience of in-suite laundry, underground parking, and a storage locker. Residents of Pinnacle I benefit from exceptional amenities, including 24-hour concierge, indoor pool, saunas, fitness rooms, tennis court, car wash station and beautifully landscaped outdoor spaces with BBQ areas. This location truly has it all-close to Gage Park, Sheridan College, shopping, dining, GO Transit, major highways, golf courses, and miles of scenic walking and biking trails. Surrounded by nature, including the Etobicoke Creek ravine, and offering a strong sense of community and comfort, this is the perfect place to call home. (id:63616)
Bsmt-1 - 13 Black Diamond Crescent
Brampton, Ontario
Available immediately! Welcome to this exceptionally bright and fully private Studio Apartment located in one of Brampton's most desirable neighbourhoods (Mississauga Rd/Queen). Featuring pot lights throughout and an open-concept living/studio layout, this apartment offers maximum comfort, function, and style. Very Private & Independent unit with separate private entrance and dedicated laundry. Modern Living: Open-concept living/den area illuminated by stylish pot lights throughout. Very good size Kitchenette equipped with S/S Rangehood and a double sink. Full 3pc Modern Bathroom. Unbeatable Location: Situated in a peaceful, family-friendly neighbourhood. Minutes from major amenities including Walmart, Home Depot, top financial institutions/banks, restaurants, and transit.Ideal for a professional or quiet tenant seeking a clean, private, and convenient space. Move-in ready! (id:63616)
43 Hillsburgh Drive
Brampton, Ontario
Welcome to Hillsburgh Drive, nestled in the highly sought-after Fletcher's Meadow community of Brampton. Ideally located in a quiet, family-friendly neighbourhood, this inviting home offers a wonderful combination of comfort, convenience and future potential. With parks, schools, shopping, restaurants, public transit and everyday amenities all nearby, plus easy access to major highways and Mount Pleasant GO Station, this is a location designed for both family living and commuting. Step inside to a warm and welcoming living room featuring a gas fireplace, the perfect place to relax with family or entertain guests. The kitchen offers excellent functionality and flexibility, complete with a movable island that can be easily repositioned to suit meal preparation, dining or entertaining. The spacious backyard is sure to impress, providing plenty of room for children to play, outdoor gatherings, summer barbecues or simply enjoying your own private outdoor retreat. It's a fantastic space to make your own and enjoy throughout the warmer months. The comfortable primary bedroom offers a relaxing escape, complete with a jacuzzi tub (the perfect way to unwind at the end of the day).The unfinished basement provides an exciting opportunity to create additional living space tailored to your needs. With its generous footprint, there is excellent potential for are creation room, home office, gym or even an in-law suite. The generous backyard is a standout feature, offering plenty of room for kids to play, summer bbq, outdoor entertaining or simply relaxing in your own private outdoor space. It's an ideal extension of the living area during the warmer months! Situated close to everything, this is an excellent opportunity for families, first-time buyers or anyone looking for a home with room to grow. A great location, a large backyard, flexible living spaces and plenty of future potential make this a home worth seeing! (id:63616)
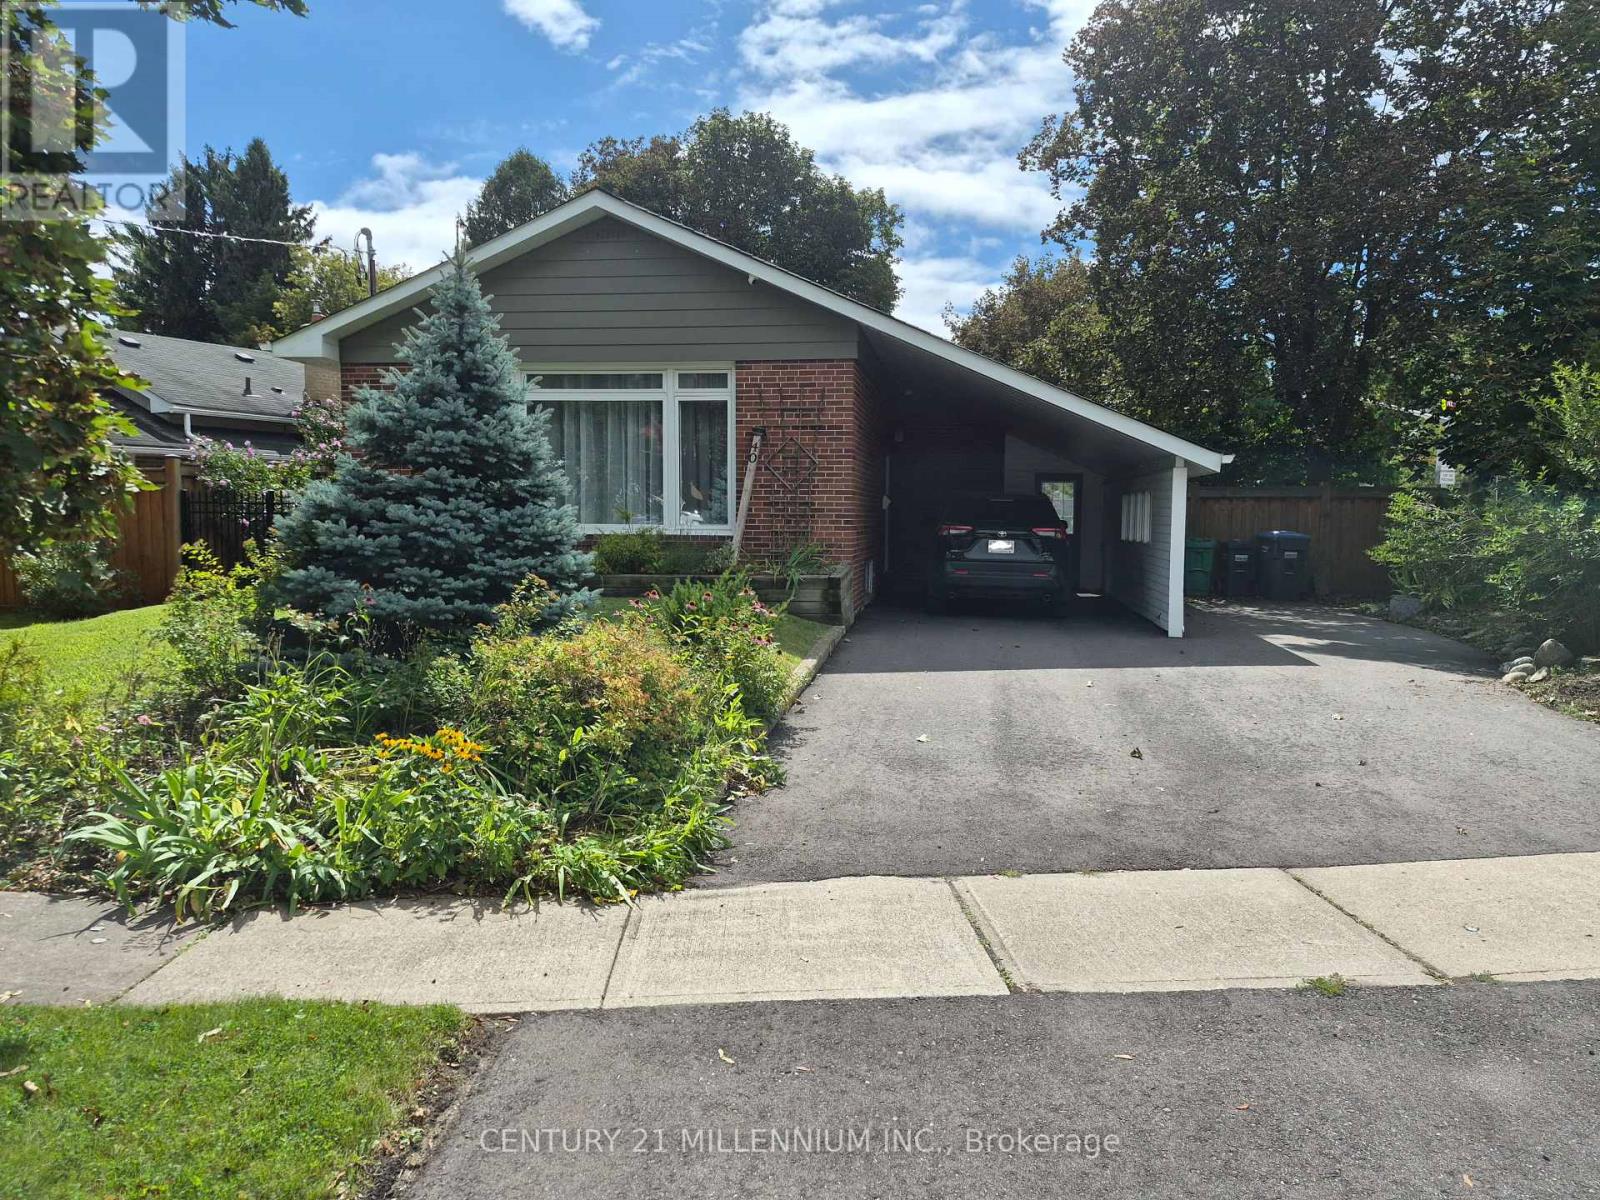
40 Meadowland Drive
Brampton, Ontario
Charming & Spacious 3+1 Bedroom Detached Home In Brampton East. This Elegant And Light-Filled Detached Home Offers A Comfortable Living Space In A Highly Desirable, Family-Friendly Neighborhood. Key Features Include A Sun-Drenched Living Space With Generous Open-Concept Living And Dining Areas Featuring Large Windows. Modern Kitchen Outfitted With Sleek Quartz Countertops, A Stylish Backsplash, Extensive Cabinet Storage, And A Direct Walk-Out To The Backyard. Includes A Versatile Basement Suite Which Is Fully Finished For An Extra vBedroom/Office With Two Large Windows And A 3-Piece Bath. The Outdoor Oasis Has A Fully Fenced, Private Backyard Equipped With A Spacious Deck And Gazebo, Perfect For Weekend Relaxation And Outdoor Dining. Parking & Storage Is Ample. You'll Enjoy The Unbeatable Location If You Like A Peaceful Peel Community Just Minutes From Downtown Brampton. Enjoy Quick, Convenient Access To Top-Rated Schools, Lush Parks, Local Shopping Centers, Dining, And Major Transit Routes. (id:63616)
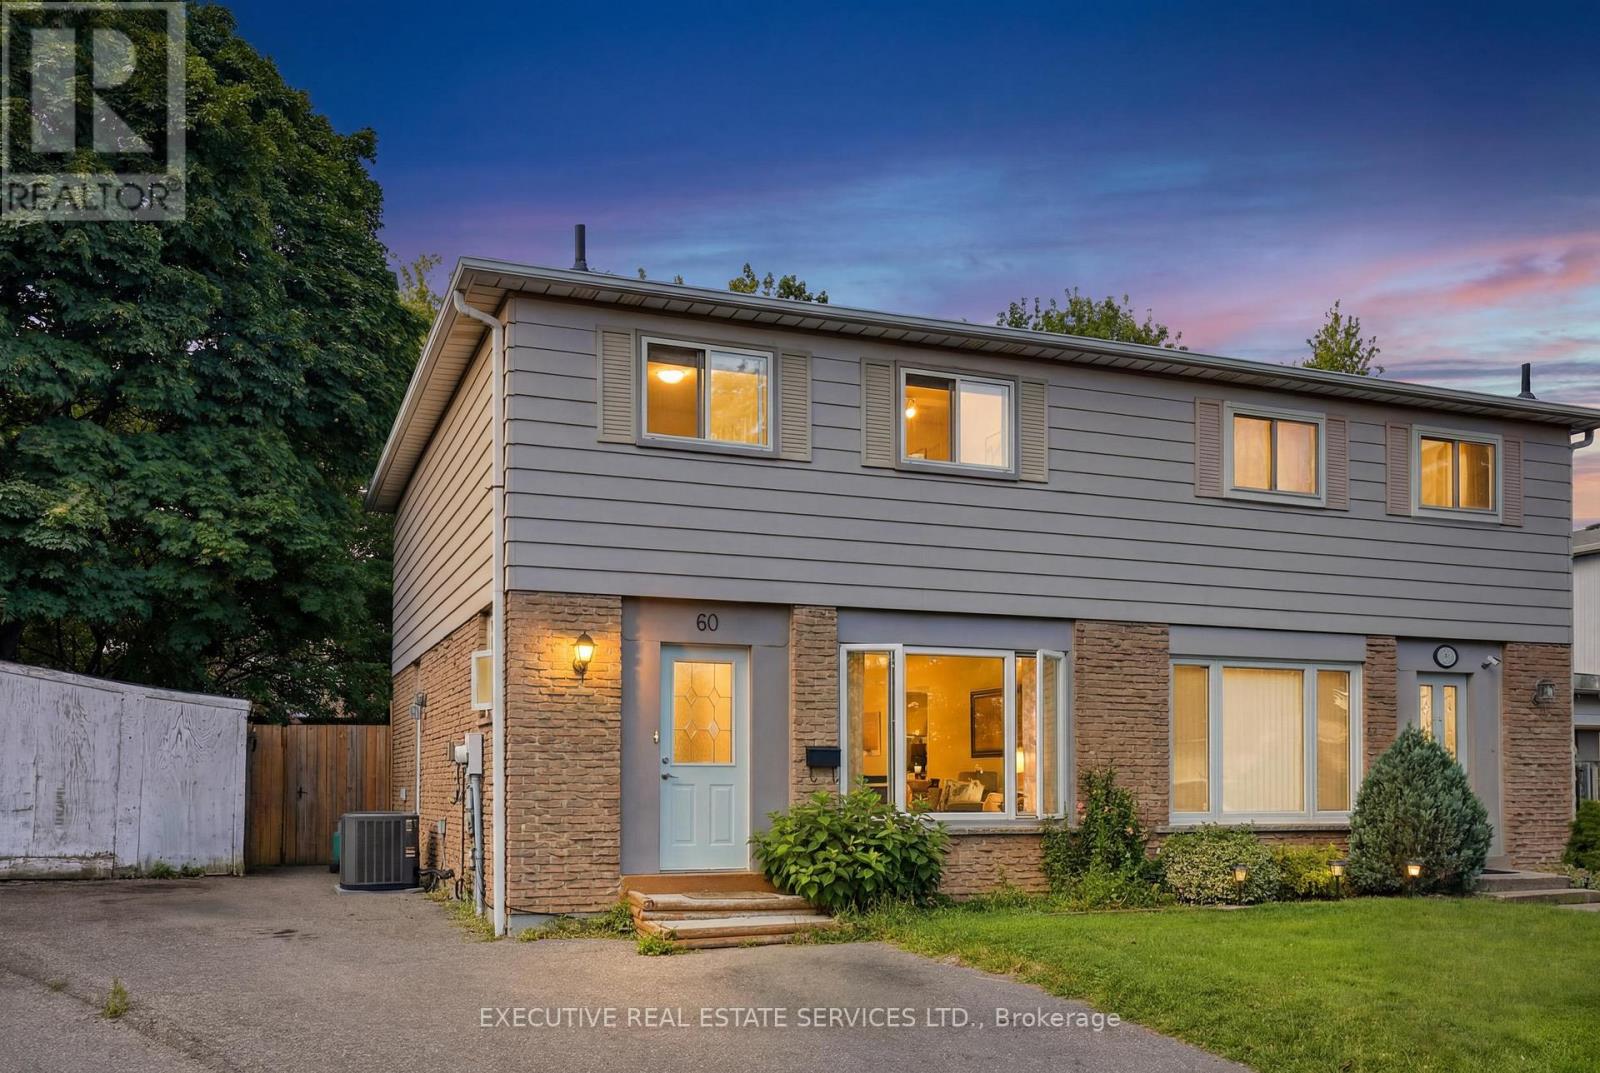
60 Chipwood Crescent
Brampton, Ontario
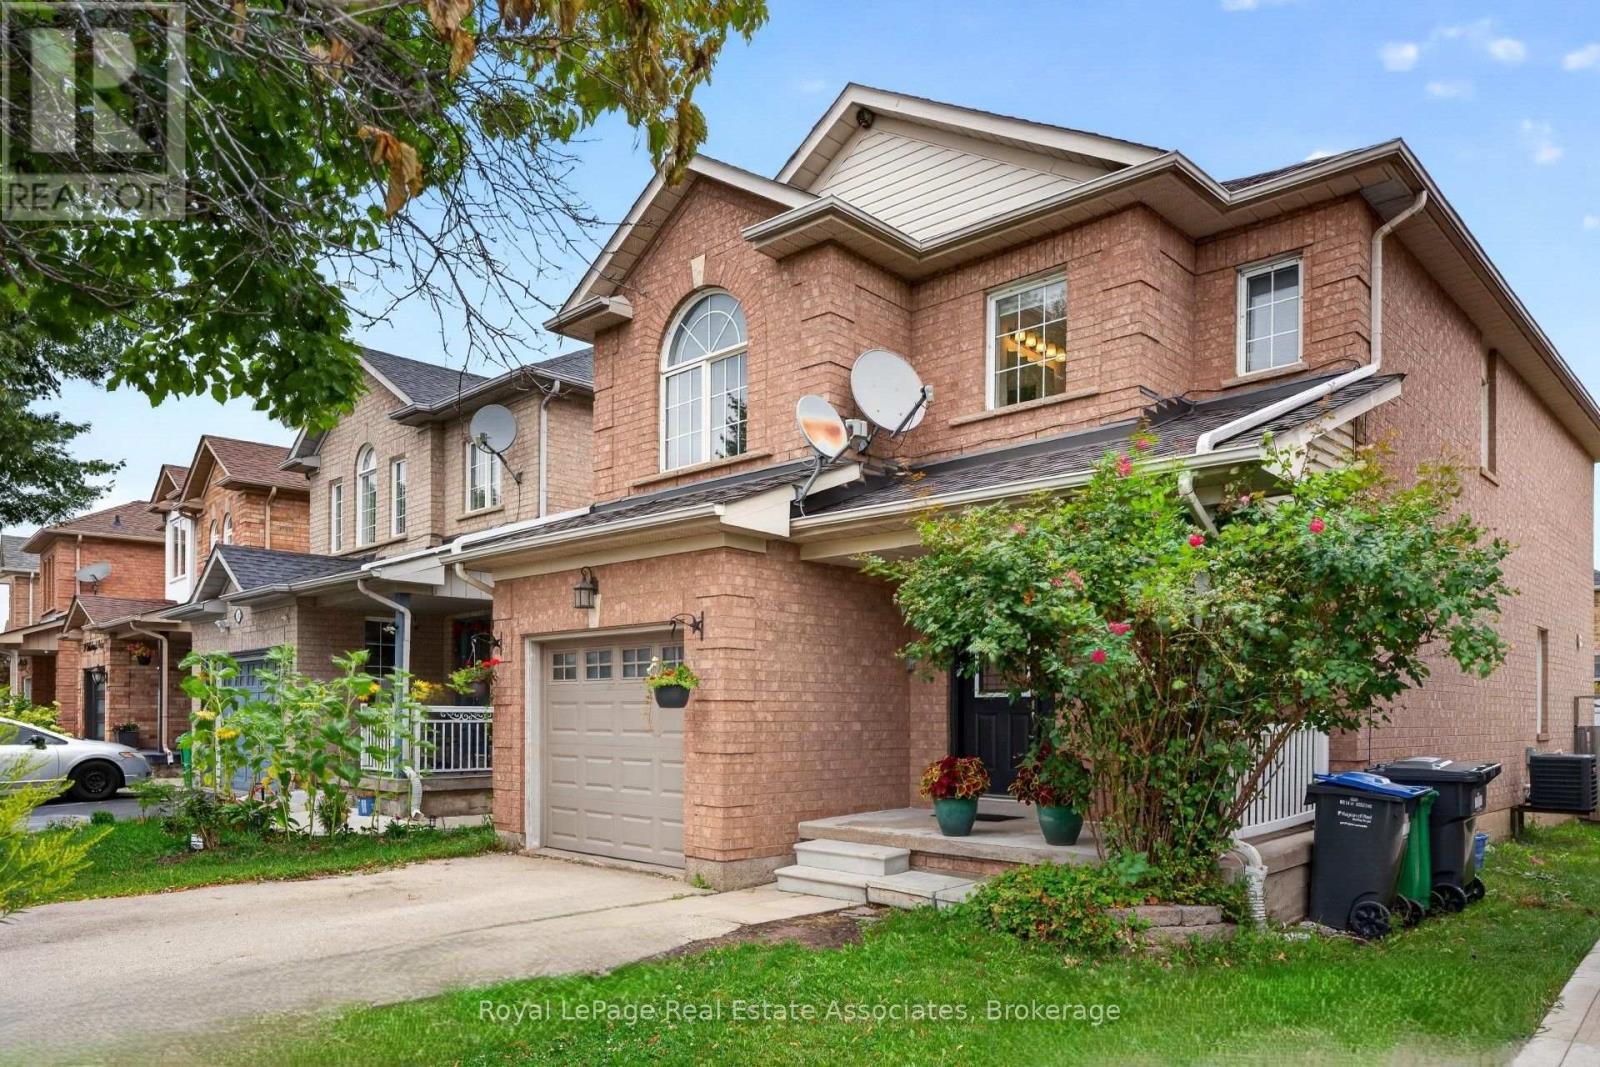
4 bedroom, 2 bath semi-detached in Madoc on a premium pie-shaped lot that opens up to 58 feet across the back, tucked on a quiet crescent where homes rarely come up. The main floor gets great light through the picture window in the combined living and dining room, and the long, updated eat-in kitchen delivers quartz counters, upgraded cabinetry with a pantry, stainless steel appliances and a walk-out to a large patio overlooking the private, tree-lined yard. Upstairs, all four bedrooms have classic parquet floors and closets. The finished basement adds real flexibility. Open concept rec room with pot lights, laminate flooring and laundry, plus a separate side entrance with direct access to the basement level. Move-in ready as a rec space today, with the layout and access already in place for a buyer looking to explore a future in-law suite or rental potential down the road. The location backs it all up. Century Gardens Rec Centre, schools and parks are all within walking distance. Downtown Brampton, Gage Park, the farmers' market and the GO station are minutes away, with Highway 410 close by for the commute. A family home on an established street, with room to grow into. (id:63616)
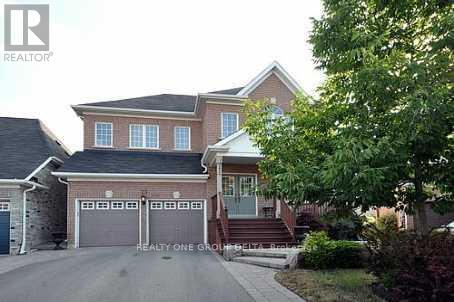
75 Donwoods(Lower ) Court
Brampton, Ontario
Spacious & Bright Lower Level 3 Bedroom Furnished Accommodation Immediate Available For Traditional Small To Med Size Resident Family.Ideal For Suitable Qualified Candidate. Rent Based On 1Year Lease Term. Tenant To Provide Working Income & Recent Justified Credit Report.New Professional Immigrants Options Are Available.Great Airport/Countryside Location In Family Oriented Neighbourhood. Close To All Necessary Amenities & For Most Commuting Types.Measurements are approx and previous taken photos are on the MLS. **EXTRAS** Rent Include ,Furnished Unit All Utilities, Wi-Fi (Optional),Laundry & 1 Driveway Parking .2nd Parking may available with or with or without cost*Tenant To Provide Content & Liabilities Insurance. $250 Refundable Keys Deposit.No Pets/ No Smoking.Please Apply With Complete Package Upon Viewing. (id:63616)

7 Grand River Court
Brampton, Ontario
Detached 3 bedroom home with in-law suite with separate entrance. This home offers a huge living room , a separate dining room and an added rec room on the main floor. Close proximity to Chinguacousy park & bramalea city centre, libraries, schools, plaza community centres. Perfect family home. (id:63616)