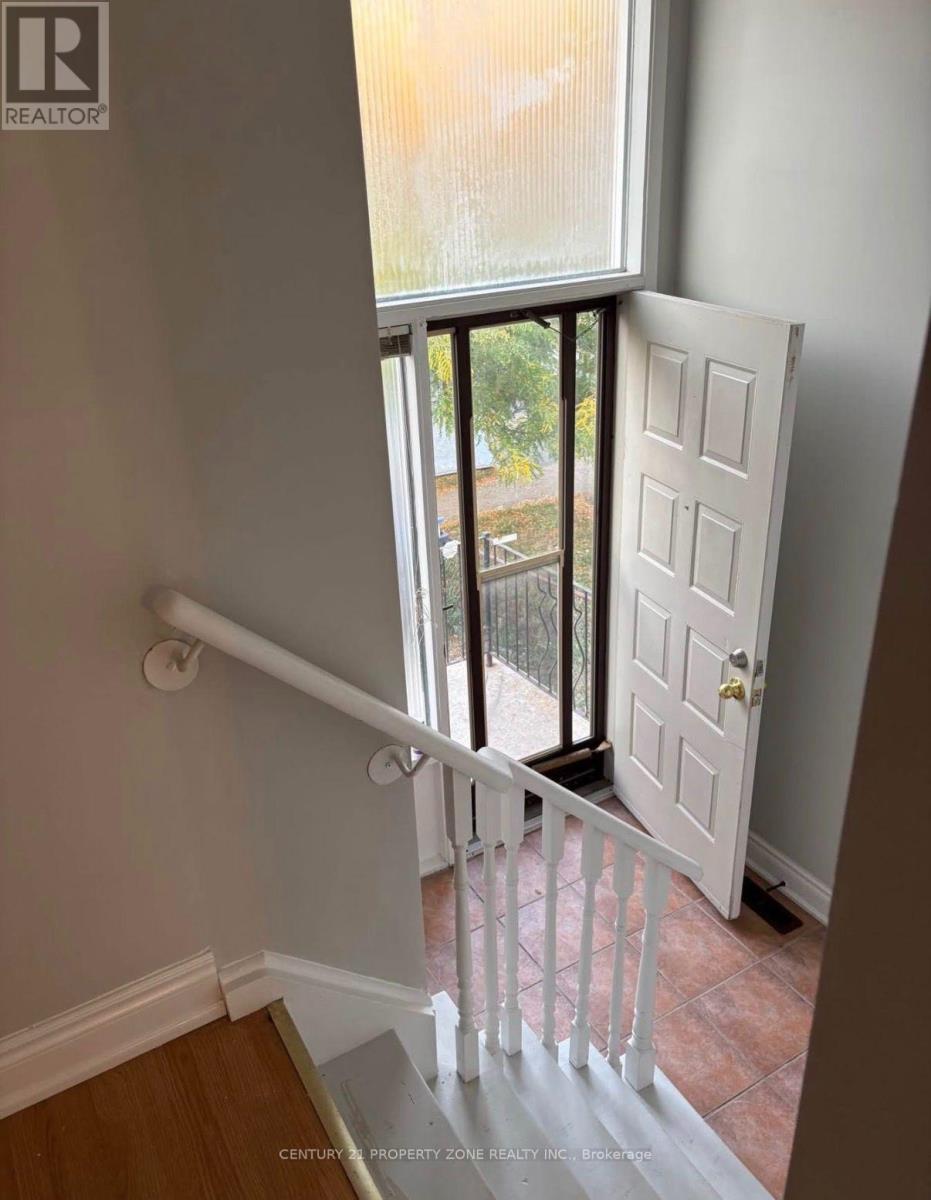
10 Martindale Crescent
Brampton, Ontario
3 bed 1 bath house for lease with seperate entrance and laundry 70% utiltiesavailable Nov 1, 2026 (id:63616)
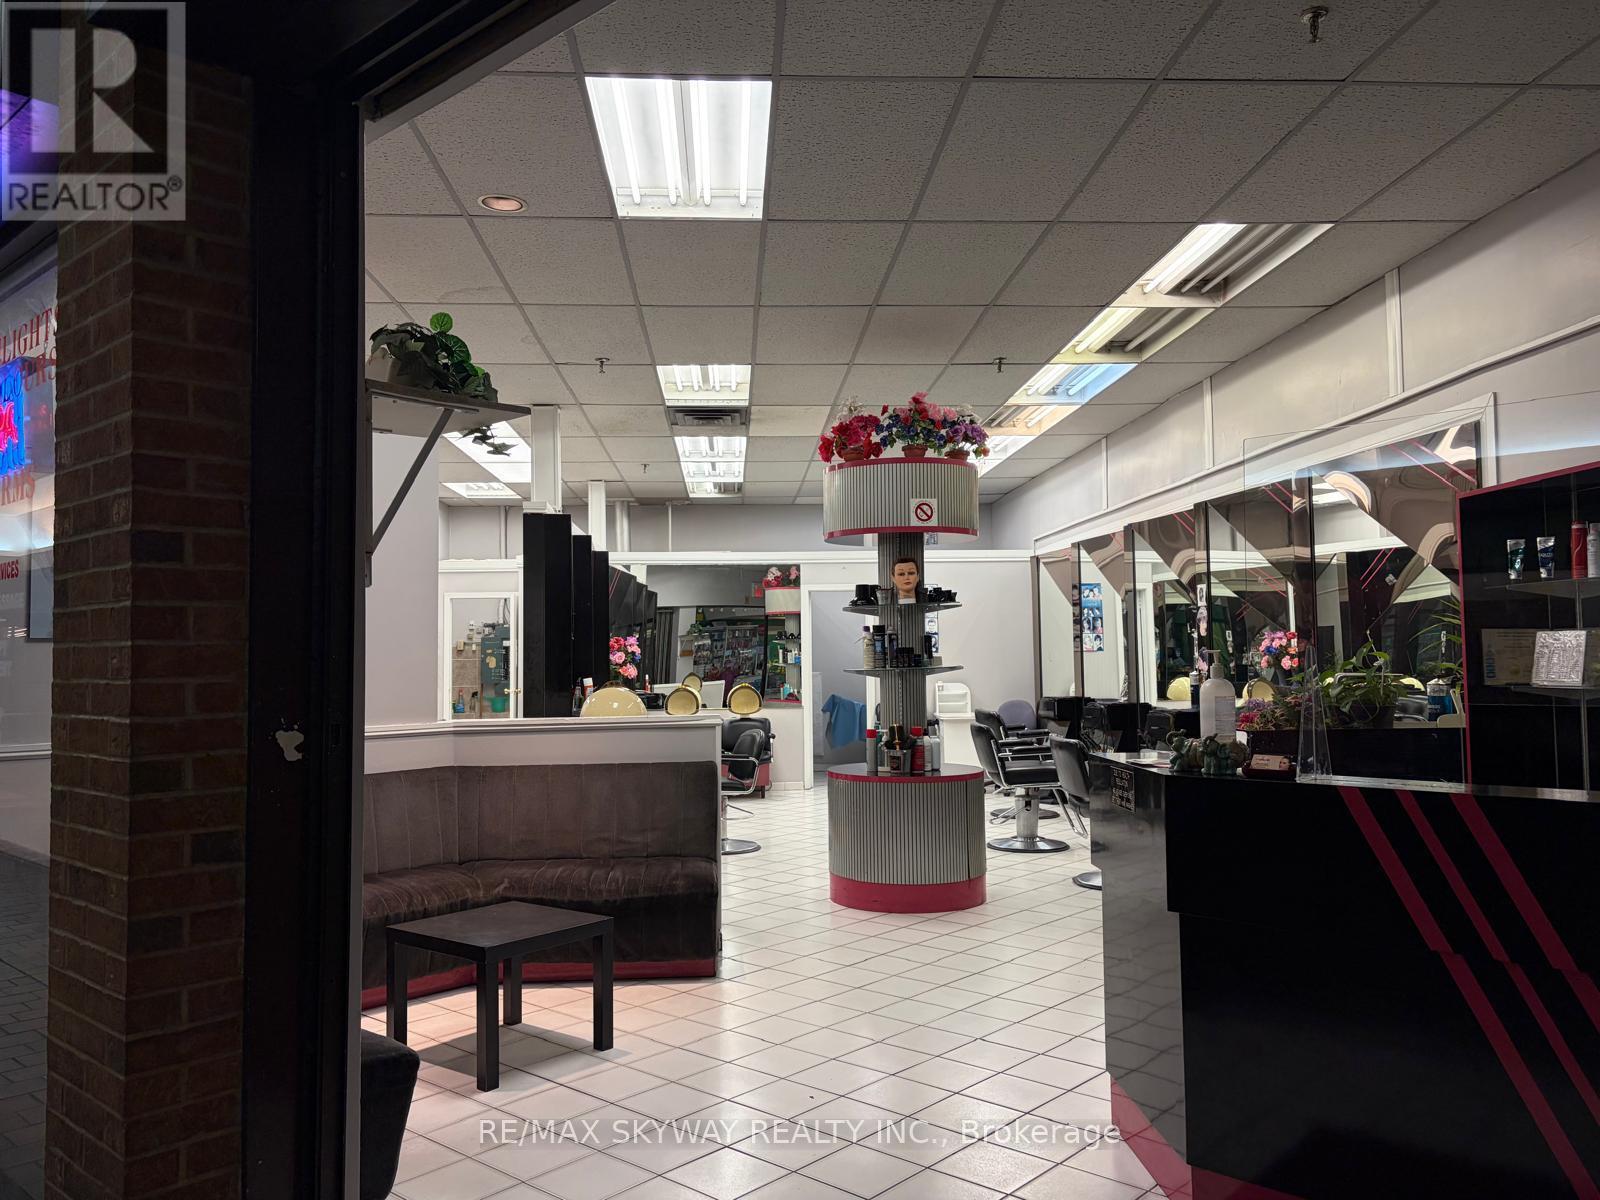
31 - 227 Vodden Street E
Brampton, Ontario
Hair Salon for Sale in a prime location at Centennial Mall. This established location has operated as a hair salon for over 30 years, offering excellent visibility, strong foot traffic and ample plaza parking. Situated in a busy commercial plaza surrounded by major retailers and businesses including Tim Hortons, Food Basics, Rexall, Church's Chicken, Planet Fitness and many more. Attractive rental terms with Net Rent of approximately $28 per sq. ft. plus approximately $24.25 per sq. ft. TMI. A 5-year renewal option is available, subject to landlord approval and existing lease terms. Excellent opportunity for an owner-operator or entrepreneur looking to establish or expand a salon business in a well-known, high-traffic Brampton location. (id:63616)
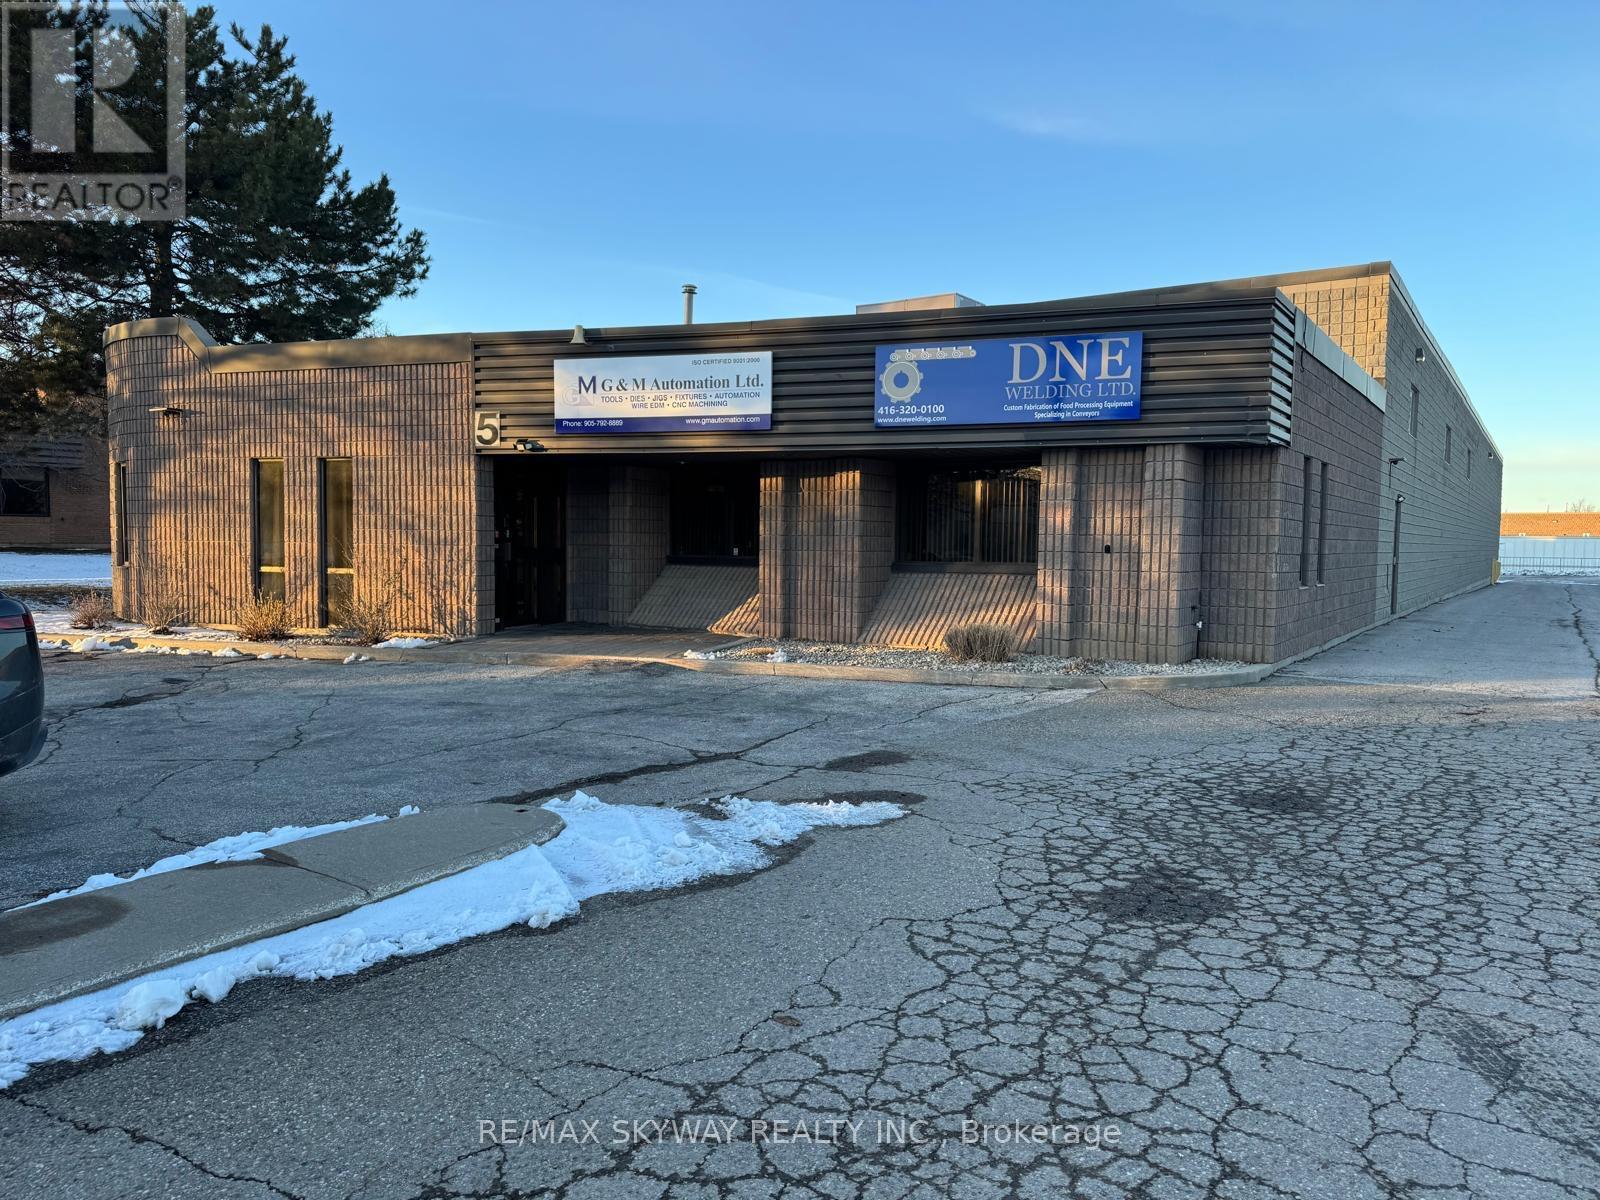
5 Automatic Road
Brampton, Ontario
Excellent opportunity to acquire a well-maintained industrial/commercial property in a prime Brampton location near Airport Road and Williams Parkway, offering convenient access to major transportation routes and the Greater Toronto Area. The property features a total building area of approximately 13,164 sq. ft., including 2,200 sq. ft. of office space, designed to support a variety of industrial and commercial operations. The building also includes an additional 2,000 sq. ft. mezzanine, providing extra storage or workspace flexibility. Key building features include 18 ft clear height, 600V power with 400Amp electrical service, one dock-level loading door, and two drive-in doors, allowing for efficient shipping, receiving, and operational flow. The property sits on a 0.94-acre lot, offering good yard space and accessibility. This property also presents a strong investment opportunity, as the current owner is willing to lease back approximately half of the building for a term of up to 5 years, providing potential stable income for an investor. Good opportunity for investors & almost 50 % building is leased app $13000 per month including TMI & HST & rest of building is occupied by owner (id:63616)
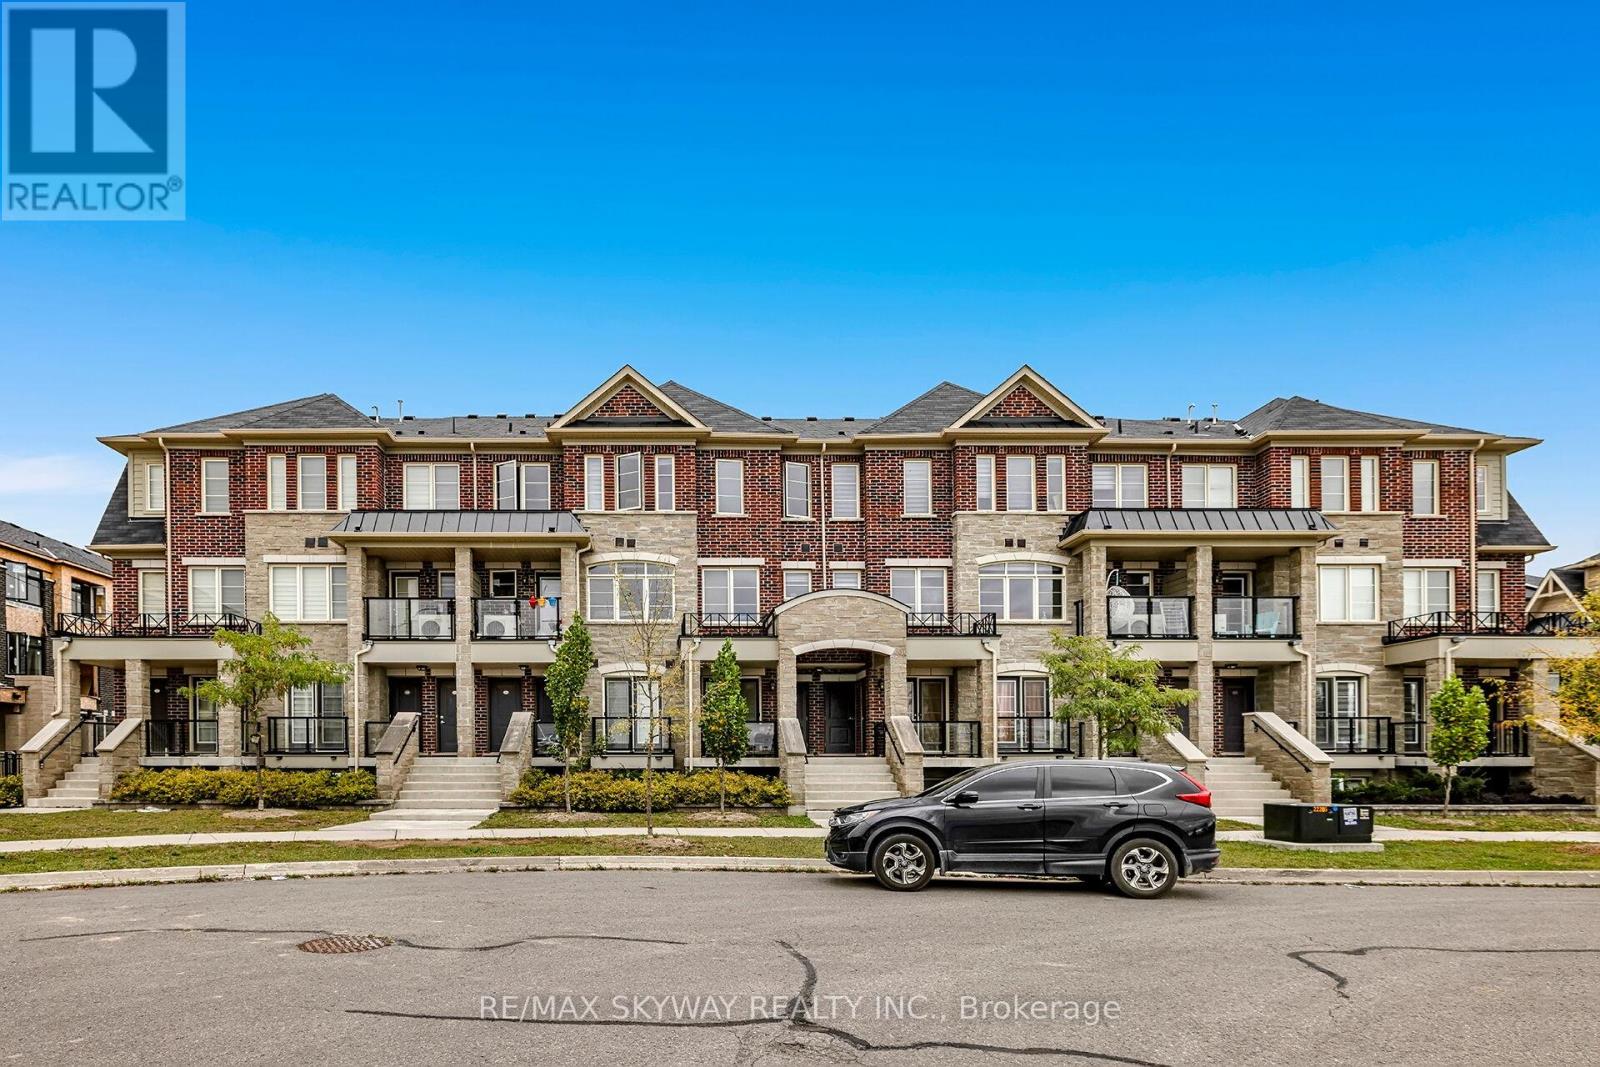
10 - 200 Veterans Drive
Brampton, Ontario
Welcome to this Modern End Unit 3 Bedroom/3 Washroom Urban Townhouse In Northwest Brampton. One of the Biggest End Unit in the Complex with Stone And Brick Front. Open Concept Layout with large windows and lots of natural light. Huge Living Room Combined With Dining And Eat-In Kitchen. Upgraded with premium wooden flooring for a fresh, modern look. Huge Kitchen Area, Stainless Steel Appliances With Dark Cabinets, Walk Out Balcony With a great View. Master With 4 Pcs Ensuite & W/I Closet.2 parking spots with attached Garage. Perfect For First Time Buyers Or Investors. Minutes to Mount Pleasant Go Station, Highways, Public Transit, Schools, Library Longos, Parks And Much More (id:63616)
23 & 24 - 2565 Steeles Avenue E
Brampton, Ontario
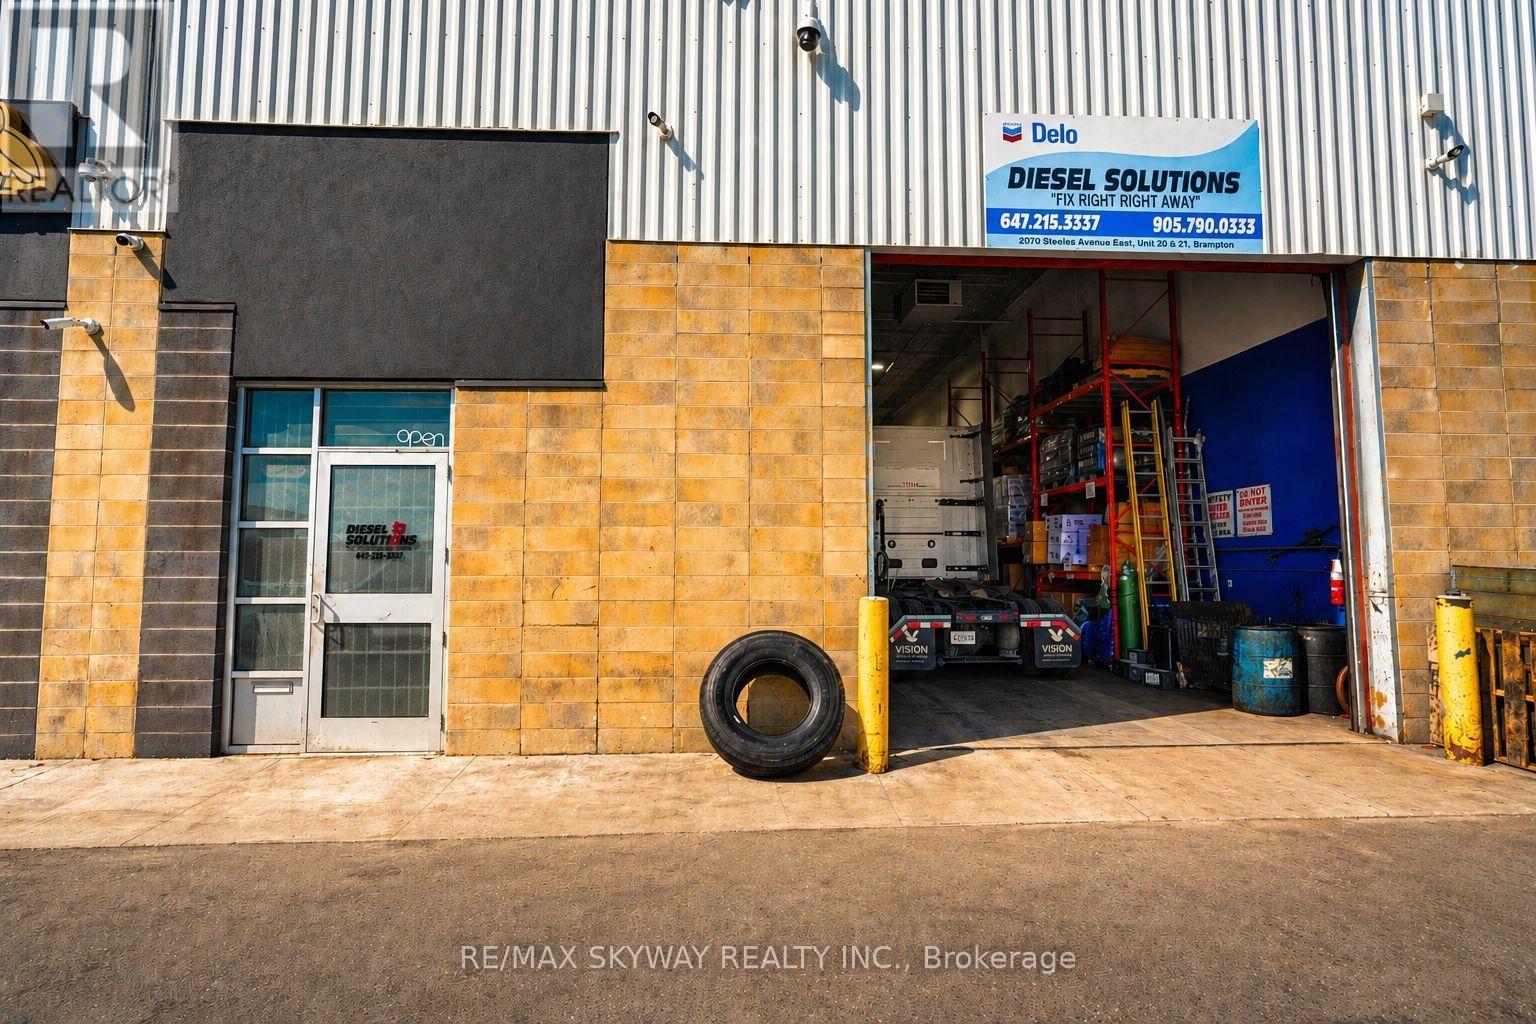
Prime Property in Brampton's highly sought-after Steeles Industrial corridor. Units 23 & 24 - 2565 Steeles Ave E offers excellent exposure and quick access to Toronto, Mississauga, major highways, transit, and Pearson Airport. Featuring approx. 8,850 sq. ft. plus 1,313 sq. ft. mezzanine. A rare opportunity to own a landmark property in one of Brampton's best commercial locations. (id:63616)
68 Cobblehill Crescent
Brampton, Ontario
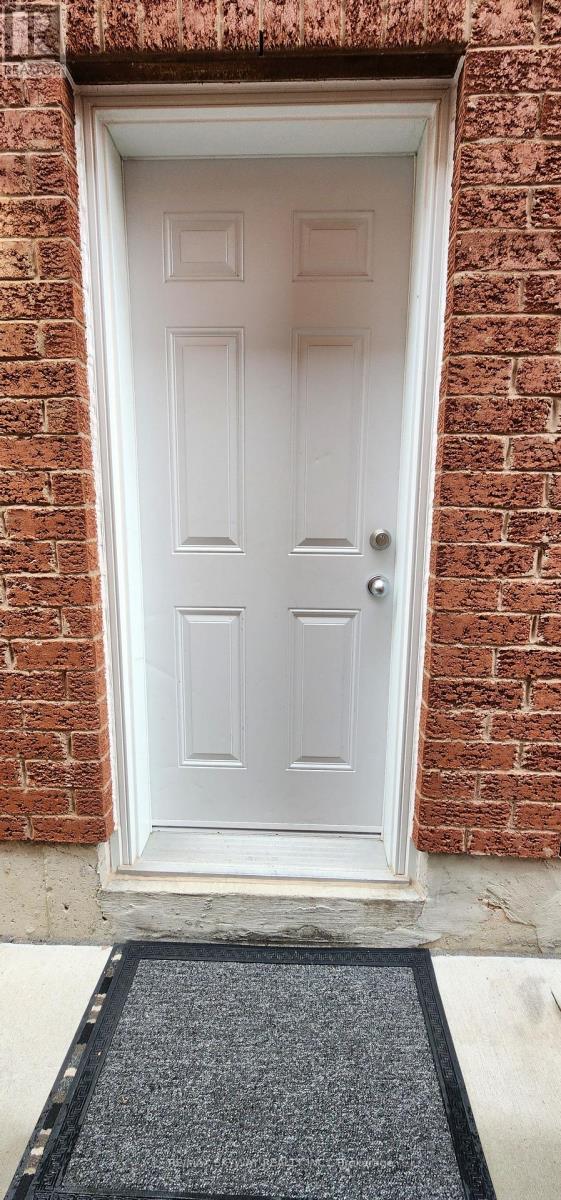
Welcome to 68 Cobblehill! This very clean and spacious 2-bedroom basement apartment features a private entrance, 1 parking, utilities included (wifi extra) and private in-suite laundry. A well-maintained space that offers comfort, convenience, and privacy. Unit comes partially furnished with existing beds and furniture for you to enjoy. Don't miss this great rental opportunity! (id:63616)
Basement - 71 Vezna Crescent
Brampton, Ontario
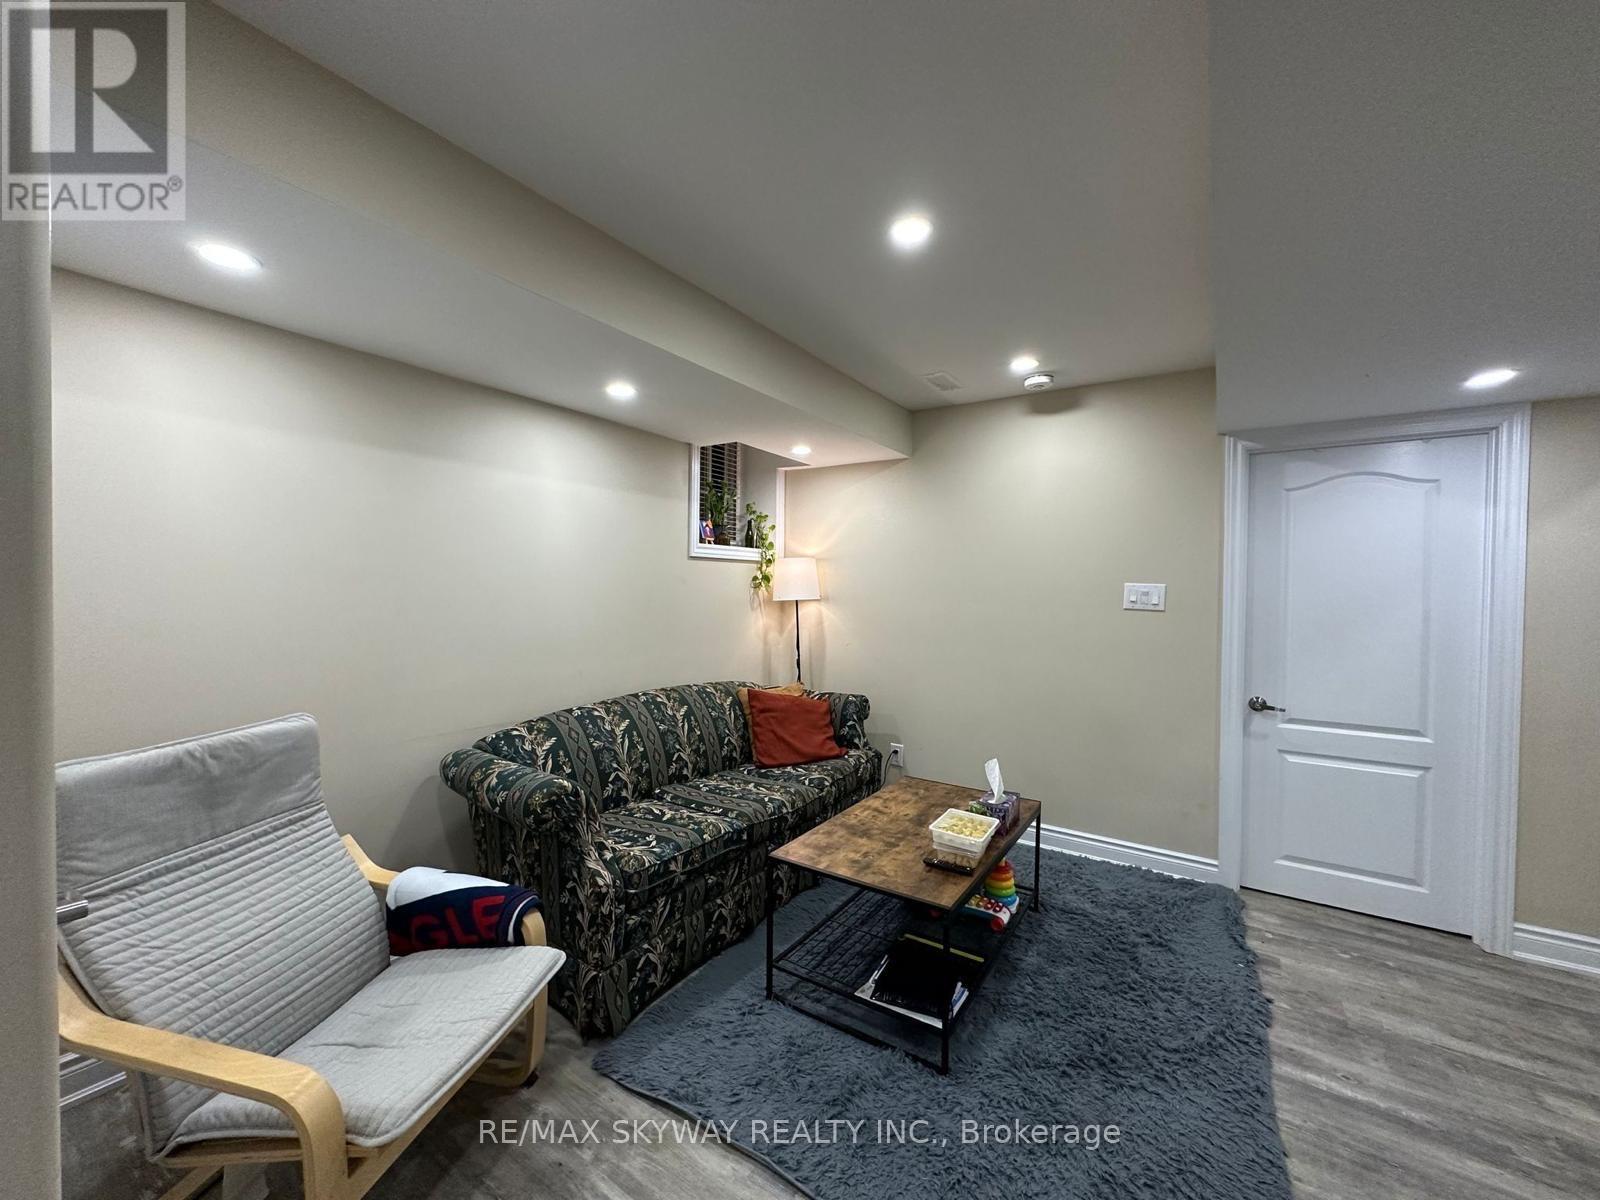
Recently completed legal 2-bedroom apartment.. Enjoy a modern kitchen and stainless steel appliances, along with an in-suite washer and dryer for your convenience. The full bathroom offers a quartz surround, and the large bedroom includes a built-in closet and plenty of natural light. in a prime area near Mount Pleasant GO Station, schools, parks, and major highways. Walking distance to transit, Walmart, and other shopping conveniences. Includes one dedicated parking space. Tenant to pay 30% of monthly utilities. (id:63616)
39 Banner Road
Brampton, Ontario
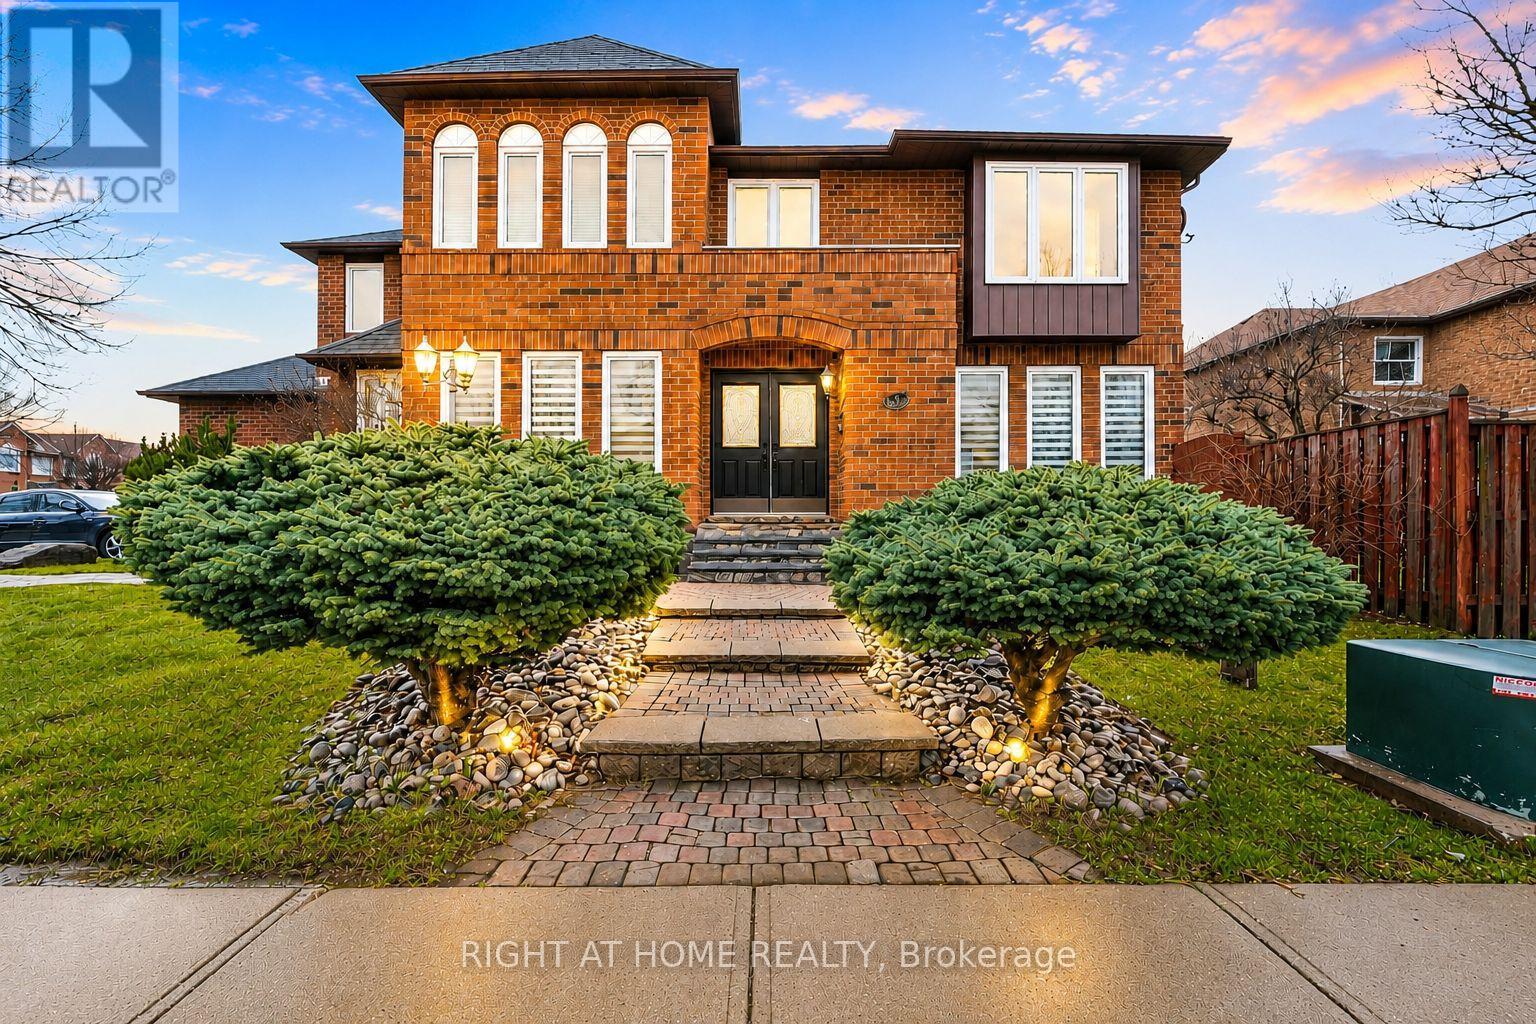
Welcome to this beautifully maintained, carpet-free 5-bedroom, 2-storey corner-lot home filled with an abundance of natural light throughout. The inviting main living area features a cozy gas fireplace with a custom cast stone mantel. The main-floor laundry room offers direct access to the garage for everyday convenience. The finished basement provides valuable additional living space, making it ideal for multi-generational living or a future in-law suite. It also includes a bathroom rough-in, offering the perfect opportunity to customize the space to suit your needs. Step outside to a beautifully established garden with mature perennials and an in-ground sprinkler system for easy, low-maintenance care. For added value and peace of mind, there are no rental contracts on the HVAC system or the tankless hot water heater- both are fully owned. (id:63616)
47 Parkview Place
Brampton, Ontario
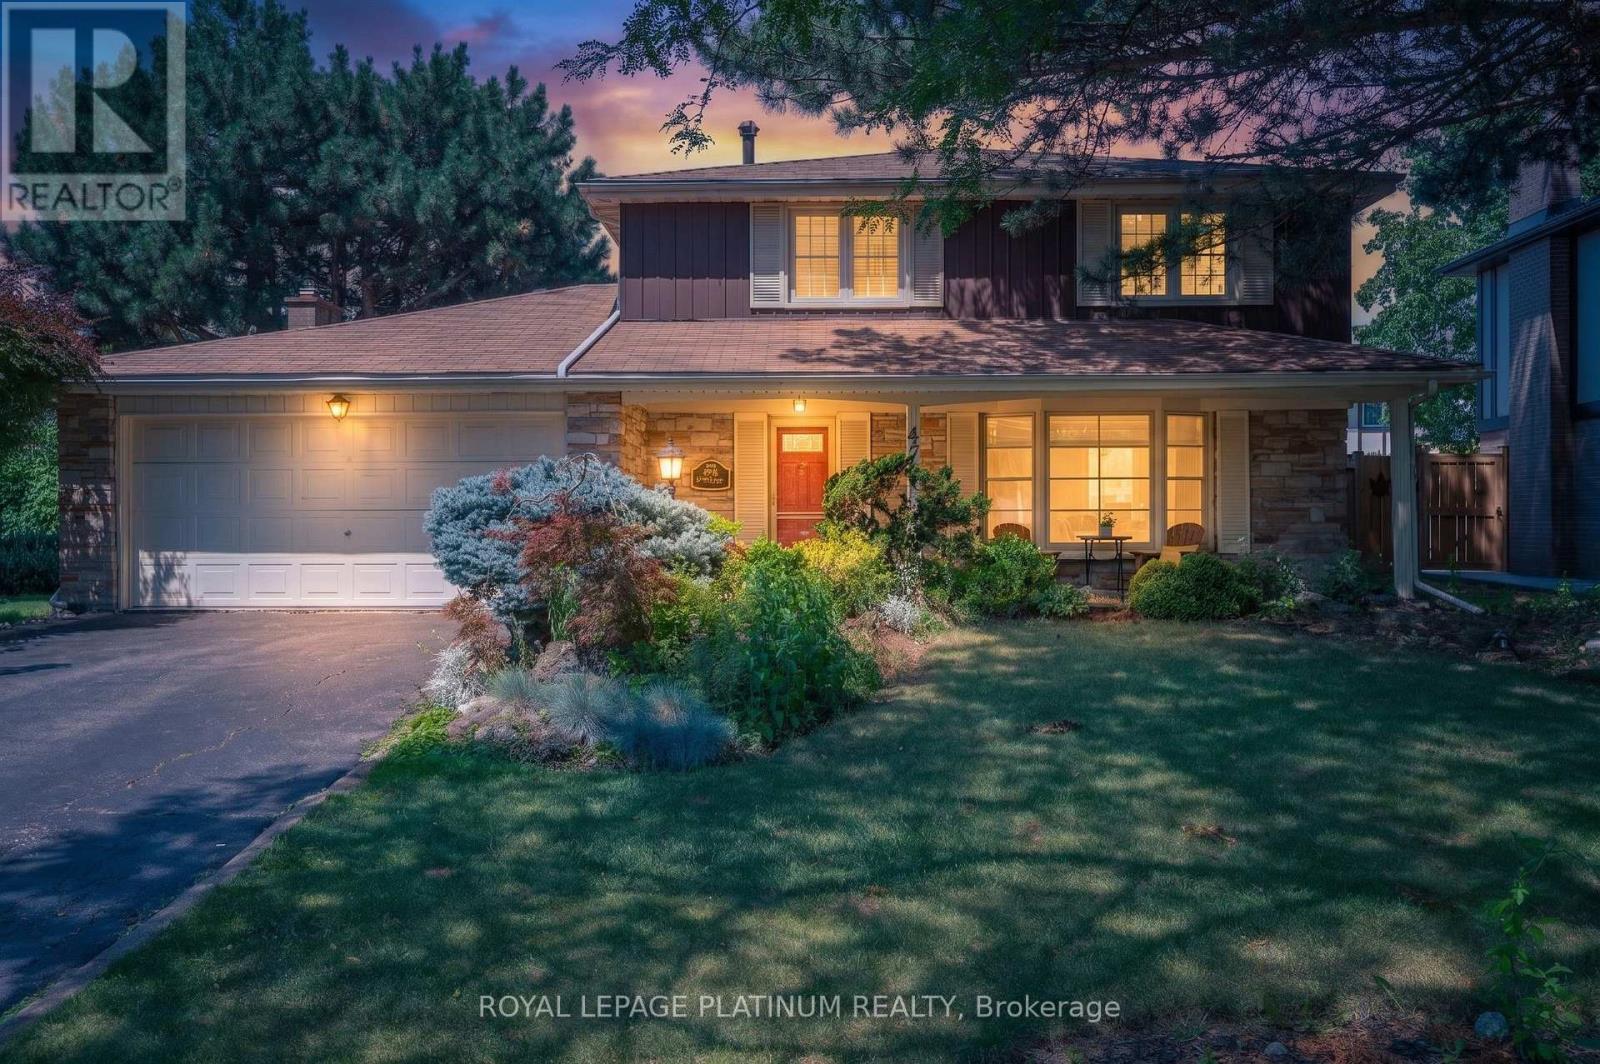
Welcome to this beautifully maintained detached home in the sought-after Peel Village community of Brampton. Situated on a premium 63-foot frontage, this spacious home features 3 generous bedrooms and 2 full bathrooms upstairs. The primary bedroom offers three closets, including a walk-in AND ENSUITE WASHROOM . The main floor boasts a bright and functional layout with separate living and dining rooms, a cozy family room, and a kitchen with breakfast area combined with the sunroom. Outside, enjoy your private backyard oasis with a heated in-ground pool, perfect for entertaining and relaxing all summer long. A double car garage and driveway with parking for up to 6 vehicles provide ample space. Conveniently close to schools, parks, shopping, transit, and highways, this is a fantastic opportunity to own in one of Brampton's most established neighbourhood. Discover even more living space in the fully finished basement, featuring a one-bedroom layout with a full washroom, a complete kitchen, dedicated laundry area, and a comfortable recreation room. Perfect for extended family living or added income potential. (id:63616)
1007 - 225 Veterans Drive
Brampton, Ontario
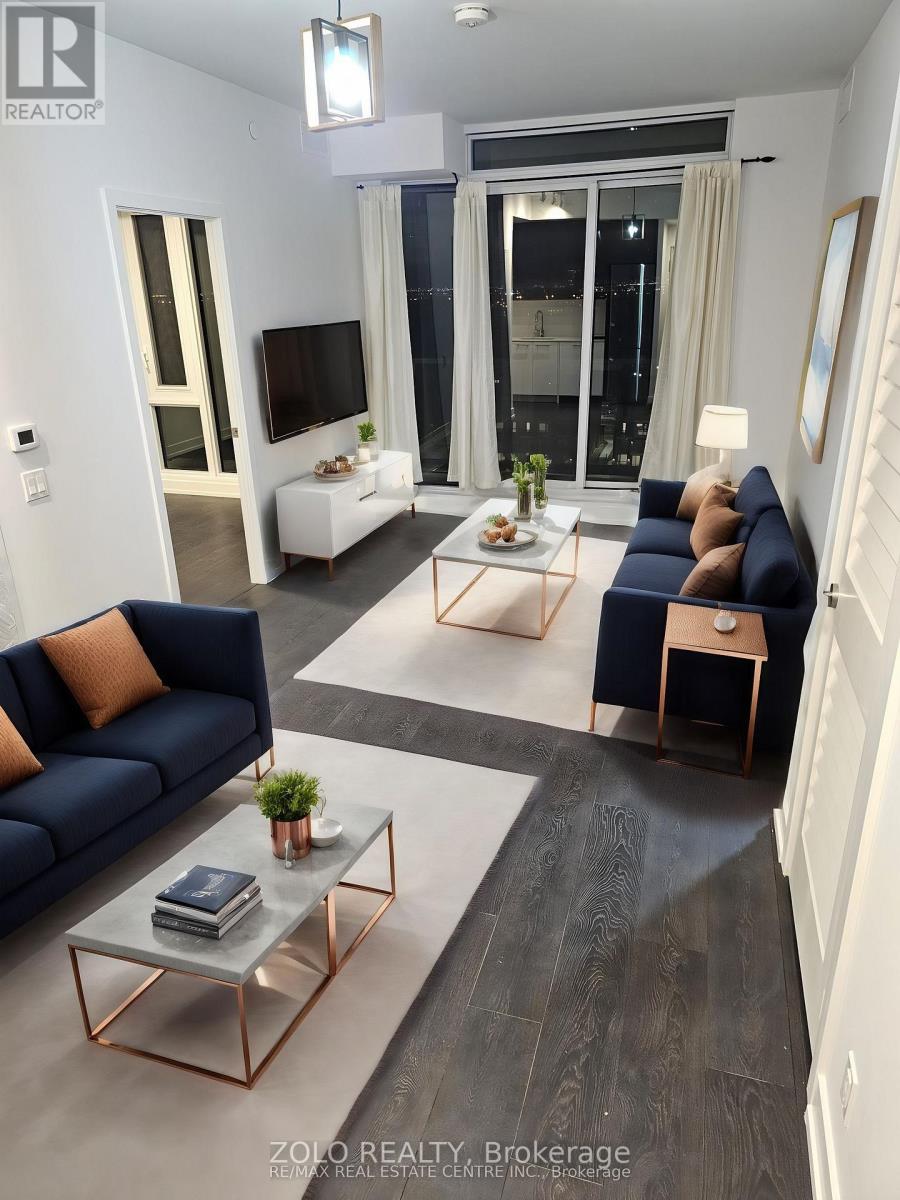
Experience modern living at its finest in the heart of Mount Pleasant with this exquisite 2-bedroom, 2-bathroom condo at Mont Vert. Spanning 779 sqft., this thoughtfully designed suite features hardwood flooring throughout, adding a touch of elegance to every corner. The expansive floor-to-ceiling windows in the living and bedroom areas flood the space with natural light, offering stunning views and creating a bright, inviting atmosphere. Step out onto the spacious balcony, perfect for enjoying your morning coffee or unwinding in the evening. With one parking spot and a locker included, convenience is at your fingertips. Mont Vert Condos also provides top-tier amenities, including a state-of-the-art fitness room, a vibrant games room, a Wi-Fi lounge, and a chic party room/lounge complete with a private dining area. Located in the vibrant Mount Pleasant community, this condo is just a 5-minute drive from the Mount Pleasant GO station and the public library. The neighbourhood offers a wealth of conveniences, with easy access to transit, shopping, Aylesbury Public Schools, Cassie Campbell Community Center, and Credit View Park. Plus, enjoy peace of mind with 24-hour security and a comprehensive security system, ensuring a safe and comfortable living experience. (id:63616)