
348 Vellore Avenue
Vaughan, Ontario
Welcome to 348 Vellore Ave. Proudly offered by the original owners, this beautifully updated 4-bedroom, 4-bathroom home combines modern style with exceptional functionality. The renovated main and upper levels showcase contemporary finishes throughout, including a stunning modern kitchen and beautifully updated bathrooms. Recent upgrades, including the roof and windows, provide added value and peace of mind.The fully finished basement features a complete second kitchen, offering excellent flexibility for extended family, guests, or entertaining. Step outside to a covered backyard entertaining area, perfect for hosting gatherings or relaxing in any season.Ideally located just minutes from major highways and key commuter routes, with schools, parks, shopping, and everyday amenities nearby, this move-in-ready home offers the perfect blend of comfort, convenience, and style. A rare opportunity to own a meticulously maintained home from its original owners. (id:63616)

23 Menotti Drive
Richmond Hill, Ontario
Welcome to 23 Menotti Drive, Richmond Hill. Experience luxury living in one of Richmond Hill's most prestigious neighbourhoods. This exceptional brand-new; custom-built residence offers impeccable craftsmanship, modern design, and the peace of mind of a 7-Year Tarion Warranty. Featuring 4 spacious bedrooms, 5 luxurious bathrooms. 10-foot ceilings on the main floor, and elegant hardwood flooring throughout, every detail has been thoughtfully designed to deliver both comfort and sophistication. The heart of the home is the spectacular chef-inspired gourmet kitchen, showcasing over S80,000 in premium upgrades, custom cabinetry, stone countertops, and an oversized island perfect for entertaining. The bright walk-out basement offers oversized windows and has been professionally roughed-in for a future kitchen or bar, creating the ideal opportunity for an in-law suite, entertaining space, or additional living area Additional luxury features include: Coffered ceilings and premium architectural details Stone countertops throughout Oversized windows providing abundant natural light Premium finishes and exceptional craftsmanship Built by an award-winning luxury builder renowned for meticulous attention to detail and superior quality construction Surrounded by executive luxury homes and located just minutes from every major amenity, this home is ideally situated near top-ranked schools, including Country Day School, Villanova College, and several other prestigious private schools, while offering convenient access to parks, shopping, restaurants, transit, and major highways. This is a rare opportunity to own a truly exceptional luxury home where timeless craftsmanship meets modern elegance. A must-see property that is sore to impress even the most discerning buyer. (id:63616)

57 Main Street
Innisfil, Ontario
It's all here Folks, The elegant finishes, functional layout & pride of ownership throughout, make this home truly move-in ready. From the moment you arrive, you'll appreciate the home's inviting curb appeal, thoughtfully designed living spaces. Inside, You Will Be Delighted with This Totally Renovated 2 Bedroom Home, Definitely a 10+, Drywalled, Upgraded Electrical, Plumbing, Furnace/A/C. This Open Concept Kitchen Has Coffered Ceiling, Double Sink, Cabinets With Soft Closing Drawers & Doors, Accent/Pots Lighting Throughout. Bathroom Has Cultured Marble, Full size Front Load Washer/Dryer. The bright and spacious rooms create an ideal setting for both everyday living & entertaining. Beyond the home itself, buyers will fall in love with the lifestyle that Sandycove Acres offers. This sought-after adult community is renowned for its friendly neighbors, and extensive recreational amenities. Residents enjoy access to recreation centers, heated outdoor swimming pools, fitness facilities, hobby and craft rooms, social clubs, organized events, walking paths, & countless opportunities to stay active & connected. Conveniently located just minutes from Lake Simcoe, beaches, golf courses, shopping, restaurants, & every day essentials. Whether you're enjoying a morning walk through the community, meeting friends for a social activity, or exploring the nearby waterfront, there is always something to enjoy. 57 Main Street is more than just a home-it's a lifestyle. Offering elegance, comfort, community, and convenience, this is a wonderful opportunity to enjoy the next chapter in one of Ontario's most desirable adult lifestyle communities. Experience the charm, warmth, and exceptional quality of life that make Sandycove Acres such a special place to call home. (New Monthly Fees $855.00+Taxes 177.23=Total 1,032.23) Current Lease is Assumable, with no financing required on the Unit. Roof/A/C/Furnace(2018)New Insulation/Siding(2019)Bathroom(2022)Hardtop Gazebo(2023)Gas BBQ Line(2024) (id:63616)

1 Nectarine Court
Innisfil, Ontario
A beautifully updated bungalow-style modular home located in the highly sought-after Sandy Cove Acres adult lifestyle community. This move-in-ready home offers approximately 1,279 sq. ft. of thoughtfully designed living space with 3 Large bedrooms and 2 bathrooms. Recent upgrades include a fully renovated kitchen with stainless steel appliances and range hood (2025), new roof (2025), renovated bathroom, broadloom, washer/dryer is electric/gas hook up available (2024), updated furnace and air conditioning (2021), and 10 newer windows (2021) for enhanced efficiency and natural light. The spacious layout features a bright living room with gas fireplace, open-concept dining area with built-in shelving, generous primary bedroom with ensuite and walkout to the yard, multiple storage closets, and a charming sunroom overlooking the front yard. Private double parking and a garden shed complete the package.Situated within the vibrant Sandy Cove Acres lifestyle community, residents enjoy access to exceptional amenities designed for active adult living. The community features recreation centres, pools, fitness facilities, social clubs, organized activities, walking areas, and nearby golf courses, beaches, marinas, and Lake Simcoe access. A quiet cul-de-sac location offers peaceful living while still being close to shopping, dining, and essential services.1 Nectarine Court offers an outstanding opportunity to enjoy affordable, low-maintenance living in one of Innisfil's most desirable adult lifestyle communities. Buyers will appreciate the extensive recent renovations, functional single-level layout, bright and welcoming interior, and strong sense of community. The assumable land lease through 2039 provides added long-term value and stability, while the proximity to Lake, golf, recreation, and nature makes this home ideal for retirees, downsizers, or anyone seeking a relaxed lifestyle without sacrificing comfort or convenience. New Park Fees $855.00+(54.21+142.17 Taxes)=$1051.38 (id:63616)
18 - 16945 Leslie Street
Newmarket, Ontario
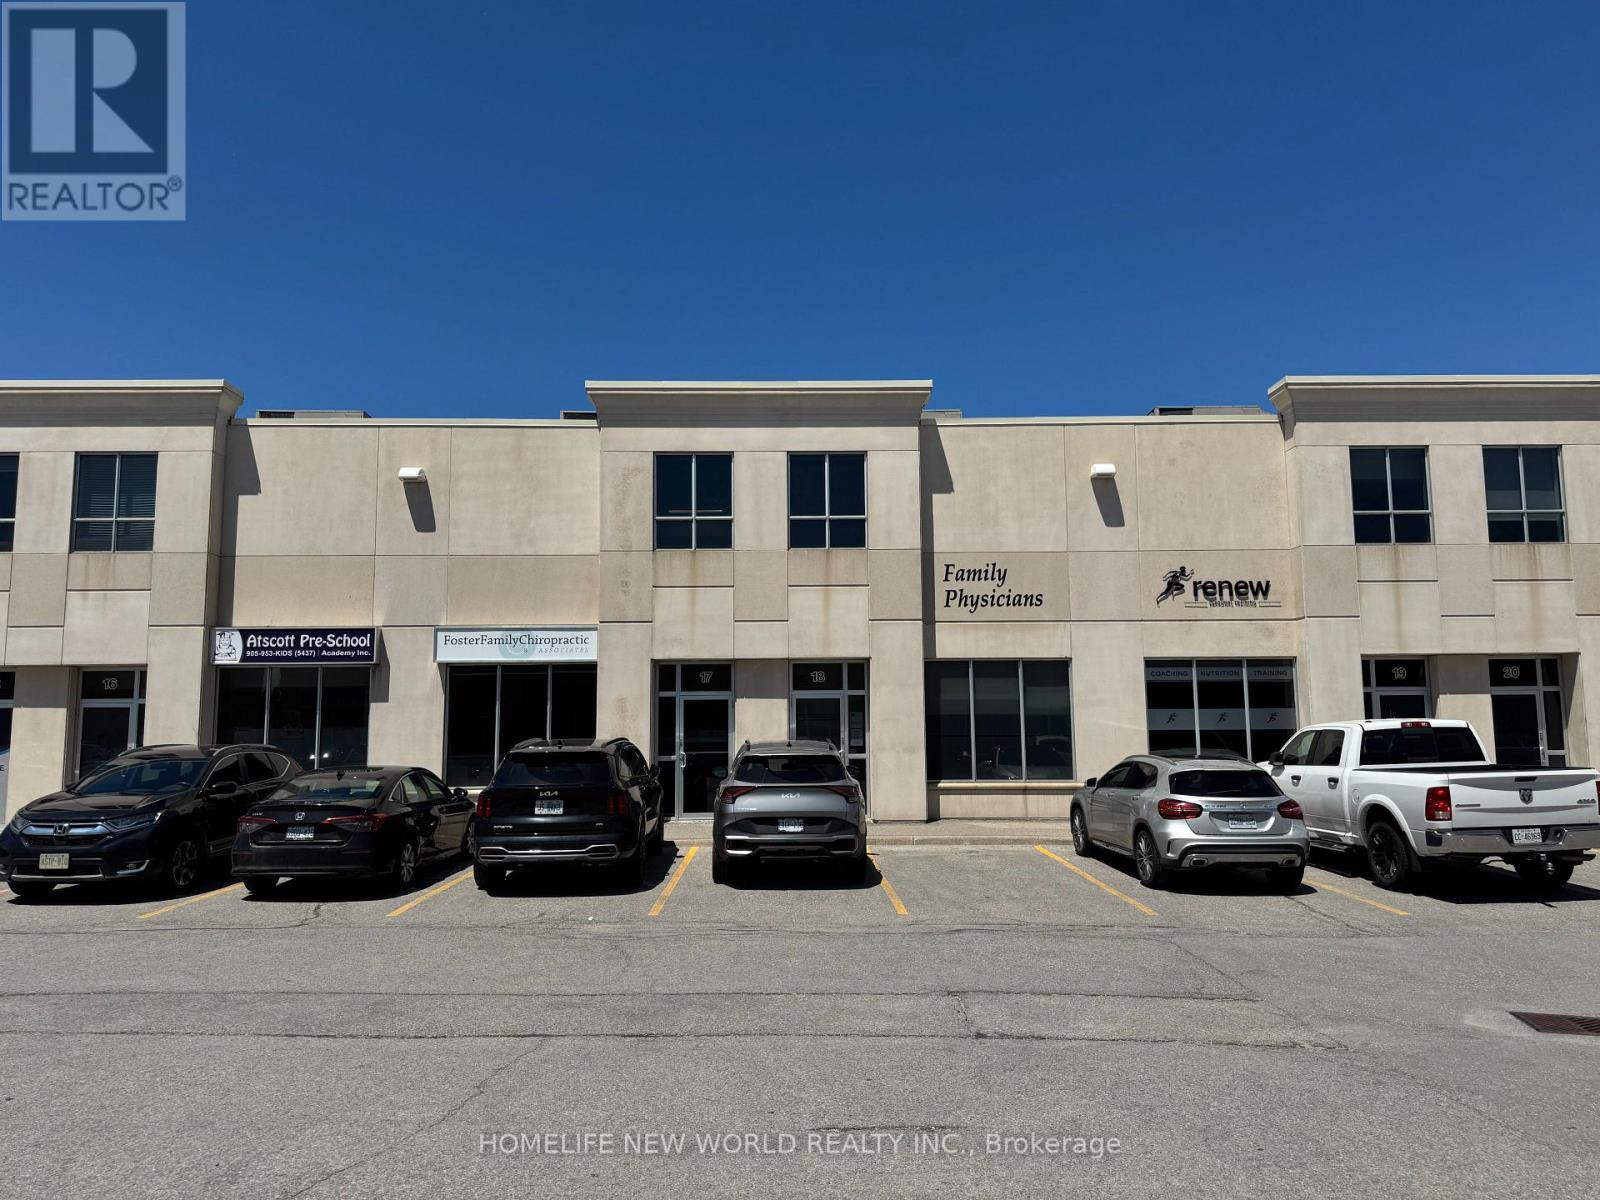
Prime location on Leslie St, between Davis Dr. and Mulock Dr.. 5 minutes drive to Southlake Regional Health Centre. Commercial condo unit built in 2008; reception bay area newly renovated in 2021. This commercial Plaza offers a mix of office, medical, retail, professional services and other uses. Other offices in the complex include vascular surgeons, opthalmologists, dentists, chiropractors, physiotherapists, speech therapists, pharmacist and more. Presently a medical practice on the ground level of approx. 1065 sq. ft. is built out as a medical office with 4 examination rooms all with sinks/water, 1 assessment room, reception desk, waiting room, 2 bathrooms (employee and patient). Excellent turnkey opportunity for another doctor(s), dentist, to open a practice with minimal renovation required. All examination beds (4), diagnostic equipment, built in shelves, cupboards, reception desk and shelving, waiting room benches are included at no extra cost. All equipment in the 4examination rooms are included. Rear access to the outside and 2nd floor. The 2nd level mezzanine is approximately 615 sq. ft. with a separate entrance from the rear of the unit with ample parking. Presently occupied by a RMT/TCM (Traditional Chinese Medicine)practitioner willing to stay. Monthly tenant. There is a separate bathroom and closet on the2nd level. Potential to occupy the entire unit or just the ground level and rent the 2nd level (present tenant willing to stay). (id:63616)
Lower - 41 Park Street
Toronto, Ontario
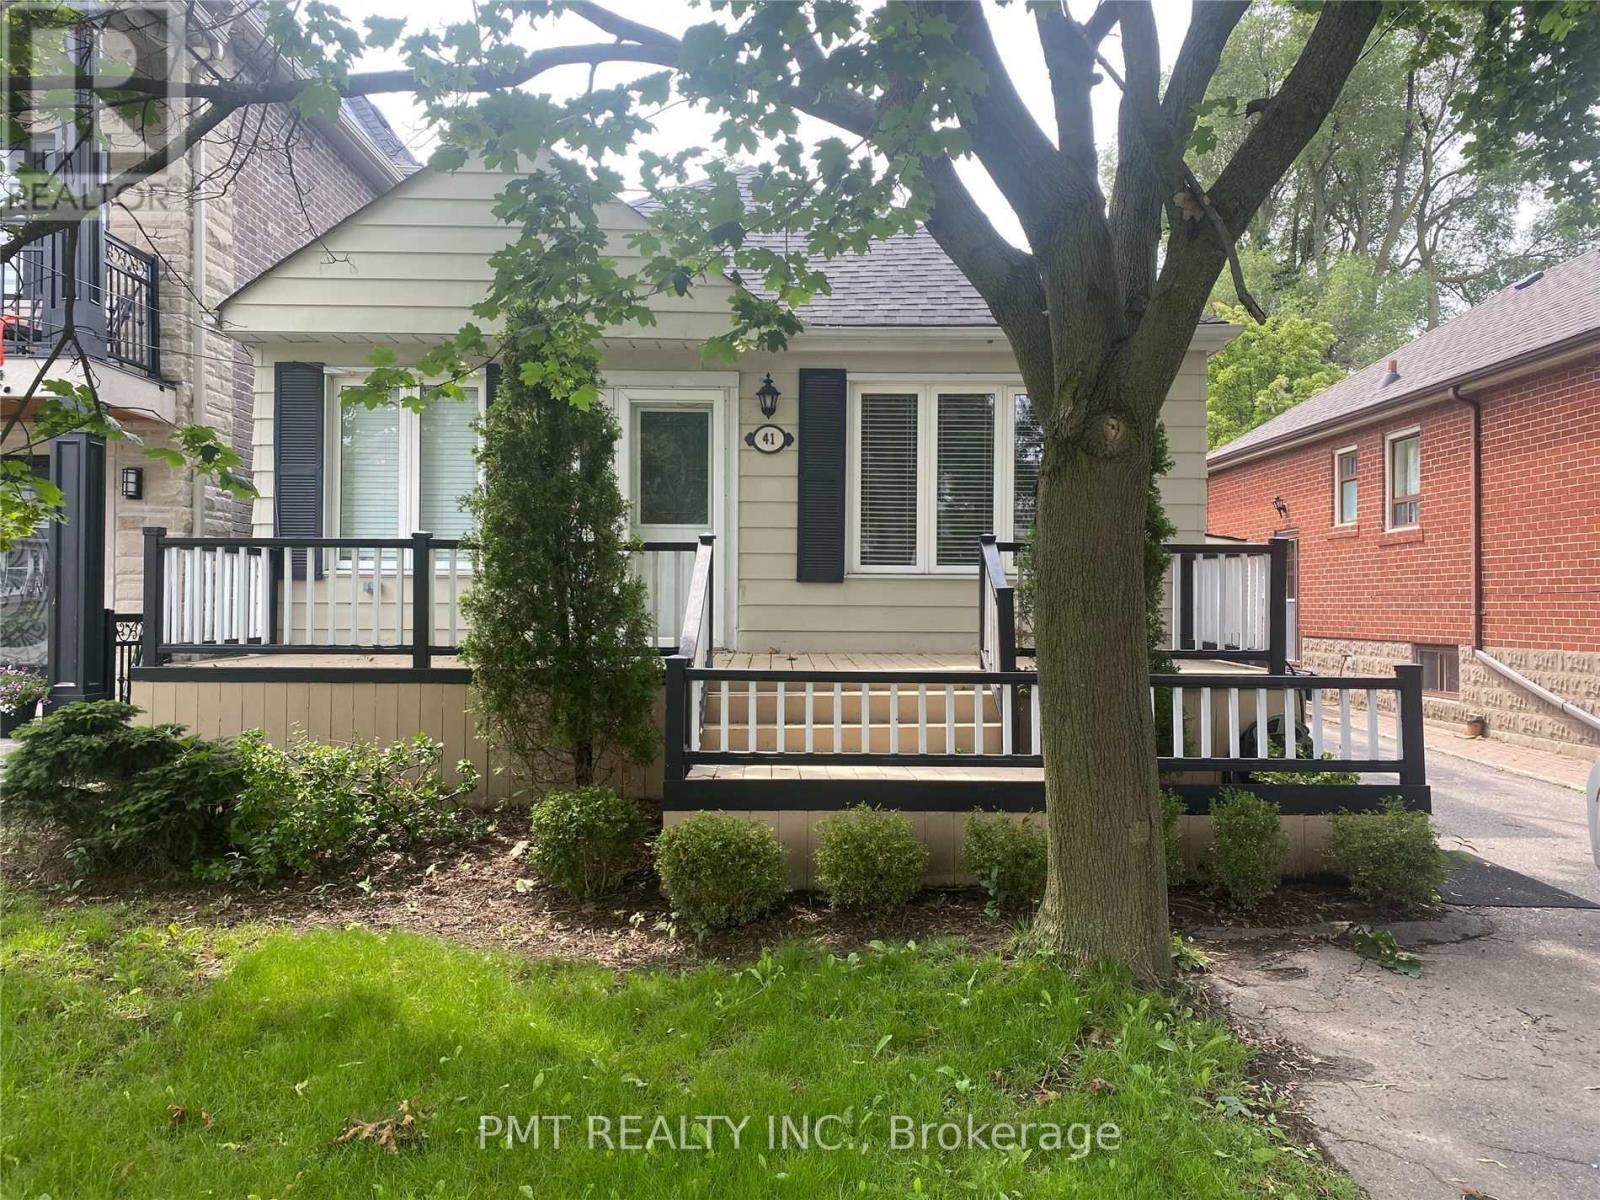
Midland & Kingston - Walking Distance To Scarborough Go. This Lower-Level Unit Is A Must-See! Includes Large Living Space, Cozy Gas Fireplace, Stainless Steel Appliances, And Huge Pantry Off The Kitchen! Convenient Location Near Tons Of Local Amenities And Parks. Use Of Outdoor Shed Included. Backyard Space Exclusive To Main Floor Tenant. Don't Miss Out! (id:63616)
15 Saunders Road
Toronto, Ontario
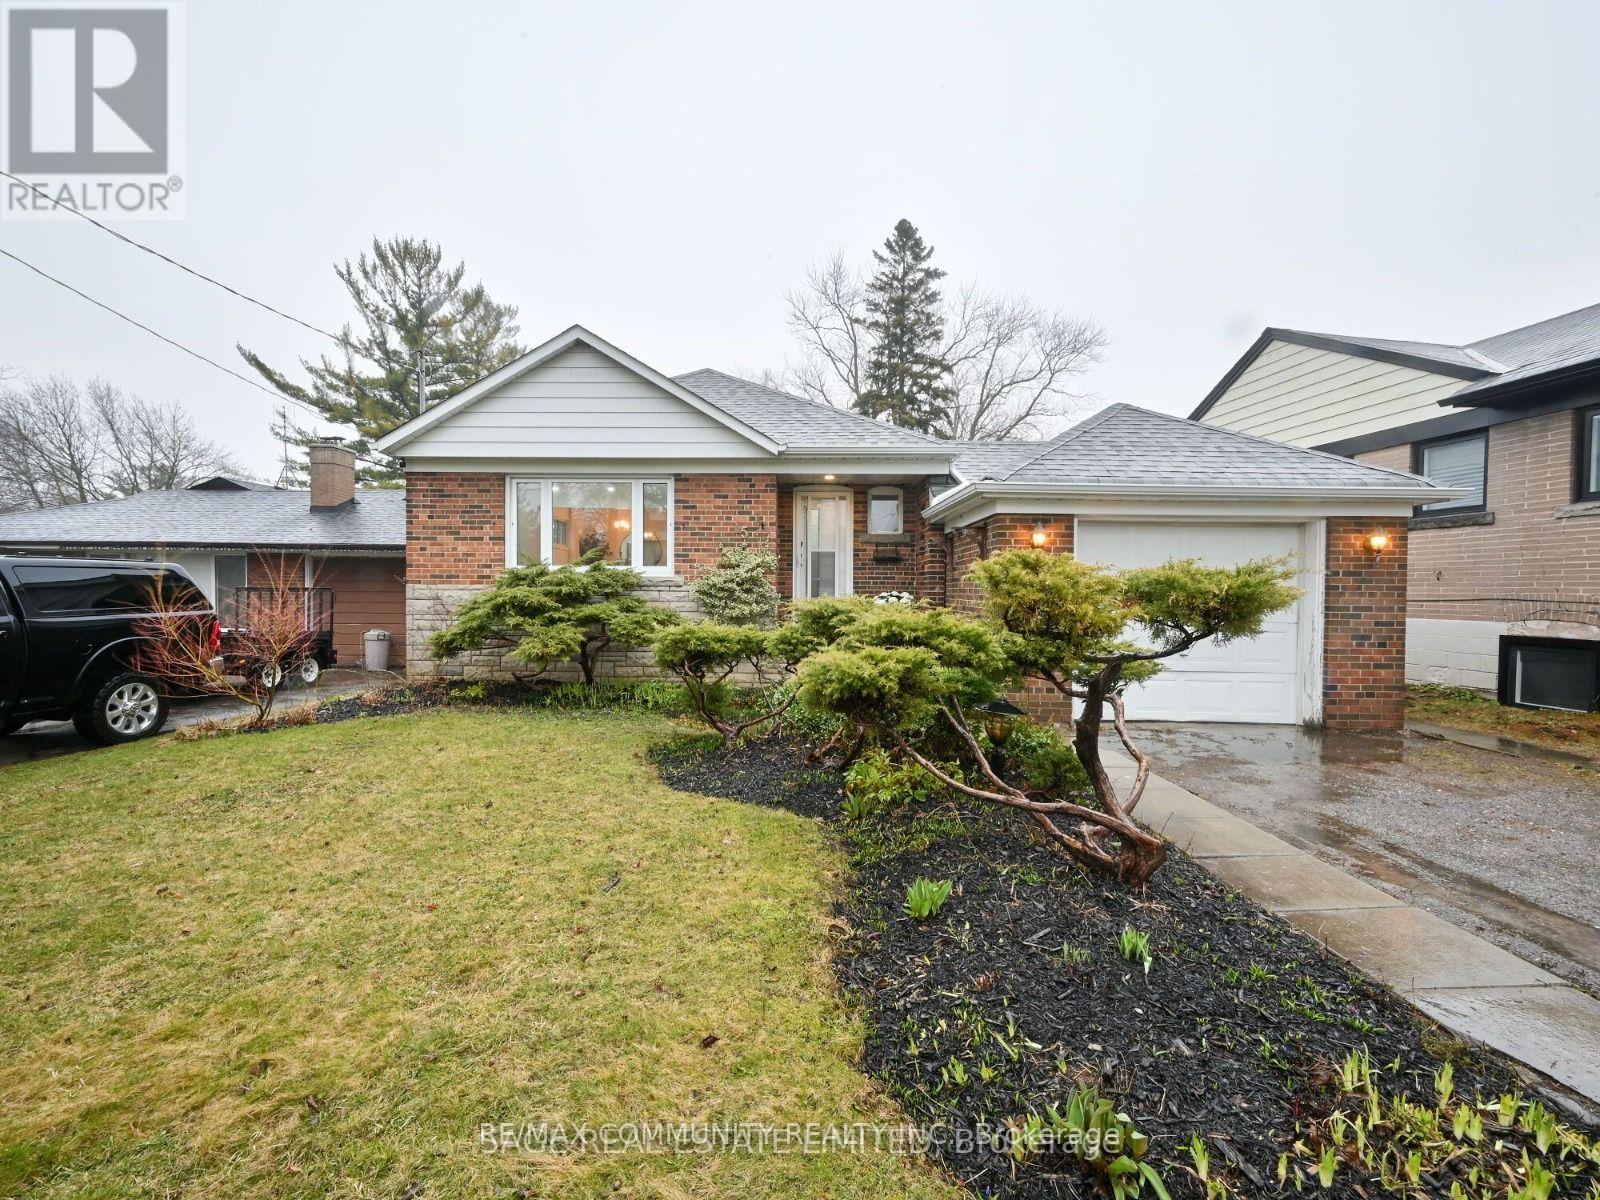
Welcome to 15 Saunders Road, located in the desirable Guildwood / Scarborough Village area, just a 4-minute drive to Guildwood Station. This move-in-ready bungalow for lease has been newly renovated throughout and features 3 bedrooms, 1 bathroom, a modern open-concept kitchen, hardwood floors, pot lights, and updated bedrooms and bathroom. Appliances were purchased in the past few years. Enjoy a large driveway with parking for 2-3 cars, an expansive lot, and a large backyard offering plenty of outdoor space. Conveniently located near Guildwood GO Station, the TTC, highways, schools, parks, shopping, and everyday amenities. A fantastic opportunity to enjoy a renovated home in a well-connected and established Toronto neighbourhood. The Basement is not included for Leasing. (id:63616)
1410 - 1950 Kennedy Road
Toronto, Ontario
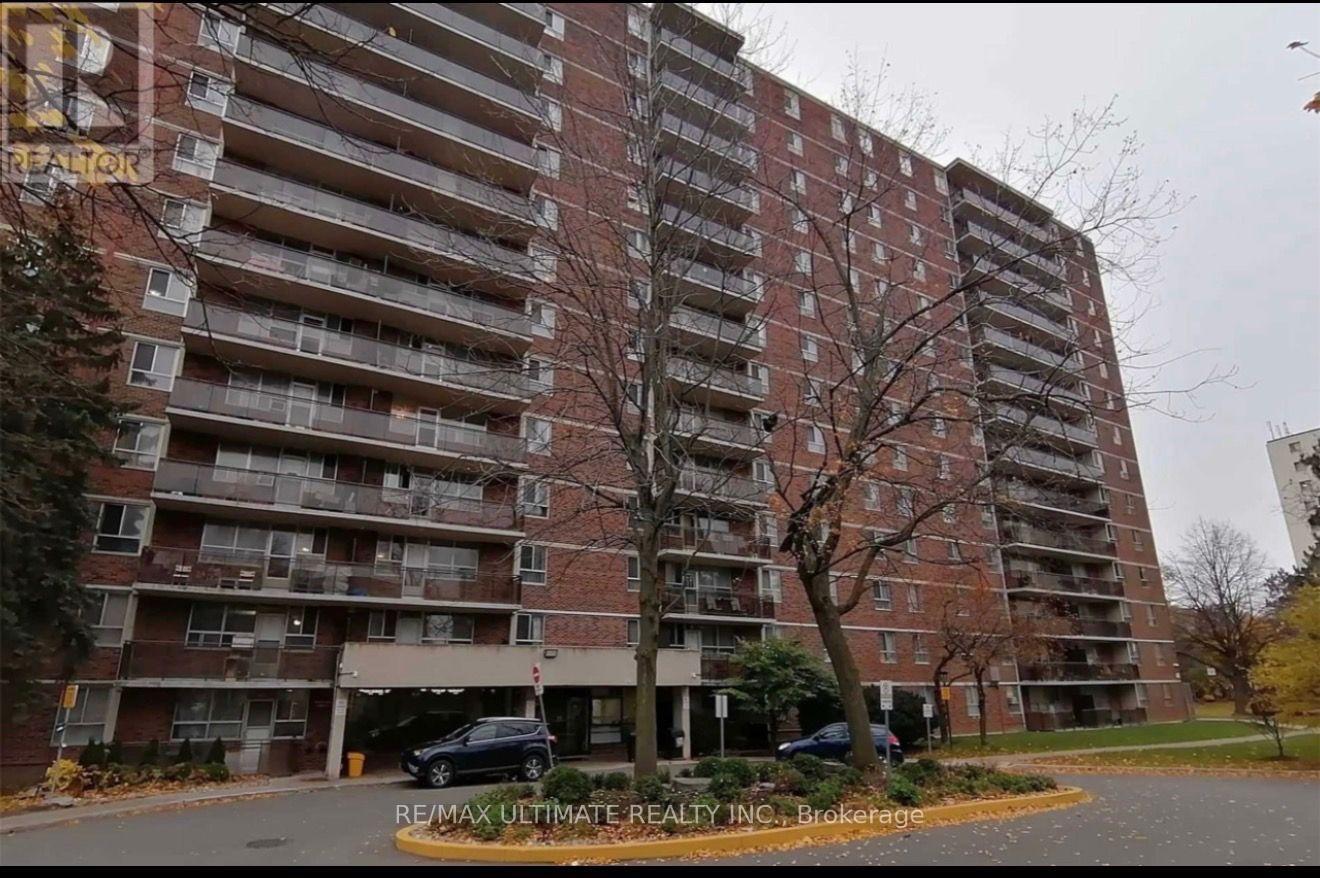
Welcome to this bright and spacious 2-bedroom condo, For Lease convenience, and exceptional value.this inviting home features two generously sized bedrooms, an upgraded bathroom, Step out onto the large private balcony and enjoy unobstructed northern views.Ideally located just steps from TTC transit, including bus and RT services, as well as grocery stores, schools, and everyday essentials, this condo makes city living effortless. Situated directly across from Kennedy Commons, you'll have easy access to restaurants, shops, cinemas, and more. Highway 401, Scarborough Town Centre, Birchmount Hospital, places of worship, and numerous amenities are all just minutes away.This well-maintained building offers an excellent selection of amenities, including free visitor parking, a fully equipped fitness centre, a recreation room, and a secure entry system, providing both convenience and peace of mind. (id:63616)
160 Holmcrest Trail
Toronto, Ontario
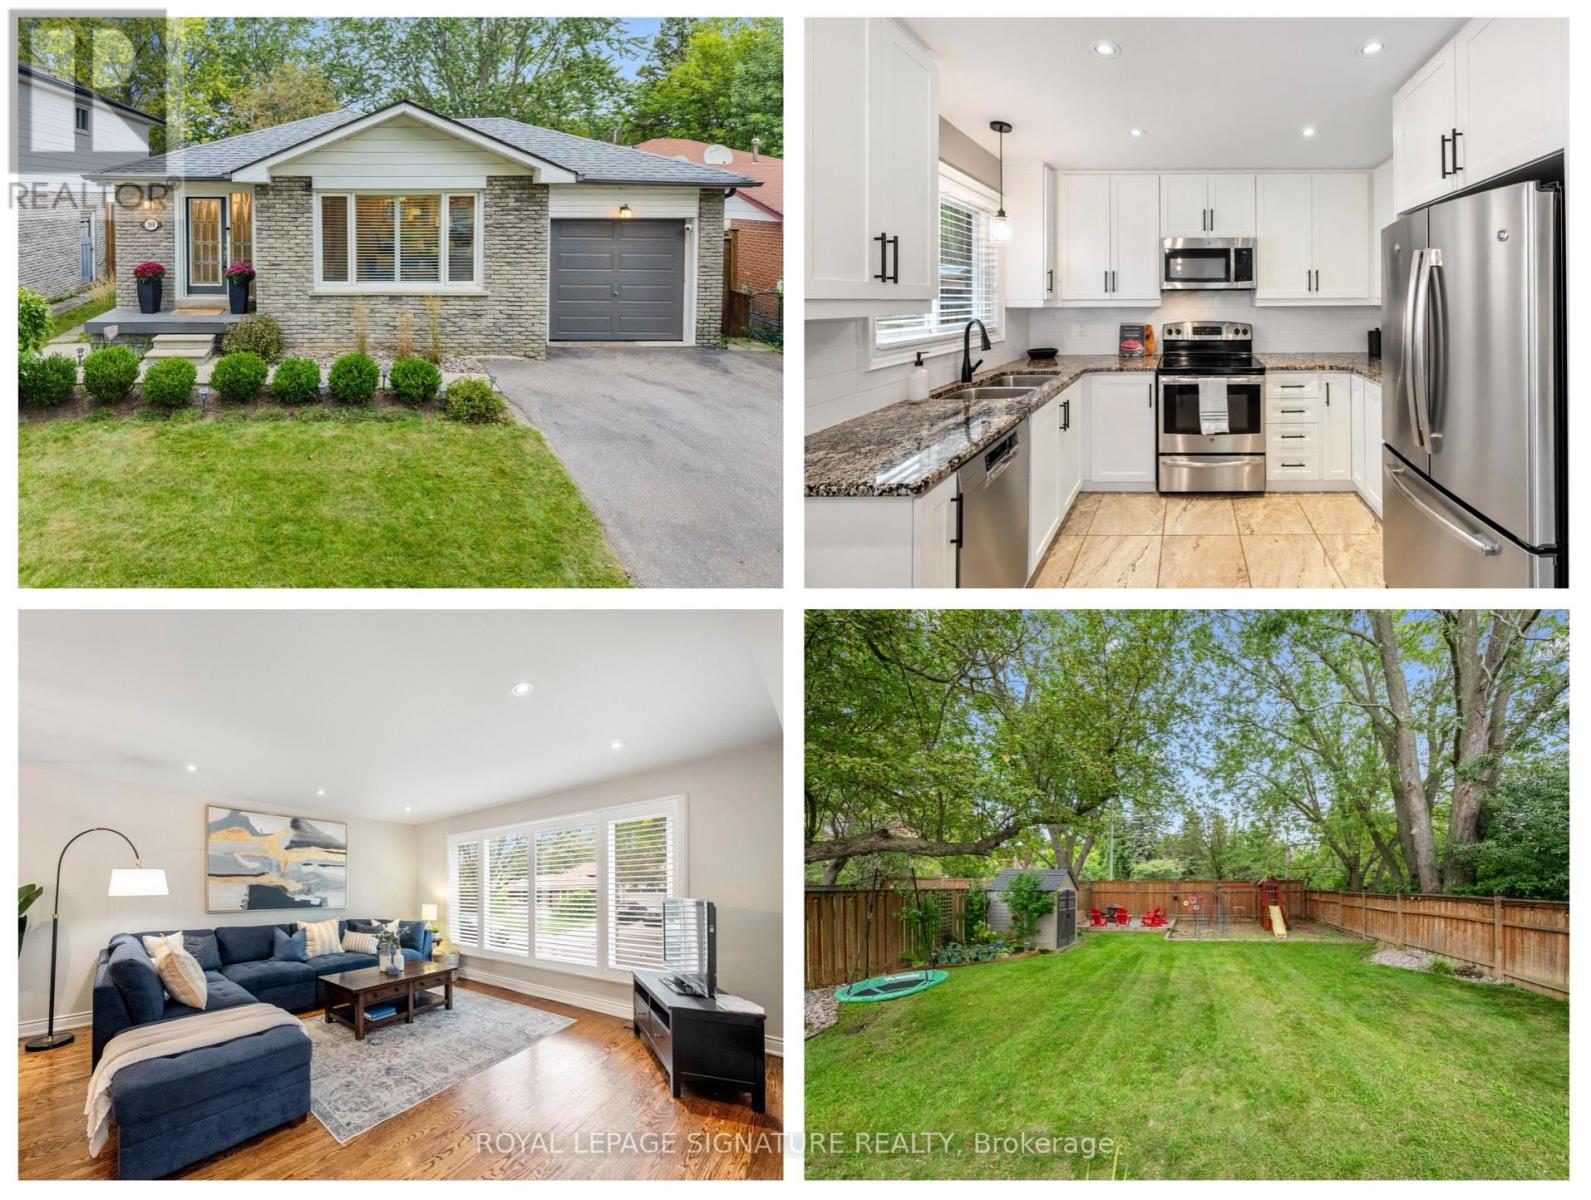
Welcome to 160 Holmcrest Trail, an attractive and well-maintained 3 bedroom bungalow tucked away on a desirable street in the sought-after Waterfront Community of West Rouge. Offering comfortable one-floor living with the added benefit of a spacious lower level, this home is an excellent choice for downsizers looking for fewer stairs, or families seeking additional living space, in-law suite potential, or room for growing kids. The bright and spacious main floor features a generous combined living and dining room, with plenty of space for entertaining family and friends. The well-appointed kitchen offers an abundance of cupboard and counter space, along with a convenient eat-in area, perfect for casual family meals. Three good-sized bedrooms share an updated main bathroom, making this level both comfortable and functional for everyday living. The fully finished lower level adds incredible versatility, featuring a large recreation room with a fireplace, an additional storage room, and a full bathroom, creating an ideal space for extended family, older children, guests, a home office or a comfortable retreat. The generous lower-level laundry room could also be transformed into a kitchenette, further enhancing the home's potential for an additional living space. Outside, the fully fenced backyard provides a wonderful private space for children and pets to play, with plenty of room for outdoor entertaining, relaxing and enjoying time together. With its flexible layout, 2692 square feet of updated living space and desirable West Rouge location, 160 Holmcrest Trail offers the perfect opportunity to create a home that grows and adapts with your family. Excursions outside the neighbourhood are made easy with the Rouge Hill GO Train a short walk away, and the TTC and 401 close-by. This is a great opportunity to own one-of-a kind property that allows your family to live and grow in the fantastic, family-friendly, Waterfront Community of West Rouge. (id:63616)
223 Melran Drive
Cambridge, Ontario
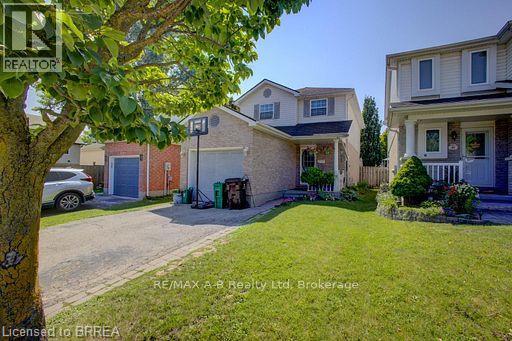
Spectacular 2 storey fully finished 3 bed/2 bath detached home located in Hespeler.Close to 401 and shopping,schools.Dont miss your opportunity.Large open concept kitchen that leads into living/dining area with sliding door to patio and fenced back yard.3 large bedrooms upstairs.Basement is fully finished with a corner gas fireplace. (id:63616)
228 Medina Court
Oshawa, Ontario
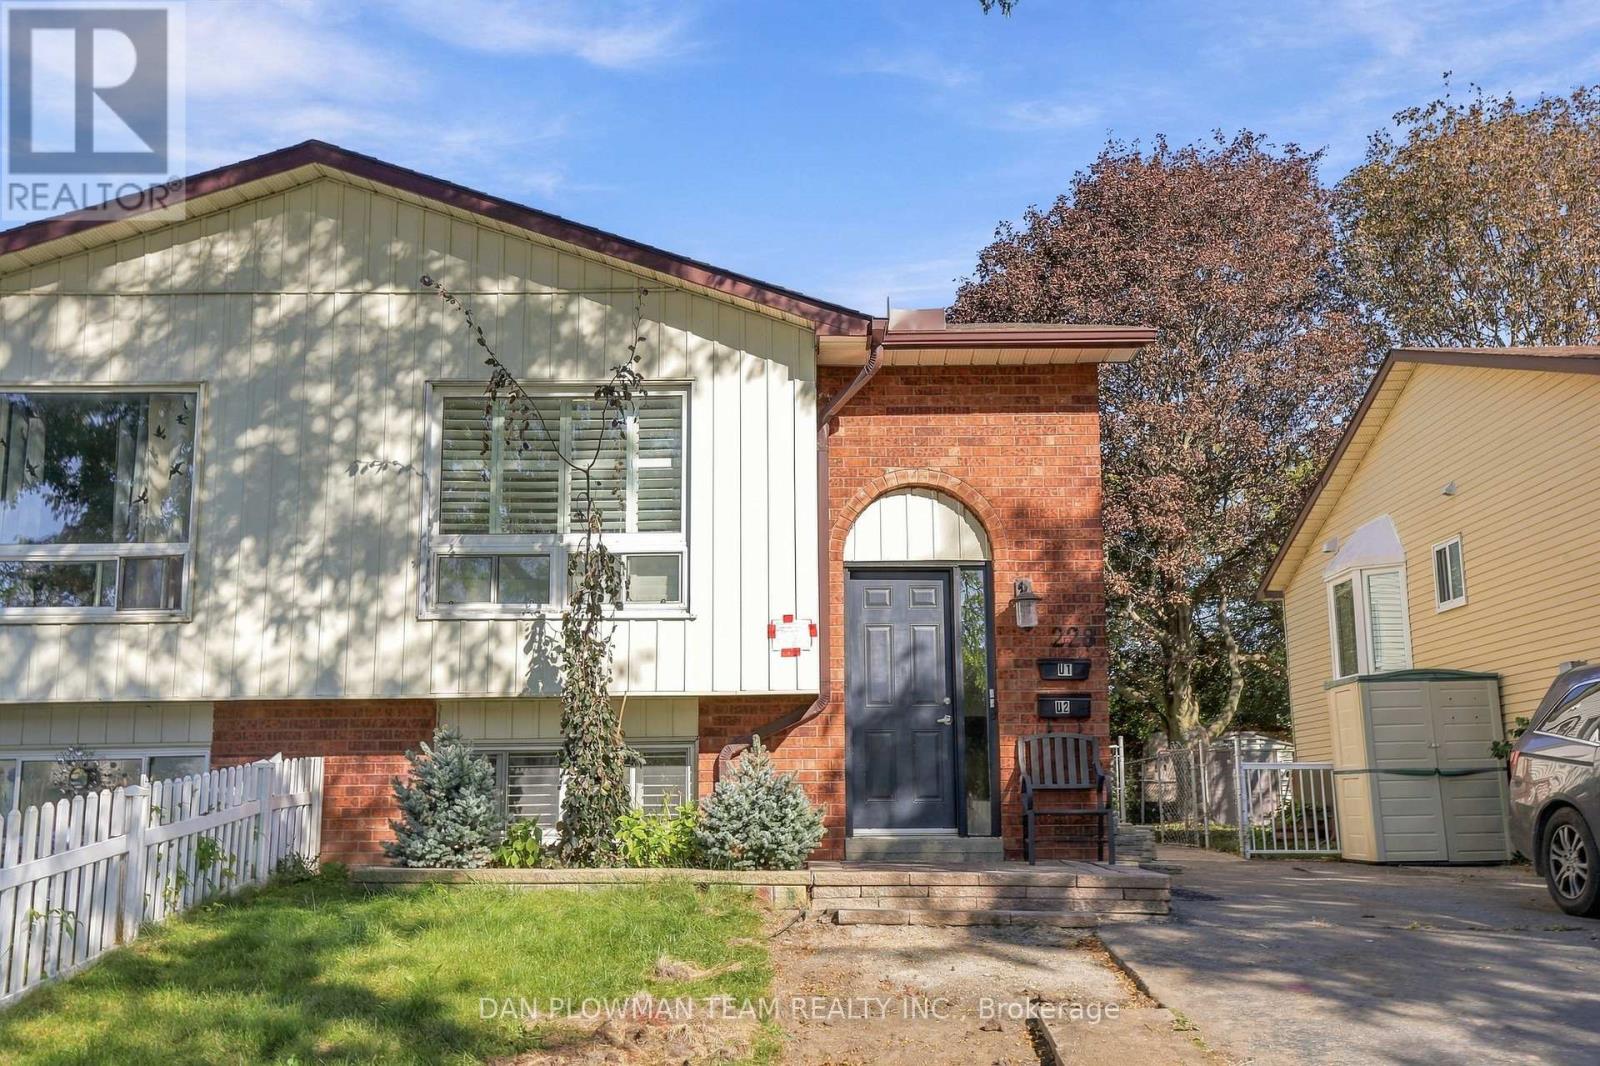
Welcome To 228 Medina Court In Oshawa! This Semi-Detached Home Offers An Excellent Opportunity For First-Time Buyers And Growing Families. Featuring Two Separate Living Units, Each With Its Own Electrical Panel, This Home Provides Flexibility And Privacy. The Property Offers 2+2 Bedrooms, 2 Bathrooms, 2 Kitchens, And 2 Separate Laundry Rooms, Along With A Separate Entrance To The Lower Level. This Layout Provides Plenty Of Possibilities. Inside, You'll Find Laminate Flooring Throughout, Neutral Paint Tones, And Quartz Countertops That Give The Home A Clean And Modern Feel. Outside, Enjoy A Large Private Yard With Plenty Of Parking. Move-In Ready And Conveniently Designed For Comfortable Living, This Is A Property Worth Seeing. (id:63616)
34 Craketts Avenue
Toronto, Ontario
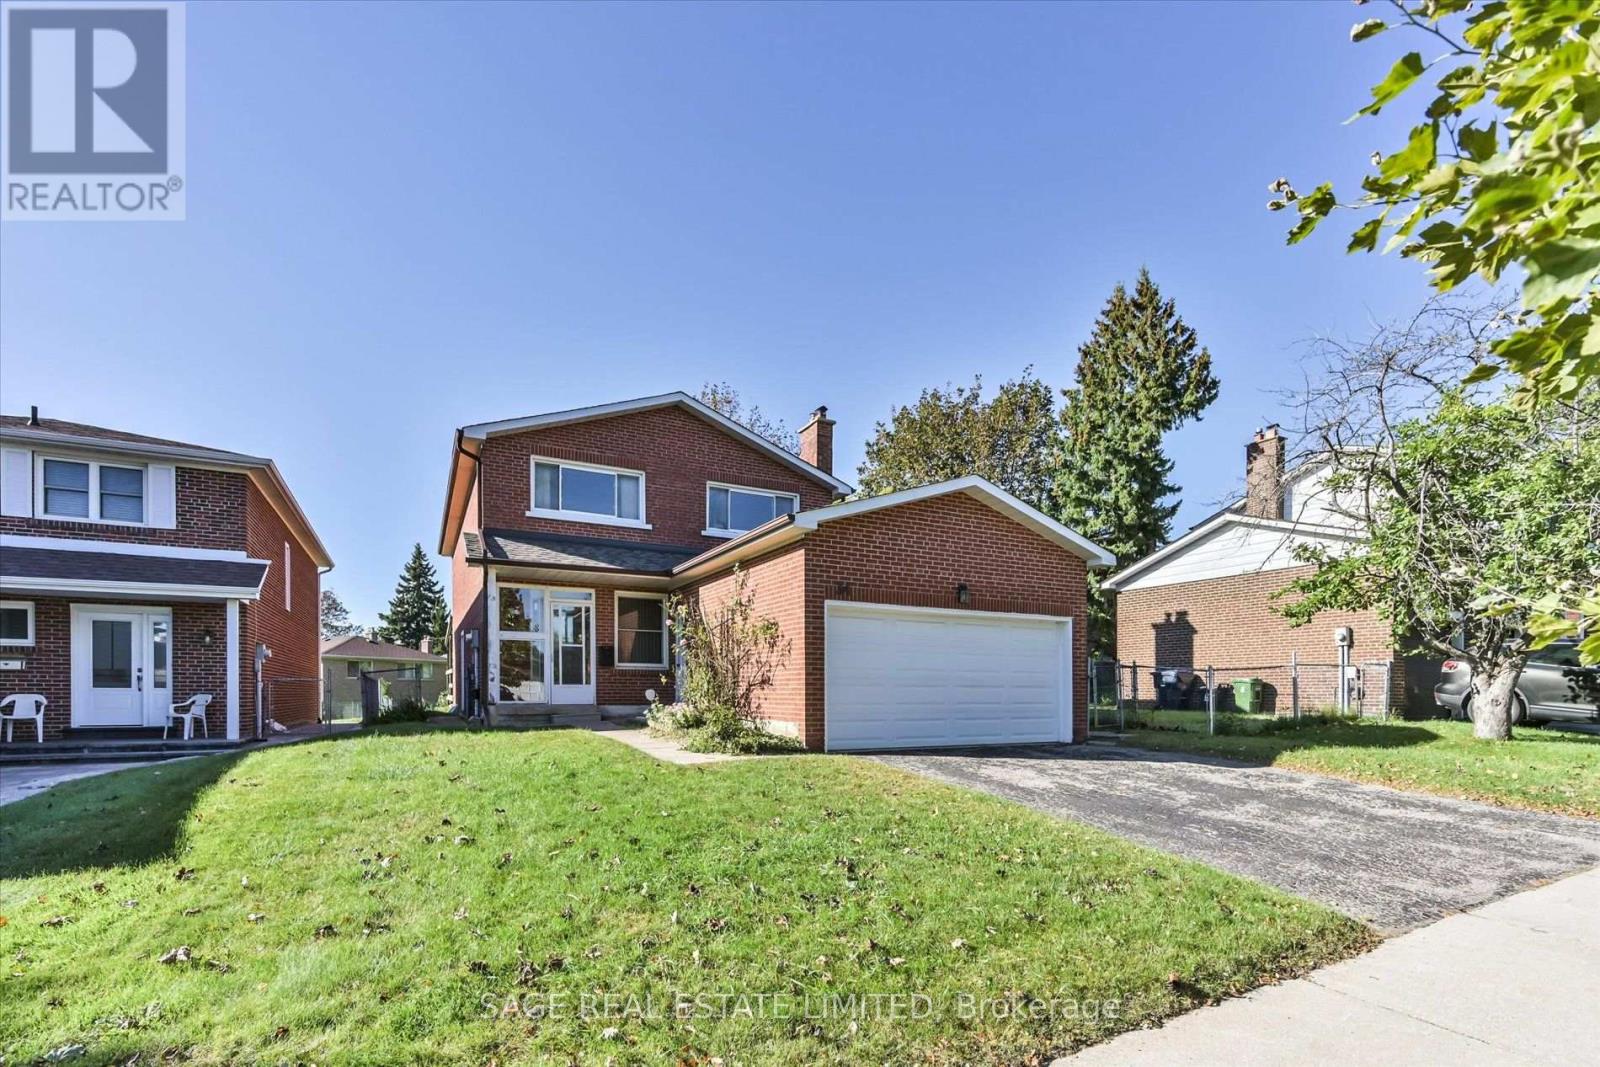
Welcome to this bright detached 4-bedroom home, offering a comfortable layout, generous room sizes, and plenty of space for family living. The main floor features a traditional yet highly functional layout, with separate living and dining rooms which offers walk-out to the backyard and a welcoming sunken family room with a fireplace. The eat-in kitchen offers walkout to the deck, creating a seamless connection to the outdoor space-perfect for summer entertaining, casual family meals, or enjoying a quiet morning coffee. Upstairs, you'll find four generously sized bedrooms, including a spacious primary retreat with a 3-piece ensuite and walk-in closet. The finished lower level, complete with a kitchen, offers additional flexibility and can be used as a recreation room, home office, gym, guest space, or potentially as a separate living area for extended family or rental purposes. With hardwood flooring throughout, the home is move-in ready while offering plenty of opportunity to add your own personal touch. The kitchen and bathrooms provide a great canvas to update and create a space that reflects your style. Ideally located close to schools, shopping, transit, and major highways, this home offers the space, convenience, and flexibility that families are looking for. A wonderful opportunity to make a spacious detached home your own and create something special over time. (id:63616)