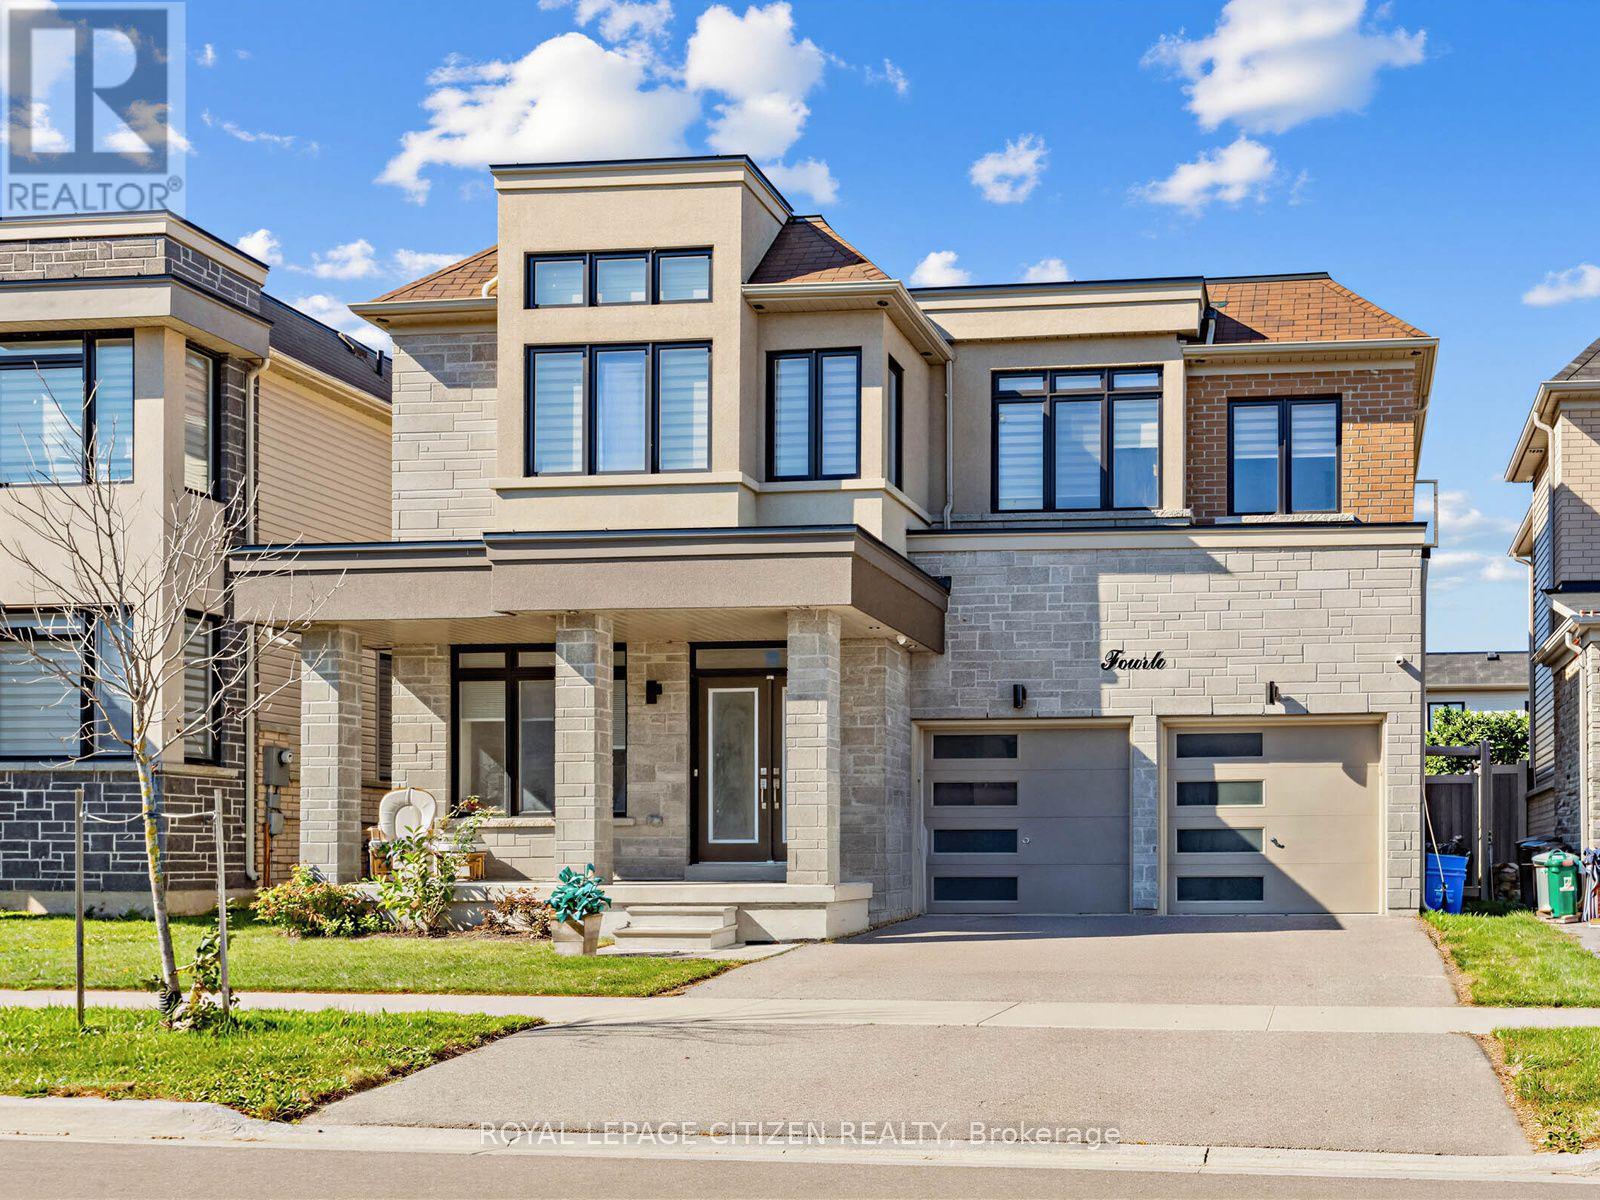
14 Cryderman Lane
Clarington, Ontario
Elegant 4-Bedroom Detached Home | Premium Finishes | Priced to Sell! Welcome to this stunning 4-bedroom, 4-bathroom detached residence, crafted by a highly respected builder and thoughtfully designed to offer luxury, comfort, and everyday functionality. This expectational home showcases a spacious open layout with soaring 9-foot ceilings on the main level, creating an inviting and airy atmosphere throughout. The main and second floor is highlighted by rich hardwood flooring, formal living and dining areas, and a seamless flow ideal for both entertaining and family living. The modern kitchen is a true centrepiece, and walk-out access to the deck, making it perfect for hosting gatherings or enjoy relaxed outdoor dining. Adjacent to the kitchen, the warm and welcoming family room offers a cozy gas fireplace, providing the perfect setting to unwind and create lasting memories with family and friends. Upstairs, the luxurious primary retreat boasts a spa-like 5-piece ensuite bathroom and a generous walk-in closet. Each of the additional bedrooms is bright, spacious, and thoughtfully designed, complete with closets and convenient access to modern bathrooms, ensuring comfort and privacy for the entire family. Ideally located in a family-friendly neighbourhood, this home is just minutes from top-rated schools, beautiful parks, shopping centres, public transit, and everyday convenances, offering the perfect balance of lifestyle and accessibility. (id:63616)
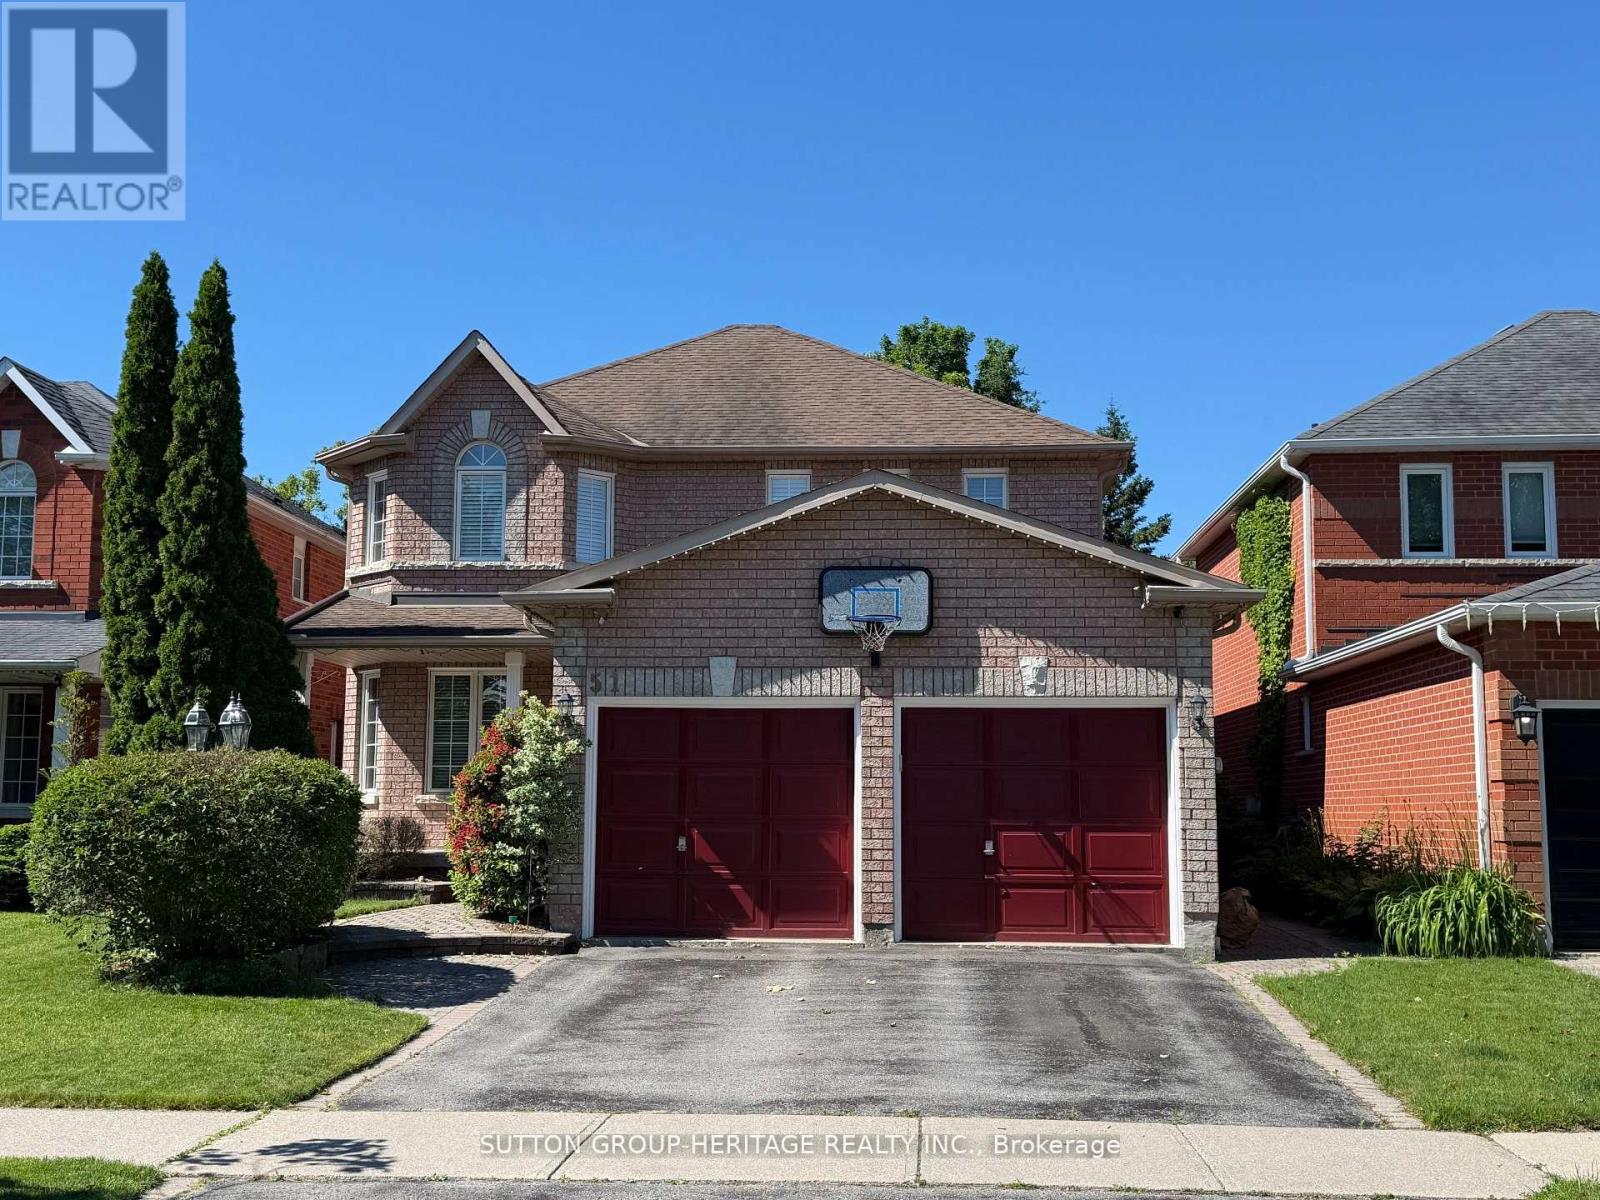
51 Annie Crescent
Ajax, Ontario
Backing onto the picturesque Duffins Creek greenbelt, 51 Annie Crescent is proudly offered for the first time by its original owners. Nestled on a quiet crescent in the heart of Pickering Village, this well-maintained Senator-built home combines quality construction, spacious principal rooms, and an exceptional setting in one of Ajax's most established family neighbourhoods.Offering 2,436 sq. ft. on the main and upper levels and more than 3,500 sq. ft. of finished living space, this home provides exceptional room for a growing family.The main floor features a traditional layout with formal living and dining rooms, a spacious kitchen with a breakfast bar, a bright breakfast area with a walkout to the two-tier deck, and a family room with hardwood flooring and a fireplace.The upper level offers four generously sized bedrooms, including a spacious primary suite with a sitting area, walk-in closet, and ensuite bathroom.The professionally finished basement extends the living space with a large recreation room, games area, fifth bedroom, three-piece bathroom, and lookout windows that fill the space with natural light. The elevation of the lot offers future walkout potential, making it an excellent opportunity for a custom in-law suite or multi-generational living.The backyard is a standout feature, offering mature trees, no rear neighbours, and direct views of the Duffins Creek greenbelt-an exceptional setting rarely found in an established neighbourhood.Located close to highly regarded schools, parks, playgrounds, walking trails, Riverside Golf Club, historic Pickering Village, Highway 401, and GO Transit, this home offers an outstanding combination of location, space, and setting. (id:63616)
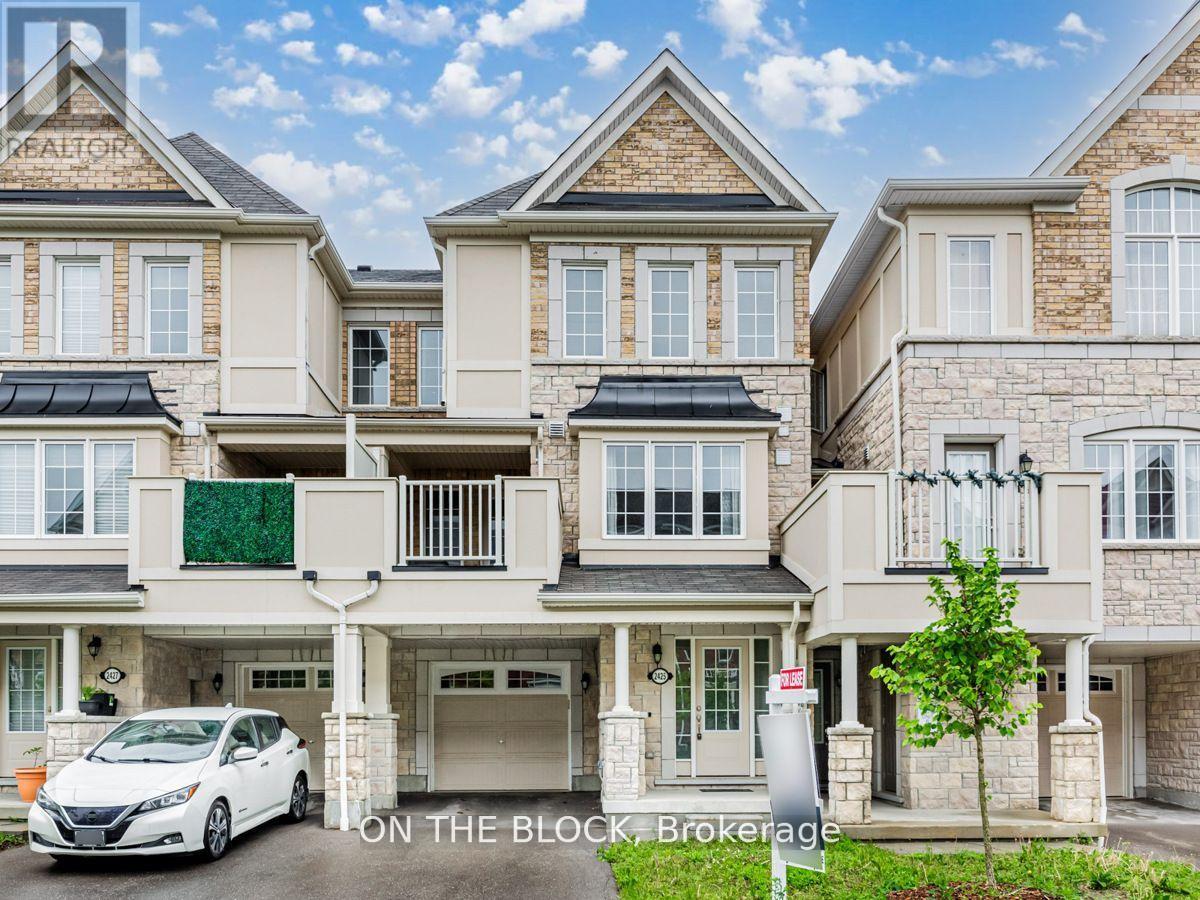
2425 Fall Harvest Crescent
Pickering, Ontario
Welcome to 2425 Fall Harvest Cres! This 3-bedroom, 3-bathroom townhouse nestled in the highly desirable community of Seaton. This residence exudes both functionality and style. Step through the foyer and head up into an open-concept living, dining, and kitchen area, leading seamlessly to a charming terrace. The third floor features three generously sized bedrooms, including a primary suite with a 3-piece ensuite. Enjoy the convenience of a built-in garage for one car and additional parking space for two in the driveway. Perfectly situated on a tranquil street yet conveniently close to the 407, 401, hiking trails, amenities, and more, this townhouse offers the ideal blend of comfort and convenience. (id:63616)
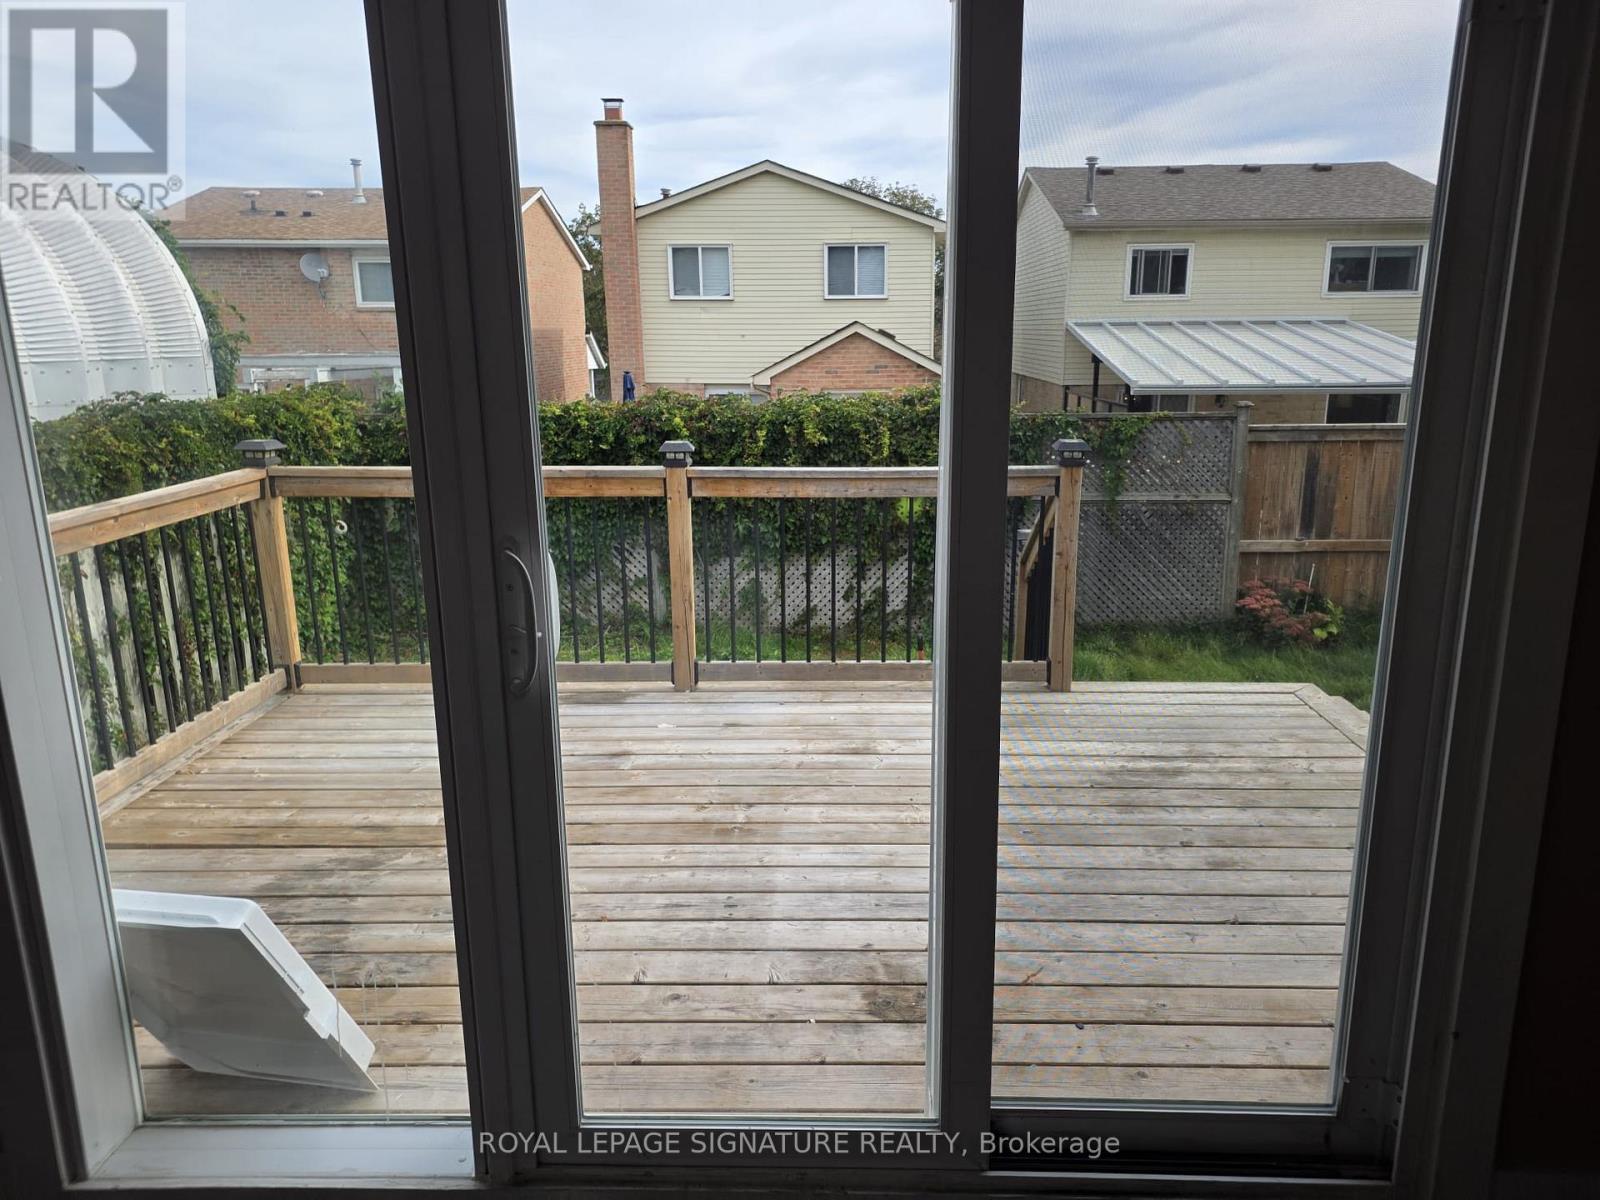
Main - 38 Glynn Road
Ajax, Ontario
38 Glynn Road is ideally situated in a convenient Central Ajax neighbourhood with everyday amenities right at your doorstep. This completely separate main-floor 2-bedroom apartment offers a comfortable place to call home while keeping you close to everything Ajax has to offer. Enjoy easy access to shopping, restaurants, schools, parks and local amenities, with the Ajax Waterfront and its scenic walking and cycling trails just a short drive away. Commuters will appreciate quick access to Highway 401, Ajax GO Station and Durham Region Transit, making travel throughout Durham Region and into Toronto convenient. Two driveway parking spaces are included. Tenant responsible for 65% of utilities. A great opportunity to enjoy a well-connected neighbourhood with plenty of conveniences nearby. (id:63616)
Lower - 22 Curzon Street
Toronto, Ontario
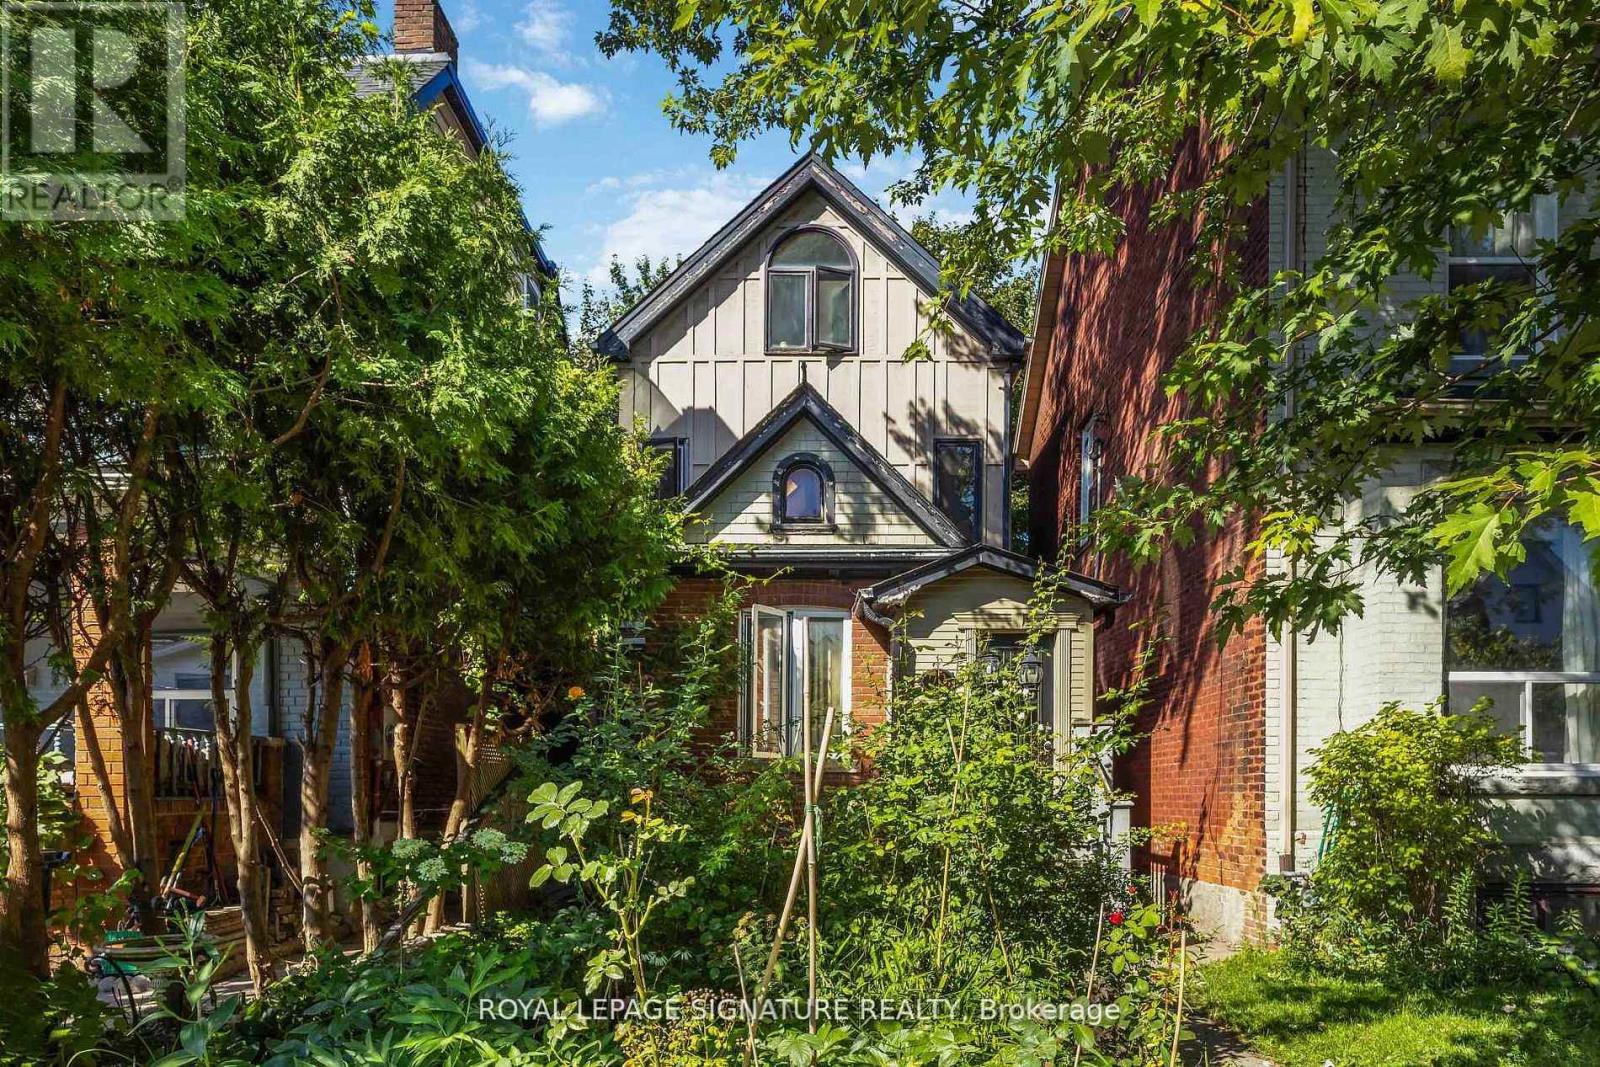
Modern lower-level living in the heart of Leslieville. Welcome to 22 Curzon Street, a bright and well-designed two-bedroom apartment offering comfort, convenience, and an easy connection to one of Toronto's most vibrant east-end communities - with all utilities included for simple, stress-free living. With a thoughtfully graded private entrance leading directly to the backyard, this home offers seamless, stair-free access and a practical layout that works beautifully for everyday life. The space is clean, functional, and easy to enjoy, with shared bike storage adding extra convenience for city living. Step outside and you are moments from the best of Leslieville - beloved restaurants, independent coffee shops, local boutiques, neighbourhood parks, and everyday amenities, with Nodo just at the end of the street. A wonderful opportunity to enjoy a low-maintenance home in a dynamic, walkable, community-minded neighbourhood. (id:63616)
642 - 2545 Simcoe Street N
Oshawa, Ontario
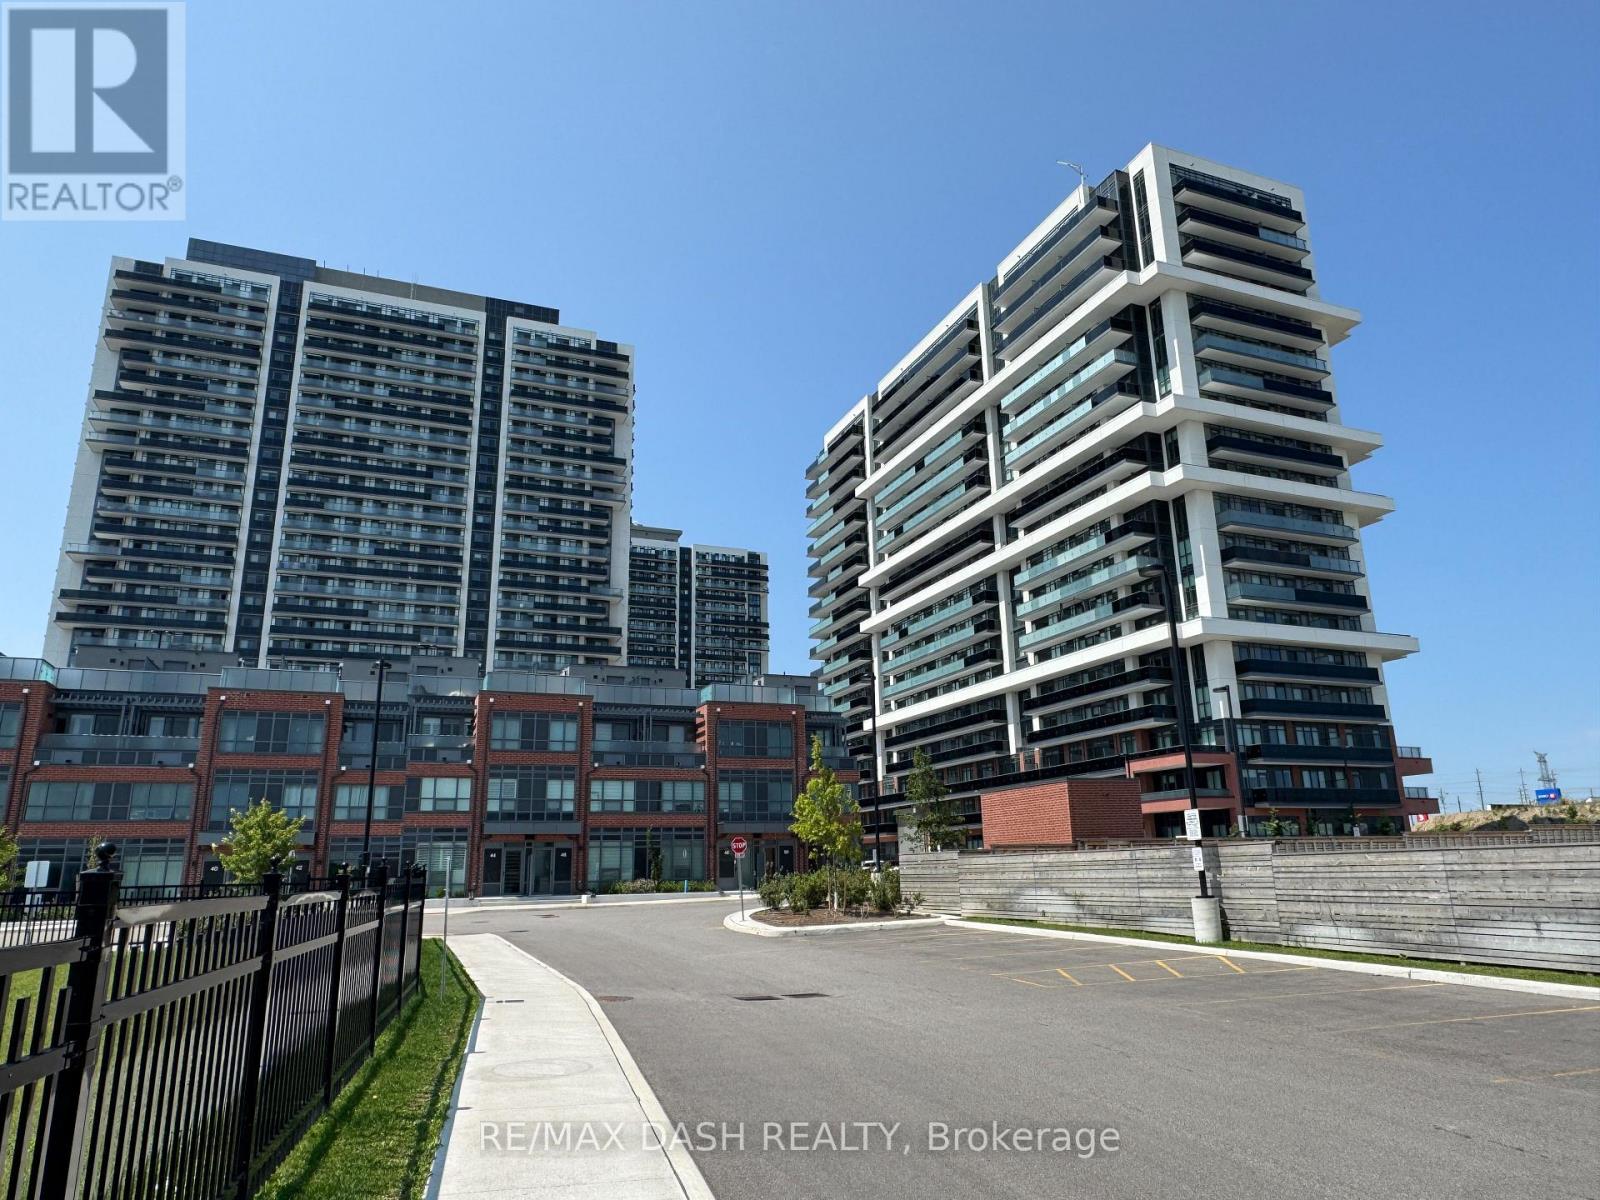
Discover your new home in this brand-new, never-lived-in, full-service condominium by award-winning Tribute Communities, located in one of North Oshawa's most vibrant and evolving neighborhoods. This modern building boasts a prime location just steps from Durham College andOntario Tech University, with over 27,000 sq. ft. of outstanding amenities including two fully equipped gyms, a theatre room, a spin studio, a rooftop terrace, sound studio, yoga studio, bar, private dining room, pet wash station, workspace, event lounge, outdoor BBQs, and 24-hourconcierge service. Walk to shops, restaurants, and Costco, and enjoy being directly across from Fresco. Easy access to all major transit options, steps from the bus stop, minutes to Highway 407, and within close reach of Highways 401 and 412. Whether you drive, walk, or take public transit, everything you need is at your doorstep. Ideal for students, professionals, and investors alike - experience the best of urban living in a highly desirable, rapidly growing neighborhood. (id:63616)
16 By-Pass Court
Toronto, Ontario
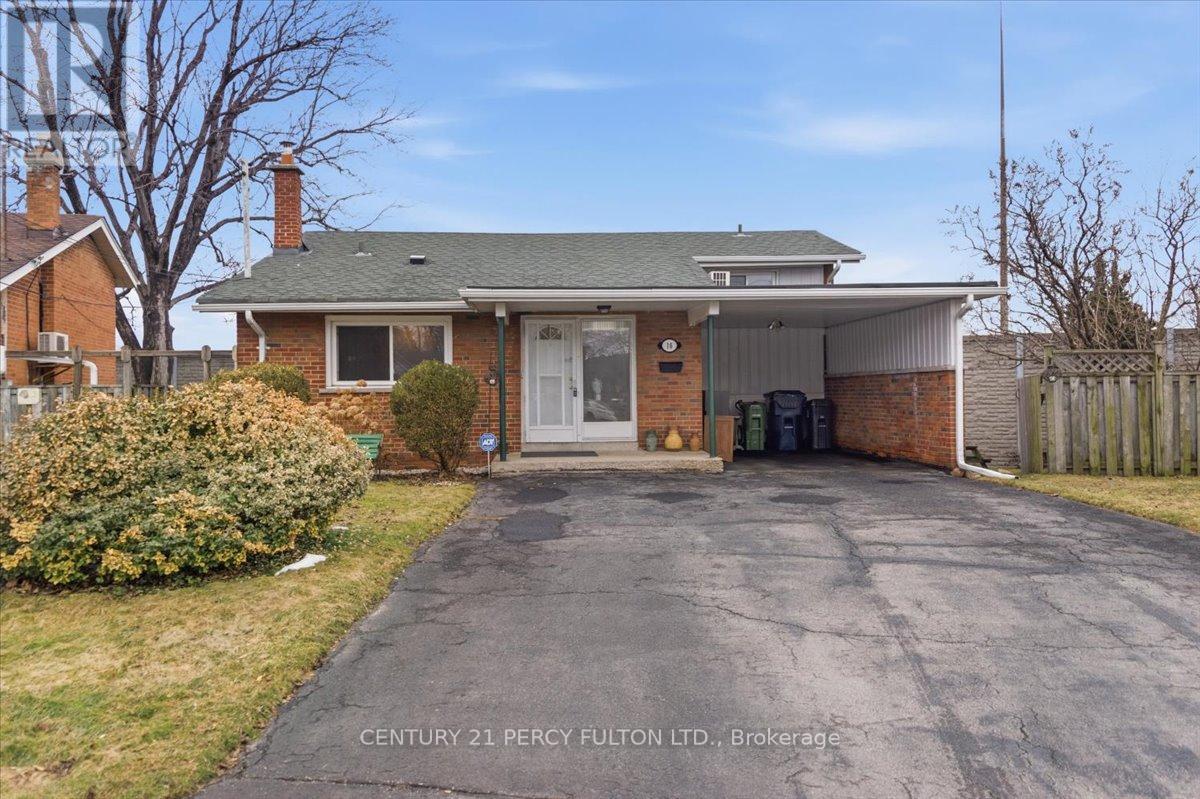
Nestled on a peaceful court in a highly desirable Scarborough neighborhood, this charming home combines comfort, privacy, and convenience. Perfect for families, first-time buyers, or investors, the property sits on a generous lot with mature trees, offering a tranquil suburban feel while remaining close to everything you need. Inside, a bright, freshly painted layout features spacious principal rooms, large windows that fill the home with natural light, and a warm, inviting atmosphere throughout. The living and dining areas are ideal for everyday living or entertaining, while the well-appointed kitchen provides ample storage. Upstairs, comfortable bedrooms with generous closet space accommodate growing families or a home office. Outside, a private backyard offers room for gardening, play, or summer gatherings. With minimal traffic on the quiet court, this home ensures a safe environment for children. Conveniently located near top-rated schools, parks, shopping, transit, and highways, it delivers exceptional value in a family-friendly community. (id:63616)
11 Murkar Crescent
Whitby, Ontario
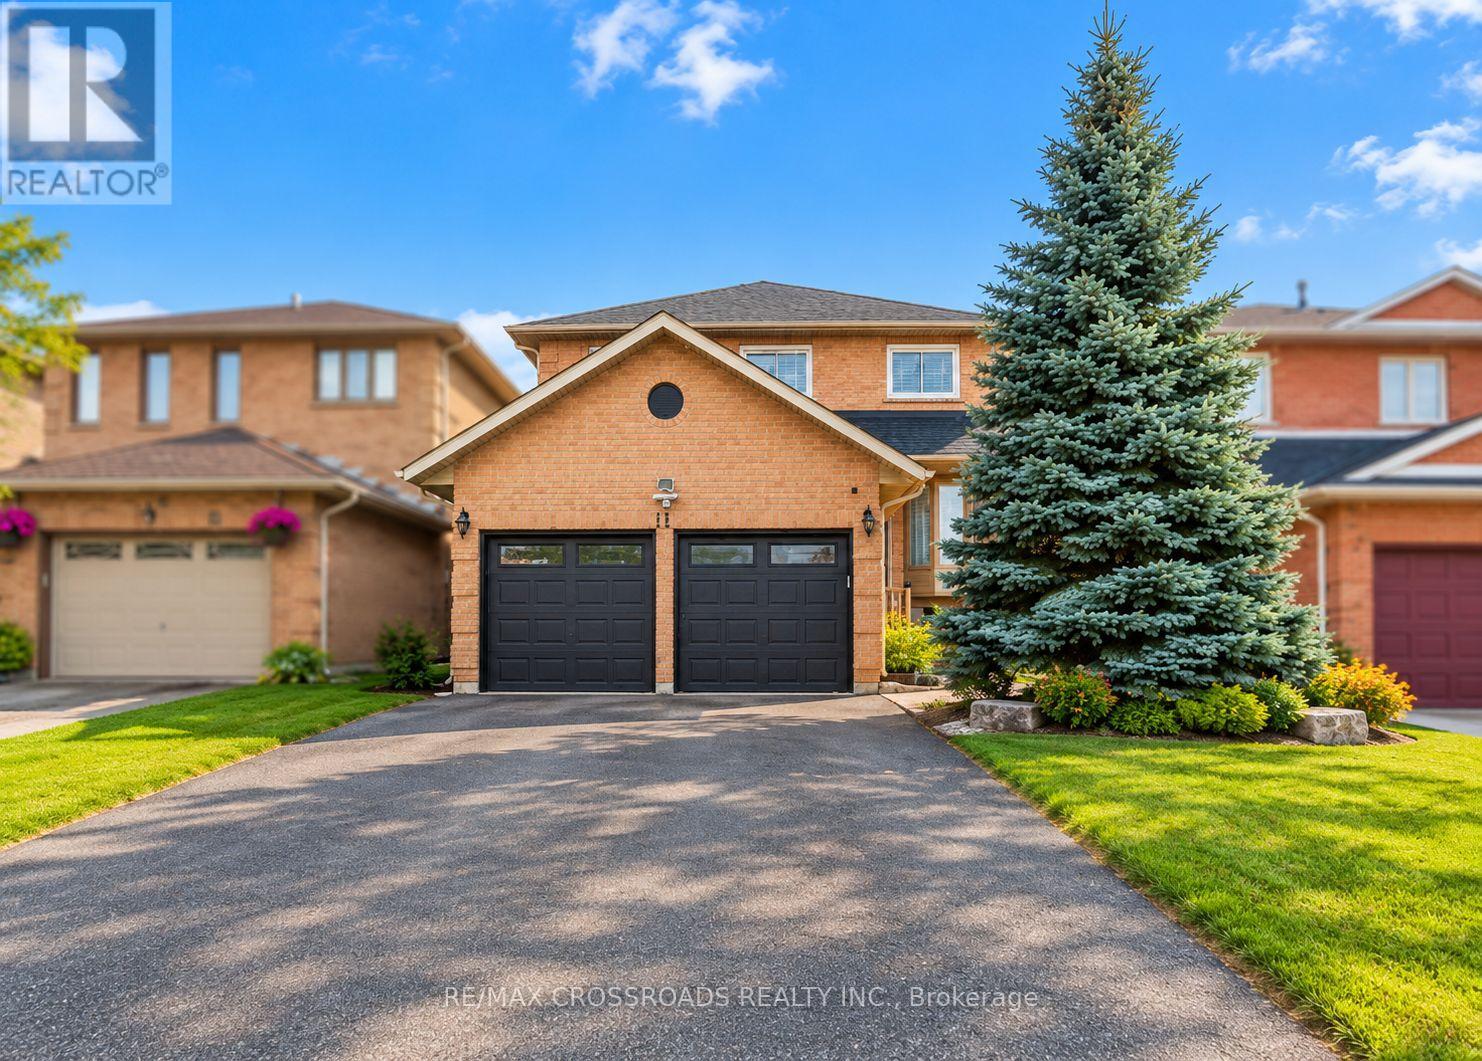
Discover the possibilities at 11 Murkar Crescent, a well-appointed detached residence set on an impressive 40 x 119 ft lot in the established Blue Grass Meadows neighbourhood of Whitby. Offering a flexible 3+2 bedroom, 4-bathroom layout, the home is designed to accommodate both everyday family life and a variety of living arrangements. The main level features inviting living and dining spaces filled with natural light, a functional eat-in kitchen with a walkout to the rear deck, and a cozy family room centered around a fireplace. Upstairs, the private primary retreat includes a walk-in closet and ensuite, while two additional bedrooms and a full bathroom provide comfortable space for the rest of the household. The finished lower level adds considerable versatility with a separate entrance, two bedrooms, kitchen, recreation area, separate laundry, and 3-piece bathroom, offering options for guests, extended family, or potential rental accommodation. Completing the property are main-floor laundry, central air, an attached double garage, parking for up to six vehicles, and a garden shed. Conveniently positioned near local schools, green spaces, shopping, transit, and major roadways, this home offers generous space and practical living in a convenient Whitby setting. Basement renovated fully in 2024. (id:63616)
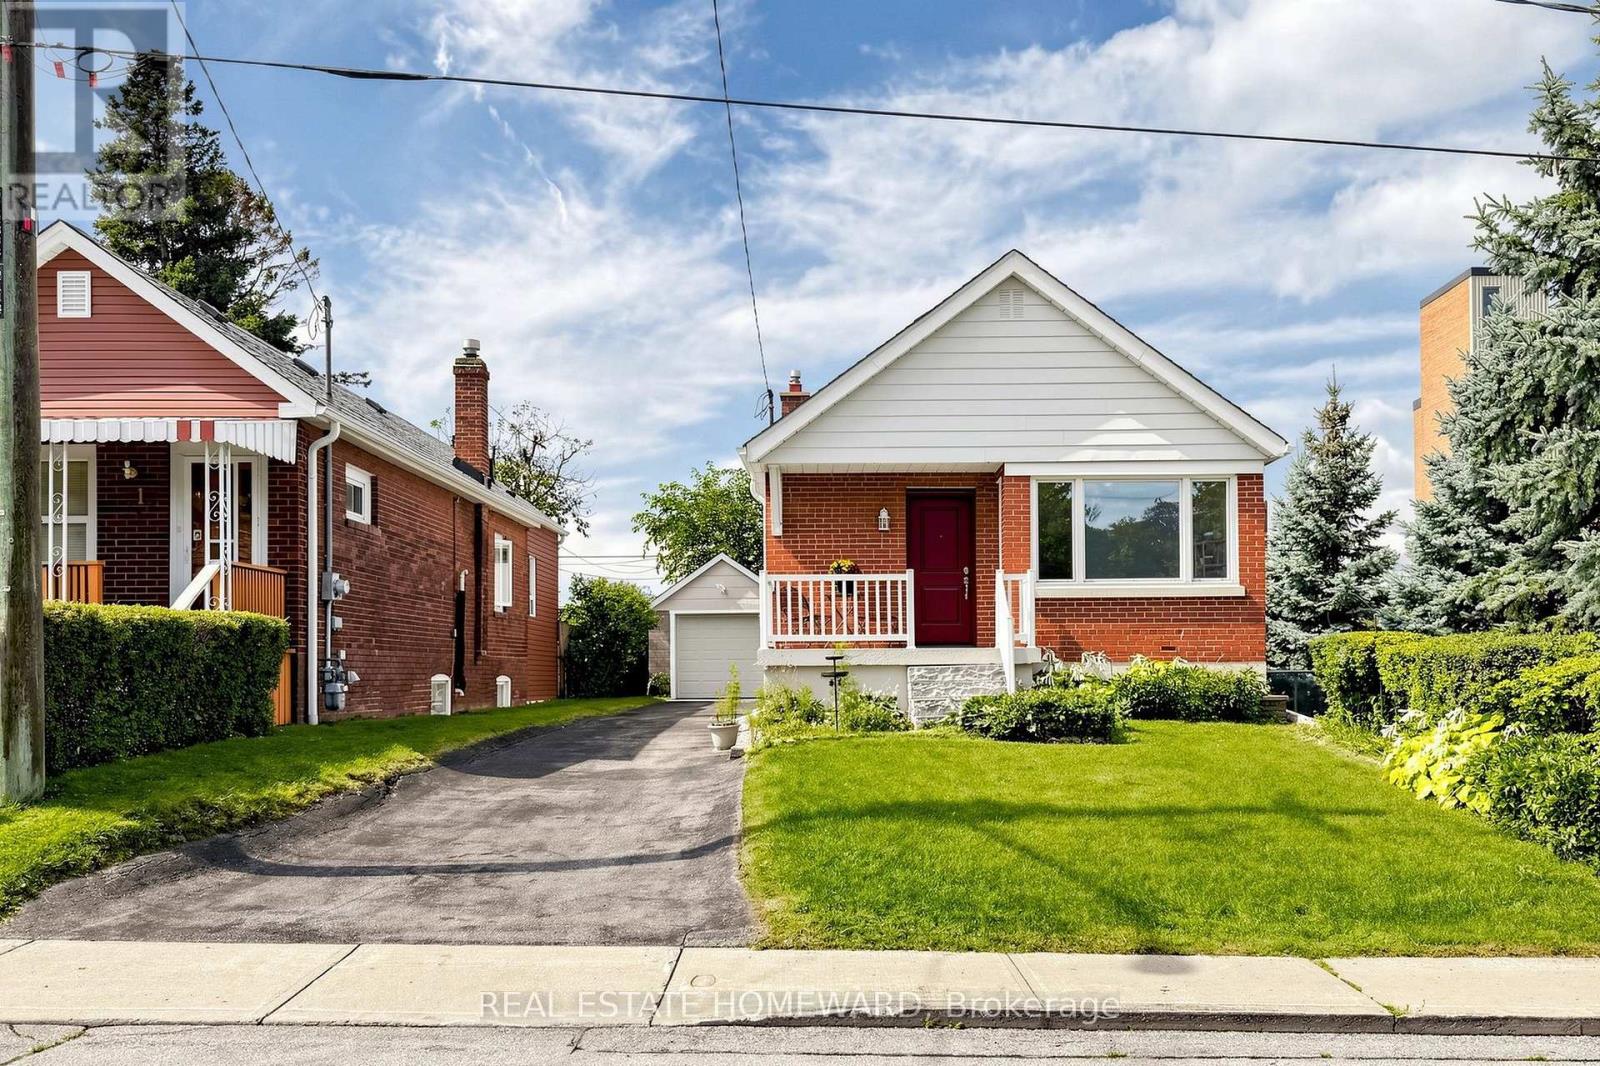
120 Pitt Avenue
Toronto, Ontario
NEW PRICE! Filmed for a NEW HOME SHOW COMING in 2027! Welcome to this Charming and Well-maintained Two-bedroom Bungalow in the sought-after Clairlea Neighbourhood. Perfect for First-Time Homebuyers, Downsizers or those looking for comfortable One-floor living, this home sits on a generous 40' x 106' lot with Excellent parking. The Freshly Painted Main floor features beautiful hardwood flooring, two comfortable bedrooms and a functional layout. The renovated Main Floor Bathroom (2024) adds a fresh, modern touch and convenience. The finished basement provides valuable additional living space, with a Recreation Room, and a Bedroom, which could be a Gym or Home Office. The spacious driveway comfortably accommodates three cars, plus one car in the Detached garage, providing parking for up to four vehicles! Enjoy the convenience of this desirable, family-friendly neighbourhood, with Schools, Churches, Shopping and everyday Amenities within walking distance. The generous backyard offers plenty of outdoor space for gardening, entertaining or simply relaxing. A wonderful opportunity to own a well-cared-for bungalow in Clairlea, offering the ideal combination of location, space, parking and updates - Perfect for first-time buyers or those looking to downsize without compromising on outdoor space and convenience. Waterproofed Basement (2023) Metal Front and Side Doors (2025) AC (2021) Chimney (2023) Roof (2012) House Exterior Painted (2025) Front Steps (2024) Garage Door (2020) Attic Insultation (2025) (id:63616)
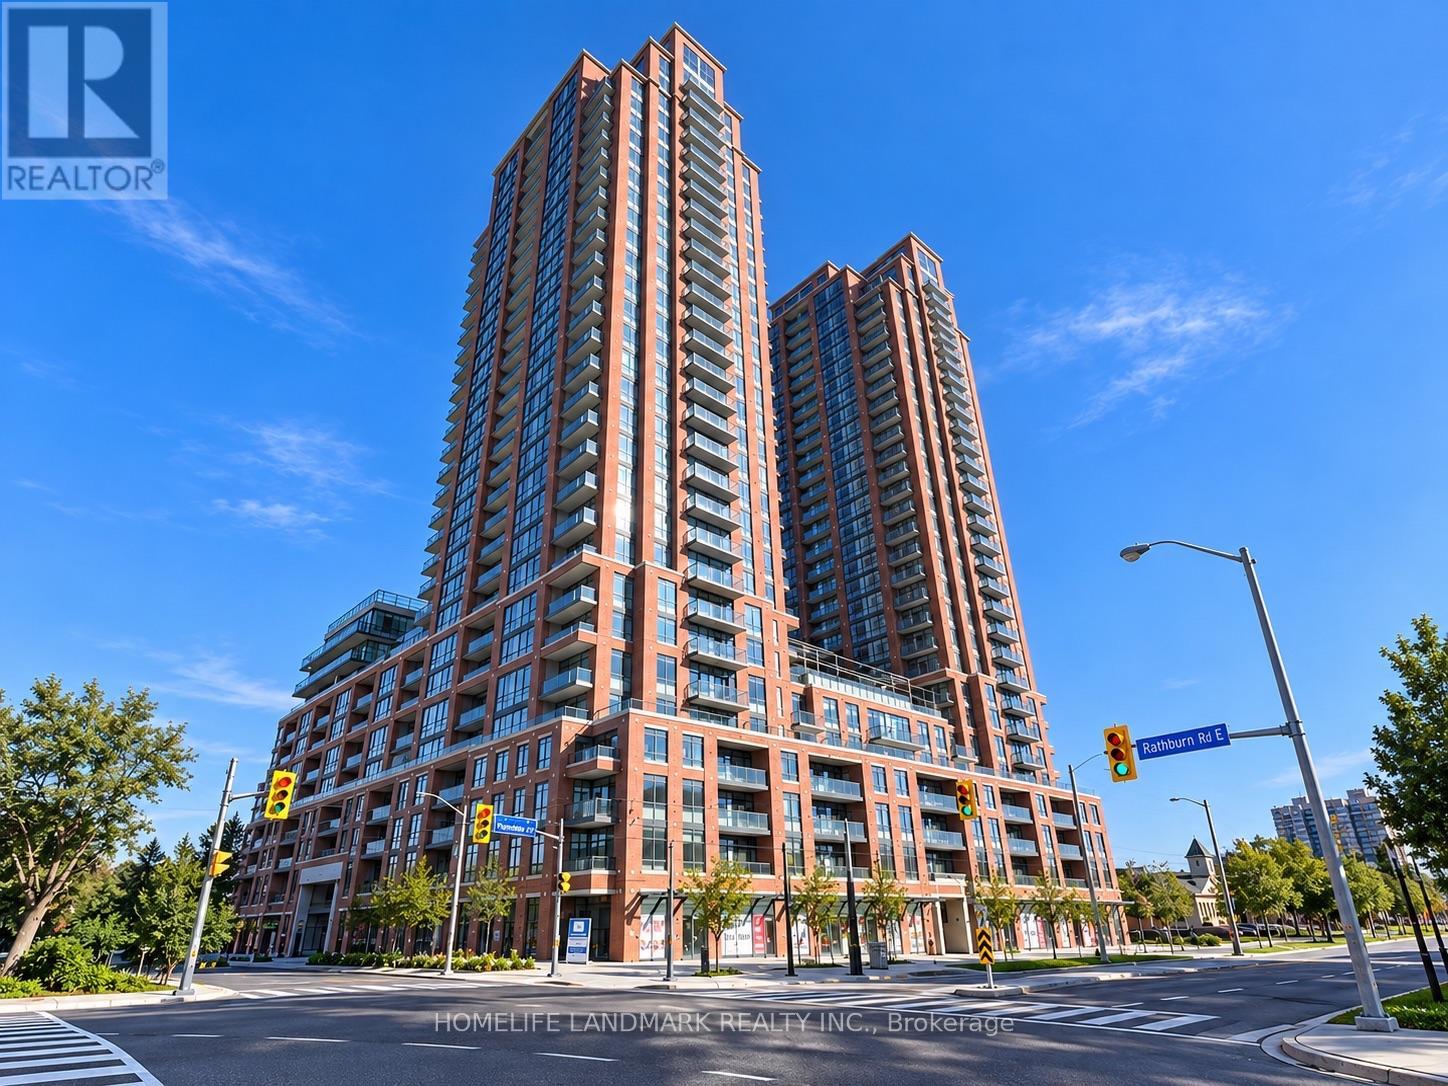
703 - 3260 Sheppard Avenue E
Toronto, Ontario
Welcome to 3260 Sheppard Avenue E Unit703 luxury living at its finest! This bright and spacious 2-bedroom + den suite offers approximately 1,026 sq. ft. of well-designed living space, featuring large windows that fill the home with abundant natural light. Step out onto your private balcony and enjoy beautiful city and garden views, creating a peaceful retreat above the city.Enjoy an exceptional collection of resort-style amenities, including a swimming pool, hot tub, party room, games room, multi-purpose room, private dining room, Outdoor Terrace with BBQ Areas,dedicated dog park, and children's facilities-all available for residents to enjoy. The building also offers 24-hour private security and daily professional cleaning of common areas, providing added comfort, convenience, and peace of mind.Experience the perfect combination of space, natural light, premium amenities, security, and exceptional building services. This is more than just a home-it's an elevated lifestyle designed for comfort and quality living. Ideally located close to parks, supermarkets, TTC transit, subway stations, and Seneca college, with easy access to Highways 401 and 404. Enjoy the convenience of having shopping, recreation, education, public transit, and major transportation routes all within easy reach. Welcome Newcomer, Working professional, Students!! (id:63616)
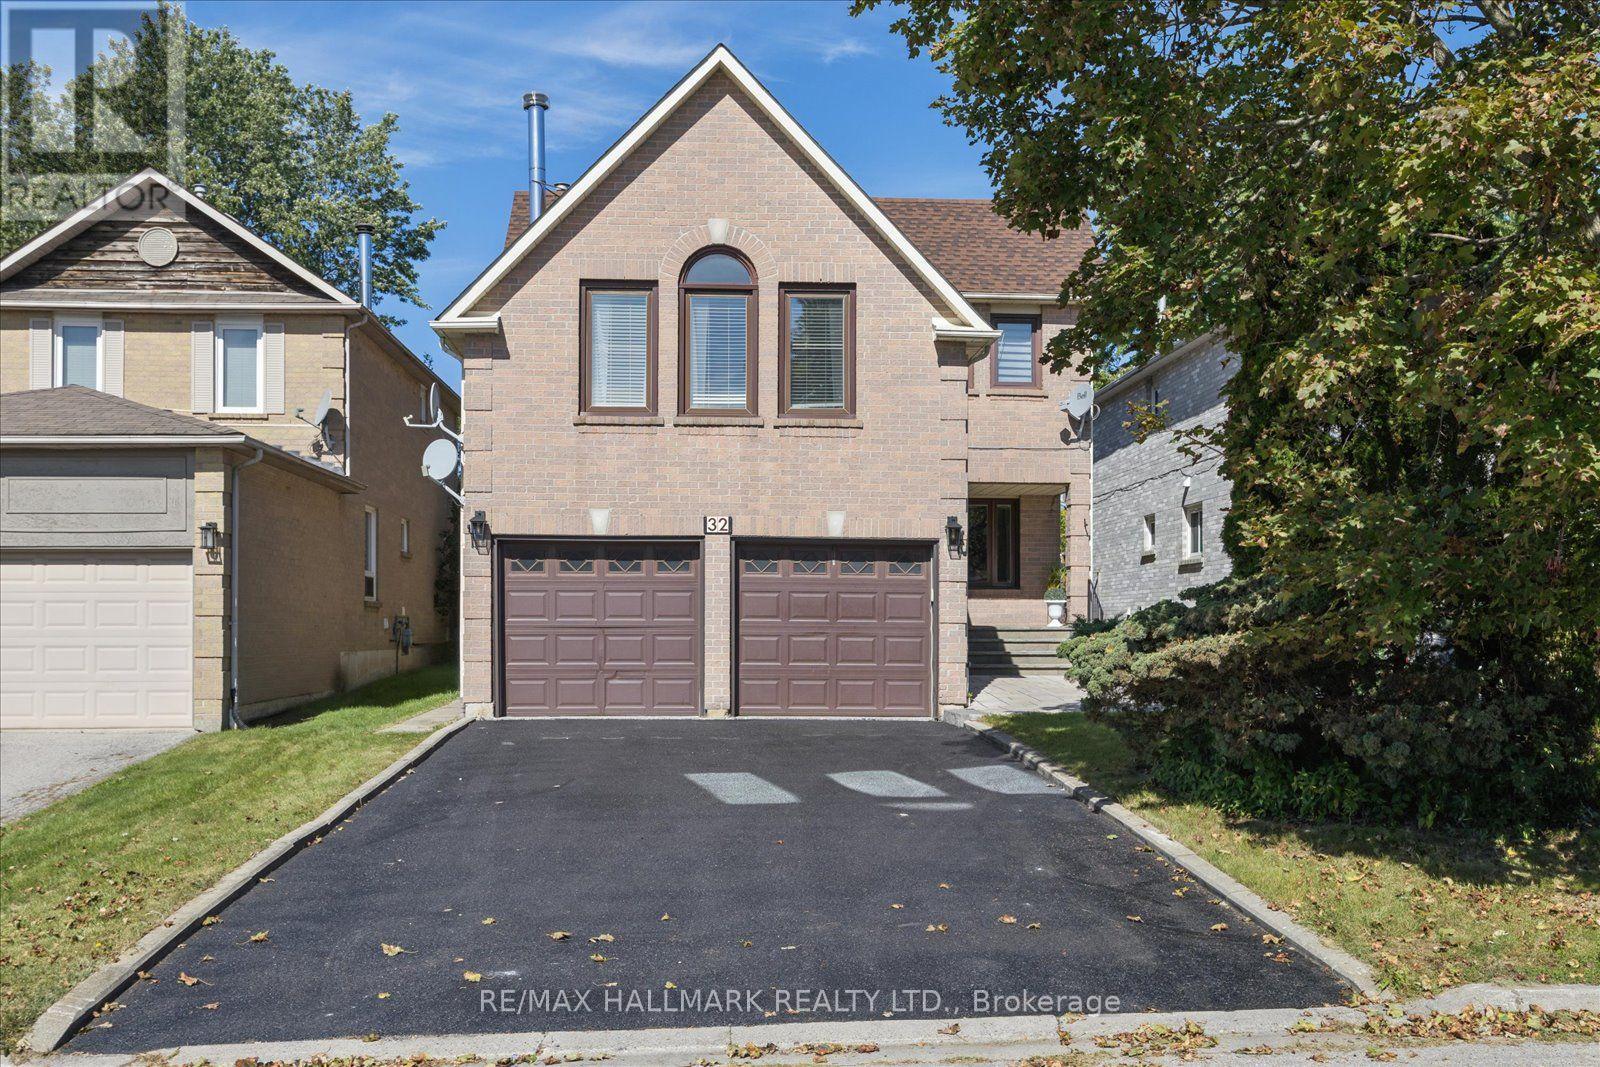
32 Valley Centre Drive
Toronto, Ontario
Open House, Sunday, Oct 4, 2026, 2:00-4:00 pm - If you've been looking for more space without leaving Toronto, 32 Valley Centre Drive might be exactly what you've been waiting for. This detached 2-storey home offers over 2,300 sq. ft. above grade, with four bedrooms, three bathrooms and plenty of room to spread out. Sitting on an approximately 40 x 118 ft. lot backing onto greenspace, the home also features an attached double garage, a private double driveway and parking for up to six vehicles-a combination that's not always easy to find in the city. Inside, separate living and dining areas give you plenty of space to entertain, while the kitchen offers generous cabinetry, modern counters/backsplash, and a large peninsula island overlooking the breakfast area with walkout to deck and backyard. Upstairs, the spacious family room gives you another place to relax, complete with a vaulted ceiling, fireplace and large windows that bring in plenty of natural light. You'll also find four comfortable bedrooms upstairs, including a spacious primary bedroom with its own 4-piece ensuite, plus an additional 4-piece bathroom. Downstairs, the full, partially finished basement gives you even more space to make your own-whether that's a rec room, home office, gym, playroom or extra storage. What I really like about this home is the possibility. You already have the space, the lot and the layout-you can simply make it yours over time. With TTC and schools nearby, convenient access to Highway 401 and plenty to explore throughout this part of Scarborough, it's a location that keeps everyday life connected. A solid family home. A great-sized lot. And lots of room for whatever comes next. (id:63616)
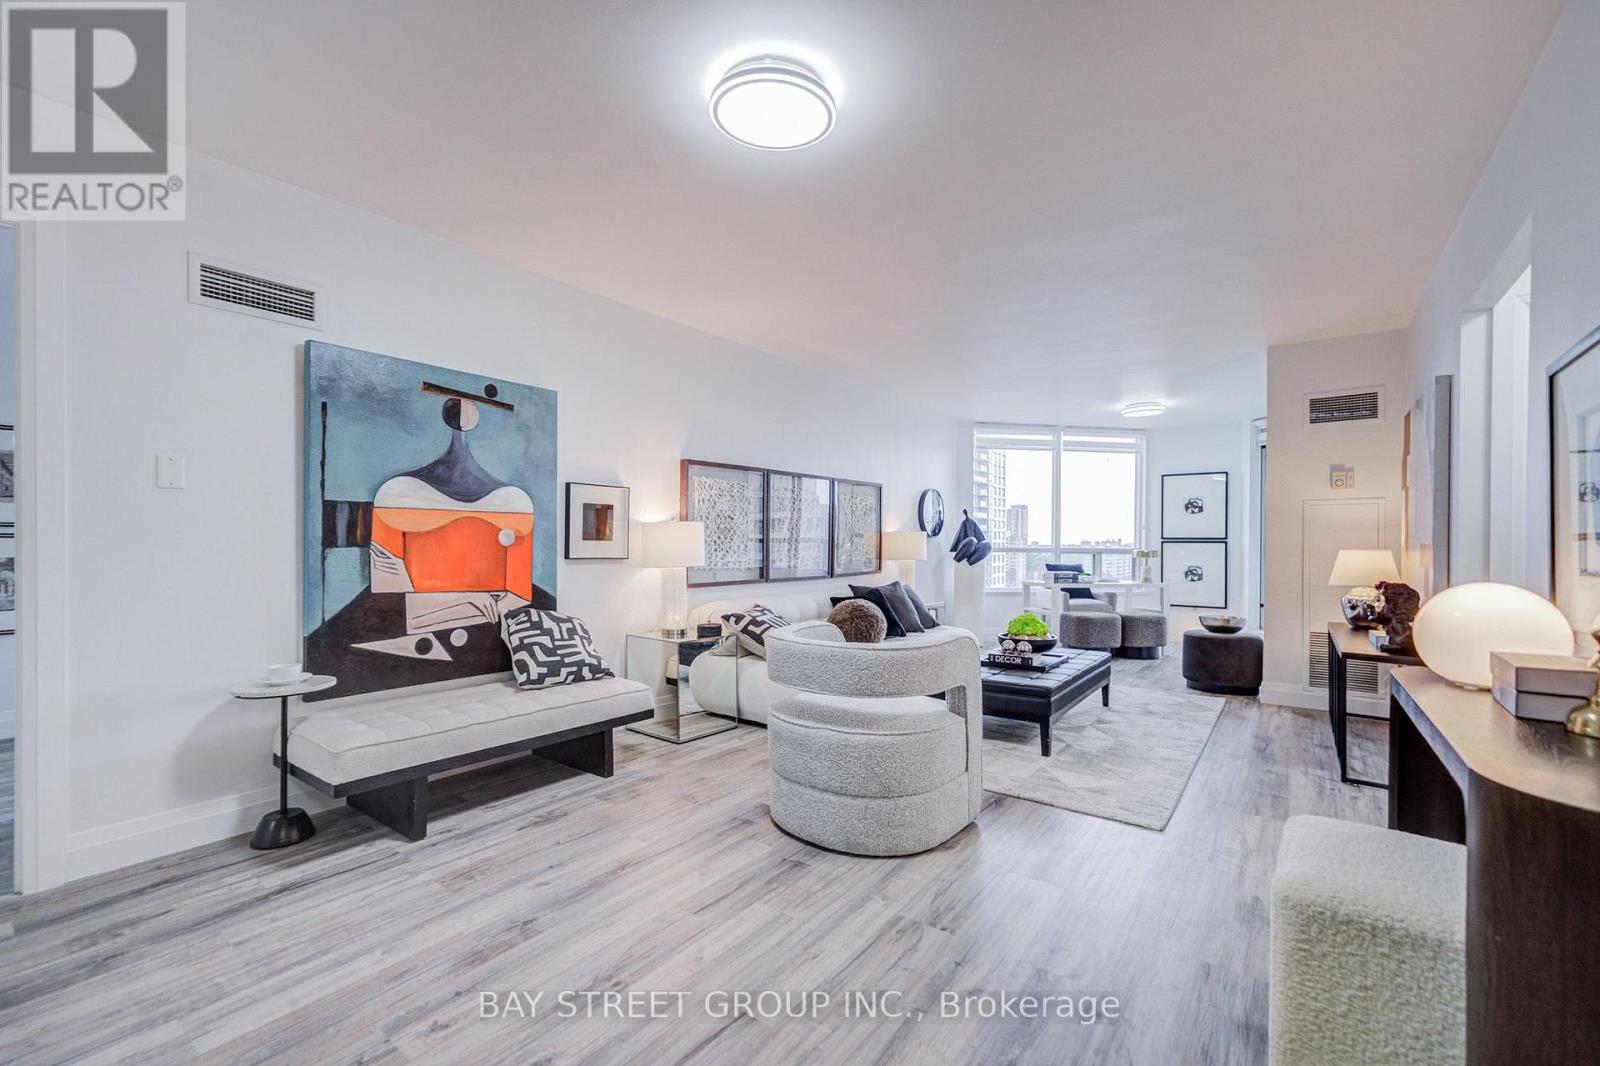
1201 - 168 Bonis Avenue
Toronto, Ontario
Fully Renovated in 2022! Welcome to luxury Tridel living at 168 Bonis Ave. This spacious 2+1 bedroom suite features 2 parking spaces, 1 locker, and unobstructed south-facing views with exceptional natural light throughout. Bright and functional open-concept layout with generously sized bedrooms, large solarium and balcony. Move-in ready and beautifully maintained.Enjoy resort-style amenities including indoor/outdoor pools, fitness centre, squash & racquetball courts, billiards, table tennis, 24-hour gated security, gatehouse and concierge. Prime location within walking distance to shopping, restaurants, banks, library and golf course. Maintenance fees include heat, hydro, water, cable TV, parking and building insurance.A rare combination of renovated interior, 2 parking spaces, spectacular south views and exceptional amenities - truly move-in ready Tridel living! (id:63616)