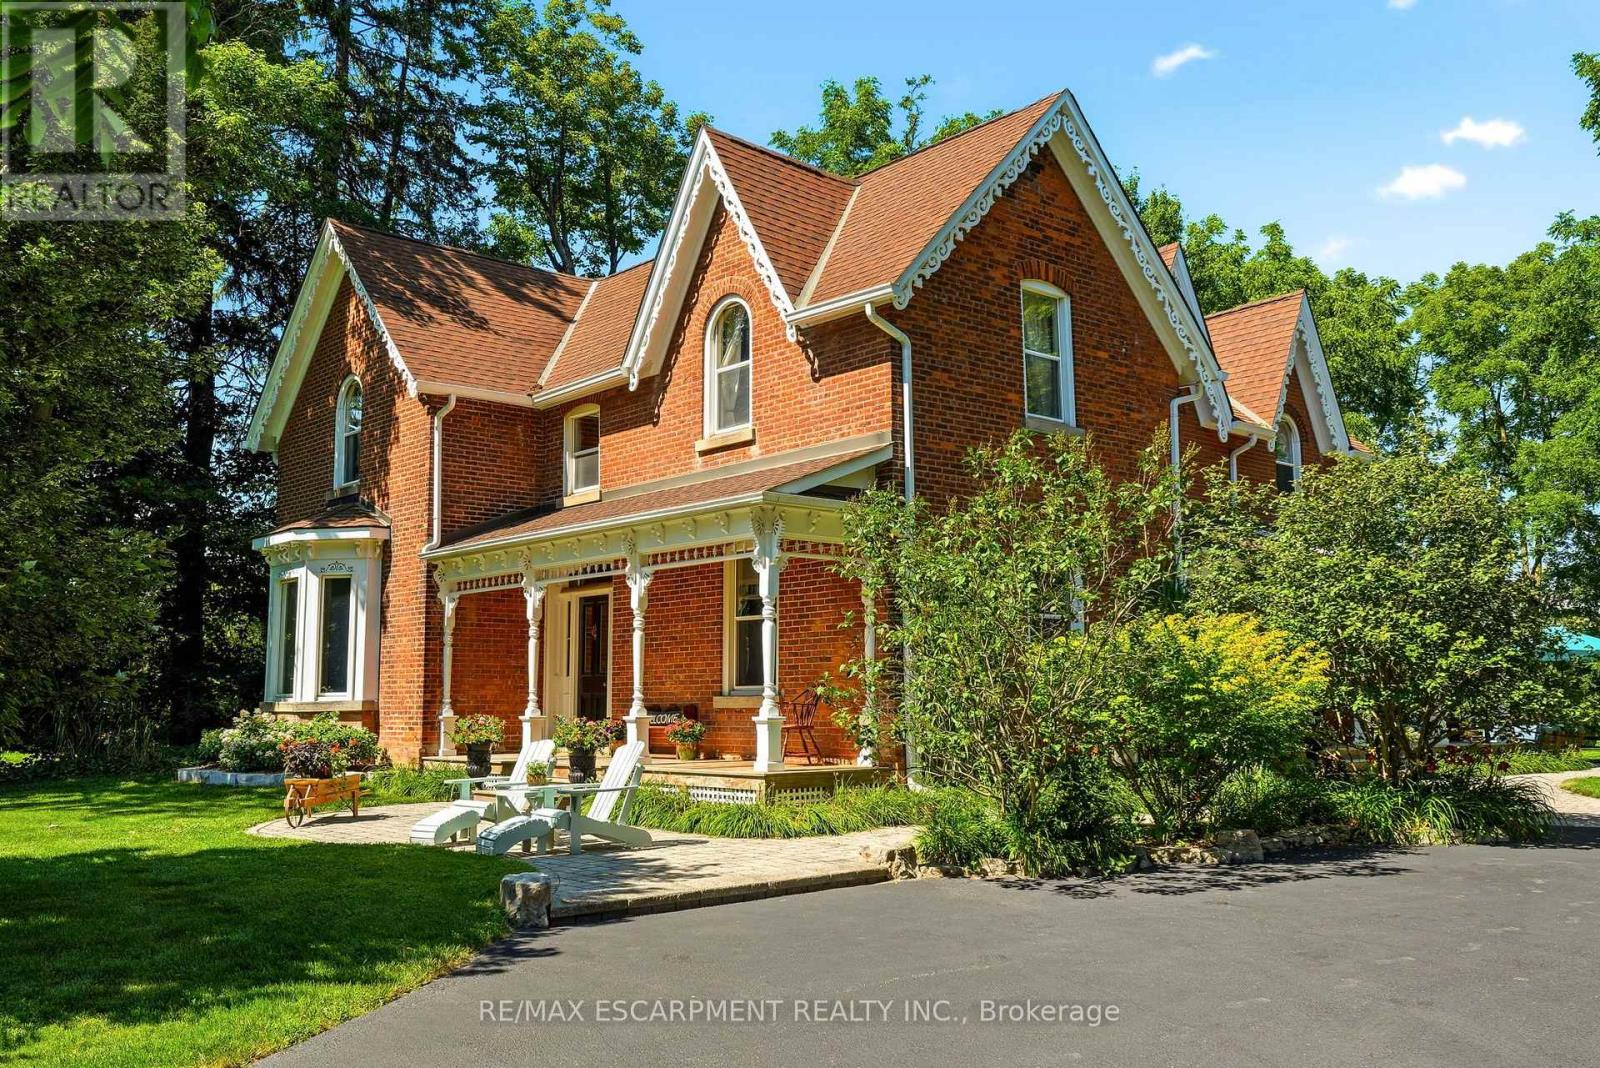
5515 Blind Line
Burlington, Ontario
Experience the perfect balance of historic character and modern luxury in this meticulously restored 1880 Heritage Victorian. Situated on a serene 2.1-acre parcel in the coveted village of Lowville, this home offers an idyllic retreat surrounded by nature and rolling horse farms. The main level exudes charm with 10-foot ceilings, authentic oak plank hardwood floors, and a bright, farmhouse-inspired kitchen. Designed for practical living, the main floor also includes a mudroom and laundry room. The upper level features a spacious primary suite with a spa-like ensuite and walk-in closet, alongside three additional generous bedrooms and a four-piece bath. Enjoy scenic outdoor living from the classic front porch or the extensive wrap-around rear porch. Complete with a newly rebuilt, detached 3-car garage featuring a versatile loft, this property is a rare gem in an exceptional location! Let's get you home! (id:63616)
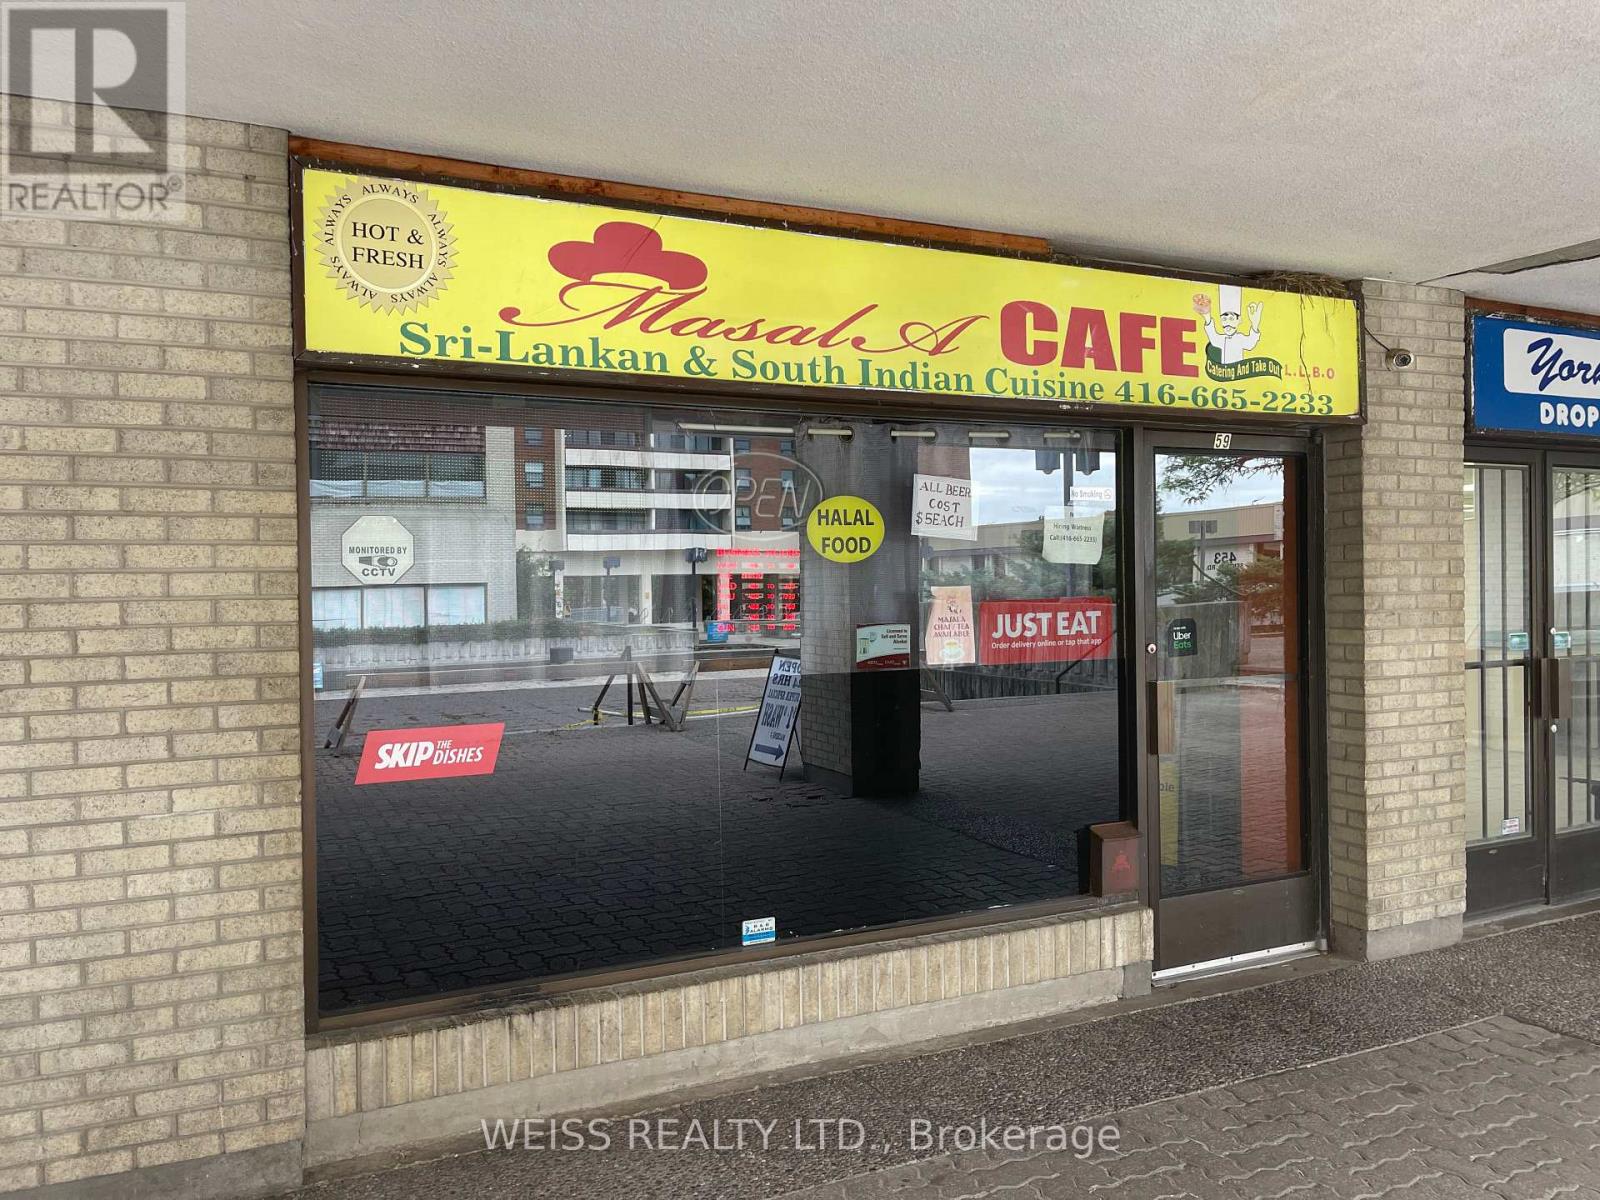
59 Four Winds Drive
Toronto, Ontario
AGCO Liquor Licenced - 22 Seats! Excellent opportunity to acquire a well-established, fully equipped restaurant/bar business operating for approximately 15 years AGCO Licence #LSL818012. Masala Cafe. Currently operating 4 pm - 2 am only. Can increase sales by adding Breakfast and Lunch. Located in University City Mall, over 60,000 sq ft community mall, steps to York University campus at Keele & Finch, new subway station and newly open LRT nearby. Join the over 35 tenants in this small community mall with busy grocery store Anchor tenant and 15 eat in and take out restaurants, with no nearby competition. high density residential area numerous hi rise condominiums and hi rise apartment buildings are just steps away. Excellent walk-in traffic approximately 1300 sq ft with a fully equipped commercial kitchen, walk-in cooler, approx 12 ft exhaust hood with fire suppression system, plus restaurant equipment, appliances and fixtures included in the sale. Currently operating a Sri Lankan eat-in/takeout restaurant and bar/pub. Continue the existing operation or introduce your own concept and menu- excellent infrastructure already in place for a wide variety of food and beverage uses, subject to required approvals. Rare unit offering both front and rear entrances for convenient customer access, deliveries and restaurant operations. Fantastic courtyard location with excellent exposure and visibility. Potential opportunity for an outdoor patio, landlord approved! Will require municipal/AGCO approvals. Potential opportunity to expand into approx. 700 sq f of adjacent space. Excellent rental rates. Landlord prepared to offer new lease terms to qualified purchaser. A rare turnkey restaurant/bar opportunity with substantial existing infostructure in a high-density Toronto location. DO NOT GO DIRECT OR SPEAK TO STAFF. All appointments through Listing Agent. (id:63616)
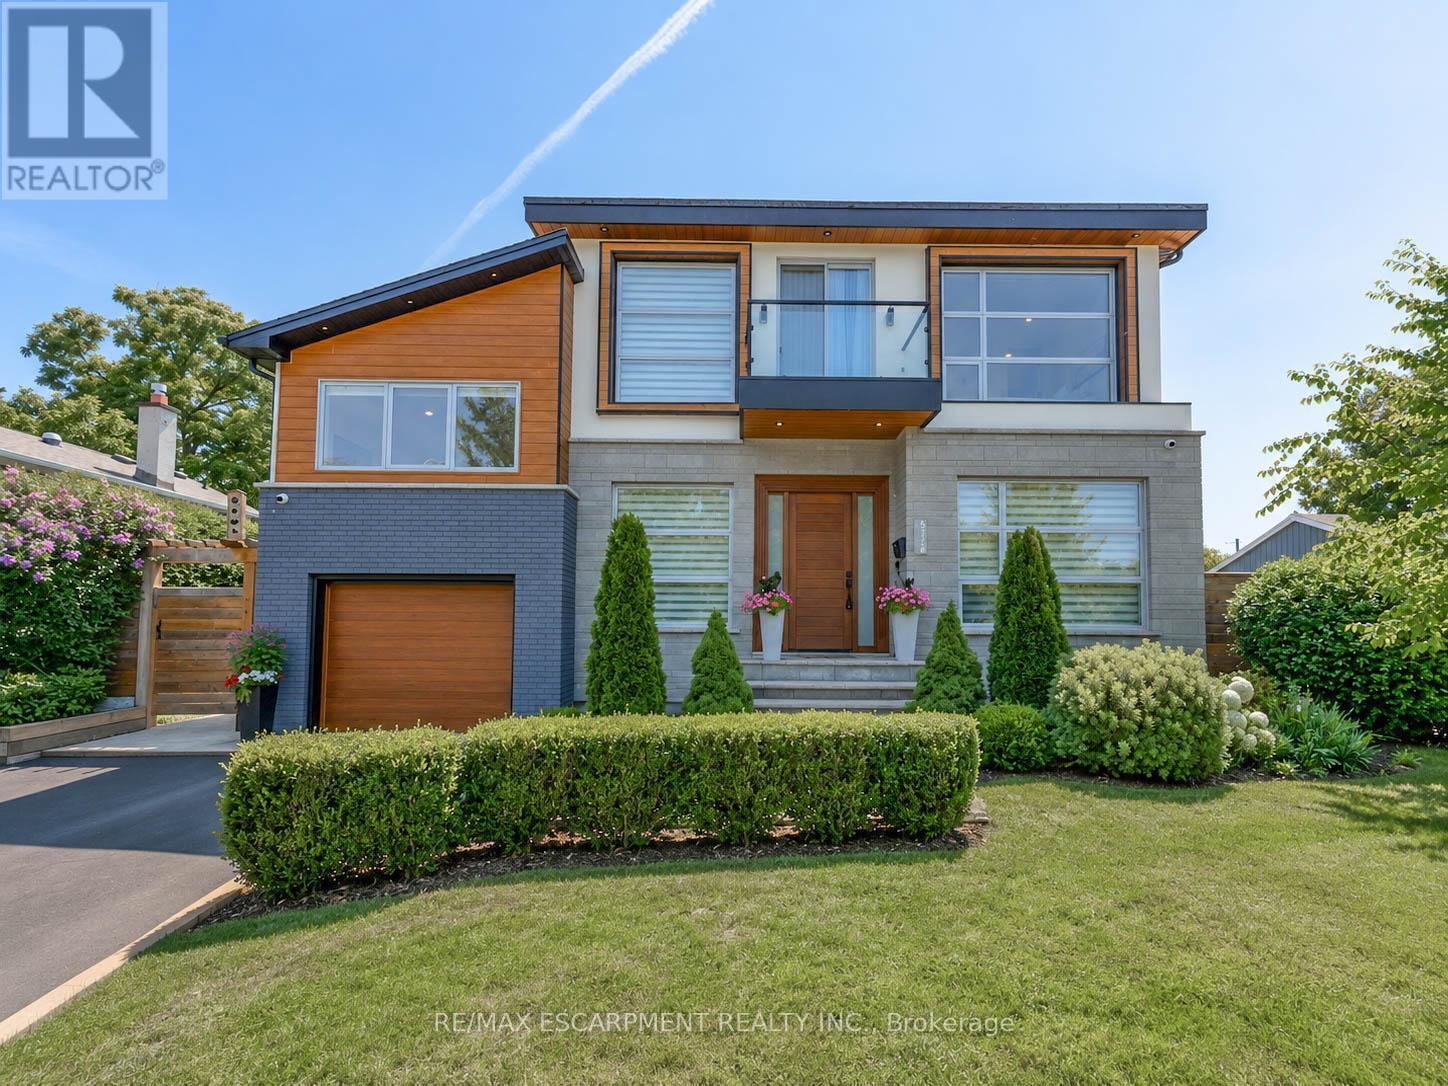
5178 Hunter Drive
Burlington, Ontario
Welcome to an impressive executive residence in prestigious South East Burlington, where generous living spaces, refined finishes, and exceptional outdoor living come together. Offering over 3,100 sq. ft. of finished space with 4 bedrooms, 5 bathrooms, and a professionally finished basement, this beautifully maintained home is designed for everyday comfort and entertaining. Step through the grand double-door entry into an elegant marble foyer leading to formal living and dining rooms, while the inviting family room with gas fireplace offers a comfortable place to gather. At the heart of the home, the chef-inspired kitchen features quartz countertops, stainless steel appliances, a centre island, and abundant cabinetry. Upstairs, the expansive primary retreat feels like its own private escape, complete with a fireplace, two walk-in closets, spa-inspired 6-piece ensuite, and private den with walkout to a balcony. A second bedroom features its own ensuite, while two additional bedrooms, another full bathroom, and upper-level laundry complete the floor. Downstairs, the professionally finished basement adds versatility with a spacious recreation room, private gym, full bathroom, dry bar, and plenty of storage. Outside, the landscaped backyard transforms into a private retreat with an inground pool featuring liner, heater, and safety cover (2021), gazebo, automatic sprinkler system (2022), and storage shed. Upgrades include Somfy whole-home motorized blinds and linen curtains (2020), built-in speakers with smart controls, water purification and softening system (2020), whole-home humidifier (2022), custom built-in wardrobes and storage (2022), front paving (2021), and smart TV mounts (2020). Furnace, A/C, and windows are approximately 6 years old. Ideally located minutes from the lake, excellent schools, parks, shopping, and amenities, this exceptional home offers the space, finishes, and lifestyle South Burlington is known for. (id:63616)
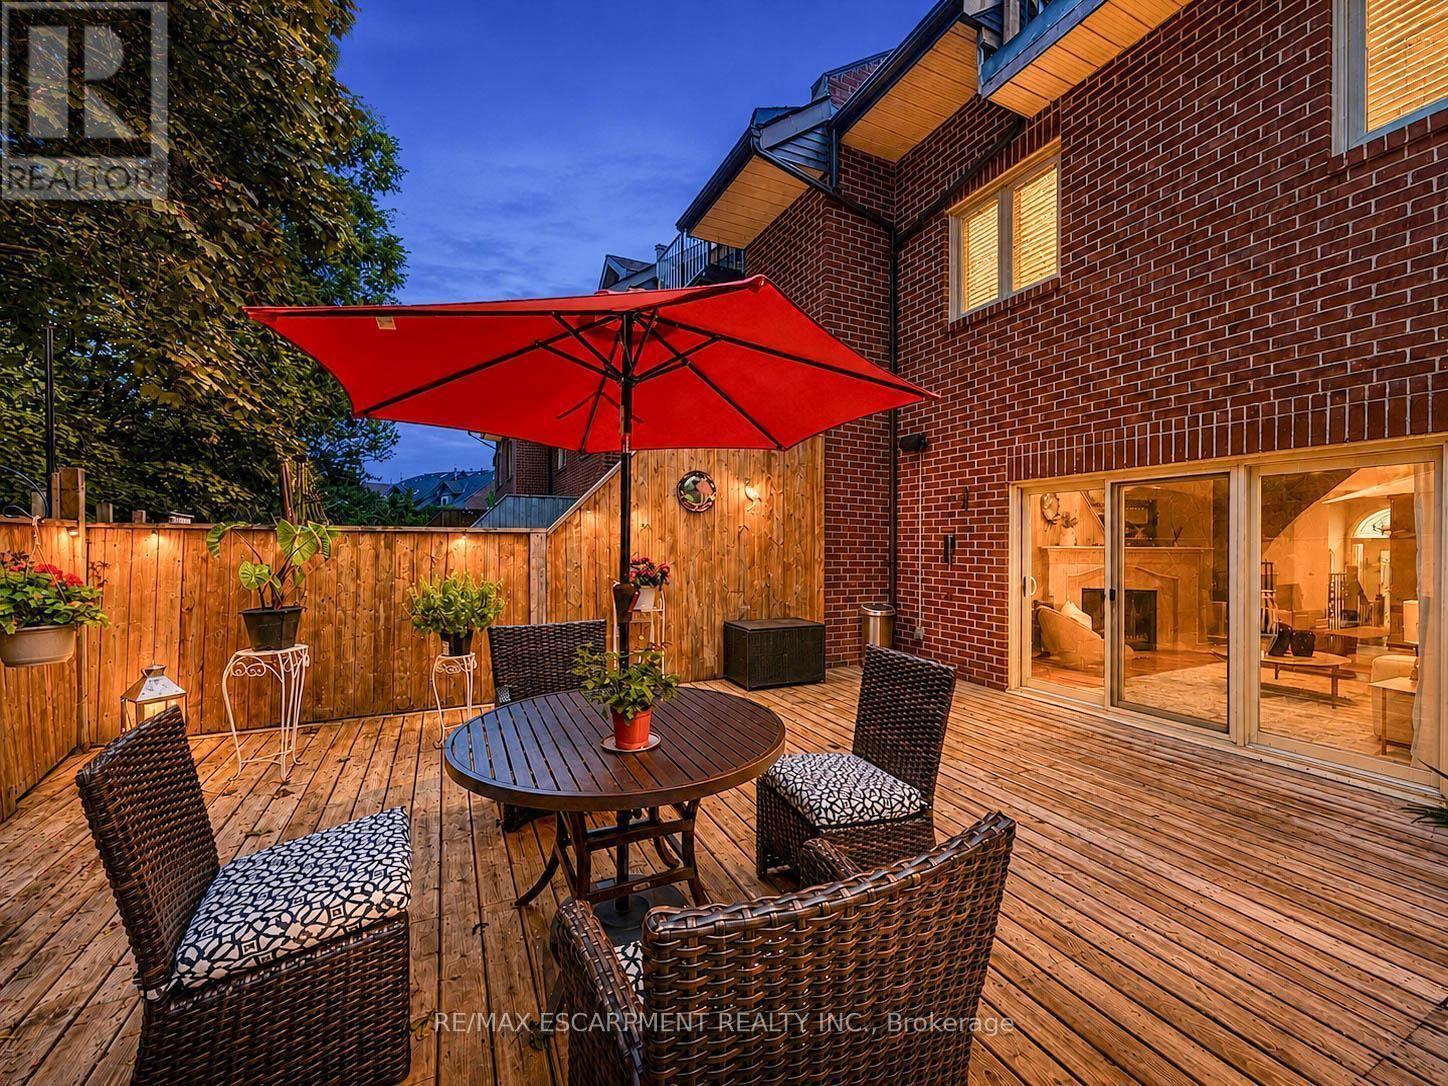
45 Tradewind Drive
Oakville, Ontario
Welcome to this exceptional 3-storey townhome in Oakville's prestigious Schooners Reach community, offering over 2,800 sq. ft. of finished living space and the feel of a detached home just steps from the lake. Step inside to a bright, expansive main floor where the open-concept kitchen, dining and living areas are filled with natural light throughout the day. Generous proportions, built-in cabinetry and a seamless layout create an inviting setting for everyday living and entertaining. Step outside to the large private deck overlooking a serene courtyard, offering a peaceful extension of the living space. Upstairs, two exceptionally spacious bedrooms feature oversized wardrobes, along with a full bathroom and convenient upper-level laundry. Continue to the third floor, dedicated entirely to the impressive primary retreat featuring a luxurious 5-piece ensuite and private balcony with a gentle lake view. The finished lower level, renovated in 2024, adds flexible space ideal for a gym, office or recreation area. Additional updates include refrigerator and dishwasher (2023), luxury curtains on the main floor and primary bedroom (2024), natural gas pipeline replacement (2025), upgraded Washlet toilets (2025), animal-prevention screening (2025) and driveway repairs (2026). Just 150 metres from Lakeshore, enjoy easy access to beautiful tree-lined trails leading toward the water, along with the community's private tennis court and peaceful surroundings. A double garage and additional parking add convenience. Offering exceptional space, privacy, natural light and lakeside living, this is a rare opportunity in one of Oakville's most distinctive communities. Indoor and deck furniture are negotiable. (id:63616)
301 - 2287 Lake Shore Road W
Toronto, Ontario
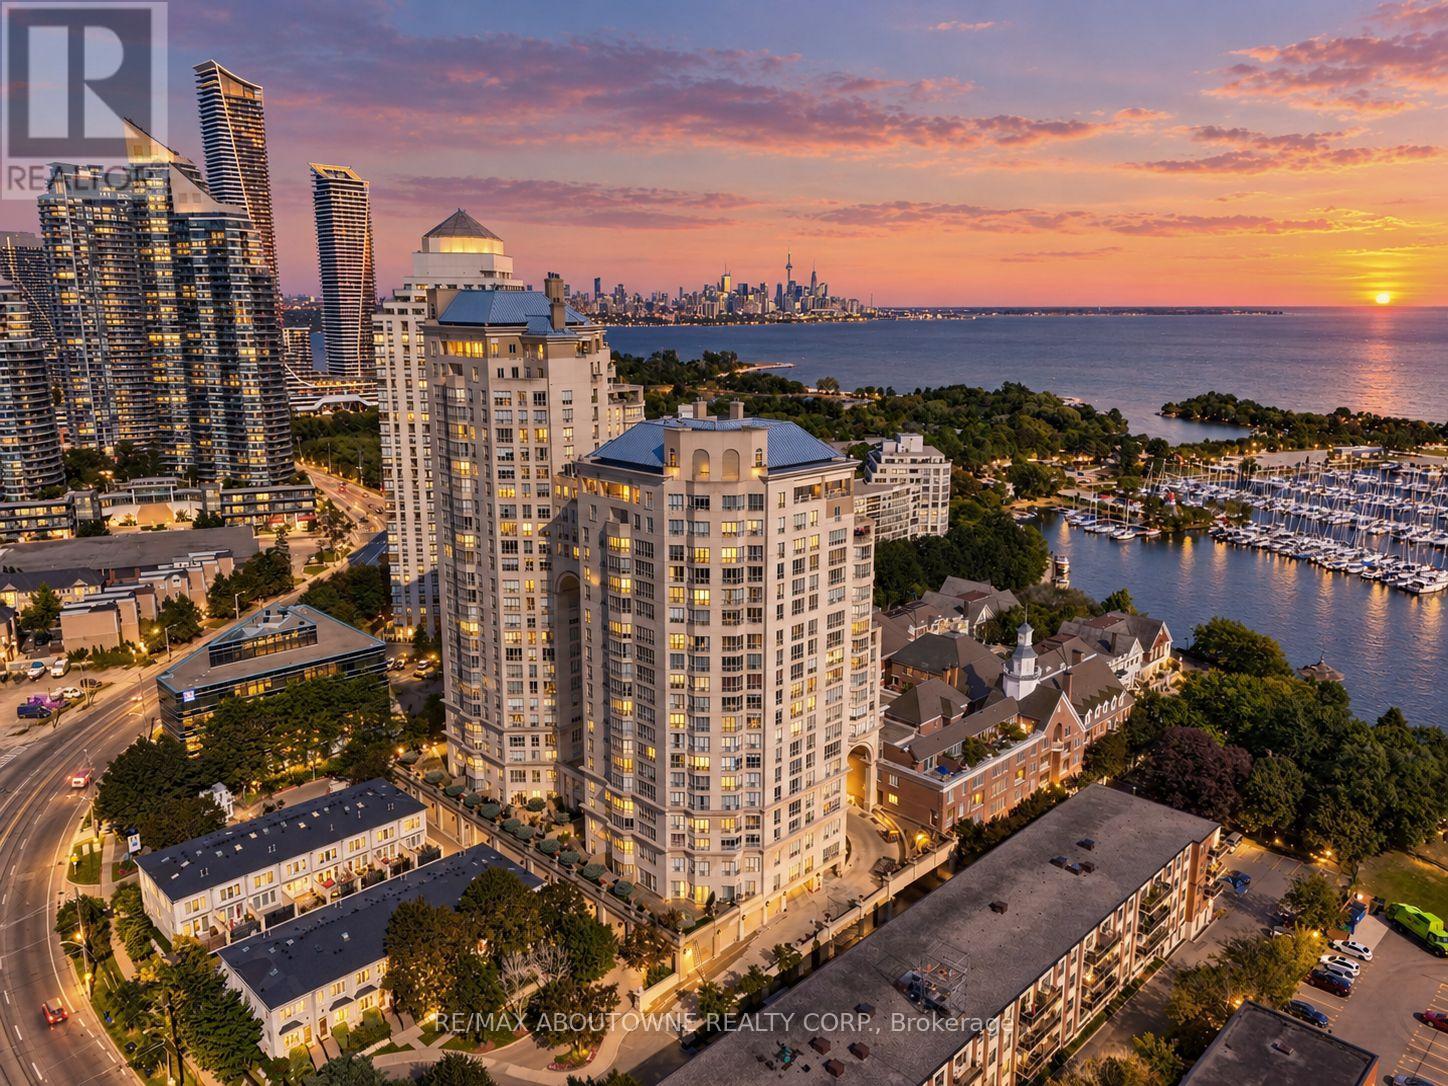
Behind gated grounds and a fountain courtyard, Grand Harbour has long been one of Mimico's most sought-after waterfront addresses: three towers set apart by old-world architecture, a marble-clad lobby and a level of craftsmanship rarely built today.Suite 301 offers 2 bedrooms plus a generous den that could be used as an additional bedroom or fitness studio. This suite has been meticulously cared for and is ready for its next owner. Offering 1,467 sq ft with a rare south west exposure and a private terrace. Inside, herringbone hardwood flooring runs throughout, with marble finishes carried through both bathrooms and custom built-in bookcases in the living room. The primary bedroom looks out over Grand Harbour's own courtyard gardens, a quiet, manicured world tucked within the building's brick enclave. The suite also comes with its own exclusive wine storage.Grand Harbour's amenities rival a private club: 24-hour concierge and security, a saltwater indoor pool, a fully equipped fitness centre, an elegant party room and guest suites for visiting family and friends, all set against gardens, fountains and a charming gazebo that make coming home feel like arriving somewhere peaceful.A short two minute walk to the marina to enjoy the boats and waterfront trails, or step onto the streetcar right outside your door for a convenient ride into downtown Toronto. Twenty minutes to the airport keeps travel, whether for business or leisure, effortless. Grand Harbour is a rare chance to own in one of the city's most established waterfront communities - built for the sophisticated and discerning buyer. (id:63616)
15 West Street
Brampton, Ontario
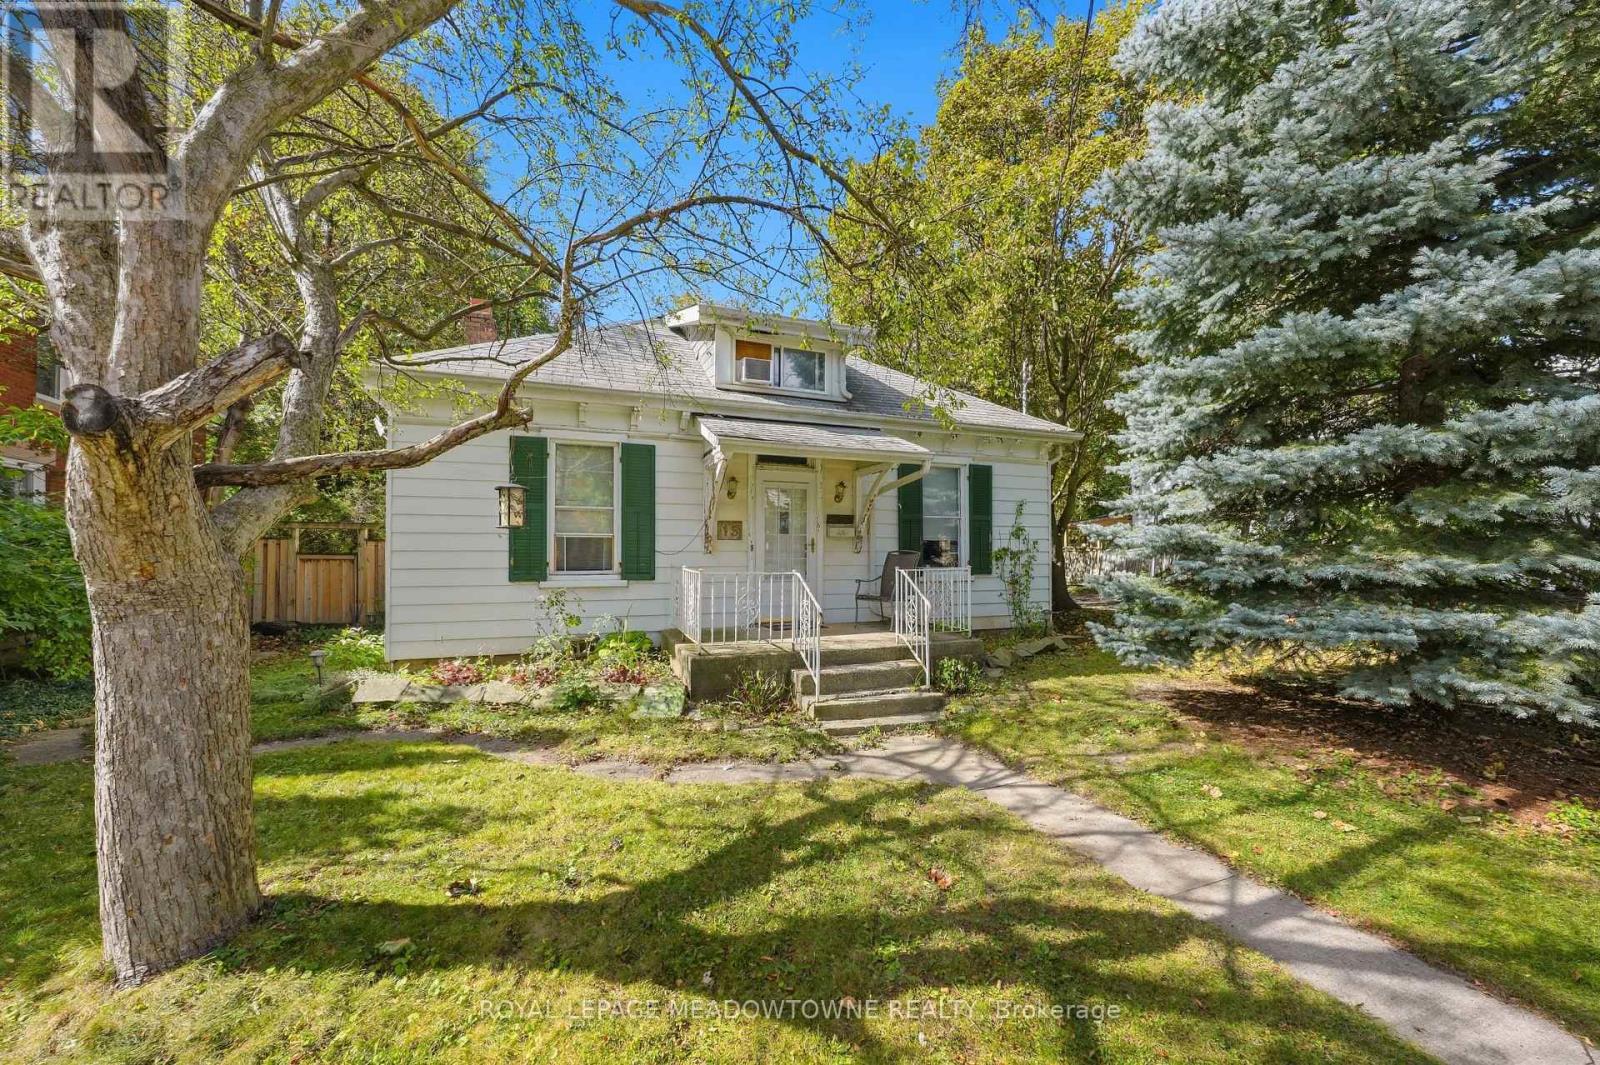
Rare Brampton redevelopment opportunity on an impressive 56 x 138 ft lot! Whether you're looking to build, renovate, invest or create your own custom home, 15 West Street offers an exceptional opportunity in the Downtown Brampton Community. Situated on a generous lot with R2B(1) zoning, this property presents exciting possibilities for investors, builders and buyers looking for land with future potential. The existing 1.5 storey home offers a starting point for those looking to renovate or reimagine the space, featuring 3 bedrooms, 1 bathroom and 9 foot ceilings on the main level. The main floor includes two bedrooms, a combined living/dining room, eat-in kitchen and convenient main-floor laundry just off the kitchen. A rear porch provides direct access from the kitchen to the fully fenced backyard. The upper level features a spacious bedroom, while the unfinished basement offers an old stone foundation and additional storage/workshop potential. The property includes a detached garage at the rear, two parking spaces in front of the garage and one additional parking space along the side of the home. With the garage and existing configuration, there is also potential to reimagine the rear portion of the property to complement a future renovation or redevelopment plan. The property is also adjacent to a municipally owned laneway, adding to the unique character and accessibility. Renovate and create a unique family home, explore an income producing multi-unit concept, or investigate redevelopment opportunities.Bring your vision, your plans and your imagination. Properties offering this combination of lot size, location and potential are increasingly difficult to find. (id:63616)

508 - 11 Bronte Road
Oakville, Ontario
Elevated lakeside living at The Shores Residences, ideally located in the sought-after Bronte Harbour community. This sophisticated one-bedroom plus den, two-bathroom Cavalier suite offers over 823 sq. ft. of beautifully designed living space, plus a generous 155 sq. ft. terrace. Floor-to-ceiling windows, 9' ceilings & engineered hardwood flooring create a bright, contemporary setting. The stylish quality renovated kitchen features a large island, pantry cabinetry, quartz countertops, task lighting & high-end appliances: stainless steel Wolf range, Jennair Fridge, Bosche panelled dishwasher, while Miele laundry appliances in convenient in-suite laundry add to the quality throughout. New custom remote-controlled blinds provide added convenience & style. New owned EV charger conveniently installed at parking spot. Enjoy an impressive array of resort-inspired amenities, including 24-hour concierge, fitness centre, yoga studio, library, meeting & party rooms, dog wash, stunning roof-top outdoor pool, BBQ areas & outdoor fireplace, sauna and guest suites. Additional amenities include a wine snug w/ climate-controlled wine storage, theatre, games room & car wash. Enjoy carefree lakeside lifestyle, steps to Bronte Harbour, marina, restaurants, boutique shops, trails & waterfront! (id:63616)
16 Robindale Avenue
Toronto, Ontario
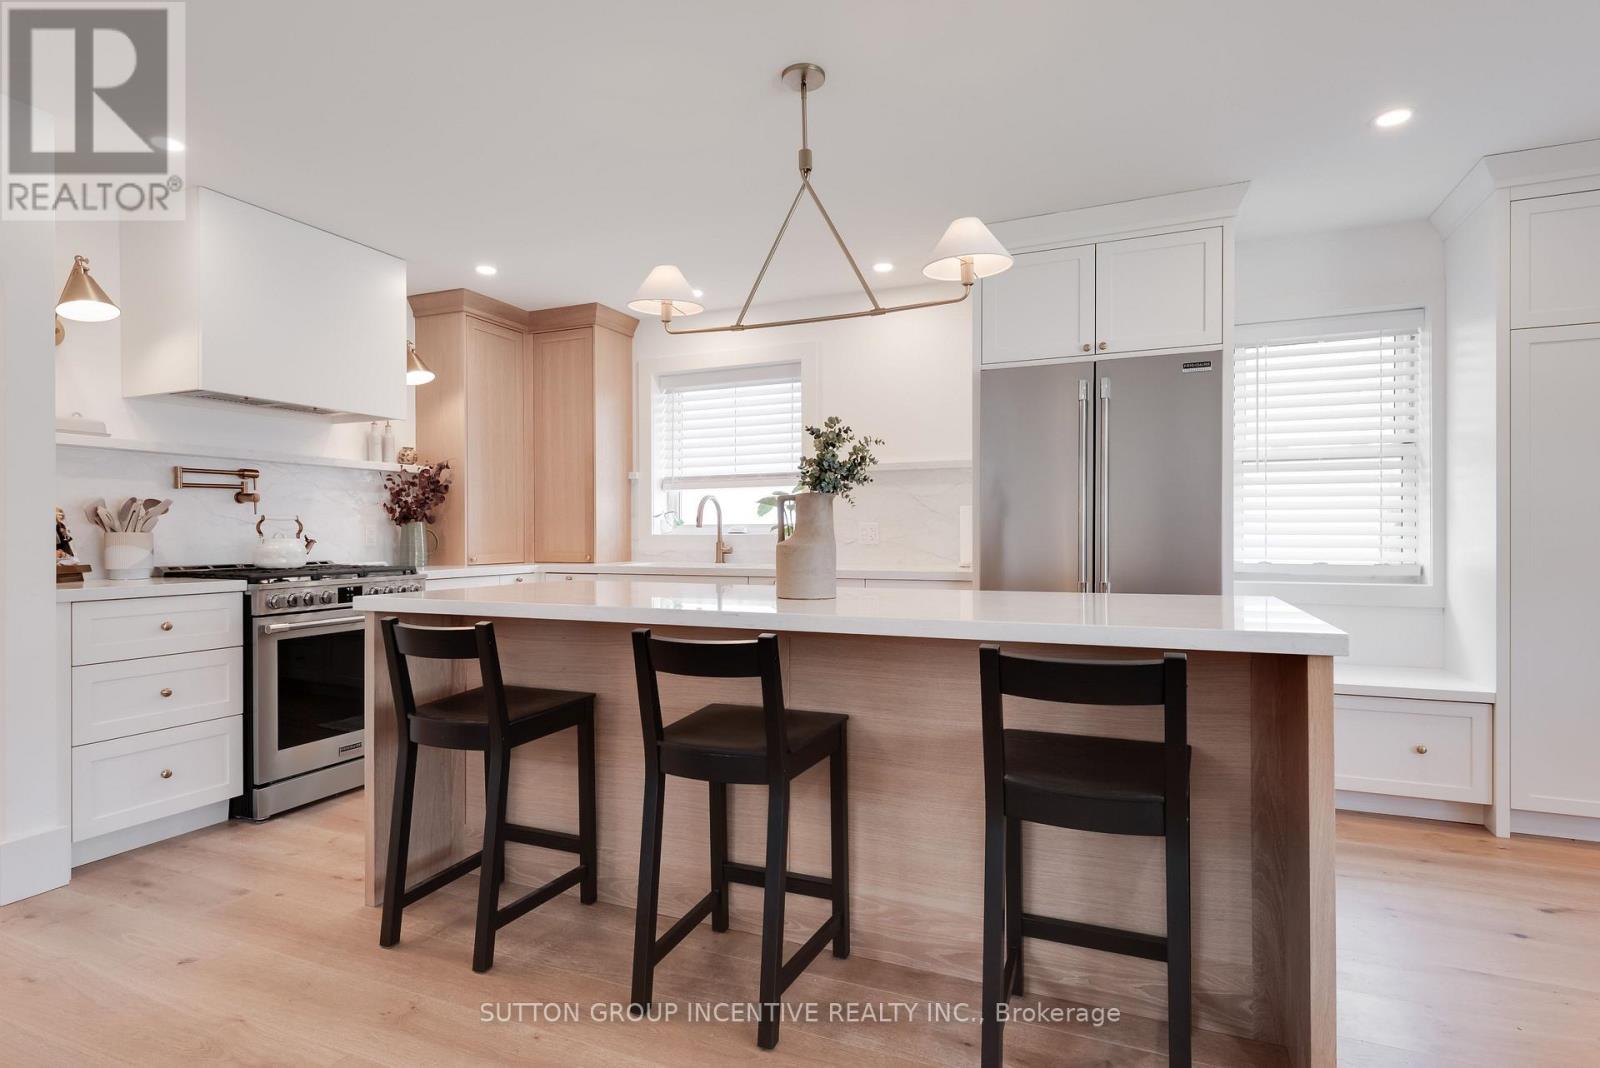
Experience elevated living in this meticulously renovated home where sophisticated design meets modern functionality. Thoughtfully reimagined with an open-concept layout, the main floor offers a seamless flow ideal for both everyday living and upscale entertaining. The flexible main-floor layout also offers the opportunity to convert the dining room back into a third bedroom, home office, or nursery, adding valuable versatility for growing families, downsizers, or multi-generational living. At the heart of the home is a designer kitchen featuring quartz countertops and backsplash, a statement island, pot filler, hidden appliance garage, and premium appliances, all complemented by a custom banquet dining space with built-in storage. Rich hardwood flooring extends throughout the main floor and basement, paired with elegant white oak stairs, custom wood trim, and curated finishes including shiplap feature walls. Potlights throughout create a warm, refined ambiance. Retreat to beautifully updated bathrooms, including an expanded main bath and a spacious lower-level bath designed with comfort in mind. The fully finished basement adds versatility with two additional bedrooms, open living space, and enhanced warmth thanks to an insulated subfloor. Behind the walls, no detail has been overlooked: new electrical and plumbing throughout, upgraded insulation, waterproofing, a brand new furnace (2026), and A/C (2024) ensure efficiency and peace of mind. Outdoors, enjoy a private, fully fenced yard, an expansive raised deck with integrated storage, BBQ gas line, and an extended interlock driveway, all designed to complement a modern family lifestyle. A rare offering that blends timeless finishes with contemporary upgrades, luxury living, redefined. (id:63616)
512 - 225 Malta Avenue
Brampton, Ontario
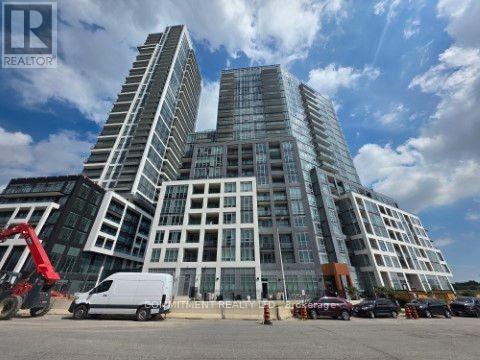
2 Bedrooms Condo unit in 2 year old building in Brampton, Close to all amenities, Main intersection is Steeles Ave West and Hurontario St, Very close to Sheridan College, Easy access to Hwy 410/ Hwy 401/407, Open Balcony (id:63616)
405 - 437 Roncesvalles Avenue
Toronto, Ontario
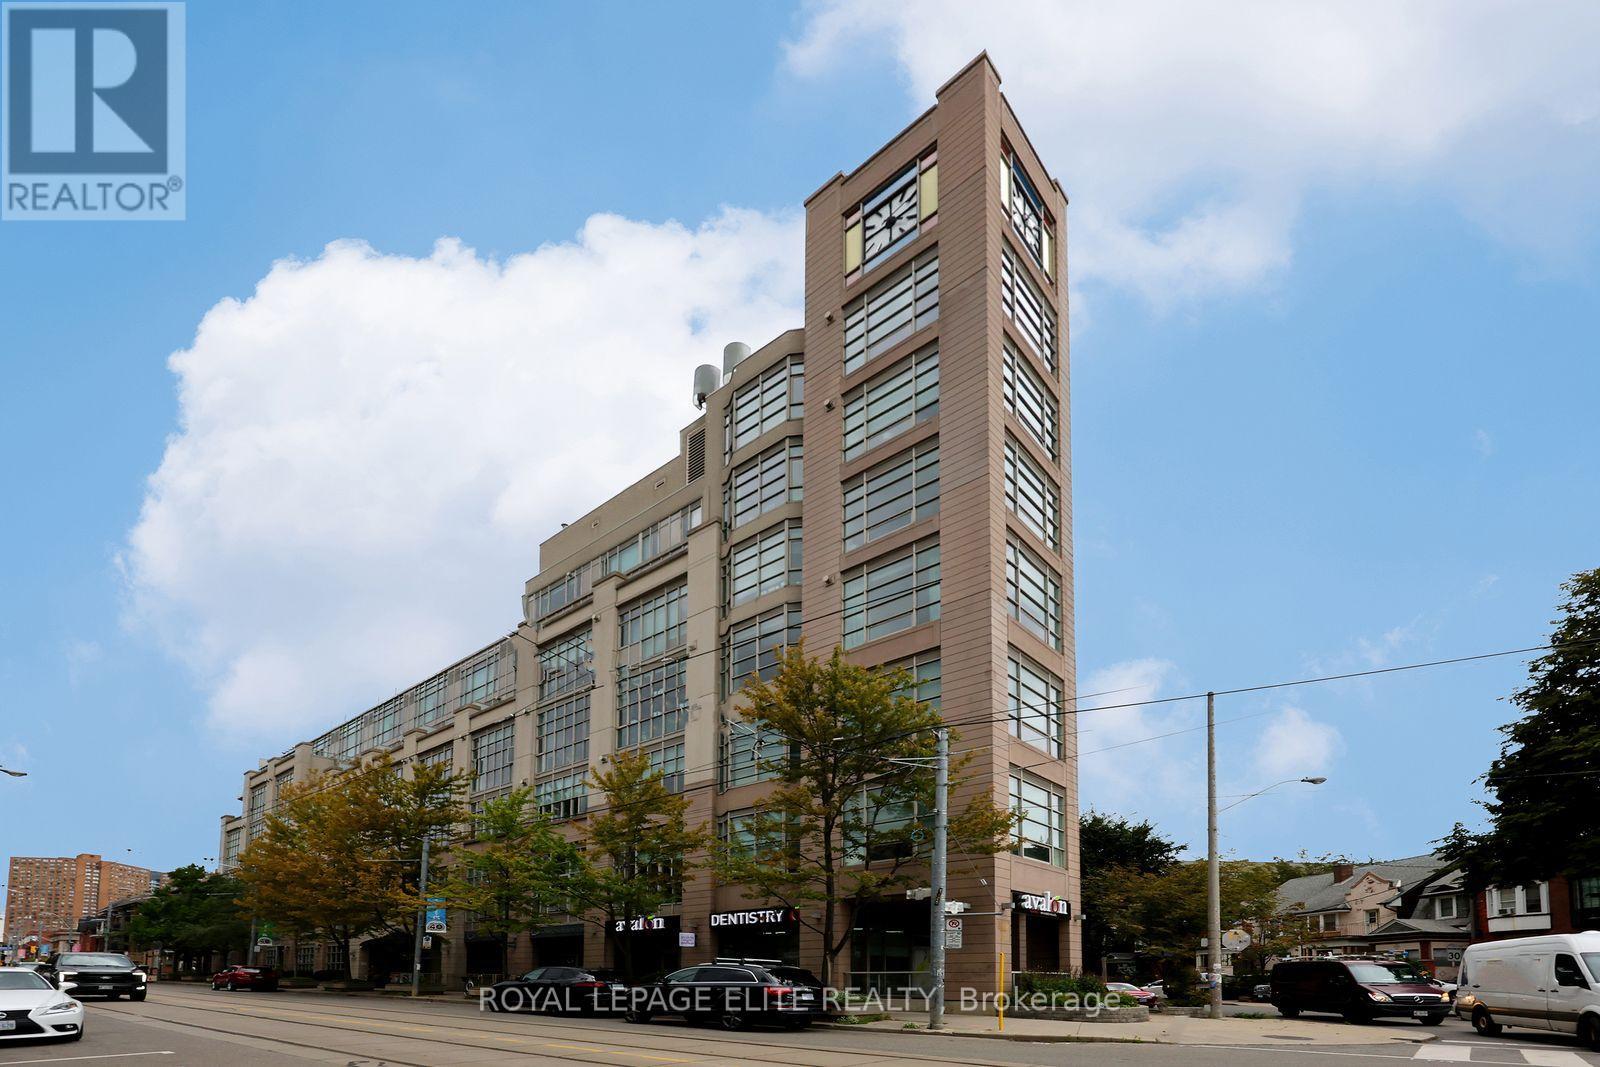
Seeing is Believing!! Welcome to High Park Lofts Toronto's pioneering geothermal residence nestled in the heart of vibrant Roncesvalles Village. This exceptionally unique 1,158 sq.ft three-storey loft offers a unique architectural layout and a vibrant urban lifestyle in an expansive one-bedroom two-bathroom residence with a versatile entry-level Den immediately off the main hallway serving as the perfect home office, gaming room, secondary sitting area or guest space. A short flight of stairs take you to the large breathtaking open-concept living room area with agas fireplace for a touch of warmth and sophistication, 12.5 ft ceiling and flooded with natural light from the west-facing floor-to-ceiling windows offering clear unobstructed views. The upper level boasts a entertainer's dream kitchen with an abundance of cabinetry, premium quartz countertops, generous centre island, and a large dedicated dining area that overlooks the living room. Completing the upper level is a spacious primary bedroom with hardwood flooring and multiple closets, two bathrooms, a convenient storage/pantry room and the ensuite laundry facility. This unit also comes fully equipped with one underground parking space & one storage locker. High Park Lofts is renowned for its unparalleled sense of community rarely found in condo living. Residents enjoy: Top-tier concierge service for security and convenience, a breathtaking cathedral-style atrium that hosts live concerts and community events and a spectacular rooftop terrace with panoramic views. Step outside your door and experience the very best of Roncesvalles Village's boutique shops, acclaimed restaurants, artisanal cafes, local markets, and the historic Revue Cinema. Nature enthusiasts will love the close proximity to both High Park and the lakefront. For seamless commuting, the Bloor subway line, the UP Express, and TTC streetcar transit are all steps from your front door. You're going to "Love where you Live"!! (id:63616)
18 Herne Hill
Toronto, Ontario
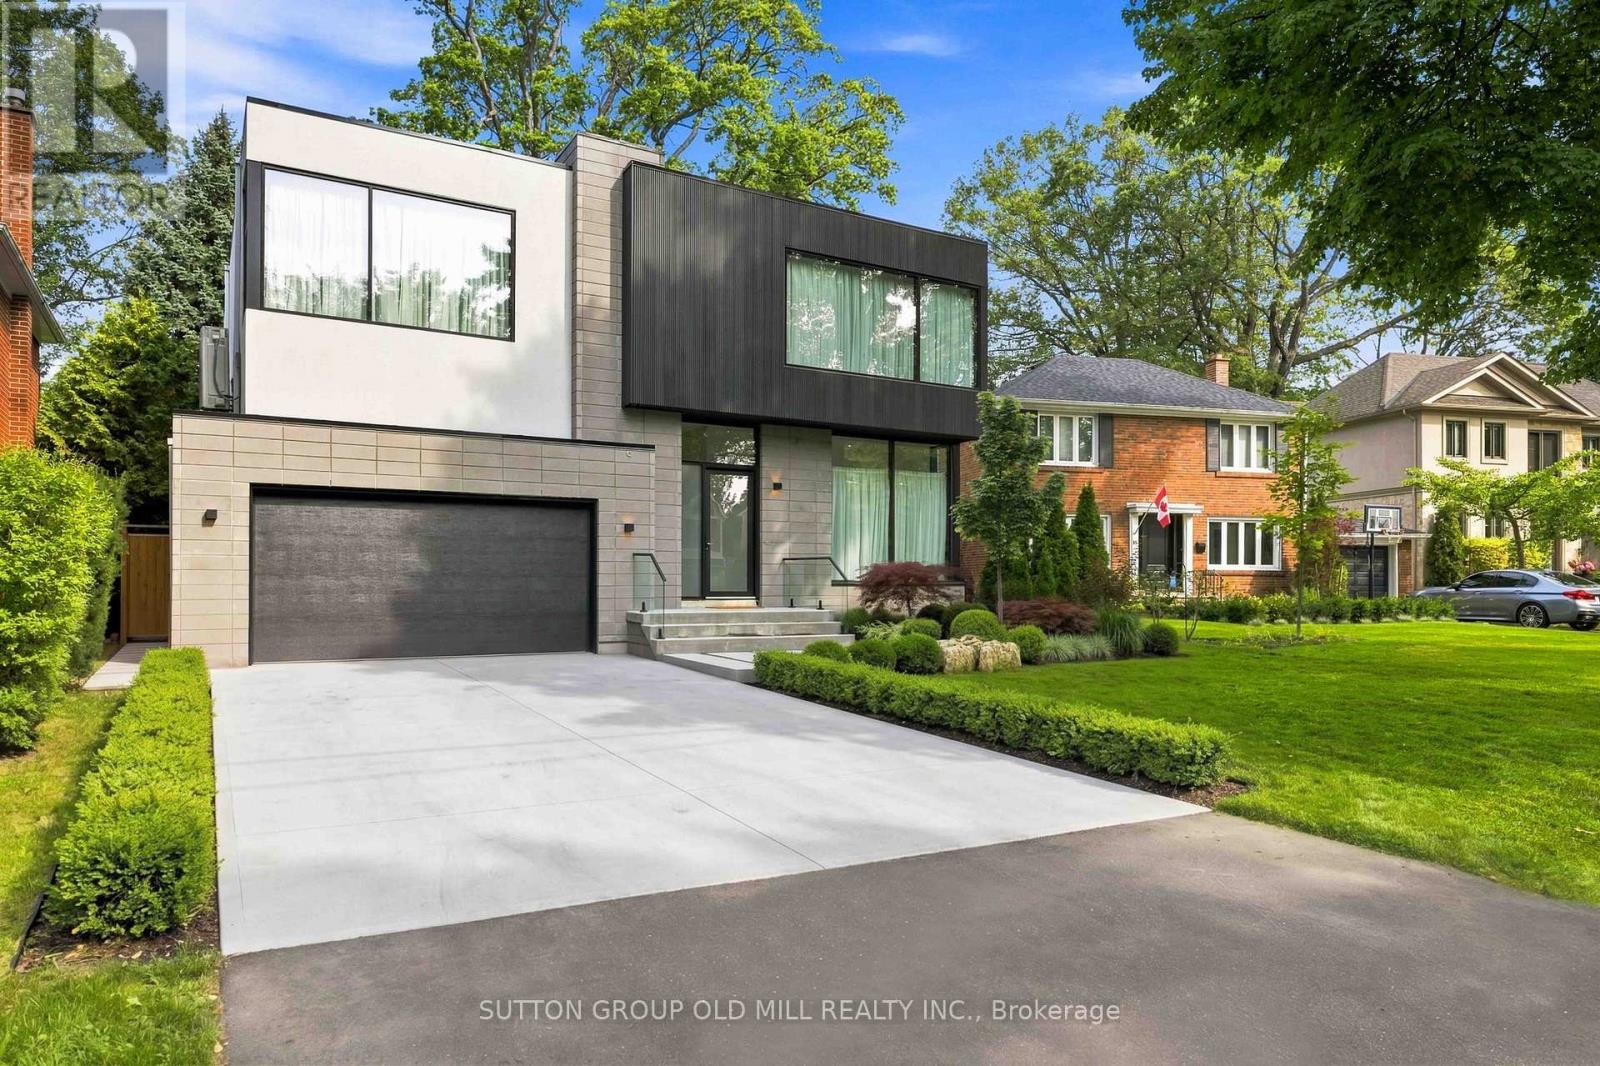
Exceptional living space that is designed for family life, and also provides incredible spaces for entertaining guests. Approximately 5700 square feet of living space. A Vibrant, Positive energy home! Indirect light from the clerestory windows bathe the home in natural light. Three fireplaces with the main floor featuring a DaVinci island fireplace. Heated tile floors throughout and a luxurious heated floor in lower level with cork underlay. Very bright basement with abundance of natural light and has a large walkout to backyard. Concrete driveway to be completed with snow melt system. Control 4 lighting automation. In ceiling speakers. Power opening skylights for excellent ventilation. Exceptional large lot. (id:63616)
1396 Thorncrest Crescent
Oakville, Ontario
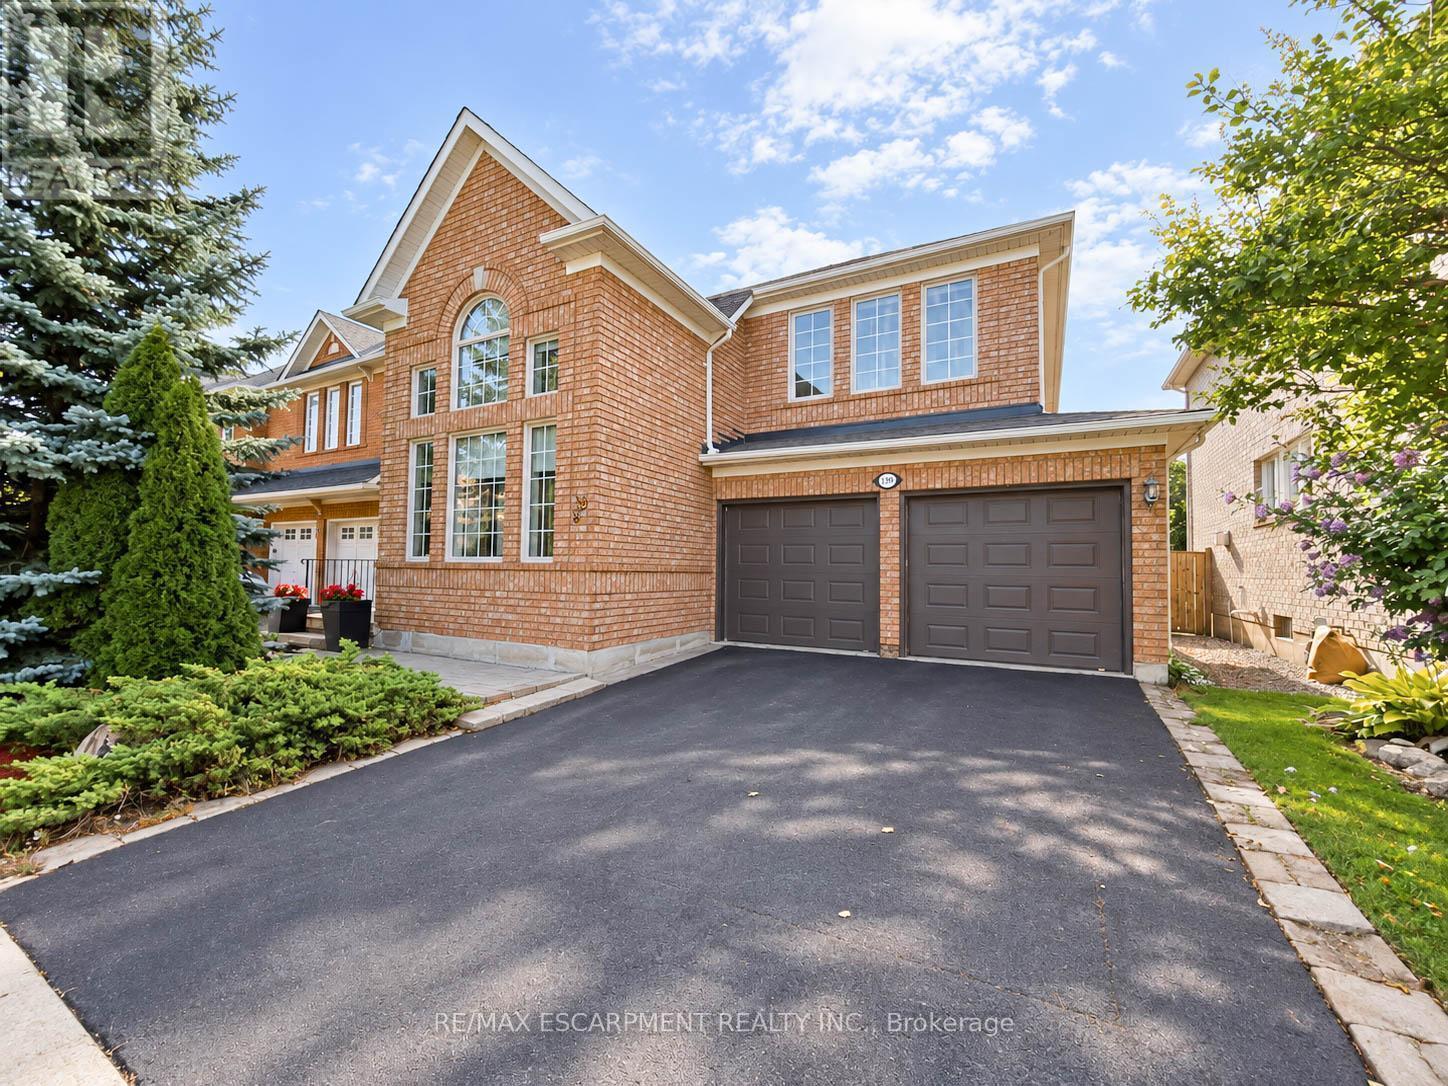
Welcome to 1396 Thorncrest Crescent, a spacious 4+1 bedroom, 4-bathroom detached home tucked away on a quiet cul-de-sac in Oakville's highly sought-after West Oak Trails community. Offering approximately 2,500-3,000 sq. ft. above grade plus a fully finished basement, this beautifully maintained family home delivers exceptional space, functionality, and a fantastic location.Step inside to a bright and inviting main floor featuring generous living and dining rooms, a spacious kitchen with adjoining breakfast area, and a welcoming family room with fireplace. The thoughtful layout provides plenty of room for both everyday family living and entertaining, while convenient main-floor laundry adds to the home's functionality.Upstairs, you'll find four generously sized bedrooms, including a spacious primary retreat with its own ensuite, along with an additional full family bathroom. All toilets throughout the home were replaced in 2022.The fully finished lower level adds even more versatile living space with a large recreation room, dedicated exercise area, fifth bedroom, and 3-piece bathroom-perfect for overnight guests, older children, a home office, gym, or extended family.Outside, enjoy a fully fenced backyard with garden shed, attached double garage, and parking for four vehicles. Major updates provide added peace of mind, including roof, furnace, and windows and A/C.Ideally located close to highly regarded schools, parks, trails, Oakville Trafalgar Memorial Hospital, shopping, and everyday amenities, this move-in-ready West Oak Trails home offers the space and location families are looking for. (id:63616)