
207 - 260 Scarlett Road
Toronto, Ontario
Beautifully renovated 1-bedroom suite at Lambton Square! Bright, spacious, and thoughtfully updated with a desirable layout featuring a modern eat-in kitchen with new stainless steel appliances, a sunken living room with floor-to-ceiling windows, and a walk-out to an oversized balcony. Generous bedroom with double closet, ensuite laundry, parking, and locker. Enjoy an exceptional setting surrounded by manicured greenspace, the Humber River, James Gardens, golf courses, and scenic walking and biking trails. Conveniently located steps to transit, just one stop to the subway, and close to major highways and the airport. Maintenance fees include all utilities, cable, and internet. (id:63616)

50 Northampton Drive
Toronto, Ontario
Welcome to 50 Northampton Drive, 2475 sqft of a beautiful detached home where the airy, coastal elegance of Hamptons style perfectly meets modern urban convenience. Situated on a safe, tree-lined street in a highly sought-after Etobicoke neighbourhood, this exceptional 3+1 bedroom, 4-bathroom residence delivers the ultimate layout for a growing family seeking space, comfort, and premium upgrades. Sun-Drenched Living: Bright, open-concept principal rooms with large windows that evoke a relaxed, luxurious coastal vibe. Chef's Dream Kitchen: Fully renovated kitchen boasting premium finishes, excellent storage, and a seamless setup for family dinners and entertaining. Primary Retreat: A spectacular primary bedroom featuring a spacious walk-in closet and a private ensuite washroom for your ultimate comfort. Finished Basement: Expansive lower level featuring a versatile +1 bedroom and its own full bathroom-perfect for a nanny suite, playroom, or home office. Outdoor Oasis: Walk out to a gorgeous deck overlooking a beautifully manicured, private backyard-your ultimate summer retreat for kids and pets. Spacious Parking: A rare, large 4-car driveway that effortlessly accommodates busy family schedules and weekend guests. THE ULTIMATE FAMILY LOCATION: Excellent Schools (Our Lady OF Peace and Wedgewood) & Parks: Steps from prestigious local schools offering specialized programs and exceptional green spaces with playgrounds and sports facilities. Commuter's Paradise: Minutes from the Kipling Transit Hub (TTC Subway Line 2, GO Transit, MiWay) and quick access to Highways 427, 401, and the QEW. Walkable Lifestyle: Enjoy the charm of a mature, established community while being minutes from fine dining, cafes, boutique shopping, and everyday conveniences. This property seamlessly combines functional design with the timeless elegance your family deserves. Give your kids a picture-perfect childhood in one of Toronto's premier pockets. (id:63616)
346 Indian Road Crescent
Toronto, Ontario
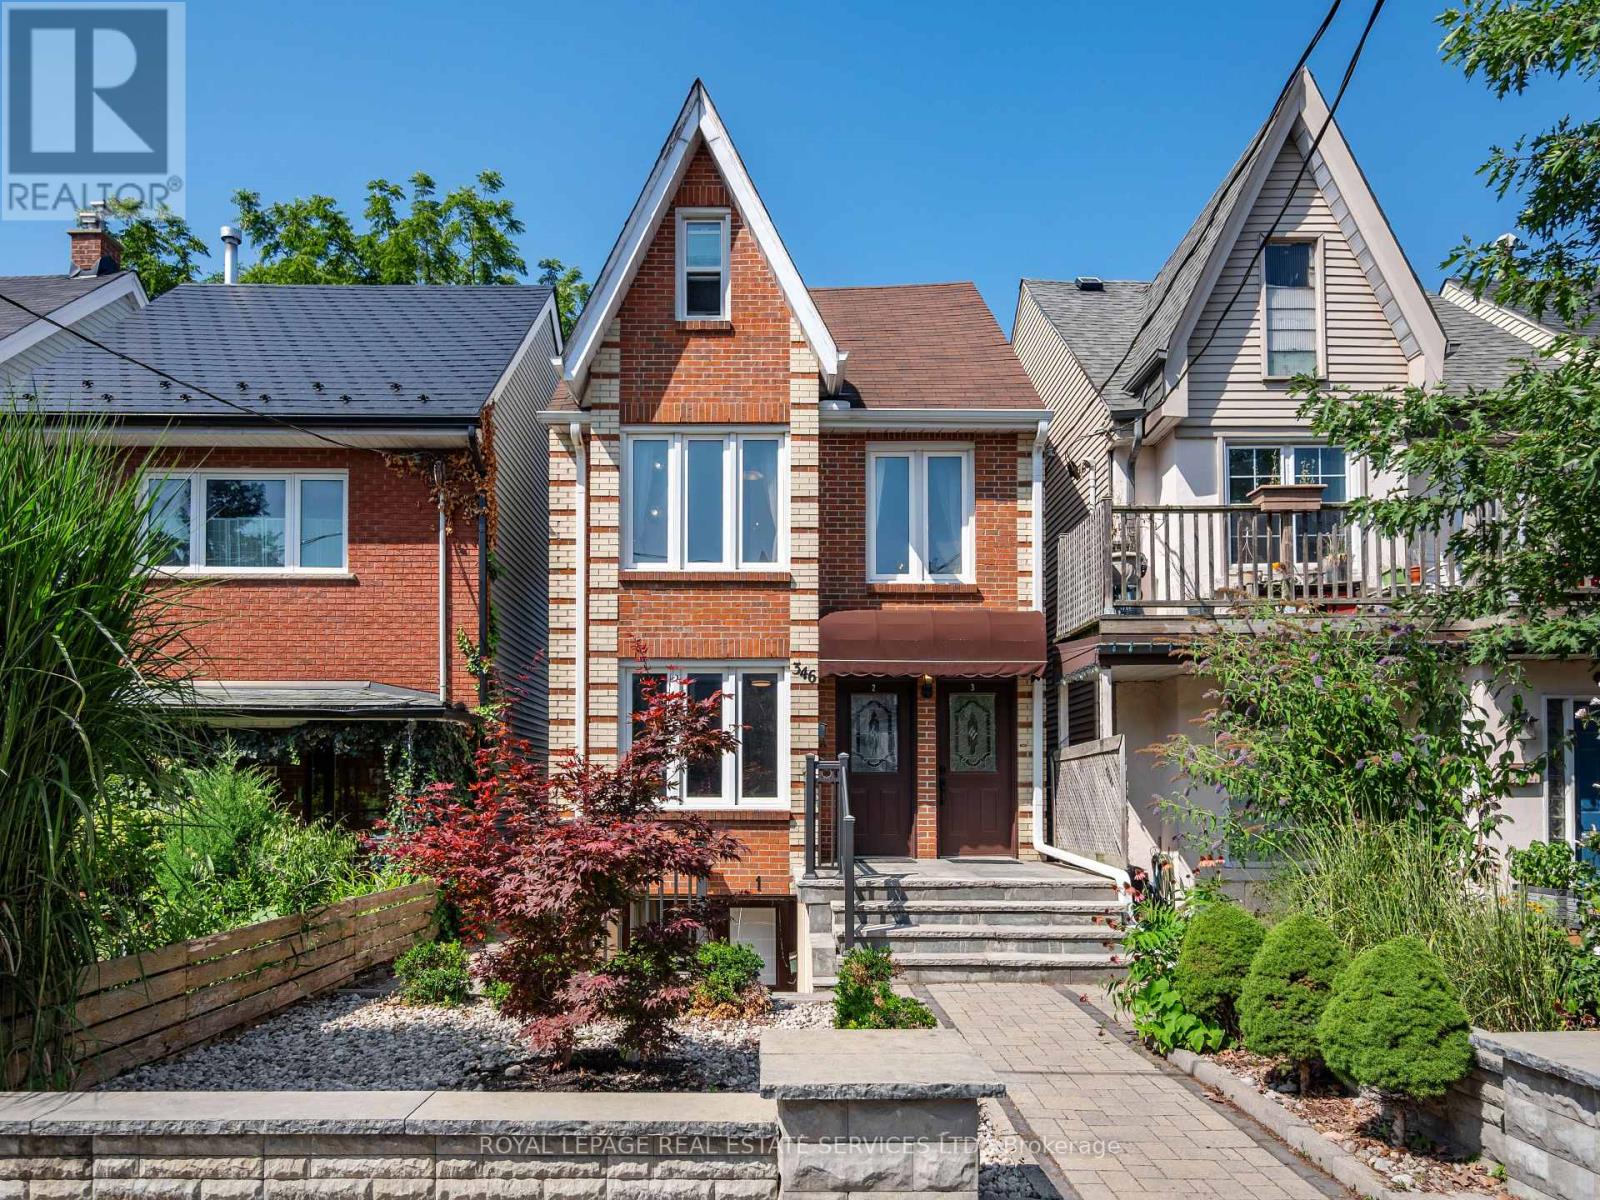
Welcome to 346 Indian Road Crescent, a rare opportunity to own a detached home in the heart of The Junction, offering immediate rental income and exceptional flexibility for the future. Thoughtfully updated over the years, this spacious 2 storey property is currently configured as three self contained, separately metered units generating approximately $78,000 in gross annual rental income.Set on a 20.83 x 108.43 ft lot with two car parking off a wide rear laneway, each unit features a generously sized kitchen and bathroom plus in suite laundry. The bright main floor one bedroom suite offers hardwood floors, a spacious living room, open concept kitchen and walkout to the deck and backyard. A walk in shower and bath bars make this suite particularly well suited to aging parents or family members with limited mobility.The upper two level suite features two bedrooms, including a king sized third floor retreat with skylight and generous closet space, plus a bright living room and open concept kitchen. The lower one bedroom suite offers a large living room, open concept kitchen, bathroom, storage and bright bedroom with two south facing windows.Maintain all three income producing suites, live in one and rent the others, or create a multi-generational home where aging parents, adult children or extended family can enjoy independent living while remaining under one roof. In the future, return the property to a substantial single family home while retaining the lower apartment for income or family. The wide rear laneway also offers potential for a future laneway house, subject to approvals.Steps to The Junction's cafés, boutiques and restaurants, with UP Express, TTC and Humberside Collegiate close by. Income today, flexibility for the future and a prime west end location. (id:63616)
1896 Stoneybrook Court
Mississauga, Ontario
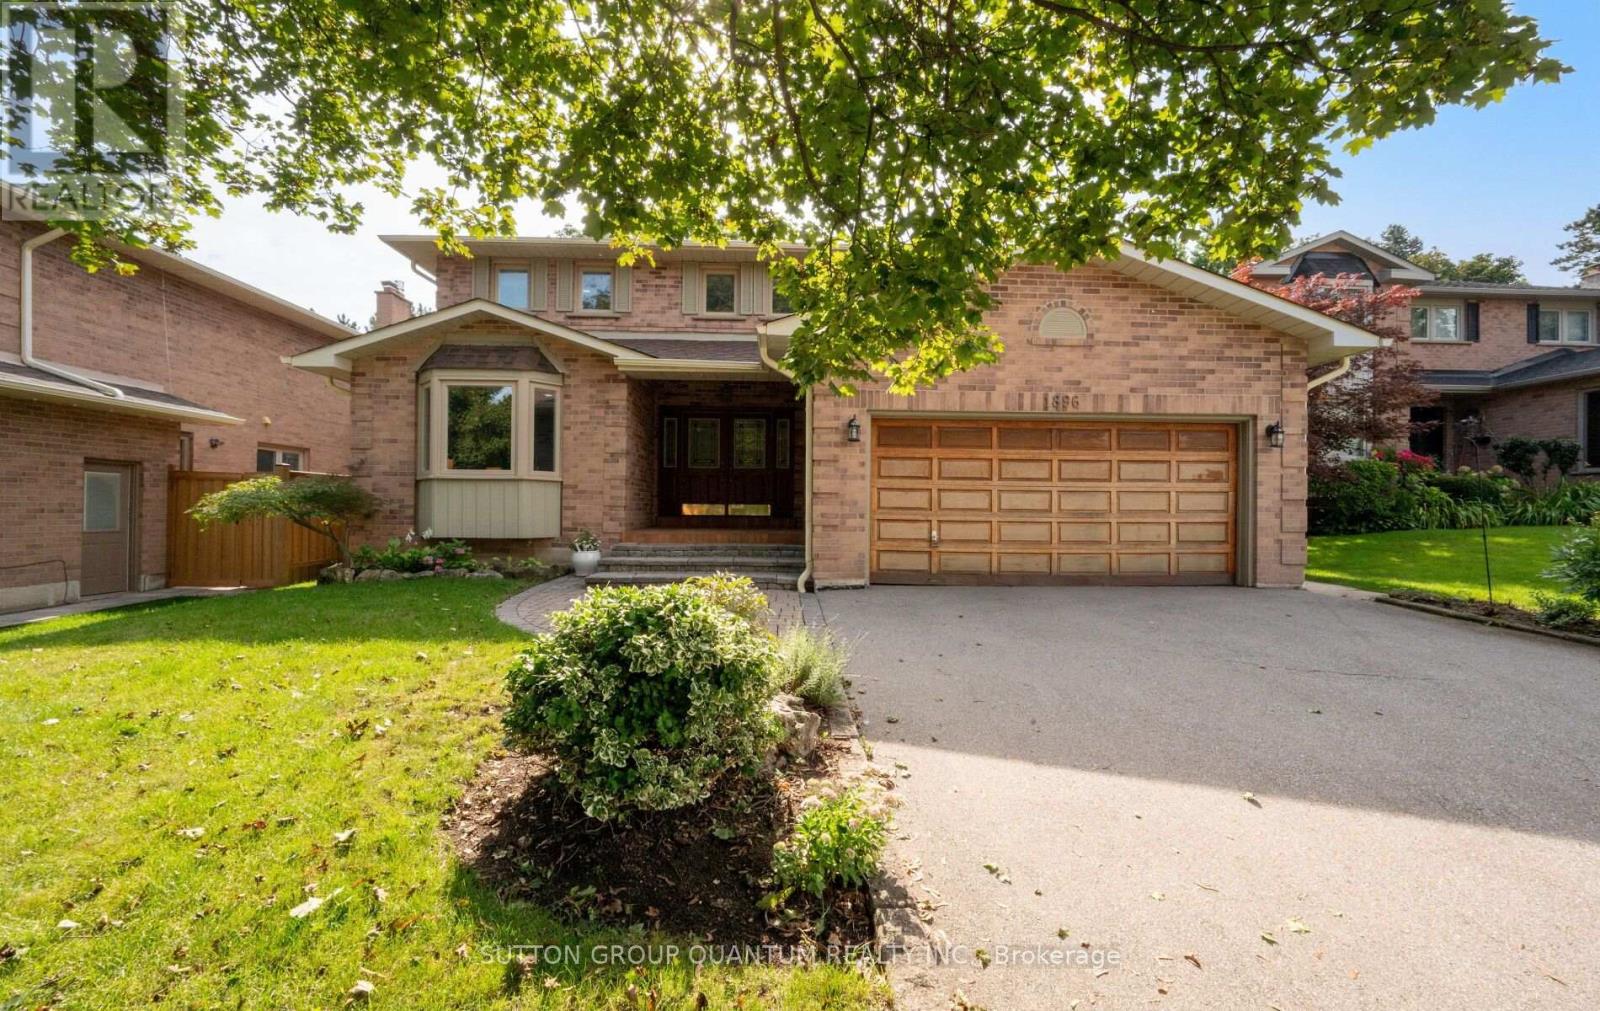
Welcome to 1896 Stoneybrook Court, nestled on a quiet court in the highly sought-after Sawmill Valley community. This well-maintained 4+1 bedroom family home offers exceptional space, a functional layout and incredible potential for buyers looking to make a home their own. Featuring large principal rooms and hardwood/parquet floors throughout, this solid, original home has been lovingly cared for and offers excellent bones for renovation or updating. The spacious main floor provides generous living and entertaining areas with plenty of natural light, while four well-sized bedrooms upstairs offer ample room for a growing family. One of the home's standout features is its exceptional pool-sized lot backing directly onto parkland, providing complete backyard privacy with no rear neighbours. Surrounded by mature greenery, the expansive backyard offers endless possibilities for a pool, outdoor entertaining space or private family retreat.Located in an established, family-friendly neighbourhood close to parks, walking trails, schools, UTM, shopping, transit and major highways, this is a rare opportunity to own a solid family home on a premium lot in one of Erin Mills' most desirable courts. (id:63616)
46b Strathnairn Avenue
Toronto, Ontario
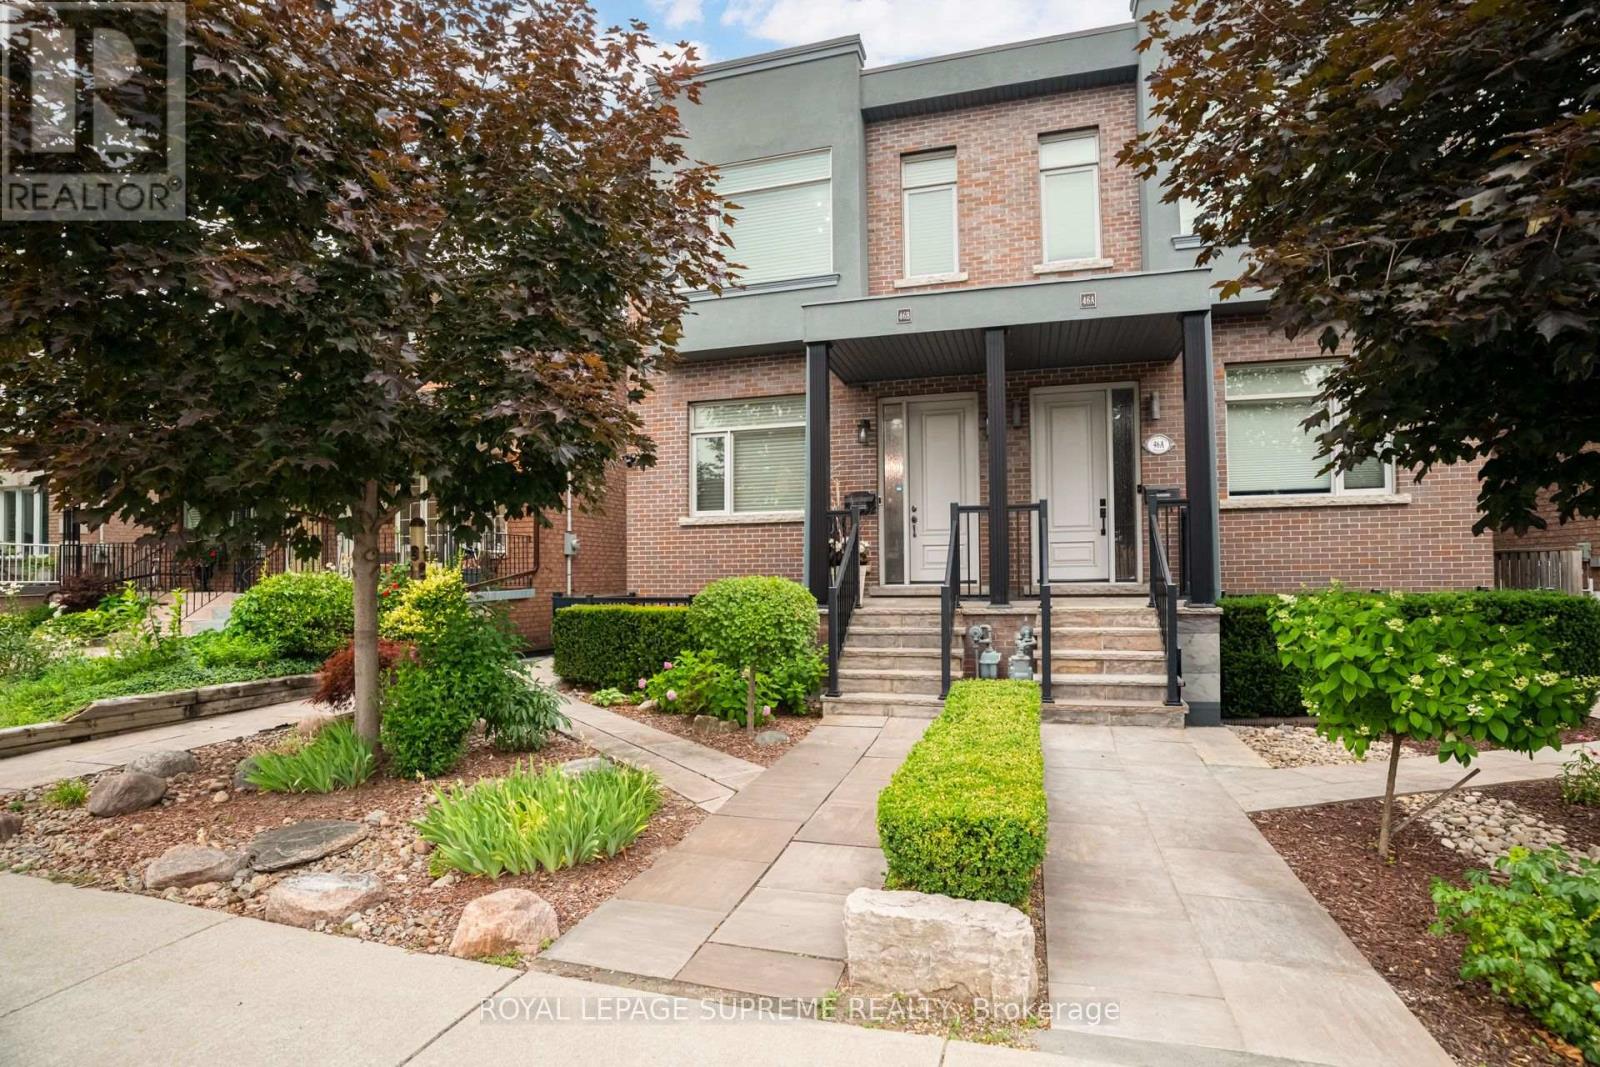
Beautiful custom-built home offering over 2600 sq ft of living space with 3 bedrooms, 4 bathrooms and a double car garage. The bright main floor features an open-concept living and dining area with hardwood flooring, a powder room, and a spacious modern kitchen with over 11-ft ceilings, stainless steel appliances, a centre island, and a breakfast area with walk-out to the deck. The second floor features hardwood flooring throughout, a generous primary bedroom with a 4-piece ensuite, wall-to-wall custom built-in cabinetry, and a double closet. Two additional bedrooms and a full bathroom complete the upper level. The bright basement, with a separate side entrance, offers excellent flexibility. It features a large recreation room with rough-ins for a potential kitchen, a walk-out to the front patio, a full bathroom, and a rear family room with a walk-out to the backyard, making it ideal for extended family or future income potential. The property also features a private backyard and rear access to a double-car garage with additional workshop space. Conveniently located close to parks, schools, transit, restaurants, and shops. (id:63616)
291 Glenn Hawthorne Boulevard
Mississauga, Ontario
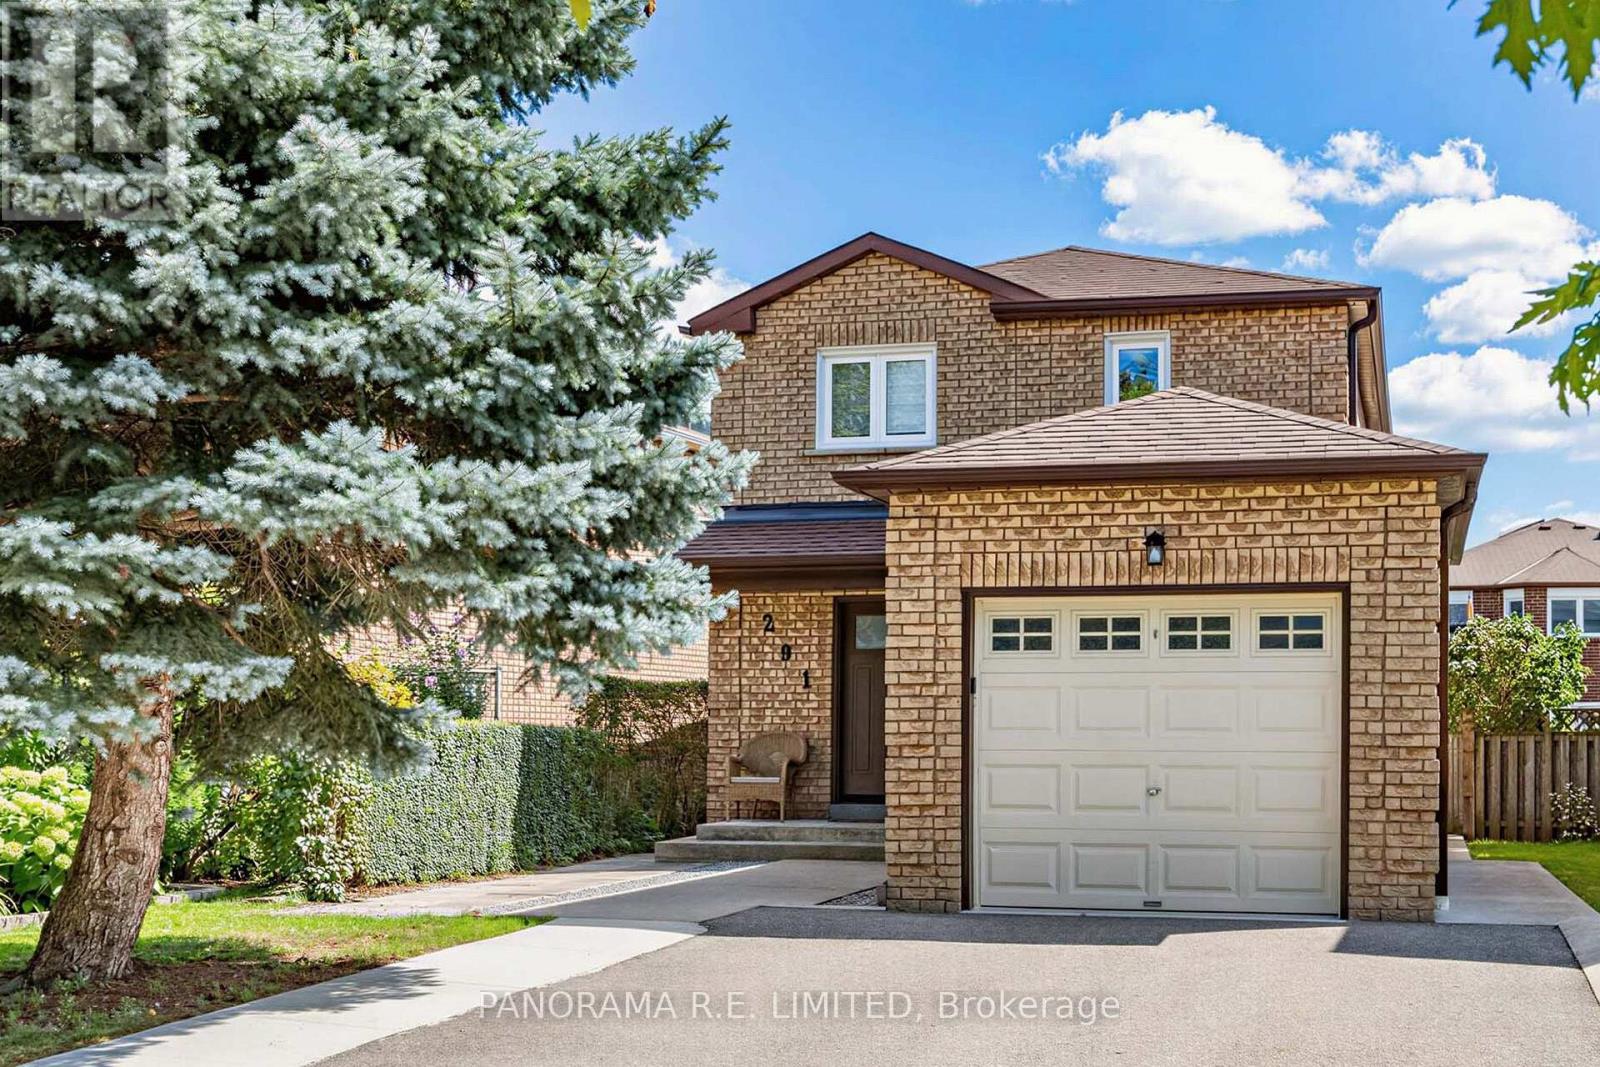
This could be the one! 291 Glenn Hawthorne Boulevard is a fantastic and renovated 3-Bedroom 3-Bathroom detached 2-storey home on a highly desired and family friendly street. This home is perfect for first-time homebuyers, downsizers, or just about anyone! Updated from top to bottom with new hardwood floors, tiles, doors, casings, trim, and more. From the welcoming Foyer you will find a beautiful Living Room with gorgeous trim feature wall. Overlooking this room is an open concept Dining Room as well as an incredible custom Kitchen with new cabinetry, Quartz Countertops, centre island with drink fridge, and a walk-out to the backyard. Upstairs are three great size bedrooms: a Primary Bedroom with large His and Hers closets along with two additional bedrooms, all located next to a brand new bathroom with zero entry shower. The basement is fully finished with an amazing Recreation Room with potlights and above grad windows. There is also a 3-PC Bathroom and a bright Laundry Room with storage space. Outside you'll find a fenced-in south-facing backyard for lots of sun, a concrete pad mounted garden shed, and a dedicate gas line great for BBQs. Close to great schools, shopping, public transit including the new Hurontario Light Rail Transit Line, and minutes from Square One renowned Make an appointment to see this beautiful home today! (id:63616)

292 Lisa Marie Drive
Orangeville, Ontario
Welcome to this updated and well maintained all-brick, two-storey detached home, located in Orangeville's most sought-after, family-friendly neighbourhood. Main level features an updated family-sized eat-in kitchen with a walk-out to a large size deck, overlooking the scenic greenery and beautifully landscaped backyard. Step outside to your own private summer oasis, complete with a stunning inground salt-water pool and generous lounging area, perfect for relaxing, sunbathing, entertaining and creating lasting memories with family and friends. The main floor of this beautiful home also offers spacious living and dining rooms, a comfortable family room with fireplace, convenient main-floor laundry and a 2-piece powder room. Upstairs, the very spacious primary suite features a walk-in closet and a 4-piece ensuite with a freestanding tub. Three additional well-sized bedrooms all come with large size windows and closets; Basement: The finished walk-out lower level features two generous-sized rooms plus a third versatile room ideal for a bedroom or home office. A full-size kitchen and walk-out access make the basement particularly appealing with excellent potential for an income generating, in-law suite or nanny suite. Ideally located close to schools, parks, shopping, restaurants, trails and everyday amenities, with convenient access to Highways 9 & 10. This is the home with the complete package awaiting you: a beautiful 4bed, move-in-ready home, featuring an incredible backyard retreat and a finished basement with rental potential in a great neighbourhood. *photos are virtually staged to show the home's full potential and beauty.* (id:63616)
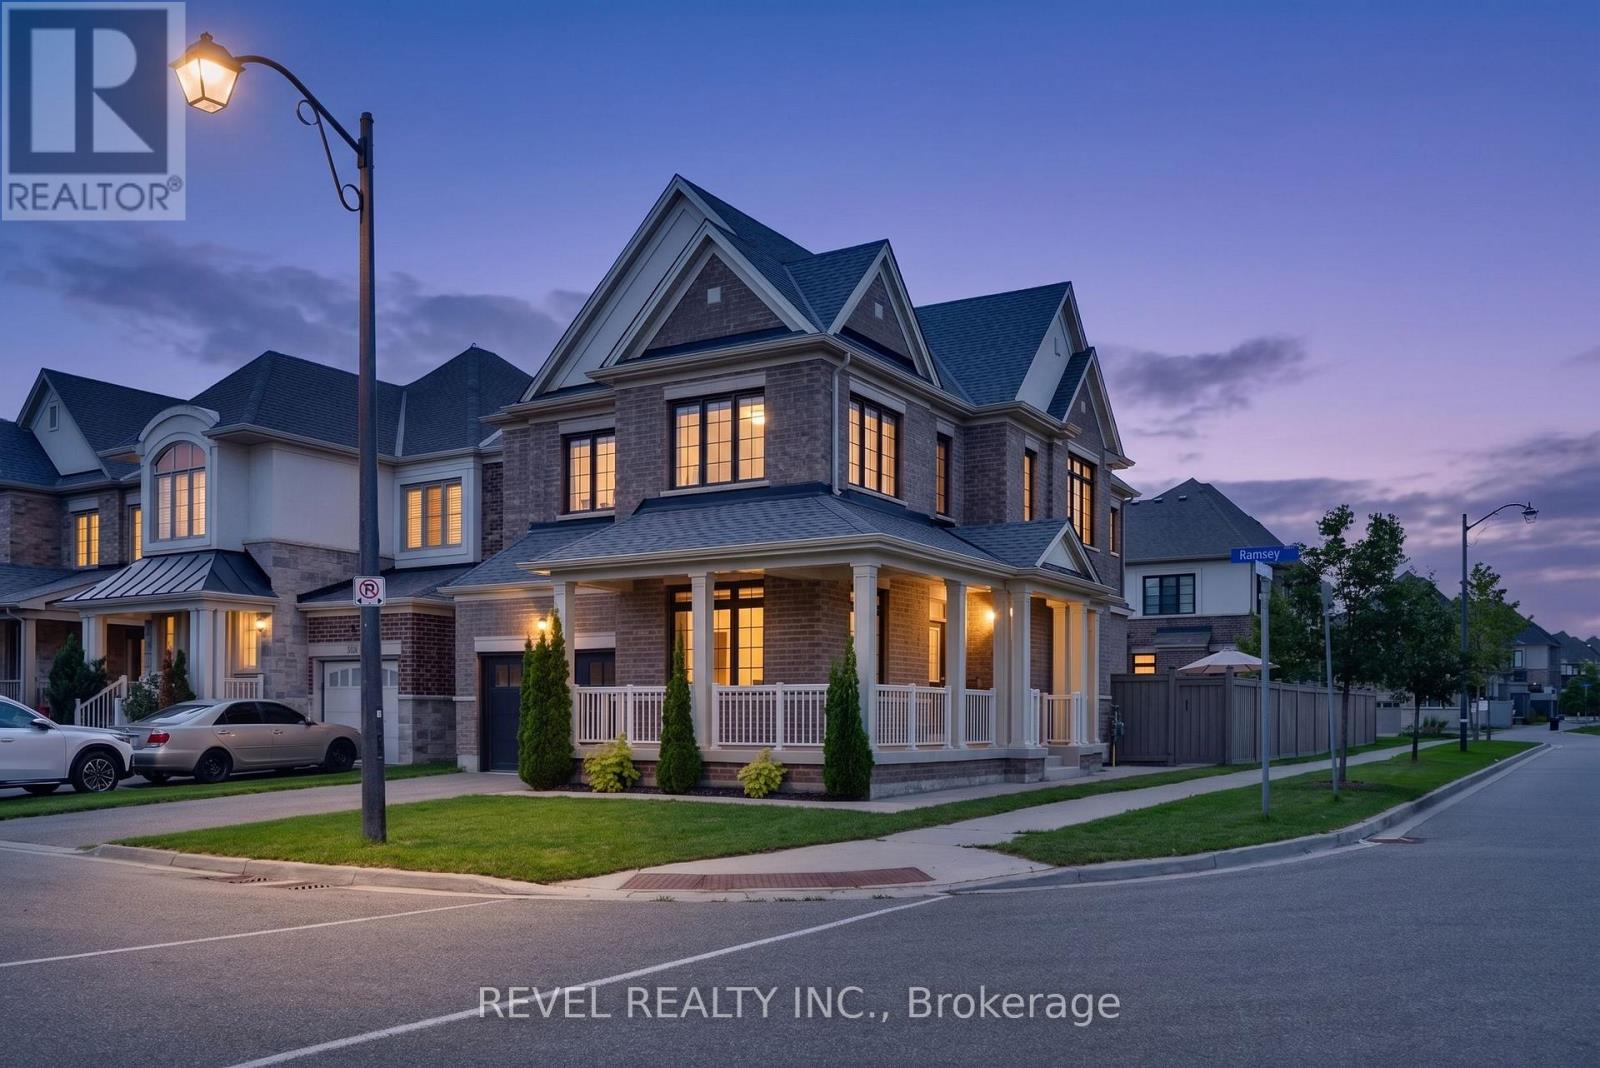
455 Ramsey Place
Milton, Ontario
This stunning "Victoria" model by Great Gulf Homes offers approximately 2,240 sqft of beautifully designed living space, 9-ft ceilings, a main-floor office, and a charming half-wrap front porch.From the moment you step inside, the attention to detail is unmistakable. Rich dark hardwood flooring flows throughout both levels, complemented by an impressive two-tone staircase, smart lighting system throughout the home, and stylish finishes. The main floor features a bright office with double French doors, an elegant dining area, and a spacious open-concept living room anchored by a gas fireplace.The upgraded kitchen showcases quartz countertops, a spectacular waterfall-edge island, upgraded built-in stainless steel appliances, and a bright breakfast area with a walk-out to the beautifully landscaped and fully fenced backyard. Premium artificial turf and an impressive stone patio create a low-maintenance outdoor space, ideal for everyday living and entertaining.Adding to the home's modern convenience, Lutron automated blinds are featured throughout the main and second floors, seamlessly complementing the smart lighting system and creating an elevated, connected living experience.Upstairs, four generously sized bedrooms provide plenty of space for the entire family, along with two beautifully finished bathrooms and a convenient second-floor laundry room. The primary suite features a freestanding soaker tub, glass-enclosed shower, quartz vanity, and a spacious walk-in closet with custom built-in organizers.The professionally finished basement takes entertaining to another level with a dedicated home theatre complete with built-in speakers and projector screen, while still offering generous space for a kids' play area, home gym, and stylish three-piece bathroom.A truly turnkey home offering exceptional style, thoughtful design, smart-home technology, and premium upgrades in one of Milton's most desirable communities. (id:63616)
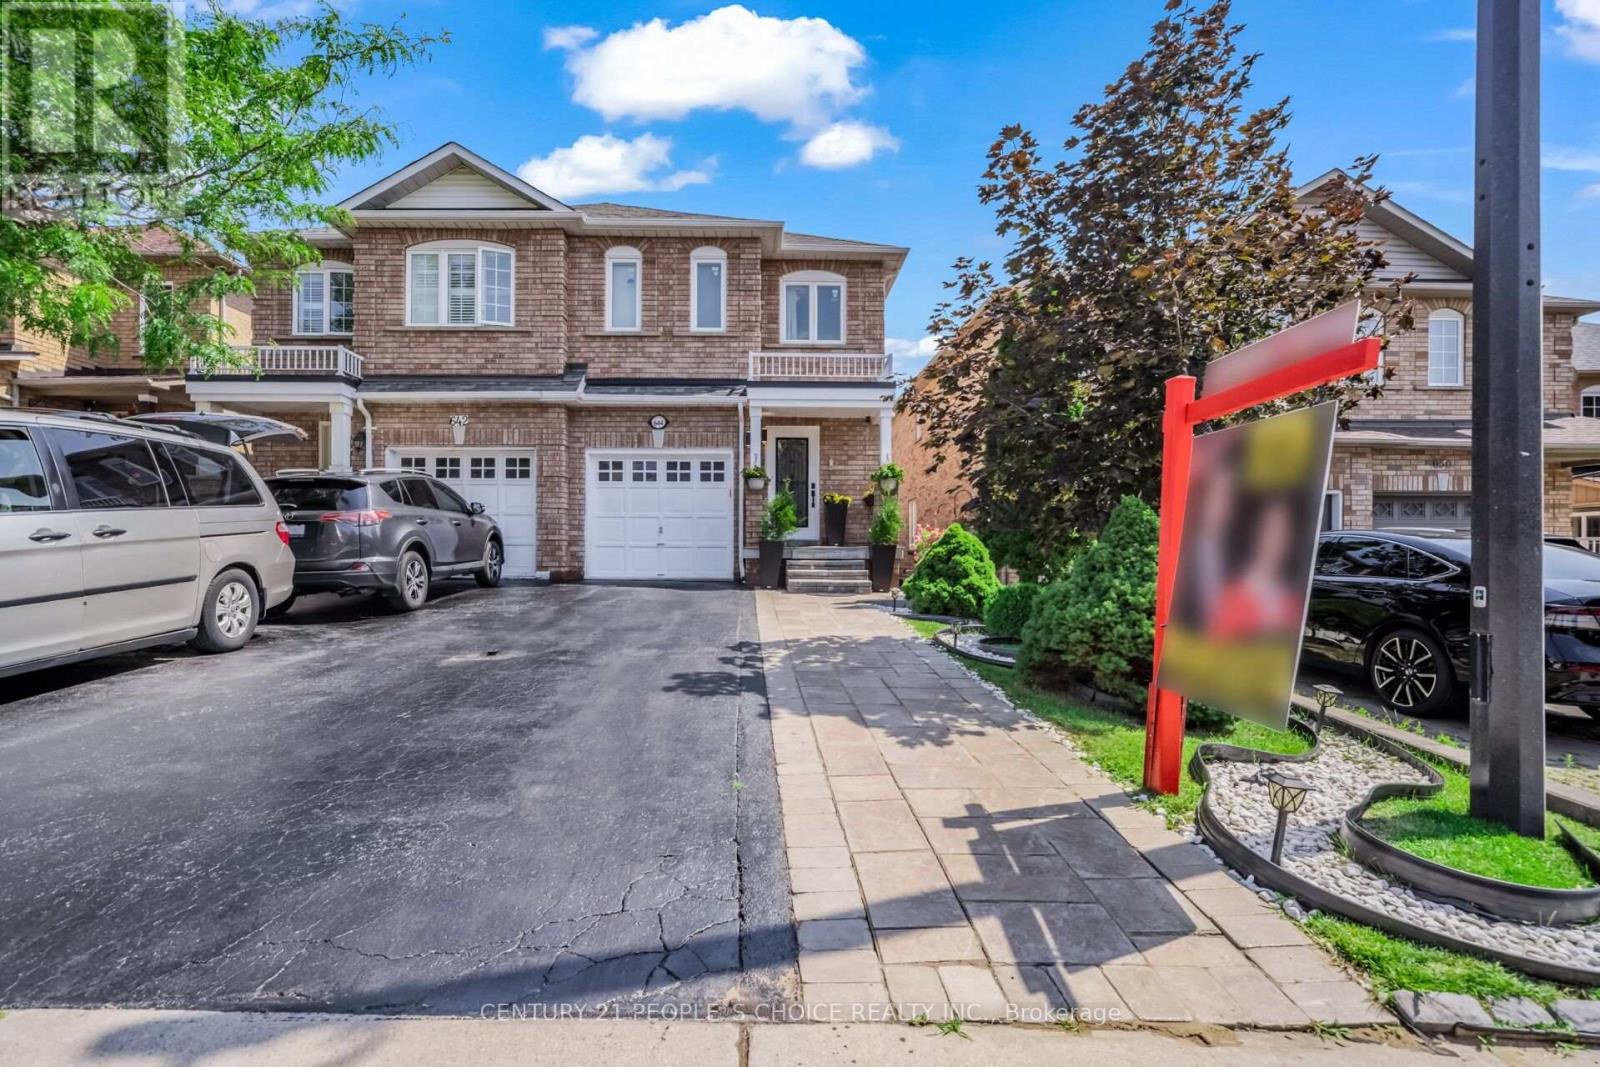
644 Madame Street
Mississauga, Ontario
Immaculate Semi-Detached Home (1,364 Sq. Ft. As Per MPAC) Located in The Highly Desirable Meadowvale Village Community! This Beautifully Maintained 3 Bedroom, 4 Washroom Home Features a Bright and Spacious Open Concept Main Floor with Hardwood Flooring Throughout, No Carpet, Freshly Painted Interiors and a Generous Living Area with Fireplace and Pot Lights, Perfect for Relaxing and Entertaining. The Large Eat-In Kitchen Features Granite Countertops, Ceramic Backsplash, Stainless Steel Appliances, Ample Cabinetry and A Walk-Out to A Raised Interlocking Patio, Ideal for Family Meals and Outdoor Enjoyment. Kitchen Appliances Include an LG Double-Door Refrigerator with Water Dispenser (1 Year Old), 4-Burner Cooking Range (2 Months Old) And Dishwasher (2 Months Old). The Spacious Primary Bedroom Offers A 4-Piece Ensuite and Walk-In Closet, While the Additional Bedrooms Are Generously Sized. The Professionally Finished Basement Features Laminate Flooring, A 3-Piece Washroom and Convenient Laundry Area with Washer & Dryer (6 Years Old) And Laundry Sink, Offering Excellent Additional Living Space for a Growing Family, Recreation Area or Home Office. Direct Garage Access from The Home and An Extended Driveway Add to Everyday Convenience. Additional Updates Include an Air Conditioner (8 Months Old), Glass Doors & Windows (Approximately 7 Years Old) And A New Backyard Fence (1 Month Old, One Side). Ideally Located Between Highways 401 & 407, With Easy Access to Heartland Town Centre, St. Marcellinus Secondary School, Mississauga Secondary School, Conservation Areas, Grocery Stores, Banks, Public Transit and All Amenities. A Fantastic Opportunity for First-Time Home Buyers, Growing Families or Investors Looking for a Move-In Ready Home in One of Mississauga's Most Desirable Family-Friendly Communities! (id:63616)
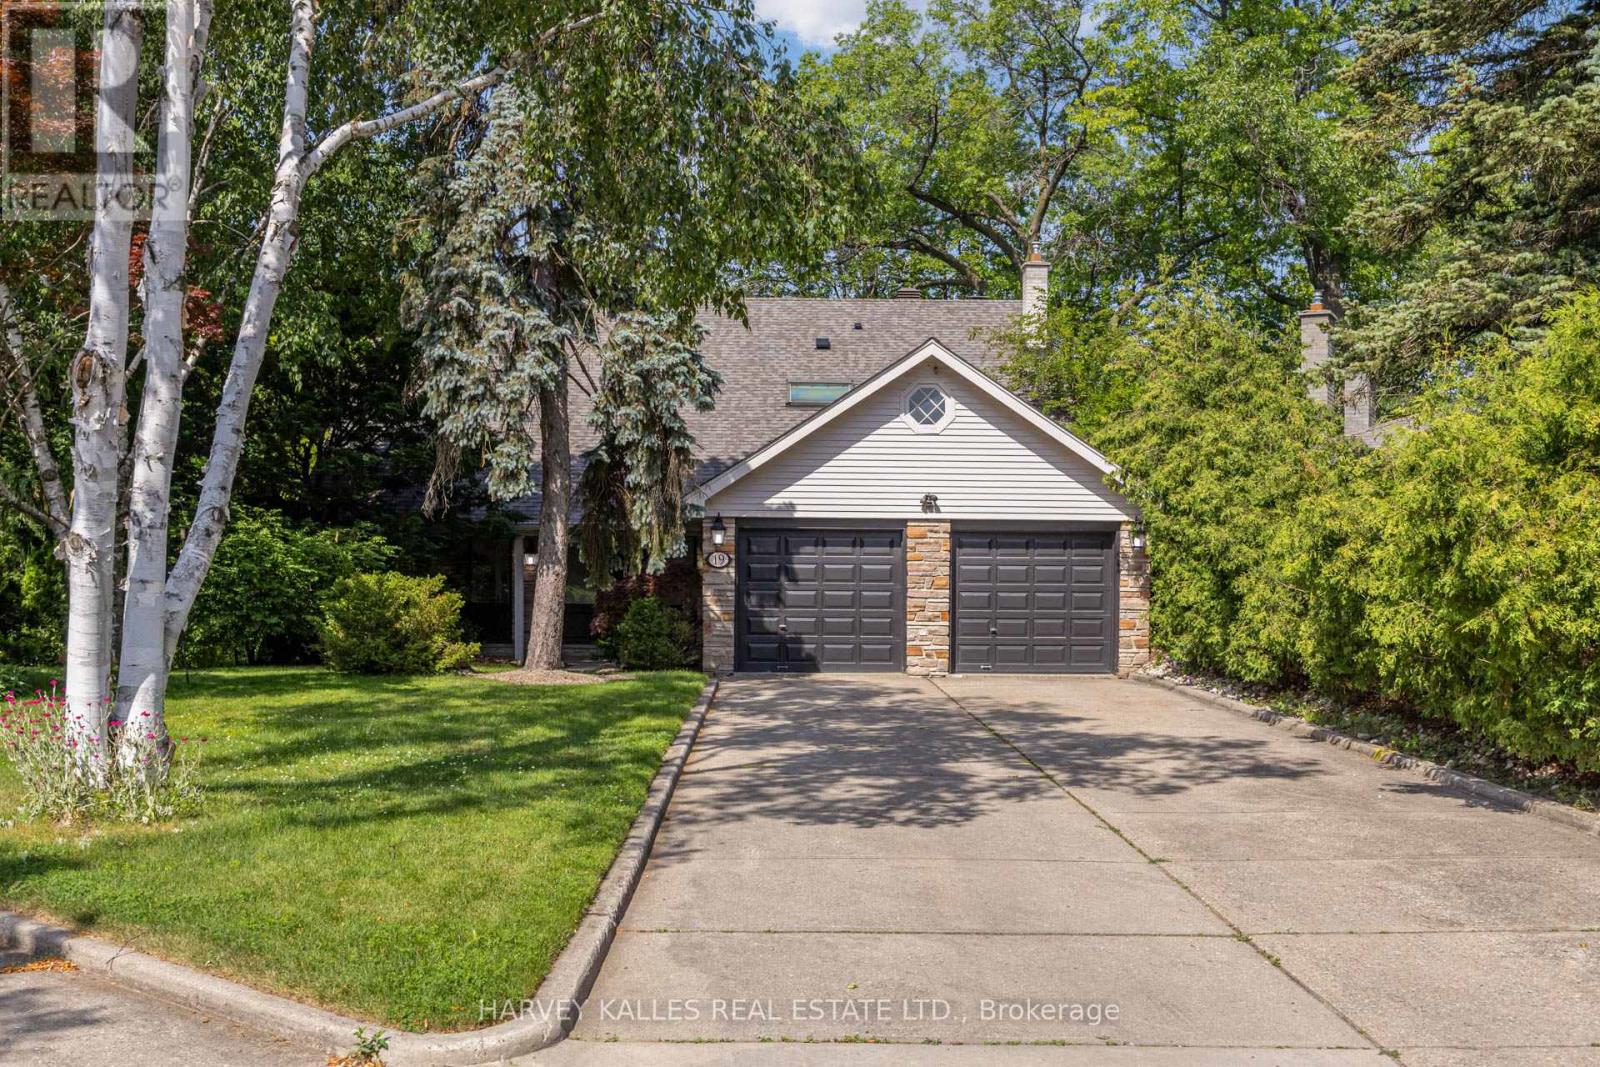
19 Ridgegate Crescent
Toronto, Ontario
Welcome to 19 Ridgegate Crescent, an extraordinary ravine-side residence tucked away on a quiet, family-friendly street in the heart of Sunnylea. Set on a premium pie-shaped lot backing directly onto Mimico Creek, this is a rare opportunity to enjoy the tranquility of nature without sacrificing urban convenience. From the moment you enter, you'll be captivated by the abundance of natural light pouring through oversized windows that frame spectacular views of the surrounding ravine. Thoughtfully designed for both comfortable family living and effortless entertaining, the principal rooms offer seamless connections to the outdoors and showcase the property's breathtaking setting from nearly every vantage point. The spacious main floor features elegant living and dining areas with a walkout to an expansive deck overlooking the lush landscape beyond. The bright eat-in kitchen is surrounded by windows, creating a warm and inviting space to gather while enjoying picturesque views year-round. Upstairs, the generous primary retreat offers a private ensuite and his-and-hers closets, while three additional bedrooms provide ample space for family and guests. The fully finished lower level extends the living space with a large recreation room, laundry area, and a second walkout leading to a stone patio and beautifully landscaped backyard, creating a seamless indoor-outdoor lifestyle on both levels. Whether you're enjoying your morning coffee on the deck, hosting friends under the canopy of mature trees, or taking in the ever-changing beauty of the ravine, this home offers an unmatched sense of privacy and serenity. Additional features include a new roof, furnace (2024), central air conditioning (2023), HEPA air purification system, two fireplaces, and an in-ground sprinkler system. A truly exceptional property where natural beauty, abundant light, and timeless family living come together in one of Etobicoke's most coveted neighbourhoods. (id:63616)
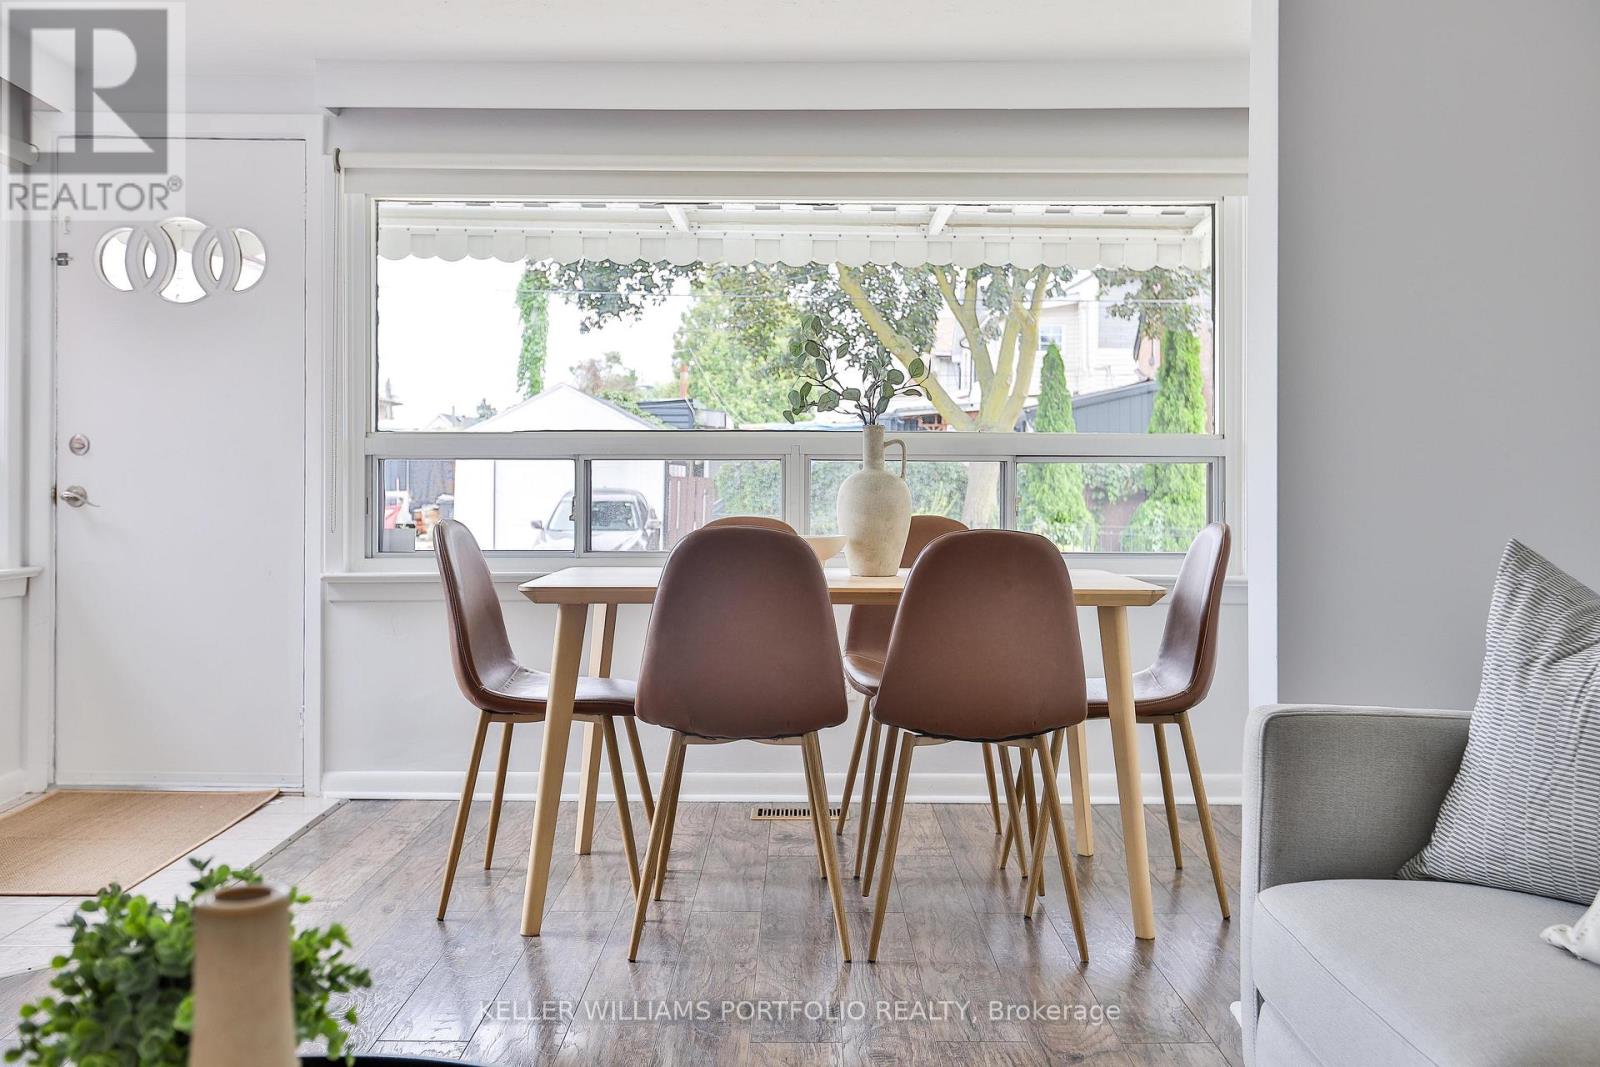
40 Aileen Avenue
Toronto, Ontario
An A+ on Aileen! Hey smarties, school's back in, so here's a pop quiz: a move-in ready house with legal front parking on a sprawling lot with a serene backyard - or a cramped condo? You do the math! A charming & unique semi-detached w/ many upgrades (see attached) this solid home is the perfect starter or next level up on the property ladder. Main level features bright, roomy living & dining area plus large, refreshed eat-in kitchen with inspiring treetop views. Upstairs the primary bedroom features a striking vista of the city skyline, including the CN Tower, plus convenient built-in closet system w/ample space for clothes & more. Spacious 2nd bedroom includes a closet & lush views. Whether you're looking for a 3rd bedroom, rec room, work from home, or home studio; the flexible lower level also features a renovated 4-piece ensuite washroom, laundry & separate office space. Currently used as a home massage studio, it's easy to keep clients & home space separated with a convenient backyard walk-out to an incredibly quiet and private backyard w/ paved patio, built-in sandbox, roomy storage shed, plenty of grassy space for kids and pets, & lovely gardens. Build-out the yard further beyond the fence as the neighbours have - with a deck or more garden area, or simply leave the trees and green space as they are and enjoy the sounds of birds and pollinators abuzz in your cottage-like oasis. While you're building-out the yard, look to the attached house for future rear addition inspiration so you can renovate and stay in place as your family grows. And commuters rejoice! The Caledonia LRT station is a short walk away, making getting to work a snap. Or hop onto Black Creek Drive and the 400/401 in two shakes. Stroll to Bert Robinson Park, with playground, splash pad, sports field and basketball court in 5 minutes. Easy reach to groceries, cafes, restaurants, bakeries, butchers, North of Brooklyn Pizza, Shoppers and beloved F.H. Miller Jr school. This house makes the grade! (id:63616)

2346 Salcome Drive
Oakville, Ontario
Welcome to this beautifully maintained Fernbrook home in the highly sought-after Joshua Creek community, offering nearly 3,000 sq. ft. of above-grade living space and a spacious, functional layout thoughtfully designed for comfortable family living. The main floor features 9-foot ceilings, hardwood flooring, and a soaring open-to-above living room that creates an impressive sense of space and fills the home with natural light. A gas fireplace adds warmth to the inviting living space, while the eat-in kitchen features granite countertops, ample cabinetry, and plenty of room for everyday family gatherings. Upstairs, four generously sized bedrooms provide comfortable accommodations for the entire family, including a spacious primary retreat with a large ensuite. Quartz countertops add an updated touch to the bathrooms.Outside, the professionally landscaped property extends the living space with interlocking stone, a deck and flagstone front porch - ideal for relaxing and entertaining. The finished basement with an additional bathroom offers flexible space for a recreation room, home office, gym, or guest area.Recent updates include attic insulation (2021), dishwasher, washer and dryer (2021), air conditioning (2023), stove (2025), and refrigerator (2026). Ideally located within walking distance to Iroquois Ridge High School, Iroquois Ridge Community Centre and Library, and close to parks, trails, shopping, major highways, and everyday amenities. A wonderful opportunity to own a well-cared-for family home in one of Oakville's most established and desirable neighbourhoods. (id:63616)