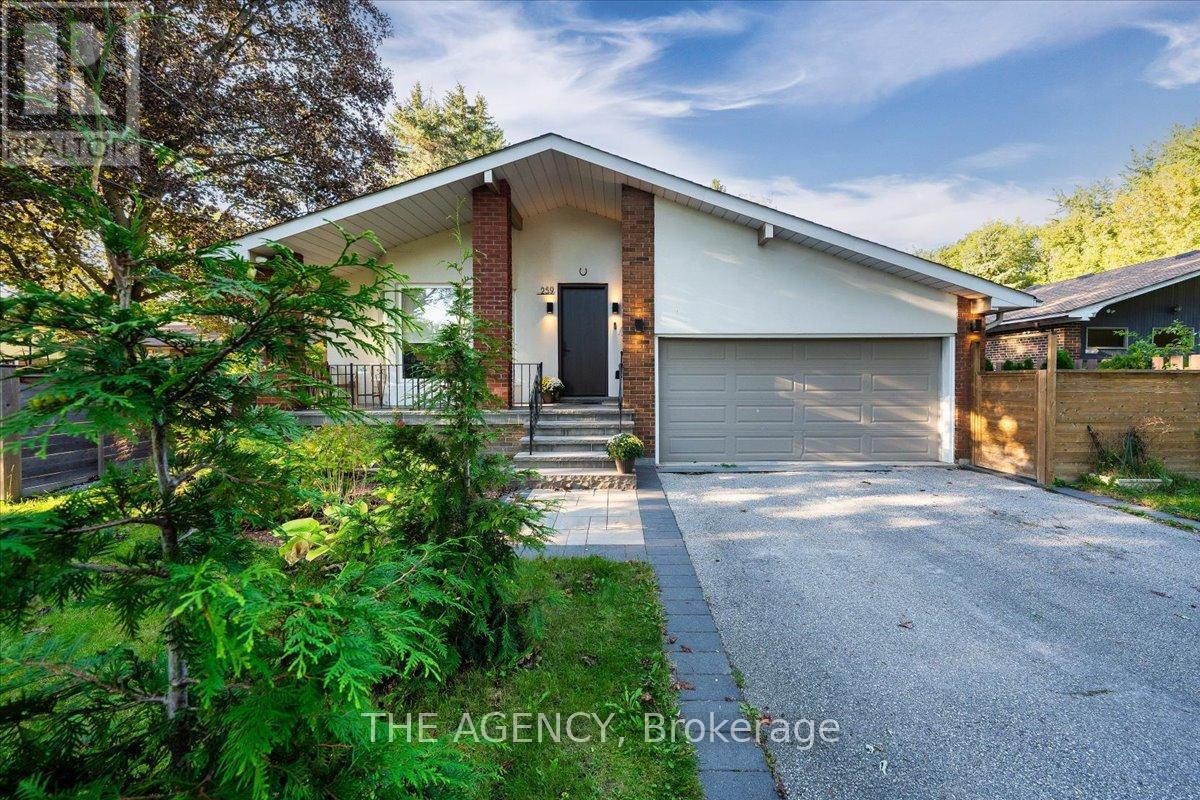
259 Rumble Avenue
Richmond Hill, Ontario
Some homes are renovated. Others are completely reimagined. Set on a rare 54 x 209 ft. lot in the heart of Mill Pond, 259 Rumble Avenue is adesigner residence where thoughtful design, craftsmanship and everyday living come together. Behind its understated exterior is an unexpectedinterior offering approx. 2,400 sq. ft., 5 bedrooms and 5 bathrooms, including two primary suites with walk-in closets. At the heart of the home isthe showpiece chef's kitchen, featuring premium Fisher & Paykel appliances, an oversized centre island and a design recognized with a GoldAward from the Designers and Decorators Association of Canada. The transformation goes far beyond finishes: the interior was extensivelyrebuilt with new insulation, walls, windows, waterproofing and a sump pump system. Two gas fireplaces, heated floors in two bathrooms andsecond-floor laundry add comfort and function throughout. Outside, the exceptional 208-ft-deep property offers mature surroundings, interlock,gazebo and hot tub, with incredible space for outdoor living and entertaining. The expansive driveway accommodates up to 8 vehicles,complemented by a 2-car garage. Moments from Mill Pond Park, trails, historic downtown Richmond Hill, transit, GO and major highways. Ahome with far more to discover than first meets the eye. (id:63616)
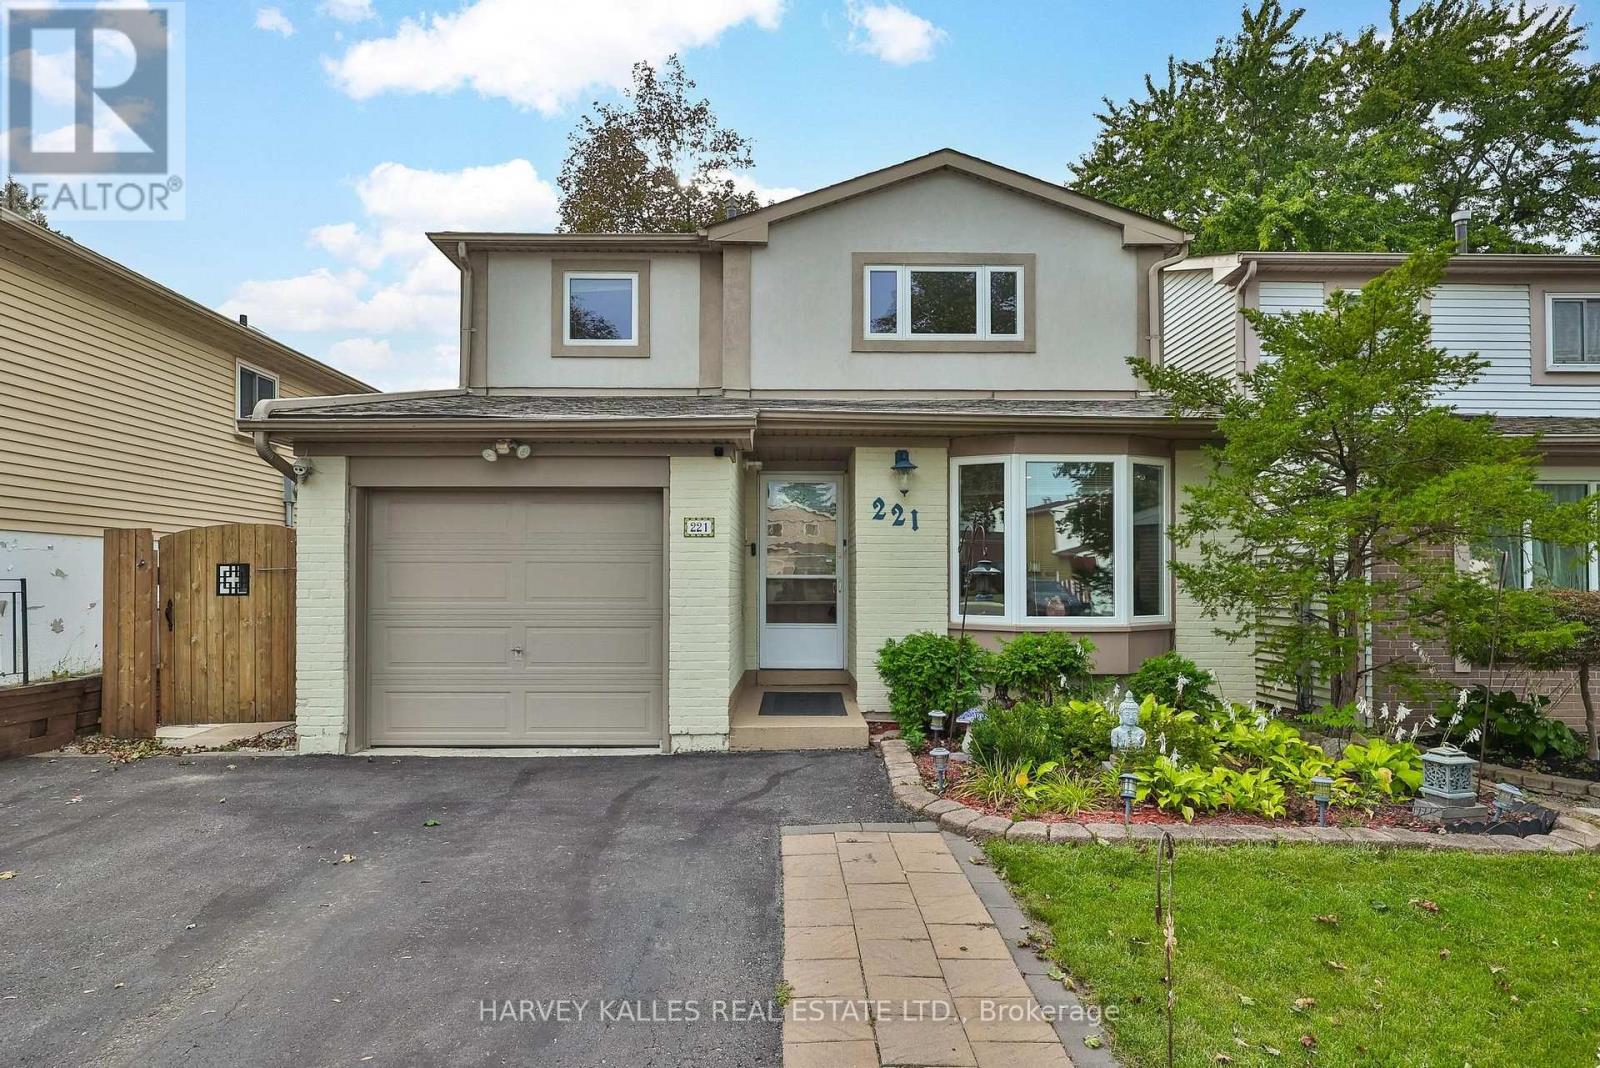
221 Snowshoe Crescent
Markham, Ontario
A Lovely Well-kept , Move in Ready Home in German Mills! This Beautifully maintained and extensively updated 2 storey family home offers 4 bedrooms, 3 bathrooms, a spacious Living Room , Large Dining and a Separate Family room combined with updated Kitchen .Have your daily breakfast in Family Size Open Countertop Island enjoying the Green Backyard providing exceptional space for both everyday family living and entertaining. Enjoy memorable Cozy winter evenings by the fireplace, creating the perfect warm and inviting atmosphere. Main Floor Powder Room and expansive Closet . The finished basement with separate entrance and kitchen offers excellent potential for an in-law suite or rental income, with a bedroom and walk in closet an opportunity to help offset your mortgage. The professionally landscaped front yard adds wonderful curb appeal and outdoor space to enjoy. Ideally located near top ranked schools, Bayview Golf and Country club, parks, trails, tennis courts, highways. A wonderful opportunity to enjoy the Mills' most desirable neighborhoods. A must see!! ** This is a linked property.** (id:63616)
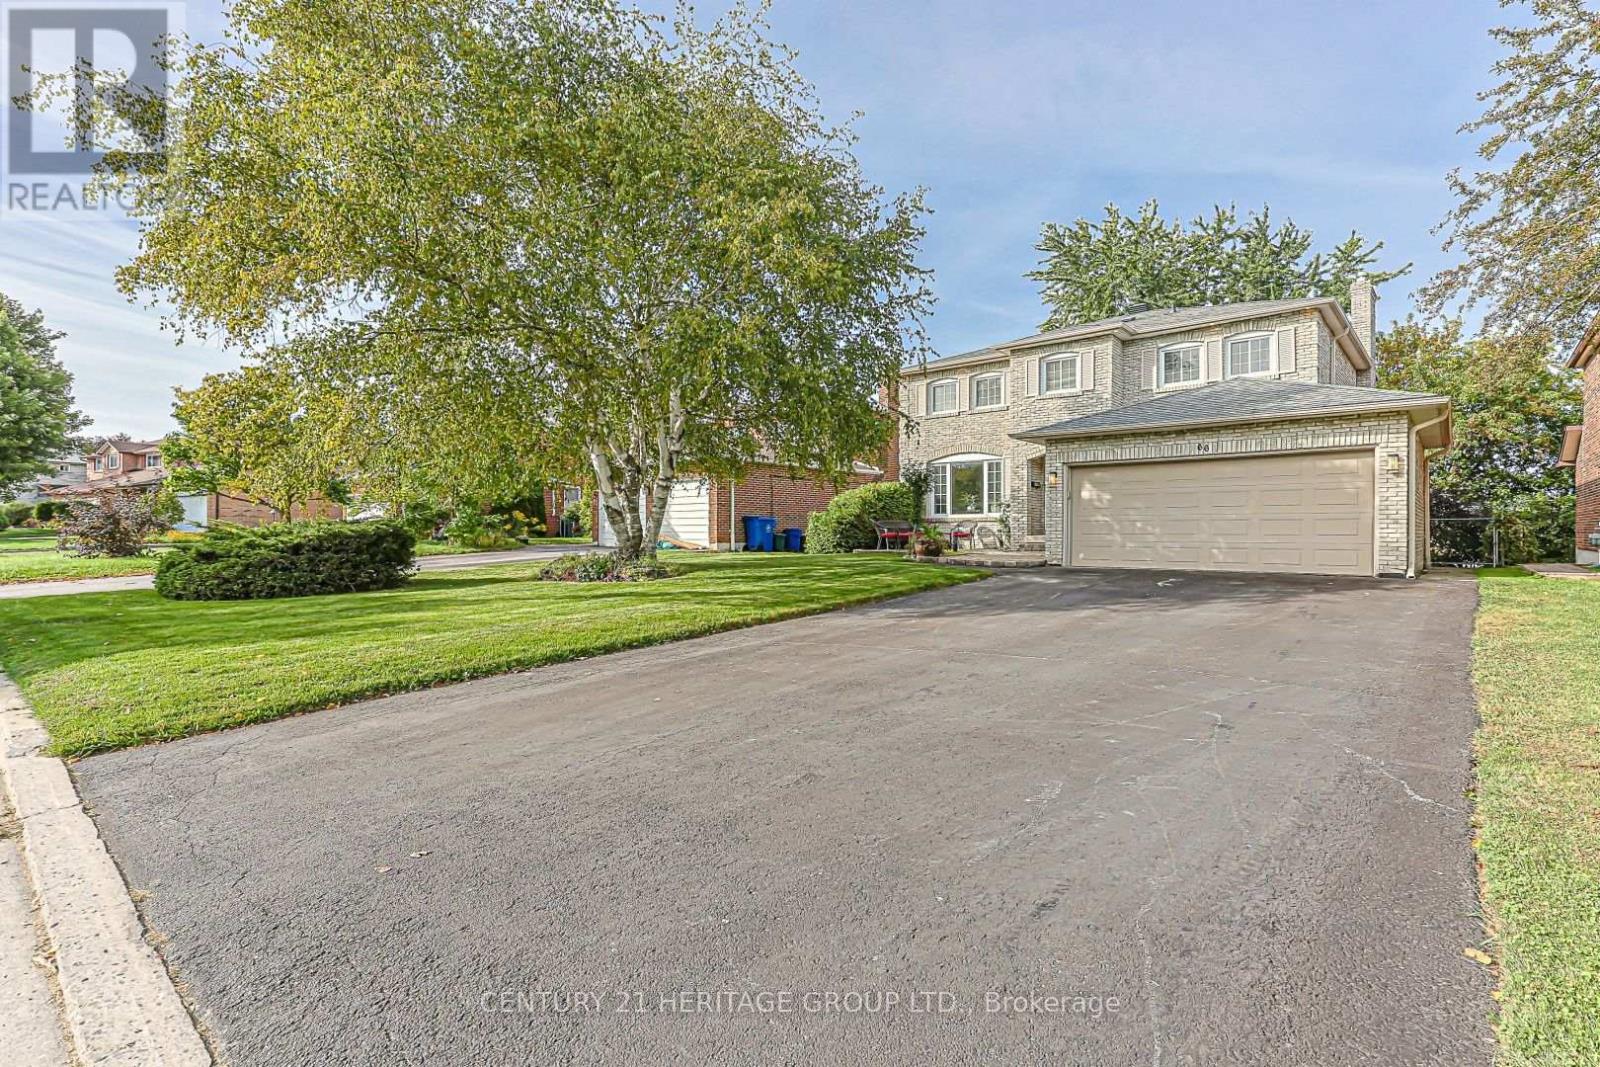
66 Howlett Avenue
Newmarket, Ontario
Welcome to 66 Howlett Avenue. A stunning 4 Bedroom 4 Bathroom home with a double garage nestled perfectly in the Leslie Valley Community on a quiet street. With an upgraded Kitchen and beautiful Breakfast area, with a Walk-out sliding door, this home has all you need for your everyday meals including great lighting and privacy. This home also boasts a Dining room capable of hosting many people, attached to a stunning and large Living room with a beautifully large window. With a finished Basement ready for either recreation or the possibility of a Basement Apartment, you will be satisfied with the large open concept and the Walk-out to the Backyard lower deck. Direct connection to your garage provides ease-of-access in the winter months. The Garage also has amazing storage capacity both connected to the ceiling and the walls with room for two vehicles. With Bathrooms on all floors, including a 4-piece ensuite in the Primary Bedroom, you do not need to travel to other floors to use them. Upgraded Kitchen Cabinets and Counter with a Fridge Enclosure make your Kitchen feel warm and welcoming. A long Driveway that fits 4 cars makes hosting a breeze. Located close to many Schools, Grocery Stores, Costco, and Public Transit, you will not find a better property for your needs. Move-In ready! (id:63616)
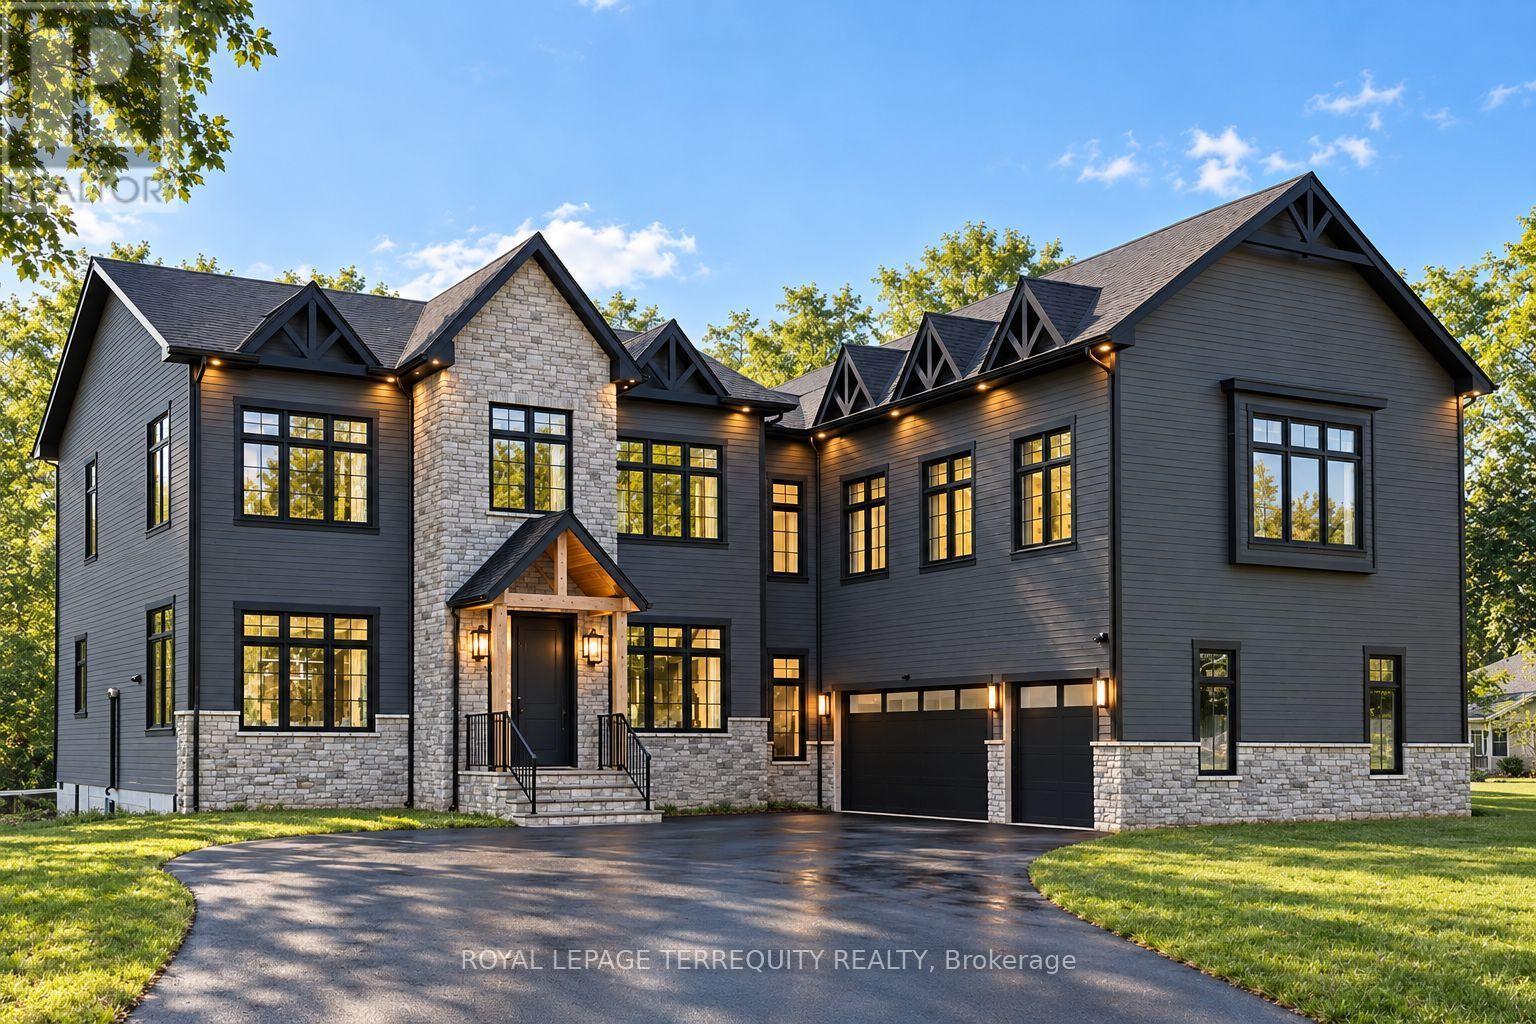
17 Connor Drive
Whitchurch-Stouffville, Ontario
Set on an impressive 125-foot frontage lot, this exceptional waterfront residence is offered independently from the adjacent parcel, which is subject to a conditionally approved severance and available separately. The result is a remarkable estate-sized setting that provides an extraordinary sense of space, privacy, and presence along the waterfront. An extraordinary waterfront offering, this residence exemplifies architectural presence and timeless lakeside luxury. This one-of-a-kind property blends refined sophistication with serene natural beauty, creating a seamless indoor-outdoor living experience. Thoughtfully designed with wide-plank hardwood flooring, custom millwork, and curated designer finishes, the home features flowing principal spaces enhanced by integrated LED ceiling details and statement lighting. A striking glass elevator adds both convenience and architectural presence, reinforcing the home's elevated design. The open-concept kitchen is a true showpiece, wrapped in premium stone surfaces and bespoke cabinetry, and equipped with top-tier paneled appliances. Designed for effortless entertaining and elevated everyday living, it anchors the home with both function and refined style. Offering 4 spacious bedrooms and 4 beautifully appointed bathrooms, the residence delivers comfort, privacy, and exceptional craftsmanship throughout. The primary suite serves as a private retreat with a generously scaled, spa-inspired ensuite finished with luxurious details and premium fixtures. A large loft above the garage, complete with a rough in for an additional washroom, provides outstanding flexibility for future expansion-ideal for a guest suite, studio, or multigenerational living. The 3-car garage with car lift further enhances the home's rarity. A rare offering defined by scale, craftsmanship, and a level of finish seldom seen on the market. (id:63616)
30 Riley Reed Lane
Richmond Hill, Ontario
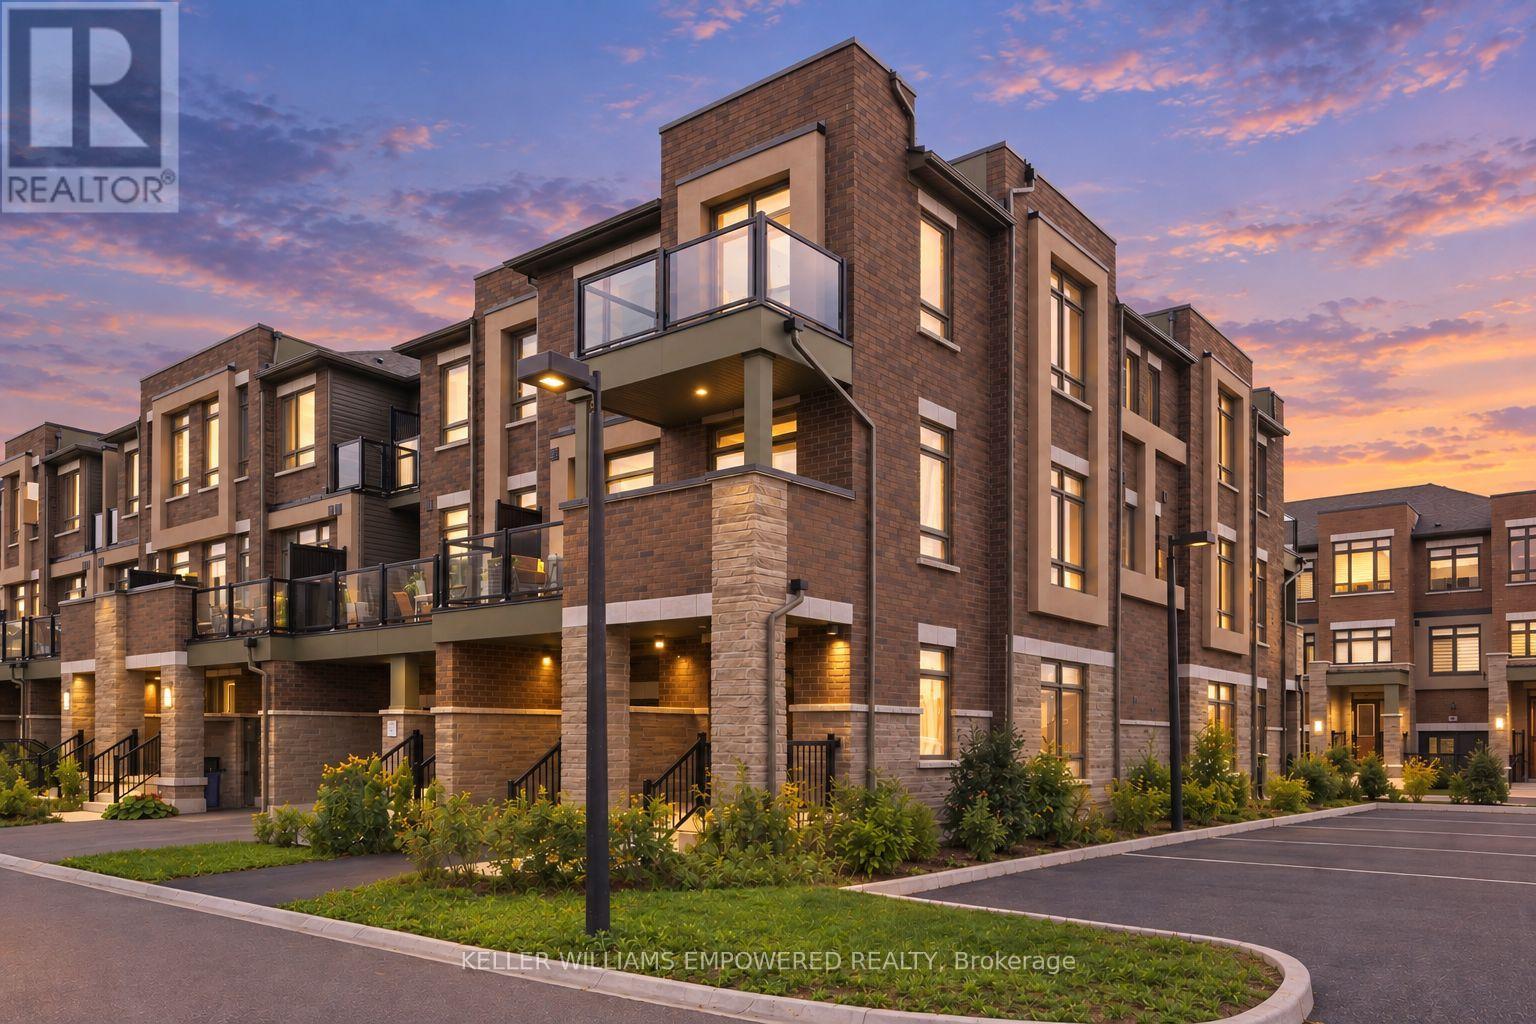
Rare END-UNIT FREEHOLD townhome built by award-winning Arista Homes. Uniquely upgraded with a builder-customized ground floor that maximizes usable space for additional living area, avoiding the standard narrow hallway layout. Top-ranked schools, including Richmond Green Secondary and Thornlea Secondary (French Immersion). With Gormley GO and Richmond Hill GO nearby, and easy access to Highway 404, enjoy seamless connectivity to the city and beyond. Close to Costco, FreshCo, Food Basics, and Walmart. Thoughtfully designed for modern living, this rare residence offers space, natural light, versatility, and effortless indoor-outdoor living. A grand, wide entrance welcomes you into a beautifully appointed interior featuring smooth ceilings and 9-foot ceilings throughout the main living areas Ground floor upgrade includes removal of the walk-in closet for a more open and functional layout. The spacious kitchen features an expansive countertop, centre island, and stainless steel appliances. The open-concept living and dining areas extend to a large balcony, with private balcony access from the second bedroom. Three well-proportioned bedrooms and two full bathrooms, with both a shower and bathtub, offer comfort and flexibility for families and guests, or a home office. Primary ensuite features a frameless glass shower enclosure. From the side windows, enjoy clear views of fireworks at Richmond Green during Christmas Eve, New Year's Eve countdown, Canada Day, and more. The flexible lower level offers additional space for a variety of lifestyle needs. Ample visitor parking at the rear. Enjoy an enviable location surrounded by parks, recreation, and community amenities, with future North Leslie Community Park East just a short walk away. Richmond Green Sports Centre & Park offers cycling and skating trails, soccer fields, and outdoor recreation. A rare opportunity to enjoy refined comfort and an exceptional lifestyle. Come experience all this remarkable home has to offer! (id:63616)
213 Simonston Boulevard
Markham, Ontario
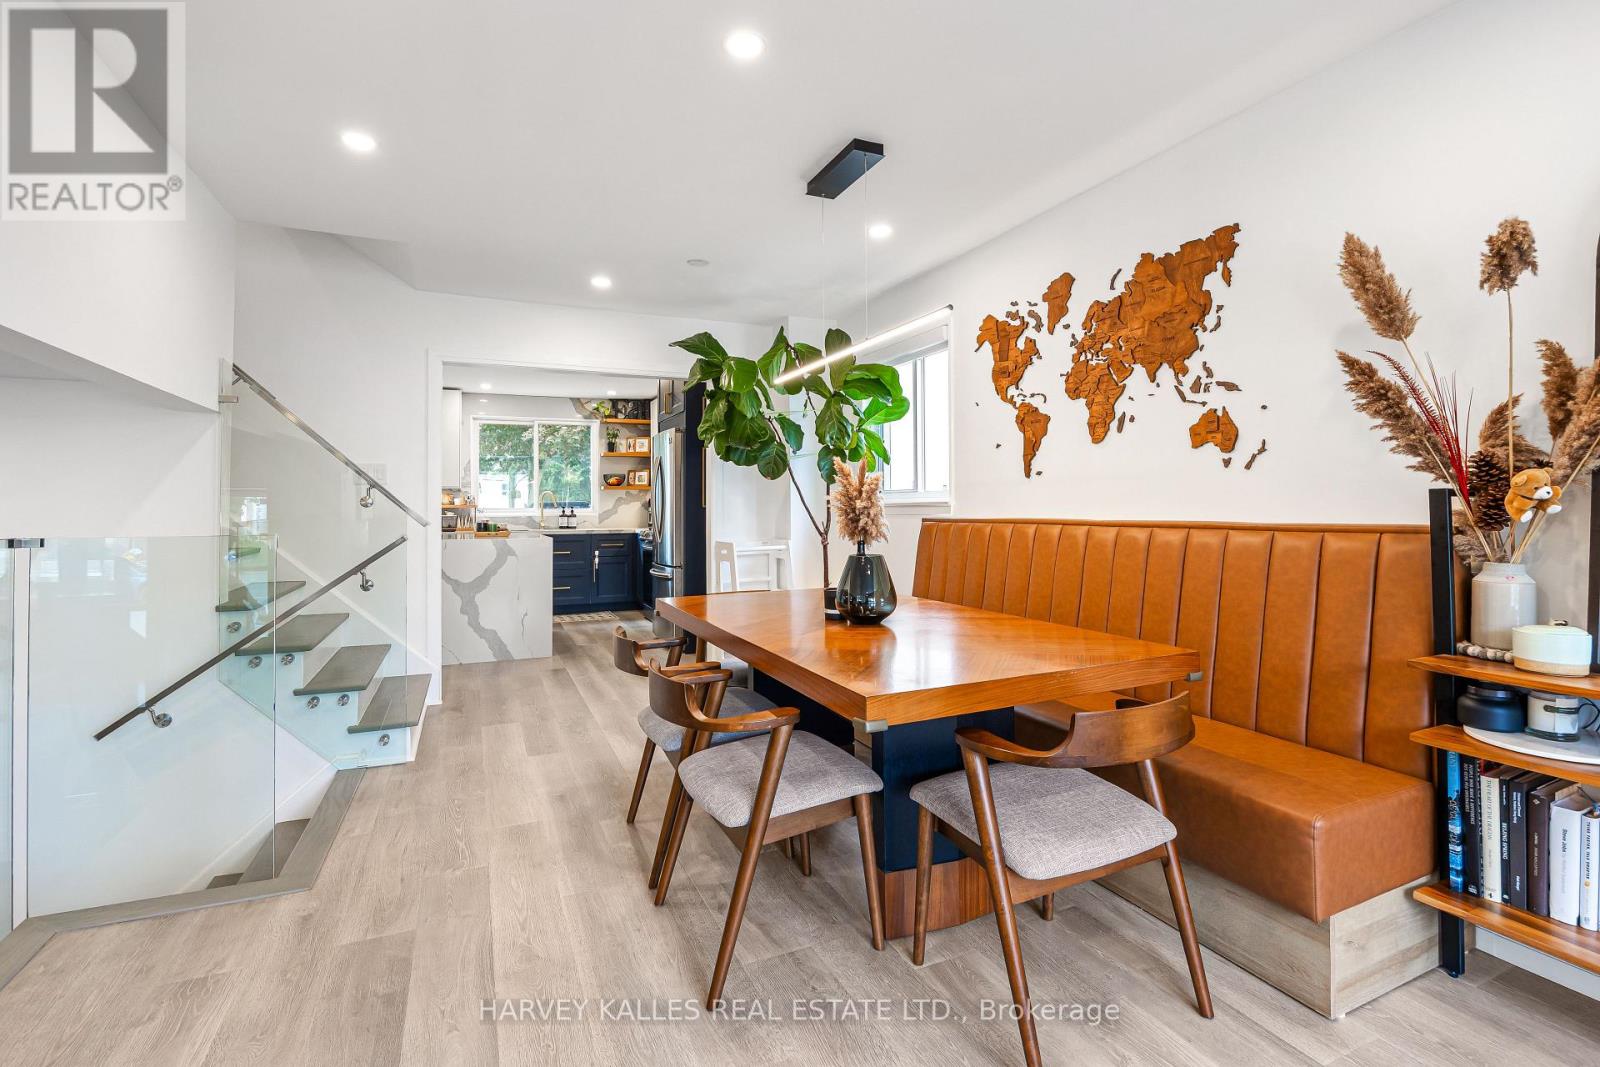
Rarely offered in German Mills - a beautifully updated 3-bedroom, 3-bathroom home that is bright, warm,private and exceptionally inviting. The kind of home that feels special the moment you walk through the door. Thoughtfully upgraded throughout, this home blends modern comfort, quality finishes and functionality with a peaceful backyard.The heart of the home is the renovated French Kitchen, featuring integrated cabinet and drawer lighting, a stylish bar with dedicated fridge and fryer, filtered water and the perfect setup for a coffee station or entertaining. Floors, rooms and bathrooms were updated in 2020, the kitchen in 2021 and the basement in 2023- with approximately $200,000 in thoughtful upgrades throughout the home.Extensively improved from top to bottom, including complete replacement of all aluminum wiring with copper wiring and a 125-amp electrical system, upgraded wall insulation, basement water protection, whole-house water softener,reverse-osmosis drinking water at the refrigerator and basement faucet, direct-to-property fibre internet,and a 32-amp EV charger setup in the garage.Integrated lighting adds an elegant touch to the primary bedroom, wardrobe and bathrooms, while a brand-new garage door opener was installed in 2026.The finished basement provides additional flexible living space, home office or guest space or recreation area.Step outside to your private backyard and enjoy the rare feeling of backing onto nature while still being minutes from everything you need.Located in thesought-after German Mills community, surrounded by parks, trails and green space, with convenient access to Highway 404, Steeles Avenue, Leslie Street, shopping, restaurants, transit and local amenities. A thoughtfully upgraded home in an established neighbourhood - move in, relax and enjoy. ** This is a linked property.** (id:63616)

422 Queen Street
Newmarket, Ontario
Open-concept charming bungalow in the heart of Olde Newmarket, just steps from the vibrant bars and restaurants of Main Street, beautiful Fairy Lake, Southlake Hospital, and the GO Train. It simply doesn't get better than this! Situated in the historic heart of Newmarket, yet with NO heritage protection, offering added flexibility for future plans. Whether you're a first-time buyer, investor, or looking for the perfect place to retire, this is an incredible opportunity to own in one of Newmarket's most sought-after locations! Recent upgrades to the home; newly finished basement, roof, fence, 240-volt electrical supply, electric car charger, gas line for BBQ, Hot Water Tank (2026), Water Softener (2026) (id:63616)
37 Cherry Bush Road
Vaughan, Ontario
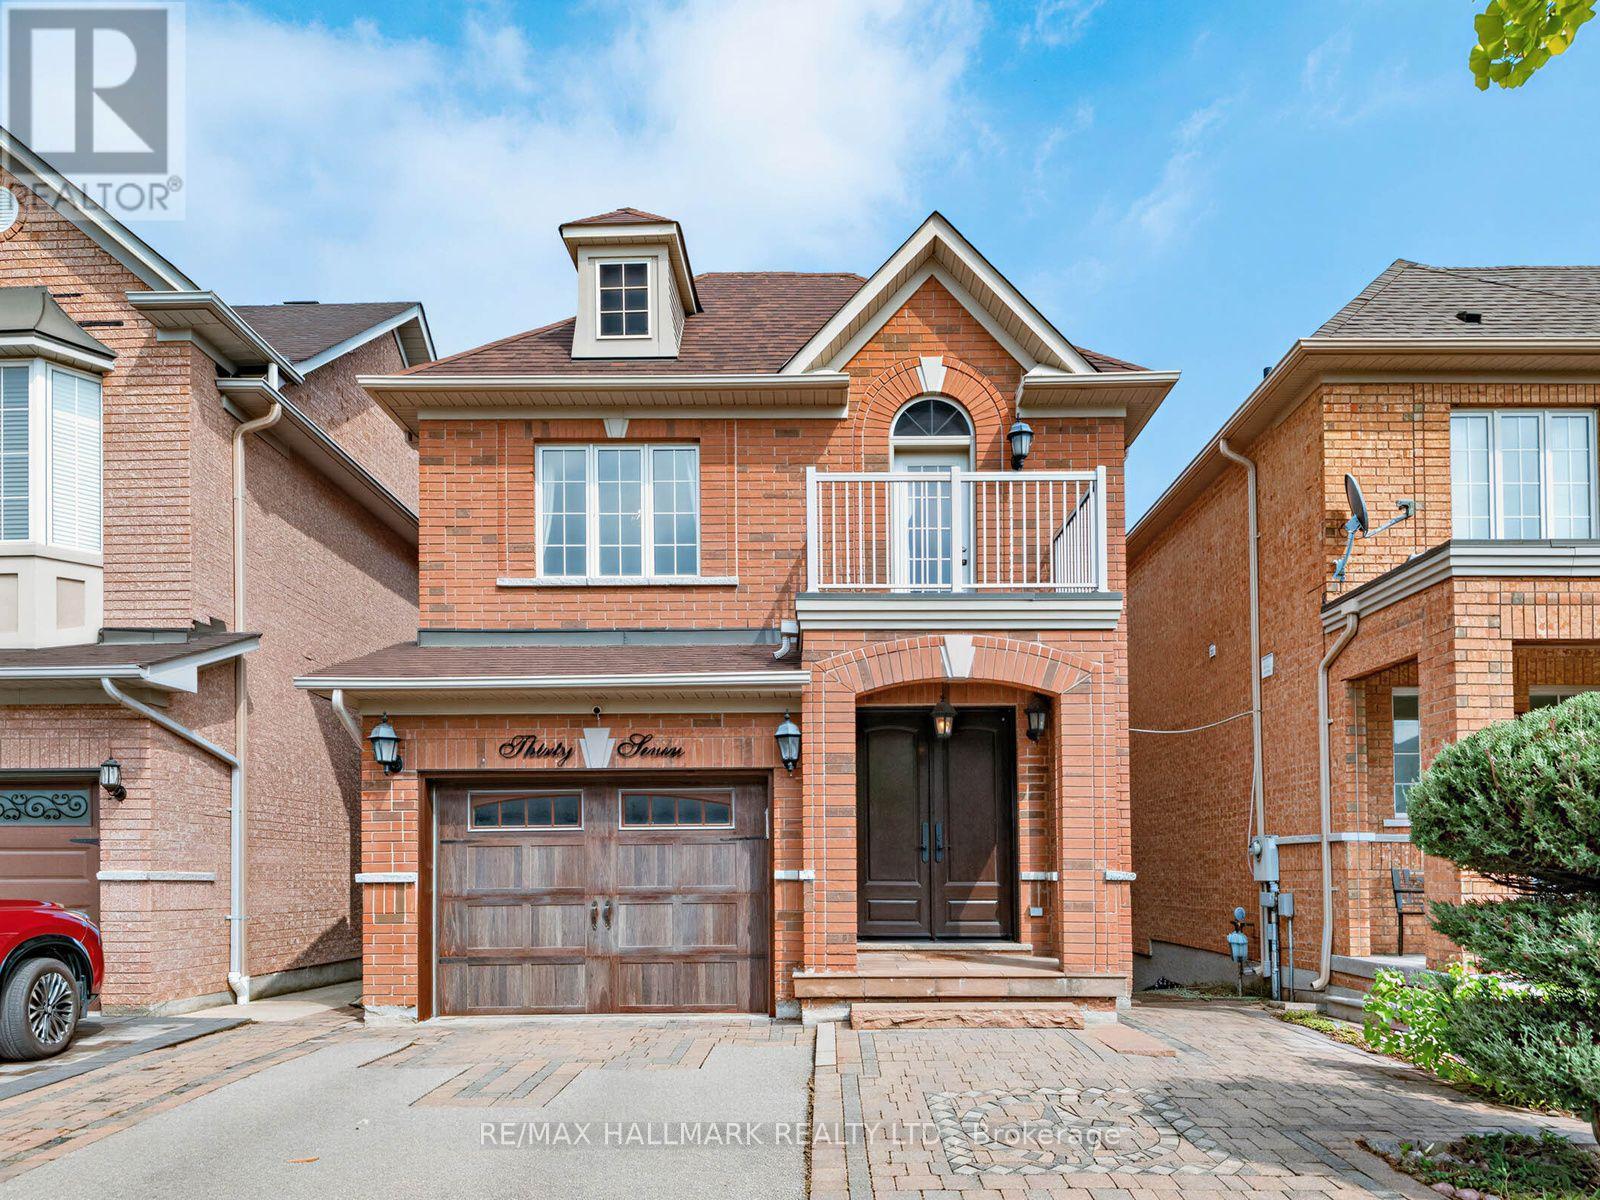
A rare opportunity in highly sought-after Patterson, 37 Cherry Bush Rd is a beautifully maintained, fully detached 2-storey home nestled in one of Patterson's most desirable family-friendly communities. Offering 3 beds & 4 baths this home combines spacious living with crown moulding, pot lights & exceptional functionality throughout. The main level features 9-foot ceilings, a welcoming living room with cozy fireplace, breakfast bar & bright separate dining area with walkout to an oversized deck with gazebo perfect for morning coffee, outdoor dining or entertaining. The spacious kitchen offers excellent functionality & connects seamlessly with the principal living space. Upstairs, generously sized bedrooms provide plenty of room for the growing family. The principal bedroom features a private ensuite, while the second bedroom offers its own private walkout balcony! The finished lower level is a true extension of the home, featuring a bright walkout to a stamped concrete patio & beautifully landscaped, fully fenced yard with a custom-built pizza oven & shed, plus a convenient walkway along the side of the home to the front. Custom built-in shelving, dedicated office and study area in the basement create a flexible space ideal for working from home, studying or hobbies, while the finished recreation area provides an inviting setting for family time & entertaining. Direct garage access from the foyer! A couple walls in the garage have slatwall storage panelling. No sidewalk offers added convenience & maximum driveway space. Ideally located within walking distance from Maple Go station, top-rated schools, parks, playgrounds, trails, community amenities, shopping, restaurants, library, and grocery stores, complete with easy access to Cortellucci Vaughan hospital & Hwy 400, 404 & 407. A move-in-ready home in the heart of Patterson offering the space, comfort, unbeatable location & lifestyle today's families are looking for, come see why 37 Cherry Bush Rd feels like home! (id:63616)
7924 Kipling Avenue
Vaughan, Ontario
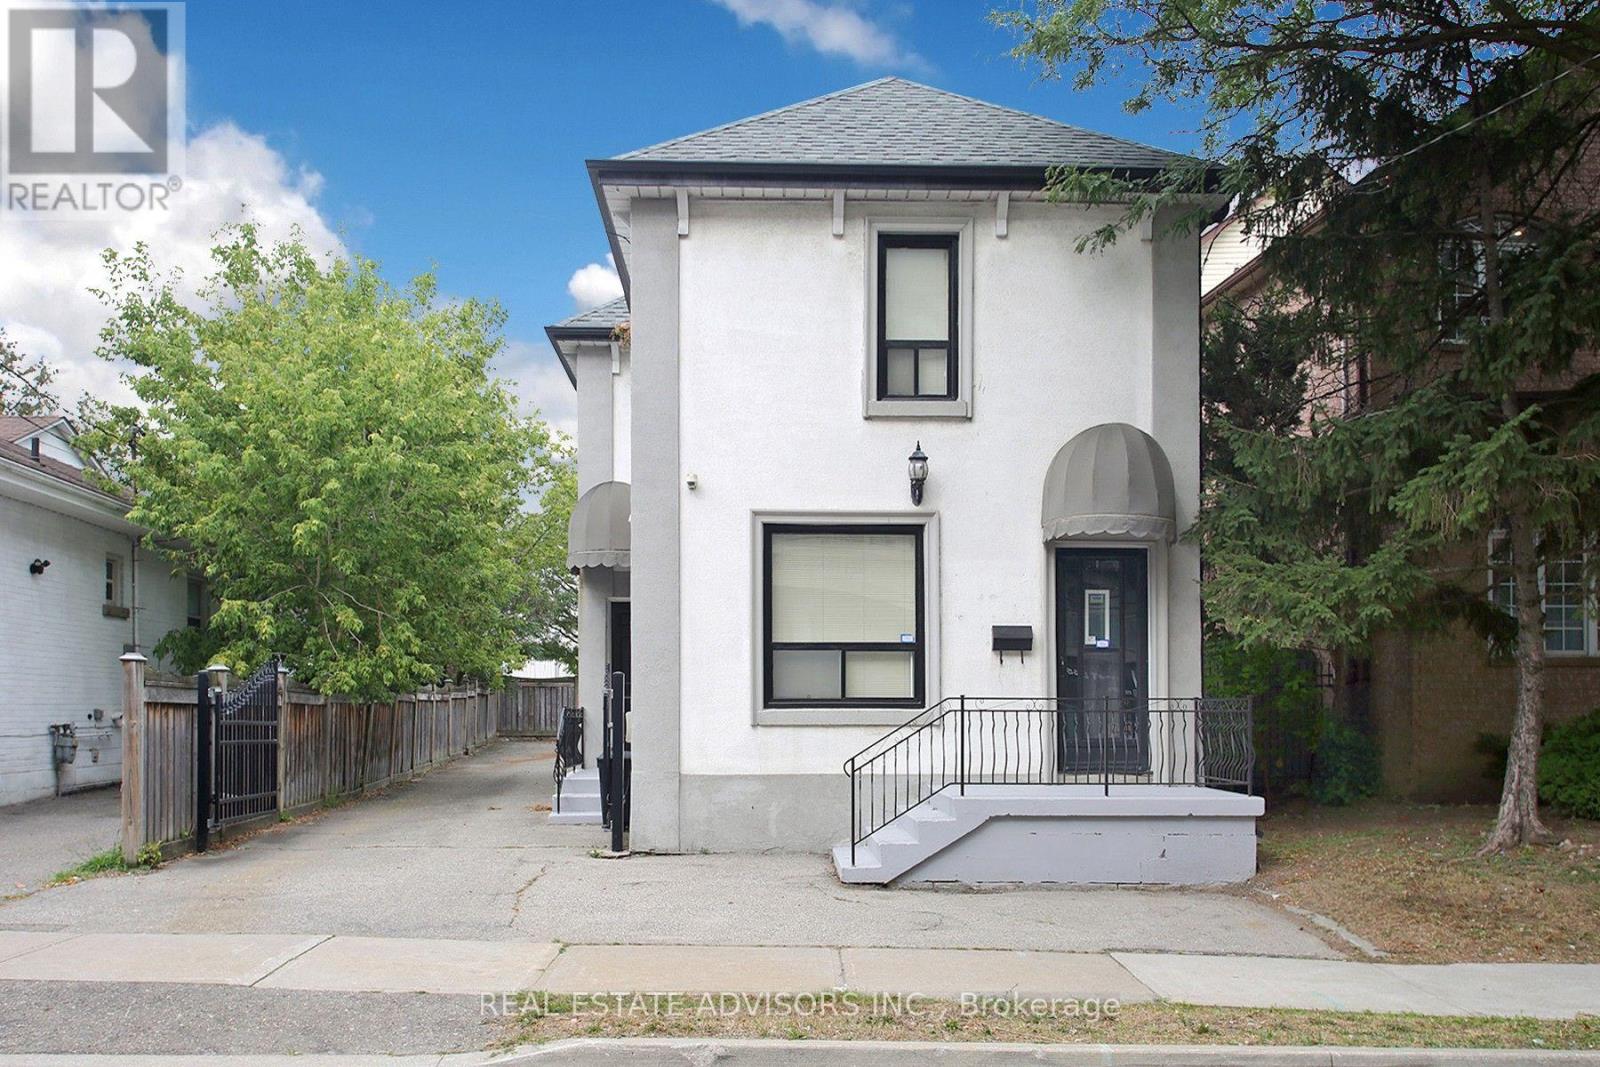
Welcome to 7924 Kipling Ave. R3 Zoning. Main St exposure Perfect for Professional office use, Accountants, Real Estate Brokerage, Lawyers, Home/office, Live/Work. 3 Separate Entrances. Private Driveway, Lots of parking. (id:63616)
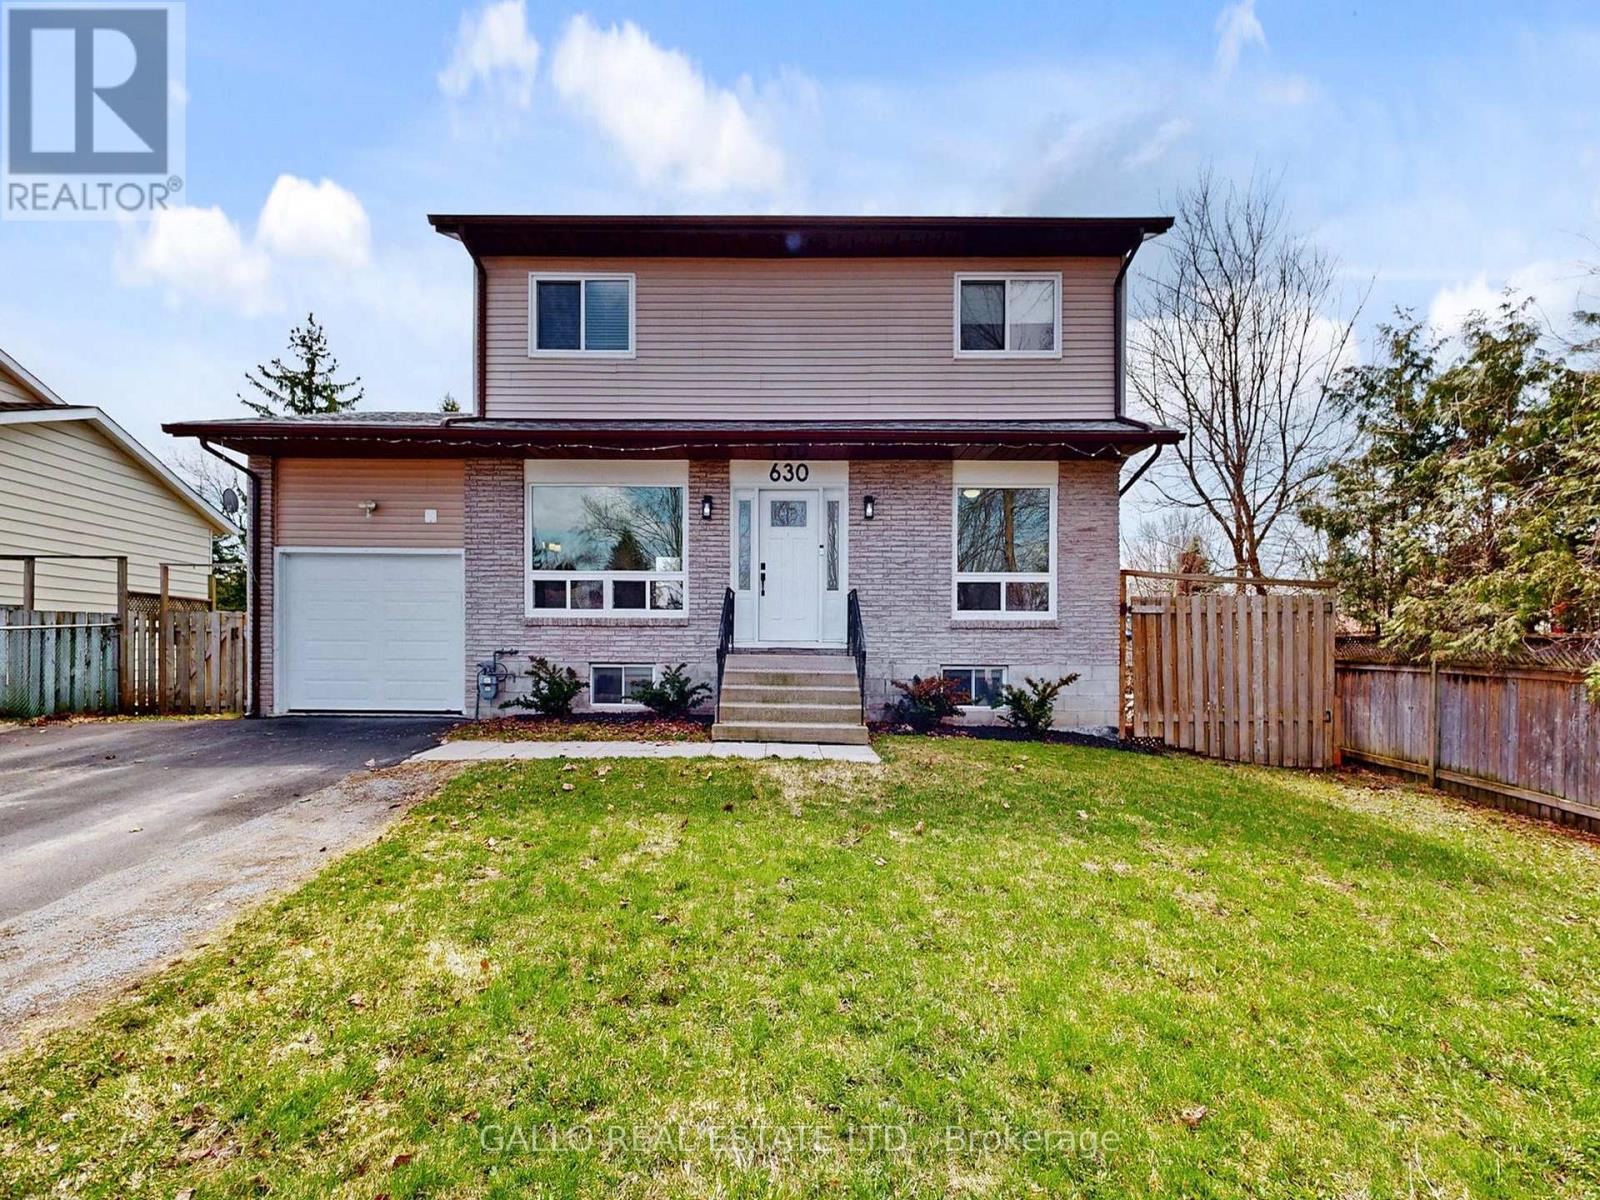
630 Highland Crescent
Brock, Ontario
Located in an Established neighbourhood , tucked away on a quiet crescent ,close to Town and amenities ! This spacious 2 storey home with attached garage, offers comfort and style.The renovated kitchen features quartz countertops, S/S appliances , centre island with stools and pantry overlooking the dining area -perfect for everyday living and entertaining. Versatile main floor office /den ideal for working from home!. Walk out to a large 2-tiered deck and sun-filled spacious backyard. Upstairs you will find 3 generous size bedrooms , while the finished basement with rec room, bedroom, laundry and storage adds more living space for the extended family! An ideal setting to begin homeownership here !Brokerage Remarks (id:63616)
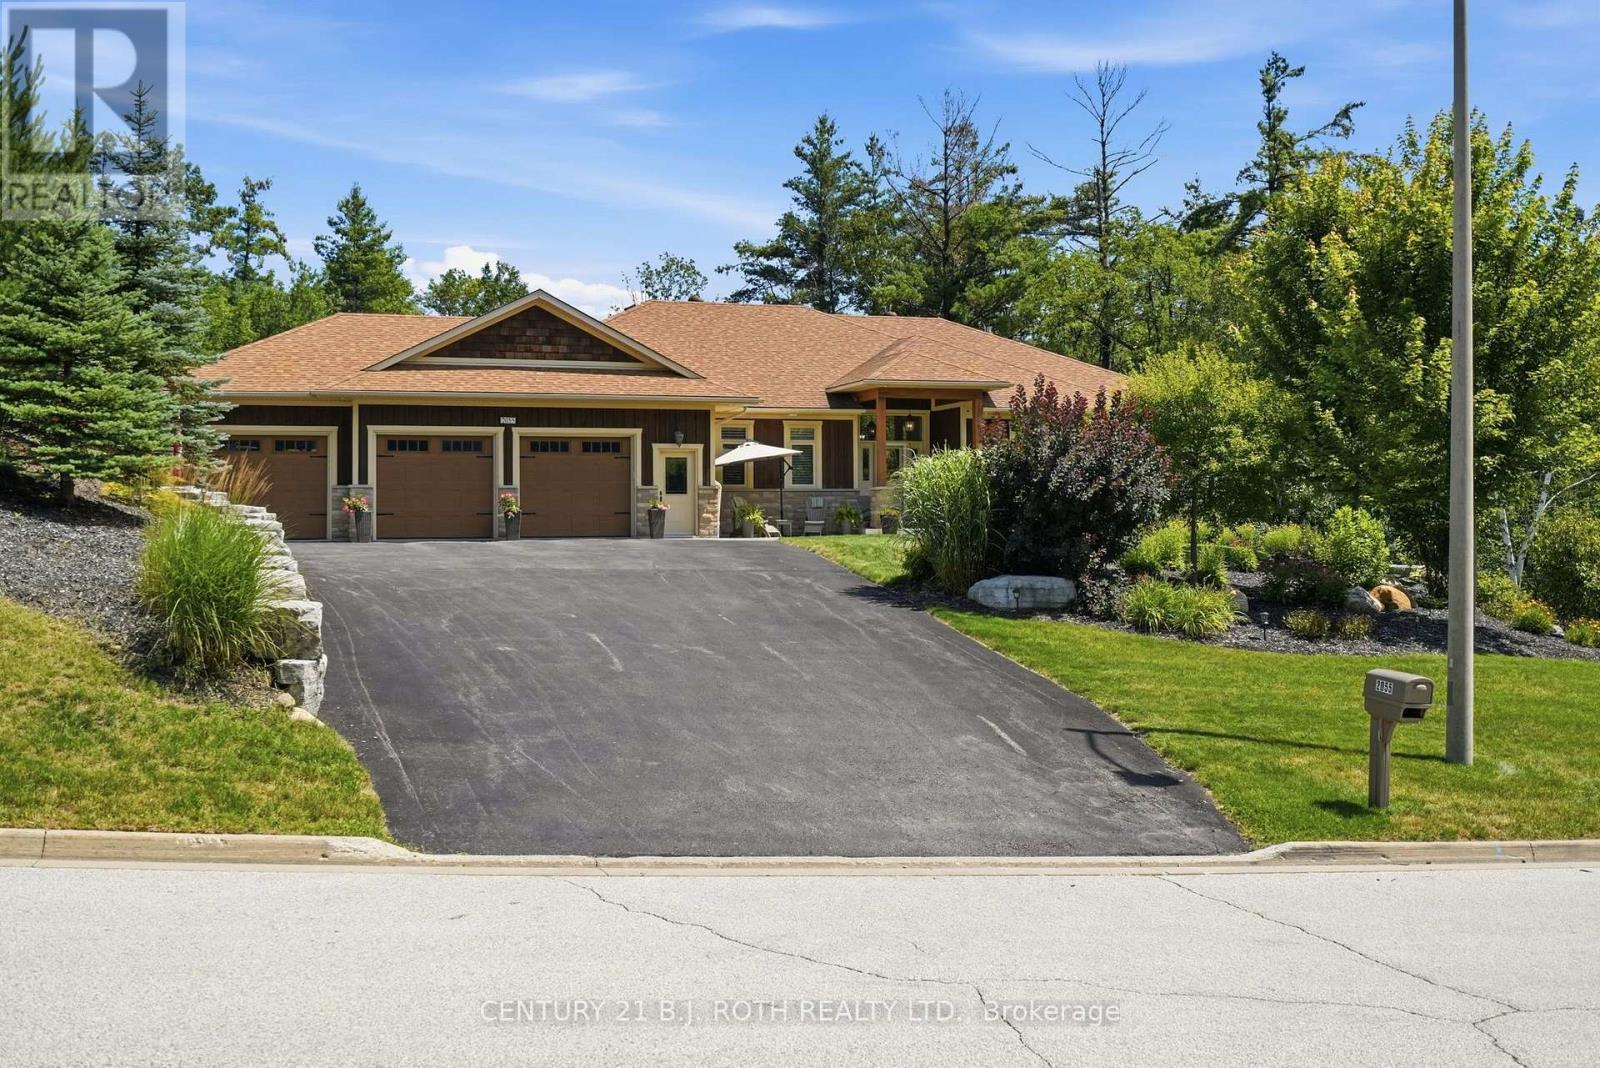
2055 Forest Valley Drive
Innisfil, Ontario
MULTI-GENERATIONAL LIVING AT ITS FINEST. Set on 1.27 Acres with Lovers Creek tracing the edge of the property, this custom-built 3+1 bedroom home beautifully blends sophisticated design in an extraordinary natural setting. Floor-to-ceiling windows on both levels invite incredible natural light and frame the scenery year-round, from lush summer greenery to brilliant autumn colour and the magical feeling of living inside a snow globe in winter. Mudroom located off the upper garage keeps life beautifully organized. The main level is designed for both gathering and retreat! Open concept design is perfect for entertaining. Gather around the gorgeous oversized black walnut kitchen island and unwind in your stunning living room, warmed by a gas fireplace. The primary suite is a true oasis. Expansive windows immerse you in the surrounding landscape and a second gas fireplace creates a cozy retreat. Soak the day away in your luxurious 4-piece ensuite featuring heated floors.The lower level continues the home's exceptional versatility with its own entrance, rear parking, access to lower garage, full kitchen, large bedroom, walk-in wardrobe, ensuite, 2nd laundry space and dedicated movie theatre offering an exceptional opportunity for family or guests to enjoy comfort, privacy and independence. Multi-Level heated garages with epoxied floors accommodate up to three vehicles each level (up to total indoor spaces). Multiple decks and patios extend the living space outdoors, overlooking beautifully landscaped grounds and a dedicated fire pit area perfect for gathering beneath the stars. Talk about LOCATION! Your morning commute just got easier! Seconds to Hwy 400 and easy access to all every day amenities. Multi-generational flexibility + convenient location + tranquil setting = A rare opportunity for you to call HOME! (id:63616)
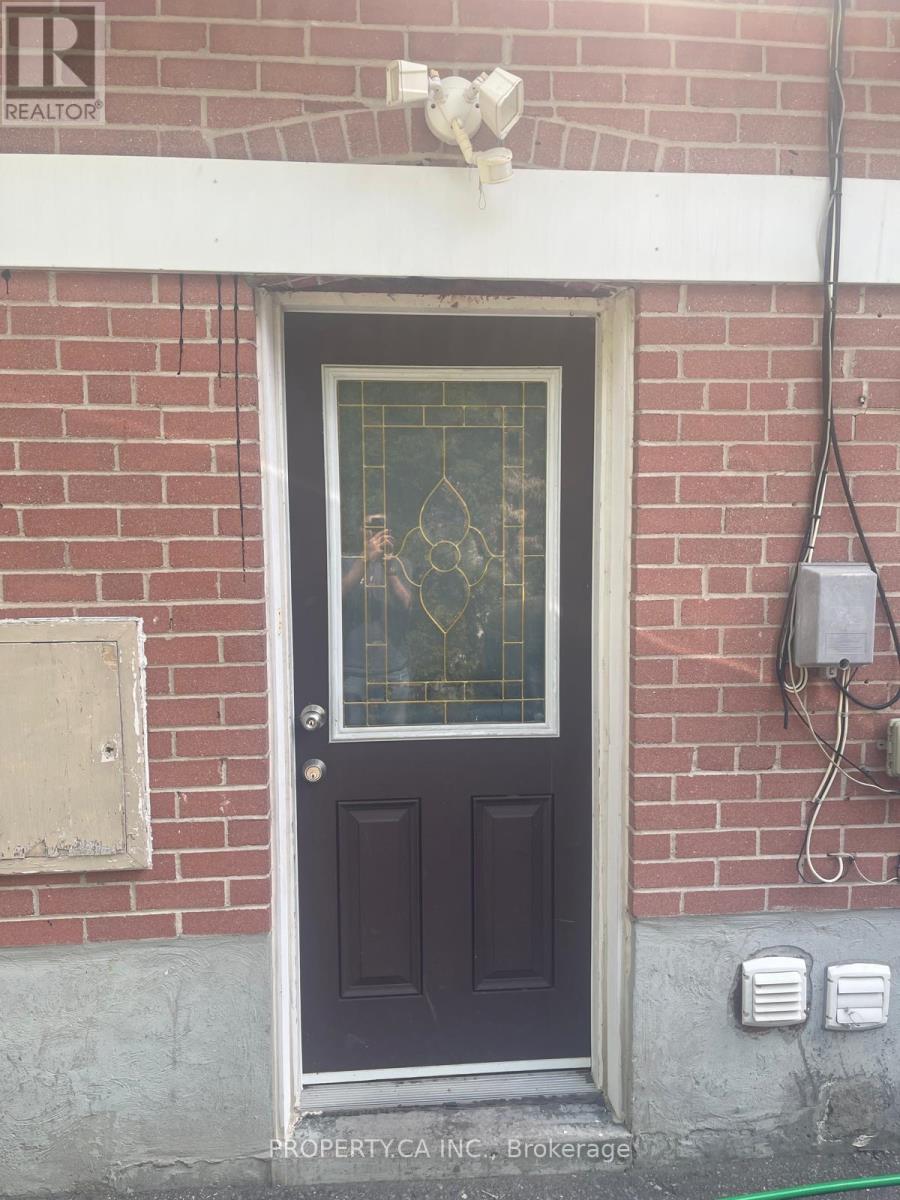
Lower - 61 Aurora Heights Drive
Aurora, Ontario
Bright and spacious lower level unit in a highly sought-after family-friendly neighbourhood! This well-maintained 2-bedroom suite features a private entrance, large living spaces, and plenty of natural light throughout. Enjoy the convenience of your own private laundry and one parking spot on the driveway. Ideally located close to highways, shopping, restaurants, parks, transit, and top-rated schools. Perfect for young professionals, couples, or students looking for comfort and convenience in a fantastic location. (id:63616)