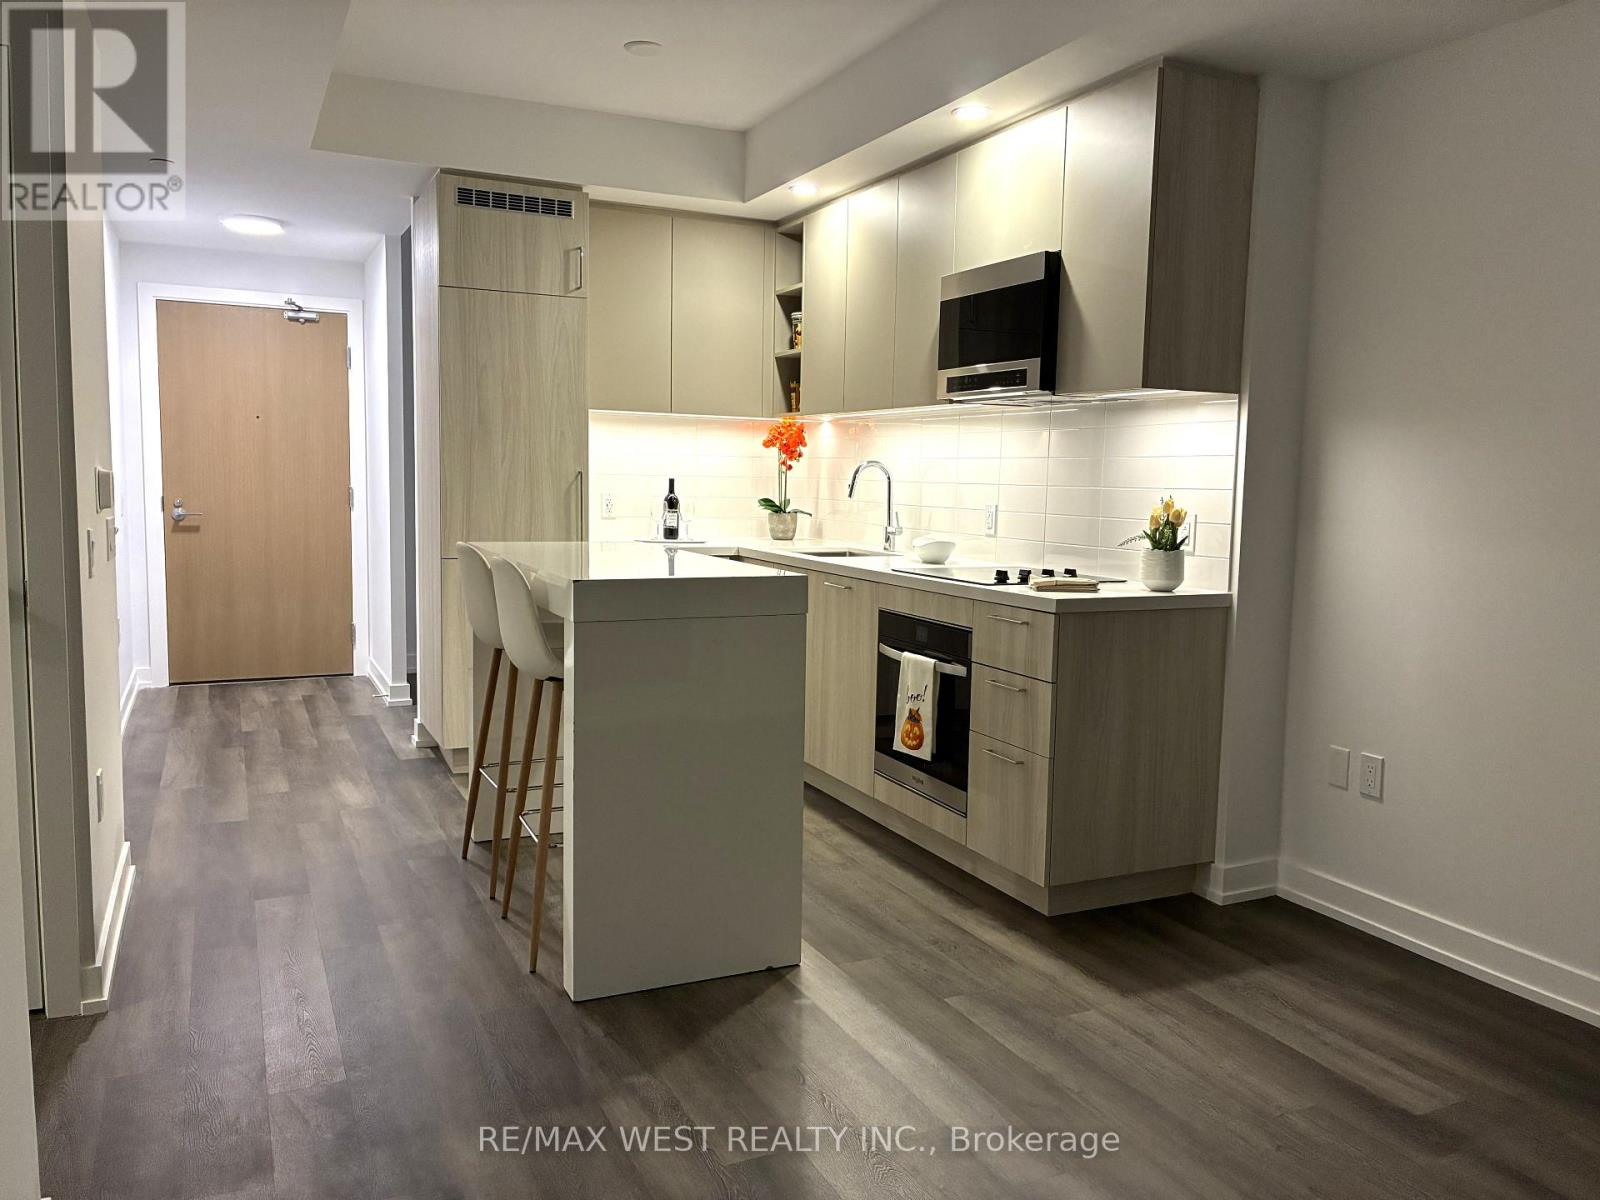
1004 - 21 Meadowdale Road
Vaughan, Ontario
Never-Lived-In Condo at The Vincent in the Heart of Vaughan Metropolitan Centre (VMC)! Experience modern urban living in this stunning 1-bedroom + den suite featuring a bright, open-concept layout and unobstructed views. This exceptional residence offers a hotel-inspired lifestyle with an impressive selection of indoor and outdoor amenities, ideally suited for professionals, students, and young families. Enjoy unparalleled convenience with the VMC TTC Subway Station just minutes away, providing direct access to York University and downtown Toronto, along with VIVA/YRT transit. Ideally located close to Vaughan Mills, Canada's Wonderland, IKEA, major shopping, dining, parks, and entertainment. The location is also convenient to York University, Niagara University, Seneca College, and Yorkville University, with easy access to major highways and public transportation. Exceptional Building Amenities Include: 24-hour concierge-Outdoor pool with BBQ areas-Fully equipped fitness centre-Co-working spaces with Zoom rooms-Sports lounge-Indoor and outdoor children's play areas-Residents' lounge with dining and bar areas-EV guest parking-Extensive indoor and outdoor recreational spaces. Move-in ready and never lived in - enjoy the comfort, convenience, and vibrant lifestyle that The Vincent has to offer! (id:63616)
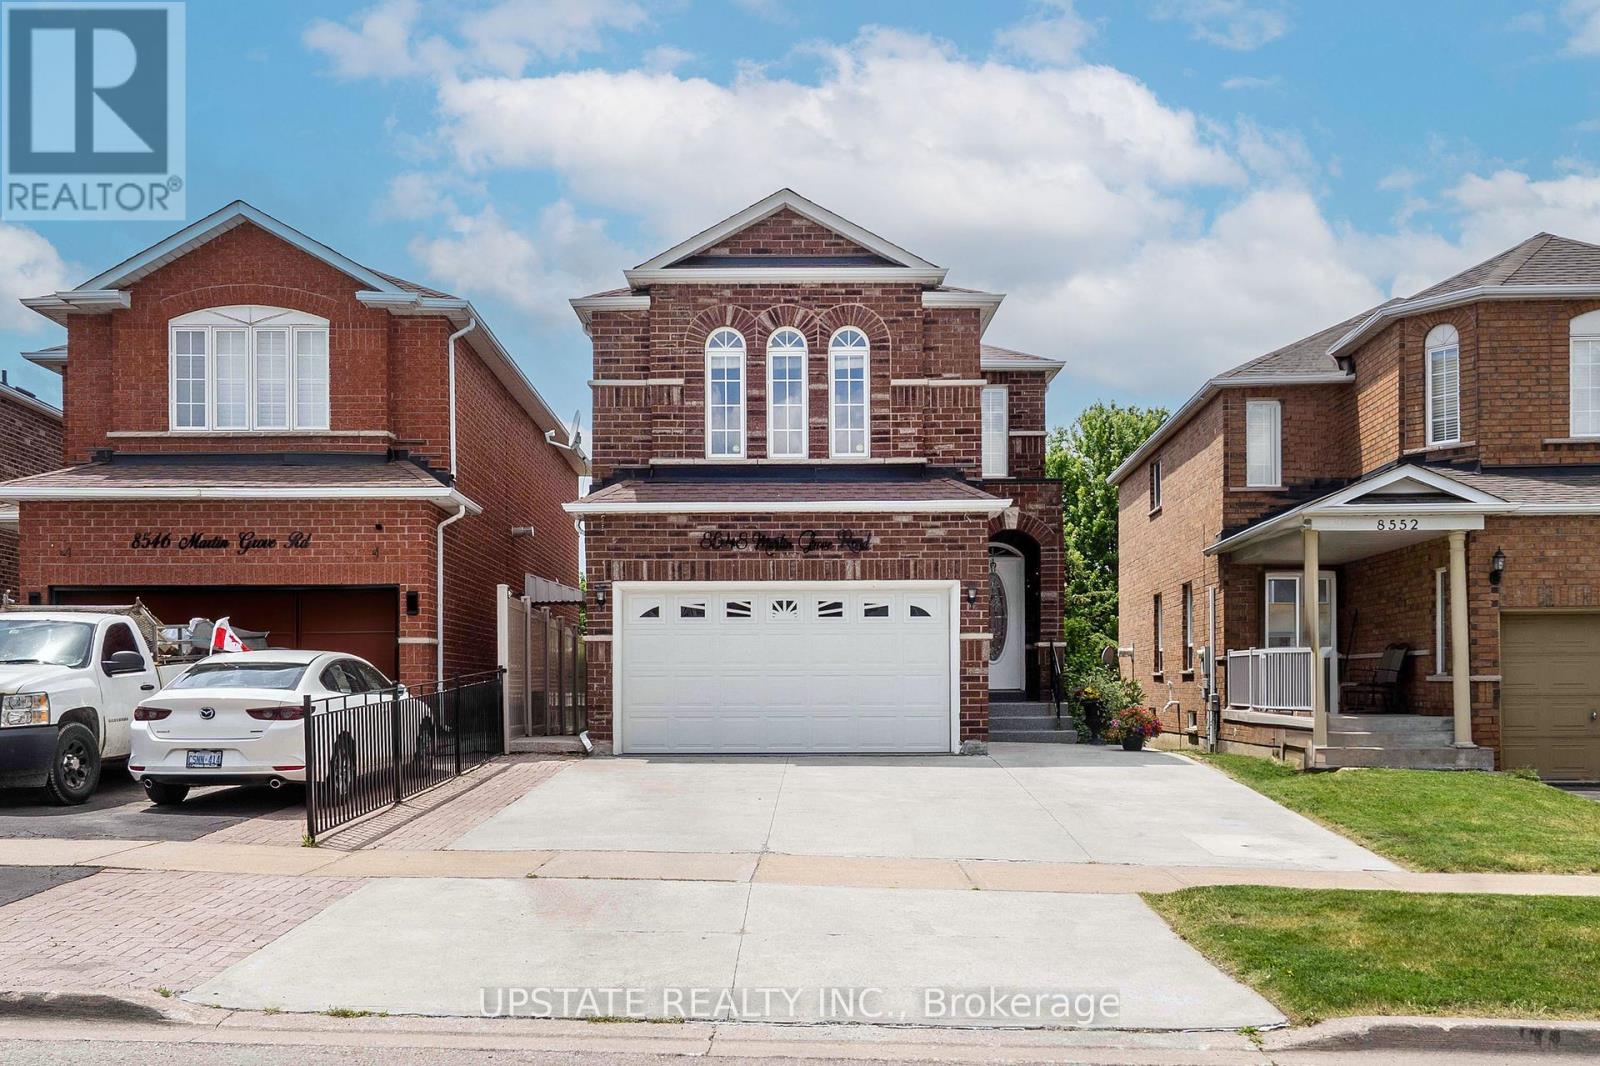
8548 Martin Grove Road
Vaughan, Ontario
Welcome to 8548 Martin Grove Road, a lovingly maintained home offered for the first time by its original owners. Proudly cared for over the years, this beautifully updated residence offers 4+1 bedrooms and 3.5 bathrooms in a highly desirable family-friendly neighbourhood. A bright, open-concept layout features hardwood floors, a renovated kitchen with stone countertops and stainless steel appliances, and a spacious family room anchored by a cozy gas fireplace. The kitchen walks out to a unique enclosed patio that can be fully opened to enjoy warm summer evenings and sunset views or enclosed to create a comfortable retreat for year-round enjoyment. The upper level offers four generously sized bedrooms, while the finished basement provides exceptional additional living space with a large recreation room, fifth bedroom, and full bathroom-ideal for extended family, guests, or a home office. Backing directly onto a park with no rear neighbours, the low-maintenance backyard offers a peaceful, private setting rarely found in the area. Ideally located close to schools, parks, walking trails, shopping, restaurants, public transit, and major highways, this home delivers outstanding convenience and accessibility for families and commuters alike. An extended driveway accommodates up to four vehicles, completing this move-in ready property that reflects true pride of ownership and presents a rare opportunity to own a home that has been meticulously cared (id:63616)
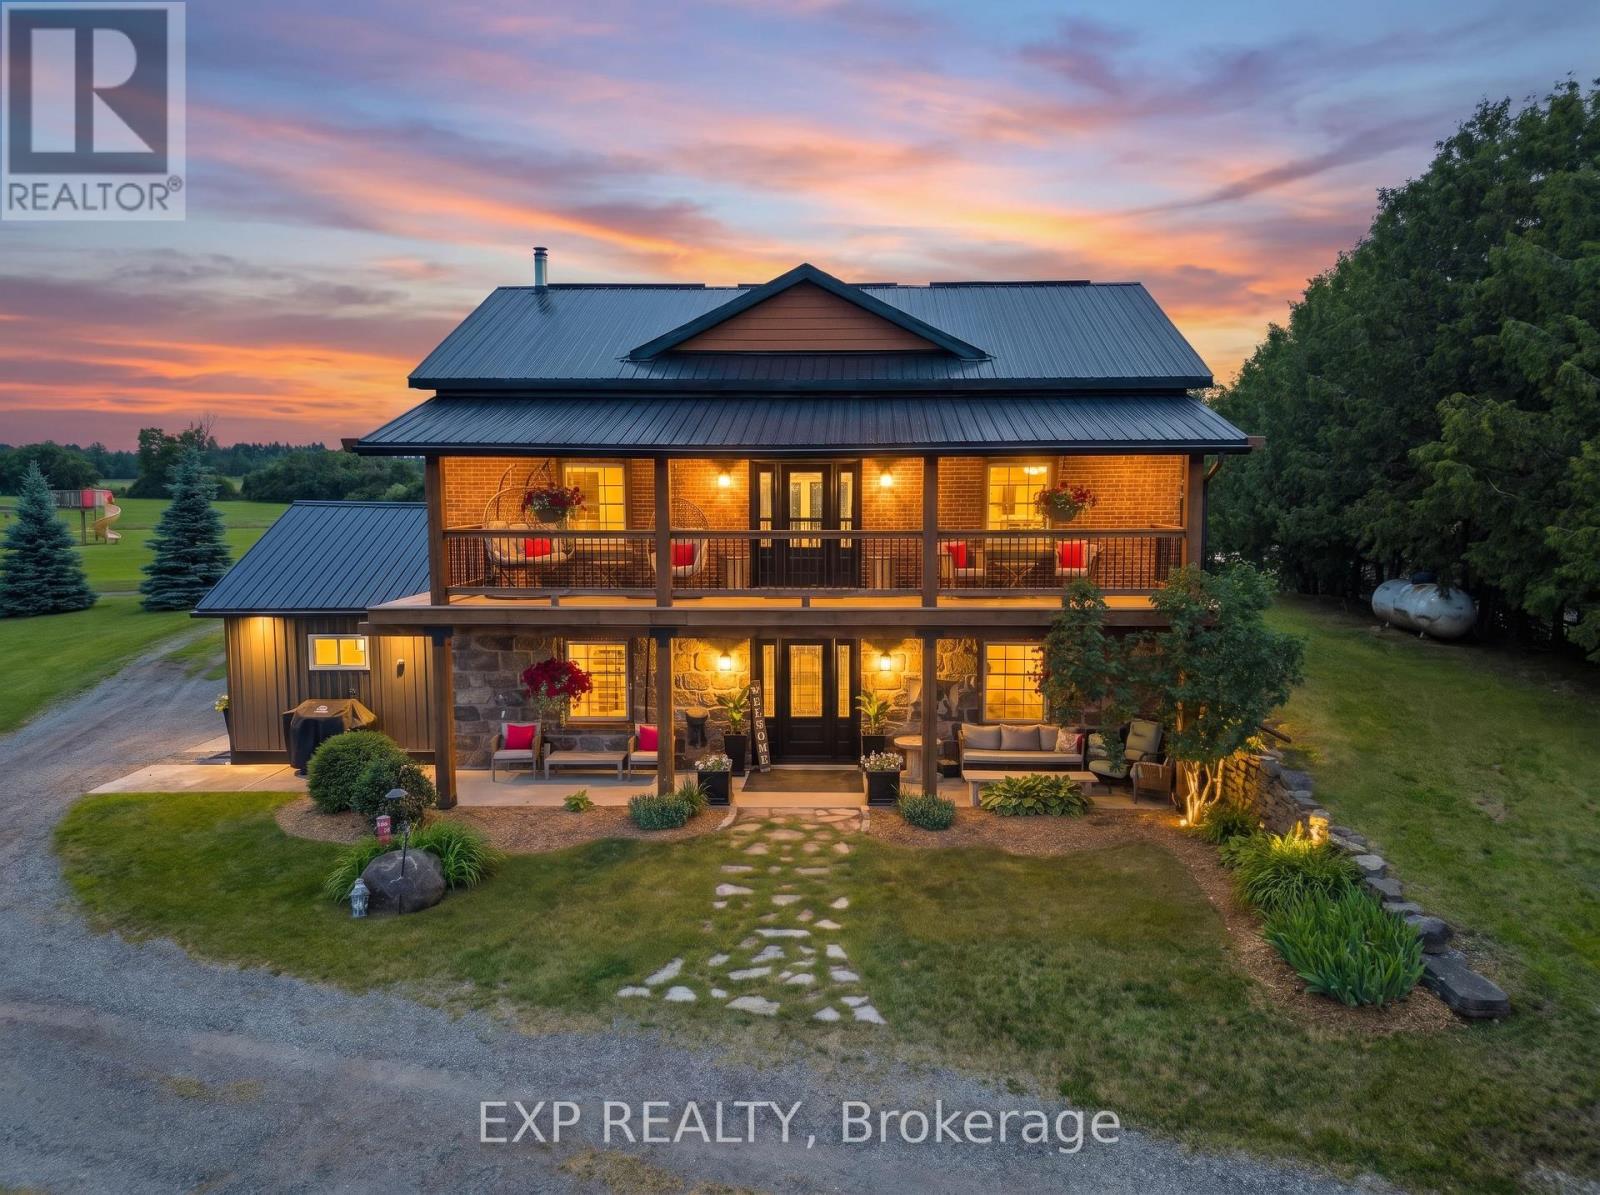
220 Lakeridge Road
Brock, Ontario
: Welcome To Historic 220 Lakeridge Road, A Truly Special Country Property Set On Five Private Acres In The Charming Hamlet Of Vallentyne. Blending Historic Charm With Exceptional Versatility, This One-Of-A-Kind Estate Features A Character-Filled Renovated Main Residence, Detached Workshop, Traditional Barn, Former Livestock Barn, And A Separate Entertainment Building Perfect For Hosting Family Gatherings And Celebrations.The Historic Home Showcases Timeless Architectural Details And Warm, Inviting Living Spaces That Reflect Its Rich Heritage While Offering Comfortable Everyday Living. Thoughtfully Designed Interiors Flow Seamlessly To The Outdoor Living Areas, Creating An Ideal Setting For Indoor-Outdoor Entertaining.Permanent GEMSTONE EXTERIOR LIGHTING ($6000 Value) Adds Beauty And Convenience, Allowing You To Customize The Home With Colours For Holidays, Special Occasions, Or To Cheer On Your Favourite Sports Team At The Touch Of A Button.The Multiple Outbuildings Provide Endless Opportunities For Hobby Farmers, Car Enthusiasts, Creatives, Or Those Seeking Additional Workspace, Storage, Room For Animals or. Gather Around The Fire Pit, Entertain In The Dedicated Entertainment Building, Or Simply Enjoy The Peace, Privacy, And Natural Beauty Of Country Living.Located Just Minutes To Sunderland, Uxbridge, And Port Perry. (id:63616)
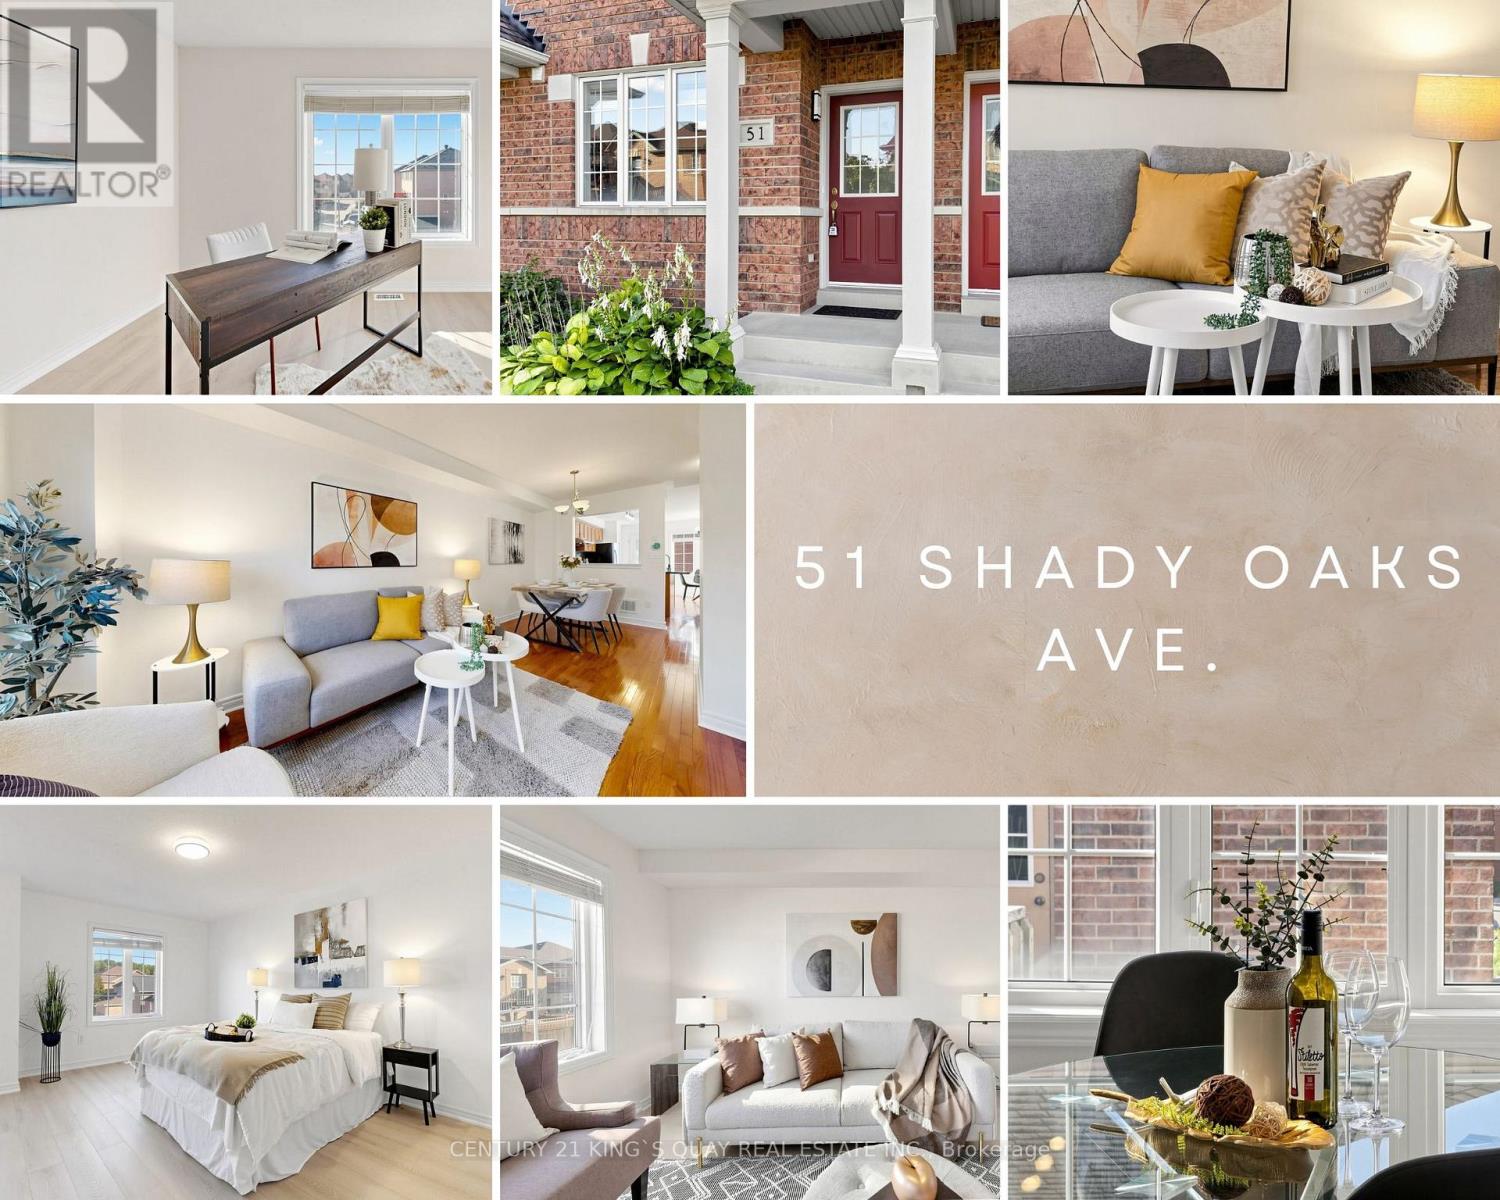
51 Shady Oaks Avenue
Markham, Ontario
Bright, clean, and truly move-in ready! This 3-storey freehold townhouse in Cornell offers a solid, functional layout with practical updates throughout. The ground floor features fresh neutral paint across the living, dining, and kitchen areas, keeping the main space airy and bright. Upstairs, you'll find brand-new laminate flooring spanning both the second and third levels-completely carpet-free and easy to maintain. The second floor features a versatile family room that works well as a cozy media lounge, play area, or home office space, along with a well-sized bedroom. The third level offers two additional bedrooms, including a primary retreat finished with fresh paint and generous closet storage. The unfinished basement offers a clean slate for future living space, a home gym, or additional storage. Includes a detached 1-car garage plus 1 driveway parking space and a low-maintenance yard. A newer roof (2022) and heat pump (2024) have also been installed for added peace of mind. Prime Cornell location just minutes to top-rated schools, neighborhood parks, Cornell Community Centre, Markham Stouffville Hospital, local transit, and quick access to Hwy 407. (id:63616)
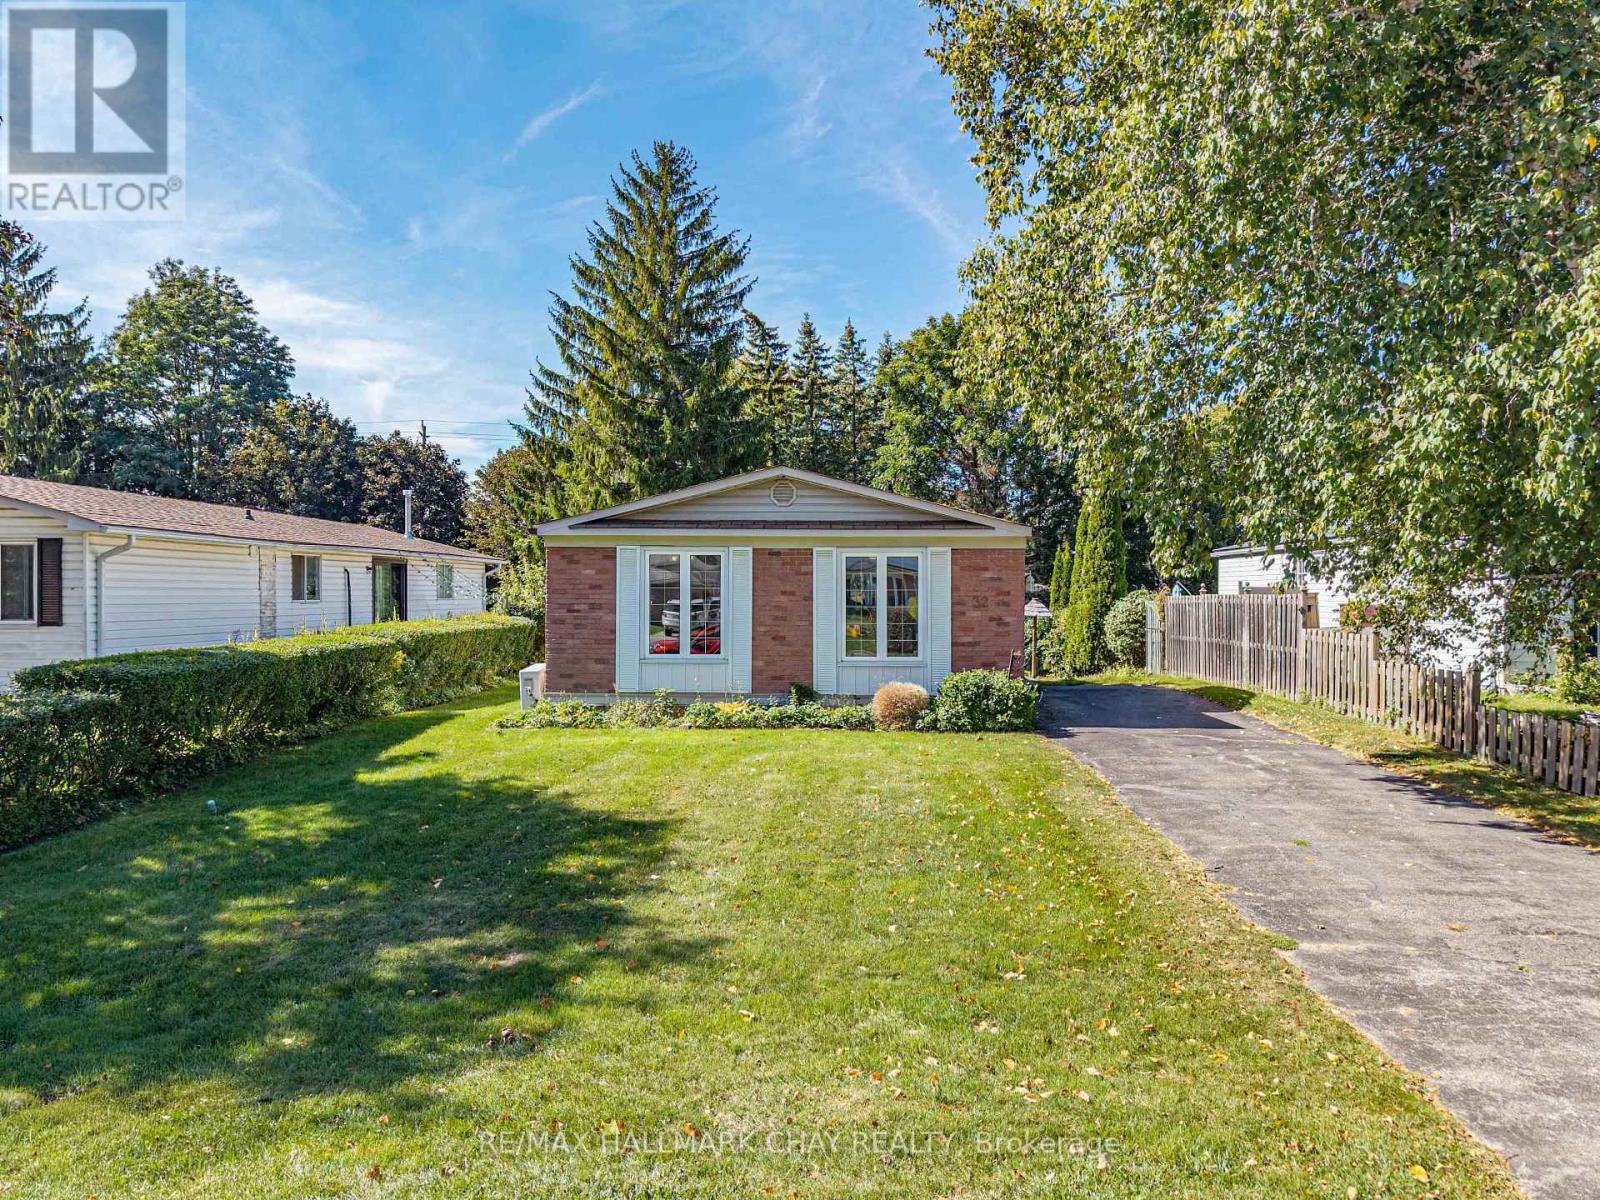
32 Park Crescent
New Tecumseth, Ontario
An opportunity like this is hard to find in Tottenham! Welcome to 32 Park Crescent, a clean and well-cared-for 1,396 sq. ft. bungalow offering an affordable way to get into the market in an established neighbourhood. Set on an impressive 50 x 160 ft lot, the home enjoys a surprisingly private backyard with plenty of room for kids, pets, gardens or simply relaxing outdoors.Inside, you'll find a comfortable and functional layout with 3 bedrooms and 1.5 baths, generous principal rooms and plenty of natural light. While some finishes reflect an earlier era, the home has been lovingly maintained and is clean, comfortable and completely move-in ready. Giving you the opportunity to update at your own pace and make it your own.Important improvements include newer windows and a brand-new on-demand radiant water heating system servicing the baseboard radiators, adding efficiency and peace of mind. The partially finished basement provides additional living space along with plenty of potential for a recreation room, home office, gym or future improvements.With very few homes available in Tottenham at this price point, 32 Park Crescent offers something increasingly difficult to find: a detached bungalow, a fantastic lot and the chance to get into the market at $550,000. Move in now, add your own touches over time, and enjoy everything this welcoming community has to offer. (id:63616)
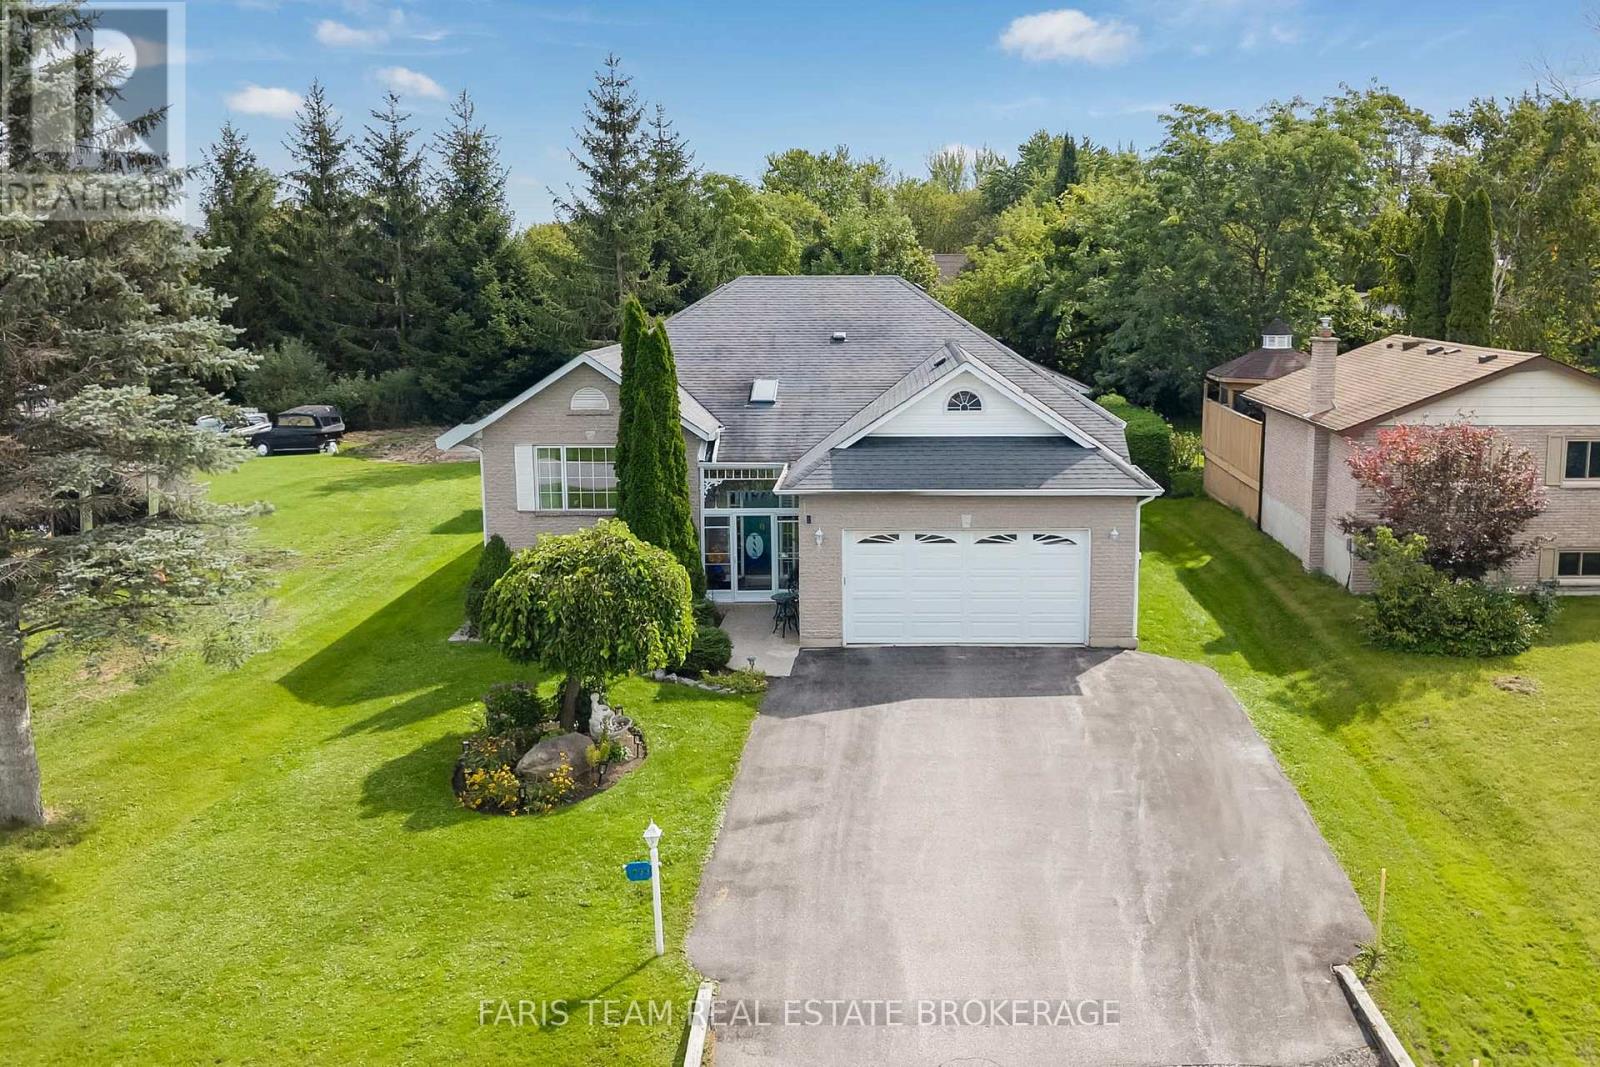
1033 Cameron Street
Innisfil, Ontario
Top 5 Reasons You Will Love This Home: 1) From the moment you arrive, it's clear this home has been exceptionally well cared for, with a charming all-brick exterior, welcoming curb appeal, a double-car garage, generous driveway parking, and a beautifully maintained property creating a lasting first impression 2) Bright and inviting main level offers a warm and functional layout with hardwood floors throughout and a spacious eat-in kitchen perfect for everyday living, while the covered, screened-in deck provides the ideal spot to enjoy your morning coffee or unwind in comfort while overlooking the private backyard 3) Spacious primary suite provides a peaceful retreat, complete with a large walk-in closet and private ensuite, delivering the perfect place to relax at the end of the day 4) With two additional bedrooms, a large recreation room, and a convenient kitchenette area in the finished basement, this home presents incredible flexibility for growing families, multi-generational living, or accommodating overnight guests 5) Outside, you'll find everything you need to enjoy the property year-round, with a large private lot featuring a deck, Beachcomber hot tub, side yard vehicle access to the detached, heated, air-conditioned shop ideal for hobbies, a workshop, or extra storage, all while being located in a family-friendly neighbourhood close to the marina, beautiful beaches, and everyday amenities. 1,631 above grade sq.ft. plus a finished basement *Please note some images have been virtually staged to show the potential of the home. (id:63616)
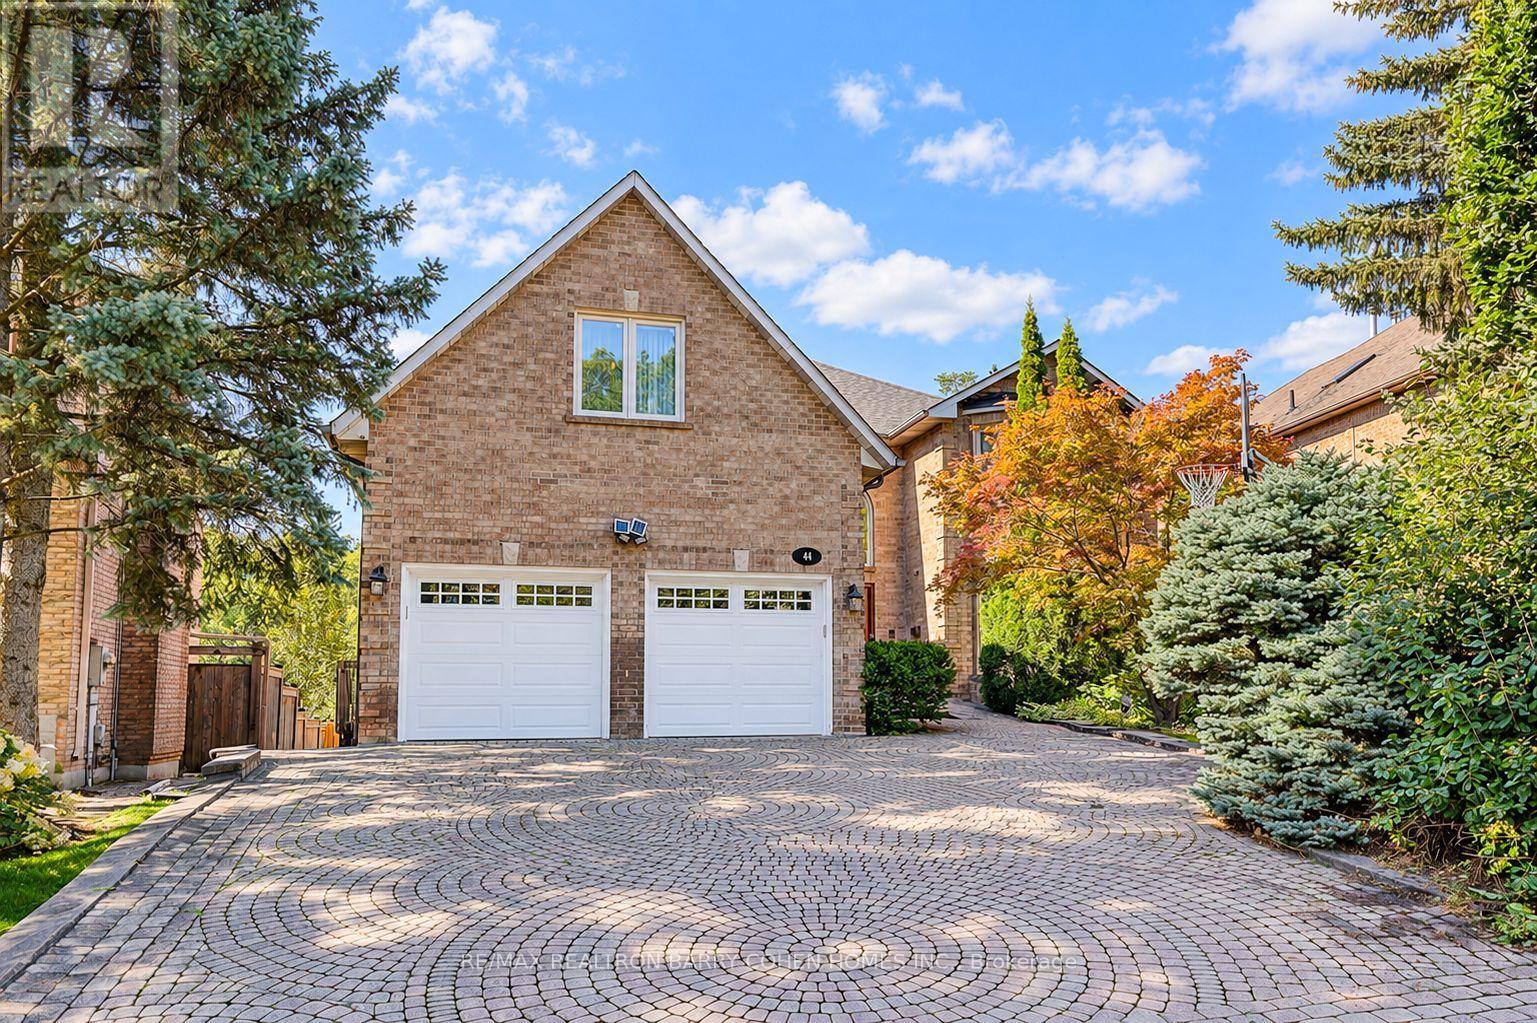
44 Prince Edward Boulevard
Markham, Ontario
A rare ravine retreat in prestigious Thornlea, Markham, this exceptional family residence is set on a spectacular 56 182 ft ravine lot, offering remarkable privacy, generous living space, breathtaking treetop views and a resort-inspired backyard oasis designed for luxurious family living and entertaining. Renovated in 2017, this impressive 5+1 bedroom, 6-bathroom residence features hardwood flooring throughout the main & 2nd floors and a dramatic, soaring 2-storey foyer. The bright & spacious main level offers generous principal rooms, formal dining, private office, main-floor laundry & an inviting family room with a walkout to the newly resurfaced expansive terrace overlooking the lush ravine. The kitchen & breakfast area also enjoy serene backyard views with direct access to the terrace-perfect for outdoor dining & entertaining. The expansive primary retreat features a fireplace, sitting area, walk-in closet, spa-inspired 7-piece ensuite & private balcony overlooking the ravine.Three bedrooms feature private ensuite bathrooms, including one accessed by a secondary staircase-ideal for extended family, guests or those seeking additional privacy. The finished walk-out lower level offers an open-concept recreation & games area, Gym, wet bar with potential for a 2nd kitchen, nanny/guest bedroom, ample storage, separate entrance & direct backyard access. Enjoy a resort-inspired backyard oasis surrounded by mature trees & ravine greenery, complete with a heated inground pool, cabana & gazebo. Conveniently located near St. Robert Catholic HS, Thornlea SS, parks, shopping & amenities. Exceptional connectivity to Hwy 404 & 407, with convenient access to Toronto, Richmond Hill and major employment centres. A rare opportunity combining an exceptionally deep ravine lot, generous living space, privacy & convenience. (id:63616)
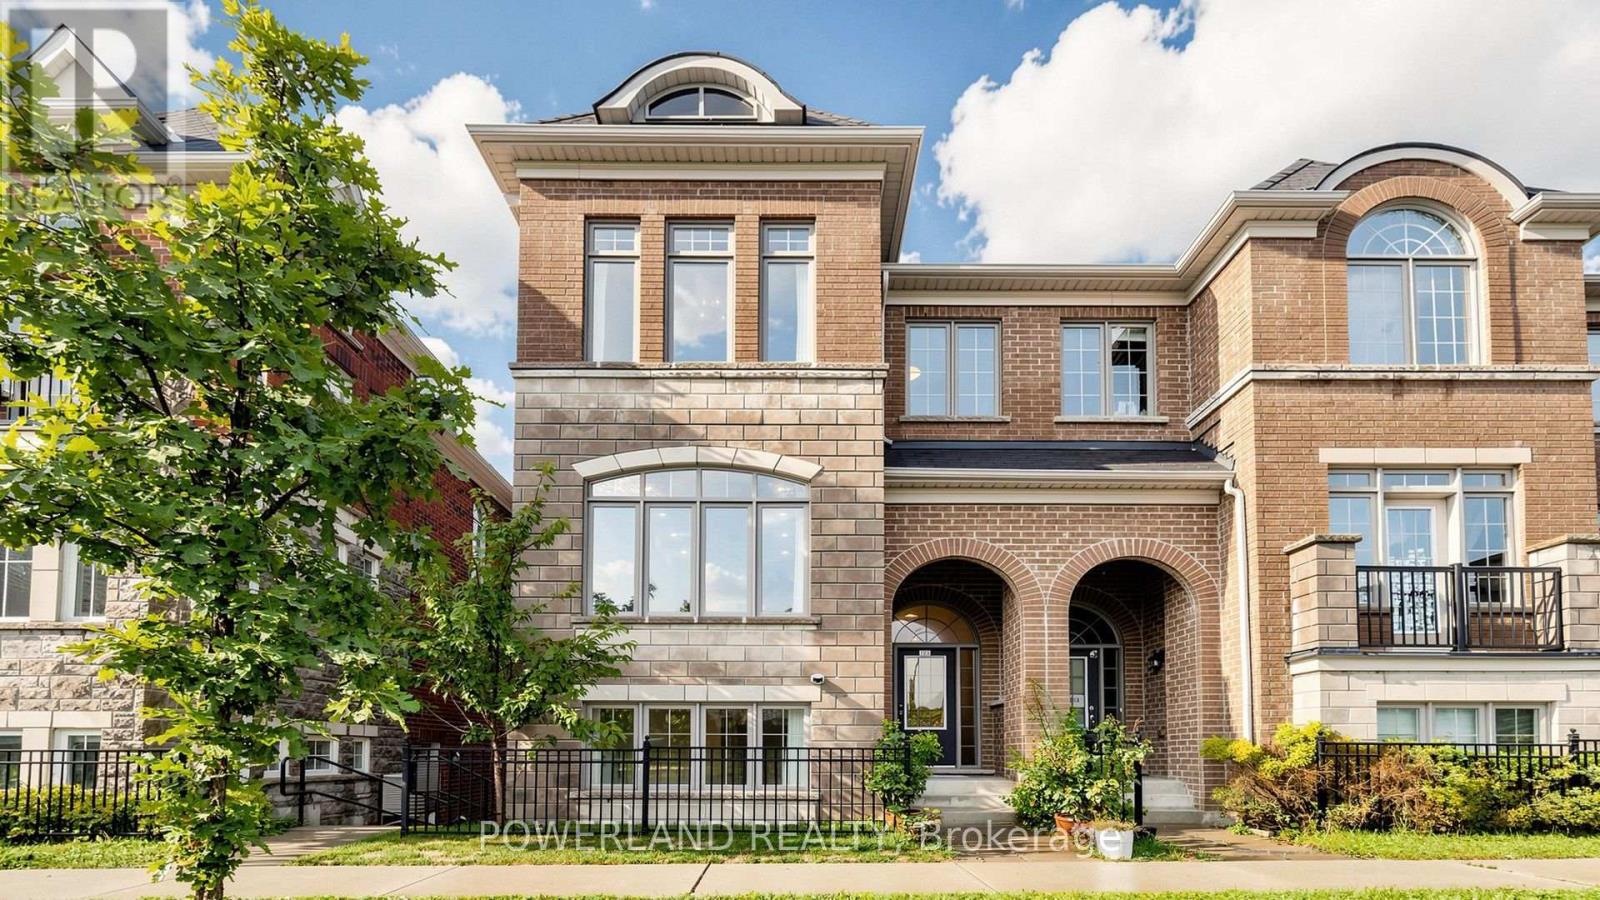
259 Dundas Way
Markham, Ontario
Bright & Spacious End-Unit Townhouse in Sought-After Greensborough! Open-concept layout with unobstructed views, large walk-out balcony, full-size double garage & double driveway. Extensively upgraded with 2025 new windows/glass, 6" engineered hardwood flooring, quartz countertops, smooth ceilings throughout, owned Navien Combi Boiler (2022), owned water softener, RO water filtration & Insinkerator. 2022 appliances including stove, fridge, dishwasher, range hood, washer & dryer. EV charger outlet & 5 exterior + 1 garage security cameras. Modern kitchen with walk-out to balcony. Close to parks, schools, GO Train, Hwy 407 & all amenities. (id:63616)
9 Roughley Street
Bradford West Gwillimbury, Ontario
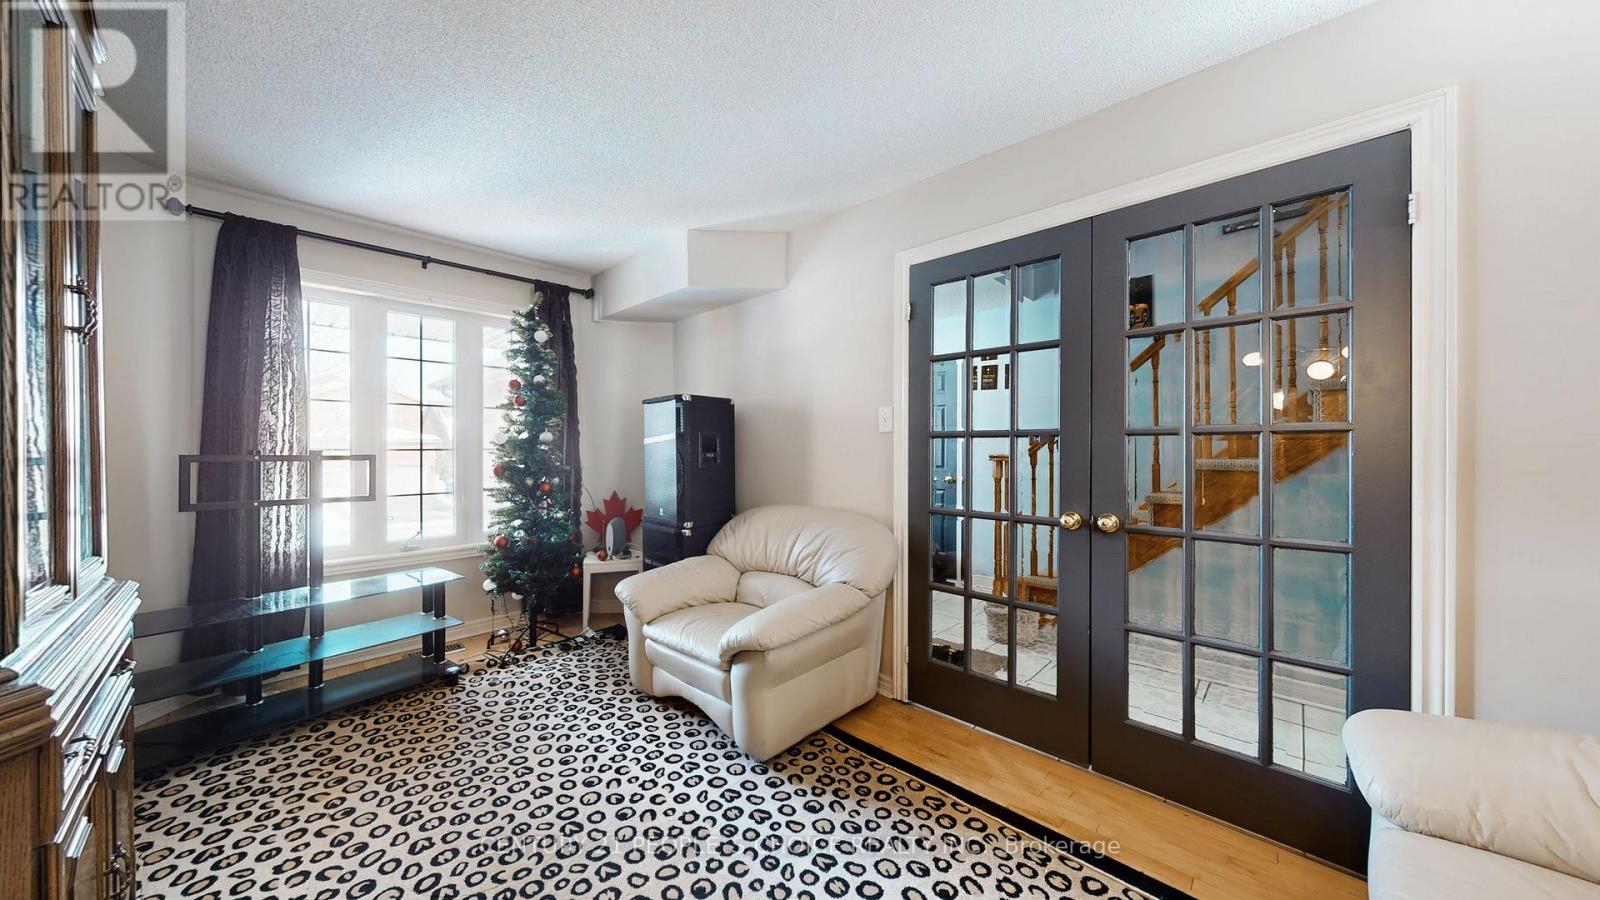
Beautifully maintained home featuring a stunning maple kitchen with granite island, strip hardwood floors throughout, and elegant French doors. Newly professionally finished basement with 3-pc bath and rough-in wet bar. Main floor laundry and direct garage access. Large 4-car driveway plus huge garage mezzanine with stairs. Concrete patio and walkways. Includes 2 fridges, stove, dishwasher, washer & dryer, all ELFs, central air, central vac, and all window coverings. Move in ready-must see! (id:63616)
2 - 2 Tall Grass Trail
Vaughan, Ontario
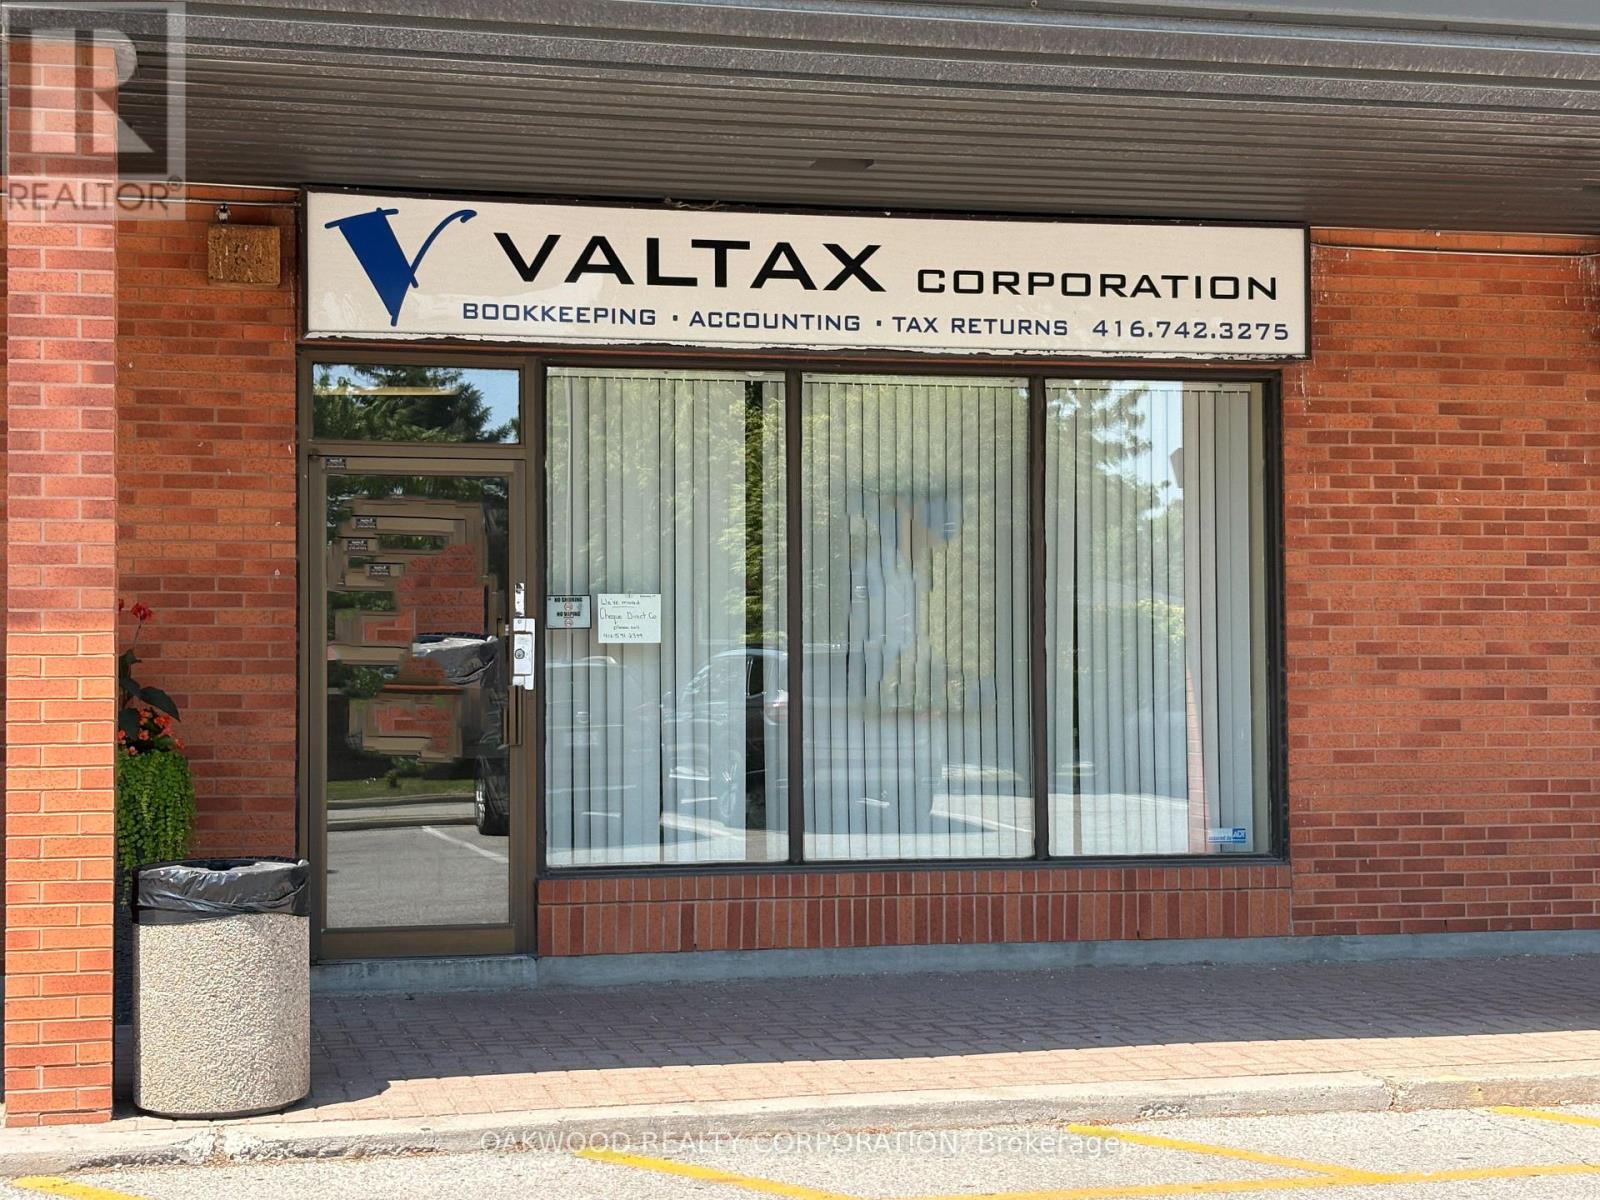
BUSY AND WELL MAINTAINED NEIGHBOURHOOD PLAZA WITH EXPOSURE FROM PINE VALLEY DRIVE, FINISHED BASEMENT WITH SEPARATE ENTRANCE, 2 BATHROOMS IN BASEMENT (1-2 PCE AND 1-3PCE), BASEMENT KITCHEN AND FINISHED OFFICE AREA. MANY COMMERCIAL, RETAIL OR OFFICE USES PERMITTED. (id:63616)
12 Proctor Gate
New Tecumseth, Ontario
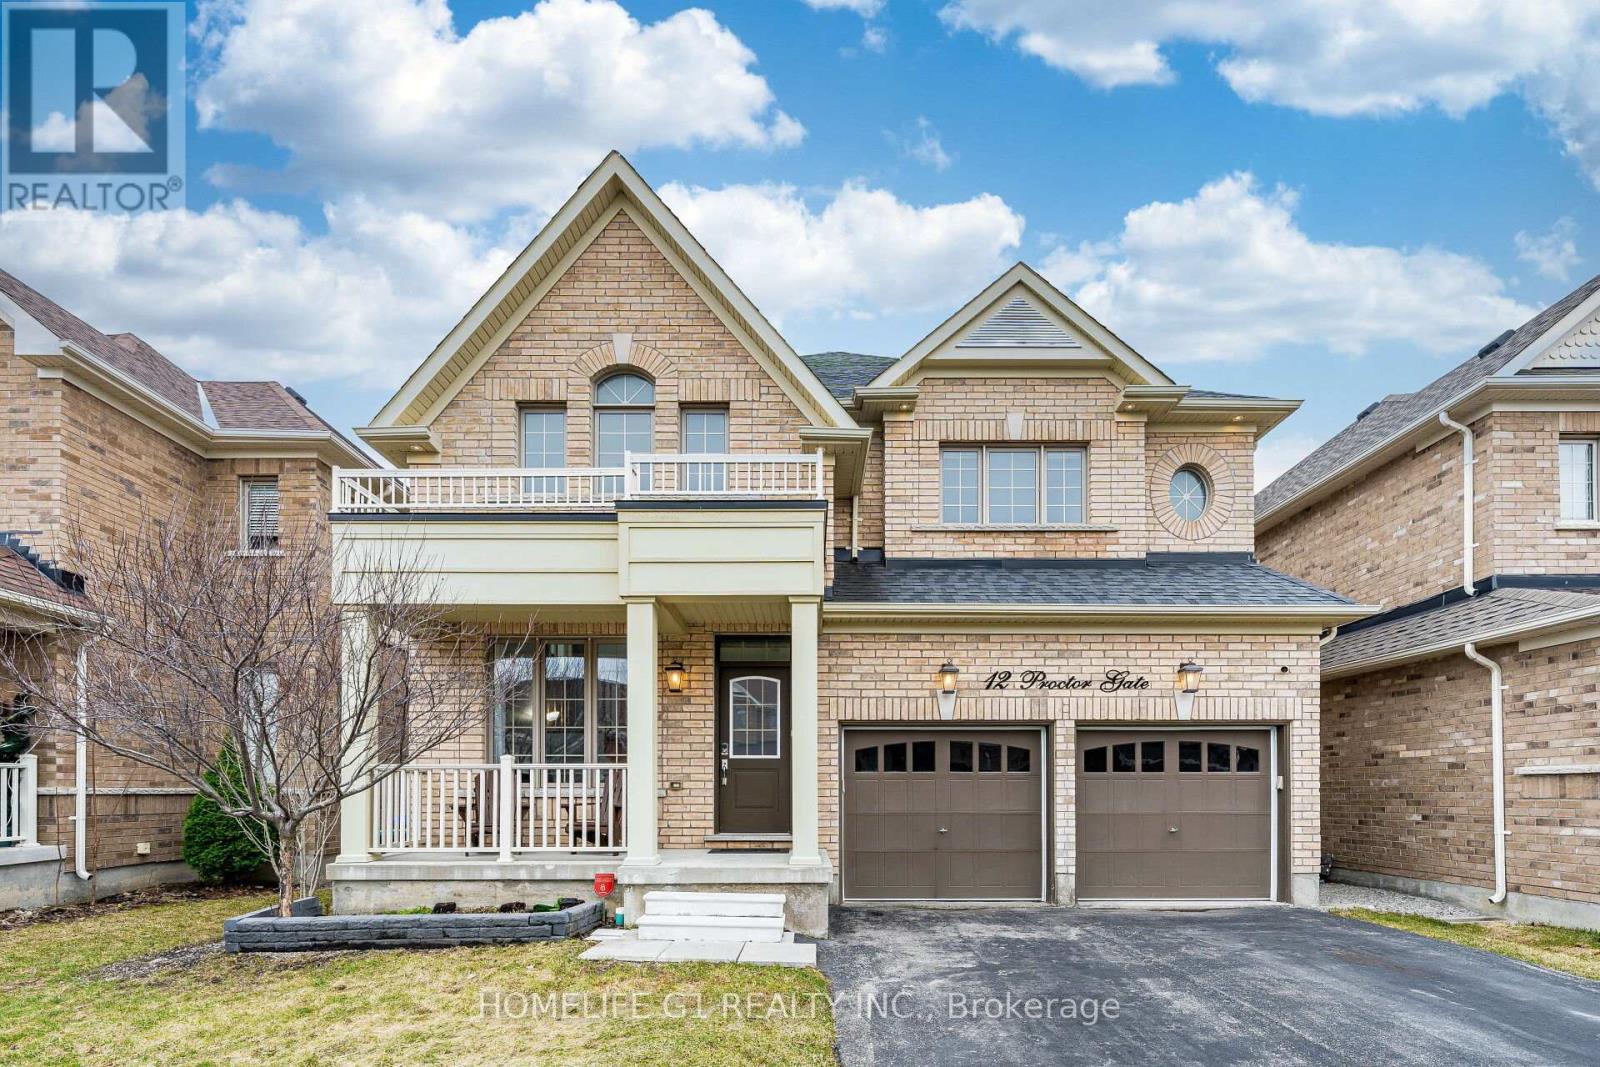
Immaculate Sun-Filled Home Loaded W/Quality Upgrades & Highly Desirable Layout! Formal Living/Dining Rms Lead To Dazzling Chef Inspired Kitchen W/Gas Cooktop, Quartz Counters &Island, B-Fast Area W/Huge Garden Door W/O To Deck & Fenced Yard. Fam Rm W/Stone Cast F/Pl, Luxurious Hdwd Floors & Maple Stairs, Generously Sized Bdrms All W/Ensuites Incl Master SuiteW/His & Hers Closets, Lavish Bath W/Frameless Glass Shower & Double Sinks. Don't Miss Out! (id:63616)
544 Gillmoss Road
Pickering, Ontario
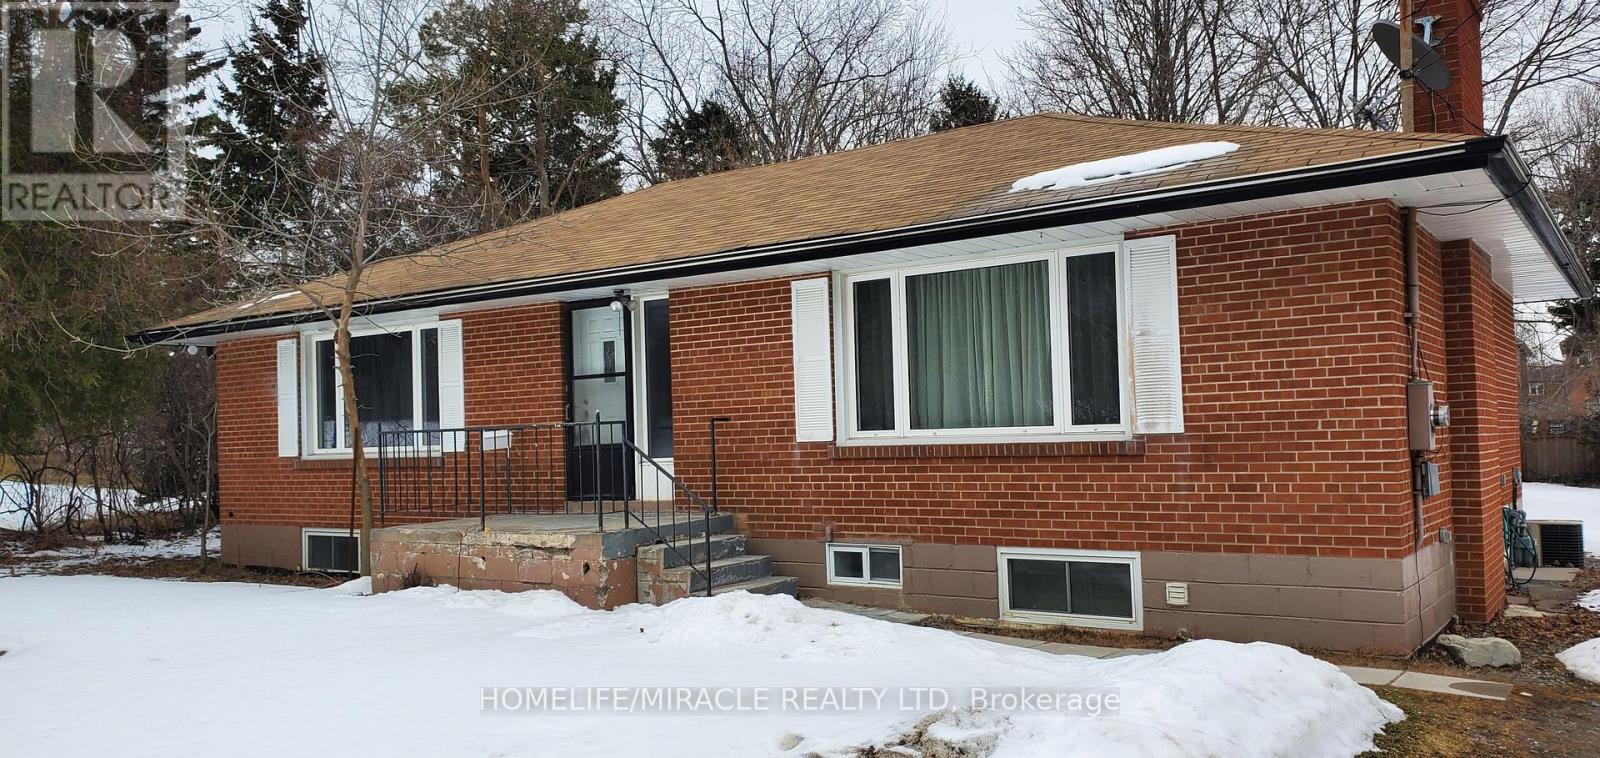
Attention Builders, Developers And Savvy Investors new construction home next door! Rose Bank Neighbourhood, Pickering Prime Residential Development Opportunity Build your dream home, The site has development potential single detached lots with direct frontage onto the future extension of Gillmoss Road through the site. 3 Bedroom Brick Bungalow With Separate Entry To Basement. (id:63616)
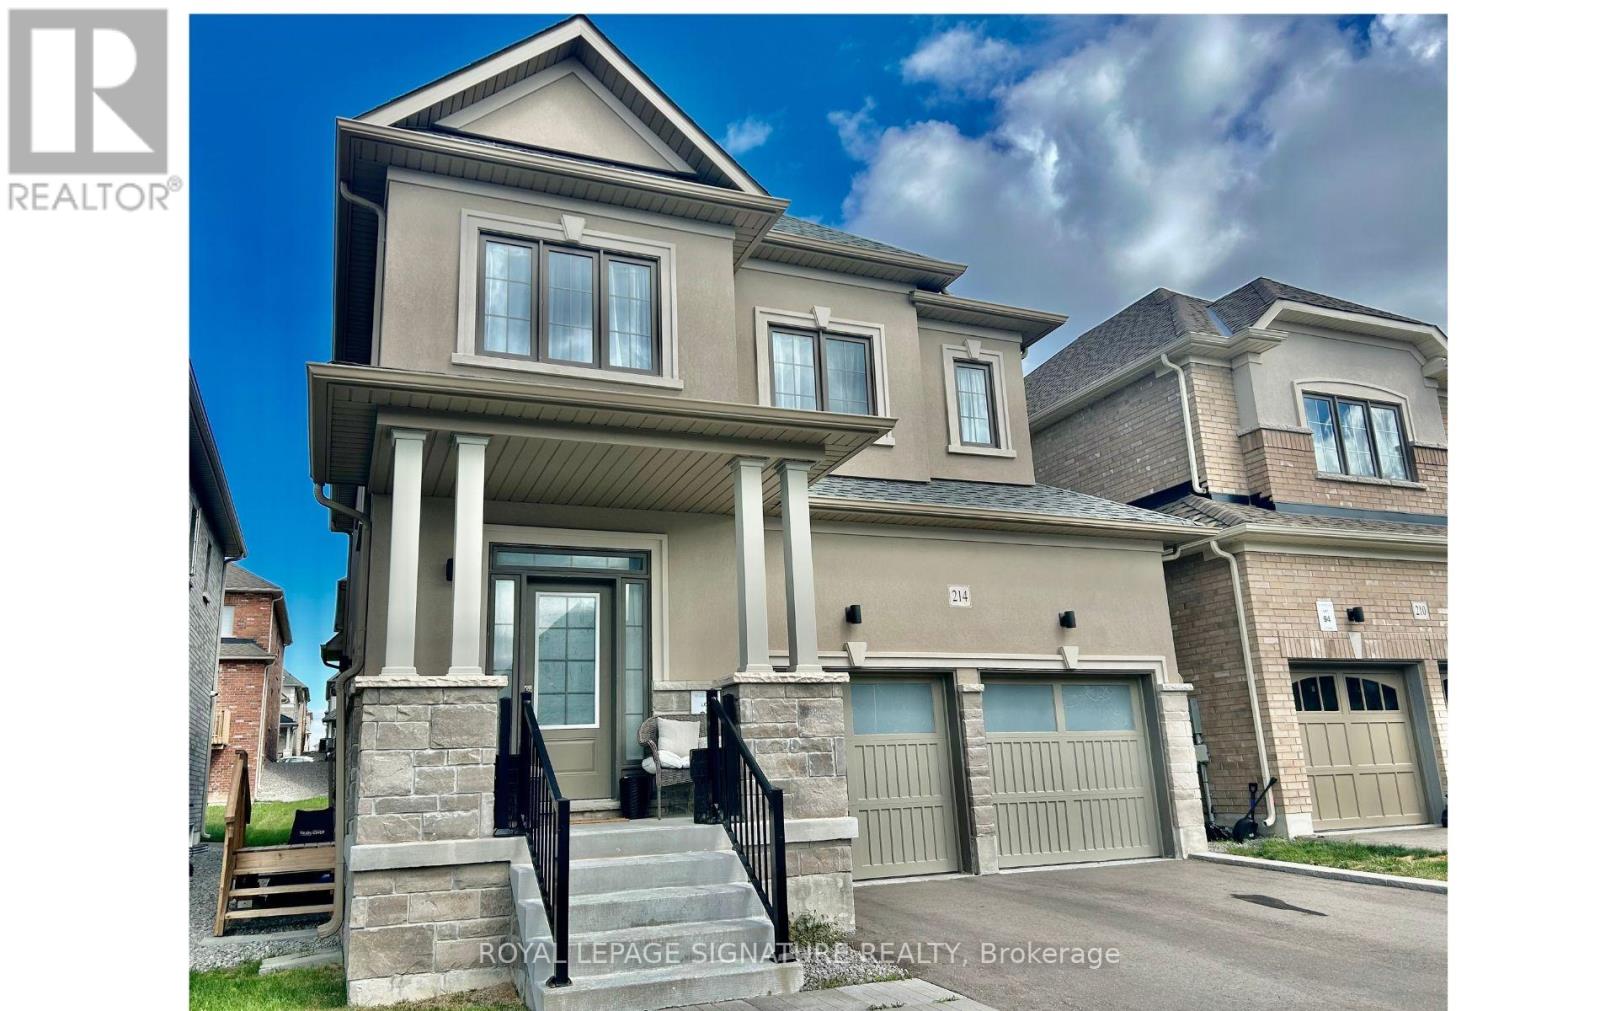
Bsmt - 214 Flood Avenue
Clarington, Ontario
Brand New Basement Apartment with a separate entrance & egress windows in both bedrooms.Modern vinyl plank flooring and a crisp paint palette gives the apartment a clean esthetic. You enjoy quartz counters & backsplash, hood vent, and brand new appliances throughout. This home is fully carpet free and includes your own, private ensuite laundry and ensuite storage room.Close to 401. Rent + 30% utilities. Looking for a quiet, responsible tenant for this space. Tenant documents required include credit report, employment letter, rental application, & pay stubs. Shared Ventilation so no smoking. 1 Parking on drive. Landlord open to a 6 month lease also. This is a pretty suite and a lovely place to call home. (id:63616)
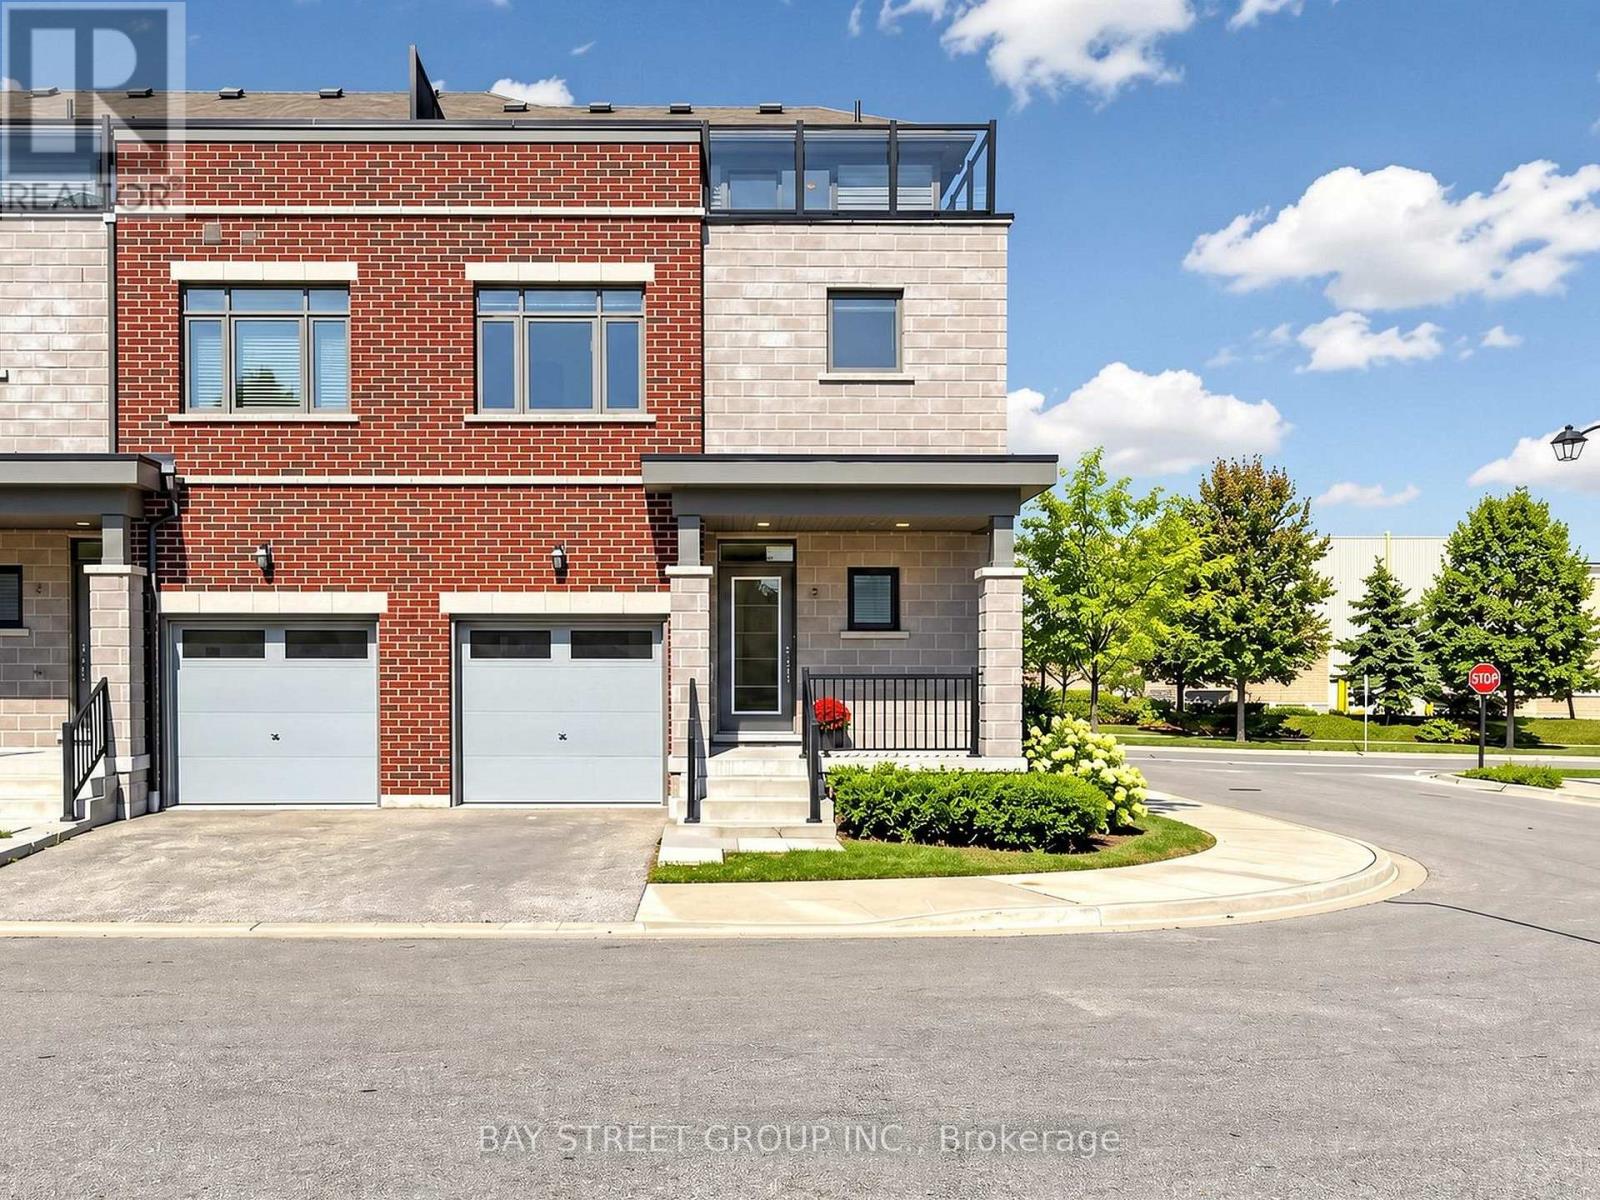
2 Longshore Way
Whitby, Ontario
Stunning End-Unit Urban-Style Townhome Offering Over 1,800 Sq. Ft. Of Bright, Spacious Living-One Of The Larger Layouts In The Complex-Located In The Highly Sought-After Port Whitby Community Between Tranquil Lynde Creek And Scenic Whitby Harbour. The Main Floor Features 9-Ft Ceilings, New Flooring, Fresh Paint, And A Sun-Filled Open-Concept Layout Ideal For Modern Living And Entertaining. The Newly Updated Kitchen Showcases New Countertops, Stainless Steel Appliances, Ample Cabinetry, And A Convenient Breakfast Bar Flowing Seamlessly Into The Dining And Living Areas. The Second Floor Offers Three Generously Sized Bedrooms Plus A Versatile Media Room, Including A Spacious Primary Retreat With A Luxurious 5-Piece Ensuite. Enjoy Beautiful Rooftop Terrace Views Overlooking Lake Ontario-Perfect For Relaxing Or Entertaining Guests. Additional Updates Include Renovated Washrooms, New Flooring, Updated Stairs, Fresh Paint Throughout, And New Countertops. Prime Location Just Steps To The Waterfront Trail, Marina, Beaches, Parks, Schools, Restaurants, Shopping, Whitby Centrum, Lynde Shores, Hospital, And Metro Plaza, With Quick Access To Hwy 401, Hwy 412, And Whitby GO Station. An Exceptional Opportunity Combining Style, Space, Extensive Updates, And An Unbeatable Waterfront Location. (id:63616)
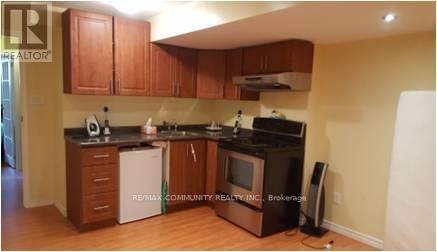
Lower - 18 Cheetah Crescent
Toronto, Ontario
Bright and well-maintained 1-bedroom lower-level apartment in a quiet East Scarborough/Rouge community. Features a spacious open-concept living and dining area, functional kitchen with fridge, stove, and microwave, 3-piece bathroom with stand-up shower, ensuite laundry, and private separate entrance. Tile flooring throughout the living, dining, kitchen and bathroom areas, with laminate/vinyl flooring in both bedrooms. Conveniently located approximately less than 5 minutes to the Sheppard bus route, with easy access to Hwy 401, U of T Scarborough Campus and nearby amenities. One parking space included. Tenant pays 30% of utilities. No smoking and no pets. Ideal for professionals, a couple or small household. Photos provide a good representation of the unit and layout - please see the property in person to appreciate the space. (id:63616)
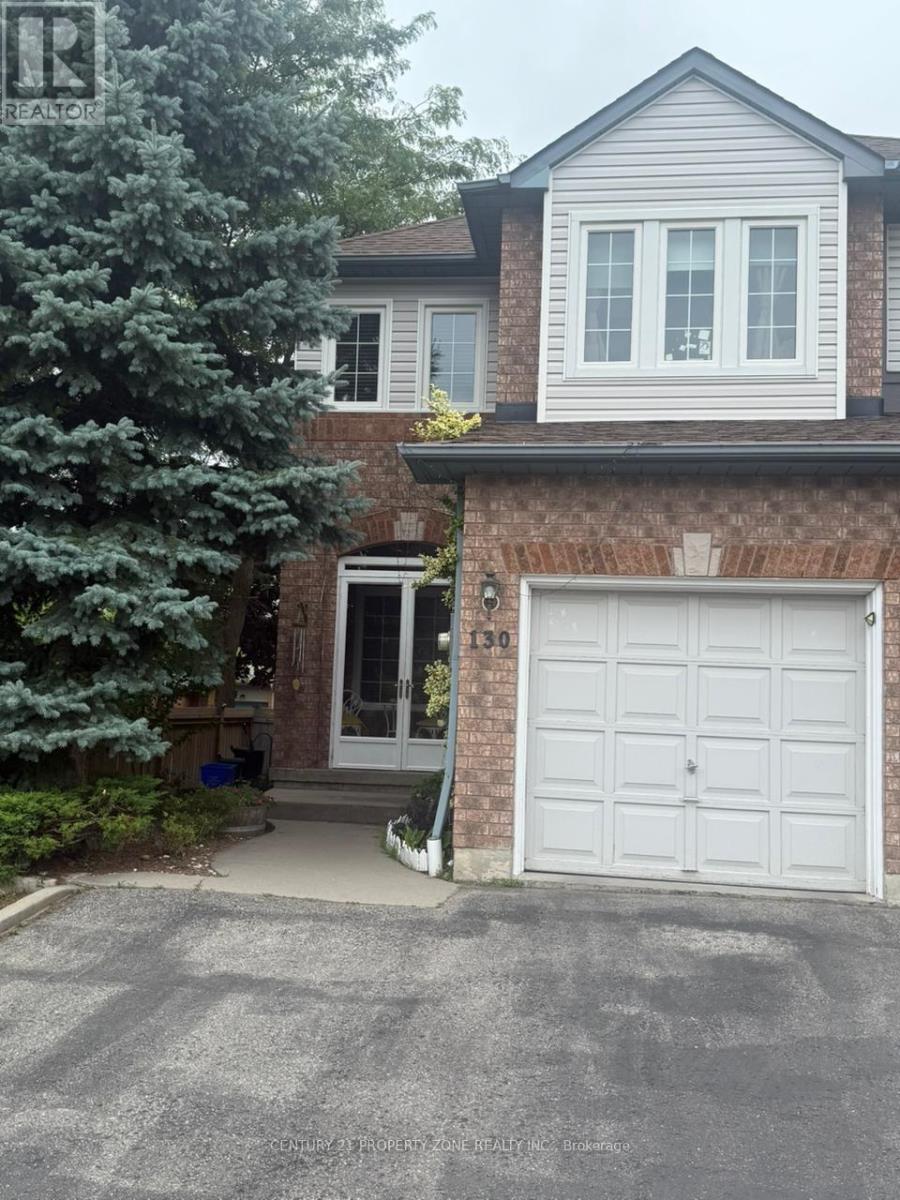
130 Waller Street
Whitby, Ontario
Spacious 4-bedroom, 4-washroom semi-detached home available for lease at 130 Waller Street,Whitby. The upper level offers three bedrooms and three washrooms, while the finished basementincludes one bedroom, a living area, and a full washroom. This home provides an open andfunctional layout with two-car parking. The basement space can be used as an office, recreationarea, or guest suite. Conveniently located near schools, parks, shopping, and major highways.Available from 1st November 2026. (id:63616)
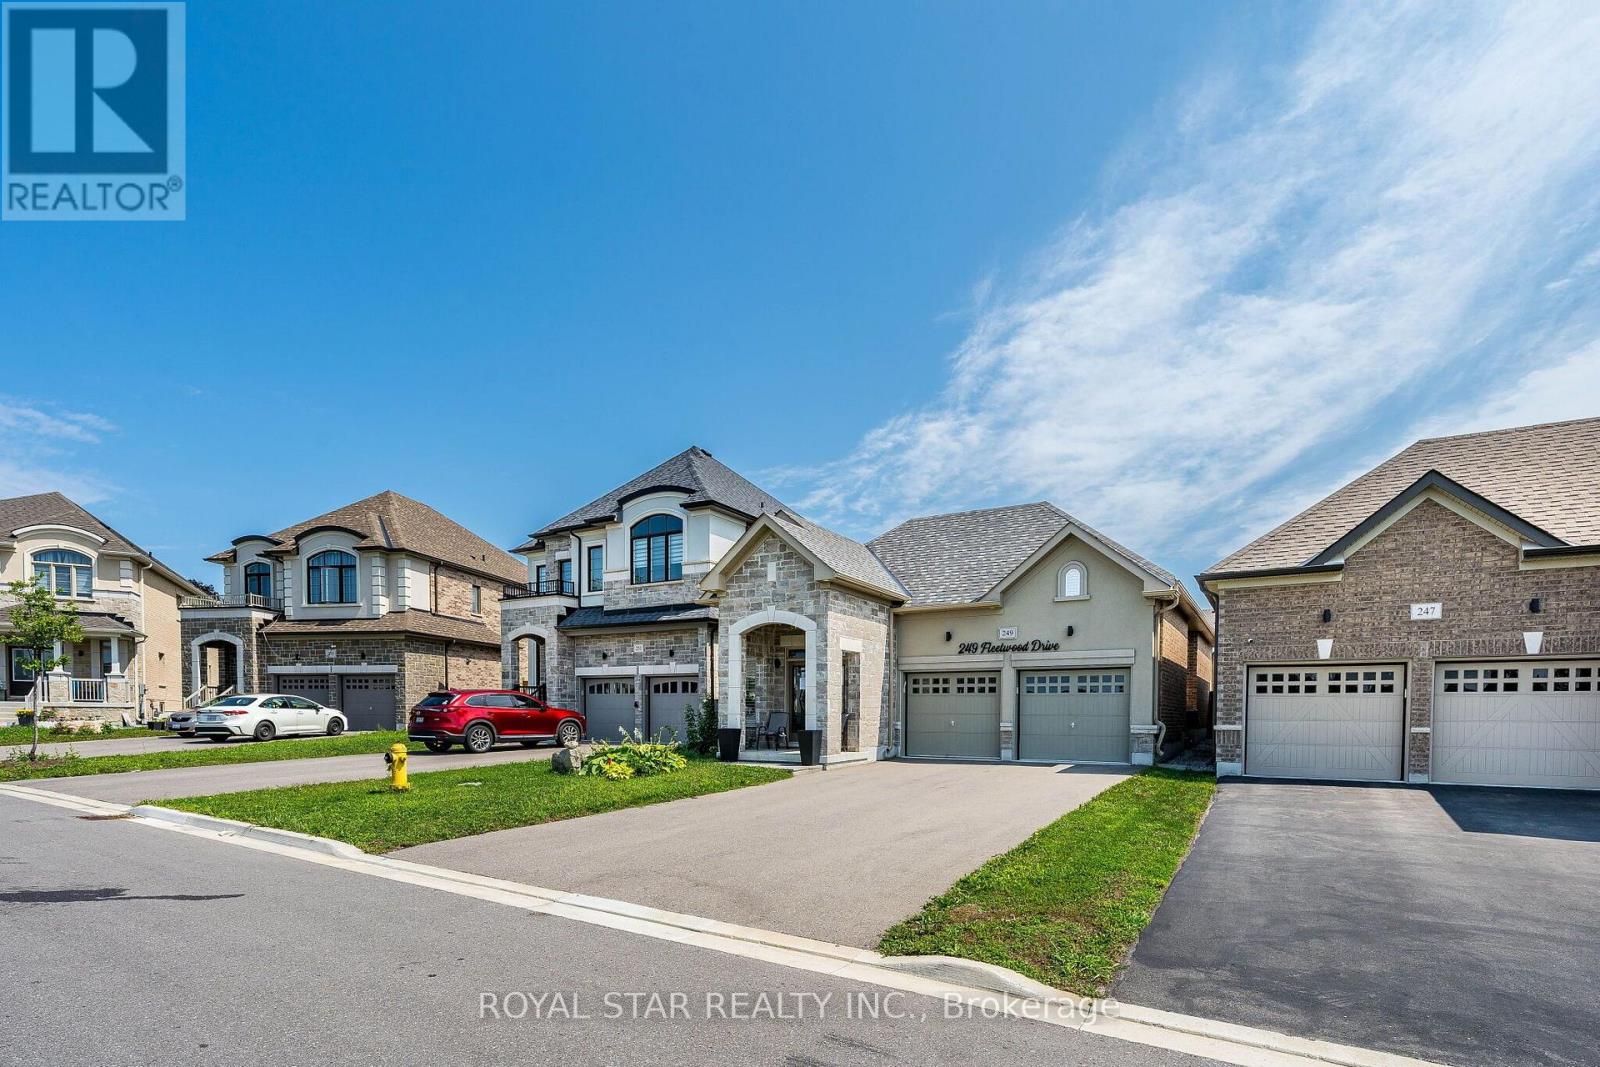
249 Fleetwood Drive
Oshawa, Ontario
Under Power Of Sale, Around 4 Years Old Bungalow, 2 Bedrooms, 2 Washrooms, Double Door Entrance, Double Car Garage, Gleaming Hardwood Floors Flowing Throughout The Entire Home, The Chef's Layout: A Separate Formal Dining Room, Which Flows Seamlessly Into The Open-Concept Kitchen And Great Room. The Premier Bedroom Is A Total Flex. It Features A Massive 4-Piece Ensuite With An Oversized Separate Shower And A Large Size Soaker Tub . The Basement Is Unfinished And Waiting For Your Imagination. Home Gym? Man Cave? Extra Bedrooms? Selling As Is Where Is. (id:63616)
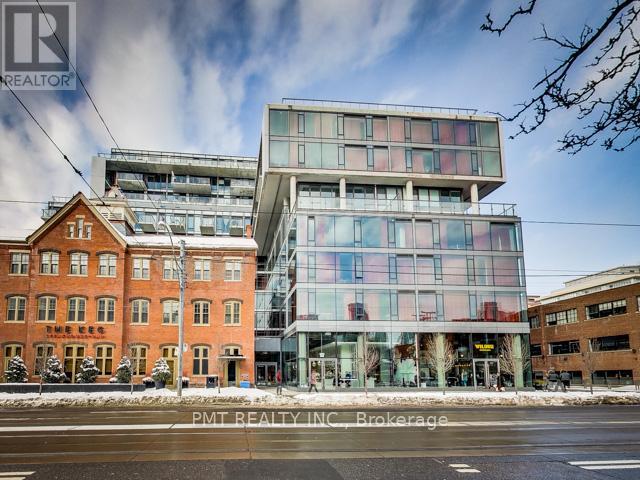
526 - 560 King Street W
Toronto, Ontario
Step into modern urban living at its finest in the heart of King West! This stylish unit at the renowned Fashion House Condos is ideal for young professionals or couples craving location, luxury, and lifestyle. Featuring sleek engineered hardwood floors, upscale designer appliances, soaring 9 ft exposed concrete ceilings, and floor-to-ceiling windows that fill the space with natural light, this condo is the perfect blend of comfort and contemporary flair. Unwind on your private balcony and enjoy top-tier building amenities, including a stunning rooftop swimming pool with city views, fully equipped exercise room, chic party room, and 24-hour concierge service. (id:63616)
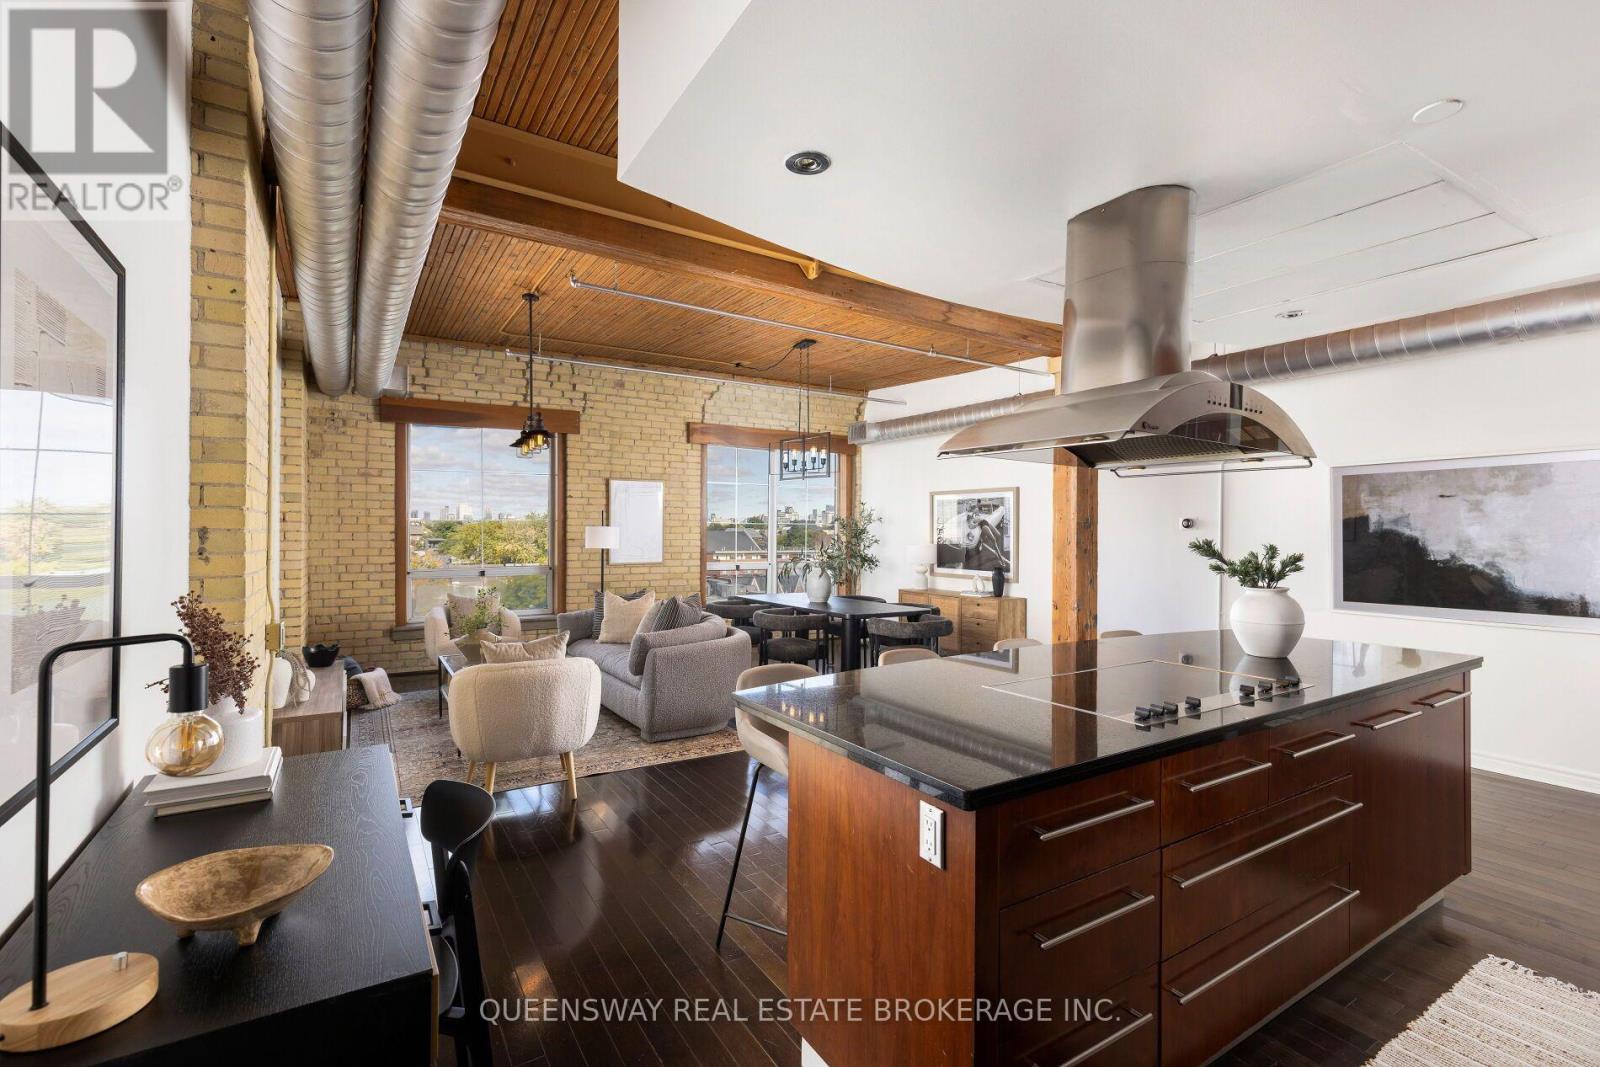
602 - 781 King Street W
Toronto, Ontario
Penthouse loft in the heart of King West! Just minutes from Toronto's top restaurants and entertainment district. 1050+ sqft hard loft with 10ft wood slate ceilings, original beams & brick walls. Custom chefs kitchen & unobstructed views. Includes 1 parking and storage locker. (id:63616)
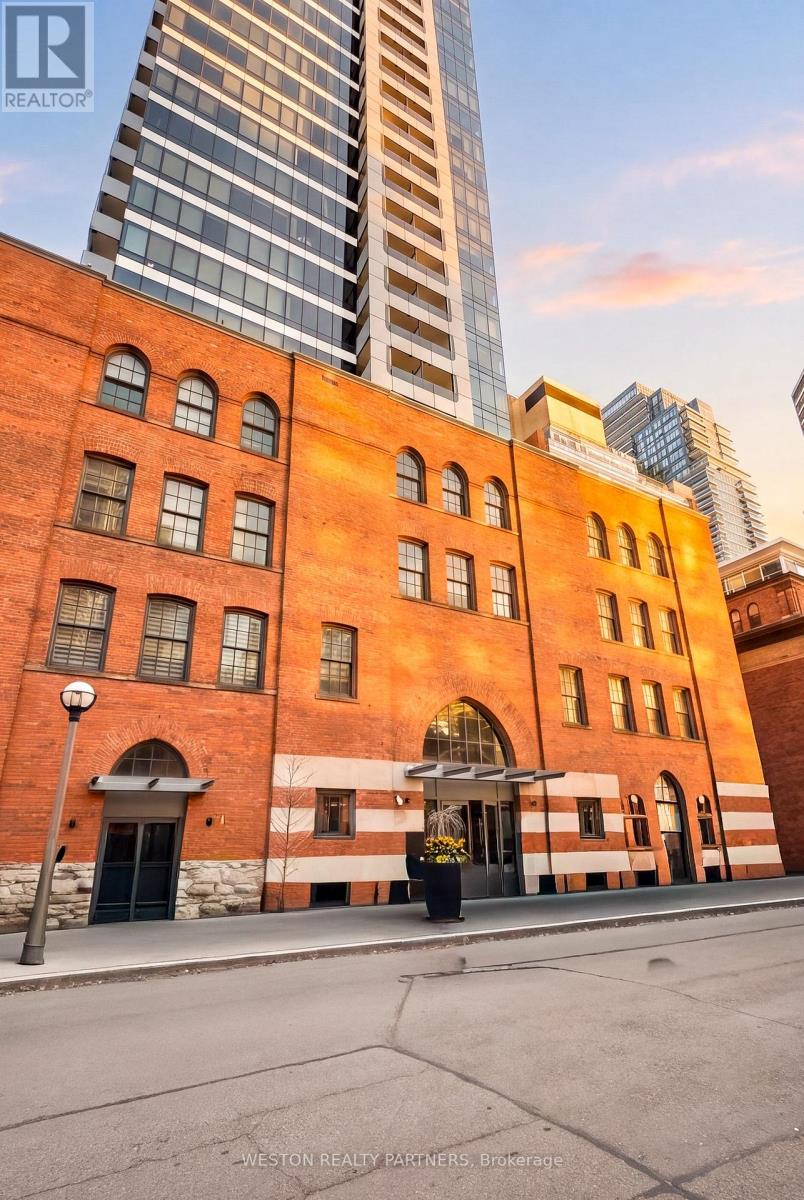
5 St Joseph Street
Toronto, Ontario
Oversized Studio at the Award-Winning FIVE Condos! Experience the perfect blend of historic charm and modern luxury in this spacious studio. Located in the heart of the Bay Street Corridor, Unit 208 features a functional, layout that eliminates wasted space. Professionally repainted throughout and move-in ready! A separate, dedicated den perfect for a home office, quiet reading nook, or use for additional storage space. 9ft ceilings.The FIVE Lifestyle:Enjoy world-class amenities spanning 16,000 sq. ft., including a state-of-the-art fitness centre, steam rooms, a piano lounge, and a stunning 5th-floor rooftop terrace with BBQs and lush landscaping.Unbeatable Location:Boasting a 99 Walk Score and 98 Transit Score, you are steps from Wellesley Subway Station, the University of Toronto, TMU, hospitals, and the high-end shops of Yorkville. Effortless urban living for students, professionals, and anyone who values true urban convenience. (id:63616)
Th10 - 19 Anndale Drive
Toronto, Ontario
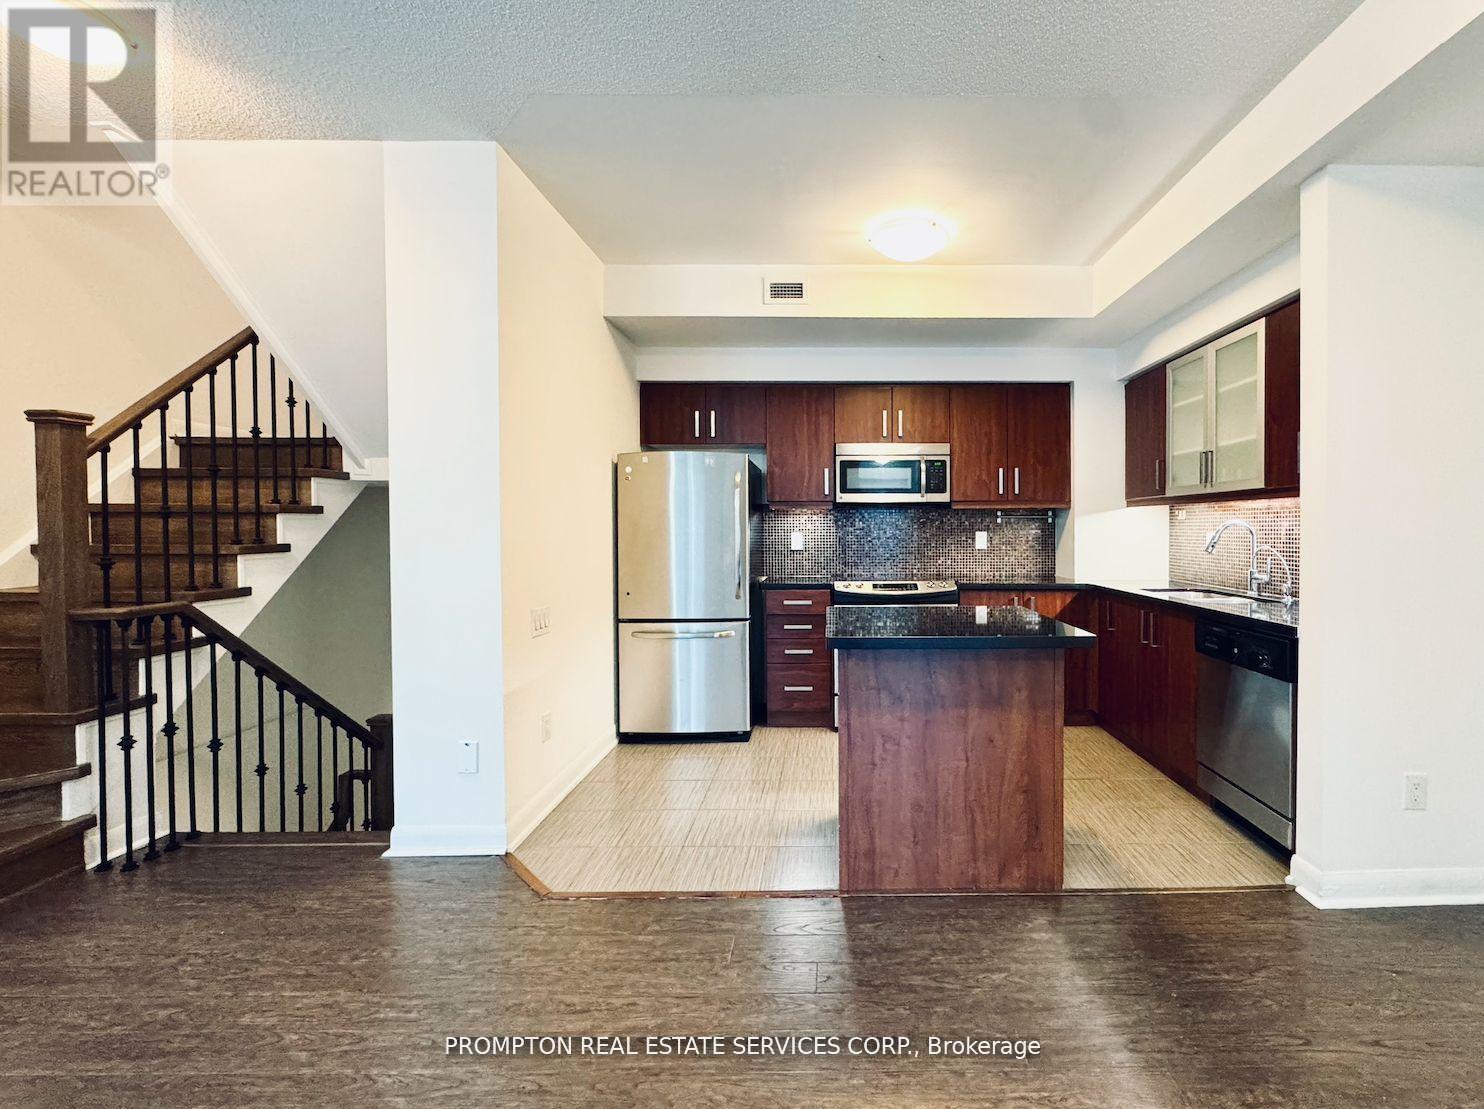
Desirable North York Yonge & Sheppard 3-Bedroom 3 washroom Condo Townhouse * LOW Maintenance Fee * Bright south-facing courtyard view * Spacious layout featuring a huge primary bedroom * Laminate flooring throughout * Direct basement access to 2 underground parking spaces * Conveniently located at the unit basement entrance * Low maintenance fees * Great amenities * Just a 3-minute walk to Yonge & Sheppard Subway and close to Hwy 401, supermarkets, restaurants, and everyday conveniences * A fantastic opportunity in a prime location! (id:63616)
101 - 33 Chatsworth Drive
Toronto, Ontario
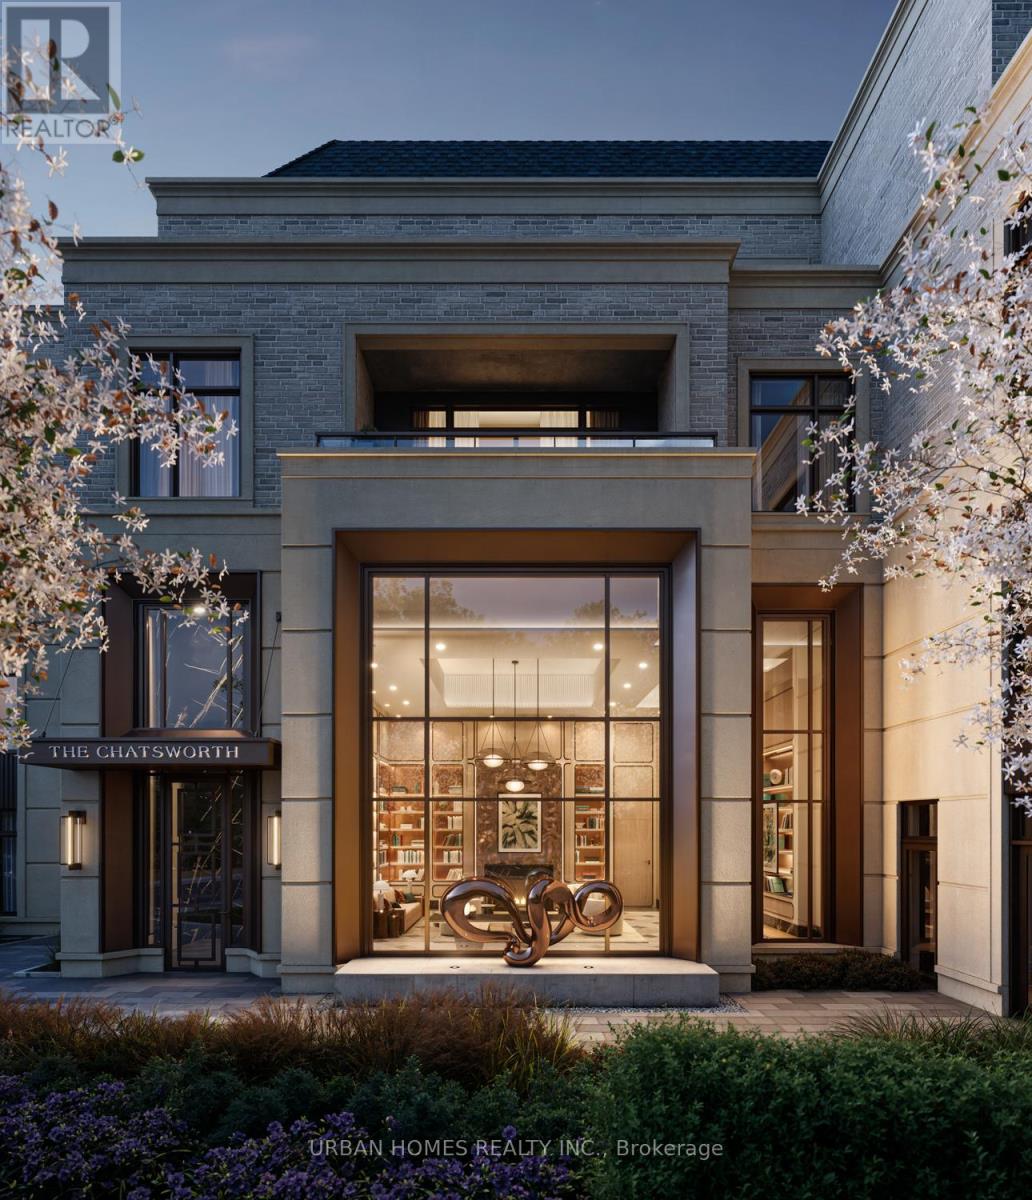
Welcome to The Chatsworth - refined boutique living in the heart of Lawrence Park South. This exceptional 3-bedroom + family residence offers 4,036 sq.ft. of sophisticated interior living plus a private 1,012 sq. ft. terrace, soaring 10-ft ceilings, and floor-to-ceiling windows that create an impressive sense of scale and light. Designed for those who appreciate exceptional quality and timeless design, the residence features an Italian-designed kitchen with custom cabinetry, integrated appliances, dramatic stone countertops, and a full-height slab backsplash. The serene primary retreat features a generous walk-in closet with custom built-ins and a spa-inspired ensuite with freestanding tub, glass-enclosed shower, double vanity, and private water closet. The second & third bedrooms are beautifully appointed with equally elevated finishes. Interior finish and design customization options provide the opportunity to personalize the residence. Additional features include smart lighting and climate controls, keyless entry, and a private terrace with gas and water connections. Two parking spaces and a storage room valued at $400,000 are included. An intimate collection of just 29 suites, The Chatsworth offers an exceptional level of service and privacy, including 24-hour executive concierge, elegant lobby, fitness studio, and multi-purpose lounge. Set on a quiet one-way residential street, yet moments from Yonge Street, ravine trails, top-rated schools, and transit, The Chatsworth offers a rare combination of tranquility, convenience, and sophisticated urban living. The listing brokerage represents the builder for the entire Chatsworth development. Taxes not yet assessed. (id:63616)
301 - 342 Spadina Road
Toronto, Ontario
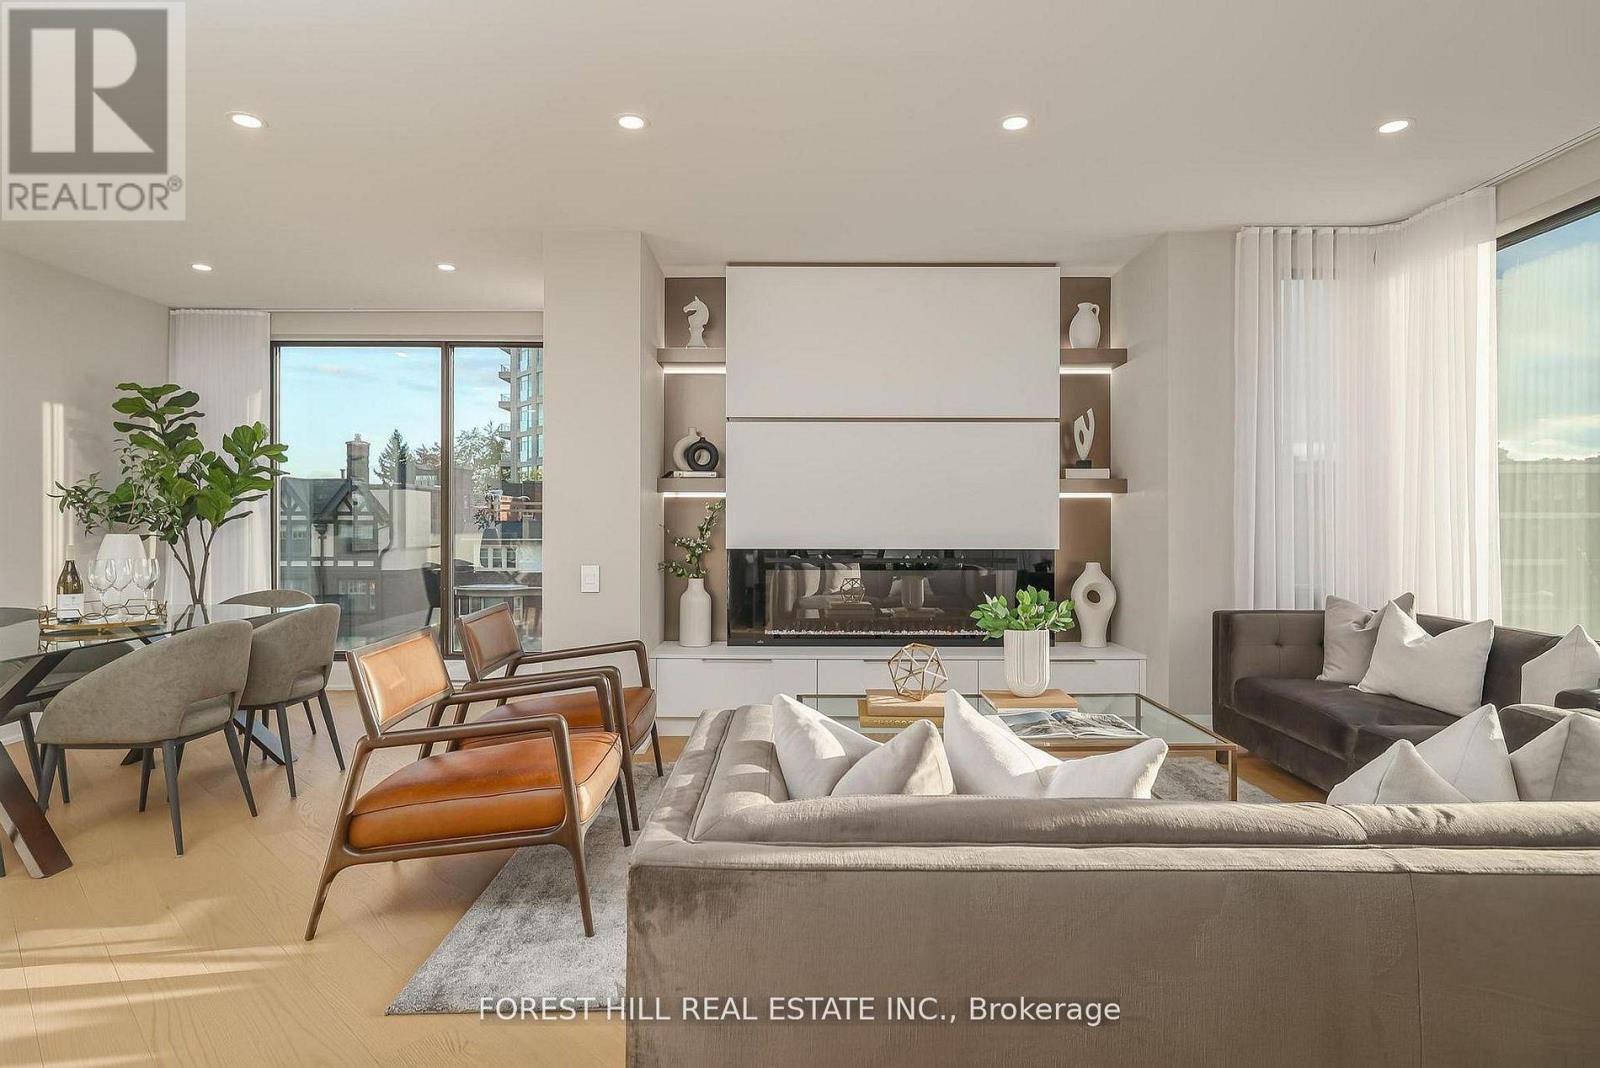
Nestled in a boutique residence of only 20 suites in prestigious Forest Hill Village is this meticulously renovated 1,750 SF corner suite. This turnkey residence showcases 2 spacious bedrooms & 2 bathrooms, boasting bespoke finishes that elevate everyday living. Bathed in natural light, the suite features floor-to-ceiling glass creating a bright and airy atmosphere. The sumptuous light wood floors add a sophisticated touch to every room. A striking fireplace with custom built-ins & integrated lighting, serves as the anchor of the main living space. The thoughtfully designed split floor plan offers a seamless flow ideal for entertaining. The chef's kitchen is equipped with high-end Miele appliances, a stunning quartz center island with overhead hood fan & ample cabinetry. Breathtaking views of the surrounding tree canopy. Retreat to the gracious primary suite, featuring custom built-in cabinetry & a spa-like ensuite, complete with double sinks, a spacious walk-in shower with bench, heated floors & heated towel rack & exquisite finishes that exude opulence. The generous second bedroom is the epitome of comfort & style, while the additional bathroom boasts a luxurious soaker tub, heated floors & towel rack. This impressive suite also includes a full laundry room with sink and extra storage. Completing the package are 2 parking spaces & large locker. Situated just steps away from The Village, Loblaws, boutique shops & fine dining options, as well as Winston Churchill Park & scenic ravines. Public transit is conveniently around the corner. This exceptional residence harmonizes exquisite design with an unbeatable location, setting the stage for an enviable lifestyle in one of Toronto's most sought-after neighbourhoods. (id:63616)
601 - 263 Wellington Street W
Toronto, Ontario
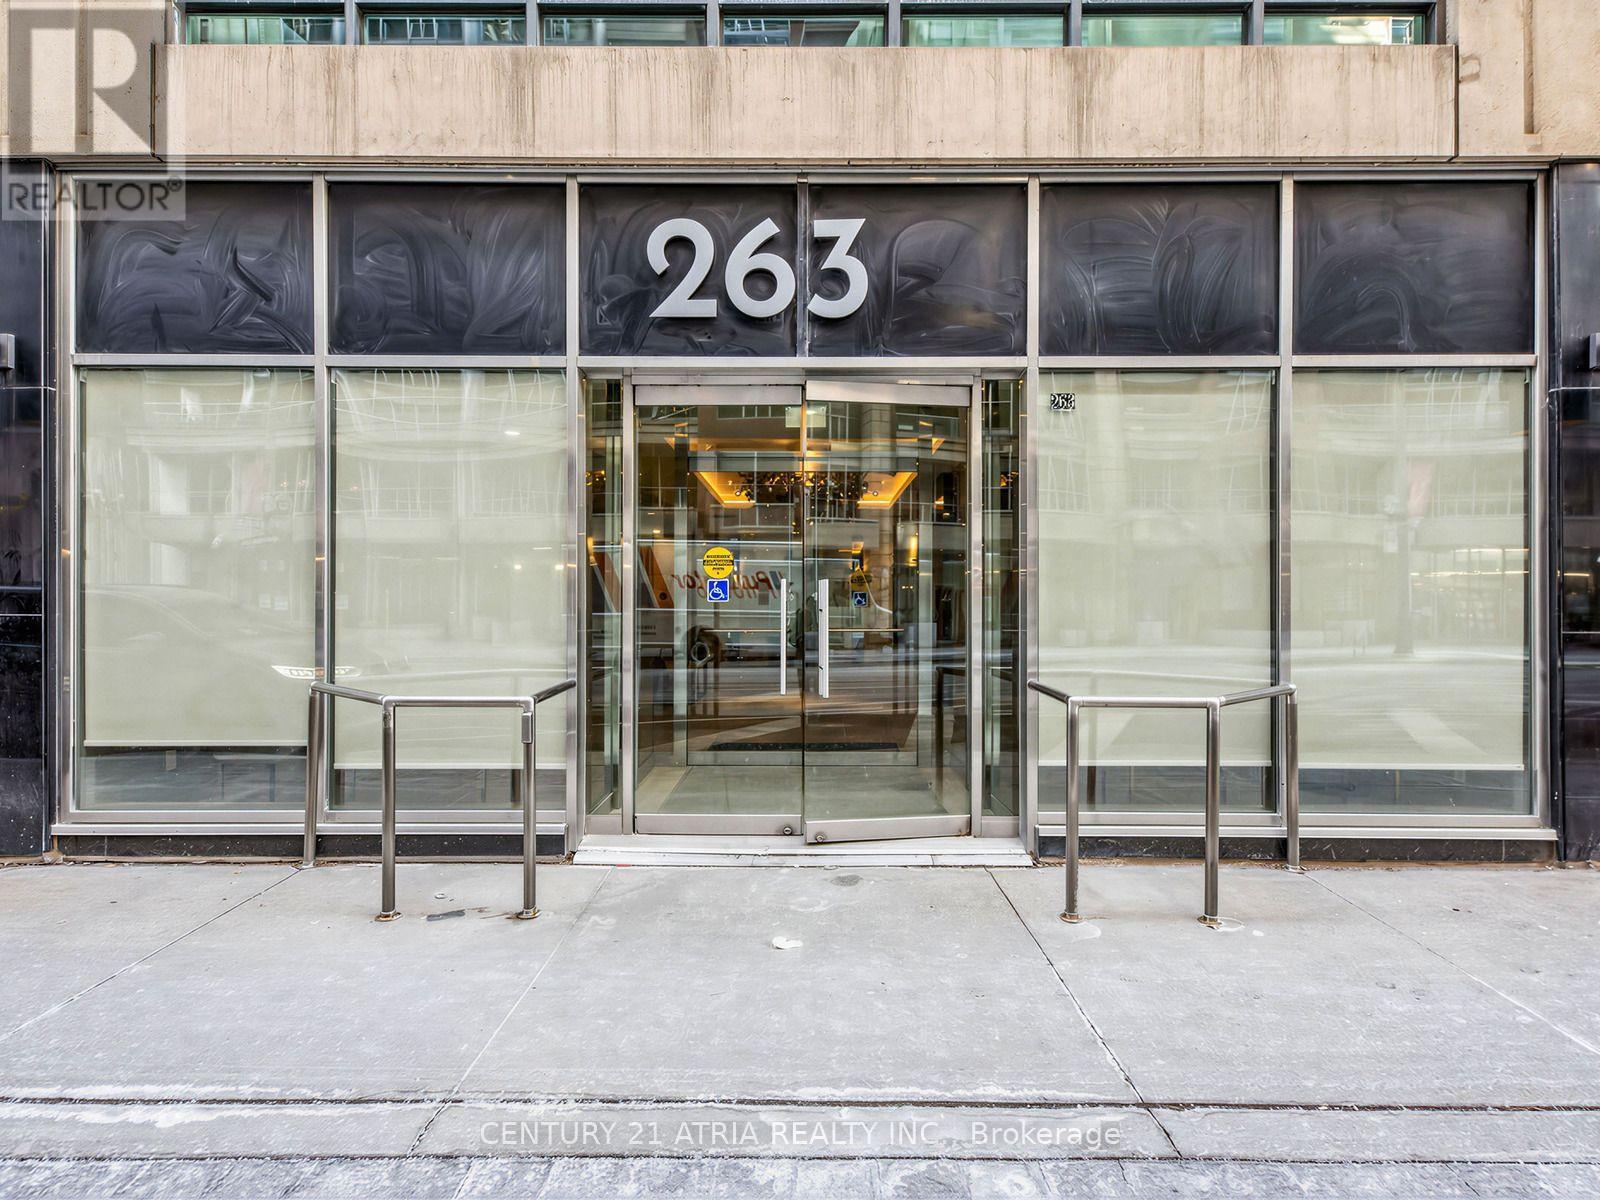
Move in with just your suitcase. This spacious, fully furnished 2-bedroom condo in the heart of Toronto's Entertainment District is ready for you utilities, internet, and essentials all included. At approximately 1,000 square feet, this suite offers generous living space rarely found in downtown furnished rentals. Enjoy an open-concept layout with a well-appointed kitchen, comfortable living and dining areas, and two bedrooms with ample closet space. What's included: All utilities, internet, and furnishings, everything you need from day one. The location: Steps from King West's best restaurants, bars, and cafés. Walk to the PATH, Union Station, St. Andrew and King subway stations, the CN Tower, Scotiabank Arena, TIFF Bell Lightbox, and the Financial District. A true walk score champion with transit, groceries, and nightlife all at your doorstep. Ideal for: Relocating professionals, young families, athletes, corporate stays, or anyone seeking a turnkey downtown lifestyle without the hassle of furnishing or setting up accounts. (id:63616)