
Bsmt - 38 Mendip Crescent
Toronto, Ontario
Highly Desirable Dorset Park Community**Walk To Parks,Schools,Transit,Shops**Laminate/Tile Flooring**All Above Grade Windows**. A Separate Family Room Can Be A Second Bedroom. One or Two Adult Only! No Smoking, No Pet!! Main Floor Is Rented Separately. (id:63616)

4206 - 386 Yonge Street
Toronto, Ontario
Spacious And Bright 1 Bed + 1 Bath, with Soaring Unobstructed 42th Floor City Views @ Aura at College Park. 518sf, 9' Ceilings, Floor-To-Ceiling Windows. Amenities Include Outdoor Terrace with BBQs, Party Room, Cyber-Lounge, Billiards Room, Guest Suites, 24Hr Security. Direct Access To TTC Subway. Walk Score 100 - Steps/Mins To Planet Fitness, Starbucks, Farm Boy, Rexall, LCBO, Banks, Restaurants, Bars, Shopping, Entertainment, Eaton Centre, Vibrant Yonge St, Everything. Walk to U of T, TMU (Ryerson), Bay St Financial District, Hospital District, More. (id:63616)
304 - 245 Perth Avenue
Toronto, Ontario
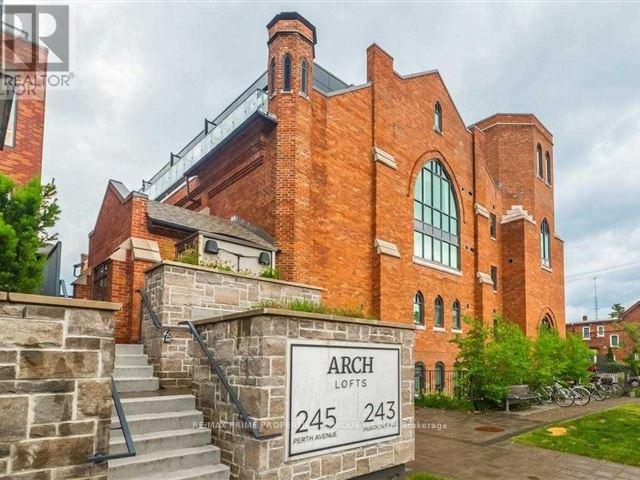
Love loft living at 245 Perth Ave. This spacious and bright one bedroom soft loft offers sunny floor to ceiling windows. The eastern exposure floods the open concept living and dining room with natural light. Walk out to the 135 square foot balcony with neighbourhood, water tower and CN Tower views. BBQ all year with your own gas line. A contemporary Scavolini kitchen features built in appliances, a gas stove top, stone counters, pantry storage, plus an oversized island with seating. The bright primary bedroom offers ample closet space, a semi ensuite and a large sliding door. With approx 833 square feet of combined indoor and outdoor living you'll have plenty of room to entertain, or enjoy a relaxing evening at home. Live steps to local cafe's, bakeries, galleries and parks and bike paths. Plus you're a quick walk to the subway or the UP Express for easy access to the airport and Union station. (id:63616)

1802 - 10 Martha Eaton Way
Toronto, Ontario
5 Reasons Why You Will Love This Condo: 1) Open Concept Layout Featuring 2 Bedrooms, 2 Bathrooms , One Locker & One Parking Spot 2) Spacious Primary Bedroom Featuring Double Closets And A Private Two-Piece Ensuite 3) Great Opportunity For First Time Buyers, Investors & Those Looking To Downsize 4) Building Features: Outdoor Swimming Pool, Exercise Room, Meeting / Party Room, Tennis Court & Visitor Parking 5) Prime Location! Close To Humber River Hospital, Shopping, Schools, Parks, Highways, LRT & Weston Go Station! (id:63616)
Lph01 - 90 Stadium Road
Toronto, Ontario
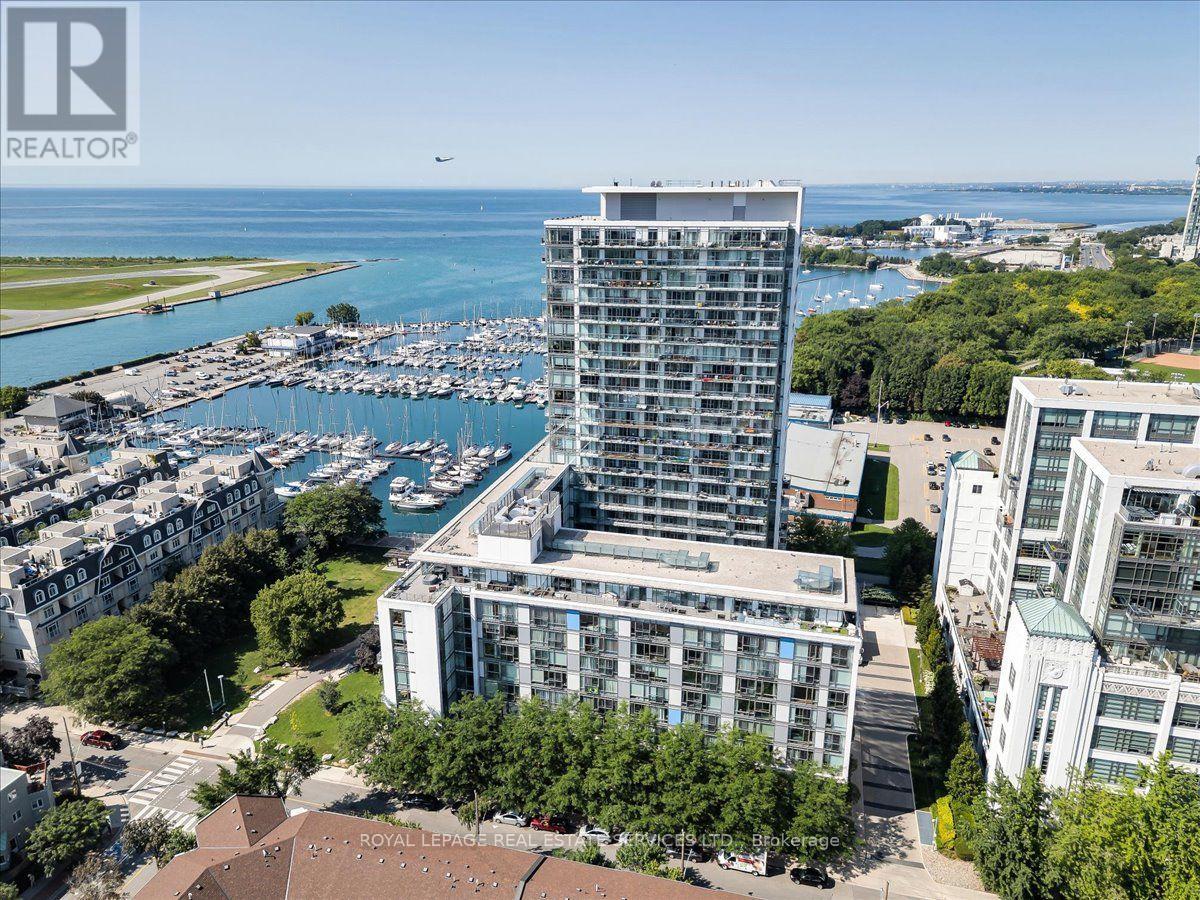
Experience luxurious living in this breathtaking 2-bedroom, 2-bathroom penthouse: offers over 1700 sq. ft. of indoor & outdoor living space with remarkable, unobstructed views spanning Toronto's waterfront & skyline sunrise to sunset. Sunlit & framed by 75 feet of floor-to-ceiling windows with south & east exposures & an expansive 50-foot balcony accessible from each room. It has 2nd private balcony to relax above the harbor & garden. Whether preparing an intimate meal or hosting a lavish dinner party, the elegant chef's kitchen will delight featuring a grand 12.5 ft centre island with invisible cooktop, state of the art appliances, & secret butler's pantry/laundry through the cabinet doors. Spacious living & dining areas with panoramic water & sky views flow seamlessly onto the balconies. Retreat to the primary suite with a spa-like 6-piece ensuite, walk-in closet,& sweeping views of the CN tower & lake. The 2nd bedroom offers flexible function designed with a Queen Murphy bed & desk-ideal as a guest room or home office. Boasts 2 parking stalls, private bike racks, massive storage room, 24-hour concierge,theatre,billiard,and party rooms,guest suites,guest parking,car wash bay, bike storage, expansive gym & weight area, zen spa with whirlpool, sauna & showers, lush courtyard & hosta garden. Walk to groceries, pharmacies, medical clinics,cafés,restaurants,Music Garden, parks, gyms, Billy Bishop Airport, Theater district, TIFF, Coronation, Trillium & Norway Parks/dog park, Rogers Stadium, BMO Field,CNE, year-round harbourfront festivals Yacht Club,Ontario Place. Kayak, bike, take a ferry to the Toronto Islands Park, Little Norway Park, the Martin Goodman Trail, bike trails to the new park. Play pickleball at Canoe Landing Rec Centre. Car-free living via TTC, streetcars to Union Station. Rare opportunity to embrace modern sophistication & unmatched convenience. Enjoy the best of Toronto: vibrancy of the city and the serenity of this penthouse. Live life to the fullest! (id:63616)
305 - 725 Don Mills Road
Toronto, Ontario
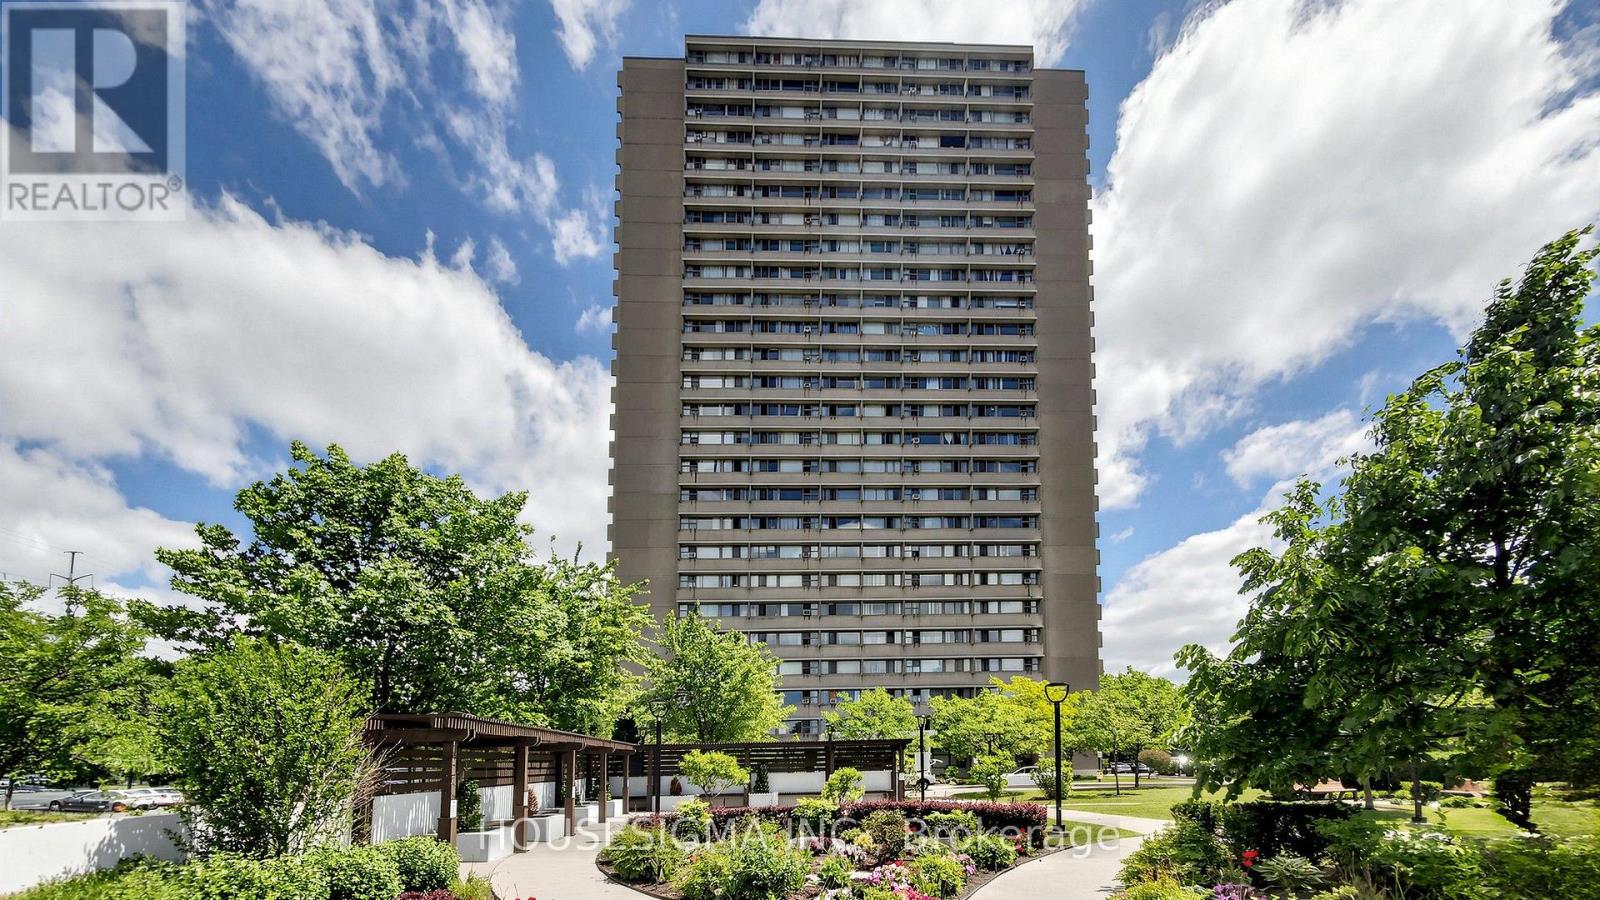
Beautifully Renovated Sunny 1 Bed + Den (can be 2nd Bed) !! ** In-Suite Laundry (Most Don't Have, so Huge BONUS !!) ** Modern Kitchen with Quartz Counters/Backsplash, Stainless Steel Appliances, Updated Bathroom W/Fancy Shower ** Large Living Room. Allows to Combo it For Extra Dinning Area ** Den Could Be an Office, Dinning Room or 2nd Bedroom ** Lower Floor for Short Elevator Waits or Just Scoot Up/Down the Stairs ** Ceiling Lights Added in Rooms ** Maintenance Fees Include Heat, Hydro, Water, Cable & Internet! Enjoy the Convenience of 1 Underground Parking Space and a Locker Unit. Residents Have Access to Outstanding Building Amenities Including an Indoor Swimming Pool, Sauna, Exercise Room, Party Room, Visitors Parking, Beautifully Landscaped Courtyard, Community Park, Upgraded Corridors, Resort-Inspired Exterior Lighting, On-Site Property Management, Full-Time Superintendents, and Ample Visitor Parking. Ideally Located Near an Abundance of Amenities Including Costco, Real Canadian Superstore, Sunny Foodmart, Food Basics, Iqbal Foods, and C&C Supermarket. Excellent Transit Access With TTC at Your Doorstep, Easy Connections to the Eglinton Crosstown LRT and Future Ontario Line, Plus Quick Access to the DVP and Highway 401 for Effortless Commuting. A Fantastic Opportunity for First-Time Buyers or Investors Looking for a Move-In Ready Home in a Highly Connected Community (id:63616)
1 Tally Lane
Toronto, Ontario
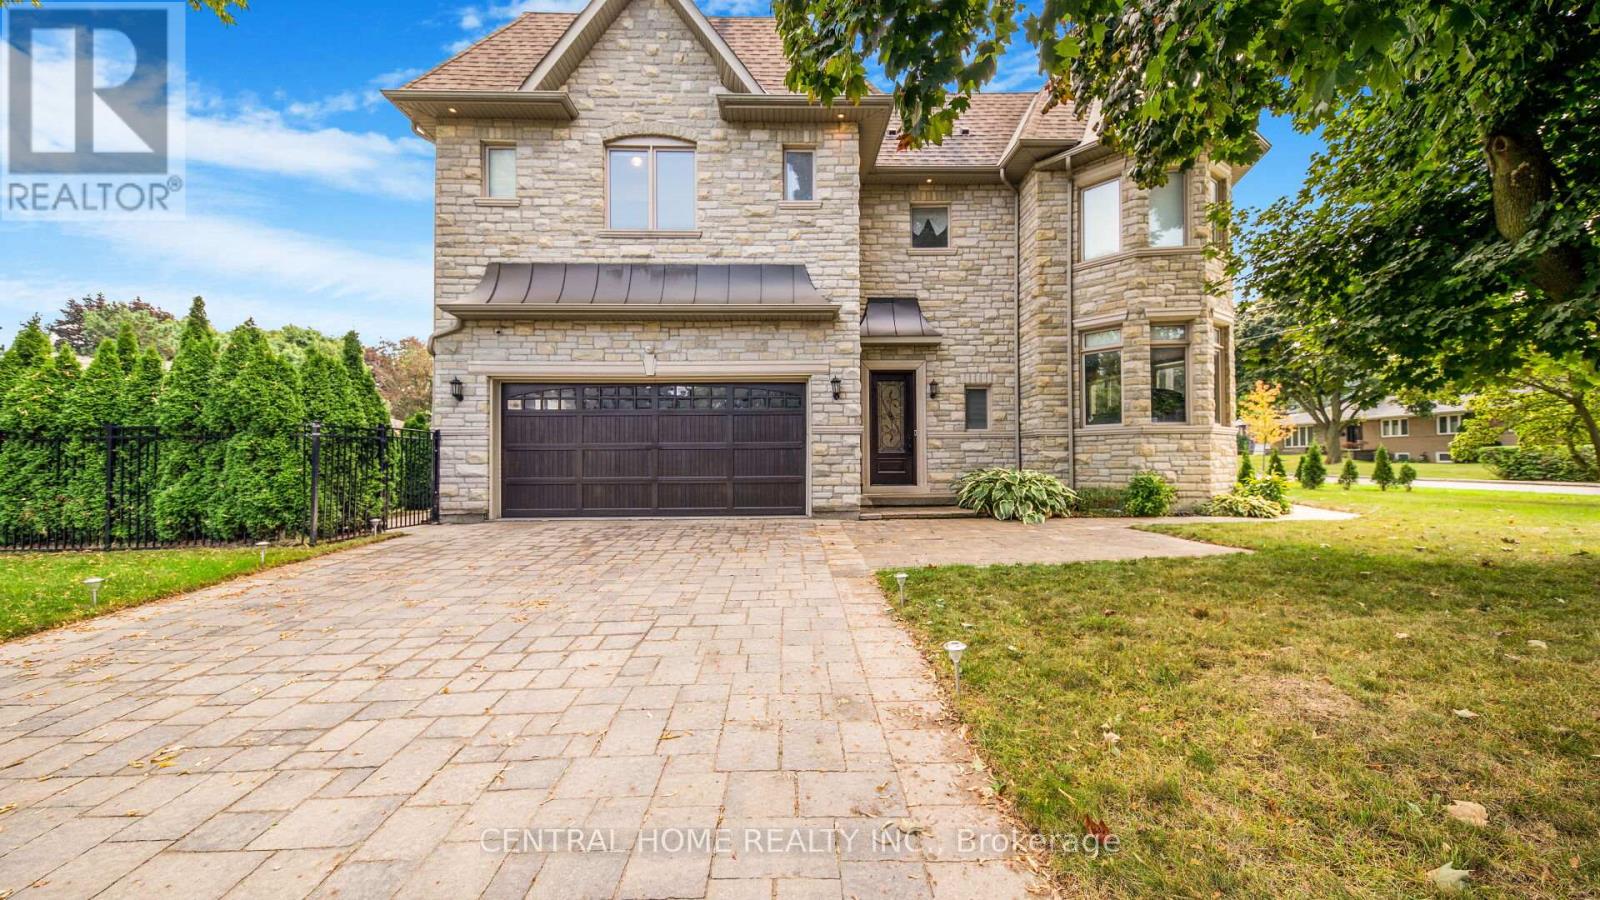
WOW! 75-foot lot in the heart of Bayview Village featuring a unique 2-level library! This exquisite custom-built residence offers timeless elegance and luxurious finishes with over 4250sq ft of living space across the main and second floors. An elegant marble foyer leads to the living and dining areas on the main floor, adorned with wide oak hardwood floors. The home features 4 bedrooms with coffered ceilings and a magnificent central dome skylight with an artful lens. The impressive large foyer/entrance boasts a fabulous two-level library with a 20-foot high ceiling, wall paneling on the main floor, and wainscoting on first and the second floor. The large eat-in kitchen includes a massive center island and a gorgeous breakfast area overlooking the backyard and deck. The family room offers a walk-out to the backyard and an extensive garage (22 Feet). There is a main floor office, with a second office located on the upper floor. Designed for family living and entertainment, the open-concept layout connects the large family room to a beautiful wall unit and gas fireplace in one slap of real stone. Each of the 4 bedrooms on the second floor has its own ensuite bathroom. The primary bedroom is a luxurious retreat, featuring a massive walk-in closet, a fireplace, and a large 5-piece ensuite. The fantastic basement includes three additional bedrooms and a huge recreation room and Cedar closet. Making this residence magnificently designed, extraordinarily detailed, and superbly crafted for comfort and elegance. (id:63616)
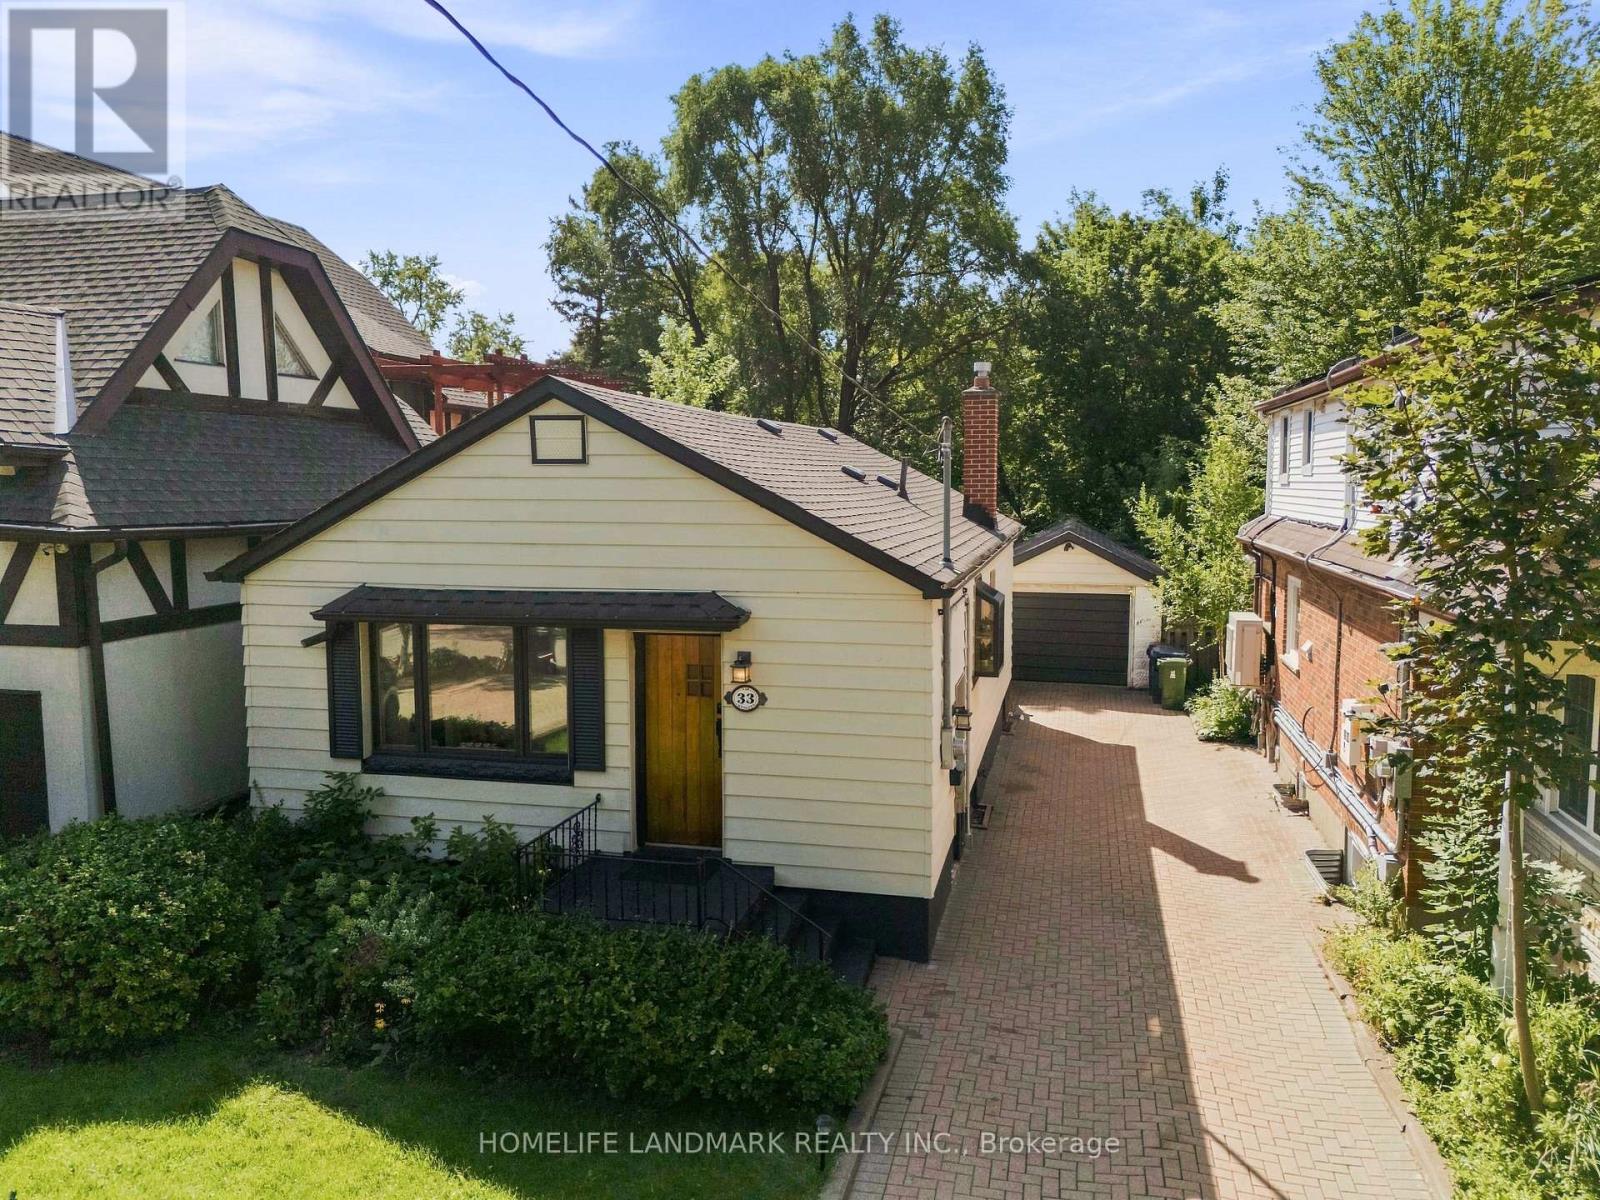
33 Ash Crescent
Toronto, Ontario
Welcome to this charming South Etobicoke house! This renovated, well maintained bungalow is situated on a rare 35 x 133 ft lot in a desirable, family-friendly neighborhood with mature trees. The main floor features 2 bedrooms, a bright living area, large dining area, 3 piece bathroom and the kitchen. The finished lower level offers 2 additional bedrooms, another 3 piece brand new bathroom, spacious recreation room and separate entrance, providing excellent flexibility for guests, extended family or a nanny suite. Basement includes a rough-in for a potential kitchen. The generous lot offers plenty of possibilities for future additions or building plans, with potential to add a 3rd bedroom on both the main and the basement, subject to applicable approvals. Enjoy a long 5 car private driveway, detached garage and expansive private backyard with plenty of room for entertaining, gardening or future improvements. Garden suite potential up to approximately 1,291 sq. ft., subject to applicable requirements and approvals. Conveniently minutes away from to TTC, Long Branch GO, the lake, parks, libraries, skating trail, bike lanes. Located close to restaurants, cafés, Tim Horton's drive through, shops and employment hubs in Mississauga, Etobicoke and Toronto. Within a sought-after school catchment, this versatile property is offering a great combination of location, livability, lot size and future potential. (id:63616)
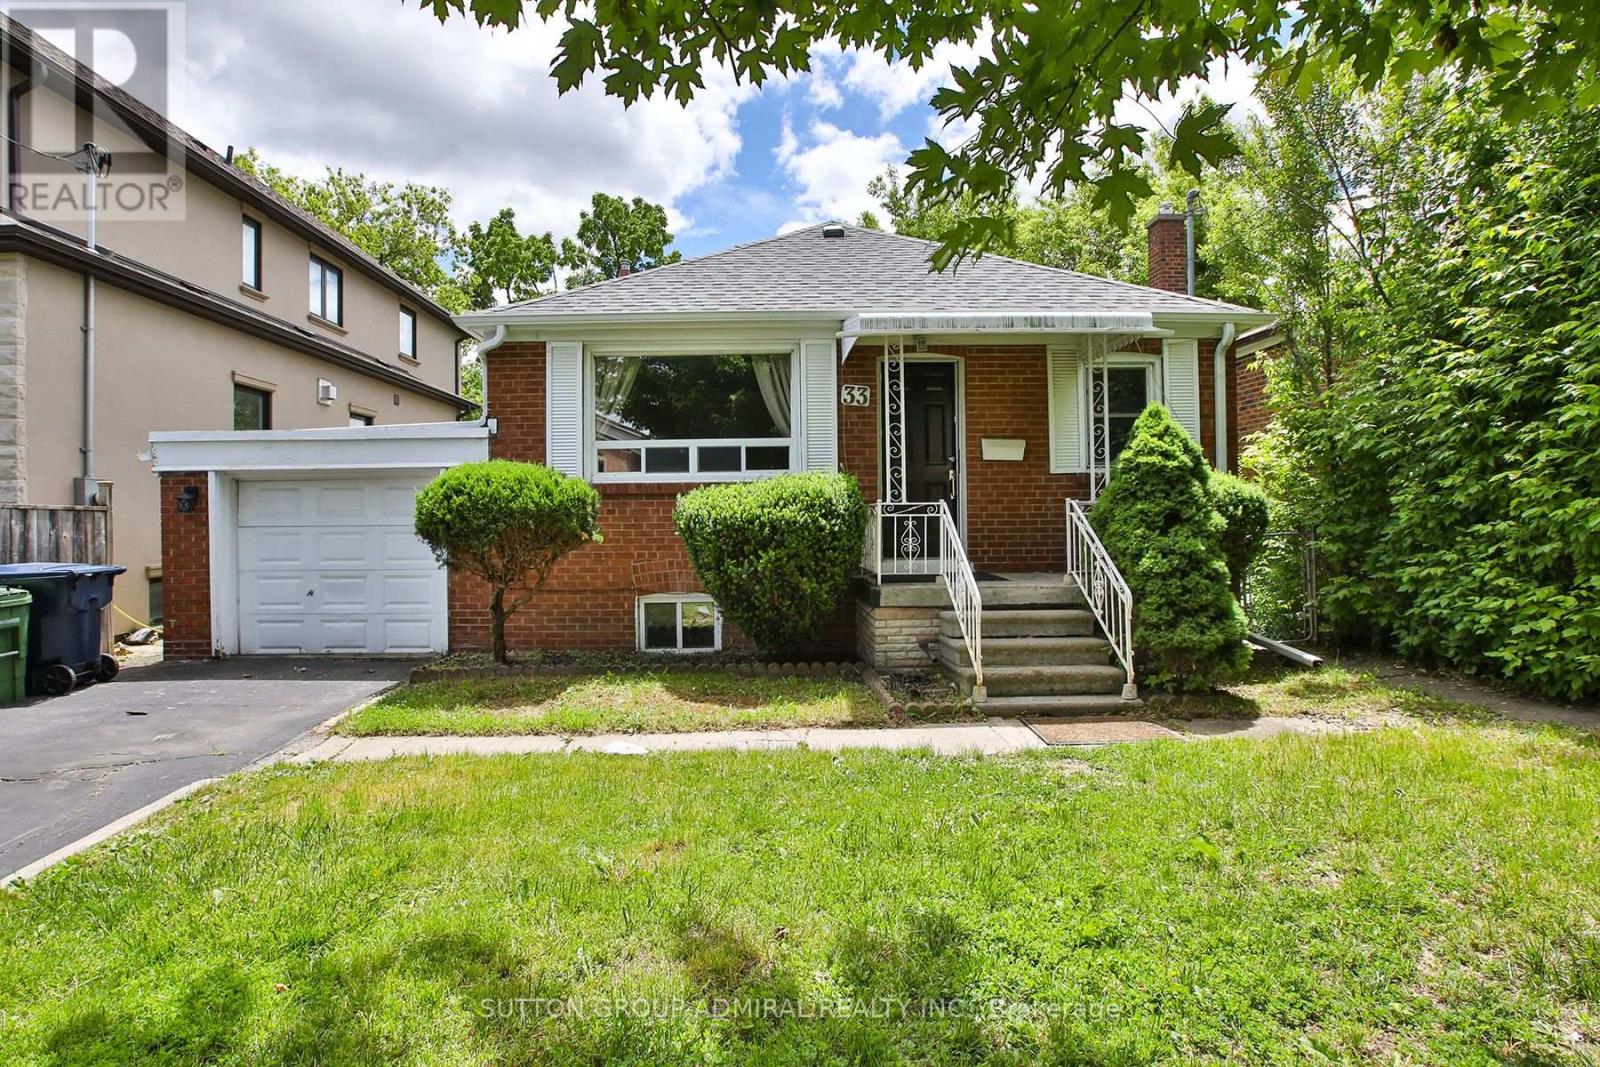
33 Regina Avenue
Toronto, Ontario
Located In The Highly Desirable Englemount-Lawrence Neighborhood Near Lawrence Avenue West And Bathurst Street, 33 Regina Avenue Is A Beautifully Renovated Detached Brick Bungalow That Offers A Perfect Blend Of Modern Comfort And Versatility. The Main Floor Boasts Three Bedrooms And Two Bathrooms, Featuring Contemporary Updates That Maximize Both Space And Natural Light. A Major Standout Of This Property Is The Fully Finished Basement, Complete With Its Own Separate Entrance, Providing An Ideal And Private Setup For An In-Law Suite. With Its Prime Mid-Town Location Close To Transit, Parks, And Local Amenities, This Property Represents A Fantastic Turnkey Opportunity For Families And Investors Alike. A Must See! (id:63616)
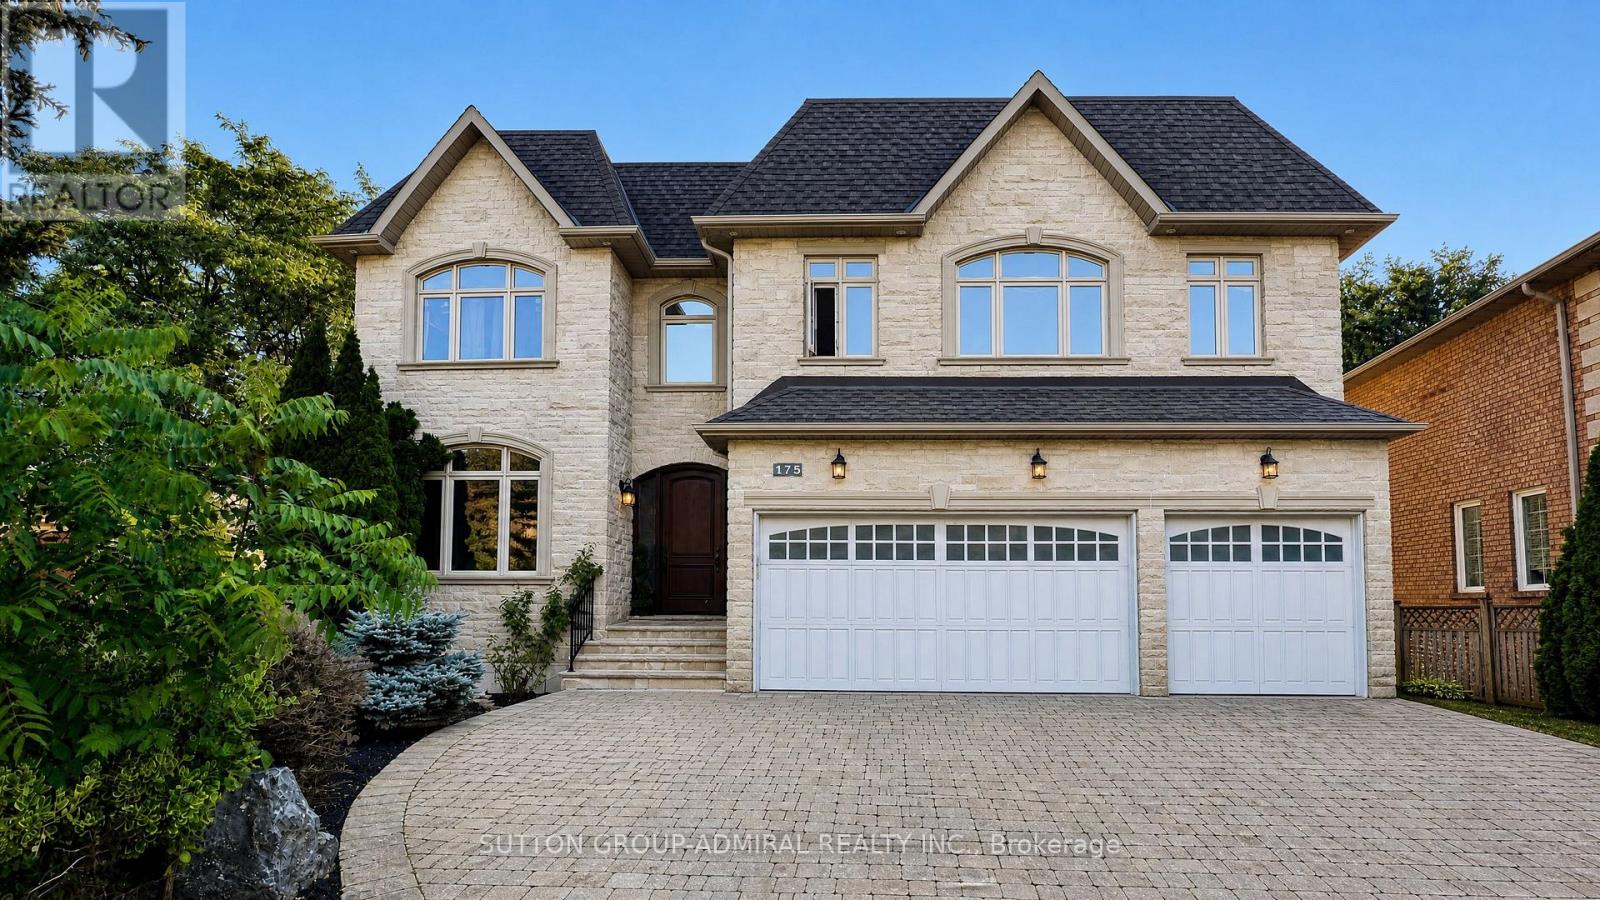
175 Estelle Avenue
Toronto, Ontario
Step into absolute luxury with this custom-built 2-storey masterpiece in prestigious Willowdale East! Offering approximately 4,200 sq. ft. of above-grade refine living space plus a fully finished walk-up basement, this home impresses from the moment you arrive with its dramatic natural stone facade and sun-protection privacy windows.Inside, grand 10 ft ceilings on the main floor and 9 ft ceilings on the upper level and basement create an airy, light-filled atmosphere. Architectural highlights include a striking circular open-riser staircase with wrought-iron pickets, rich hardwood and marble flooring, and custom built-in bookcases in both the main-floor office and family room. Cozy up by gas fireplaces in the living room, family room, and lower-level recreation room.The gourmet chef's kitchen features marble floors, a massive center island, a large walk-in pantry, and custom cabinetry. Upstairs, enjoy spacious bedrooms with dedicated ensuite baths. The lower-level walk-up basement is built for entertaining, complete with a wet bar, laminate floors, and a 3-piece bath. Minutes to top-ranked schools, parks, Bayview, and Finch! (id:63616)
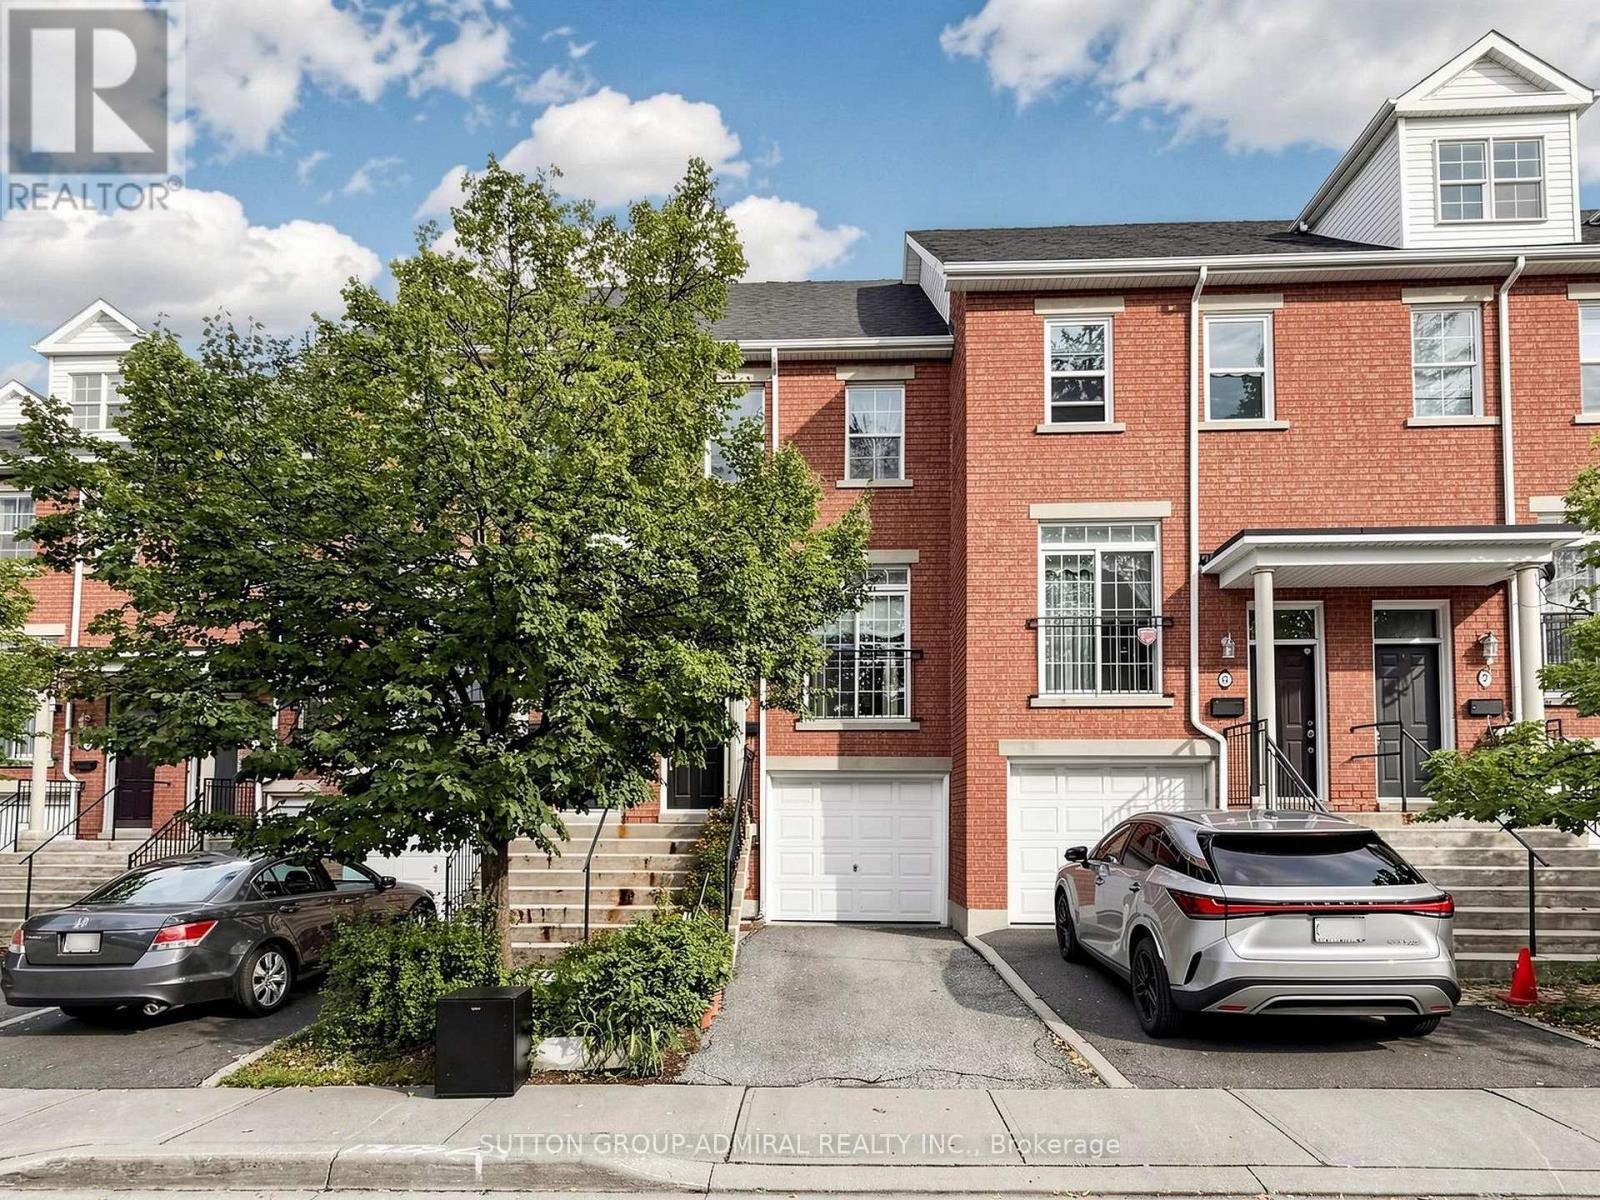
5 - 1723 Finch Avenue W
Toronto, Ontario
Location! Location! Location! Beautiful And Spacious 2+1 Bedroom Condo Townhome Backing Onto A Private Ravine Setting In A Prime Location. This Well-Maintained Home Offers A Practical Layout, 9-Foot Ceilings, And An Open-Concept Living And Dining Area. Enjoy The Upgraded Modern Kitchen With Granite Countertop, Backsplash, And Newer Stainless Steel Fridge, Stove, And Dishwasher. Newer Main-Floor Powder Room Countertop. Hardwood Floor On Main And Second Floor. Walk Out To The Backyard And Enjoy The Peaceful Ravine Setting! The Finished Basement With Separate Access Through The Garage Provides Additional Living Space. Spacious Bedrooms And A Move-In-Ready Interior Make This Home A Great Opportunity To Own And Enjoy. Conveniently Located Within Walking Distance To York University, York University Station, Finch West Station, Library, Parks, Schools, And Public Transit. Ready To Move In And Enjoy, Don't Miss This Fantastic Opportunity! (id:63616)
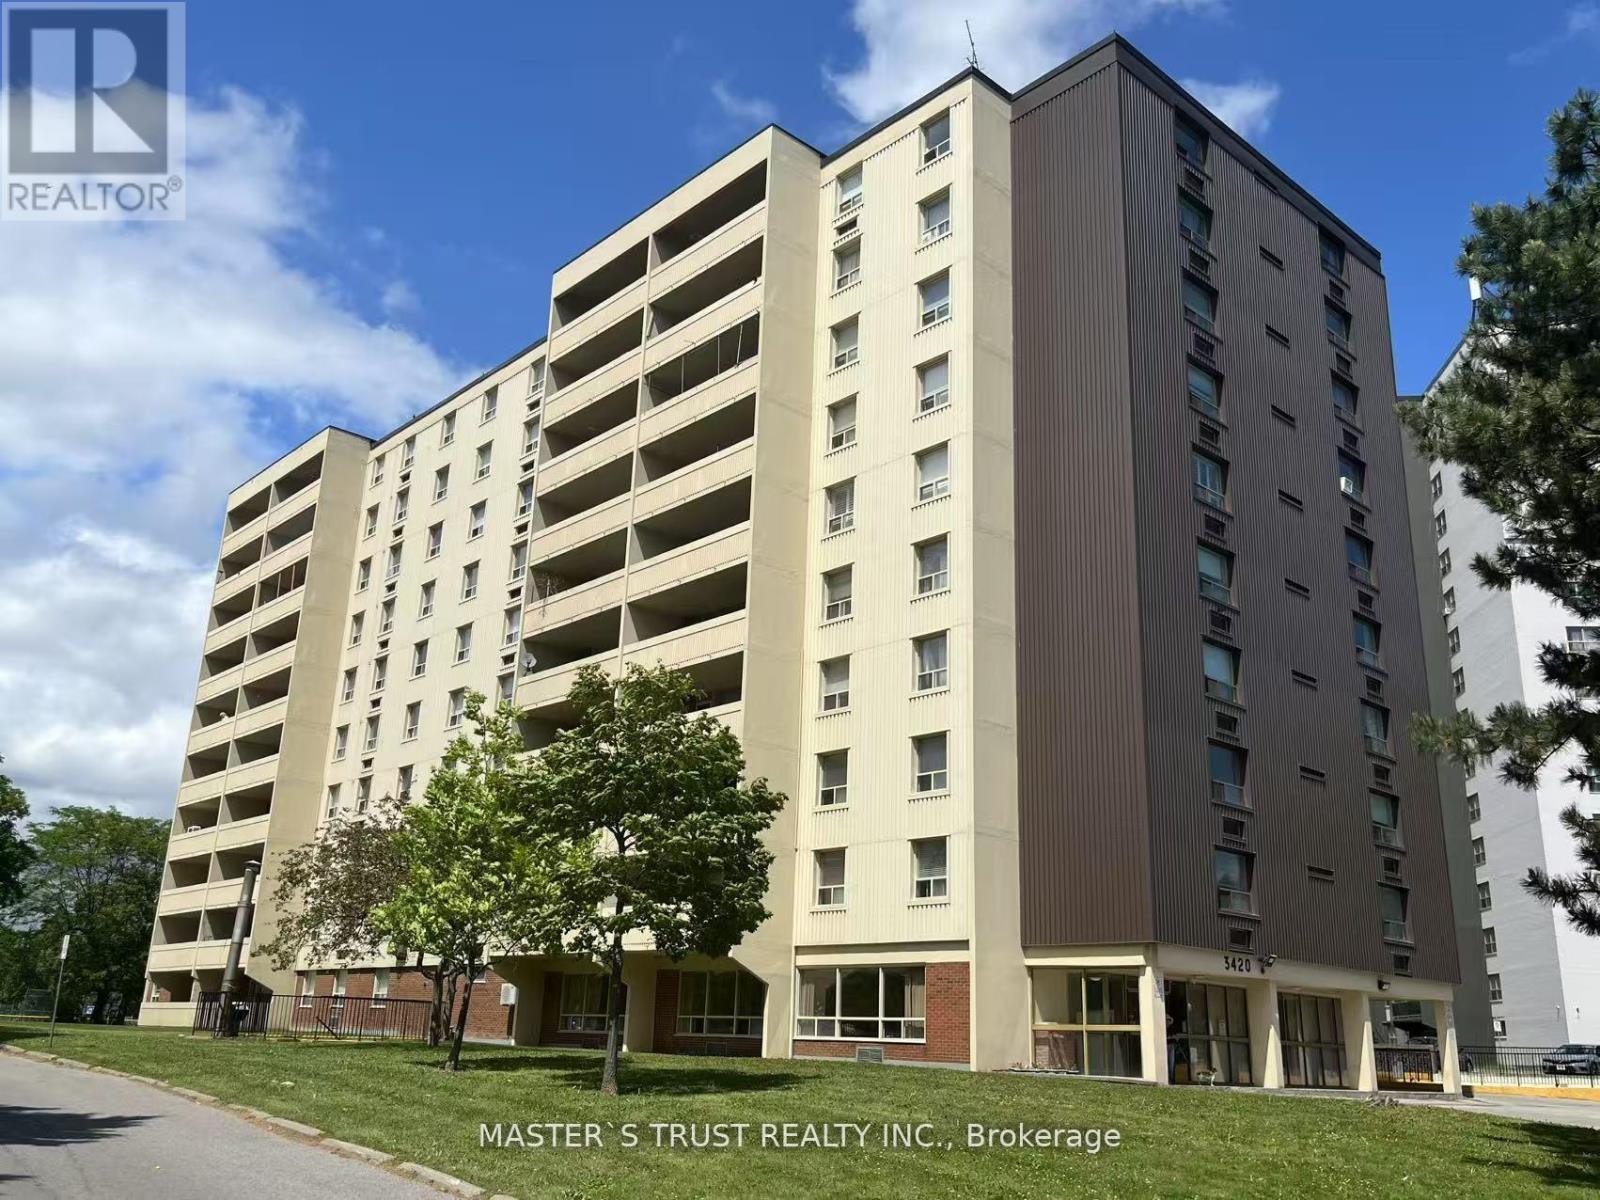
903 - 3420 Eglinton Avenue E
Toronto, Ontario
Large 3 Bedroom Unit With 2 Washrooms In A Quiet Family Oriented Building. Spacious. Oversize Master Bedroom With 2 Pc Washroom. Large Living Room. Eat In Kitchen, Ensuite Laundry Room, Large Open Balcony. Step To Ttc, Metro, Schools, Shopping And Minutes To Kennedy Subway. Wonderful Amenities In The Building And Well Maintained Condo.8-10 Mins Bus Ride To Kennedy Subway. 3 Minutes To School. (id:63616)