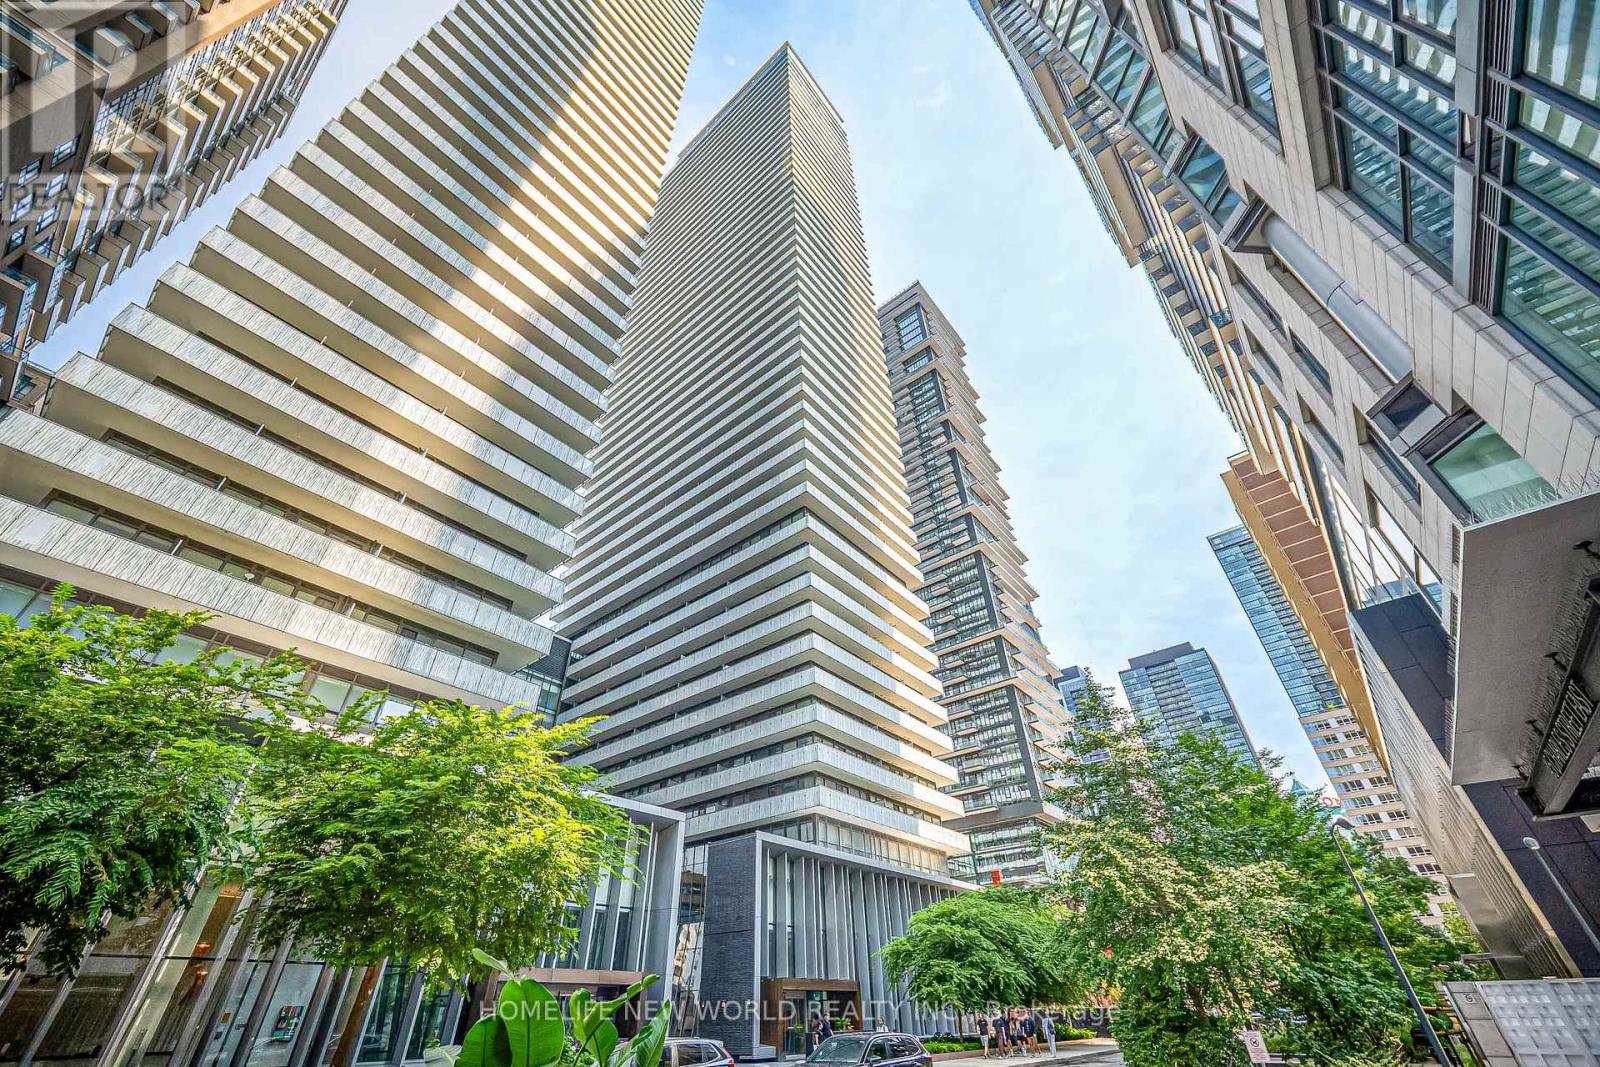
2311 - 50 Charles Street E
Toronto, Ontario
Welcome to Casa III, Cresford's prestigious 5-star residence at the iconic intersection of Yonge and Bloor. This elegantly designed studio suite offers breathtaking views, floor-to-ceiling windows, and soaring 9-foot ceilings, all just steps from Yorkville and the world-class shopping, dining, and lifestyle amenities of Bloor Street.The designer kitchen features sleek European appliances and contemporary finishes, while an ensuite stacked washer and dryer provides added convenience. Residents enjoy an impressive 20-foot lobby and an exceptional collection of amenities, including a state-of-the-art fitness centre, sophisticated rooftop lounge, and luxurious outdoor pool.Experience refined downtown living in one of Toronto's most desirable locations, with convenient access to TTC, shopping, restaurants, entertainment, and everything the city has to offer. (id:63616)
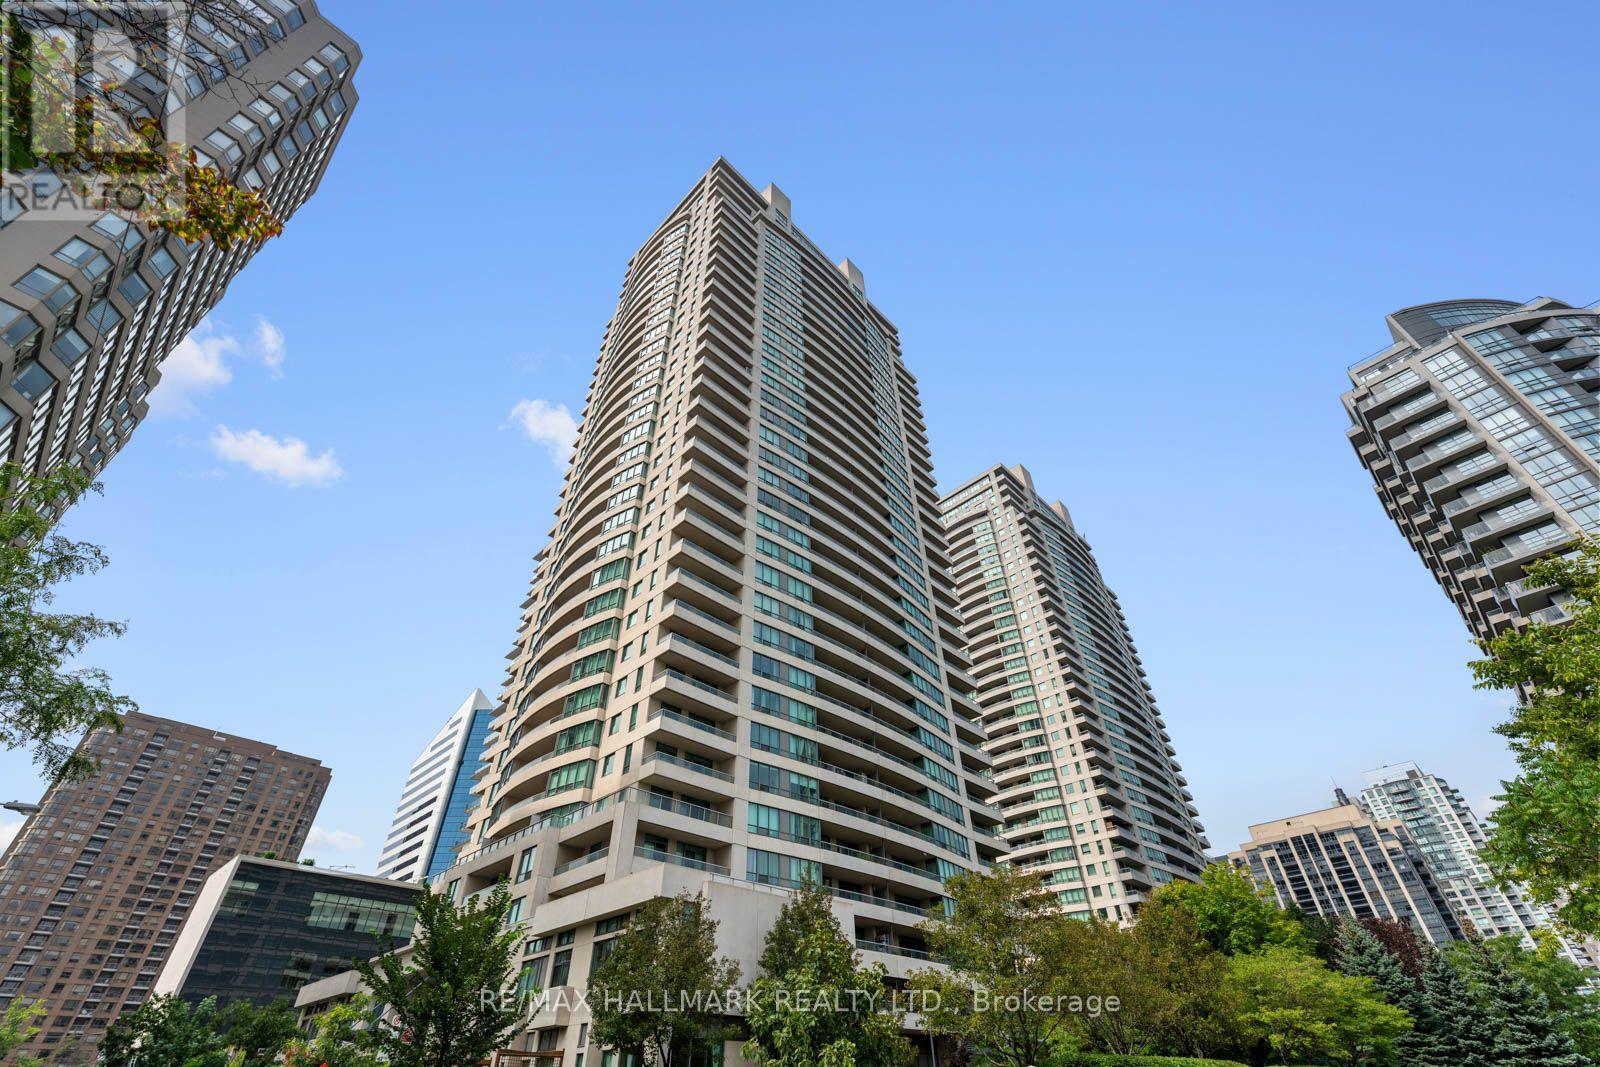
1609 - 18 Spring Garden Avenue
Toronto, Ontario
Welcome to modern urban living at 18 Spring Garden Ave, ideally situated at Yonge & Sheppard in one of North York's most connected and desirable neighbourhoods. This bright, nearly 600 sq ft 1-bedroom, 1-bathroom suite features a desirable south exposure, offering an abundance of natural light and a comfortable, functional layout designed for modern living. The thoughtfully designed kitchen features stone countertops and stainless steel appliances, while ensuite laundry adds everyday convenience. An excellent opportunity for first-time buyers looking to enter the Toronto condo market without sacrificing space, comfort or lifestyle. The suite includes 1 parking space and 1 locker for added storage and convenience. Enjoy an impressive array of building amenities including 24-hour concierge, indoor pool, fully equipped gym, bowling alley, and party room. Monthly maintenance fees include all utilities, providing added value and predictable monthly carrying costs. Step outside and experience the best of Yonge & Sheppard, with subway access, shopping, restaurants, cafés, groceries, parks and everyday essentials all close at hand. Easy access to Highway 401 and major transit routes makes commuting throughout the GTA simple. A fantastic combination of location, amenities and practical living, this is an ideal home for first-time buyers seeking a spacious, well-connected condo with everything needed for modern city living. (id:63616)
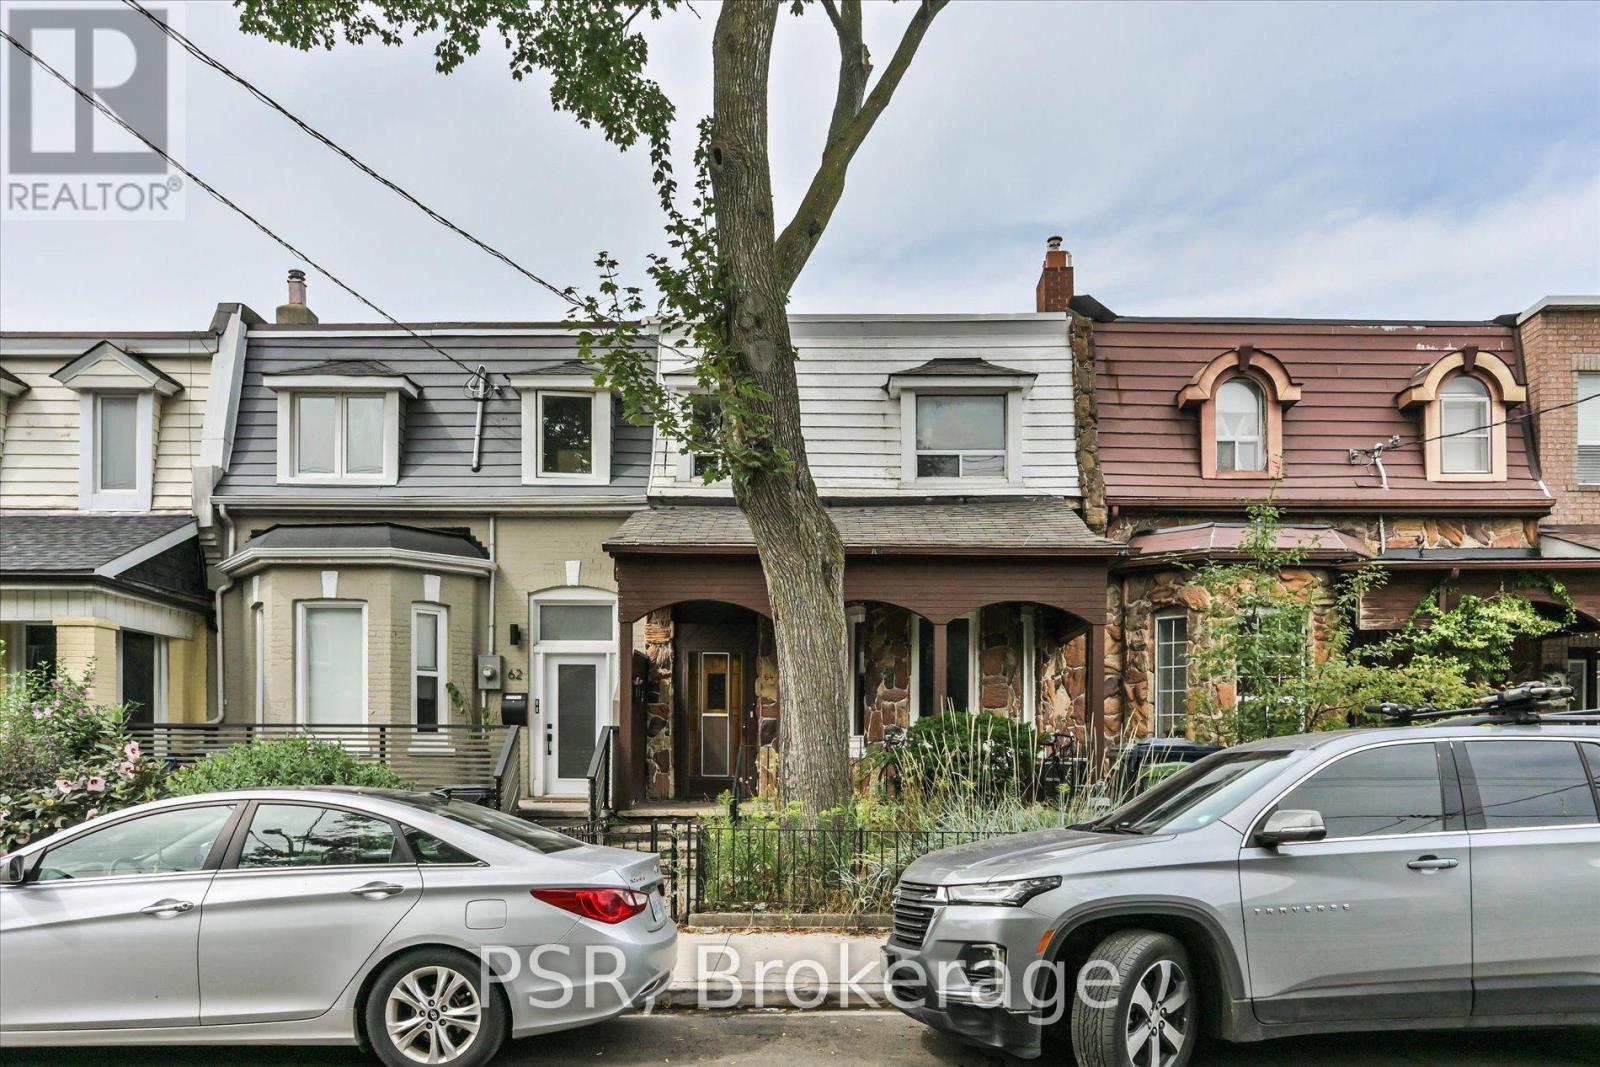
64 Gladstone Avenue
Toronto, Ontario
Rare 20-ft frontage in the heart of Little Portugal! This exceptionally spacious home sits on an impressive 20.17' x 120' lot, currently configured as three self-contained units - offering excellent flexibility for end-users, investors, or multi-generational living. The generous lot delivers substantial frontage and exceptional depth, plus a detached two-car garage accessed by laneway - a rare combination in Toronto's west end. Beyond parking and storage, the garage opens up potential for a laneway suite. Inside, generous room proportions span the main and second levels, complemented by a finished basement apartment. Highlights include three kitchens, three bathrooms, central air conditioning, exceptional ceiling height, a west-facing deck off the second-floor kitchen, an owned hot water tank, and onsite laundry. The spacious backyard rounds out the outdoor space, with plenty of future possibilities. Ideally situated in Little Portugal/West Queen West, you're steps from Queen Street West, Dundas Street West, Liberty Village, Parkdale, surrounded by an incredible mix of restaurants, cafés, bars, boutiques, galleries, and independent shops - with easy access to transit. Width, depth, parking, laneway access, and income potential, all in one of Toronto's most vibrant neighbourhoods. Whether you're looking to live, invest, or generate rental income, this property delivers exceptional versatility in an unbeatable downtown location. (id:63616)
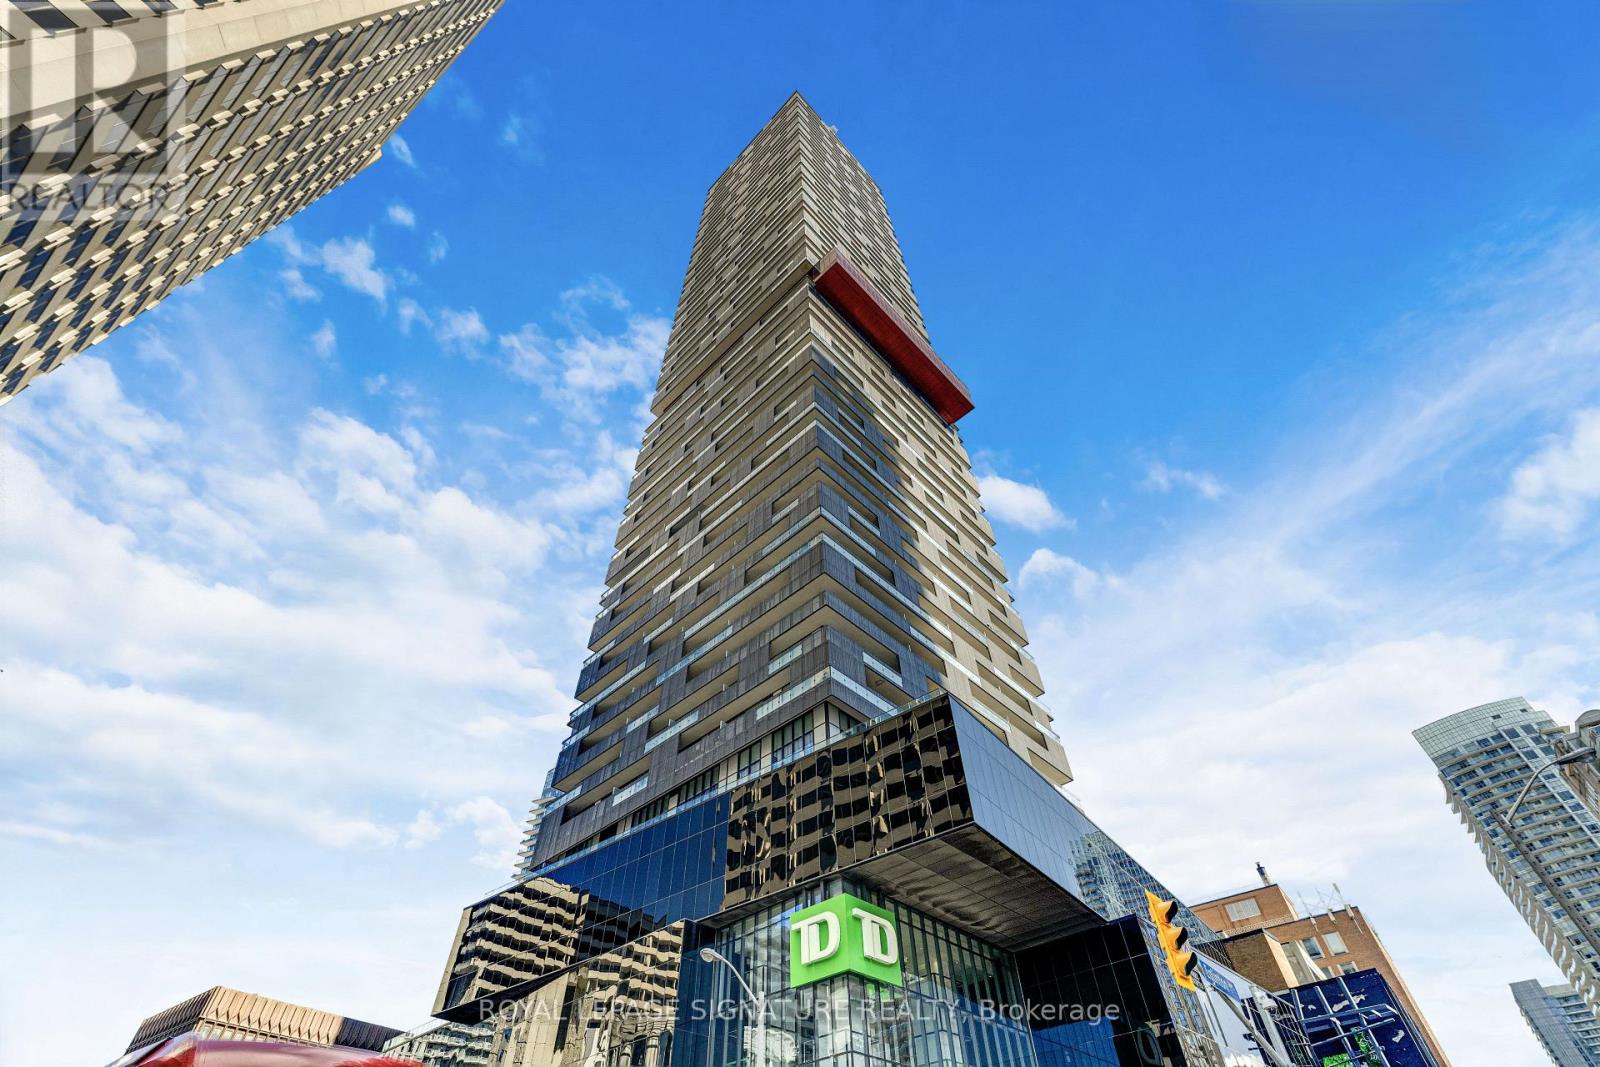
5009 - 8 Eglinton Avenue E
Toronto, Ontario
Experience elevated city living at E-Condos in the heart of Midtown Toronto. Perched on the 50th floor, this beautifully maintained 1+1 bedroom suite features sweeping east-facing views and spectacular sunrises through floor-to-ceiling windows. The thoughtfully designed layout offers an open, airy feel with 9-foot ceilings and an impressive full-width 80 sq. ft. balcony accessible from both the living room and primary bedroom. Enjoy breathtaking skyline, lake views and morning light from your private outdoor space. Inside, the suite features laminate "winter wood" flooring throughout and a contemporary kitchen with integrated appliances, quartz countertops, built-in wall oven, and separate cooktop. The versatile den provides added flexibility and can easily be enclosed as a home office, reading room, or guest space, with enough room for a single bed. The primary bedroom offers stunning horizon views and double sliding closets for excellent storage. A major highlight is E-Condos' exceptional transit connectivity, with direct underground access to Eglinton Station on Line 1 and the Eglinton Crosstown LRT on Line 5. Enjoy a seamless commute without ever stepping outdoors. Everything you need is nearby, including shopping, restaurants, groceries, banks, parks, schools, and a cinema. Building amenities include an indoor pool with city views, jacuzzi, sauna, fitness centre, yoga studio, media room, tech lounges, party room, four guest suites, and a large outdoor terrace with BBQ facilities. A 24-hour concierge and underground visitor parking add convenience and security. With exceptional views, a flexible layout, extensive amenities, and unmatched transit access, this E-Condos residence offers an outstanding Midtown lifestyle. (id:63616)
31 Tollerton Avenue
Toronto, Ontario
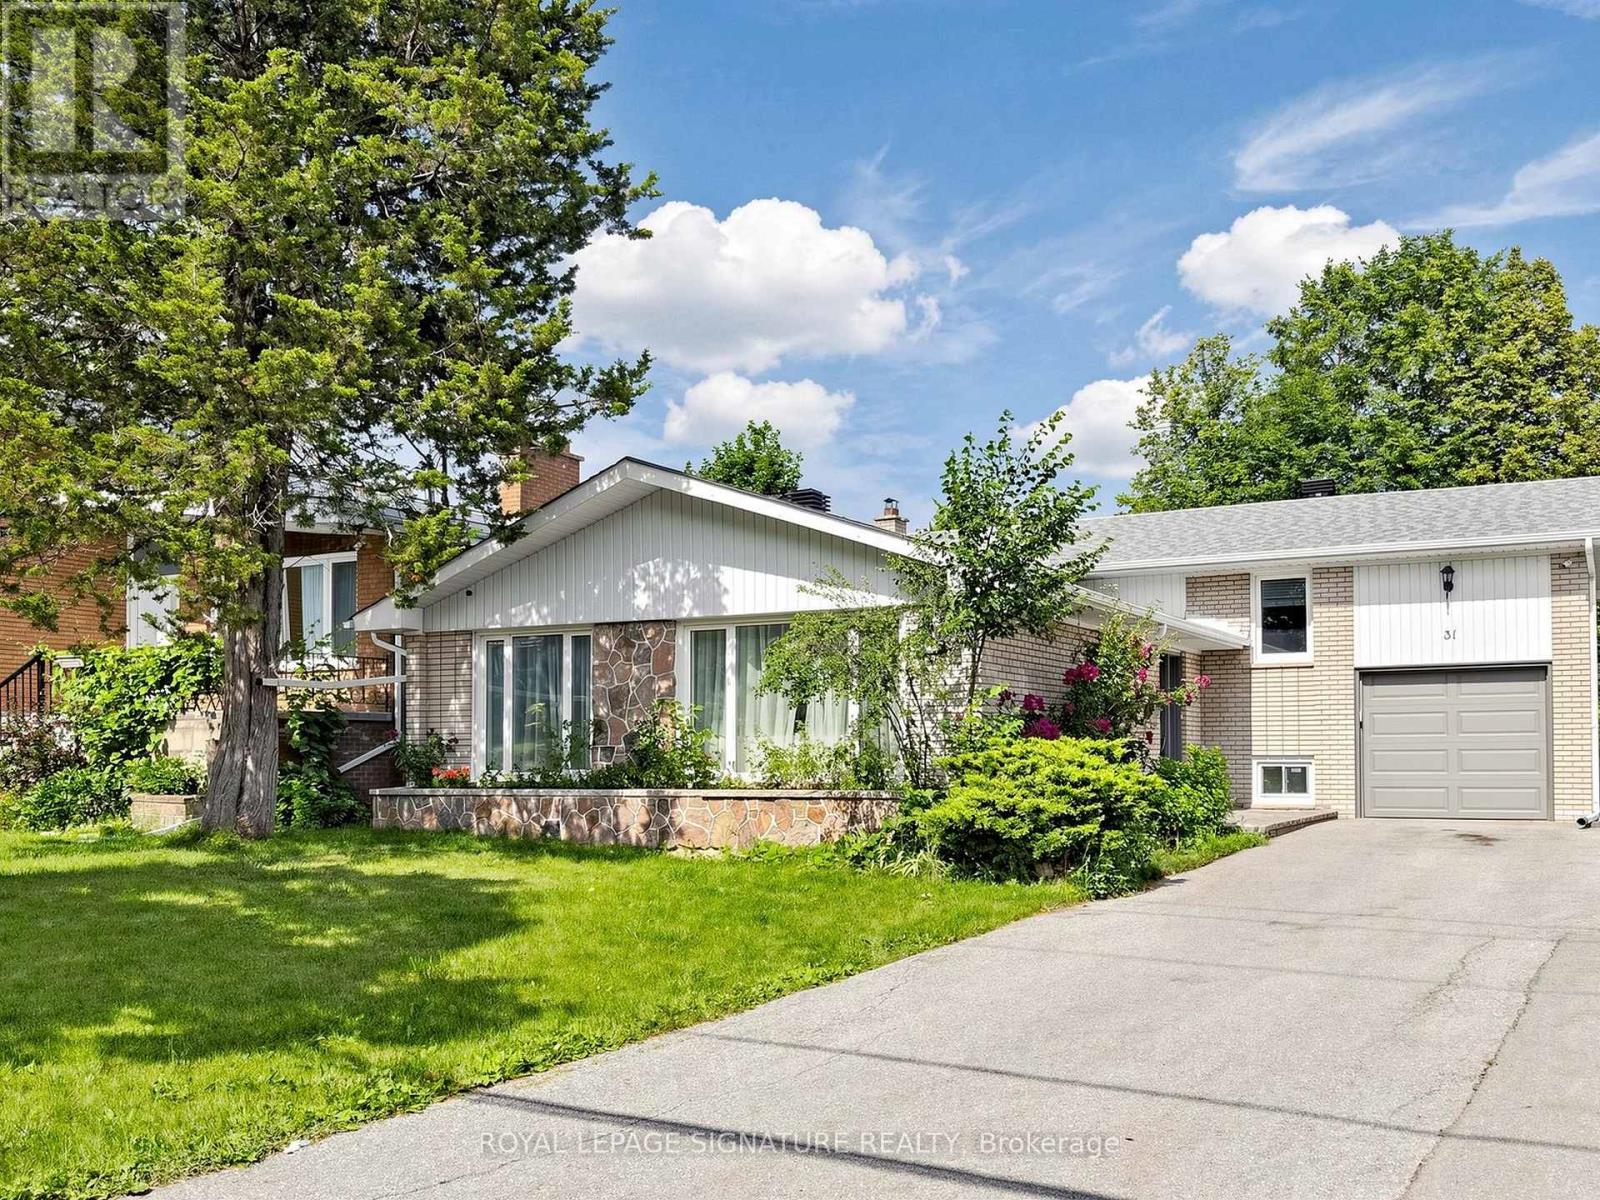
Welcome to this beautifully reimagined Backsplit 4 nestled in the prestigious Bayview Woods-Steeles community! Set on a premium 50 x 120 ft lot, this exceptional residence offers approximately 2,300 sq. ft ABOVE THE Grade of thoughtfully designed living space, blending timeless elegance with modern luxury. Extensively renovated in 2024 from top to bottom, this move-in-ready home showcases a spectacular designer chef's kitchen featuring premium Bosch stainless steel appliances,custom cabinetry, elegant finishes, and exceptional attention to detail. The fully renovated basement kitchen provides outstanding flexibility for extended family or entertaining. Beautifully redesigned bathrooms, Updated flooring throughout, freshdesigner paint, and countless quality upgrades create a sophisticated and welcoming atmosphere in every room.The functional multi-level layout offers four spacious bedrooms, FOUR updated bathrooms, expansive principal rooms filled with natural light, a warm and inviting family room with a cozy fireplace and walk-out to the private backyard, plus a finished lower level ideal for multi-generational living, guests, or additional recreation space.Perfectly situated in one of North York's most sought-after neighbourhoods, this home is surrounded by top-ranked schools,beautiful parks, shopping, restaurants, public transit, and convenient access to major highways. Rarely does a home combine this level of quality renovation, generous living space, premium lot, and unbeatable location. An exceptional opportunity to own a truly turnkey family home in one of the city's most desirable communities. (id:63616)
3001 - 77 Mutual Street
Toronto, Ontario
Bright and Spacious, Max Condos, 1 Bedroom + Den, east-facing balcony, Floor-to-ceiling windows Open views, 9 foot ceilings, laminate flooring , open-concept kitchen with built-in appliances, located in the heart of downtown Toronto, steps to TMU, TTC subway, Building amenities; 24-hour concierge service, fitness facilities, party room, and Guest Suite. (id:63616)
432 Queen Street E
Toronto, Ontario
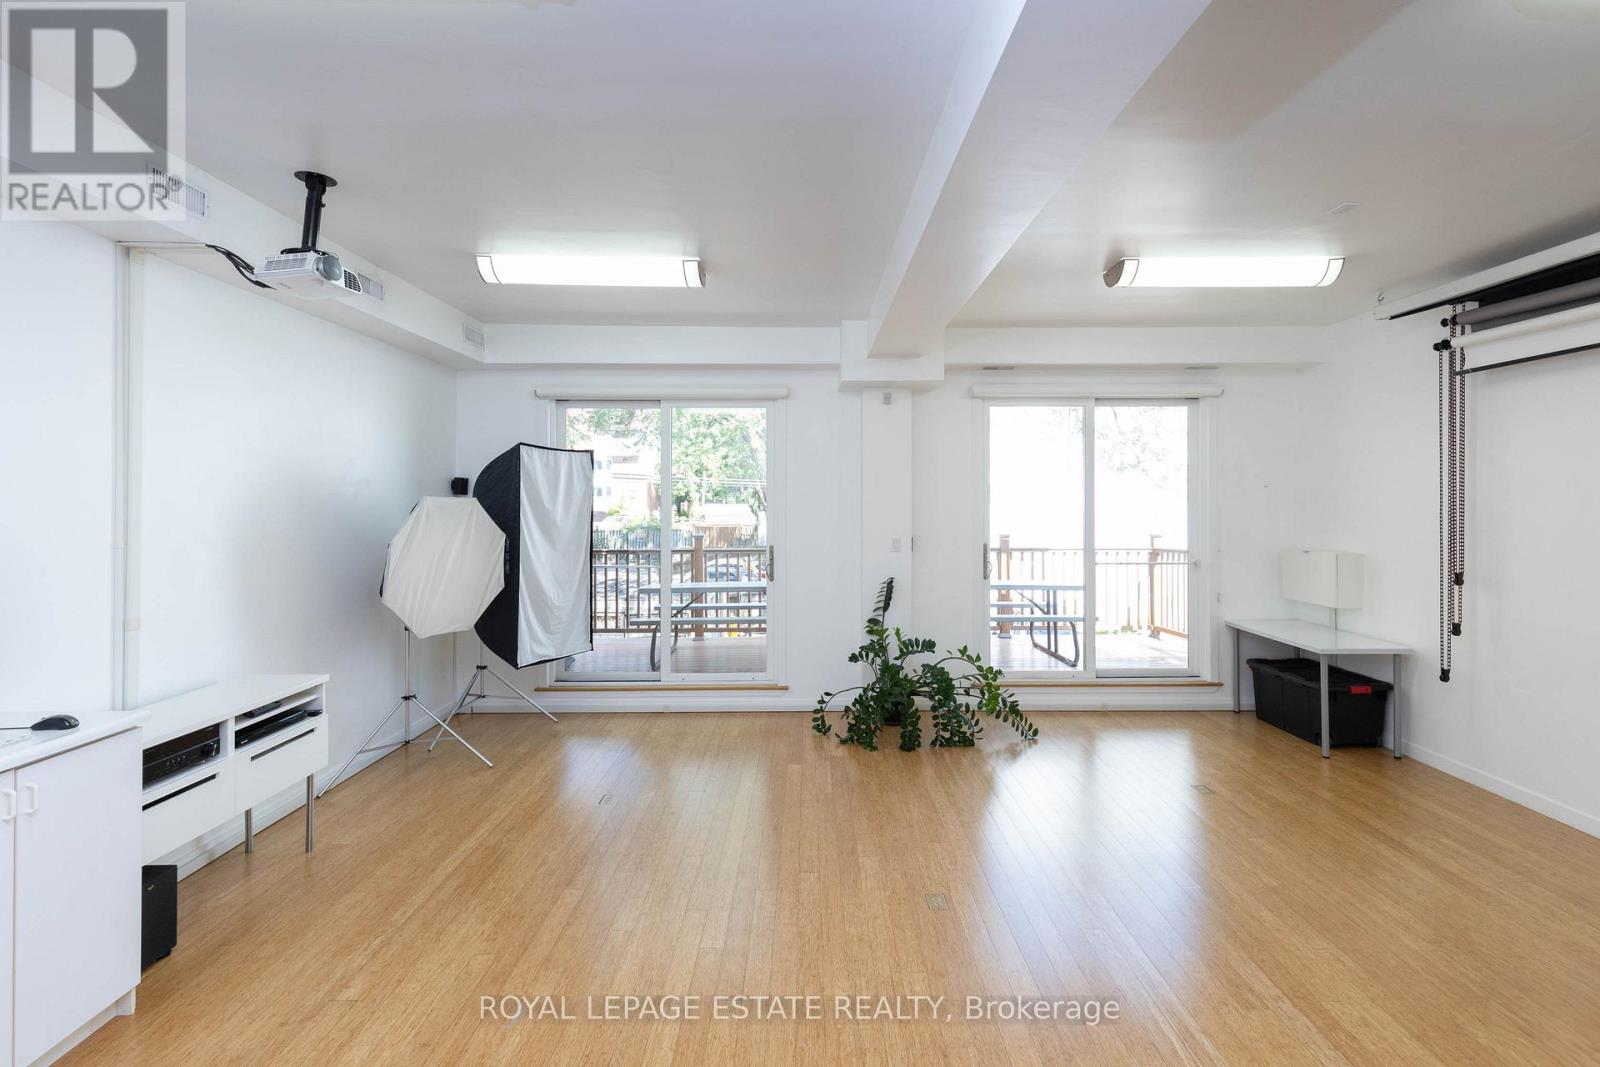
A bright, luxuriously renovated work/live opportunity. 7,581 SF of downtown space on 4 levels - customizable for retail, office, or residential use. Occupy what you need and rent the rest. HIGHLIGHTS: Private garage, expansive great room, bright multi-use studio, stylish wood-burning fireplace, 6 skylights, jetted tub, and glass-enclosed showers. Bamboo and granite floors throughout. LOCATION: Easy access to DVP/Gardiner, Queen streetcar and future Corktown subway. MAIN FLOOR: Open retail/office area, large windows, 4 private offices, tech room, private garage, and mudroom. 2ND FLOOR: High-ceiling studio with walk-out doors to a huge deck, perfect for yoga, photography, family room, or home theatre. Kitchenette, washroom, and 3 offices. PENTHOUSE: A stunning residence with south-facing windows, 6 skylights, and a 12 ft ceiling. The great room has a European wood-burning fireplace, and a designer kitchen boasting ample storage, a granite island, induction range, and stainless-steel appliances. The primary ensuite includes a jetted tub, oversized glass shower, and skylight. Two bedrooms feature skylights and access to a spacious deck. Beautiful second bathroom. OUTSIDE: Built-in gas BBQ line, heated gutters, and new roof shingles (2024). BASEMENT: Office, 3 storage rooms, utility room, and 3 washrooms. (42348444) (id:63616)
432 Queen Street E
Toronto, Ontario
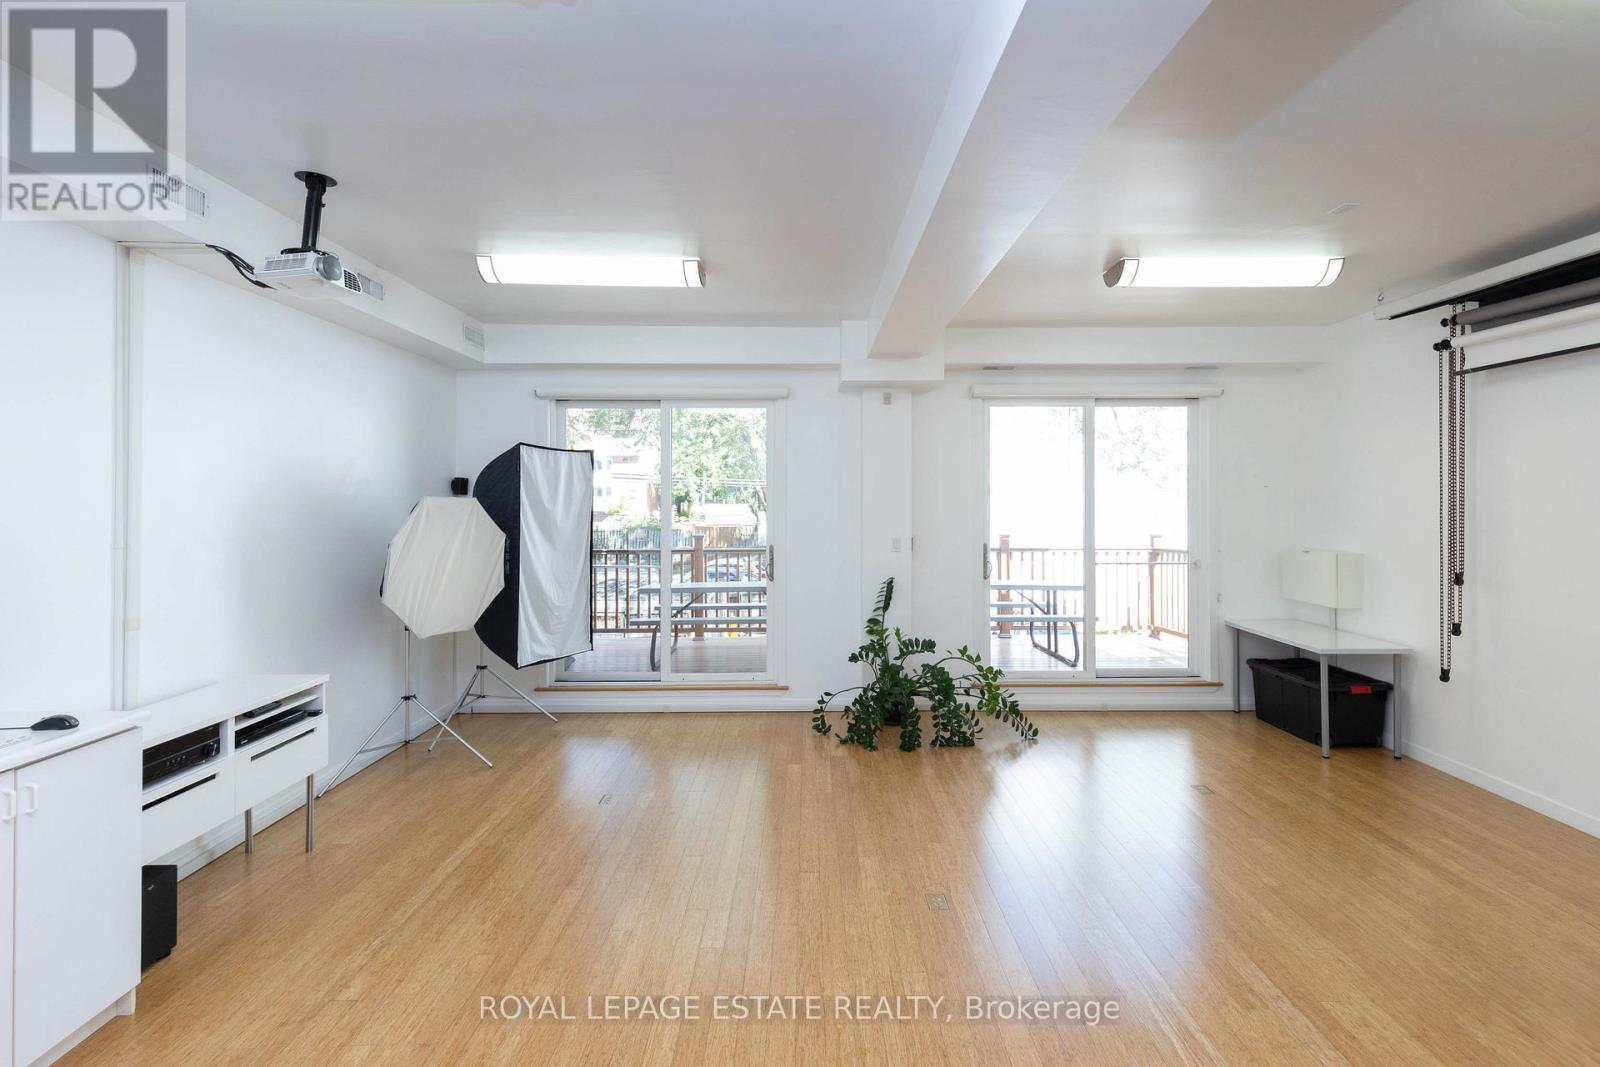
A bright, luxuriously renovated live/work opportunity. 7,581 SF of downtown space on 4 levels - customizable for residential, retail, or office use. Occupy what you need and rent the rest. HIGHLIGHTS: Private garage, expansive great room, bright multi-use studio, stylish wood-burning fireplace, 6 skylights, jetted tub, and glass-enclosed showers. Bamboo and granite floors throughout. LOCATION: Easy access to DVP/Gardiner, Queen streetcar and future Corktown subway. MAIN FLOOR: Open retail/office area, large windows, 4 private offices, tech room, private garage, and mudroom. 2ND FLOOR: High-ceiling studio with walk-out doors to a huge deck, perfect for yoga, photography, family room, or home theatre. Kitchenette, washroom, and 3 offices. PENTHOUSE: A stunning residence with south-facing windows, 6 skylights, and a 12 ft ceiling. The great room has a European wood-burning fireplace, and a designer kitchen boasting ample storage, a granite island, induction range, and stainless-steel appliances. The primary ensuite includes a jetted tub, oversized glass shower, and skylight. Two bedrooms feature skylights and access to a spacious deck. Beautiful second bathroom. OUTSIDE: Built-in gas BBQ line, heated gutters, and new roof shingles (2024). BASEMENT: Office, 3 storage rooms, utility room, and 3 washrooms. (42347736) (id:63616)
1905 - 155 Legion Road N
Toronto, Ontario
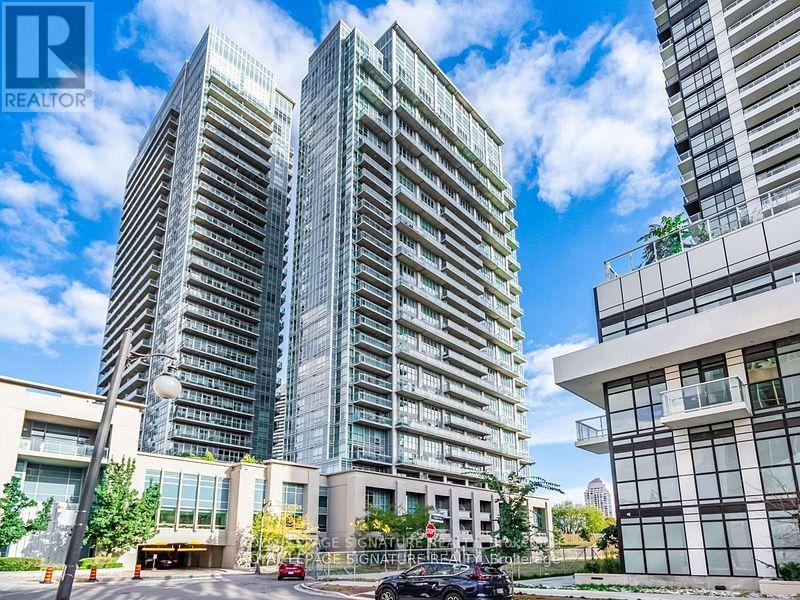
Experience elevated lakeside living in this beautifully newly updated two-storey corner unit loft in the highly sought-after Mimico neighbourhood. This bright and spacious 2-bedroom,2-bathroom residence includes 1 parking space and features dramatic floor-to-ceiling windows that fill the home with natural light. The open-concept layout is ideal for both everyday living and entertaining, highlighted by a modern kitchen with stainless steel appliances,quartz countertops, stylish backsplash, extensive cabinetry, and a convenient breakfast bar.Step out onto the oversized balcony and enjoy sweeping views of the lake, city and Mimico Park.The generous primary bedroom easily accommodates a king-size bed and offers a luxurious spa-inspired ensuite bathroom designed for comfort and relaxation. The second bedroom can accommodate a queen size bed with room to spare.Perfectly situated just moments from the waterfront, marina, parks, and scenic walking and cycling trails, this location offers the best of both nature and urban convenience. A true haven for nature lovers. Commuters will appreciate easy access to the QEW, Hwy 427, Hwy 401,and nearby GO Transit, while a wide selection of restaurants, cafés, and shopping options are all within reach.Residents enjoy an exceptional collection of amenities, including a fitness centre, squash court, running track, media room, rooftop pool, hot tub, outdoor lounge with BBQs, landscaped garden deck, and visitor parking. A rare opportunity to own a stylish loft in one of Toronto's most desirable waterfront communities. Your Mimico dream loft awaits. (id:63616)
Lph2 - 55 De Boers Drive
Toronto, Ontario
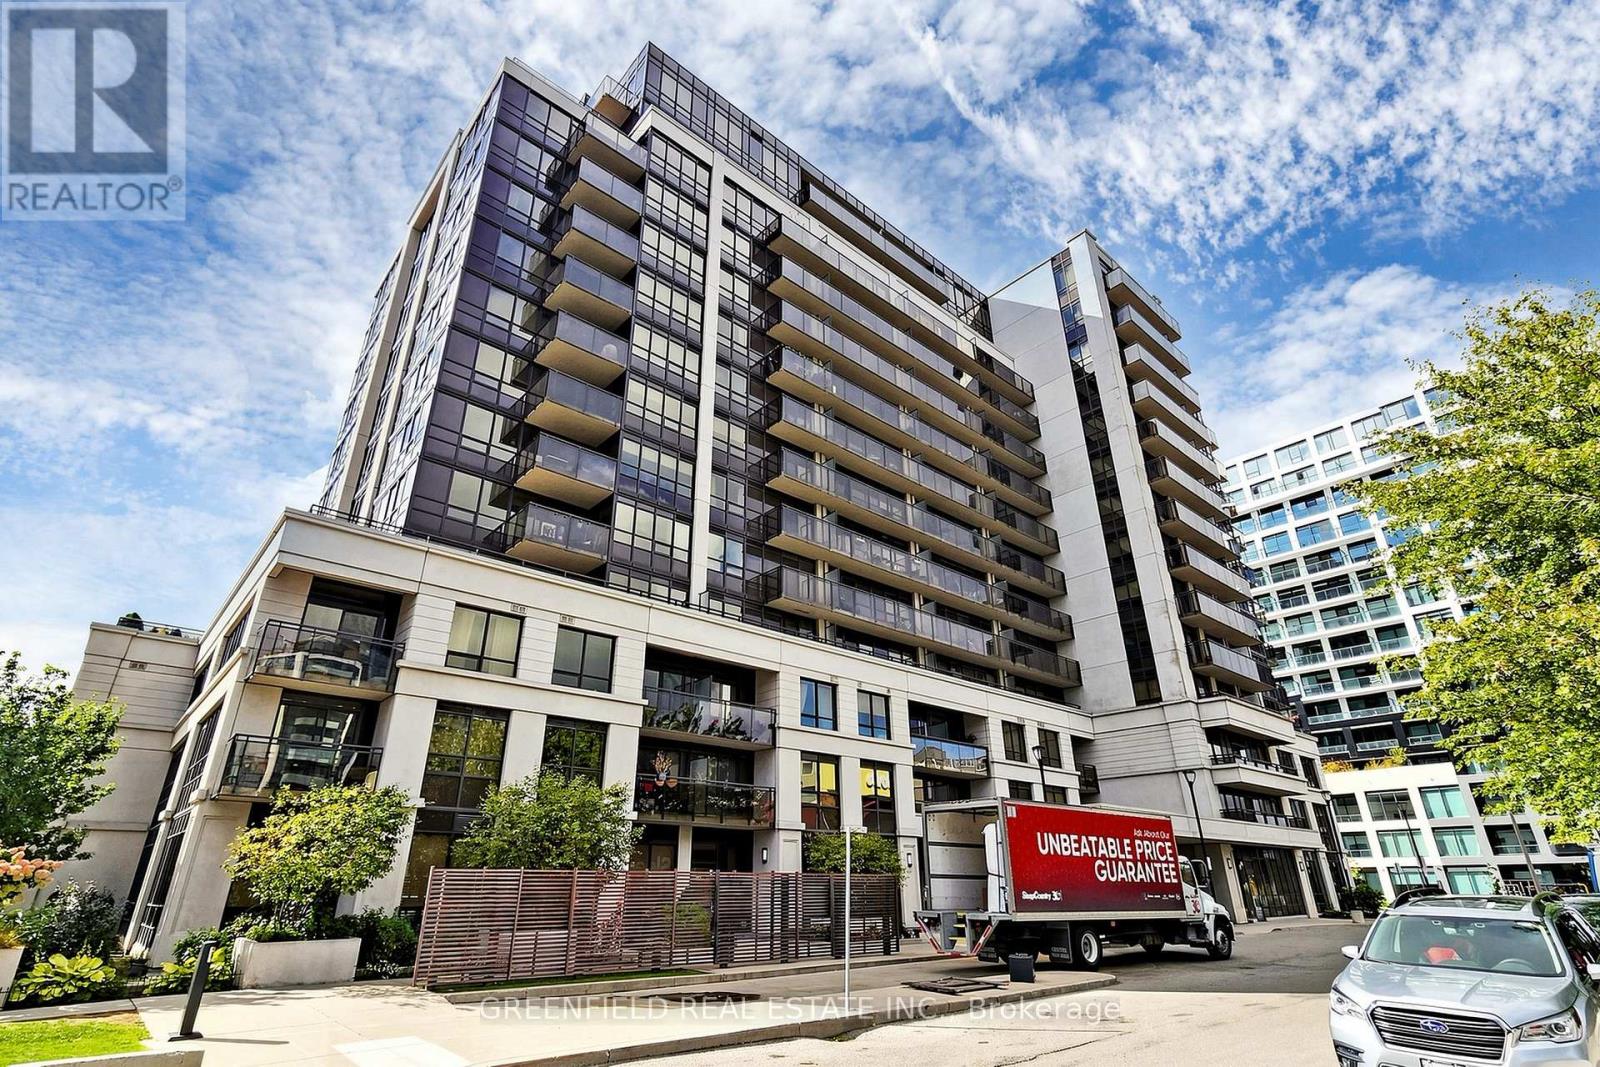
Welcome Home! This Stunning 2+Den Lower Penthouse offers an exceptional blend of space, style, and natural light. Featuring laminate flooring throughout and built-in closets, this beautifully maintained unit includes two full bathrooms and spacious kitchen complete with stainless steel appliances, granite countertops, and a built-in coffee station/pantry. The thoughtfully designed layout includes two generously sized bedrooms and a large den, perfect for a home office, guest room, or nursery. Step out onto a luxurious terrace balcony and enjoy breathtaking courtyard views with all-day sun exposure. This unit also includes one parking space and in located in a fantastic building offering top-tier amenities, including a 24-hour concierge, indoor pool, jacuzzi, sauna, golf simulator, two gyms, party room, guest suits, and media/theater room. Ample visitor parking and beautifully landscaped grounds complete this incredible offering. Don't miss out on this exceptional opportunity! (id:63616)
1111 - 1787 St. Clair Avenue W
Toronto, Ontario
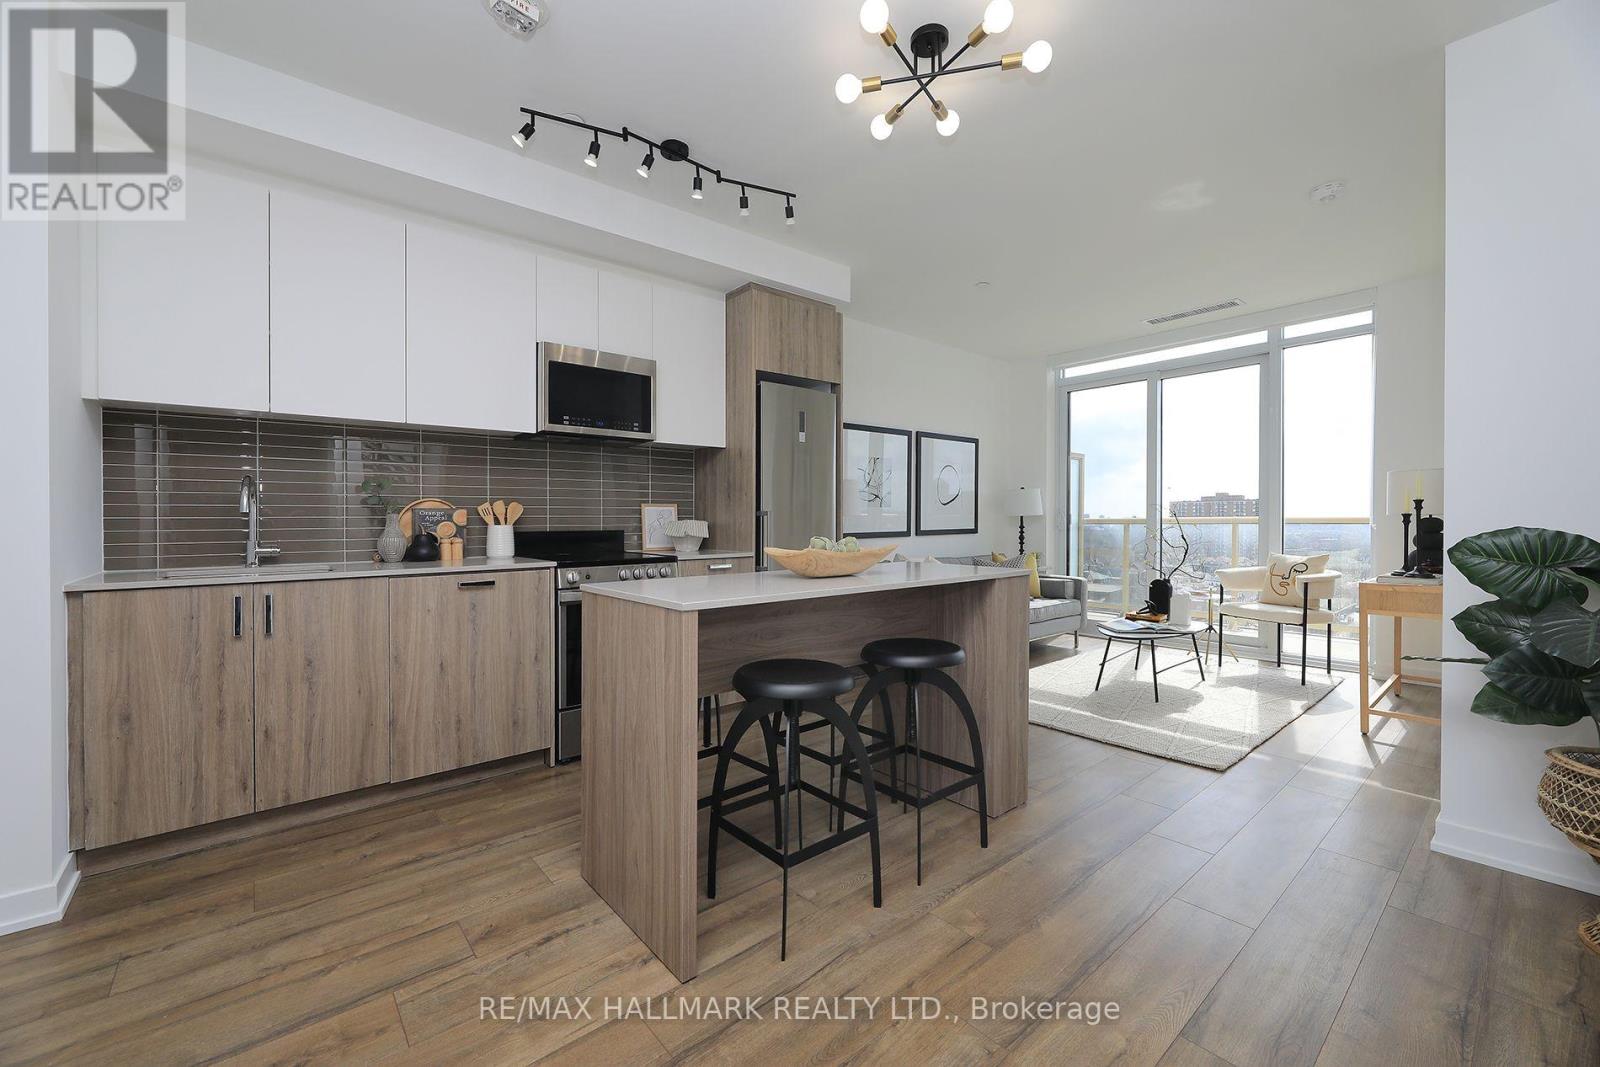
Live, Work And Entertain In This Spacious (665SF)) SUB-PENTHOUSE 1Br Plus Den/Office/2nd Bedroom Condo. Can Be Easily Used As A 2Br Condo. Enjoy The Open Views And Watch The Sunset From The South Exposure PRIVATE Balcony (50SF) Overlooking The Courtyard. Wide-Open Living/Dining Space With10' CEILINGS Smothered In Sunlight. Floor To Ceiling Windows. Beautiful Modern Finishes. Custom-Styled Kitchen Cabinetry. Chefs Kitchen With A Quartz Countertop And Glass Backsplash. Large Custom Kitchen Island. (UPGRADE) Stainless Steel Appliances. Cook-top Oven. Integrated Dishwasher.Microwave With Built-In Vented Exhaust. Built-In Custom Double Door Storage Pantry (UPGRADE). Large Master Bedroom With A Double Closet And Floor-To-Ceiling Windows. Spacious 4Pc Spa-Like Washroom With Porcelain Tile.Tub And Shower. Custom-Styled Cabinetry With A Vanity And A Medicine Cabinet. Quartz Vanity Counter. White Sink. Full Vanity-Width Mirror.Vented Exhaust. Designer Led Light Fixtures. Spacious Den Or Office Space. Oh....And 10' Ceilings! Just Move-In And Show Off This St. Clair West Baby! Oh...And Attention Investors. This Building And Location Is A Must-Have **Professionally Painted**. **Upgrades Include Custom Kitchen Island, Custom Kitchen Pantry, LED Light Fixtures** Vibrant St.Clair West Neighbourhood. Boutique 12-Storey Building. Ground Floor:Games Room,Office/Co-Working Room, Multi-Purpose Room, Fitness Centre. 12th Floor: Party Room, Rooftop Terrace, Sun Deck, BBQ Stations. Everything Nearby. Do the Math.....What a Deal! (id:63616)
2nd Floor - 3199 Dufferin Street
Toronto, Ontario
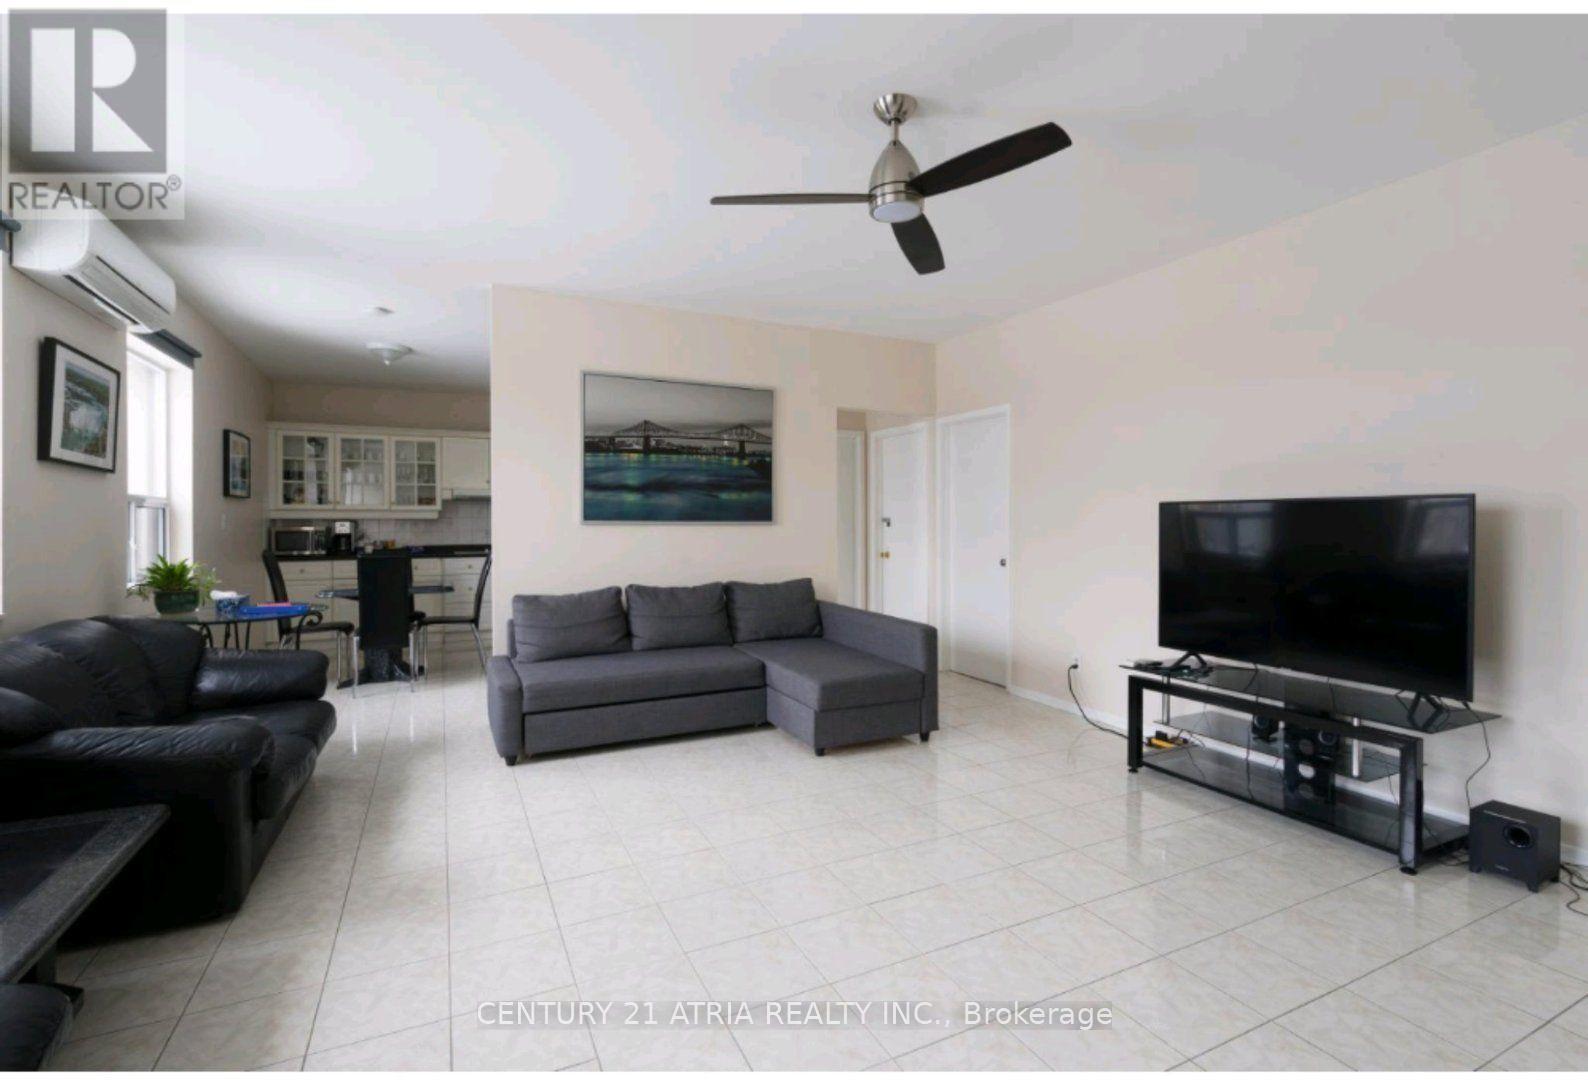
Spacious & Fully Furnished 3-Bedroom Apartment Near Yorkdale Mall! Welcome to this bright, spacious, and fully furnished 3-bedroom apartment, ideally located just minutes from Yorkdale Shopping Centre. Each generously sized bedroom is furnished with a queen-size bed, providing comfortable accommodations for families, professionals, or students. The unit features a large, upgraded kitchen with granite countertops and a dining table, plus an open-concept living area furnished with comfortable sofas and sofa beds-perfect for relaxing or entertaining. Enjoy the added convenience of having your own private washer and dryer, along with 2 parking spaces. Excellent location with approximately a 15-minute walk to Yorkdale Subway Station and a bus stop conveniently located right outside the building. Quick and easy access to Highways 400 and 401, Yorkdale Shopping Centre, grocery stores, restaurants, and numerous amenities. Approximately 15 minutes to Pearson International Airport and 26 minutes to Downtown Toronto. A fantastic opportunity for those seeking a comfortable, fully furnished home in a convenient, well-connected location. (id:63616)