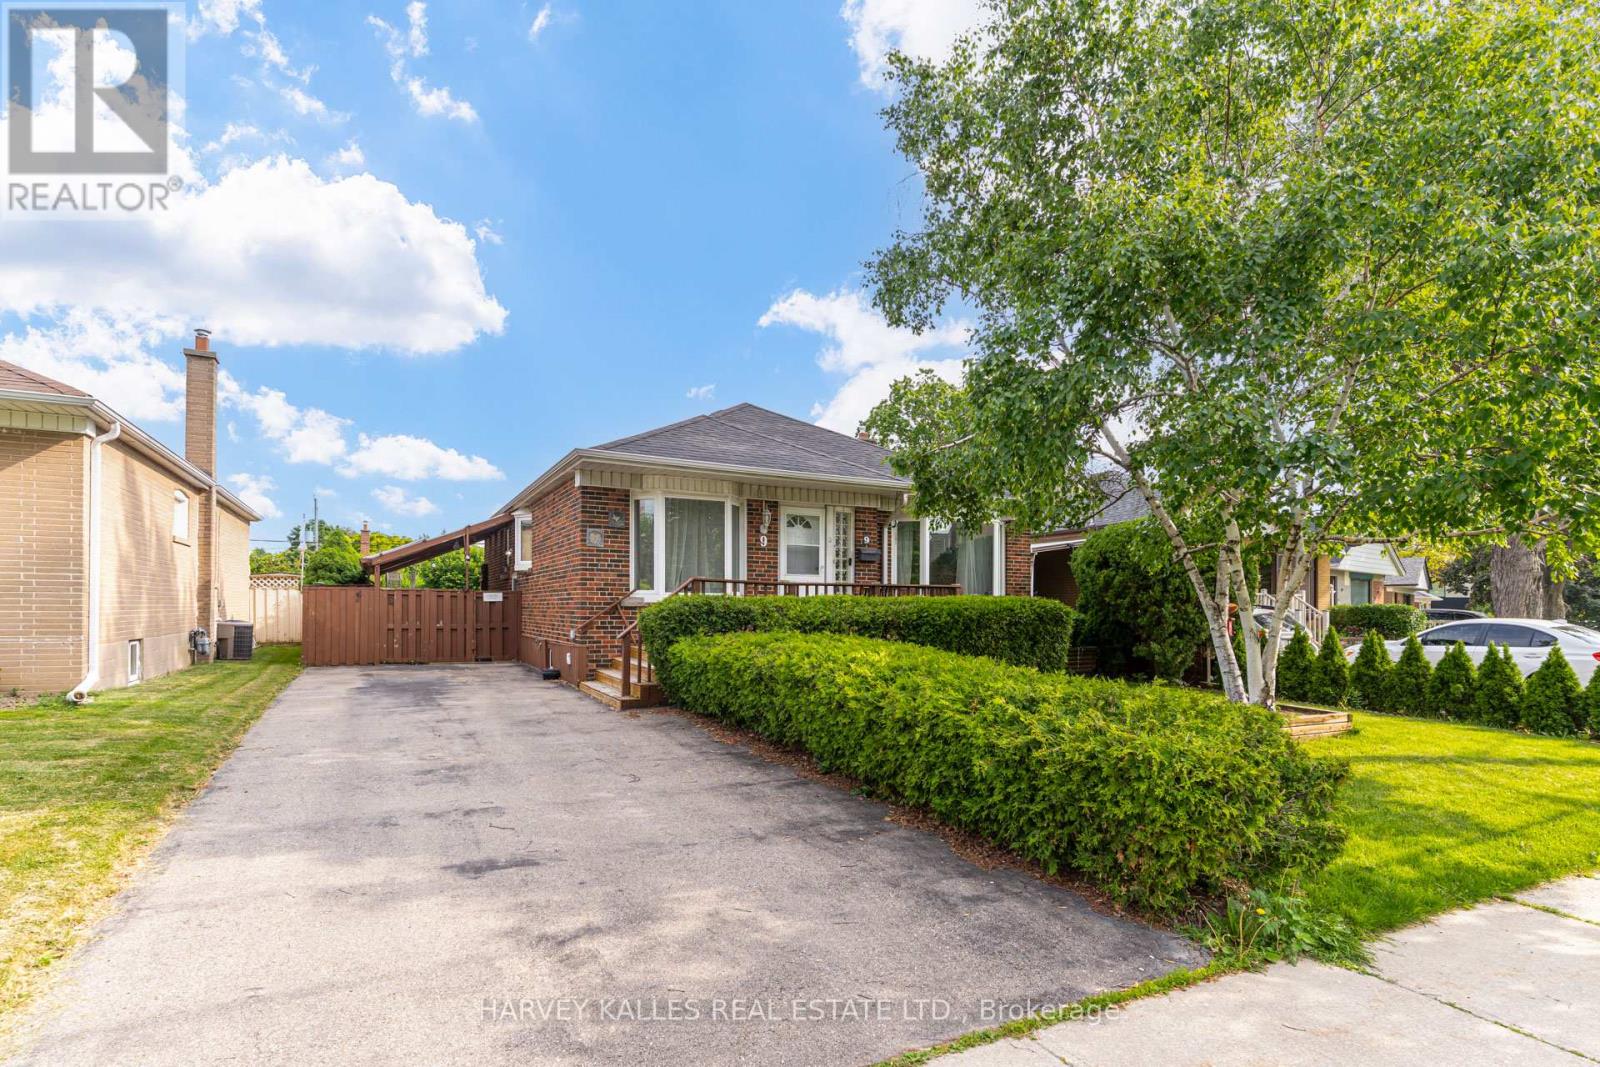
9 Sealcove Drive
Toronto, Ontario
Welcome to 9 Sealcove Drive, nestled on a quiet dead-end street in a family-friendly neighbourhood. Perfect for first-time home buyers, investors, or builders alike, this well-maintained home offers exceptional value in a prime location.Ideally situated close to Denis Flynn Park, Eatonville Junior School, and Bloordale Middle School, with countless amenities just moments away. Enjoy convenient access to major highways, transit, and Kipling Station.This move-in-ready home features 3 bedrooms, a separate side entrance, and a large finished rec room that can easily serve as an additional bedroom, home office, or family space. Step outside to a beautiful backyard, perfect for summer BBQs, entertaining, or relaxing outdoors.Meticulously maintained and turnkey ready, this is an incredible opportunity for families, investors, or builders looking to secure a property in a sought-after neighbourhood. This property requires a long closing, which is ideal for builders/renovators. Your new home awaits. (id:63616)
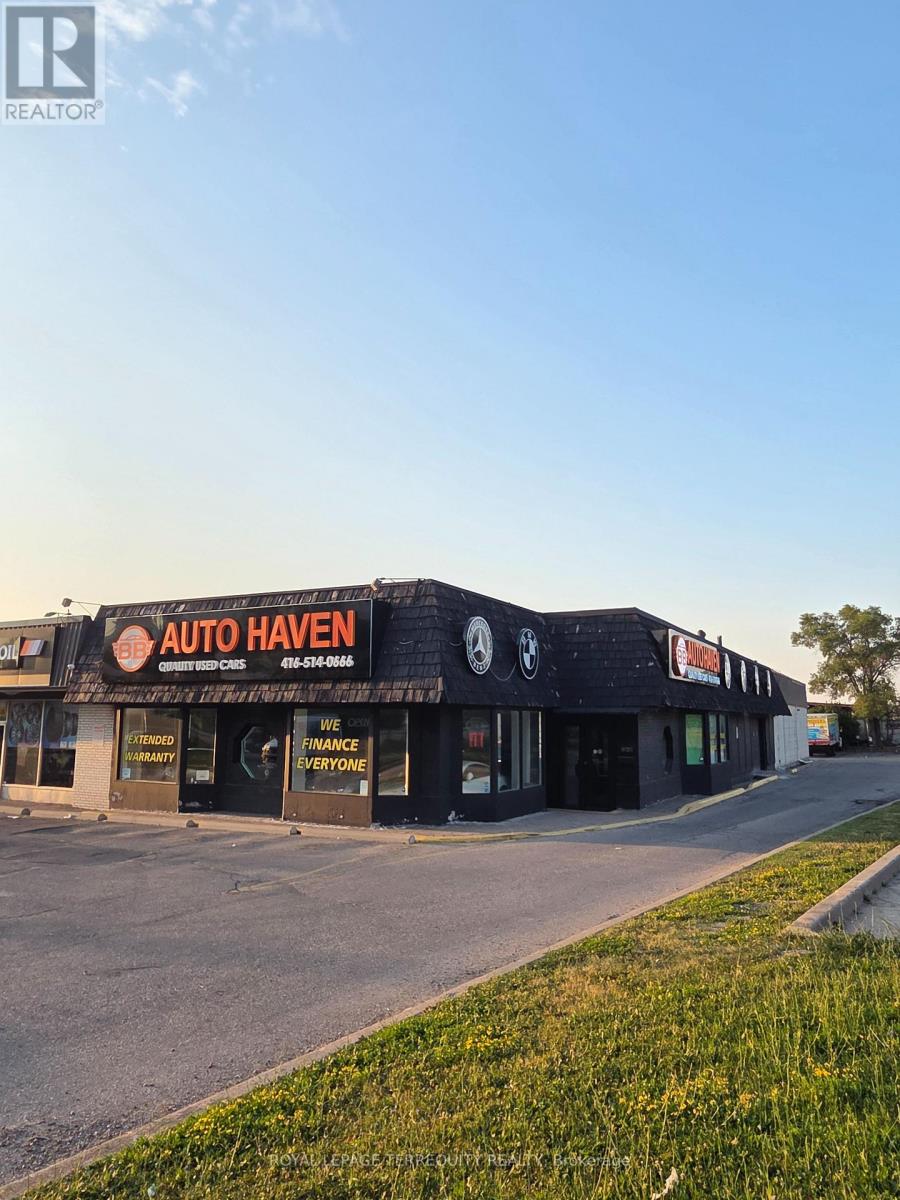
1025 Finch Avenue W
Toronto, Ontario
Exceptional opportunity to take over an established automotive dealership location through lease assignment. **Business Corporation IS NOT FOR SALE** -only the leasehold interest and premises are being assigned. Located in a well-established automotive sales and service district with decades of industry presence, this property has operated as the same used car dealership for over 12 years, offering excellent exposure and a strong reputation within the local automotive community. The premises offer approximately **4,000 sq. ft. ** of space, including ** approximately 26 indoor vehicle spaces** and **7 exclusive outdoor parking spaces**. Functional layout features a management office, accounting office, small kitchen, 3-piece washroom, and ample workspace suitable for automotive sales or related uses. The property is equipped with **12 security cameras**, a monitored online security alarm system, and other operational improvements. The lease has been **recently renewed for a 5 -year term ending July 31, 2031**, with an **additional 5-year renewal option**, providing long-term stability for the new tenant (subject to landlord approval of the lease assignment). Excellent access to major highways and surrounded by well-known automotive dealerships, repair facilities, parts suppliers, and related businesses, making this an ideal location for automotive sales. A rare opportunity to secure a long-term location in one of the area's most recognized automotive corridors. (id:63616)
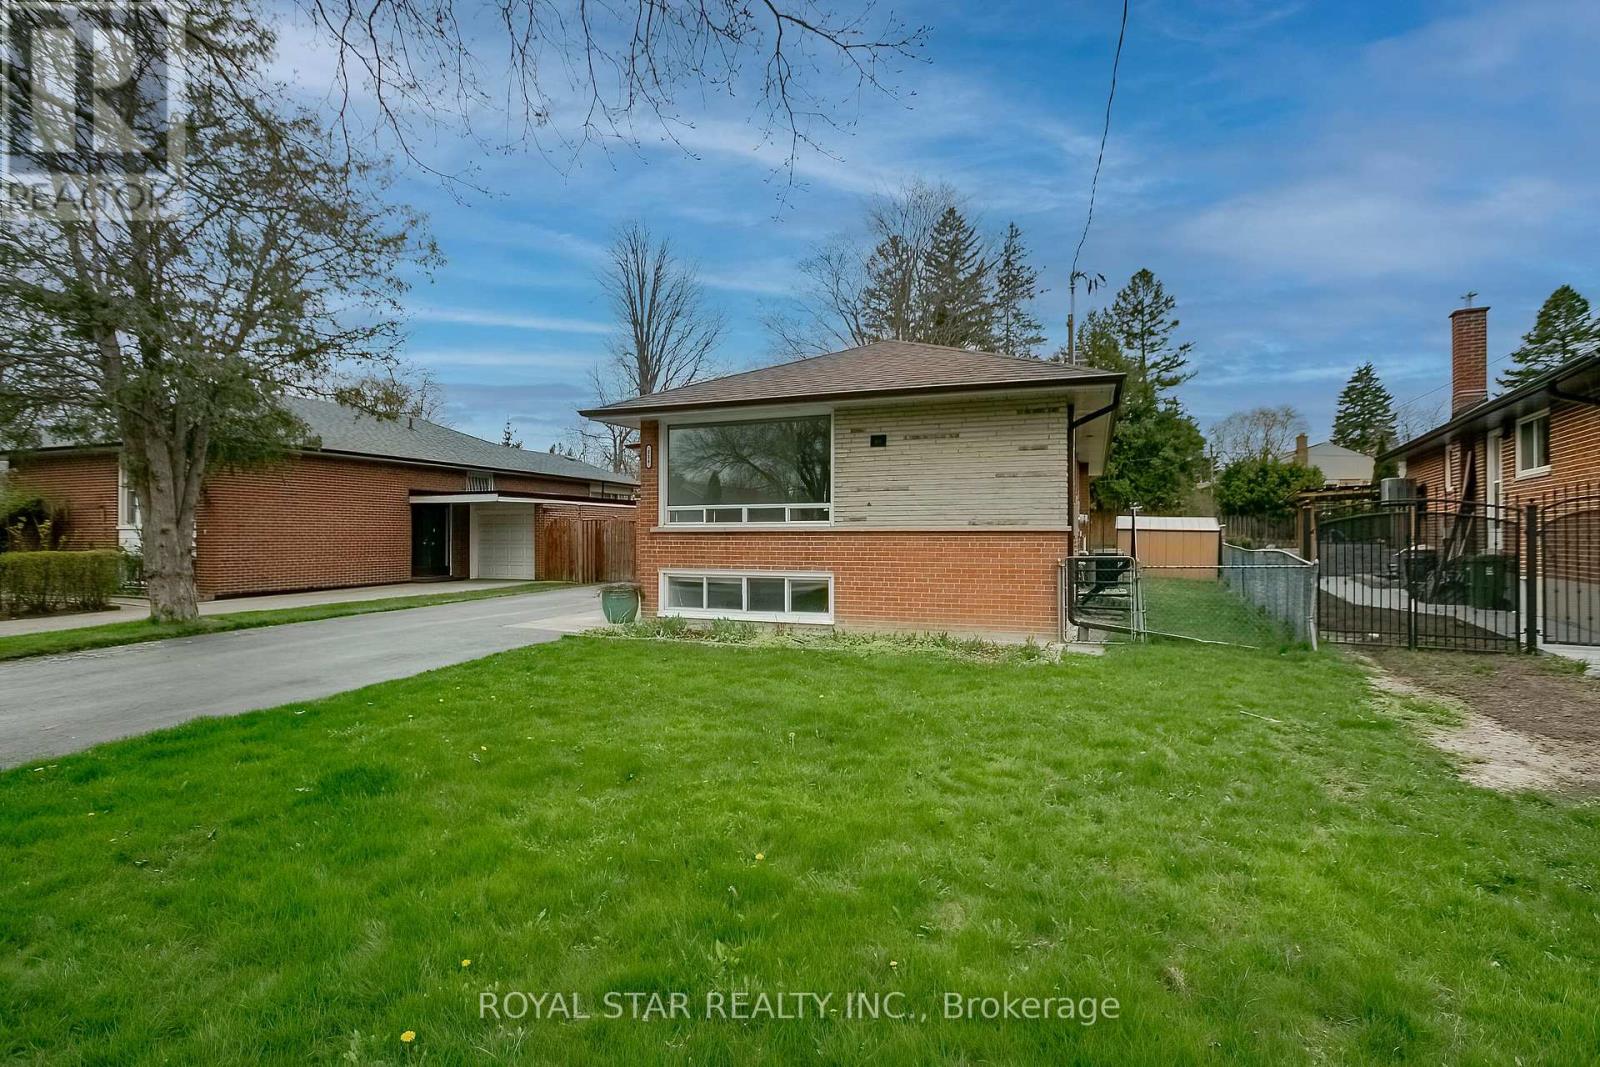
Upper - 114 Wincott Drive
Toronto, Ontario
Welcome home to this bright and thoughtfully cared for home in the friendly, family-oriented community of Richview - The Westway in Etobicoke. Generous rooms and large windows fill the space with natural light, creating a warm, welcoming feel from the moment you walk in. Perfect for families or anyone seeking comfort and convenience, it offers easy access to Highways, nearby Go Transit, and public transit right at your doorsteps - plus shopping, schools, parks, and everyday amenities close by. A lovely opportunity to settle into a well-maintained home in a neighbourhood that people truly enjoy living in. (id:63616)
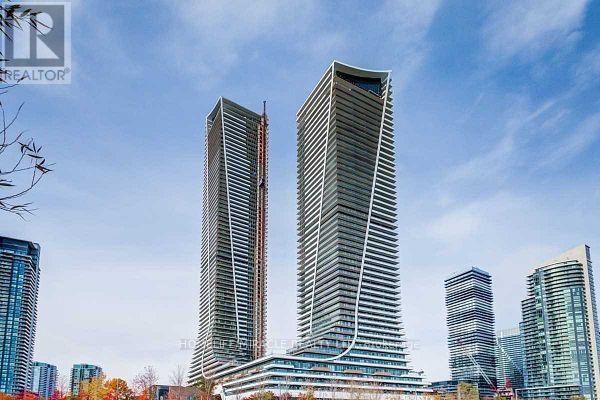
1013 - 30 Shore Breeze Drive
Toronto, Ontario
Eau Du Soleil 2 Bedroom & 2 Washroom Corner Unit With 823Sft Plus 350Sft Wraparound Balcony. 11Ft Ceilings With Floor To Ceiling Windows. Walkout To The Balcony From Living Room And Both Bedrooms. Granite Counter Tops And Upgraded Full-Sized Appliances. 24 Hours Concierge And Two Floors Of World Class Amenities. Incl Salt Water Pool, Sauna, Gym, Yoga& Pilates Studio, Terrace, Bbq, Party Lounge, Theater Room, Party/Meeting Room, Rooftop Deck/Garden, Guest Suite (id:63616)
204 - 3231 Eglinton Avenue E
Toronto, Ontario
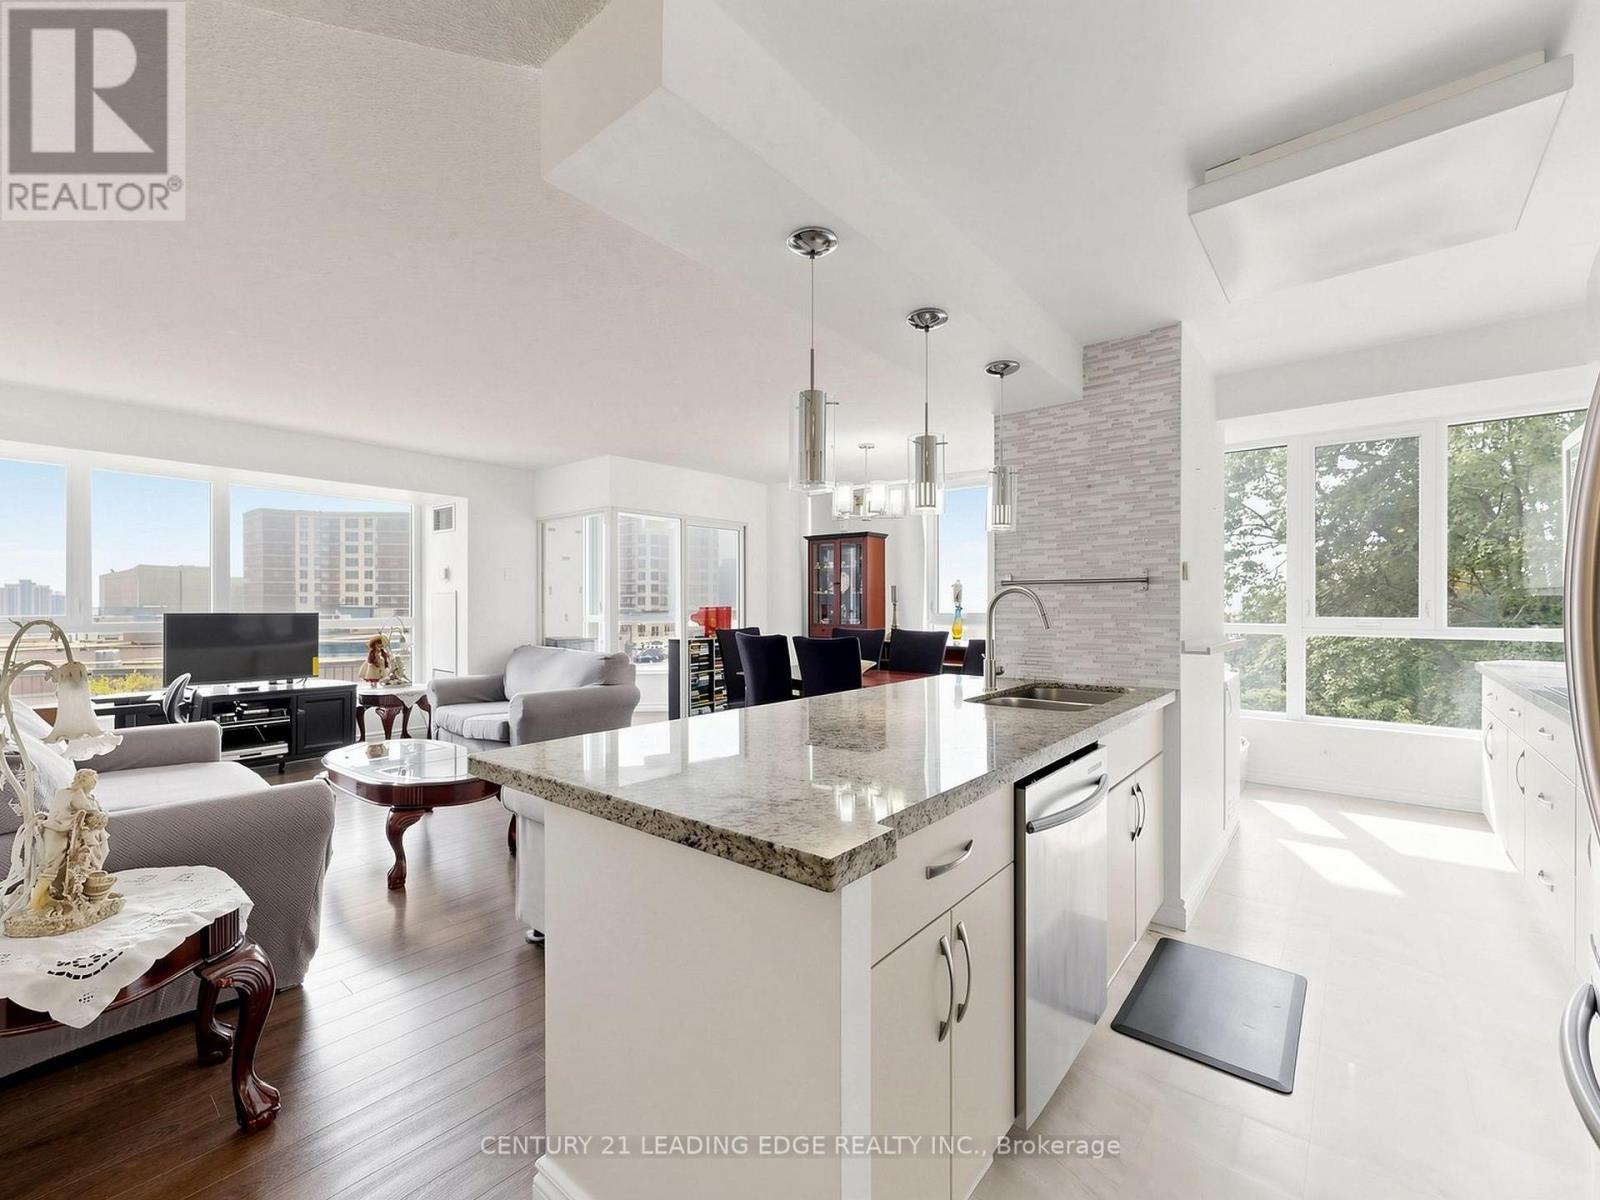
Welcome to this bright and spacious 2 + 1 bedroom end unit at Guildwood Terrace. The suite features a split layout with two full bathrooms, offering 1,215 square feet of modern living space which incorporates open-concept kitchen, living, and dining, and a separate solarium that can be utilized as a home office, music studio, reading nook or den. The generously sized renovated kitchen boasts a large center island, granite counter tops, built-in stainless appliances, and plenty of cupboards space! The generously sized primary bedroom is designed to accommodate a king-size bed and includes a four-piece ensuite bathroom with his and hers closets. A second bedroom include a double closet from floor to ceilings. All the windows have been replaced in 2024. Building amenities consist of a 24-hour concierge and security, on-site property management, an indoor pool, fitness center, saunas, a squash/basketball court, a library, a renovated party room, BBQ areas, a children's playground, and an outdoor tennis court. An active social committee contributes to the community atmosphere. Don't miss this great opportunity at a great value. The location offers easy access to TTC routes and is situated near schools, shopping, dining, parks and so much more! (id:63616)
Parking - 763 Bay Street
Toronto, Ontario
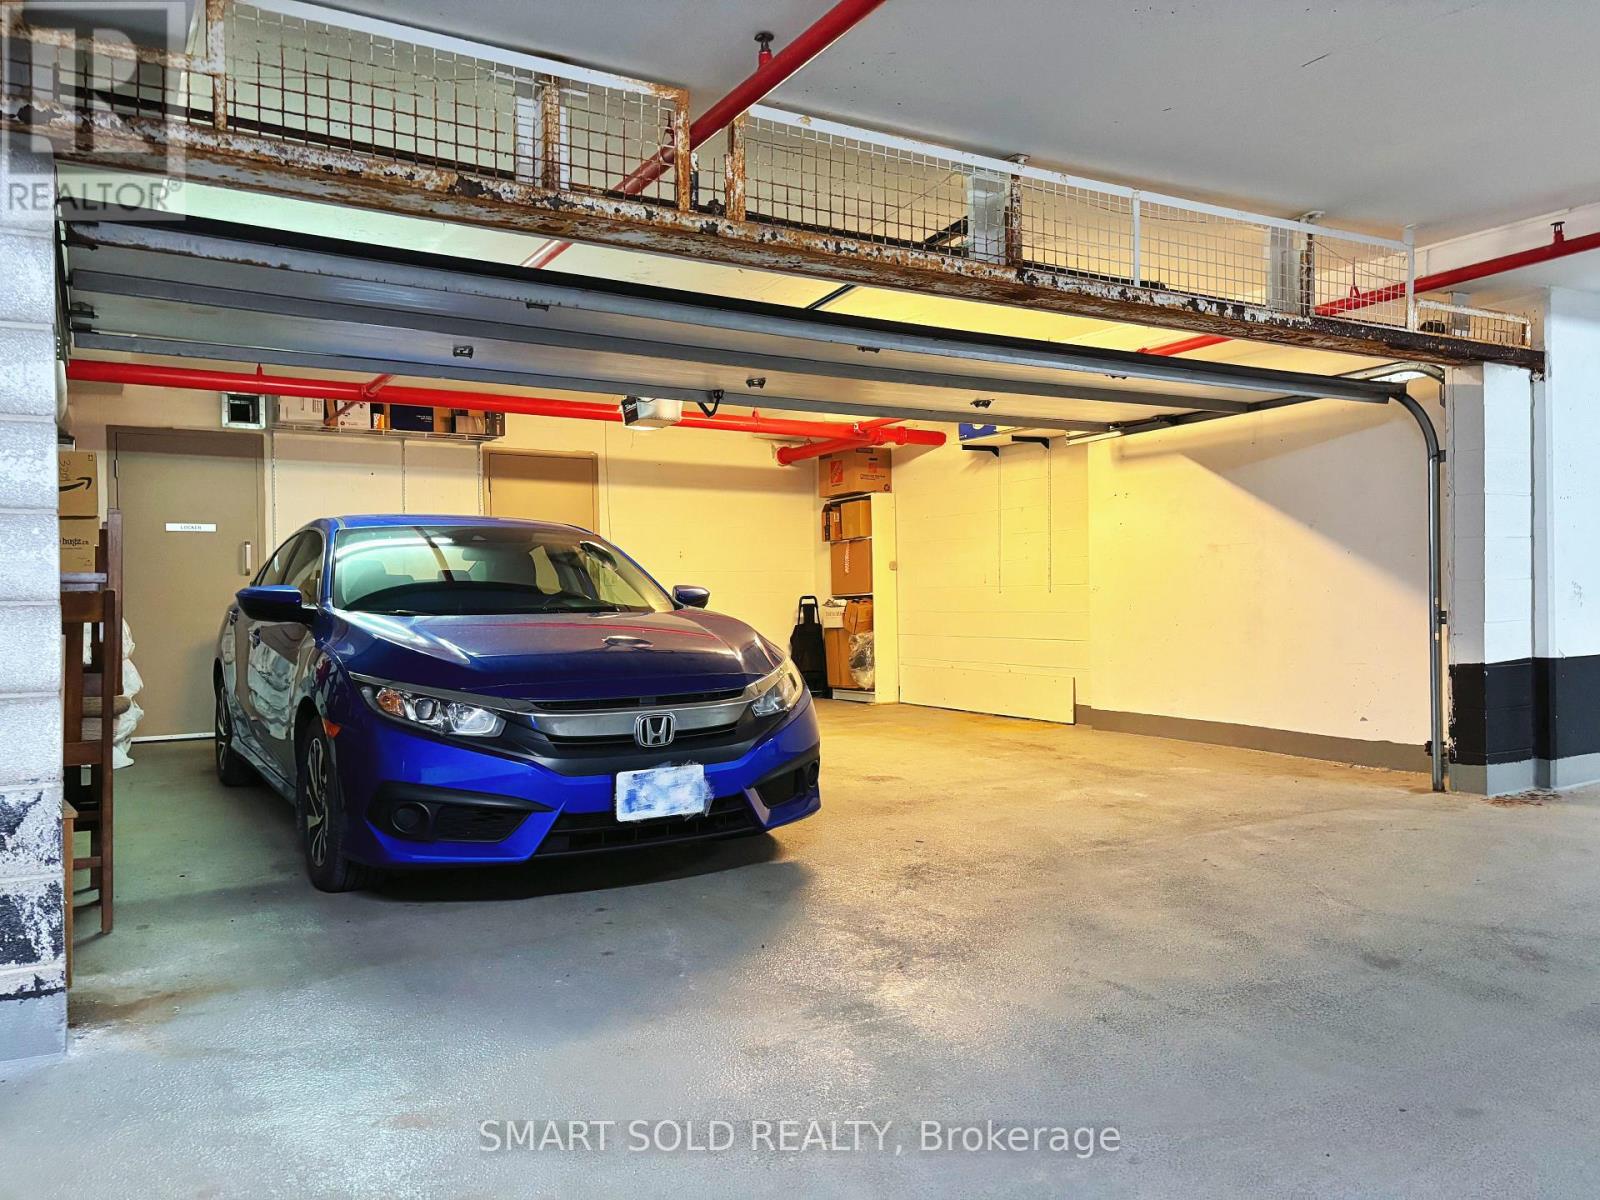
Two(2) private parking space for rent, the listing price is for one parking space. An electrical outlet which can use to charge electric car. Rare opportunity to lease a spacious private two-car garage at college park (for residents of 763 and 761 Bay St.). This secure garage is directly connected to the elevators at 763 Bay, offering unmatched everyday convenience. Ideal for car owners or enthusiasts, who want to keep their cars parked with peace of mind. An electrical outlet is available for charging of electric vehicles. The garage is over 400 sq ft with a ceiling clearance of approximately 6'5", the space accommodates two large vehicles comfortably. (id:63616)
418 - 20 Scrivener Square
Toronto, Ontario
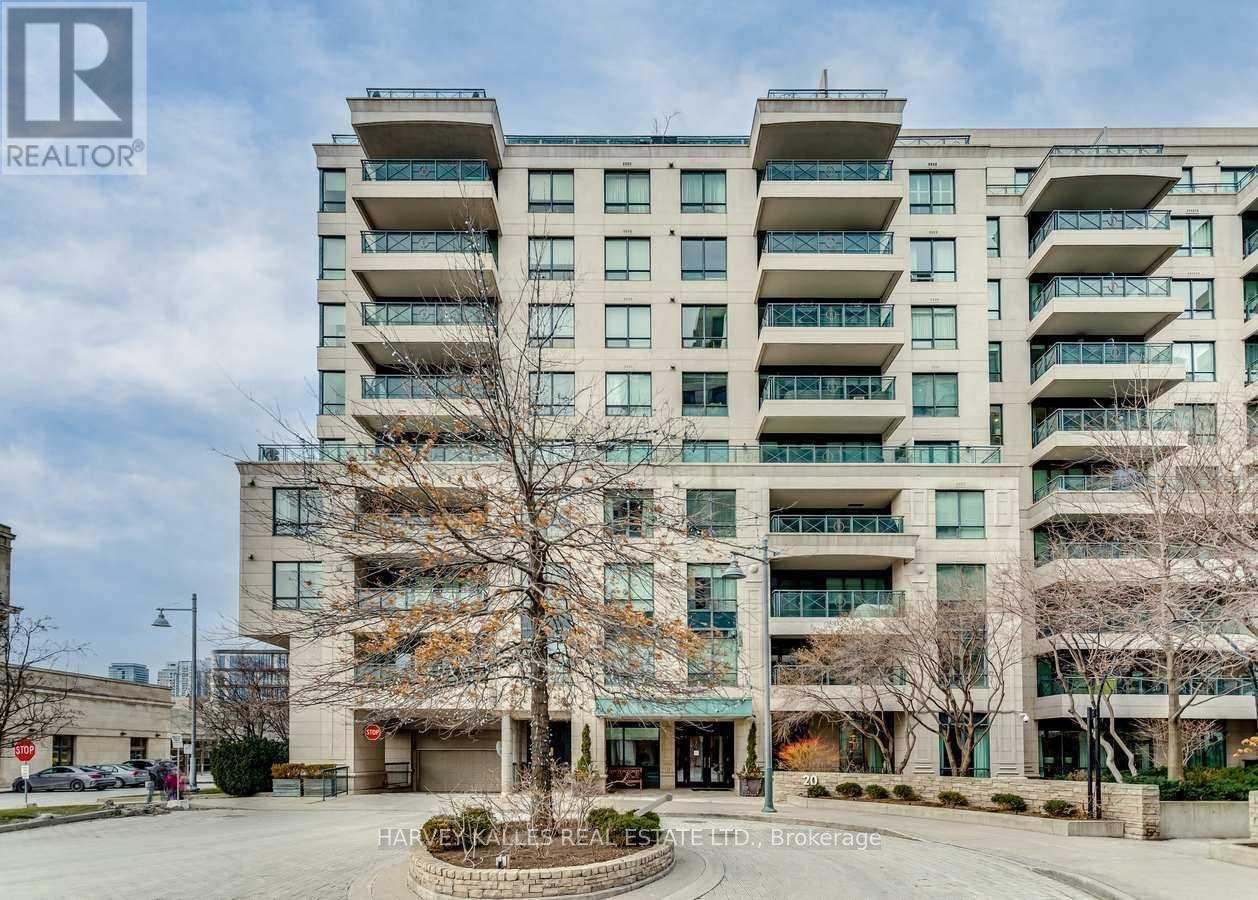
Warm, bright, and impeccably designed - this Summerhill suite feels like home, instantly. A meticulously renovated one-bedroom, two-bathroom residence well situated in the coveted 20 Scrivener Square. Spanning 1,050 square feet, the south-facing unit radiates natural light throughout the day, offering a bright and welcoming ambiance.A classic foyer entrance sets the tone, leading into a thoughtfully designed, cozy layout that balances comfort with sophistication.The design details pop - from the finishes to the flow of the space, every element has been considered. The primary bedroom features a private ensuite bathroom, while a separate powder room offers added convenience for guests - a layout equally suited to full-time living or as the perfect pied-à-terre for the part-time Toronto resident. 20 Scrivener Square includes access to a well-equipped fitness centre, a spacious party room for overflow entertaining, and a well-established concierge team - offering the ease and security of full-service condo living. IYKYK Summerhill- tucked between Rosedale and Deer Park, one of Toronto's most charming and walkable midtown enclaves, with tree-lined streets, historic character, and a village-like feel just minutes from downtown. The neighbourhood's dining scene has been having a moment, with new outpost restaurants from Ossington alongside established classics like Terroni. From destination grocery shops, clothing boutiques, cafés, fitness studios, and the iconic Summerhill LCBO- these only touch the surface for what draws residents to the area. With the subway at your doorstep and Toronto's ravine trail system within steps, it's city living with distinct residential warmth. Book your private viewing today of suite 418 and prepare yourself to fell "at home". (id:63616)
14 Glen Cedar Road
Toronto, Ontario
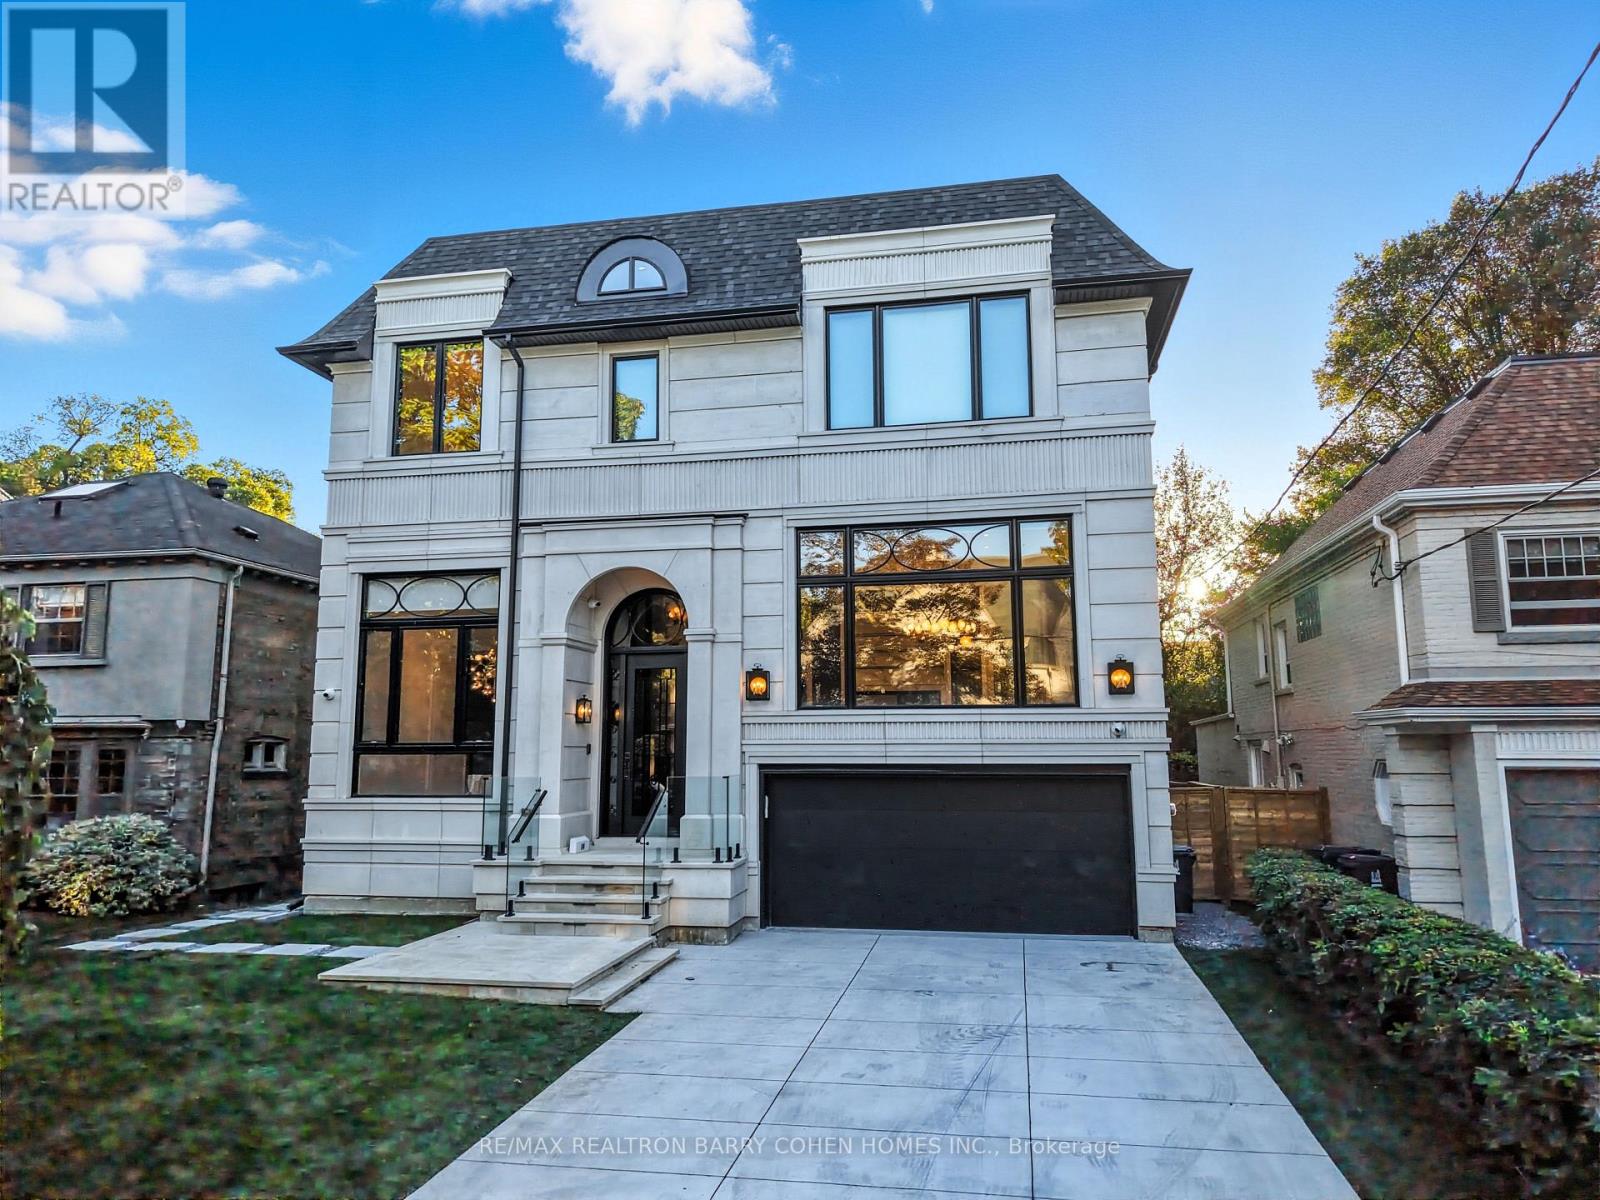
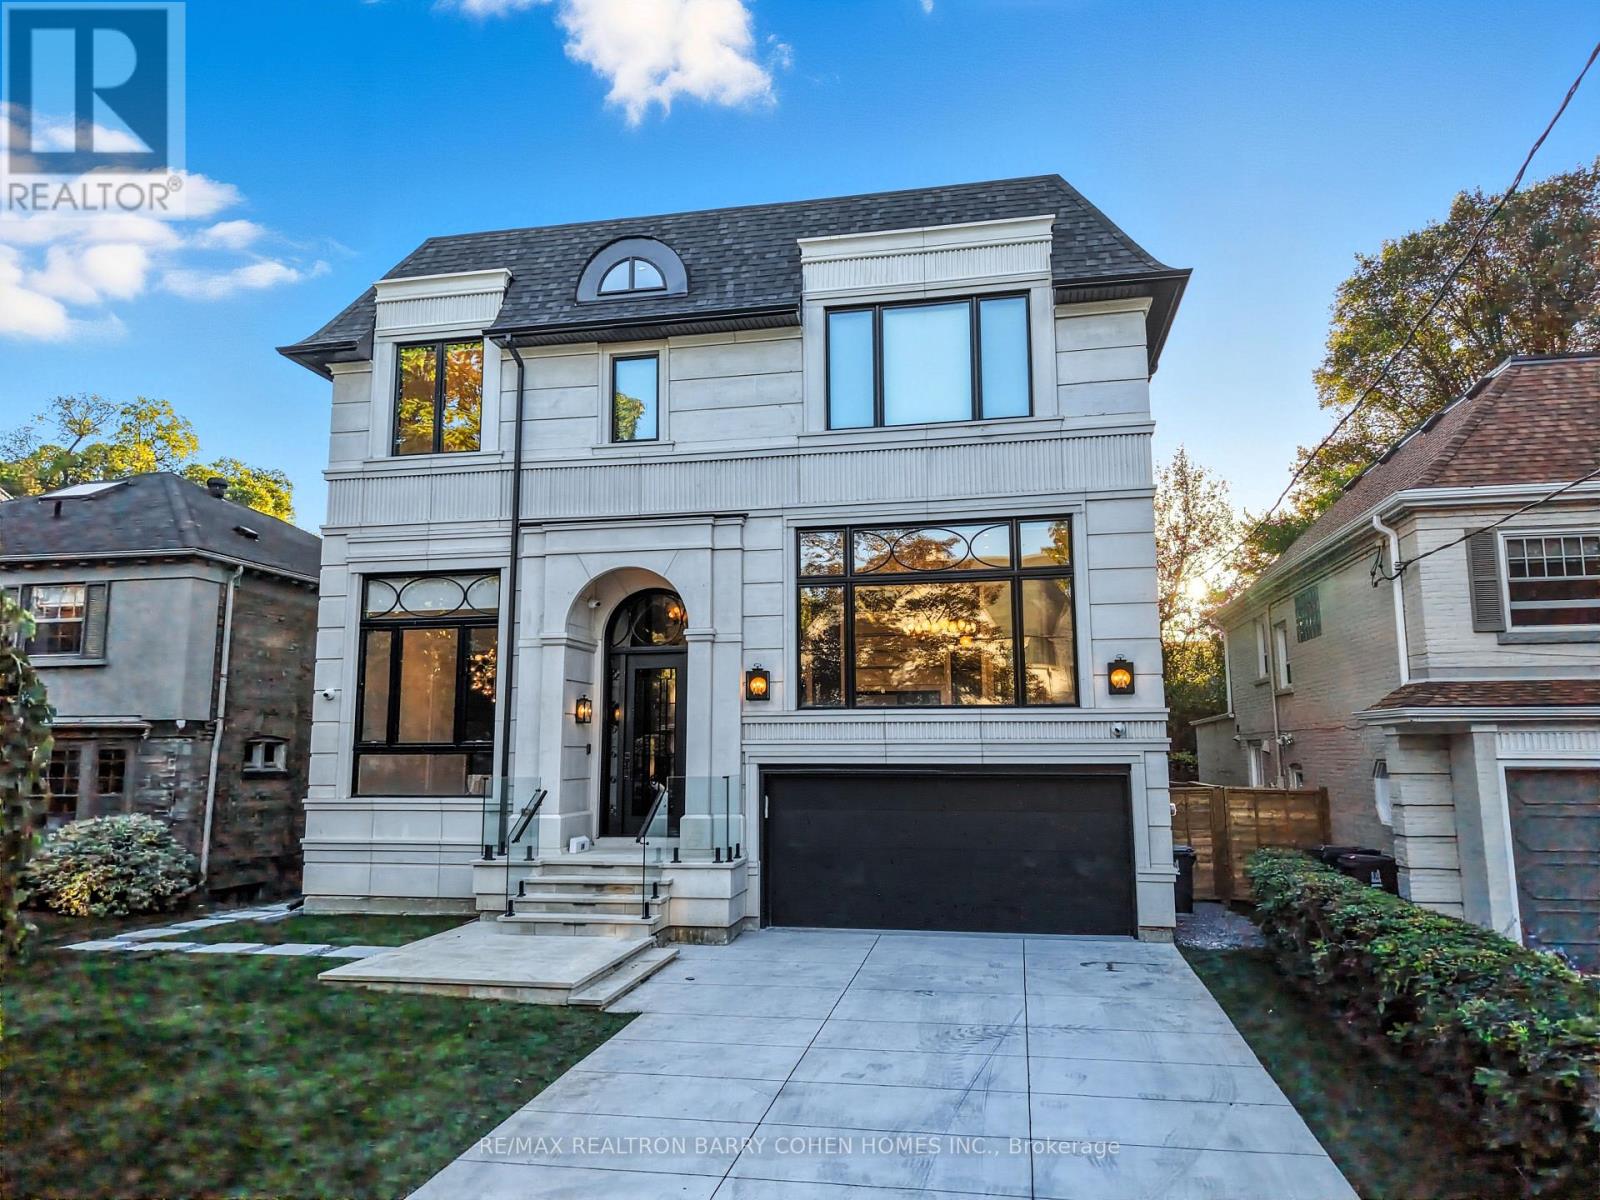
Welcome to an exceptional **one-year-old luxury residence in the heart of Cedarvale**, impeccably built with an uncompromising attention to quality, craftsmanship and design. This sophisticated home features a **2-car garage, snow-melt driveway, oversized rear deck, private backyard pool and elevator**, seamlessly combining modern luxury with everyday comfort. The impressive main floor showcases soaring **12-ft ceilings** and expansive open-concept living and dining spaces, complemented by **two full kitchens** designed for both entertaining and family living. The gourmet kitchen is equipped with premium **Thermador appliances** and a spectacular **La Cornue range**, a handcrafted French masterpiece renowned for its timeless design and culinary excellence. Upstairs, **9ft ceilings** enhance four generously proportioned bedrooms and beautifully appointed bathrooms, with **heated floors in all bathrooms** providing spa-like comfort. The sprawling finished lower level is equally impressive, featuring dramatic **13-ft ceilings, radiant heated floors, a guest/in-law bedroom**, and a seamless indoor-outdoor connection. Step outside to an entertainer's dream, with an expansive deck overlooking the sparkling pool and private backyard. Additional luxury features include **designer lighting, extensive custom millwork, smart-home technology and radiant basement flooring**.Perfectly blending grand architectural proportions with refined contemporary elegance, this remarkable Cedarvale residence offers exceptional craftsmanship, sophisticated finishes and thoughtfully designed living spaces for those seeking something truly extraordinary. (id:63616)
14 Glen Cedar Road
Toronto, Ontario
Welcome to an exceptional **one-year-old luxury residence in the heart of Cedarvale**,impeccably built with an uncompromising attention to quality, craftsmanship and design. This sophisticated home features a **2-car garage, snow-melt driveway, oversized rear deck, private backyard pool and elevator**, seamlessly combining modern luxury with everyday comfort with over 6500 sf of living space. The impressive main floor showcases soaring **12-ft ceilings** and expansive open-concept living and dining spaces, complemented by **two full kitchens** designed for both entertaining and family living. The gourmet kitchen is equipped with premium **Thermador appliances** and a spectacular **La Cornue range**, a handcrafted French masterpiece renowned for its timeless design and culinary excellence. Upstairs, **9-ft ceilings** enhance four generously proportioned bedrooms and beautifully appointed bathrooms, with **heated floors in all bathrooms** providing spa-like comfort. The sprawling finished lower level is equally impressive, featuring dramatic **13-ft ceilings, radiant heated floors, a guest/in-law bedroom**, and a seamless indoor-outdoor connection. Step outside to an entertainer's dream, with an expansive deck overlooking the sparkling pool and private backyard. Additional luxury features include **designer lighting, extensive custom millwork, smart-home technology and radiant basement flooring**.Perfectly blending grand architectural proportions with refined contemporary elegance, this remarkable Cedarvale residence offers exceptional craftsmanship, sophisticated finishes and thoughtfully designed living spaces for those seeking something truly extraordinary. (id:63616)
51 Perth Avenue
Toronto, Ontario
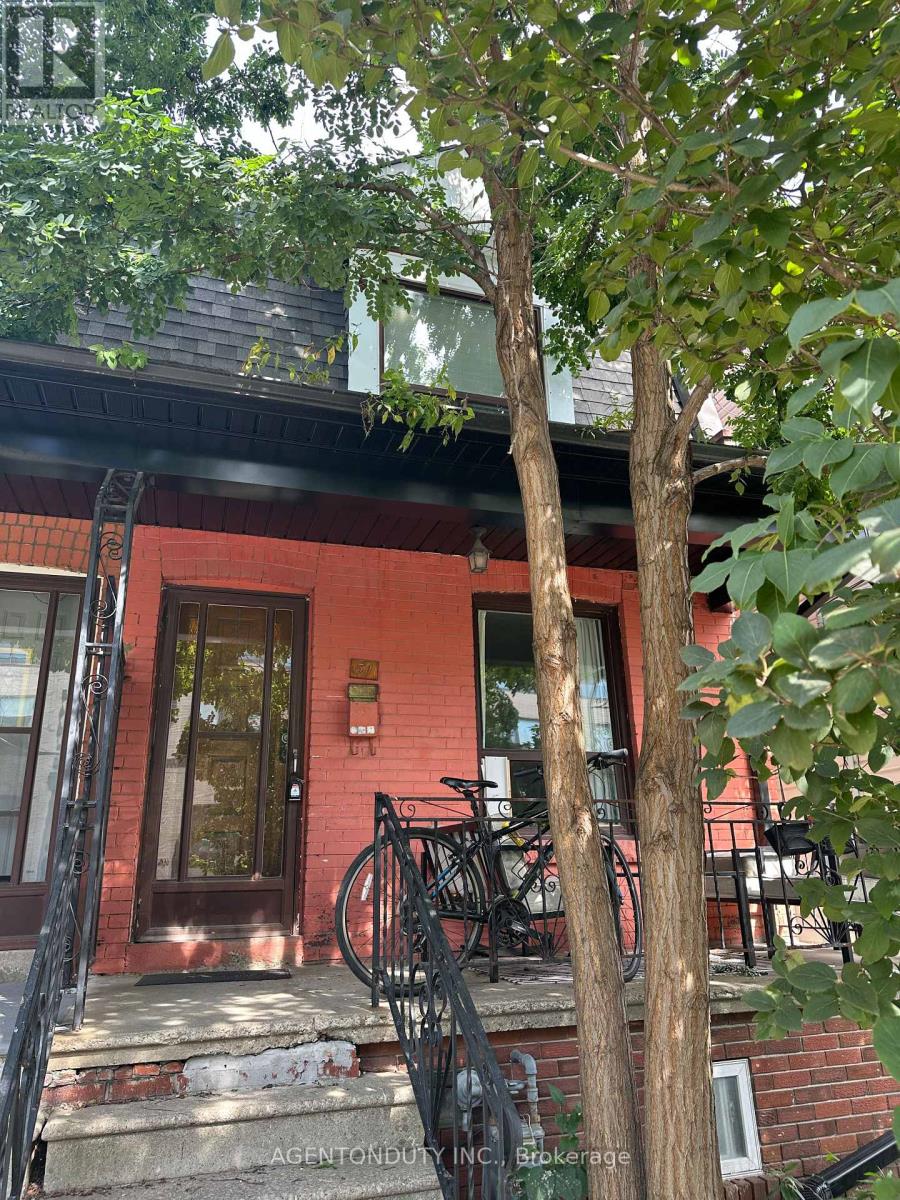
Turnkey Semi-DetatchedTriplex Investment or Multi-Generational Living Opportunity! Current Annual Rent $61,572. Welcome to this bright and spacious triplex [MPAC] featuring 3 self-contained one-bedroom units, each with its own private entrance. Thoughtfully designed for comfort and functionality, all units feature hardwood flooring throughout and are filled with natural light. Ideal for investors or families. Shared Coin Laundry in Basement. Quiet Street in Vibrant Neighbourhood. Close to TTC (Bloor Station), UP, Rail Path, MOCA, Henderson Brewery, Terroni Sterling, Cafes and shops As well as a short walk to Roncesvalles and High Park. Over 1600 sq Ft of Livable Space on 3 Floors (id:63616)
1705 - 125 Western Battery Road
Toronto, Ontario
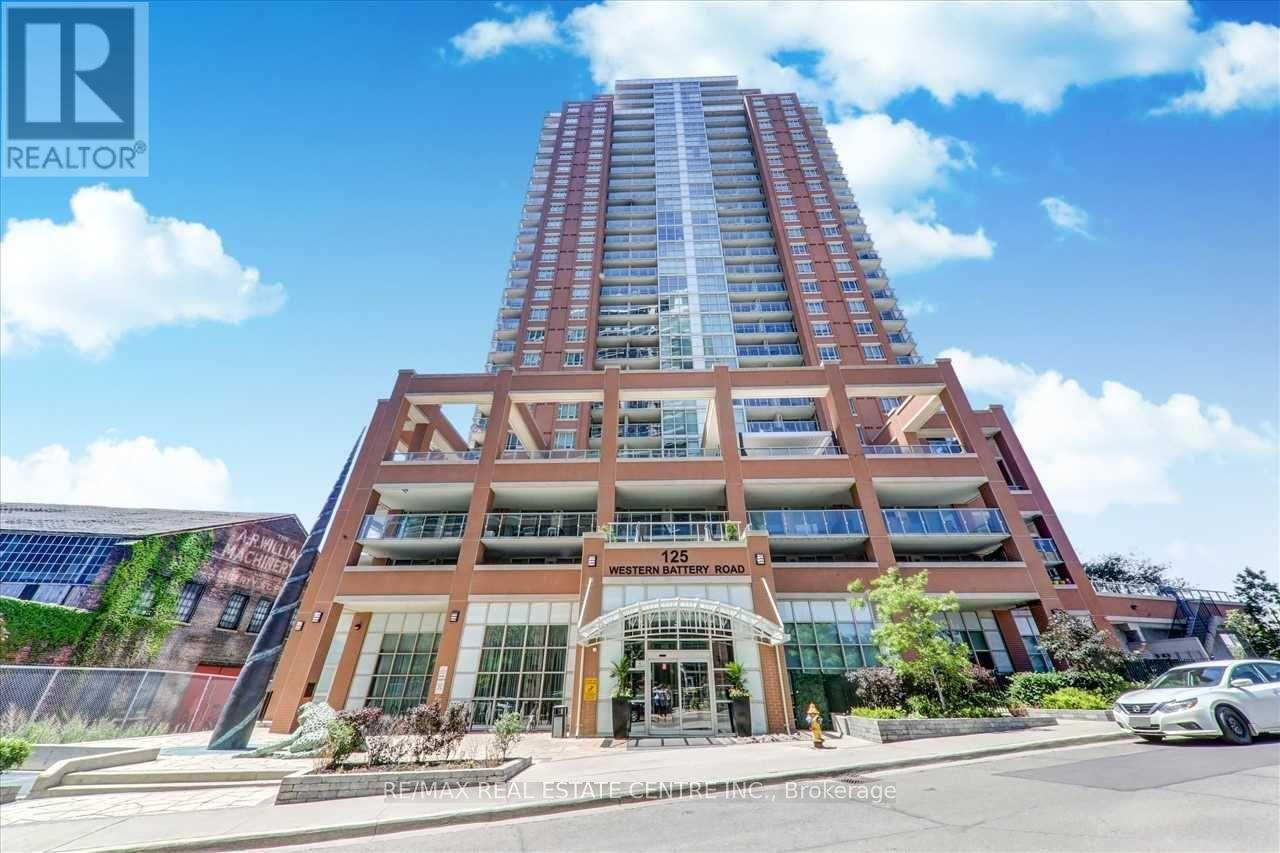
Welcome to this bright and spacious 1+Den, 2-bathroom condo in the heart of Liberty Village, where stylish living meets unbeatable convenience. Enjoy breathtaking lake views and spectacular west-facing sunsets from your private balcony, while the open-concept layout creates an inviting space for both everyday living and entertaining. The modern kitchen features stainless steel appliances and a convenient breakfast bar overlooking the generous living and dining area, with most of the unit recently painted for a fresh, move-in-ready feel. The spacious primary bedroom offers floor-to-ceiling windows, direct balcony access, a walk-in closet, and a luxurious 4-piece ensuite. The versatile den can easily serve as a second bedroom, home office, or flex space to suit your lifestyle. Located beside the future pedestrian bridge, this exceptional home offers seamless access to King West and everything Liberty Village has to offer, with 24-hour Metro, Starbucks, a dog park, shops, restaurants, cafés, and entertainment all just steps away. Includes one parking space and a locker. A fantastic opportunity to enjoy comfort, style, views, and the vibrant Liberty Village lifestyle-this is a home you won't want to miss! (id:63616)
107 - 40 Oaklands Avenue
Toronto, Ontario
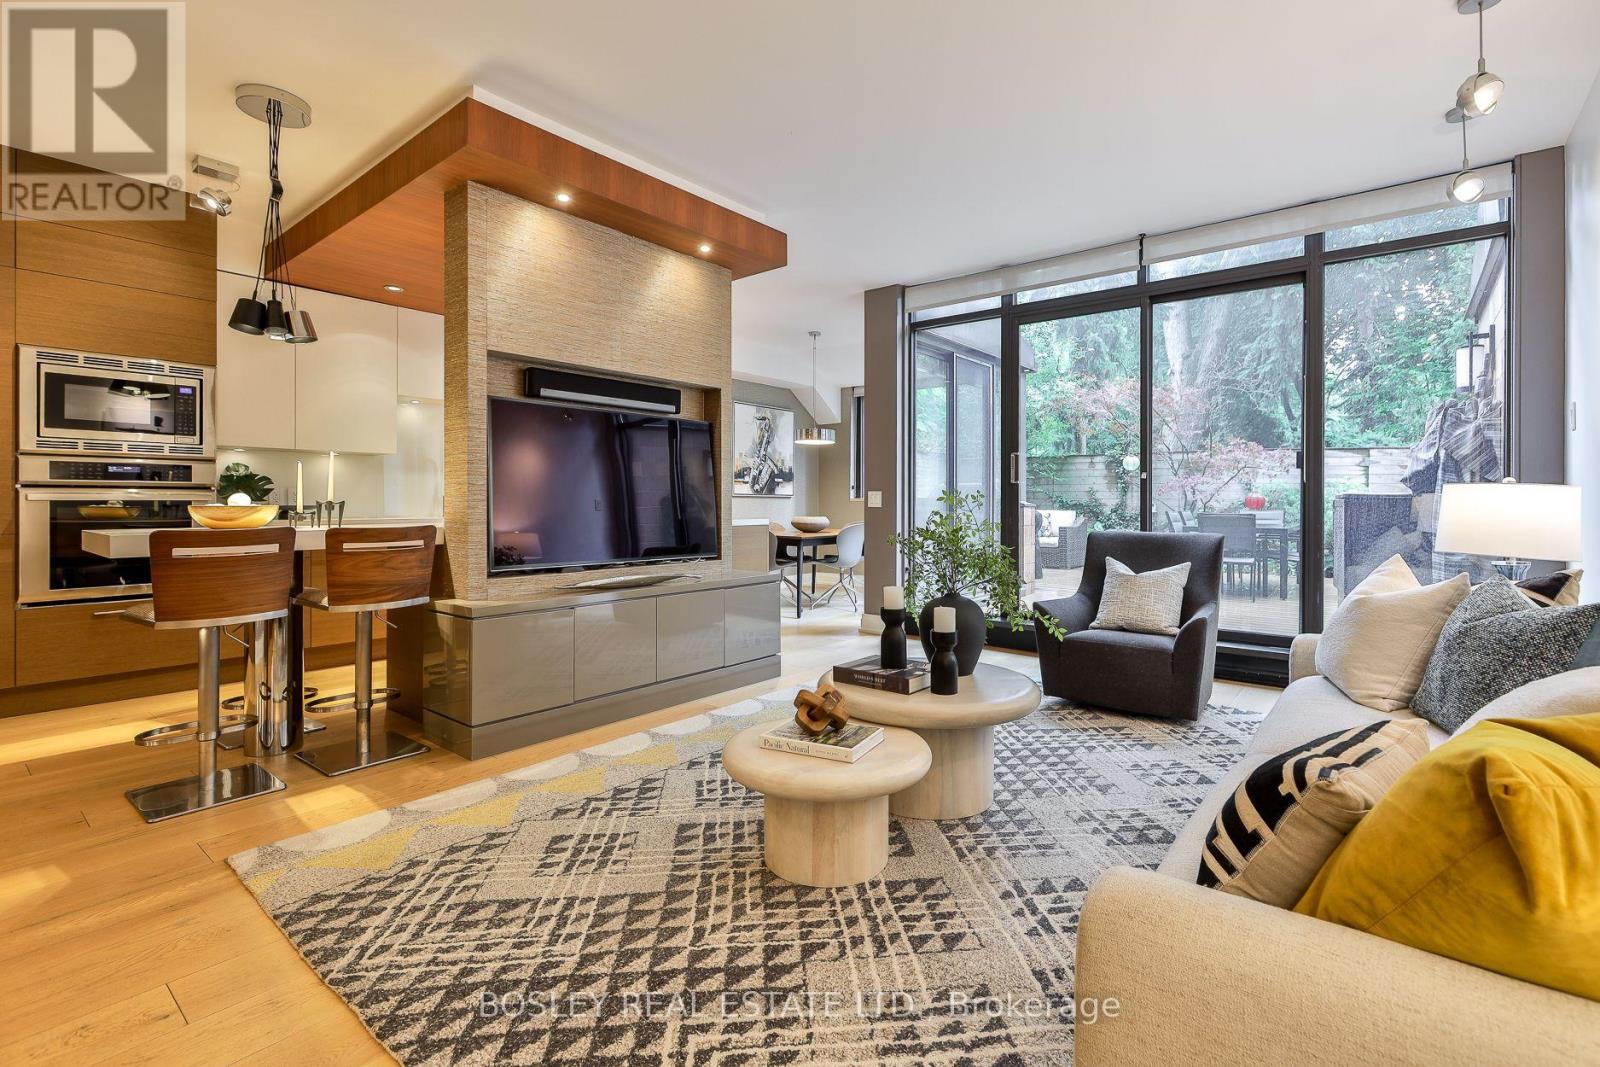
Luxury living at The Oaklands, an award-winning modernist gem by renowned Architect Macy Dubois, recipient of the "The Canadian Architect" award of excellence and the Governor General's Medal for Architecture for The Oakland. This expansive 2-storey townhouse-style suite offers 1,722 SF plus oversized & intimate approx 492 SF, rarely available East facing, Terrace tucked into a quiet, tree-lined enclave in Summerhill, steps from Avenue and Cottingham. Scandinavian-inspired open concept design emphasizing simplicity, functionality and a strong connection to nature with panoramic windows and 2 direct terrace walk-outs. Neutral palettes and abundant wood bring warmth and maximize light. The chef's kitchen is a showpiece with Scavalini custom cabinetry and hand-picked lighting, Thermador appliances and a large island ideal for entertaining. A discreet main-floor locker room/pantry and a convenient 2-piece powder room enhance the ground level. The primary suite flows from its dressing area with wall-to-wall custom closets & organizers, to an oversized bedroom with architectural lighting. The spa-inspired 5 PC ensuite delivers with its stand-alone soaker tub, it's oversized glass shower stall and never-ending countertop with double sink, all delivered with materials that further connect this living space to the earth. A generous second bedroom includes a built-in desk and cabinetry. The 3 PC bath on the upper level leads to a tucked laundry room. This suite includes parking and ensuite locker. A rare opportunity to own a serene, architecturally significant urban oasis. NOTE: the Other Room is the Dressing Room and the other one is the Outdoor Terrace offering a very private "L" shaped setting, You're a 6 min walk to the Summerhill station and 10 min walk to Bloor & Avenue Rd. This is a prime location for dining with destinations like Scaramouche and Terroni, while the best of Yonge & Summerhill are moments away. And the Cottingham Tennis Club will keep you active. (id:63616)