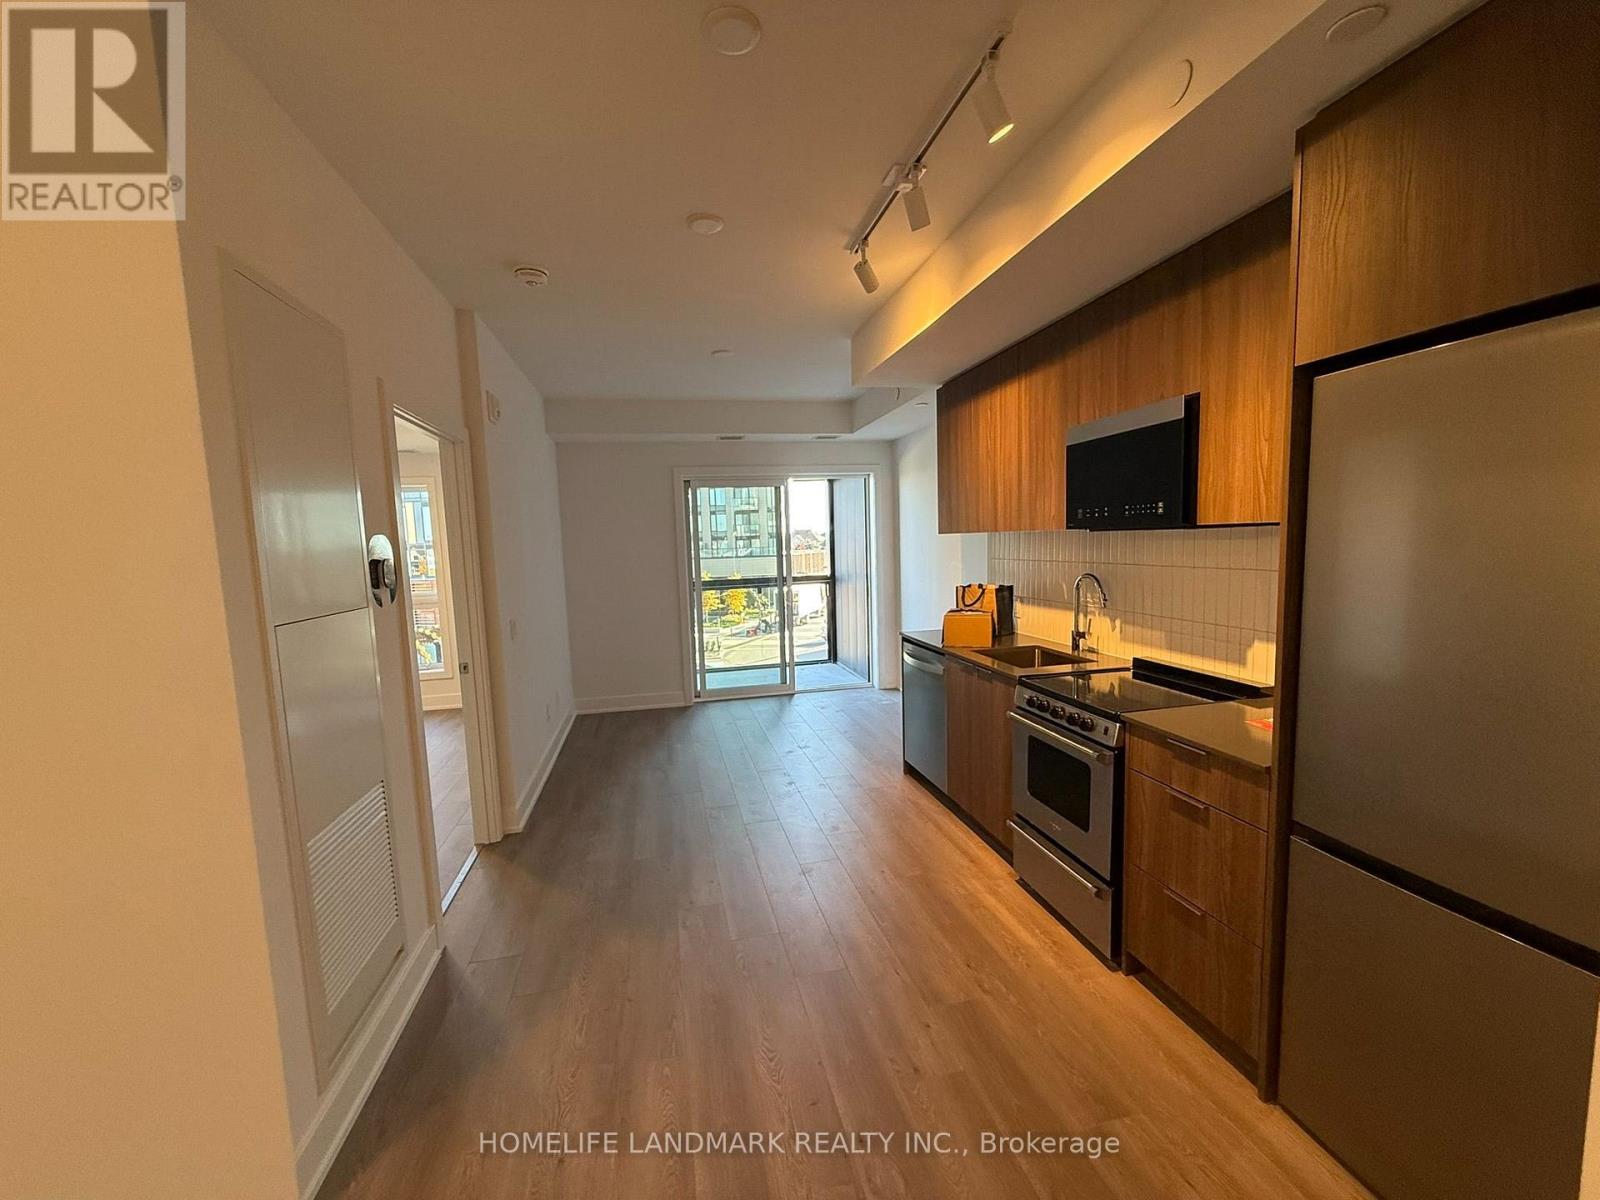
3008 William Cutmore Boulevard
Oakville, Ontario
Welcome to this brand-new suite at ClockWork Condos, ideally situated in Oakville's sought-after Upper Joshua Creek community. Offering 575 sq. ft. of thoughtfully designed living space plus an oversized private patio, this bright and modern residence combines style, comfort, and functionality. The open-concept kitchen, living, and dining area is perfect for everyday living and entertaining, featuring contemporary finishes and stainless-steel appliances. A versatile den provides the ideal space for a home office, study, or additional flex space. The spacious primary bedroom features a double closet and a private 4-piece ensuite, while a convenient powder room offers added comfort for guests. Enjoy exceptional building amenities, including a fully equipped fitness center, stylish party and social lounge, and an outdoor terrace with BBQ areas. Perfectly located near Dundas Street East and Ninth Line, with parks, scenic trails, shopping, restaurants, public transit, and Highway 403 just minutes away, offering convenient access throughout Oakville and the GTA.Brand new, vacant, unfurnished, and available for immediate occupancy. Move in and enjoy everything Upper Joshua Creek has to offer! (id:63616)
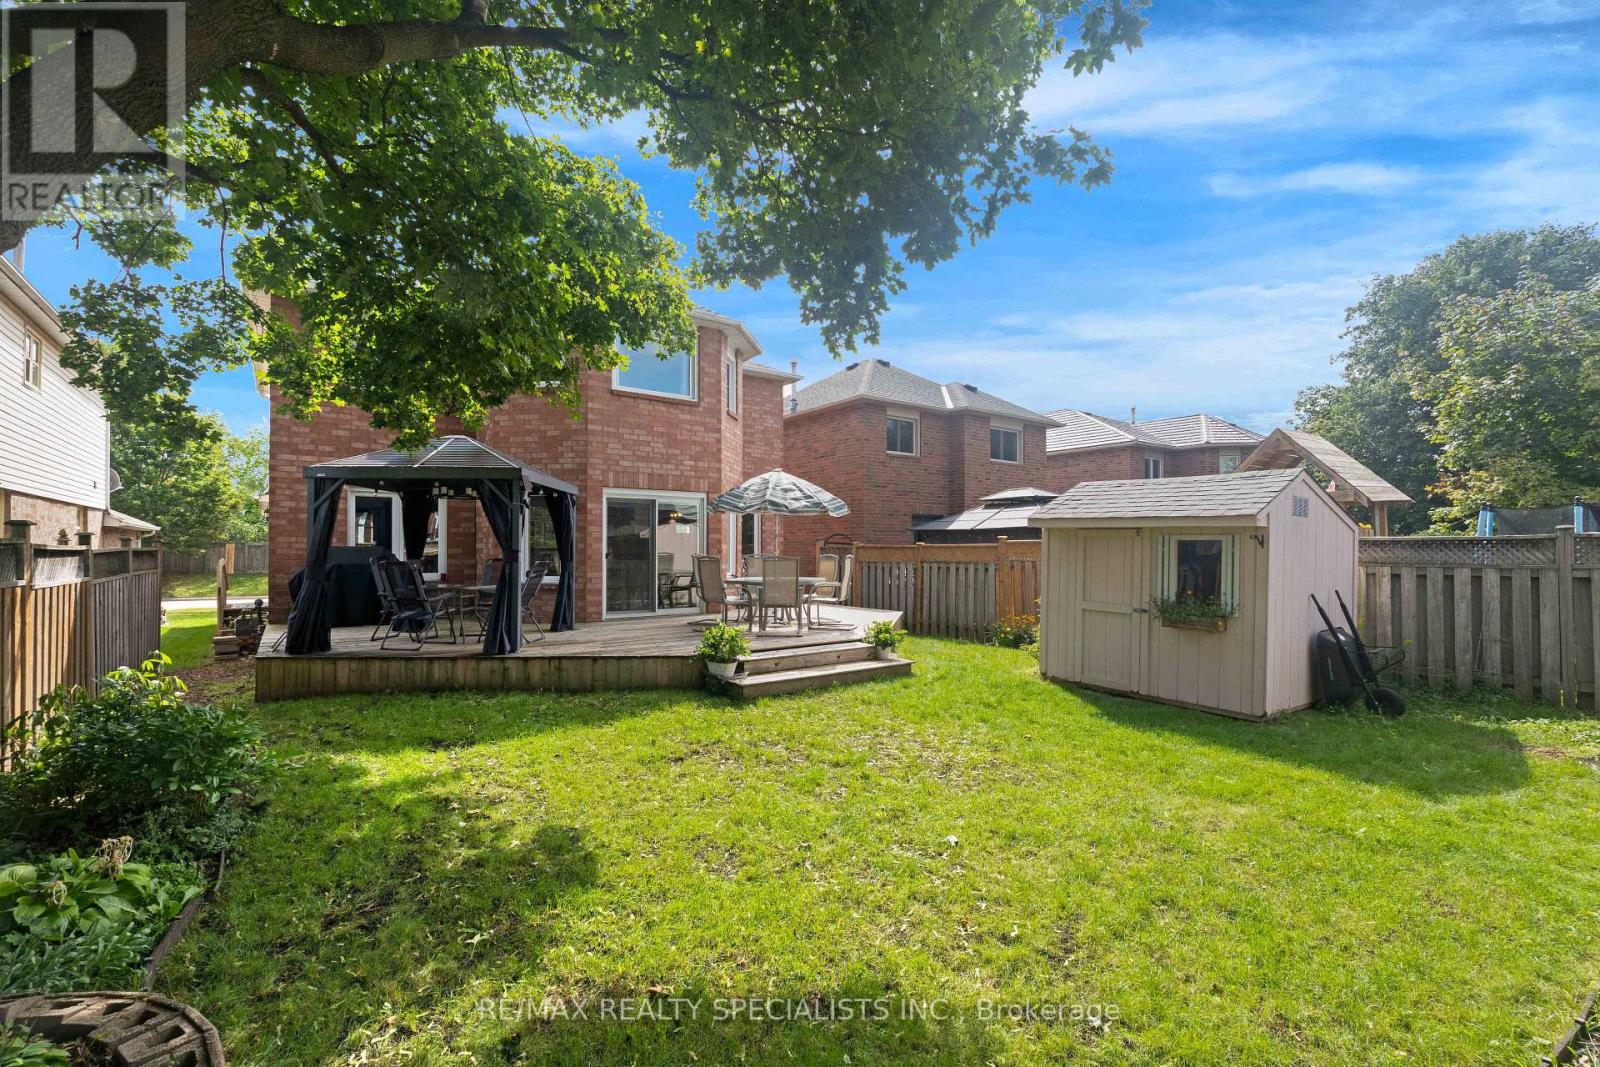
20 Mccullough Crescent
Halton Hills, Ontario
Welcome to this spacious 1,876 sq. ft. detached 4 bedroom home, tucked away on a quiet, private crescent in Georgetown's desirable Trafalgar Country neighbourhood with no neighbours directly in front. Offering 4 bedrooms, 3 bathrooms and a double-car garage with convenient interior access, this well-maintained home has plenty of space for the whole family. Upstairs, you'll find four bedrooms and a 4-piece main bathroom, including a spacious primary retreat featuring a walk-in closet, beautiful wraparound windows and a renovated ensuite complete with a glass shower and double vanity. The home has seen numerous updates over the years, including the roof, driveway, front porch, front and side doors, front landscaping, attic insulation and more. A separate side entrance through the laundry room adds everyday convenience, while the partially finished basement offers plenty of potential, including a rough-in for an additional bathroom. Outside, enjoy a beautiful backyard framed by mature trees, offering a peaceful setting with plenty of room to relax, entertain or play. Set in an established Georgetown neighbourhood with mature surroundings and a private crescent location, this is a home with the space, setting and potential to make it your own. Many upgrades include: Roof (2022), concrete driveway (2022), front porch (2022), front & side doors (2022), primary ensuite renovation (2021), blown-in attic insulation (2023), front landscaping (2023), dishwasher (approx. 2022/23), owned water softener (2015), hardwood upper hallway & stair carpeting (2010), furnace (2007), washer & dryer (2008), fridge & stove (age unknown), upgraded easy-tilt windows, upgraded main bathroom with granite countertop, newer deck & updated garage doors. Stair lift (2024) & garage lift (2023) can remain or be removed upon request. (id:63616)
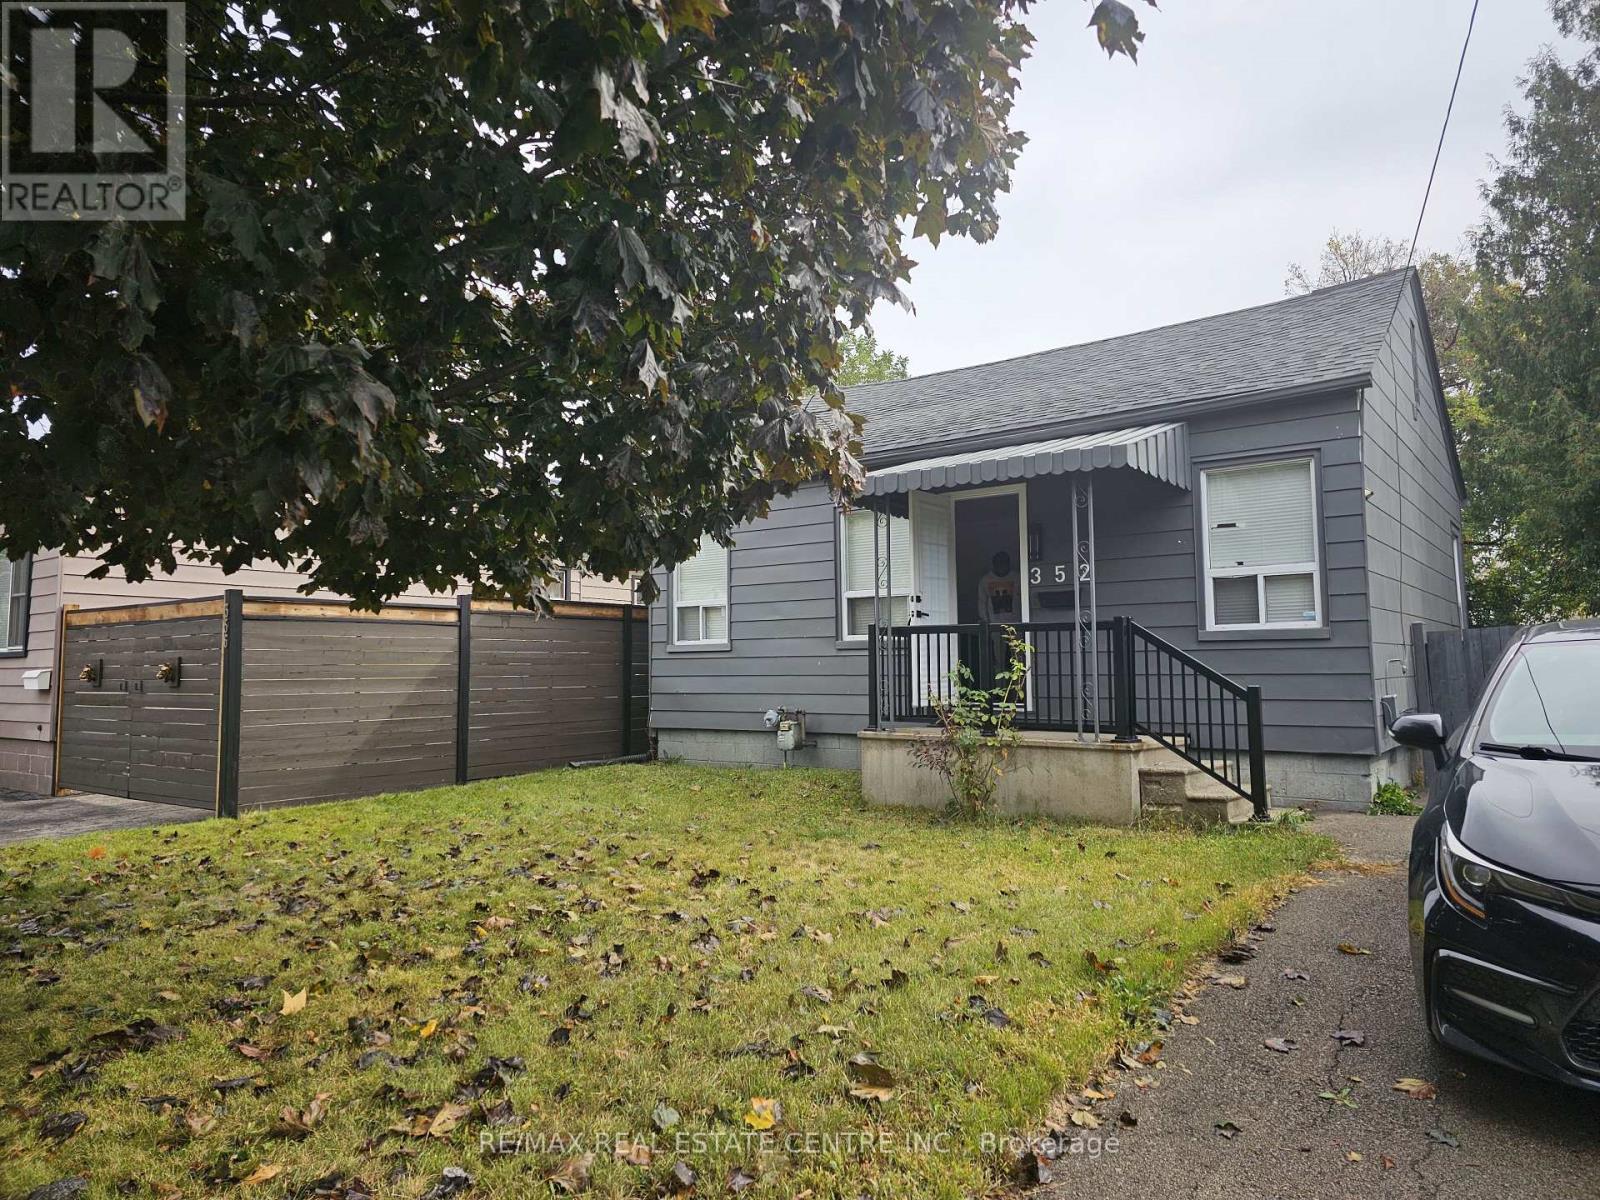
352 Weir Street N
Hamilton, Ontario
Beautiful 3-bedroom, 1.5-bathroom detached bungalow situated on a generous 40 x 111 ft lot in a mature, established neighbourhood. This home offers a functional layout with comfortable living space, convenient laundry facility, and free driveway parking for up to 3 small vehicles. Ideally located close to shopping, grocery stores, schools, public transit, parks, restaurants, and other everyday amenities. Enjoy easy access to major roads and everything you need for comfortable living. A great opportunity for qualified tenants seeking a well-located home in a quiet and established community. Tenant screening and landlord approval required. (id:63616)
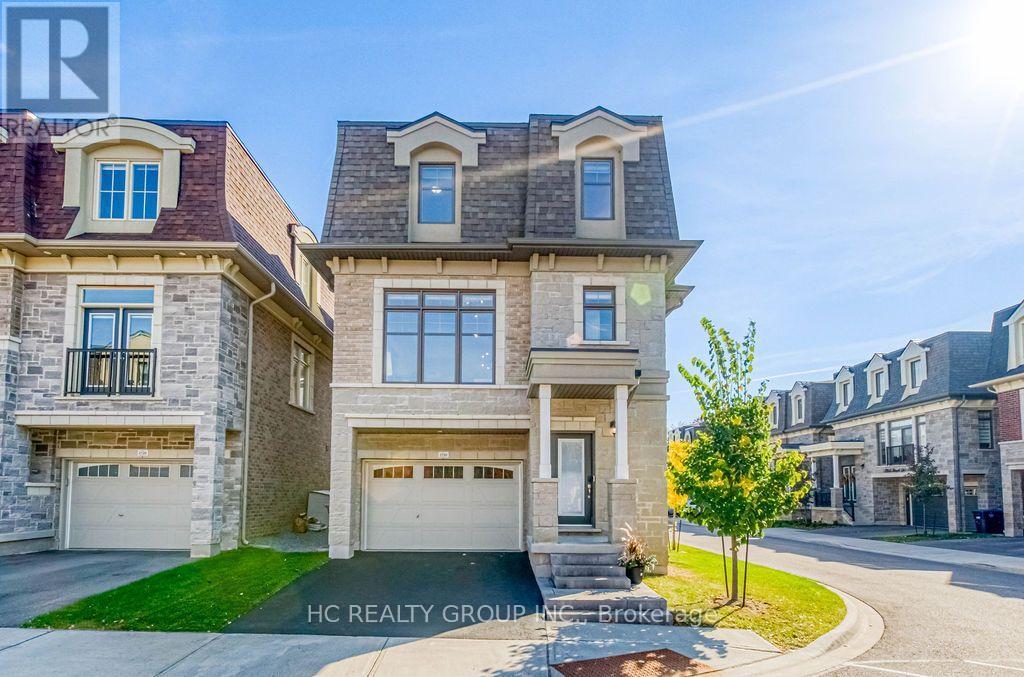
2130 Royal Gala Circle
Mississauga, Ontario
Rare corner-lot detached home in Lakeview with a private elevator to every floor. Built in 2023 in brick and stone, this south-facing 3-storey home has 4 bedrooms and 4 baths, 10 ft ceilings on the main living floor and 9 ft on the ground and third floors. The second floor is open-concept, with a 23 ft kitchen, quartz counters, a centre island, a sun-filled breakfast area, a balcony and a deck. The third floor has the primary bedroom with a private balcony, his-and-hers closets and a 5-pc ensuite with a freestanding tub, plus two more bedrooms and a second laundry. On the ground floor, a self-contained potential suite with a separate walk-out entrance, its own kitchenette, laundry and 4-pc bath is ideal for extended family or potential income. The unfinished basement is ready for your ideas. Parking for 2. Minutes to Dixie GO, the QEW/427/Gardiner, Sherway Gardens and the lake. Open houses Sat-Sun Nov 7-8 and 14-15, 2-4 PM. (id:63616)
3331 Dovetail Mews
Mississauga, Ontario
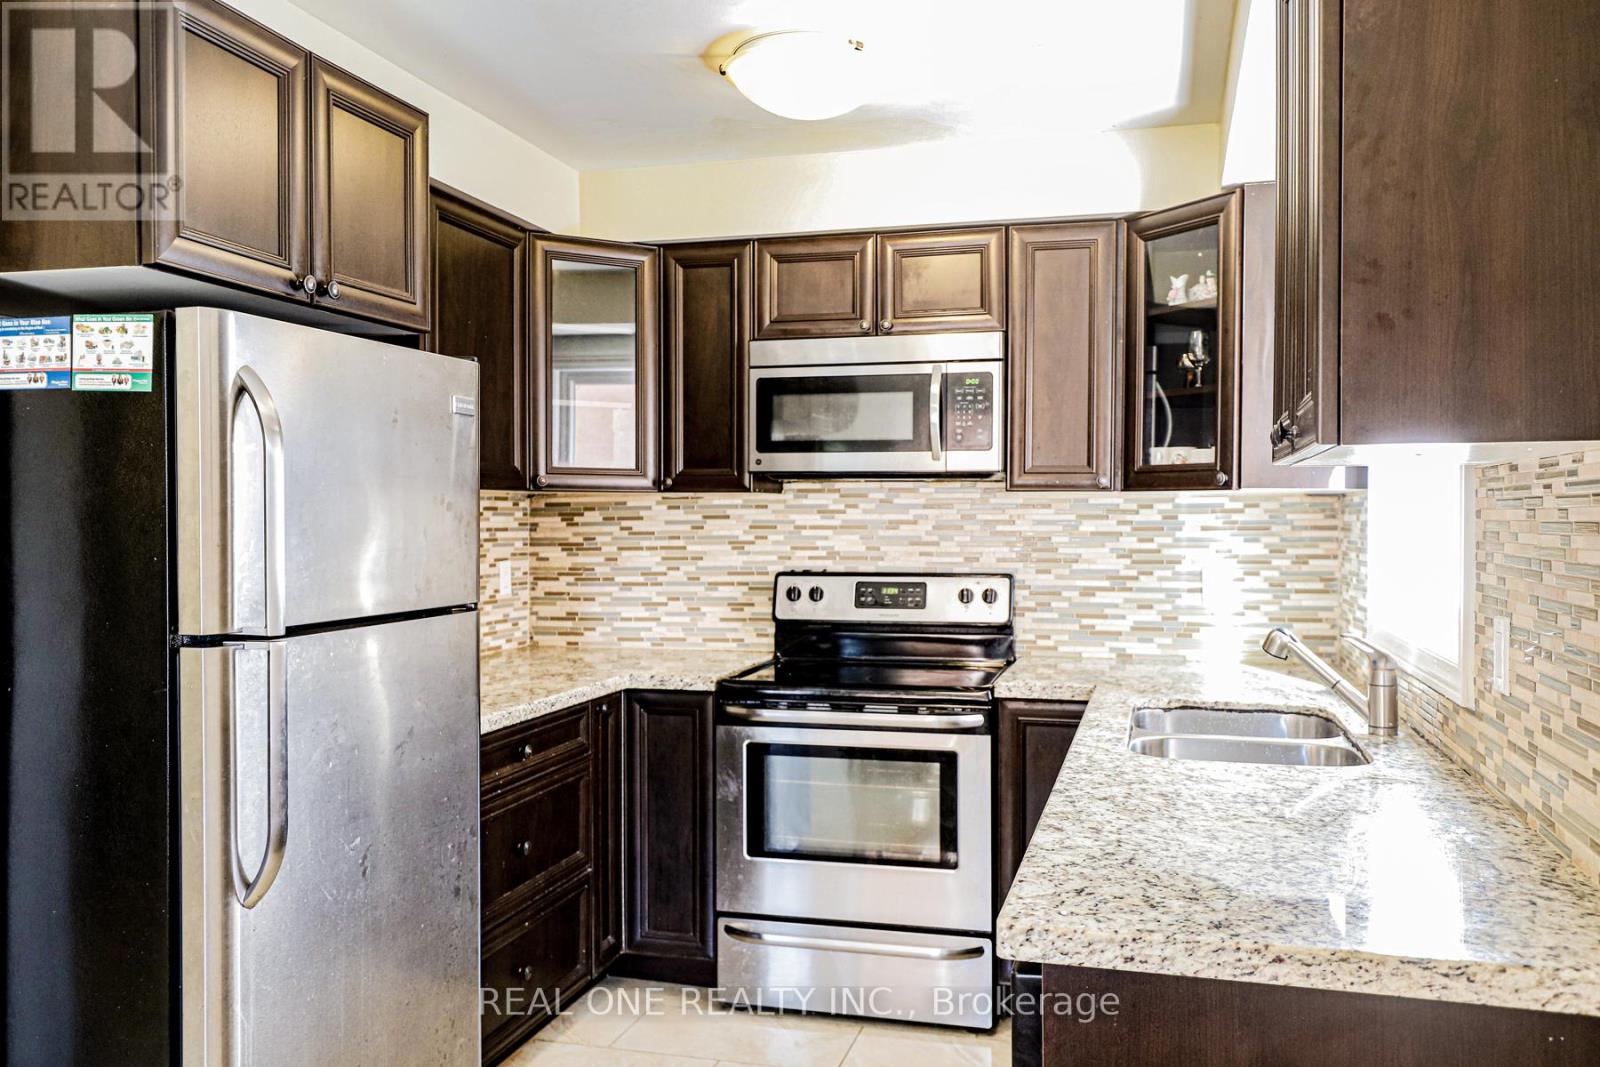
Stunning Home in the Sought-After Erin Mills Community! Conveniently Located Close to Parks, Top-Rated Schools, Shopping, and Major Highways. Elegant Cream Marble Flooring in the Foyer and Rich Dark Maple Hardwood Floors Throughout the Main and Upper Levels. Spacious Kitchen Features Dark Cabinetry, Granite Countertops, a Custom Backsplash, and Stainless Steel Appliances. A Perfect Blend of Style, Comfort, and Convenience.**Utilities:** Tenant Responsible for 70% of Gas, Electricity, and Water. If the Basement Is Vacant, the Upper-Level Tenant Is Responsible for 100% of Utilities.**Basement Apartment:** Not Included in the Lease. Separate Entrance. (id:63616)
Lower - 1392 King Street W
Toronto, Ontario
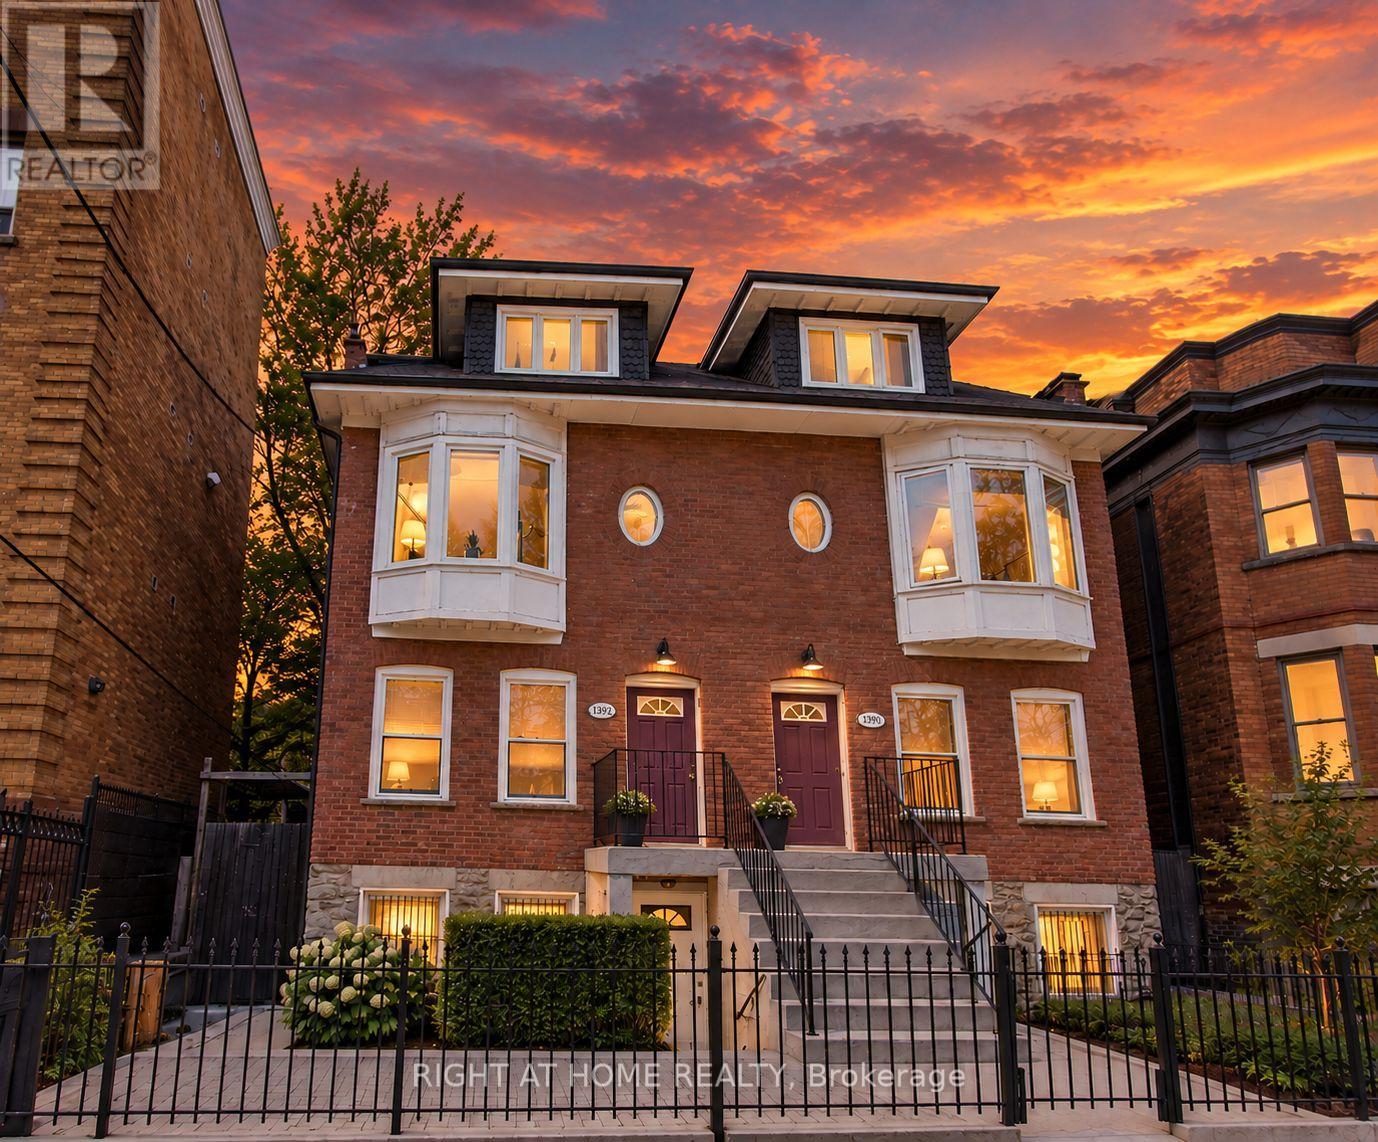
Experience practical urban living in the heart of South Parkdale, steps from the King Street streetcar and minutes from the Gardiner Expressway! This bright and inviting lower-level 1+1 bedroom suite offers a functional layout with a separate entrance, private in-suite laundry, and a spacious shared backyard. The main bedroom features a direct walkout to an inviting outdoor retreat, while the versatile plus-one functions as a compact second bedroom, home office, or guest room, featuring a privacy door, closet space and a window. Ideal for roommates, a small family, or those seeking added flexibility, this thoughtfully renovated suite showcases a modern kitchen, updated bathroom, ample storage, and charming exposed brick accents throughout. Located directly across the street from a park with various schools within easy walking distance. Amenities in the immediate vicinity abound: grocery stores, places of worship, bars, restaurants and public services all just minutes away by foot. Nearby street parking available by permit. Enjoy comfort, character, and convenience in a vibrant, well-connected neighbourhood. (id:63616)
10 - 3538 Colonial Drive
Mississauga, Ontario
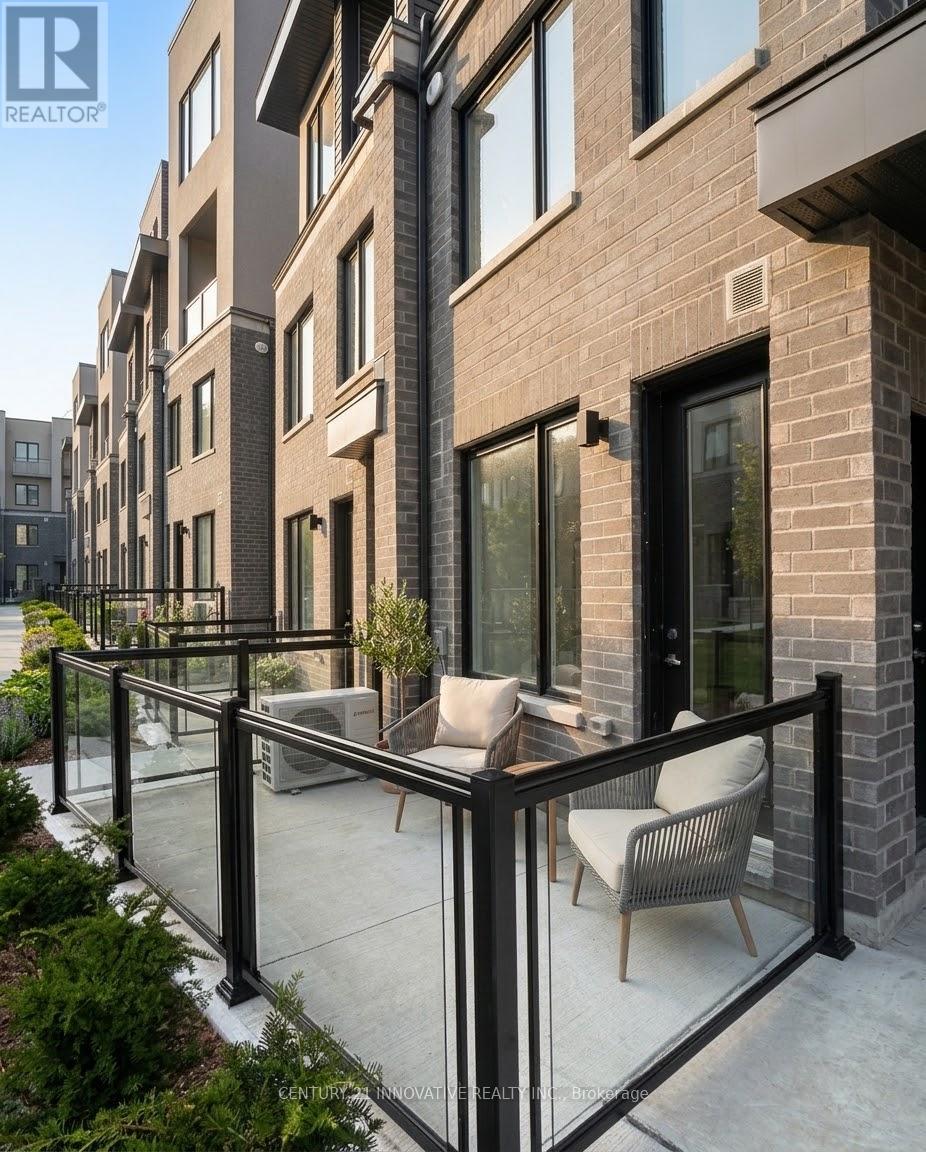
This brand-new, never-lived-in 2-bedroom, 2.5-bathroom townhome in Erin Mills is available forimmediate occupancy and features convenient direct ground-floor entry. The main level offersan open-concept living and dining area that opens onto a private garden terrace, alongside apowder room and a modern kitchen complete with quartz countertops, a full backsplash, andstainless steel appliances. Upstairs, you will find two spacious bedrooms with large closets,two full bathrooms, and upper-level laundry. The property also includes 1 underground parkingspace and an unfinished basement perfect for additional storage. Situated in a quiet, familyfriendly complex, it sits just minutes from Highways 403 and 407, top local schools, parks,transit, shopping, and Costco. (id:63616)
5989 Sidmouth Street
Mississauga, Ontario
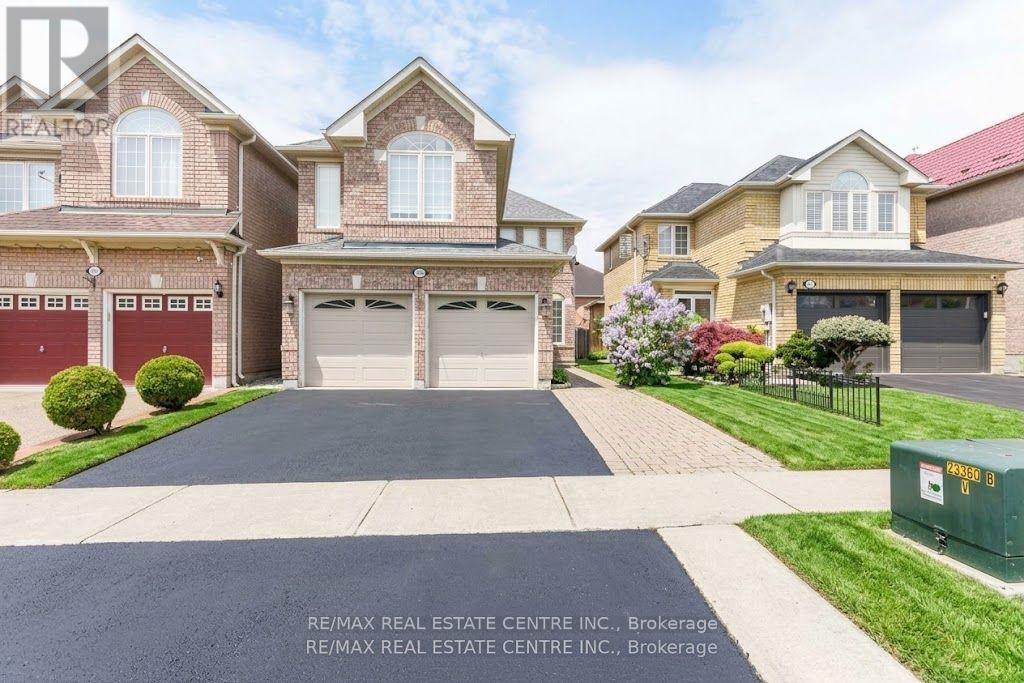
Welcome to this absolutely stunning 4-bedroom, 4-bathroom detached home in the highly sought-after Heartland area of Mississauga, where upgrades abound and every detail has beenmeticulously attended to. Inside, you'll find gleaming hardwood floors throughout the main andupper levels, a grand wood staircase with iron pickets, and a welcoming gas fireplace setagainst natural stone. The gourmet kitchen is a chefs dream, featuring granite countertops,backsplash, and top-of-the-line appliances, while the Travertine-tiled hallway and powder roomadd an extra touch of elegance. Retreat to the luxurious master suite, complete with a jacuzzitub, separate shower, and generous closet space, or make use of the separate entry to thefully finished basement apartment, which includes two additional bedrooms, a second kitchen,and separate laundry. Private backyard patio, and covered deck plus an impressive 4-cardriveway, double car garage. high-efficiency furnace 2023 and a 2021 roof provide peace ofmind, while the prime location places you steps from Heartland Town Centre, top-rated schools,BraeBen Golf Course, and direct access to Highways 401 and 403. Roof changed 2022, Aircondition 2019, Windows 2015, Furnace 2023. New appliances 2026. (id:63616)
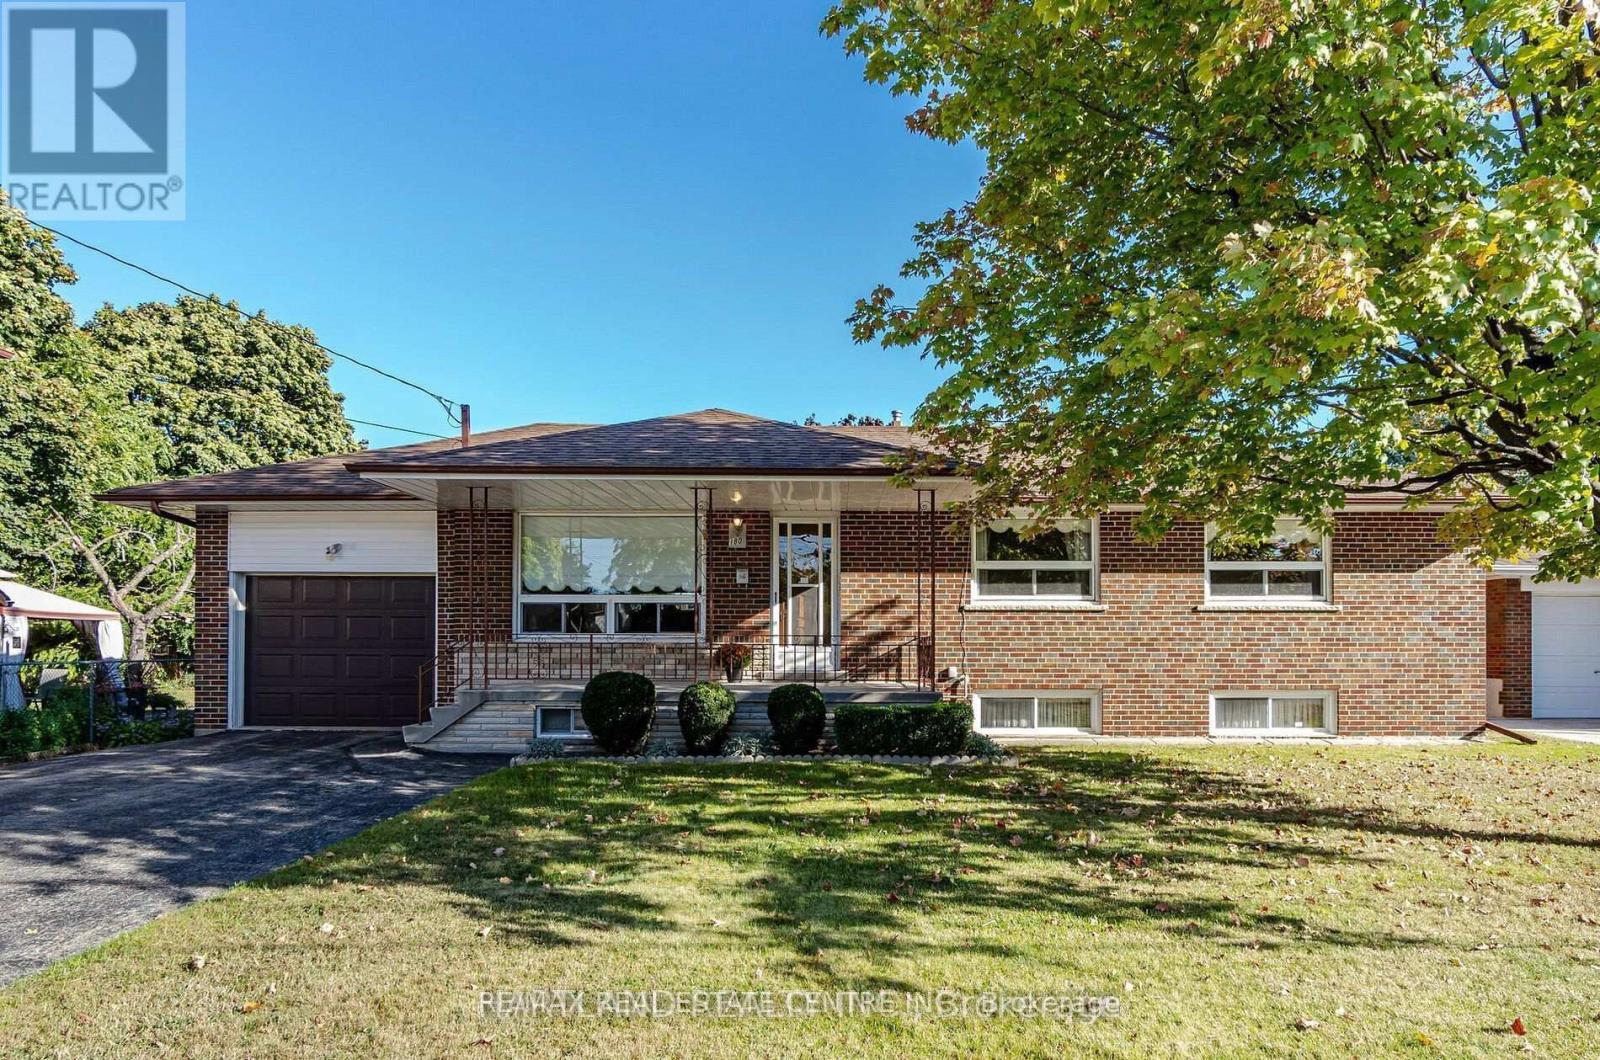
Basement - 180 Randi Road
Mississauga, Ontario
Absolutely Fantastic location in the heart of Mississauga! This spacious LEGAL BASEMENT APARTMENT with fully fenced private back yard and private laundry --This Beautiful property is the fully upgraded with Custom kitchen cabinets with Quartz countertops and matching backsplash., Stainless steel appliances-->> Vinyl Flooring, LED pot lights-->>, Nestled close to highways, top schools, and all the conveniences, Rare to find in this location -->> 1 parking spots included-->> Huge fenced backyard-->> Good size Bedrooms--->> up to 2 parking spots on the driveway (id:63616)
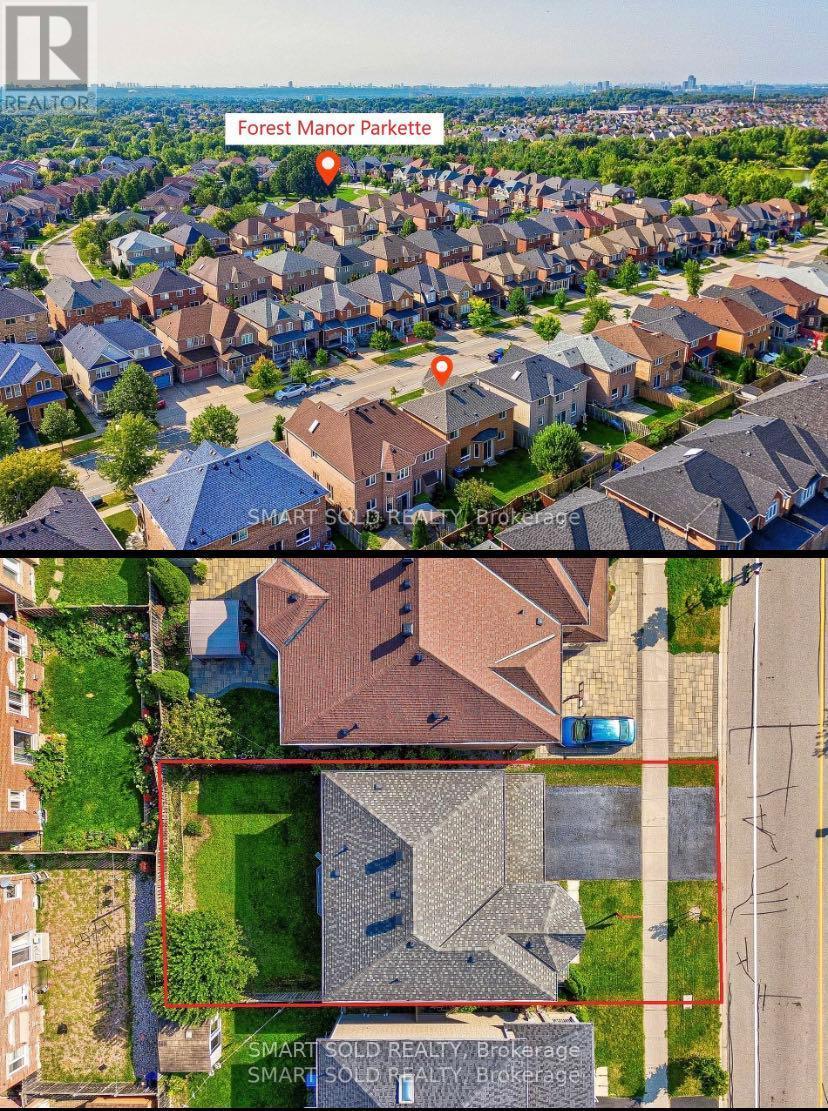
Basement - 82 Edward Jeffreys Avenue
Markham, Ontario
A Beautiful Detached House In the Highly Ranked School Wismer Area, The Basement Has Been Newly Renovated With One Plus One Bedrooms, Newly Kitchen And Washroom, Close To All Amenities, Schools, Shopping Mall, Transit, Recreation And More, Don't Miss Out On This Opportunity To Live In This Beautiful Home In The High-Demand Wismer Neighborhood With High Raked Schools!! **EXTRAS** Fridge, Stove, Newly Washer & Dryer. (id:63616)
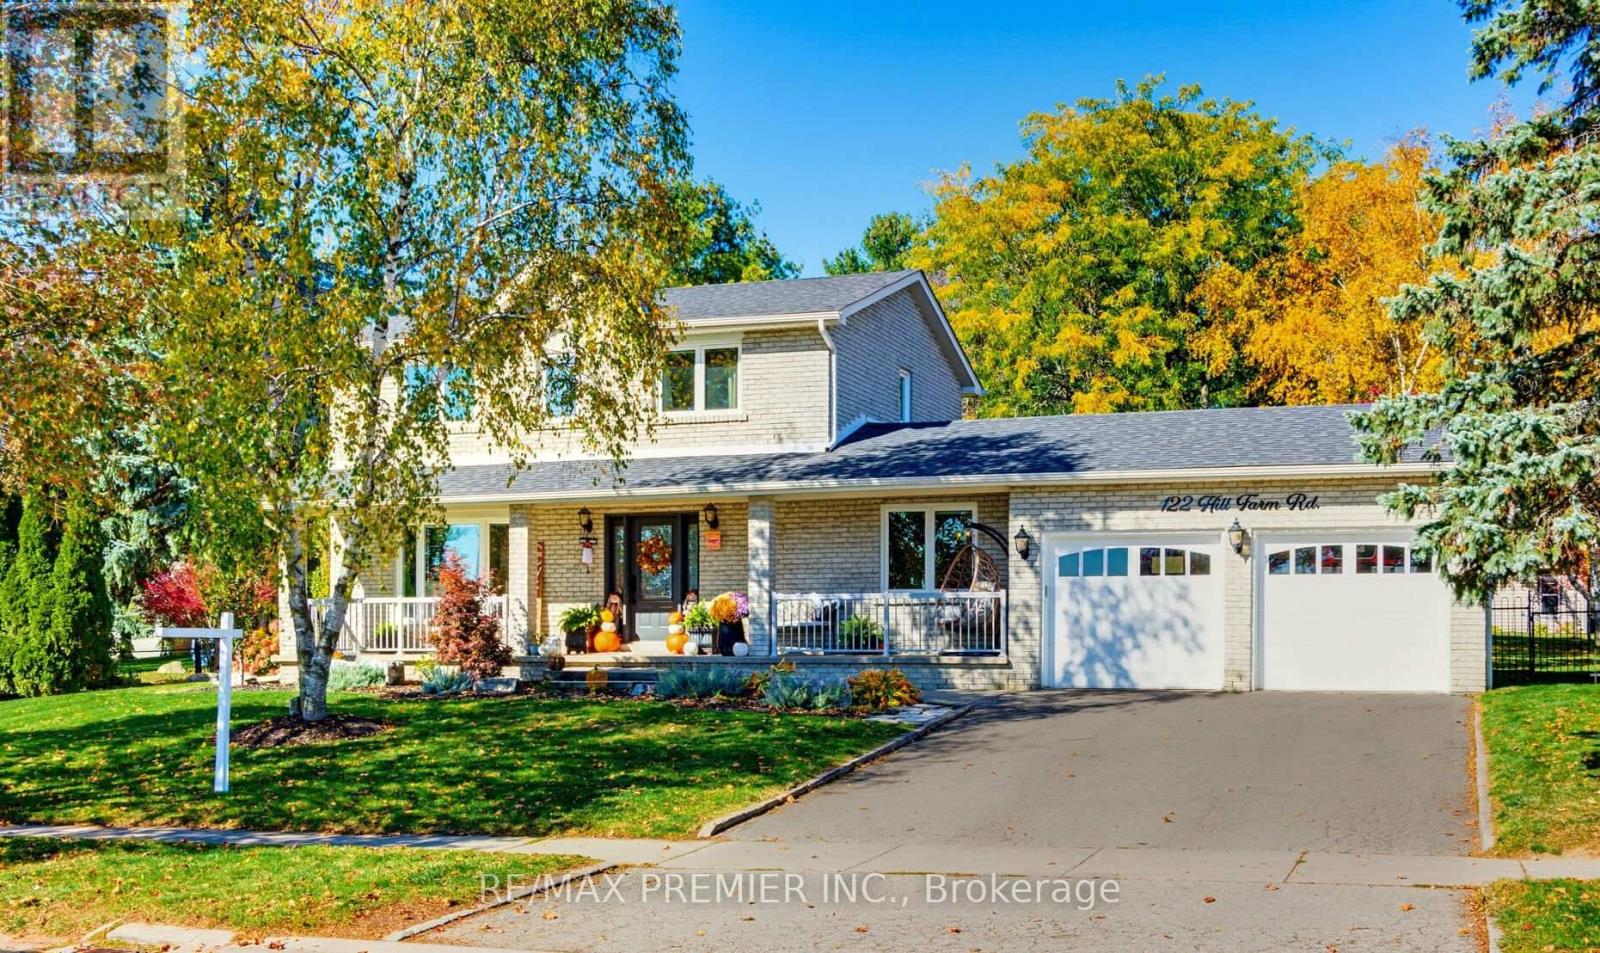
122 Hill Farm Road
King, Ontario
Country charm meets town convenience! This impeccably maintained 4-Br detached home is nestled on a rare 100' x 200' lot in the heart of Nobleton, complete with municipal water and sewers. Inside, you're welcomed by gleaming hardwood floors, smooth ceilings and generous principal rooms with large picture windows overlooking the yard. The bright, open-concept living/dining room easily accommodates large family gatherings. The eat-in kitchen is complete with granite counters, stainless steel appliances and a new built-in servery, the perfect spot for your coffee station. The main floor also offers a 4th bedroom (currently used as a dining room) and convenient laundry with walkout to the patio. Upstairs, the primary bedroom boasts a walk-in closet and a spa-like 4-pc ensuite, and the home's three baths have all been beautifully renovated. Car lovers will appreciate the oversized 2-car garage, tall enough for a lift. Step outside to your fully fenced backyard - a "cottage-like" setting, framed by mature trees, with a 21' x 53' concrete patio, 2 BBQ hook-ups for summer entertaining, plus a 16' x 12' garden shed roughed-in for electrical. Steps to schools, parks, trails and amenities, with quick access to Hwy 400 and 427. (id:63616)
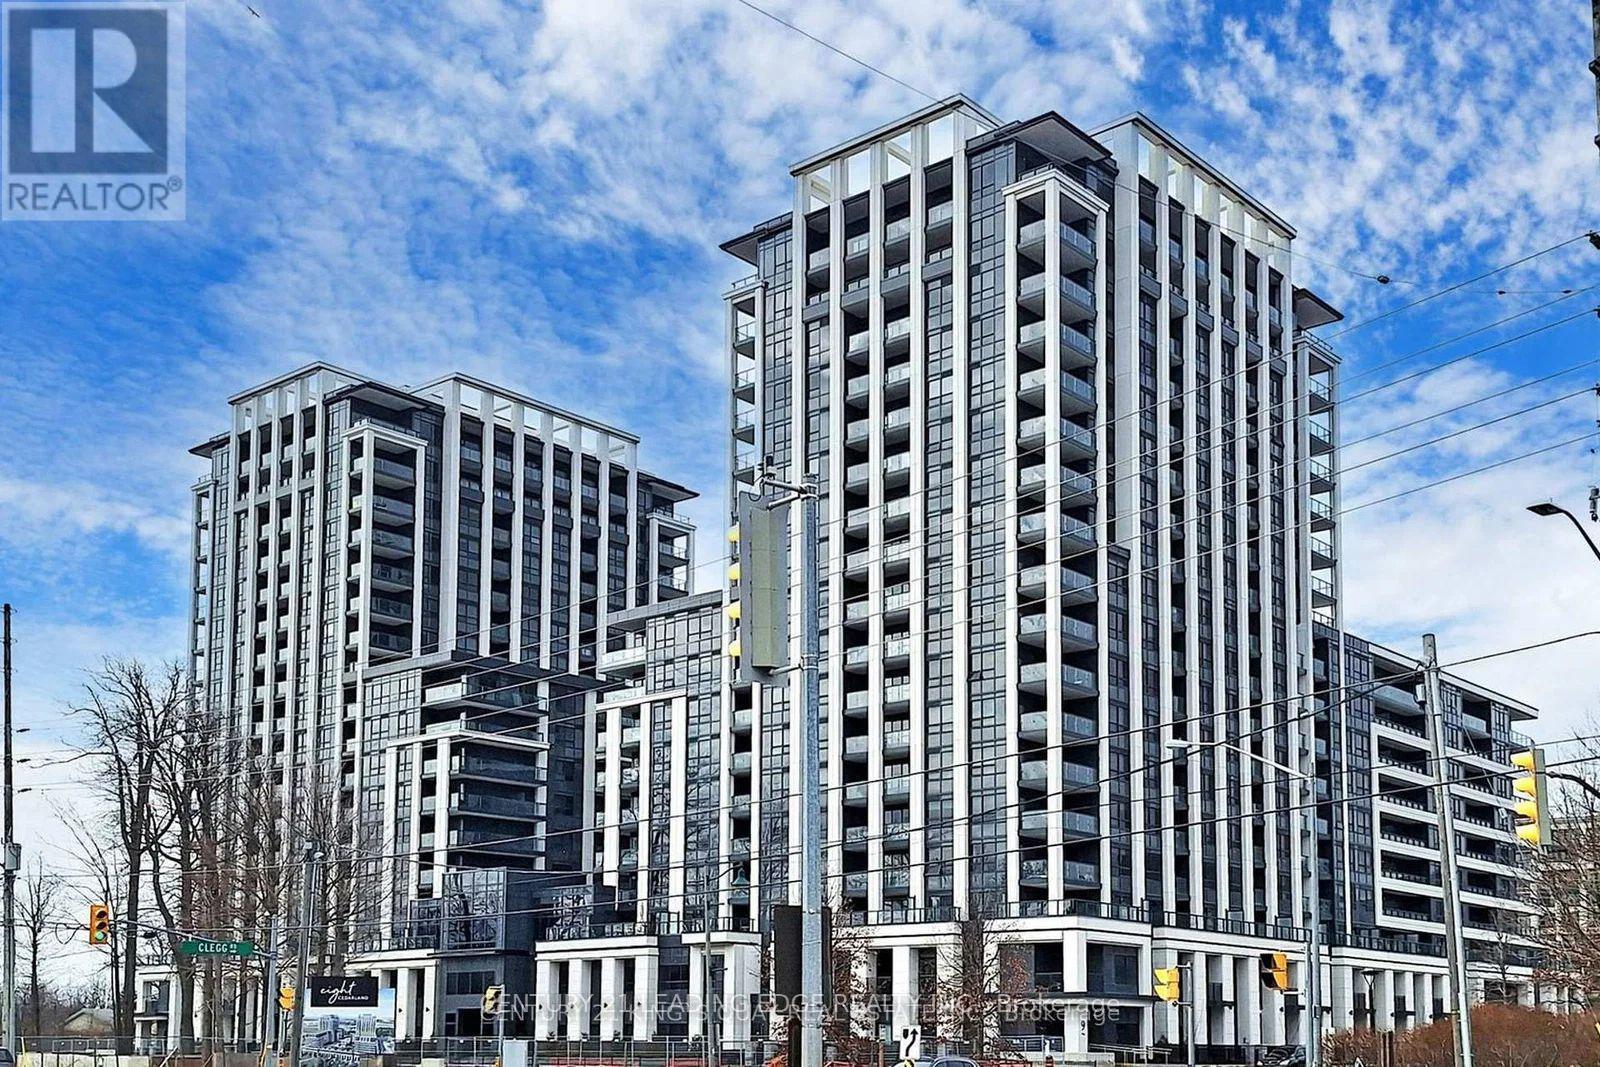
706n - 9 Clegg Road
Markham, Ontario
Welcome to 9 Clegg Rd 706N! Vendome Condo Apartment! This One Bed + One Den and TWO Bathrooms Apartment is Nestling in A Prime Location with Modern Unionville Community, in Downtown Markham! Entering from A Gracious Lobby, to Our Unit with A Touchless Doorkey! Smooth Ceilings Painted White Throughout, Premium Laminate Floor with Acoustic Protection Properties! Thermally Insulated Energy Efficient Windows! Laundry Ensuite, An Open Concept Kitchen with All NEW Appliances Ready to Cook! A Den with a 3-pieces Bathroom Next Door Could be Utilized as A Separate Room for Recreation, Living Room or Bedroom! Open & Private Terrace with a South Facing. Amenities Includes Games and Media Rooms, Gym and Kid's Play Room! Neighbouring with Hilton Hotel, T& T Supermarket, First Markham Place, Famous Unionville High School, Public Schools, Parks and Recreation/Community Centres! Minutes to Hwy 7 and YRT Bus Stops Adding Convenience to Residents! (id:63616)
2706 - 2545 Simcoe Street N
Oshawa, Ontario
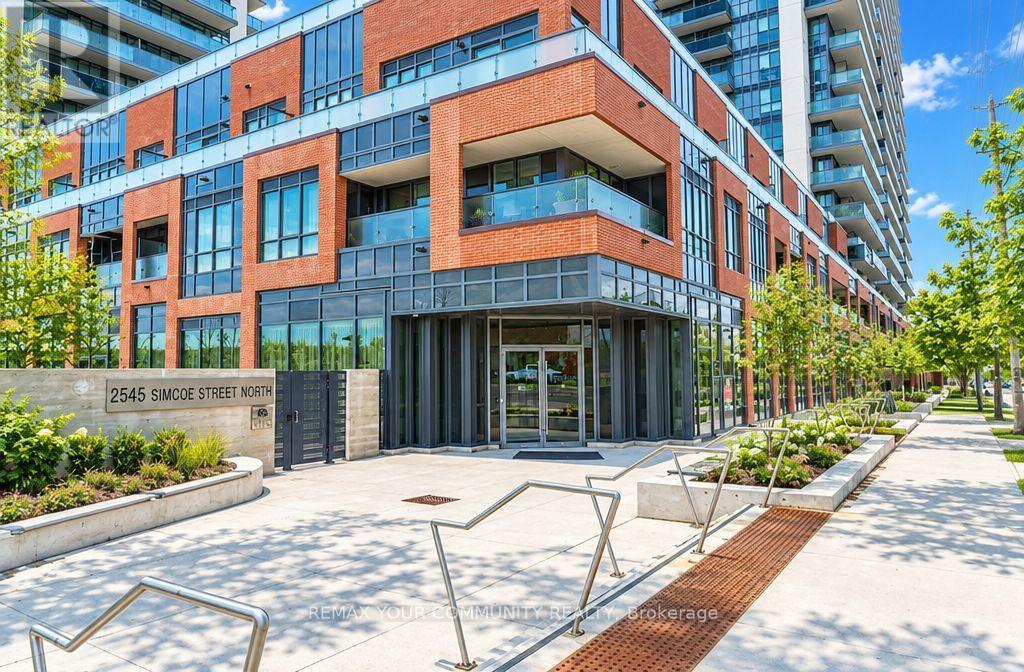
Enjoy elevated condo living with breathtaking panoramic views! This 3 bedroom, 2 bathroom suite offers 927 sq. ft. of thoughtfully designed living space, complemented by two balconies, perfect for enjoying your morning coffee or unwinding while taking in the views. The bright, open concept layout offers a functional and versatile living space, ideal for families, professionals, or those working from home. The modern kitchen features stainless steel appliances, a built in dishwasher, quartz countertops, and a stylish backsplash. Ensuite laundry adds everyday convenience. Enjoy an impressive selection of amenities, including concierge service, secure parcel delivery, a fully equipped fitness centre, yoga studio, dedicated spin studio, pet spa, soundproof music room, workspace, business centre, party room, and private dining room. Conveniently located near Highway 407, major shopping destinations, Costco, and everyday essentials, this exceptional suite offers an ideal combination of space, convenience, and modern condo living. (id:63616)
507 Alder Court
Pickering, Ontario
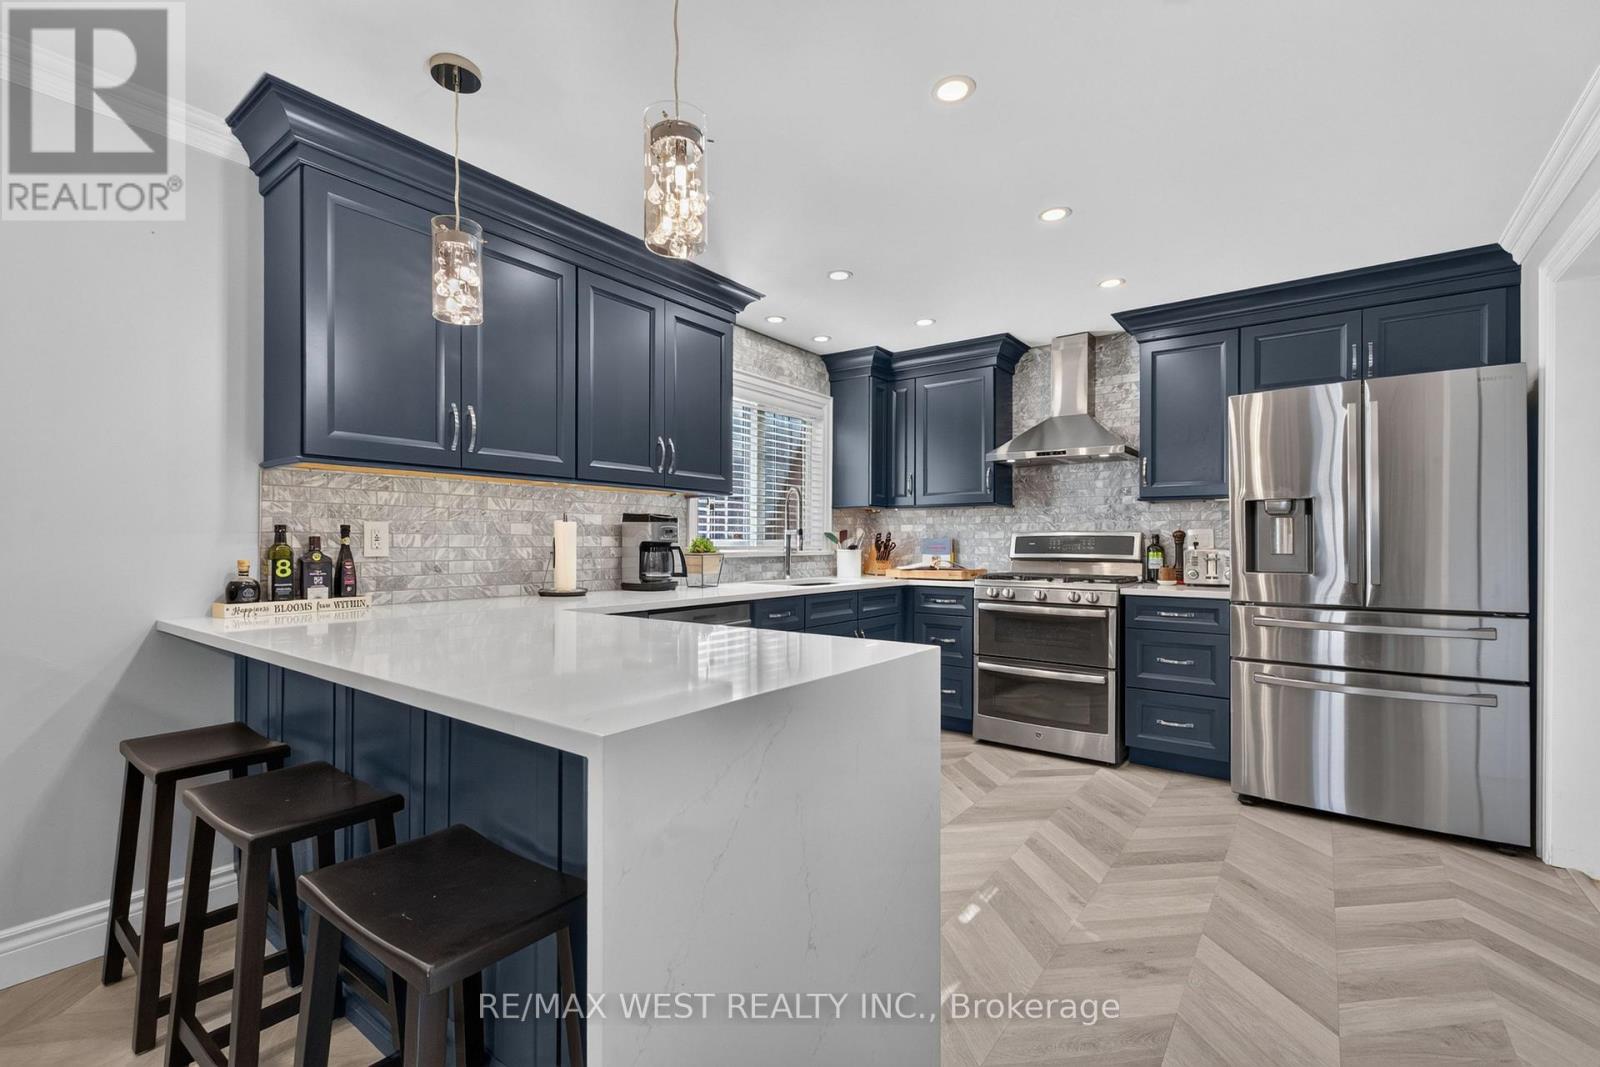
Welcome to 507 Alder Court, a 3+1 bedroom, 3-bathroom detached home on a quiet court in Amberlea, with a bathroom on every level.The showpiece is the fully renovated 2022 kitchen. Navy cabinetry with crown moulding is set against quartz counters and a marble mosaic backsplash. A waterfall peninsula with breakfast-bar seating anchors the room, and under-cabinet and pot lighting finish it off. Stainless steel appliances feature a double-oven range and a built-in microwave drawer. Just off the kitchen, a den works as a home office or large walk-in pantry. French doors lead from the dining area to a 19' x 19' family room with a fireplace and walkouts to the backyard and side yard. The main floor also has hardwood, a powder room and inside garage entry. Upstairs are three bedrooms and a semi-ensuite 4-piece bath. The finished basement is a true second living space, with a bedroom, a 3-piece bath and a 19' x 19' rec room with new carpet (2025). Outside are a widened driveway and a shed on a concrete pad in the backyard. The roof and eavestroughs were replaced in 2021, and an app-controlled, monitored backup generator was added in November 2024 for peace of mind during outages. Daily errands are easy: Amberlea Shopping Centre (Metro, Rexall, TD Bank, Dollarama, Pizza Pizza, a nail salon and restaurants) is 450 m away, about a 7-minute walk. Schools, parks and transit are nearby, and Highway 401 is minutes away. (id:63616)
3407 - 110 Charles Street E
Toronto, Ontario
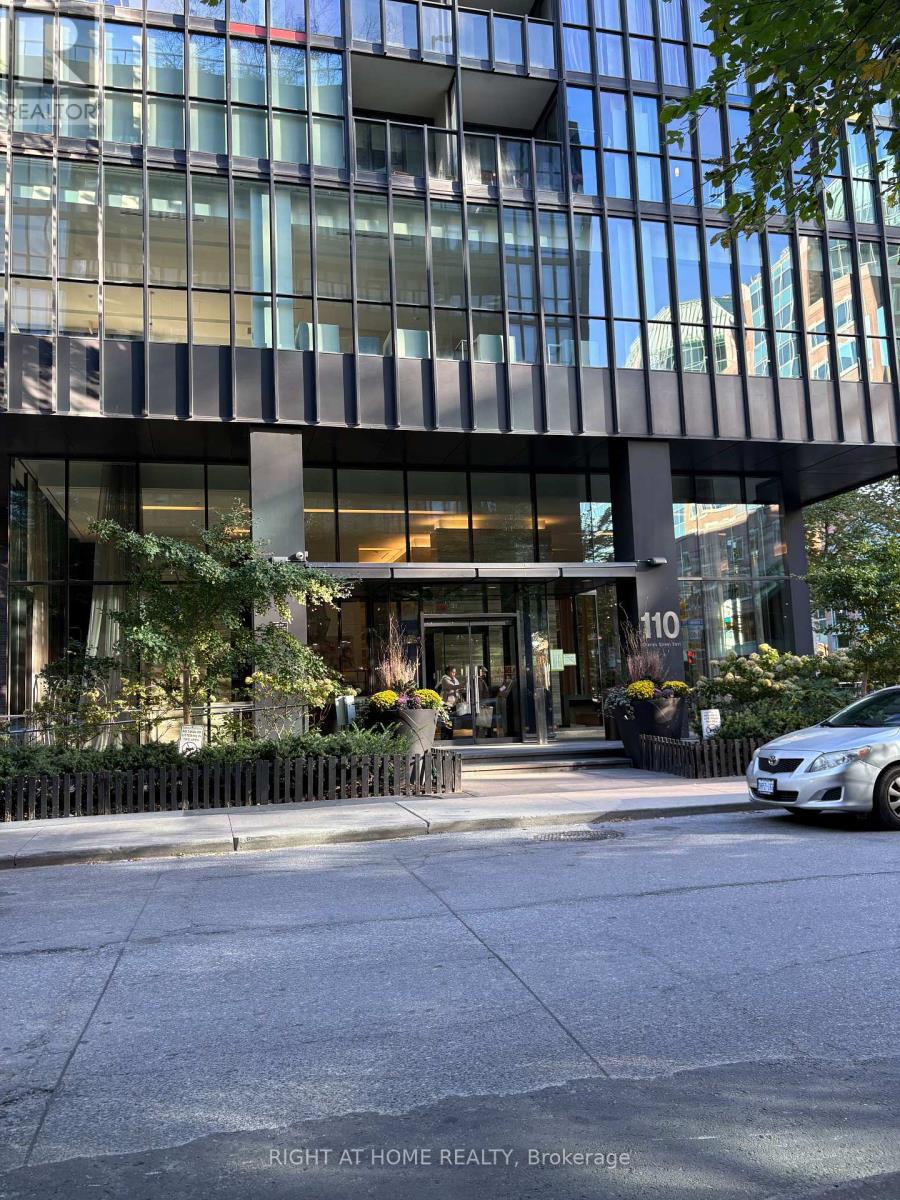
*ELEVATED CITY LIVING!* *STUNNING 34TH FLOOR CORNER SUITE* *Experience sophisticated downtown living at 110 Charles Street East! Perched high above the city, this 2-bedroom, 2-bathroom corner residence boasts an unobstructed skyline view off primary suite. Complete with a balcony, floor to ceiling windows, one owned parking spot and one owned locker. (id:63616)
403 - 160 Vanderhoof Avenue
Toronto, Ontario
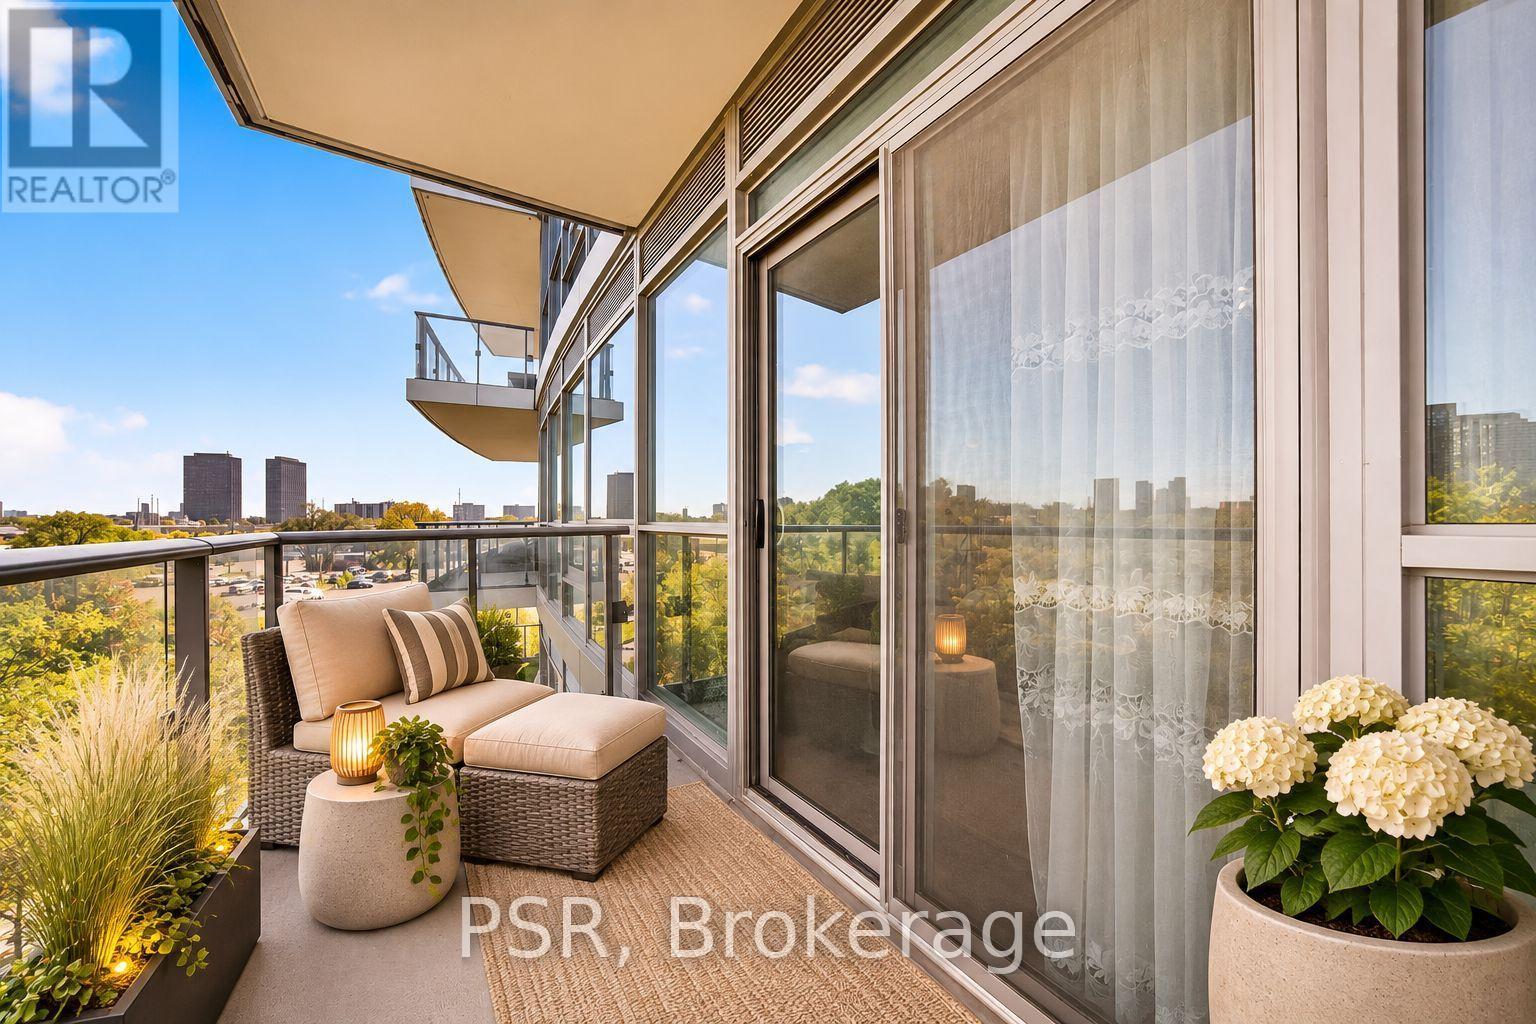
Nearly 600 sqft. of thoughtfully designed living space, beautiful tree-lined balcony views, and an exceptional selection of building amenities. Welcome to this well-maintained one-bedroom residence at Scenic on Eglinton III, where urban convenience meets the tranquility of nature. The suite features a spacious open-concept living and dining area, a private balcony overlooking lush greenery, underground parking, and a storage locker. Residents enjoy an impressive range of amenities, including an indoor swimming pool, fitness facilities, outdoor BBQ areas, and shared spaces for relaxing and entertaining. Ideally situated near the Don Valley trails, Leaside's cafés, restaurants, and shopping, with convenient access to the Eglinton Crosstown LRT and Don Valley Parkway. An inviting opportunity to enjoy comfortable, low-maintenance living with nature and city conveniences close to home. (id:63616)
3606 Carolinia Court
Fort Erie, Ontario
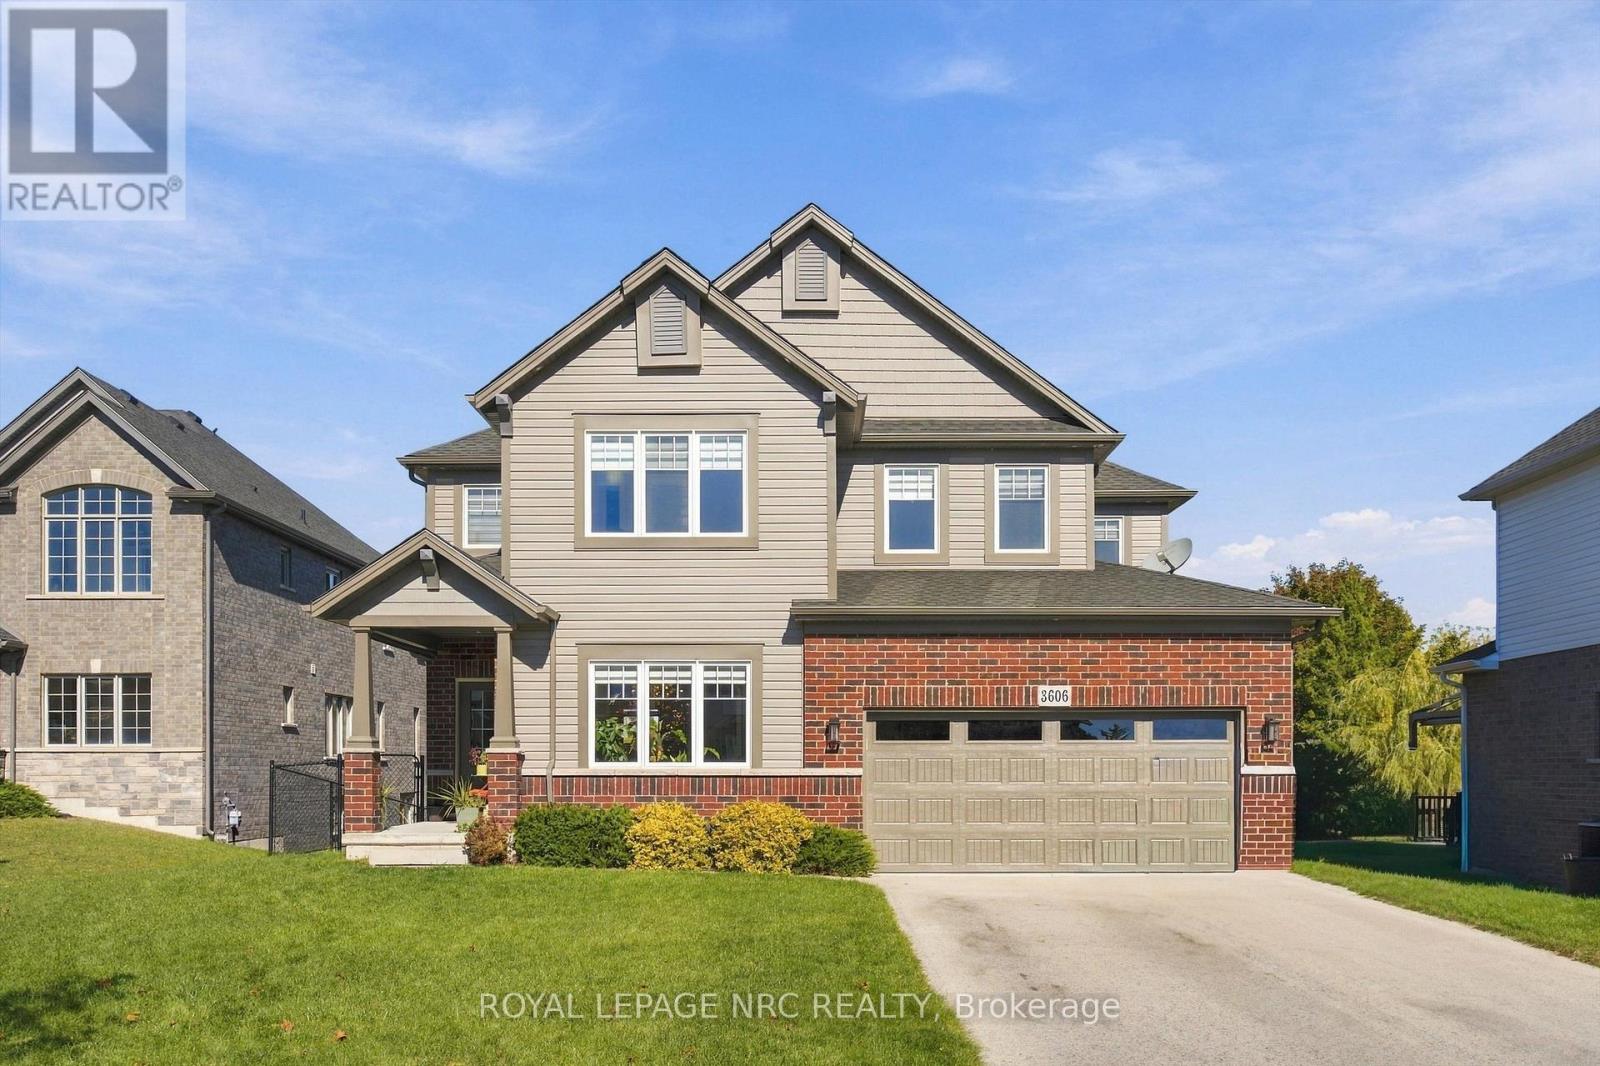
Imagine coming home to your own peaceful retreat, where quiet streets, nature trails and the charm of small-town living are part of everyday life. Welcome to 3606 Carolinia Court, nestled on a quiet cul-de-sac in the sought-after community of Ridgeway. Built in 2021, this beautiful four-bedroom detached home offers modern comfort, thoughtful design and plenty of room to enjoy. Freshly painted throughout in Benjamin Moore's elegant Seapearl, with new blinds and an abundance of natural light, the home feels bright and welcoming. Spacious living and dining areas flow into a beautifully appointed kitchen featuring elegant quartz countertops, a generous centre island and plenty of space for the aspiring chef who loves to cook and entertain. Quartz countertops continue into the bathrooms, adding a lovely finishing touch. Upstairs, four generously sized bedrooms offer plenty of space for family, guests or that home office you've always wanted, including a lovely primary suite where you can retreat at the end of a busy day. Step outside onto your deck overlooking green space and a tranquil pond, with a fully fenced backyard perfect for relaxing, entertaining or simply enjoying a little peace and quiet. Whether it's your morning coffee or unwinding after a long day, it's the kind of setting that makes home feel like a sanctuary.The unfinished walk-out basement, complete with patio doors, offers plenty of natural light and exciting possibilities for additional living space, a home gym or whatever suits your lifestyle. A double-car garage provides room for vehicles, storage and perhaps a little space for your next project! Just minutes from historic downtown Ridgeway, with its charming shops, local restaurants and nearby nature trails, you'll discover a community where there's always something to explore. More than just a beautiful home, it's an opportunity to embrace a lifestyle you'll love! (id:63616)
8372 Mundare Crescent
Niagara Falls, Ontario
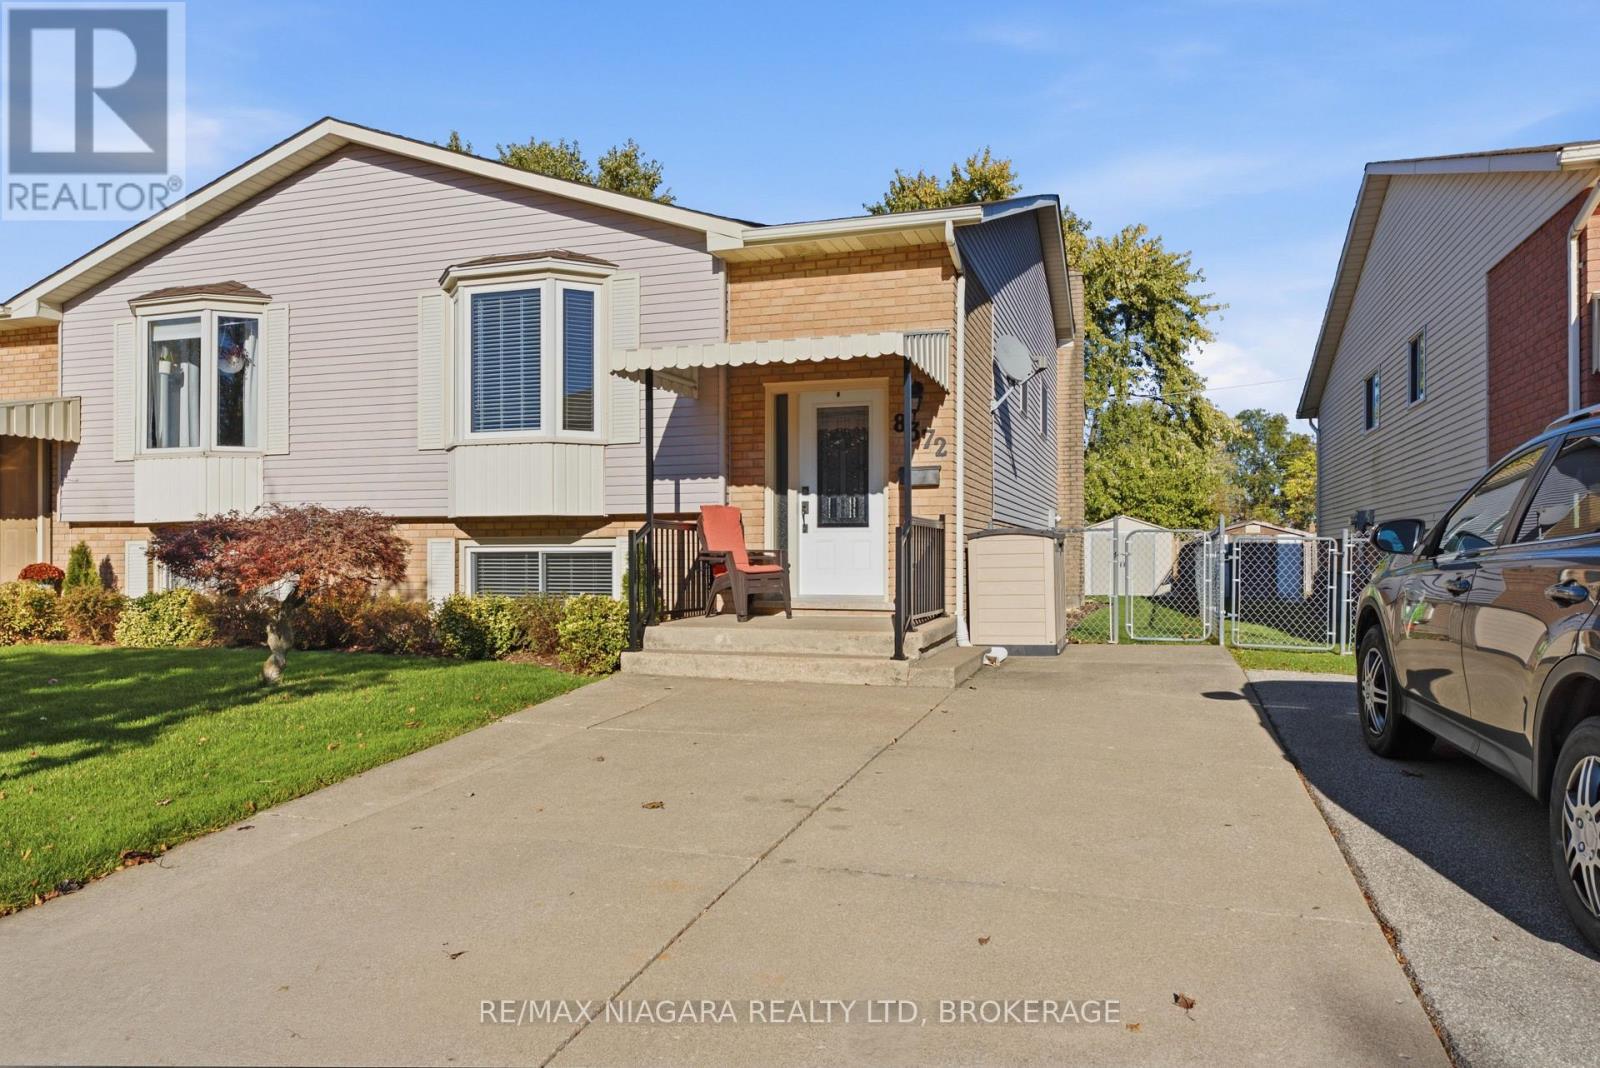
Welcome to 8372 Mundare Crescent in the heart of Chippawa! This well-maintained semi-detached raised bungalow offers comfortable living with three main-floor bedrooms and fully finished lower level. Pride of ownership is evident throughout, from the lovingly cared-for interior to the manicured lawns and gardens. The main floor features a welcoming living area, a kitchen with updated cabinetry, dining room, three bedrooms and a four-piece bathroom. One of the rear bedrooms has a patio door leading directly to the back deck. The lower level offers a spacious rec room with a fireplace-perfect for relaxing or entertaining, along with a fourth bedroom that could also serve as a home office or gym. A three-piece bathroom and cedar sauna complete this versatile space.Outside, the fully fenced backyard features a poured concrete patio, beautifully manicured gardens and a storage shed. Whether you're enjoying a summer barbecue, gardening or spending time with family and friends, this inviting outdoor space has plenty to offer. With its practical layout and desirable Chippawa location, this home is an excellent opportunity for first-time buyers or a growing family. (id:63616)
5 - 23 Michigan Avenue
St. Catharines, Ontario
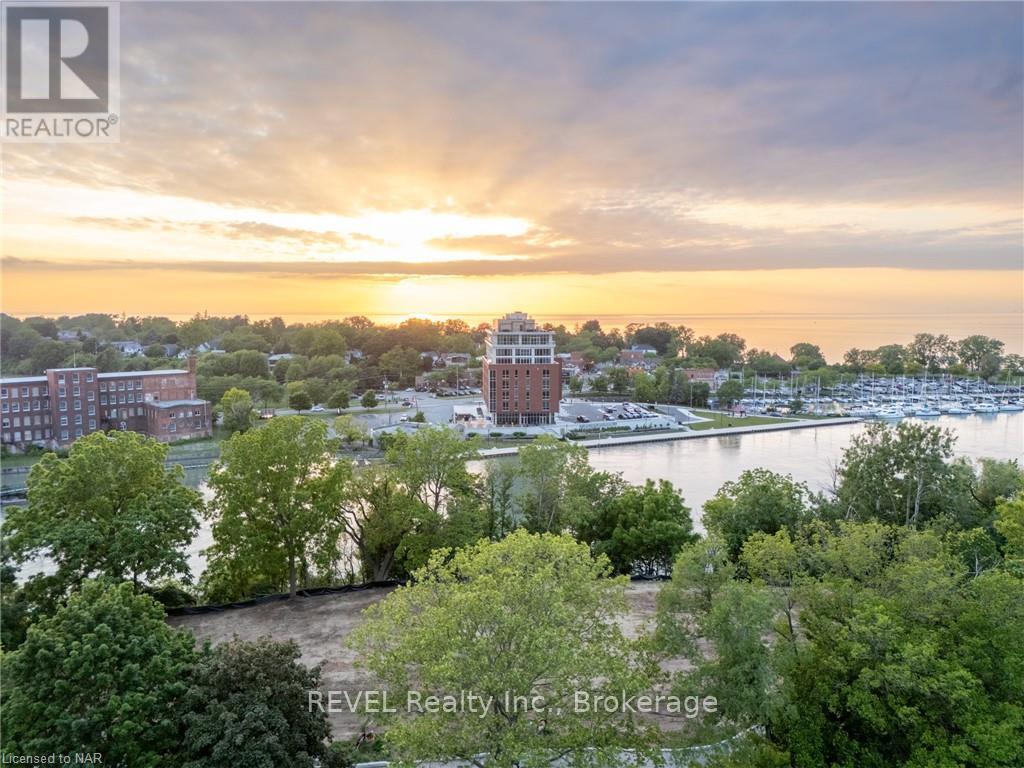
Welcome to Port Dalhousie! This exquisite home development perched above the marina includes stunning views of Lake Ontario and the Toronto skyline. Consider a build with rooftop patio and views that can truly take your breath away. This is the best setting where you can locate restaurants, marinas, the pier and of course the beach; just about everything to see and do. The lot is serviced and ready to start building!! It is truly one of the best places in the region to find incredible lifestyle elements within walking distance from your front door. Don't miss your chance to take your lifestyle to the next level and build your custom dream home! This is serviced land listing only. (id:63616)
8 Lavallee Crescent
Orillia, Ontario
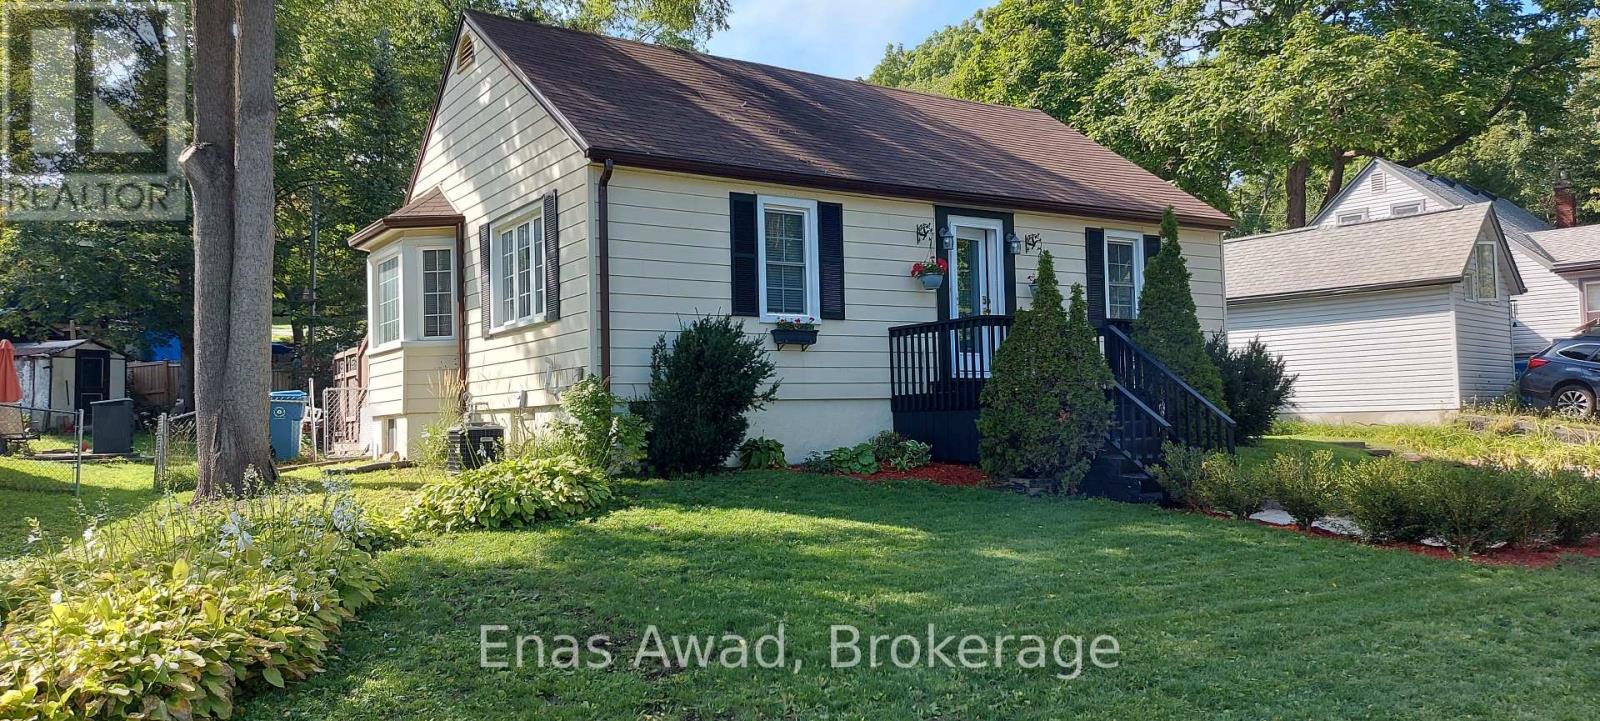
Beautiful, bright, and cheerful home located on one of the best and quietest neighborhoods in Orillia. Located right on the 160 km multi-use trail system, perfect for both summer and winter activities. Enjoy a morning walk or bike ride in the summer, and cross-country skiing or snowshoeing in the winter.Low property taxes. EV enabled. Close to the beach, waterfront, amphitheater, children's park, boat launch, boardwalk, beach, marina, and beautiful Lake Couchiching. A wonderful opportunity to make this house your home in an established, desirable neighborhood, where lakes, trails, parks, and the waterfront are right outside your door. This 2+1 bedroom home has been recently renovated and is in move in condition. Main floor bathroom has jacuzzi bath tub. Finished basement with a separate entrance off the private fenced in back yard with a large deck. It has newer vinyl windows, new front and back screened doors, a detached winterized heated garage/workshop. (id:63616)
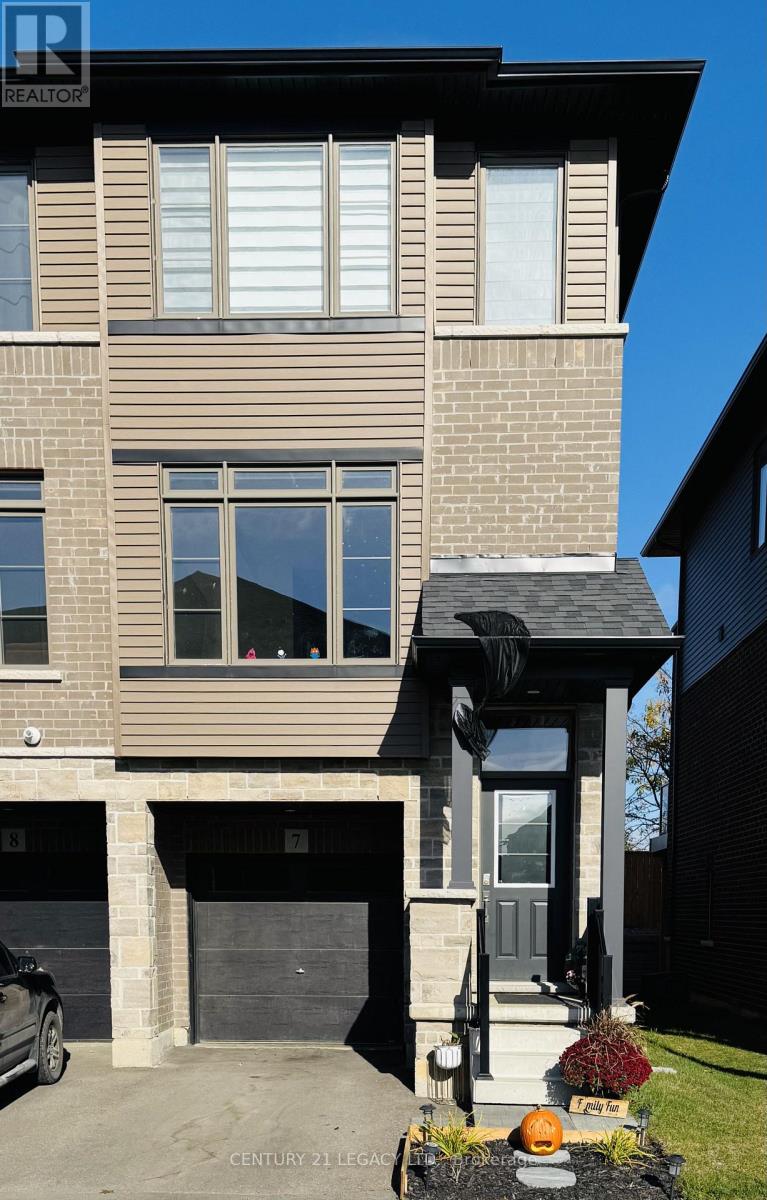
#7 - 106 Court Drive
Brant, Ontario
Full of light; 3 yr new 3+1 bed 3 bath carpet free home! Spacious and bright end-unit townhome with a ton of windows. Ground level has a huge den that can be used as an additional bedroom, dedicated playroom for kids or a home-office, with walk-out to backyard. No neighbours in the back with a serene view. Main level boasts vinyl flooring throughout with soaring 9 ft ceilings. Kitchen upgraded with quartz counters, backsplash & stainless steel appliances. Generous breakfast/dining with walk-out to a large deck, perfect for bbq. Powder room on the main level. Second level has 3 beds and upgraded 2 full baths. Exquisite blinds installed throughout to complement elevated lifestyle Garage door opener installed for convenience. Right next to all the amenities and highway. (id:63616)
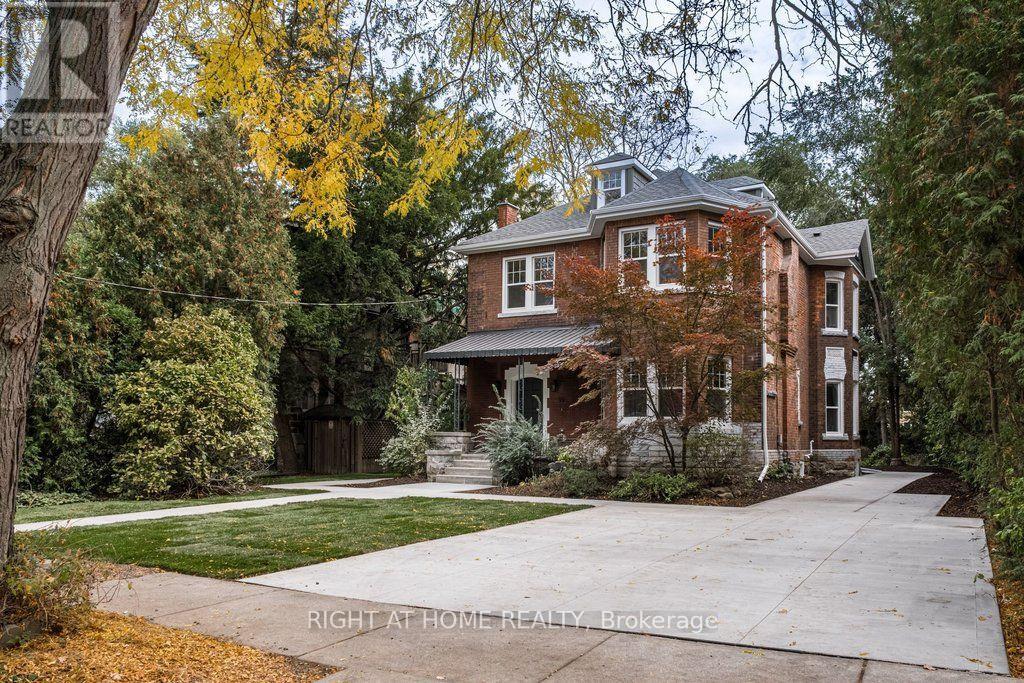
99 Blake Street
Hamilton, Ontario
99 Blake is a truly special home on one of the most charming and tranquil streets in Hamilton. Held and cherished by same family for multiple generations, the property offers an abundance of finished living space (over 3,800 sq ft) on a rare, park-sized 60 ft wide by 193 ft deep lot. This Victorian time capsule has been carefully restored to highlight the original detailed craftmanship while ushering in a new century of vintage luxury that is sure to impress the next generation of homeowners. Step inside through the grand foyer, which flows effortlessly into an elegant living room and a custom kitchen anchored by a 9-foot island and a sunlit bay-window dining nook. Tucked just beyond the main kitchen is afunctional scullery and prep pantry - complete with a wall oven, full-size sink, dishwasher, combination free-standing fridge and upright freezer, and ample counters to keep small appliances neatly out of sight. The intimate dining room with arched wine bar and fine millwork delivers an elevated experience for guests. A secluded family room at the rear of the main floor features a separate entertaining space with panoramic views of the backyard and outdoor seating areas. A timeless 2-pce bathroom completes the main floor. Designed as a true private retreat, the primary bedroom lounge offers a cozy fireplace sitting area, an ensuite with a soaker tub and rain head shower, and a walk-in closet with built-in shelving. The second floor has 2 additional bedrooms with closets, a full bathroom, a spacious laundry room with dedicated linen storage, and an elevated exterior deck providing a serene place to unwind. The third level features a full bathroom and versatile rooms ideal for extra bedrooms, a home office, a playroom, or a gaming room. Every window has been newly updated, with one remarkable exception: the front entrance's etched oval glass with a historical reference, enhancing the enduring quality and continuing legacy of 99 Blake Street. (id:63616)
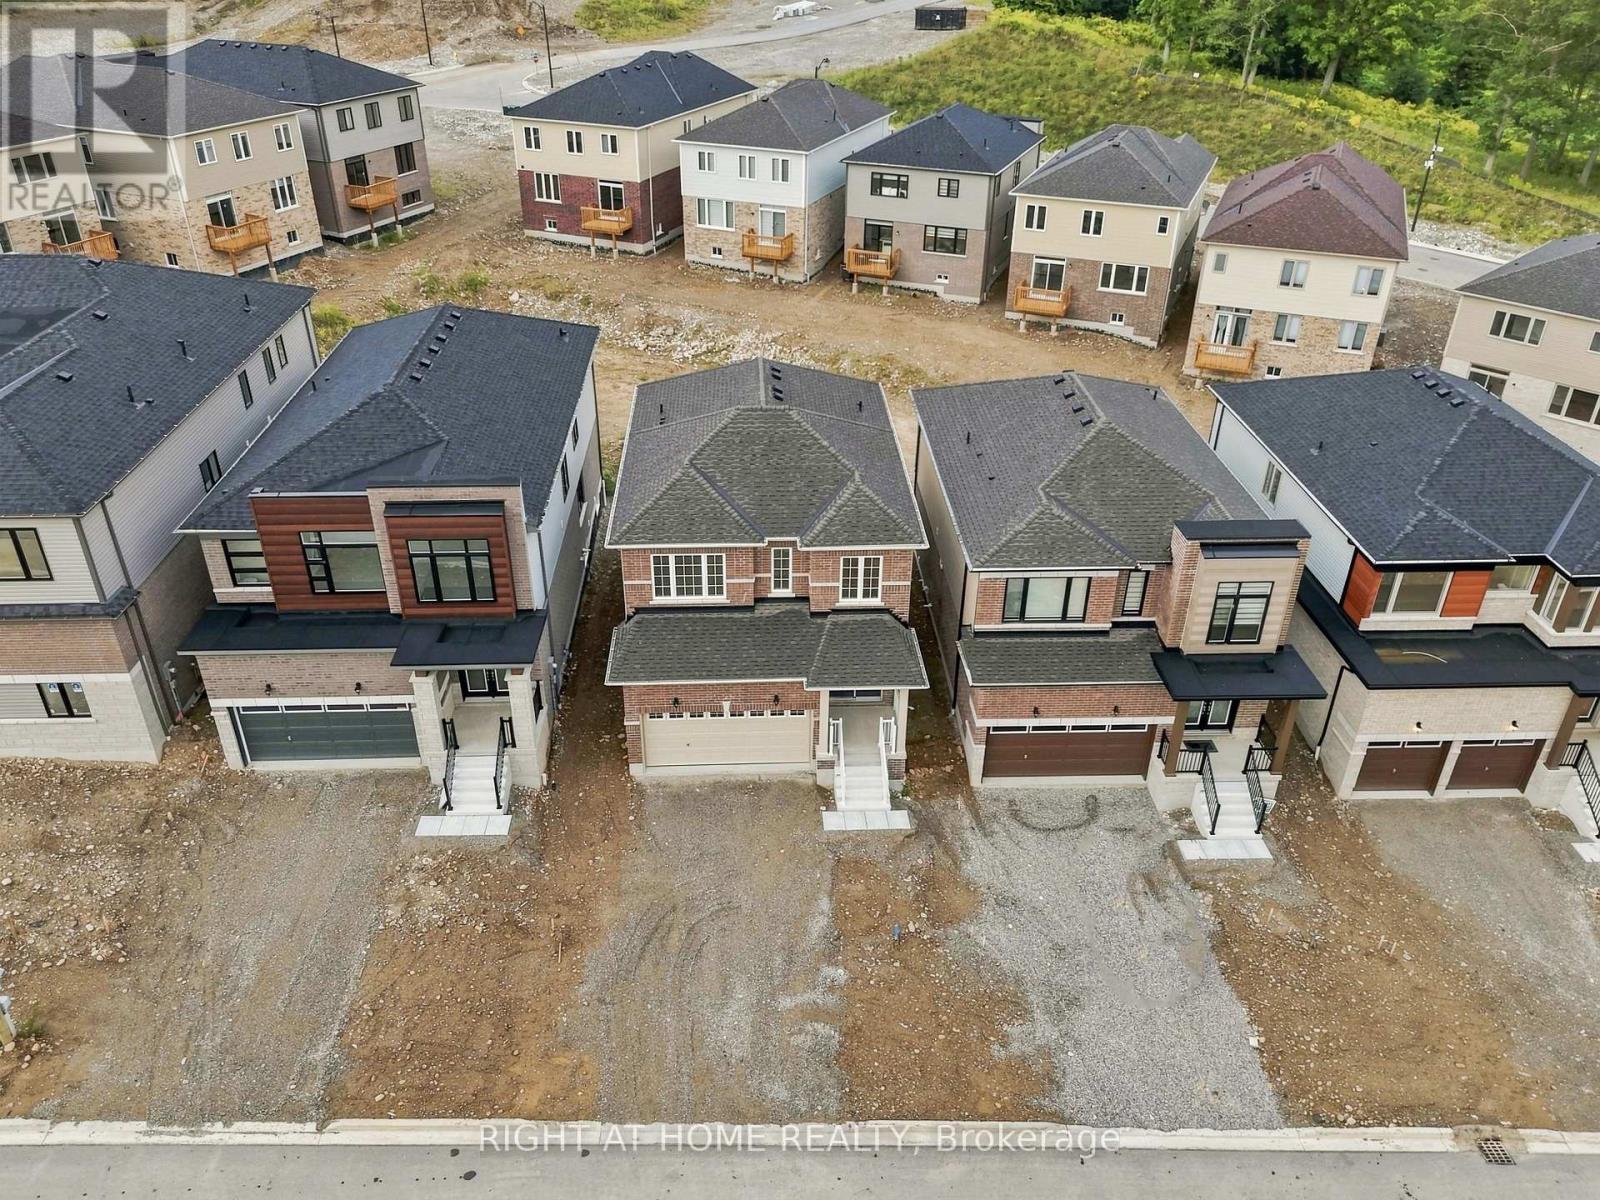
14 Postill Street
Brant, Ontario
Welcome to Paris Riverside! This brand-new Crystal Homes built detached home offers over 1800 sq. ft. of upgraded living space on a 35' premium-paid lot overlooking greenspace at the rear. Double door entry. Attached double car garage with inside entry and 2 additional driveway parking spaces. The open-concept main floor features 9' ceilings, flat archways, and upgraded hardwood flooring. The chef-inspired kitchen boasts custom cabinetry, an extended island, quartz countertops, and stainless-steel appliances. Walk out from the breakfast area to the backyard. Open concept living/dining room with hardwood flooring and large windows makes the area bright and spacious. A convenient mudroom and powder room sit just off the garage entrance. Upstairs, a full oak staircase leads to 3 spacious bedrooms, including a primary retreat with a walk-in closet and a spa-like 3PC en-suite featuring a glass shower stall with an 8" Rain-head, and an oval tub in the second full size bathroom. Conveniently located on the upper level is a laundry room with full size washer/dryer. Includes high-efficiency structural features - energy Star windows, HRV, additional insulation, a landscaped front yard and a large full size basement with a 3-piece rough-in ready for when you decide to finish the lower level to your liking. The lot has a built-in irrigation system which is just another convenience at your fingertips. This is a quiet family friendly neighbourhood. Enjoy small-town charm with modern amenities. Just minutes from the historic downtown Paris shops, dining, scenic Grand River trails, parks, and schools, with quick access to Highways 403 and 401 for an easy commute. Very functional layout with no wasted space. Simply move in and enjoy! Shows very well. A must see! (id:63616)

32 Bell Boulevard W
Belleville, Ontario
Close to Casino, services sewerage and water on line. Hotel and Gas station.Highway Commercial and Industrial uses Land Outside Storage, Warehousing, etc. many uses. Please See Attachments for Detailed Uses and Survey ETC. (id:63616)
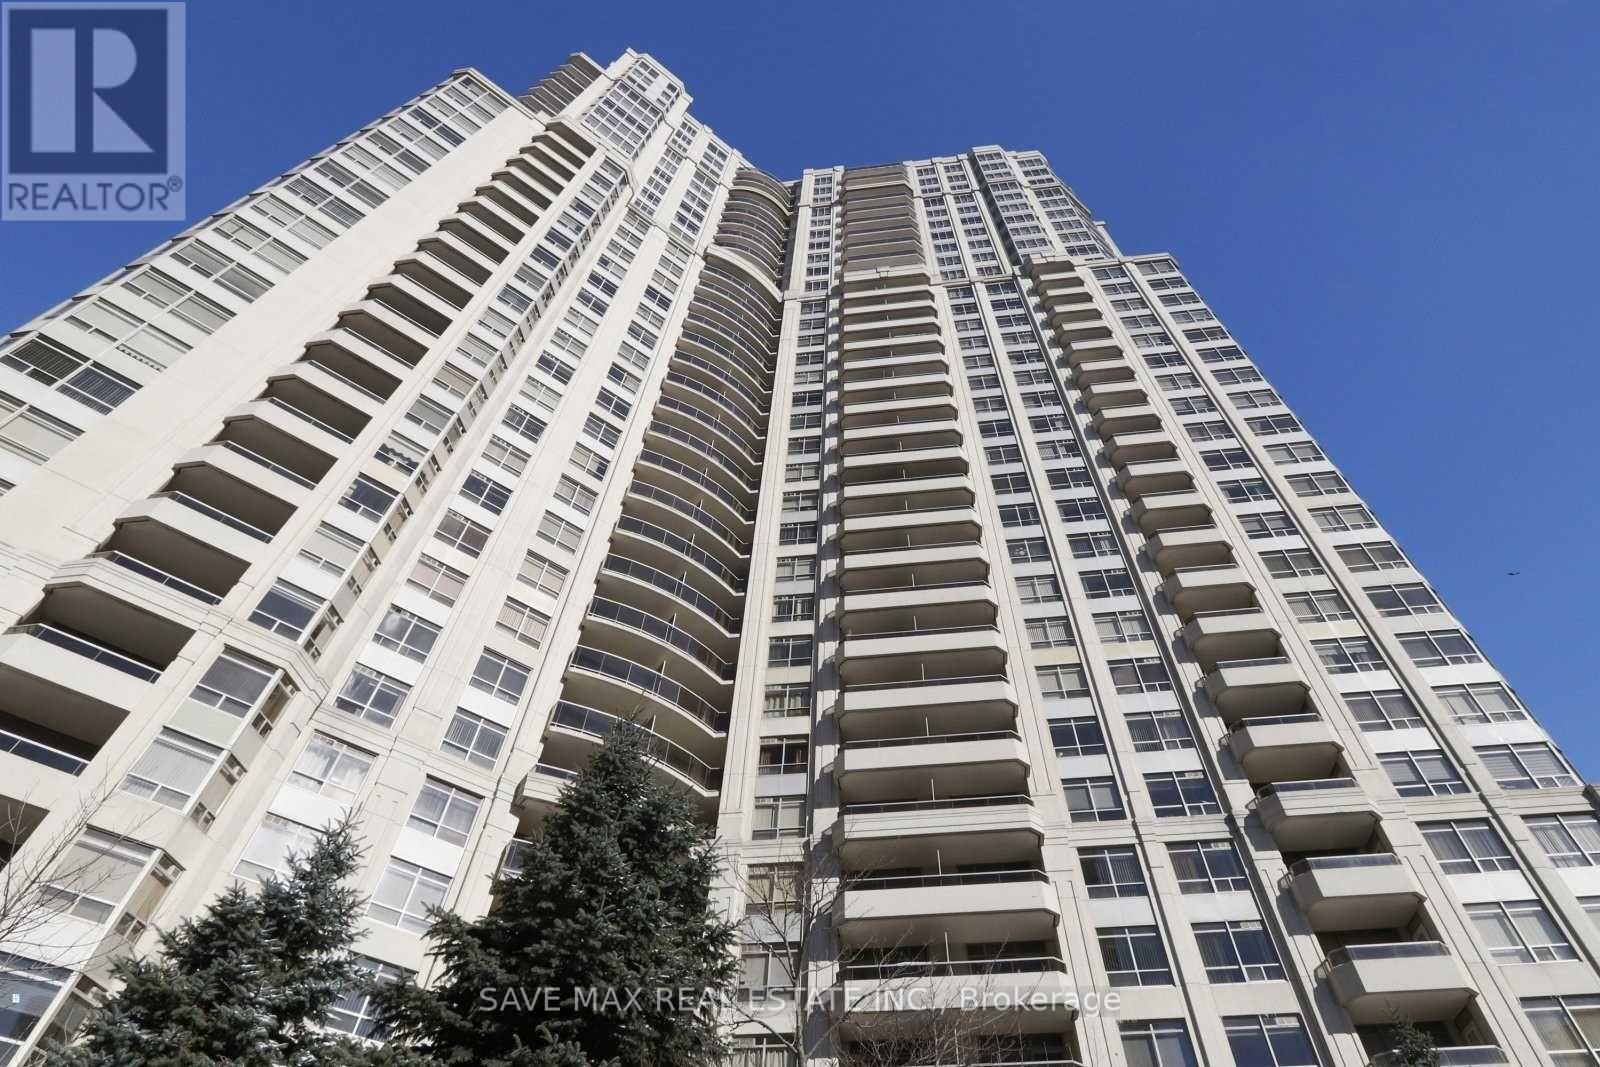
723 - 25 Kingsbridge Garden Circle
Mississauga, Ontario
Absolutely Beautifully Maintained Property. Open Concept Through-Out With Extremely Spacious Bedrooms with utilities included. Double Sink In The Kitchen With A Breakfast Bar. Laminate Flooring In The Living Area With A Walk-Out To The Balcony. Great Location In Mississauga, This Property Is Move In Ready. (id:63616)
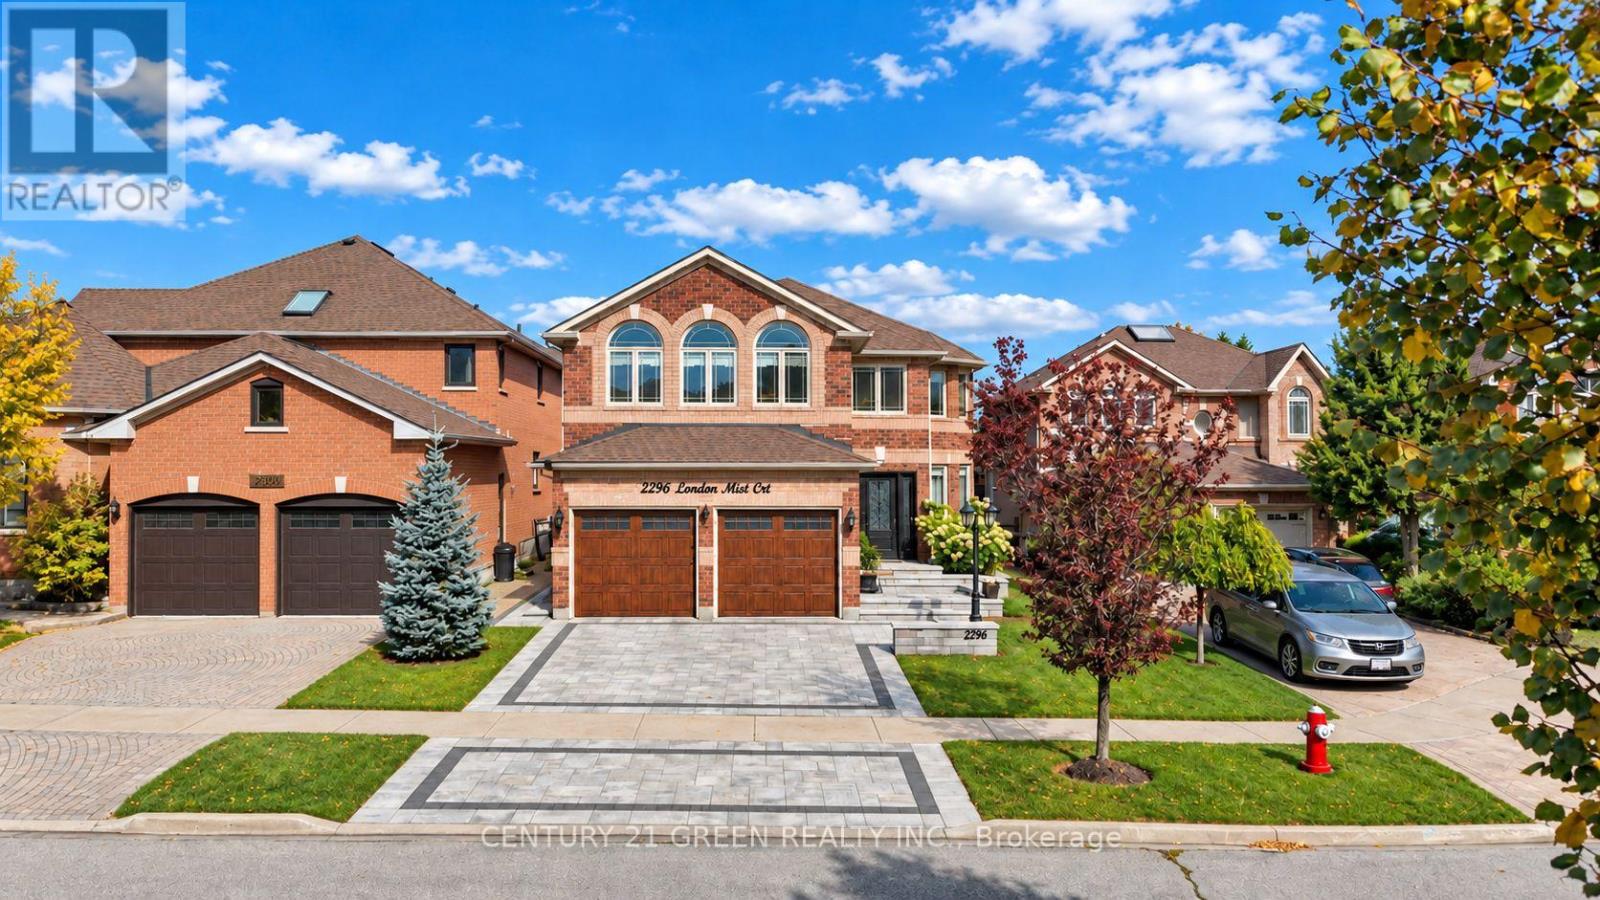
2296 London Mist Court
Mississauga, Ontario
Welcome to 2296 London Mist Court - ideally situated on a quiet cul-de-sac, this exceptional elegant residence offers Approx. 4,200 sq. ft. of beautifully finished living space, Over$200,000 in thoughtful upgrades include hardwood flooring throughout, interlocking stone driveway, sprinkler system, windows, backyard landscape, upgraded deck, Fully upgraded basement, Garage doors, refined formal living and dining spaces, a gracious main-floor family room, and a rare upper-level second family room featuring its own separate staircase and cathedral ceilings. The beautifully finished lower level offers a home theatre, recreation area, W/R and additional bedroom . upgraded deck create an elegant outdoor setting. Sophisticated, substantial and exceptionally well cared for, this is a home of enduring quality in one of Mississauga's most desirable communities. (id:63616)
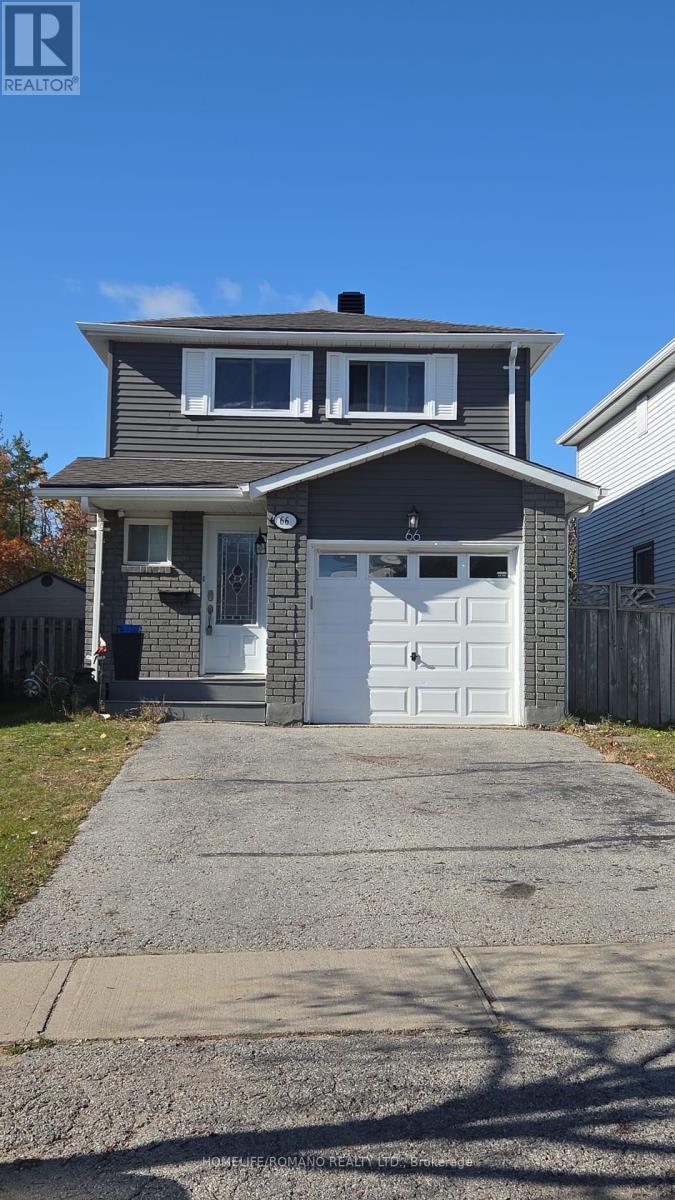
66 Shakespeare Crescent
Barrie, Ontario
WELCOME TO 66 SHAKESPEARE CRESCENT, A BEAUTIFULLY UPGRADED AND RECENTLY RENOVATED DETACHED 2-STOREY HOME IN BARRIE'S ESTABLISHED LETITIA HEIGHTS NEIGHBOURHOOD. BACKING ONTO A PARK WITH NO REAR NEIGHBOURS, THIS 3+1 BEDROOM, 3 BATHROOM HOME OFFERS PRIVACY AND SPACE INSIDE AND OUT. THE MAIN FLOOR FEATURES A BRIGHT FAMILY ROOM AND AN EAT-IN KITCHEN WITH STAINLESS STEEL APPLIANCES AND A WALK-OUT TO THE YARD FOR EASY BARBECUING AND OUTDOOR DINING. UPSTAIRS, THE PRIMARY BEDROOM IS JOINED BY 2 ADDITIONAL BEDROOMS AND A 4-PC BATH. THE FINISHED LOWER LEVEL ADDS A DEN, A FOURTH BEDROOM, A 3-PC BATH AND LAUNDRY. CENTRAL AIR, ATTACHED GARAGE AND PRIVATE DOUBLE DRIVEWAY WITH PARKING FOR 4. STEPS TO ST. MARY'S CATHOLIC SCHOOL AND CLOSE TO ANDREW HUNTER, PORTAGE VIEW AND EMMA KING ELEMENTARY. MINUTES TO LAMPMAN LANE PARK & COMMUNITY CENTRE WITH ITS SPLASH PAD, TENNIS AND BASKETBALL COURTS, SKATEPARK AND OUTDOOR RINK. CLOSE TO BAYFIELD ST SHOPPING AND DINING, RVH, GEORGIAN COLLEGE, BARRIE TRANSIT AND QUICK ACCESS TO HWY 400. AVAILABLE JANUARY 1, 2027. TENANT RESPONSIBLE FOR ALL UTILITIES - GAS, HYDRO, WATER. (id:63616)
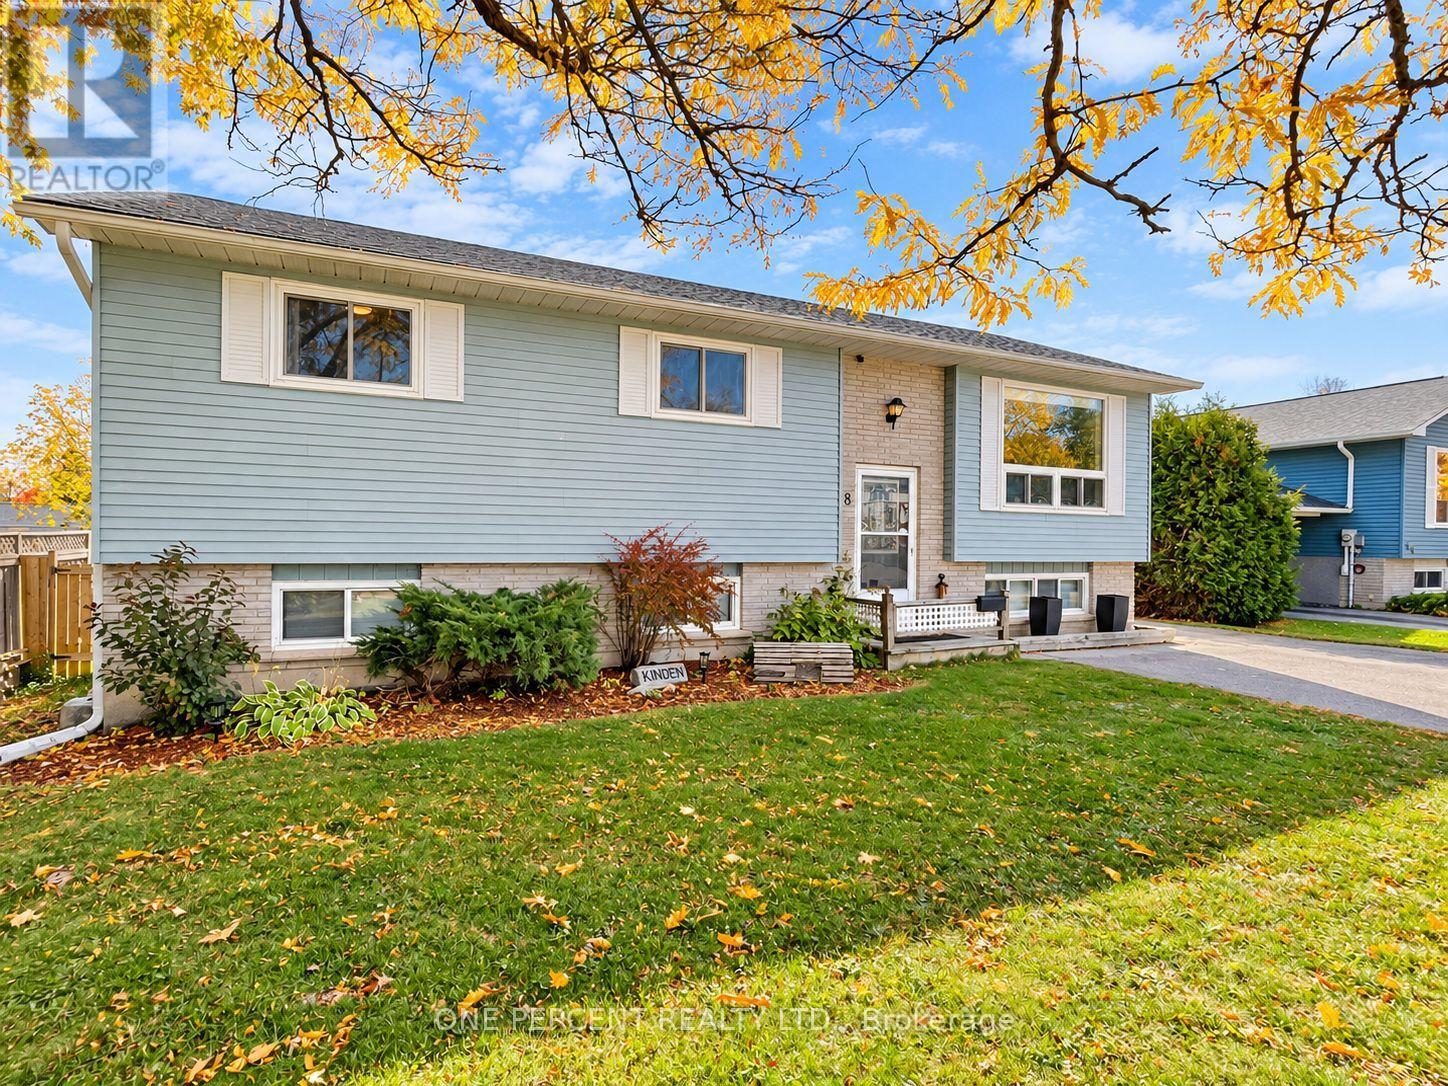
68 Cindy Lee Crescent
Orillia, Ontario
WELCOME TO 68 CINDY LEE CRESCENT - 5 BEDROOMS, 2 KITCHENS & IMPRESSIVE UPGRADES! Located on a quiet crescent in Orillia's established West Ward, this beautifully updated 3+2 bedroom, 2-full-bath raised bungalow offers approx. 1,850 sq. ft. of finished living space & exceptional versatility for families, multi-generational living or buyers exploring rental income potential. RECENT IMPROVEMENTS include NEW LUXURY VINYL PLANK FLOORING throughout, NEW TRIM, CUSTOM-FITTED CLOSETS in every bedroom, CENTRAL A/C (2021), ROOF RESHINGLED (2022) & NEWER RENTAL HOT WATER TANK (2025). The bright MAIN LEVEL features a spacious living room, adjoining dining area, functional kitchen, 3 bedrooms & a full 4-piece bath. The FULLY FINISHED LOWER LEVEL offers a BRAND-NEW SECOND KITCHEN, comfortable recreation/living room, 2 additional bedrooms, full bath & generous utility/laundry space. Ideal for extended family, adult children or exploring a potential income suite! HERE'S WHERE IT GETS INTERESTING! The raised bungalow design features a SPLIT FRONT ENTRY offering potential to enclose & reconfigure the existing landing to create separate access to both levels, subject to municipal approvals. With a NEW SECOND KITCHEN & full bathroom already in place, much of the groundwork is done! Prefer one spacious family home? Enjoy all 5 bedrooms & both finished levels! Outside offers UPPER & LOWER DECKS, a partially fenced backyard with privacy fencing, generous 62' frontage & paved parking for 3 vehicles. Conveniently located near schools, shopping, transit, Orillia Soldiers' Memorial Hospital, Hwy 11, downtown & the waterfront. Whether accommodating a growing family, multiple generations or exploring a mortgage-helper opportunity, this MOVE-IN-READY HOME offers flexibility, substantial upgrades & excellent value! ONE HOME, TWO KITCHENS & PLENTY OF OPTIONS! ***OPEN HOUSE SUN NOV 8 12:30 - 3:00 ***** (id:63616)
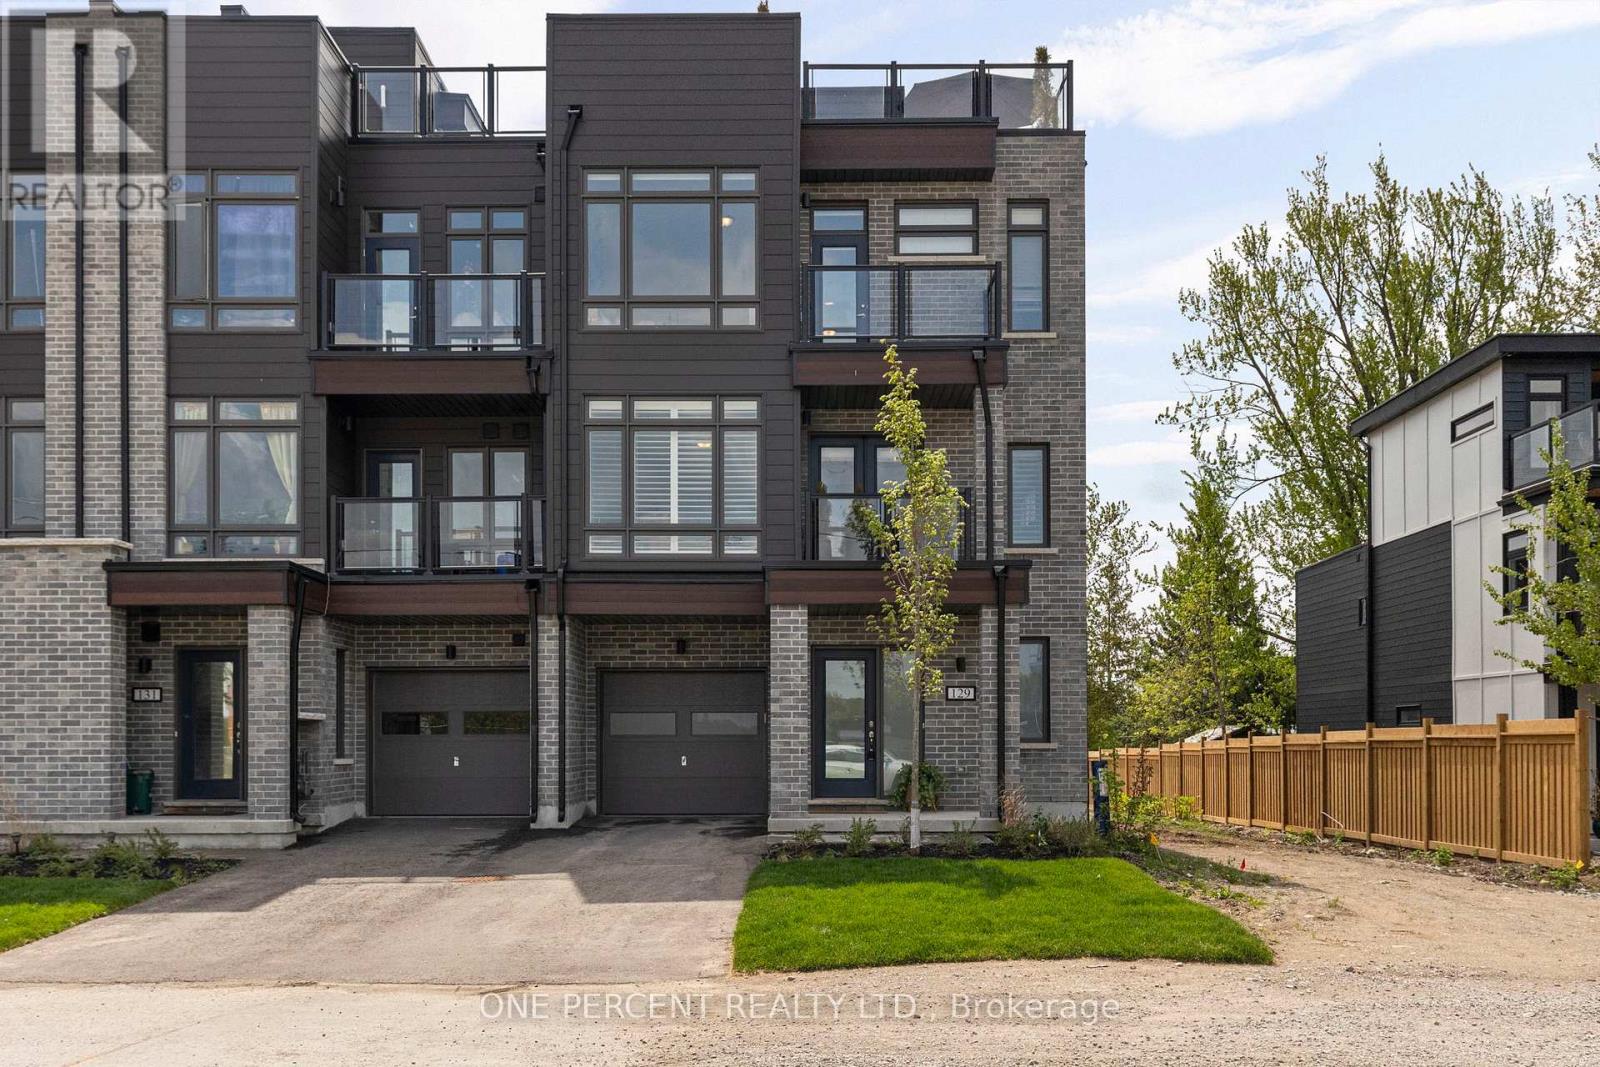
129 Colborne Street E
Orillia, Ontario
Welcome to waterfront living at Orillia Fresh! This rare north/east-facing END UNIT combines Lake Couchiching views from both the front & side with something almost unheard of in today's townhome communities - PARKING FOR 3! Enjoy an oversized 1.5-car garage plus private double driveway with room for 2 additional vehicles. Offering just over 2,000 sq ft, this impressive 3-storey home is one of the development's largest models, with 3 bedrooms, 3 bathrooms, soaring ceilings, oversized windows & $25,000+ in upgrades. The bright open-concept main level features floor-to-ceiling windows, spacious living/dining areas & chef-inspired kitchen with quartz counters, stainless appliances, massive eat-at island & walk-out balcony overlooking the water, marina & downtown. Upstairs, the primary retreat offers an upgraded ensuite, walk-in closet & private balcony, plus 2 additional generous bedrooms. And then there's the showstopper - a spectacular 700 sq ft ROOFTOP TERRACE with BBQ gas line & custom-built CANADIAN WHITE CEDAR SAUNA with electric stone heater for dry or wet steam. Lake views, gorgeous sunsets & front-row seats for Canada Day fireworks - no searching for parking required! Ground-floor family room provides flexible space for an office, gym or guests. Additional features include luxury vinyl plank flooring, dedicated laundry, energy-efficient HVAC & electrical being upgraded to accommodate EV plug-ins. Enjoy maintenance-free living with snow removal, lawn care & guest parking, plus a residents-only clubhouse coming soon. Steps to waterfront trails, marina/boat launch, downtown shops & restaurants and minutes to Costco, hospital & highways. The owners have recently expanded their family & are relocating to be closer to loved ones out of town, creating a wonderful opportunity for someone new to call this waterfront community home. Spec sheet available upon request. Watch the video above, then book your showing & come experience life at the Port of Orillia! (id:63616)
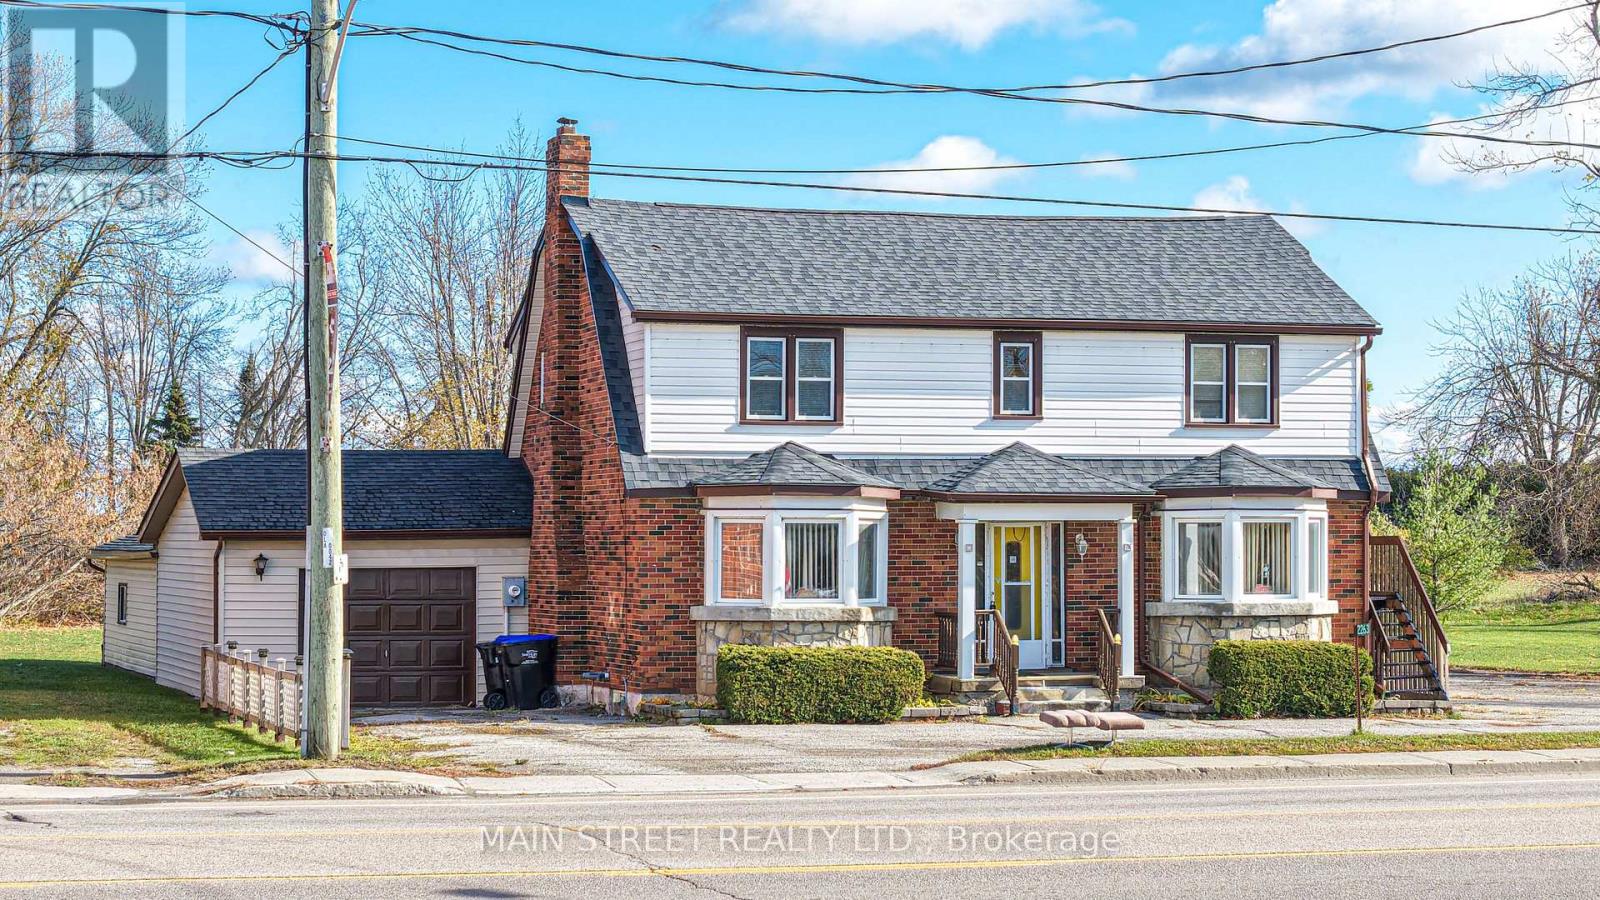
2263 Hwy 12 Highway
Ramara, Ontario
Commercial(c2) zoning on main thoroughfare in Brechin with thousannds of vehicles passing and a with three bedroom apartment upstairs and separate entrance, Walk to all stores in town. Schools, Medical centre and dog park Huge yard and ample parking . Live and work opportunity or take rental income from upper unit and do business downstairs...versatile dwelling. Fireplace in downstairs office in not used and is accepted as is where is Newer propane furnace and water heater, central air conditioner, and central vacuum. newer windows. clean and basement and tandem garage with utility room at rear that is accessible from yard 2 piece bath downstairs and 4 Piece upstairs seller will entertain any and all offers Opportunity for extended family to split the cost of housing, finish first floor as an apartment and there would still be space at rear of garage for a home business. In time the valuable zoning mix could pay off. This property could be converted to two rental apartments, or in future, a small apartment budding, but in the mean time.. Great business opportunity (id:63616)
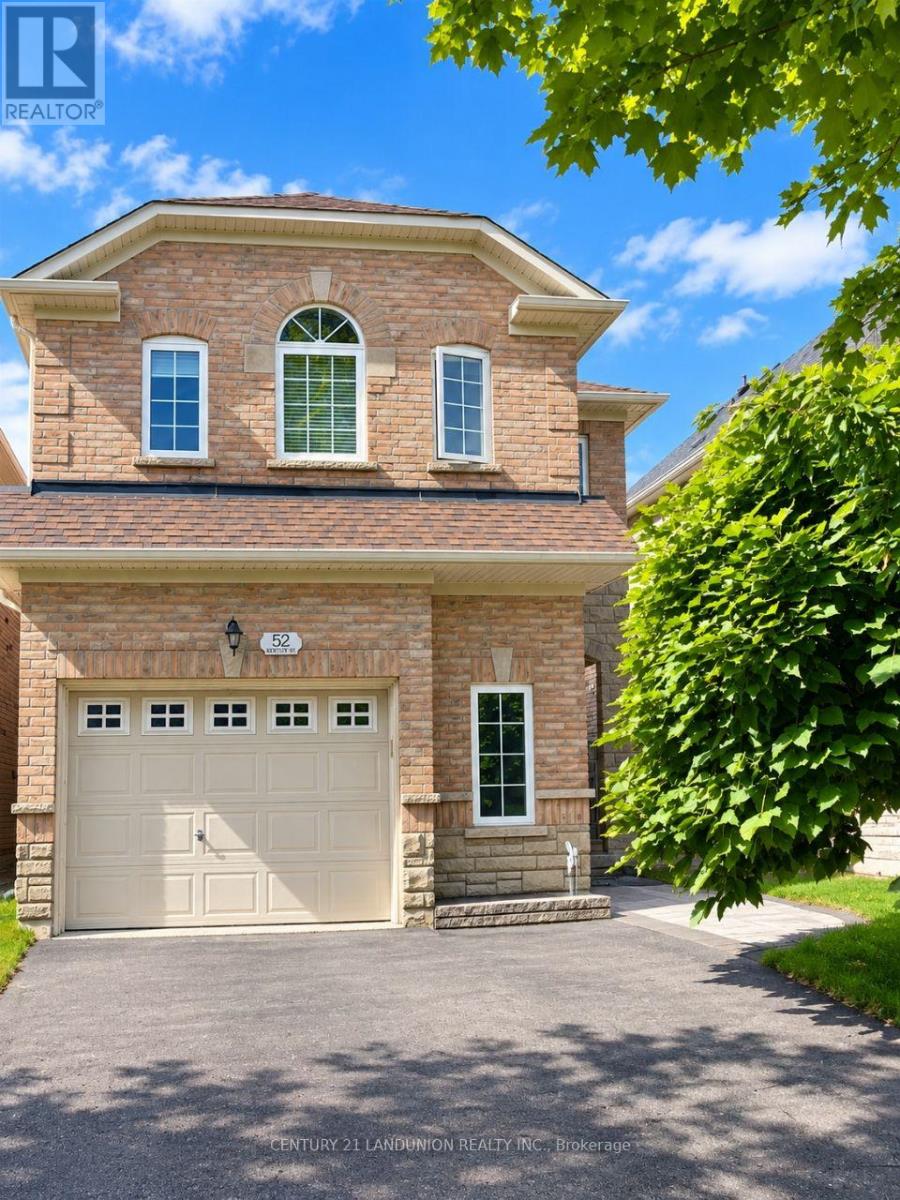
52 Kentley Street
Markham, Ontario
Bright And Spacious 1.5 Garage Detached Home For Lease. 4 Bed Rooms, Two Master Brs and Two Brs, 4 Washrooms + 1 Jacuzzi. Open Concept Layout, 9Ft Ceilings + 19Ft Open To The Above Skylight, Bamboo Hardwood, And Pot Lights Through-Out. Lrg Eat-In Kitchen W Extended Kitchen Cabinets And Granite Countertops + Valence Lighting. Tastefully Landscaped Backyard.Walk Distance To Elementary & High-Rank School Pierre Elliot Trudeau, 3 Car Driveway No Sidewalk House. Fully Furnished. Moving In Ready. (id:63616)
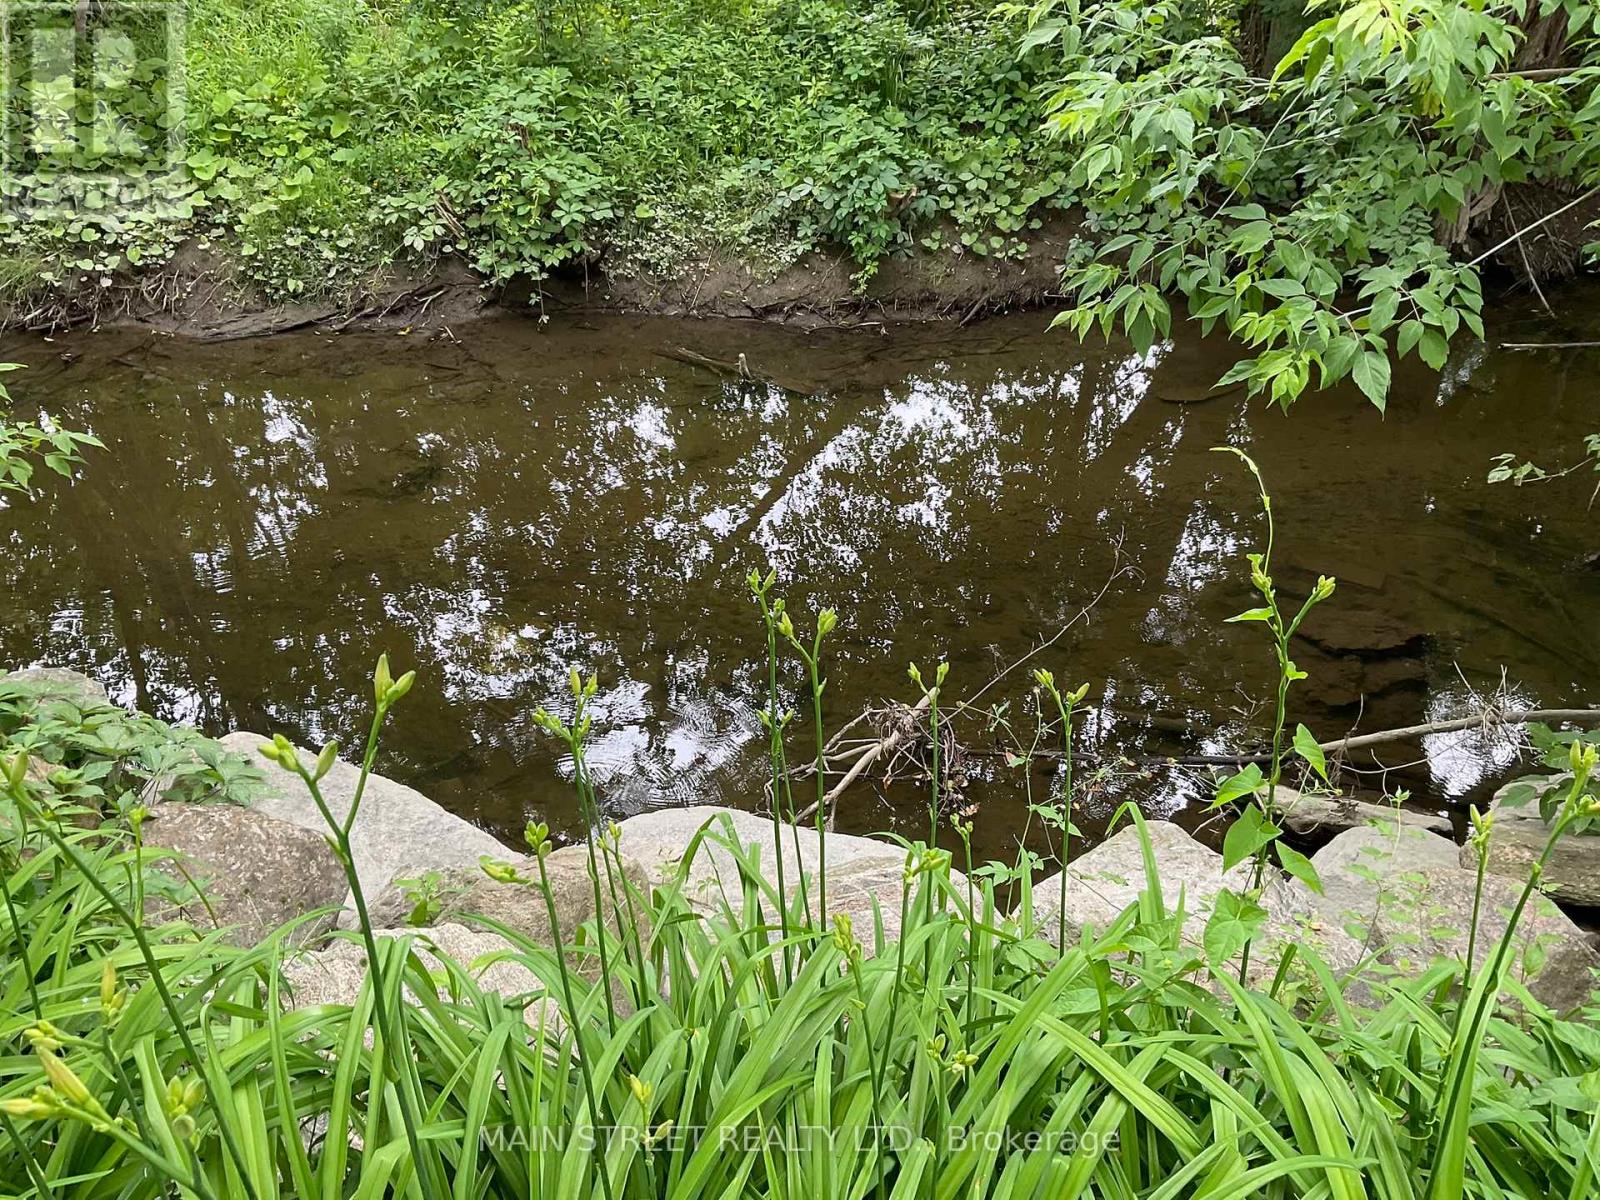
Upper - 161 Charlotte Street
Newmarket, Ontario
Newly Landscaped and updated. Stunning backyard. Summertime picnics by the river. In the middle of Newmarket, this scenic property backs onto the river. The apartment has been freshly painted in soothing colors. Kitchen has been updated with ceramic backsplash, new counter tops and deep stainless steel sink, new B/I microwave and new fridge, stove in excellent condition, tons of windows making this apartment bright and welcoming. Pot lights just installed in kitchen, living rm and dining rm. Bedrooms are a good size. Bathroom has been facelifted with new washer and dryer and large storage cupboard. Private entrance. Maximum 2 car parking......Too many updates to mention..... come and see. Walking distance to Main Street with shops, restaurants, activities and entertainment. Close to hospital. Walk or drive to Go Train. Drive 10 mins to Yonge St. or Leslie ST. with many amenities. Tenant must do own snow removal to their front door. Grass cutting is shared with downstairs apartment. This is a Legal Duplex. (id:63616)
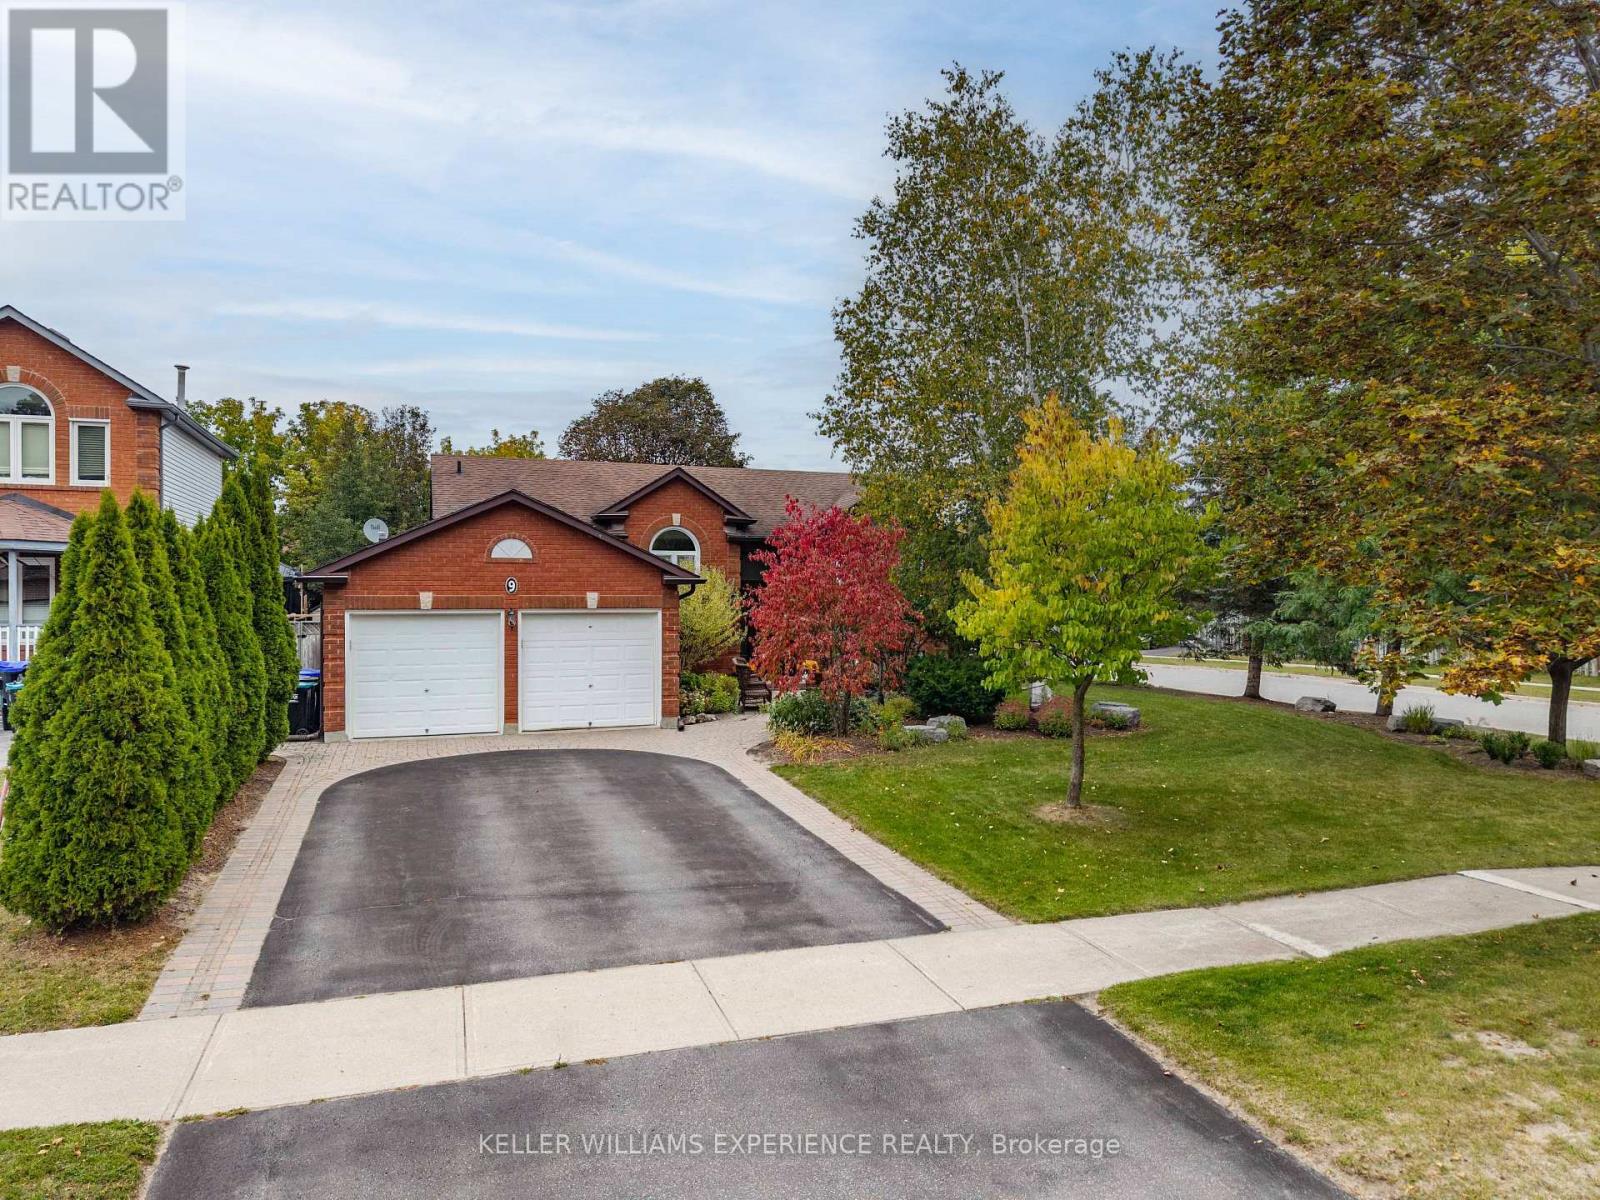
9 Edenbridge Drive
Essa, Ontario
In-Law Suite | Modern 3+2 Bedroom Bungalow | Angus, ON. Completely updated residence on a professionally landscaped corner lot featuring new flooring throughout and a main-level eat-in kitchen with custom cabinetry and deck walkout. Main floor offers 3 bedrooms, including a primary suite with a walk-in closet and 3-piece ensuite, plus a full 4-piece bath with integrated laundry. FLEX SPACES: Fully finished basement with in-law capability featuring a second eat-in kitchen, second laundry, massive recreation room with gas fireplace, 2 additional bedrooms, 3-piece bath, and storage. OUTDOOR HIGHLIGHTS: Fully fenced yard, entertaining deck, and front-and-back sprinkler system (2019). MAJOR MECHANICALS: Generac standby generator (2019) and Leaf Guard eavestroughs (2020). LOCATION ANCHOR: Minutes from CFB Borden, Alliston, Barrie, and downtown commercial amenities. The self-contained lower-level in-law suite offers ideal multi-generational flexibility just minutes from regional employment hubs. (id:63616)
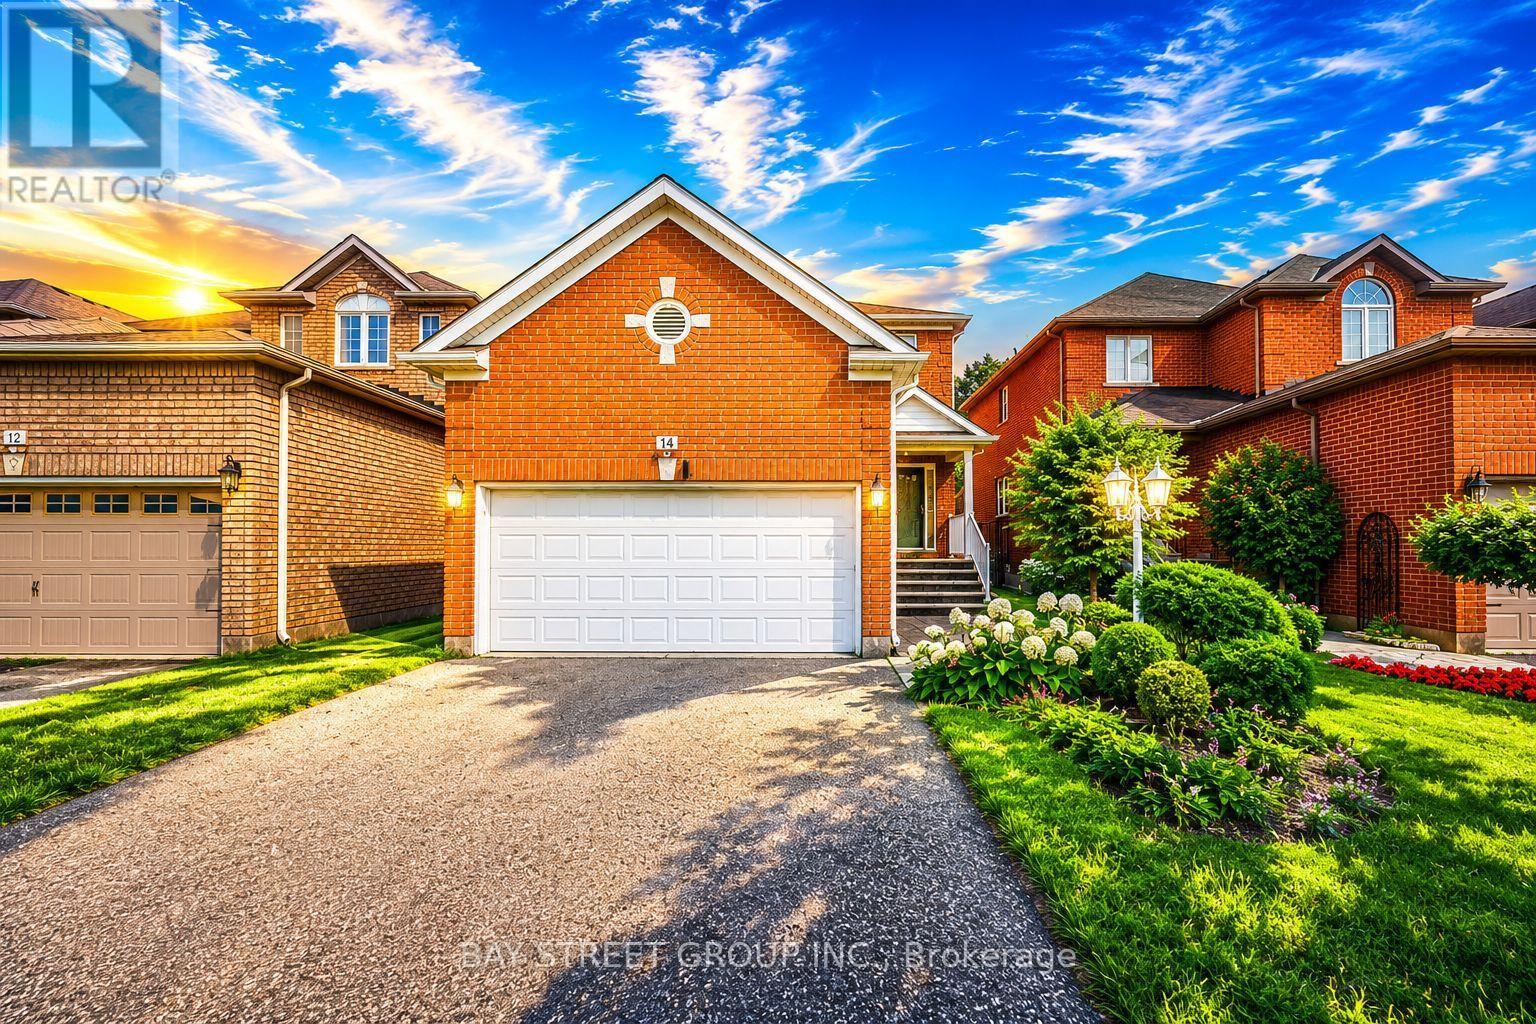
14 Rocksprings Avenue
Richmond Hill, Ontario
Welcome To This Beautifully Maintained Family Home In The Highly Sought After Westbrook Community! Offering 2,376 Sq.Ft. Above Grade Plus 895 Sq.Ft. Finished Basement, Situated On A Premium Deep 34.45 X 127.95 Ft Lot With Beautiful Landscaping.The Main Floor Features 9 Ft Ceilings, Spacious Living And Dining Areas, A Cozy Family Room With Gas Fireplace, And A Renovated Kitchen With Family Sized Breakfast Area Overlooking The Private Fully Fenced Backyard.The Second Floor Offers A Spacious Primary Bedroom With Walk In Closet And 5 Pc Ensuite, Plus 3 Generously Sized Bedrooms And Another Full Bath. The Finished Basement Provides Excellent Additional Living Space With A Bedroom, Recreation Area And 4 Pc Bath, Perfect For A Growing Family, Guests Or A Home Office.Top Ranked Schools Nearby: St. Therese Of Lisieux #1/747, Richmond Hill High School #52/747, And Father Henri J.M. Nouwen #88/3,052, (Fraser Institute 2025).Equipped With A RainSoft Whole House Water Filtration And Softening System For Added Comfort And Water Quality.Major Updates Include Furnace (2025), Refrigerator (2025), Washer And Dryer (2023), Range Hood (2023) And Roof (2022). Close To Transit, Parks, Trails, Elgin West Community Centre And Indoor Pool, Shopping And Excellent Schools. A Rare Opportunity Offering Exceptional Space, A Premium Lot, Top Ranked Schools And A Prime Westbrook Location! (id:63616)
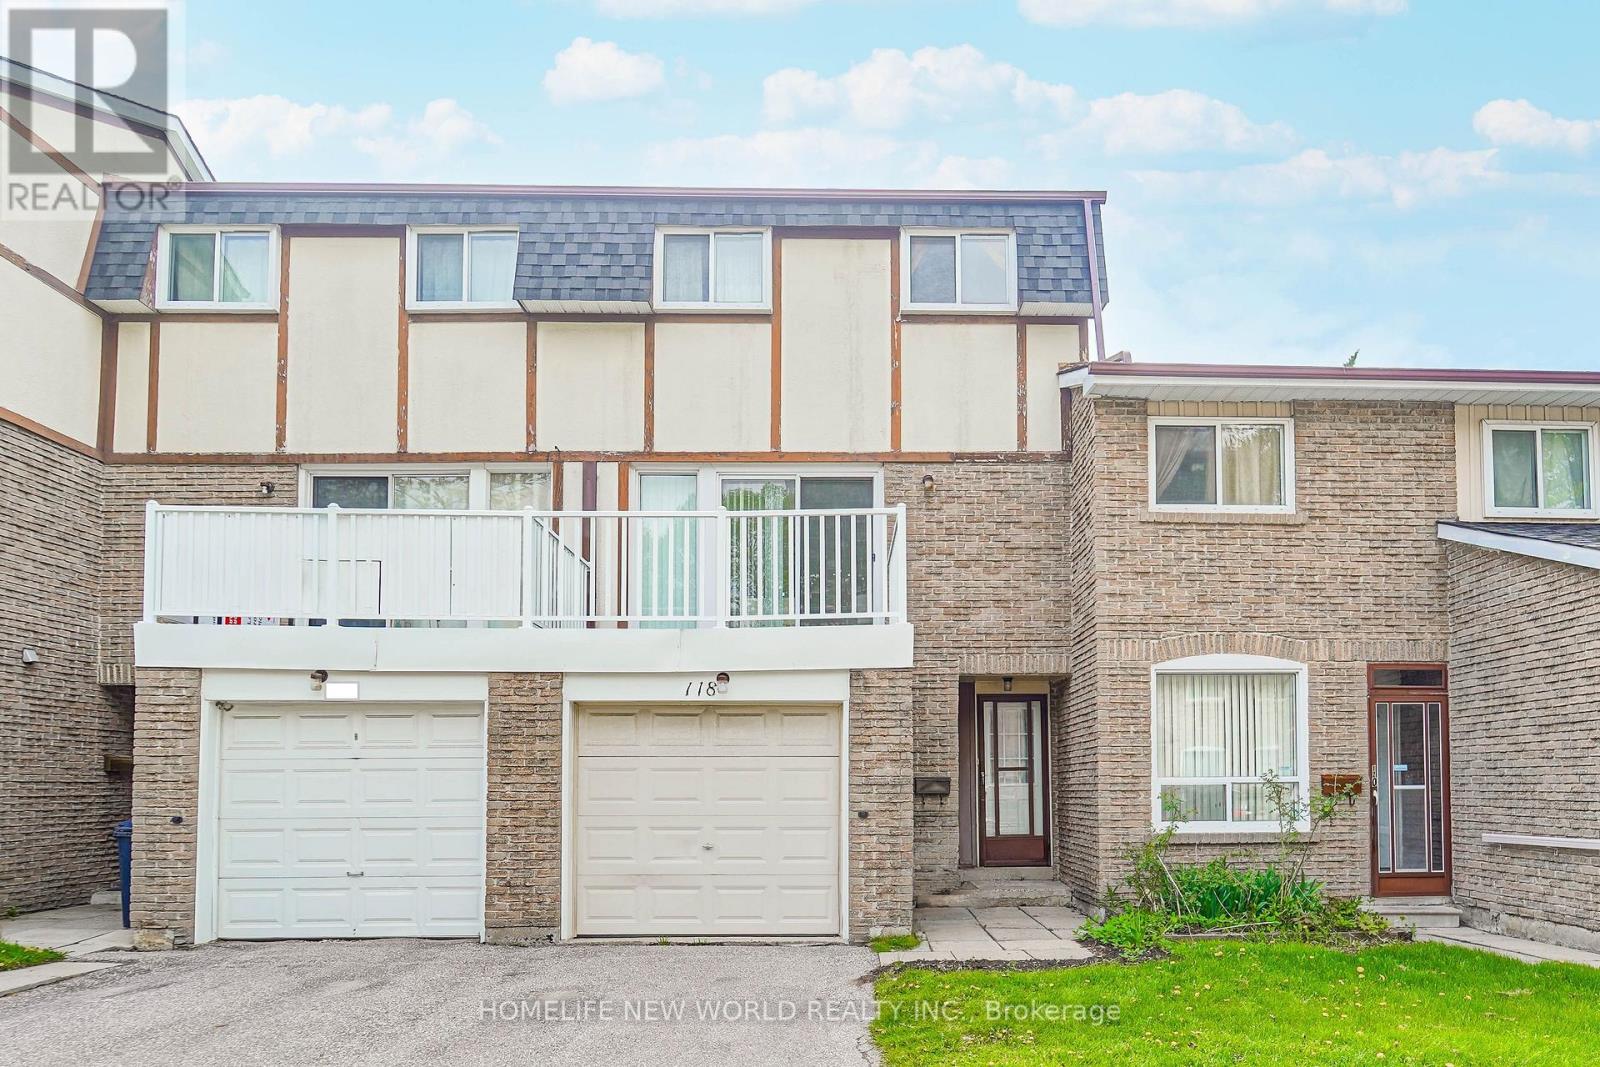
118 - 126 Dusay Place
Toronto, Ontario
3Br Townhome, Cozy & Well Maintained. Spacious Living Room ; W/O To Backyard. Dining Rm, Eat-In Kitchen & S/S Appliances. Lots Of Natural Light In All Bedrooms, Lots Of Room For Storage. Steps To Ttc, Parks & Schools. Close To Both Hwy 401 & 404, Seneca College, Supermarkets, Restaurants & Plazas. Professionally Cleaned & Ready for Move-in. Pleasant view Community Centre, Bridlewood Mall, CFFairview Mall, L'Amoreaux Sports Complex, Oriole Community Centre, L'Amoreaux Collegiate Institute,Beverly Glen Junior Public School, Chester Le Junior Public School, Our Lady of Mount Carmel CatholicSchool, and more. Close by TTC bus stops, and Highway404 and 401.Nearby: Finch Ave E & Victoria ParkAve (id:63616)
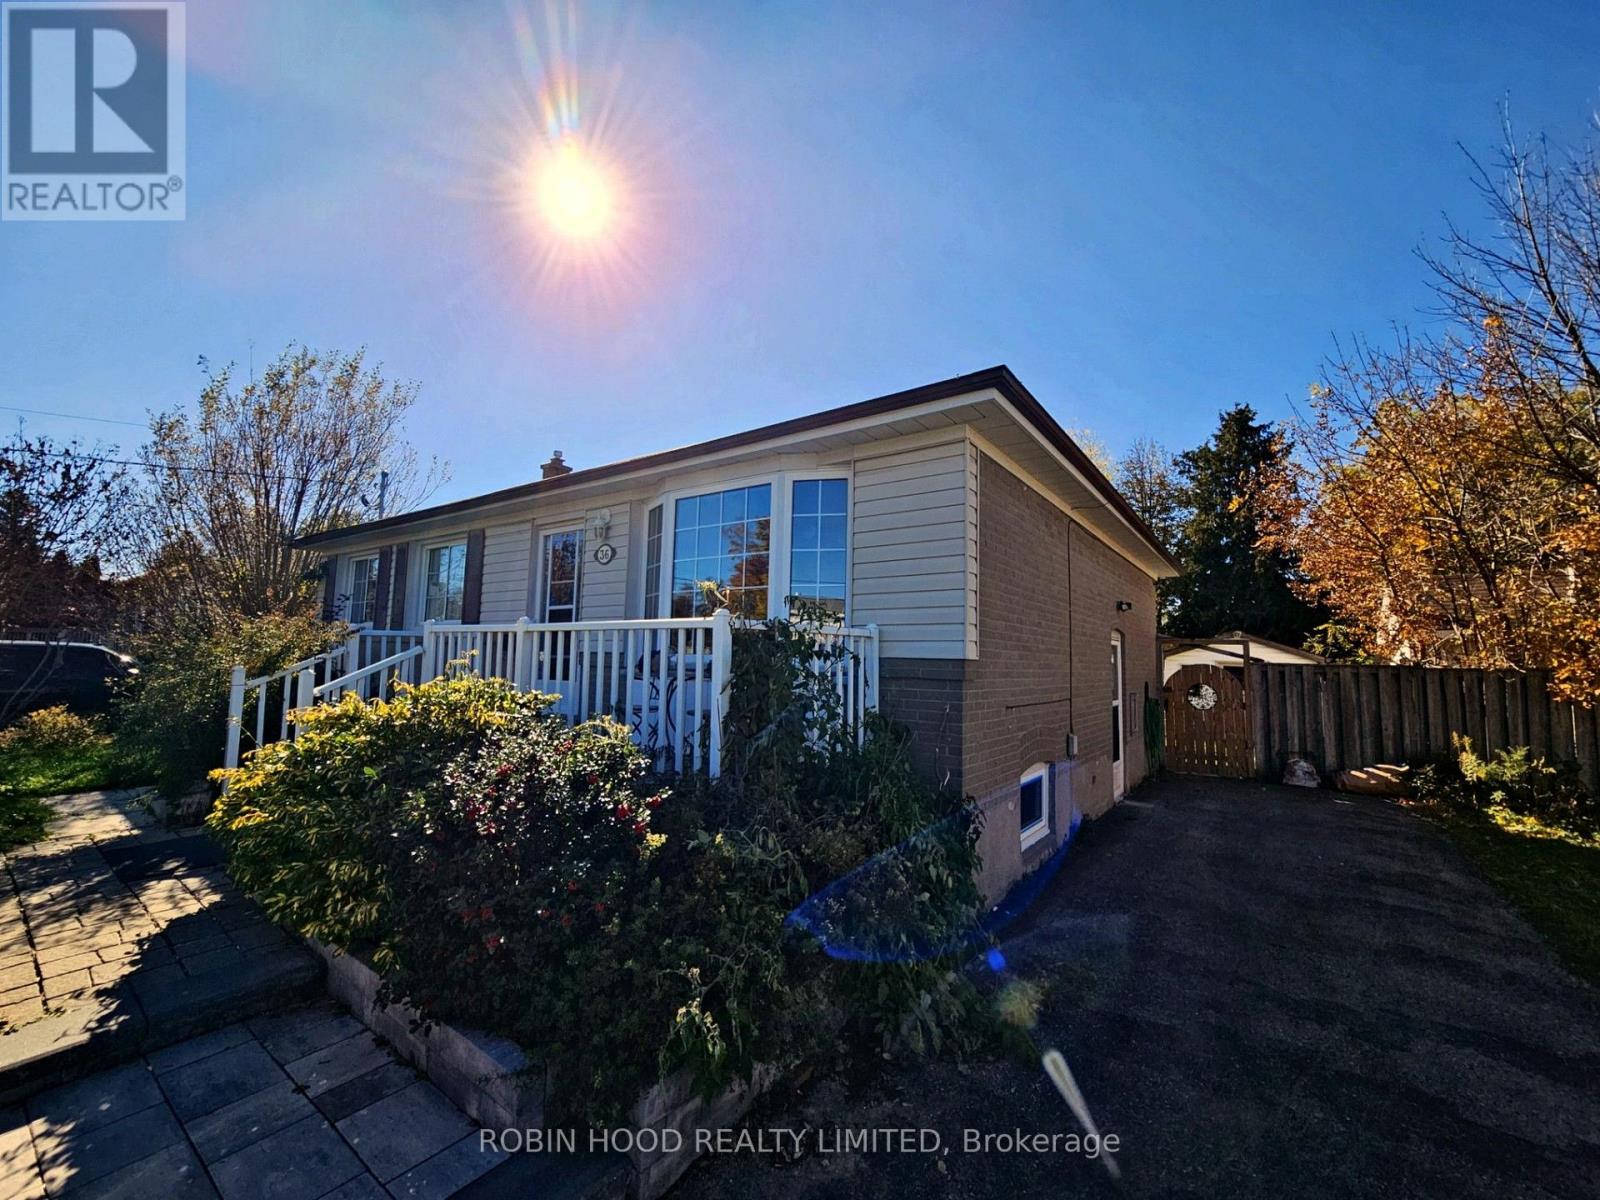
36 Linton Avenue
Ajax, Ontario
*** Additional Listing Details - Click Brochure Link *** Spacious Renovated Basement Apartment In A Detached Bungalow Located In A Convenient Area Of Ajax. This Bright And Modern Unit Features 2 Bedrooms And A Full Washroom, Offering A Comfortable Layout. Enjoy New Appliances Including Stove, Fridge, Washer, And Dryer. Conveniently Located Close To Schools, Shopping, Public Transit, And Major Highways For Easy Commuting. Utilities Are Shared. Rental Application, Credit Check, And Employment Verification Are Required. (id:63616)
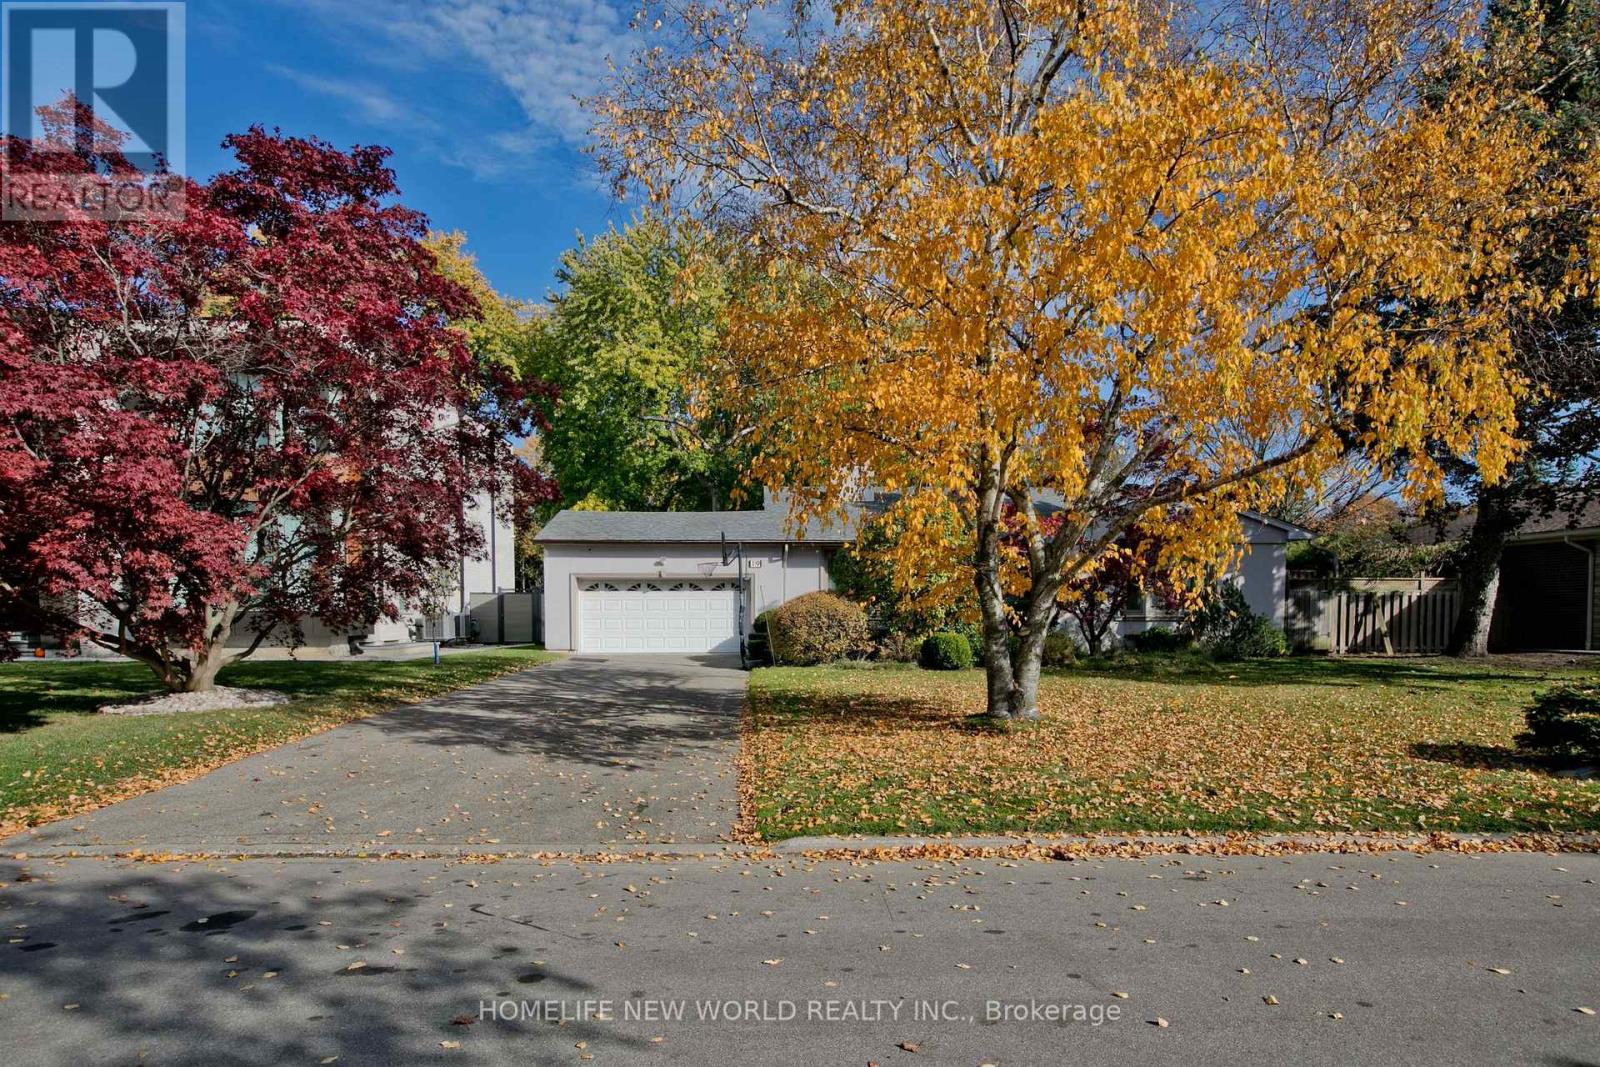
19 Parmbelle Crescent
Toronto, Ontario
Exceptional opportunity in the prestigious Parkwoods-Donalda neighbourhood, just steps from Donalda Golf Club! This well maintained 4-level backsplit house sits on an impressive 86 x 123 ft lot, features 3+1 bedrooms and 4 bathrooms. Bright living room with large windows, carpet-free flooring, pot lights throughout, fresh painting whole house, and brand-new flooring in basement and main floor. Dining room and Family room well located and step out to side deck/back yard directly. Other recent upgrades include a brand new roof and new humidifier, Ideal for family living, with a functional layout and generous living spaces. Electricity -200 AMP. Located in an established, highly desirable community where many neighboring properties have been transformed into stunning modern custom homes valued at 3-6 million dollars. Enjoy comfortable living in a beautiful house on an over-sized lot in a prestigious location! (id:63616)
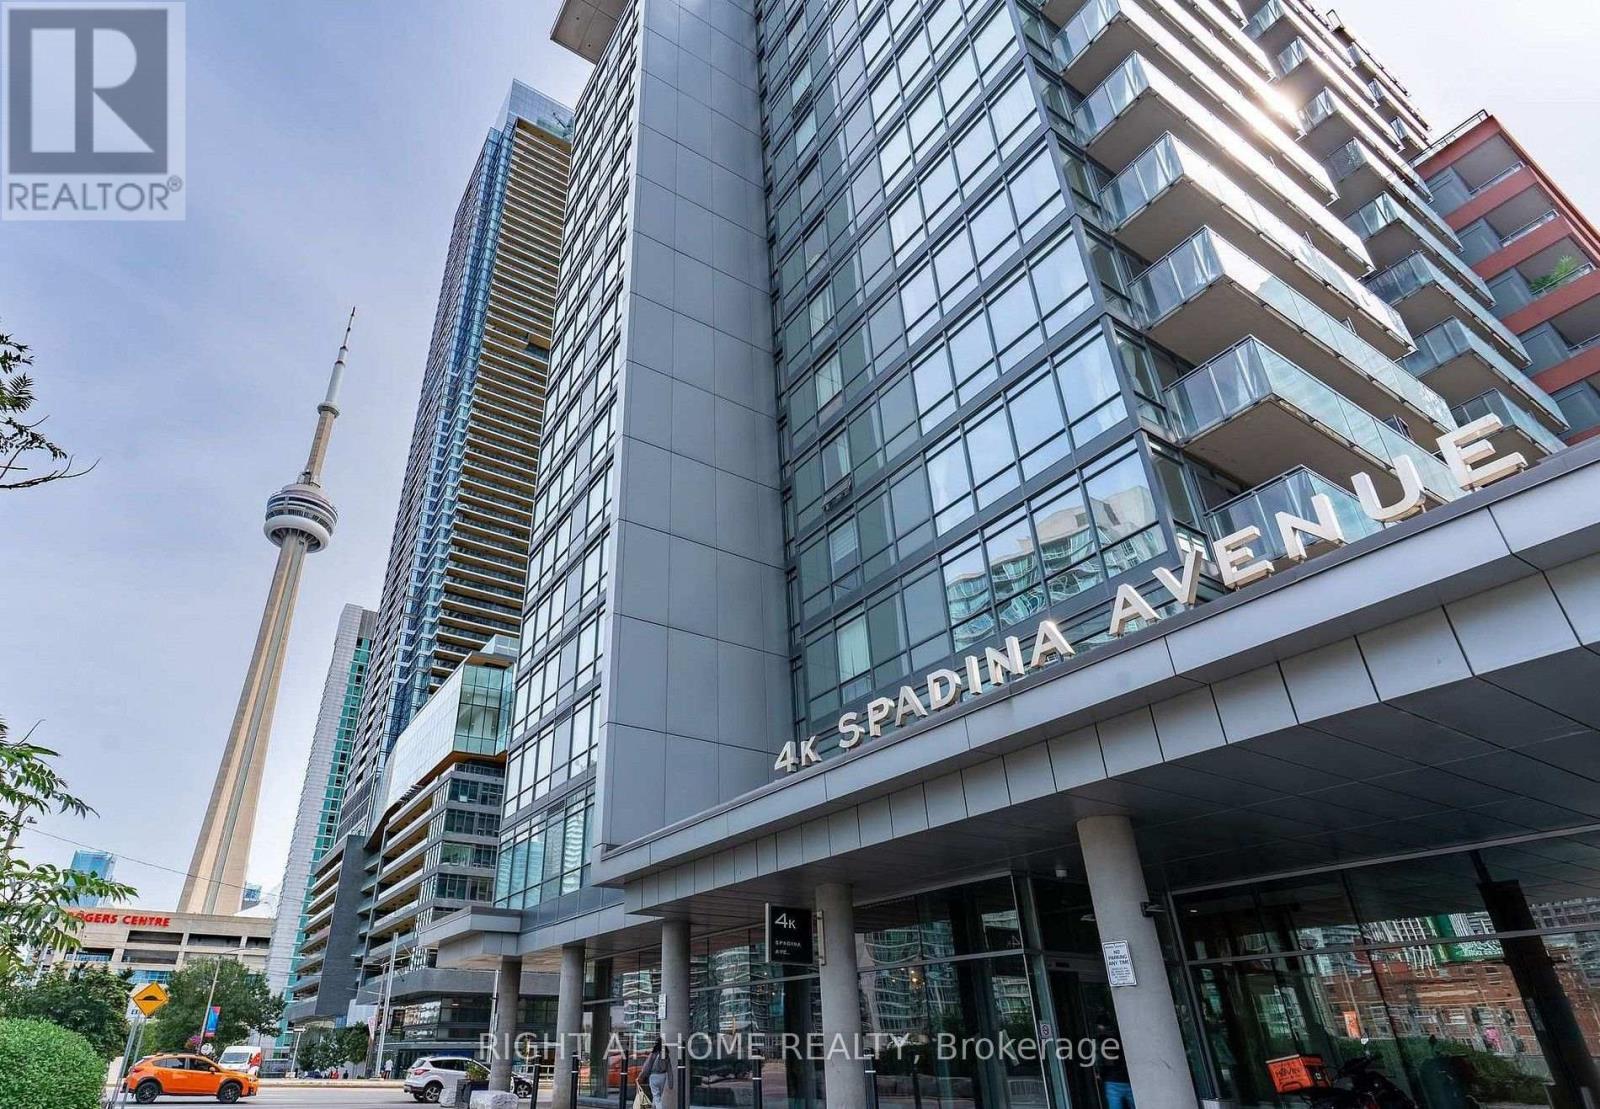
911 - 4 Spadina Avenue
Toronto, Ontario
Discover urban living at its finest in this stunning city-place condo located on Spadina Ave/Front St. One Bedroom With 9' Ceiling, Pot Lights, Balcony (73 Sq Ft), T.T.C At Doorstep, Walk To Lake Front Boardwalks, Walk To Rogers Centre & Aquarium, Fashion District, Financial District, Amenities Include 25M Indoor Pool & Roof Top Garden, Hot Tub, Gym, Rock Climbing, Party Room, Guest Suite & Visitor Parking. Banks, Supermarket, Coffee Shop, School, Community Centre & A Large Park In The Complex. (id:63616)
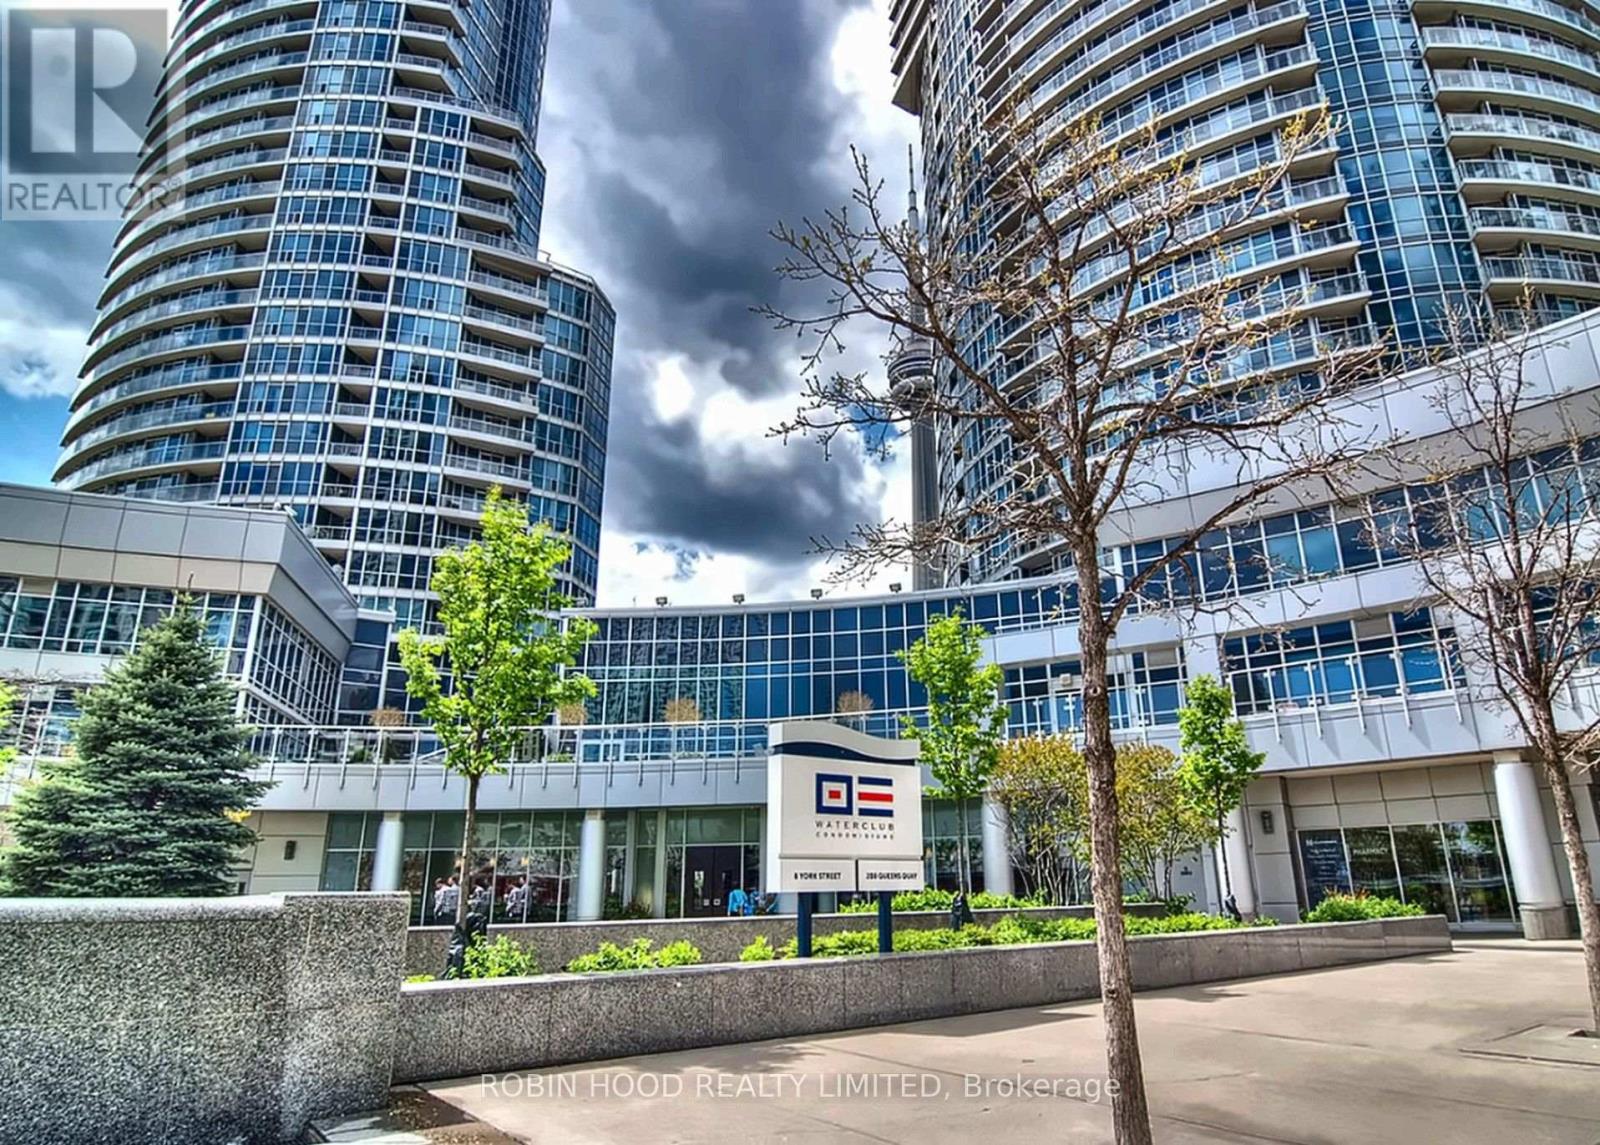
201 - 8 York Street
Toronto, Ontario
*** Additional Listing Details - Click Brochure Link *** Spacious, Sun-Filled 1 Bedroom + Den In The Heart Of Toronto's Waterfront. This Exceptionally Spacious 784 Sq. Ft. Suite Features High Ceilings, A Bright And Inviting Open Layout, And Beautiful Views Overlooking Love Park. The Floor Plan Offers A Full-Sized Bedroom Plus A Versatile Den, Ideal For A Dedicated Home Office, Nursery, Or Additional Living Space, In Addition To In-Suite Laundry And A Storage Room. Enjoy The Added Convenience Of Comfortable Second-Floor Living, With Easy Access In And Out Of The Building. 5-minute Walk To Union Station, Financial District And Entertainment District, With Great Access To The Waterfront And Lakeside Walking And Cycling Paths. During Winter, The PATH Is Just One Block Away, Providing Convenient Indoor Access To Much Of Downtown. Amenities Include 24-H Security, Indoor And Outdoor Swimming Pools, A Fully-Equipped Gym, Sauna, Guest Suites, A Lake-View Terrace With BBQ, Party And Billiards Rooms, Complemented By Highly-Regarded Property Management. (id:63616)
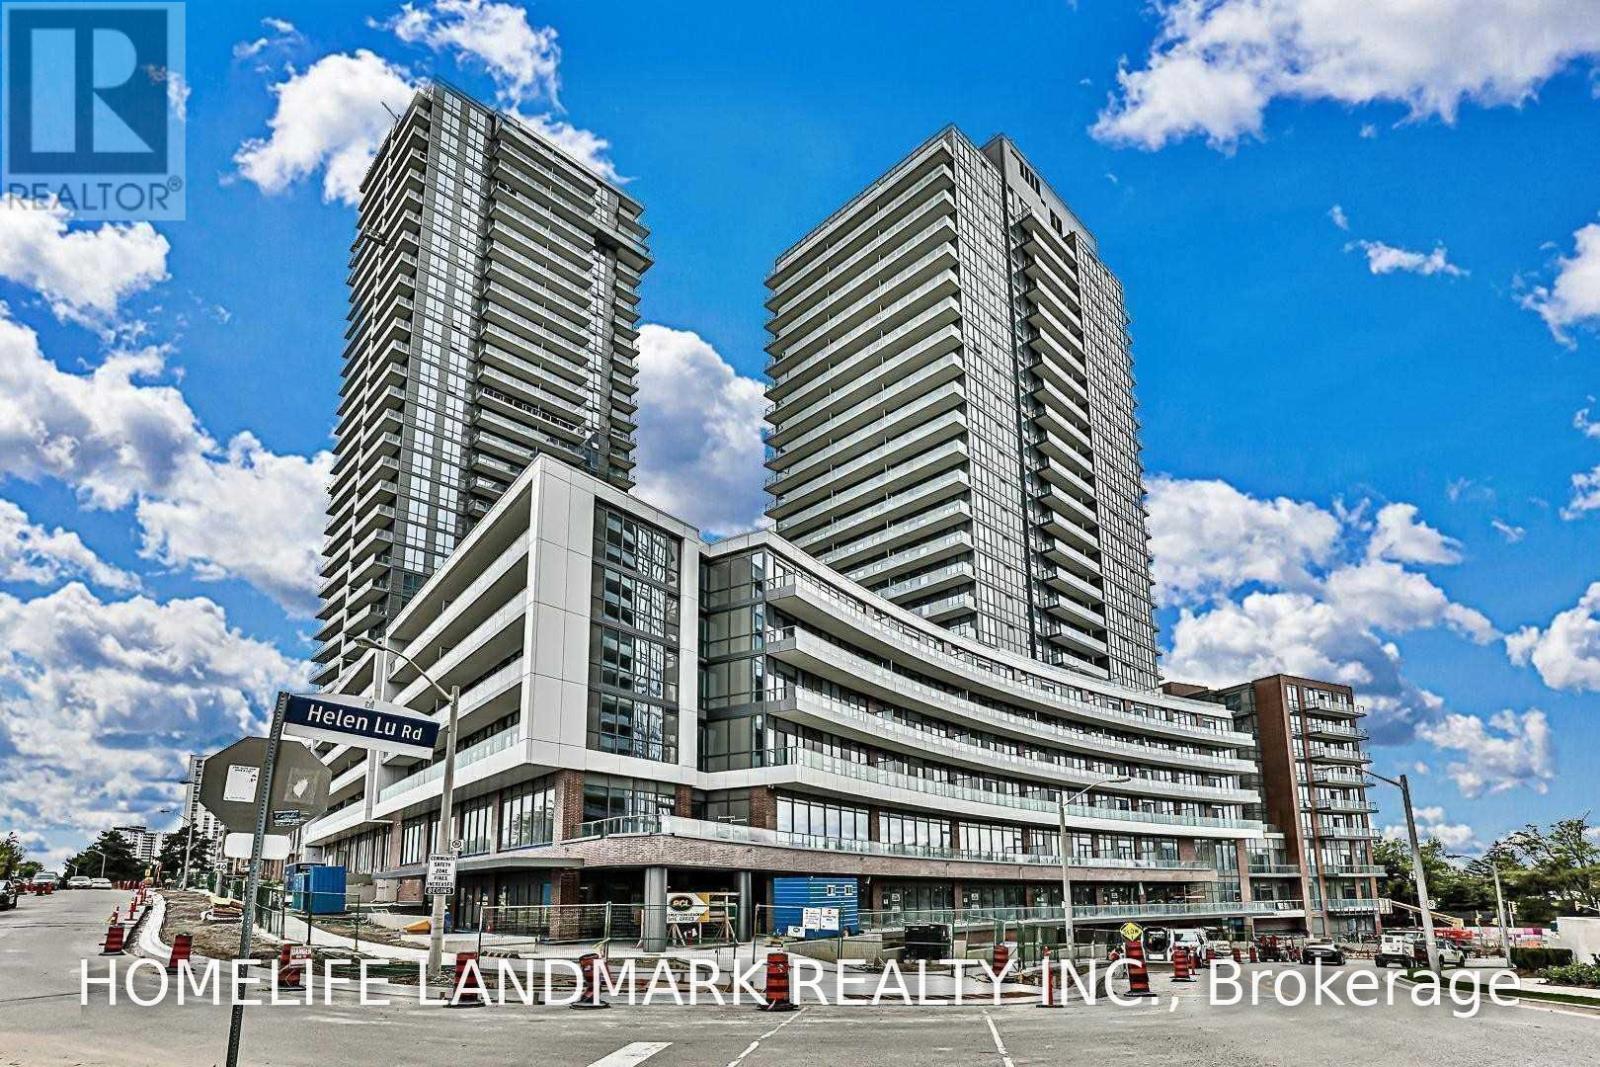
811 - 36 Forest Manor Road
Toronto, Ontario
Bright & Spacious 1+Den Condo With Parking & Locker! Functional 583 Sq. Ft. Layout Plus Balcony. Enclosed Den With Sliding Door Can Be Used As A 2nd Bedroom. Modern Kitchen, Open-Concept Living Area & Laminate Flooring Throughout. Steps To Don Mills Subway Station, Fairview Mall, Supermarkets, Restaurants, Banks, Library & Parkway Forest Community Centre. FreshCo Supermarket Conveniently Located Downstairs! Easy Access To Hwy 401/404. Excellent Building Amenities Include Indoor Pool, Gym, Theatre Room & Yoga Studio. Perfect For Convenient Urban Living! (id:63616)
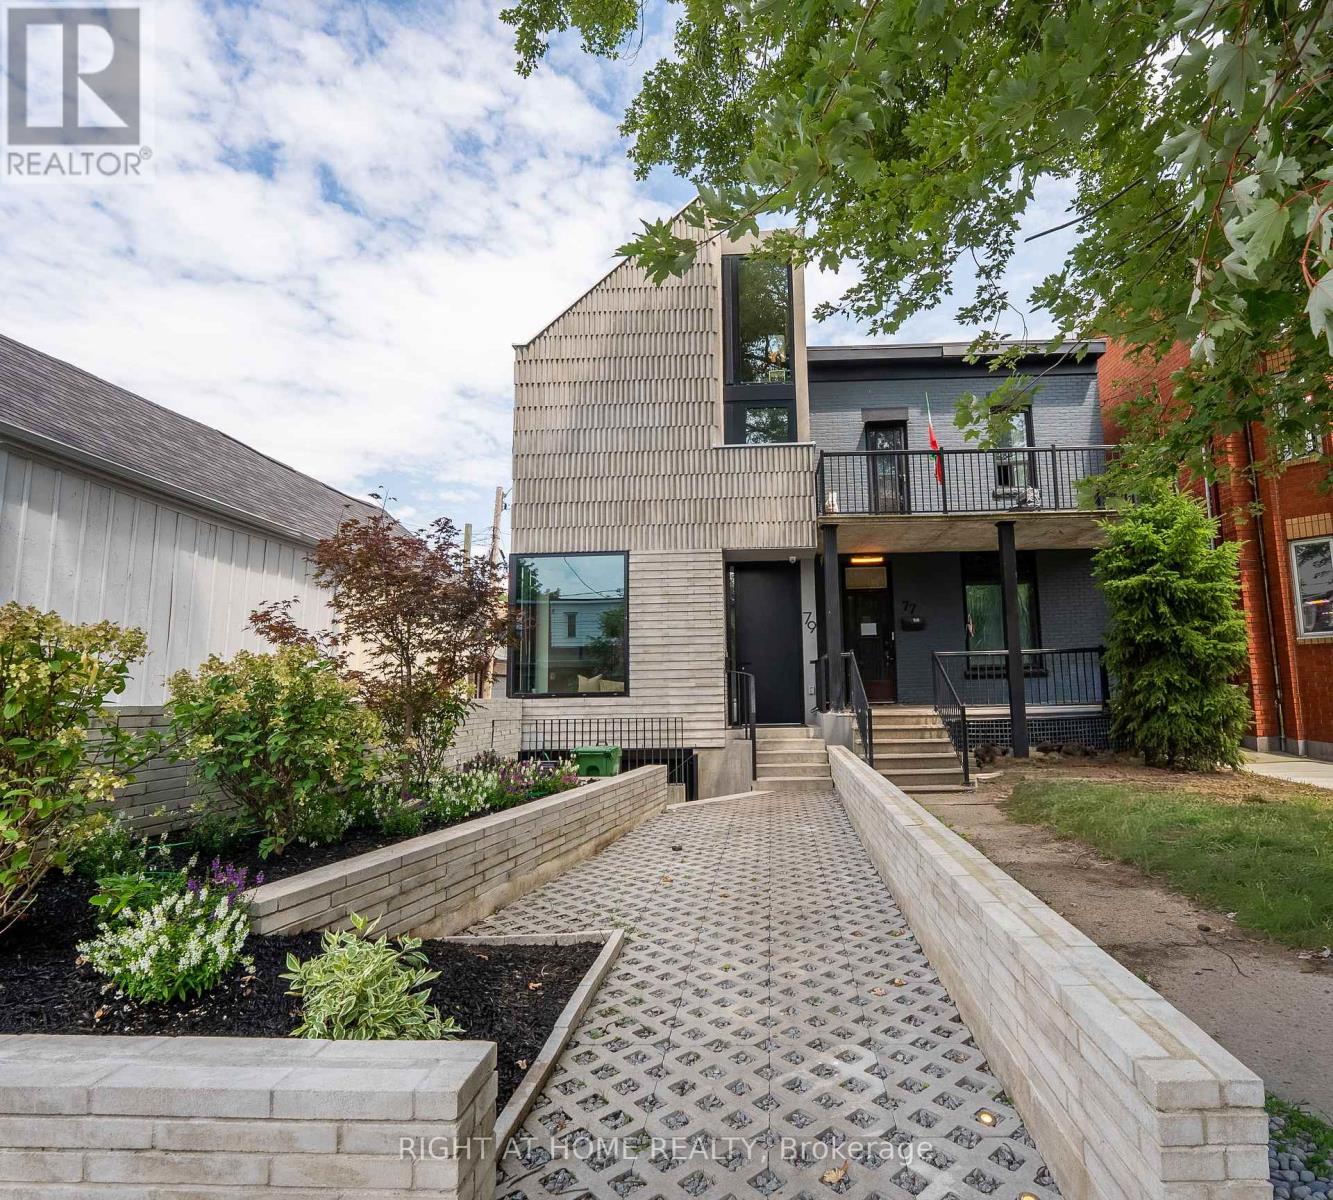
79 Northcote Avenue
Toronto, Ontario
"Architectural Excellence in the Heart of Ossington Exceptional Detached Luxury Residence" Discover an extraordinary blend of contemporary architecture, refined luxury, and urban sophistication at 79 Northcote Avenue. Designed by JA Studio and built by Arched Developments, this exceptional three-storey detached residence occupies a coveted corner lot in one of Toronto's most vibrant neighbourhoods. Now vacant and de-staged, this remarkable home is move-in ready and offers a blank canvas to create your own personalized luxury living experience. Thoughtfully designed with soaring ceilings, expansive open-concept interiors, and an abundance of natural light. A private elevator servicing all levels delivers exceptional comfort and convenience, while the sophisticated interior seamlessly balances modern elegance with everyday functionality. The gourmet chef's kitchen is a stunning centrepiece, featuring custom cabinetry, premium integrated appliances. The luxurious primary retreat offers a spa-inspired ensuite, custom built-ins, and a private terrace-an inviting sanctuary to unwind in style. Adding to the home's exceptional appeal is a rare detached laneway suite, offering outstanding versatility for a private guest retreat, home office, creative studio, or fitness space, subject to applicable use requirements. Enjoy the very best of Toronto's urban lifestyle, just moments from the celebrated Ossington Strip, Queen West, Trinity Bellwoods Park, the Drake Hotel, and Gladstone House. Discover acclaimed restaurants, boutique cafés, art galleries, independent shops, and convenient transit, all within easy reach. A truly distinctive leasing opportunity combining architectural excellence, luxurious amenities, a private elevator, and a rare laneway suite in one of Toronto's most sought-after neighbourhoods. Experience Ossington living at its finest (id:63616)
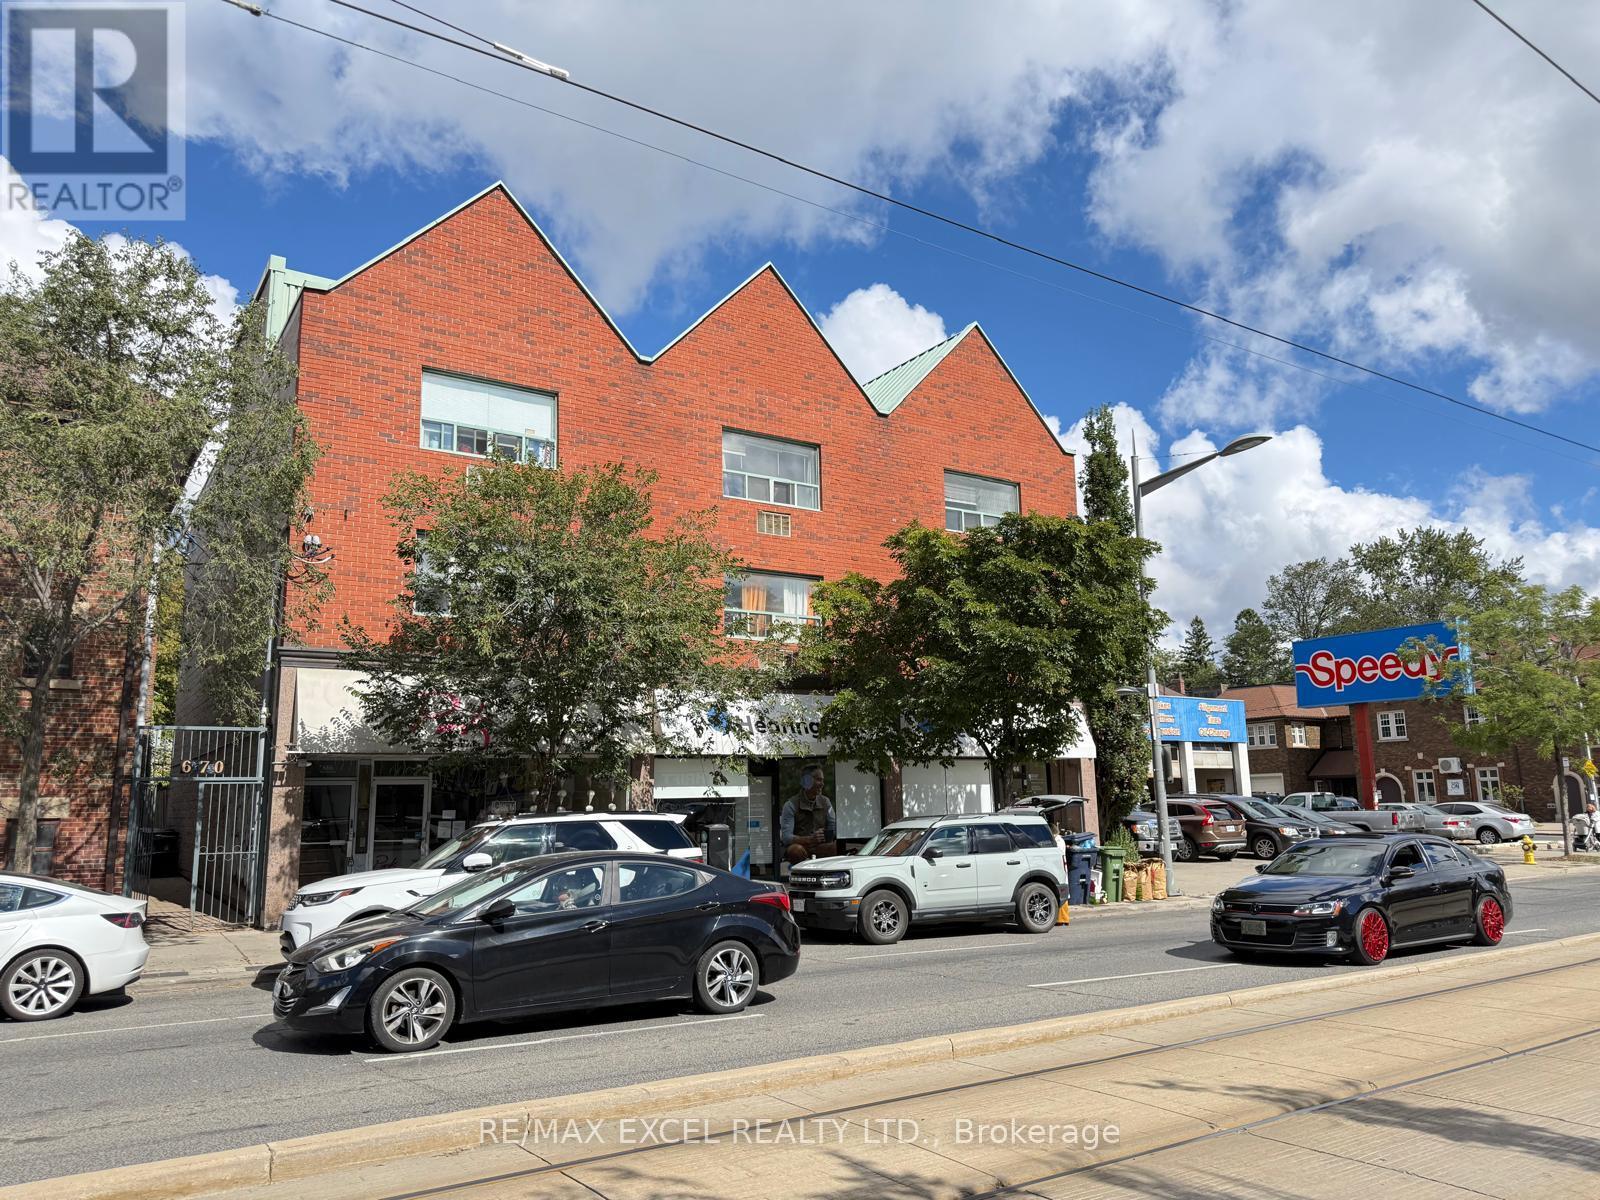
305 - 666 St Clair Avenue W
Toronto, Ontario
Welcome to this Sun-filled and Stylish Loft Unit + 1BA in the sought-after Wychwood/Humewood-Cedarvale neighbourhoods. This spacious unit offers a modern feel and a smart, practical layout. Fire & waterproof vinyl flooring throughout the unit. Enjoy unbeatable convenience with 24-hour Streetcar service right at your door and convenient access to St. Clair West subway & across the city. Travel with ease to downtown, Casa Loma and the University of Toronto, Financial District or head uptown to Yorkdale. Quick access to Allen Rd, 401 & 400 via nearby major routes. Live steps from the shops, cafés, restaurants and everyday essentials along St. Clair West, with grocery stores and pharmacies nearby. Minute Walk to Parks, community spaces and neighbourhood favourites-including Wychwood Barns and Cedarvale Park-add to the appeal of this vibrant, connected location. Laundromat is down the street. Water included in rent. Parking is available for $150/month. This unit offers an inviting spot to unwind. A wonderful opportunity to enjoy comfortable city living in a welcoming midtown neighbourhood. Don't miss it! (id:63616)
308 - 555 William Graham Drive
Aurora, Ontario
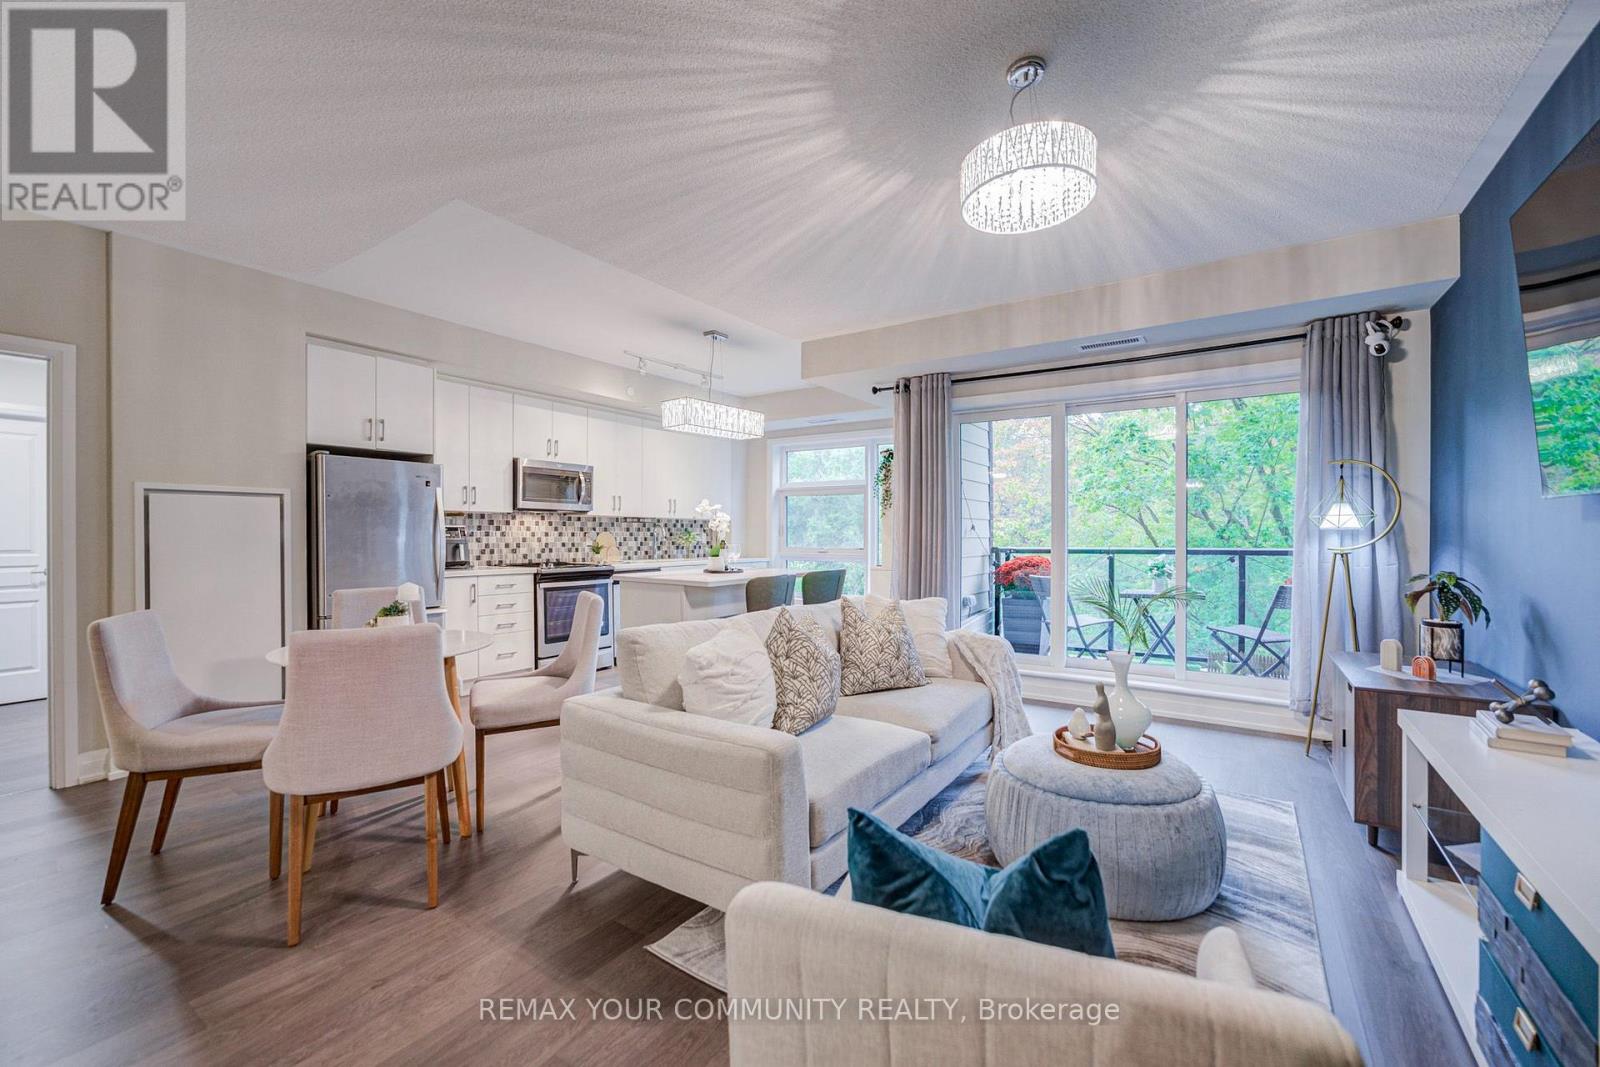
So Much to Love! This is The One! Gorgeous 2 Bedroom, 2 Bath Split Layout! Spacious 1093 sq ft + Balcony! 9' Ceilings! Coveted Green-space Views! Elegant Finishes! Wide-plank Flooring! Quartz Countertops! S/S Appliances! Generous Island with Breakfast Bar! Luxurious Primary Retreat with Walk-in Closet and 4-piece Ensuite! Large 2nd Bedroom with Double Closet & Organizers! Owned Locker on Same Level! Wonderful Boutique Building with Amenities Galore! Concierge/Security, Ample Visitor Parking, Party Room with Expansive Terrace and BBQ's, Fitness/Yoga, , Dog Wash, Guest Suite and More! Exceptional Location Near Hwy, Transit Trails, Community Gardens, Parks, Schools & Shops! Beautifully Maintained and Move in Ready! (id:63616)
1516 - 101 John Street N
Hamilton, Ontario
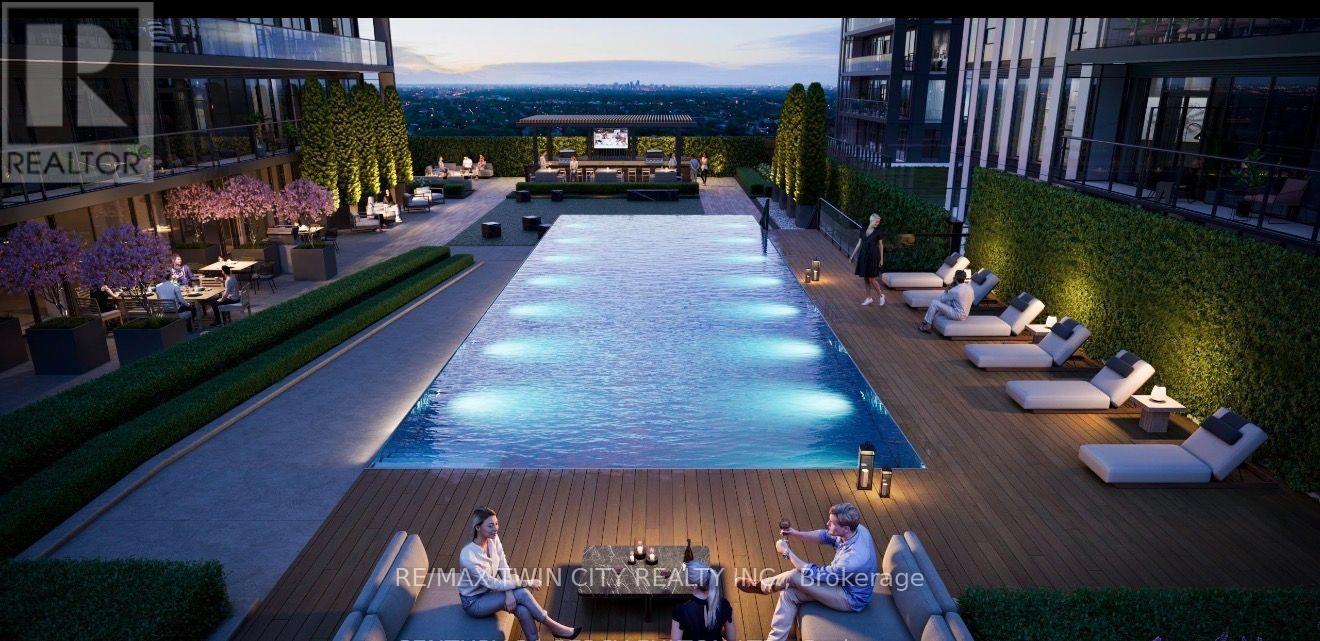
Experience modern downtown living in this stylish studio suite featuring a bright, south-facing layout, floor-to-ceiling windows, contemporary zebra blinds, a fully equipped kitchen with all appliances, and convenient in-suite laundry. Residents have access to impressive amenities, including an outdoor swimming pool, BBQ area, fully equipped fitness center, co-working space, and party room. McMaster University, Hamilton Go station and highways are just minutes away. Don't miss it. (id:63616)
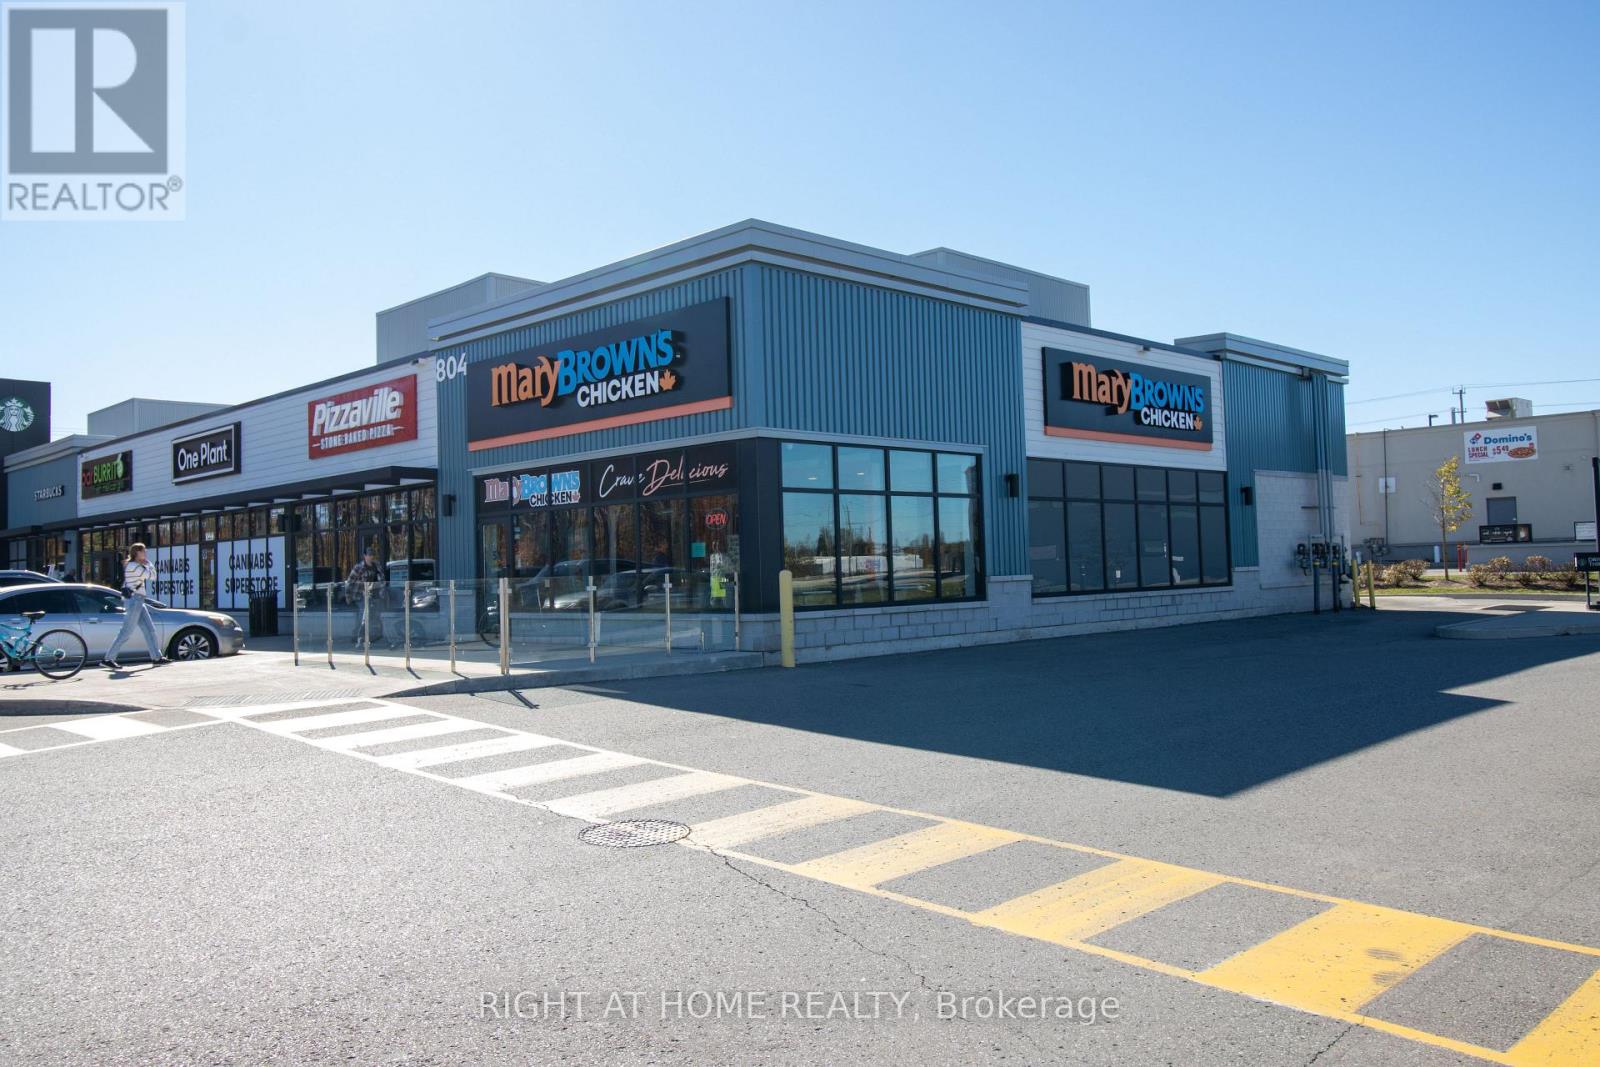
Unit 5, Building D - 804 Ojibway Road
Melancthon, Ontario
PROFITABLE (HIGH VOLUME) TURNKEY MARY BROWN'S CHICKEN FRANCHISE | ONLY 8% (aprx.) THIRD PARTY SALES (Uber Eat etc.) & 92% (aprx.) DIRECT SALES | PRIME SHELBURNE LOCATION! Exceptional opportunity to own a Mary Brown's Chicken restaurant in Shelburne. Situated in a new retail plaza serving Shelburne and surrounding communities, this restaurant offers the strength of a recognized Canadian brand known for its signature fried chicken, Big Mary sandwiches and taters. Well established, well known, great exposure, and successful business model with 300+ locations in Canada. An excellent opportunity for an owner-operator or investor seeking an operating quick-service restaurant backed by an established franchise concept. Restaurant has a dedicated patio and corner unit. Acquire an existing restaurant and build on its local presence in a growing community. Buyer subject to franchisor approval. Please do not approach employees or discuss the sale with staff. All showings by appointment only through the Listing Brokerage. Don't Miss this rare opportunity to own a profitable and growing franchise in a thriving and ever growing town and prime location right on hwy 10. Priced to SELL! (id:63616)
1201 Onyx Trail
Oakville, Ontario
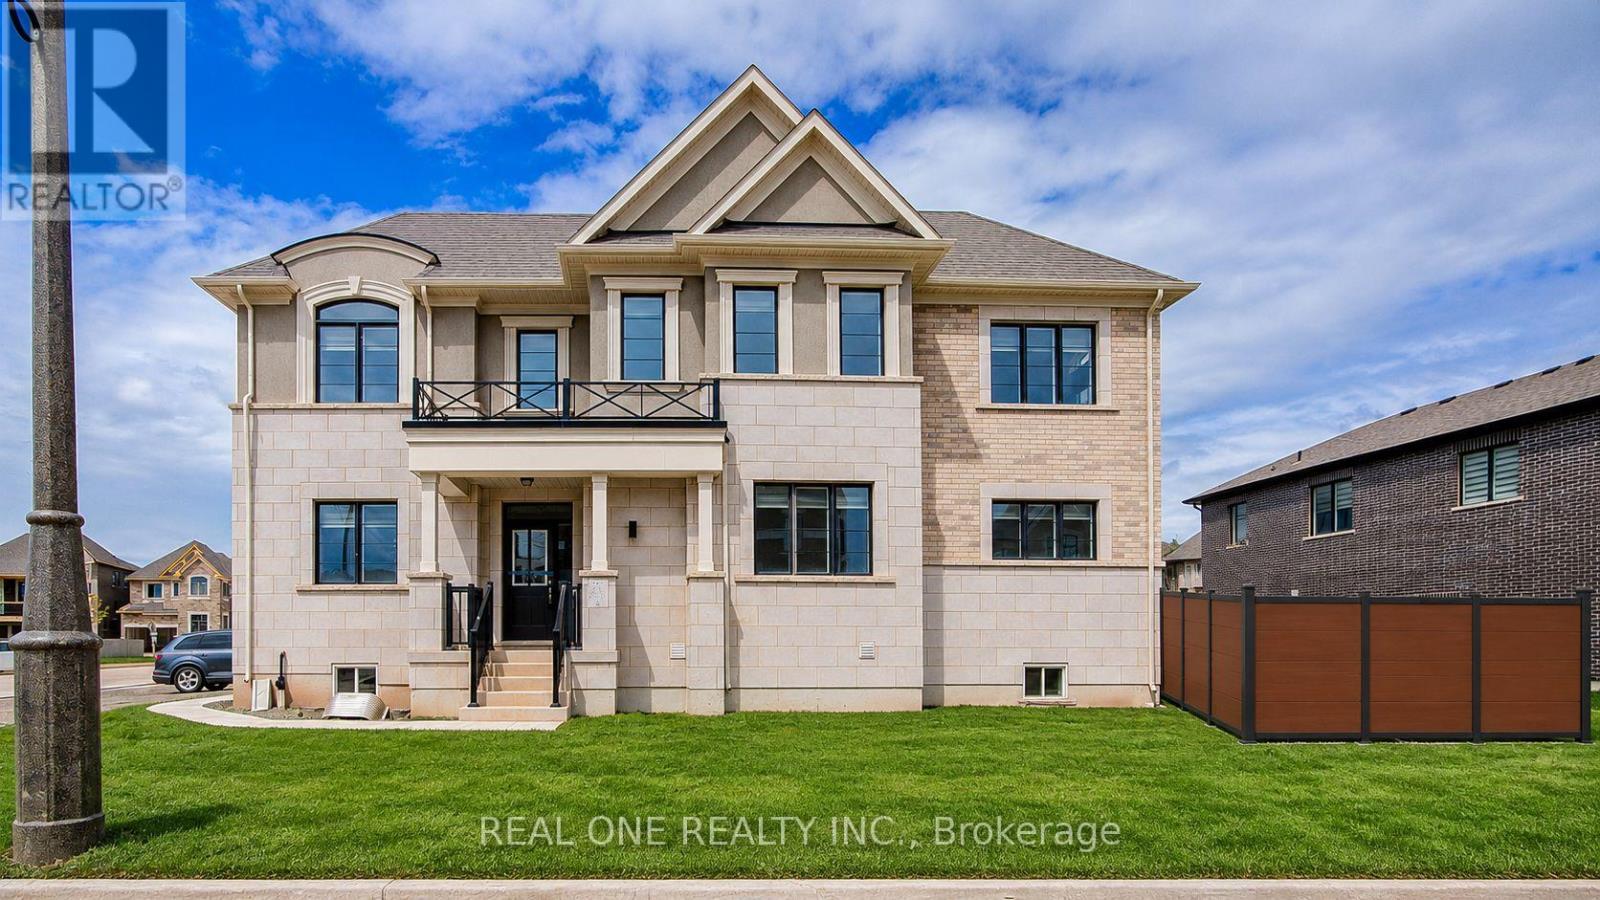
Welcome to this stunning, only one-year-old luxury 2-storey corner townhouse by Mattamy Homes in the prestigious Upper Joshua Creek community. Situated on an oversized lot, this beautifully upgraded home offers over 2,200 sq.ft. of living space, featuring 4+1 bedrooms and 2.5 bathrooms. Enjoy beautiful views of the green space and park directly across the street, now fully completed with a children's playground and beautifully landscaped green lawns. The home features a spacious, fully fenced backyard, perfect for family BBQs, outdoor entertaining, and children to play on the grass, enjoy soccer and other outdoor activities in the privacy of your own backyard. The bright, open-concept main floor features a gourmet kitchen with a massive central island, modern cabinetry, and walk-out to the backyard. The inviting great room offers a cozy fireplace and stylish wall-mounted shelving. Upstairs, the spacious primary bedroom features a walk-in closet and 4-piece ensuite, plus three generously sized bedrooms and a full bathroom. Extensive upgrades include hardwood flooring, countertops, cabinetry, tiles, and railings. This Energy Star home is equipped with an efficient geothermal heating system, offering enhanced energy savings, improved comfort, and an environmentally friendly way to heat the home-an excellent feature for cost-conscious and eco-conscious homeowners alike. Direct access to the garage with 1+2 parking. Unbeatable location: Walking distance to a new public school, parks, and shopping plaza. Close to scenic trails, golf courses, Trafalgar & Dundas hub, and easy access to Highways 403, 407, and QEW. A new T&T Supermarket is nearby. Enjoy the advantages of an almost-new home with extensive upgrades, a private fenced backyard, and a completed park and playground right across the street! (id:63616)
117 Macdonell Avenue
Toronto, Ontario
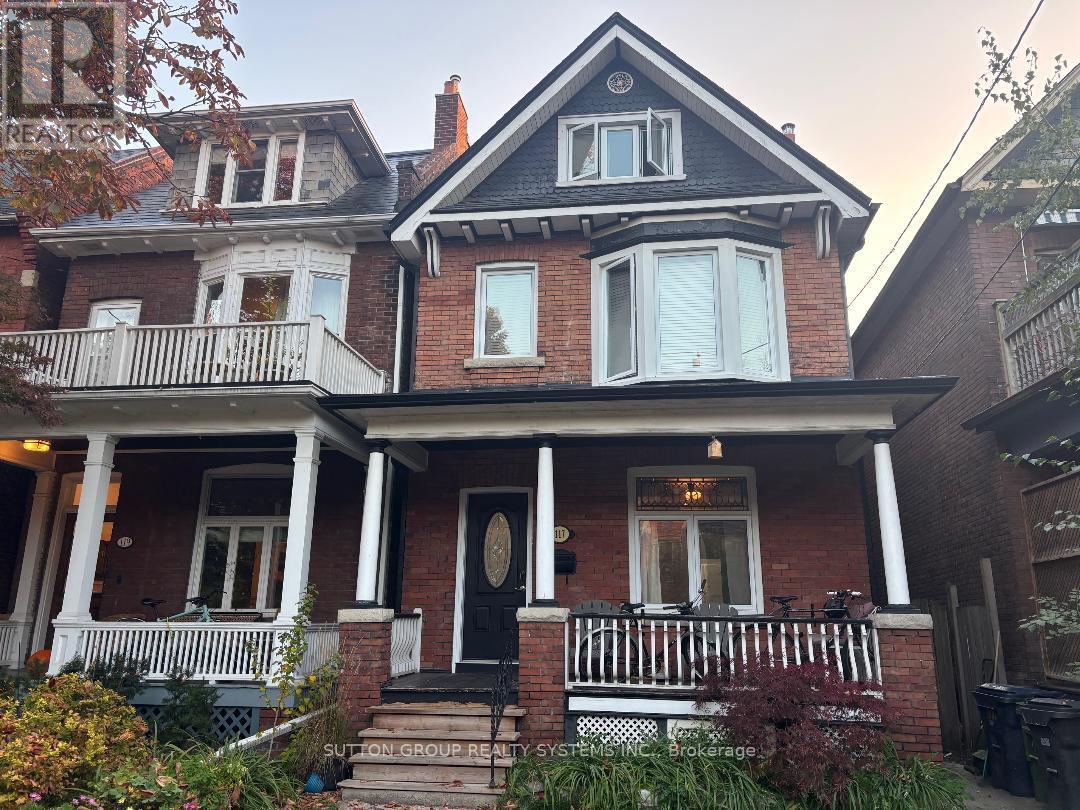
A place in Ronci to call home boasts endless opportunities, offering approx 2400sf of interior living space; maybe your family & in-laws or perhaps a partial rental home. Finished over four levels, this home retains much of its original character, including some original baseboard trim and select interior doors. A rare main floor 3pce bath keeps you from hopping up and down! Sliding Double doors separate living/dining area, upgraded kitchens & hardwood - Walkout and walkup from the main and lower levels to your spacious backyard -offering endless possibilities to create your own private oasis. Rare - two-car parking includes single garage via Municipal laneway. Second level boasts primary bedroom with option to convert upper kitchen to another bedroom. During the cold winter slip into your soaker tub/heated floors. The private third level offers two bedrooms(2piece washroom). A walkout for your morning coffee on your completely private deck, perhaps a glass of bubbly while the sun sets! Not to mention laundry on both upper and lower levels! This home can create exactly what you are looking for without breaking the bank! Most of the mechanics have been updated- What is there not to love about this great location! Steps to Queen streetcars,shops,eateries, festivals,farmers market,Fern Junior/Senior with French immersion,Sorauren Park,High Park - A place where families meet families that stay connected! (id:63616)
3097 Abernathy Way
Oakville, Ontario
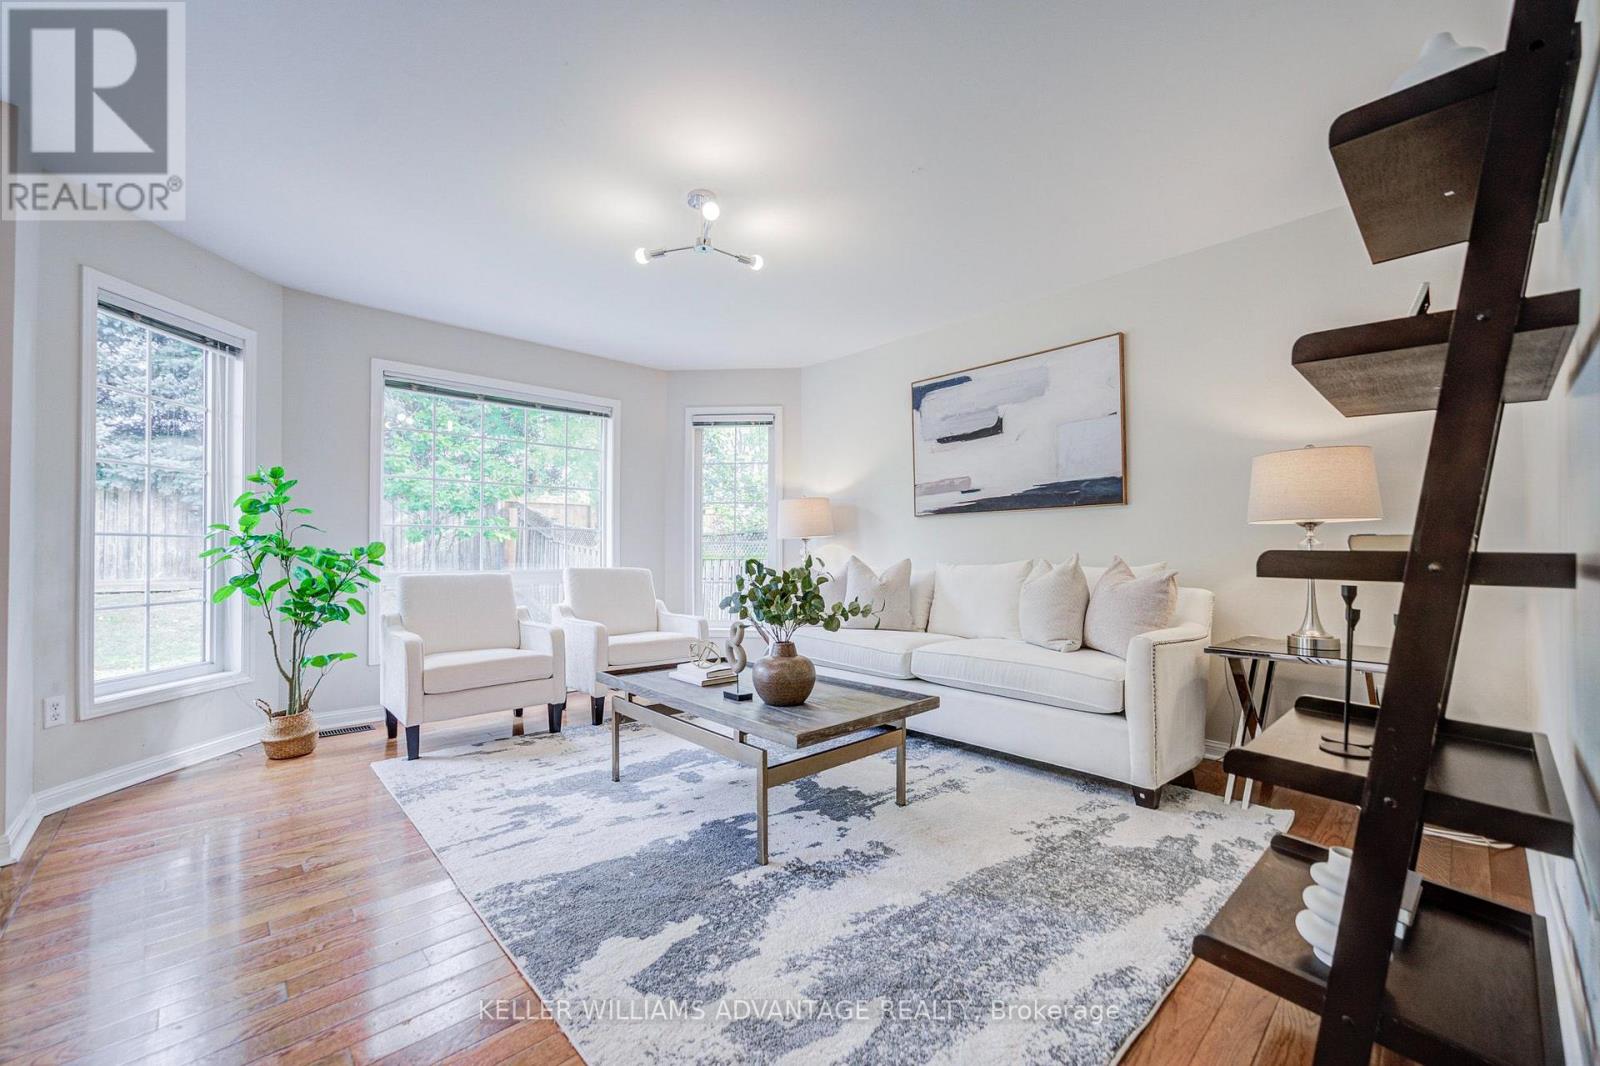
Welcome to 3097 Abernathy Way, a beautifully maintained 4 bedroom, 3 bathroom executive detached home in Oakville's highly sought after Bronte Creek community! This home features hardwood flooring throughout the main and upper levels, soaring vaulted ceilings in the living and dining area, and a solid oak staircase. The gourmet kitchen boasts a (centre island 2017), stainless steel appliances and a bright breakfast area with a walkout to the patio, opening seamlessly to the inviting family room. Convenient main floor laundry and powder room complete the main level. Upstairs offers four spacious bedrooms, including a primary suite with a walk in closet and private ensuite. Notable updates include the roof (2017), furnace, A/C and hot water tank (2021), and a beautiful stone front walkway (2026). Enjoy a charming front porch and an exceptional location close to Valleyridge Park, Bronte Creek Provincial Park, scenic trails, golf courses, schools, shopping and recreation facilities. Easy access to major highways, public transit and Bronte GO Station makes commuting a breeze. A wonderful opportunity to enjoy the perfect blend of comfort, convenience and family living! (id:63616)