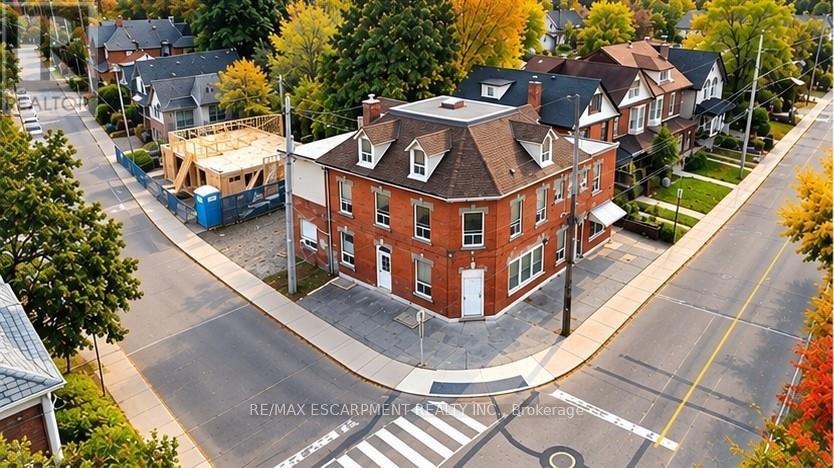
74 Locke Street N
Hamilton, Ontario
Excellent investment opportunity in a prime central Hamilton location. Situated on a prominent corner lot at Locke St N and Peter St, this 3-storey multi-residential property features 8 self-contained residential units consisting of 4 two-bedroom and 4 one-bedroom units, each with separate hydro meters. Offering approximately 4,220 sq ft of living space, 5 parking spaces, coin-operated laundry, boiler heating system and additional basement space. Fully tenanted with established rental income and significant future upside as tenancies turn over. Conveniently located minutes from Victoria Park, Bayfront Park, West Harbour GO, public transit, downtown Hamilton and the shops and restaurants of Locke Street. An opportunity for investors to acquire an established income-producing property in one of Hamilton's most convenient and desirable central locations. Property being sold under Power of Sale on an "as is, where is" basis. (id:63616)
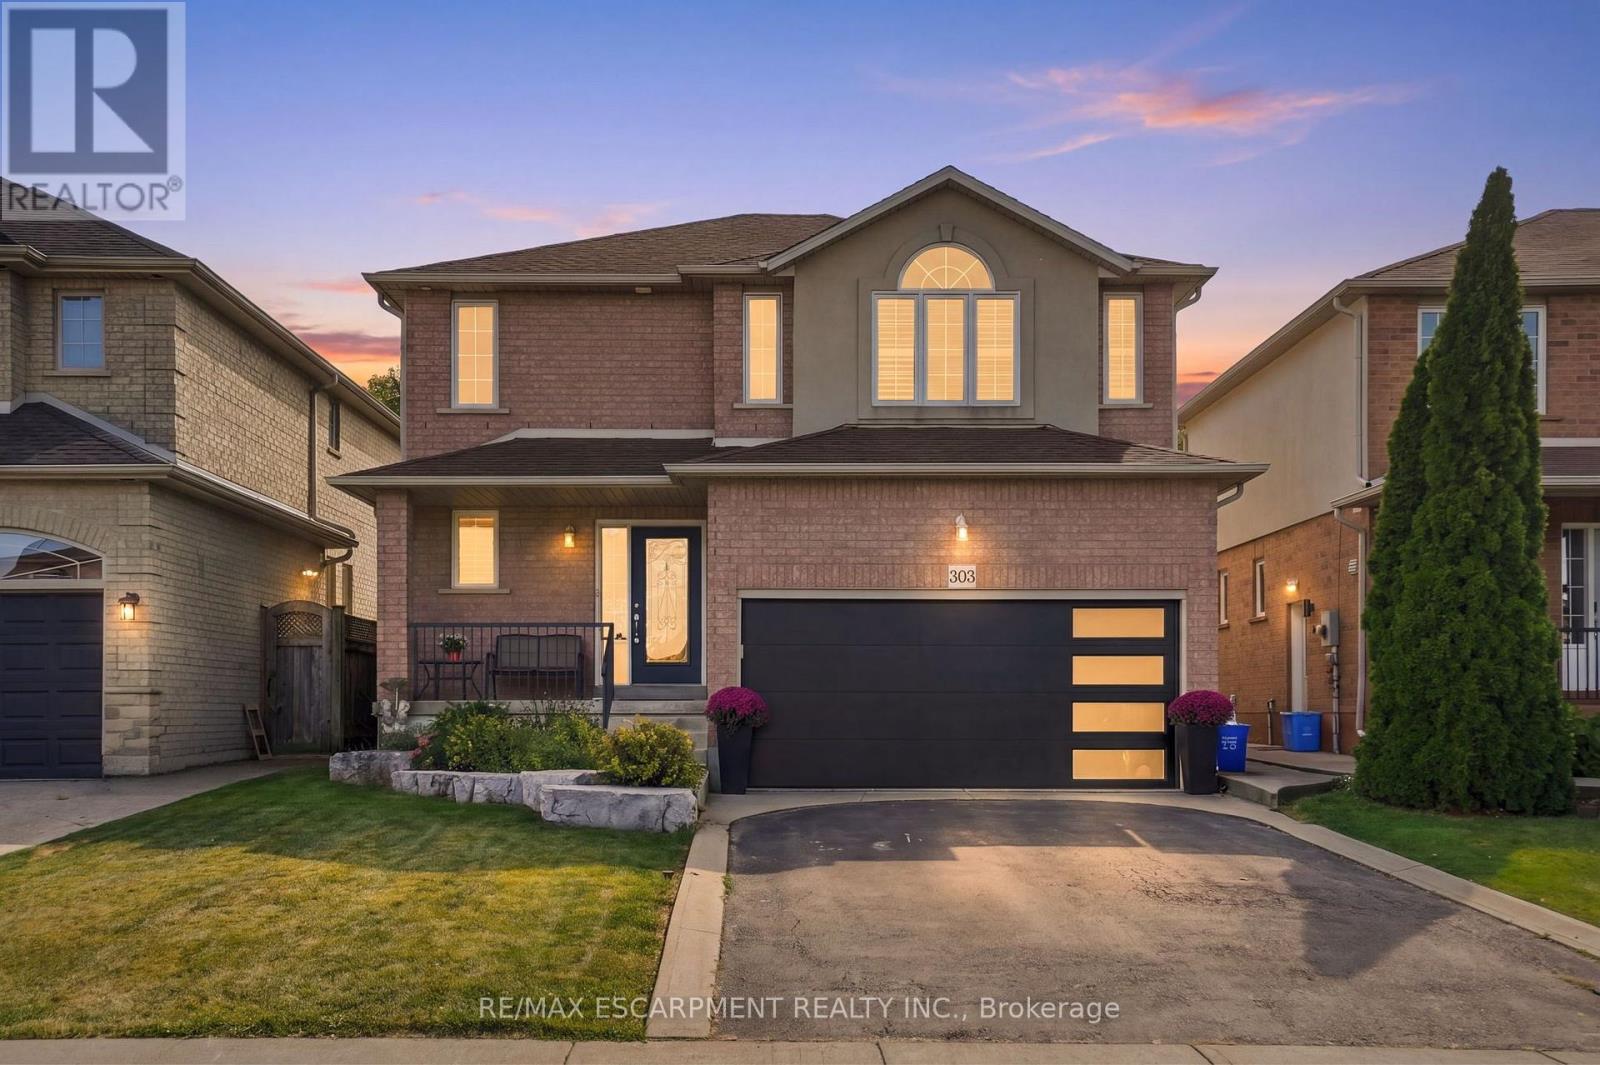
303 Webster Road
Hamilton, Ontario
Tucked onto one of those wonderfully quiet streets with no through traffic, 303 Webster Road is a beautifully updated 1,852 square foot home where thoughtful design meets everyday livability. Close to trails and surrounded by mature greenery, the setting feels private and a world away from the pace of the city. The main floor was completely reimagined in 2024, and it shows. Soft Chantilly Lace walls, wide-plank hardwood flooring, pot lights and a stunning custom kitchen create a space that feels incredibly well considered. The oversized island anchors the kitchen, surrounded by soft-close cabinetry, an impressive range, generous storage and a dedicated coffee bar. Gold accents and a granite backsplash add just the right amount of personality, while the open living space surrounds a gas fireplace. Even the details have been thought through. Main-floor laundry, a beautifully finished staircase, an accent wall on the landing and a layout that simply works for family life. Upstairs, 3 generous bedrooms are joined by two beautifully updated bathrooms. The primary suite features a sleek 3-piece ensuite, while the main bath offers a full tub and polished details that make everyday routines feel more elevated. Backlit mirrors with integrated makeup lighting are a particularly thoughtful touch. The finished lower level adds more flexibility with a 4th bedroom, full bath and space for working from home, guests or movie nights. And then there's the backyard. Private and beautifully landscaped, it feels like its own little escape. A saltwater fibreglass plunge pool, waterfall and firepit create a backyard designed for long summer evenings, morning coffee and entertaining friends. A double-car garage with a newer door, roof approximately 7 years old; all that's left to do is move in and enjoy. Quietly tucked away, beautifully renovated and surrounded by the kind of outdoor space that makes staying home feel like a luxury. RSA. (id:63616)
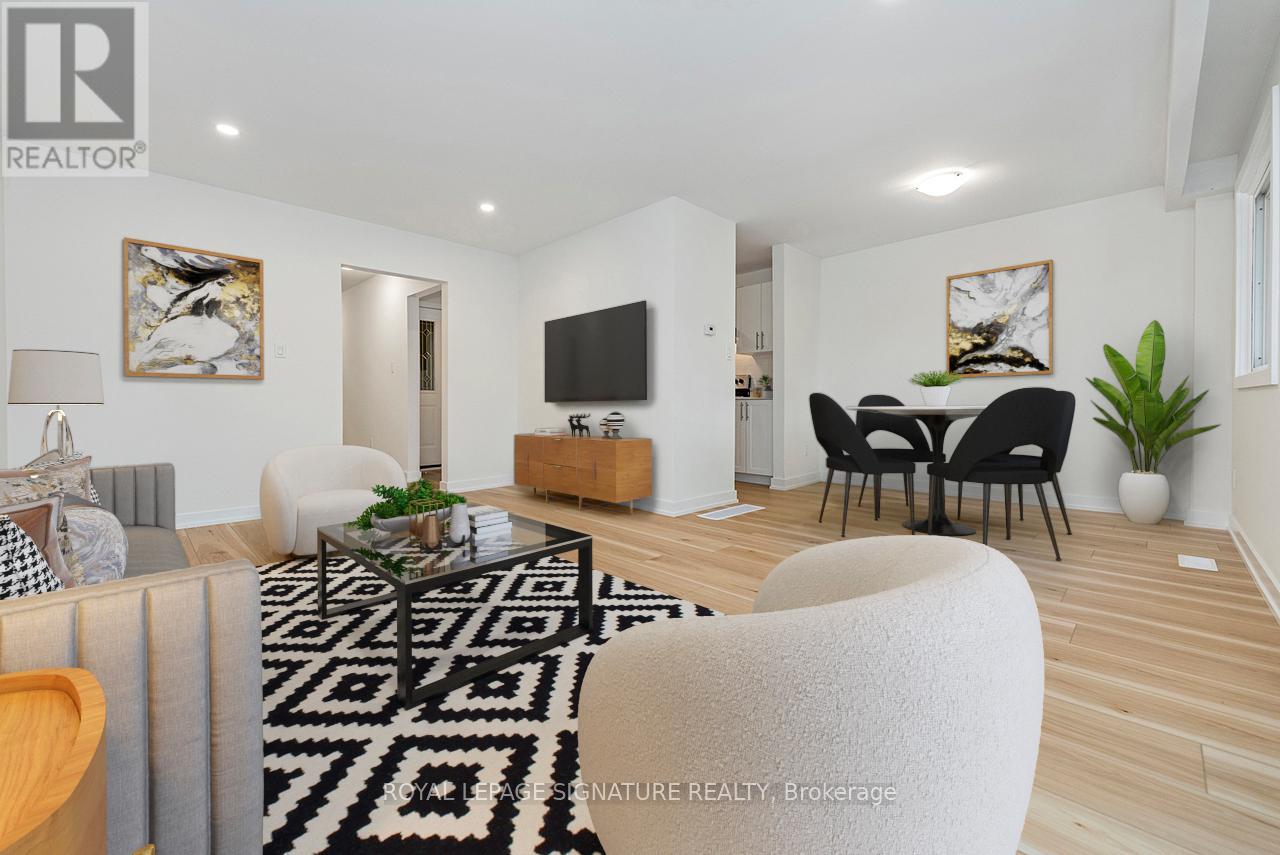
49 - 88 Tunbridge Crescent
Hamilton, Ontario
Welcome to Unit 49-88 Tunbridge Crescent in Hamilton! This fully renovated townhome is nestled in the desirable Templemead neighborhood, just minutes from highway access, shopping, and top-rated schools. The main floor features vinyl-plank flooring throughout, a spacious living and dining area, a stunning new kitchen with quartz countertops and brand new stainless steel appliances, and a 2-piece bath. Upstairs, you'll find three very generously sized bedrooms, a beautifully updated main bath, and ample storage. The unfinished basement offers great potential for finishing or just storage. Complete with a 1-car garage, private driveway & backyard! (id:63616)
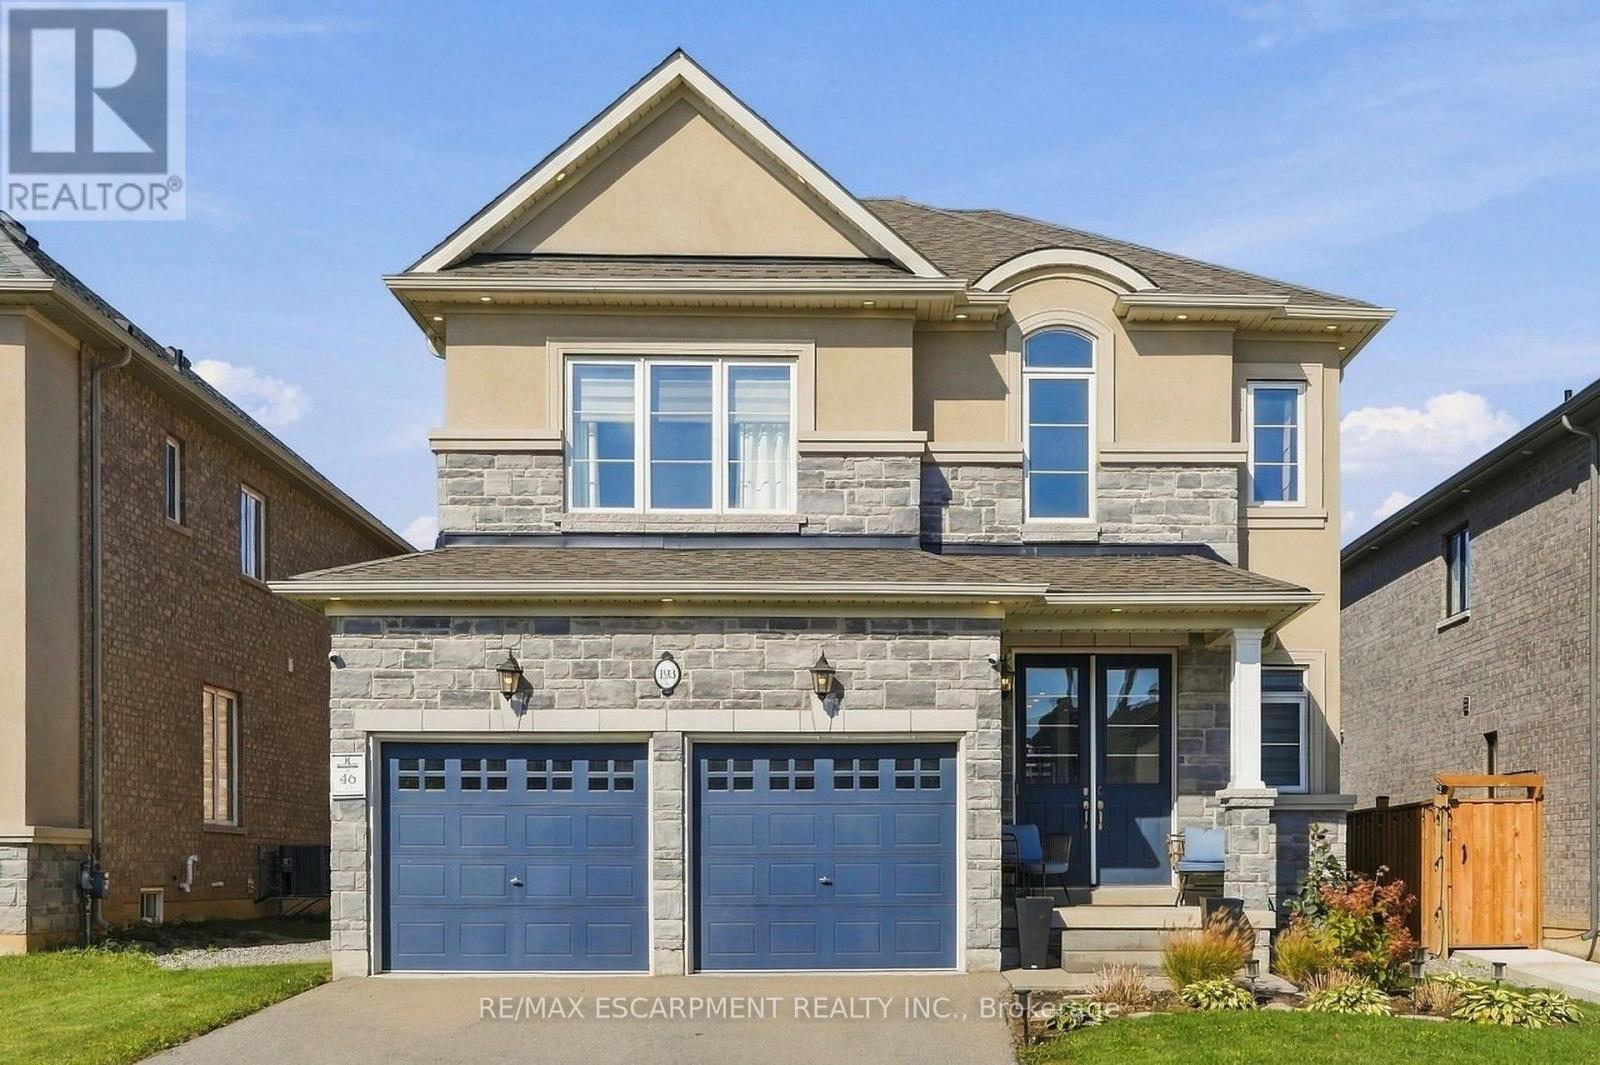
193 Whittington Drive
Hamilton, Ontario
Welcome to 193 Whittington Drive, the Amethyst model Elevation C by Rosehaven, a 2021 build in Ancaster's coveted Tiffany Hills and Meadowlands. At its heart is a chef inspired gourmet kitchen, where an expansive eight-foot quartz island anchors the space, flanked by a gas Thermador range, two built in ovens, a bar fridge and undermount lighting that casts a warm, refined glow. The kitchen flows seamlessly into the sunlit living area, creating an effortless setting for entertaining and everyday family life. Nine-foot ceilings and pot lights throughout elevate every room, while a bay window at the back frames the backyard in natural light. Across 2154 square feet are four bedrooms and three bathrooms, thoughtfully designed for growing families. Outside, a gazebo, newly built fence and exterior pot lights complete a private evening retreat. Moments from top rated schools, the highway and premier shopping, this is an exceptional place for a new family to call home. RSA. (id:63616)
32 - 185 Bedrock Drive
Hamilton, Ontario
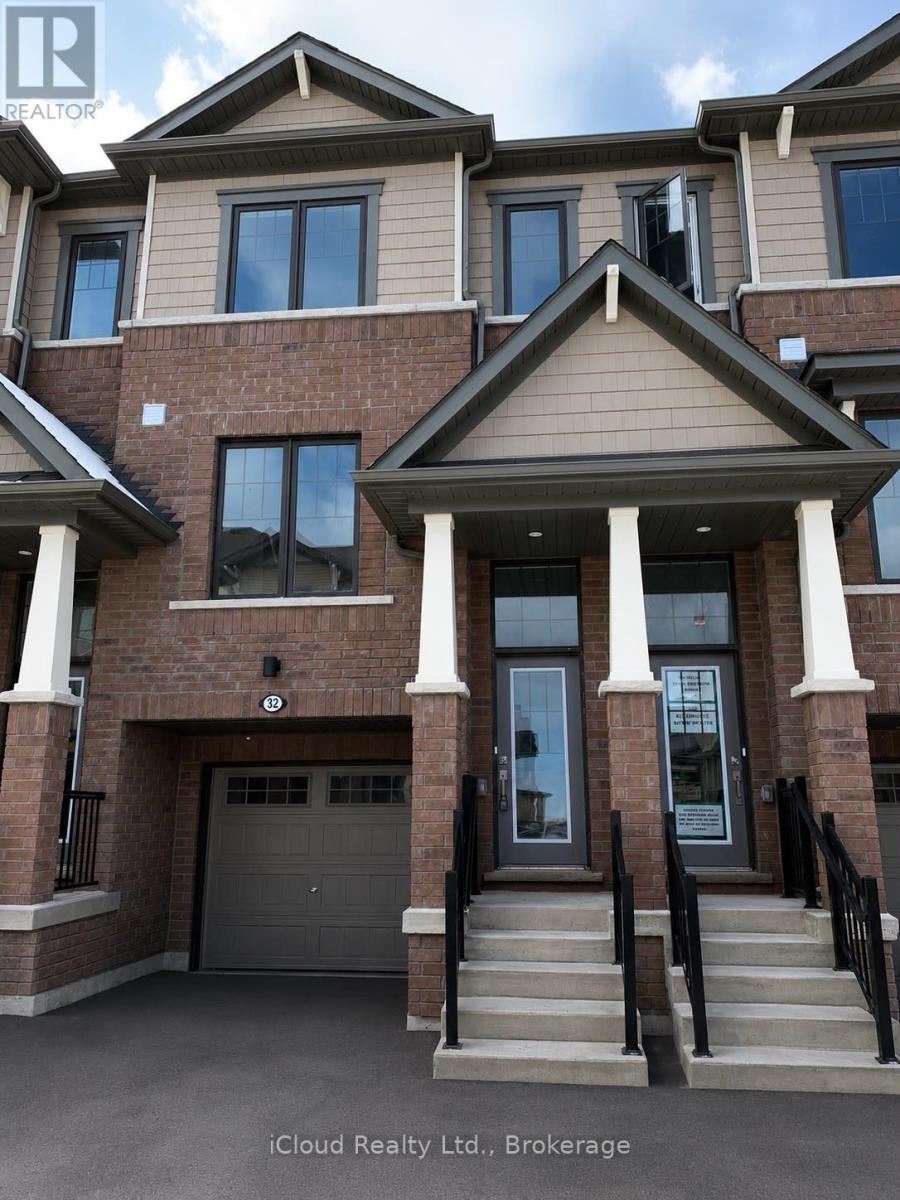
Welcome to #32-185 Bedrock Drive, a stylish Hampton model townhome located in the sought-after Heritage Green community. This well-maintained 3-bedroom, 3-bathroom home features a bright open-concept layout, quartz kitchen countertops, spacious principal rooms, and a functional floor plan perfect for families, professionals, or first-time buyers. Enjoy the added privacy of a premium lot with no rear neighbours. The generous primary bedroom includes a private ensuite, while the attached garage and driveway provide convenient parking. Ideally situated close to schools, parks, shopping, restaurants, public transit, and major commuter routes including the Red Hill Valley Parkway, QEW, and Lincoln Alexander Parkway. A fantastic opportunity to own in one of Stoney Creek Mountain's most desirable neighbourhoods. (id:63616)
1207 - 20 George Street
Hamilton, Ontario
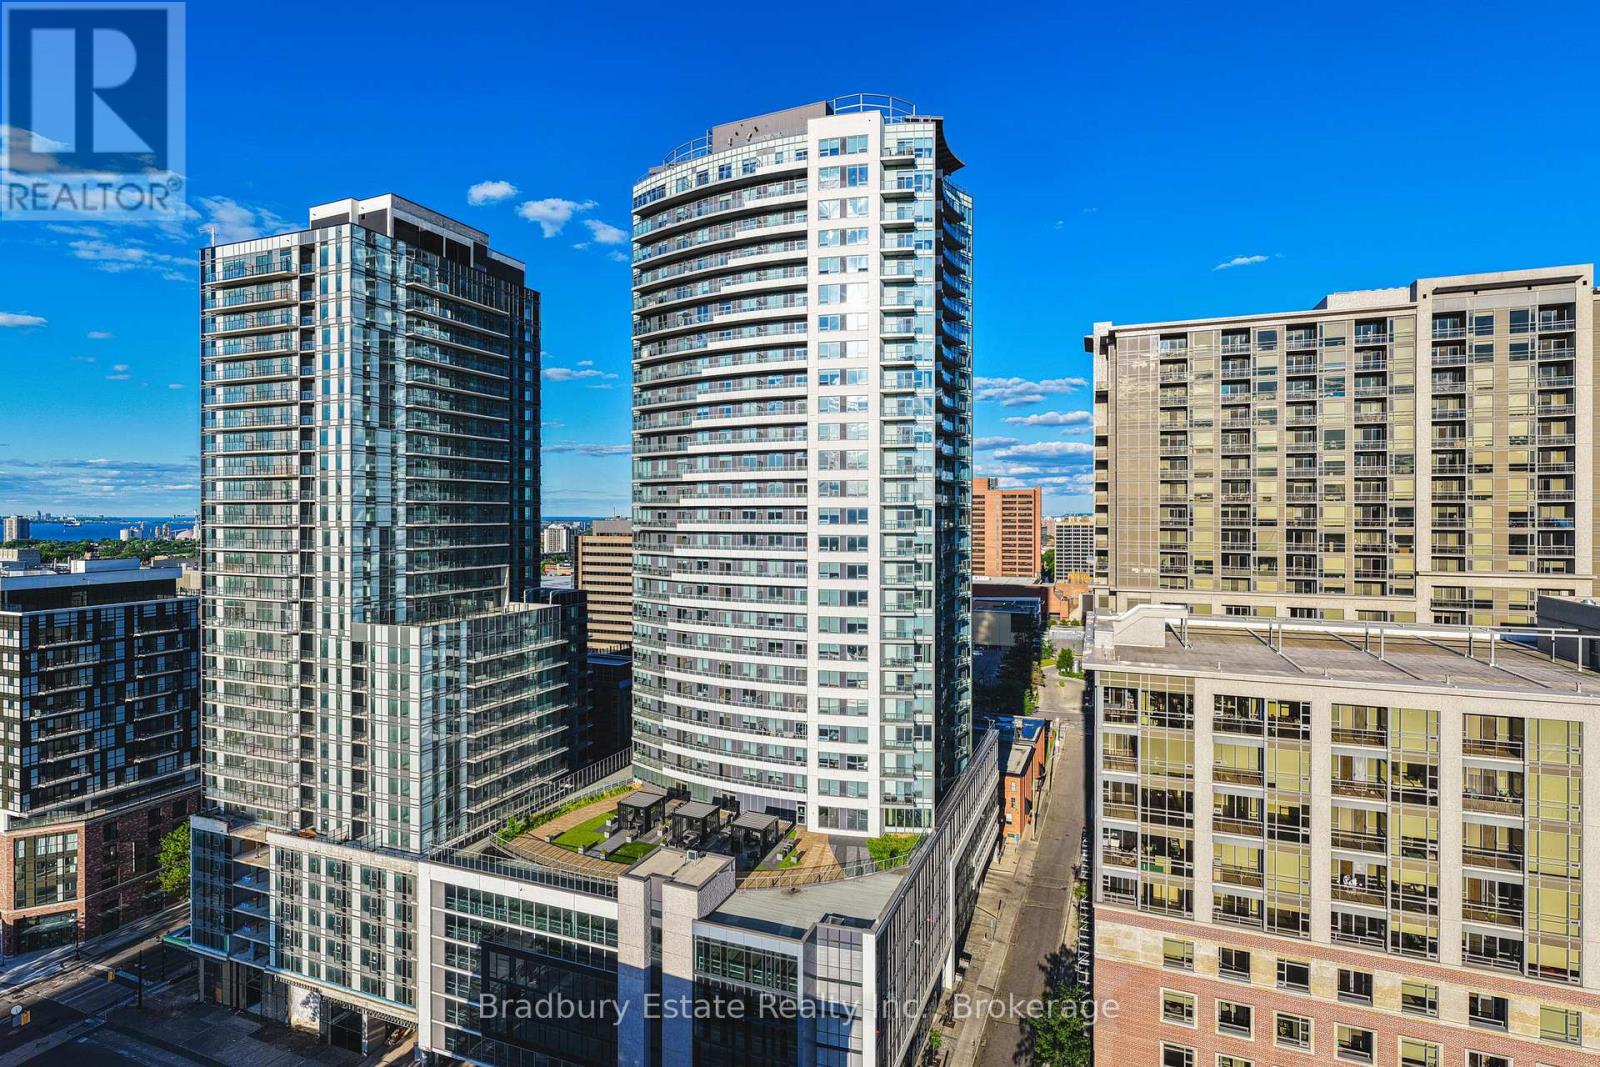
Welcome to Unit 1207 at Marquee Residence, a beautifully designed two-bedroom, two-bathroom rental suite in the heart of downtown Hamilton. Offering a spacious layout, expansive windows, and two private balconies, this residence combines modern comfort with exceptional urban convenience.The contemporary kitchen features stainless steel appliances, stone countertops, modern cabinetry, and generous preparation space, flowing into a bright, open-concept living area perfect for relaxing or entertaining. Large windows invite natural light throughout, while two private balconies, including one stretching approximately 22 feet, provide inviting outdoor spaces to enjoy the surrounding city atmosphere.Both bedrooms offer impressive proportions and versatile layouts, ideal for comfortable living, guests, or a home office. Two bathrooms, a dedicated in-suite laundry room, a welcoming entry foyer, and convenient storage add everyday functionality.Residents enjoy access to a fully equipped fitness centre, yoga studio, expansive eighth-floor outdoor terrace, and two party rooms featuring lounge seating and billiards. Controlled building access, on-site security, and professional property management provide additional convenience. Parking and storage lockers are available upon request.Ideally situated at 20 George Street, you're moments from Hess Village, Jackson Square, restaurants, cafés, shopping, and downtown entertainment. Hamilton GO Centre, MacNab Transit Terminal, and Highway 403 are also conveniently accessible.Discover spacious downtown living with two private balconies and exceptional amenities at Marquee Residence. (id:63616)
1009 - 20 George Street
Hamilton, Ontario
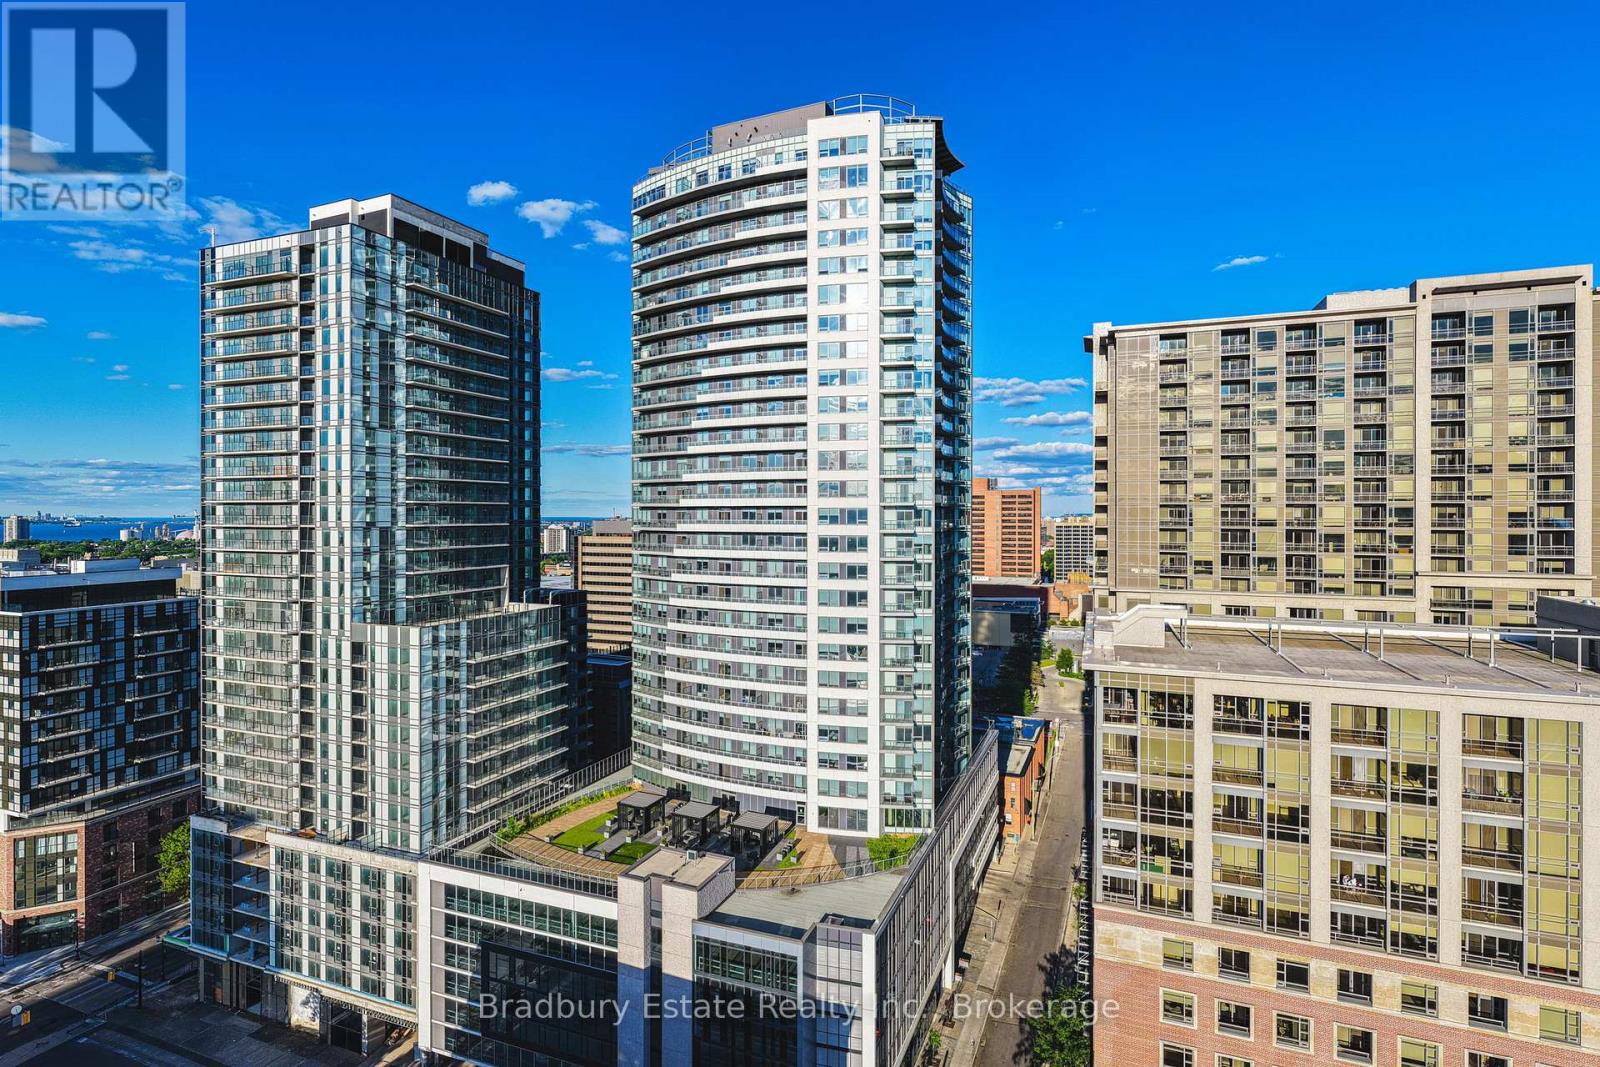
Welcome to Unit 1009 at Marquee Residence, where generous living spaces, modern finishes, and downtown convenience come together. This thoughtfully designed 1,003 sq. ft. Queen floor plan offers two spacious bedrooms, two full bathrooms, and two private balconies, creating a comfortable and versatile home in the heart of Hamilton.The contemporary kitchen features stainless steel appliances, stone countertops, modern cabinetry, and ample preparation space, opening into a spacious living and dining area ideal for everyday living or entertaining. Large windows bring natural light into the suite, while two separate balconies provide inviting outdoor spaces to relax, enjoy fresh air, and take in the surrounding city atmosphere.Both bedrooms offer impressive proportions, with one measuring approximately 18 feet in length and the other over 16 feet, providing flexibility for comfortable bedroom furnishings, a workspace, or additional seating. Two full bathrooms, both featuring bathtubs, add convenience for shared living arrangements, families, or visiting guests. A welcoming entry foyer and practical storage spaces further enhance the layout.Residents of Marquee Residence enjoy an impressive collection of amenities, including a fully equipped fitness centre, dedicated yoga studio, expansive eighth-floor outdoor terrace, two party rooms with lounge seating and billiards, controlled building access, and 24/7 on-site security. Parking and additional storage lockers are available upon request.Ideally located at 20 George Street in downtown Hamilton, you're just moments from Hess Village, Jackson Square, restaurants, cafés, shopping, and entertainment. Hamilton GO Centre, MacNab Transit Terminal, and convenient access to Highway 403 make commuting and exploring the surrounding area easy.Experience the comfort of spacious two-bedroom living with two private balconies and the convenience of a professionally managed downtown rental residence. (id:63616)
1002 - 20 George Street
Hamilton, Ontario
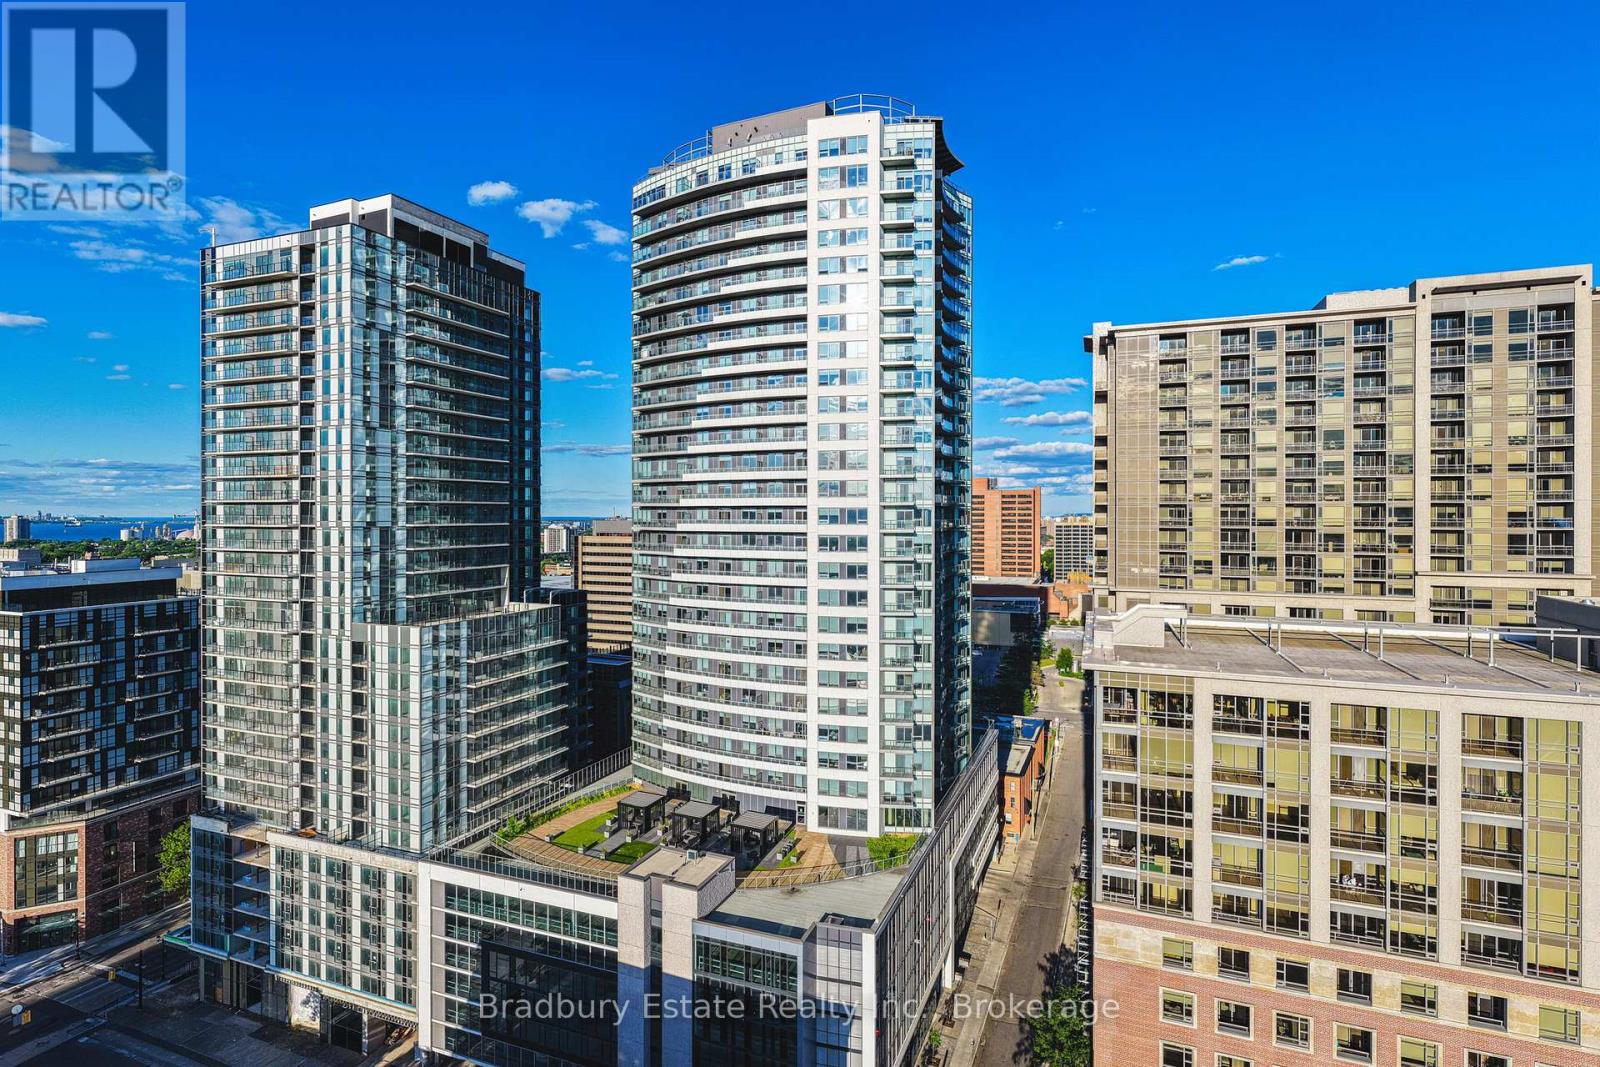
Welcome to Unit 1002 at Marquee Residence, where spacious downtown living meets a distinctive corner-suite layout. This 1,071 sq. ft. Cootes floor plan offers two bedrooms, two full bathrooms, and two private balconies, complemented by wraparound floor-to-ceiling windows and northeast-facing city views.The contemporary kitchen features stainless steel appliances, stone countertops, modern cabinetry, and a convenient island, flowing into a dedicated dining area and expansive living room. At over 23 feet long, the living space offers plenty of flexibility for relaxing or entertaining, while the two balconies create separate outdoor spaces to enjoy fresh air and the city surroundings.The primary bedroom provides generous proportions and closet storage, while the second bedroom is ideal for guests, family, or a home office. Two full bathrooms, one with a walk-in shower and the other with a bathtub, offer everyday convenience. A separate in-suite laundry area and thoughtfully placed storage make the layout as practical as it is inviting.Marquee Residence offers a fully equipped fitness centre, yoga studio, expansive eighth-floor outdoor terrace, two party rooms with lounge seating and billiards, controlled building access, and 24/7 on-site security. Parking and additional storage lockers are available upon request.Located at 20 George Street, you're moments from Hess Village, Jackson Square, local restaurants, cafés, shopping, and groceries, with Hamilton GO Centre, MacNab Transit Terminal, and convenient access to Highway 403 nearby.Enjoy the rare combination of generous interior space, two private balconies, and the convenience of a central downtown Hamilton address. (id:63616)
88 Southcreek Court
Hamilton, Ontario
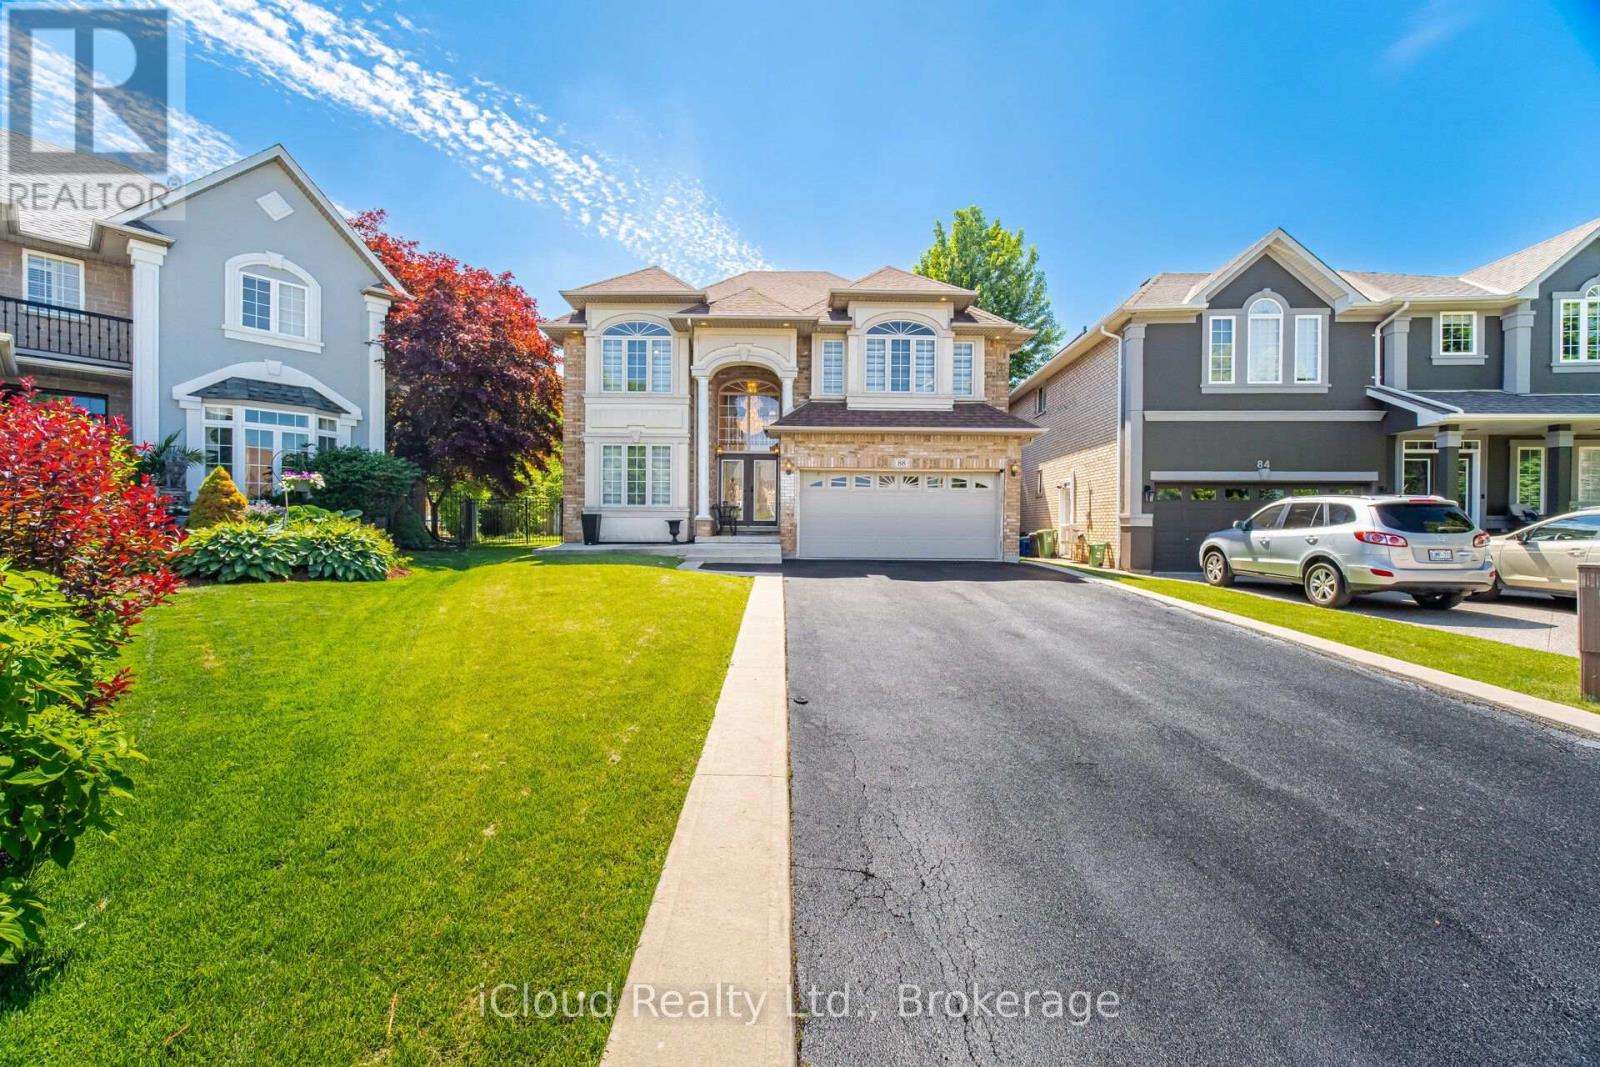
Welcome to 88 Southcreek Court, a beautifully maintained family home nestled on a quiet court in one of Ancaster Meadowlands' most sought-after neighbourhoods. Situated on a rare premium pie-shaped lot, this spacious residence offers over 3,600 sq. ft. of above-grade living space plus a fully finished basement, providing exceptional space for growing and multigenerational families.The inviting main floor features generous principal rooms, soaring two-storey ceilings in the family room, Mixture of rich hardwood flooring and tiles throughout the living room, dining room, family room and hallways, and a cozy gas fireplace that creates the perfect gathering space. The bright eat-in kitchen is enhanced with quartz countertops and elegant tile flooring, while updated quartz countertops continue into the bathrooms, adding a modern touch.Upstairs you'll find four generously sized bedrooms, including a spacious primary suite. The fully finished basement expands the living space with an additional bedroom, full bathroom, and a large recreation area, offering flexibility for guests, extended family, a home office, or fitness room.Step outside to enjoy the expansive deck overlooking a private oversized backyard, complete with a garden shed and plenty of room for entertaining, children to play, or simply relaxing. The rare pie-shaped lot provides outdoor space seldom found in this established community.Complete with a double-car garage and parking for up to eight vehicles, this exceptional home is ideally located close to top-rated schools, parks, conservation trails, Meadowlands shopping, restaurants, golf courses, and convenient access to Highway 403 and the Lincoln Alexander Parkway.An outstanding opportunity to own a quality family home in one of Ancaster's premier neighbourhoods, offering exceptional space, a premium lot, and endless potential in an unbeatable location. (id:63616)
15 Bradshaw Drive
Hamilton, Ontario
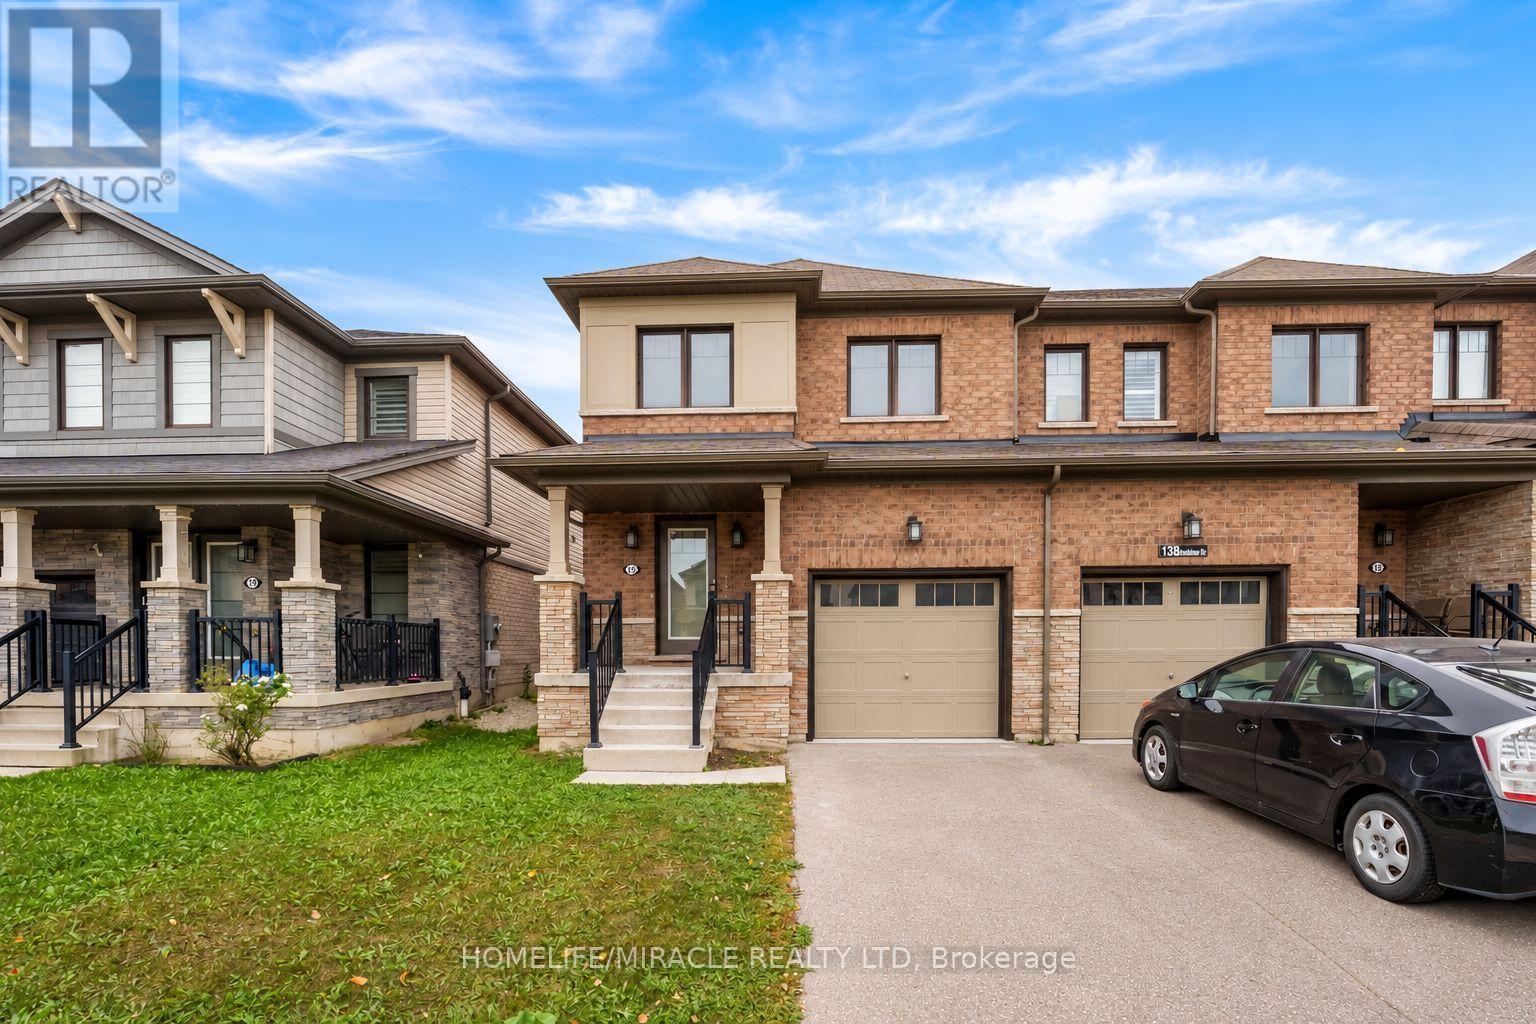
Discover this beautiful 3-bedroom, 3-washroom freehold end-unit townhouse, offering generous living space, comfort, and modern appeal. Featuring a spacious full eat-in kitchen, this home is perfect for family living and entertaining. Freshly painted throughout and showcasing brand-new flooring. This move-in-ready home is ready for you to make it your own. The bright and functional main level offers a seamless flow between the living and dining areas, while the upper level features spacious bedrooms with updated flooring and ample closet space. Conveniently located near top-rated schools, parks, shopping centres, and public transit, this home also offers easy access to the QEW and Red Hill Valley Parkway, providing convenient connections to Hamilton, Burlington, Niagara, and the GTA. A fantastic opportunity to own a stylish, spacious, and well-located home-don't miss out! some pictures are virtually staged. (id:63616)
1408 - 91 John Street N
Hamilton, Ontario
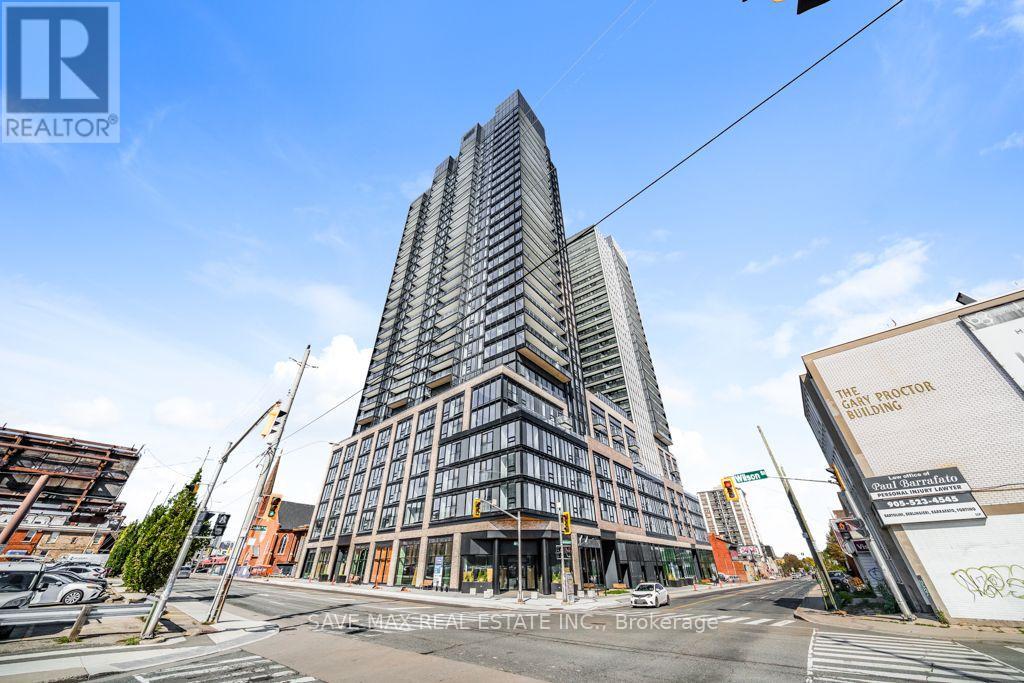
Fantastic Brand New Luxury Corner Unit With Two Bedroom/ One Bath. Excellent View Of Lake And Other Green Spaces. Large Glass Windows To Rooms and Living Area Bring In Flood Of Bright Light. Open Concept Lay Out. Ultra Modern Kitchen With Built In Appliances. Quartz Counter Top. Viny Flooring In Whole Unit. Ensuite Laundry. Prime Downtown Location With Many Amenities Close By Including Mc-Master University Campus. (id:63616)
38 Rivercrest Road
Hamilton, Ontario
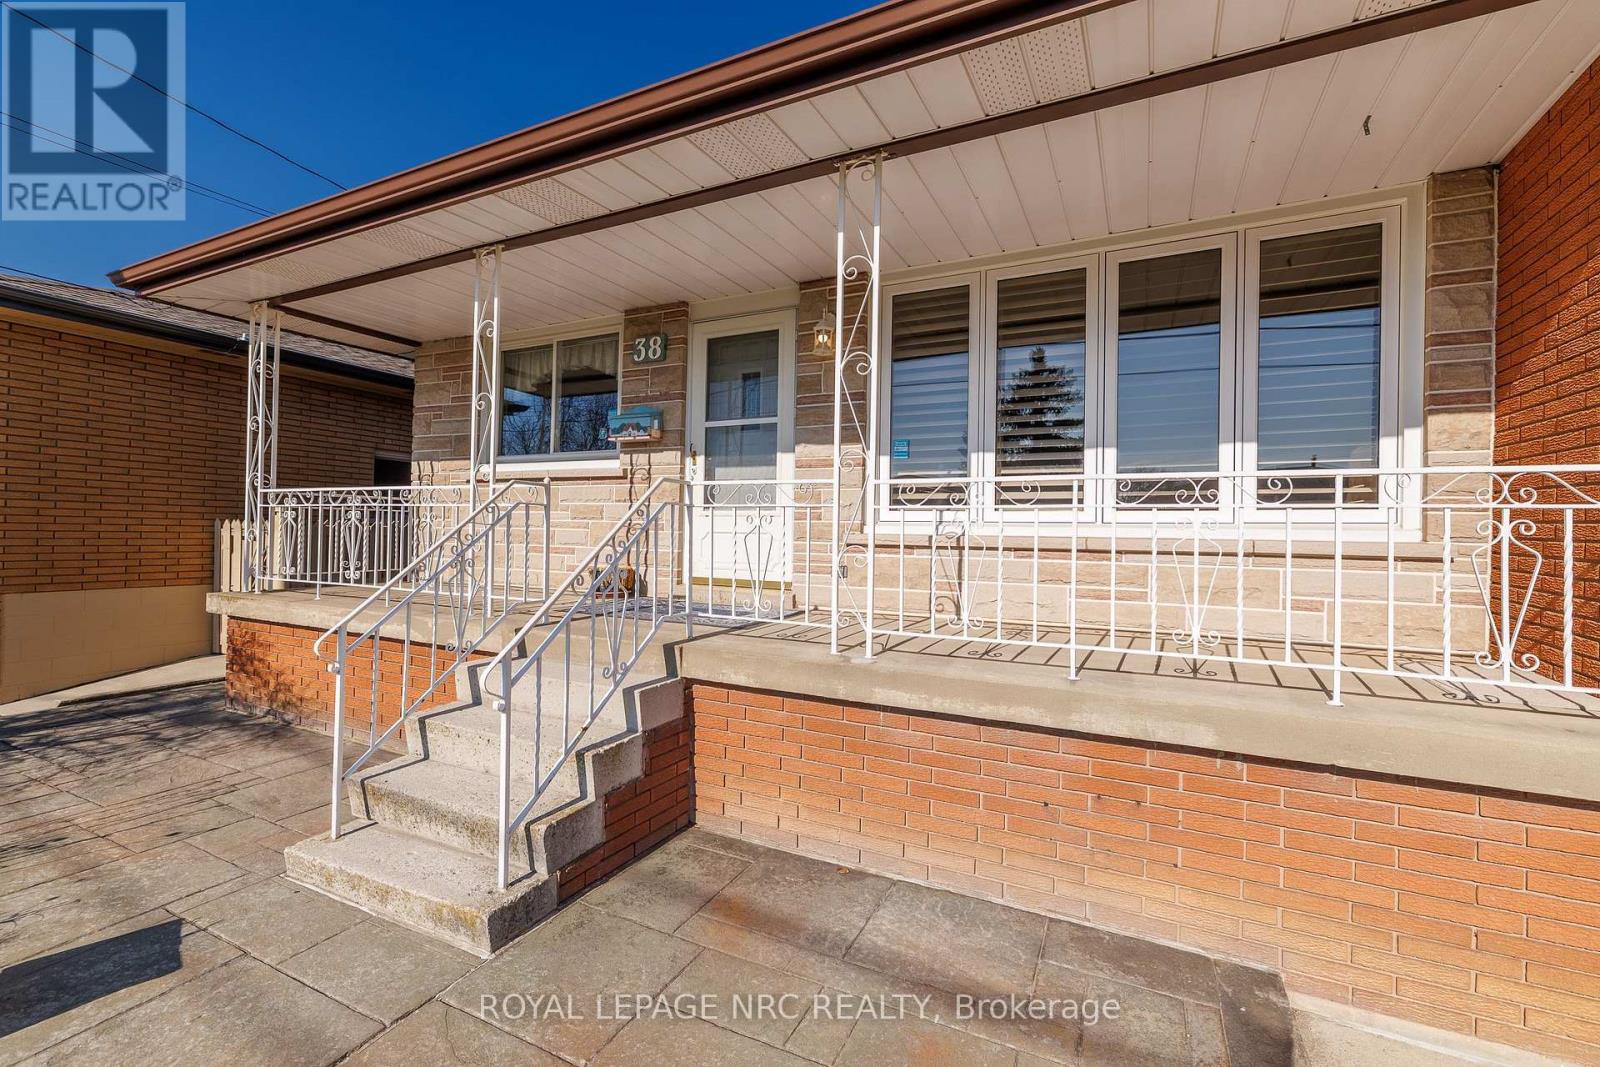
Everyday errands, weekend plans, and the daily commute are all within easy reach at 38 Rivercrest Road. Set in Hamilton's Riverdale neighbourhood near Barton Street and Grays Road, this lovingly cared-for, one-owner bungalow puts you close to shopping at Eastgate Square, parks, schools, and transit, with convenient access to the QEW and Red Hill Valley Parkway.Inside, original character and generous rooms create a welcoming place to settle in. Natural light fills the spacious living room, while hardwood flooring and a separate dining area offer a comfortable setting for quiet evenings and family gatherings. The kitchen features charming original details and plenty of storage, with room to bring your own style over time. Sellers are open to negotiating a credit toward new appliances, giving buyers the opportunity to choose what suits their needs.Three bedrooms and a full bathroom complete the main floor. Downstairs, the finished basement offers flexible space for movie nights, a home office, hobbies, or a play area, along with extra storage. An attached garage adds everyday convenience.With Eastgate Square and the Dominic Agostino Riverdale Community Centre nearby, there are options close to home for shopping, recreation, and keeping the week moving. Enjoy the home's classic charm, make updates at your own pace, and create a place that feels like yours. (id:63616)