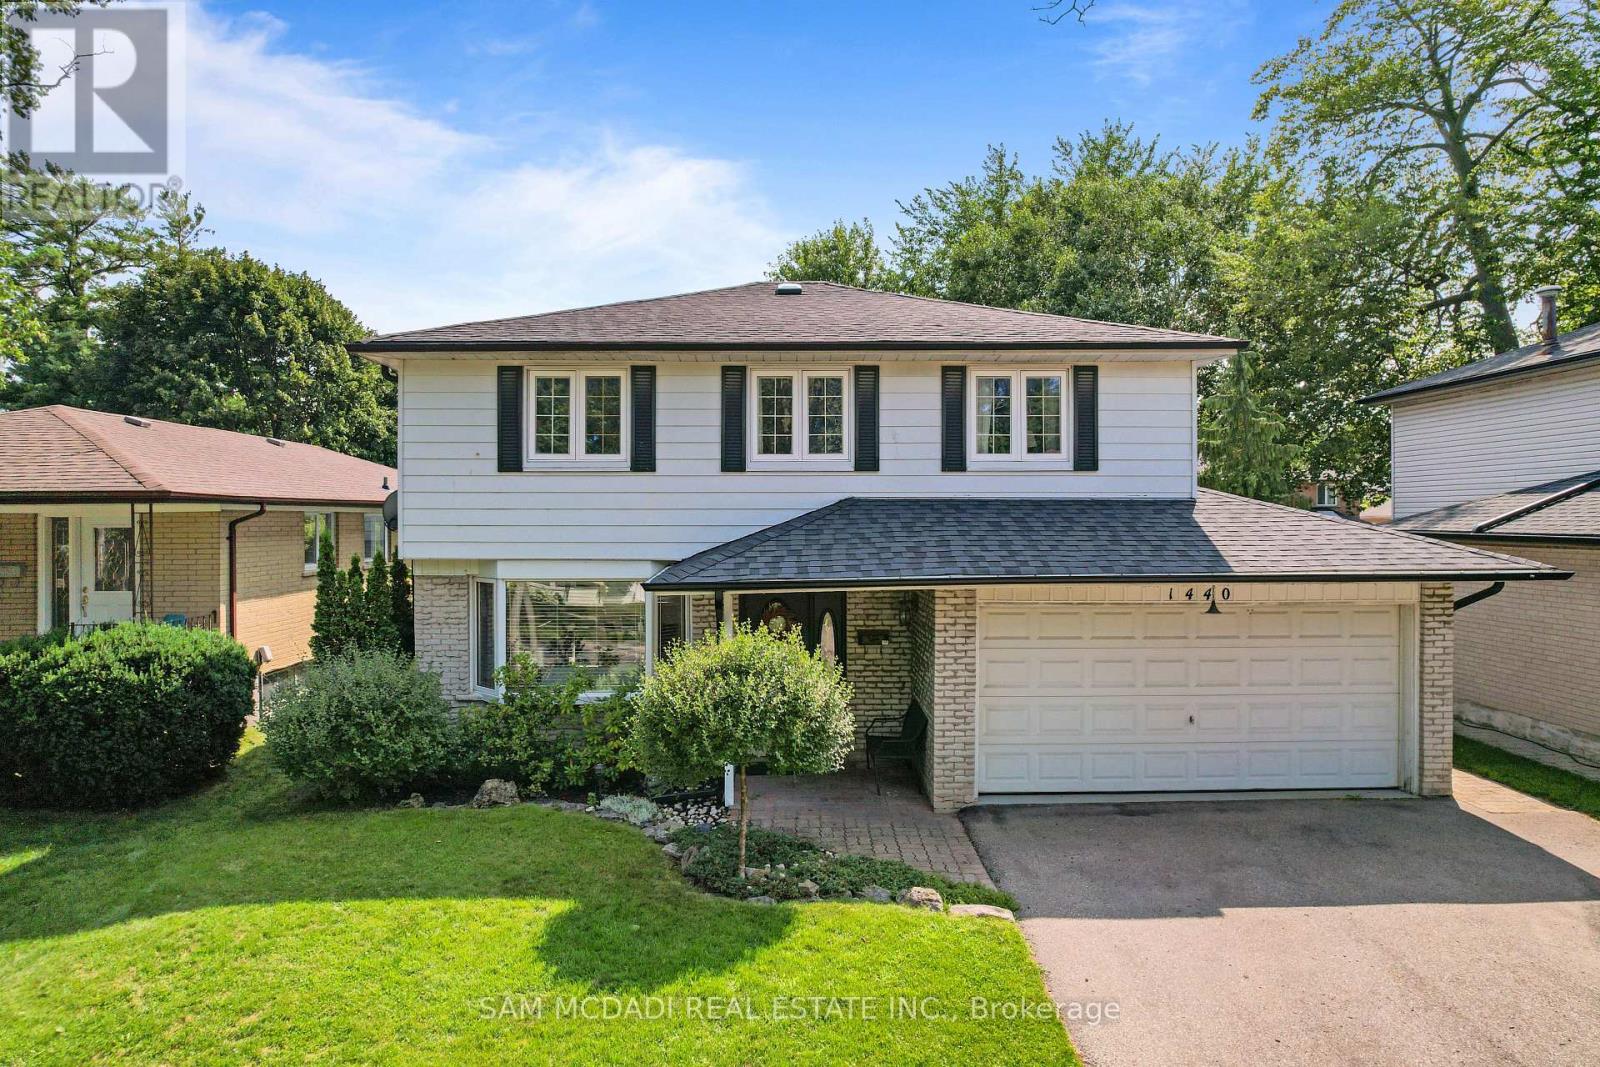
1440 Leda Avenue
Mississauga, Ontario
Welcome to this well maintained 4-bedroom family home in the highly sought-after Mineola neighbourhood of Mississauga. The home features a bright open-concept main floor that seamlessly connects the living, dining, and kitchen areas-perfect for everyday family life and entertaining guests. The upper level provides 4 spacious bedrooms and an an updated 4 pc bathroom it is perfect for family living. Downstairs, the finished basement provides an expansive recreation room complete with a wet bar, creating the ideal setting for gatherings with family and friends. Step outside to your own private backyard retreat. Surrounded by mature trees the yard offers exceptional privacy and plenty of space for children to play,. Additional highlights include a 2-car garage, ample storage, and a welcoming curb appeal that makes this home truly stand out. Ideally located just minutes from major highways and the GO Train, while excellent schools, parks, and everyday amenities are all within walking distance. A rare opportunity to own a move-in ready home in one of Mississauga's most desirable family communities (id:63616)
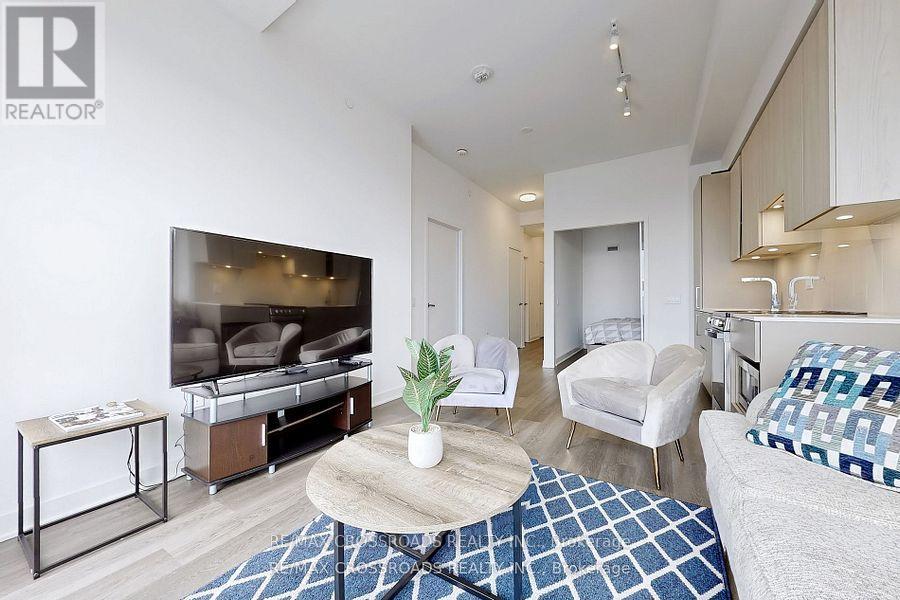
5804 - 3900 Confederation Parkway
Mississauga, Ontario
FURNISHED CONDO FOR EASY MOVE IN CONVENIENCE...2-Bedroom Condo With 10 FT CEILINGS and Over 800 Sq FT On The 58th Floor Of The Prestigious M City Development! This Modern Suite Offers An Expansive Open-Concept Layout With Breathtaking Views. The Spacious Living and Dining Area Is Filled With Natural Sun Light Thanks To The Floor To Ceiling Windows, Leading To A Private Balcony Where You Can Relax and Enjoy The Skyline. Hotel like Amenities include Indoor Pool, Fitness Center, Party Room, Concierge, 24-Hour Security and More. Just Steps To Square One, Transit, Dining, Parks, and Entertainment. With A Prime Location In Mississauga's Vibrant Downtown Core, This Exceptional Condo Offers The Perfect Blend Of Luxury, Convenience, and Style. **EXTRAS** Furniture Not Included. Furniture is an extra $150/mth or for sale for $2,000 total. (id:63616)
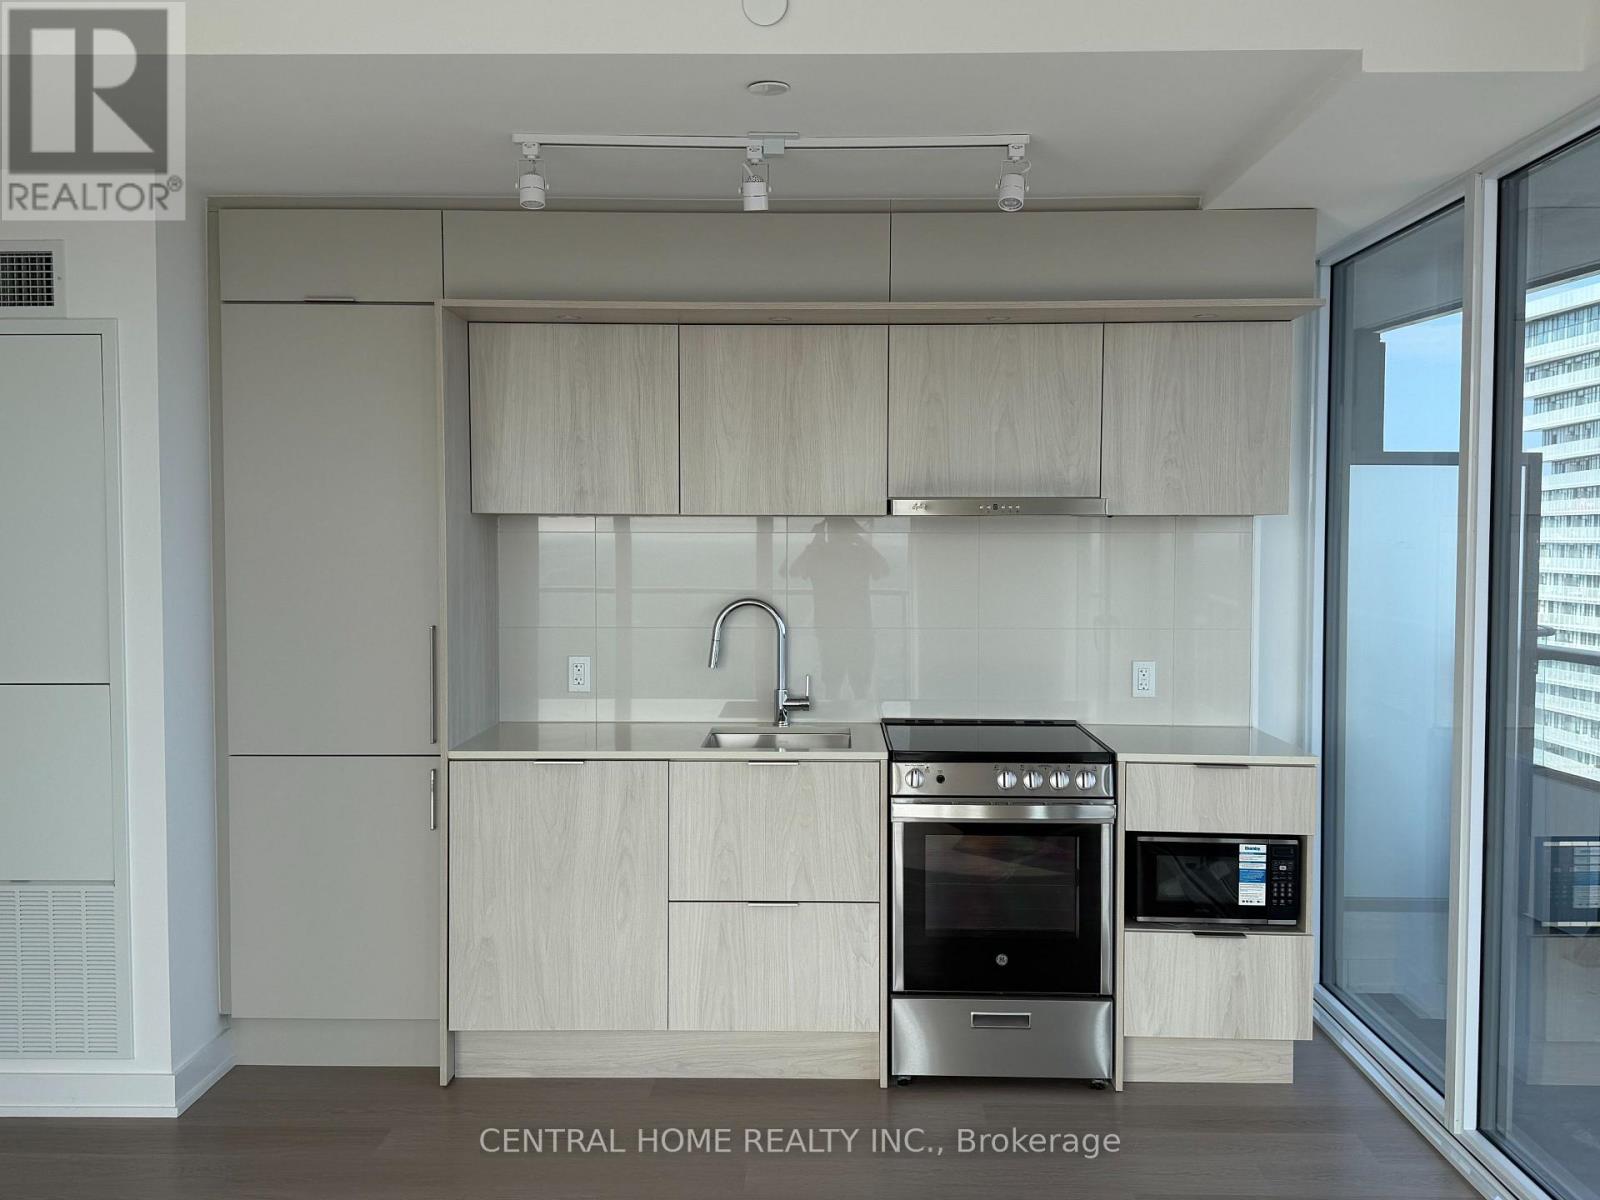
5511 - 448 Burnhamthorpe Road
Mississauga, Ontario
Brand-new corner suite on the 55th floor featuring breathtaking, unobstructed lake views from expansive floor-to-ceiling windows. The highlight is an impressive 299 sq ft southwest-facing balcony, creating a spacious private outdoor retreat.This bright 2-bedroom, 2-bathroom residence offers 698 sq ft of carpet-free living space and a modern upgraded kitchen equipped with built-in appliances. The primary bedroom includes its own ensuite bathroom, while the versatile second bedroom can easily serve as a guest room, home office, or den.Underground parking and bike storage are included. Residents enjoy a full range of amenities, including 24-hour concierge service, swimming pool, fitness centre, and party room.Enjoy exceptional convenience with Square One, Celebration Square, Sheridan College, Central Library, YMCA, Cineplex, restaurants, cafes, and everyday essentials all just steps away. Public transit is right outside your door, with easy access to MiWay, Cooksville GO, and the upcoming Hurontario LRT. Major highways including the 403, 401, and QEW are also just minutes away.Perfect for professionals, downsizers, or anyone looking for a stylish home that combines generous outdoor space, spectacular views, and unbeatable accessibility.Available immediately. (id:63616)
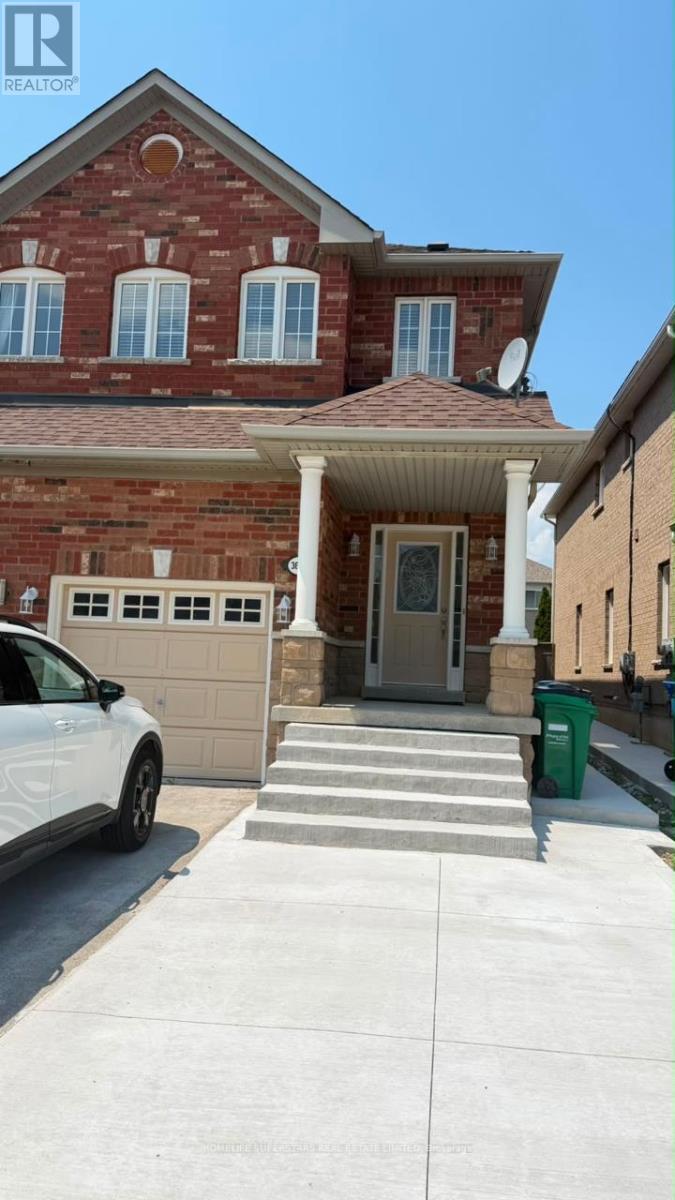
3661 Bala Drive
Mississauga, Ontario
Gorgeous 3 Bedrooms, 2.5 Washrooms Semi-Detached house in High Demand Area of Churchill Meadows. The House has been Recently Renovated. Open Concept Main Floor With 9 Feet Ceiling, Hardwood Floors, Modern Kitchen With Stainless Steel Appliances. Excellent Location. Close to Parks, Schools, Community Centre, Shopping And Highways. (id:63616)
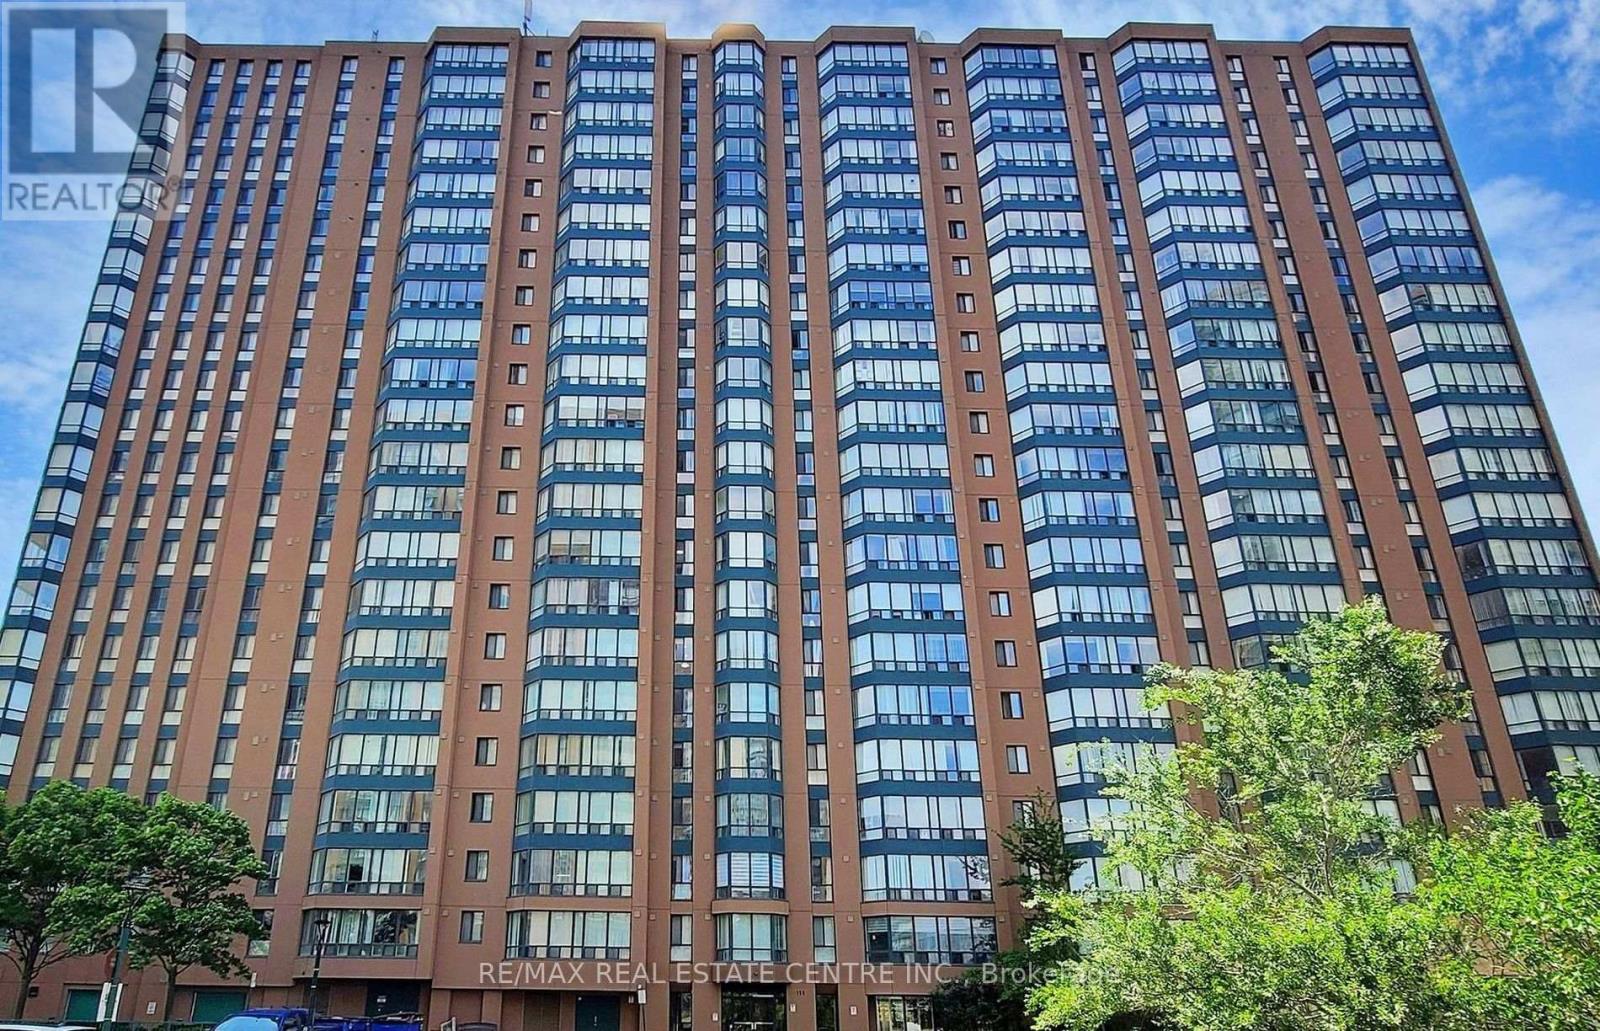
912 - 155 Hillcrest Avenue
Mississauga, Ontario
This beautifully upgraded 2-bedroom, 2-washroom corner unit offers 1066 sqft of modern living space, featuring a bright open layout with large windows, sleek laminate floors, and a contemporary kitchen with stainless steel appliances and updated cabinets. The oversized primary bedroom includes a walk-in closet and a private 2-piece ensuite bath, while the renovated bathrooms add a touch of luxury. The solarium, now open to the living area, can be easily separated off if desired. Located just steps from Cooksville GO Station and offering easy access to major highways (QEW, 403, 401), the upcoming Hurontario LRT, Square One Shopping Centre, restaurants, Trillium Hospital, and schools, this unit combines style, size, and a great location. (id:63616)
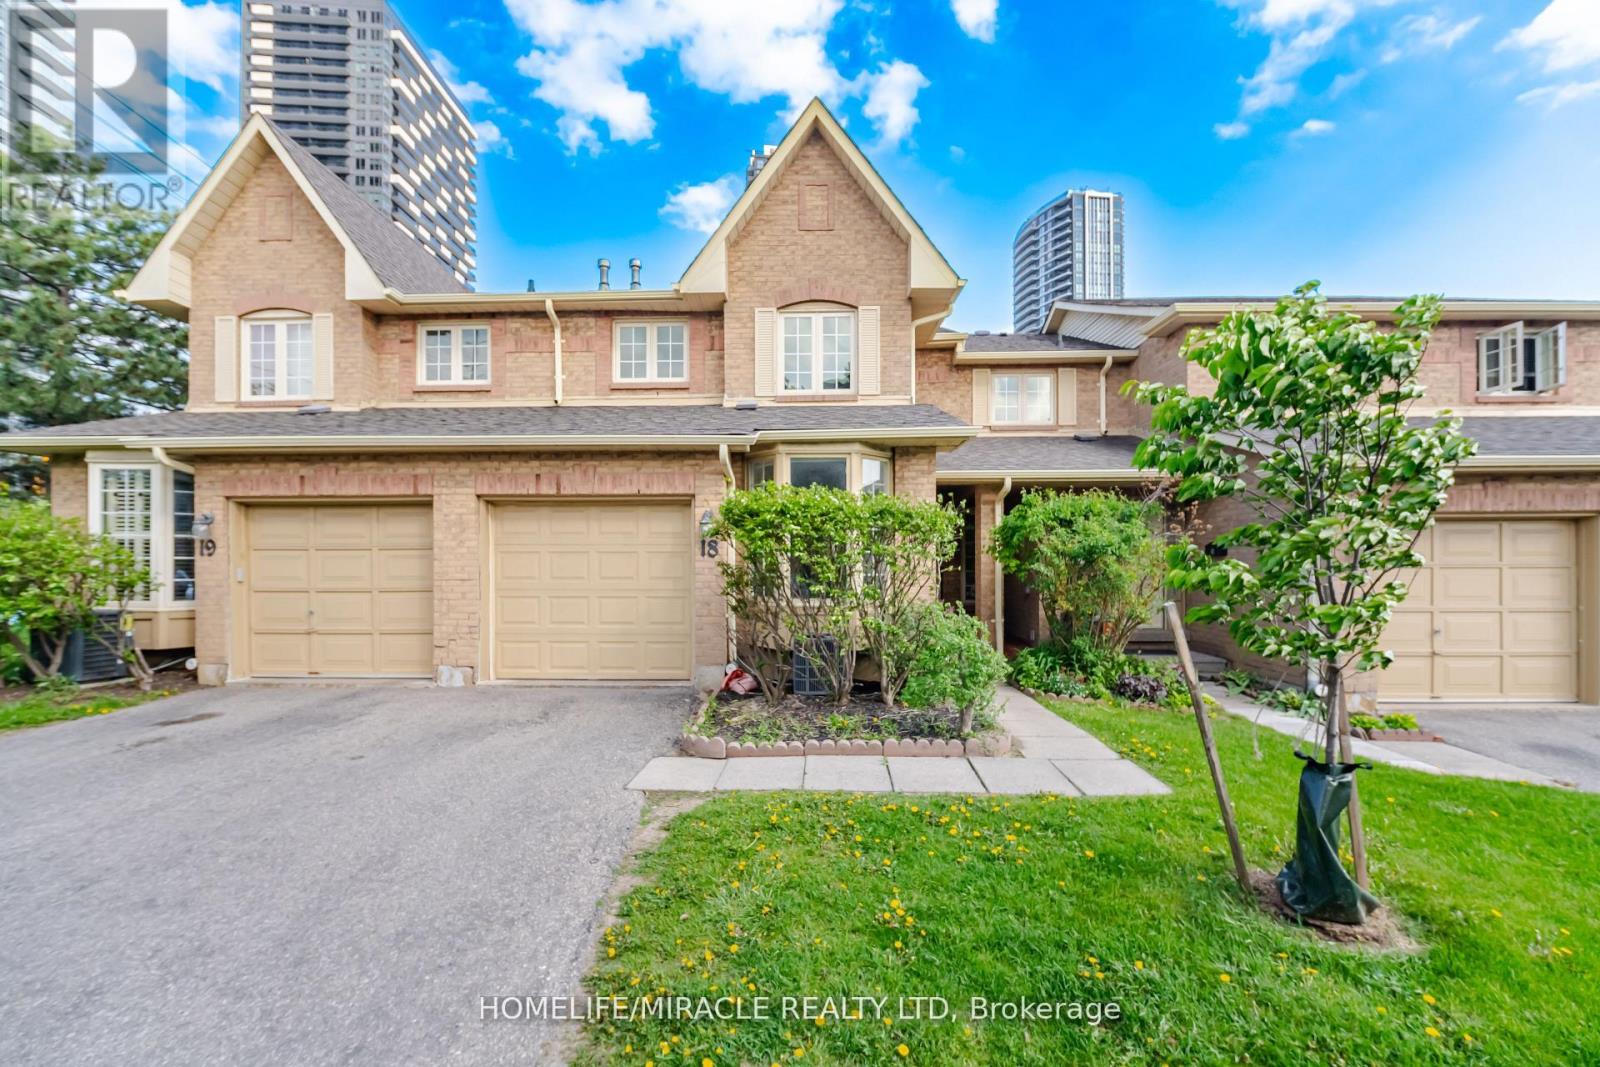
18 - 35 Ceremonial Drive
Mississauga, Ontario
Prime Mississauga Location! Welcome to 35 Ceremonial Dr., Unit 18 - a beautifully renovated 2-storey condo townhouse offering over 2,100 sq. ft. of bright, functional living space. Featuring 3 spacious bedrooms and 3 washrooms, an open-concept main floor with engineered laminate flooring, pot lights, and walkout to the backyard. The upgraded kitchen offers quartz countertops, extended cabinetry, and a breakfast area with bay window. The spacious primary bedroom features a walk-in closet and 4-piece ensuite, with two additional generously sized bedrooms and a 4-piece bathroom. Extensively renovated throughout, including roof replaced in 2023 and updated upper windows. Quiet, family-friendly neighborhood close to St. Francis Xavier High School, excellent schools, transit, GO, Square One, parks, shopping, and major highways 401, 403, 410 & QEW. Ample visitor parking and low maintenance fees. A fantastic family home in Central Mississauga - show with confidence! (id:63616)

1367 Freeport Drive
Mississauga, Ontario
Location! Location! Location! This solid all-brick home offers over 1,200 sq. ft. of living space and features 4 bedrooms, 2 bathrooms, and a large deep lot backing onto nature with no rear neighbours - a rare opportunity.Nestled on a quiet, family-friendly street, this property provides privacy, comfort, and long-term value. The expansive, tree-lined backyard is perfect for relaxing, entertaining, or creating your dream outdoor space.Recent updates, including a newer roof and HVAC system, offer added peace of mind. With ample parking and outstanding potential to renovate, customize, or increase value, this home is ideal for families, first-time buyers, and investors alike.Conveniently located just minutes from schools, parks, shopping, and public transit, this property combines a desirable location with endless possibilities.Don't miss this exceptional opportunity to own a home in one of the area's most sought-after locations! (id:63616)
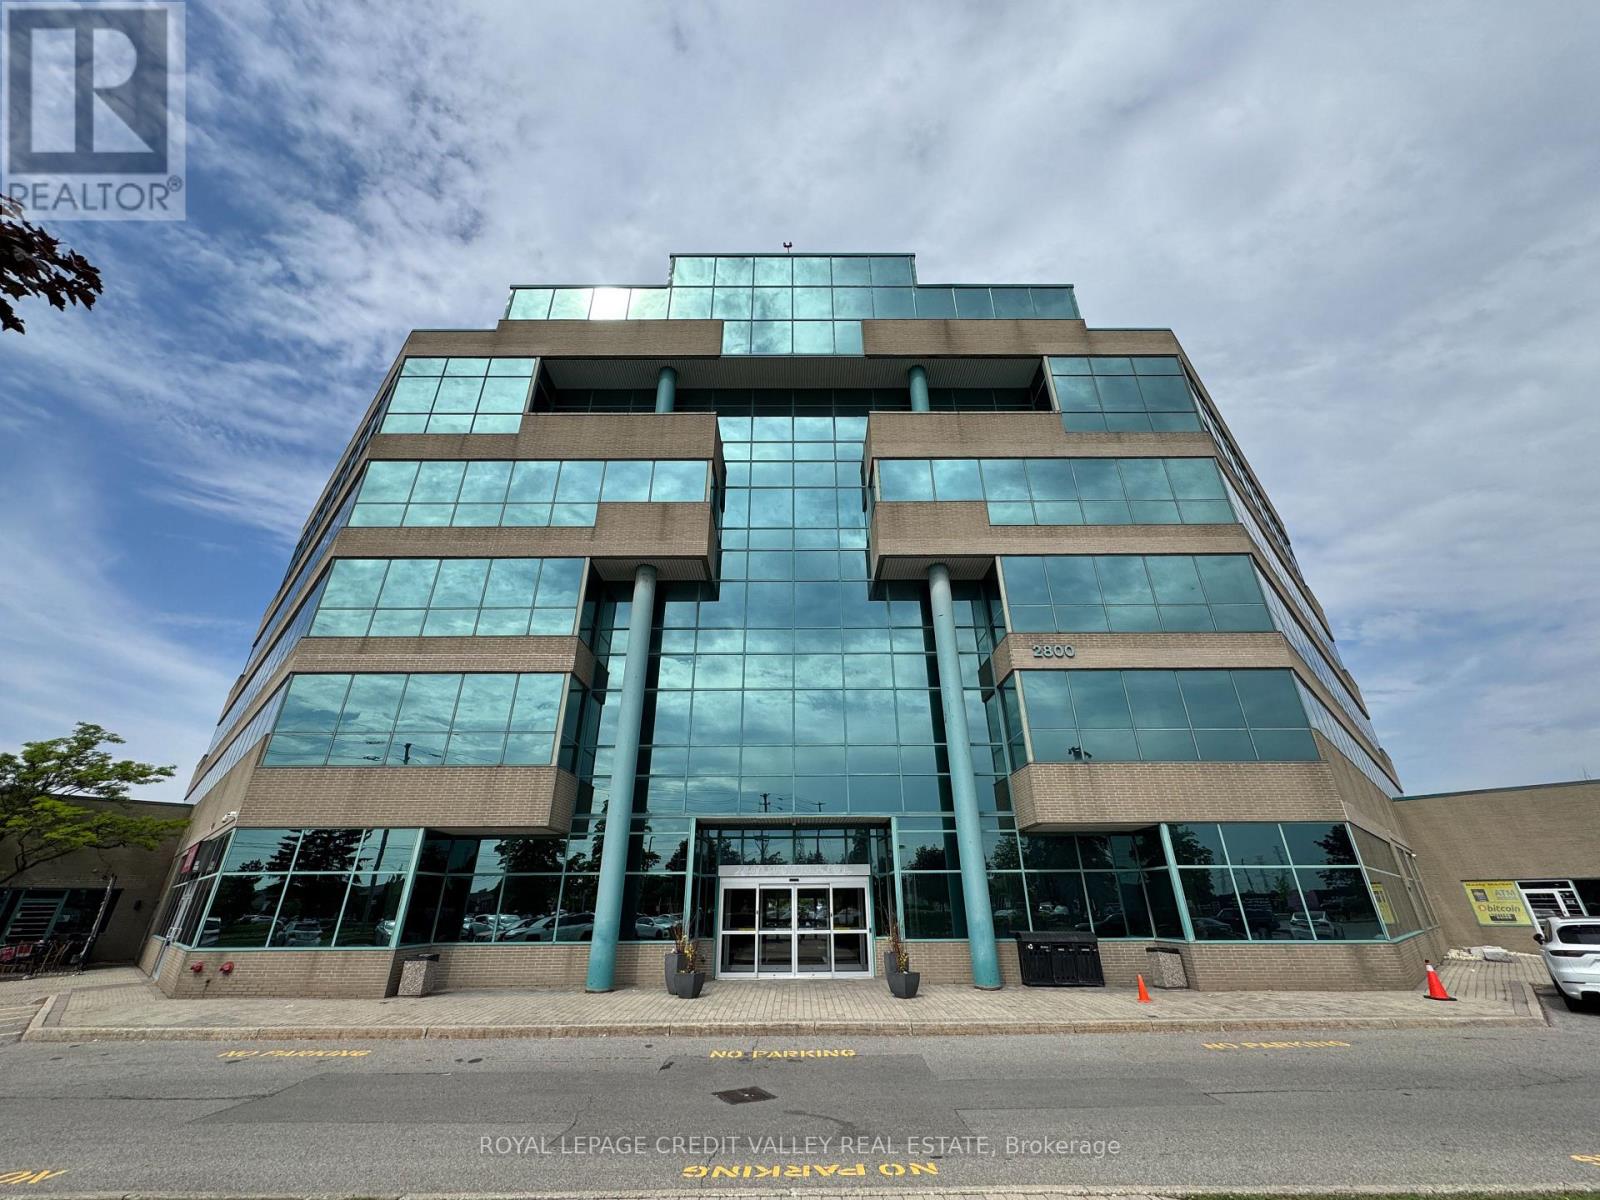
205 - 2800 Skymark Avenue
Mississauga, Ontario
An exceptional opportunity to lease a fully private and professionally appointed 3,000 sq. ft. (gross estimate) office suite, complete with a dedicated entrance and prominent signage opportunity. Designed to support productivity and growth, the suite features a welcoming reception area, seven enclosed private offices, a boardroom, collaborative team workspaces, dedicated filing and storage areas, and a convenient in-suite kitchenette. Ideally suited for organizations with 20-25 employees, Suite 205 offers a fully independent and customizable business environment while providing access to a comprehensive range of premium business center amenities. These include a shared kitchen, complimentary coffee service, lunchroom facilities, professional office cleaning, meeting room credits, access to a fully equipped training and presentation room accommodating 10-40 attendees, and professional front-desk reception services. Combining the privacy and branding opportunities of a dedicated office with the convenience and support of a fully serviced business center, Suite 205 is an ideal solution for businesses seeking a polished, professional, and turnkey workplace environment. Adjacent to a world-class business center that offers reception services, over 7 boardrooms/training rooms, 2 lunch-rooms, complimentary hot beverage & professional cleaning. Lease includes parking, full TMI (utilities, building and city taxes), cleaning, complimentary beverages, and business center services including complimentary meeting room hours. Very convenient location next to Renforth Transitway Station. (id:63616)
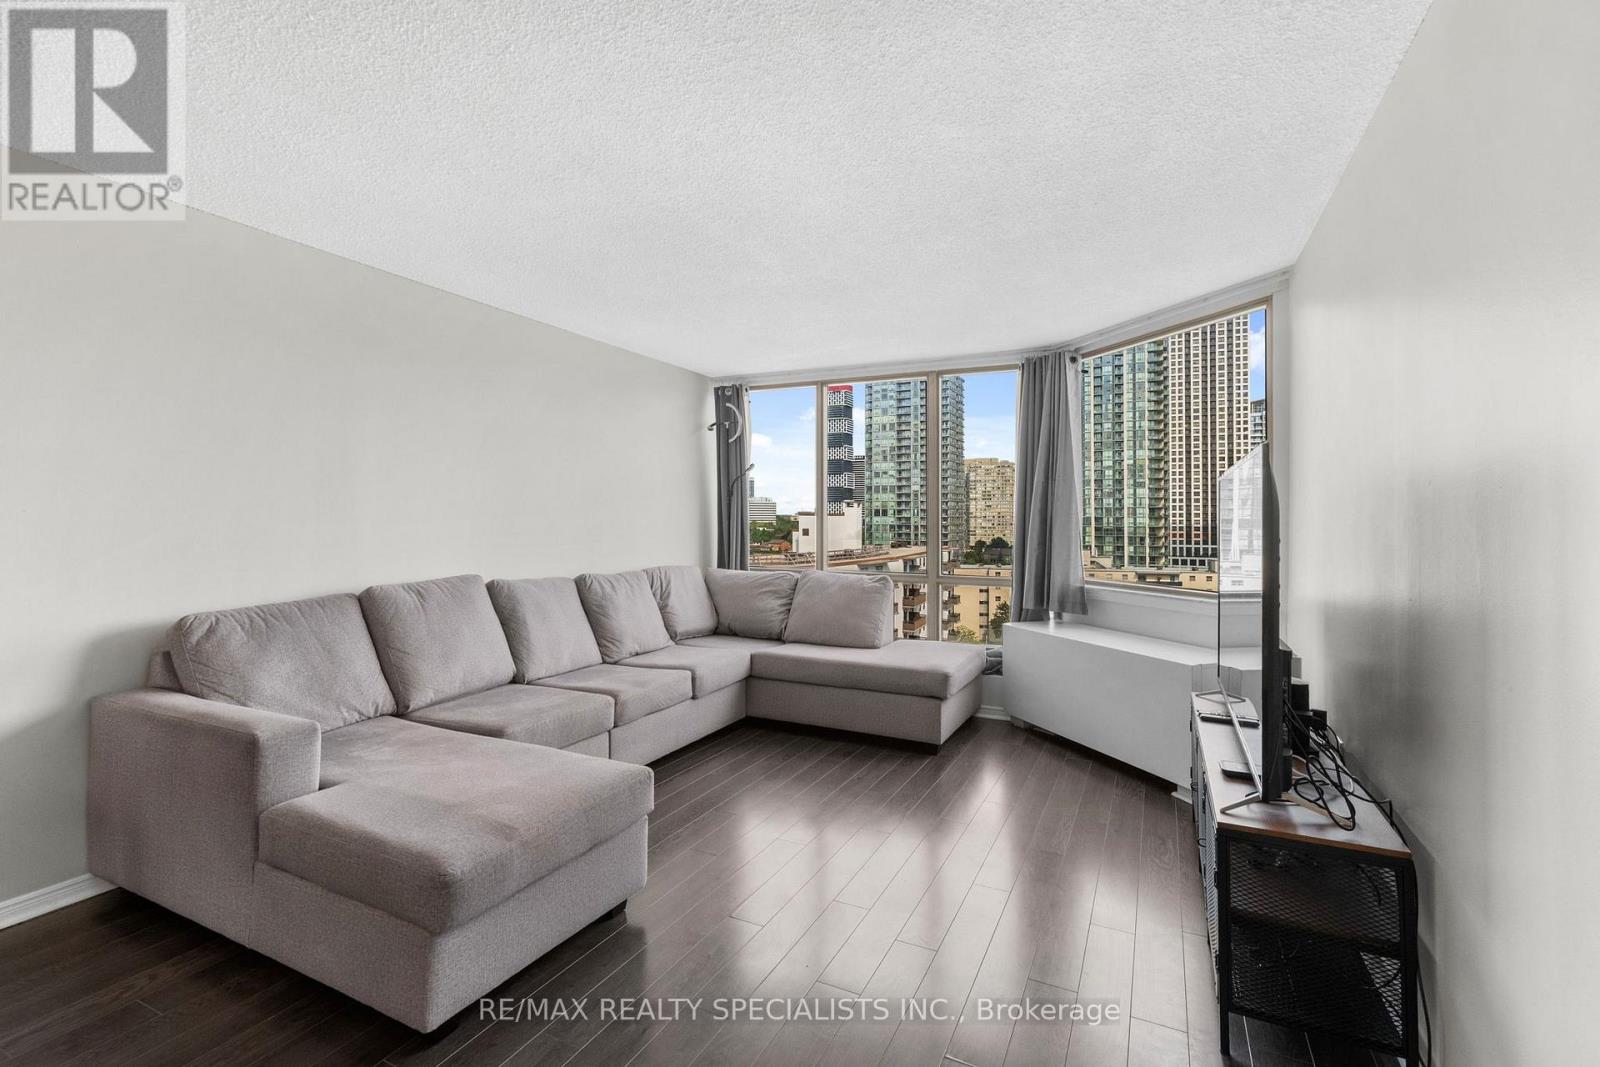
1409 - 25 Fairview Road W
Mississauga, Ontario
Welcome to this beautifully maintained 2-bedroom, 2-parking-space condo offering an impressive 982 sq. ft. of sun-filled living space! Soak up the natural light throughout the home, enjoy the fresh feel of the updated kitchen, and the pride of ownership throughout this exceptionally clean and well-maintained building. With amenities like an indoor pool, plus the added convenience of a locker and two parking spots. Tucked away in a peaceful, quiet subdivision while still being conveniently close to bus routes, transit and everyday amenities. A perfect blend of space, comfort, convenience and lifestyle. (id:63616)
302 - 3985 Grand Park Drive
Mississauga, Ontario
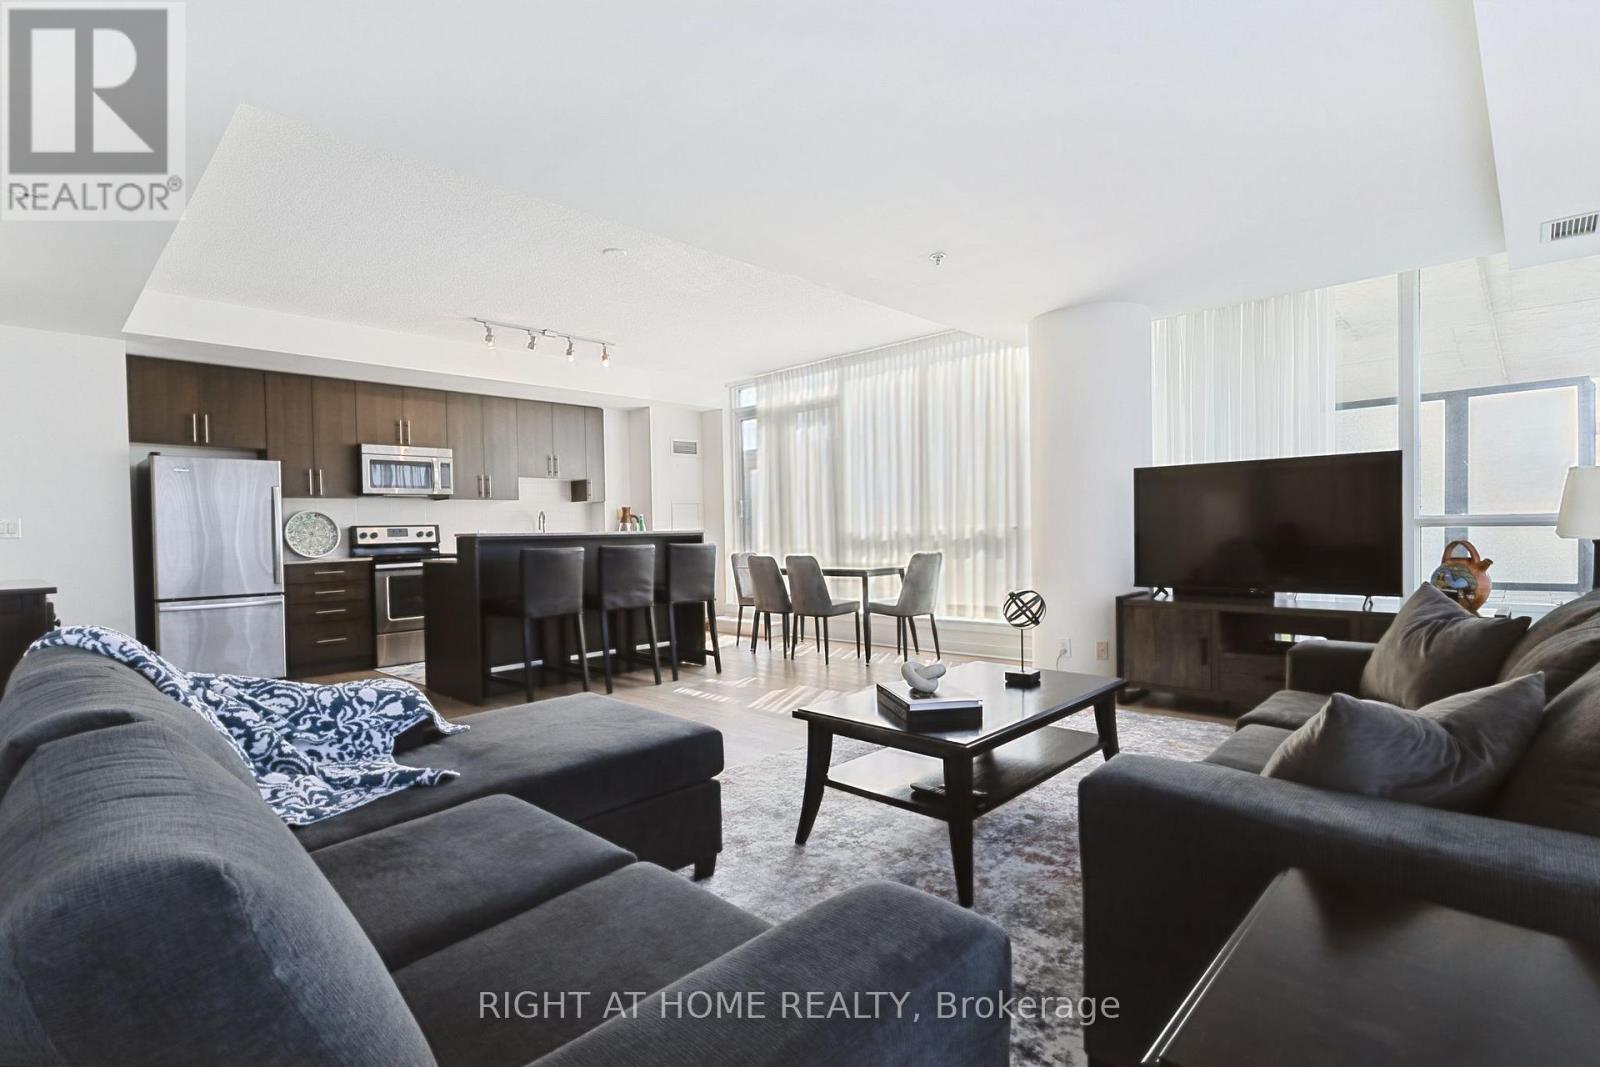
Welcome to 3985 Grand Park Drive, a bright and spacious condo offering an exceptional blend of comfort and convenience in the heart of Mississauga. The thoughtfully designed open-concept layout features an expansive kitchen overlooking the generous living area, creating the perfect space for everyday living and entertaining. Step outside to the oversized private terrace, an incredible extension of your living space that's ideal for outdoor dining, relaxing, gardening, or hosting family and friends. At 10.95 x 2.51 meters there's lots of outdoor space.Also off of the second bedroom is a smaller terrace with views of the city for guests to enjoy! Located in the sought-after Pinnacle Grand Park community, you'll enjoy premium building amenities and an unbeatable location just minutes from Square One Shopping Centre, Celebration Square, parks, restaurants, transit, and major highways. Whether you're a first-time buyer, downsizer, or investor, this rare offering combines spacious indoor living with an extraordinary outdoor retreat in one of Mississauga's most desirable neighbourhoods. (id:63616)
2004 - 395 Square One Drive
Mississauga, Ontario
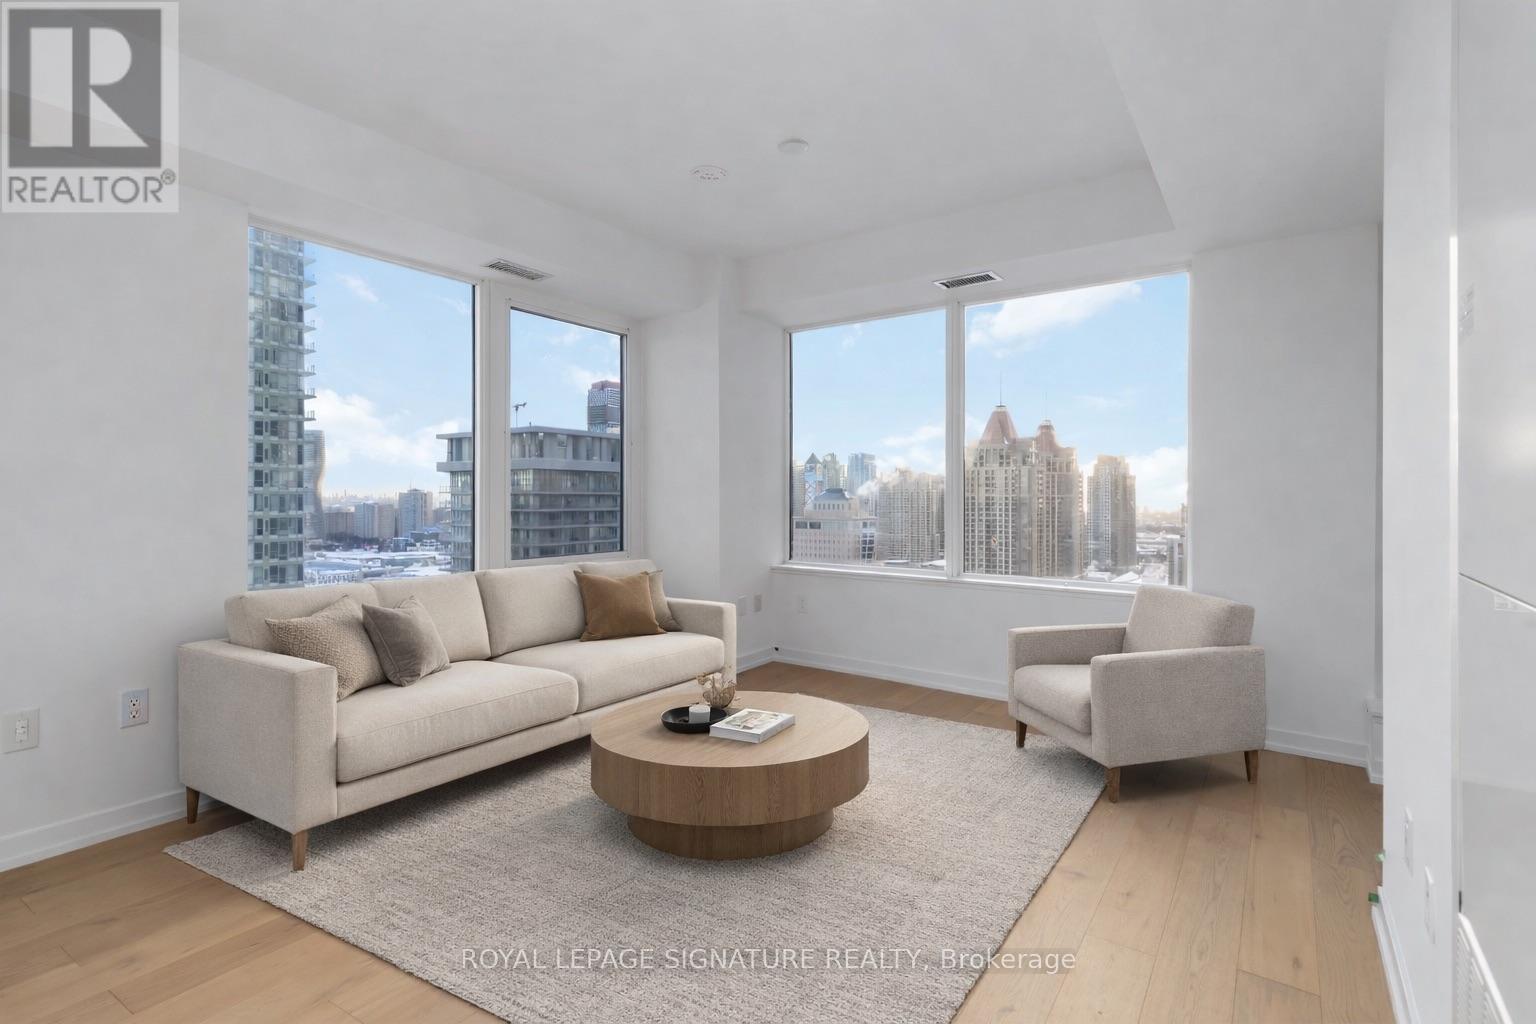
Welcome to this bright and spacious corner suite in the heart of Square One. Offering approximately 872 sq. ft. of thoughtfully designed living space, this 2-bedroom + large den, 2-bathroom unit features 9-ft ceilings and an abundance of natural light throughout.The versatile den is ideal for a home office, nursery, or additional living space. The sleek, modern kitchen is complete with quartz countertops and built-in appliances, while the private balcony offers beautiful sunset views over the city.Enjoy an unbeatable location just steps from Square One, restaurants, transit, the upcoming LRT, and everything Mississauga has to offer. Residents also have access to exceptional amenities, including a full basketball court, state-of-the-art fitness centre, rooftop terrace, co-working spaces, and 24-hour concierge.A spacious corner suite in an incredible location-this one truly checks all the boxes! (id:63616)
1 - 659 Roselaire Trail
Mississauga, Ontario
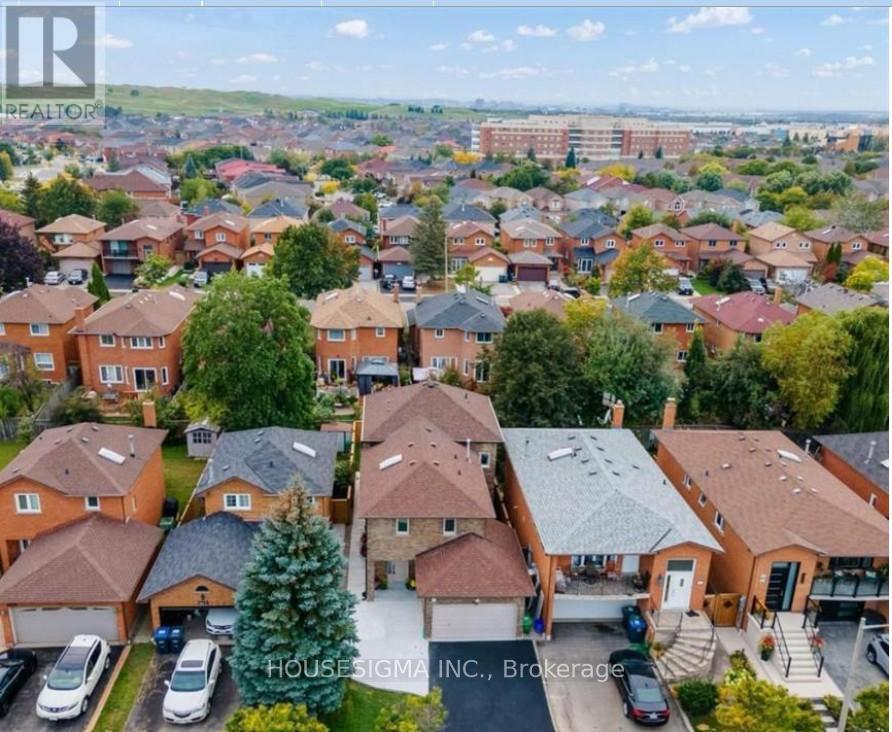
Beautifully renovated 4-bedroom, 3-bathroom detached home located in a highly desirable Mississauga neighborhood.The main floor features a spacious living room, dining area, and a modern kitchen equipped with stainless steel appliances. A rare and convenient main-floor primary bedroom includes a newly renovated 3-piece ensuite bathroom. A skylight above the staircase fills the home with abundant natural light.The second floor offers three generously sized bedrooms with double-door closets and a 4-piece bathroom.Additional features include two driveway parking spaces. Conveniently located just minutes from public transit and within walking distance to grocery stores, restaurants, shopping, and other amenities. The basement is not included. (id:63616)