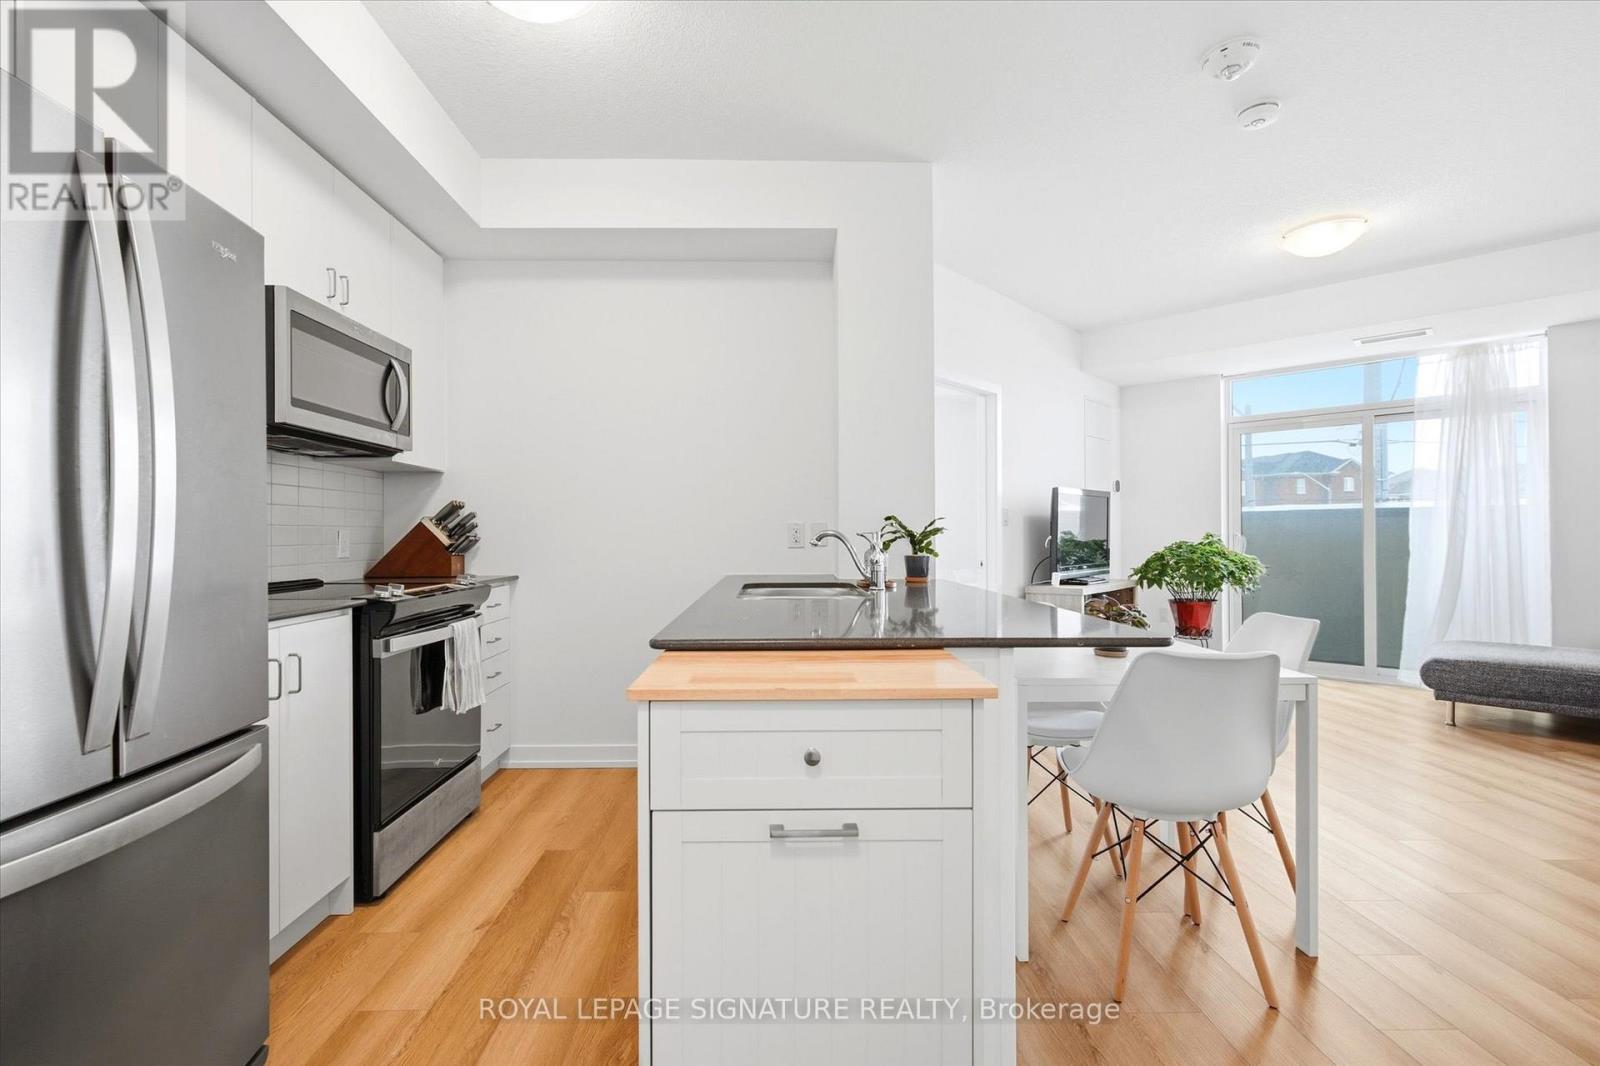
232 - 10 Mallard Trail
Hamilton, Ontario
2 Bedroom + 1 Bathroom Suite in the Trend Build Boutique Building. Split Floor Plan Layout With Good Sized Bedrooms On Either Side of The Living Room. Floor to Ceiling Windows, Light Flooring Throughout. Granite Countertops In The Kitchen With Stainless Steel Appliances And A Breakfast Bar. One Owned Underground Parking Space And One Owned Locker Conveniently Located on the Same Floor as the Suite. Residents Benefit From Multiple Fitness Facilities, Party Rooms, Rooftop Patio and Bike Storage All Accessed Without Leaving The Building. Geothermal Heating and Cooling System Keeps the Hydro Bill Low. Located Just Down The Street From The Quaint Downtown Waterdown Area With Specialty Shops and Restaurants, Parks and Schools. Aldershot Go Station Is A Short 10 Minute Drive As Is Brant Street Bringing You To Downtown Burlington. (id:63616)
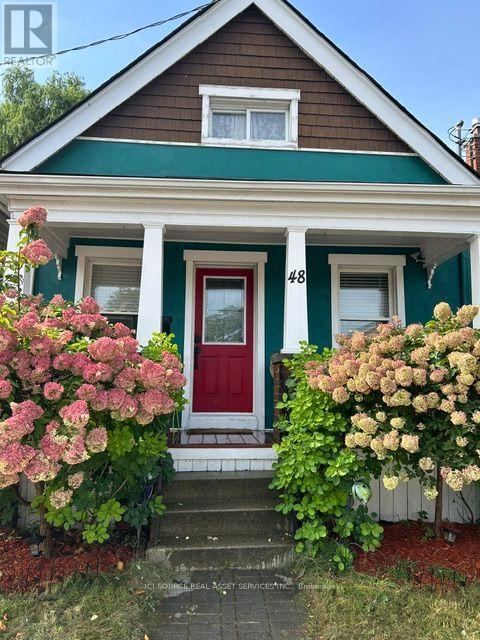
48 Burton Street
Hamilton, Ontario
Cute starter or retirement home in an established Hamilton neighbourhood. Close to hospitals, transportation, and 1.5 kms from West Harbour Go station for an easy commute into the city. Fully finished basement with lock-off to mail house, shared laundry room, kitchenette and bathroom. House professionally renovated in 2018. Property is tenant occupied but possession is available for a quick close in 30-45 days. Beautiful private yard with rear lane parking available. Nice deck out back and cozy porch out front. All new mechanicals in 2020, roof 2019. Basement waterproofed and back check valve installed in 2018. *For Additional Property Details Click The Brochure Icon Below* (id:63616)
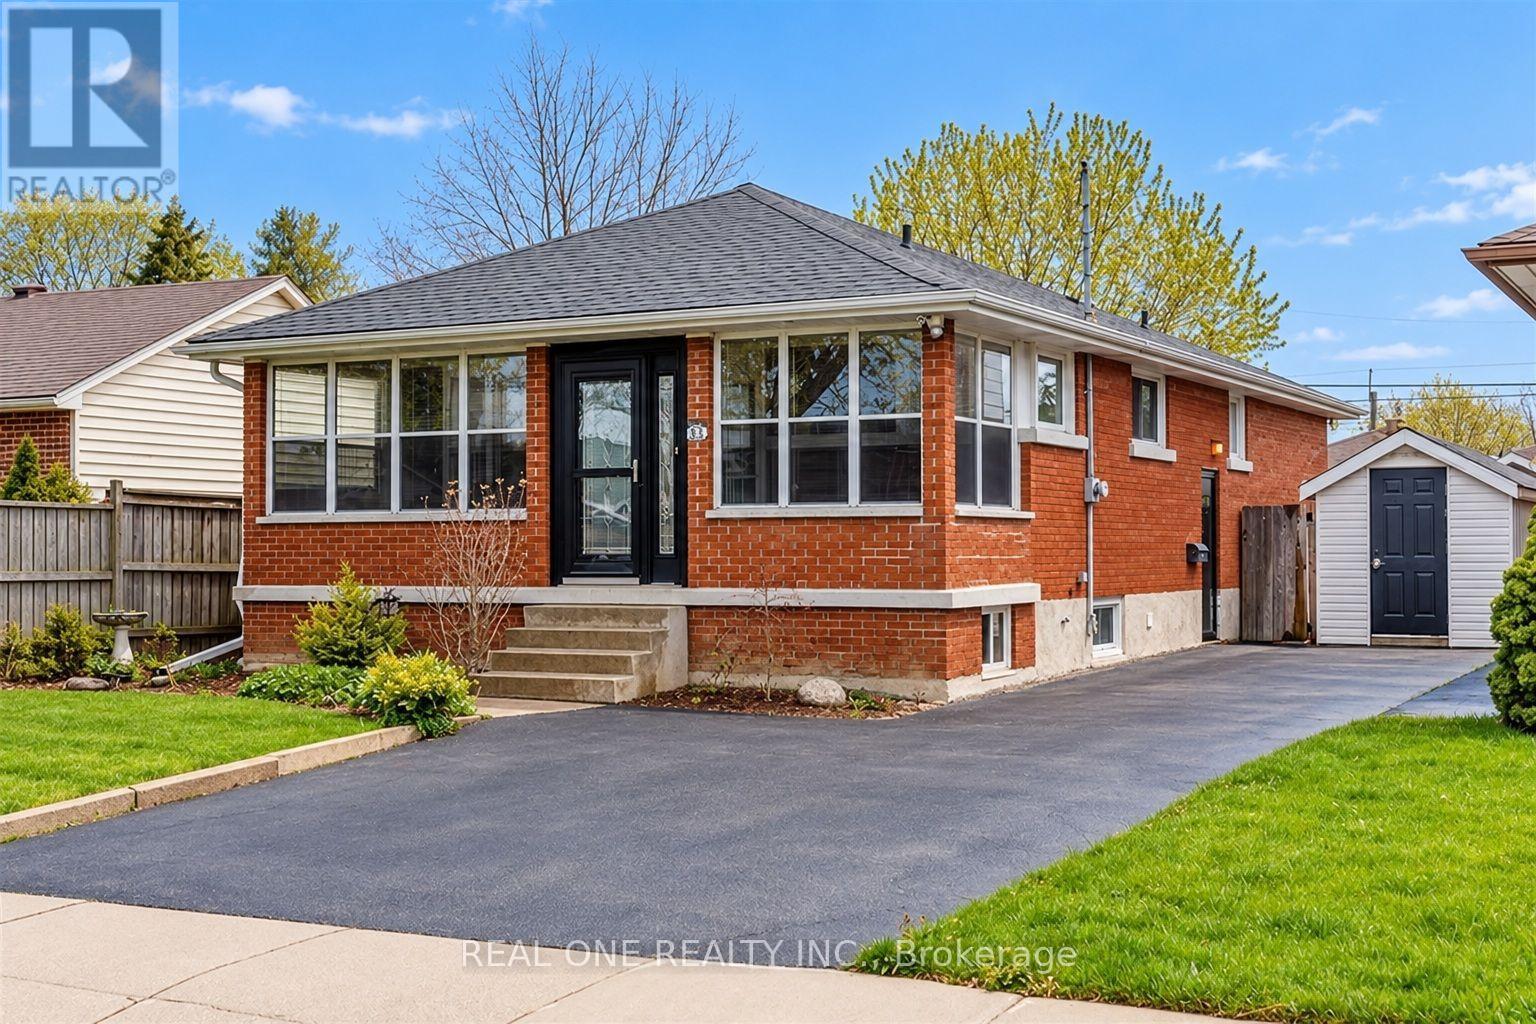
Upper - 25 Terrace Drive
Hamilton, Ontario
Upper Level 2 Bdrm Bungalow W/ Own Laundry In Desirable Hamilton Mountain Location. Basement not included. Very spacious living and Dining room! 2 Parking Included! 2 Big Bdrms. Both Can W/O To Large Deck. Kitchen W/ Solid Wood Cabinets, Stone Counter & Dishwasher. 4Pc Bathroom W/ Bathtub. Huge Solar Room/Mud Room For Storage. Quiet & Thought-After Central Mountain Area Close To Everything. Walking Distance To Walmart Plaza, Mohawk College, Multiple Bus Routes. No smoking and No pets. The front and backyard are for the tenant's exclusive use. Tenant Is Responsible For Lawn maintenance,grass cutting And Snow Removal. Tenant Pays 60% Utilities. ****Occupancy Date:Nov 1st 2026.**** (id:63616)
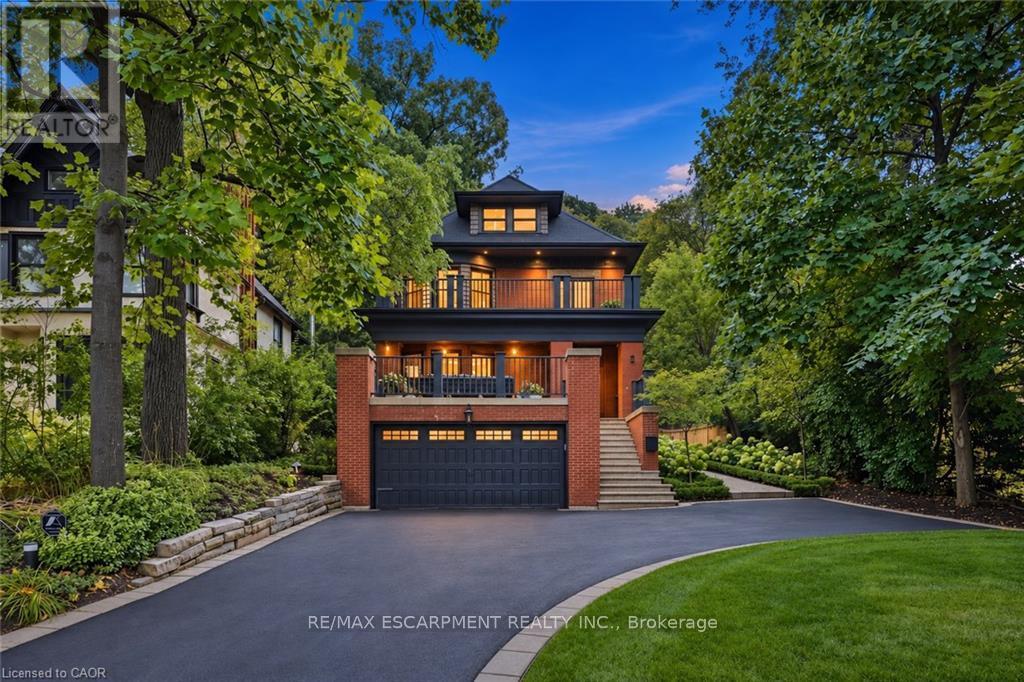
2 Freeman Place
Hamilton, Ontario
A Masterpiece of Historic Restoration. One of Hamilton's finest homes, meticulously restored and reimagined to pair more than a century of architectural character with today's luxurious finishes, craftsmanship, and technology. Nestled on an exclusive street of only nine residences, this extraordinary three-storey home is set on a spectacular 0.48-acre private treed lot, backing onto the iconic Bruce Trail atop the Niagara Escarpment. Offering over 4,200 sq. ft. of finished living space, 5 bedrooms, and 4 bathrooms, this one-of-a-kind residence seamlessly blends historic elegance with contemporary luxury. Architecturally designed, the home showcases soaring 10-foot ceilings, expansive open-concept living spaces, and picturesque views of the landscaped grounds. At its heart is a custom chef's kitchen featuring premium appliances, an oversized island, a butler's pantry, and access to multiple outdoor entertaining areas. Rich in character and refined detail, the home also offers elegant principal rooms, restored fireplaces, a private library, home theatre, and wine room. Crowning the residence is an exceptional third-floor primary retreat with a spa-inspired ensuite, walk-in closet, and breathtaking Escarpment views. Virtually every aspect has been meticulously renovated, including plumbing, electrical, HVAC, insulation, windows, roofing, smart-home technology, security, and mechanical systems-providing the comfort and efficiency of a modern luxury home while preserving its timeless architecture. Located steps from St. Joseph's Hospital, Augusta Street, James Street South, the Escarpment Stairs, parks, restaurants, cafés, and downtown Hamilton, this remarkable residence offers an unmatched lifestyle within a secluded enclave beneath the Niagara Escarpment-an exceptionally private setting in the heart of the city. A once-in-a-generation opportunity to own one of Hamilton's most distinguished residences. Luxury Certified. (id:63616)
175 Lormont Boulevard
Hamilton, Ontario
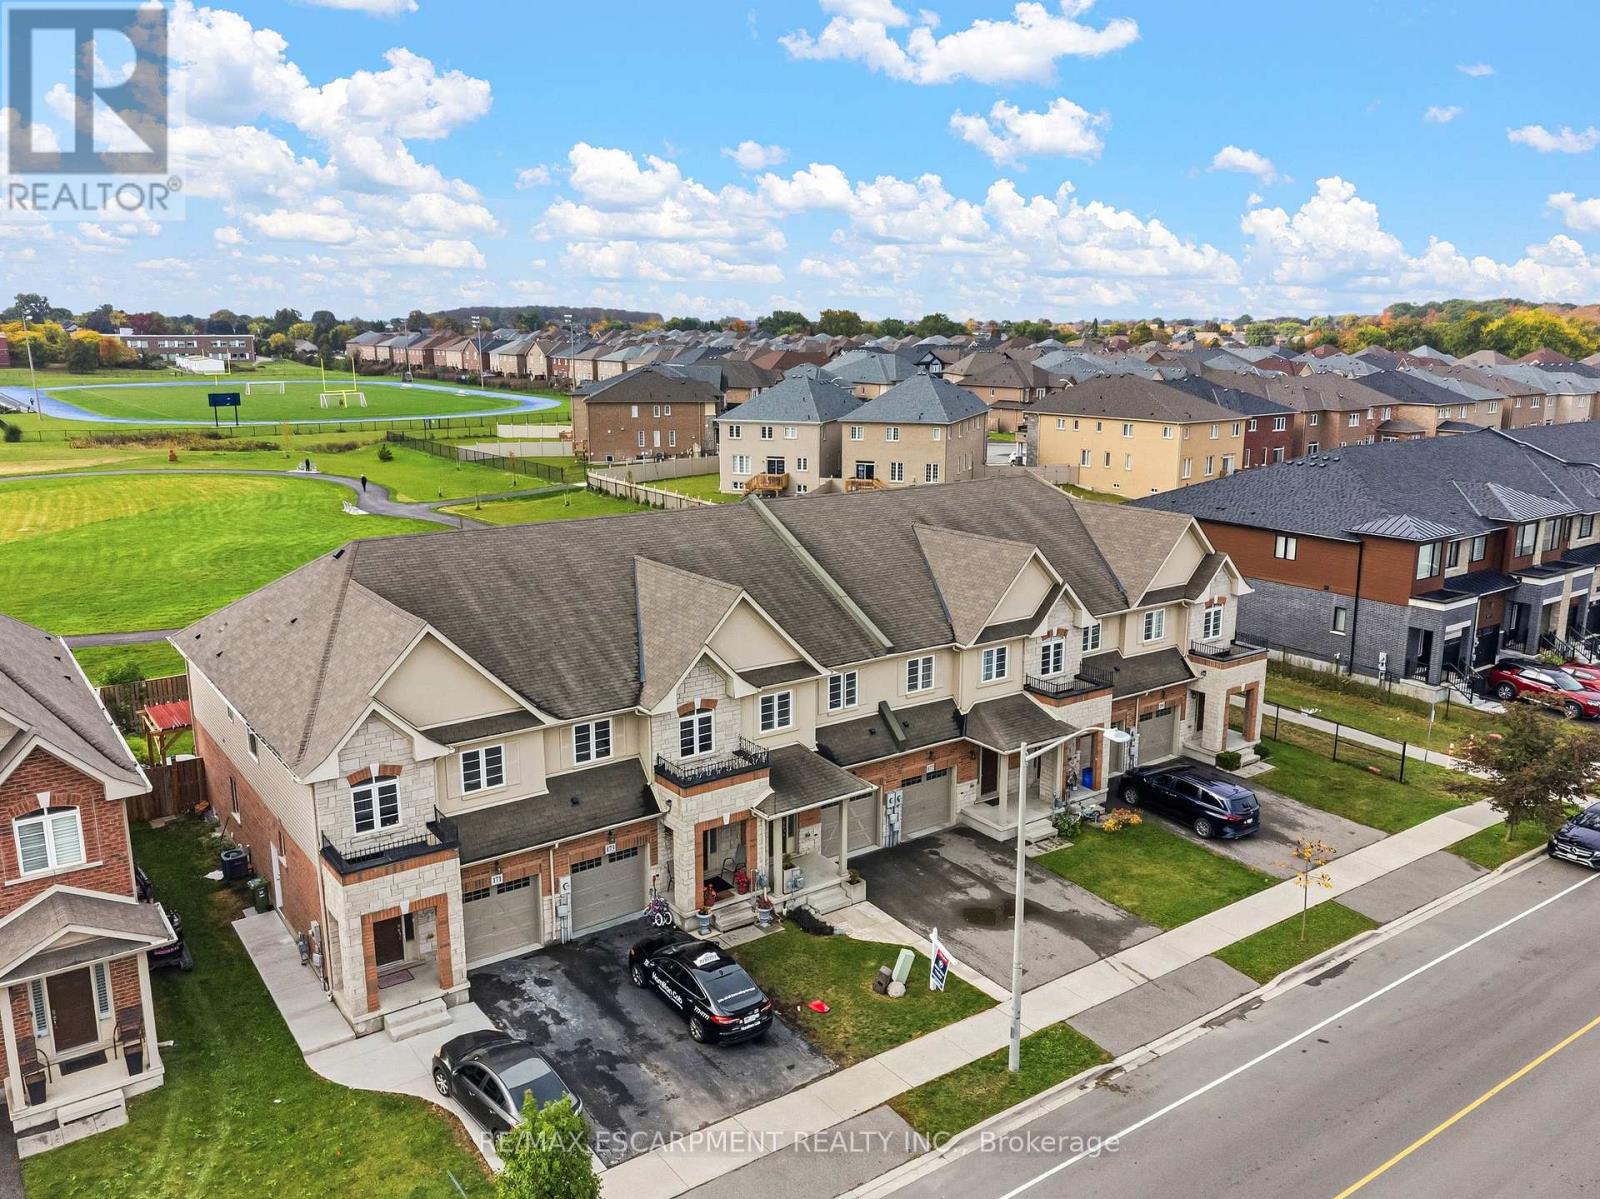
Backing onto greenspace, a brand new park, walking path and running track, this beautiful, spacious, freshly painted and functional, townhome by Desantis, located in the highly desirable Felker neighbourhood offers the interior and exterior space most townhomes don't. This comfortable residence features 1,840 square feet of open-concept living space, enhanced by black stainless steel appliances, and a breakfast peninsula. The living room is filled with natural light, and the home boasts a thoughtfully designed layout. Additional highlights include a fenced yard with, no rear neighbours, second-floor laundry, and generously sized bedrooms, including a master ensuite with 4pc bathroom and walk-in closet. The property showcases beautiful, neutral finishes and an unspoiled basement, providing a perfect canvas for personal customization. It is conveniently situated just steps from Saltfleet Secondary School and minutes from elementary schools, grocery stores, restaurants, amenities, recreation centre, and access to the Red Hill/Link Parkways and QEW. (id:63616)
270 Springvalley Crescent
Hamilton, Ontario
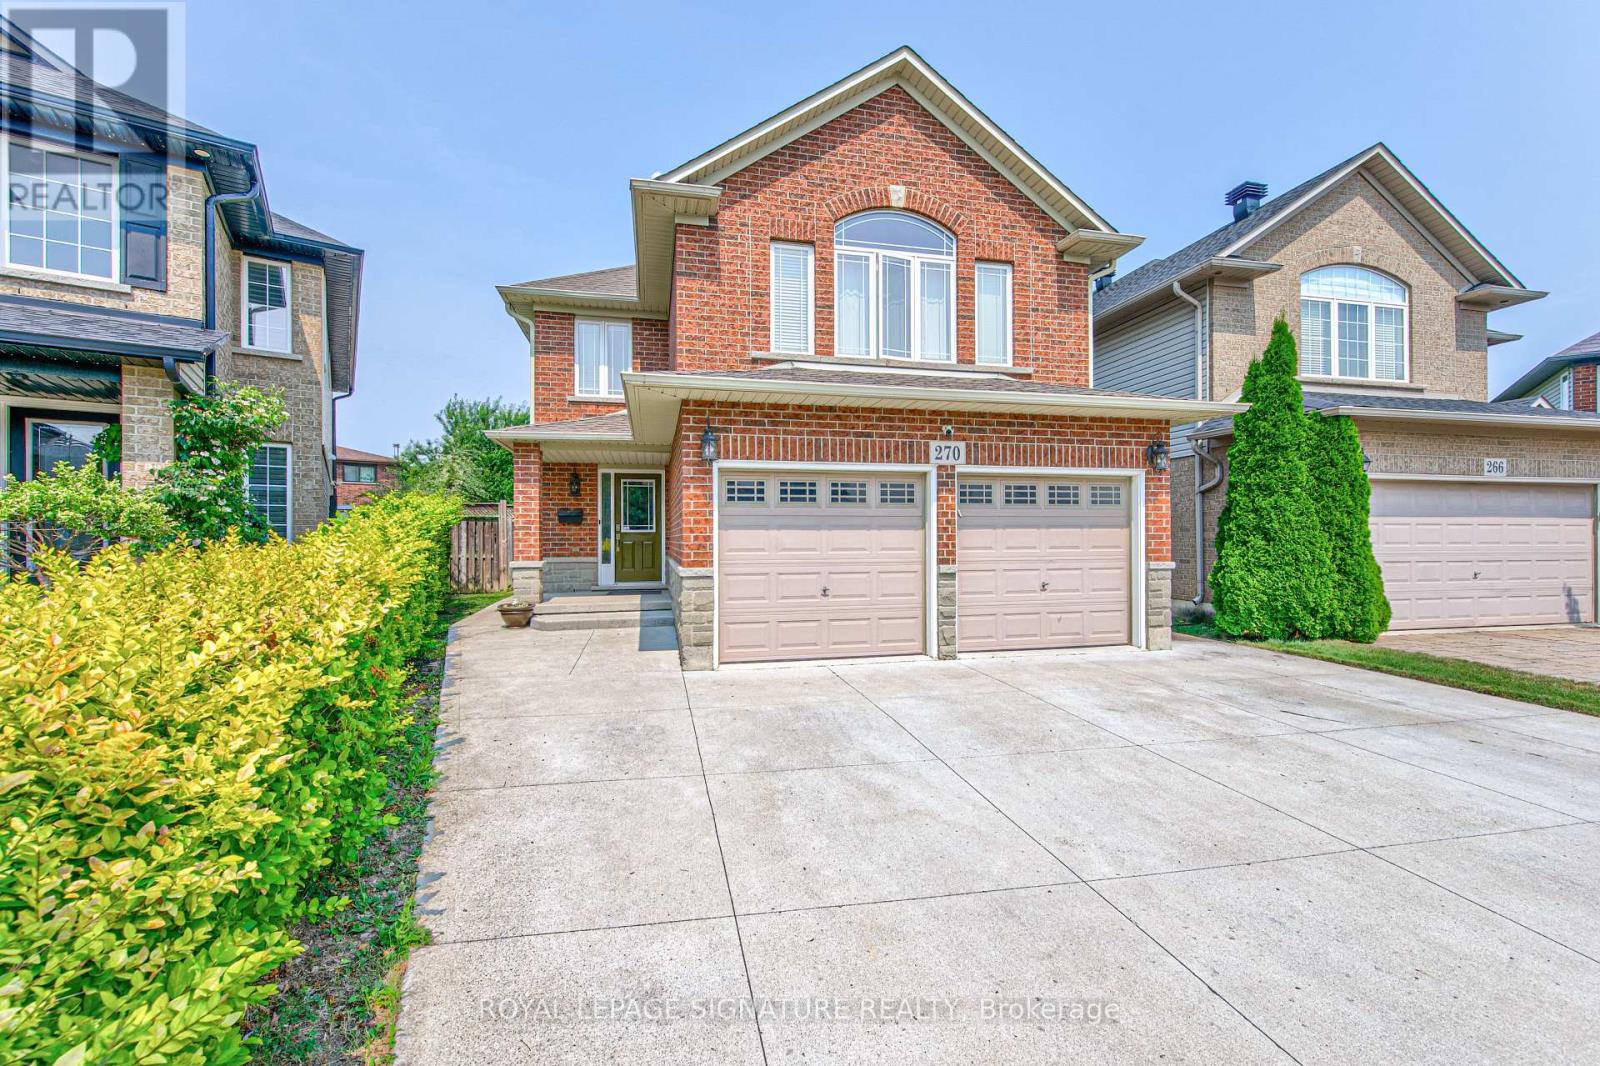
Welcome to this beautifully updated, truly move-in ready home offering over 3,200 sq. ft. of finished living space on a premium large pie-shaped lot in one of Hamilton's most sought-after neighbourhoods. Extensively renovated in 2020, this exceptional 5-bedroom, 4-bathroom residence seamlessly blends timeless style, modern comfort, and functional family living. The main floor features a contemporary layout with a spacious family room overlooking the expansive backyard, complemented by a formal living and dining room that's ideal for entertaining. At the heart of the home is the oversized kitchen, complete with granite countertops, a breakfast bar, travertine stone backsplash, stainless steel appliances, a gas range, and a generous breakfast area with walkout access to the oversized backyard deck. Upstairs, you'll find four generously sized bedrooms, including a stunning primary retreat with soaring cathedral ceilings, his-and-her closets, and a spa-inspired 5-piece ensuite. Convenient second-floor laundry adds to the home's thoughtful design. The fully finished basement offers outstanding flexibility with a spacious recreation room, kitchenette, fifth bedroom, 3-piece bathroom, and ample storage. Direct garage access to the basement provides excellent potential for a separate entrance and multigenerational living, extended family, or guests. Step outside to enjoy the impressive pie-shaped backyard, offering exceptional space for entertaining, relaxing, children to play, or even the addition of a future pool. A six-car concrete driveway & extensive concrete walkways further enhance the home's curb appeal & everyday convenience. Meticulously maintained and thoughtfully updated, this exceptional home offers the perfect combination of space, quality & location for today's discerning buyer. Walking distance to James Macdonald Public Elementary, minutes to Westmount Secondary & other schools. Close to Lincoln Alexander Pkwy (LINC), restaurants & Ancaster Mall. (id:63616)
501 Winona Road
Hamilton, Ontario
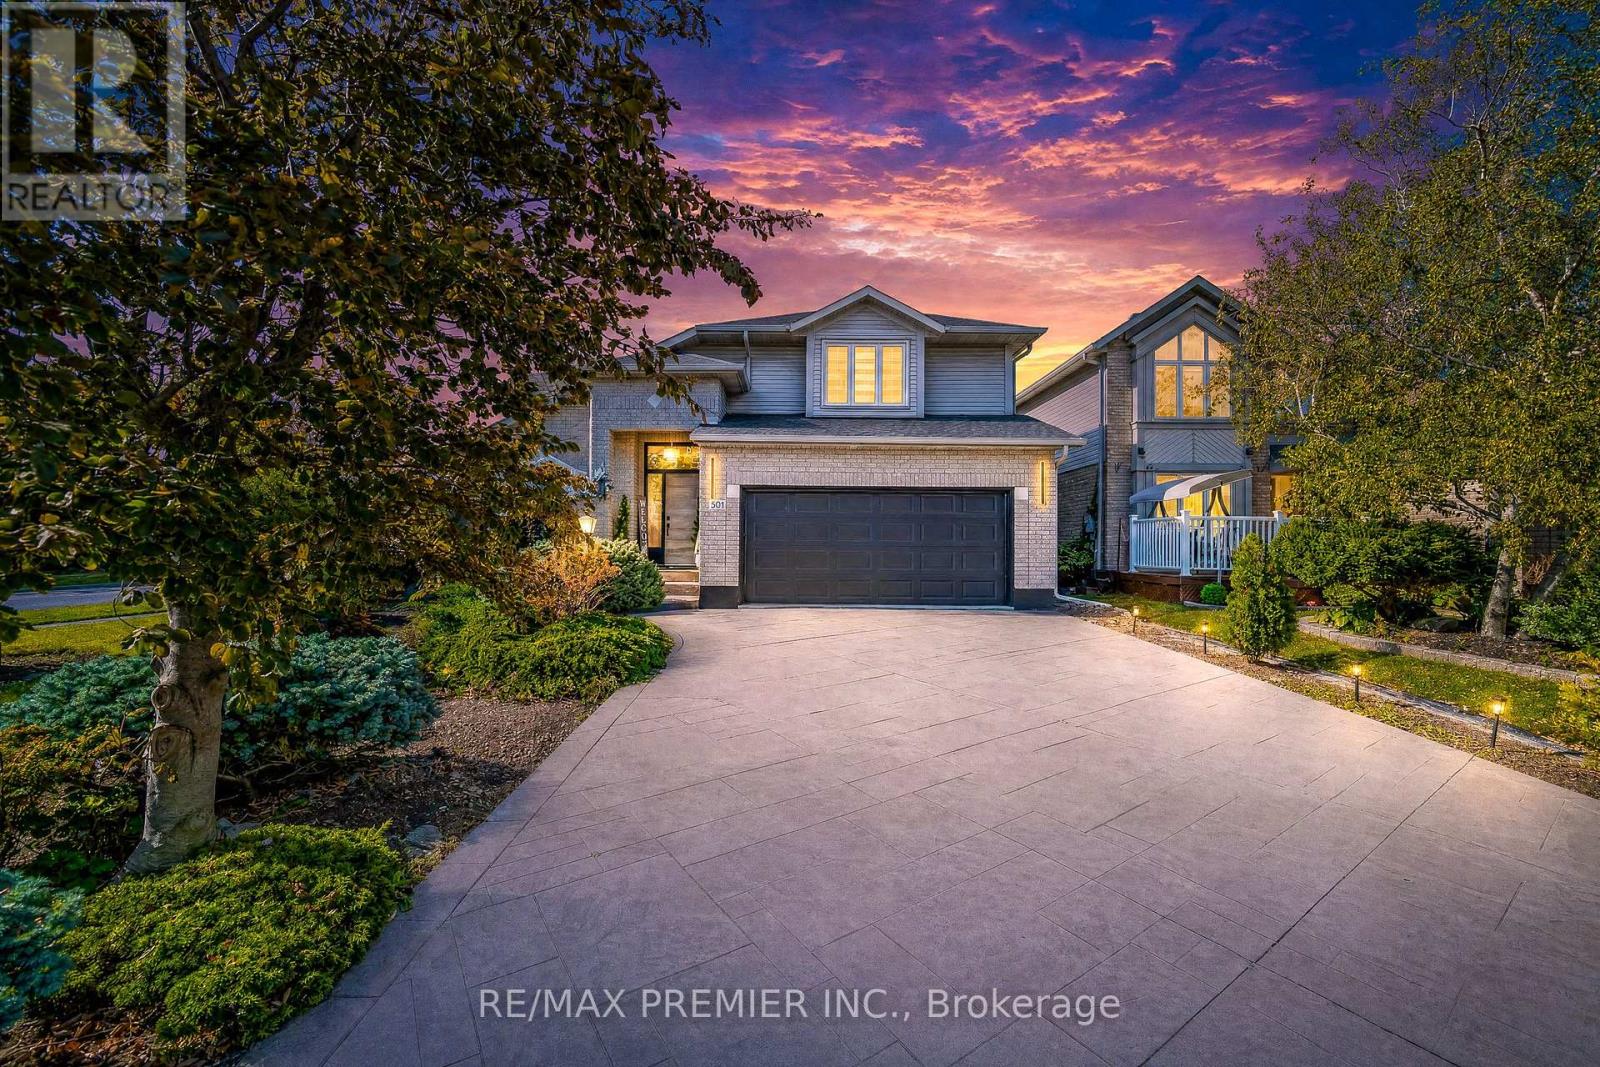
Welcome to this beautifully renovated 4-bedroom, 2.5-bathroom home in desirable Winona, offering approximately 2,200 sq. ft. above grade plus 350 sq. ft. of finished basement space. This move-in-ready home blends modern elegance with a backyard retreat. Step inside to a bright, open-concept main floor with soaring vaulted ceilings, striking peaked windows and wide-plank, water- and scratch-resistant luxury vinyl flooring. The floating staircase steals the show with illuminated LED steps, frameless glass railings and a dramatic cascading chandelier. Custom walnut slat accents and modern lighting add warmth. The spacious kitchen is made for gathering, featuring an oversized waterfall quartz island, matching backsplash, custom cabinetry, generous storage and brand-new stainless steel appliances, including an induction stove. A cozy sitting area overlooking the pool is the perfect spot for morning coffee or a quiet moment. Upstairs, an open glass-railed landing overlooks the main living area. Four generously sized bedrooms offer natural light and ample closet space. The primary suite features a walk-in closet and spa-inspired ensuite with floor-to-ceiling marble-look tile and a frameless glass shower. Outside, your own private oasis awaits! Enjoy a heated in-ground pool, hot tub, waterfall feature, brand-new deck and fencing, landscaping and stamped concrete. Whether hosting summer gatherings or unwinding under the stars, this backyard delivers a true resort feel. The partially finished basement offers flexible recreation or guest space, a bathroom rough-in and room to expand. More upgrades include dual-setting pot lights, new doors and hardware, modern trim, custom 6-inch zebra blinds, a brand-new washer and dryer, and central vacuum rough-in. A double garage and driveway provide parking for six vehicles. Minutes from Lake Ontario, parks, schools, shopping and restaurants, with QEW access less than five minutes away. A beautiful home with a lifestyle to match! (id:63616)
Bsmt - 36 Weathering Heights
Hamilton, Ontario
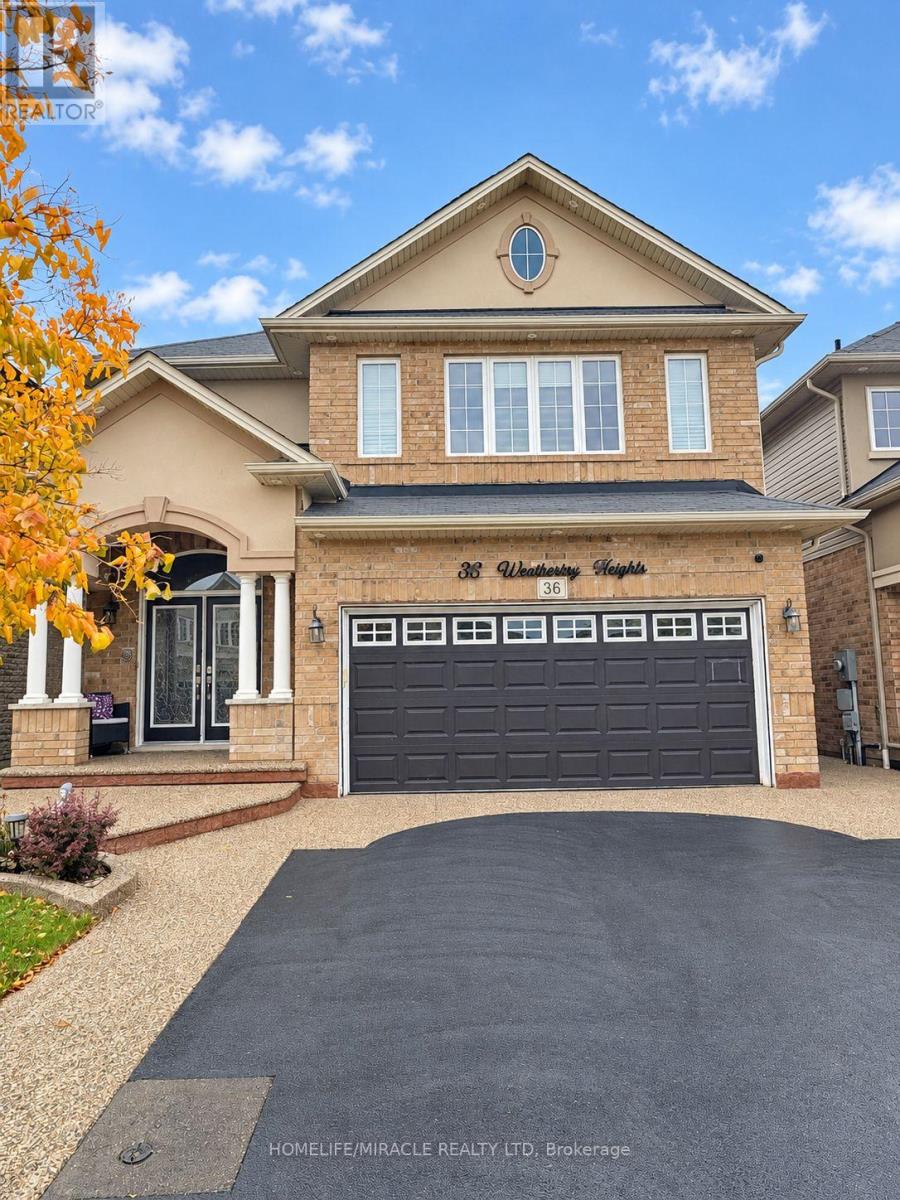
Clean, well-maintained legal basement apartment for lease in a prime Stoney Creek location. This two-bedroom, one-bathroom unit features a separate rear entrance and was constructed less than three years ago. Includes one driveway parking space. Situated in a welcoming, family-friendly neighbourhood, conveniently located close to schools, public transit, and everyday amenities. No backyard access. Tenant is responsible for snow removal. A comfortable and convenient place to call home! (id:63616)
Upper - 63 Sanatorium Road
Hamilton, Ontario
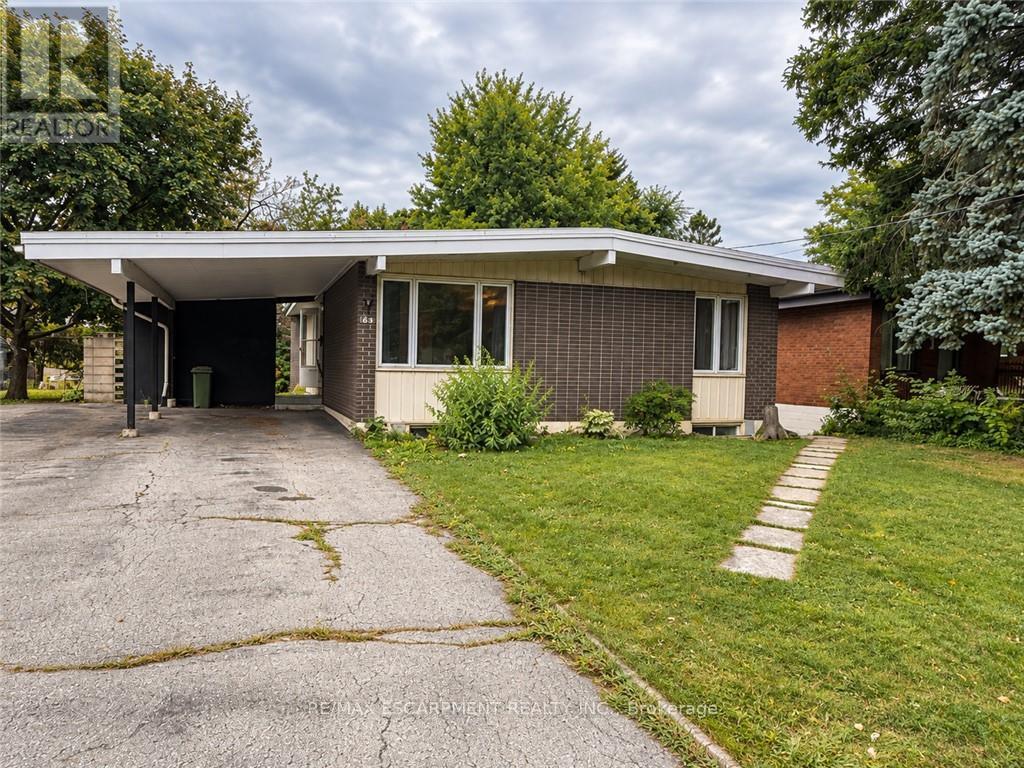
Spacious West Hamilton Mountain Bungalow with Private Backyard Welcome to desirable Sanatorium Road, a peaceful, established street surrounded by mature trees and conveniently located in West Hamilton Mountain. This spacious 3 bedroom main-level bungalow offers nearly 1,300 sq. ft. of carpet-free living space, with stylish updates throughout. The updated kitchen features granite countertops, &stainless steel appliances, complemented by an updated bathroom and generous principal rooms filled with natural light. Enjoy the privacy of a large, treed backyard, perfect for relaxing or entertaining. Ideally situated close to schools, parks, shopping, restaurants and major highway access, including the LINC and Highway 403. A wonderful opportunity to enjoy spacious, updated living in a quiet and highly sought-after Hamilton Mountain location. (id:63616)
3 - 20 Anna Capri Drive
Hamilton, Ontario
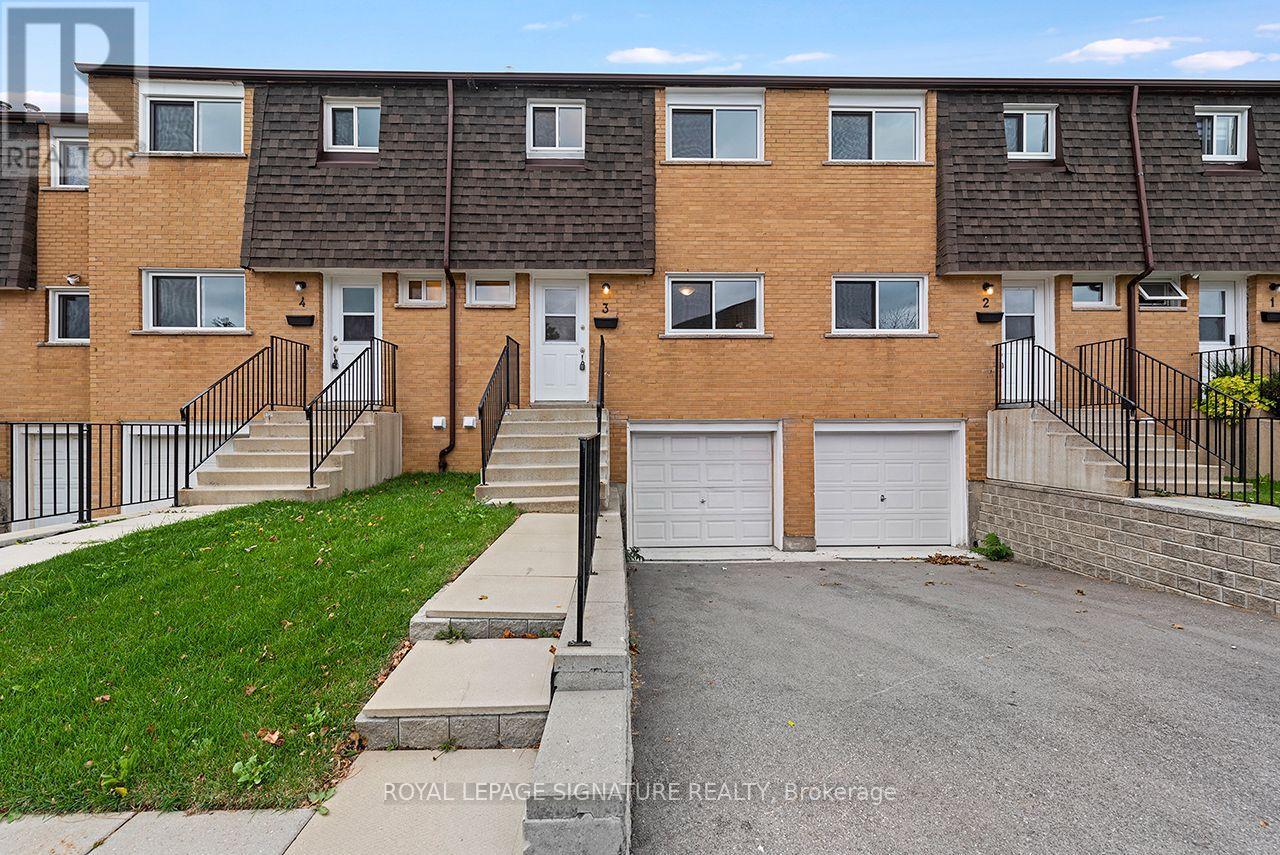
Welcome to 20 Anna Capri, Unit 3 - a beautifully renovated townhome in the prime Templemead neighbourhood on the Hamilton Mountain! This bright and modern home features a stunning new kitchen with quartz countertops and stainless steel appliances, a separate dining room, spacious living room, and a convenient main-floor powder room, all finished with wide-plank vinyl flooring. Upstairs offers three generous bedrooms and a 4-piece bath. The unfinished basement provides plenty of storage or future potential. Steps to all amenities, transit, schools, and parks. (id:63616)
37 Glenhollow Drive
Hamilton, Ontario
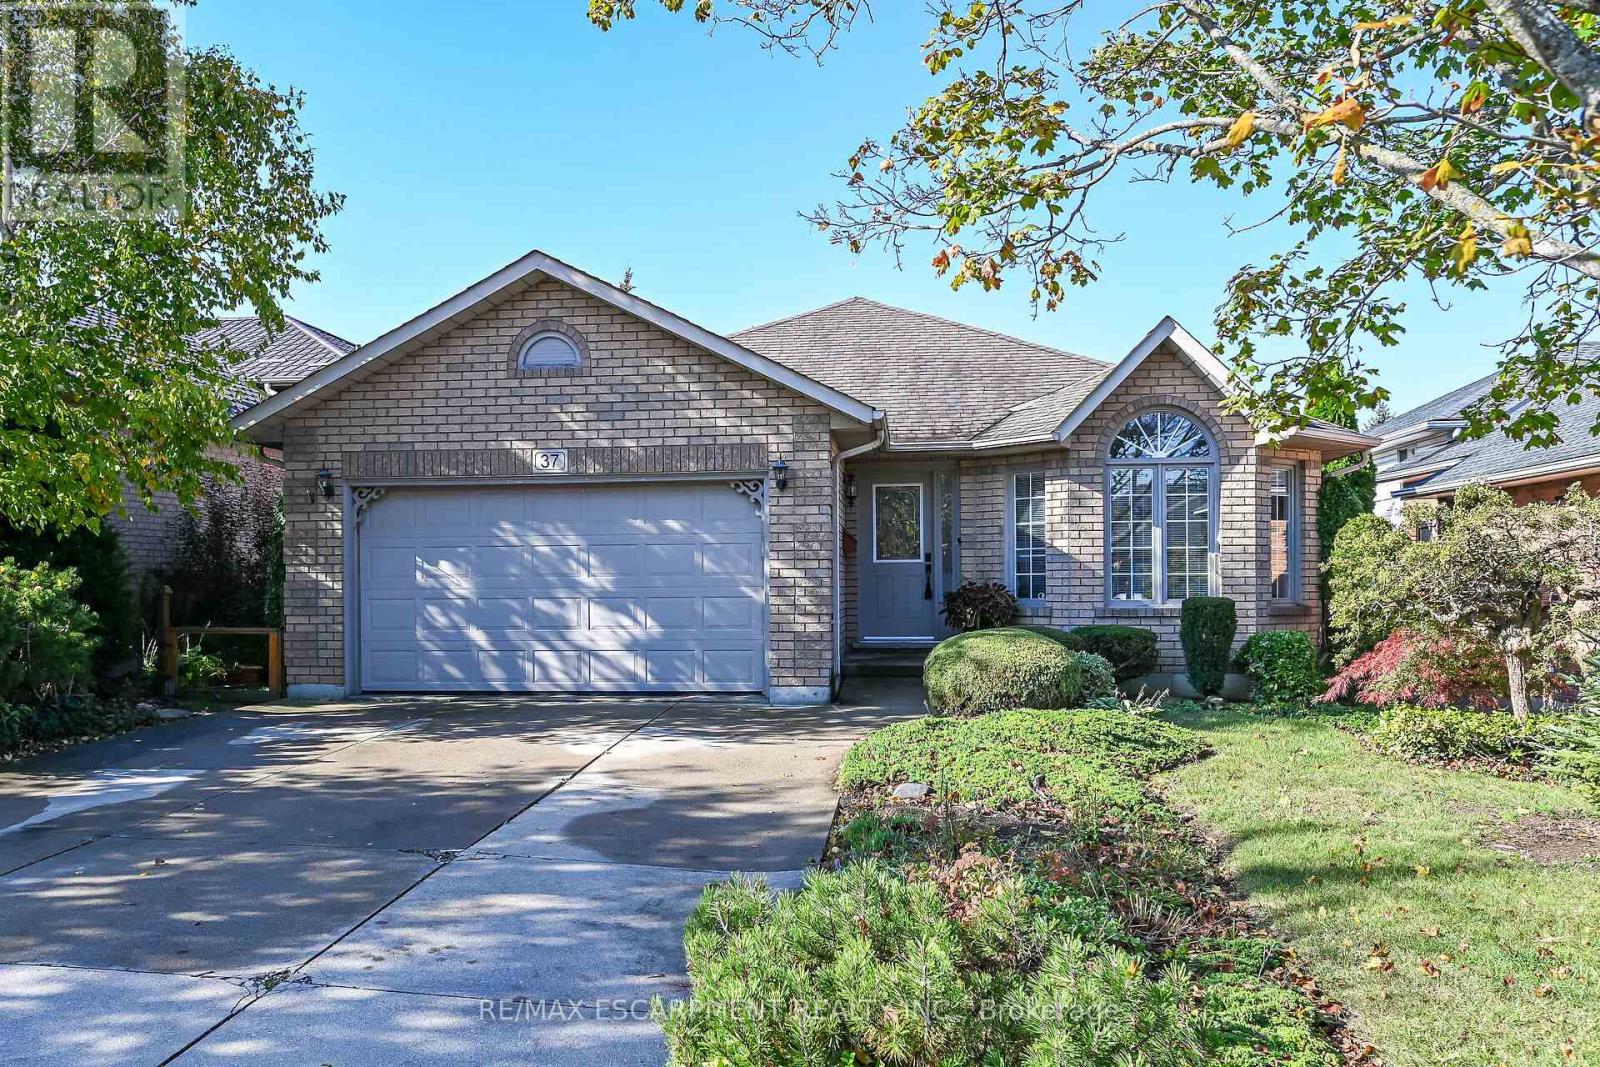
Welcome to 37 Glenhollow, where this lovely family home can be yours. Updated accents of wainscoting and fresh paint. Open foyer, to the bright living area, kitchen and dining room. Side door from kitchen accesses deck to back yard, ready for your own touch. Primary bedroom offers ensuite privilege and 2bedrooms across the hall for your family. Watch the kids with ease, from the main floor kitchen, to the generous sized lower family room. Cozy up in the winter by the gas insert fireplace or play games with the family. 2nd full bathroom just off the family room as well as another bedroom for office, gym or space for a growing family. Unspoiled lower basement to complete to your own specifications, if you like, or use as storage. Shelving in 1.5 car garage is extensive, for the handyperson & tools. Great garden shed in the back yard, for all those with a green thumb. The side garden could be your next vegetable garden or for the next budding botanist. Blinds on front windows, kitchen door and above kitchen sink, all included. Convenient to schools, parks, shopping, entertainment & transit stops. Easy access to the Linc or the RedHill Valley Parkway for the commuter (id:63616)
Unit 2 - Basement - 255 Carson Drive
Hamilton, Ontario
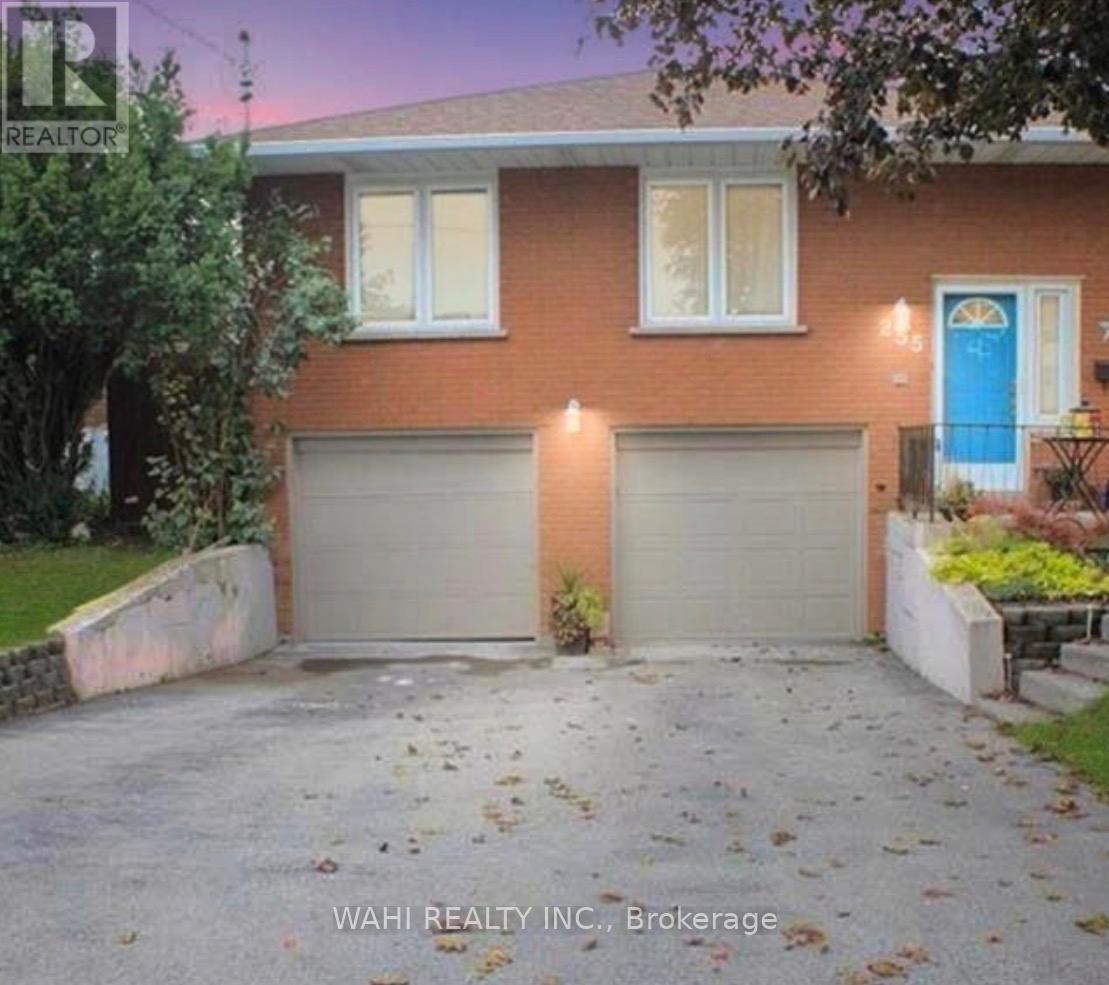
WELCOME TO THIS BRIGHT AND WELL MAINTAINED 1 BEDROOM, 1 BATHROOM BASEMENT APARTMENT IN A DESIRABLE LISGAR LOCATION ON EAST HAMILTON MOUNTAIN. SITUATED IN A LEGAL DUPLEX, THIS UNIT OFFERS A SEPARATE PRIVATE ENTRANCE, GARAGE FOR STORAGE, PARKING ON THE DRIVEWAY AND A WALK-OUT TO A FENCED-IN-BACKYARD. FRESHLY REPAINTED AND A RENOVATED BATHROOM, THIS UNIT FEATURES LARGE ABOVE GROUND WINDOWS THAT PROVIDE PLENTY OF NATURAL LIGHT. AN EXCELLENT OPTION FOR A SINGLE PROFESSIONAL OR A COUPLE SEEKING A COMFORTABLE AND PRIVATE LIVING SPACE IN A GREAT NEIGHBOURHOOD. CLOSE TO TRANSIT, PARKS, MOHAWK SPORTS PARK, SHOPPING, RED HILL VALLEY PARKWAY & LINCOLN M. ALEXANDER PARKWAY. TENANT PAYS 30% OF WATER AND GAS BILL PLUS HYDRO. (id:63616)