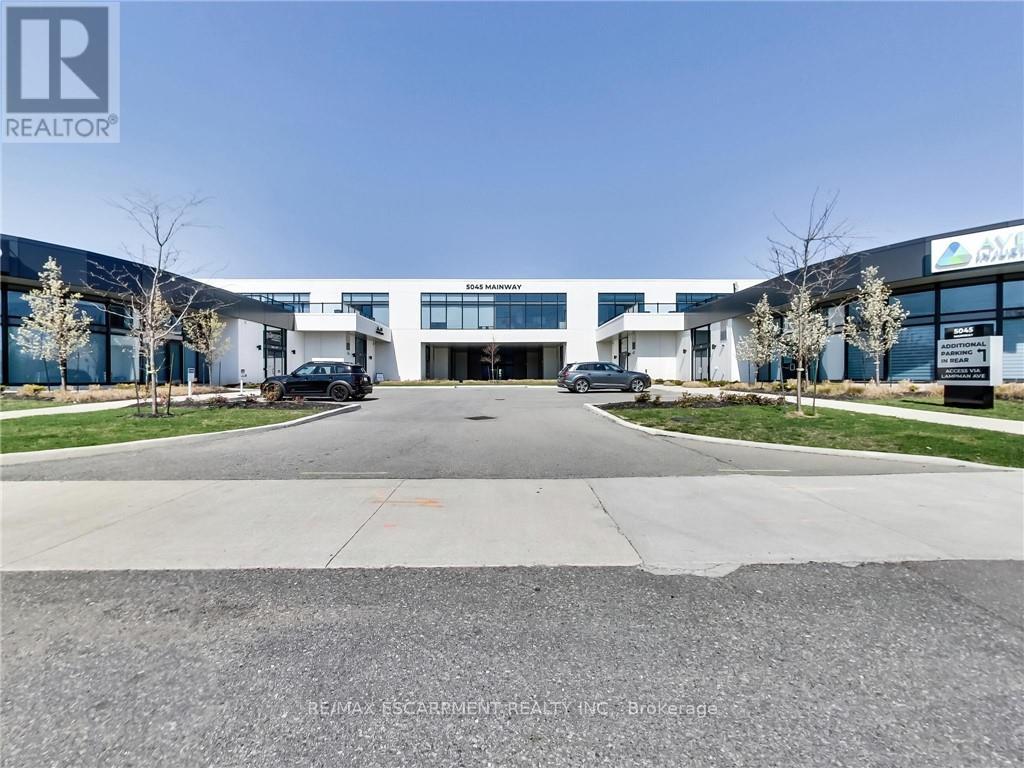
201 - 5045 Mainway Boulevard
Burlington, Ontario
One of Burlington's most prestigious Business Centres! Beautiful natural light with high loft style 12' ceilings. 1 owned parking spot plus ample free surface and elevated parking garage parking for clients. High-end and efficient V-tech Heating And Cooling Systems and lighting. Easy highway access to 407/QEW via Appleby Line and Burloak Drive. Fully built-out w/3 offices/clinic rooms, storage room, bathroom & kitchenette open to lounge/waiting area. Medical office and Professional office building. Currently operates as a medical spa. 3 storey covered parking garage, Elevator and Accessible washroom conveniently close to unit. Energy efficient lighting and v-tech HVAC units. (id:63616)
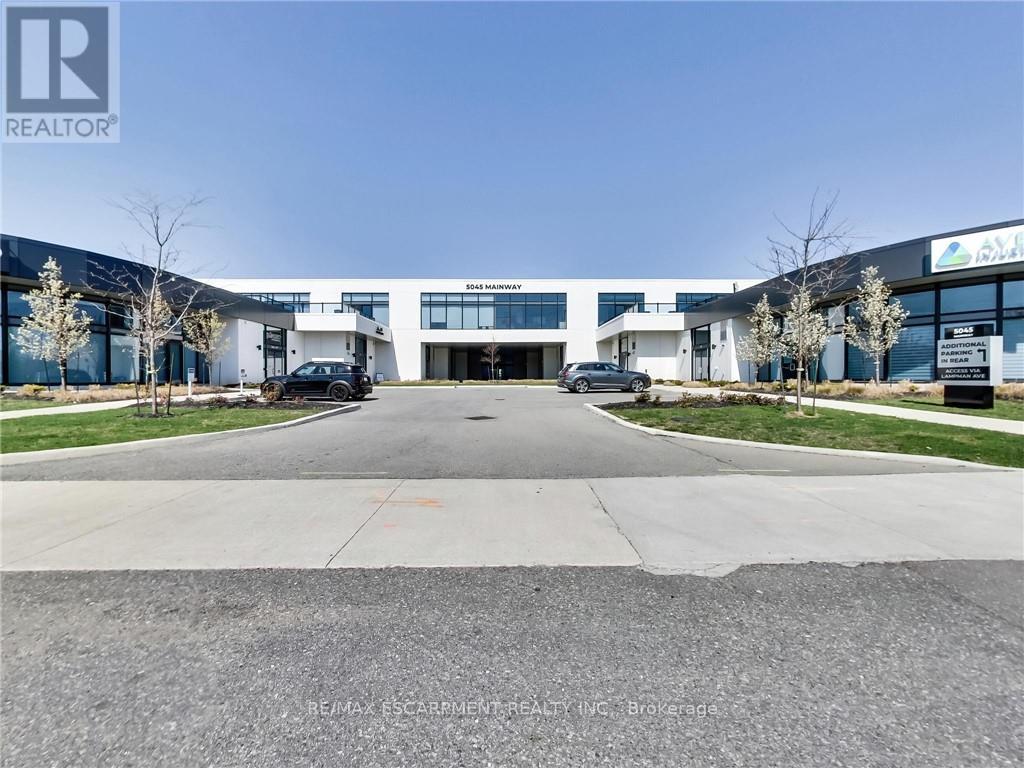
201 - 5045 Mainway Boulevard
Burlington, Ontario
One of Burlington's most prestigious Business Centres! Beautiful natural light with high loft style ceilings. 1 owned parking spot plus ample free surface and 3 level elevated garage parking for clients. High end and efficient v-tech Heating And Cooling Systems and lighting. Easy highway access to 407/QEW via Appleby Line and Burloak Drive. 889 square feet including 3 offices/clinic rooms, storage room, bathroom & kitchenette open to lounge/waiting area. 12' ceilings provide additional feeling of spaciousness. Currently operates as a medical spa. Parking & elevator and accessible washroom conveniently close to unit. Rent includes TMI. Tenant pays separately metered utilities. Landlord willing to assist with a VTB or Lease to own option for qualified Tenants/Buyers. (id:63616)
A202 - 1117 Cooke Boulevard
Burlington, Ontario
Venetian model, 1 bedroom plus den - 593 square feet plus 115 square feet balcony. South facing unit with loads of natural sunlight. Open concept condo with in-suite laundry, stainless steel appliances, neutral decor. Walk to Aldershot Go and Via rail. Close to shopping, transportation and minutes to downtown Burlington. Enjoy amenities such as a bright fitness area, concierge and a party room. (id:63616)
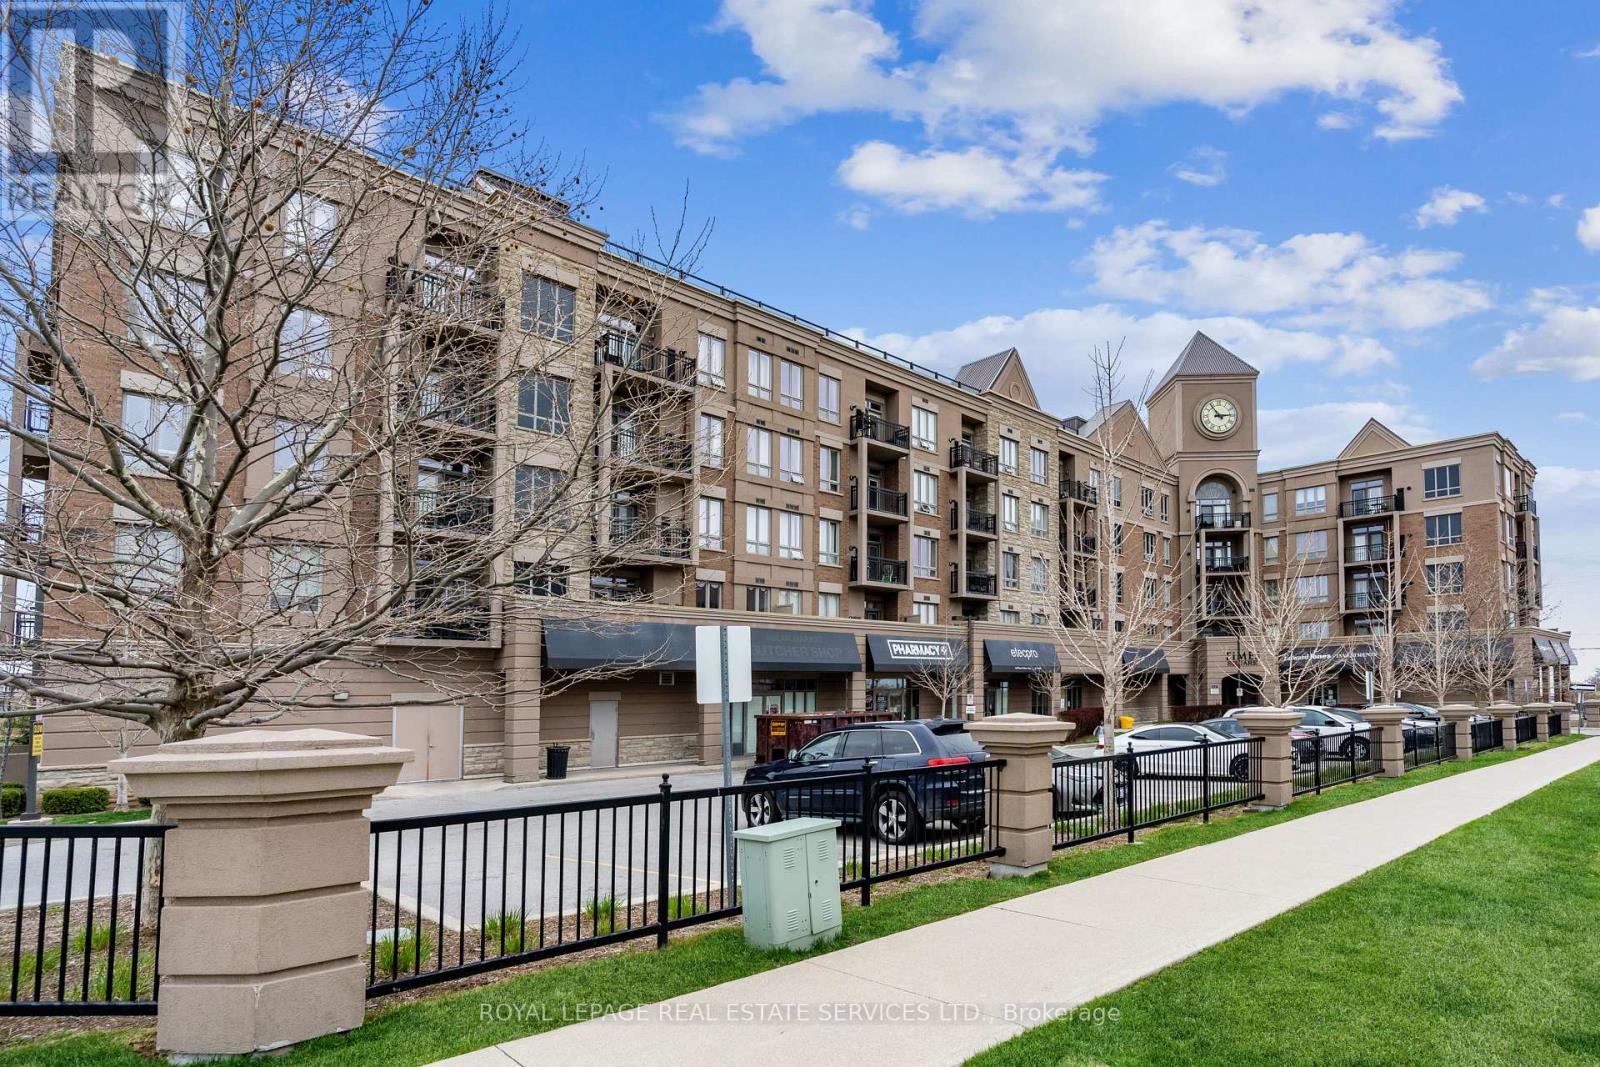
404 - 5327 Upper Middle Road
Burlington, Ontario
Furnished Executive suite. Here's a rare opportunity to lease a fully furnished 1-bedroom condo in the trendy Times Square Condos. The building has outstanding curb appeal and is a great commuter location with easy access to major highways & the Appleby GO Train Station. Embark on a hiking adventure through Bronte Creek Provincial Park - the trail entrance is only a 12-minute walk, & you are just a 3-minute drive to the Millcroft Shopping Plaza for restaurants, grocery shopping & services. If you've dreamt about luxuries like dark hardwood floors, 9' ceilings, dark-stained cabinetry & sleek modern allure you belong here! Imagine gathering with friends or meeting fellow residents on the rooftop terrace, plus there is an 1100 sq. ft. party room with a kitchen for larger-scale events. An open-concept living/dining room with dark engineered hardwood floors & garden doors with large transoms let in plenty of natural light & fresh air on a sunny spring day. Beautiful kitchen offers dark-finished cabinetry, granite counters with an under-mount sink, stainless steel appliances & an island with a breakfast bar for meals in a hurry. Retire to the sizeable bedroom with 2 generous windows & an access door to the 4-piece bathroom with dark cabinetry & built-in makeup desk. In-suite laundry area & 1 underground parking space. No Pets & no smokers. Credit check & references. (id:63616)
2376 8 Sideroad
Burlington, Ontario
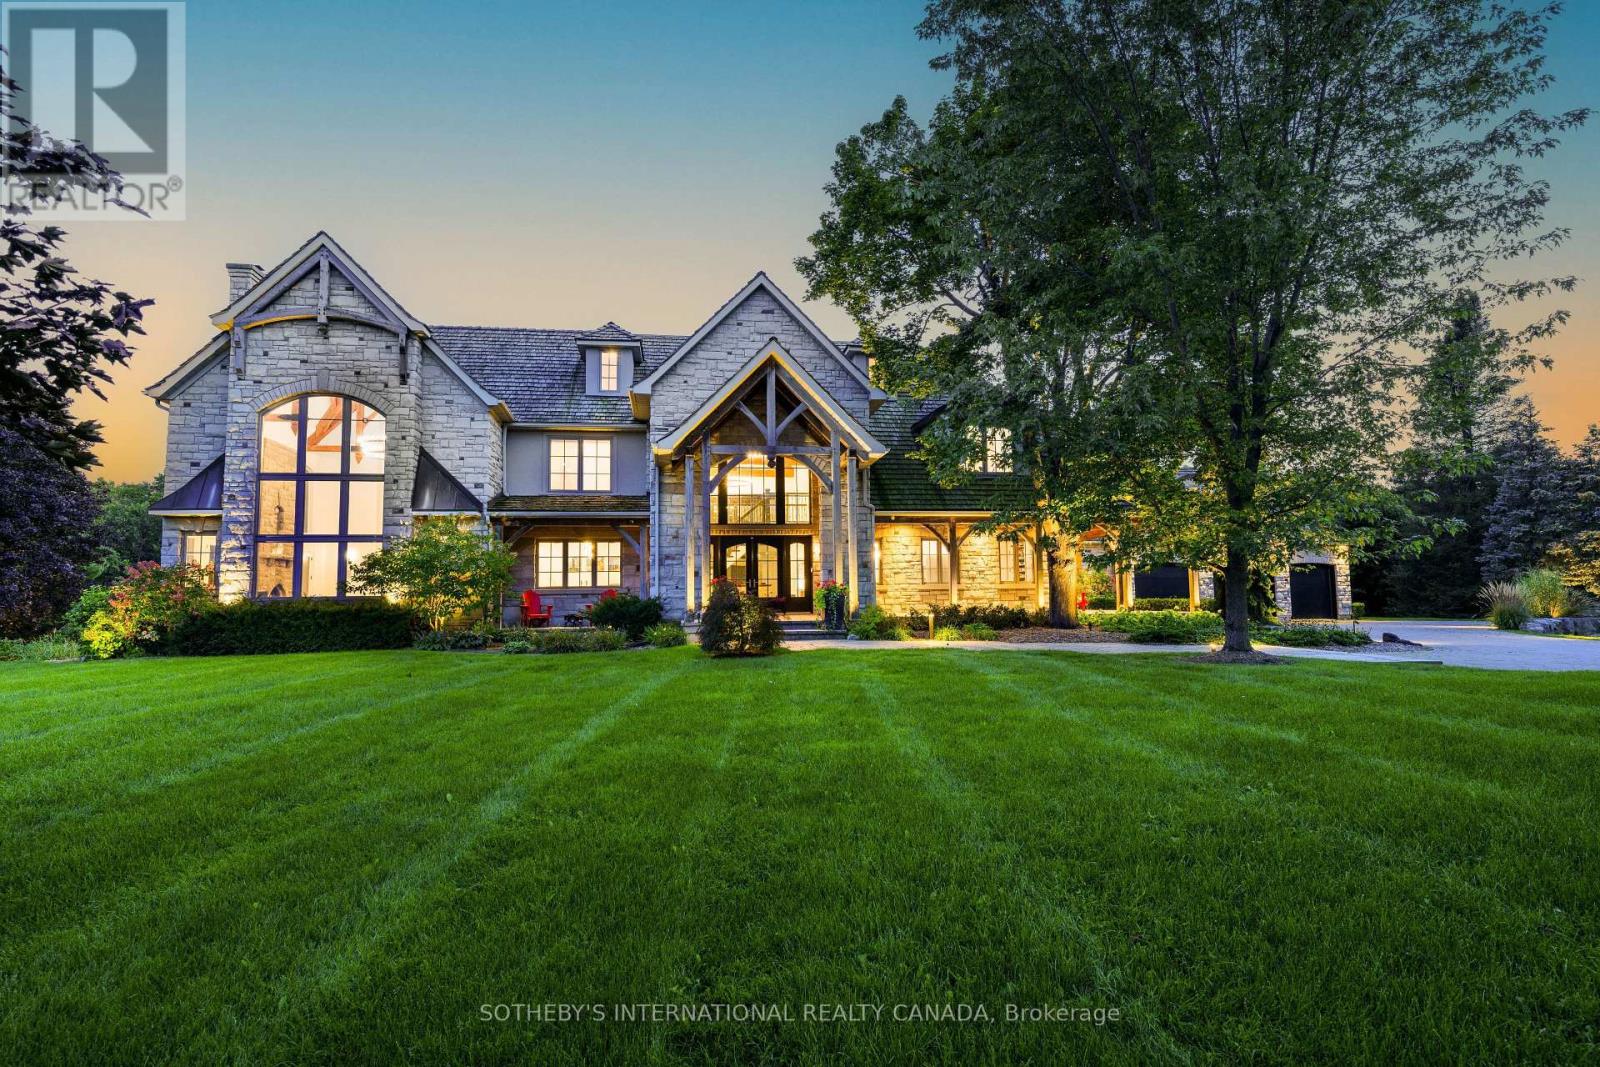
**A true architectural tour de force!** This Burlington countryside estate redefines luxury living - where timeless craftsmanship meets breathtaking modern design. Set amid the rolling hills of rural Burlington, this beyond-spectacular residence blends rustic artistry with sophisticated refinement. Reimagined by Baeumler Quality Construction, the home features Mortise and Tenon joinery throughout, including the major framing - a rare and costly technique mastered by only a select few tradespeople. This traditional method delivers remarkable strength, precision, and enduring beauty, visible in every beam and joint. Inside, an airy Scandinavian-inspired interior unfolds beneath 30-foot vaulted ceilings, with exposed wood beams, expansive glass walls and doors, and a striking Indiana Limestone fireplace mantel that anchors the great room in warmth and grandeur. Luxury abounds in every detail: Richard & Levesque custom cabinetry, gourmet appliances, designer finishes, heated floors, a home theatre, two laundry rooms, and a walk-out lower level. Enhanced with Smart Home automation and a Generac 24 kW natural gas backup generator, this home offers seamless comfort and peace of mind. Outdoors, discover a private backyard sanctuary with a sprawling entertaining deck, meticulous landscaping, a pool, pond, and a floodlit hill for tobogganing. Enjoy unobstructed panoramic views of the Toronto skyline, Niagara Escarpment, and Rattlesnake Point - a breathtaking canvas. Nestled in prestigious Kilbride, this remarkable property offers the tranquility of country living with quick city access - just 45 minutes to Toronto and minutes from Lowville Golf Club. North Burlington Tennis Club, and renowned hiking trails. A residence of unparalleled artistry and integrity, this estate stands as a true masterpiece, not simply built, but artfully created. (id:63616)
1707 - 370 Martha Street
Burlington, Ontario
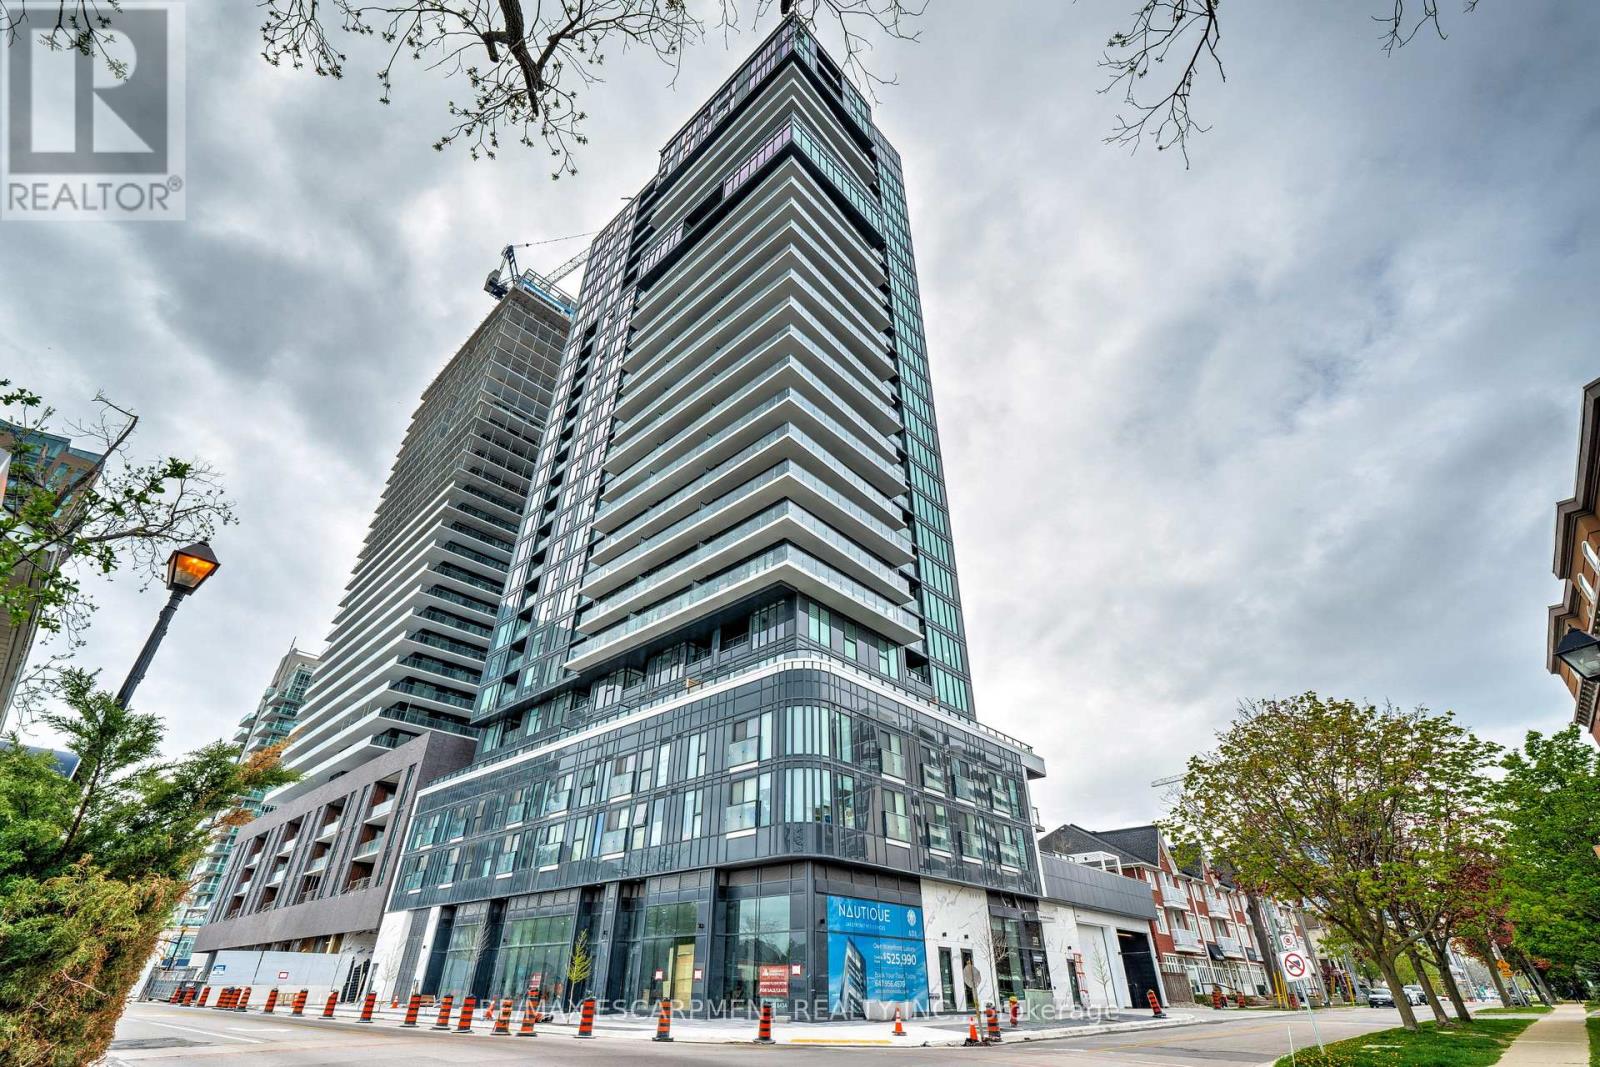
Upscale Nautique Residences DOWNTOWN BURLINGTON. Enjoy the sweeping unobstructed views of Lake Ontario from the floor-to-ceiling windows in the open-concept kitchen/LR/DR area with walk-out to balcony. This sun filled 2 BR, 2 bathroom condo features a chef's kitchen with an upgraded island. Building amenities include 24 hour concierge, swimming pool, 20th-floor Sky Lounge, fire pits, yoga studio, gym, plus more. Condo fees includes high speed internet. Includes 1 underground preferred parking spot, one locker. Steps away from Burlington's vibrant downtown, nearby fine dining establishments, trendy boutiques, Arts Centre, Spencer Smith waterfront Park and Pier. (id:63616)
1310 Beaufort Drive
Burlington, Ontario
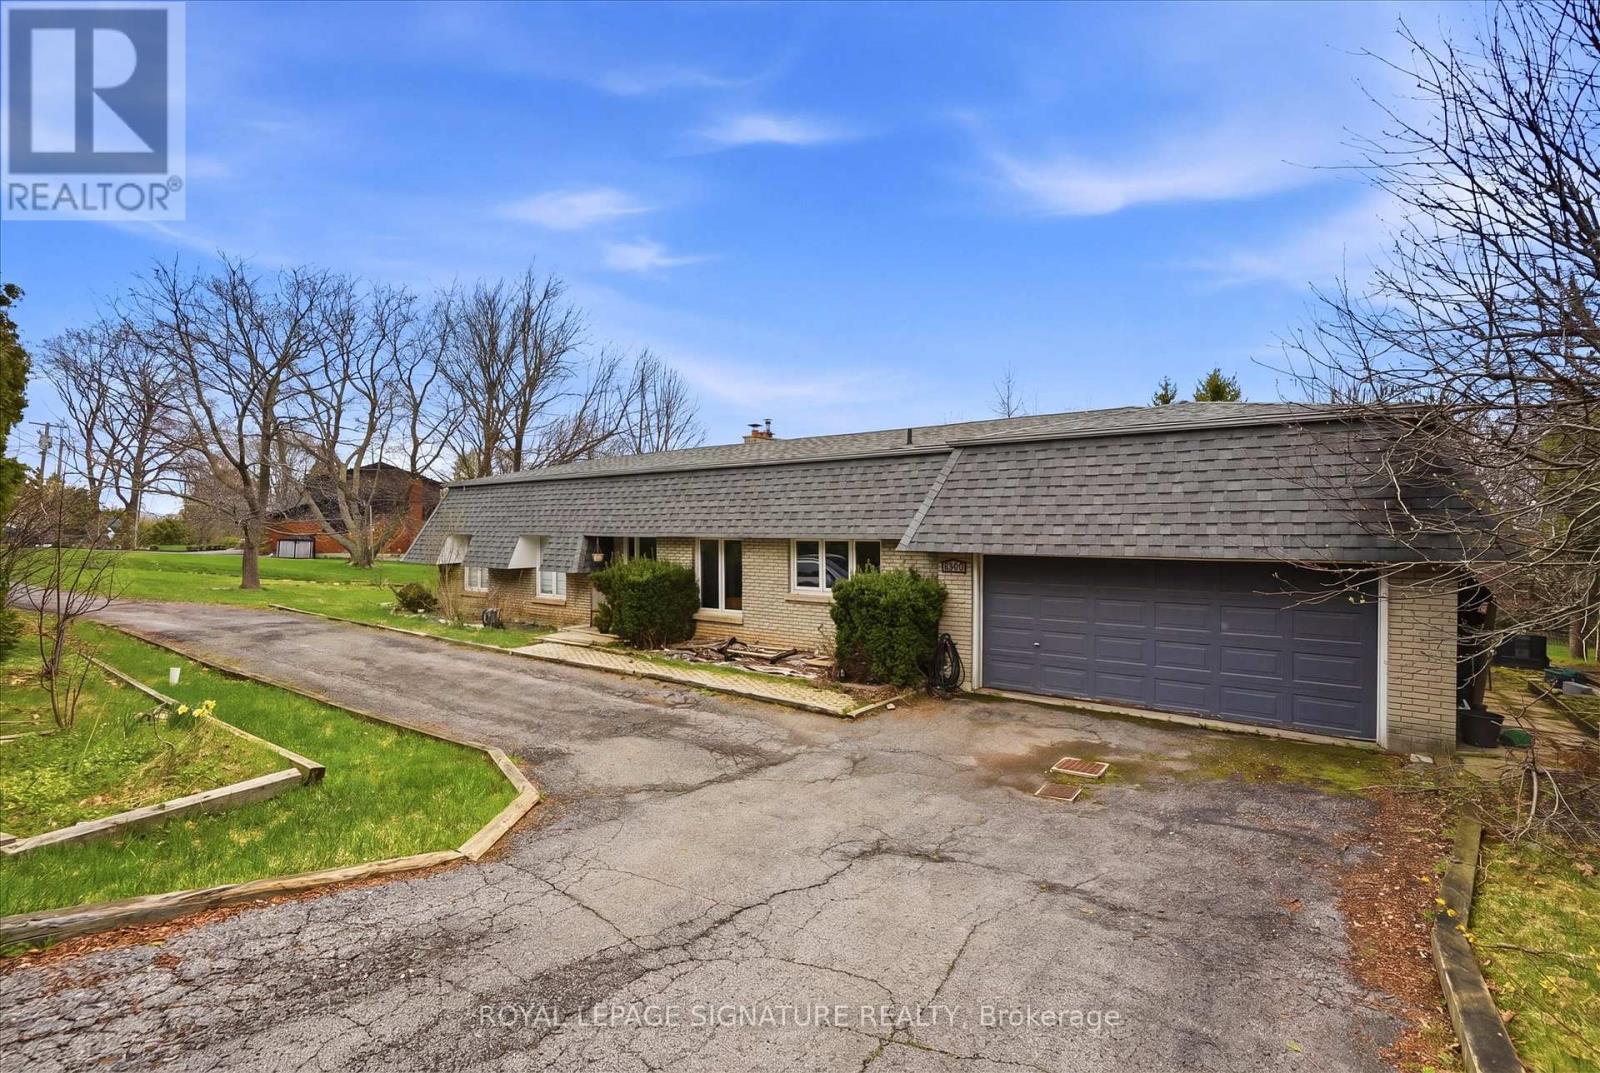
Welcome To An Exceptional Opportunity In One Of Burlington's Most Coveted Pockets. Set On A Premium Lot Surrounded By Mature Trees And Established Homes. This Home Offers Endless Potential For Those With Vision. Whether You Are Looking To Renovate Invest Or Build New The Possibilities Here Are Substantial. The Existing Home Features A Spacious Layout With A Bright Foyer Open Concept Living And Dining Area And Large Windows That Overlook The Expansive Backyard And Deck. A Stone Fireplace Anchors The Main Living Space While The Family Sized Kitchen Includes A Breakfast Area Ready For Reimagining. Three Bedrooms Occupy The Main Level Including A Primary Suite With A 3Piece Ensuite And Walkout To The Deck. The Lower Level Presents A Full In Law Suite With Separate Entrance, Kitchen, A Laundry Room, Two Additional Bedrooms, Full Bath And A Generous Living Area With Exposed Brick Fireplace And Walkout To The Yard, Ideal For Multi Generational Living Or Income Potential. The True Value Lies In The Lot And Location. Surrounded By Top Rated Schools Parks And Just Minutes To The Lake Downtown Burlington Shopping Dining And Major Highways This Is A Rare Chance To Secure A Prime Piece Of Real Estate In A Highly Desirable Neighbourhood. Renovate, Rebuild Or Reimagine This Is Your Canvas. (id:63616)
304 - 4450 Fairview Street
Burlington, Ontario
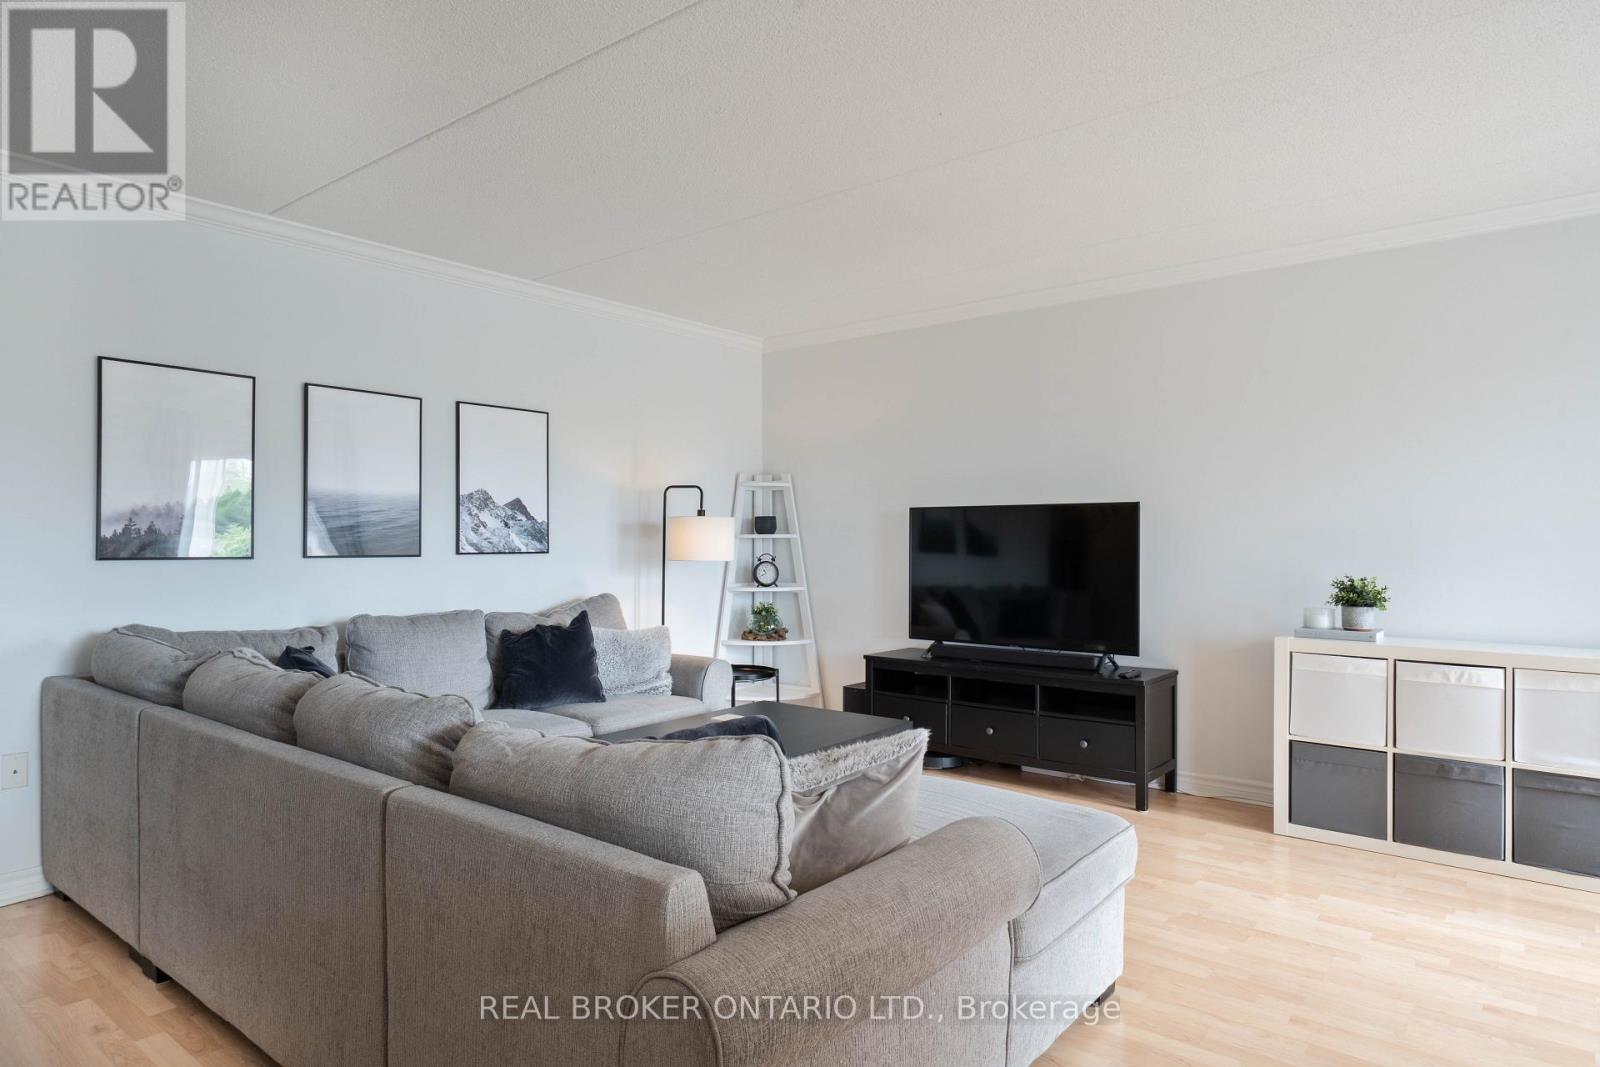
This bright and spacious 1 bed + den condo is in a prime Burlington location. Enjoy LOW condo fees and a smart layout with an open living area and a den featuring a closet, perfect for a home office or guest space. Ideal for commuters with Appleby GO Station just minutes away and quick access to the QEW. Includes 1 parking space and 1 locker, with the option to rent an additional parking spot. Clean, well-managed building close to shopping, dining, and everyday essentials. A great opportunity for first-time buyers, downsizers, or investors. Move in and enjoy comfort & convenience. (id:63616)
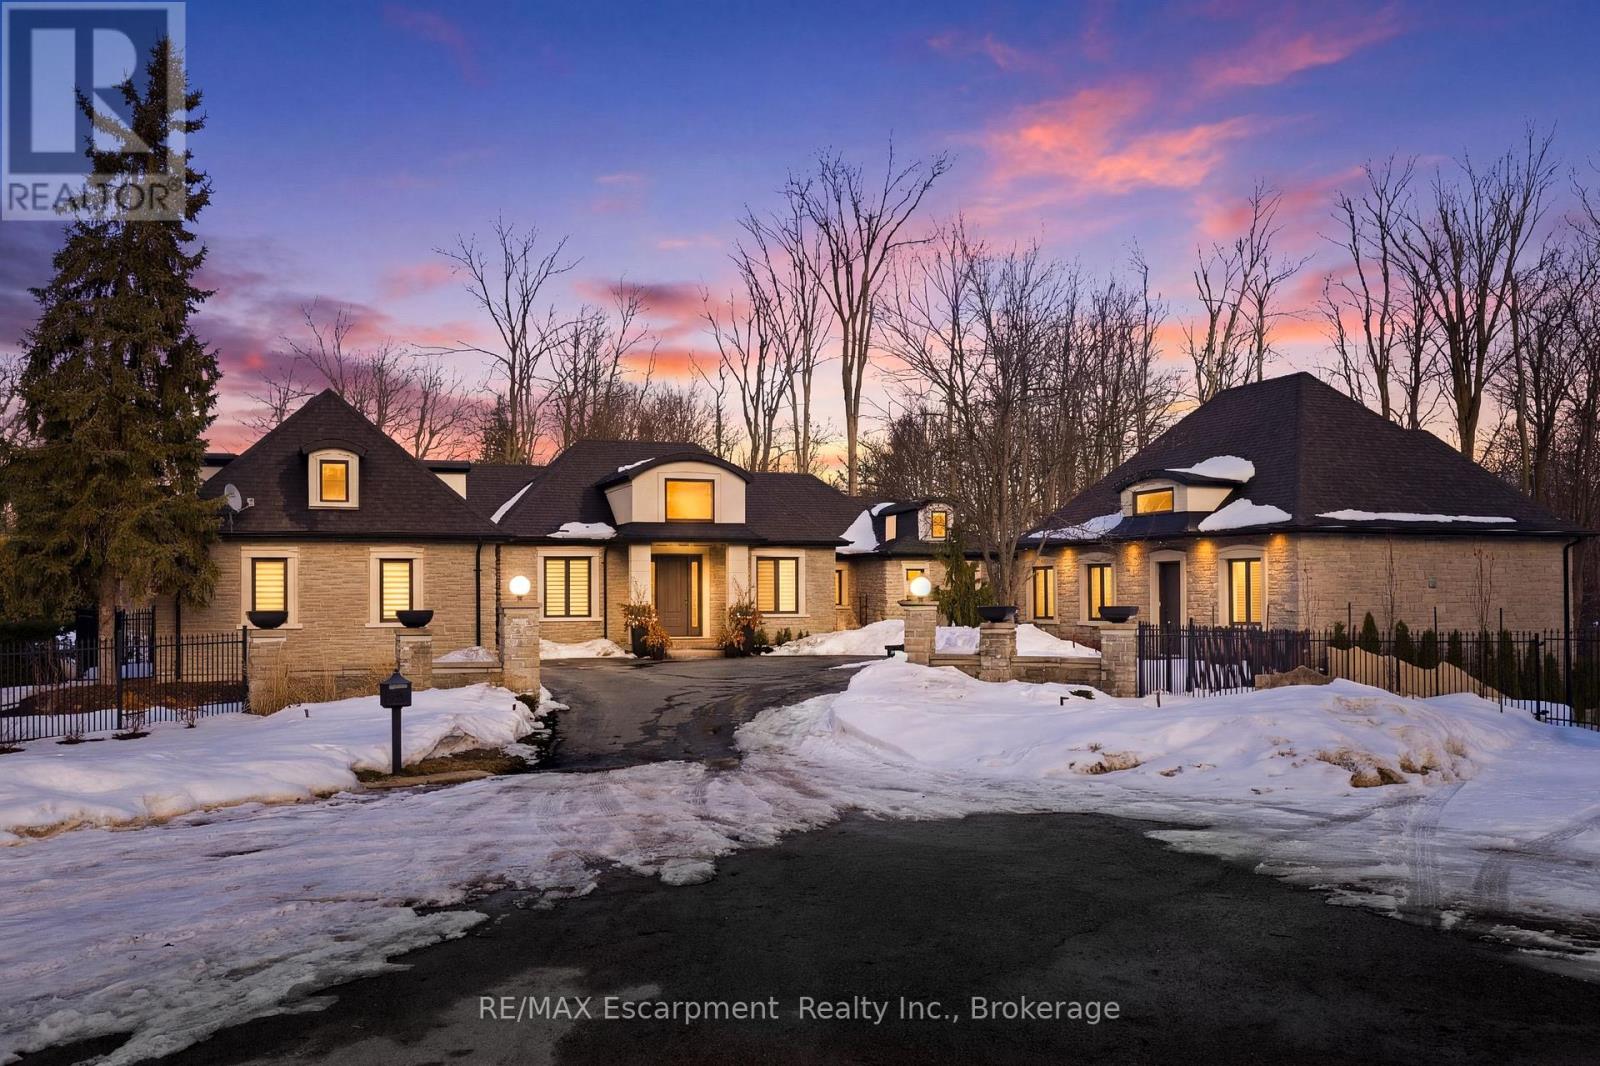
3205 Highpoint Court
Burlington, Ontario
Rare offering on 2 private acres in one of Burlington's most sought after estate communities. Fully renovated bungalow with over 6,000 sq ft of finished living space, beautifully designed for everyday living, entertaining, and long term flexibility. An incredible chef's style kitchen features Wolf and SubZero appliances and a large multifunction island while the separate prep kitchen is ideal for everyday use with a direct walkout to an elevated patio overlooking the pool and landscaped grounds. The open concept living and dining areas are bright, inviting, and flow naturally for both daily life and hosting. The main level includes a beautiful primary suite with a spa-like ensuite, an additional bedroom, and a private office, creating a layout that works just as well years from now as it does today. The lower level is a standout, offering additional bedrooms, a gym, and a large recreation space with custom bar, ideal for entertaining or giving older kids and guests their own space. Outside, the property is truly special. A saltwater pool, multiple cabanas, outdoor kitchen, fireplace, hot tub, and expansive grass and treed areas create a private setting that is hard to find within Burlington. A fully separate coach house offers incredible flexibility with its own kitchen, bedroom, and bathrooms, ideal for extended family, guests, or live in support. Rare lower level garage parking for up to five vehicles, in addition to the attached garage and large driveway. A beautifully finished estate property offering space, privacy, and a level of functionality that is rarely available within the city. LUXURY CERTIFIED. (id:63616)
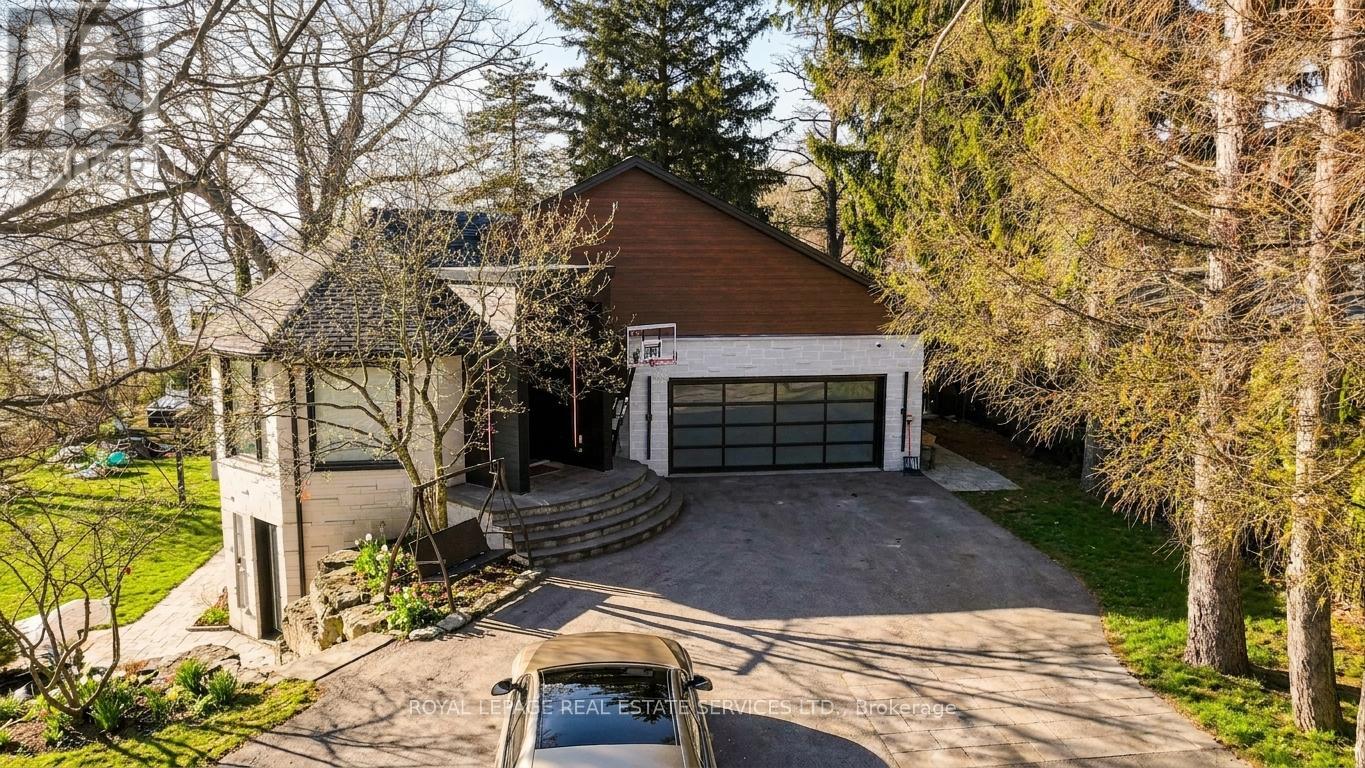
100 Appleby Place
Burlington, Ontario
Perched directly on the shores of Lake Ontario with sweeping, unobstructed water views, this exceptional 4 bedroom, 6 bathroom bungalow offers over 5,200 square feet of beautifully finished living space in Burlington's prestigious Shoreacres neighbourhood. Extensively renovated throughout, the home blends timeless elegance with modern luxury, featuring expansive principal rooms flooded with natural light and thoughtfully designed to showcase the breathtaking waterfront setting. The full walkout basement adds incredible versatility and flow, ideal for entertaining, extended family living, or guest accommodations. Outside, the resort-style backyard is an entertainer's dream with a pool, meticulously landscaped grounds, and multiple spaces to relax and take in the spectacular scenery, while a private security gate and driveway parking for 8+ vehicles provide exceptional privacy and convenience. A rare opportunity to own a fully renovated lakefront bungalow in one of Burlington's most coveted waterfront communities, just minutes to top schools, parks, amenities, and commuter access. Some photos virtually staged. (id:63616)
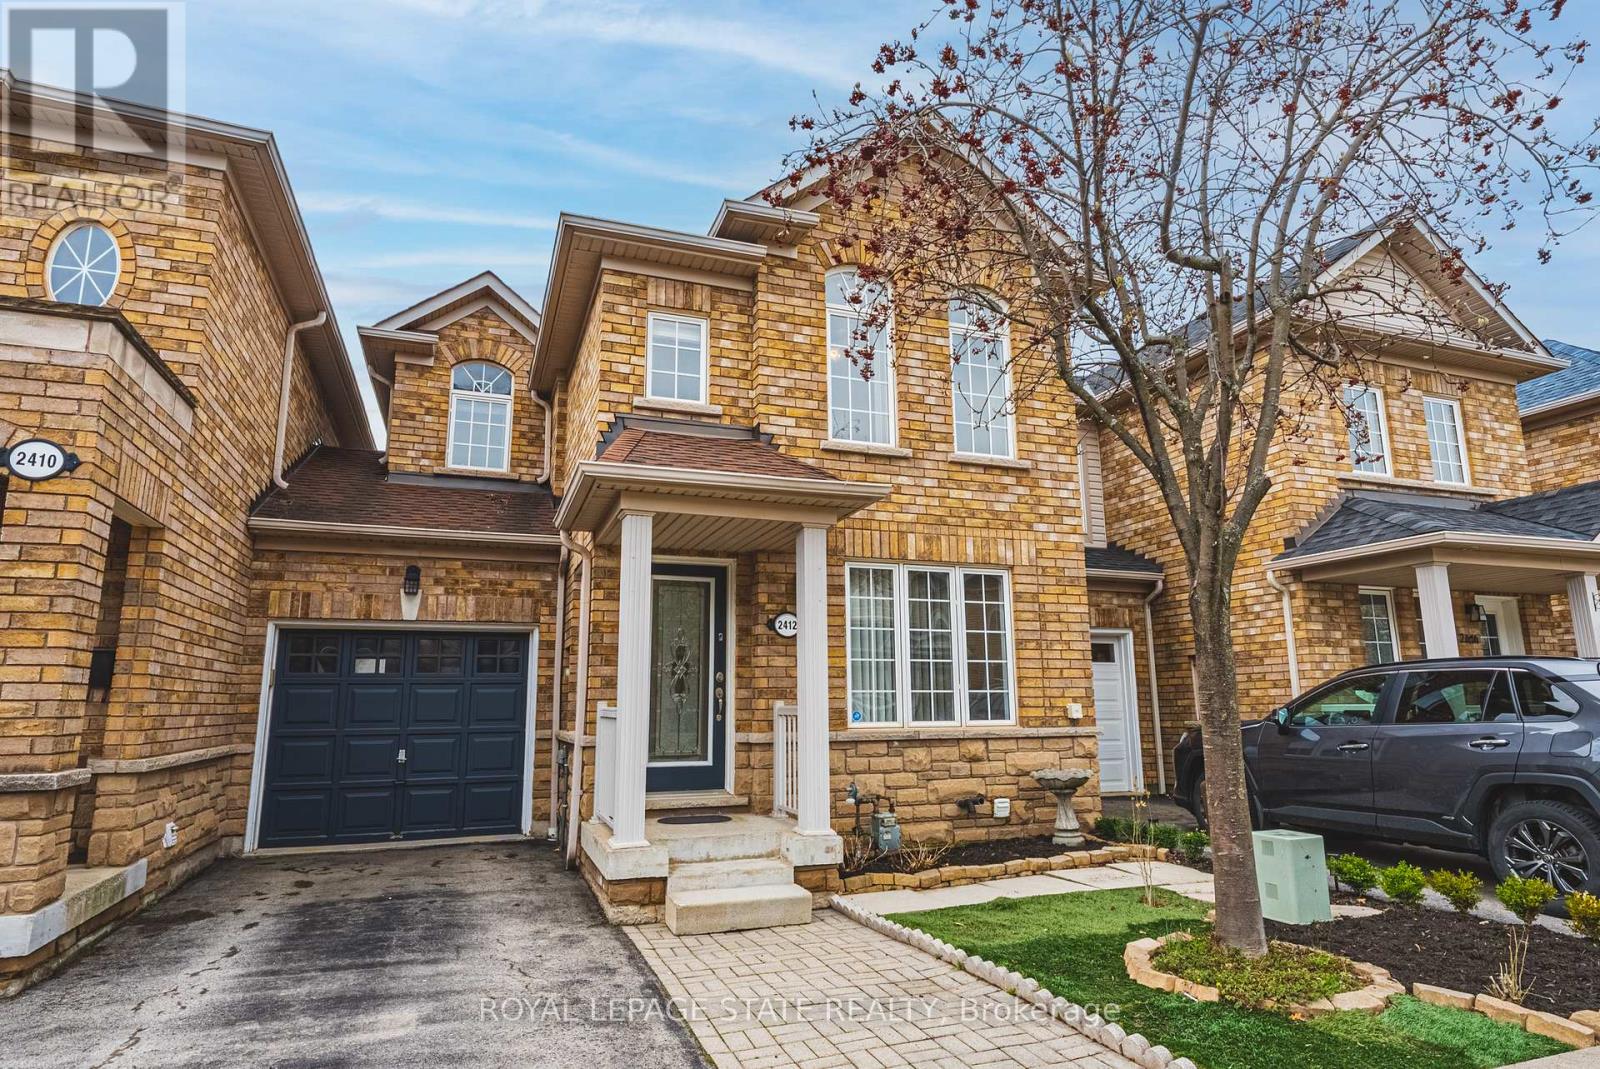
2412 Curtis Road
Burlington, Ontario
Welcome to Burlington's highly sought-after The Orchard community! This impeccable and spacious 3+1 bedroom freehold link home offers exceptional living space, tasteful updates, and is beautifully finished on all three levels. The open-concept main floor features generous living, family, and dining areas - perfect for everyday living and effortless entertaining. A cozy gas fireplace adds warmth and charm, while inside garage access adds everyday convenience. Designed with comfort in mind, the home offers 3.5 bathrooms, including custom showers in both the ensuite and lower level. The finished basement is an entertainer's dream, featuring brand new broadloom, a wet bar, integrated sound system, and versatile additional living space with valuable extra square footage to suit a variety of needs. Step outside to a privately fenced backyard, ideal for relaxing or hosting summer gatherings. Ideally situated on a quiet street close to parks, shopping, schools, and everyday amenities, this home is perfect for commuters with quick access to GO Transit and major highways just minutes away. (id:63616)
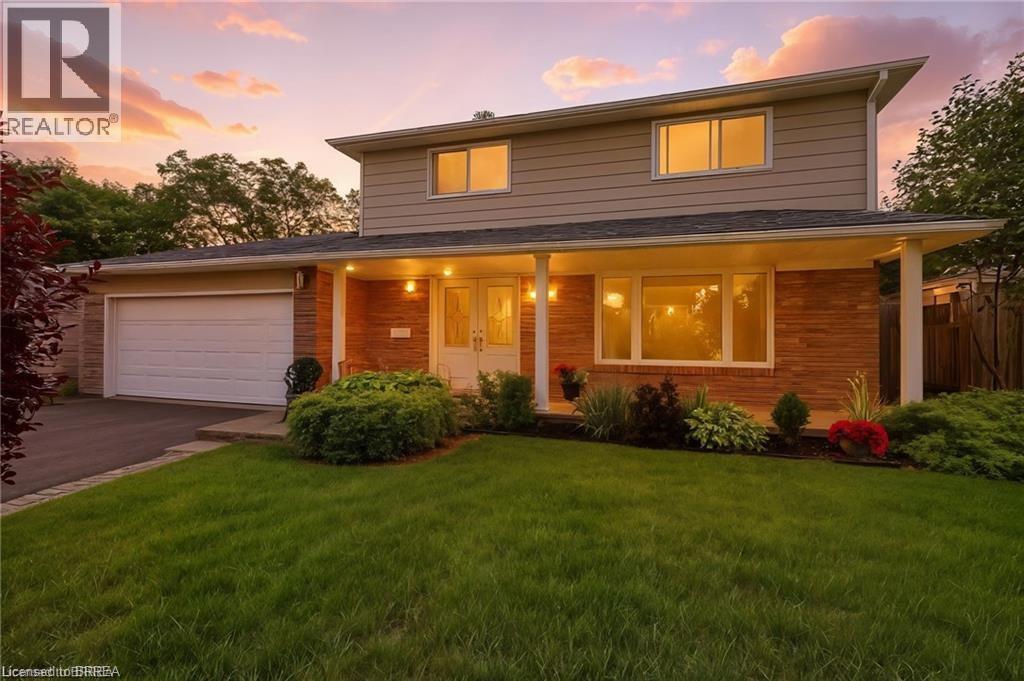
307 Erindale Drive
Burlington, Ontario
RAVINE LOT in sought-after Elizabeth Gardens! Spacious Family Home, classic 2 storey – 2 car garage so hard to find. Updated & finished from top to bottom featuring 4 bedrooms, 2.5 baths on a large lot. Privacy at its best - No backyard neighbours – you will enjoy park like living in one of the best locations in Burlington. Fresh & inviting front porch as you enter a spacious foyer. The bright living-dining room features luxury vinyl plank floor – crown moulding & LED pot lights (2020). The updated kitchen with dinette area has a great view of the backyard. Ample counter space & cabinets, plus SS appliances make this the perfect family meal gathering spot. LVP in the kitchen and foyer create a fresh new look. The 2 pc powder room received new flooring too. Upstairs are 4 generous sized bedrooms plus a completely renovated 4 pc bathroom with soaker tub, tiles, stylish vanity & cabinets, lighting. Freshly painted throughout, new light fixtures. Move-in ready for a growing family. Additional living space can be found in the basement with a massive family room featuring a kitchenette (2025), 3 pc bathroom (2019/2020) and laundry/utility room. All essential home systems have been meticulously maintained, including exterior lighting, breaker panel &wiring (ESA approved 2025), A/C (2020), eaves trough/gutters – soffit/fascia (Dec.2024), hot water heater (2024), furnace (2014), garage door (2015). Please request the complete extensive renovation list. This is the ideal home for growing families in prime southeast Burlington location – walking distance to great schools, new Costco coming soon, near new Brock University Campus, new community centre, parks, new grocery stores & plazas, the lake – everything you hope for. For your convenience highway access nearby, public transit, Go Train and coming in 2026 new bypass being built over Bronte Creek. (id:63616)