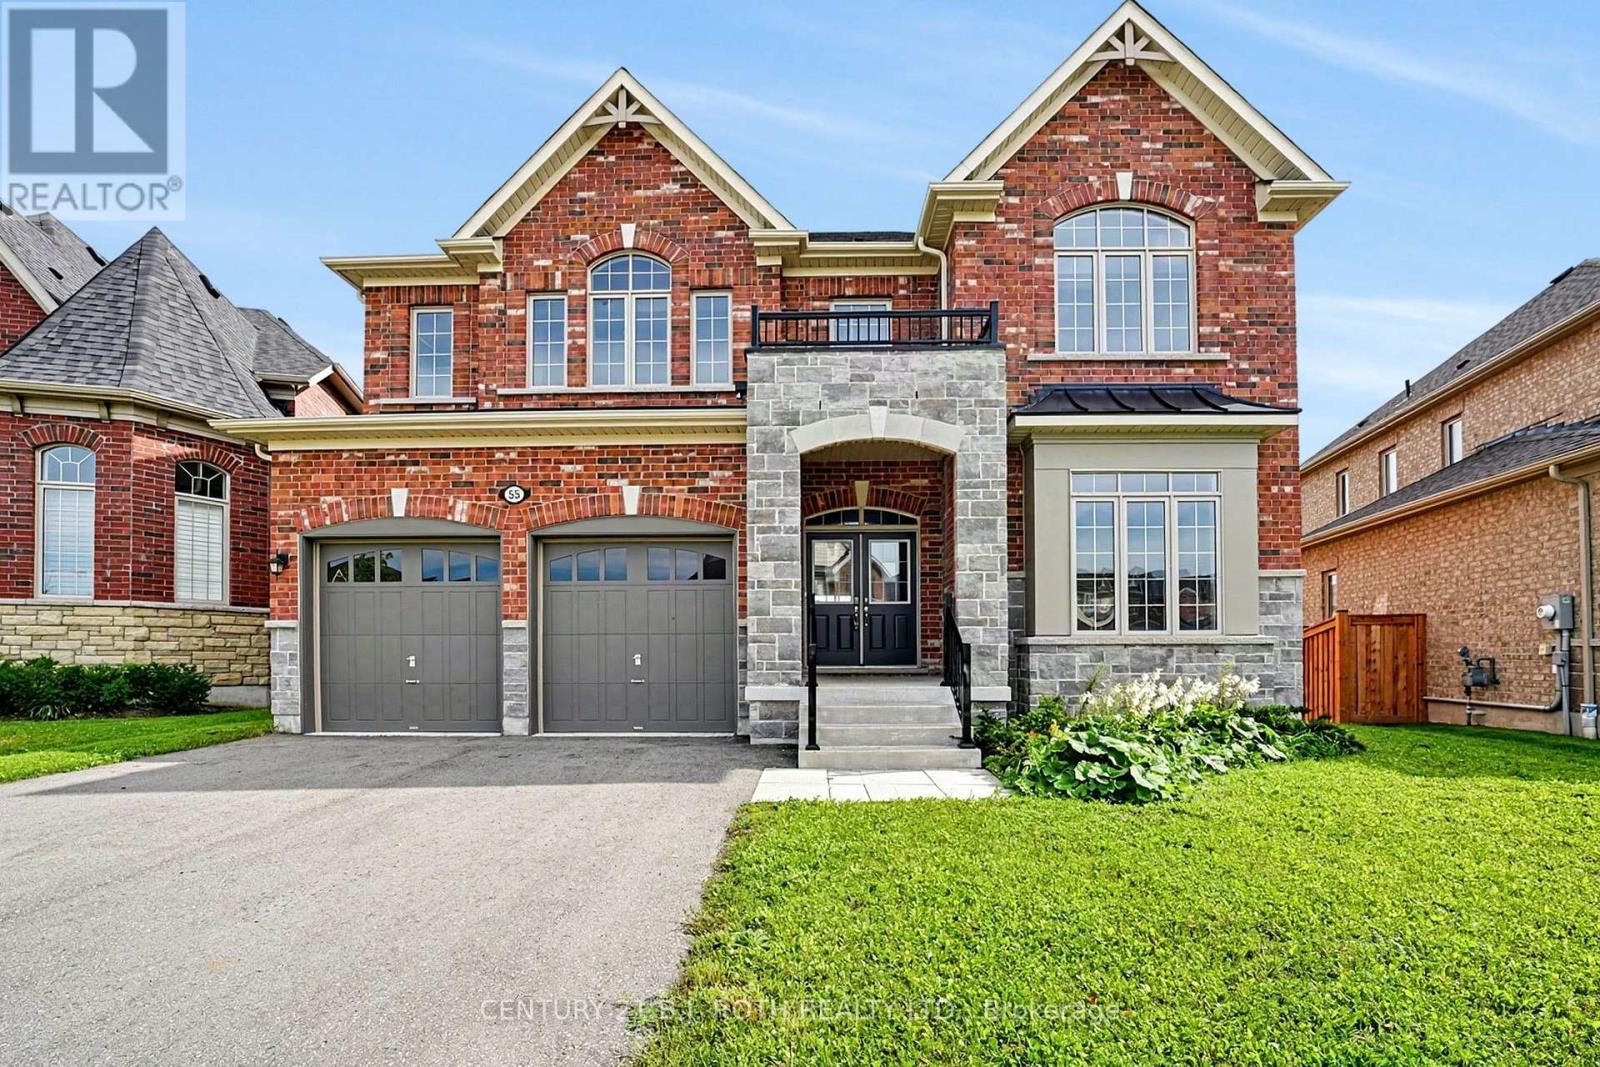
55 Sanford Circle
Springwater, Ontario
This nearly new executive home that's is almost 3900 ft2 on 2 floors sits on a premium Minesing lot and features a full walkout basement with a separate entrance, offering outstanding potential for multi generational living, a private suite, or a future custom lower level. The main floor is defined by approximately ten foot ceilings and exceptional natural light, creating a bright and luxurious atmosphere throughout. The oversized kitchen anchors the home with remarkable space for cooking and entertaining, complemented by a dramatic approximate nineteen foot formal dining room that delivers a truly memorable setting. Two main floor offices add valuable flexibility for work or study.Upstairs laundry with every bedroom includes its own walk in closet! The second and third bedrooms share a well designed Jack and Jill bathroom with double sinks and a separate enclosed toilet and shower area, while the fourth bedroom enjoys its own private four piece ensuite. The primary suite overlooks the expansive backyard and features a beautifully appointed six piece ensuite with a standalone tub, glass shower, private water closet, and dual vanities.With its premium lot, walkout basement, dramatic dining room, and nearly four thousand square feet above grade, this home offers scale, luxury, and exceptional future potential. It shows beautifully and delivers a thoughtful layout ideal for families of all ages. Property being sold as-is under Power of Sale and there is no conveyance of Offers until after Oct 5. (id:63616)
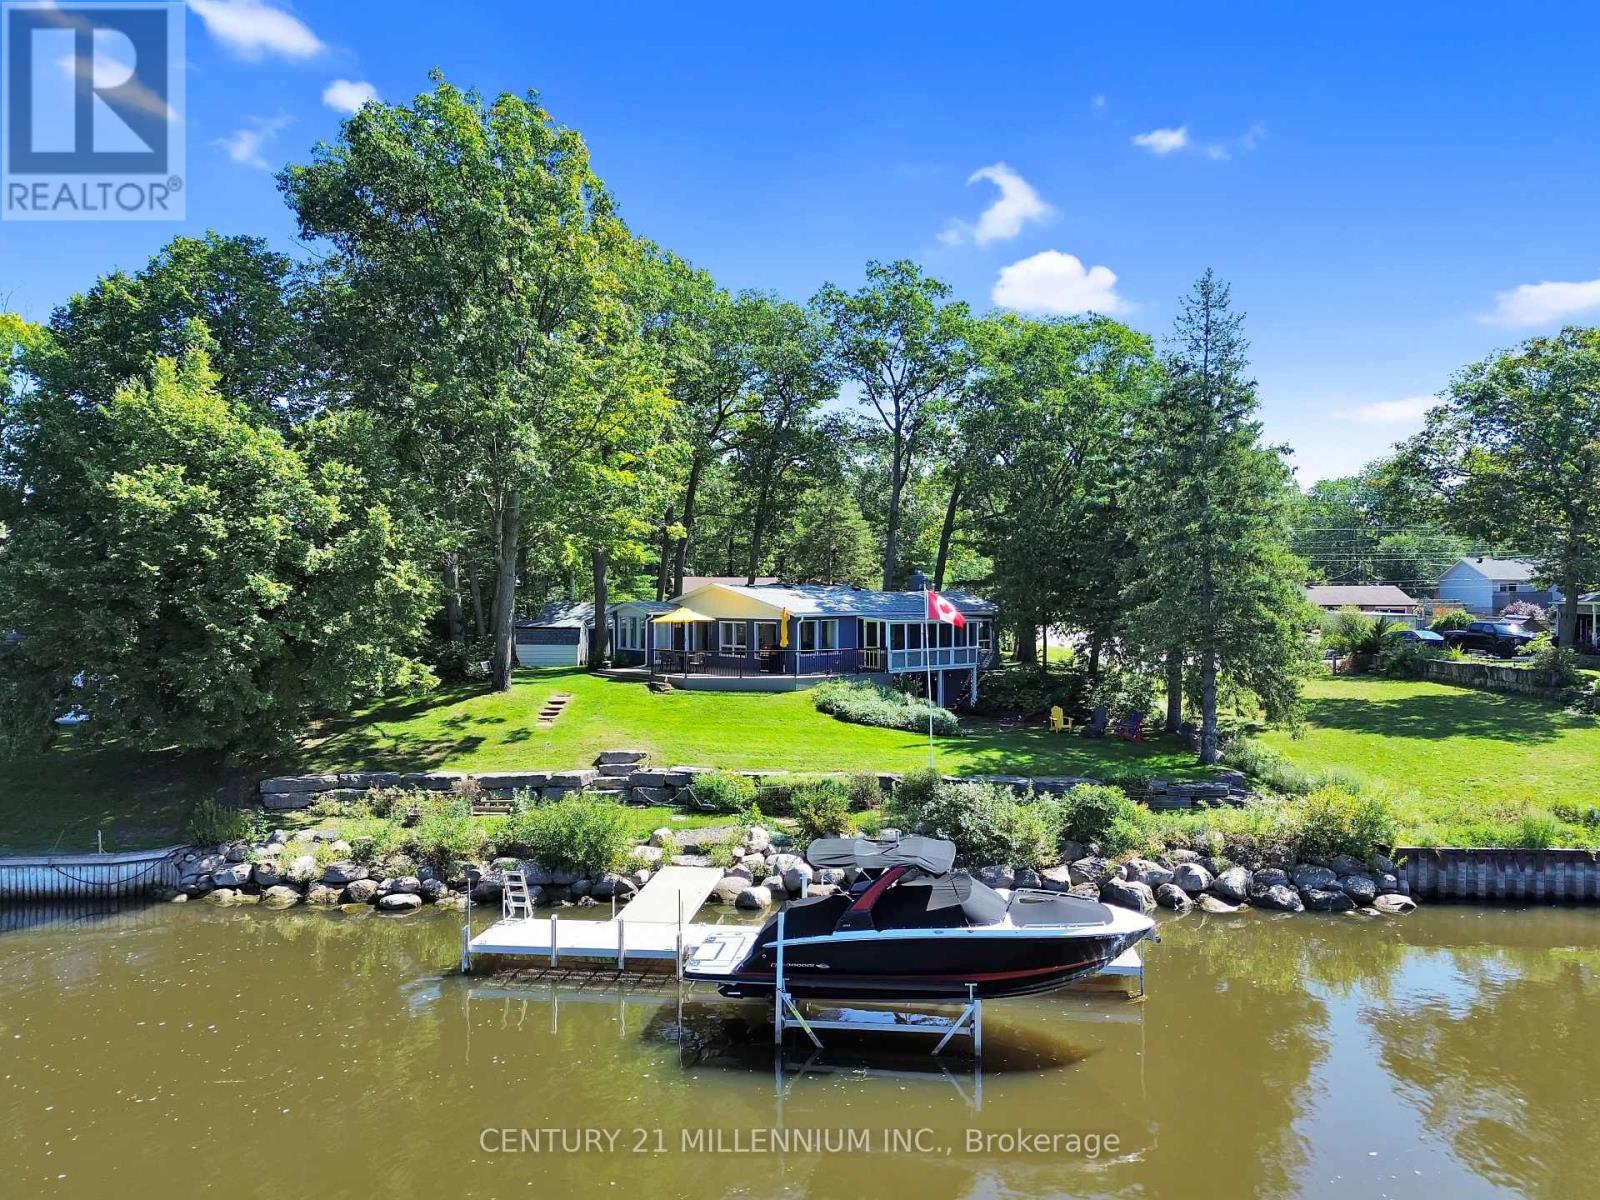
68 Edgewater Road
Wasaga Beach, Ontario
Wasaga Beach 100 Foot Waterfront - Ideally Located On The Nottawasaga River & Away From The Busy Commercial Strip & Public Beach Areas, Situated On An Undeniably Quiet & Highly Sought After Million Dollar plus Neighborhood, Spectacular All Brick 2 +1 Bedroom, 2 Bathroom, Bungalow that had over $300,000 of major renovations done within 5 years with New Vinyl Flooring thru out, New Modern Kitchen with New Cabinets, Center Island and Quartz Counters, Two New Bathrooms, Two New Bedrooms, New Larger Sunroom facing Water, New Living and New Family Room/Office facing Water, New Stairs to Basement, New Rec Room with New Gas Fireplace, New Laundry Room, New maintenance free massive Composite Deck and Railings facing Water, New Exterior Brick Stained, New Roof, New Skylight, New Large Aluminum Boat Dock with Composite Decking, Bungalow features Open Concept Layout with Center Island Kitchen open to Living to Dining Room to Sunroom, Rec room with Walkout to Yard, 3 Season Screened Muskoka Room facing Water, Circular Driveway with Detached 2 Car Garage, Tankless Water Heater, Garden Shed, Excellent for Boating for Big Boats requiring a deep water dock with a short 7 minute boat ride to Georgian Bay, Great Fishing right from the dock, Kayaking and Paddle Boarding right from your private waterfront, Granite Stone Breakwall protecting Shoreline, Landscaped Lawn with inground sprinkler system and more, A MUST SEE! (id:63616)
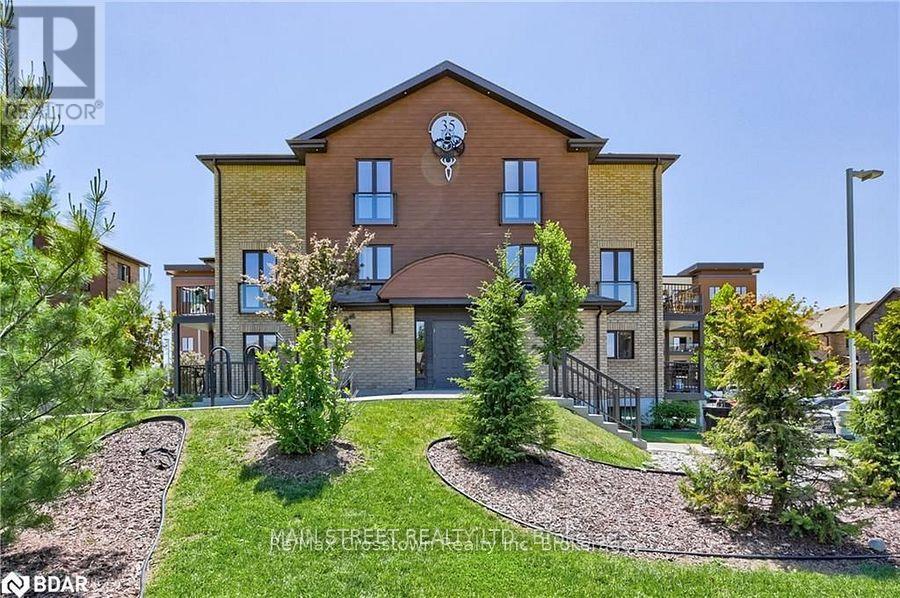
5 - 35 Madelaine Drive
Barrie, Ontario
Welcome to 35 Madeline Heights - a beautifully maintained, open-concept 2-storey condo townhouse in the sought-after Yonge Station complex in Barrie's south end, just minutes to the GO Station. This home features 2 bedrooms, 2 bathrooms, stainless steel appliances, ensuite laundry, and neutral décor throughout. Enjoy your morning coffee on the private balcony off the dining area, with ample storage and closet space keeping everything organized. Building amenities include a gym and 1 parking spot. Ideally located close to Hwy 400, shopping, and schools. (id:63616)
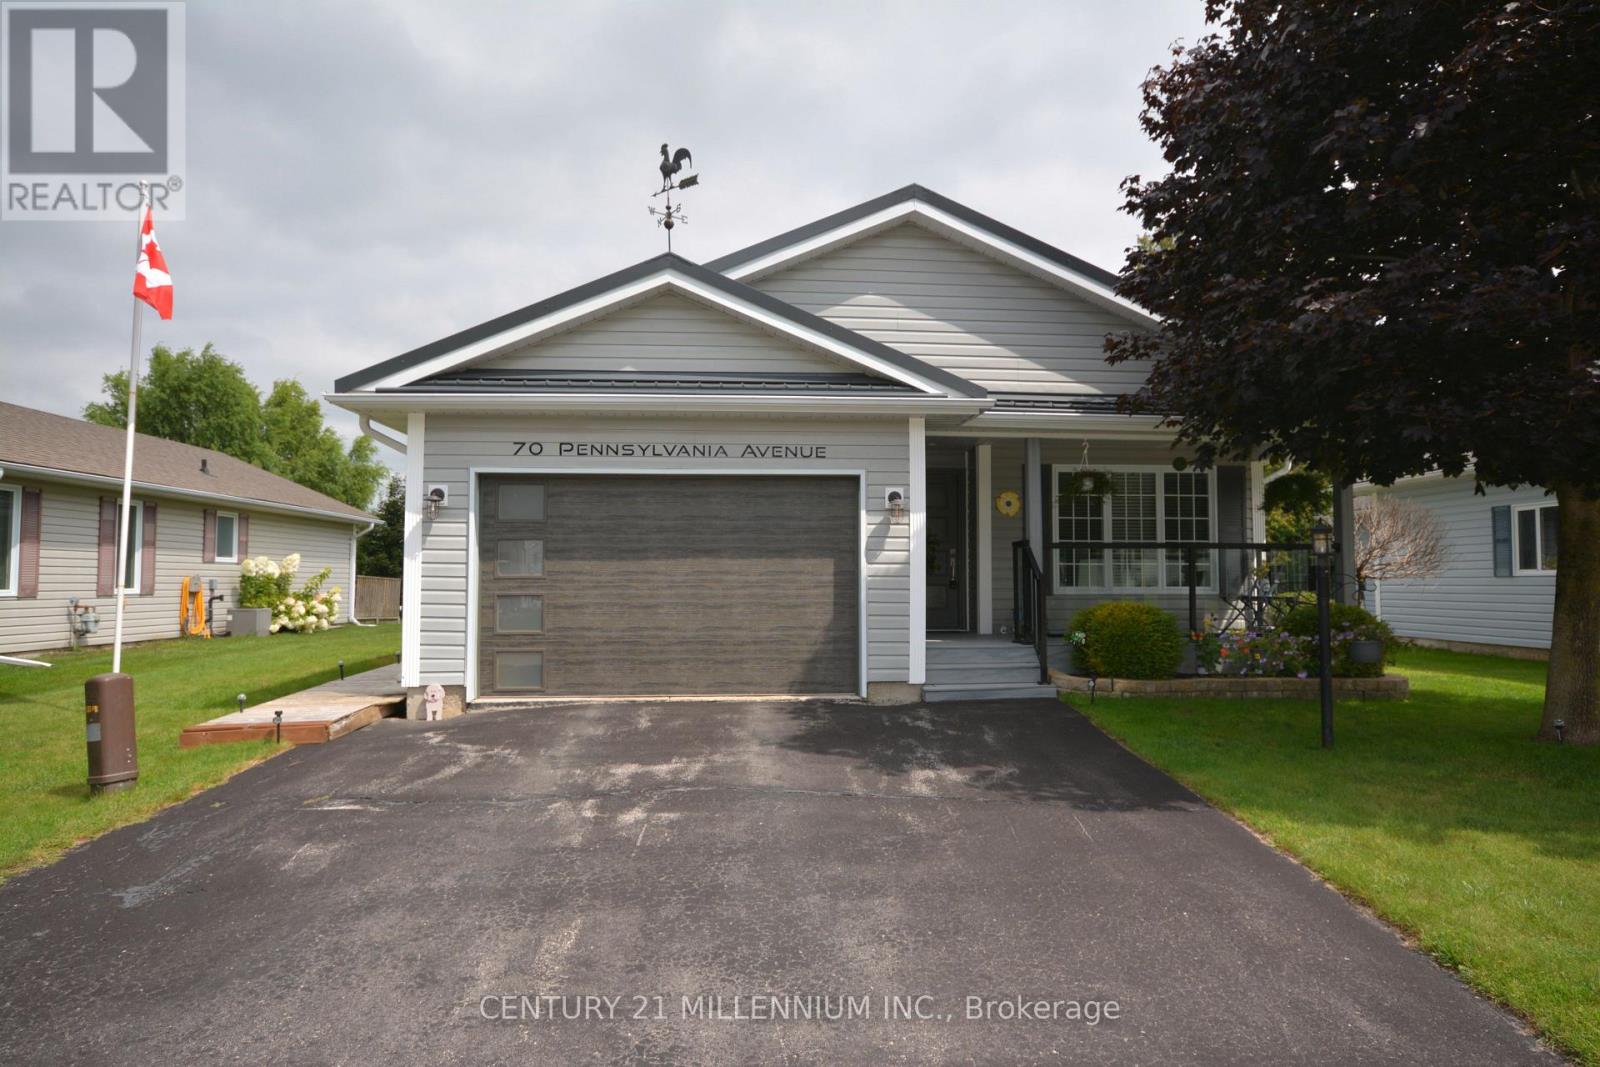
70 Pennsylvania Ave
Wasaga Beach, Ontario
Nestled within the sought-after Park Place adult lifestyle community, this beautifully maintained bungalow with steel roof and glass railing front porch has been lovingly cared and showcases true pride of ownership throughout. Offering a bright, open concept Kitchen to Living to Dining layout, this home feels comfortable and inviting from the moment you step inside. The spacious kitchen is designed for both everyday living and entertaining, featuring plenty of counter space, a pantry, double sink, and hardwood flooring throughout the main living area. Natural light fills the open concept kitchen, living and dining area with walk out to deck, through large rear windows overlooking the large backyard with a sprinkler irrigation system. This thoughtfully designed bungalow offers the flexibility of a second bedroom or dedicated home office/hobby space, along with two full bathrooms. The spacious primary suite features a generous walk in closet and private ensuite with walk in shower and a toilet with bidet attachment, Enjoy peaceful mornings or relaxing evenings on the private large rear deck surrounded by mature greenery and a garden shed, The home offers a dry concrete full crawl space with approximately 4 ft ceiling height, conveniently accessed through the walk in closet in the primary bedroom. Additional features include main floor laundry with direct door access to the oversized garage with custom built shelving. Residents of Park Place enjoy exceptional amenities including an indoor pool, sauna, fitness facilities, library, and social activities. Ideally located minutes from the scenic shores of Georgian Bay, enjoy waterfront walks, breathtaking sunsets, and a peaceful retirement lifestyle. Parkbridge land lease fees apply: $867/month. Monthly taxes: Site $39.12 + Home $125.14. Total monthly amount: $1,031.26. (id:63616)

37 Julia Crescent
Orillia, Ontario
Welcome to 37 Julia Crescent! This lovely 3 bedroom, 4 bathroom home is located in the desirable community of West Ridge Orillia, and is close to schools and all amenities. Perfect for entertaining, the main floor features an open concept floor plan. Well appointed kitchen boasting natural light with new fridge, stove and dishwasher - flowing perfectly into the living room and dining room. Upstairs you will find 3 Bedrooms, including an incredibly spacious primary retreat with ensuite and walk in closet. The partially finished basement offers a rec room, as well as 2 bonus rooms perfectly suited for a home office or gym. Enjoy sitting out on the front porch, or in backyard which is fully fenced with deck and lovely gardens. Pride of ownership is evident as soon as you arrive. Convenient garage access from inside, this home offers convenience and functionality - it is the perfect home you have been searching for! Some photos have been virtually staged. (id:63616)
46 Donna Mae Crescent
Vaughan, Ontario
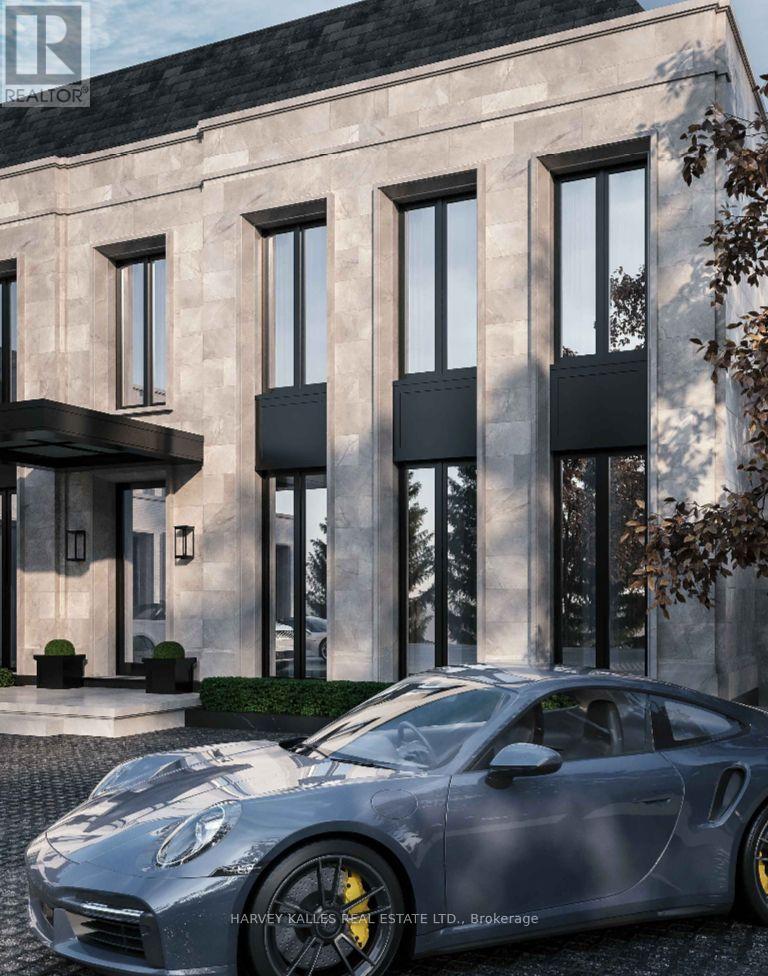
Exceptional Opportunity To Build Your Dream Mansion. Be The Last Home At The Very End Of Ultra Exclusive Donna Mae Cres, Situated Between Famous Thornbank And Thornridge, But Far More Secluded And Lush. This 102X226 Foot Lot In Prime Thornhill Is Surrounded By Multi-Million Dollar Estates, Live Among Esteemed Neighbors But In Complete Privacy And Secutity. Owner Has Spent $$$ On Renowned Architect Richard Wengle To Design This Nearly 9000 Square Foot Plus Basement, Modern Palace! With Interior Design By Acclaimed Design Firm Wolfe_Id. Don't Miss Your Chance To Live In The Best Part Of Thornhill, This One Won't Last! **EXTRAS** Luxury Living In The Best Part Of Thornhill, Close To Schools, Parks, Places Of Worship, Golf Course, 407 highway And Famous Yonge Street. (id:63616)
707 - 95 Oneida Crescent
Richmond Hill, Ontario
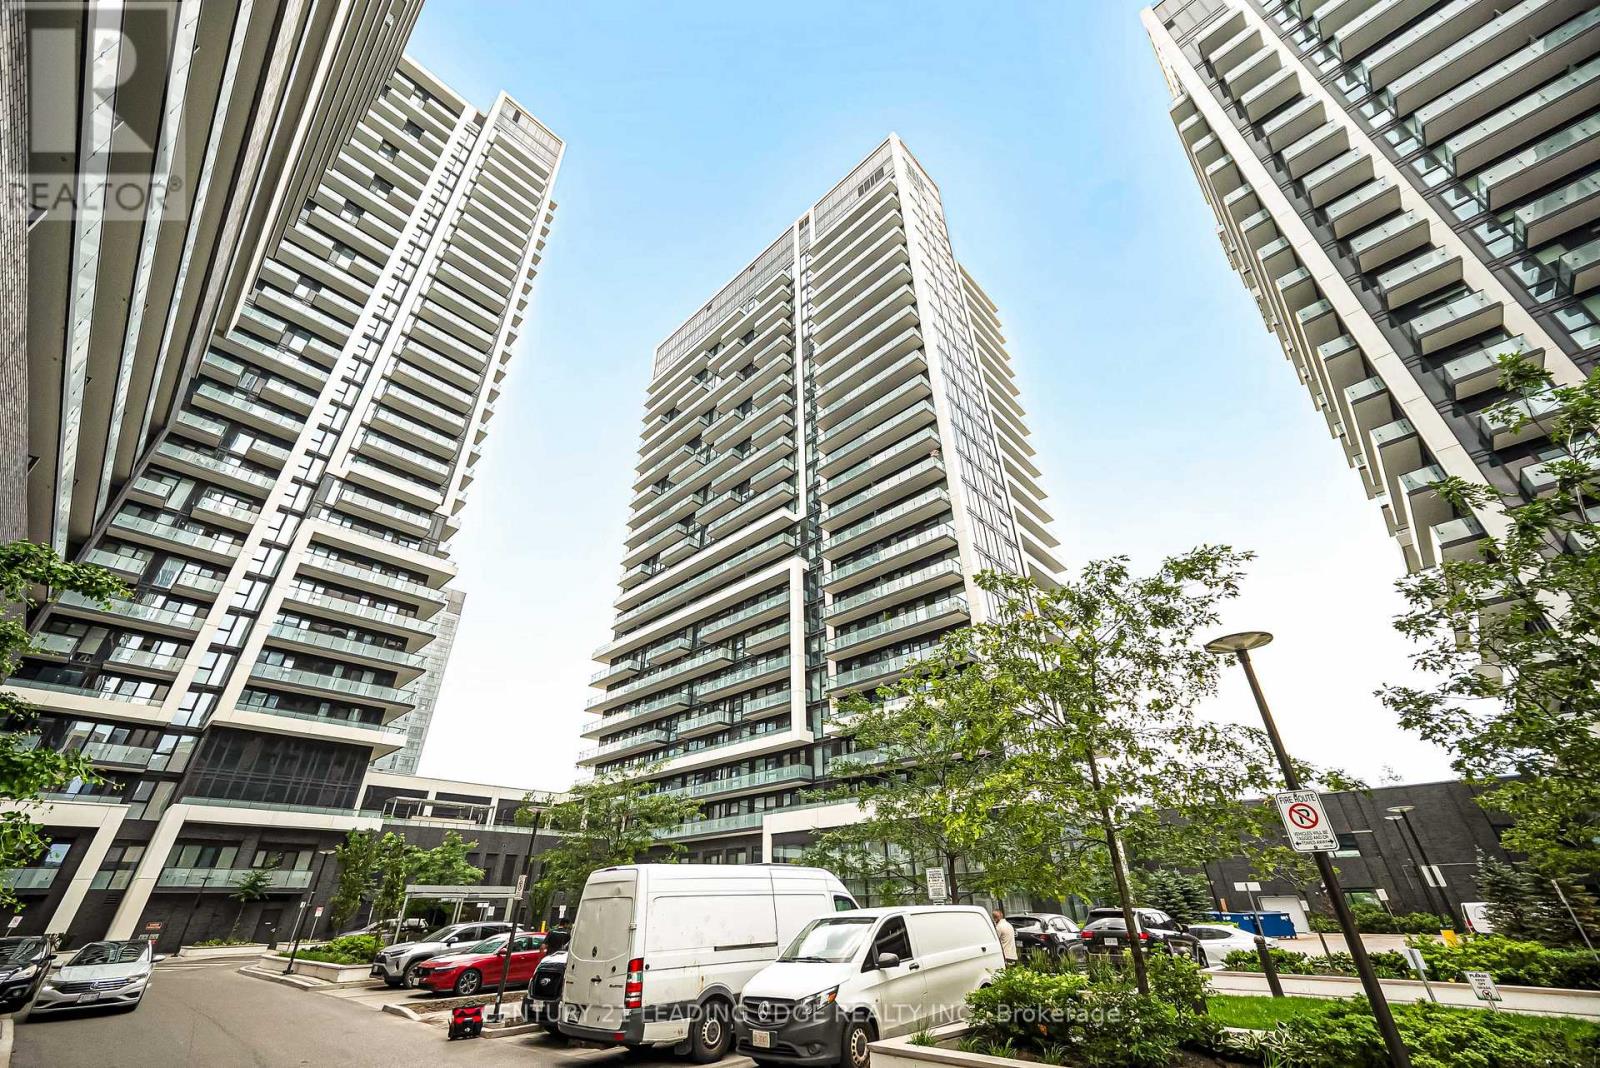
Welcome To Era Condo By Pemberton! This 2B and 2 Bathrooms Right In The Prime Location of Yonge & Hwy 7. New Painting, 9ft Ceiling. Huge Sun-Filled Floor To Ceiling Windows. Functional layout with proper separation of bedrooms, Open Space Gourmet Kitchen With S/S Appliances. Laminate Flooring Throughout. Large Balcony. Walk-in Closet in Primary Br, Enjoy The Amenities 24hr Concierge, Gym, Party Room, Rooftop Deck, Mins To Shops & Restaurants, Langstaff GO, Hwy 404/407, Parks. Step to Community Center. Get The Lifestyle of Luxury And Convenience In A Safe Neighborhood With Reputable Schools. (id:63616)
12975 Mill Road
King, Ontario
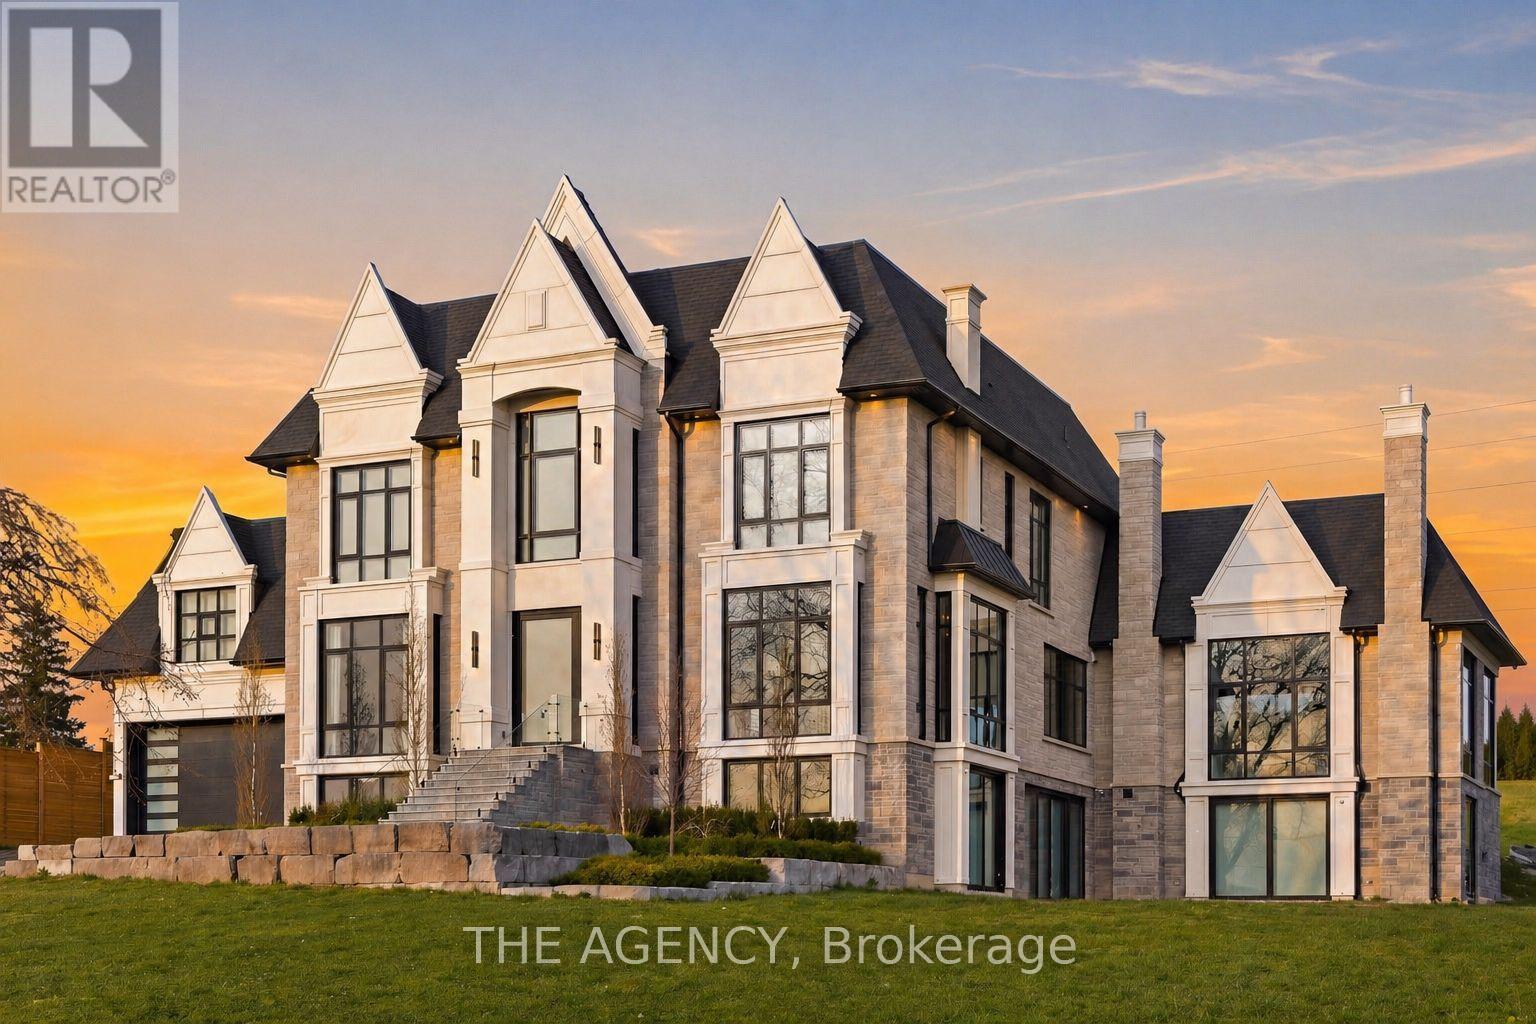
A statement in craftsmanship and design, this custom-built residence spans approximately 8,660 square feet above grade and offers an exceptional sense of scale paired with refined, curated finishes throughout. Featuring 5+2 bedrooms, with ensuites and custom built-in closets, the home delivers both privacy and consistency in design. At the centre, a beautifully appointed chef's kitchen is outfitted with top-of-the-line Wolf and Sub-Zero appliances, seamlessly connecting to the surrounding principal spaces. A fully integrated Control4 smart system allows for effortless control of lighting, climate, and media across the home. On the main level, a striking wine display serves as a design focal point, while the indoor pool introduces a rare, resort-style element, offering year-round enjoyment. The lower level is thoughtfully finished with a private movie theatre and a home gym, creating additional space tailored for comfort and recreation. The primary suite is a true retreat, complete with a spa-inspired ensuite and separate his-and-hers walk-in closets, both finished with custom built-ins. Every element of this home reflects a high level of care, from the quality of construction to the cohesion in design, an impressive and well-executed offering from start to finish. (id:63616)
55 Riverley Lane
New Tecumseth, Ontario
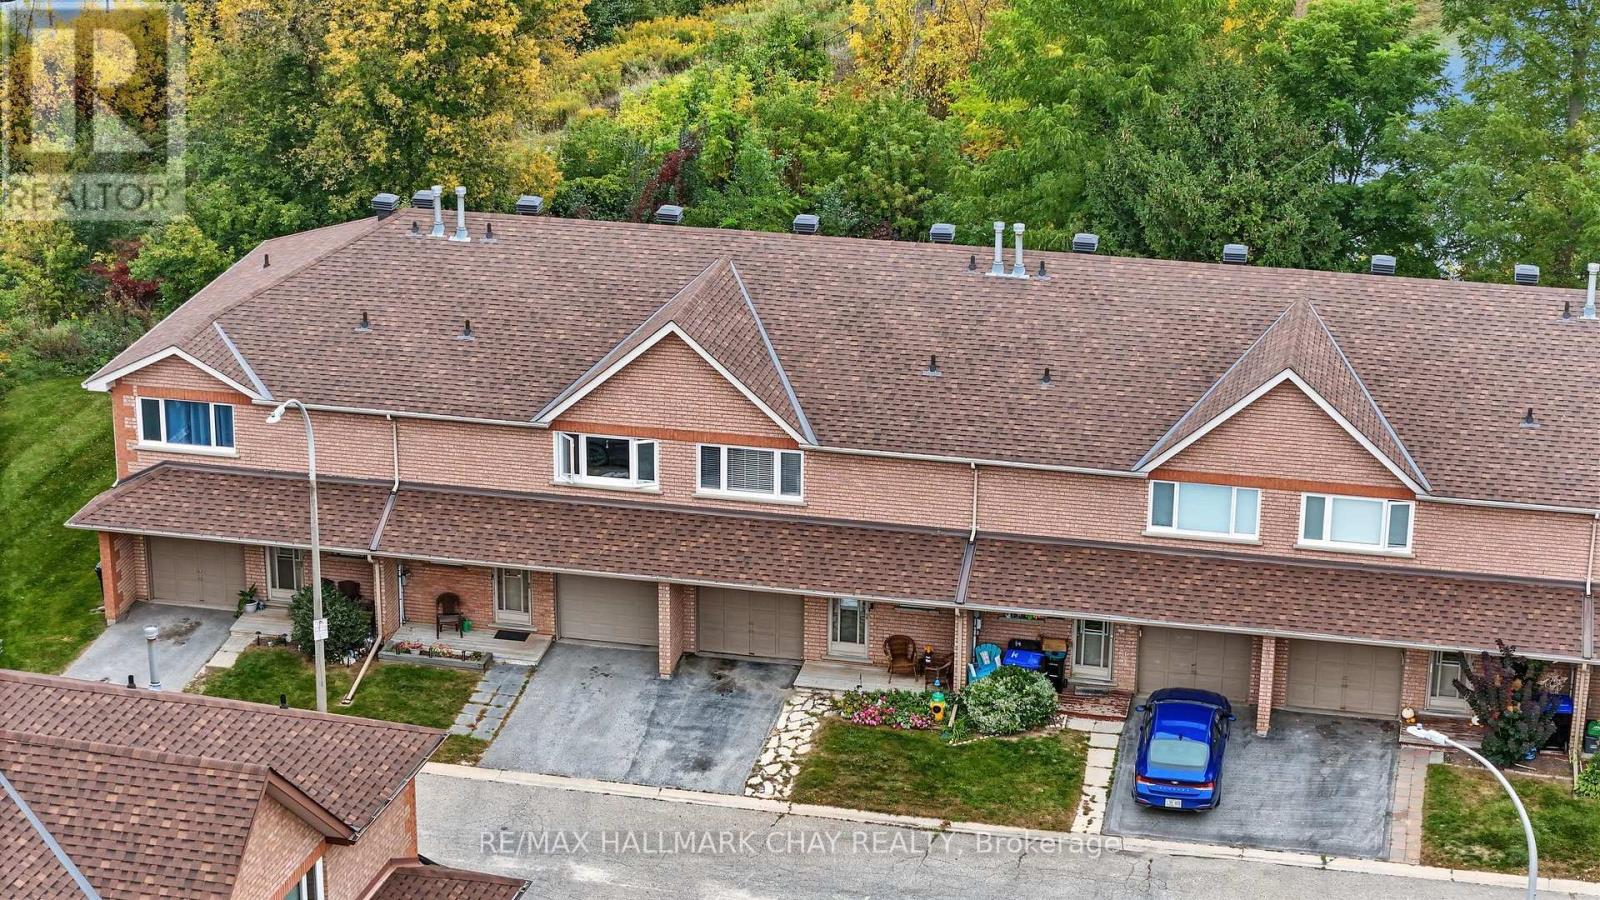
Looking For Your F1RST HOME or DOWNSIZING?! Whatever It Is, This All Brick Townhouse In Alliston Is The Perfect Option!! AAA Location On A Quiet Dead-End Road, Close To Many Parks, Schools, Churches, Shopping & Amenities!! Many Recent Updates Including; Laminate Flooring (2023), Roof & Windows (2022), Furnace & AC (2019), Freshly Painted, Upgraded Light Fixtures & More!! Convenient Bright Eat-In Kitchen & Open Concept Main Living Room, With W/Out To Deck & Backing Onto Peaceful Natural Greenspace & Pond (NO NEIGHBORS BEHIND!!). Upstairs You'll Find 3 Bedrooms, A Full Bathroom & Lots Of Natural Light. Main Floor Has A Powder Room & There Is A 1 Car Garage For Your Vehicle & Stuff!! The Lower Level Is A Partially Finished Basement Ready For Your Few Finishing Touches To Add Additional Living Space!!! This Is The Complete Package Deal At An Affordable Price!! Reasonable Monthly Maintenance Fees Allow You To Enjoy Life More Without The Worry Of Lawn Care, Leaving You More Time To Spend Weekends Discovering A New Local Favorite Spot In Town & Visit The Surrounding Areas To Discover The Many Hidden Gems!! Located In The Growing Community of Alliston (New Tecumseth), With Major Employers Including; Honda, Baxter, & SPS. Where Else This Close To The GTA Can Your Home-Buying Budget Get You A 3 Bed Townhome For Under $500k?? Commuters Will Appreciate The Convenient Location, Approximately 1 Hr. From Toronto & Close To HWYs 50, 27, & 400, Offering A Choice Of Routes North & South. DON'T MISS OUT ON THIS FANTASTIC OPPORTUNITY!!!! (id:63616)
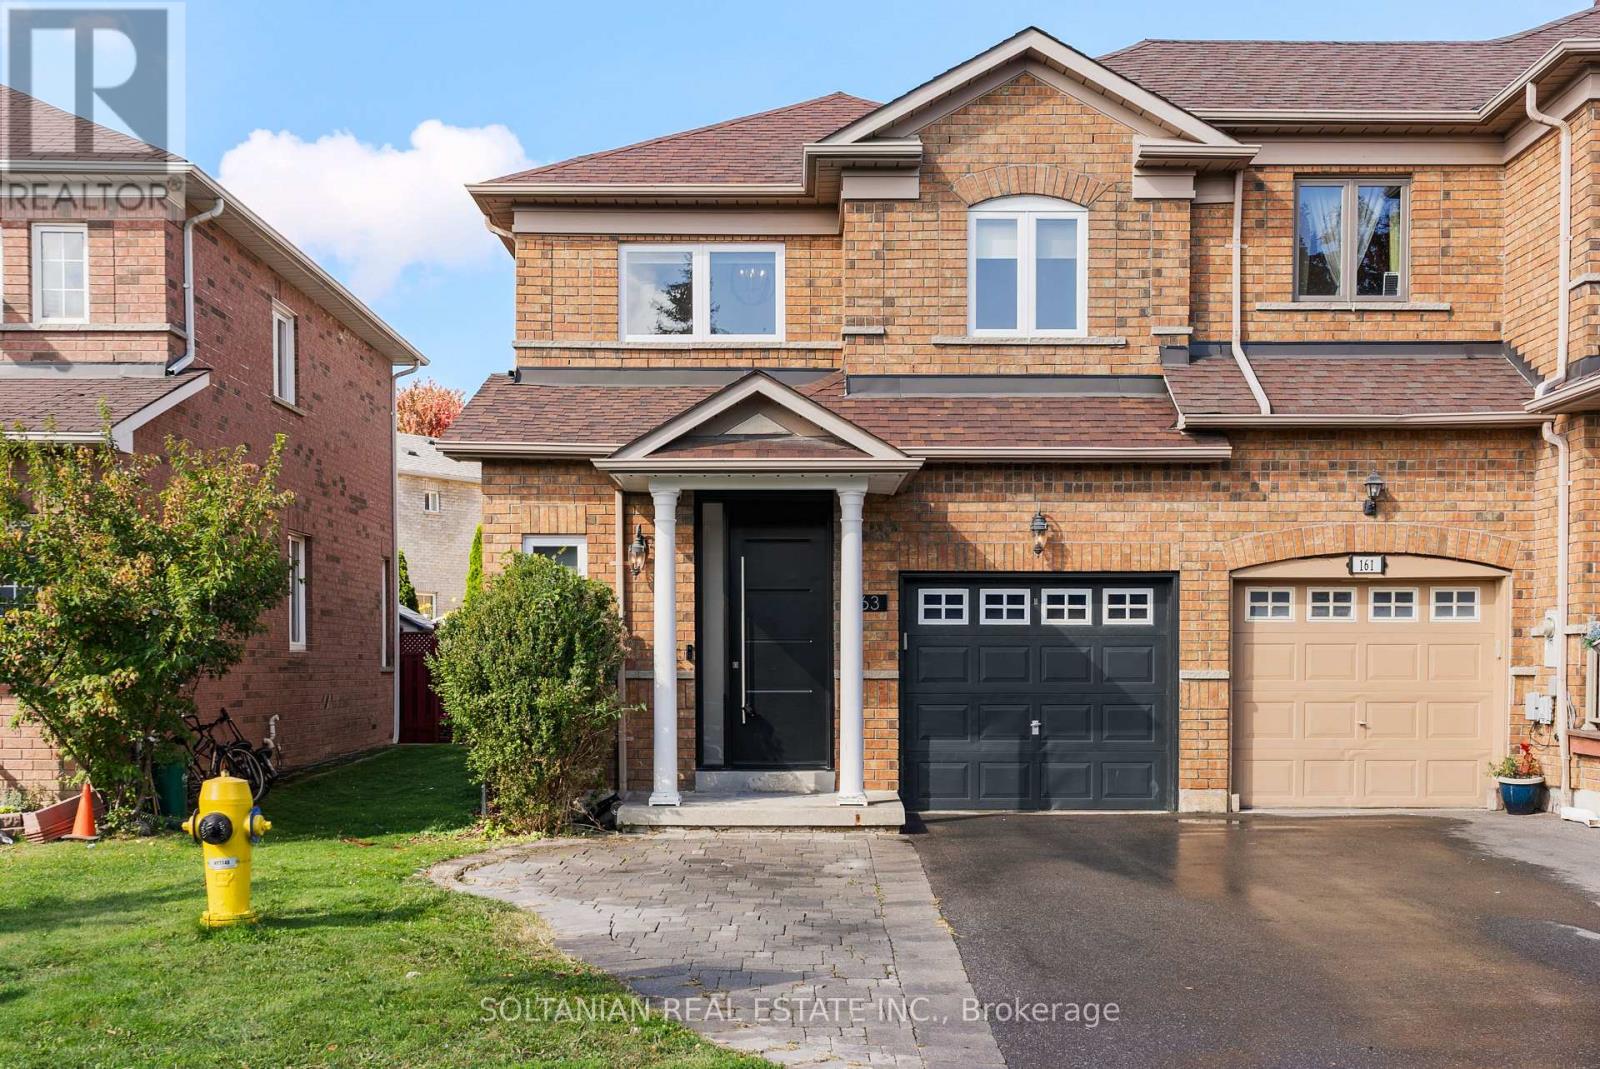
163 Wildberry Crescent
Vaughan, Ontario
Exceptional 3-bedroom end-unit townhouse in high-demand Vellore Village! Bathed in natural light, this bright, open-concept home has been extensively updated throughout. The fully renovated main floor features brand-new hardwood and tile flooring, stylish pot lights (2024), and a stunning remodeled fireplace accented with luxury porcelain slabs. The modern kitchen boasts exquisite porcelain stoneware countertops and brand-new appliances (2024). Upstairs, discover refreshed, upgraded bathrooms featuring sleek porcelain slabs and tiles. Major mechanical and structural updates deliver total peace of mind: brand-new windows throughout (2025), new exterior door (2024), water heater replaced (2023), and furnace with built-in humidifier. Positioned on a prime end-unit lot with additional privacy, steps from top schools, parks, transit, and amenities. Move-in ready excellence! (id:63616)
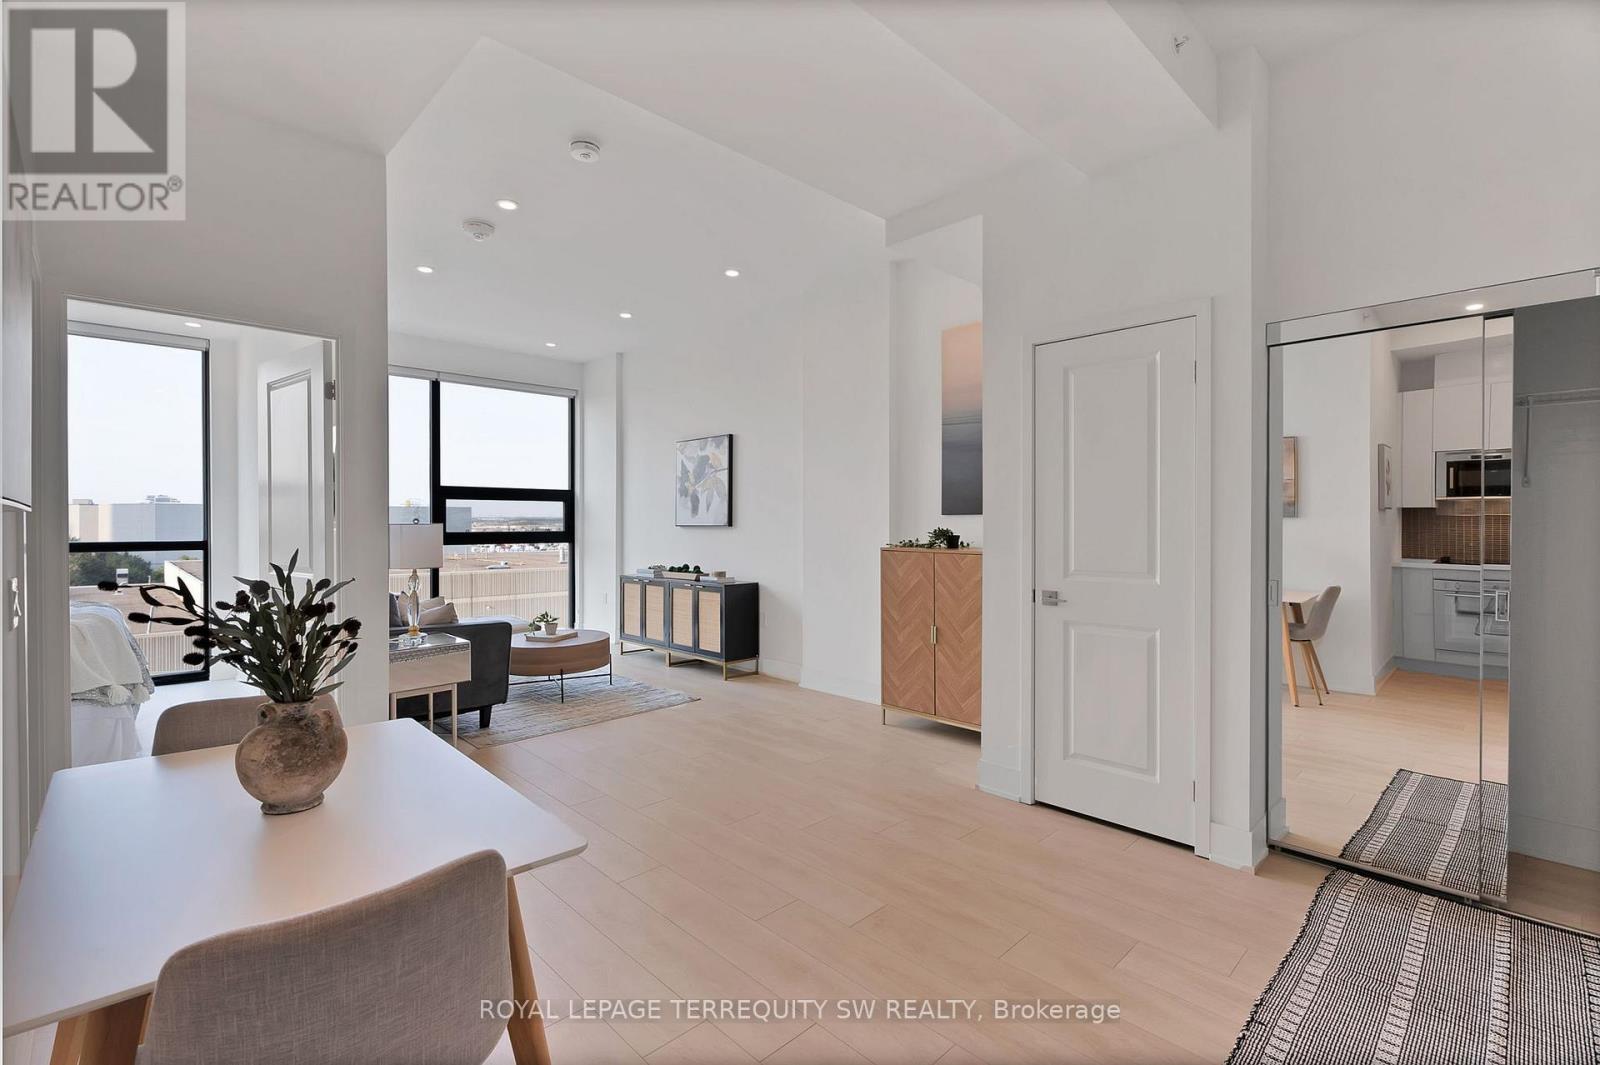
515 - 2916 Highway 7
Vaughan, Ontario
Welcome to Nord Condos, this beautiful open concept unit with no wasted space has floor to ceiling windows with an unobstructed clear view of the skyline allowing natural sunlight to flood the unit. Laminate floor and pot lights throughout with stainless steel built-in kitchen appliances with tiled backsplash and stone countertop, modern 4 piece bath with tiled shower wall and floors, ensuite laundry. Access to many amenities: indoor pool, fully equipped gym, games room, yoga room, chefs room, pet spa and much more! Less than 15 min by car to Canada's Wonderland, York University, Hwy 407/400. Close to restaurants, shops, groceries, Vaughan Metropolitan Centre and Subway Station. This newly built turnkey condo won't be on the market too long, don't wait to make this your new home. One owned locker and one owned parking included. (id:63616)
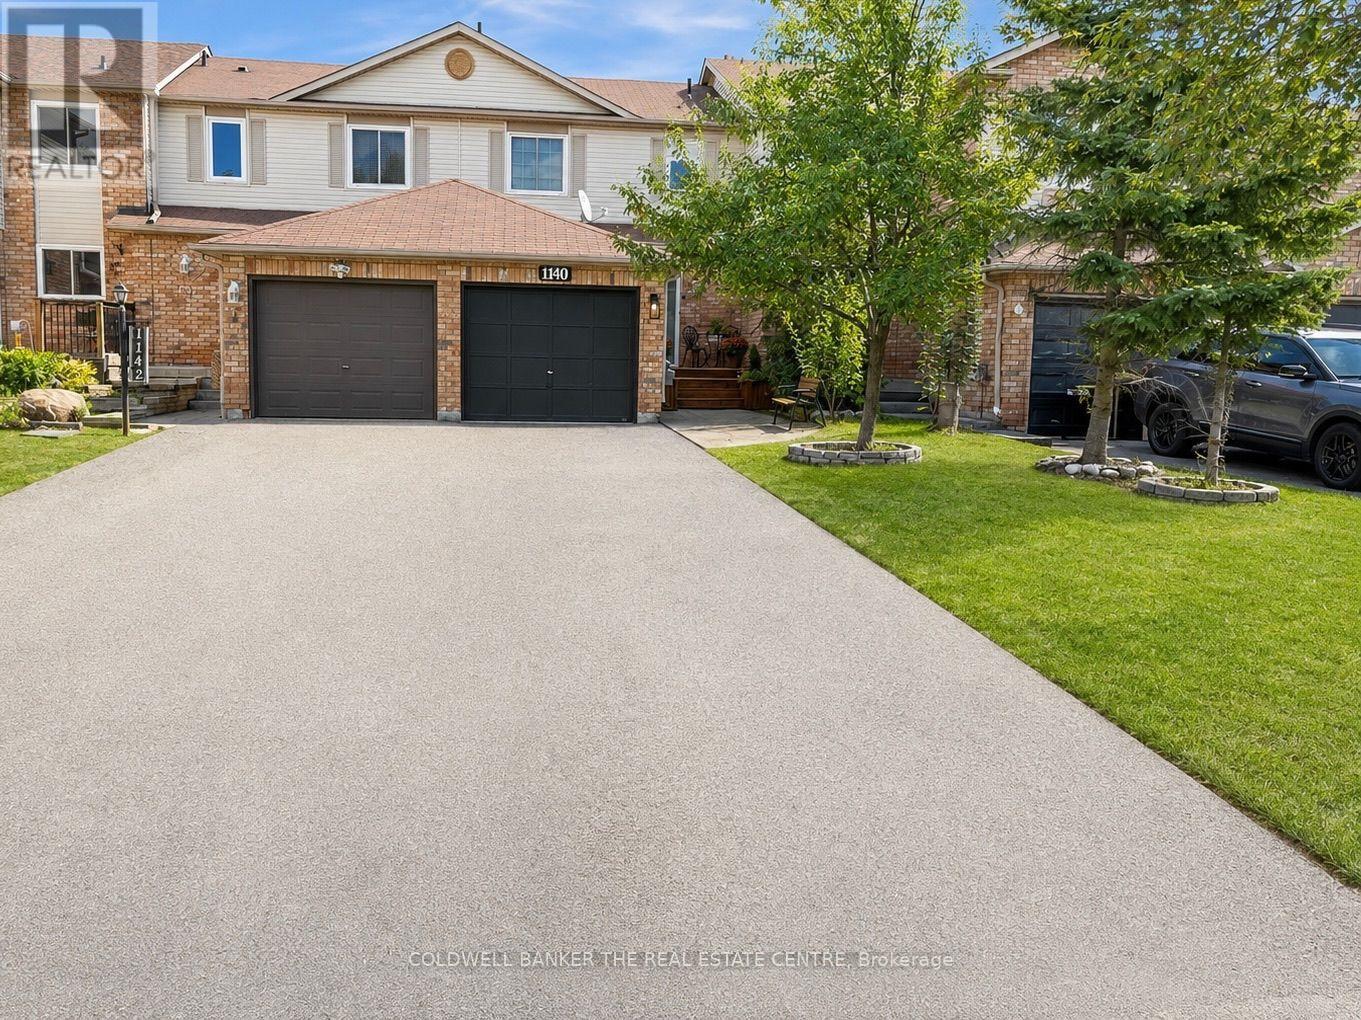
1140 Inniswood Street
Innisfil, Ontario
ATTENTION FIRST-TIME HOME BUYERS, INVESTORS , DOWNSIZERS AND ANYONE LOOKING TO MAKE A MOVE! This is the opportunity you have been waiting for. Located in a prime neighborhood within easy walking distance to schools, shopping, parks, and restaurants, this freehold townhouse offers a lifestyle of total convenience. The home welcomes you with exceptional curb appeal, featuring a mature pear tree, a newly paved driveway (2025), and a charming front porch with plenty of room to enjoy a morning coffee. Step inside to a sun-drenched main floor designed for both daily living and effortless entertaining. The kitchen has been beautifully refreshed with a brand-new microwave (2025), a dishwasher(2024), and custom built-in pantry shelves. The flow continues through the living room into a spacious dining area, where sliding glass doors open to your private backyard sanctuary. This outdoor retreat is a rare find, complete with a large deck, a garden, apple and plum trees, and a highly coveted back gate providing direct access to extra parking on Jans Blvd. The upper level features a primary suite large enough for a King sized bed and a refinished walk-in closet. A versatile second bedroom, and a stylishly renovated 4-piece bathroom (2025) complete the upstairs. Smart features abound for your convenience in this home. There is a smart thermostat, there are smart voice activated switches compatible with Google and Alexa in the dining room and the Primary bedroom. There is a smart washing machine in the basement and a remote controlled light and ceiling fan in the 2nd bedroom upstairs. For even more space, the finished basement offers a large bedroom with brand-new flooring (2025), a laundry room, and a convenient powder room with a new toilet. Beyond the home, you are just a short drive from the South Barrie GO Station, HWY 400, and the Beach. Move-in ready and full of thoughtful updates, this is an opportunity you won't want to miss! (id:63616)