432 Queen Street E
Toronto, Ontario
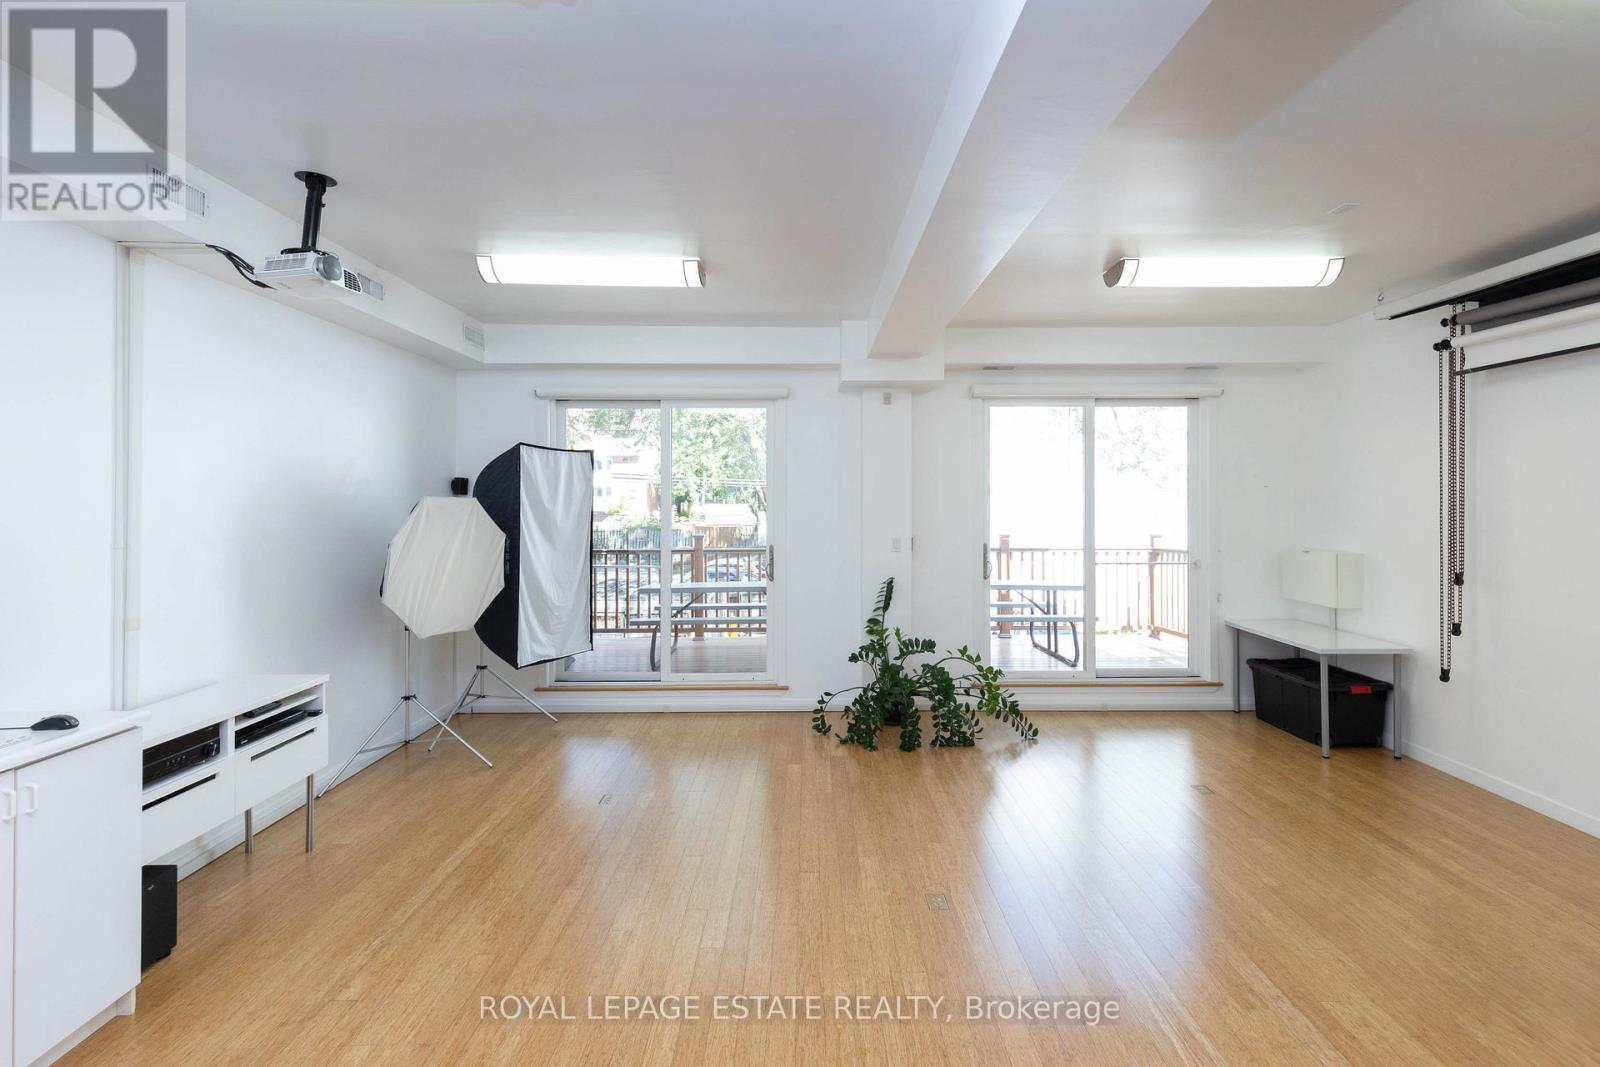
A bright, luxuriously renovated live/work opportunity. 7,581 SF of downtown space on 4 levels - customizable for residential, retail, or office use. Occupy what you need and rent the rest. HIGHLIGHTS: Private garage, expansive great room, bright multi-use studio, stylish wood-burning fireplace, 6 skylights, jetted tub, and glass-enclosed showers. Bamboo and granite floors throughout. LOCATION: Easy access to DVP/Gardiner, Queen streetcar and future Corktown subway. MAIN FLOOR: Open retail/office area, large windows, 4 private offices, tech room, private garage, and mudroom. 2ND FLOOR: High-ceiling studio with walk-out doors to a huge deck, perfect for yoga, photography, family room, or home theatre. Kitchenette, washroom, and 3 offices. PENTHOUSE: A stunning residence with south-facing windows, 6 skylights, and a 12 ft ceiling. The great room has a European wood-burning fireplace, and a designer kitchen boasting ample storage, a granite island, induction range, and stainless-steel appliances. The primary ensuite includes a jetted tub, oversized glass shower, and skylight. Two bedrooms feature skylights and access to a spacious deck. Beautiful second bathroom. OUTSIDE: Built-in gas BBQ line, heated gutters, and new roof shingles (2024). BASEMENT: Office, 3 storage rooms, utility room, and 3 washrooms. (42347736) (id:63616)
1905 - 155 Legion Road N
Toronto, Ontario
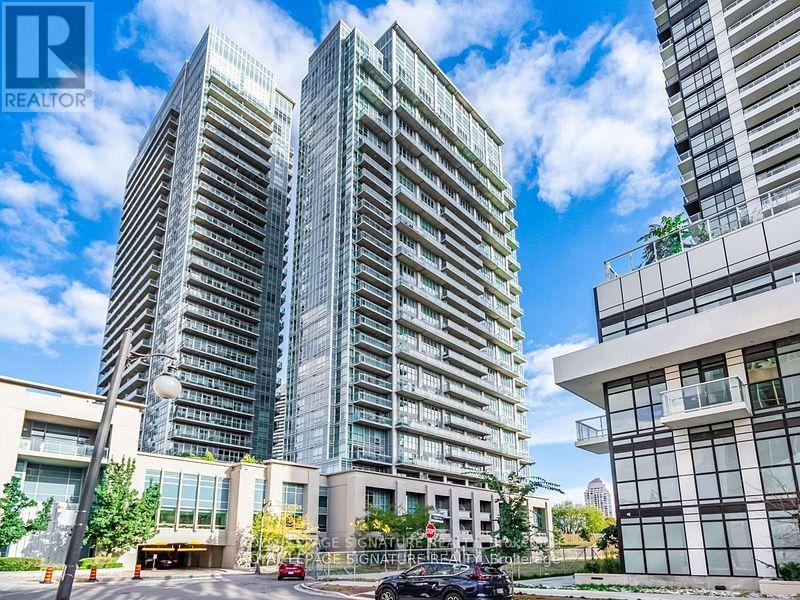
Experience elevated lakeside living in this beautifully newly updated two-storey corner unit loft in the highly sought-after Mimico neighbourhood. This bright and spacious 2-bedroom,2-bathroom residence includes 1 parking space and features dramatic floor-to-ceiling windows that fill the home with natural light. The open-concept layout is ideal for both everyday living and entertaining, highlighted by a modern kitchen with stainless steel appliances,quartz countertops, stylish backsplash, extensive cabinetry, and a convenient breakfast bar.Step out onto the oversized balcony and enjoy sweeping views of the lake, city and Mimico Park.The generous primary bedroom easily accommodates a king-size bed and offers a luxurious spa-inspired ensuite bathroom designed for comfort and relaxation. The second bedroom can accommodate a queen size bed with room to spare.Perfectly situated just moments from the waterfront, marina, parks, and scenic walking and cycling trails, this location offers the best of both nature and urban convenience. A true haven for nature lovers. Commuters will appreciate easy access to the QEW, Hwy 427, Hwy 401,and nearby GO Transit, while a wide selection of restaurants, cafés, and shopping options are all within reach.Residents enjoy an exceptional collection of amenities, including a fitness centre, squash court, running track, media room, rooftop pool, hot tub, outdoor lounge with BBQs, landscaped garden deck, and visitor parking. A rare opportunity to own a stylish loft in one of Toronto's most desirable waterfront communities. Your Mimico dream loft awaits. (id:63616)
1111 - 1787 St. Clair Avenue W
Toronto, Ontario
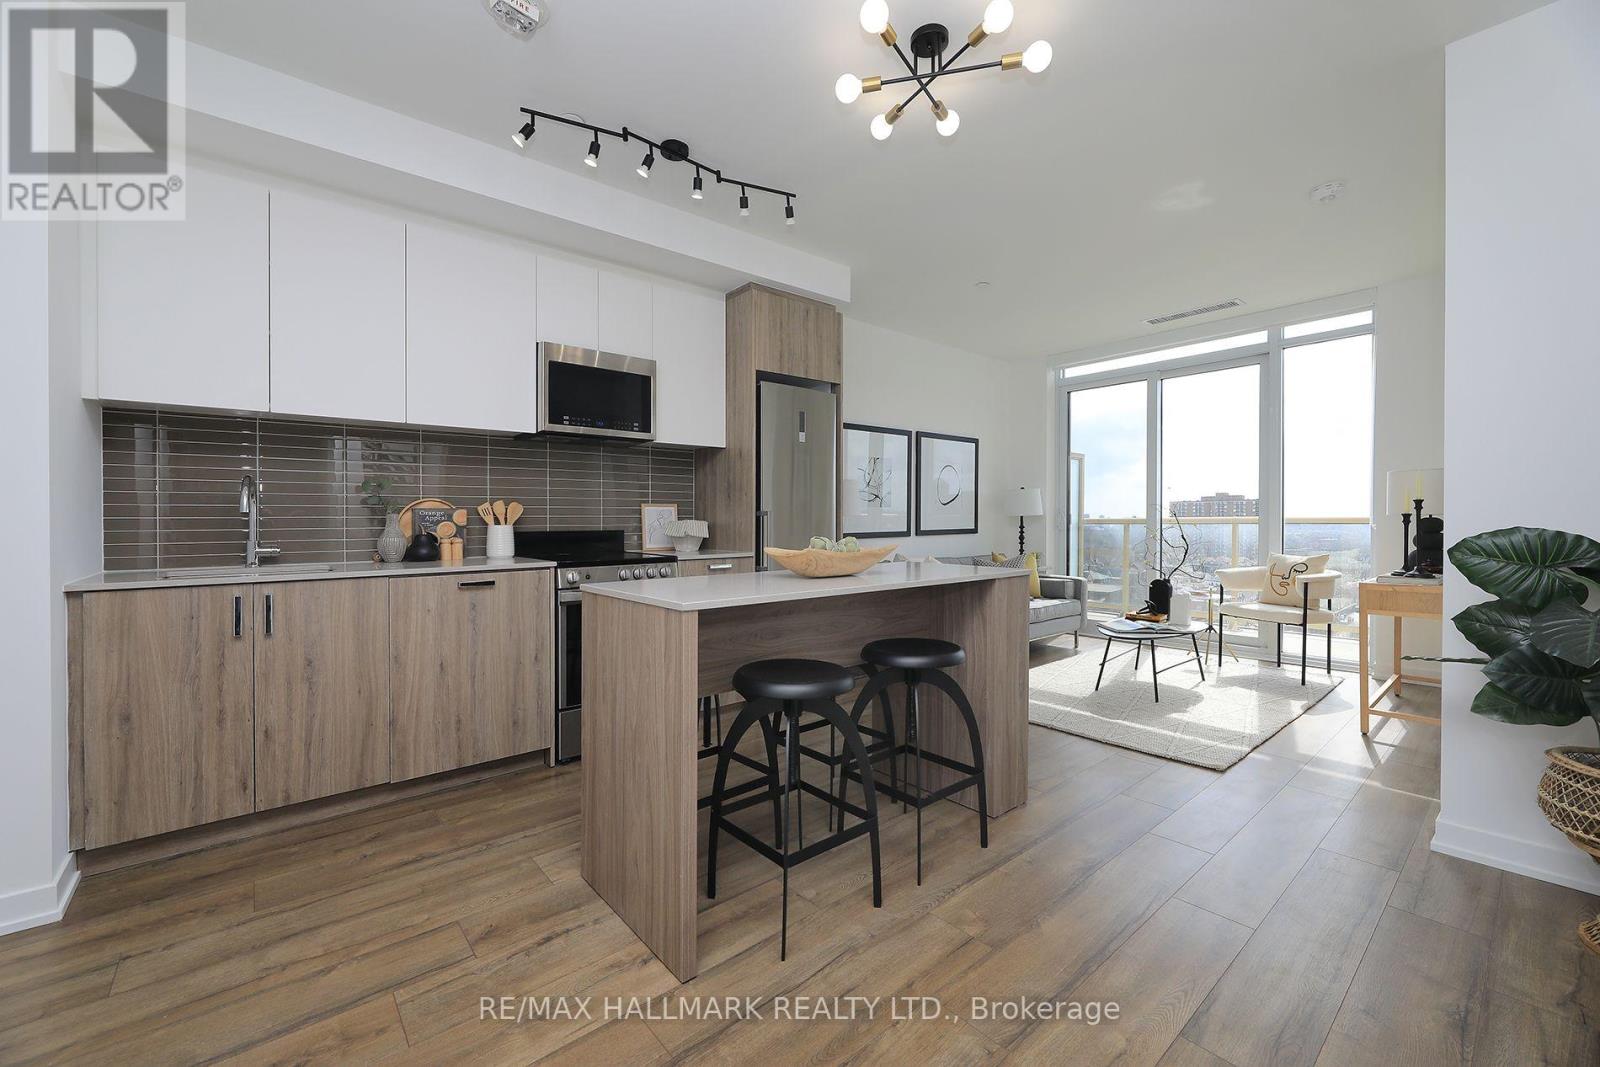
Live, Work And Entertain In This Spacious (665SF)) SUB-PENTHOUSE 1Br Plus Den/Office/2nd Bedroom Condo. Can Be Easily Used As A 2Br Condo. Enjoy The Open Views And Watch The Sunset From The South Exposure PRIVATE Balcony (50SF) Overlooking The Courtyard. Wide-Open Living/Dining Space With10' CEILINGS Smothered In Sunlight. Floor To Ceiling Windows. Beautiful Modern Finishes. Custom-Styled Kitchen Cabinetry. Chefs Kitchen With A Quartz Countertop And Glass Backsplash. Large Custom Kitchen Island. (UPGRADE) Stainless Steel Appliances. Cook-top Oven. Integrated Dishwasher.Microwave With Built-In Vented Exhaust. Built-In Custom Double Door Storage Pantry (UPGRADE). Large Master Bedroom With A Double Closet And Floor-To-Ceiling Windows. Spacious 4Pc Spa-Like Washroom With Porcelain Tile.Tub And Shower. Custom-Styled Cabinetry With A Vanity And A Medicine Cabinet. Quartz Vanity Counter. White Sink. Full Vanity-Width Mirror.Vented Exhaust. Designer Led Light Fixtures. Spacious Den Or Office Space. Oh....And 10' Ceilings! Just Move-In And Show Off This St. Clair West Baby! Oh...And Attention Investors. This Building And Location Is A Must-Have **Professionally Painted**. **Upgrades Include Custom Kitchen Island, Custom Kitchen Pantry, LED Light Fixtures** Vibrant St.Clair West Neighbourhood. Boutique 12-Storey Building. Ground Floor:Games Room,Office/Co-Working Room, Multi-Purpose Room, Fitness Centre. 12th Floor: Party Room, Rooftop Terrace, Sun Deck, BBQ Stations. Everything Nearby. Do the Math.....What a Deal! (id:63616)
Lph2 - 55 De Boers Drive
Toronto, Ontario
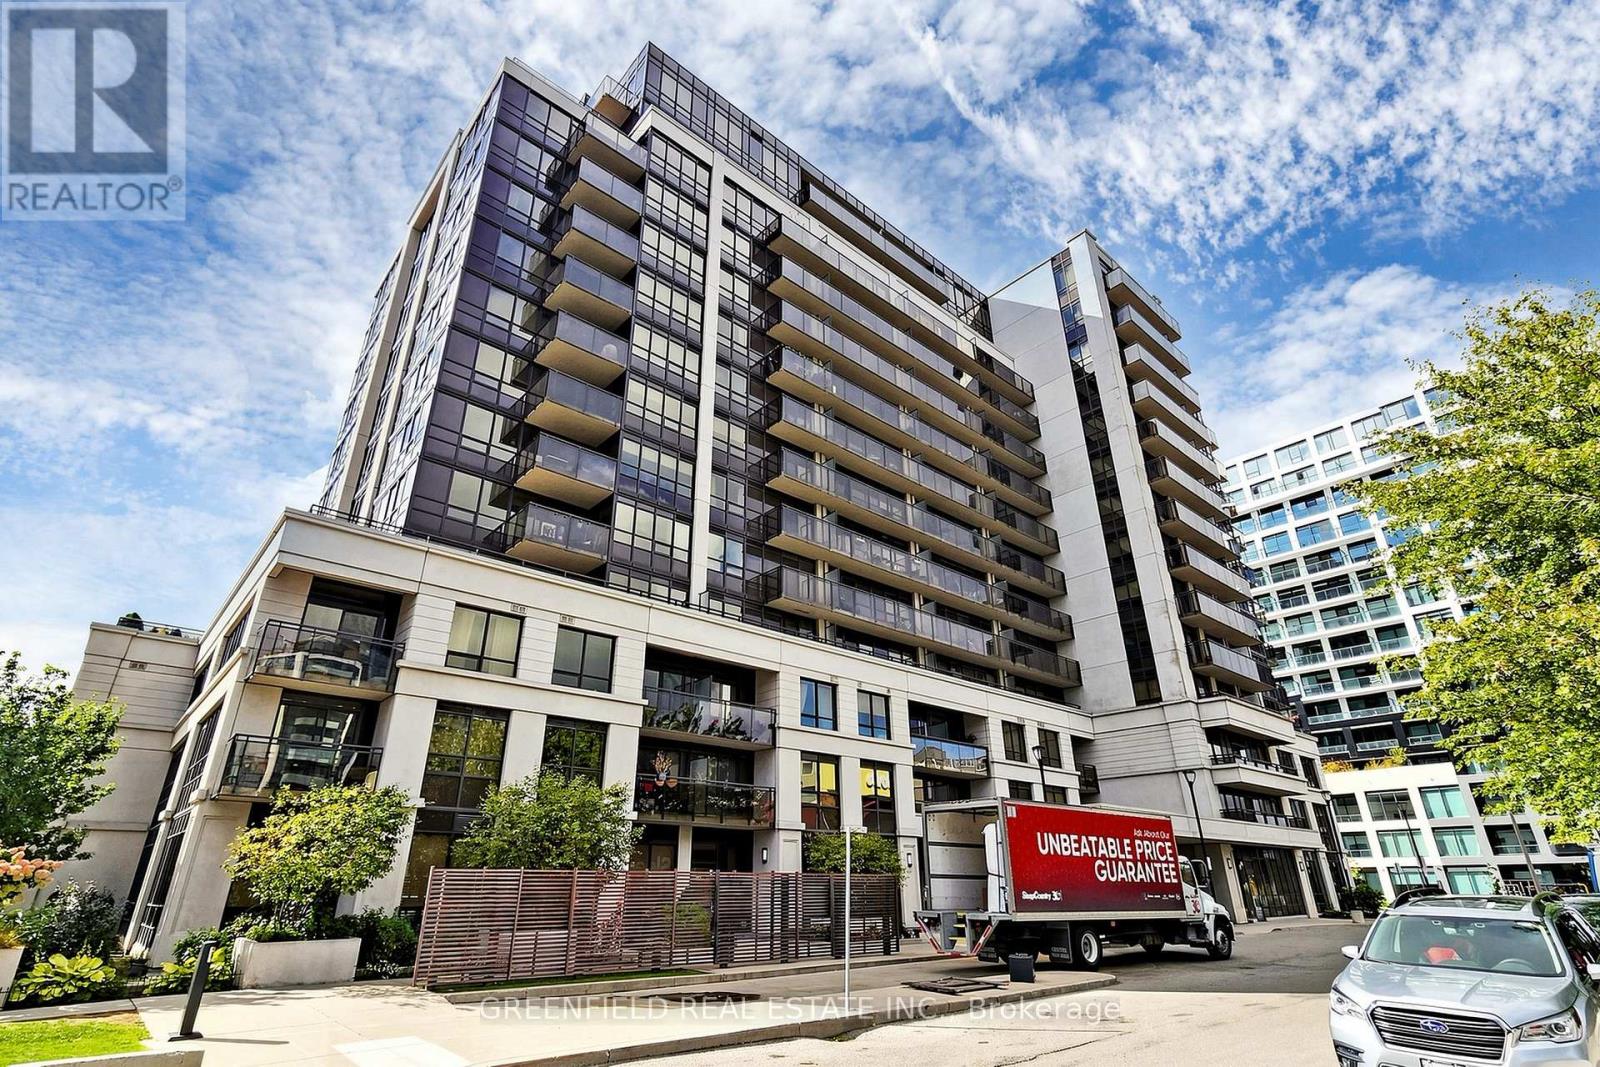
Welcome Home! This Stunning 2+Den Lower Penthouse offers an exceptional blend of space, style, and natural light. Featuring laminate flooring throughout and built-in closets, this beautifully maintained unit includes two full bathrooms and spacious kitchen complete with stainless steel appliances, granite countertops, and a built-in coffee station/pantry. The thoughtfully designed layout includes two generously sized bedrooms and a large den, perfect for a home office, guest room, or nursery. Step out onto a luxurious terrace balcony and enjoy breathtaking courtyard views with all-day sun exposure. This unit also includes one parking space and in located in a fantastic building offering top-tier amenities, including a 24-hour concierge, indoor pool, jacuzzi, sauna, golf simulator, two gyms, party room, guest suits, and media/theater room. Ample visitor parking and beautifully landscaped grounds complete this incredible offering. Don't miss out on this exceptional opportunity! (id:63616)
2nd Floor - 3199 Dufferin Street
Toronto, Ontario
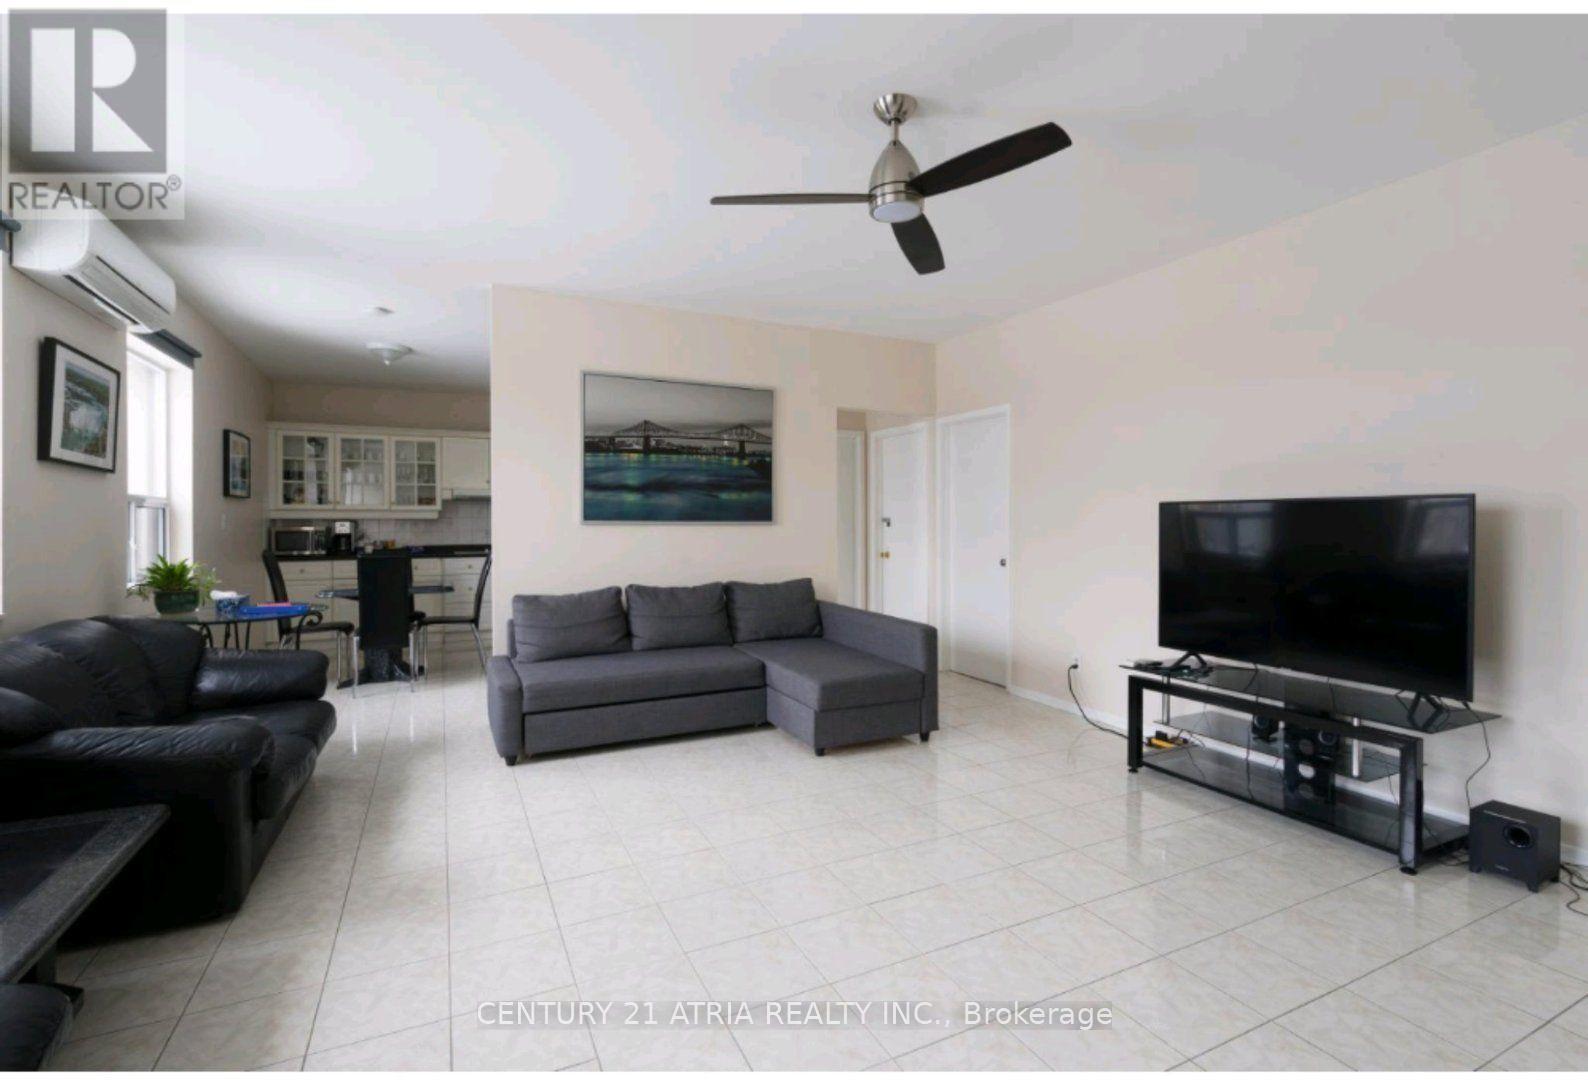
Spacious & Fully Furnished 3-Bedroom Apartment Near Yorkdale Mall! Welcome to this bright, spacious, and fully furnished 3-bedroom apartment, ideally located just minutes from Yorkdale Shopping Centre. Each generously sized bedroom is furnished with a queen-size bed, providing comfortable accommodations for families, professionals, or students. The unit features a large, upgraded kitchen with granite countertops and a dining table, plus an open-concept living area furnished with comfortable sofas and sofa beds-perfect for relaxing or entertaining. Enjoy the added convenience of having your own private washer and dryer, along with 2 parking spaces. Excellent location with approximately a 15-minute walk to Yorkdale Subway Station and a bus stop conveniently located right outside the building. Quick and easy access to Highways 400 and 401, Yorkdale Shopping Centre, grocery stores, restaurants, and numerous amenities. Approximately 15 minutes to Pearson International Airport and 26 minutes to Downtown Toronto. A fantastic opportunity for those seeking a comfortable, fully furnished home in a convenient, well-connected location. (id:63616)
2201 - 15 Windermere Avenue
Toronto, Ontario
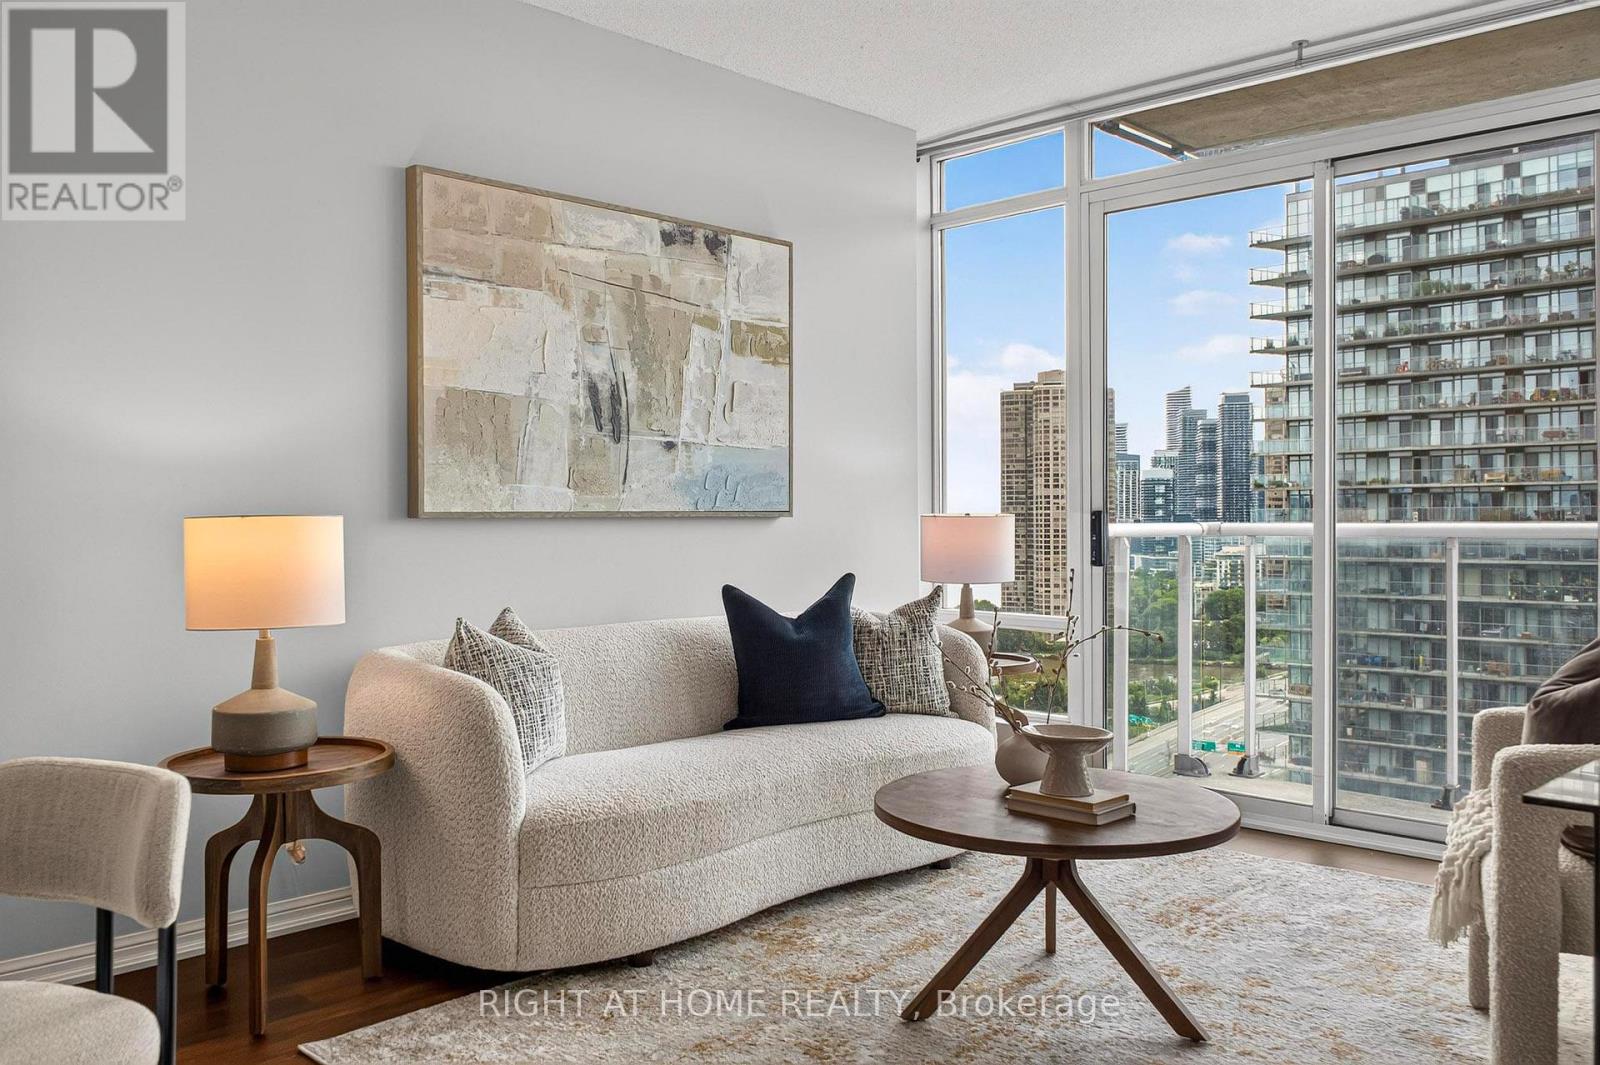
**900+ sq. ft. | 2 Bedrooms | 2 Bathrooms | New Flooring | Parking | Locker | All-Inclusive Maintenance Fees****Space, comfort and a community you'll want to come home to.**This bright and spacious 900+ sq. ft. 2-bedroom, 2-bathroom suite offers a smart, functional layout with new flooring and plenty of room to live comfortably. The kitchen features granite countertops, stainless steel appliances and a breakfast bar, while the generous primary bedroom includes a large closet and 4-piece ensuite.The building offers a full-service lifestyle with an indoor pool, sauna, gym, party room, 24-hour concierge, visitor parking, guest suites and more. All-inclusive maintenance fees cover heat and hydro, making monthly costs more predictable.But what really sets this home apart is **the lifestyle outside your door**.Windermere is a more family-centric, community-oriented pocket of Toronto - ideal if you enjoy the outdoors, quieter evenings and having space to breathe without giving up city conveniences. High Park, Grenadier Pond, the Humber and waterfront trails are just a stone's throw away. If you enjoy cycling, walking or simply getting outside, you'll love having so much nature nearby.It feels like a retreat after a busy day downtown - **close enough to enjoy the city, but not so close that you feel surrounded by it.**Families will appreciate the top rated school Swansea Junior and Senior Public School area, JK-Grade 8, while Bloor West Village, Sobeys and everyday conveniences are all close by. The 501 Queen streetcar at The Queensway & Windermere provides easy access east toward downtown.**Dogs are welcome with no weight restriction**, and Sir Casimir Gzowski Dog Park is nearby for off-leash fun. A strong owner-occupied presence, the building has a genuine sense of pride and connection, with couples, families and retirees all calling it home.**A spacious condo, a quieter setting and an outdoor lifestyle - all with the city within easy reach.** (id:63616)
1012 - 25 Neighbourhood Lane
Toronto, Ontario
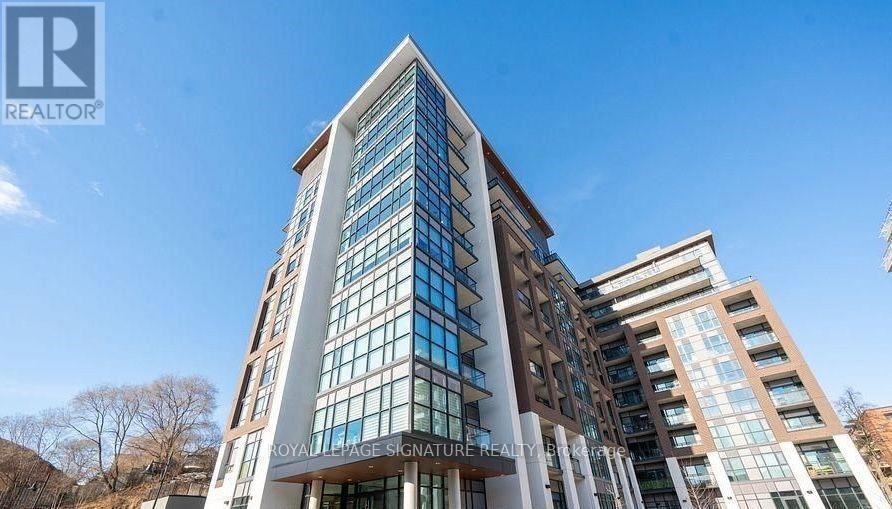
PRICE INCLUDES 2 PARKING SPOTS AND 2 LOCKER UNITS. Welcome to Queensview at Backyard Condos.This thoughtfully designed Soar Model offers anexceptional 2+1 bedroom, 2-bathroom layout, complemented by a spacious balcony with stunning,unobstructed views of the CN Tower and Lake Ontario. The bright, open-concept interior featurespremium finishes throughout, including sleek stainless steel appliances, elegant valancelighting, a contemporary backsplash, and an abundance of natural light. The versatile denprovides the perfect space for a home office, guest area, or additional living space. Residentsenjoy an impressive selection of amenities, including 24-hour security, a fully equippedfitness centre, and a convenient pet spa. Whether you're a first-time homebuyer, investor, orlooking to upgrade your lifestyle, this exceptional residence offers the perfect combination ofmodern design, comfort, and breathtaking views. A must-see opportunity in one of the area'smost desirable communities! 3rd parking spot and locker are available if needed. (id:63616)
79 Fishleigh Drive
Toronto, Ontario
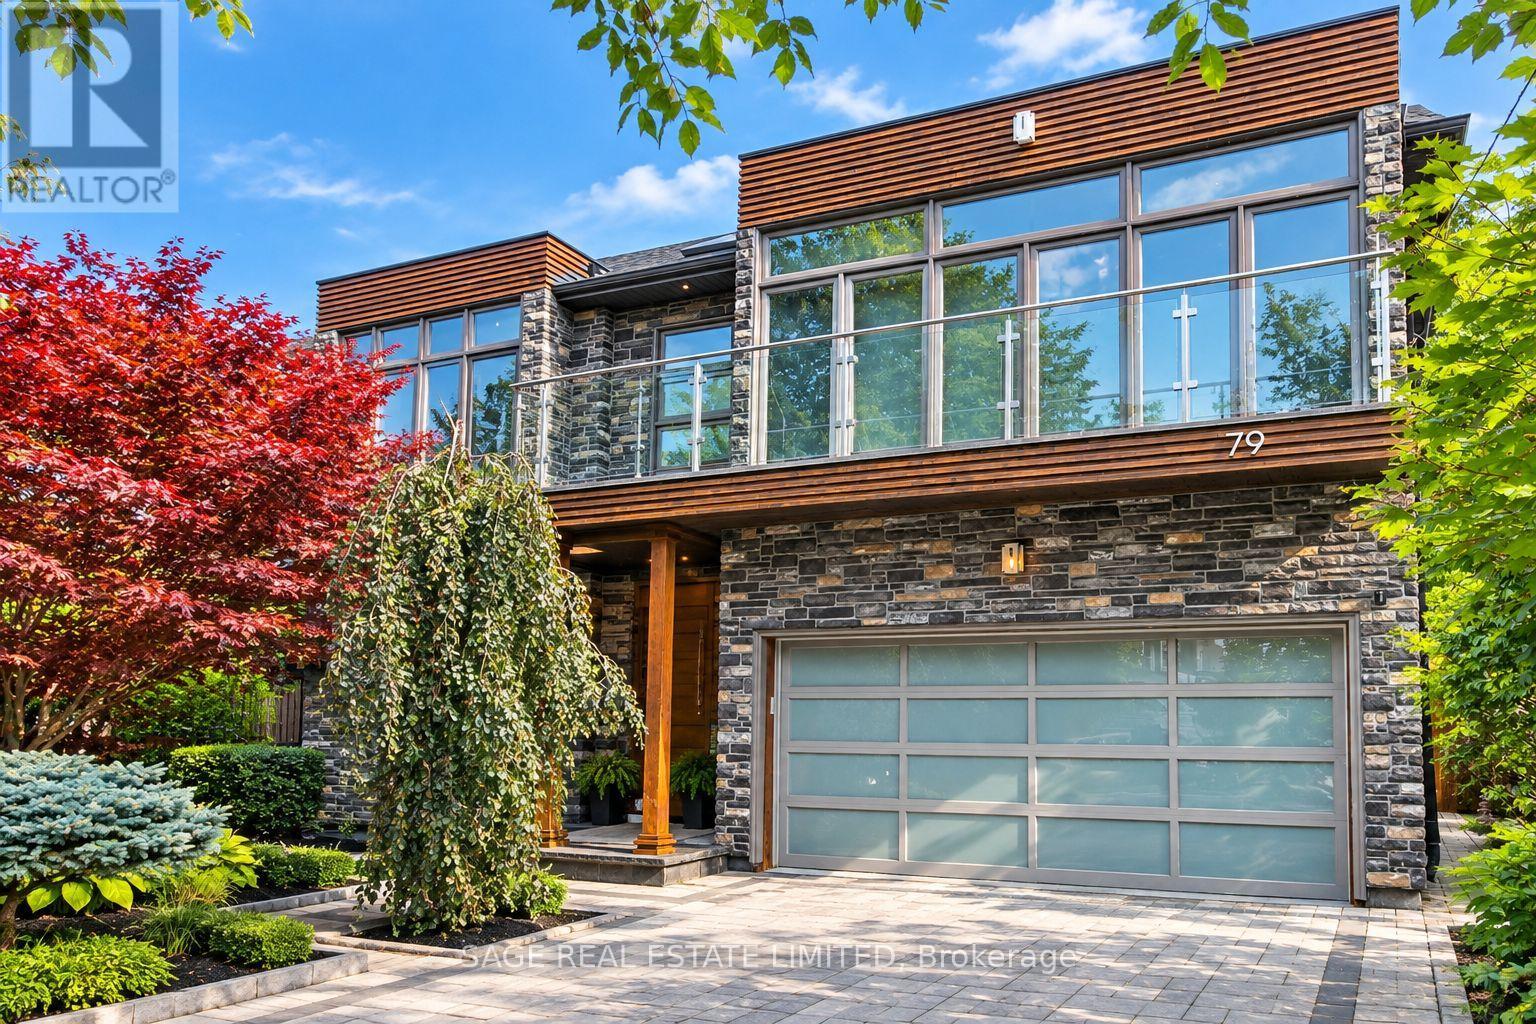
Perched on the Scarborough Bluffs with sweeping lake views, this sophisticated home was built in 2011 and offers over 5,000 sq. ft. across four levels. A modern "cottage" in the city, ideal for empty-nesters or professionals looking for tranquility very close to the city. From multiple vantage points you are treated to lakeside vistas, most notably from the show-stopping 875 sq. ft. rooftop terrace with a full outdoor custom kitchen (B/I fridge & BBQ) and gas fireplace. Additional outdoor spaces include a main floor composite deck, a fully fenced and extensively landscaped yard and a new glass-fenced cliffside patio. Inside, a custom chef's kitchen anchors the main floor with an open living/dining area plus a family room perfectly appointed for cozy movie nights. A private office is tucked away behind the kitchen. Upstairs, the primary suite offers two ensuite bathrooms and walk-in closets. A renovated second-floor bath features a new skylight and curbless shower, while the laundry room has new cabinetry, marble counters, and Miele appliances. The lower level features extra-high ceilings, a gym, renovated bath, partial kitchen, and garage access that's ideal for a nanny/in-law suite. The 2-car garage includes new epoxy flooring, slat wall storage and fastback hanging Kayak storage. Recent upgrades extend outdoors with a sprinkler system, upgraded landscaping, built-in BBQ & fridge and a custom front door. Set within a close-knit community and near top-rated Chine Drive Public School, you'll also enjoy quick access to the Great Lakes Waterfront Trail plus hidden neighbourhood trails at the base of the Bluffs that provide direct lakeside access few know about. Birchmount Stadium, parks, and tennis courts are within walking distance, with shops and restaurants like City Cottage Market and The Birchcliff nearby. Just minutes from the Beaches but without the congestion; this is where waterfront luxury meets everyday comfort. (id:63616)
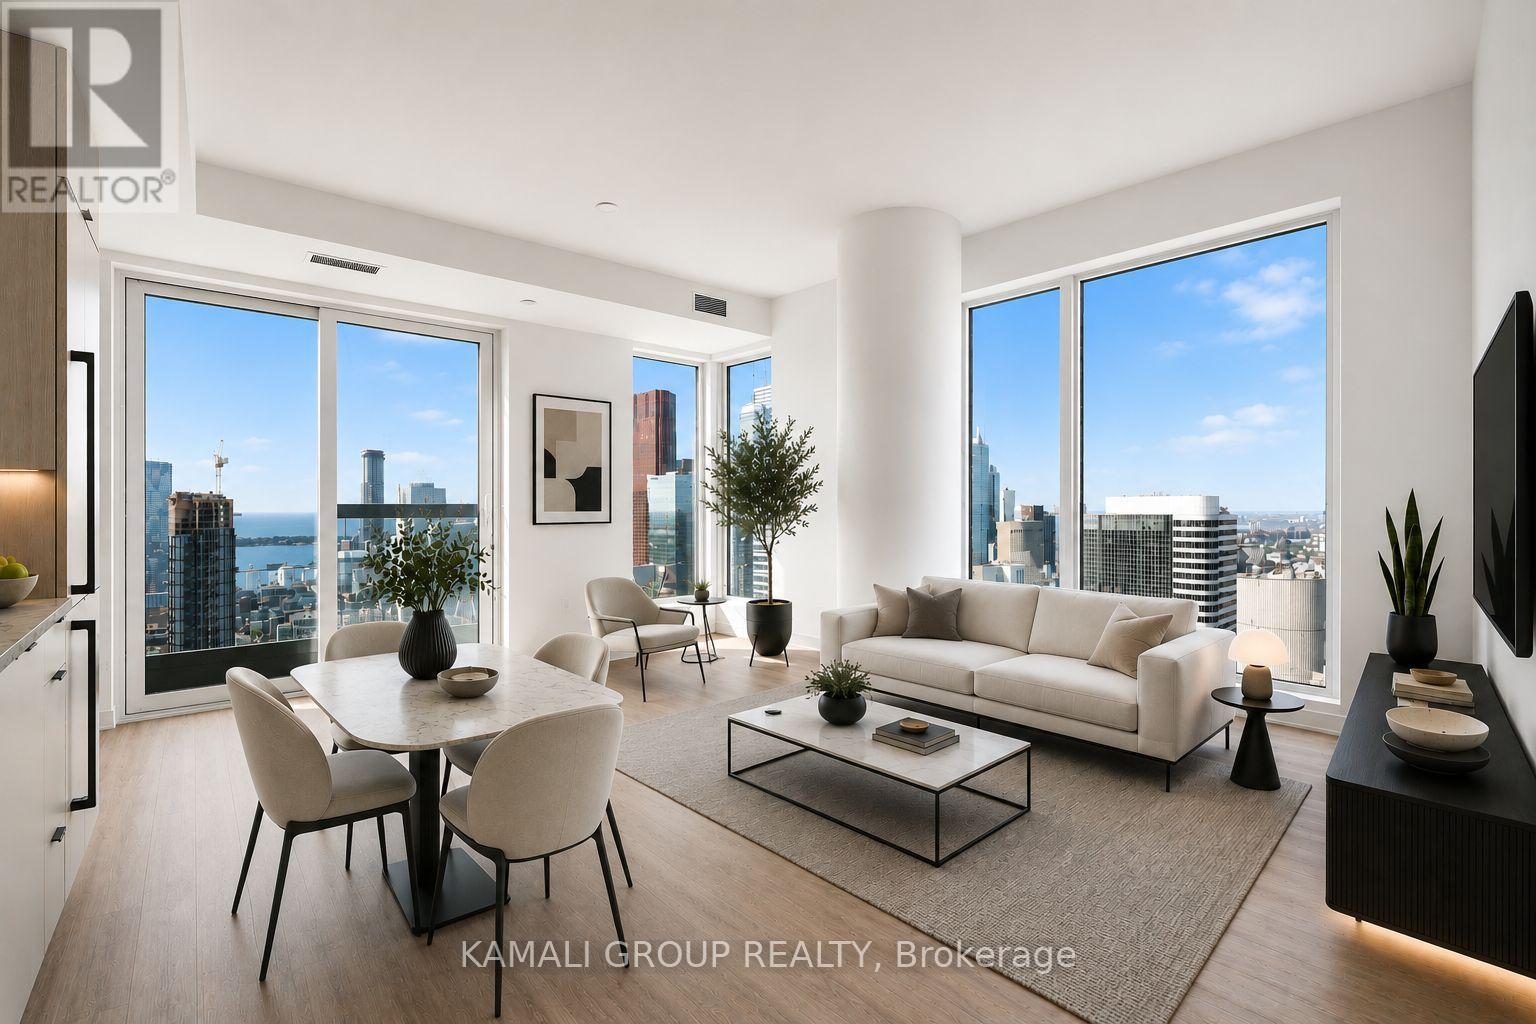
4115 - 252 Church Street
Toronto, Ontario
Corner Unit With Premium South & West (Sunset) Exposure!! Executive 1 Bedroom + Den, 2-Bathroom Suite at 252 Church by Centre Court. Locker + High Speed Internet Included! Amazing Unobstructed City Skylines and Lake Views From 41st Floor! Modern Eat-In Kitchen With Built-In Appliances, Living Room With Juliette Balcony, Primary Bedroom With 3 pc Ensuite Bathroom & Closet Space, Ensuite Laundry. Premium Amenities Include 8,700 Sq ft Outdoor Space With BBQs, 5,600 SqFt Fitness Centre With Golf Simulator, Crossfit Studio & Peloton Lounge & 1,600 SqFt Co-Working Space + Guest Suites, Located Steps From Toronto Metropolitan University, University Of Toronto, OCAD University, George Brown College, Shopping At Eaton Centre, Toronto General Hospital, Mount Sinai Hospital, Yonge/Dundas Square, TTC Dundas Subway Station. 100 Walk Score, 100 Transit Score & 97 Bike Score! (id:63616)
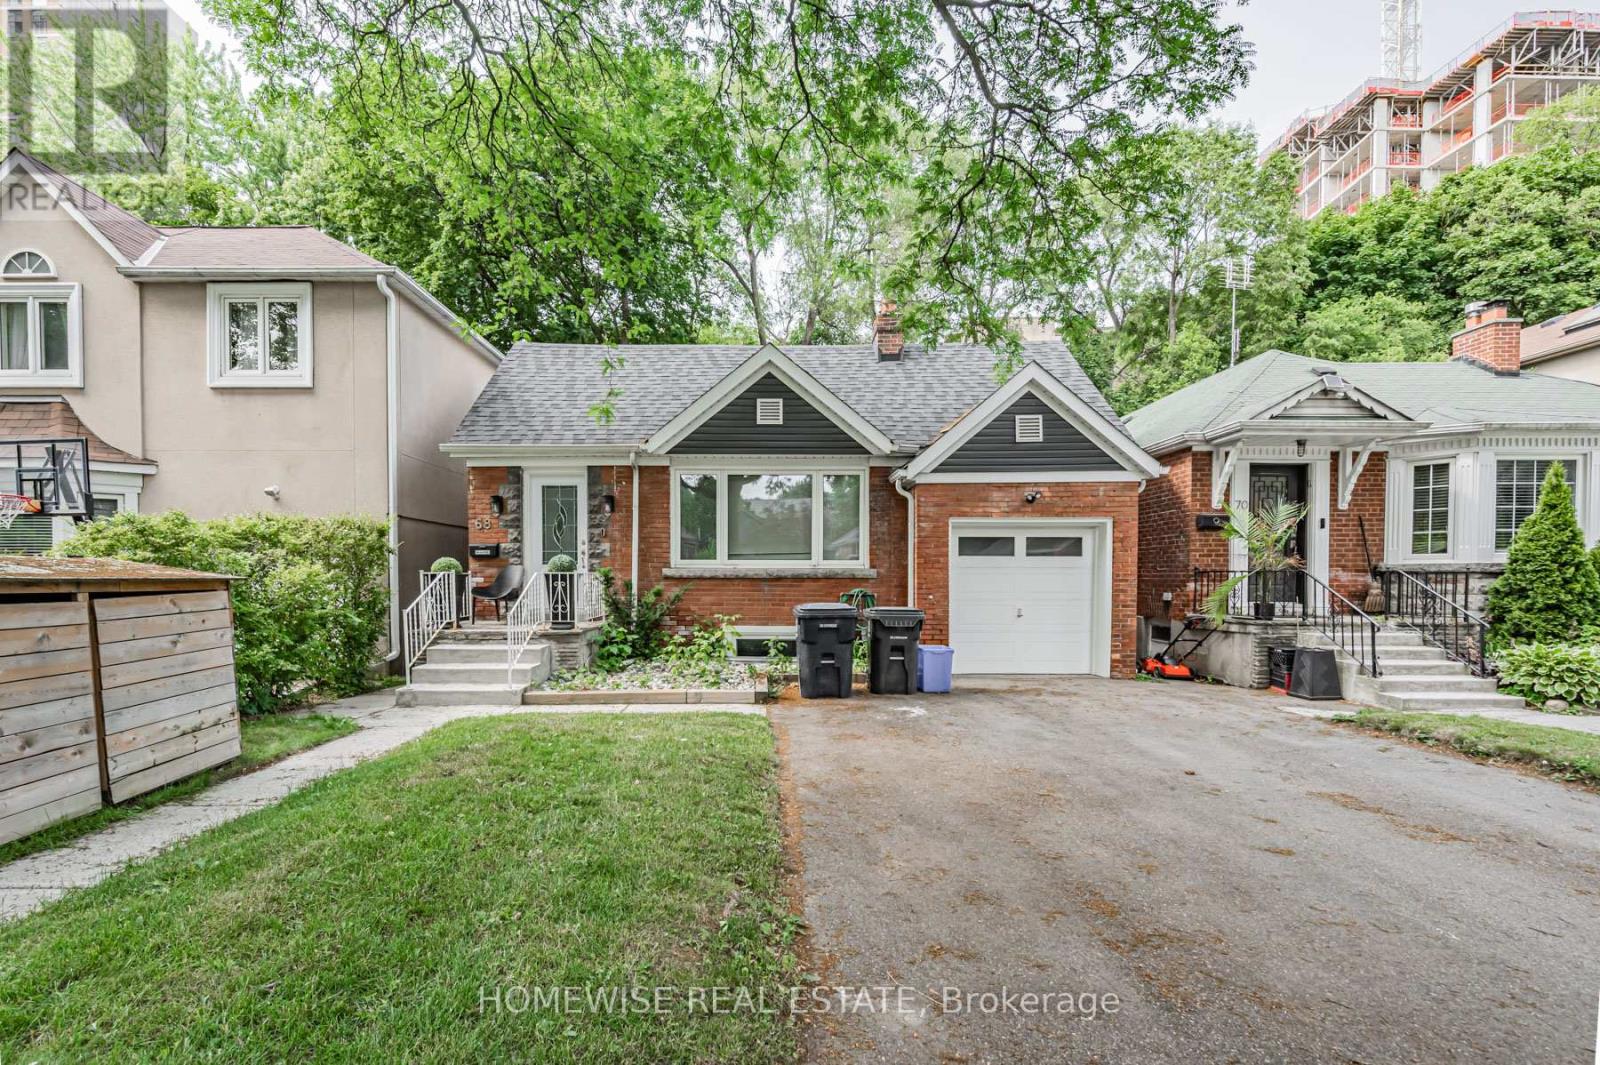
Lower - 68 Fairleigh Crescent
Toronto, Ontario
Welcome to 68 Fairleigh Crescent - a newly renovated lower level unit in one of Toronto's most desirable neighbourhoods, Forest Hill North. This bright and spacious suite features three sizeable bedrooms, a bright 3-piece bathroom, and its own private separate entrance and exclusive use backyard for added comfort and privacy. The unit comes partially furnished and is fully inclusive of all utilities, so there's nothing extra to worry about. Located on a quiet, tree-lined street with easy access to transit, shops, parks, and great schools, it's a fantastic spot for anyone looking for a comfortable and convenient place to call home. (id:63616)
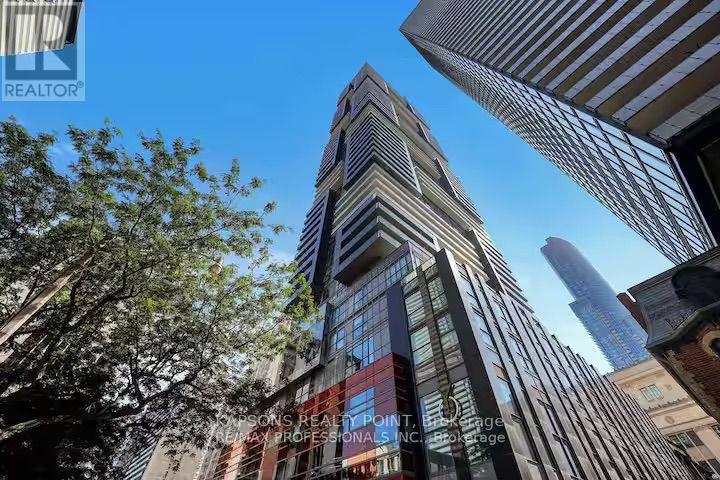
6512 - 7 Grenville Street
Toronto, Ontario
Experience luxury living at Yonge & College in this fully furnished 65th-floor penthouse, featuring breathtaking, unobstructed views of the CN Tower and Toronto skyline. Designed with an open-concept layout, this sunlit 2-bedroom, 2-bathroom residence features a chef's kitchen outfitted with premium Miele appliances and a gas cooktop. The spacious primary suite includes a private full ensuite, while the versatile second bedroom is perfect for guests or a home office. Step up to the 66th floor to enjoy resort-style building amenities, highlighted by a rooftop infinity pool with panoramic views of the city. Complete with an underground parking space and private storage locker, you are steps from the subway, high-end shopping, dining, top universities, and the financial district. (id:63616)
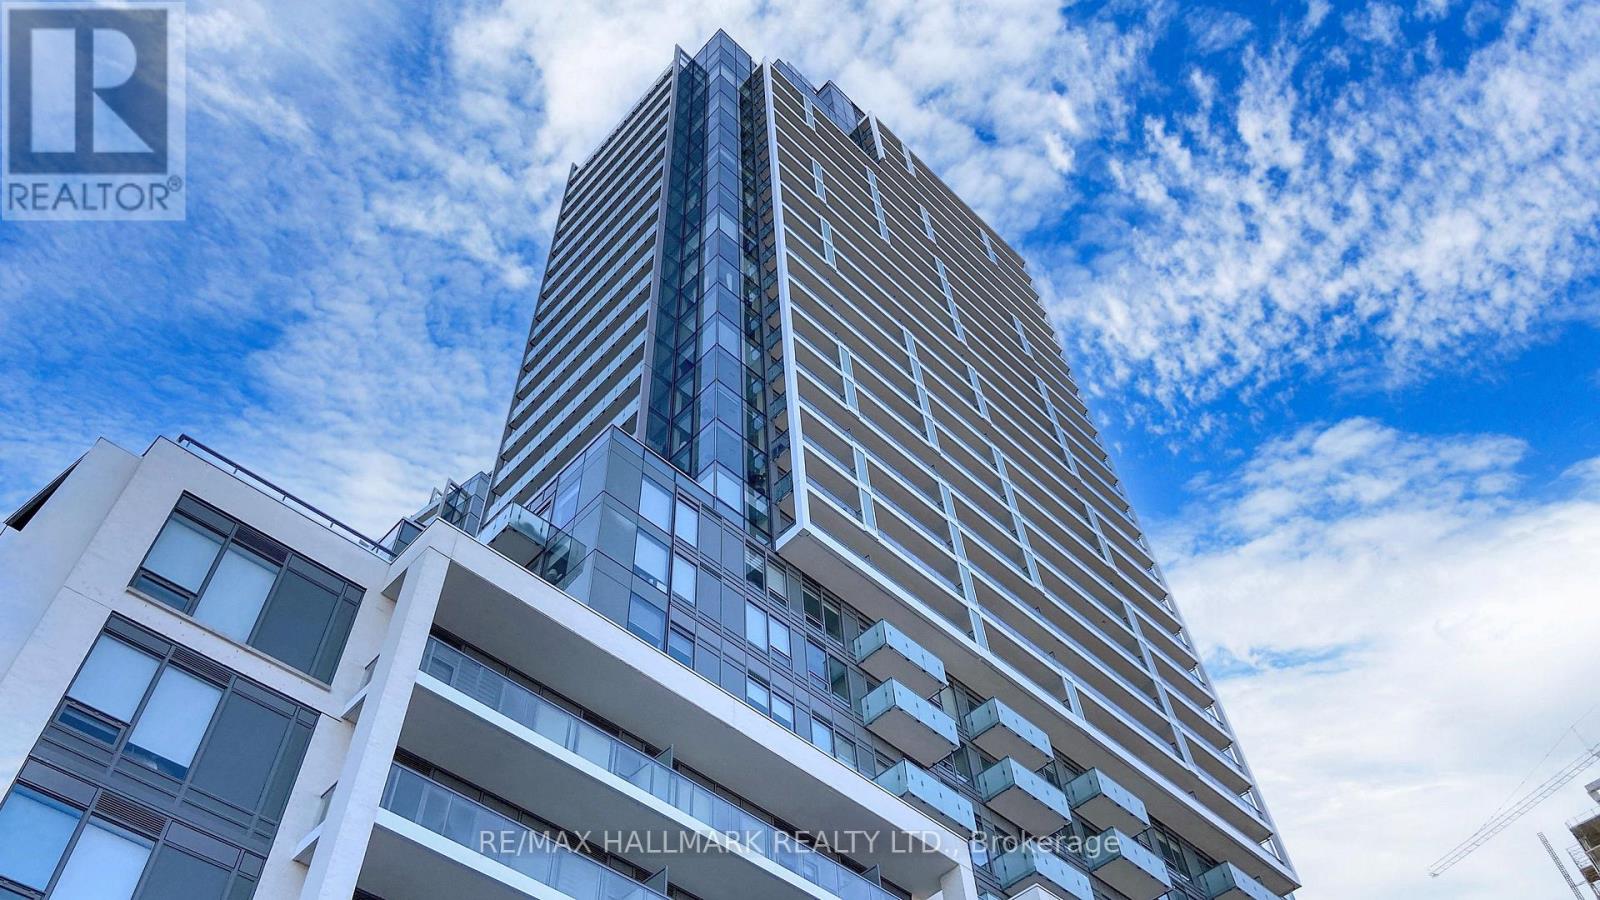
N423 - 7 Golden Lion Heights
Toronto, Ontario
Welcome to Suite 423, a thoughtfully designed 2-bed, 2-bath corner residence offering a layout crafted for maximum space and efficiency. This bright, airy home features calming eastern and northern exposures, abundant natural light, and two balconies with dramatic 18-foot ceilings - creating a sense of openness that feels both modern and serene. Built by Aoyuan, the community sits in the heart of North York with seamless access to the TTC, GO Transit, and major highways. The building was conceived holistically, integrating lifestyle amenities throughout the site: a two-level fitness centre overlooking the arboretum, a soaring double-height yoga studio, a children's playroom, an ultra-comfortable theatre room, a co-working lounge, and a stunning 9th-floor outdoor pool and BBQ terrace with gorgeous city views. This unit has an internal square footage of 817 plus 74 square foot balcony to be a total of 891 sq ft. (id:63616)