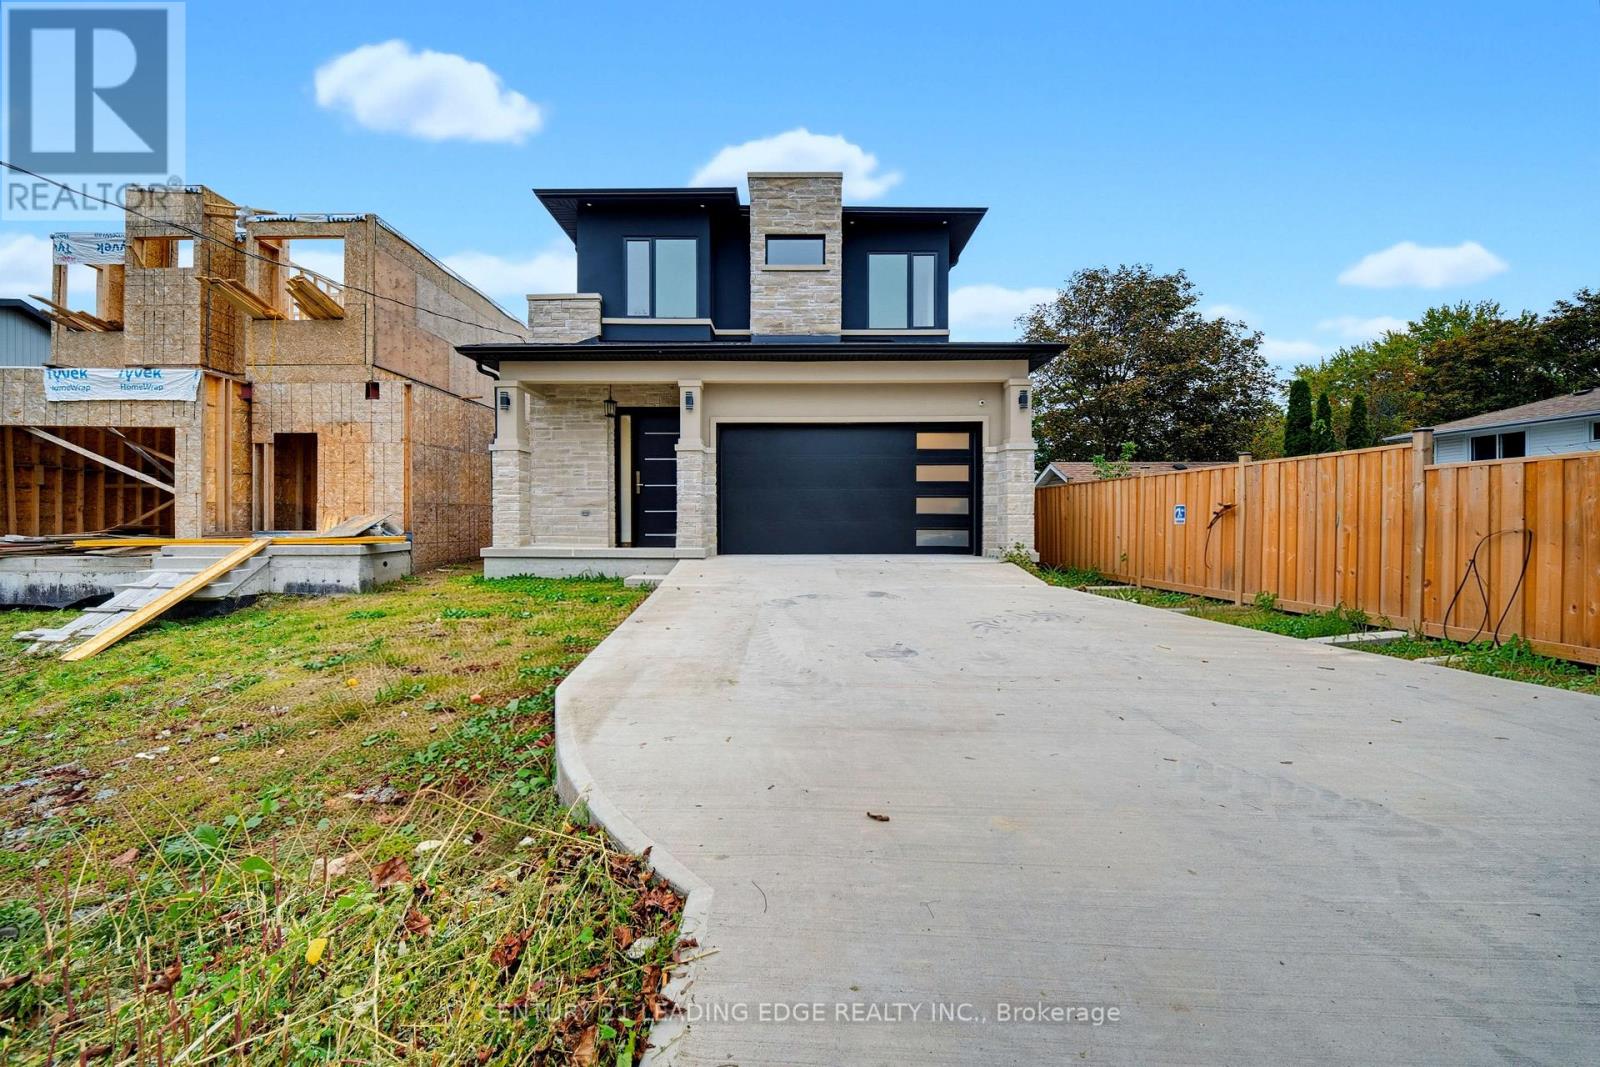
158 Hillcrest Drive
Whitby, Ontario
Welcome to 158 Hillcrest Dr, a breathtaking custom-built residence in Whitby where timeless elegance, exceptional craftsmanship, and modern luxury come together. Beautifully finished living space, this spectacular 4-bedroom home is designed with privacy and comfort in mind, with each bedroom featuring its own luxurious ensuite bathroom. Soaring 10-foot ceilings throughout the main floor, upper level, and basement create an impressive sense of scale and openness, while 8-inch baseboards, coffered and beautifully detailed ceilings, and solid interior doors showcase the home's attention to quality and craftsmanship. At the heart of the home is a stunning gourmet kitchen featuring elegant quartz waterfall countertops w/ extended breakfast bar, ample workspace, and a sophisticated design perfect for both everyday living and entertaining. Pot lights throughout the home provide a bright, contemporary ambiance, while the solid oak staircase with wrought iron detailing adds a striking touch of timeless elegance. The fully finished basement offers incredible additional living and entertaining space, highlighted by a massive theatre room. Other features include: Gas Line for BBQ on deck balcony, Exterior Pot lights all around the home, Smart Door Camera w/ Speaker System, Pot water filler on stove, 9 foot doors, kitchen cabinet and under cabinet lights. Every detail has been thoughtfully designed to create a luxurious yet functional living experience. From the impressive ceiling heights and premium finishes to the spacious layout and opportunity for customization, 158 Hillcrest Dr is a truly exceptional custom home in one of Whitby's desirable communities. (id:63616)
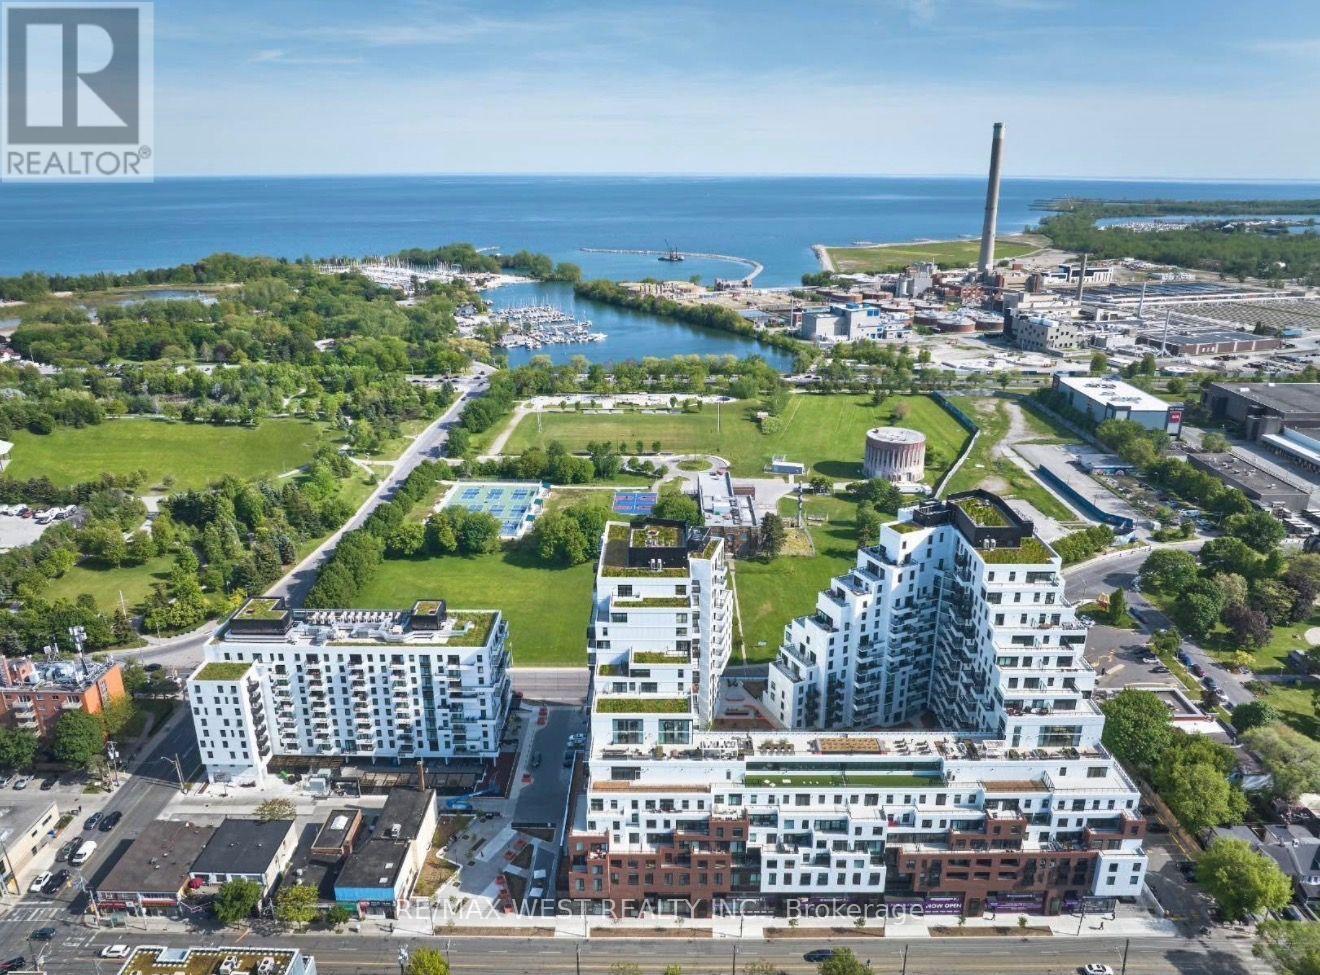
1415 - 1050 Eastern Avenue
Toronto, Ontario
Experience the best of Toronto beachside living without giving up the convenience of the city.This beautiful 2-bedroom, 1-bathroom condo combines modern living with one of the east end's most desirable lifestyles. It has a bright, modern open-concept layout, contemporary kitchen with sleek finishes, in-suite laundry, thoughtfully designed living and storage space. Minutes from The Beaches & Lake Ontario waterfront, easy access to the Boardwalk, Woodbine Beach & Ashbridges Bay. Steps to Queen St East's cafes, restaurants and shops. TTC at your doorstep with convenient access to downtown. Building amenities include impressive 5,000 sq. ft. fitness centre, yoga & spin studios, steam room & spa-inspired change facilities, private meeting & study rooms, resident lounges & entertainment spaces, rooftop terrace with BBQs, Sky Club & resident bar/lounge, & concierge-attended lobby. Unit is offered vacant or semi furnished for extra. (id:63616)
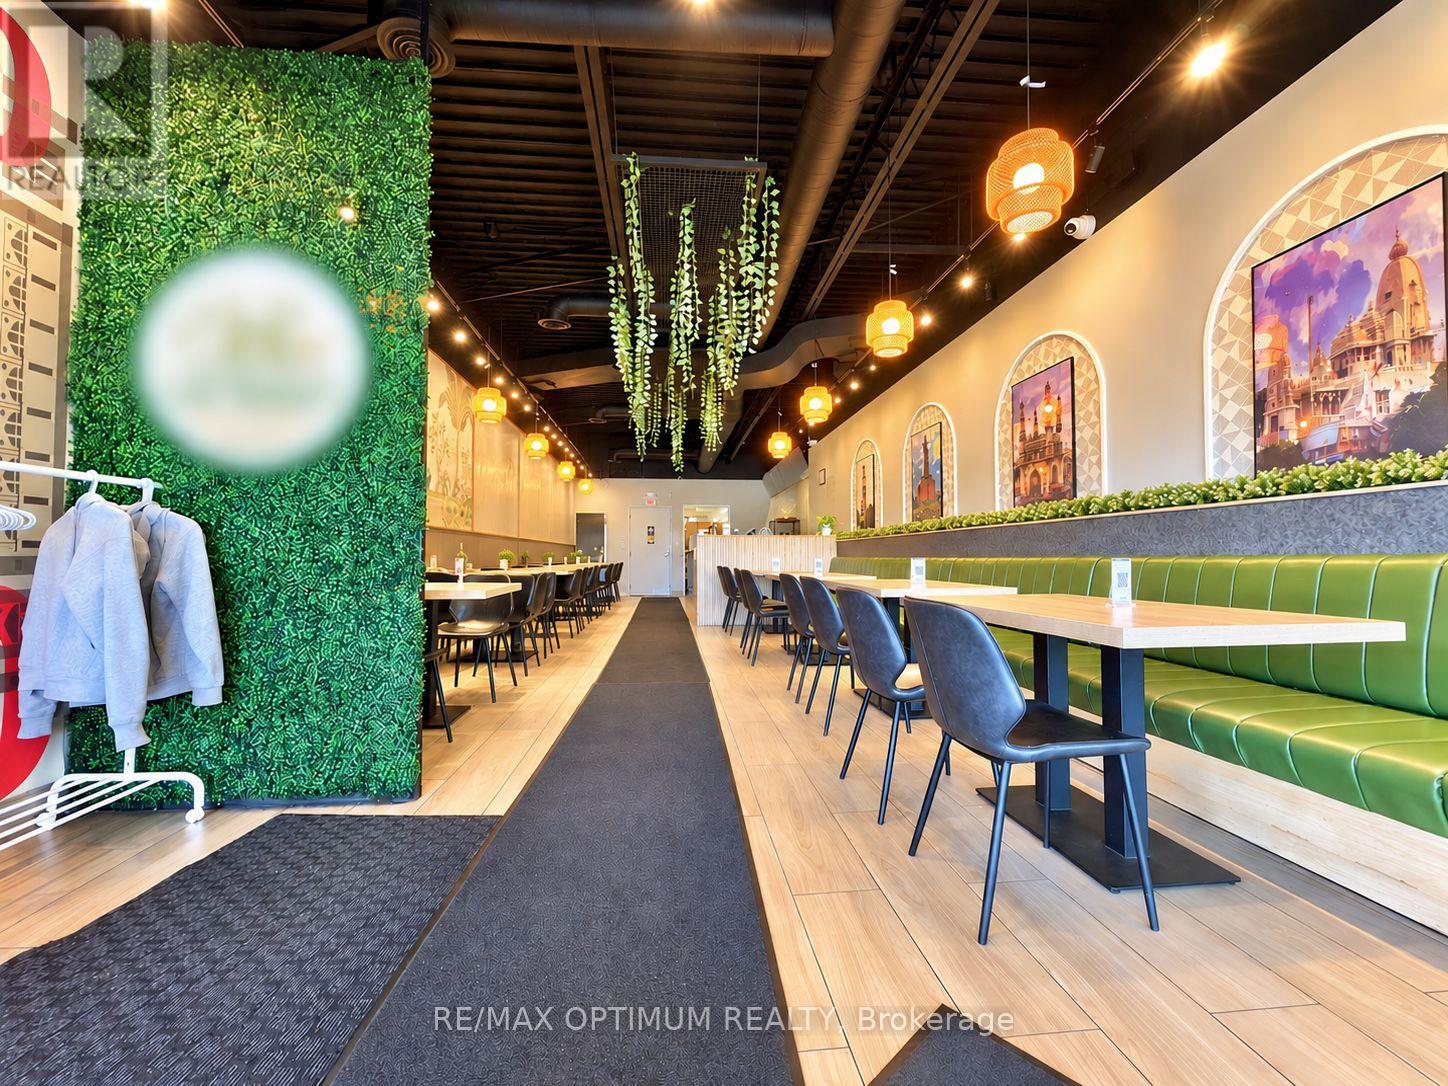
19 Lapsley Road
Toronto, Ontario
Turnkey restaurant opportunity in a busy, well-established Scarborough plaza - a rare chance to step into a fully built, mint-condition kitchen with no construction cost, no permit delays and no build-out budget. Constructed new only a few years ago and meticulously maintained, the room seats 36 in a warm contemporary setting and is anchored by a full 16-foot commercial hood, a system sized well beyond what most rooms this size carry and enough to run tandoor, wok, grill and fryer lines together, so the kitchen will support virtually any cuisine a new owner brings to it. Just as telling is why it is available: the previous operator did not fail here - they succeeded, outgrew the space and relocated to a larger location, leaving behind proven demand, an established customer habit and equipment barely broken in. The plaza generates genuine daily traffic of its own, anchored by a TD Canada Trust branch, Pizza Pizza, a medical clinic and other food tenants, with ample surface parking at the door. The surrounding community is one of Toronto's youngest and most diverse - more than 44,000 residents and over 60 cultures represented, among the highest concentrations of young people anywhere in the country. Centennial College's Progress Campus, home to its Schools of Business and of Hospitality, Tourism and Culinary Arts, is minutes away, offering both student traffic and a genuine local hiring pool. Dense residential and commercial blocks, temples and places of worship, schools, parks and a hospital are all close by, with TTC routes at the door and Highway 401 minutes south for delivery, catering and commuter reach. Ideal for a family business, a first restaurant, a second location or a concept conversion - a low-risk entry into a growing market with real room to grow. Equipment list, lease terms and financials available to qualified buyers on a signed confidentiality agreement. (id:63616)
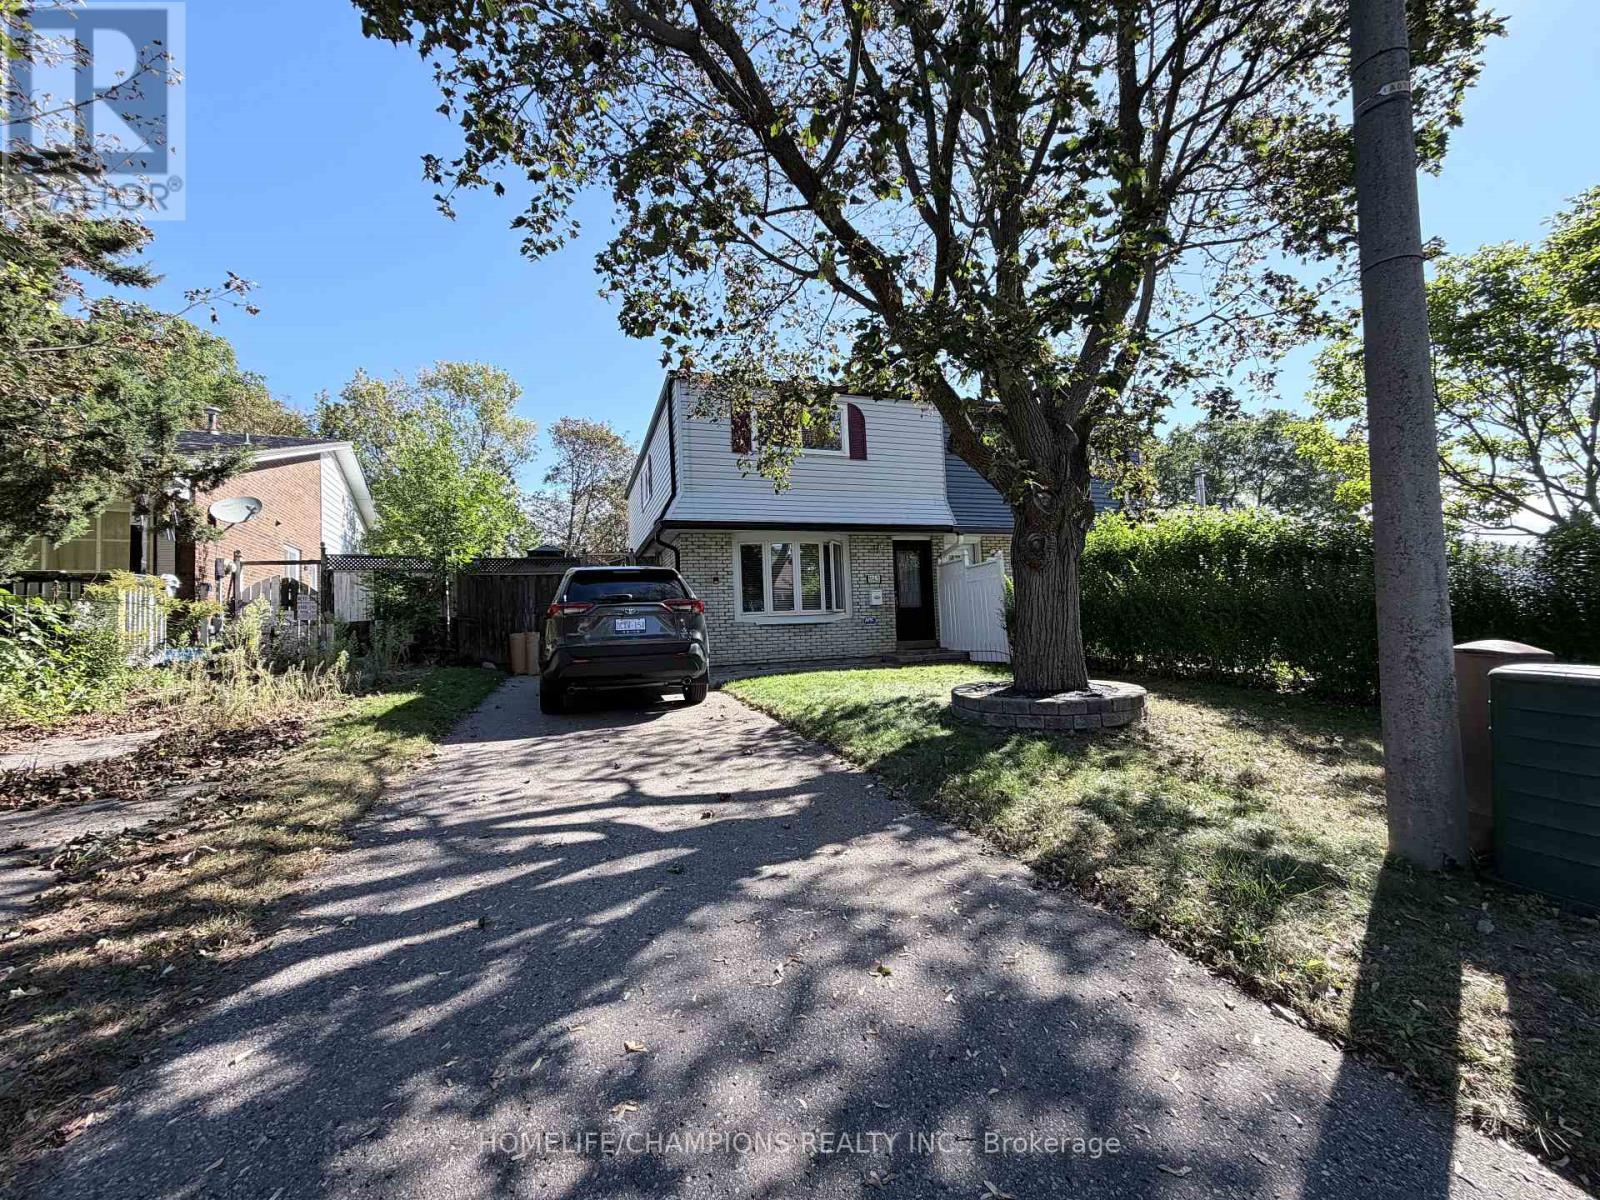
1143 Valley Court
Oshawa, Ontario
Welcome to 1143 Valley Court! This inviting 3-bedroom, 2-washroom home offers comfortable living with gleaming bamboo flooring and a practical, spacious layout. Comes with a beautiful kitchen perfect for entertaining. Enjoy the large private backyard featuring a gazebo and freshly painted three-tiered wraparound deck, creating the perfect space for outdoor dining, entertaining, or relaxing with family and friends. Bright and well-maintained, this home combines comfortable indoor living with an exceptional outdoor retreat. Conveniently located close to schools, parks, shopping, transit, and everyday amenities. A wonderful opportunity to lease a beautiful home with a fantastic backyard-move in and enjoy! (id:63616)
1537 - 18 Mondeo Drive
Toronto, Ontario
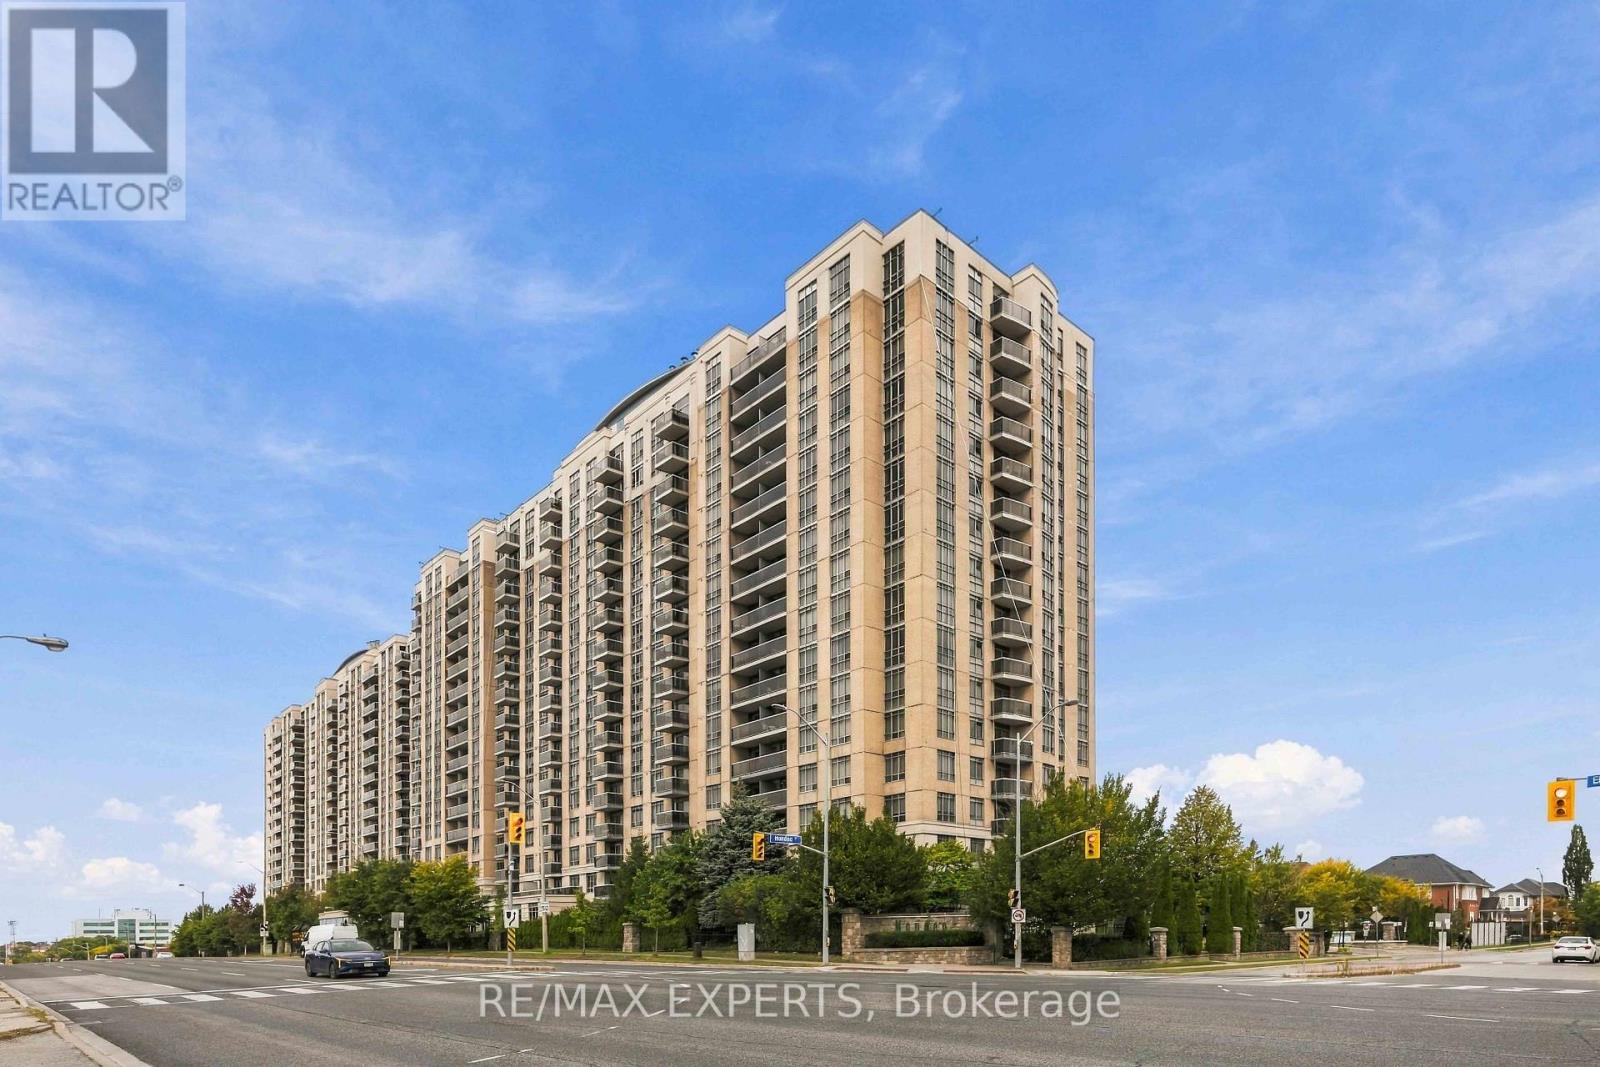
This bright and inviting suite at Tridel's Mondeo Springs offers abundant natural light, a highly functional layout, and clear east city views, featuring laminate and ceramic flooring, a cultured countertop, plus the convenience of 1 parking and 1 locker. Residents enjoy exceptional amenities including a pool, hot tub, sauna, fitness centre, virtual golf, basketball court, media and party rooms, meeting and card rooms, guest suites, and 24 hour concierge. Ideally located with a primary school right across the street and easy access to transit, shopping, and everyday conveniences, this home delivers comfort, lifestyle, and quality in one of the area's most sought after communities. Do not miss out! (id:63616)
63 Sumac Lane
Scugog, Ontario
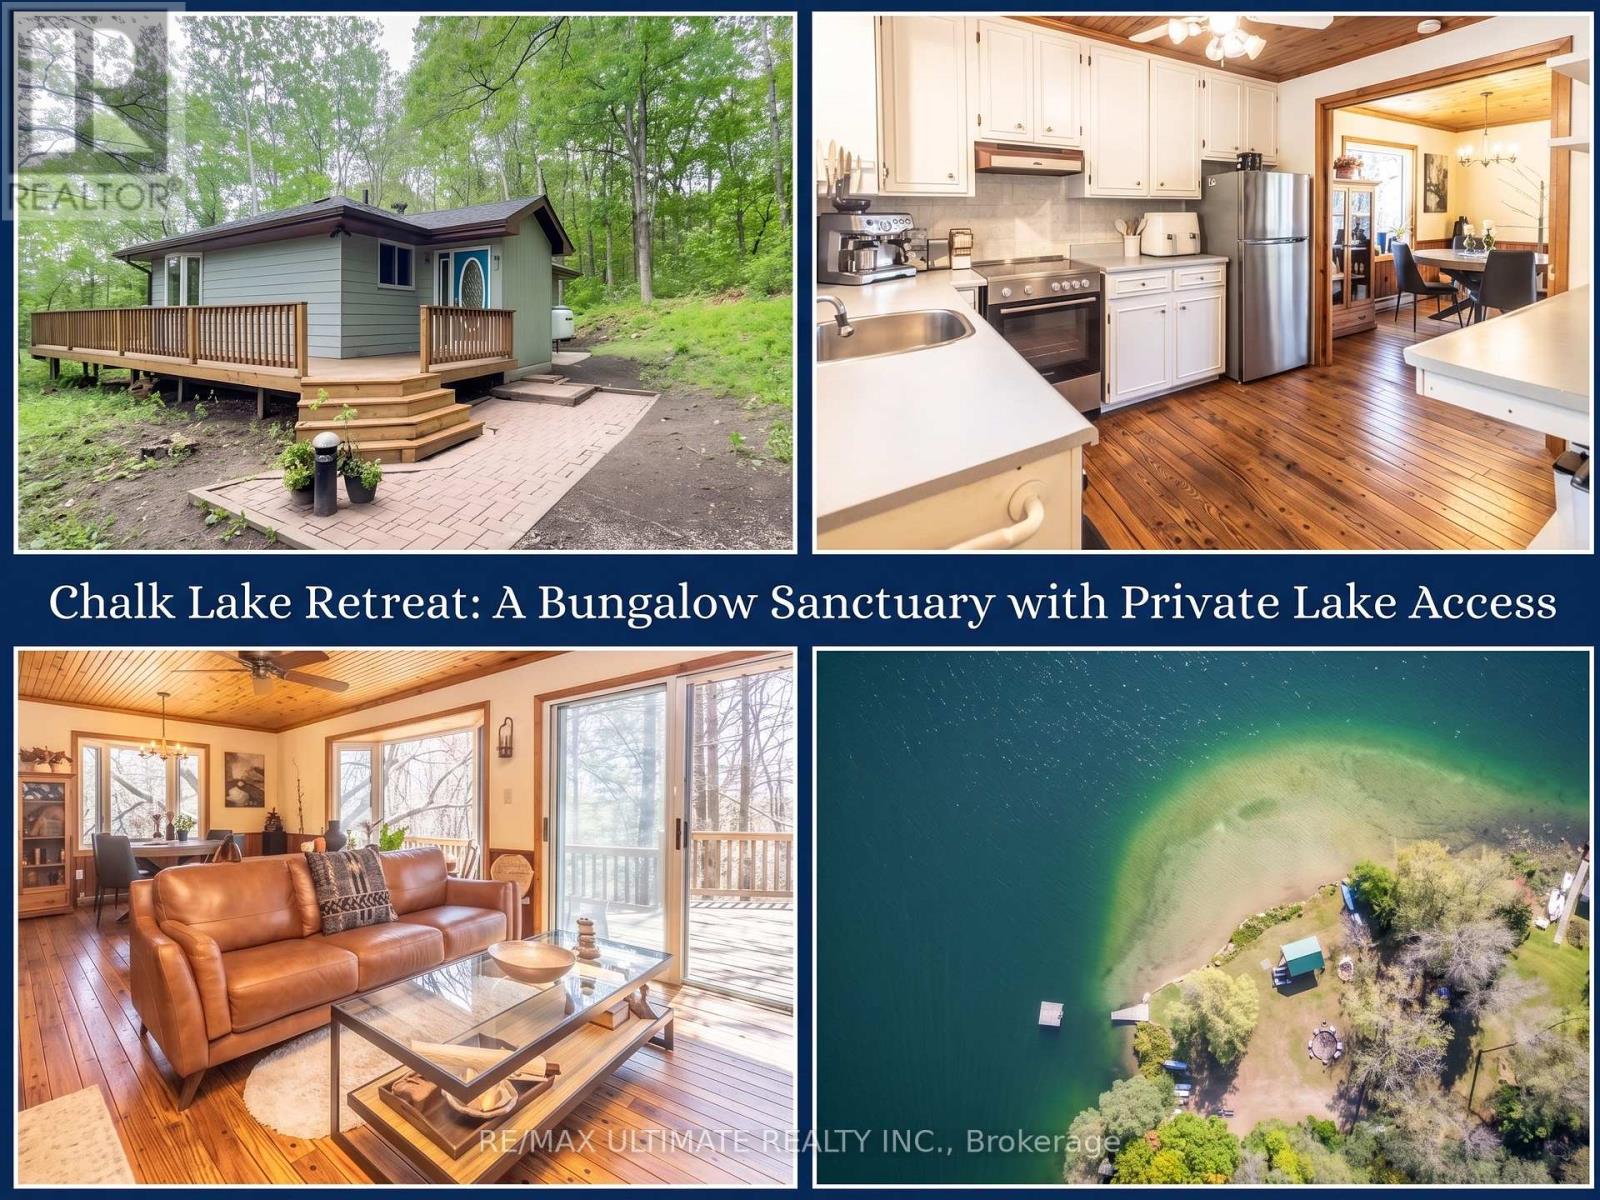
Enjoy exclusive, deeded private access to the crystal-clear, spring-fed waters of Chalk Lake just 350 meters from your doorstep. Avoid the public crowds and spend your summers kayaking, paddleboarding, or relaxing on a pristine sandy beach right in your neighborhood. Perfect for Toronto and Durham Region commuters seeking a year-round retreat, this turnkey sanctuary is located just 5 minutes from Highway 407, putting the city under 45 minutes away. Your backyard is a hub for outdoor adventure and local culture-minutes from Slabtown Cider, local ski hills, world-class golf courses, and the extensive trail network of Uxbridge.Set on a sprawling 0.87-acre lot, 63 Sumac Lane is a beautifully updated 3+1 bedroom bungalow where rustic charm meets modern sophistication. The home blends knotty pine accents and solid wood doors with extensive 2024 upgrades, including a new roof, gutters, furnace, ductwork, and updated vinyl casement windows. A functional mudroom leads to a bright, open-concept main floor with refinished hardwood floors, soaring ceilings, and a kitchen equipped with etched-glass pocket doors and brand-new 2024 stainless steel appliances. The expansive living room opens to a freshly refinished deck with serene wooded views.The main level features a primary suite with direct deck access, a secondary bedroom, an office with glass pocket doors, and a spa-like 4-piece bath with marble tile and a bright bay window. Downstairs, the nearly 1,000 sq. ft. finished basement offers a fourth bedroom with above-grade windows, a modern 3-piece bath, and a laundry room with a 2024 Samsung washer and dryer. Complete with a 200-amp electrical panel and a detached garage, this home seamlessly delivers tranquility, outdoor adventure, and rapid city access. (id:63616)
46 Manorglen Crescent
Toronto, Ontario
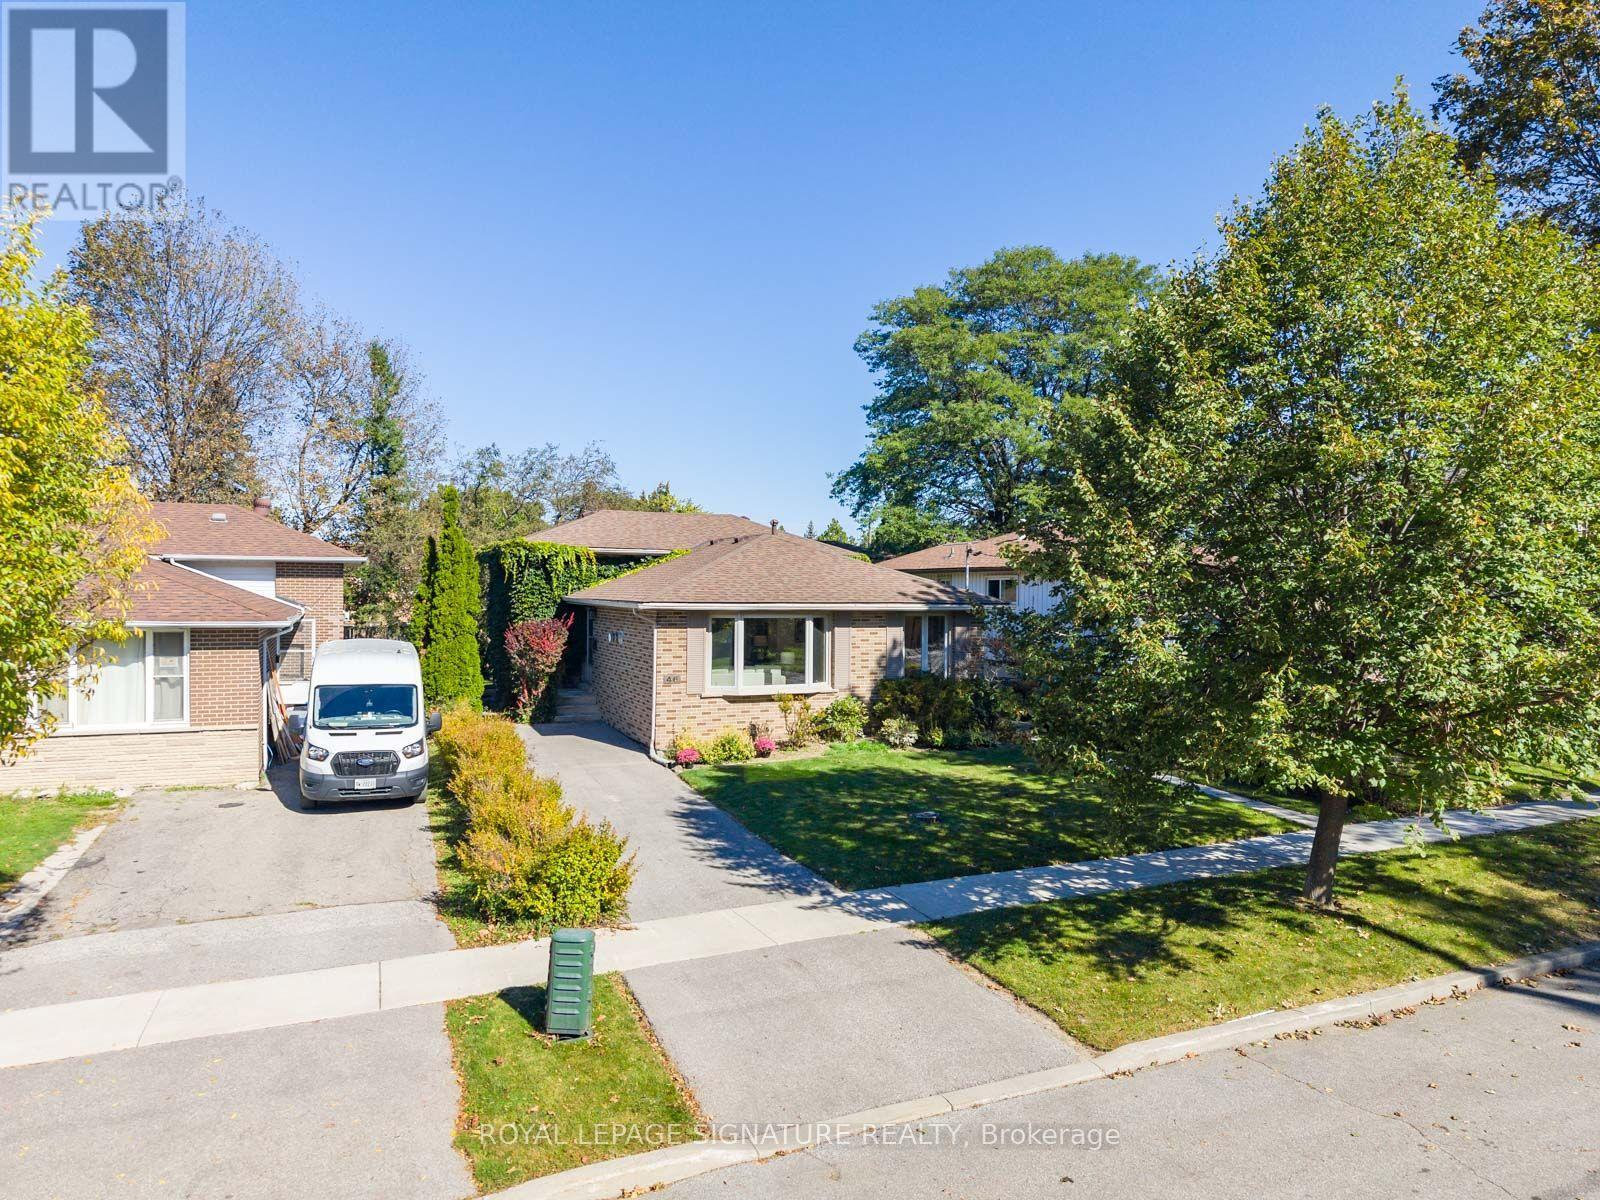
For 63 years, this Manorglen home has been lovingly cared for by the same family-and now it's ready for its next chapter. Tucked onto a quiet, child-friendly street in sought-after Agincourt, this deceptively spacious all-brick backsplit offers four bedrooms, all above grade, two renovated bathrooms, hardwood floors throughout and big, bright windows that fill the home with sunshine. The open-concept living and dining rooms feature a gas fireplace, bay window and custom built-ins, while the updated eat-in kitchen has a convenient side-door walk-out for easy BBQing. A ground-level walk-out leads to the storybook backyard-green, private and wonderfully spacious, with two storage sheds and plenty of room to play, garden and enjoy summer days. The spacious basement adds a rec room, bedroom/office, laundry and huge crawl space for storage, ready for your vision and whatever comes next. Set on a low-traffic street close to parks, tennis courts, the rec centre, TTC and sought-after schools including CD Farquharson Junior Public School and Agincourt Collegiate Institute. Agincourt GO, Scarborough Town Centre and the 401 are moments away, with future subway expansion at Sheppard & McCowan adding even more connectivity. 63 years of stories. Now it's ready for yours. (id:63616)
1446 Sandhurst Crescent
Pickering, Ontario
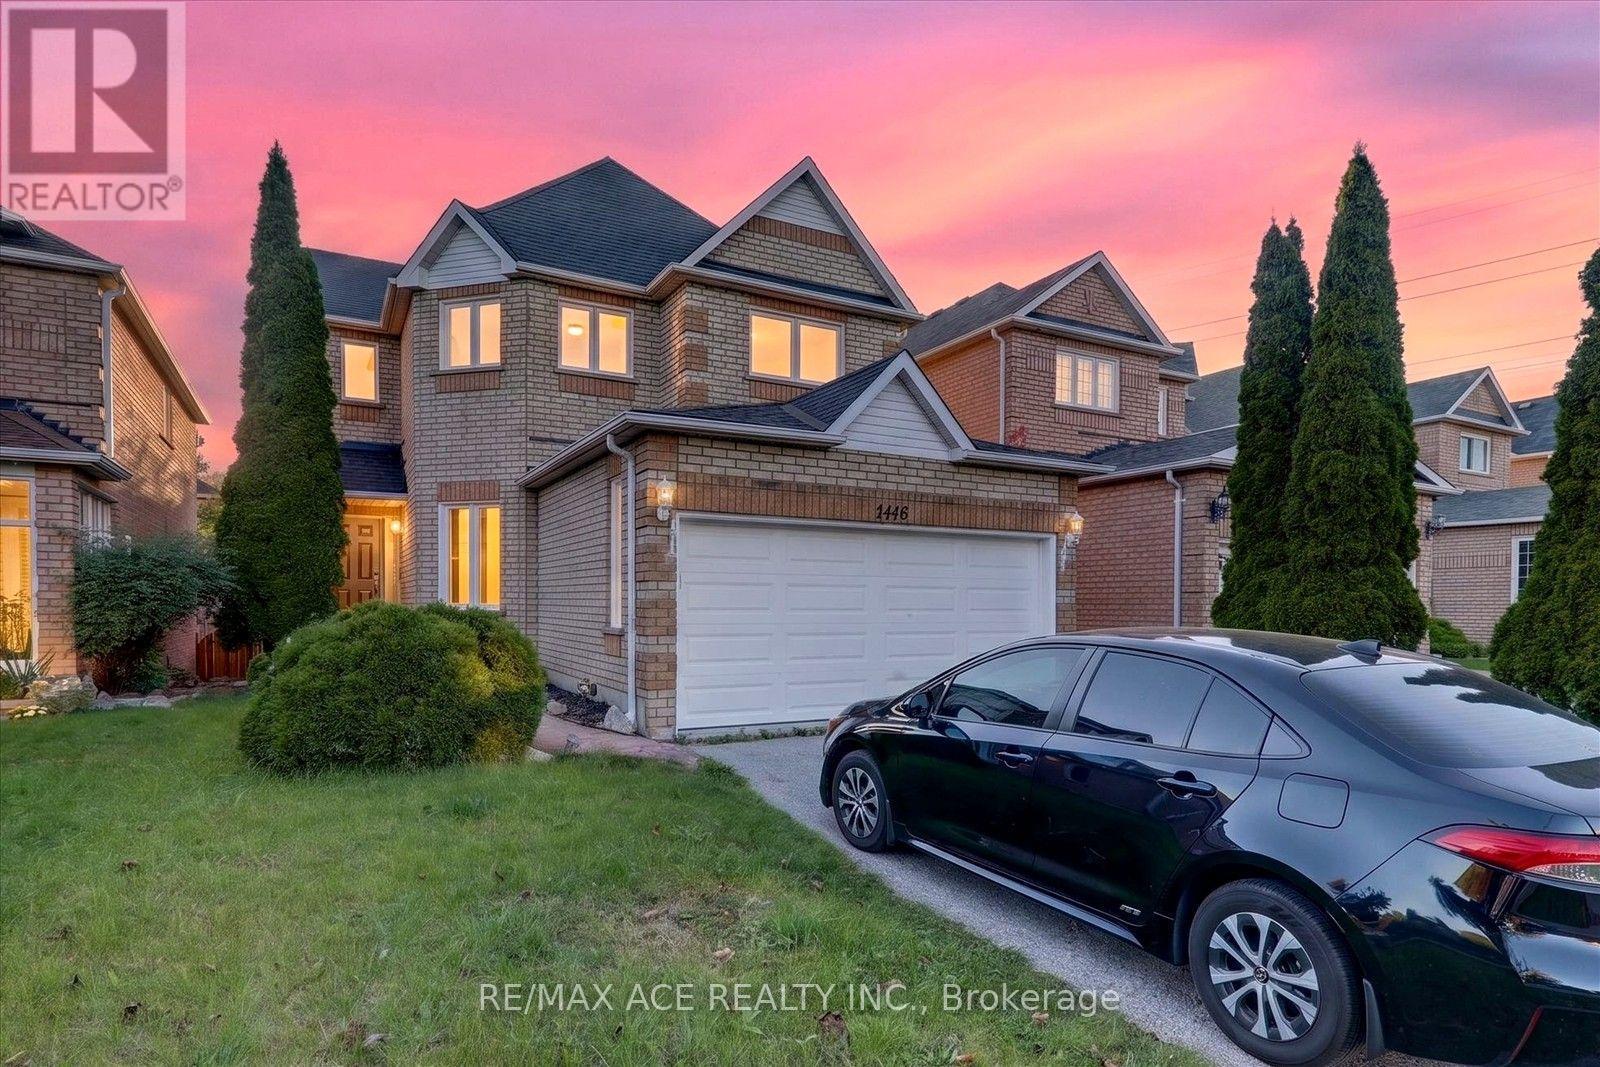
Discover modern comfort and thoughtful upgrades at 1446 Sandhurst Circle, nestled in the sought-after Highbush community. This impressive 4+1 bedroom, 4-bathroom home features a double-car garage and a spacious, functional layout designed for family living. The renovated kitchen showcases contemporary finishes, brand-new appliances, updated countertops and a stylish backsplash, with a convenient walkout leading to the private backyard.The finished basement has also been refreshed and features a newly renovated bathroom, offering excellent additional living space for a recreation area, home office or guest accommodations. Numerous recent improvements include hardwood and bamboo flooring (2024), fresh paint (2024), upgraded bathrooms (2024), a new garage door (2024), modern light fixtures, and triple-pane windows and sliding door (2023).Enjoy an exceptional location close to Rouge Park, highly regarded schools, major highways including 401 and 407, shopping, restaurants and everyday amenities. A move-in-ready home combining space, style and convenience in a desirable neighbourhood. (id:63616)
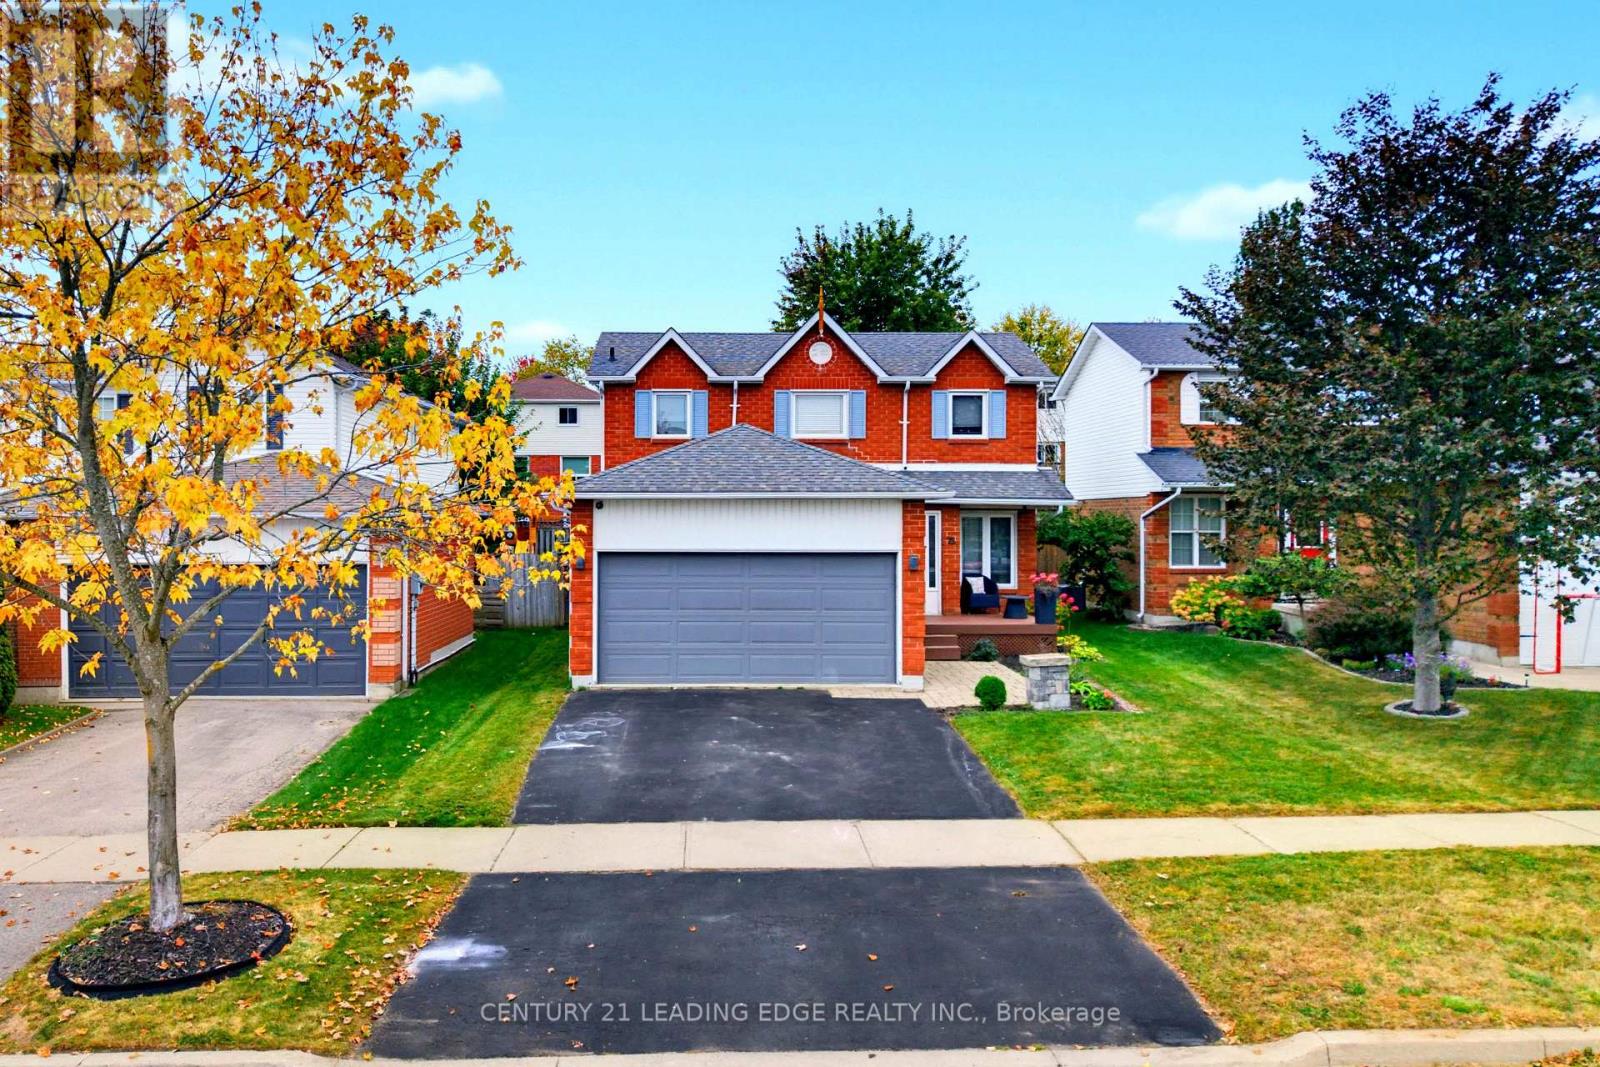
75 Hooper Square
Clarington, Ontario
Welcome to 75 Hooper Sq! This well-maintained 3-bedroom detached home is nestled in the family-friendly community of North Bowmanville. Recent updates in 2025 include renovated kitchen, new flooring, and fresh paint, creating a bright and move-in-ready space. The main floor features a spacious living room with a walkout to the large backyard, complete with a deck and hot tub-perfect for entertaining, relaxing, and enjoying the outdoors year-round. The chef-inspired kitchen offers stainless steel appliances and plenty of space for everyday family living. Upstairs, you'll find three spacious bedrooms and a 4-piece bathroom, providing a comfortable and functional layout for the whole family. The fully finished basement adds valuable living space with a recreation room, laundry area, and ample storage. Ideally located close to schools, parks, shopping, restaurants, transit, and other amenities, this is a wonderful opportunity to make 75 Hooper Sq your new home! (id:63616)
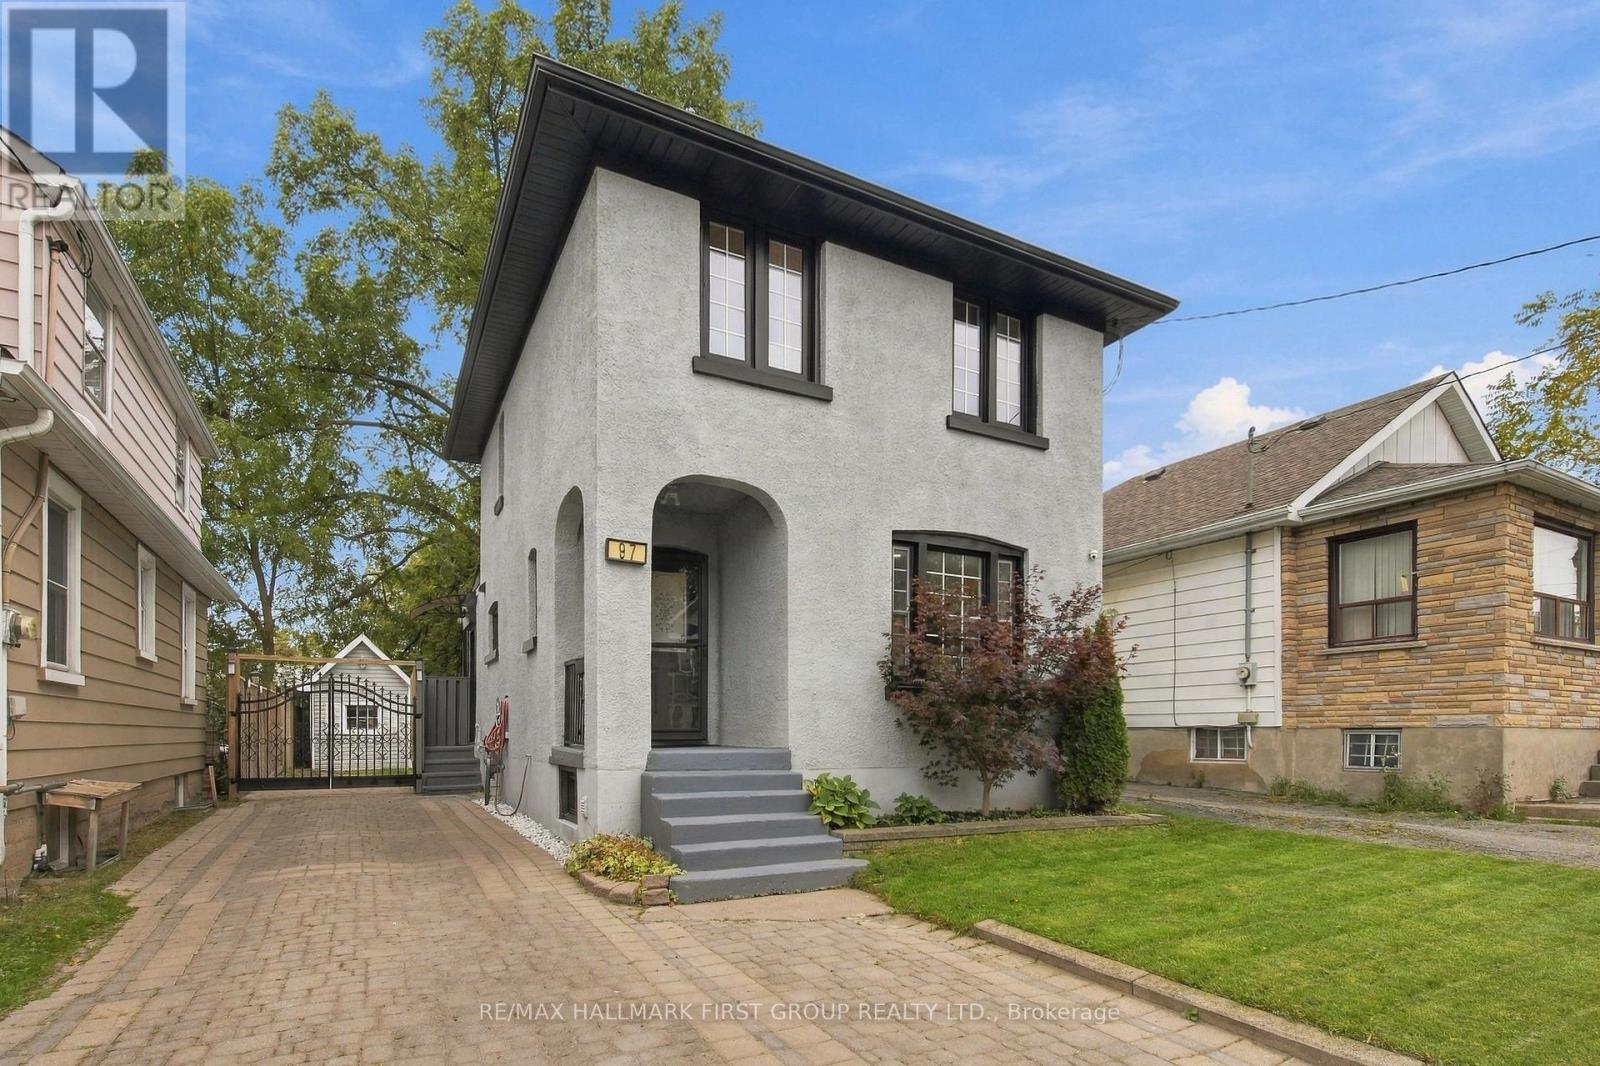
97 Olive Avenue
Oshawa, Ontario
Welcome To This Beautifully Renovated 3-Bedroom, 2-Bathroom Detached Home, Offering A Fresh Modern Look Inside & Out! The Newly Redone Exterior Features Stylish Stucco Finishes & Updated Curb Appeal, While The Interior Is Immaculate, Move-In Ready & Completely Carpet-Free. The Main Level Features New Laminate Flooring, Pot Lights, Fresh Paint & A Functional Open-Concept Layout. At The Heart Of The Home Is A Beautifully Renovated Kitchen Featuring Quartz Countertops, Stylish Backsplash, Centre Island & Ample Cabinetry, All Overlooking The Living Area-Perfect For Everyday Living & Entertaining. A Convenient Mudroom Provides Additional Storage &Walk-Out Access To The Driveway. Step Outside To The Backyard & Deck, Complete With A Gas BBQ Hookup For Summer Entertaining. Enjoy Parking For Up To 3 Vehicles Plus A Convenient Location Just Minutes To Ontario Tech University, Durham College, Hwy 401,Oshawa Centre, Costco, Transit, Shopping & The New GO Station. A Stylish, Turnkey Home With All The Work Already Done-Just Move In & Enjoy! (id:63616)
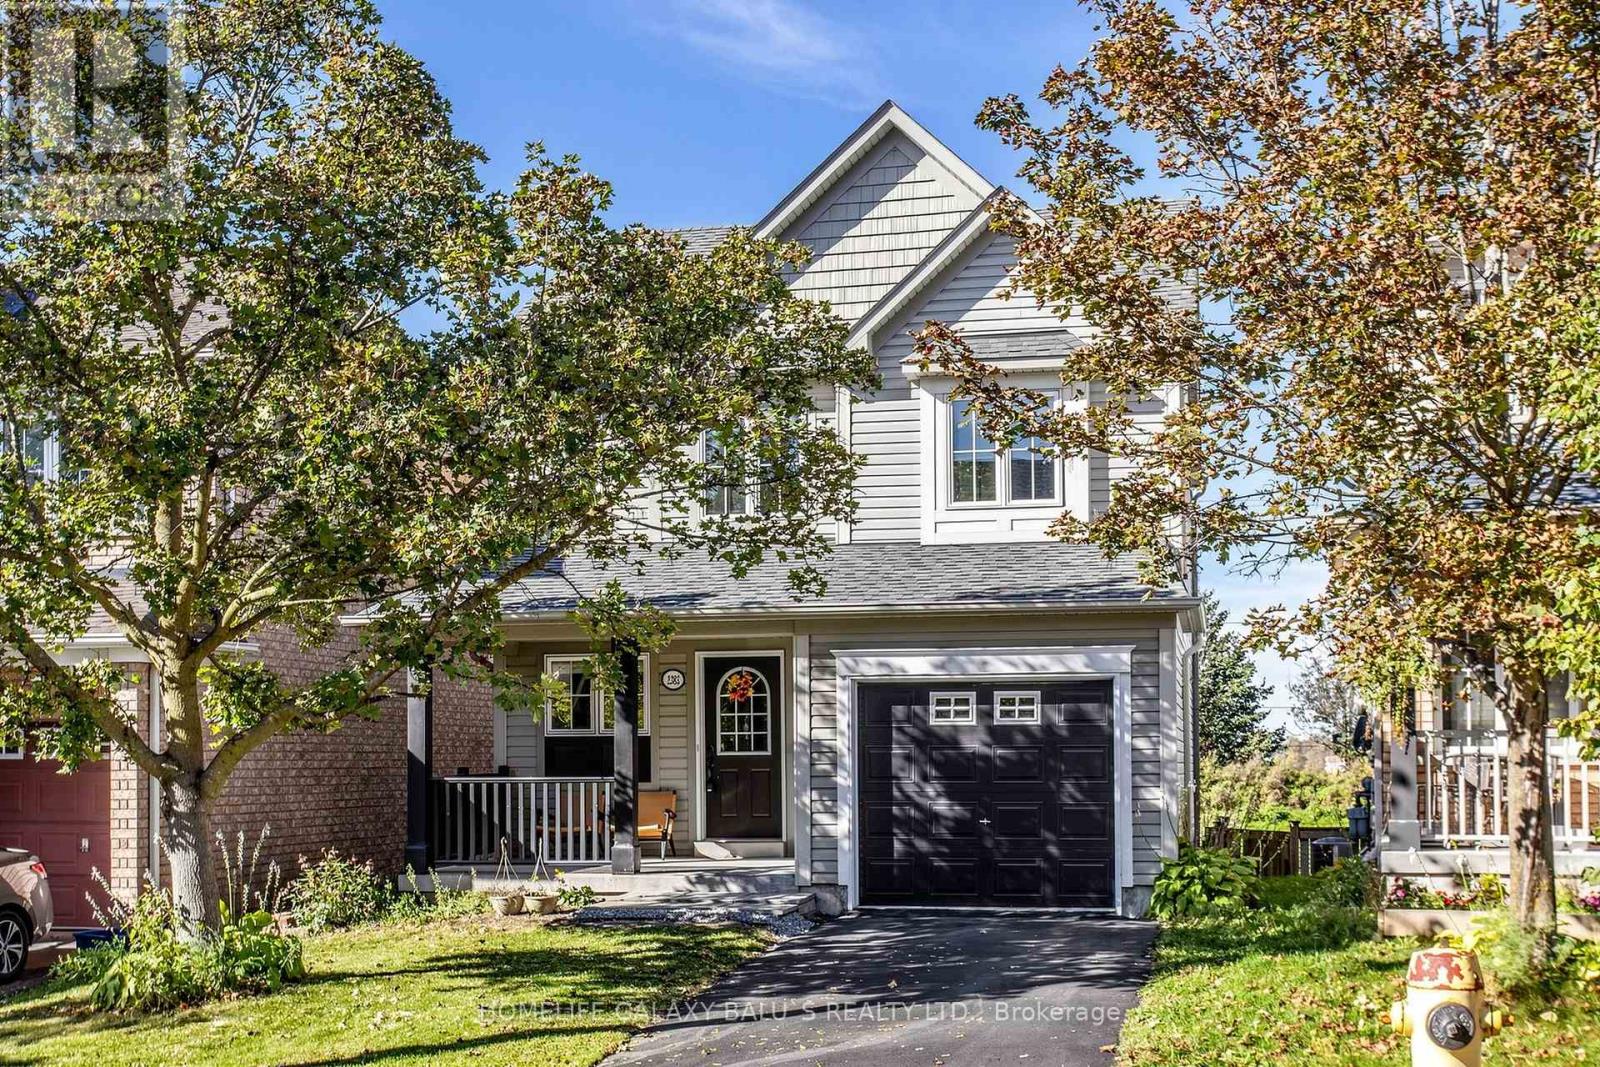
2383 Winlord Place
Oshawa, Ontario
Welcome to this bright and beautiful turnkey home located on a quiet, family-friendly crescent in the highly desirable Winfields community! Enjoy ultimate privacy with no neighbors behind and a charming, covered front porch. The main floor boasts a spacious, sun-drenched combined living and dining area, leading into a stunning eat-in kitchen complete with premium quartz countertops, matching backsplash, stainless steel appliances, and a walk-out to the yard, Upstairs features 3 generous bedrooms with durable vinyl flooring and a beautifully renovated 4-pc bath (2023). The massive bonus is the finished walk-out basement with a separate entrance, a second 4-pc bath, and a spacious living area-already equipped with electrical and plumbing rough-ins to easily convert into a lucrative rental apartment or in-law suite! Major updates offer total peace of mind: Roof (2022), Furnace (2018). Prime location just steps to Ontario Tech University & Durham College, and minutes to Hwy 407, Costco, and the new Windfields shopping center. Move in and enjoy, or capitalize on an incredible investment opportunity! (id:63616)
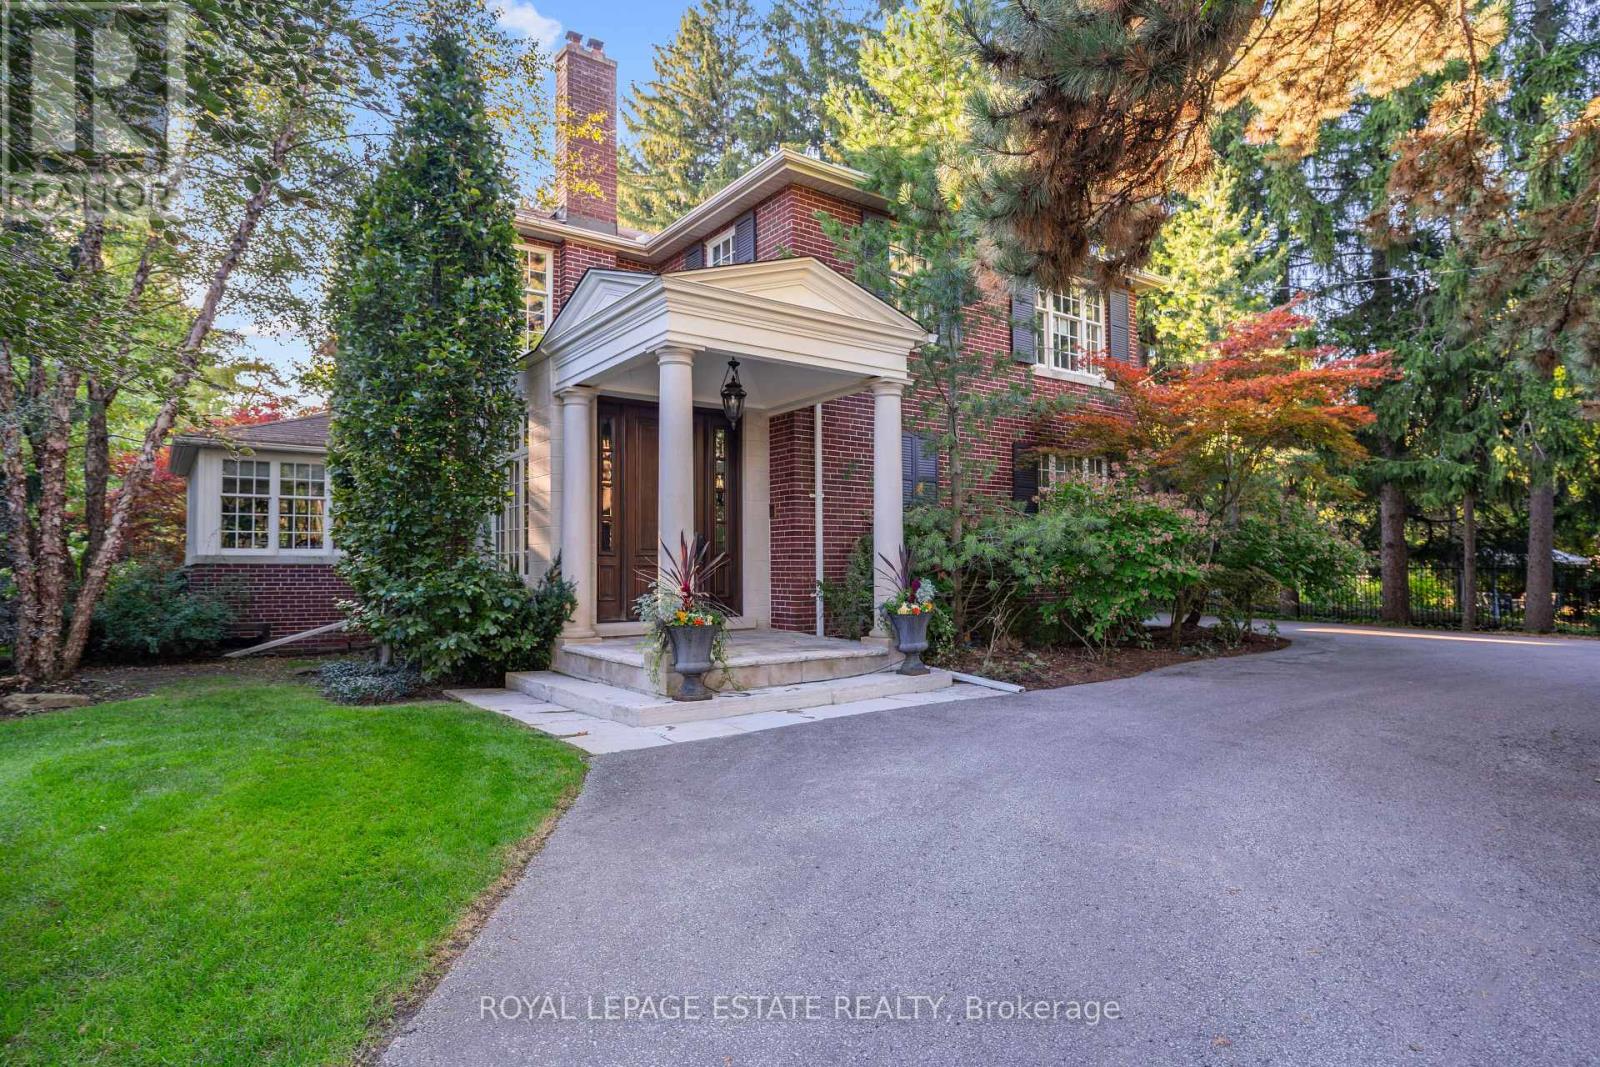
22 Hill Crescent
Toronto, Ontario
Set on a private, park-like 100 x 297.5 ft lot beneath majestic mature trees, steps from the coveted Scarborough Bluffs, this one-of-a-kind estate offers approximately 4,000 sq ft of exceptional living space, exceptional landscaping and architectural distinction at every turn. Custom millwork, windows, and floors throughout reflect a level of craftsmanship rarely found.This magnificent home offers 4 + 2 bedrooms, with a primary suite that serves as a true retreat - featuring a dressing room and his and her bathrooms joined by a walk in steam shower. Downstairs, the basement invites movie nights in its own theatre room, complete with 6 raised leather theatre chairs as well as a separate rec room and music or workout room plus tons of storage! Outdoor living takes centre stage around a two-level screened porch overlooking an in-ground saltwater pool and hot tub, alongside a pool cabana with kitchenette, dryer and bathroom - perfect for entertaining or hosting guests in complete comfort. A sauna, cold plunge, Rainbow play structure and Springfree trampoline round things out, keeping every generation entertained.The chef's kitchen boasts a 48" Sub-Zero side-by-side fridge/freezer with panelled doors, dual 30" Wolf ovens, and a 48" Wolf gas cooktop. Large 2-car garage and driveway space for 10+! Too many extras to mention, please see List of Inclusions attached. A rare offering for the discerning buyer. (id:63616)