215 - 175 Cedar Avenue
Richmond Hill, Ontario
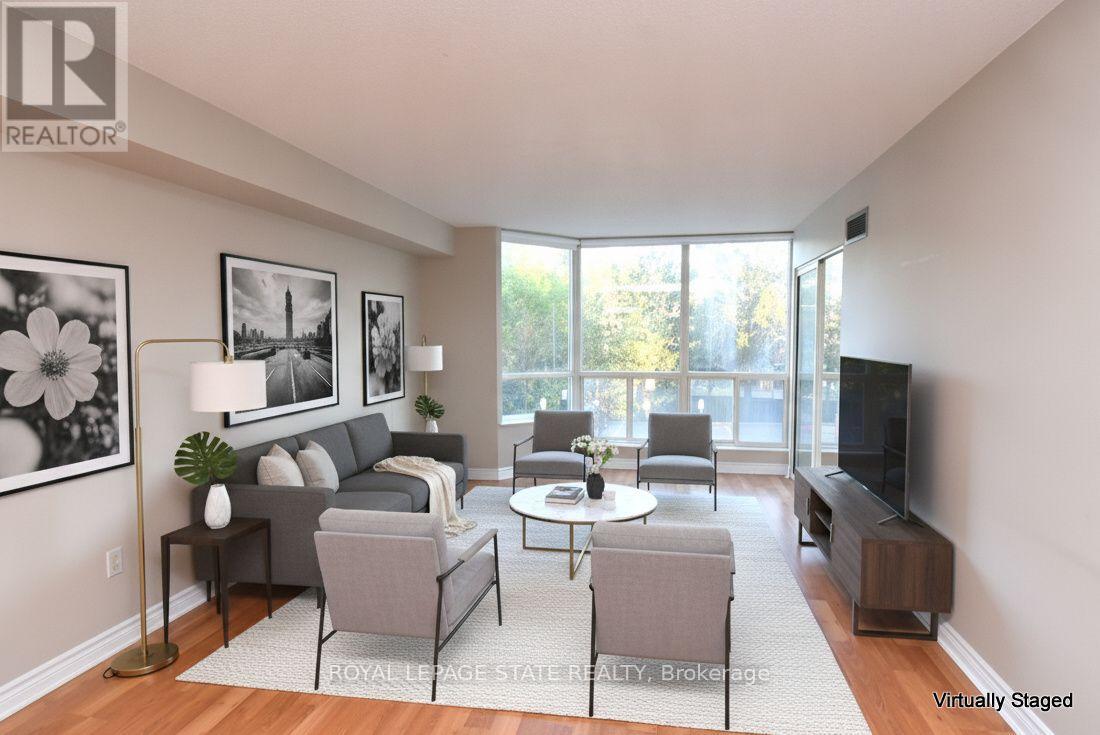
Spacious Living Meets Resort-Style Comfort! Welcome to 175 Cedar Ave, Suite 215 with the convenience of TWO parking spots! This unit is a south-facing, expansive 2+1 bedroom,2-bathroom home boasting 1,275 sq. ft. of sun-filled living space surrounded by mature tree views. Enjoy a seamless open-concept floor plan featuring a bright living and dining area, a modernized kitchen with upgraded appliances, and a versatile solarium with floor-to-ceiling windows. It is perfect for a home office or cozy sunroom. The primary retreat features generous closet space and a private4-piece ensuite. The second well-proportioned bedroom offers direct access to the solarium and has easy access to the 4-piece main bath. There is the convenience of in-suite laundry and a large pantry. A large storage locker is another highlight. Resort-style building amenities feature an impressive list including indoor and outdoor pools, a rare indoor squash court, tennis courts, a fully equipped gym, a games room with ping pong and pool tables, and a sauna. There is a party room and a rentable guest suite. Unbeatable location steps to Richmond Hill GO Station, VIVA transit, top-rated schools, parks, shopping, and Mackenzie Health Hospital. The heart of Richmond Hill awaits you. Note some virtual staging in the photos. (id:63616)
1 Cetona Avenue
Vaughan, Ontario
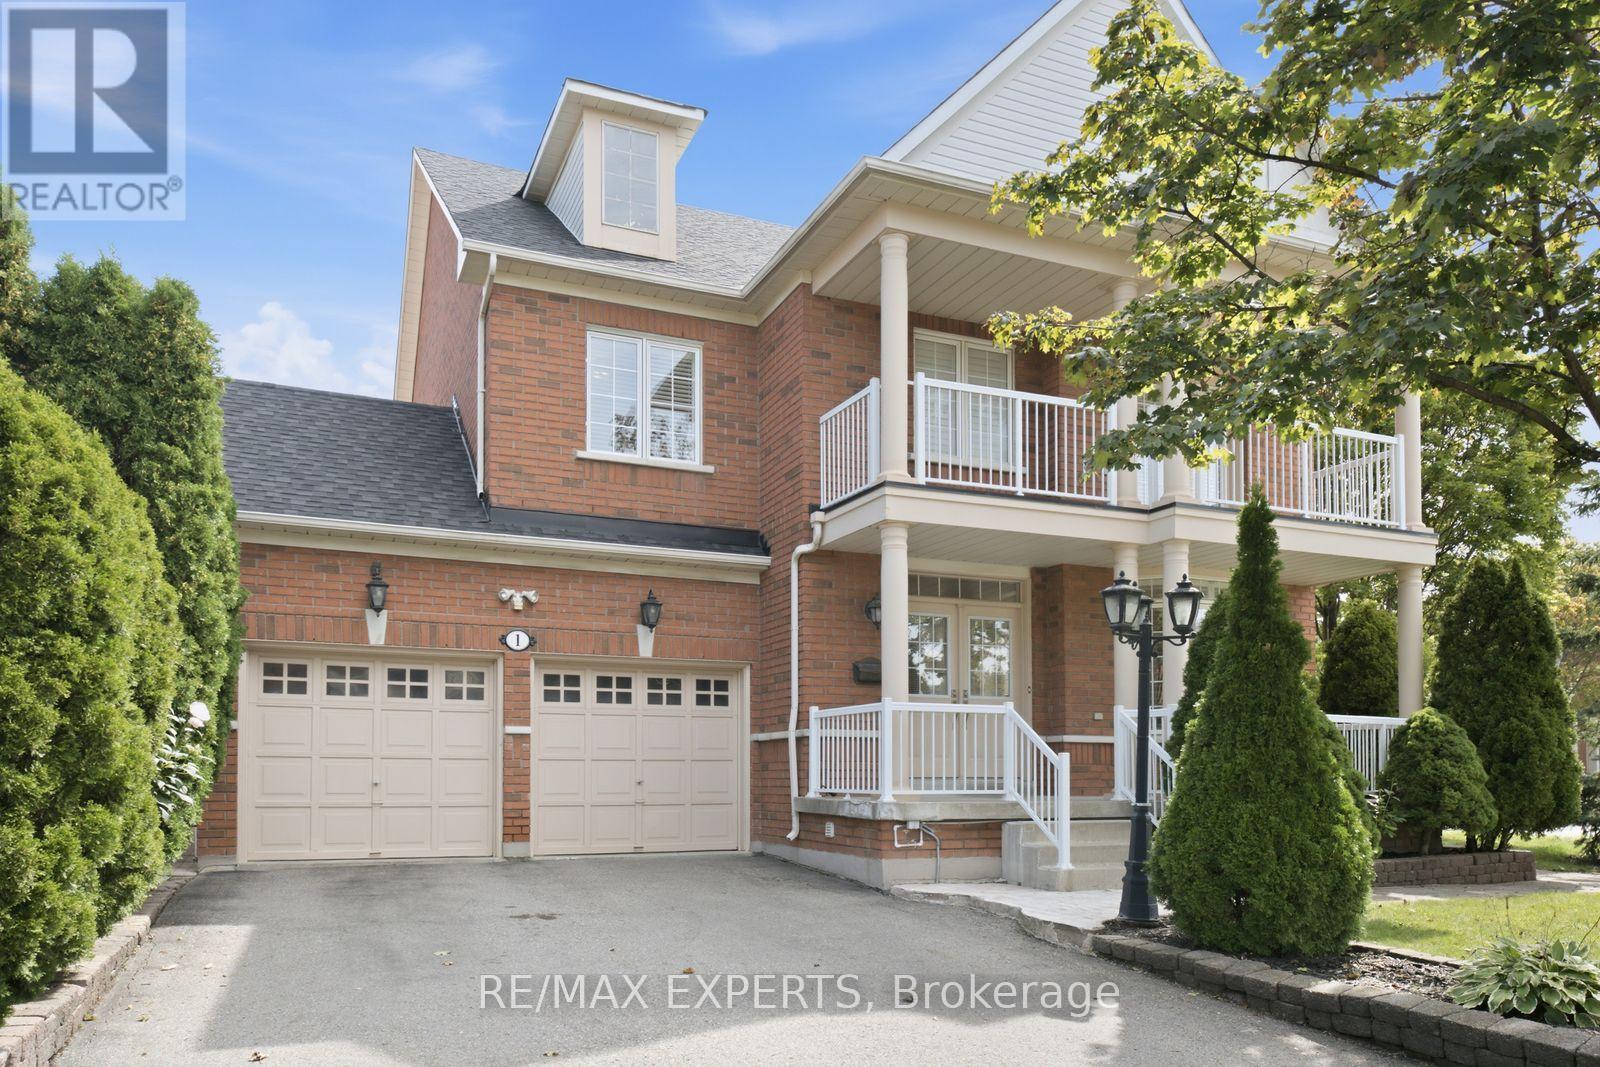
Welcome to 1 Cetona Avenue, an exceptional corner-lot residence situated in the heart of highly sought-after Vellore Village. Offering approximately 4,000 sq. ft. of total living space, this beautifully designed home features 4 spacious bedrooms and 5 bathrooms, with a functional layout perfectly suited for both everyday family living and entertaining. The bright and inviting main level offers generous principal rooms with an effortless flow from one space to the next, creating a warm and welcoming atmosphere throughout. The corner lot provides added presence, natural light, and outdoor space, while the thoughtfully designed floor plan offers plenty of room for the entire family. Located in one of Vaughan's most desirable communities, just minutes from excellent schools, parks, shopping, restaurants, transit, and major highways. 1 Cetona Ave combines space, location, and functionality in a home designed for modern family living. (id:63616)

16 Bridgend Court S
Vaughan, Ontario
Opportunity to grab the renovated property at most sought after Islington Woods Prominent Woodbridge Community ! over 4600 sq ft of Living space with 70.54 ft x 185.92ft Deep lot backing onto Ravine situated on mature court & steps from Kiloran park. Immaculately renovated home delivers modern look with high end finishes with attention to detail. ample sunlight to enjoy at back yard or at balcony/terrace , very quiet and serene living within the heart of the city, Renovation done in 2022 , main and upper level 2"x4"Porcelain tiles, brand new stairs with iron spindles, pot lights, ceiling trims, crown molding, finished basement with 2 bedrooms and 2 washrooms with separate entrance, rental potential or perfect in law suite **EXTRAS** Stainless Steel appliances Fridge, Gas Cooktop, B/I Range, B/I Microwave, Dishwasher, Washer and Dryer, All Electrical Light Fixtures, All Window Coverings, Tankless Water Heater Rental (id:63616)
41 Convoy Crescent
Vaughan, Ontario
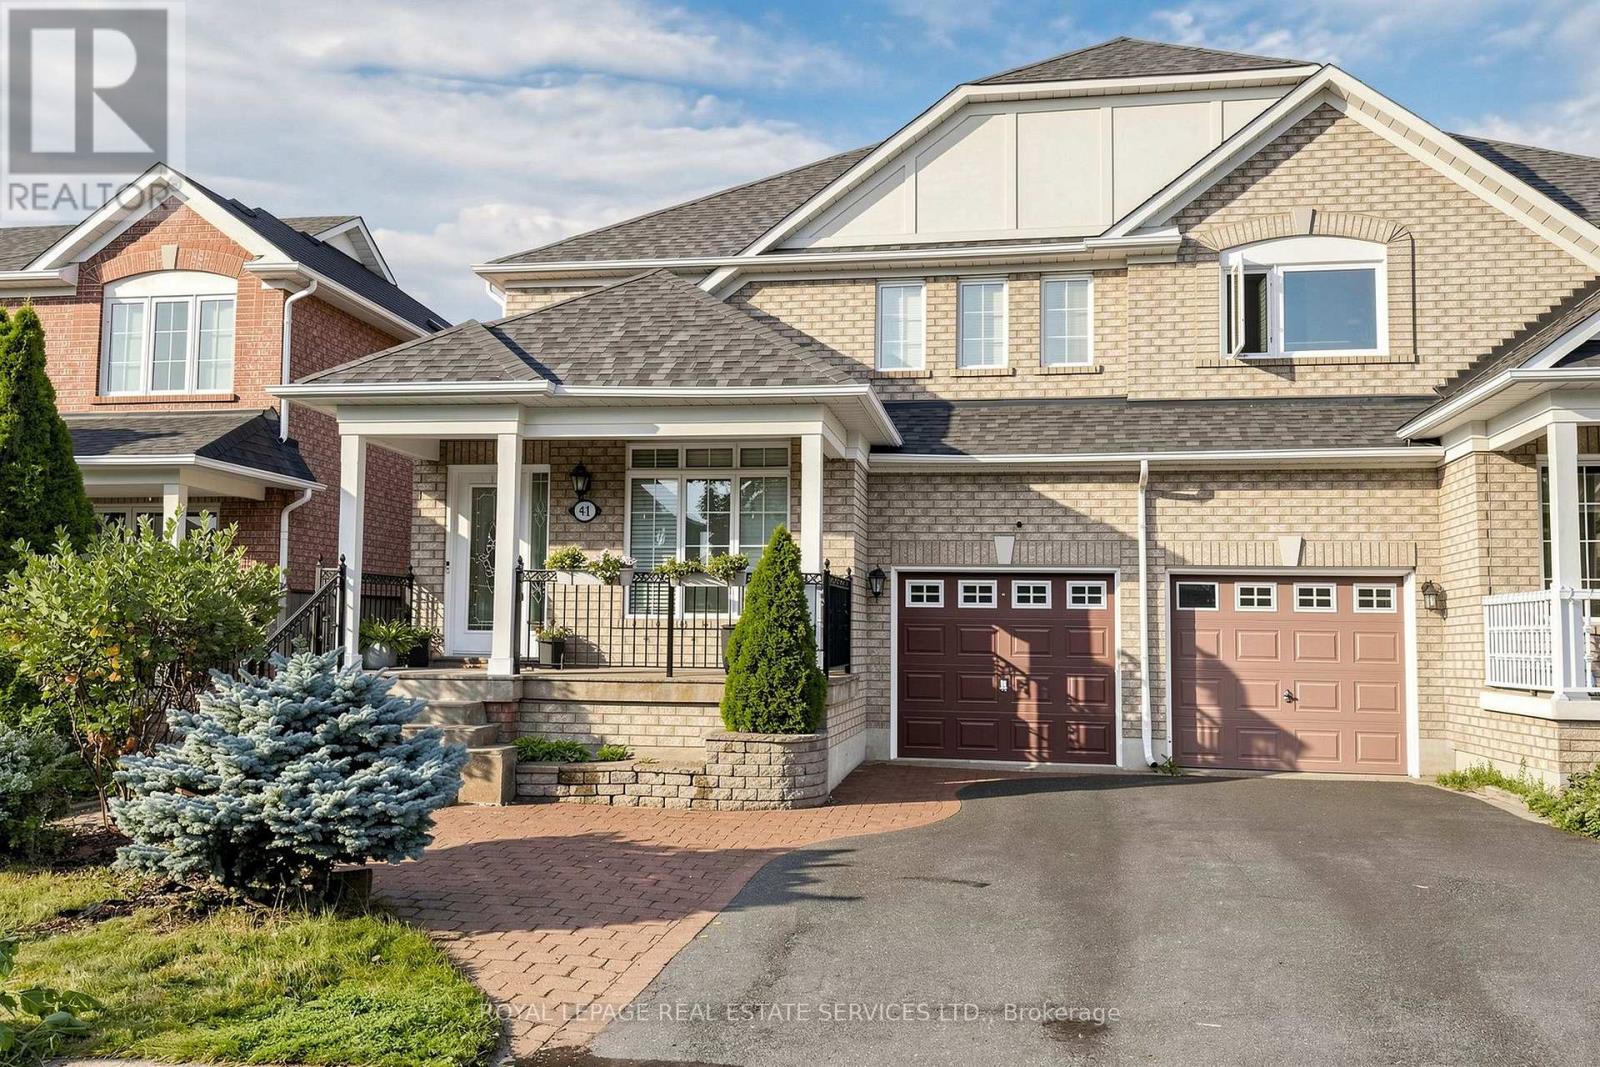
Welcome to this beautifully maintained 4-bedroom, 2.5-bathroom semi-detached home located in a quiet, family-friendly neighborhood. Featuring a 30-foot-wide lot and over 2,000 sq. ft. of living space, this home offers a spacious and functional layout ideal for growing families. The bright open-concept living and dining areas flow seamlessly into the kitchen, which features a convenient eat-in breakfast area overlooking the beautifully landscaped backyard. The spacious family room with fireplace provides a warm and inviting space for relaxing or entertaining. Enjoy the private backyard oasis featuring an in-ground pool surrounded by a cedar deck, perfect for summer gatherings and outdoor enjoyment. The attractive interlocking driveway and professionally landscaped front yard add excellent curb appeal, while the welcoming porch provides a charming entrance. No sidewalk offers additional parking convenience. Ideally located close to Canada's Wonderland, Highway 400, major shopping, schools, parks, and transit, this home combines comfortable family living with excellent convenience. A rare opportunity to own a spacious 30-foot-wide semi in a desirable Vaughan neighborhood! (id:63616)
203 - 72 Lake Avenue
Richmond Hill, Ontario
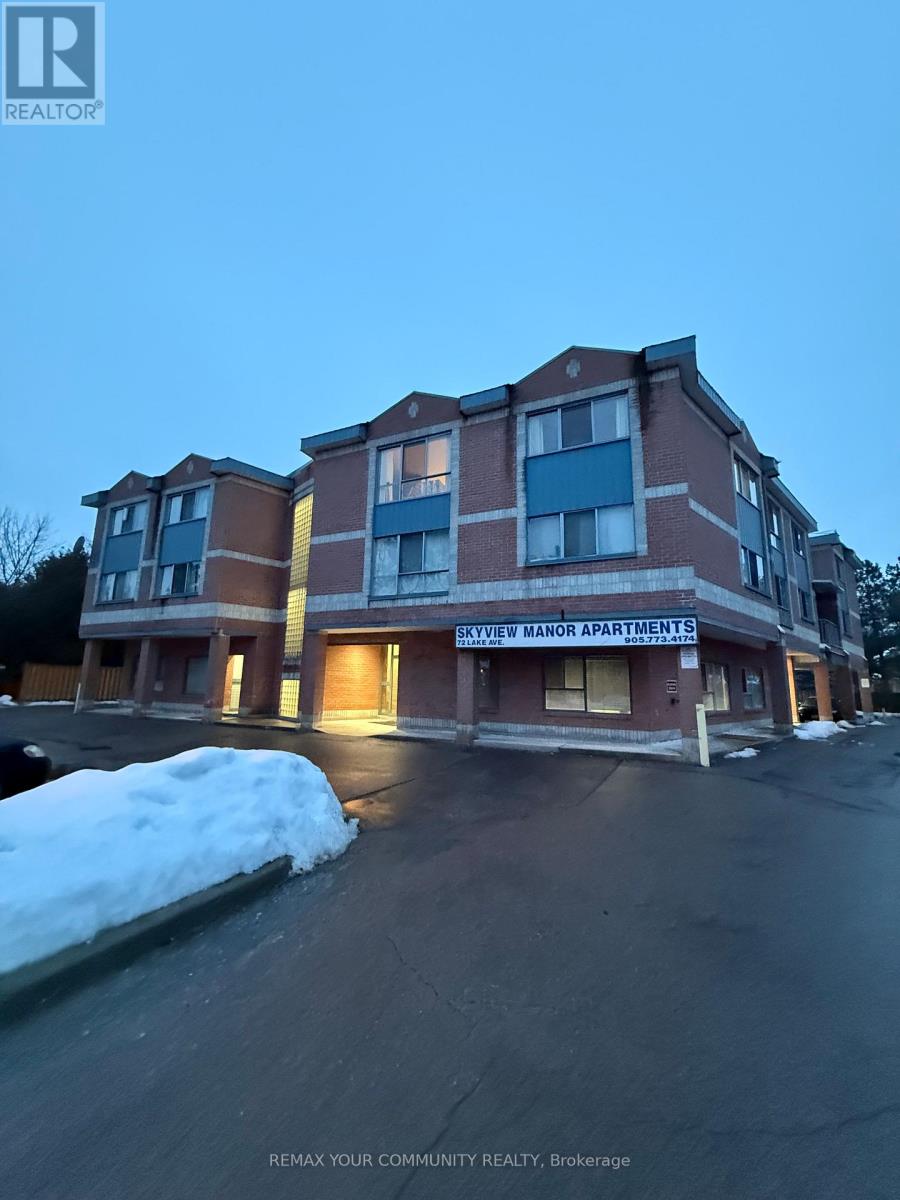
Newly updated spacious 1BR apartment in the high demand Neighbourhood of Lake Wilcox. Minutes walk to Lake. Walking distance to transit, Bank, medical, grocery and restaurants. Very hard to come by and won't last. 4 minutes to HWY 404 and 10 minutes to HWY 400. Multiple walking trails in the areas for leisure walking, jogging or biking. Landlord is offering first month free rent (id:63616)
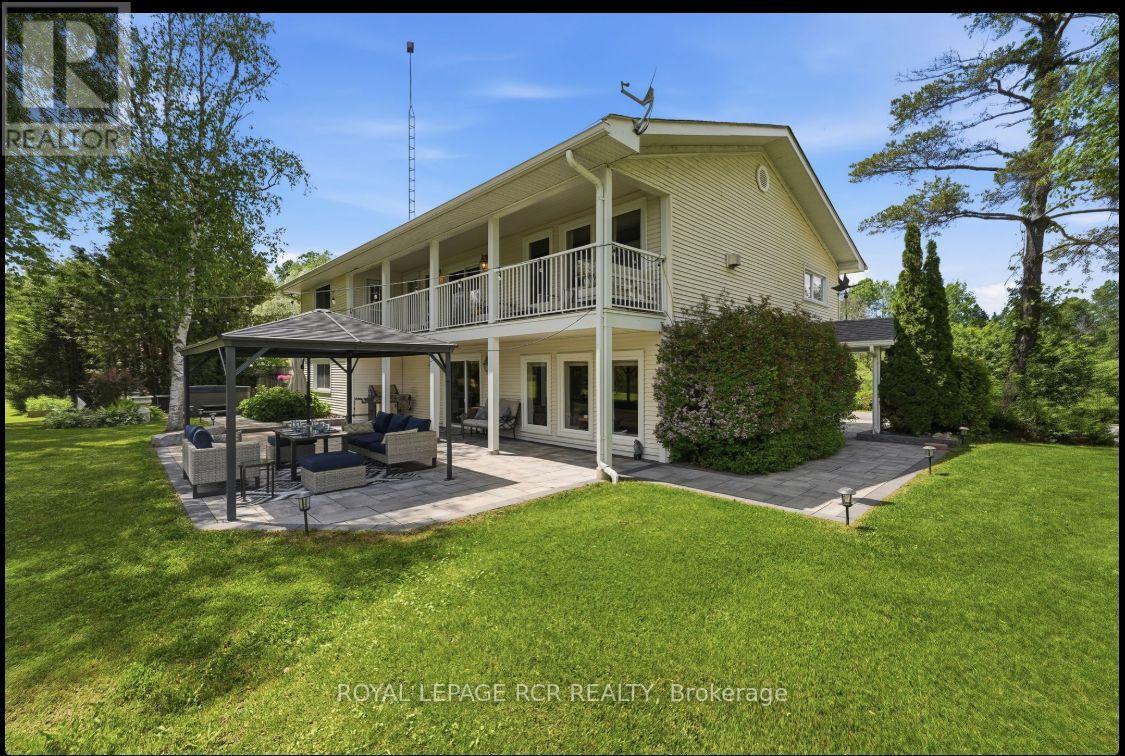
21324 Mccowan Road
East Gwillimbury, Ontario
Looking for a piece of paradise? This stunning property has it all. Set on over two beautiful acres with two spring-fed ponds, it offers something for everyone - including a mulit-generational apt.. Thoughtfully designed with high-quality finishes throughout, the home is perfect for both indoor and outdoor entertaining. A fully equipped accessory apartment, complete with an indoor elevator, adds flexibility and convenience. For work or play, the property features three 850-square-foot metal-clad shops with durable steel roofs-one even includes a hoist. A "Generac" generator will ensure you always have power. Your outdoor fun will be completed with a hot tub, firepit and gazebo. A truly unique opportunity-this one-of-a-kind gem is ready to impress. (id:63616)
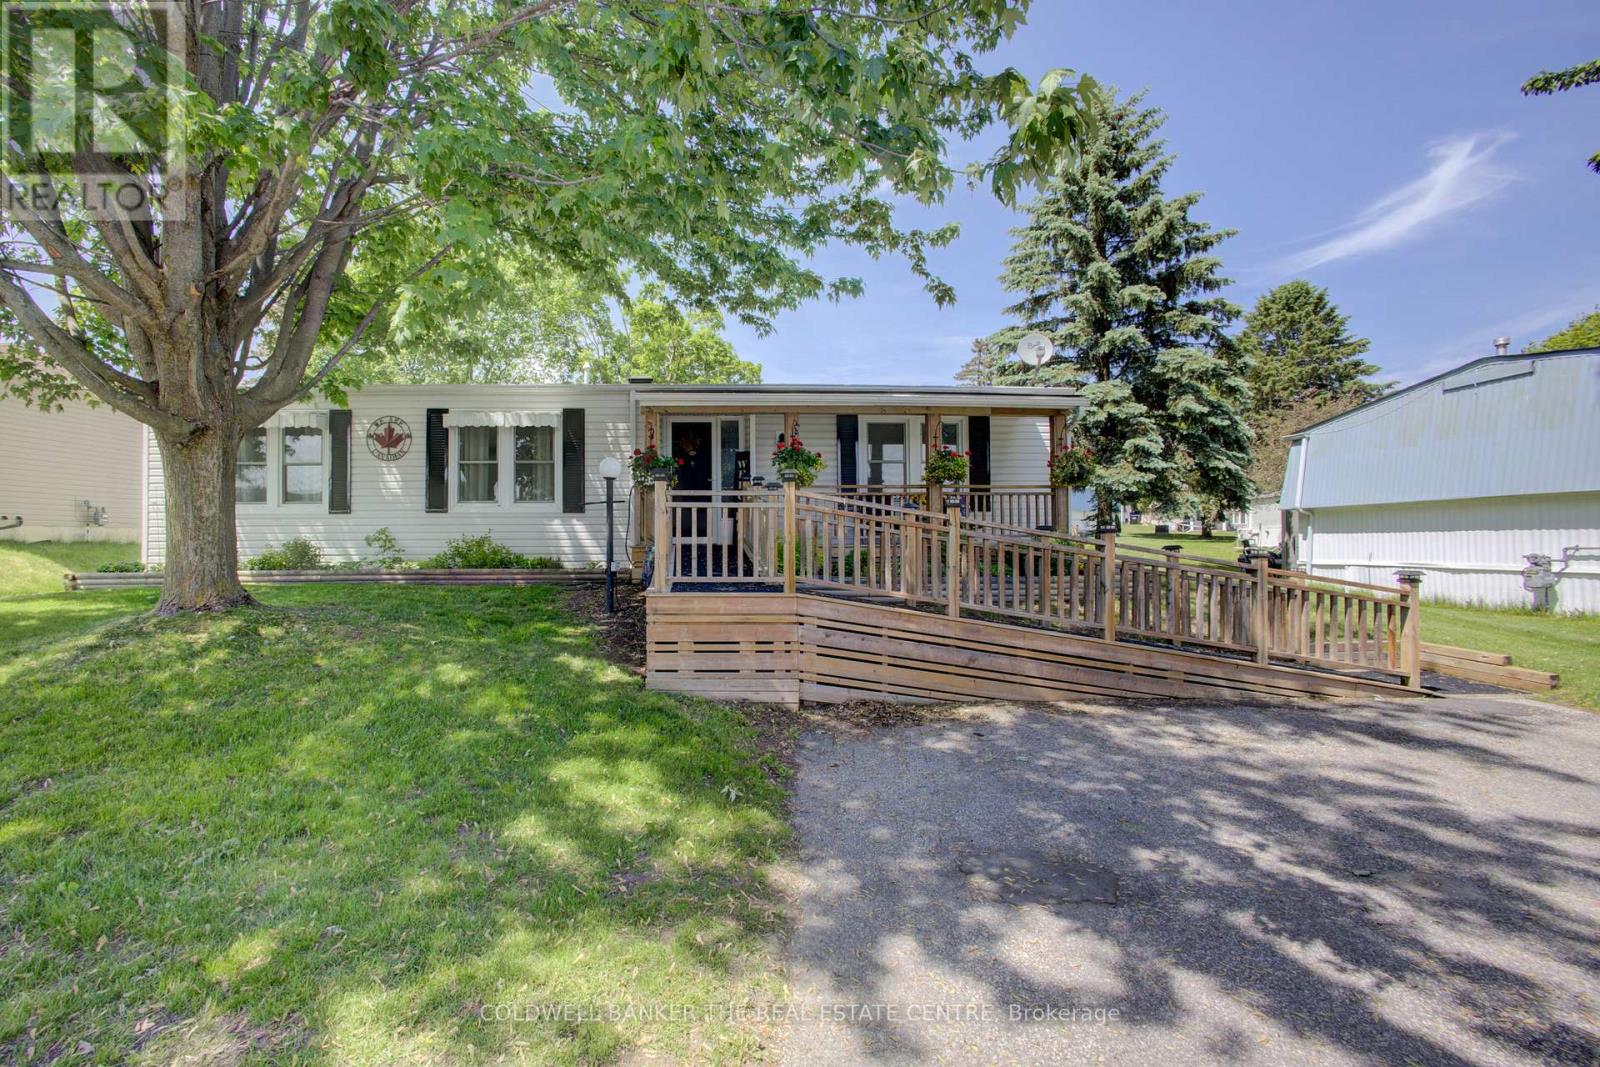
36 Linden Lane
Innisfil, Ontario
ATTENTION SENIORS WITH A DESIRE FOR ACCESSIBILITY!! Affordable adult lifestyle living at it's finest in the desirable Sandy Cove Acres Community featuring 2 outdoor swimming pools, 3 community recreational centres, and a wide variety of activities . This well maintained 2 bedroom 2 bathroom bungalow offers comfortable easy living and several accessibility features.with a ramp at the front entrance, leading to a living room complete with a gas fireplace and a large dining room. The spacious family room leads to a side deck and a large rear deck with a storage shed. A large horseshoe shaped kitchen is equipped with a custom pantry featuring convenient pull-out shelves. The primary bedroom has an ensuite bathroom including a washer and dryer. The other bathroom features a walk-in tub for added comfort and accessibility and a glass shower enclosure. A bright and welcoming home in a vibrant adult lifestyle community close to amenities and activities, offering both comfort and convenience. Please note this a land lease community. (id:63616)
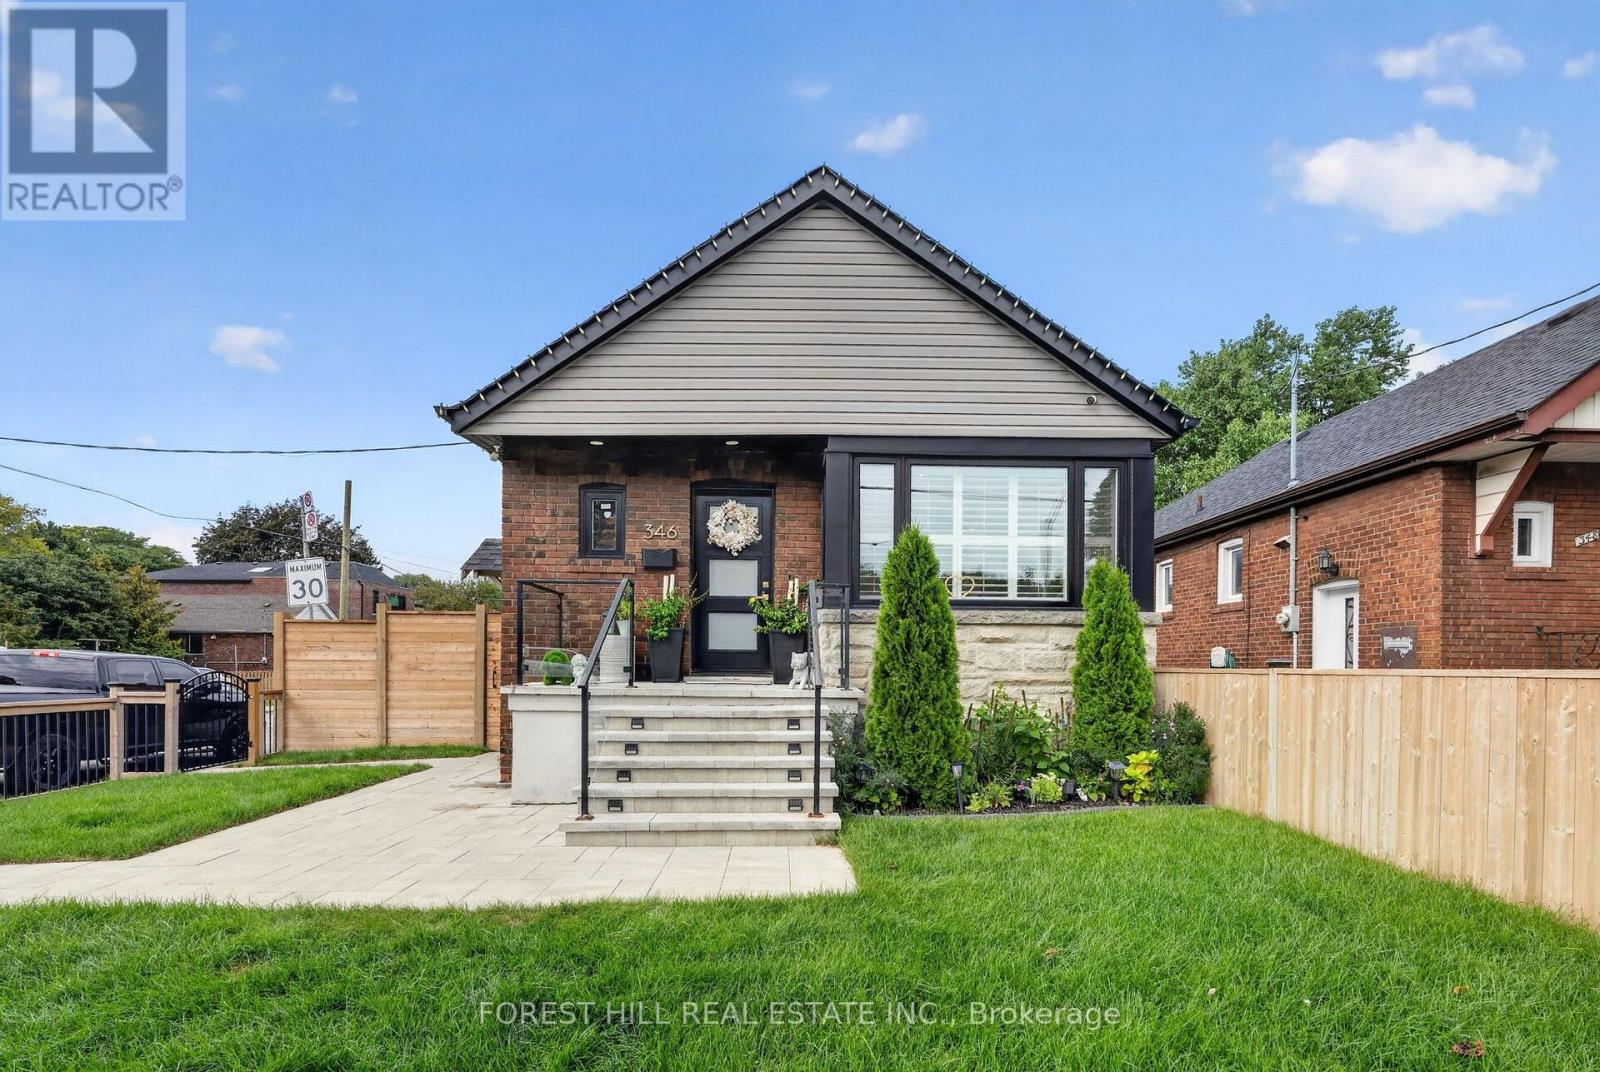
346 O'connor Drive
Toronto, Ontario
WHERE SOPHISTICATED DESIGN MEETS THE ART OF MULTIGENERATIONAL LIVING. Welcome to 346 O'Connor Dr, an exceptionally finished 2+2 bedroom residence that redefines what family living can look like. Thoughtfully designed across two levels, this remarkable home pairs refined, high-end finishes with the privacy and independence of a separate-entry 2-bedroom in-law suite-creating an elevated living experience for families at every stage of life with approximately 1600 Sq Ft of finished living space.The main level features 2 bedrooms and a 3-piece bathroom, complemented by an elegant open-concept living space with engineered hardwood floors, custom wainscotting, modern pot lights, California shutters, and a stunning stone feature wall with a fireplace. The sophisticated kitchen is finished with quartz countertops, a centre island, tiled backsplash, and stainless steel appliances. The primary bedroom adds another designer touch with a striking wainscotting feature wall.The lower level offers a private 2-bedroom, 3-piece bathroom in-law suite with its own kitchen and separate entrance, providing an ideal setup for aging parents, adult children, extended family, or guests while maintaining privacy and independence. A second set of stainless steel appliances adds convenience and functionality. Bathrooms are beautifully finished with floor-to-ceiling quartz shower walls.Both levels are thoughtfully finished with modern, upscale details, creating a home that feels cohesive, comfortable, and truly move-in ready. Outside, enjoy a fully fenced front and backyard. Don't miss this rare opportunity to bring family closer without compromising on luxury, privacy, or style. 346 O'Connor Dr delivers sophisticated finishes and exceptional flexibility in one outstanding East York home! (id:63616)
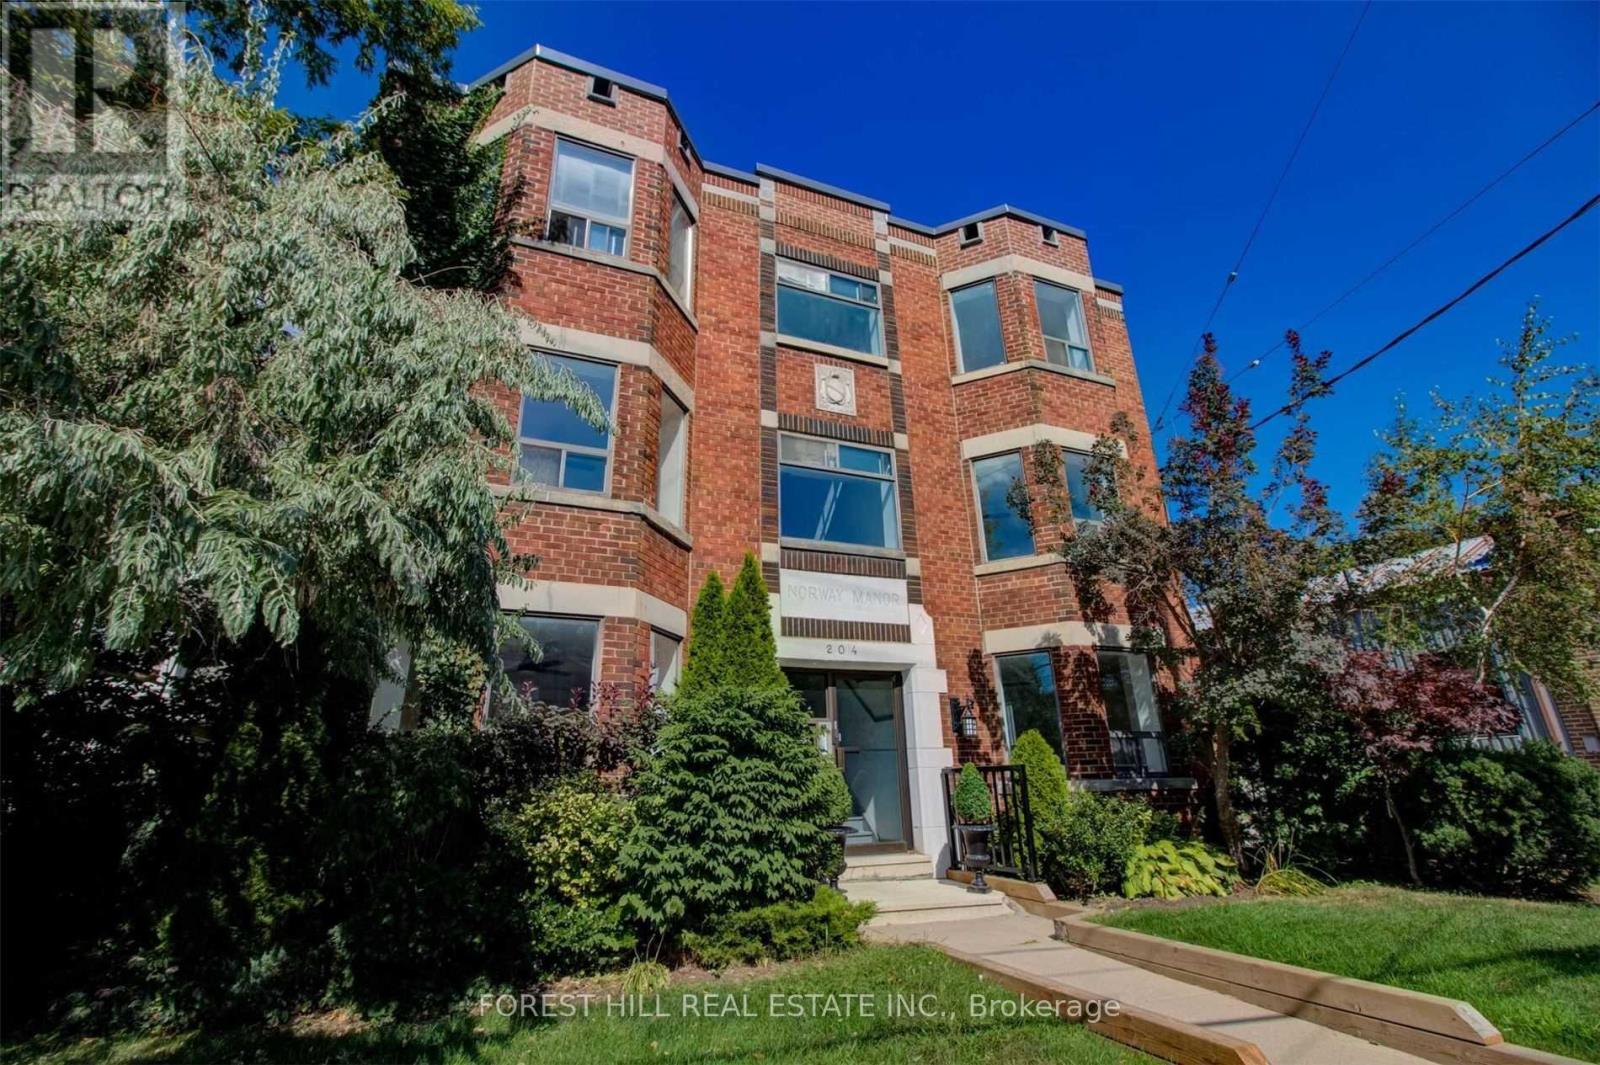
104 - 204 Kingston Road
Toronto, Ontario
Newly Renovated And Spacious Jr 1 Bedroom Suite, With All Brand New Stainless Steel Appliances, Caesar Stone Counter Tops, Durable Vinyl Flooring, Large Windows With An Abundance Of Light. Walking Distance To Public Transportation, Walk To Shops And Restaurants, Will Suit The Most Discerning Tenant. Located in a professionally managed, well-maintained building with on-site laundry, this exceptional suite is just a short walk to public transit, shops, cafes, restaurants, and everyday amenities. Enjoy an unbeatable lifestyle only a 5-minute walk to Woodbine Beach and the vibrant shops, dining, and entertainment along Queen Street East. (id:63616)
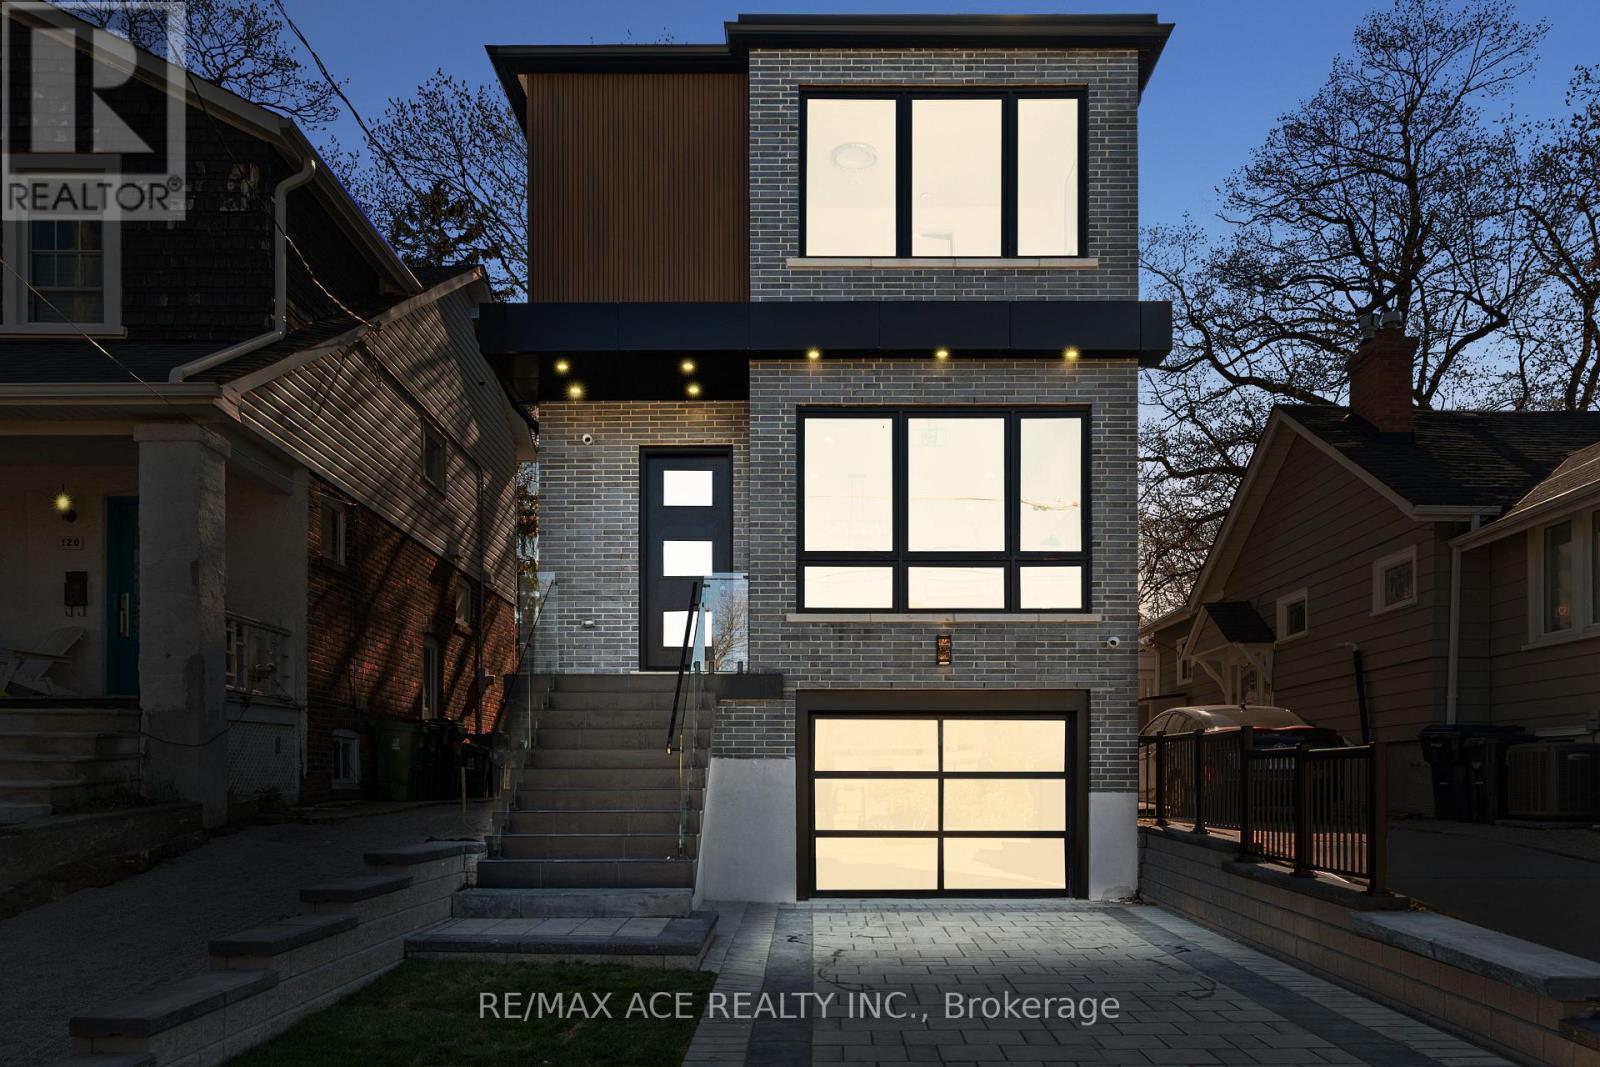
122 Warden Avenue
Toronto, Ontario
Experience refined modern living at 122 Warden Ave!!! a custom-built 3-bedroom showpiece tucked away at the quiet end of Warden Avenue. This stunning home features soaring 10 ft ceilings on the main floor and 9 ft ceilings upstairs, complemented by open riser stairs with sleek glass railings that add architectural elegance and flow. The designer kitchen showcases premium cabinetry, quartz countertops, and high-end appliances, while custom doors, detailed trim work, and rich finishes throughout highlight the craftsmanship. Ideal for families and professionals, this residence offers both comfort and sophistication in a peaceful, sought-after enclave near top schools, parks, the beach, and downtown. A rare opportunity to own a truly elevated home in one of Torontos hidden gems. (id:63616)
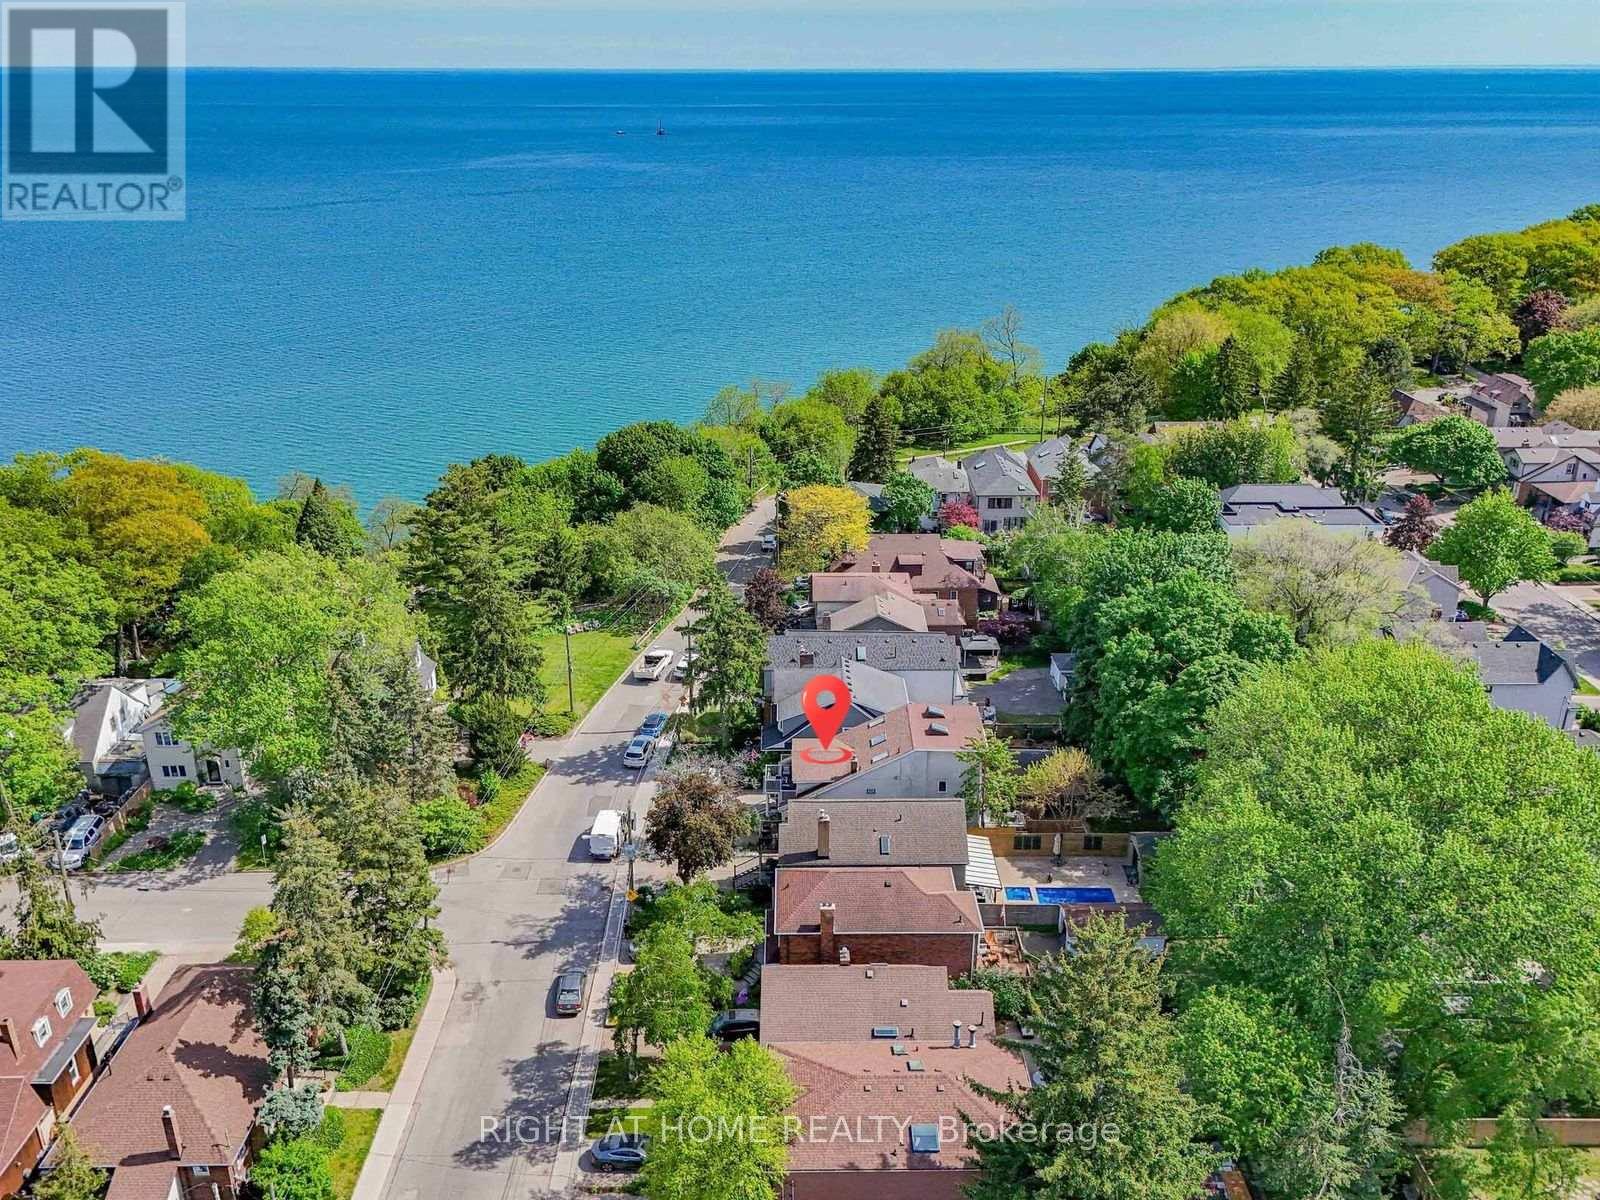
20 Kildonan Drive
Toronto, Ontario
Some homes offer more bedrooms. Some offer a better location. Few offer both. Steps from the Lake Ontario waterfront in sought-after Birchcliffe-Cliffside, 20 Kildonan Drive delivers exceptional space and flexibility on a generous 30 x 130 ft lot. This rare detached 2.5-storey residence offers 2,622 sq. ft. across the main, second and third floors, plus a fully finished basement apartment - over 3,800 sq. ft. of total finished living space. The sun-filled main home features 5 bedrooms and 3.5 bathrooms, ideal for growing and multi-generational families. The expansive main floor flows seamlessly between the living, dining and family rooms, with the family room overlooking the backyard. The second floor hosts a private primary retreat with ensuite, walk-in closet and an impressive 18-ft balcony, plus two additional bedrooms and convenient second-floor laundry. The third level adds two more generous bedrooms, a full bath and a bright skylit sunroom - perfect as a reading nook or work-from-home escape. Adding even more versatility: a fully self-contained 1,186 sq. ft. 2-bedroom basement apartment with separate entrance, full kitchen and its own laundry - ideal for extended family, independent living or income potential. Outside, a private backyard with multiple seating areas awaits summer evenings with family and friends. Walk to the Waterfront Trail, Crescentwood Park, Rosetta McClain Gardens and Hunt Club Golf Course. Kingston Road cafes, restaurants and shops are nearby, while excellent schools, TTC access and convenient commuting routes keep you connected. Updated with a tankless water heater (2026), A/C (2023), and new fridge and stove (2022), this move-in-ready home is a rare find in one of Toronto's most desirable lakeside neighbourhoods. (id:63616)
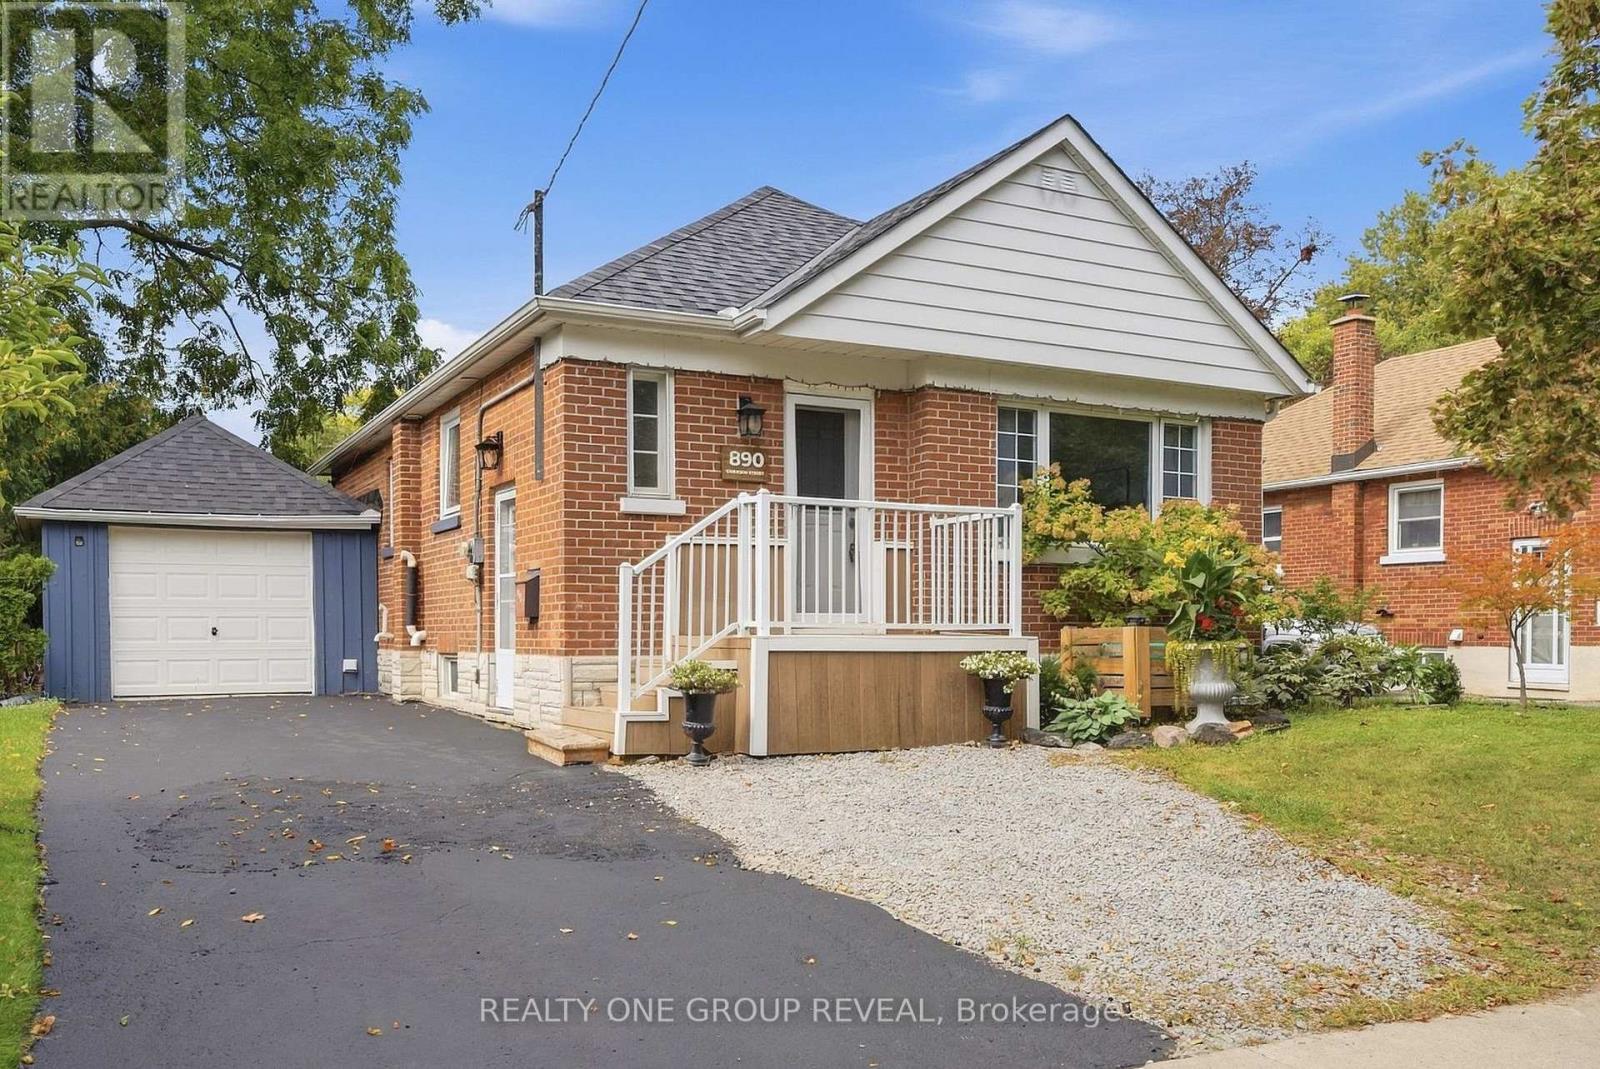
890 Grierson Street
Oshawa, Ontario
A home that grows with you. This charming brick bungalow in the quaint & historic community of Centennial offers the space, flexibility & backyard you've been waiting for. Tucked away on a quiet street, this lovingly maintained 3-bedroom + 1, 2-bathroom home has an easy, comfortable flow that makes sense. Freshly painted throughout, the main floor connects the kitchen, dining room & living room effortlessly, perfect for everything from quick weekday dinners to hosting friends and family on the weekend. Gorgeous baseboards and plenty of built-ins add character and charm, while the abundance of storage keeps everyday life organized. The oversized primary bedroom is a true retreat, with plenty of windows bringing in natural light. And when the weather turns chilly, light the natural gas fireplace, grab a blanket & settle in for a movie night without ever leaving bed. Because sometimes the best nights happen right at home. Need more space? The basement gives you room to spread out, with a family room, an additional bedroom for guests, teens, a home office or whatever life requires, plus a dedicated laundry room. And then there's the backyard. The great-sized lot gives you plenty of room to entertain, let the kids run, enjoy dinner under the gazebo or simply relax with a glass of something delicious while the day winds down. Add a pool or trampoline & you've got the makings of years of backyard memories. A garage? Bonus! Plenty of room for a small car, tools, bikes & all those decorations you swear you're going to use again next year. Let's swoon a min over the perfect pet-friendly 4-season Northway Court Park. Walking trails, soccer field, a hill perfect for tobogganing. This is the kind of home that gives you room to live now and possibilities for what's next. It's comfortable for your first chapter, flexible enough for your family years and manageable enough for what's to come. Includes Side Entrance if in-law suite is required - just add a kitchen. (id:63616)