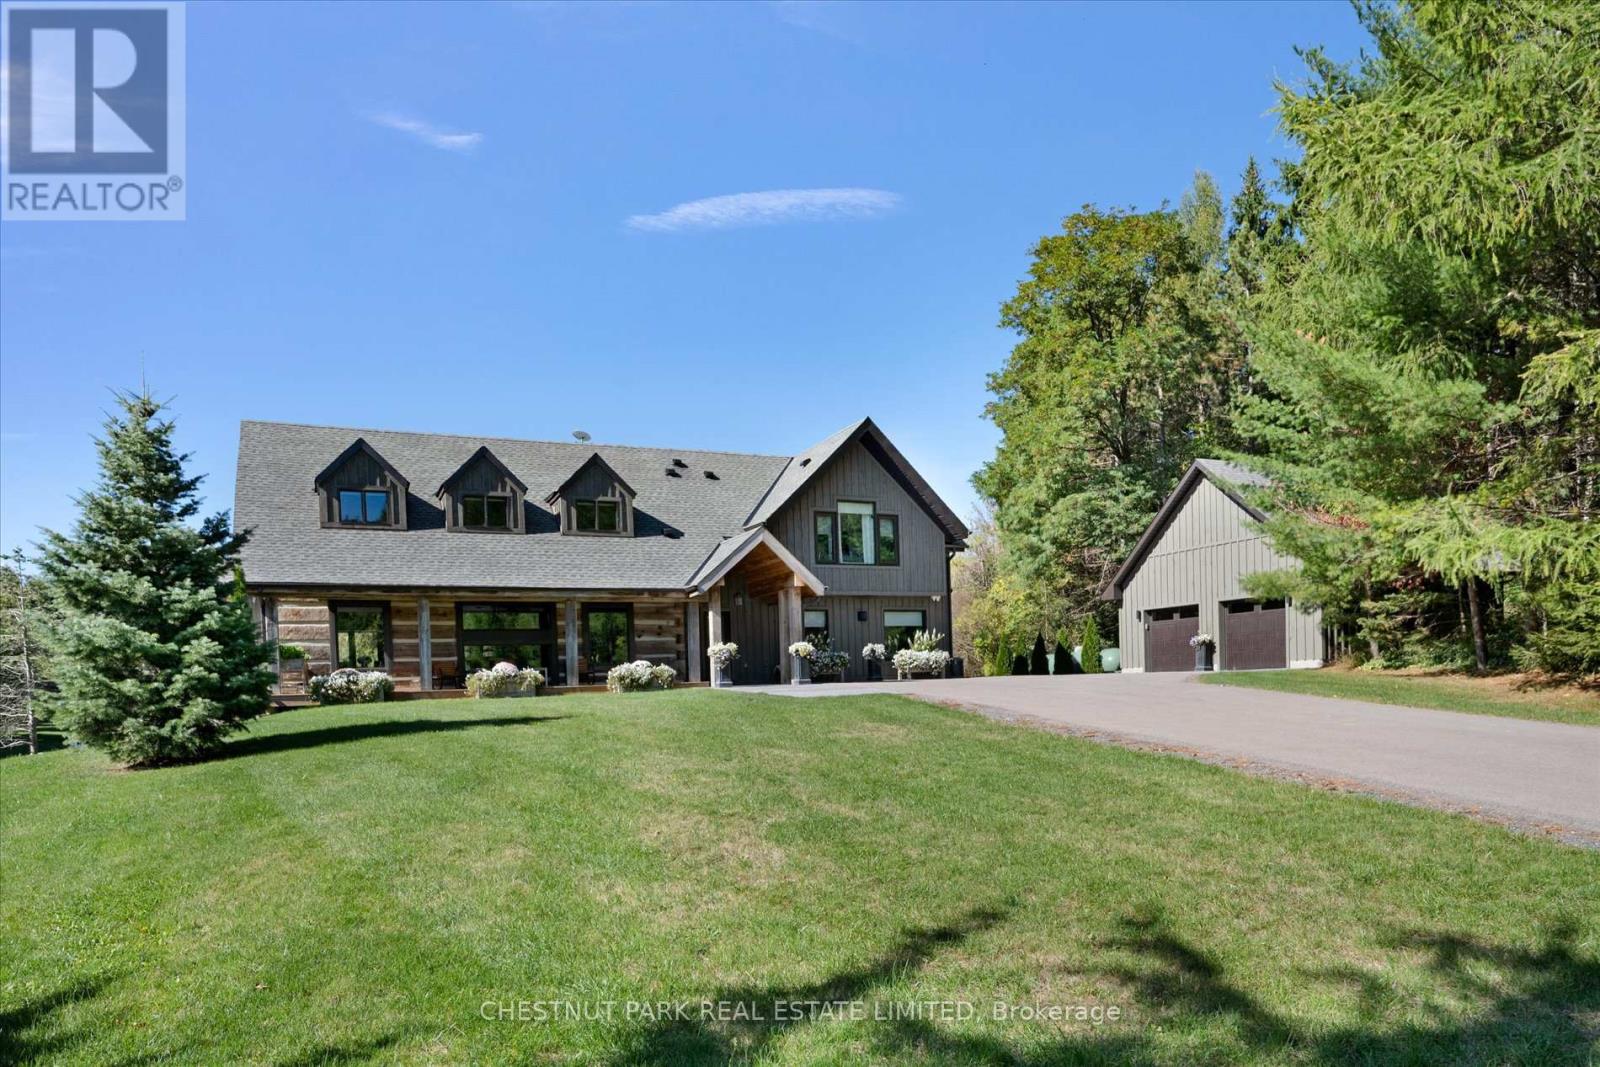
446 The Grange Side Road
Caledon, Ontario
Located in one of the most desirable pockets of Caledon, 446 The Grange Side Road is situated on over 11 acres of wooded grounds and manicured open vistas. This exquisite, private country estate is the perfect blend of country character and contemporary design. Located in close proximity to many clubs and amenities that will appeal to skiers, golfers, cyclists, hikers and equestrians. The house has been thoughtfully designed and features 4 bedrooms and 4.5 bathrooms. An architecturally stunning staircase of steel and glass spans all three floors and allows the natural light to cascade through and into the home while complementing the Norwegian white oak wide plank floors and exposed square log timbers. The interior features over 3,400 square feet of above ground living space with heated floors in the living room, lower level bedroom entrance foyer, and all ensuite baths. There is a state of the art water purification system, 2 gas fireplaces in the living and dining rooms, a Koehler generator, central air conditioning system with two furnaces and humidification systems, extensive Lutron lighting and window blind system, and an electric mosquito shade system enclosing the covered outdoor entertainment area. The outdoor entertaining areas are tranquil and serene, with a covered deck area and three walkouts from main floor principal rooms overlooking the in-ground 16' x 50' heated gunite pool. Views from the pool overlook a spring-fed pond with a waterfall feature, a private meadow attracting flora and fauna, and a private walking trail. (id:63616)
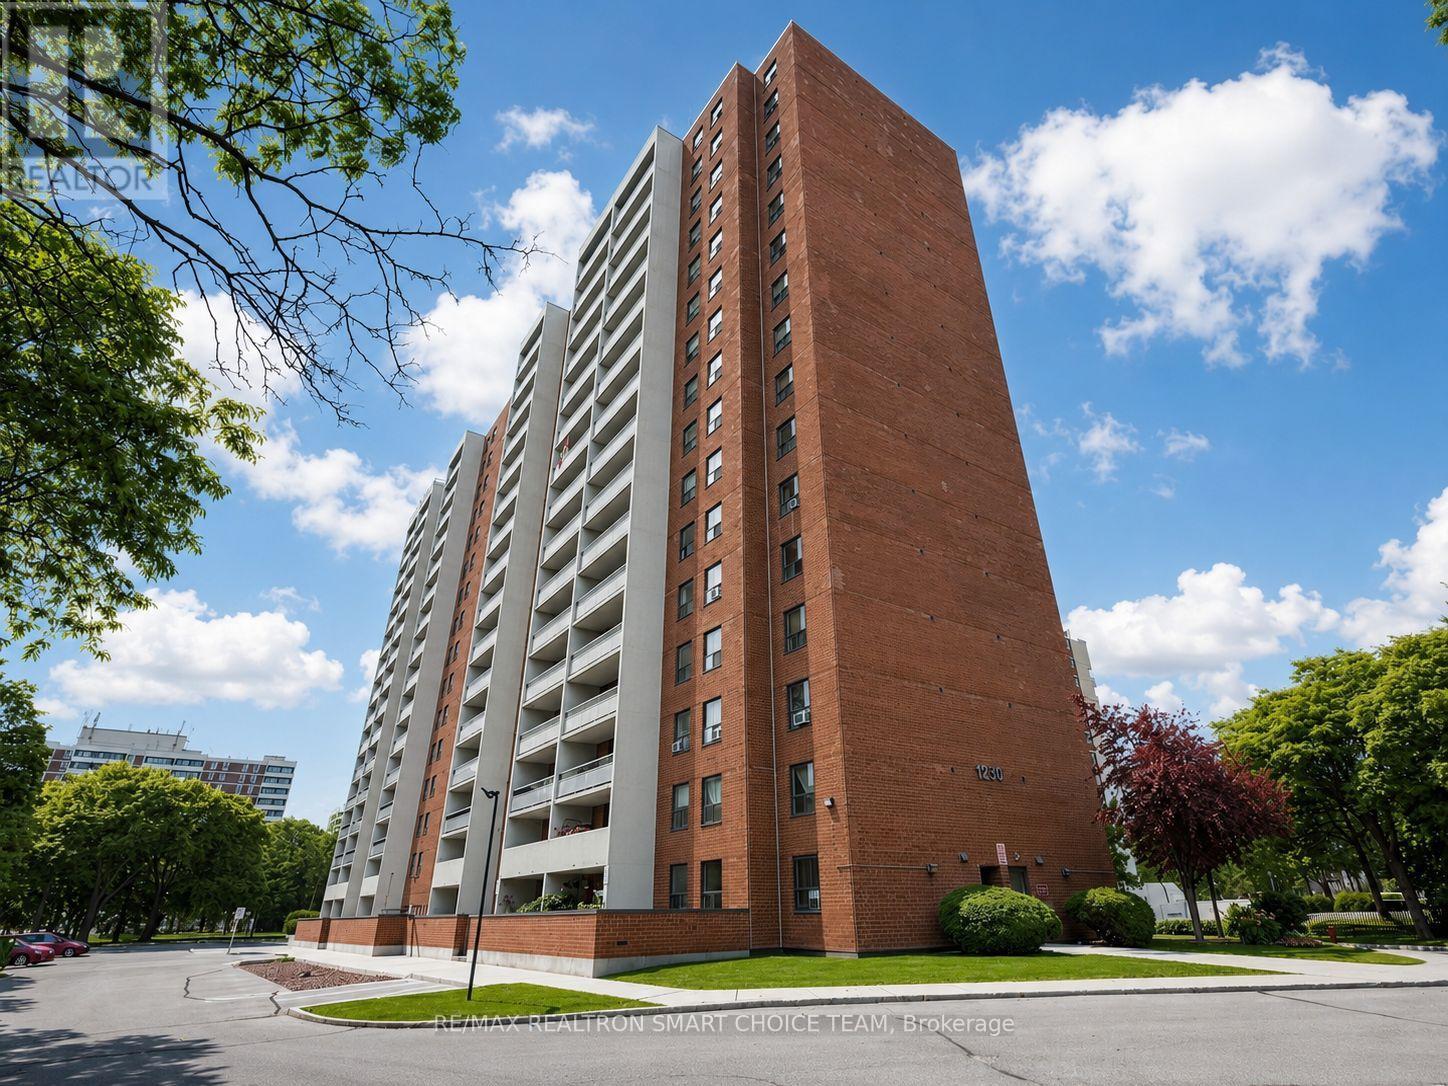
907 - 1250 Bridletowne Circle
Toronto, Ontario
LOCATION! LOCATION! LOCATION! Welcome To This Bright And Spacious 3 Bedroom, 2 Washroom Condo Offering Comfort, Functionality And Convenience In A Highly Desirable Neighbourhood. This Well Laid Out Suite Features A Generous Living And Dining Area Filled With Natural Light, An Eat In Kitchen, Spacious Bedrooms, And A Huge Open Balcony With Beautiful Unobstructed Views, Perfect For Morning Coffee, Evening Relaxation Or Entertaining. Ideal For First Time Buyers, Growing Families, Downsizers Or Investors Looking For A Practical Home In A Connected Location. Enjoy Excellent Building Amenities And Everyday Convenience Right At Your Doorstep. Steps To TTC With Express Service To Finch Station And Scarborough Town Centre, Making Commuting Easy. Bridletowne Shopping Centre Is Just A Short 3 Minute Walk Away, With Grocery, Shops, Clinics, Restaurants, Schools, Parks And Community Amenities Nearby. Includes Fridge, Stove And A/C Unit. A Fantastic Opportunity To Own A Spacious 3 Bedroom Condo In A Prime Location. Don't Look Any Further! (id:63616)
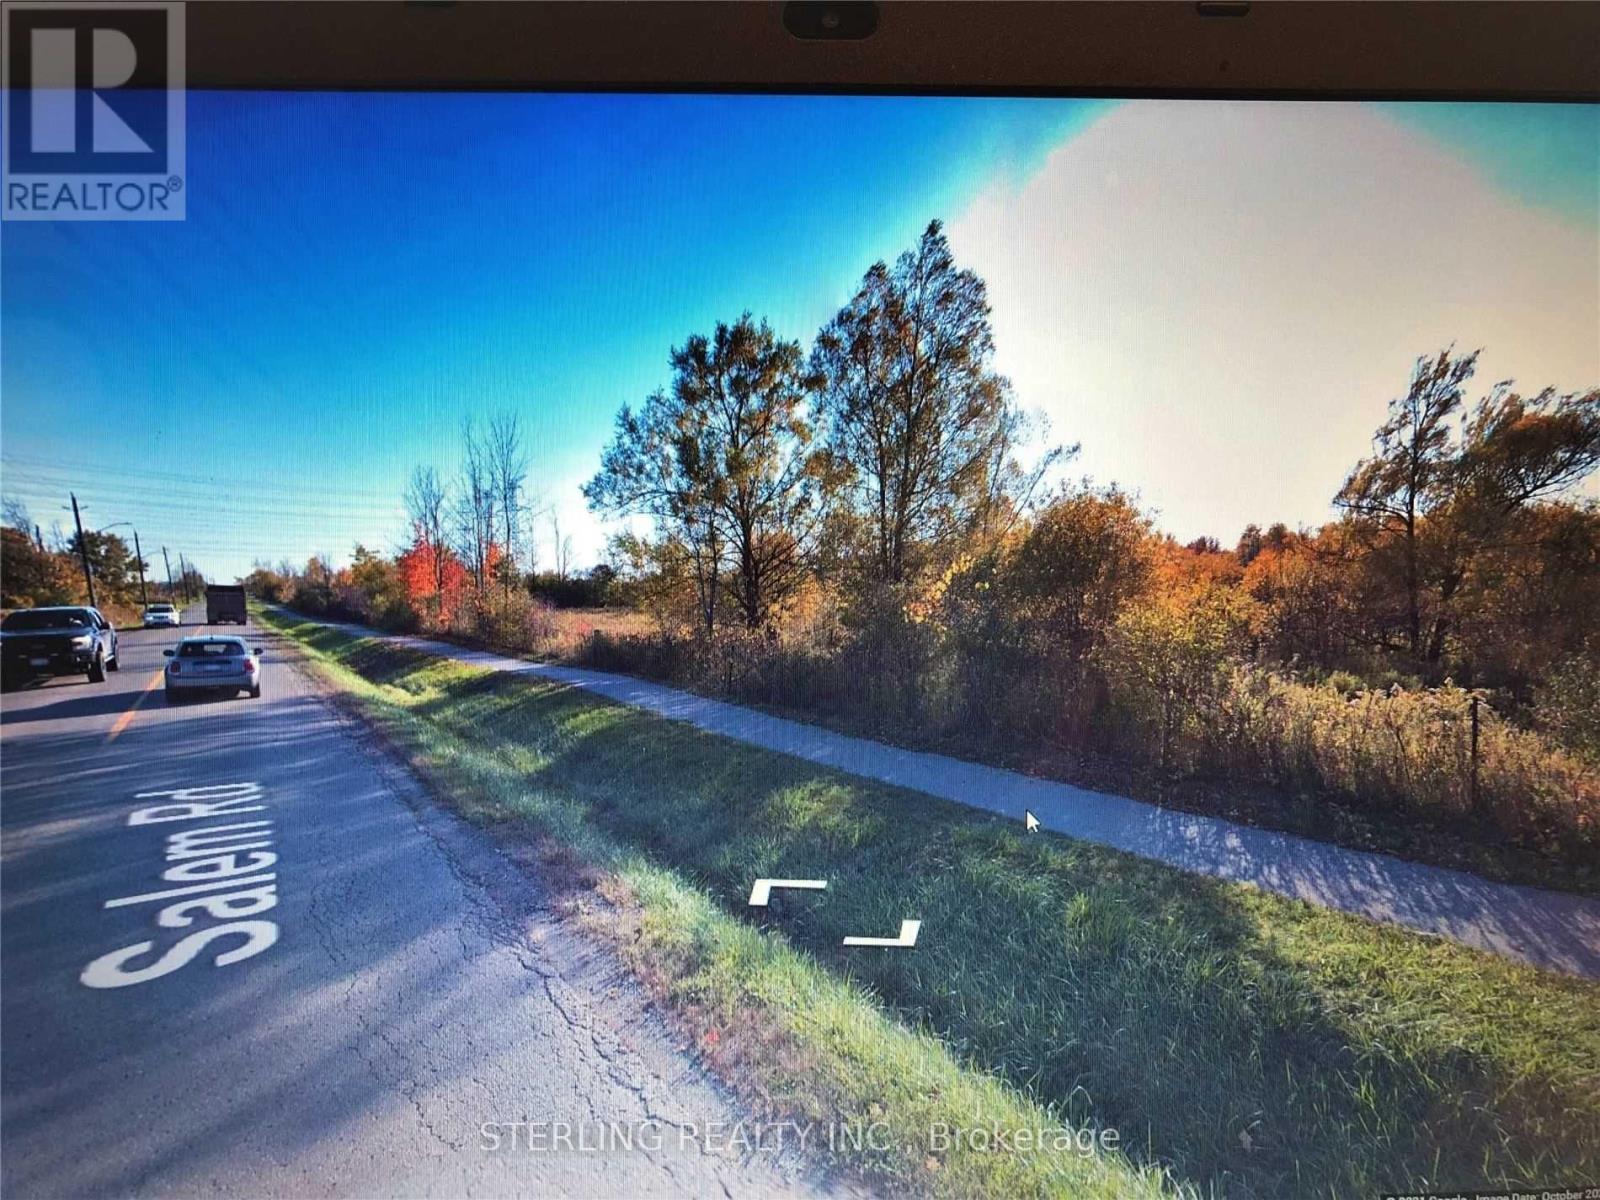
2252 Salem Road N
Ajax, Ontario
King Size Opportunity! 4 to 20 Acres Of Table Land Located On A Main Thoroughfare With Significant Traffic Volume. Zoning Allows Use As A Garden Centre Nursery - Among Other Uses. Possible Uses: Various Agricultural Operations, Garden Centre, Nursery, Tree Farm Etc. Note: Buyer To Confirm Permitted Uses. See Attached Zoning. >credit Check, Financial Verification, Business References Required< (id:63616)
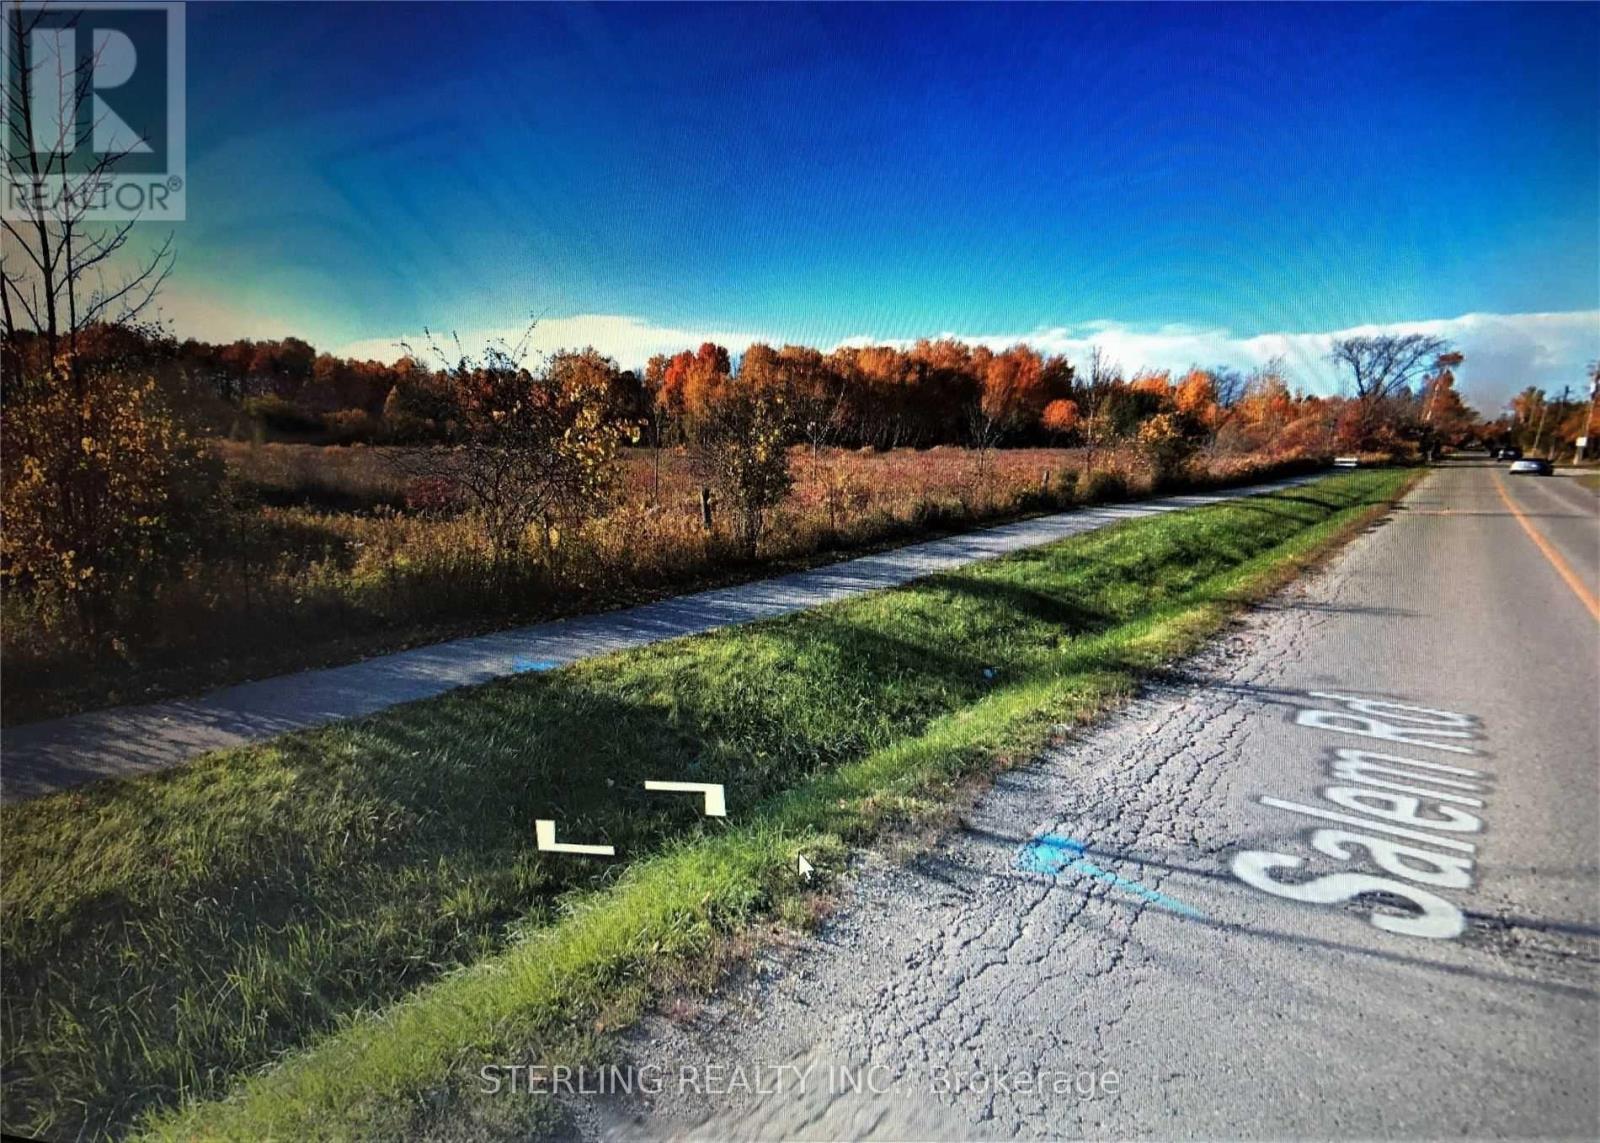
2252 Salem Road N
Ajax, Ontario
King Size Opportunity! 4 to 20 Acres Of Table Land Located On A Main Thoroughfare With Significant Traffic Volume. Zoning Allows Use As A Garden Centre Nursery - Among Other Uses. Possible Uses: Various Agricultural Operations, Garden Centre, Nursery, Tree Farm Etc. Note: Buyer To Confirm Permitted Uses. See Attached Zoning. >credit Check, Financial Verification, Business References Required< (id:63616)
17 Brent Crescent
Clarington, Ontario
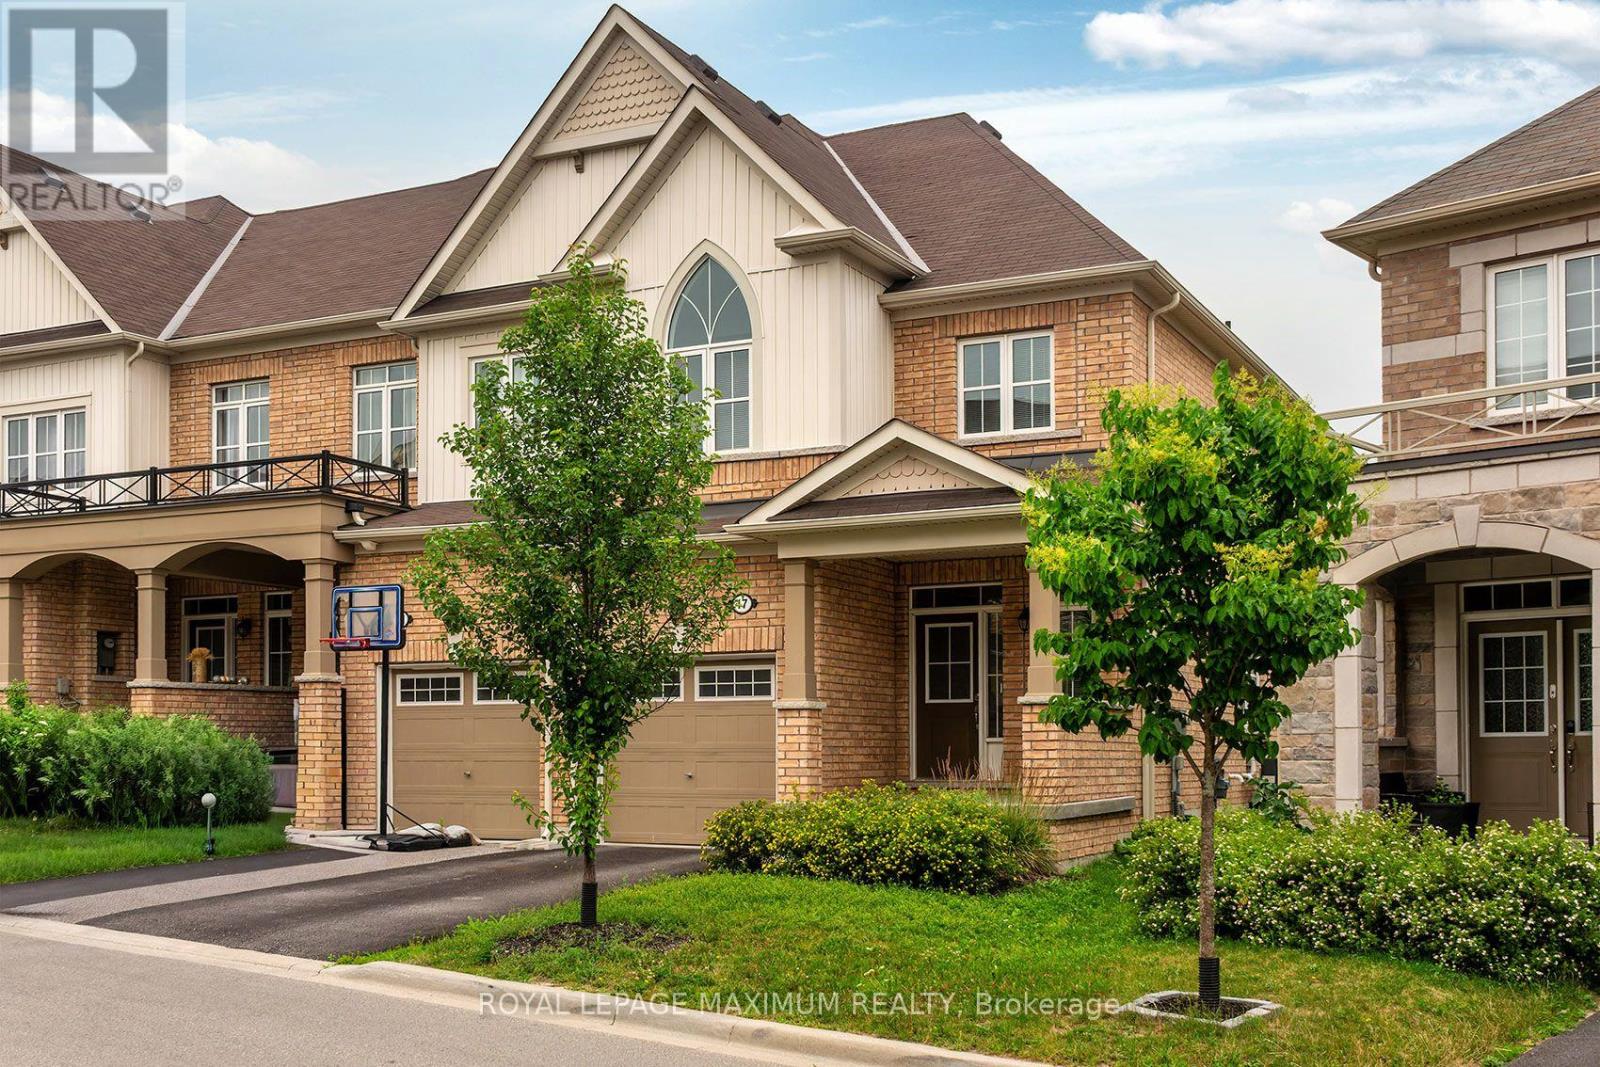
Welcome to this stunning modern end-unit townhome, perfectly designed for today's lifestyle and offering the feel of a semi-detached home. From the inviting foyer with convenient garage access, you'll be welcomed into a bright, open-concept main floor where elegant hardwood floors flow throughout the spacious living and dining areas. A striking marble feature wall with a fireplace creates a sophisticated focal point, while the modern white kitchen impresses with marble countertops and backsplash, stainless steel appliances, and a centre island with waterfall countertop and breakfast seating. The adjoining eating area offers a walk-out to the private backyard, making indoor-outdoor entertaining effortless. Upstairs, the spacious primary retreat features a walk-in closet and a luxurious 5-piece ensuite. Two additional generously sized bedrooms, a full bathroom, and the convenience of an upper-level laundry room complete this functional level. The finished basement offers exceptional versatility with a kitchenette, separate laundry, and a beautifully designed spa-inspired bathroom, making it an ideal space for extended family, guests, or potential in-law accommodations. Situated in a sought-after family-friendly neighbourhood, this exceptional home is just minutes from top-rated schools, parks, scenic walking trails, shopping, dining, and everyday amenities. A perfect blend of modern elegance, comfort, and convenience. This is a home you won't want to miss! (id:63616)
809 - 560 Front Street W
Toronto, Ontario
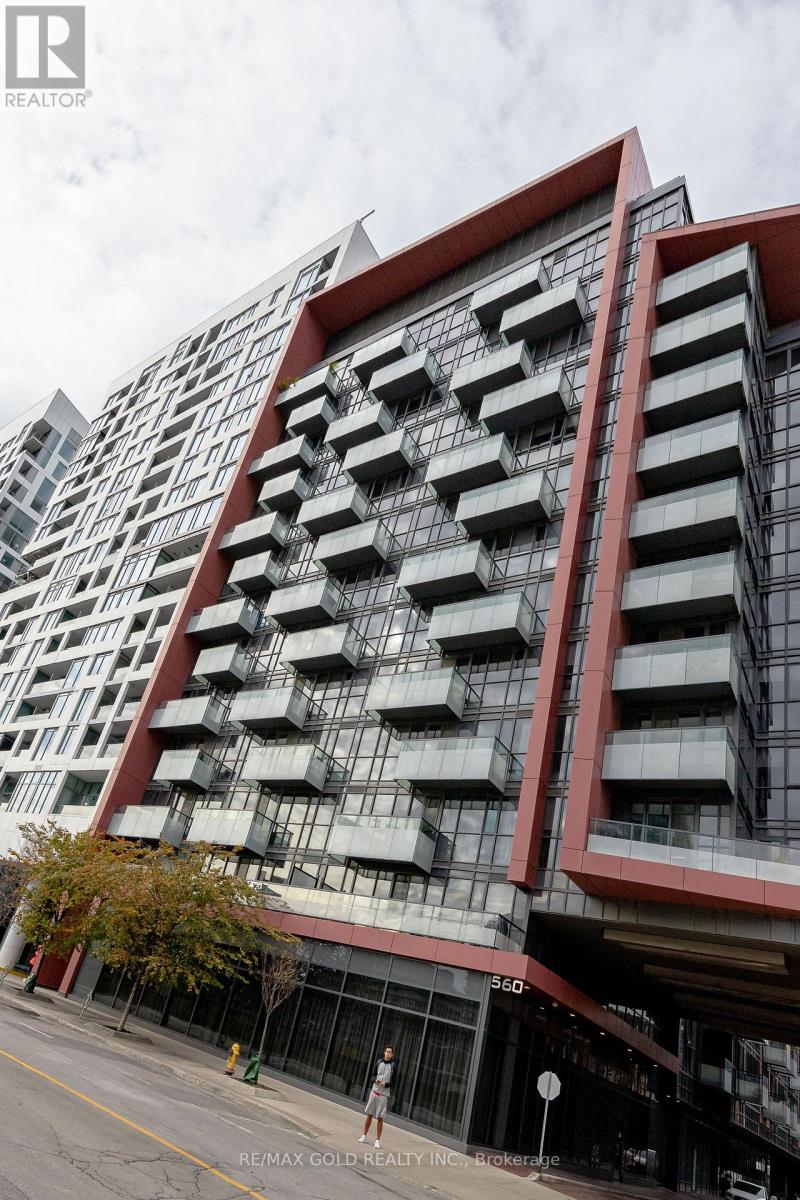
Welcome to The Reve Condos at 560 Front St W, a boutique Tridel building perfectly situated in Toronto's sought-after King West/Waterfront Communities C1. This beautifully appointed 1-bedroom, 1-bathroom suites offered fully furnished and presents an excellent opportunity for both end users and investors, with the building being Airbnb-friendly. The bright open-concept layout features a spacious living and dining area, contemporary finishes, and large windows that fill the suite with natural light. The turnkey furnished setup makes this an ideal move-in-ready home, pied-à-terre, or income-producing investment. Enjoy exceptional convenience with The Well, King West, CN Tower, Rogers Centre, TTC, restaurants, cafés, nightlife, parks, and the waterfront all just steps away. The building offers 24-hour concierge service and excellent amenities including a fitness Centre, sauna, party room, guest suites, billiards, visitor parking, and a spectacular rooftop terrace with city views. A fantastic opportunity to own a fully furnished condo in one of downtown Toronto's most desirable and walkable neighborhoods, with the added flexibility of an Airbnb-friendly building. (id:63616)
Unknown Address
,
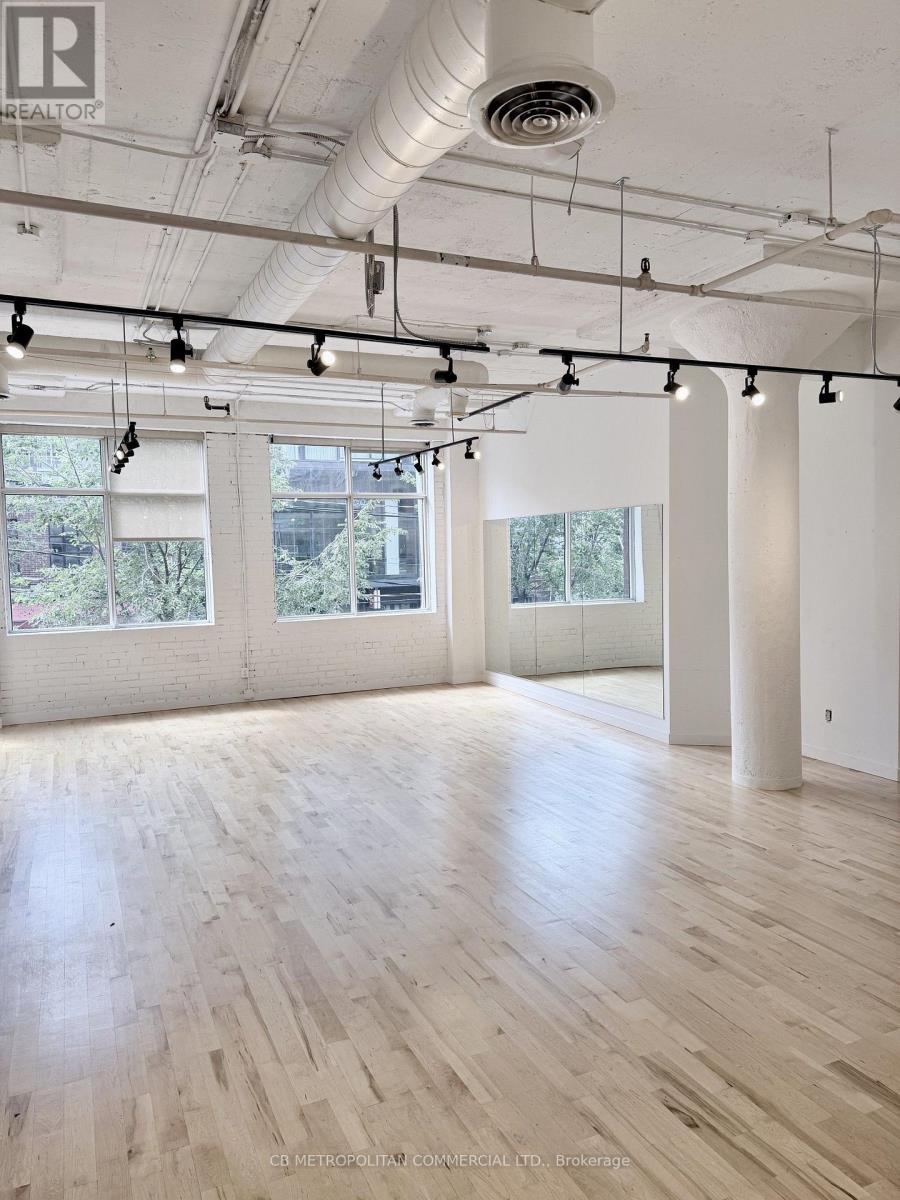
2nd floor windows fronting on King West , open space with private rooms and in-suite washroom, wood floors over concrete. limited onsite parking available (id:63616)
3603 - 750 Bay Street
Toronto, Ontario
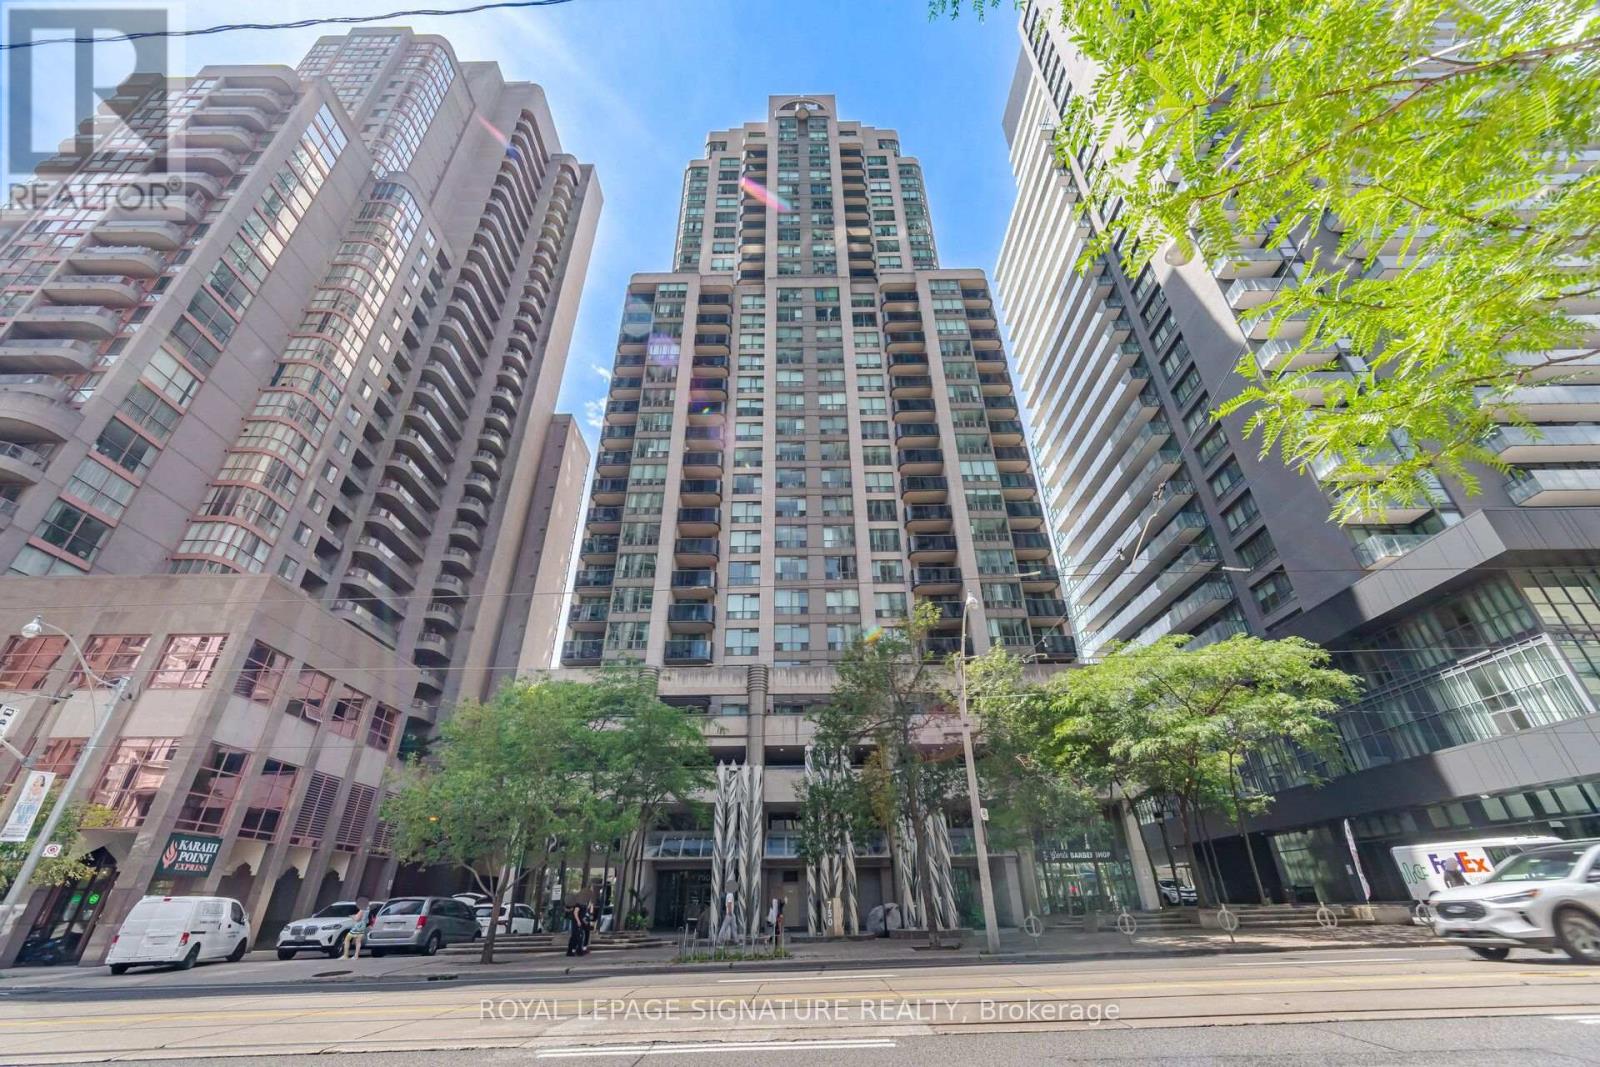
Sought After Prime Location at Bay & College. Bright 9 Ft. Ceilings corner penthouse. Great Unobstructed City, and Lake West View. Wood Laminate Floors Throughout. Open Concept Living & Dining. Great Building Amenities: 24 Hr. Concierge, Indoor Lap Pool, Lockers and Change Room. Whirlpool, Covered Jogging Track, Gym, Sauna, Steam Room, Party Room, Game Room. Walk To Shopping, Restaurants, U of T, TMU Toronto Hospitals, Eaton Centre, Financial District, Access To TTC Subway. One Underground Parking Spot, One locker.. (id:63616)
807 - 52 Forest Manor Road
Toronto, Ontario
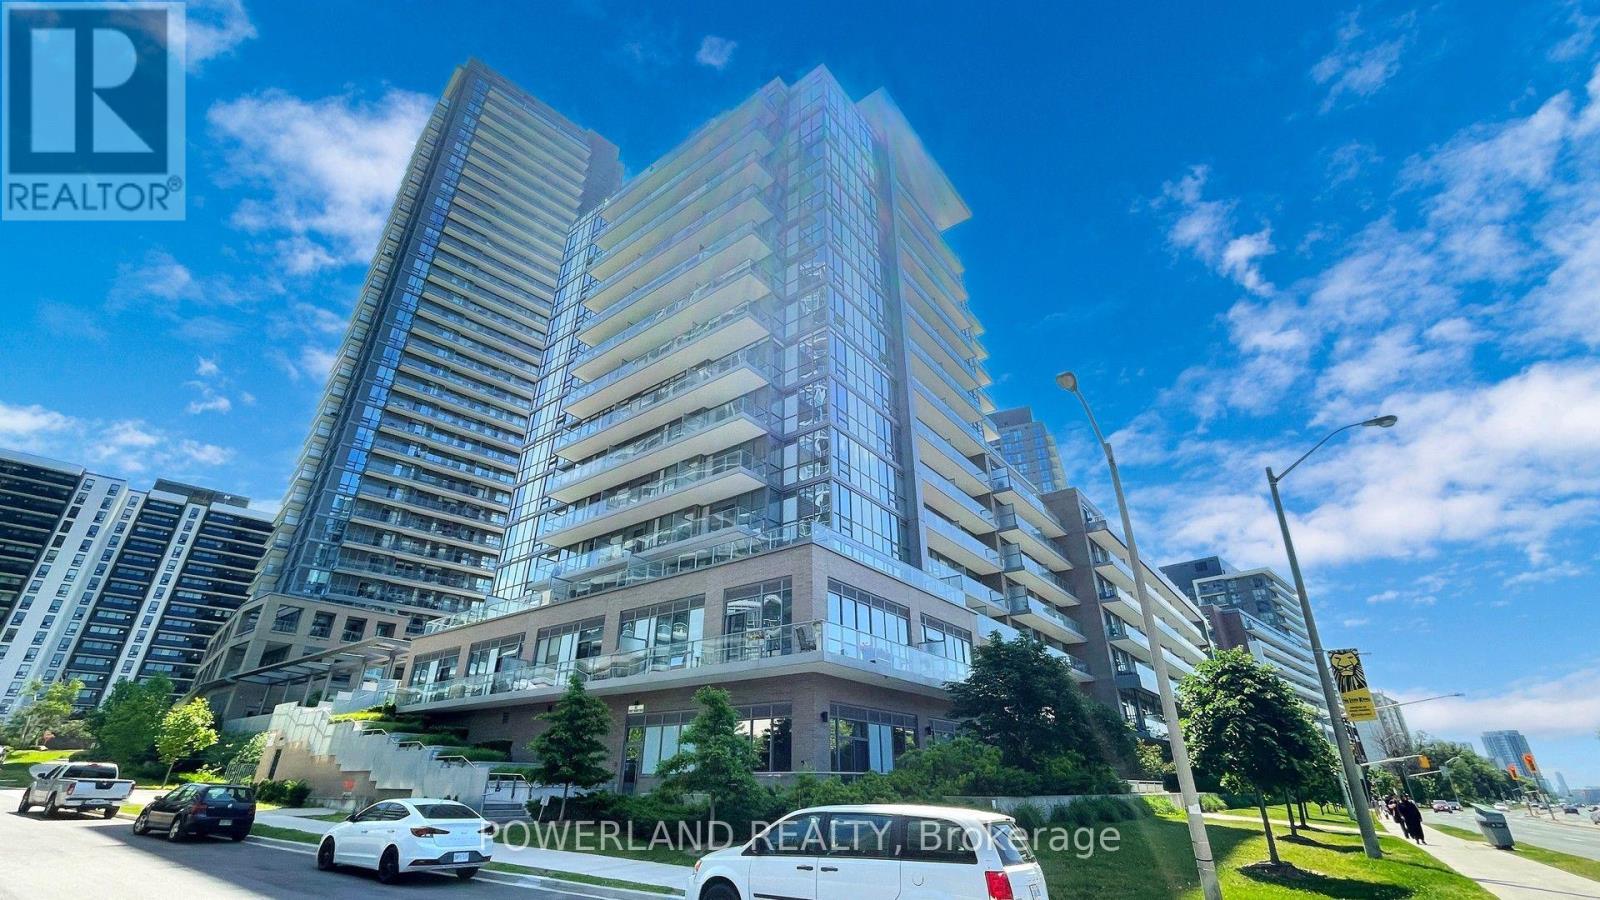
Perfect convenience and luxury 1-bedroom plus den condo at Emerald City. Waling distance to subway, Fairview Mall...everything you need just steps away. Easy access to the DVP, Hwy 404, 401, and 407. Bright Functional Layout,open-concept suite features 9-foot floor-to-ceiling windows. Beautiful East views with huge playground, The den is fully enclosed with sliding doors, making it a perfect home office or as a 2nd Bdr. Building Amenities include: indoor pool, gym, Visitor Parking and BBQ area.. (id:63616)
306 - 456 College Street
Toronto, Ontario
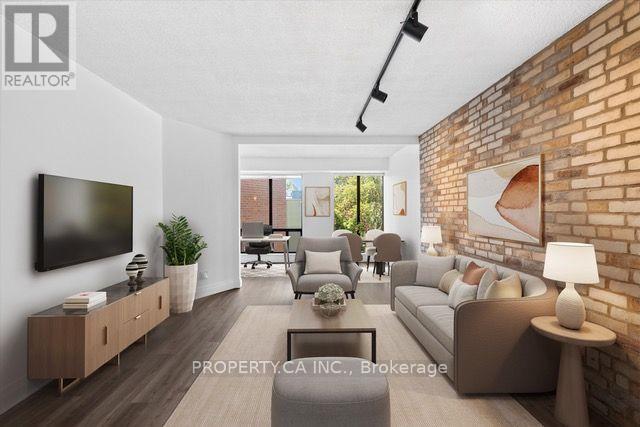
Tucked inside the iconic Channel Club, a boutique residence built around a restored 1880s church tower, this rarely offered one-bedroom offers the kind of space that's increasingly hard to find in the city. With over 860 sq. ft., the generous layout provides endless flexibility to create dedicated living, dining and work-from-home spaces without compromise. A bright west exposure fills the suite with natural light while offering a peaceful retreat from the energy just outside your door. Set at the intersection of College and Bathurst, you're steps from some of Toronto's best restaurants, cafés and neighbourhood favourites, with Kensington Market, Little Portugal and Trinity Bellwoods all within easy reach. FreshCo, Shoppers Drug Mart, TTC streetcars and everyday conveniences are just outside, making day-to-day living effortless. Boutique building amenities include a fitness facility and rooftop terrace, completing the perfect balance of vibrant city living and a place to truly unwind at the end of the day. (id:63616)
839 Mountain Ash Road
Peterborough, Ontario
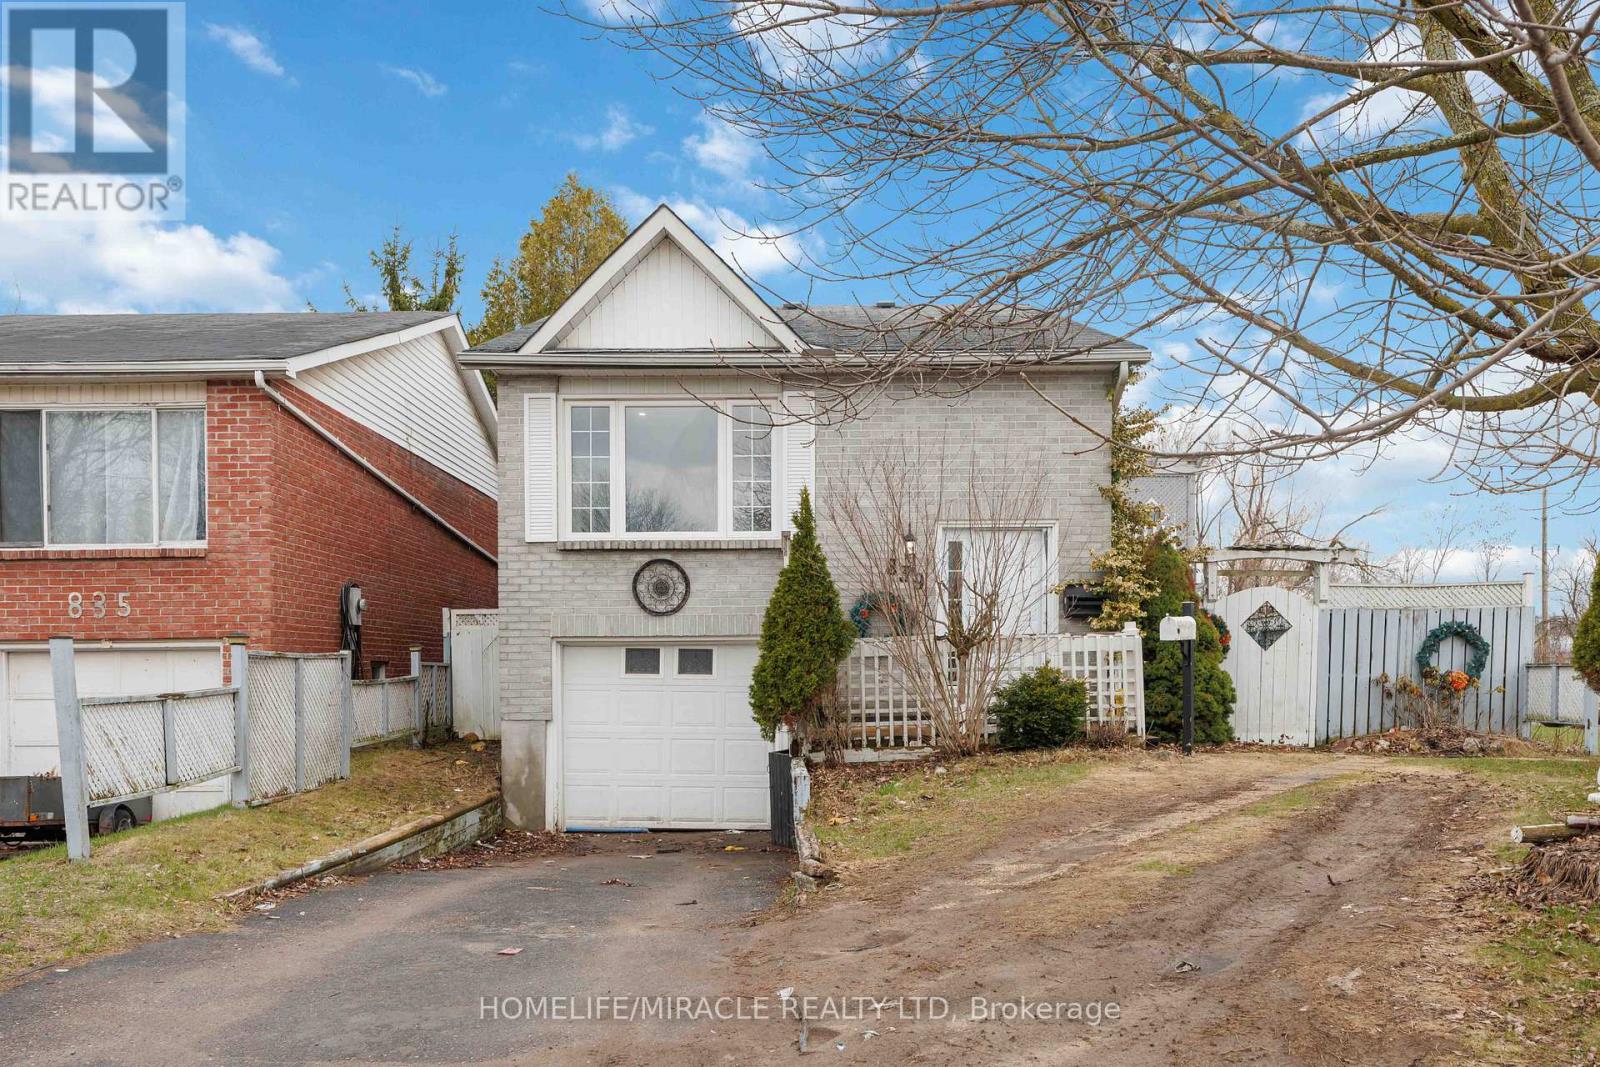
A Warm Welcome to 839 Mountain Ash Rd W, Peterborough - A Perfect Blend of Comfort, Flexibility & Opportunity! Discover this charming and beautifully updated raised bungalow offering 3+2 bedrooms and 2 full bathrooms, ideally suited for first-time buyers, investors, or multi-generational families. Nestled at the end of a quiet, family-friendly street, this home delivers both privacy and convenience in a sought-after neighborhood. Step inside to a bright, sun-filled layout featuring contemporary finishes and abundant natural light throughout. The main level boasts a functional living space, while the standout feature is the two fully equipped kitchens, providing incredible flexibility for extended family living or potential income opportunities. Enjoy outdoor living with a sunny backyard and spacious upper deck, perfect for morning coffee or entertaining guests. The fully finished lower level offers oversized windows, two additional bedrooms, a 3-piece bathroom, and a dedicated laundry area, creating a comfortable and private secondary living space. (id:63616)
Bsmt - 25 Carrie Crescent
St. Thomas, Ontario
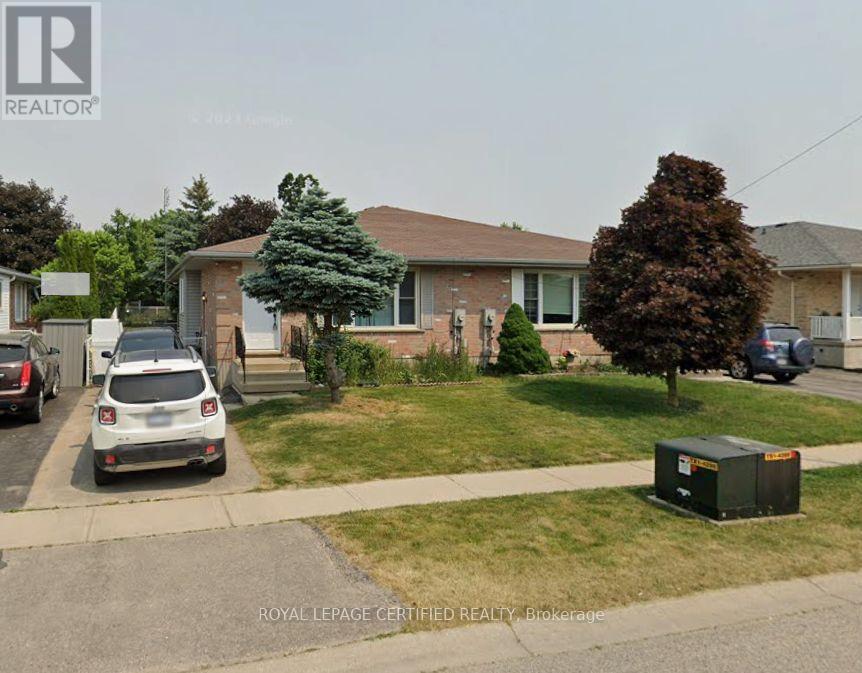
Welcome to this legal 2-bedroom + den basement apartment at 25 Carrie Crescent in St. Thomas, offering a comfortable and functional living space in a quiet residential neighbourhood. The unit features 2 bedrooms plus a versatile den, perfect for a home office, study, or additional living space. Enjoy the convenience of 1 full bathroom and in-unit laundry, providing everything you need for comfortable day-to-day living. The rental also includes 1 parking space, making it convenient for residents with a vehicle. Utilities are extra. Located in a desirable St. Thomas neighbourhood, this home provides easy access to shopping, grocery stores, restaurants, schools, parks, public transit, and major roads. Enjoy the peaceful feel of a residential community while remaining close to the amenities and services you need. Property Features: Legal 2-bedroom + den basement apartment, 1 full bathroom, In-unit laundry, 1 parking space, Quiet residential location, Convenient access to local amenities and transportation. A great opportunity to enjoy comfortable basement living in St. Thomas. (id:63616)
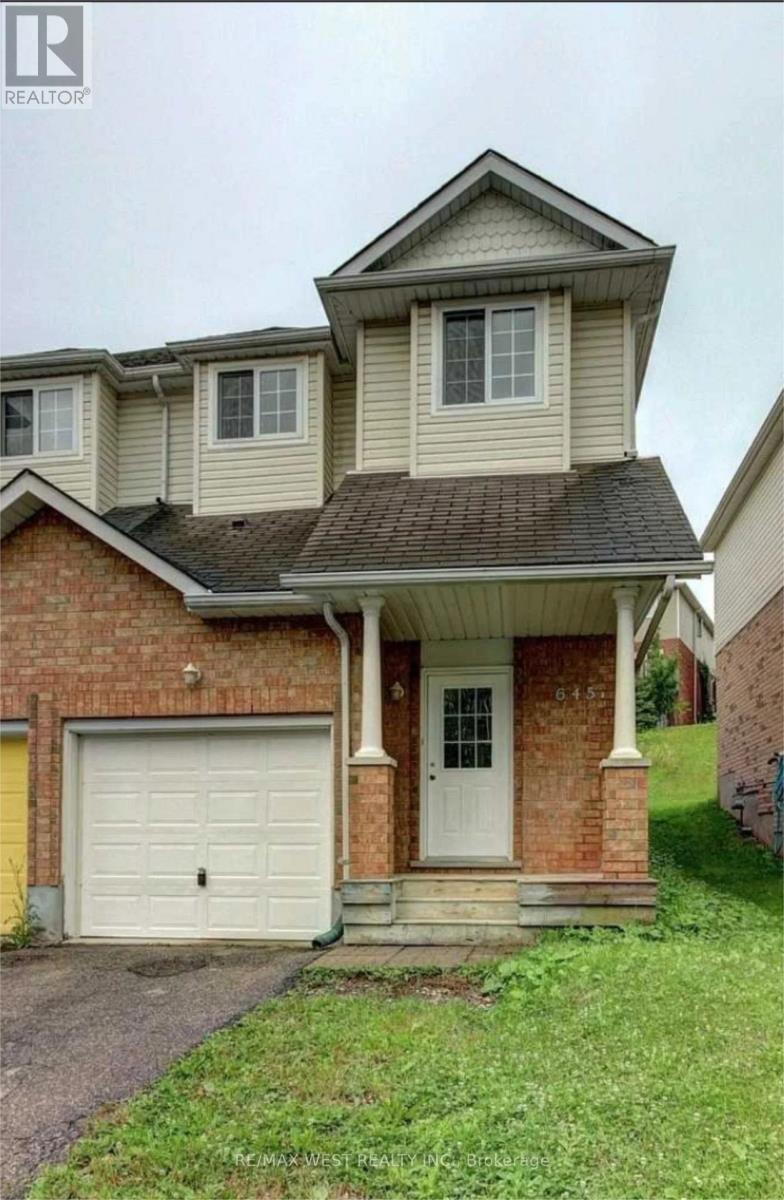
645b Basswood Street
Waterloo, Ontario
Spacious 4-bedroom (3+1), 2.5-bathroom home in a quiet, safe neighbourhood. Finished basement with a separate entrance through the garage including a private bedroom, bathroom and second living room. Inclusive of in-unit laundry, air conditioning, garage, driveway parking, and a backyard. Located just a 1-minute walk from GRT Route 13, with easy access to UW, WLU and the ION Light Rail, and close to Laurelwood Shopping Centre, Costco, restaurants, grocery stores, parks and walking trails. (id:63616)
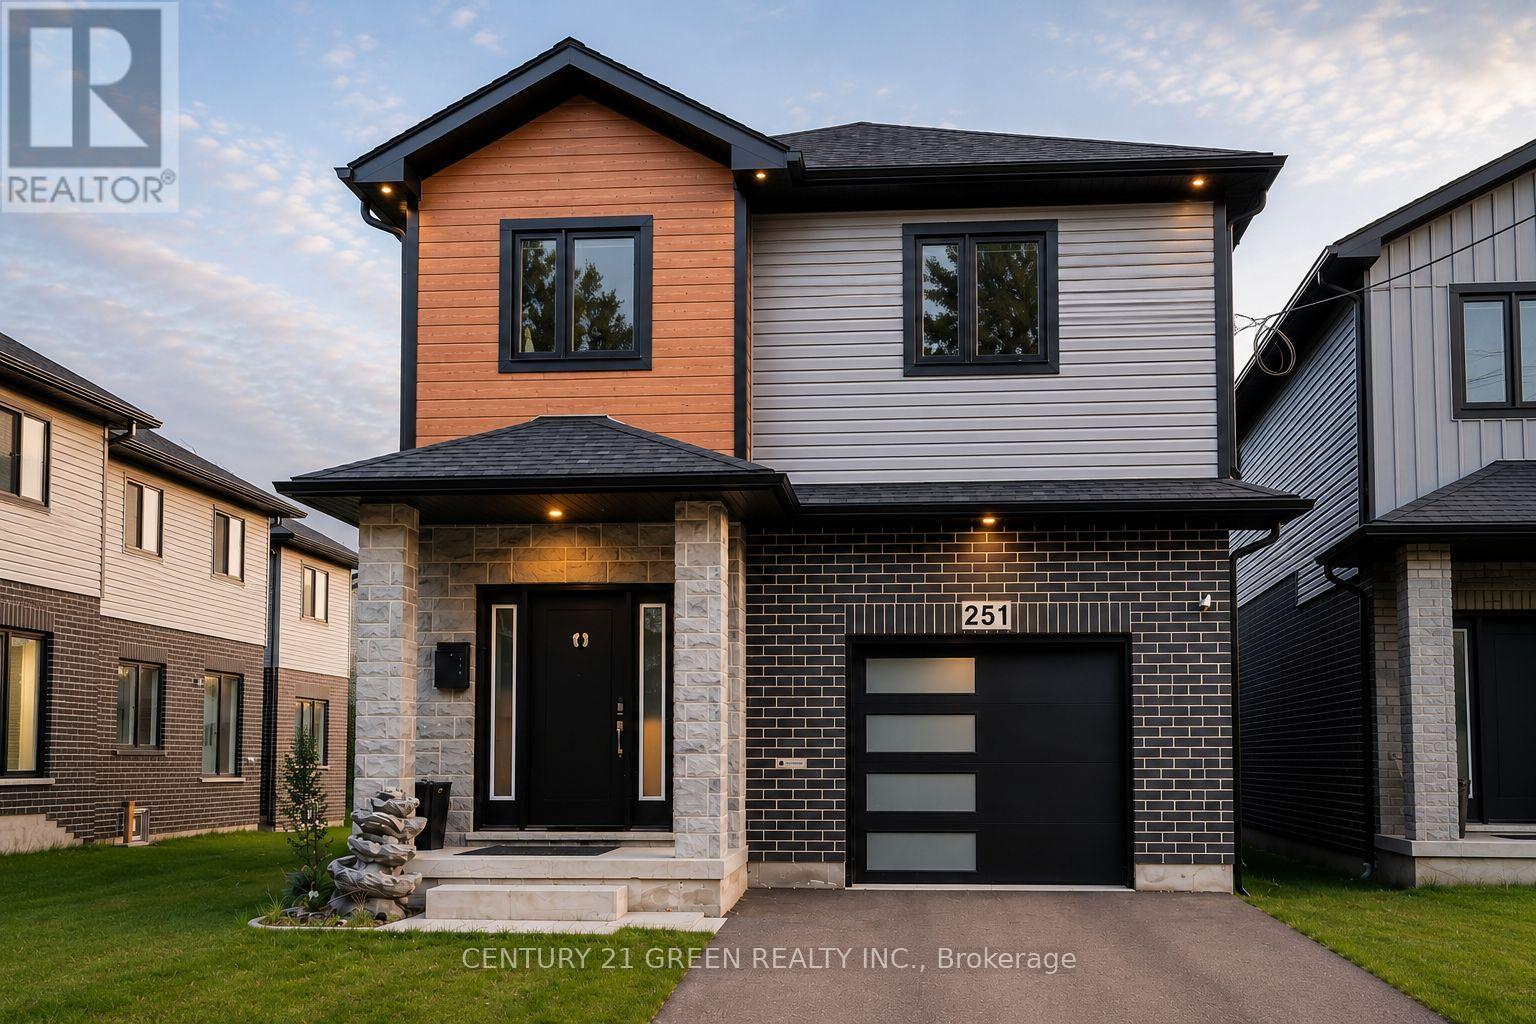
251 Clark Avenue
Kitchener, Ontario
Welcome to this beautifully maintained, nearly new detached home in the highly sought-after Vanier neighbourhood of Kitchener! Offering 4 spacious bedrooms, 3 bathrooms, a single-car garage, and the peace of mind of a Tarion Warranty, this exceptional home is perfect for growing families seeking comfort, style, and convenience.The thoughtfully designed layout features bright, sun-filled living spaces, a modern kitchen equipped with premium appliances and ample cabinetry, and a functional open-concept design ideal for everyday living and entertaining. Upstairs, you'll appreciate the convenience of a second-floor laundry room, while the generous primary suite provides a relaxing retreat. Three additional bedrooms offer plenty of space for family, guests, or a home office. Situated on a deep lot, the private backyard provides endless possibilities for outdoor entertaining, gardening, or simply relaxing. The unfinished basement offers incredible potential to create additional living space, a recreation room, a home gym, or an in-law suite to suit your future needs. Located in a quiet, family-friendly neighbourhood, this home is just minutes from Fairview Park Mall, schools, parks, public transit, the ION LRT, Highway 8, shopping, and a variety of restaurants, making everyday living effortless. Whether you're searching for your forever family home or a smart investment opportunity, this property delivers exceptional value in one of Kitchener's most desirable communities. Don't miss your chance to own this outstanding home-book your private showing today! (id:63616)
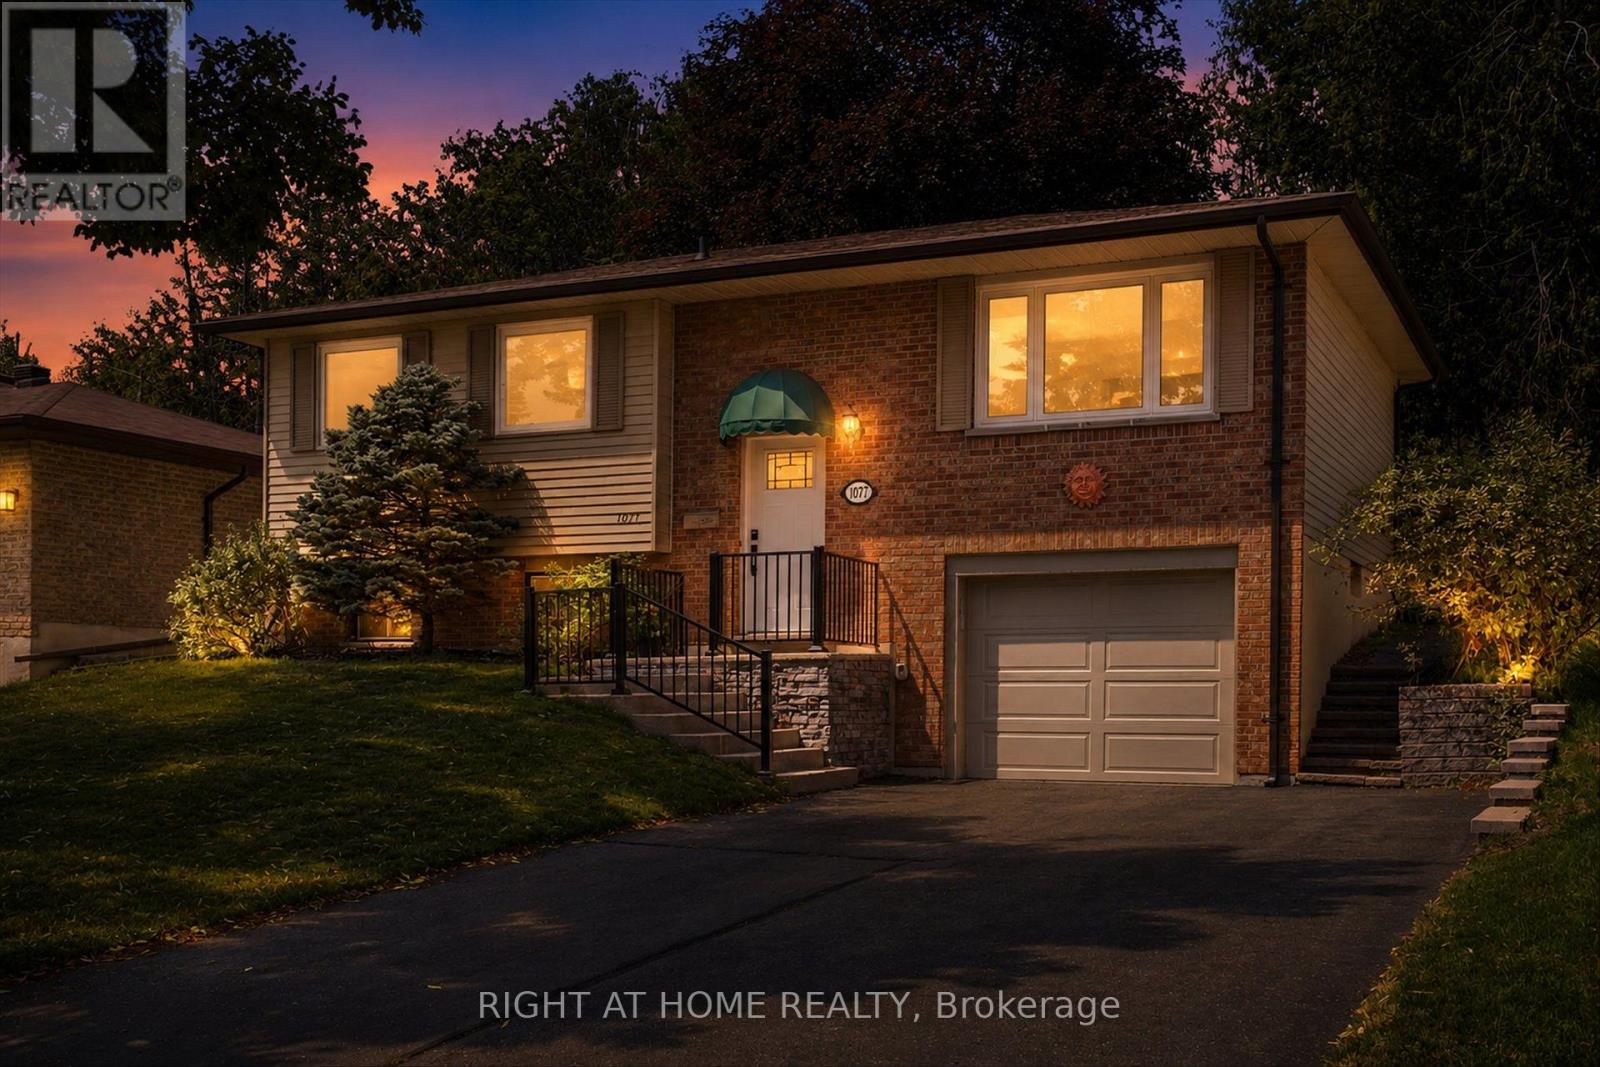
1077 Danita Boulevard
Peterborough, Ontario
Welcome to this well-cared-for bungalow located in one of Peterborough's most desirable west-end neighbourhoods! Numerous upgrades have been completed over the last 5 years, including: new fence, furnace and air conditioner (2021), new main floor windows, garage door and appliances (2022), new flooring throughout the main floor (2023), and a new retaining wall along the driveway (2025). Conveniently located close to schools, parks, Peterborough Regional Health Centre and downtown amenities, this beautiful west-end bungalow is waiting for you to make it yours. (id:63616)
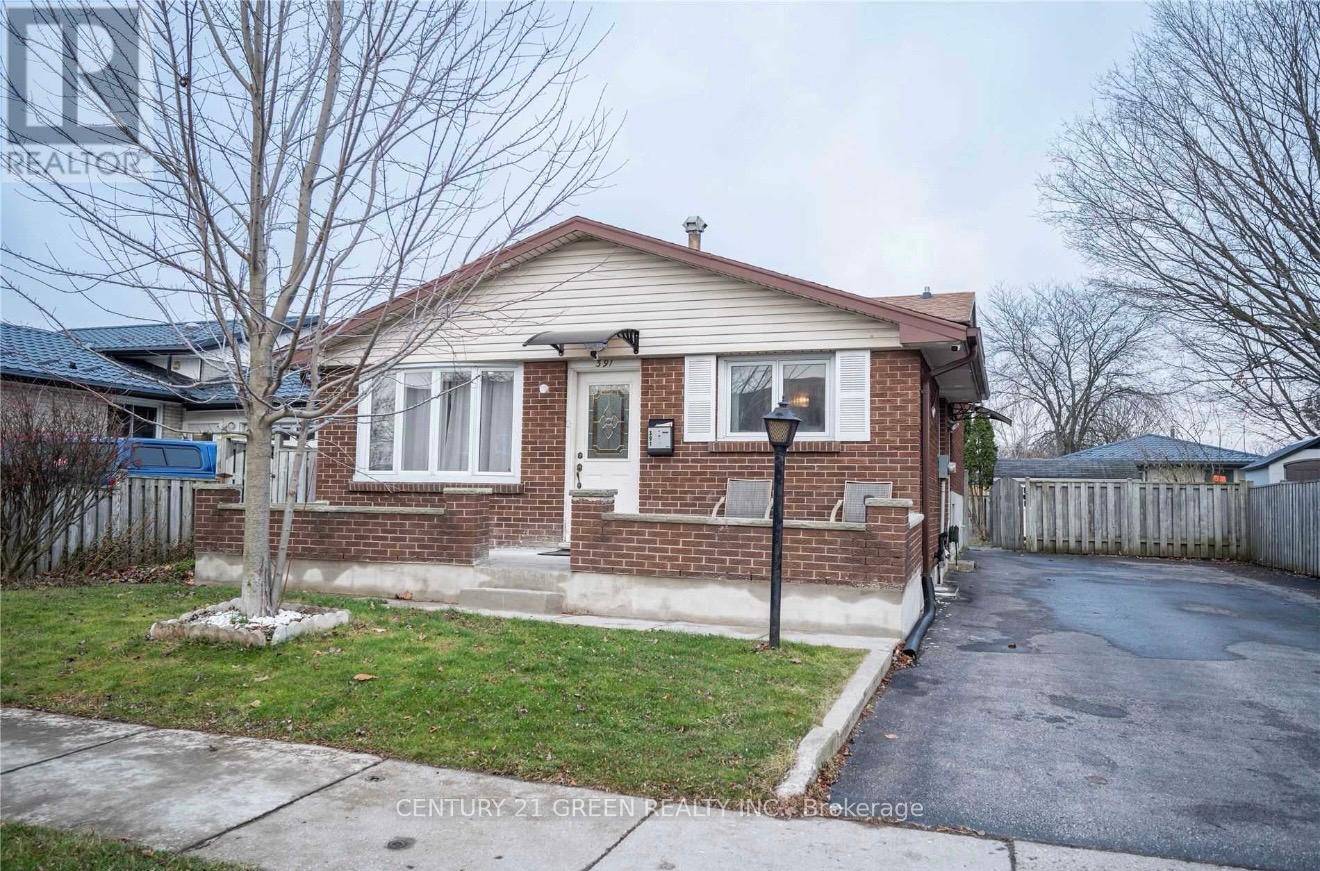
391 Admiral Drive
London East, Ontario
Exceptional investment opportunity or ideal mortgage helper! This beautifully detached backsplit offers 6 spacious bedrooms, 3 bathrooms, and fully equipped kitchens with a separate side entrance, providing excellent flexibility for multi-generational living or rental income potential. The finished lower level offers additional living space and privacy for occupants. Enjoy parking for up to 6 vehicles and convenient access to public transit right outside your door, with easy connections to downtown London, Fanshawe College, and Western University. Situated on a generous lot in an established neighbourhood close to schools, shopping, parks, and amenities, this property is an excellent addition to any investment portfolio or a perfect opportunity for owner-occupiers seeking supplemental income potential. ** This is a linked property.** (id:63616)
45 Oakes Crescent
Guelph, Ontario
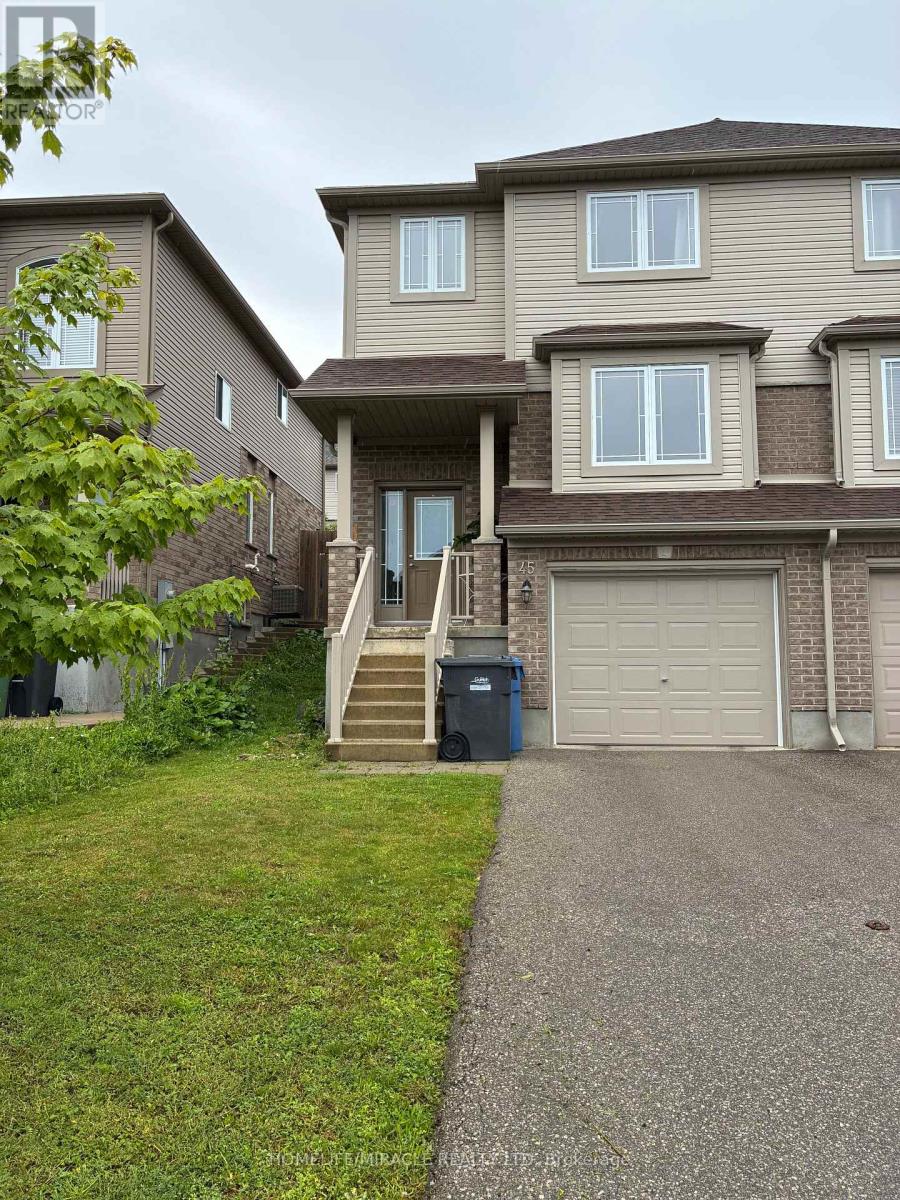
Welcome to 45 Oakes Crescent Guelph!! This 4 bedrooms 4 bath home has enough room for the whole family complete with one car garage parking and parking for two additional cars as well. The sought-after Model blends modern design with a highly functional layout, offering bright, contemporary living throughout. The main level features a sun-filled open-concept layout, seamlessly connecting the living, dining, and kitchen areas-ideal for both everyday living and entertaining. Powder room on main level with kitchen featuring breakfast bar and dinette and full pantry space as well. The primary bedroom with very convenient 4 pc ensuite with city lookout view & large walk-in closet. Upstairs laundry with additional 3 bed rooms and finished basement for extra room for everyone. Highly desirable locality with less than 5 min drive to Elementary schools, 2 high schools, Parks, and the newly renovated Victoria Road Rec Centre close by. Easy access in & out of the city, University and Transit close by too. (id:63616)
64 George Street S
Minto, Ontario
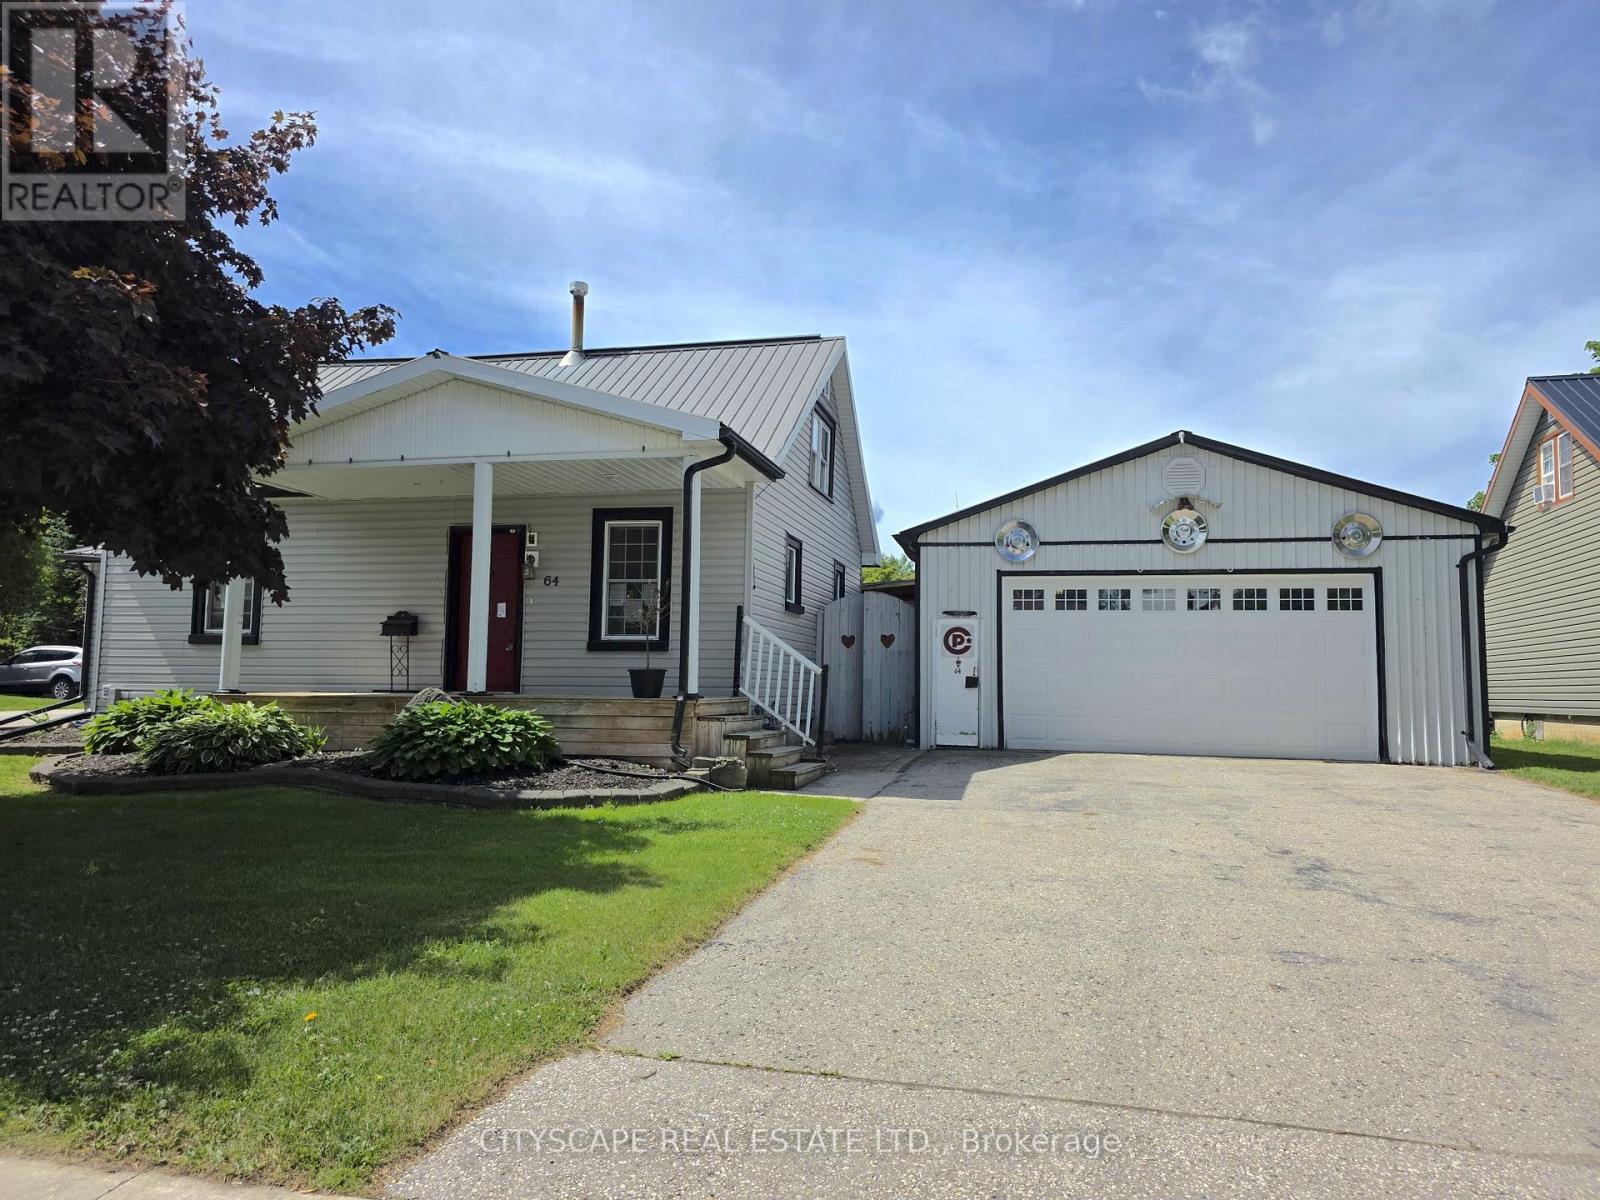
Welcome to 64 George Street South, a charming 1-storey detached home offering a spacious and functional layout in the heart of Harriston. With 3 bedrooms, 1 beautifully appointed 4-piece bathroom, and inviting living spaces, this home is perfect for families, first-time buyers, or anyone looking to enjoy the best of small-town living. Step inside through the convenient side entrance into a welcoming foyer with laminate flooring and a sliding-door closet. The bright and expansive living room features a cozy fireplace, ceiling fan, and walk-out to the backyard deck-creating the perfect setting for relaxing or entertaining. The open-concept kitchen is equipped with stainless steel appliances and flows seamlessly into the dining area, making everyday living and hosting effortless. The main-floor primary bedroom offers comfort and convenience, while the spacious 4-piece bathroom includes double sinks to accommodate busy households. A dedicated main-floor laundry room with washer, dryer, and an additional refrigerator adds everyday functionality. Upstairs, you'll find two generously sized bedrooms with ample closet space and large windows, providing flexibility for family, guests, or a home office. Outside, the beautifully landscaped property truly shines. Enjoy summer days in the backyard pool, unwind on the deck, or take advantage of the detached workshop/garage-ideal for hobbyists, extra storage, or workspace. The thoughtfully designed outdoor space offers the perfect blend of relaxation and practicality. Conveniently located close to local amenities, parks, schools, and community services, this well-maintained home is a fantastic opportunity to enjoy comfort, character, and outdoor living in the welcoming community of Harriston. (id:63616)
309 A - 115 Nipissing Road
Milton, Ontario
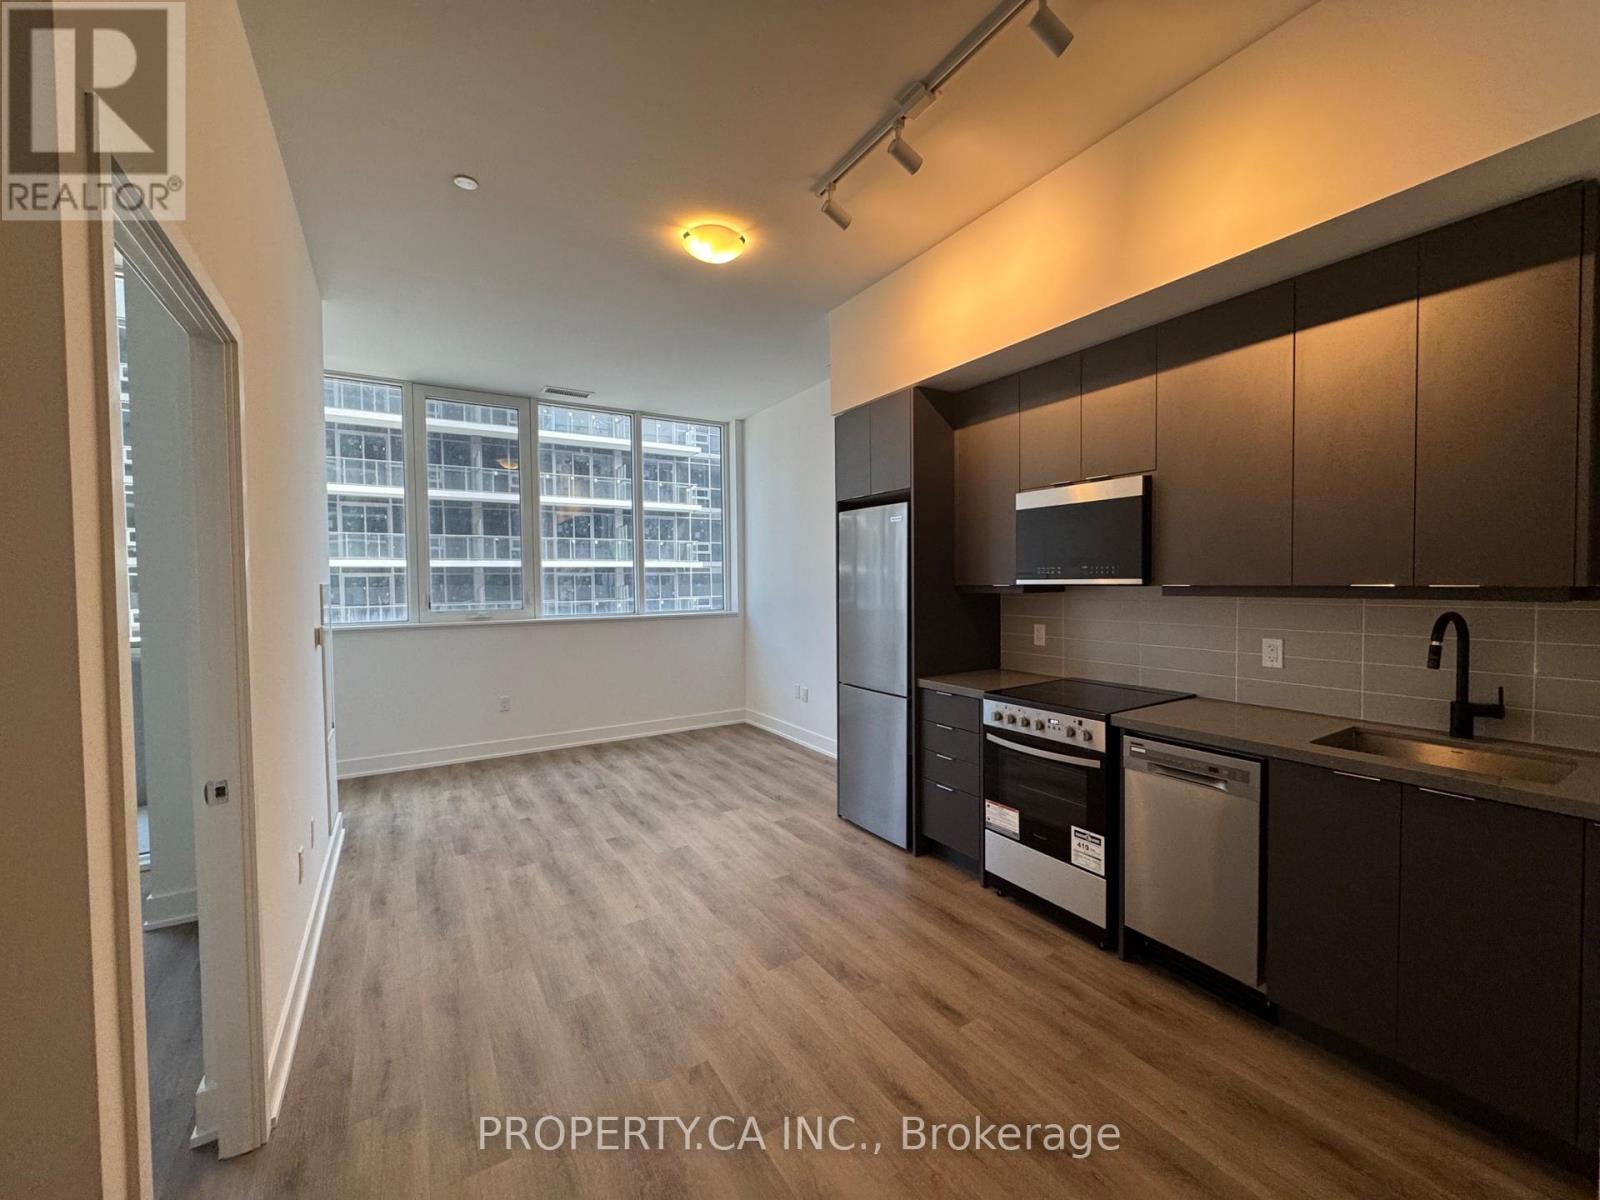
Be the first to live in this brand-new, never-occupied 2-bedroom, 2-bathroom suite at The Millhouse by Fernbrook Homes. Thoughtfully designed with a bright, open-concept layout, this stylish residence features a spacious primary bedroom with a private ensuite and balcony access, wide-plank flooring throughout, and large windows that fill the home with natural light. The contemporary kitchen is finished with quartz countertops, sleek charcoal cabinetry, tiled backsplash, stainless steel appliances, and under-cabinet lighting. Additional features include in-suite stacked laundry, smart-home technology, digital suite entry, and a private balcony.Enjoy an exceptional lifestyle with premium building amenities including a 24-hour concierge, visitor parking, outdoor pool and sun deck, fitness centre, yoga studio, co-working lounge with private offices and boardroom, party rooms, private dining room with catering kitchen, games room, viewing lounge, BBQ and outdoor dining areas, reservable outdoor kitchens, automated parcel & lockers.Ideally located in one of Milton's most convenient neighbourhoods, with quick access to Highway 401, Highway 407, and Regional Road 25, making commuting across the GTA effortless. Minutes to Milton GO Station, Milton Transit, grocery stores, restaurants, cafés, shopping plazas, Milton Mall, Milton Crossroads, banks, schools, parks, scenic trails, community centres, and Milton District Hospital. Experience the perfect combination of modern luxury, everyday convenience, and an outstanding commuter-friendly location.Be the very first to call this beautiful suite your home. (id:63616)
406 - 2301 Parkhaven Boulevard
Oakville, Ontario
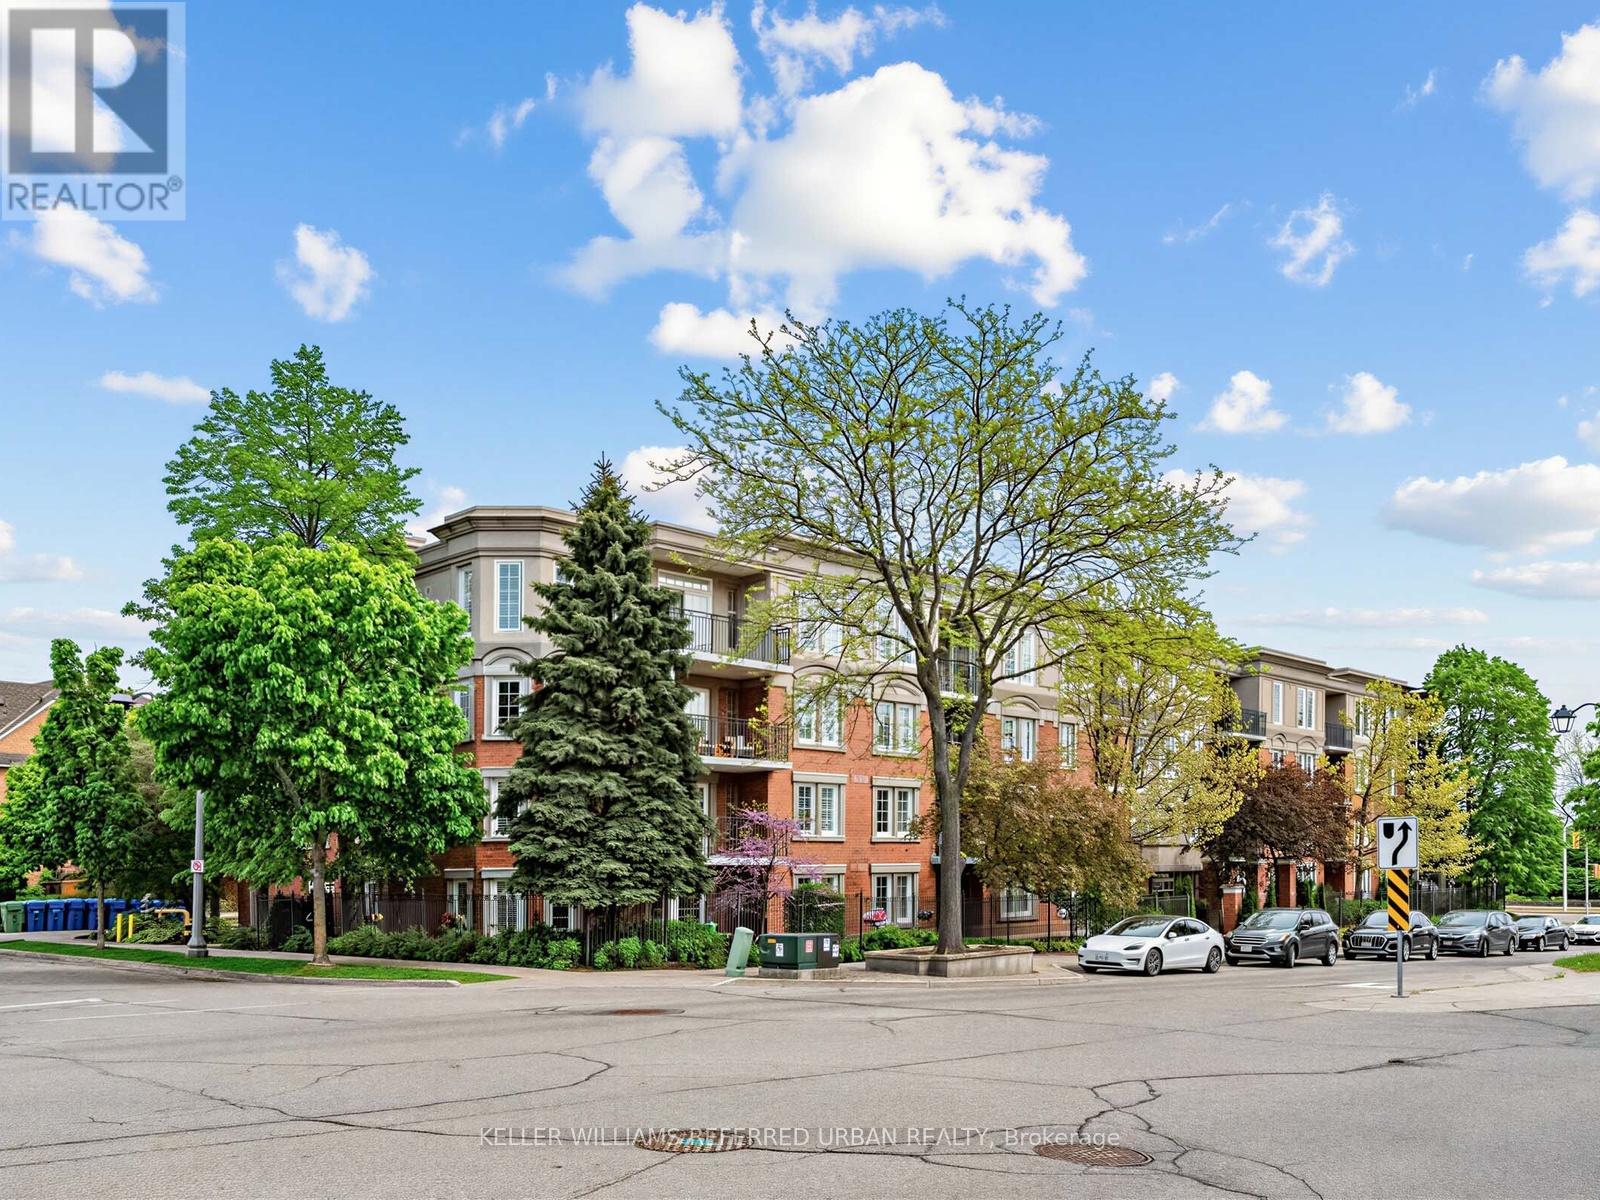
Rarely available and thoughtfully designed, this exceptional top-floor suite offers an elevated living experience in a quiet, boutique-style building known for its warm community feel and peaceful atmosphere. With 9-foot ceilings exclusive to the top floor, this beautifully maintained residence enjoys larger windows, abundant natural light, and an airy sense of space, creating a home that feels bright, open, and inviting throughout. The highly desirable split-bedroom floor plan provides privacy and flexibility, ideal for guests, family, or a home office setup. The spacious primary retreat features generous storage and a private ensuite bath, while the second bedroom comfortably accommodates a queen-sized bed and enjoys access to a separate full washroom. Practicality meets comfort with a large walk-in laundry room that doubles beautifully as a pantry, offering exceptional storage rarely found in condominium living. Step outside to your private treetop balcony, perfectly positioned for peaceful lounging and spectacular west-facing sunsets - an ideal place to unwind at the end of the day. Residents enjoy access to a party room with an outdoor terrace, perfect for hosting larger gatherings with family and friends. Additional highlights include two parking spaces, lower maintenance fees than the comparable building across the street, and a home that has been lovingly maintained and impeccably cared for. Ideally located close to highways, shopping, restaurants, and schools, this address offers convenience without compromise - keeping everything you need just moments away. (id:63616)
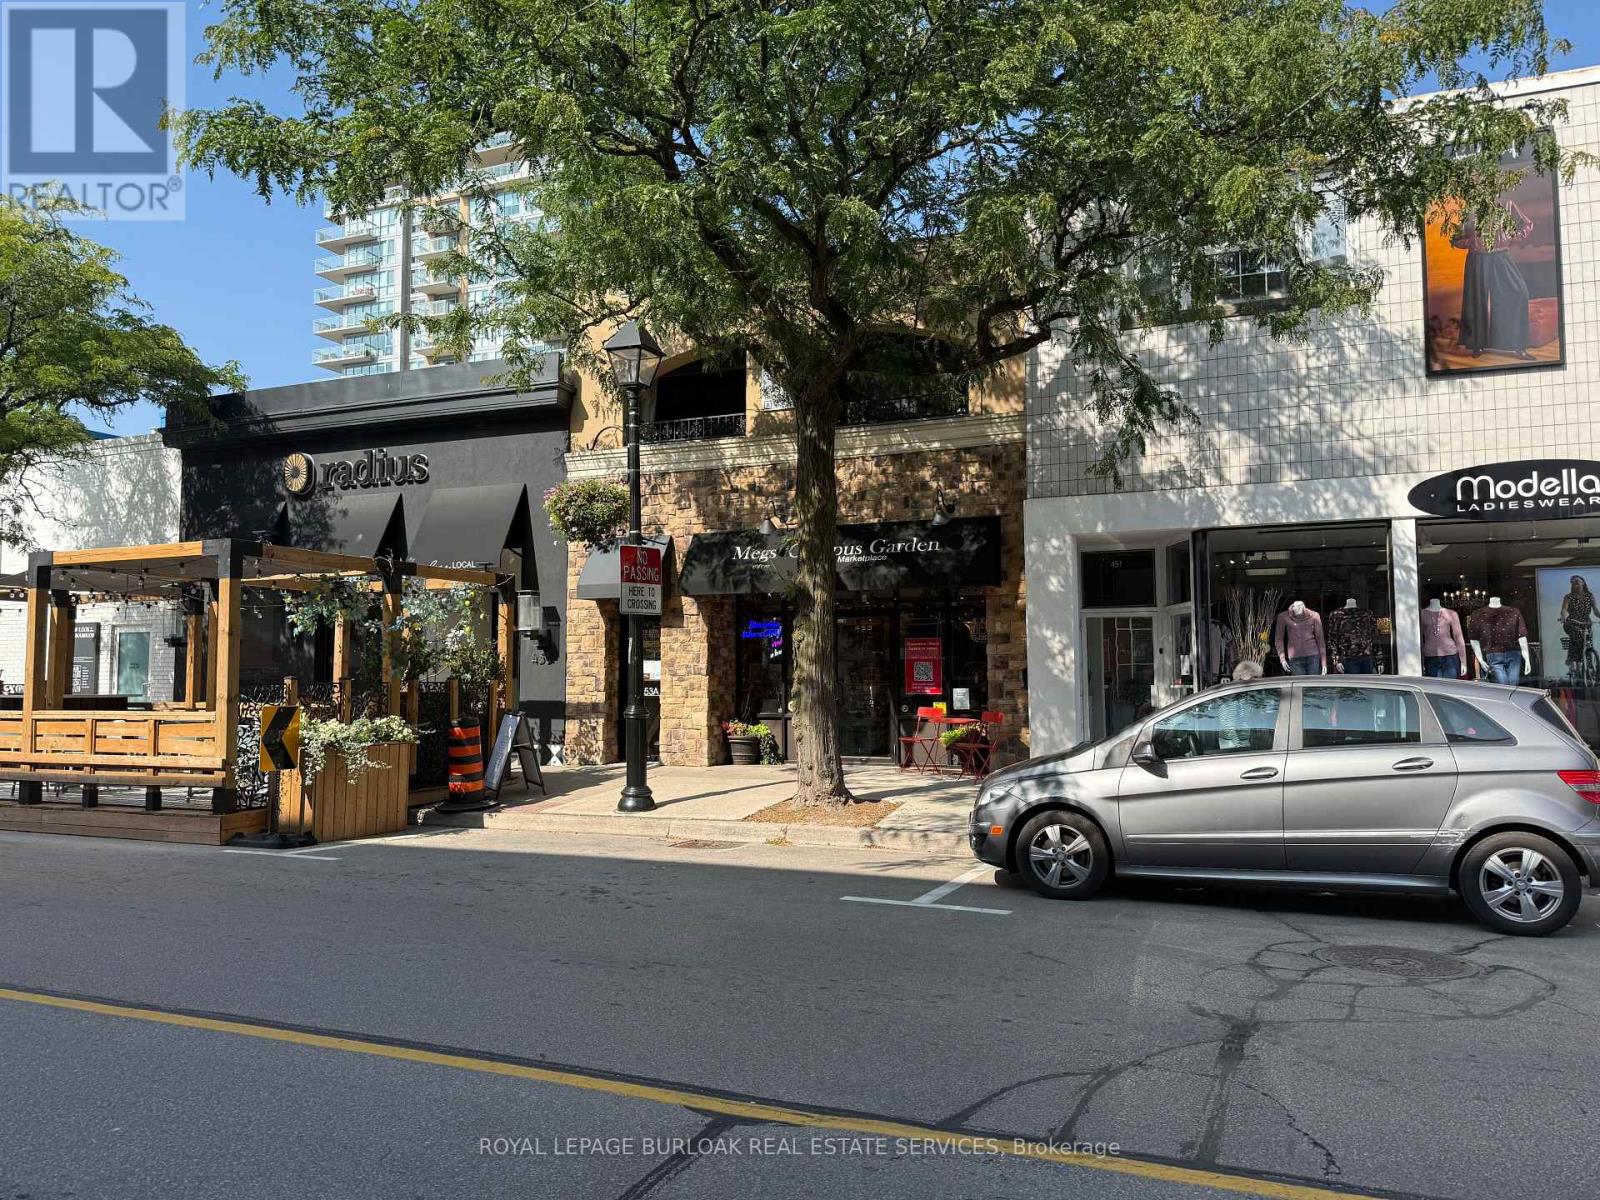
453 Brant Street
Burlington, Ontario
Rarely offered opportunity to acquire a beautifully maintained mixed-use property on one of the most desirable and tightly held blocks of Brant Street, in the heart of downtown Burlington.Offering approximately 3,970 SF across two levels, the building can be delivered fully vacant on closing-providing exceptional flexibility for an owner-user, investor or business seeking a flagship downtown location.The approximately 1,985 SF ground floor offers prominent street frontage, excellent visibility and an attractive retail environment featuring high ceilings, original pine plank flooring, reclaimed brick accents, abundant natural light and a kitchenette.The approximately 1,985 SF second floor is currently finished as an upscale two-bedroom, two-bathroom residence with an open-concept layout, custom kitchen, built-in office, laundry and a large covered terrace. The upper level may also accommodate office or retail uses, subject to zoning and municipal approvals.Ideally positioned among downtown Burlington's restaurants, boutiques, professional services and amenities, and only steps from the waterfront, transit and public parking. The property also includes a basement, rear access and on-site parking.An exceptional opportunity to operate your business, establish a live/work environment, lease one or both levels, or reposition the entire building for commercial use in one of Burlington's most sought-after locations. (id:63616)
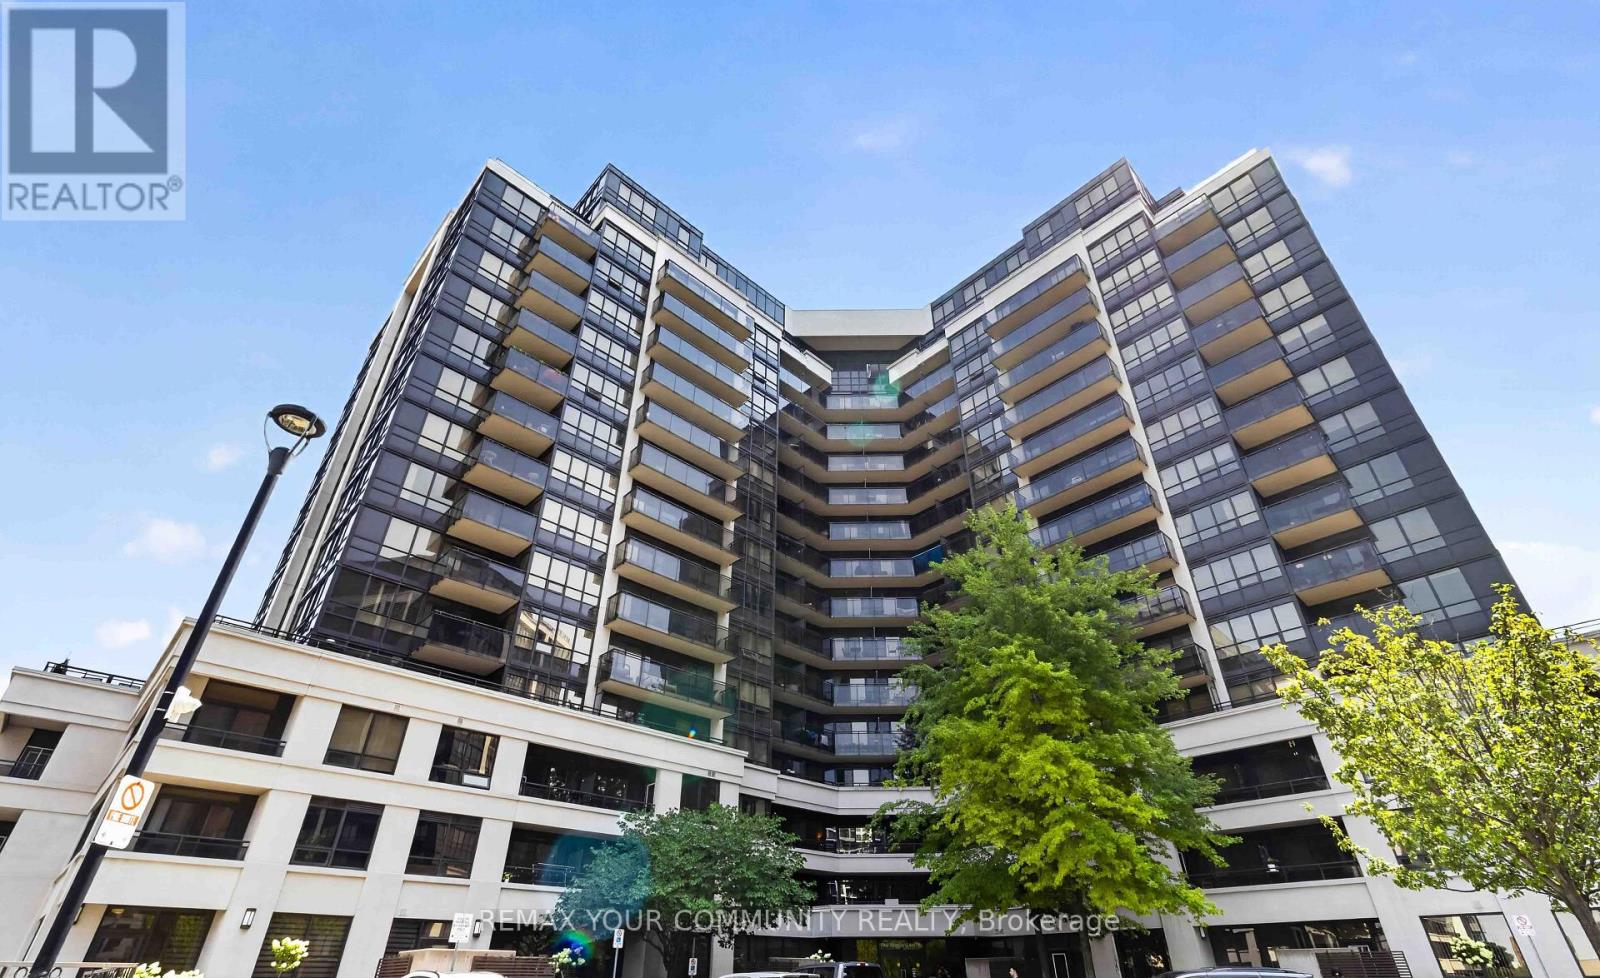
902 - 1060 Sheppard Avenue W
Toronto, Ontario
Welcome to this exceptionally Unique Condo! Perfectly situated directly across from Sheppard West Subway Station. This beautifully updated and exceptionally spacious 740 sq. ft. suite features a desirable split layout with 1 bedroom plus a generous den complete with a door and double closet, offering the versatility of a den, second bedroom, home office, or guest room. The renovated kitchen is designed for both everyday living and entertaining, featuring stainless steel appliances, ample cabinetry and an extended breakfast bar with plenty of space for casual dining and gatherings. Both bathrooms have also been tastefully renovated, making this stylish suite truly move-in ready. Bright, spacious and thoughtfully designed, with easy access to transit, highways, shopping, restaurants, parks and Yorkdale Mall. A rare gem offering exceptional space and versatility in an unbeatable location-this one is truly a must-see! (id:63616)
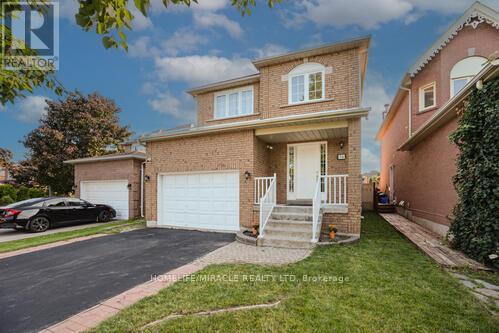
36 Letty Avenue
Brampton, Ontario
This north-east facing detached property is located in one of Brampton's high-demand neighborhoods, offering strong long-term value and excellent investment potential. The well-designed main floor features separate living, dining, and family areas with a grand open-to-above foyer, enhancing tenant appeal. An upgraded kitchen with quartz countertops, modern backsplash, and stainless steel appliances, along with main-floor laundry, adds everyday functionality. The upper level includes a spacious primary bedroom with a walk-in closet and four-piece ensuite, plus two additional well-sized bedrooms-ideal for family or multi-tenant use. Upgraded flooring and pot lights throughout reduce future upgrade costs. The finished legal basement with a separate side entrance (for personal use) significantly enhances versatility and value, featuring an office area, built-in cabinetry, a second fireplace, and a three-piece bathroom. With abundant natural light, a large backyard, and a deck suitable for tenant enjoyment, this property is positioned for strong rental demand. Located close to schools, parks, shopping centers, grocery stores, public transit, and places of worship, the home benefits from consistent tenant interest and long-term appreciation potential. (id:63616)
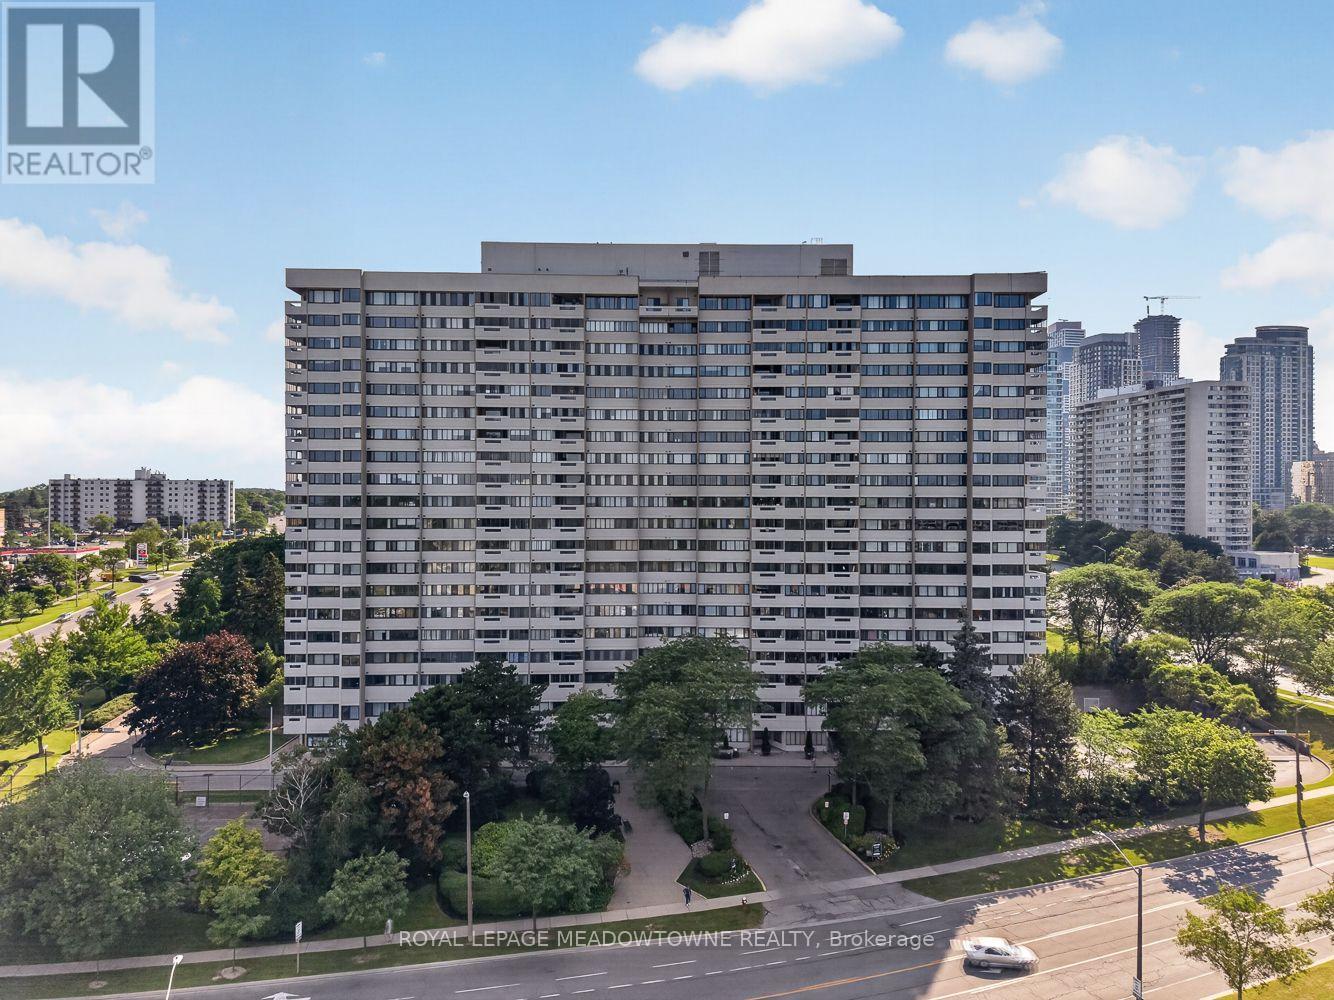
1501 - 1580 Mississauga Valley Boulevard
Mississauga, Ontario
Welcome to this bright and spacious corner suite offering over 1,200 sq. ft. of well designed living space in one of Mississauga's most sought-after neighbourhoods. Available for the first time in over 23 years, this 2-bedroom, 2-bathroom condo with a den features a functional layout and stunning northwest exposure, filling every room with natural light and showcasing beautiful views. The expansive living and dining areas provide an ideal setting for both everyday living and entertaining. The generous primary bedroom includes a walk-in closet and a private3-piece ensuite, while the second bedroom and den offer flexible space for family, guests, or a home office. The brand-new eat-in kitchen is ready for its first meal, featuring quartz countertops, stainless steel appliances, and plenty of cabinetry. This well-maintained building has seen numerous capital improvements, including new windows, elevators, fan coil units, a backup generator, and refurbished balconies, offering peace of mind for years to come. Ideally located just minutes from Square One, Highway 403, public transit, restaurants, shopping, and everyday conveniences, this home combines exceptional space with unbeatable convenience. Maintenance fees include heat, hydro, water, building insurance, parking, and common elements. Residents also enjoy excellent amenities, including a fitness centre, games room, party room, visitor parking, and beautifully maintained common areas. (id:63616)
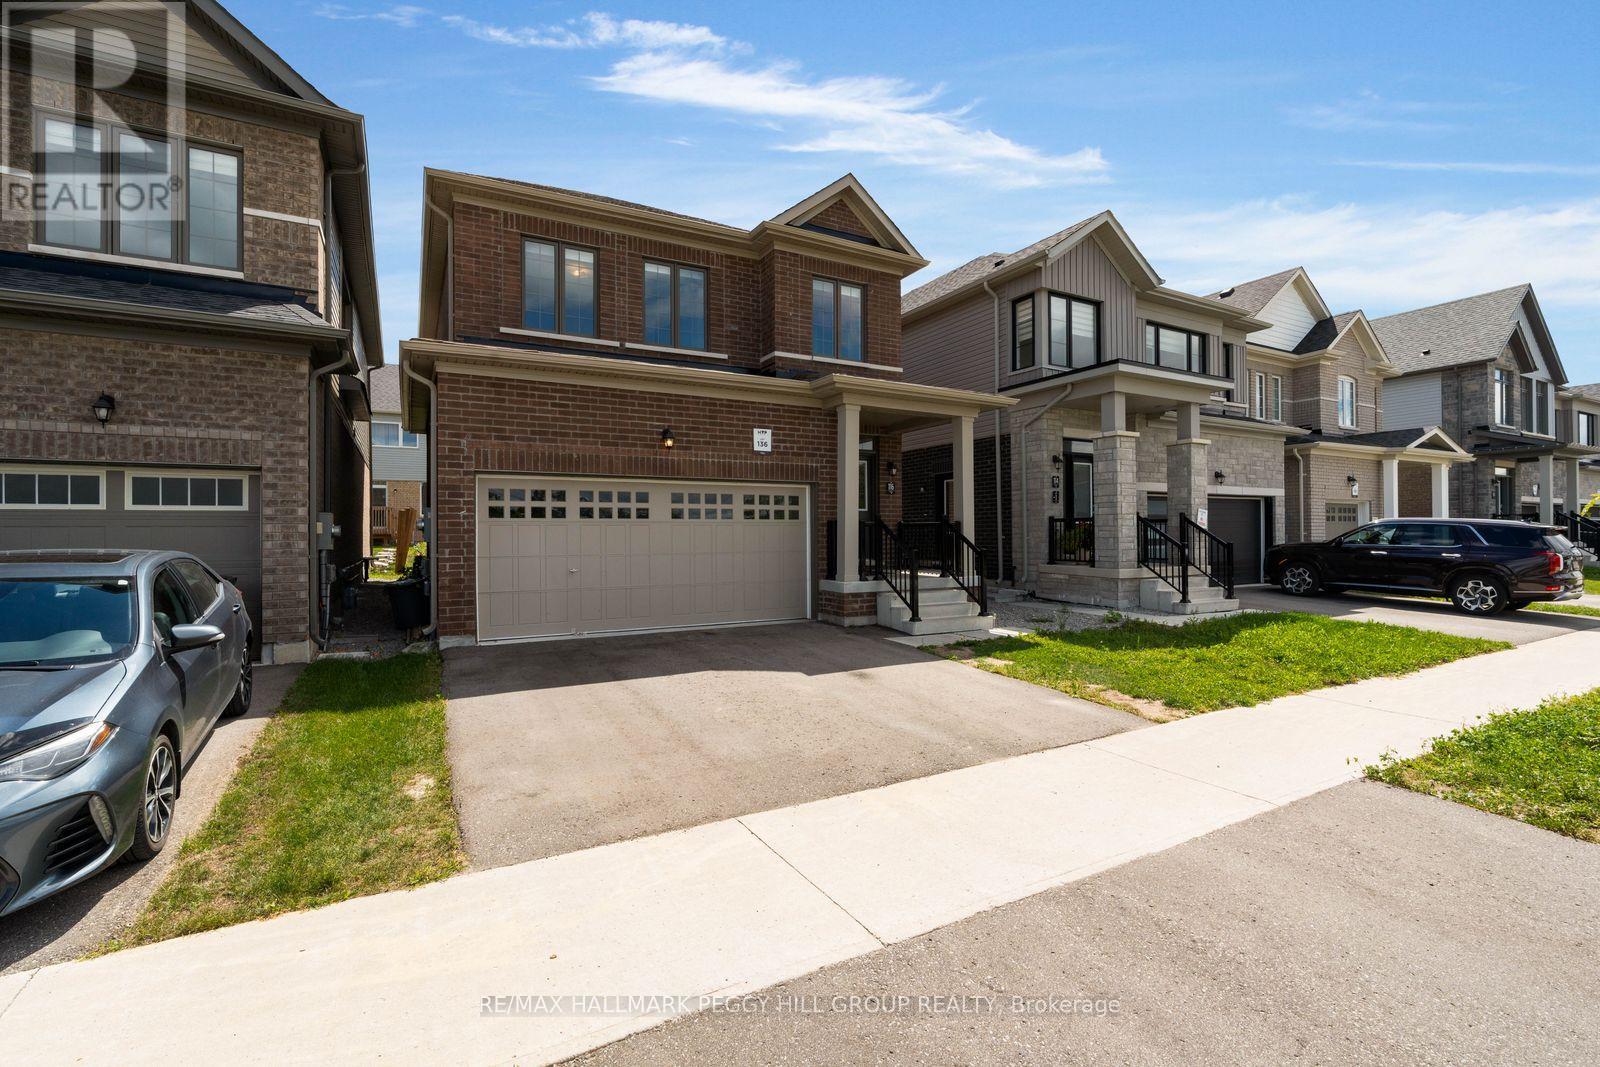
116 Nottingham Road
Barrie, Ontario
2022-Built, Significantly Upgraded & Right Across From The Park! This all-brick 2-storey offers over 1,600 sq. ft. of beautifully finished living space, complemented by a covered front porch, double-door entry and attached 2-car garage. The open-concept main level features warm hardwood flooring through the principal living areas, while the kitchen is finished with tile flooring, white cabinetry, granite counters, stainless steel appliances and a generous island with seating. The adjoining breakfast area offers a walkout to the backyard, giving the next owner room to personalize the outdoor setting over time. The primary bedroom is paired with a walk-in closet and 4-piece ensuite featuring a double vanity and glass shower, while second-floor laundry keeps household routines streamlined. An unfinished basement offers additional space to finish as needs change. Directly across the street, a neighbourhood park, playground and basketball court put recreation just steps from the front door, with schools, shopping, amenities and commuter routes just minutes away. (id:63616)
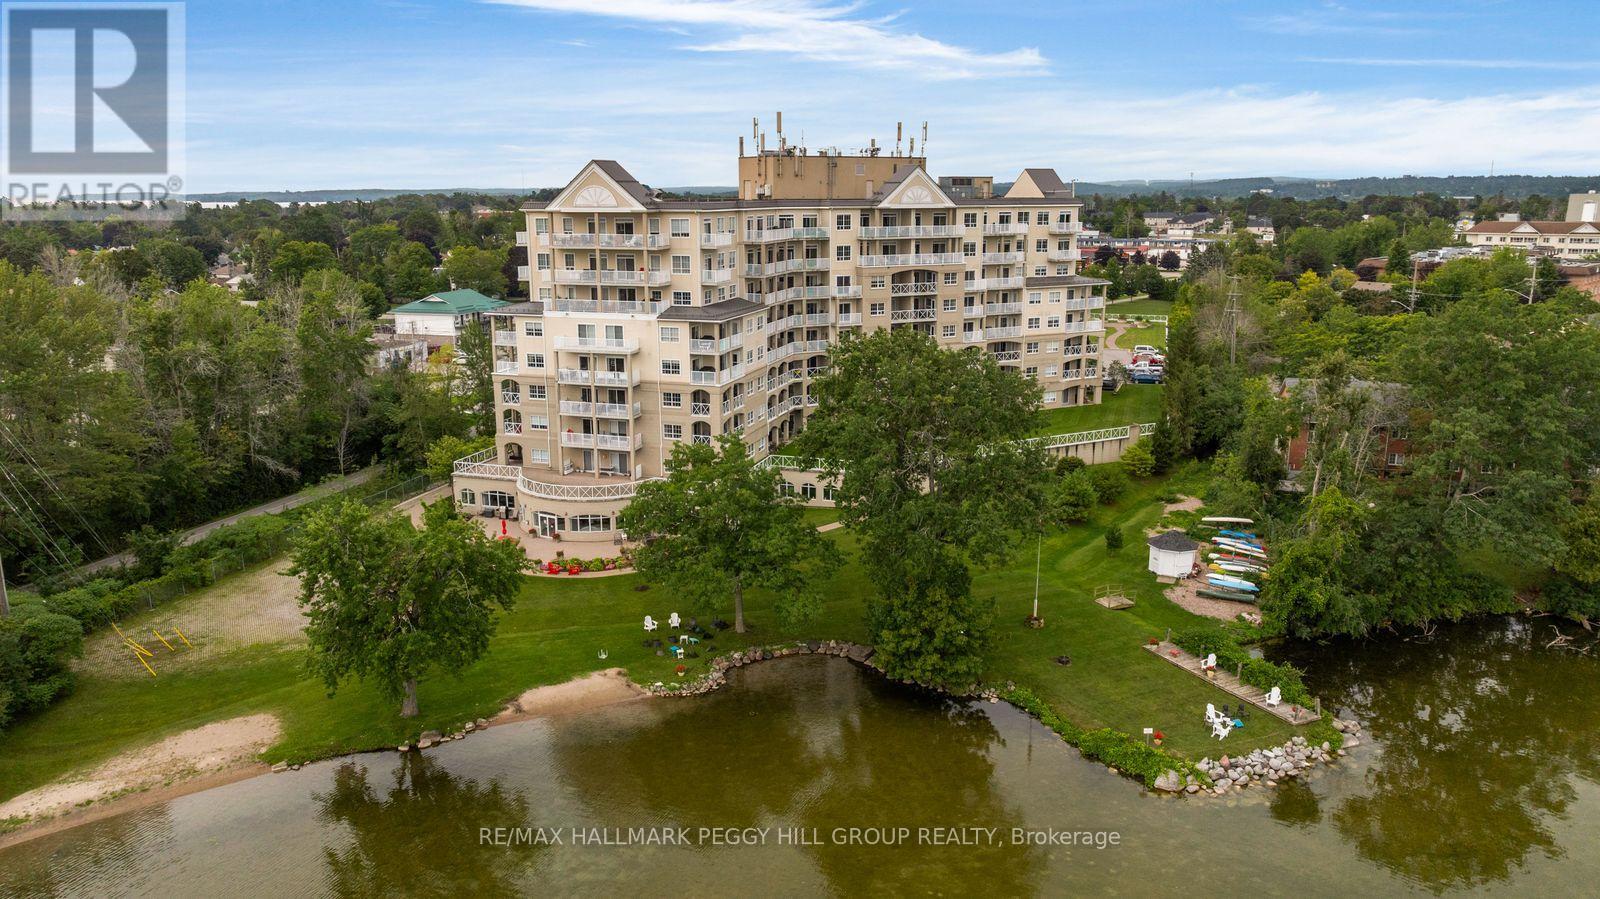
406 - 354 Atherley Road
Orillia, Ontario
Executive Waterfront Living At Panoramic Point! Panoramic Point brings an elevated approach to waterfront condominium living, pairing captivating water views with beautifully executed custom finishes and an amenity collection designed for those who value their time as much as their surroundings. Significant investment in renovations is evident throughout this 2-bedroom plus den, 2-bathroom residence, where 9-foot ceilings, updated flooring and extensive custom millwork give the suite a distinctly tailored feel. The custom kitchen is finished with granite countertops, richly detailed cabinetry, illuminated tower cabinet and premium Fisher & Paykel appliances. A separate dining room offers an elegant place for dinner with friends or the option to create a dedicated den, while the living room incorporates a breakfast nook and opens directly to a private balcony overlooking the water. The primary bedroom has its own balcony walkout, extensive custom built-ins, a walk-in closet and a renovated 3-piece ensuite, while the second bedroom also has a balcony walkout and features a custom Murphy bed with an integrated desk that makes thoughtful use of the room. The second bathroom has also been fully renovated, and the suite has been freshly painted. Underground parking and a private storage locker are included, while Panoramic Point residents enjoy a private beach, indoor pool and whirlpool, fitness centre, separate men's and women's saunas, guest suites, concierge and security, plus a waterfront patio and BBQ area. For buyers ready to leave property maintenance behind without giving up beautiful surroundings, thoughtful design or time on the water, this is condominium living with a decidedly sophisticated edge. (id:63616)
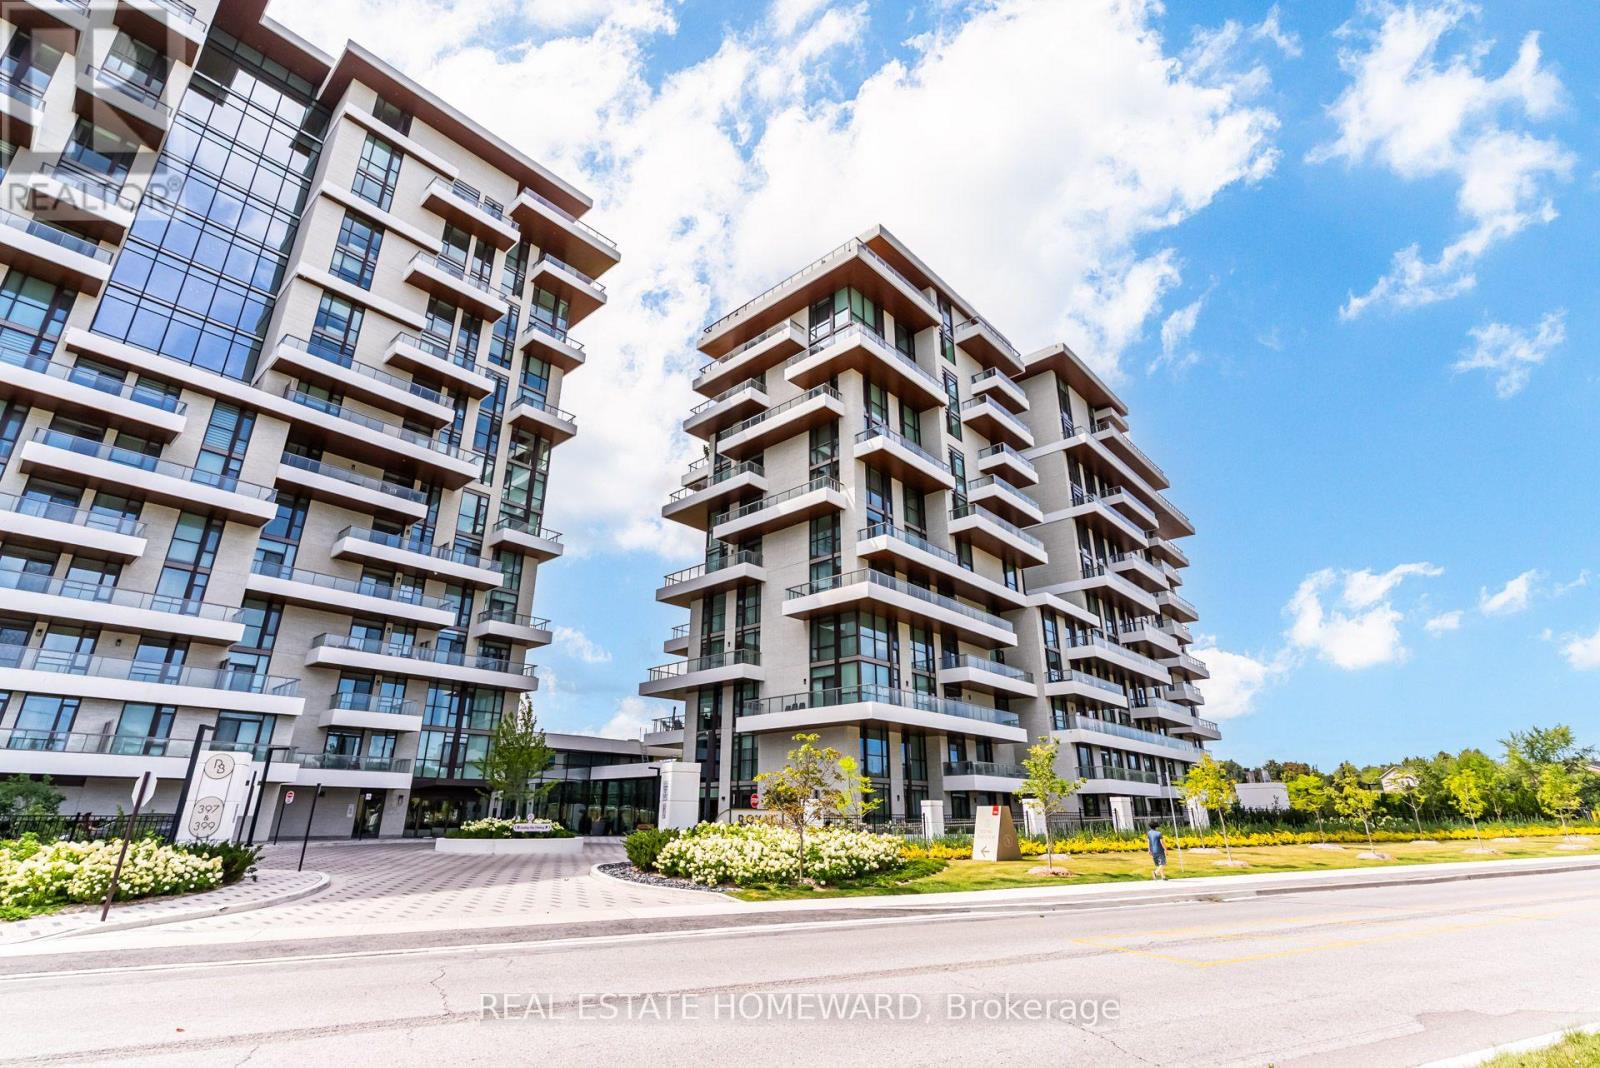
808 - 397 Royal Orchard Boulevard E
Markham, Ontario
Experience luxury living overlooking the prestigious Ladies' Golf Club of Toronto. Welcome to Unit 808 at Royal Bayview by Tridel, a beautifully appointed 2-bedroom, 3 bath residence offering the scale, privacy and elegance of a home with all the benefits of luxury condominium living. Bathed in natural light, this beautifully customized residence features extensive owner-upgraded custom millwork, built-ins, cabinetry and closet organizers, providing abundant storage and functionality.The Designer Chef's kitchen and dining area feature a centre island, built-in appliances and wine fridge, with direct access to one of three private terraces, creating seamless indoor/outdoor living with beautiful golf-course views. A gas BBQ line is located on the terrace.The spacious primary retreat offers a custom closet and luxurious ensuite with marble finishes, double sinks, separate bathtub and shower. The second bedroom features its own ensuite bathroom and generous walk-in closet, offering privacy for guests or family. A dedicated laundry room with full-size washer, dryer and sink. Two side-by-side parking spaces and a private locker. Royal Bayview offers an impressive collection of resort-inspired amenities, including 24-hour concierge, indoor pool and whirlpool, sauna, fitness centre, yoga room, salon, indoor golf simulator, private dining and party rooms, library lounge, fireplaces, outdoor dining and lounge spaces and more. Set directly beside the Ladies' Golf Club of Toronto, with the fairway at your doorstep, a rare combination of nature, privacy and refined luxury in a prestigious Thornhill/Markham setting. (id:63616)
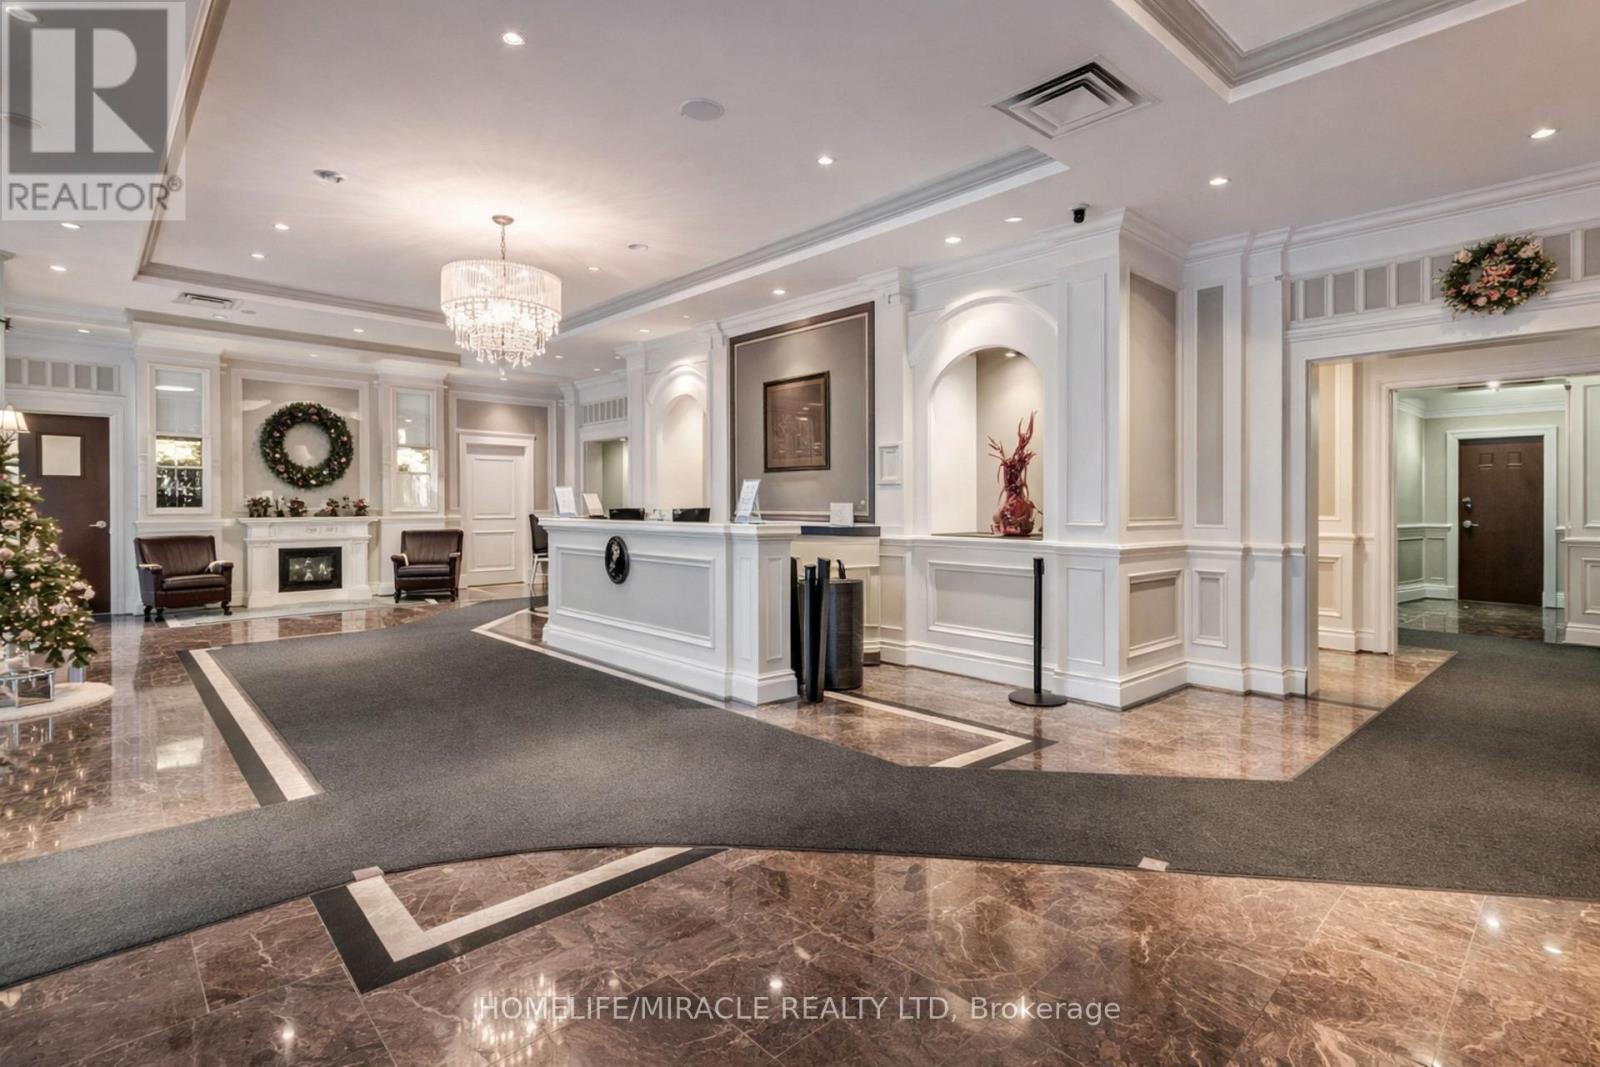
5k - 8 Rosebank Drive
Toronto, Ontario
Welcome To A Bright and Stylish one bedroom Condo located in a heart of Scarborough close to all Amenities, TTC, 401, Shopping, Schools And Parks Spacious Open-Concept Floor Plan, Kitchen With Granite Counter Top, Gym, Game Room, Party Rm, T.V Room, Guest Suite, Concierge, Etc. (id:63616)
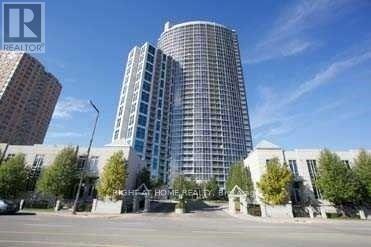
3405 - 83 Borough Drive
Toronto, Ontario
*TRIDEL'S Prestigious 'Tower 360' At The City Centre Complex* Stunning Bright & Spacious Split 2 Bedroom Corner Unit With Breath Taking View! This Well Kept, Owner Occupied Cozy Unit Boasts Luxurious Finishes Incl. Granite Counters, Floor To Ceiling Windows & Laminate Floors Thru-Out. Superb In-Building Rec Facilities, 24/7 Security/Concierge. Visitors Parking, Steps To TTC, GO Bus, Hwy 401, Shopping, Civic Centre, Scarborough Town Centre & So On.. (id:63616)
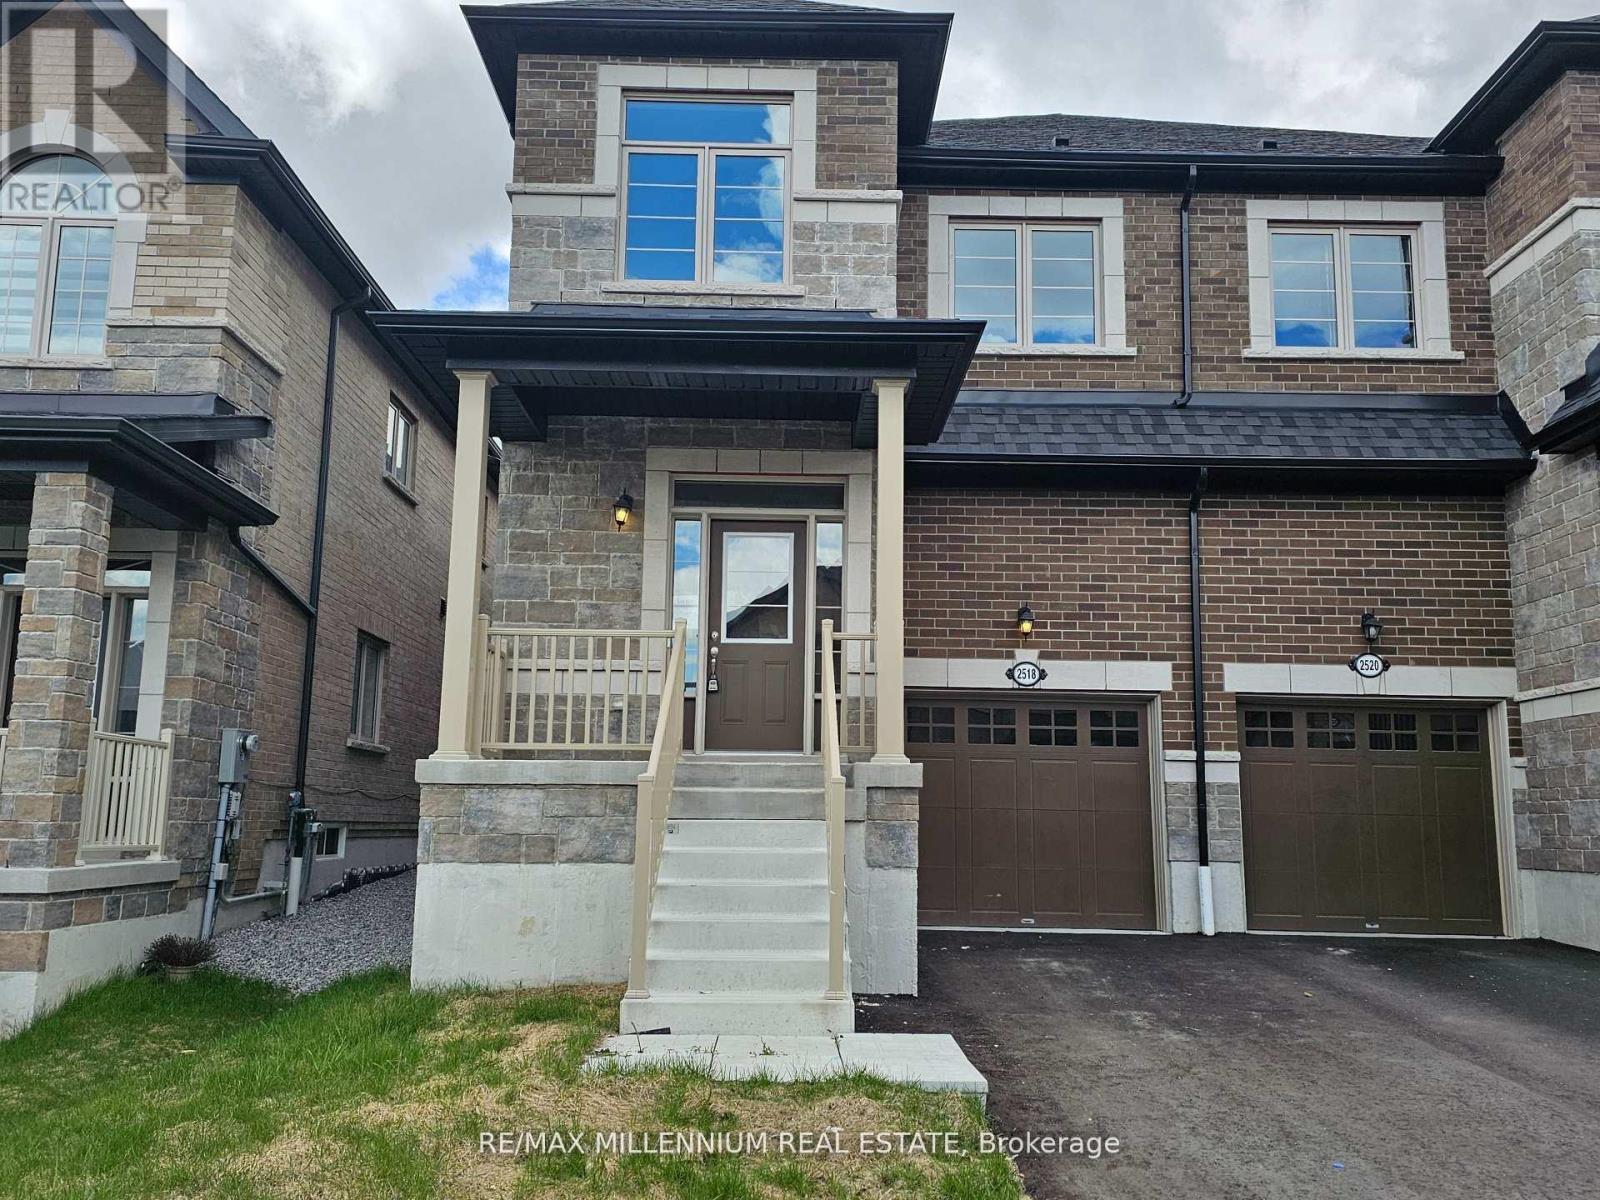
2518 Athena Path
Pickering, Ontario
Brand new Bright never lived in unit (id:63616)
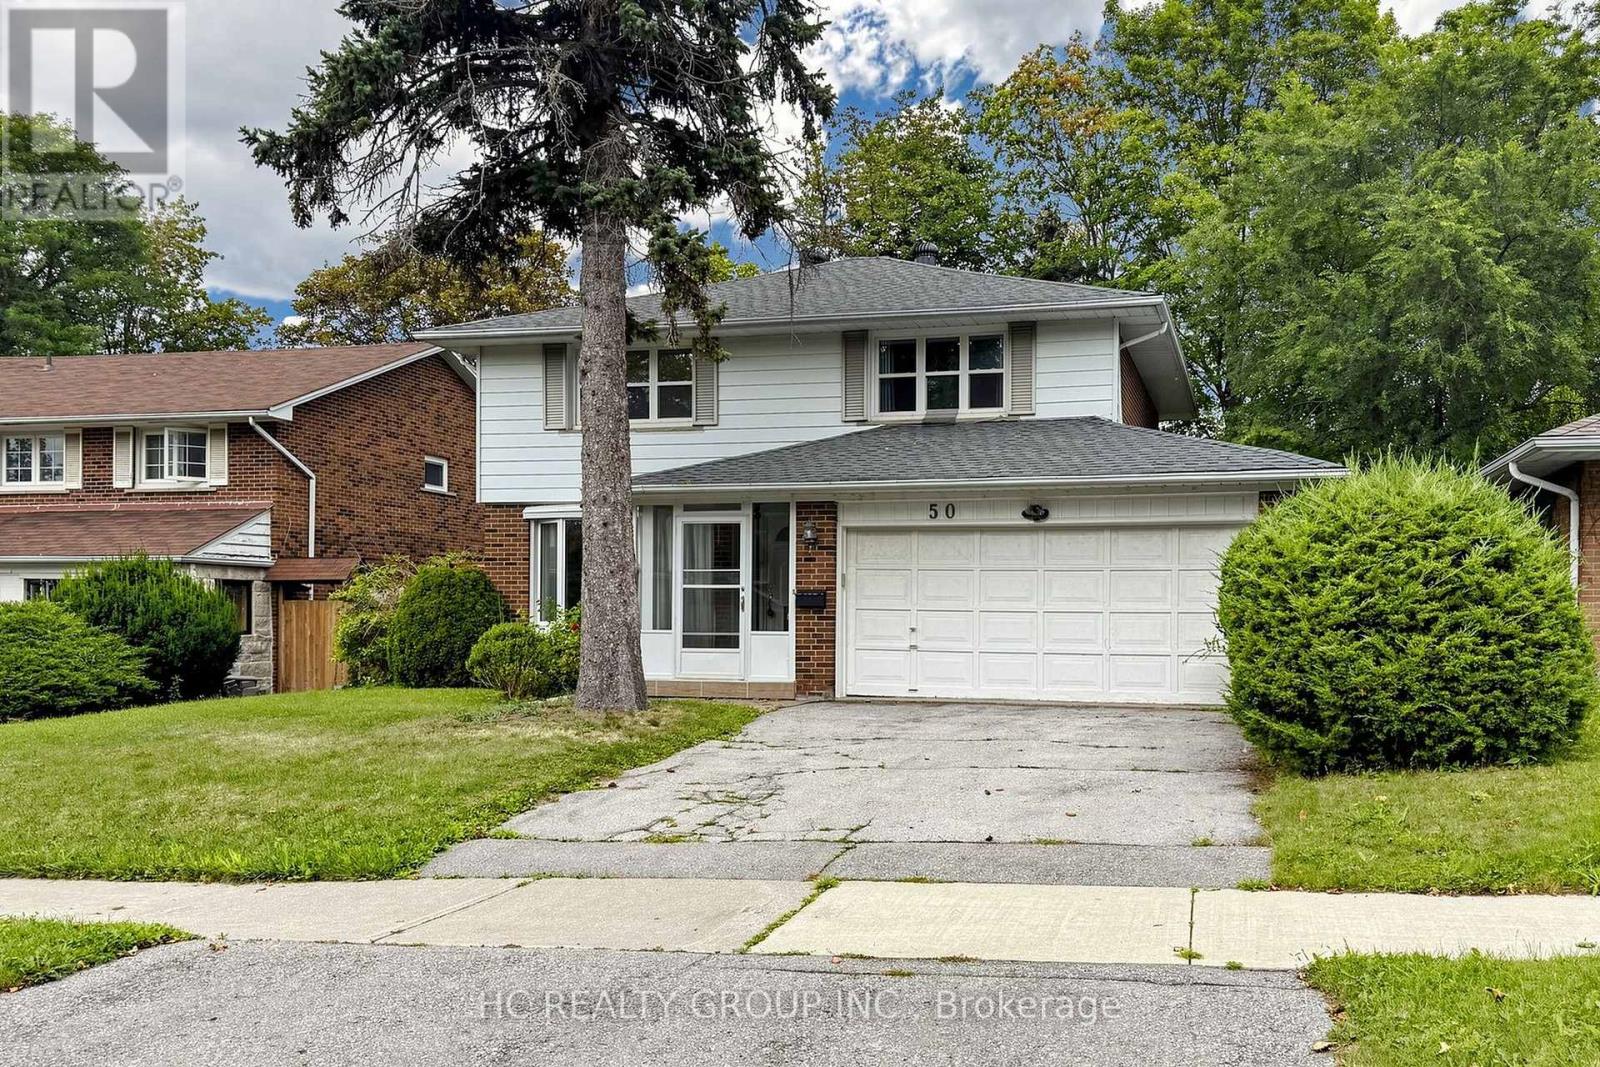
50 Mcnicoll Avenue
Toronto, Ontario
Beautiful Detached 4+1 Bedroom Home with an Unobstructed Backyard View, Located in One of the Most Sought-After School Districts, Including A.Y. Jackson Secondary School, Cliffwood Public School, Highland Middle School, and CMCC. Walking Distance to Schools, Library, Parks, Shops, and All Amenities. This Well-Maintained Home Features a Finished Basement and a Large Backyard Offering an Open and Private Setting. Easy Access to Major Highways, Public Transit, and More. (id:63616)
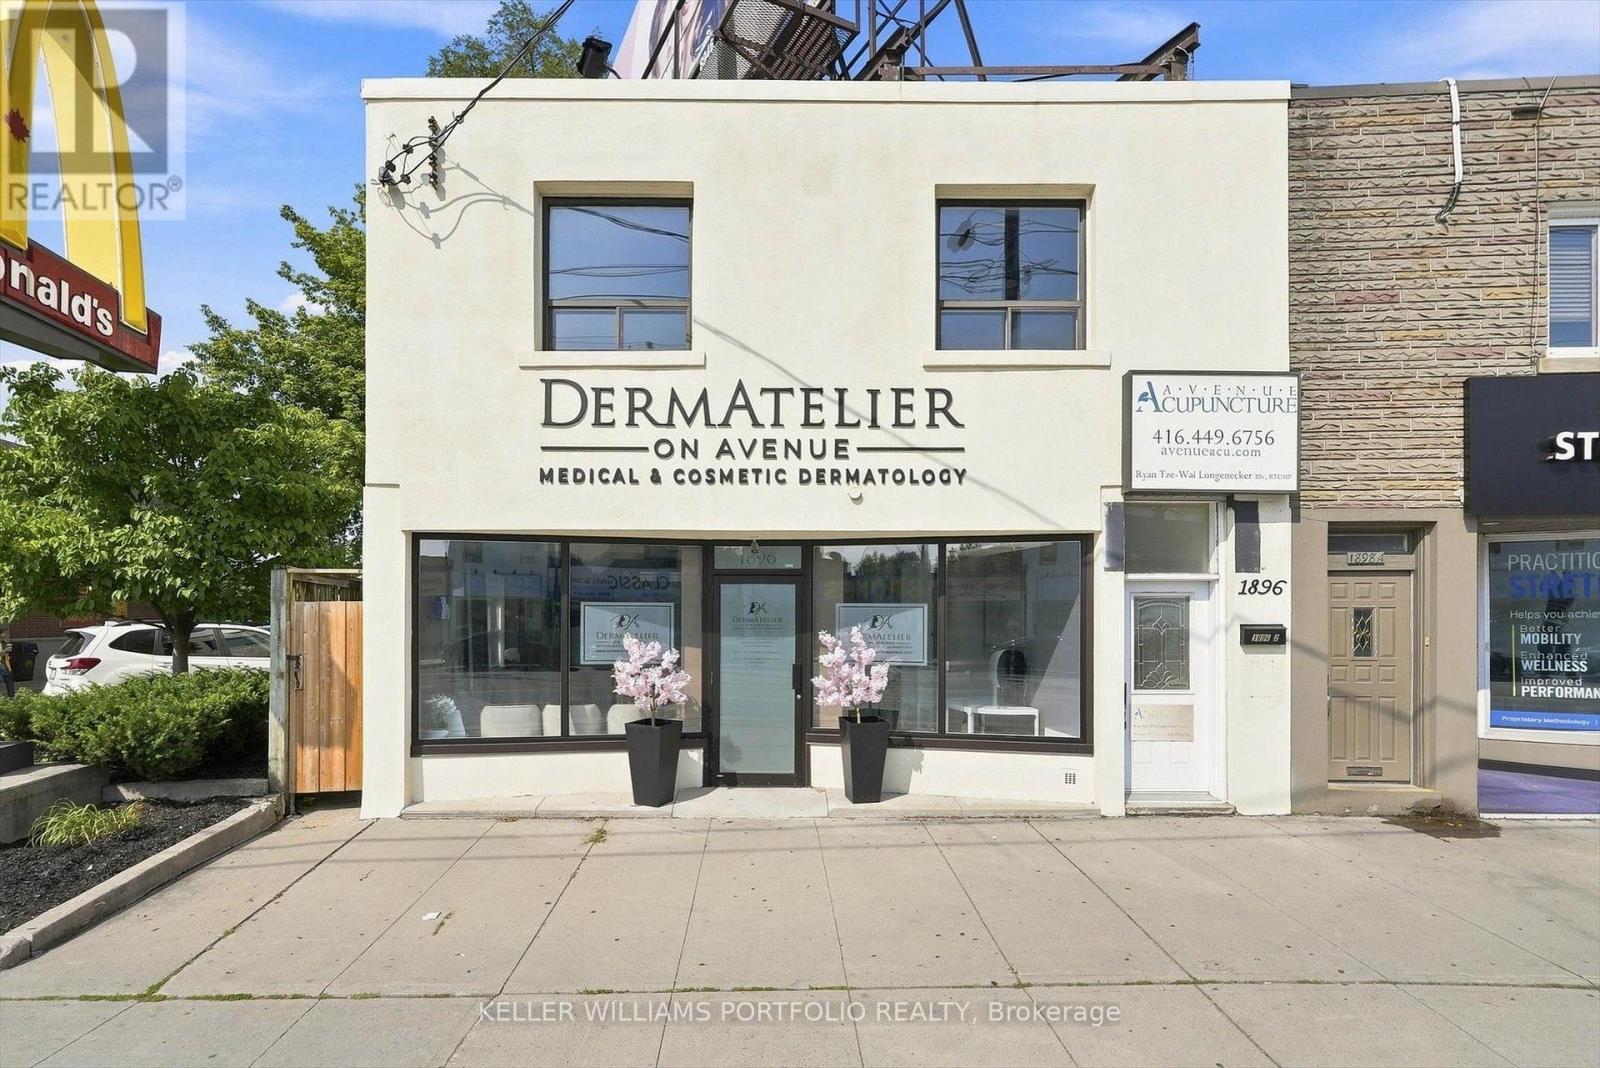
201 - 1896 Avenue Road
Toronto, Ontario
Nicely Renovated 2nd Floor Commercial/Office Space On Major Thoroughfare @ Upscale Avenue Road/Lawrence. Great Visibility + Signage. Flexible Space Good For Many Professional Or Commercial Uses. Windows Facing Traffic. Overlooks Street. Separate Wide Entrance To 2nd Floor. Close To Hwy 401. Steps To Starbucks & Avenue Road Shops & Restaurants. Ready To Move In. Steps From 2 Green "P" Parking Lots North & South Of The Property. Quality Space In Upscale Neighborhood. (id:63616)
Upper - 28 Division Street
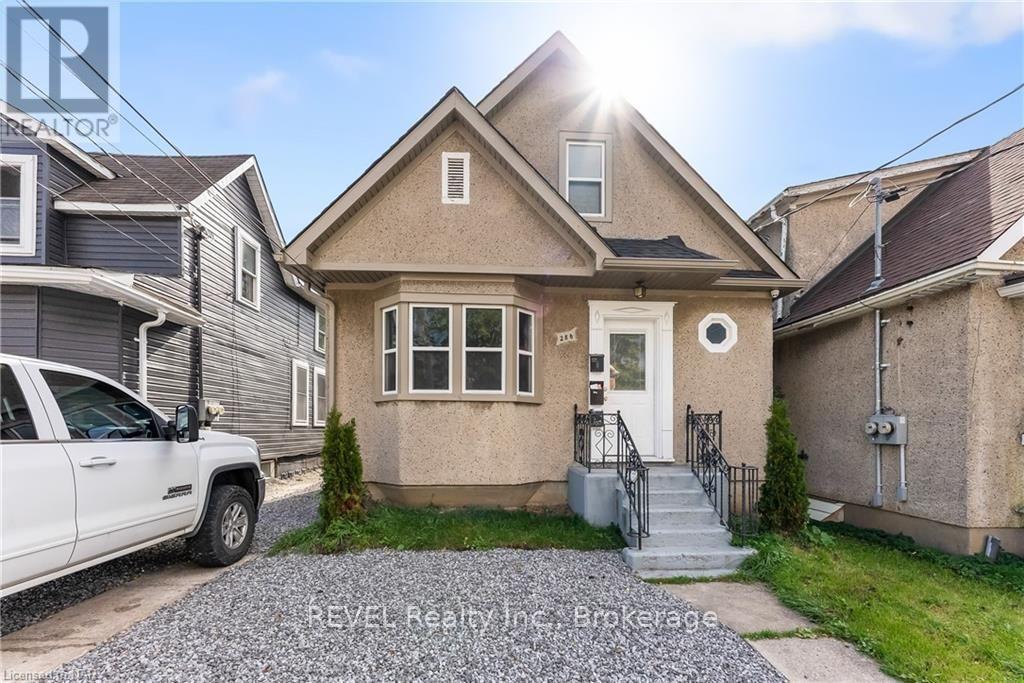
St. Catharines, Ontario
This well-maintained and spacious 2-bedroom unit offers a flexible layout, with one bedroom easily used as a separate living room if preferred. Laundry is available on site, and the property includes one driveway parking space. Conveniently located close to shopping, transit, schools and everyday amenities. Available for lease immediately. (id:63616)
20 Canterbury Drive
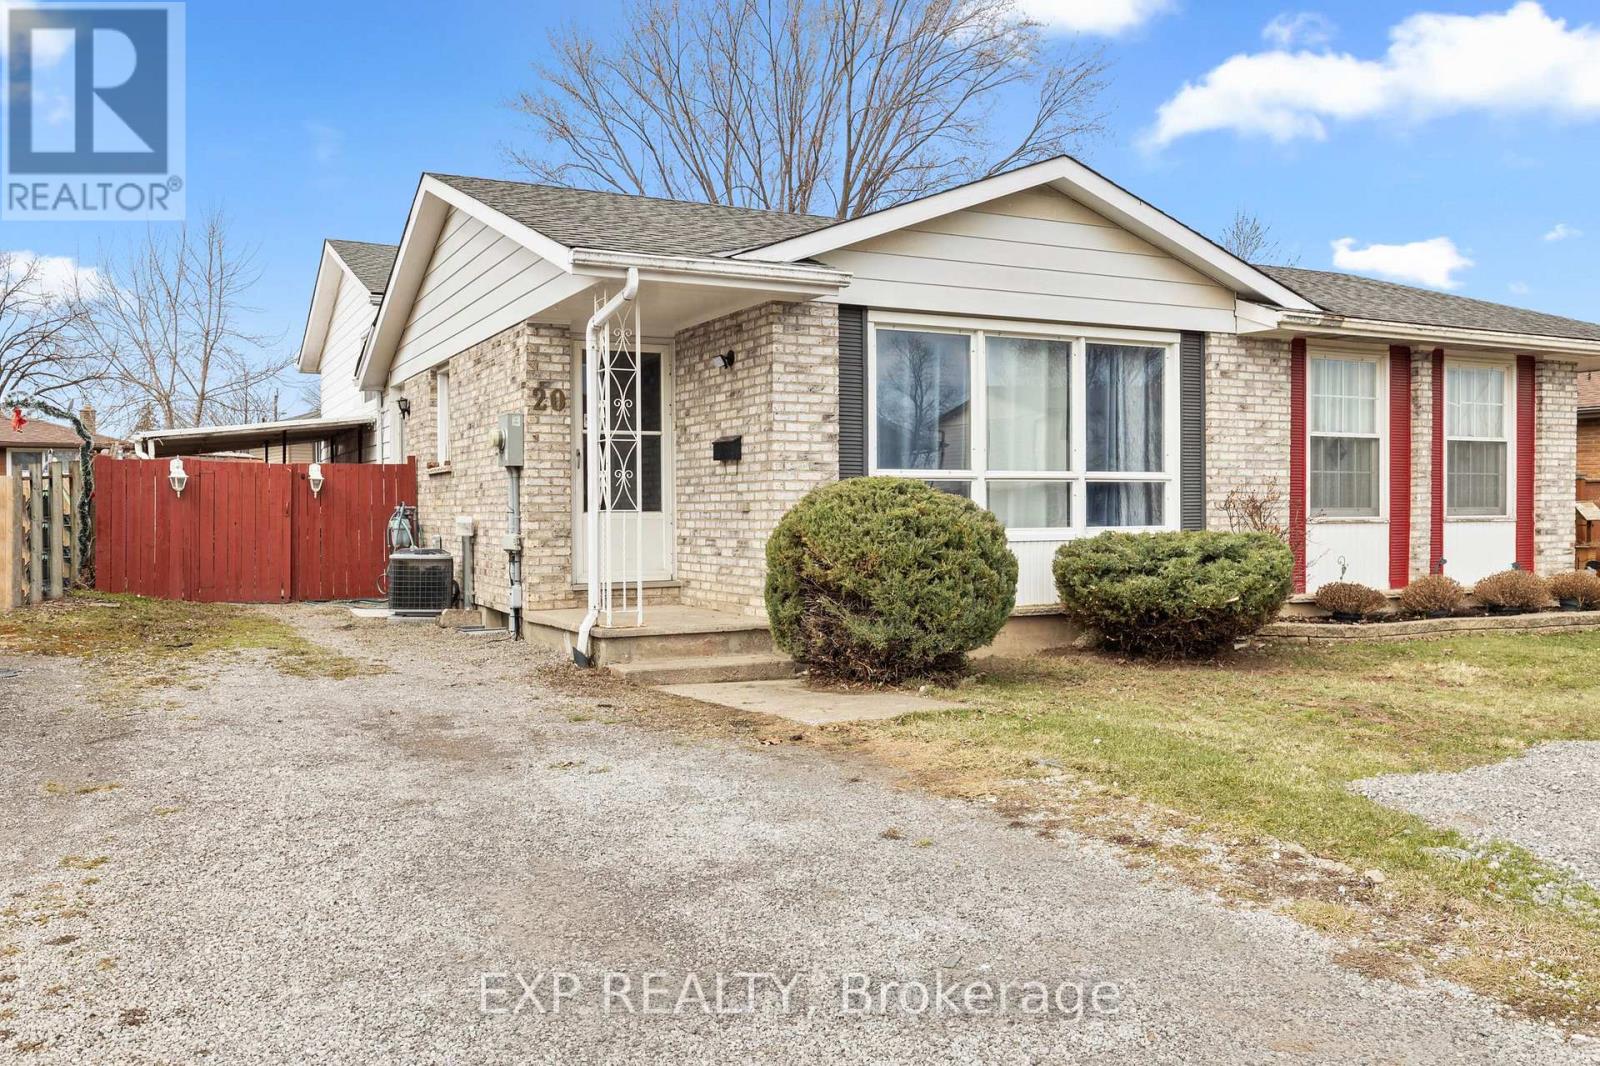
St. Catharines, Ontario
MOVE-IN READY SEMI-DETACHED HOME WITH INCREDIBLE IN-LAW POTENTIAL AND TURNKEY INVESTMENT APPEAL! Currently generating steady rental income from both the upper and lower levels, 20 Canterbury is a must-see property updated top-to-bottom (mostly 2022). The bright main level features a spacious living room with a massive picture window, a sizable dining area, 3 generous bedrooms with laminate flooring, a fully renovated bath, and a modernized kitchen with newer cabinets and appliances. The lower level offers fantastic independent living options, boasting a separate entrance, massive windows for a bright "main-floor feel," a large rec room with new flooring (2022), a second full bath, and ample storage. Complete with a dedicated kitchenette area. Enjoy peace of mind with a newer, energy-efficient furnace and AC. Exceptional location close to schools, parks, restaurants, and grocery stores, plus a short drive to the Outlet Collection at Niagara and the Pen Centre. (id:63616)
A - 5583 Ontario Avenue
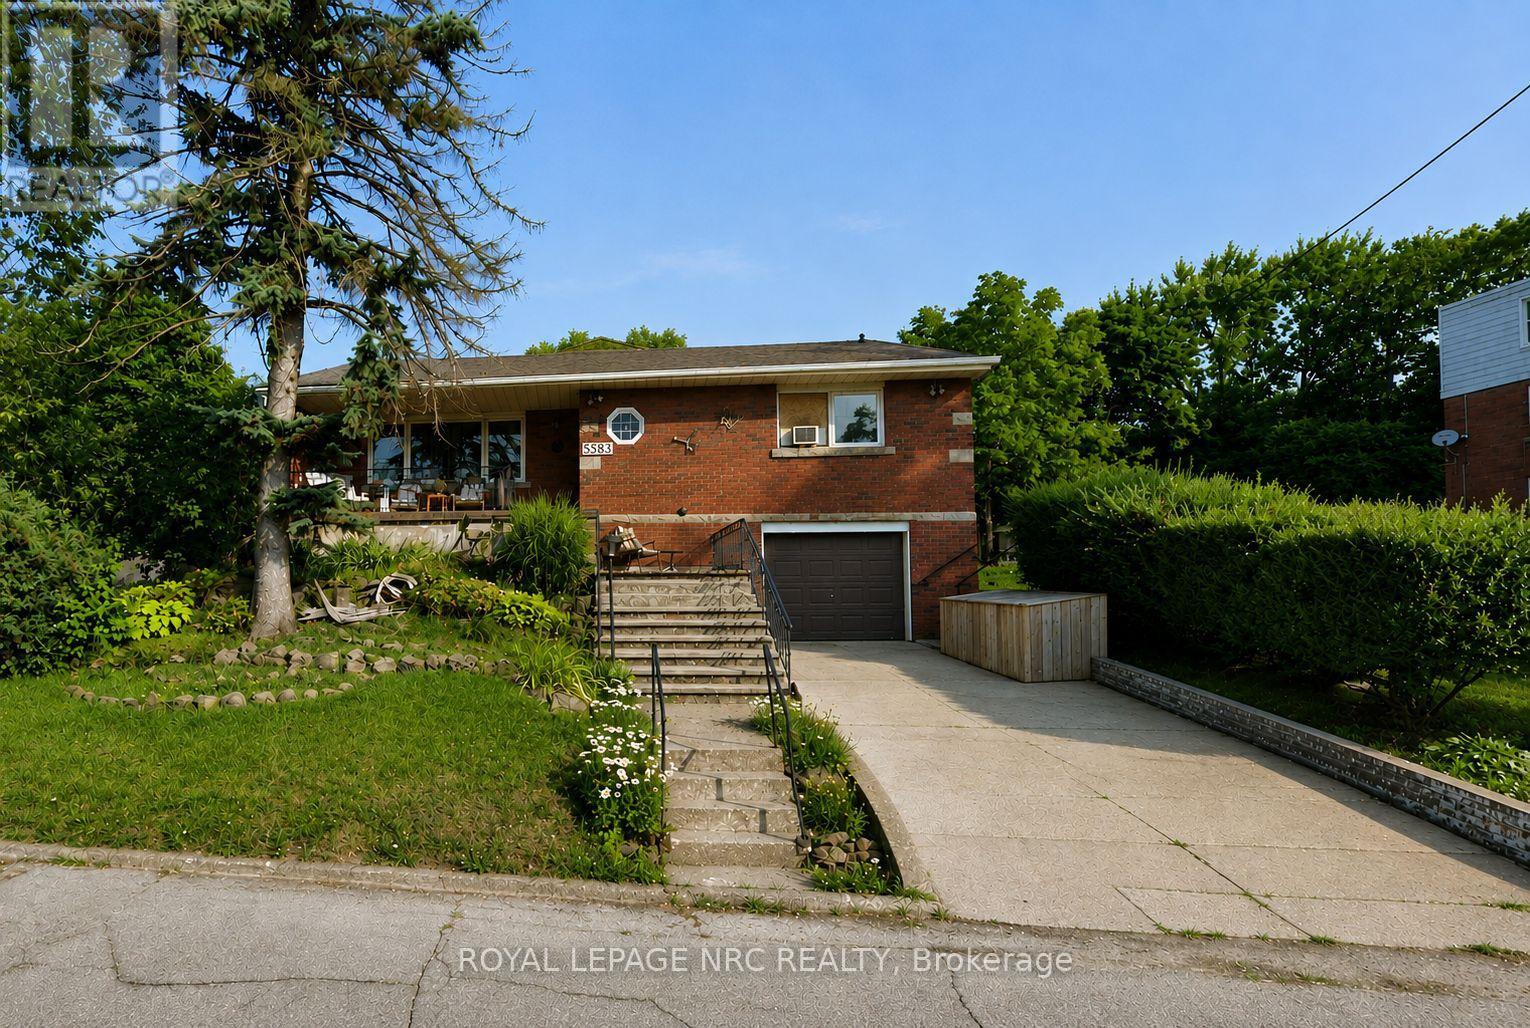
Niagara Falls, Ontario
Welcome to this spacious and updated two-bedroom apartment tucked away at the rear of a quiet four-unit home. The unit features a beautiful kitchen, spacious living room, and a large primary bedroom with large closets. Patio doors from the living room provide access to the backyard and bring in plenty of natural light. A private entrance adds convenience, and laundry hookups are available if the tenant would like to provide their own washer and dryer. Located in a highly walkable area with the Olympic Torch Run Legacy Trail directly behind the property, and the Niagara River, old casino, hotels, and downtown amenities all within walking distance. Plus hydro and gas. (id:63616)
106 - 6 Greenbriar Road
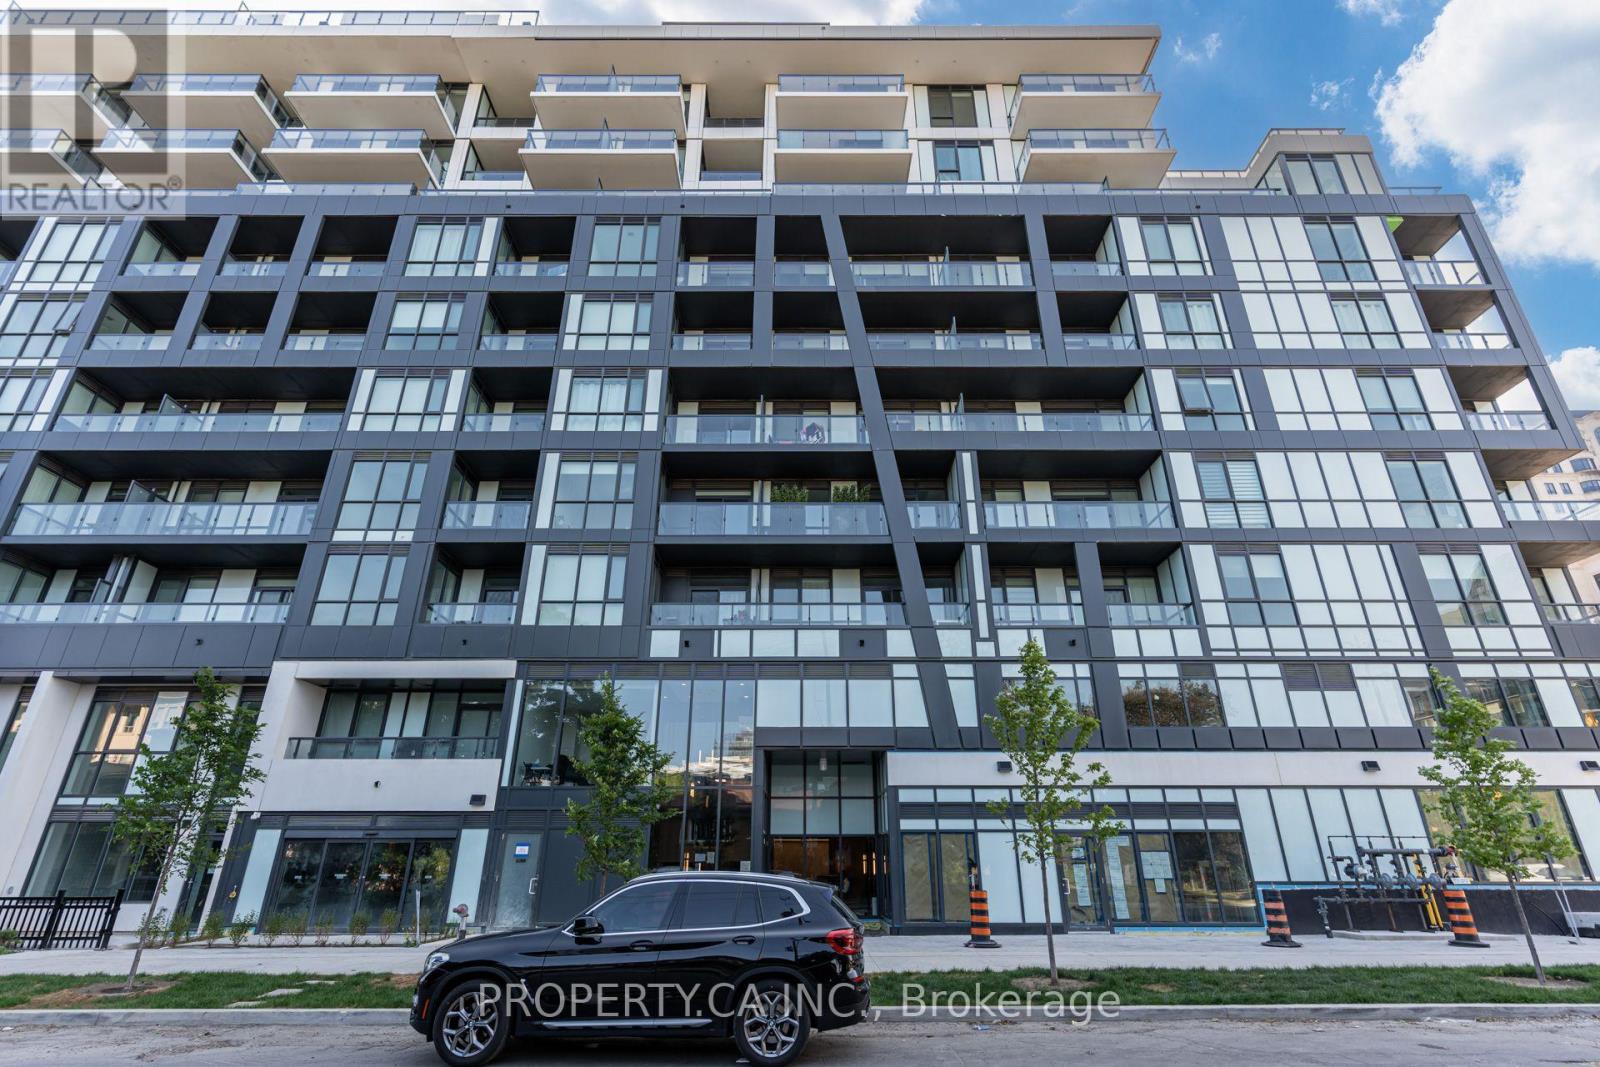
Toronto, Ontario
Enjoy this expansive 2-storey, 3 bedroom, 3 bathroom urban condo townhouse in a luxury built 10-storey boutique building in the heart of Bayview Village! This unit comes with a thoughtfully designed layout to maximize your living areas to make the townhouse your own personal sanctuary. The kitchen is made for entertaining and cooking to your hearts content with an integrated Miele 30" refrigerator, cooktop and oven, under-cabinet lighting, and an upgraded centre island. The lower level has an upgrade 3-piece bathroom and living/dining room flooded with natural light thanks to the floor the ceiling windows in the main living area.The upper level contains 2 more bedrooms each with their own bathroom. Be the second to live in this new building in one of the best neighbourhoods in Toronto. The building features exceptional amenities including a concierge, gym, party room & lounge, rooftop terrace with BBQs, and a pet spa (building amenities currently under construction). Conveniently located close to Bayview Village Mall, Loblaws, Rean Park, Banks, LCBO, Restaurants and TTC. Close proximity to North York General Hospital + Easy access to the 401. (id:63616)
2300 Hwy 6 Highway
Hamilton, Ontario
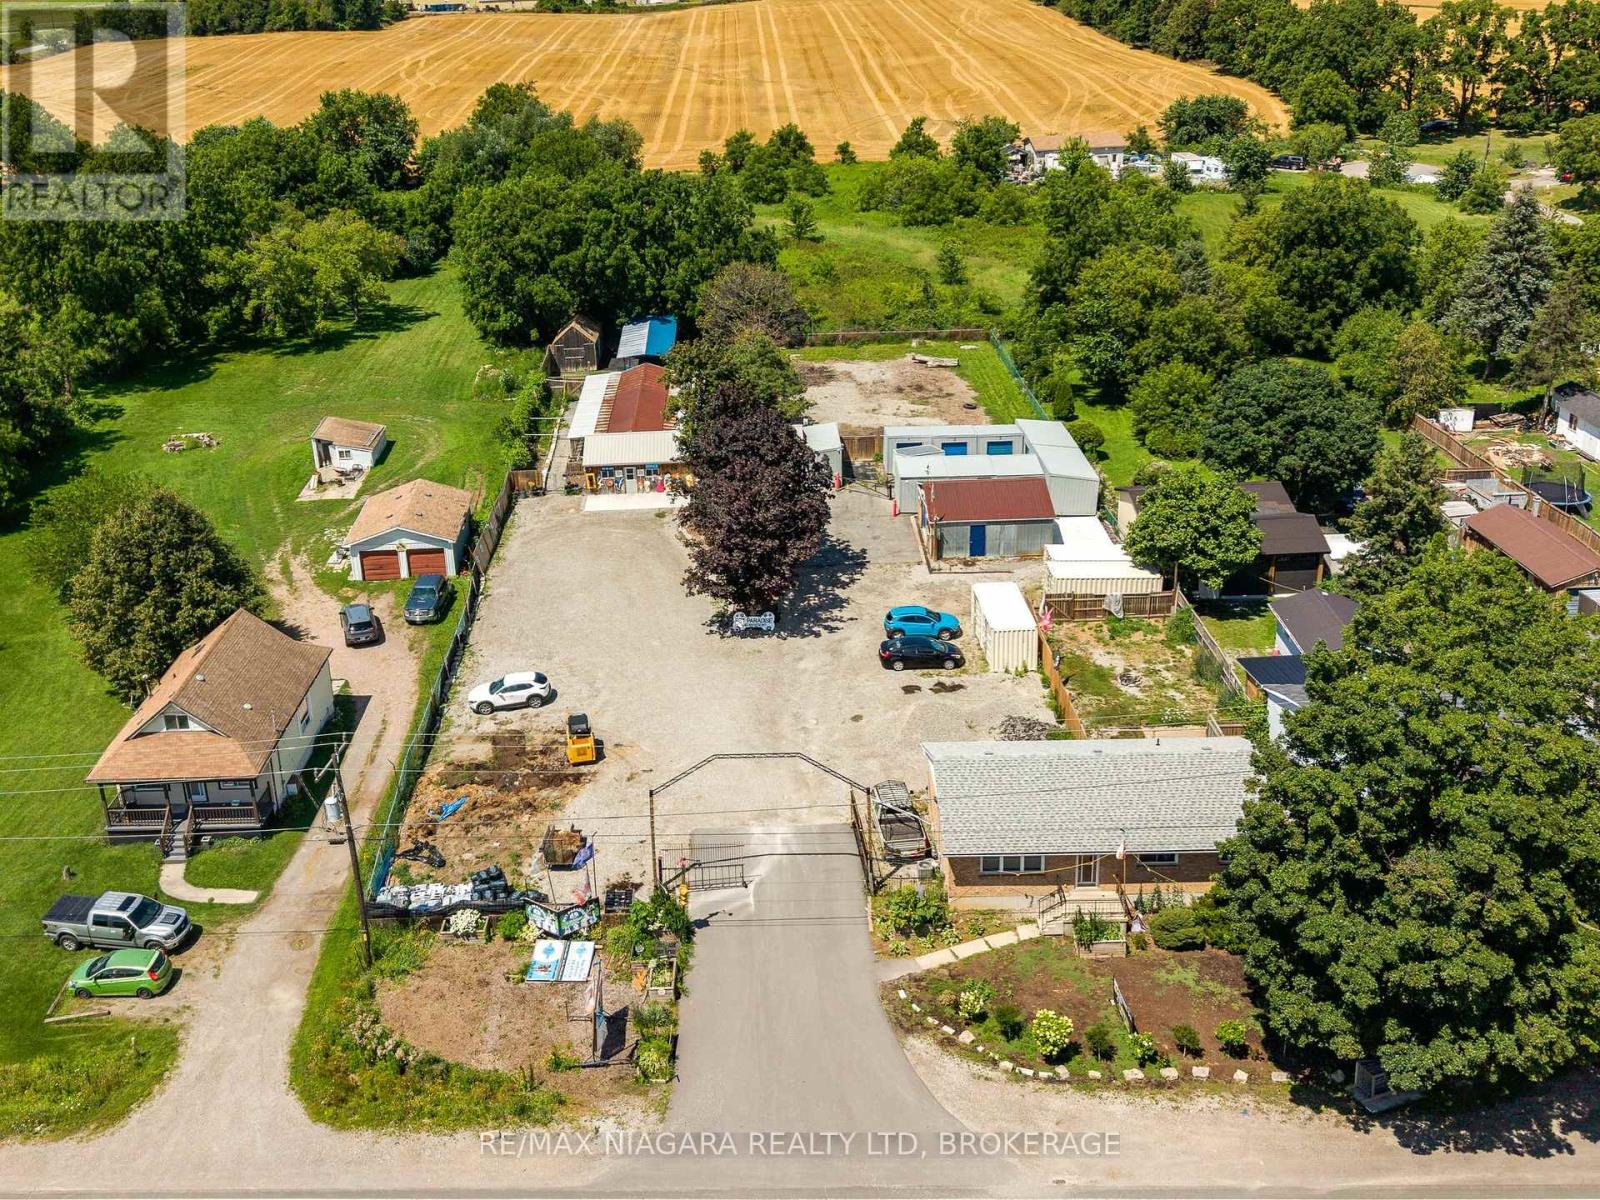
A truly unique opportunity to own a mixed-use property in the sought-after Glanbrook area of Hamilton. Zoned M11, this exceptional offering includes a well-established pet retreat business together with a comfortable bungalow, creating the perfect opportunity for entrepreneurs, owner-operators, or investors. The commercial component is home to an established pet retreat operation with purpose-built facilities, offering an excellent opportunity to continue an existing business or explore other permitted uses under the versatile M11 zoning. Two additional outbuildings provide valuable space for business operations, storage, equipment, or future expansion possibilities. The bungalow offers the convenience of on-site living while maintaining separation from the commercial operation, making day-to-day management effortless. Whether you're looking to operate the existing business, expand your portfolio, or invest in a property with both residential and commercial components, this versatile property delivers exceptional potential. Located in the desirable rural community of Glanbrook with convenient access to Hamilton, major highways, and surrounding communities, this rare package combines residential comfort, commercial flexibility, and long-term opportunity. Properties offering both an established business and residential living are seldom available-don't miss your chance to own this one-of-a-kind investment. (id:63616)
3209 Young Avenue
Fort Erie, Ontario
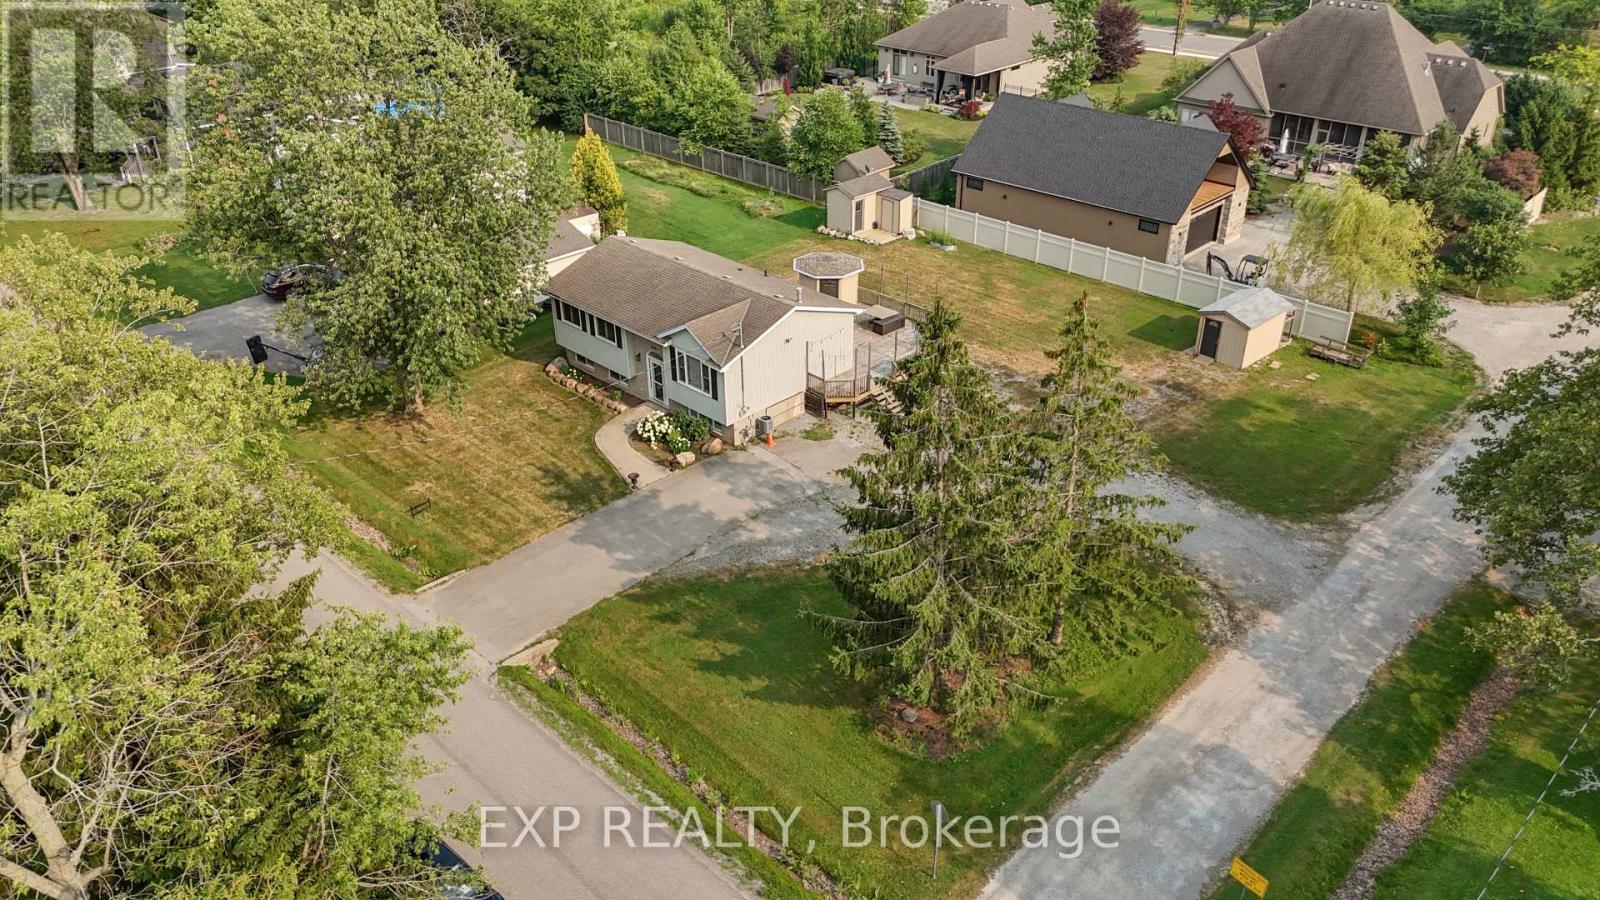
RAISED BUNGALOW ON AN OVERSIZED CORNER LOT! Welcome to 3209 Young Avenue! This beautiful raised bungalow offers 3+1 bedrooms, 2 full bathrooms, and a spacious kitchen and dining area perfect for everyday living. Situated on a large corner lot with a massive backyard, there's plenty of room for kids, pets, summer entertaining, and endless possibilities to make the outdoor space your own. Located just minutes from the Friendship Trail, Bernard Beach, and the charming shops and restaurants of downtown Ridgeway, this is a fantastic opportunity for first-time buyers or growing families looking to enjoy one of Niagara's most desirable communities. (id:63616)
201 - 626 King Street W
Toronto, Ontario
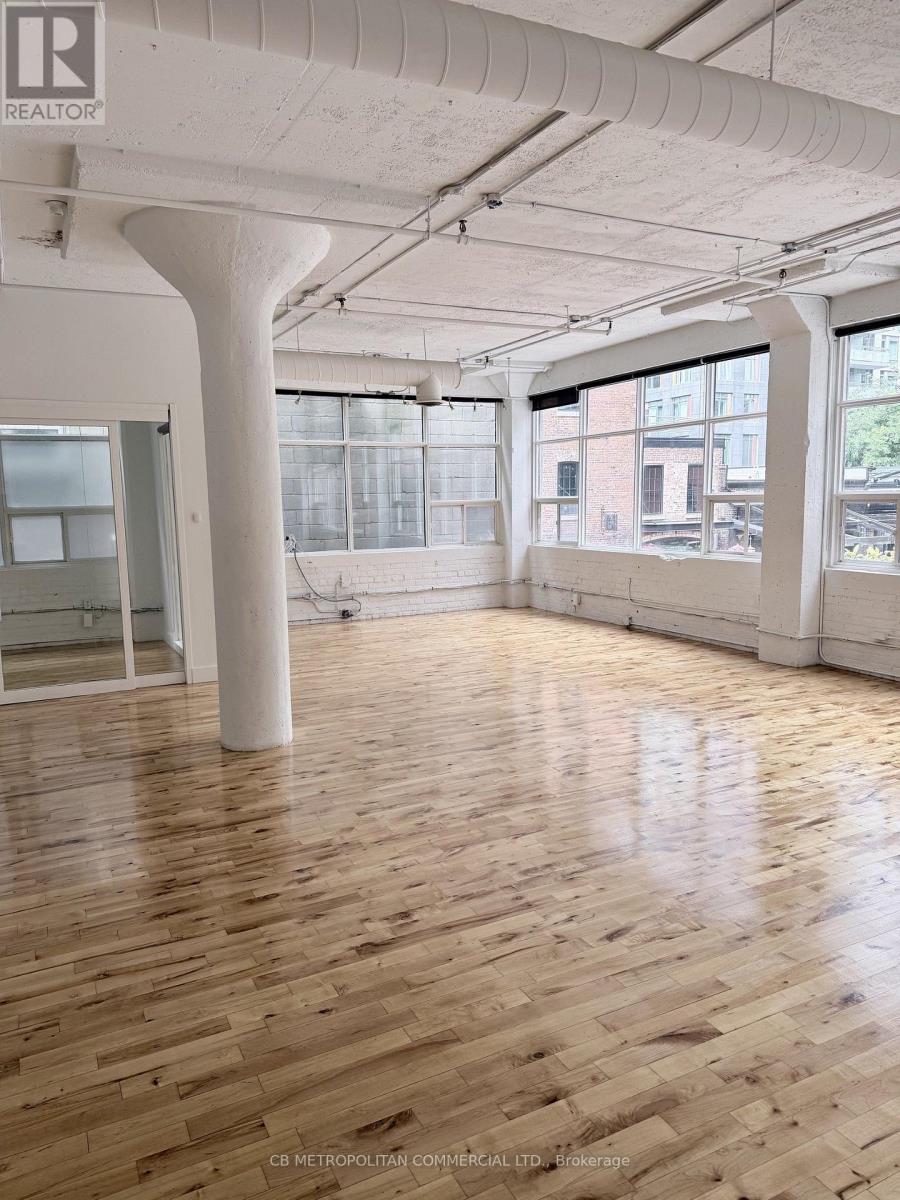
2nd floor , open space 2 rooms, washroom and kitchenette immdiately off elevator and limited onsite parking and be combined with 202 and and 203 for full floor 5675 sqft or 202 for 3986 sqft (id:63616)
301 - 657 Barton Street E
Hamilton, Ontario
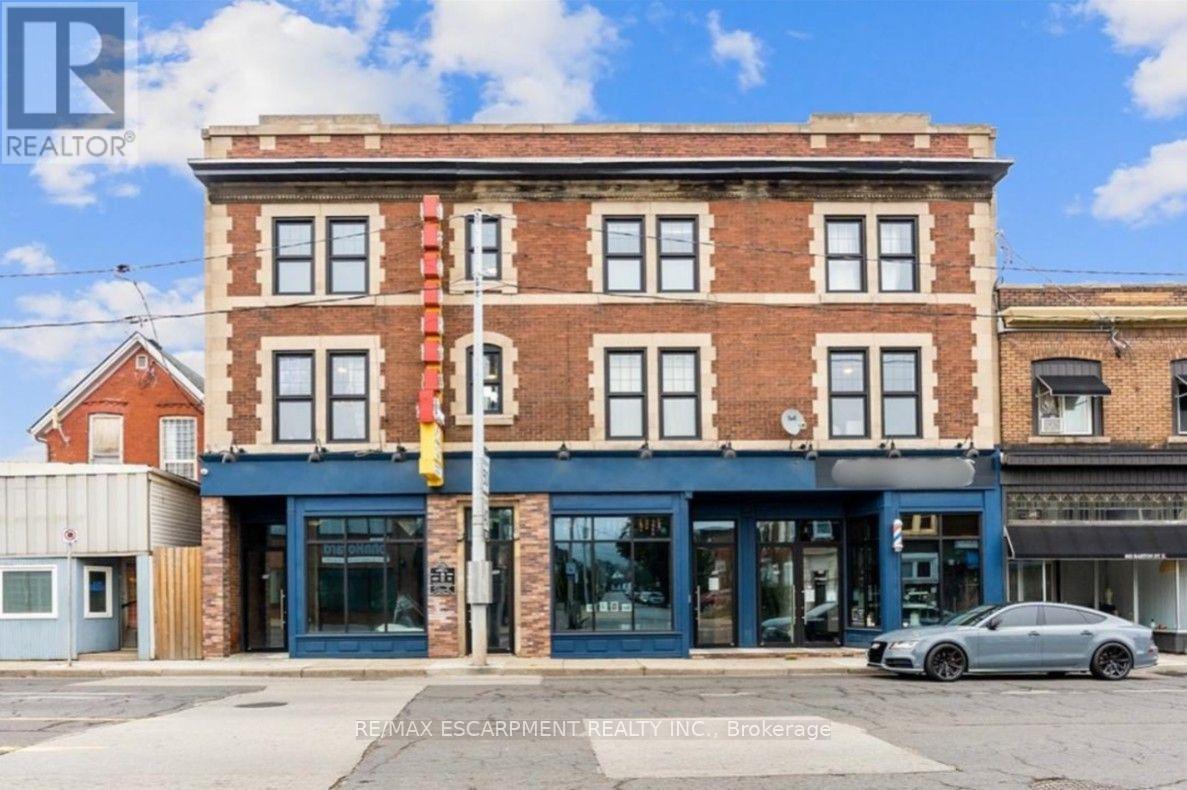
Welcome to Unit 301 at 657 Barton St 3! This spacious 3-bedroom, 1-bathroom unit offers comfortable living with the convenience of in-unit laundry and separately metered utilities. The kitchen is equipped with a dishwasher and all essential layout with generous living space and three bedrooms, this unit is ideal for families, professionals, or tenants looking for additional room. Conveniently located close to shopping, restaurants, transit, schools, parks, and other everyday amenities. Don't miss the opportunity to make this well-appointed 3-bedroom unit your next home! (id:63616)
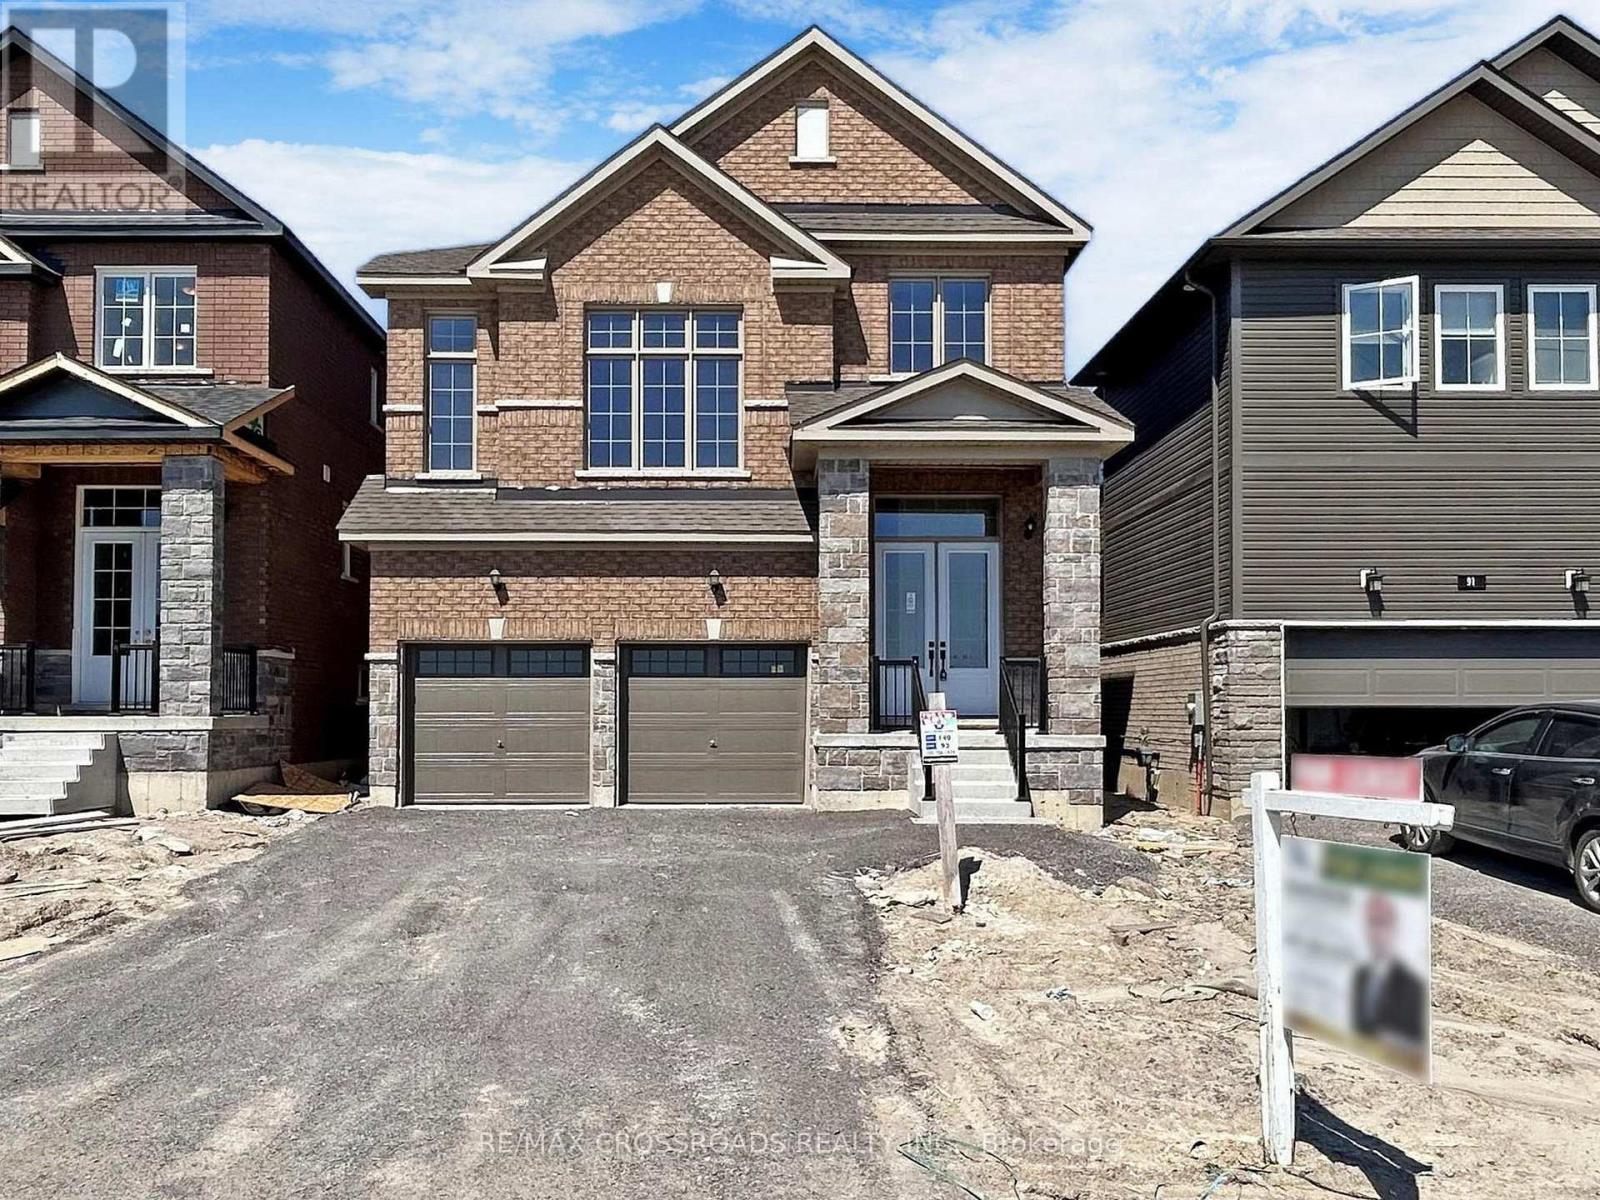
93 York Drive
Peterborough, Ontario
STOP SEARCHING. START LIVING HERE! ATTENTION TRENT UNIVERSITY & FLEMING COLLEGE STUDENTS! STUDENTS ARE WELCOME! Looking for a spacious, modern home in a prime Peterborough location. Your next home is here! LESS THAN 3 YEARS OLD - SINGLE DETACHED HOME FOR LEASE! 4 bedrooms | 3 Washrooms Double Car Garage + Total 4-Car Parking. Primary Bedroom with 5-Pc Ensuite & Walk-In Closet. Family Room with Fireplace. Modern Kitchen with Quartz Countertops, Backsplash & Stainless-Steel Appliances. Central Air Conditioning. Energy-Efficient Washer & Dryer. Lots of Windows & Beautiful Natural Light. Direct Entrance from Garage. Unfinished Basement with Extra Storage Space. Entire House - Not Shared! PRIME PETERBOROUGH LOCATION. Very Short drive to Trent University & Fleming College . Close to hospitals, clinics & medical facilities. Minutes to Walmart, grocery stores & major amenities. Tim Hortons & McDonald's nearby. Close to major banks. Easy access to highways. Near parks, recreation facilities, hiking & biking trails. Close to golf courses. FLEXIBLE MOVING DATE! UNIVERSITY STUDENTS ARE WELCOME! This beautiful home offers space, comfort, convenience and an excellent location for students and families. DON'T MISS THIS CLASSIC BEAUTY! STOP SEARCHING. START LIVING HERE. (id:63616)
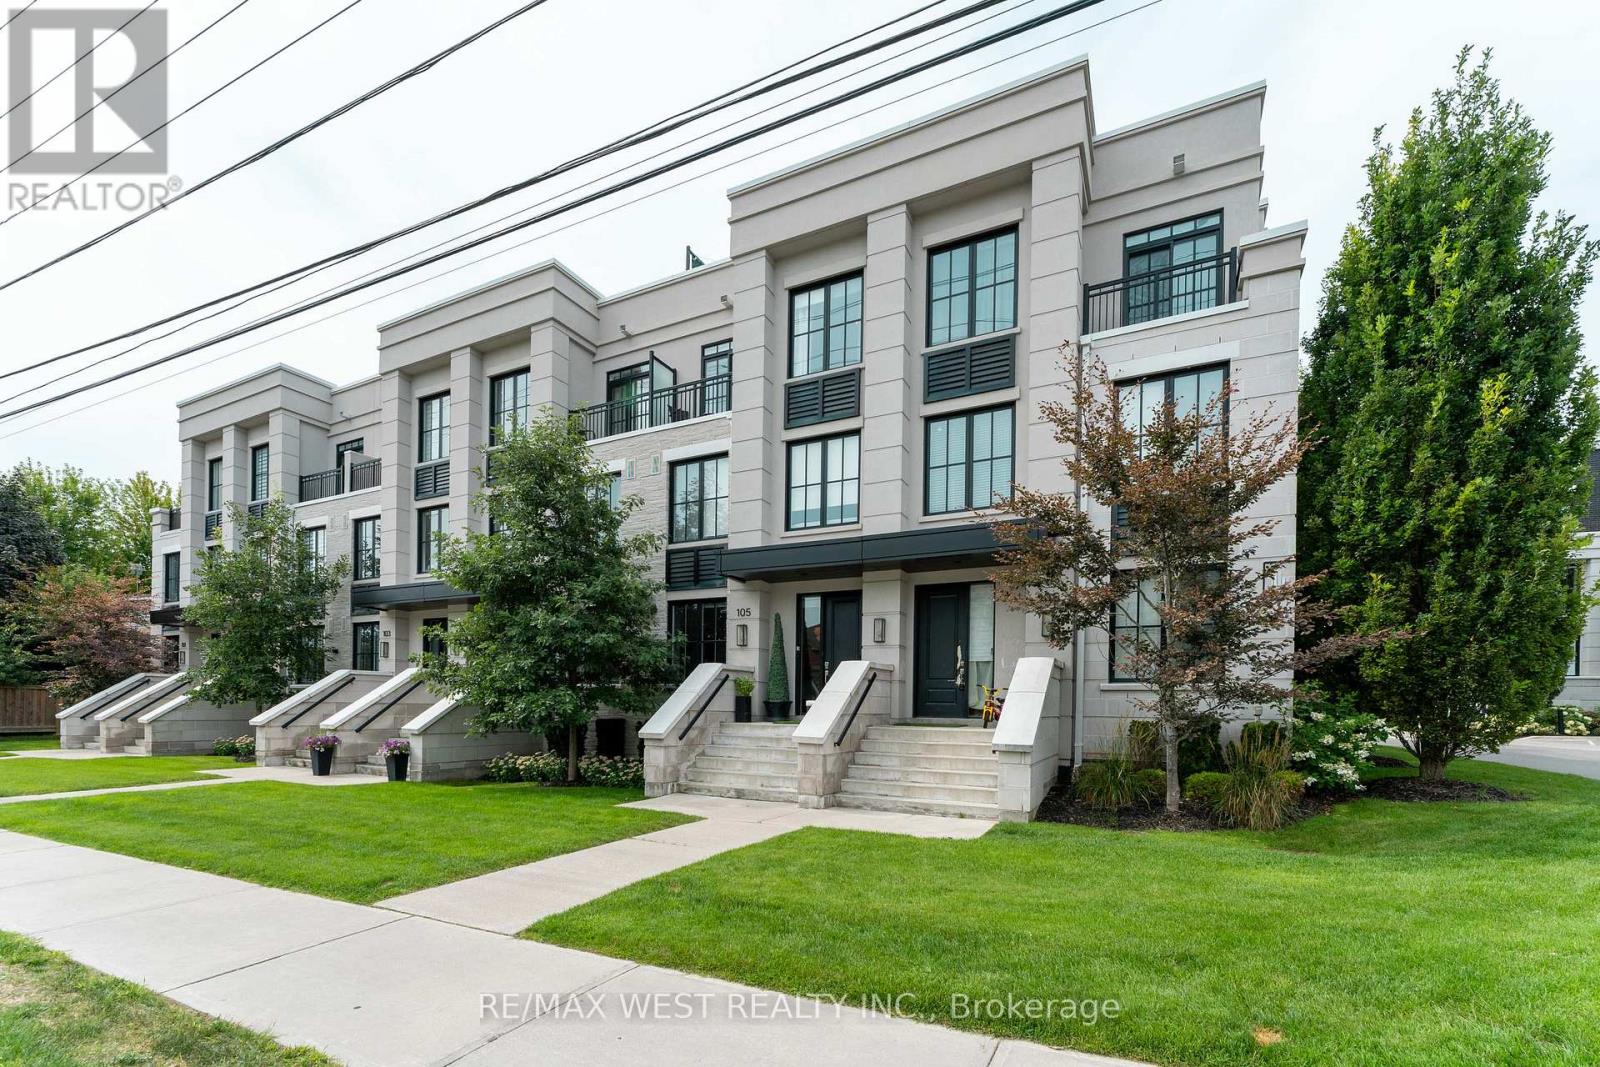
105 - 1180 Cawthra Road
Mississauga, Ontario
Stunning executive townhouse located in Mississauga's coveted, family-friendly Mineola East. Featuring soaring high ceilings and expansive windows, this superbly planned floor plan offers3 bedrooms + den, 3 bathrooms, and over $50,000 in premium upgrades (by previous owner).Property Highlights Gourmet Kitchen: Chef-inspired space with full-sized appliances, upgraded Fisher & Paykel fridge with water dispenser, stylish backsplash, and abundant cabinet/counter space. Primary Suite: Fits a king-size bed, complete with his-and-hers custom built-in closets in its own area of 1.5 m x 1.95 m and an ensuite featuring a frameless glass shower. Additional Bedrooms & Den: Second bedroom features a private walk out balcony, large window, and walk-in closet. Functional den provides ideal home office space. Rooftop Terrace: Oversized outdoor oasis equipped with gas and water hookups-perfect for entertaining. Premium Finishes: Wide-plank hardwood flooring throughout, custom built-in closets, roller blinds, and custom mirrors. Unbeatable Location: Transit & Access: Quick connection to the QEW and GO Transit (30-minute ride to Union Station).Lifestyle: Steps to Port Credit Village, Lake Ontario, top-rated schools, and scenic parks. (id:63616)
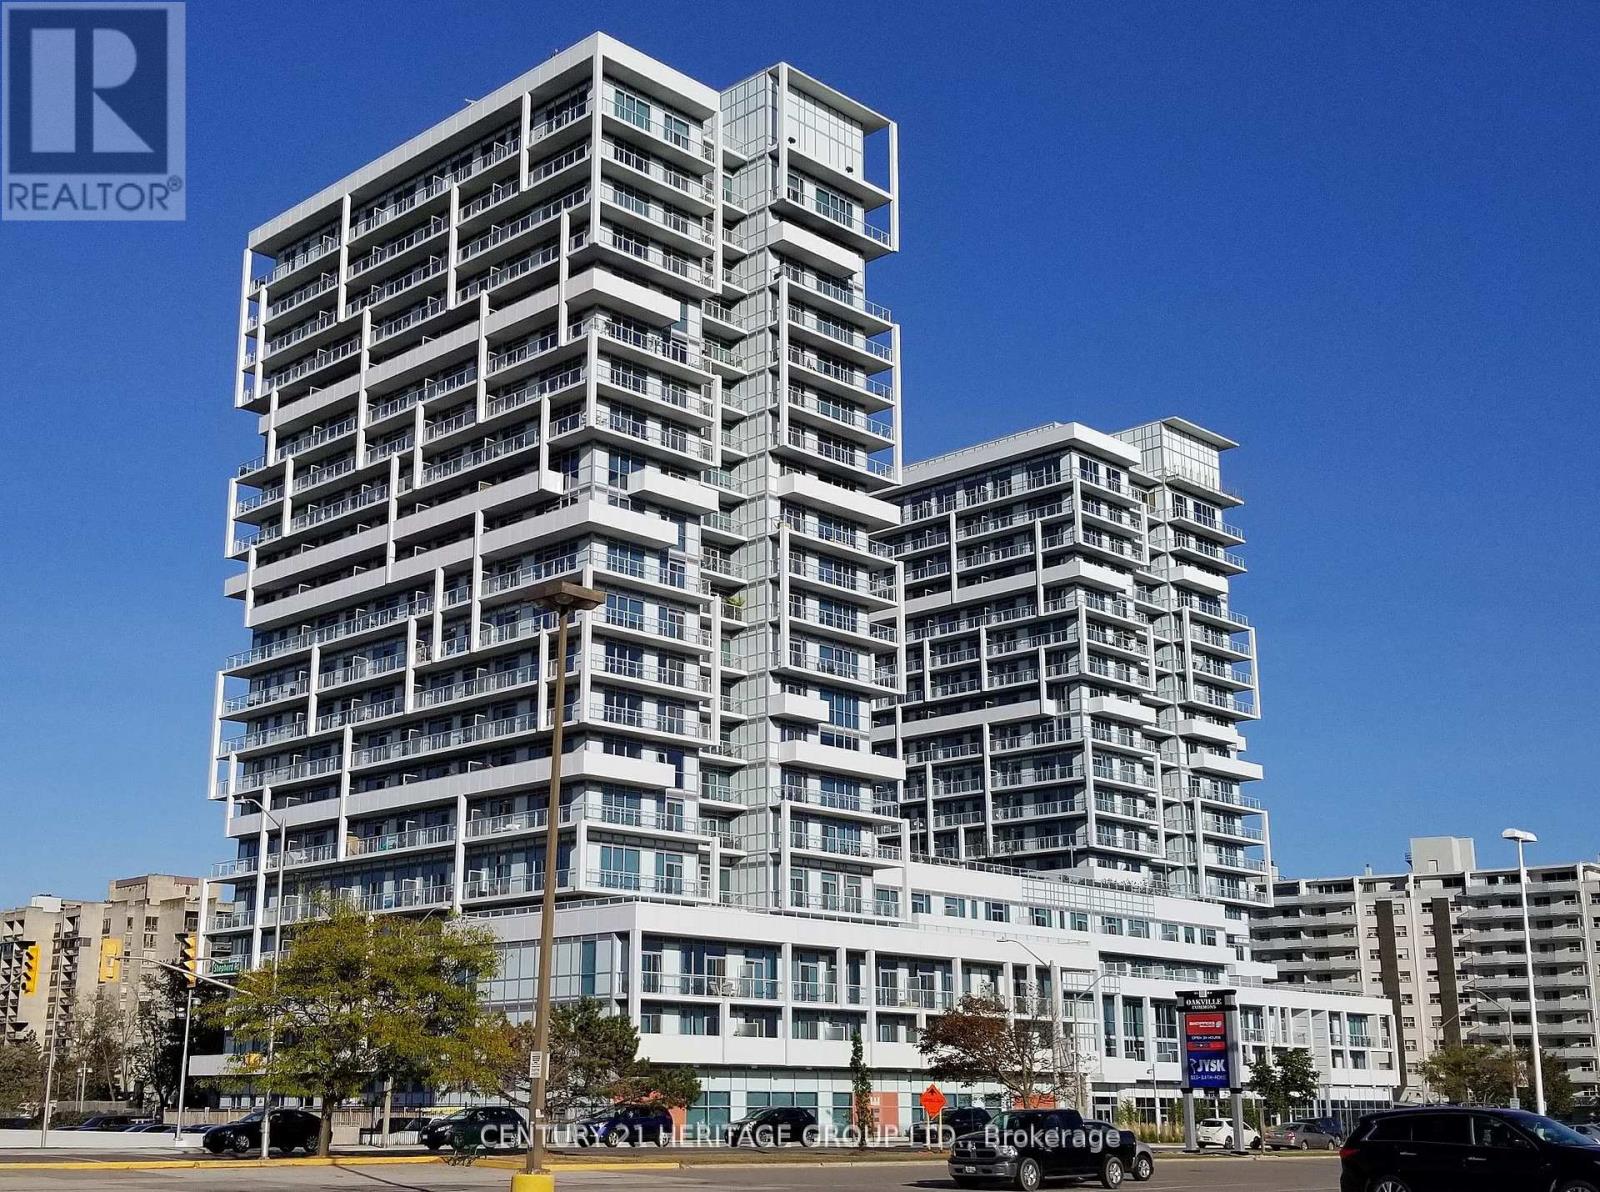
1706 - 55 Speers Road
Oakville, Ontario
Luxury 1 Bed + Den (Or 2nd Br) At Senses (Rain) Condos In Oakville Kerr Village, Closet In Den. Extra High Ceilings, Granite, Eng. Wood Flooring, 1 Underground Parking & Locker Included, stainless Steel Appliances, Upgraded Laundry & More. 17th Floor Views. Landlord Is A Registered Real Estate Broker. Near Go/Via Station. 30 Mins To Downtown, Convenient Qew Access, check out the floor plan attached to the listing. (id:63616)
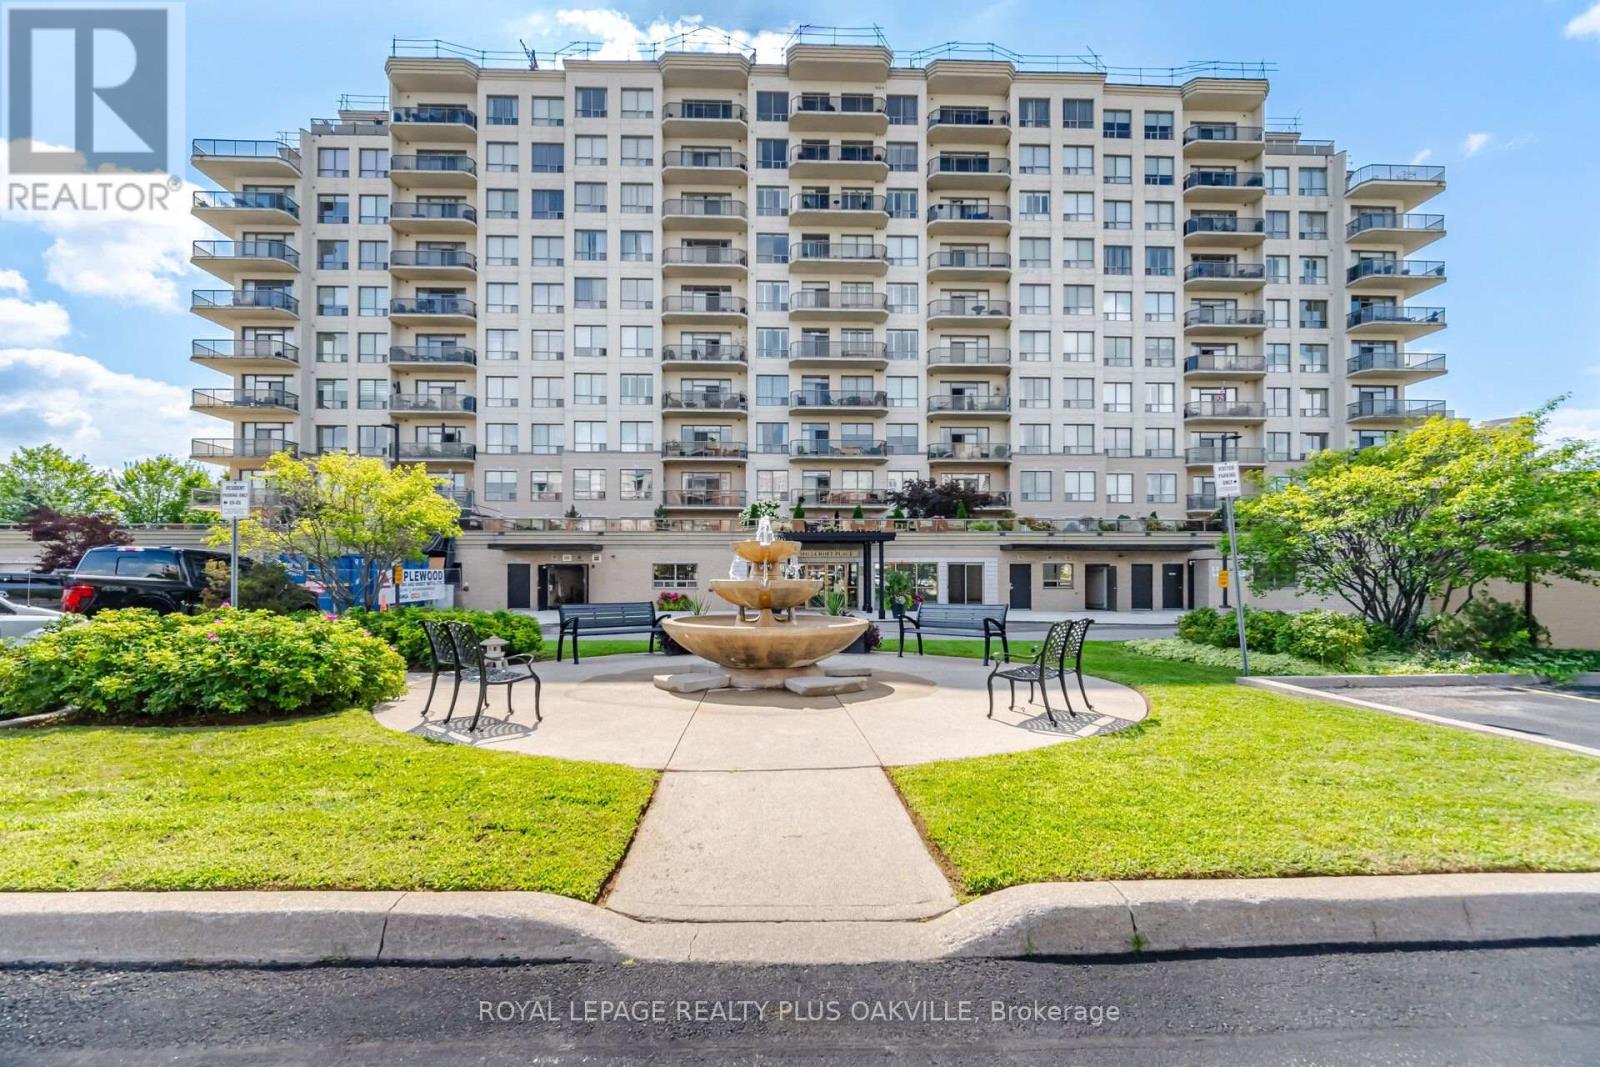
601 - 1998 Ironstone Drive
Burlington, Ontario
Absolutely stunning south-facing 1,227 sq. ft. suite in the sought-after Millcroft Place condominium, feature 2 bedrooms and 2 full bathrooms with spectacular skyline and lake views. This beautifully appointed open-concept home is tastefully decorated in neutral tones and showcases a spacious maple kitchen with granite countertops, breakfast bar, pantry, and stainless steel appliances. Additional upgrades include granit countertops in both bathrooms, crown moulding, hardwood flooring throughout, upgraded ceramic tile, and impressive 9-foot ceilings. The spacious primary bedroom offers a luxurious ensuite, creating the perfect private retreat. A bright, elegant living space with exceptional finishes throughout makes this a truly move-in-ready home. Excellent amenities, including an exercise room, workshop, and party room complete with a kitchen, pool table, and TV. On-site superintendent provides added peace of mind and convenience. Pet-friendly building allowing one dog and one cat. Located in North East Burlington, you're just minutes form shopping, restaurants, parks, transit, golf, and many other amenities. (id:63616)
302 - 50 Thomas Riley Road Se
Toronto, Ontario
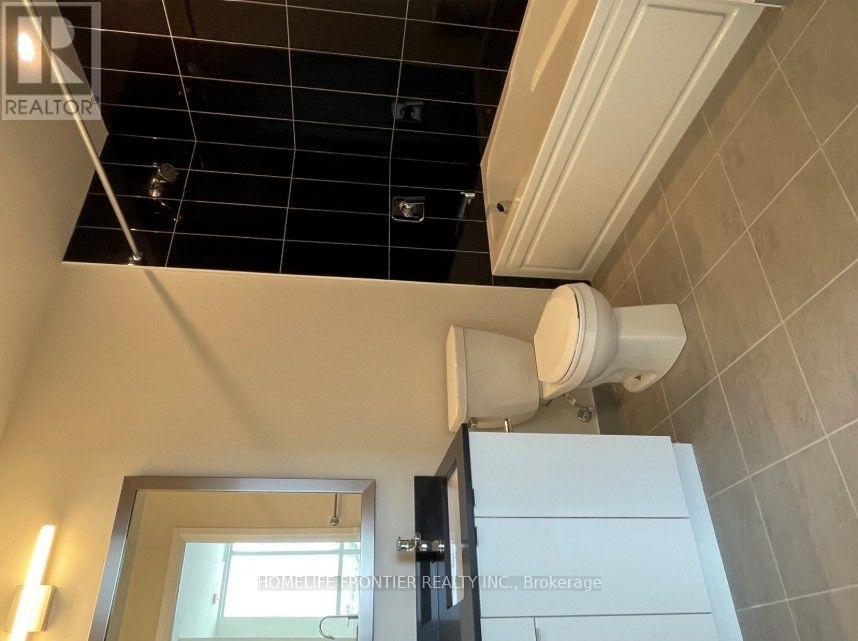
welcome To Cypress @ Pinnacle Etobicoke Condominium Residences. This Luxurious 2 Bedrooms + DEN Unit Comes with OPEN Balcony. Laminate Floor Thru-Out. Spacious Kitchen, Excellent Layout, Granite Counters And Stainless Steel Appliances. Close To All Amenities, Major Highways, Bus Terminals, Sudway, Buses, Shops, Restaurants, School and Park. (id:63616)
104 - 38 Joe Shuster Way
Toronto, Ontario
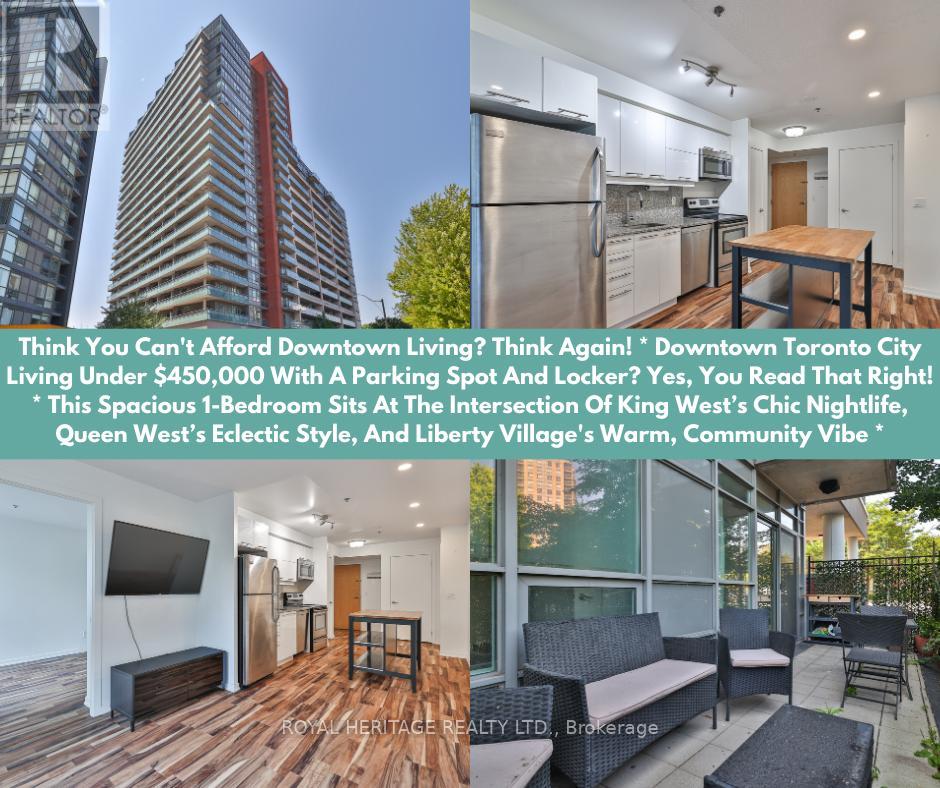
Think You Can't Afford Downtown Living? Think Again! * Downtown Toronto City Living Under $450,000 With A Parking Spot And Locker? Yes, You Read That Right! * This Spacious 1-Bedroom Sits At The Intersection Of King Wests Chic Nightlife, Queen Wests Eclectic Style, And Liberty Village's Warm, Community Vibe * Inside, The Airy, Open-Concept Layout Features A Sleek Modern Kitchen With Granite Countertops, Stainless Steel Appliances, Under-Cabinet Lighting, And A Dining/Living Space Designed For Effortless Entertaining- Or Skip The Cooking With Hundreds Of Foodie Hotspots Just Steps Away * The Sun-Filled Primary Bedroom Boasts A Full Wall Of Closet Space And A Large Window Overlooking Your Private Terrace, Big Enough For A Full Patio Set + Dining Chairs * Bonus: As A Main-Floor Corner Unit With Only One Neighbour, You'll Enjoy Unmatched Privacy, No Long Elevator Waits, And Zero Stairs To Climb * The Bridge Condos Offer City Living With A Neighbourhood Feel * Walk To Large Parks, Trendy Cafés, And BMO Field, Or Hop On Transit For Quick Access Anywhere In The City * This Well-Managed Building (Under 15 Years Old) Makes The Perfect Backdrop For Your Morning Coffee, Evening Wine, And Everything In Between * At 585 Sq Ft, This Lovingly Maintained Home Blends Style, Comfort, And Unbeatable Value- Especially Under $450K!! It Won't Be A Buyers Market Forever * Get In Now And Start Building Your Equity Here For Your Future! (id:63616)
738 Fourth Line
Milton, Ontario
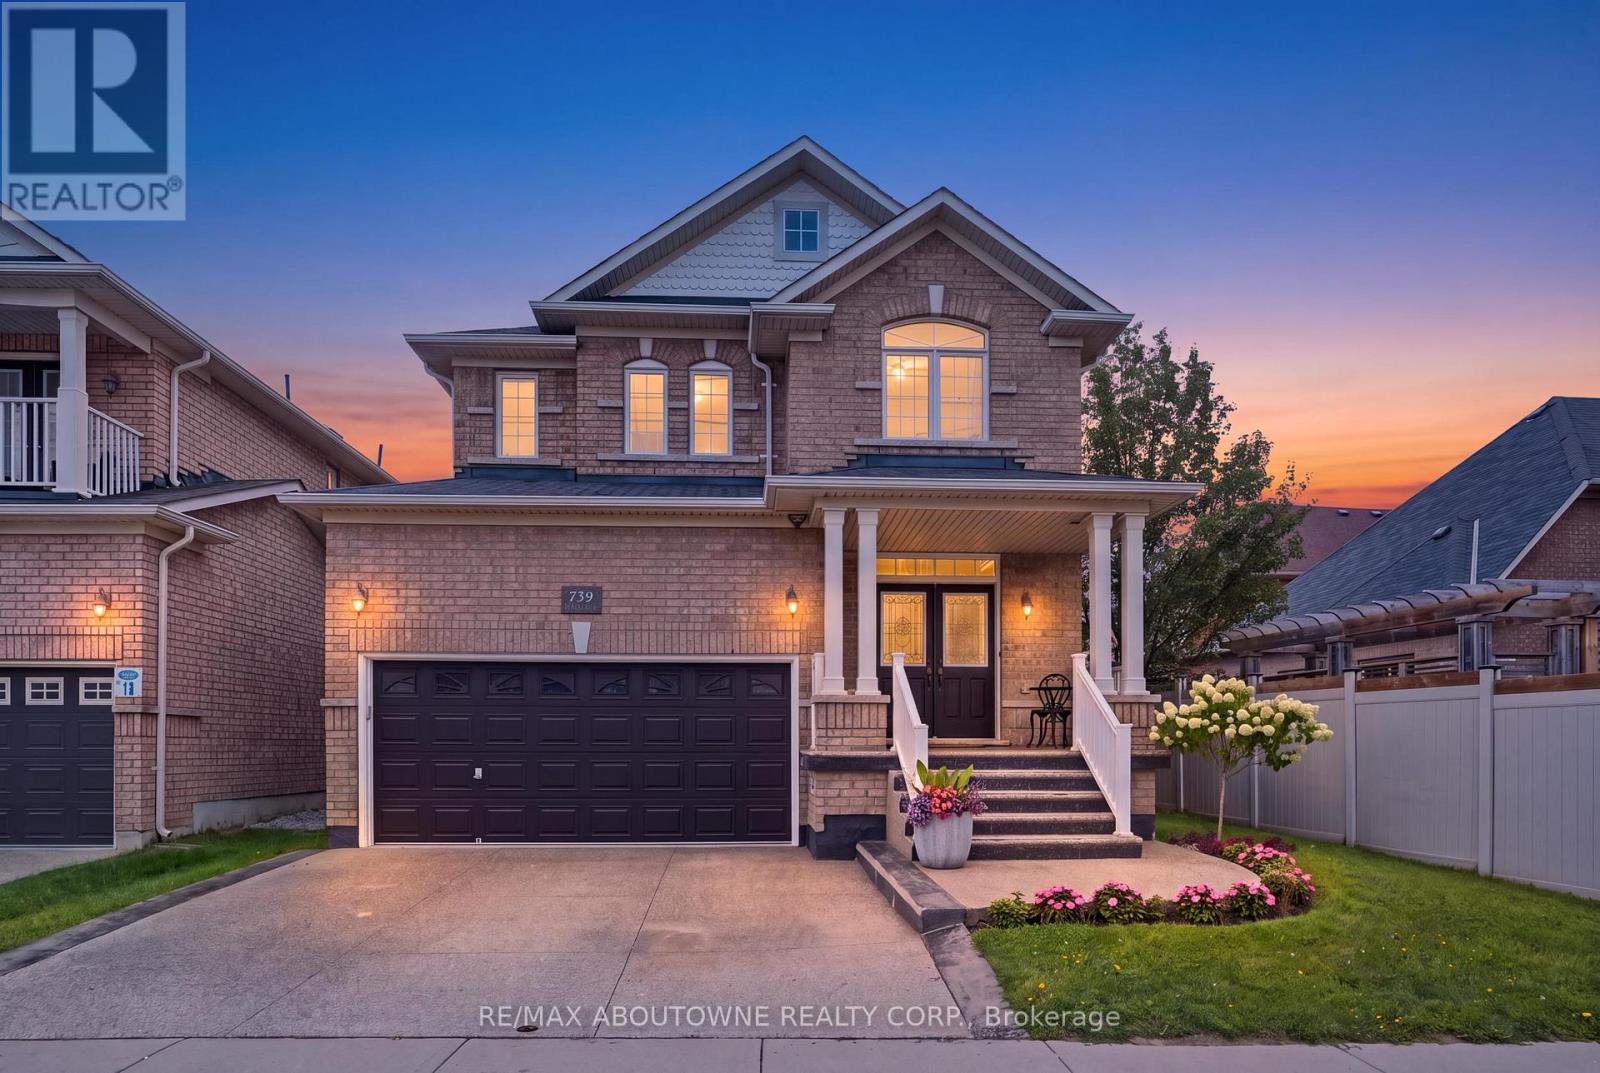
Welcome home in Milton's highly sought-after Beaty neighbourhood! Built by "Country Homes" in 2009, this exceptional property offers approximately 2,800 square feet of finished living space, blending timeless elegance with modern luxury. From the moment you arrive, the commanding double door entry sets a grand tone. Step inside to find an inviting layout highlighted by a gorgeous oak staircase with wrought iron spindles. The main floor is bathed in light creating a warm, sophisticated feel perfect for both living & formal entertaining. Great use of recessed lighting as well. Upstairs features 4 spacious bedrooms and 2 full bathrooms. A crown jewel is the primary ensuite, which has been stunningly renovated into a spa-like retreat. It boasts a glass-panelled shower and a deep, free-standing tub designed for ultimate relaxation. The finished basement with a 3-piece washroom increases your living space and is engineered for maximum energy efficiency with spray-foam insulated walls. It showcases a custom oak and stone wet bar, making it the ultimate destination for game nights or hosting guests. Storage is abundant throughout the house, including a true cold storage cantina & direct access to the garage equipped with mezzanine storage. Step outside into your private, fully fenced backyard. This large outdoor oasis features premium interlocking stone, a handy garden shed, and a natural gas BBQ hookup-ready for effortless summer gatherings. Best of all, this home offers total financial peace of mind. All mechanical systems are 100% owned with no contracts, including the on-demand hot water tank and a deluxe mist-style central humidifier. A central vacuum system and all appliances (featuring a gas stove) are included. Located in a quiet, family-friendly area steps from beautiful parks, top-tier schools, and transit. The driveway and front steps are finished in exposed aggregate concrete. This home is completely turn-key and ready for you to move right in. (id:63616)