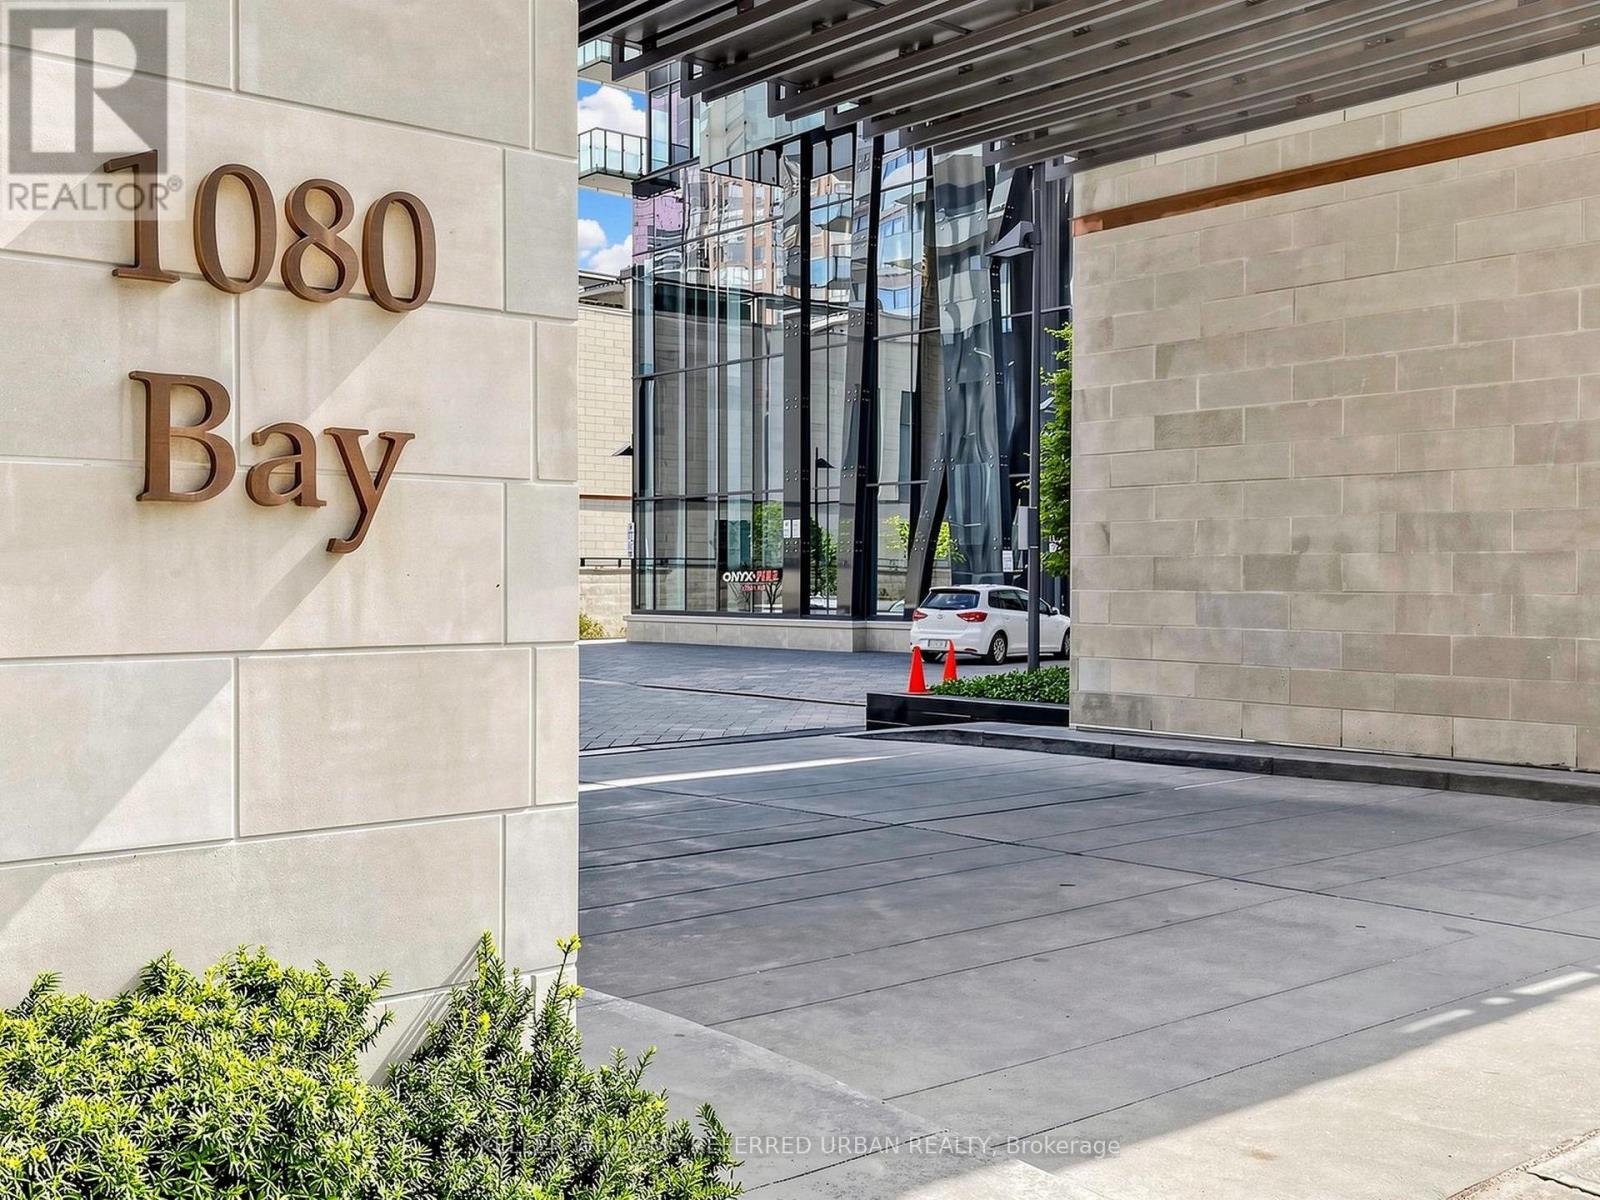
1710 - 1080 Bay Street
Toronto, Ontario
Luxurious U Condos by Pemberton right at Bay & Bloor, 2 Bedrooms 2 Baths Open Concept Corner Unit with 2 Large Balconies and Spectacular North East View. 9 ft Ceiling, Floor to Ceiling Windows, Separate Bedrooms, High End Finishing, Steps to Subway, World Class Shopping and Restaurants, Adjacent to U of T's St. Michael College Campus, 24 hr Concierge, Guest Suites, Party Room, Visitor Parking, Steps to All Amenities, Very Convenient Location! (id:63616)
335 Lytton Boulevard
Toronto, Ontario
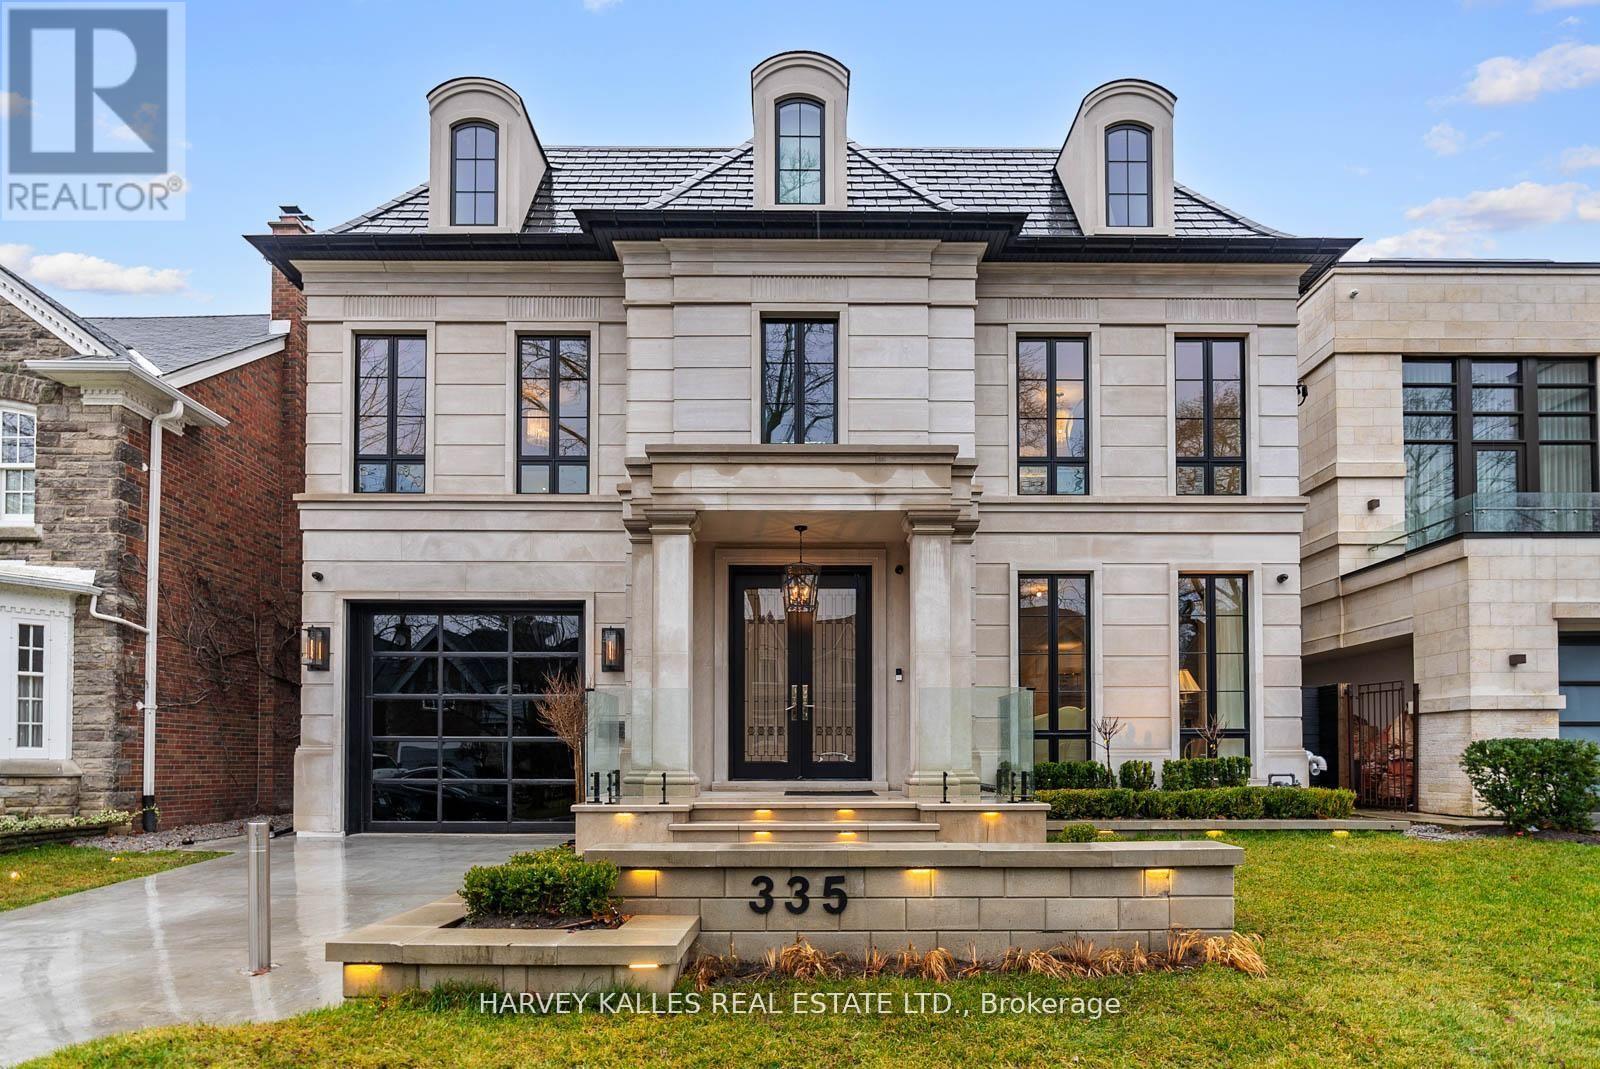
Now offered at exceptional value, 335 Lytton Boulevard presents a rare opportunity to acquire a custom-built residence of this scale, quality, and design. Offering approximately 7,500 sq. ft. of thoughtfully designed living space across four exceptional levels, this meticulously crafted family home was designed by Lorne Rose with interiors by Nazem + Rose to elevate everyday living. The dramatic 20-foot family room anchors the main level, seamlessly connecting to a chef's kitchen with Sub-Zero refrigeration, a 60" Lacanche range, marble waterfall island, and a fully equipped service kitchen with top-of-the-line appliances. The primary suite offers bespoke millwork, an ethanol ventless custom fireplace, dual walk-in closets, and a spa-inspired steam ensuite. The third floor adds exceptional versatility, featuring a cozy lounge/family space ideal for children along with a private office that opens to its own balcony, creating a quiet retreat within the home. The lower level is designed for the ultimate indoor-outdoor lifestyle, featuring a bar, wine cellar, gym, dry and steam saunas, and radiant heated floors throughout. Outside, enjoy a private resort-inspired setting with a heated terrace, concrete pool, basketball court, and outdoor kitchen. Complete with an elevator, heated driveway, snow-melt system, and full Control4 home automation, this is a rare offering in one of Toronto's most prestigious neighbourhoods. (id:63616)

734 Avenue Road
Toronto, Ontario
Built in 2025, this brand-new bespoke luxury residence in affluent Forest Hill is beautifully situated on the quietest block of the street, steps from the elite Upper Canada College campus, and Kay Gardiner Beltline Trail. A rare blend of elegance and convenience, offering a peaceful sanctuary in one of the city's most affluent enclaves. The Georgian Revival Redbrick Architecture presents community-focused design and a sense of belonging. Acclaimed Sachiko Designs curate a wellness centric plan to elevate home comfort. Marvelous interior offers appx 4,500 SF of sophisticated living across 4 meticulously crafted storeys, granting 10ft ceiling, Cambridge Elevator, Gaggenau and a Scavolini-Total-Home. Significant amount of efforts & thoughts are donated for balance of aesthetics, relaxation & functional amenities. Renowned Scavolini craftsmanship consistently refines all 5 ensuite-bedrooms, 7 baths, kitchen, elevator, laundry, gym & mudroom. Comprehensive Gaggenau kitchen with Scavolini complements Italian finesse with German professional-grade technology. Large-format Caesarstone Quartz waterfall island appeals to showroom-quality fabrications. Soft minimalism flows seamlessly through elegant wall panelling & glass railing, Porcelanosa/Laminam/European White-oak floorings, 72'' fireplaces, and premier aluminium windows. Spa-like baths unify Scavolini frameless designs & floor heating. Home automation at thermos, speakers, lights, security & Somfy Blinds. Skylight at 3rd floor office admits sunbathing. Wall-to-wall sliding doors & sky patio enhance indoor-outdoor transitions. Private garden offers a recreational lounge with B/I barbecue kitchen. Expert underground infrastructure ensures durable conduits & watertight sealing. Atlantic granite porch and lighted landscaping illuminate a grandeur front facade. Refined with unparalleled structural integrity and high-end finishes, this extraordinary newer home exemplifies the pinnacle of luxury and immediate readiness. (id:63616)
203 - 200 Manitoba Street
Toronto, Ontario
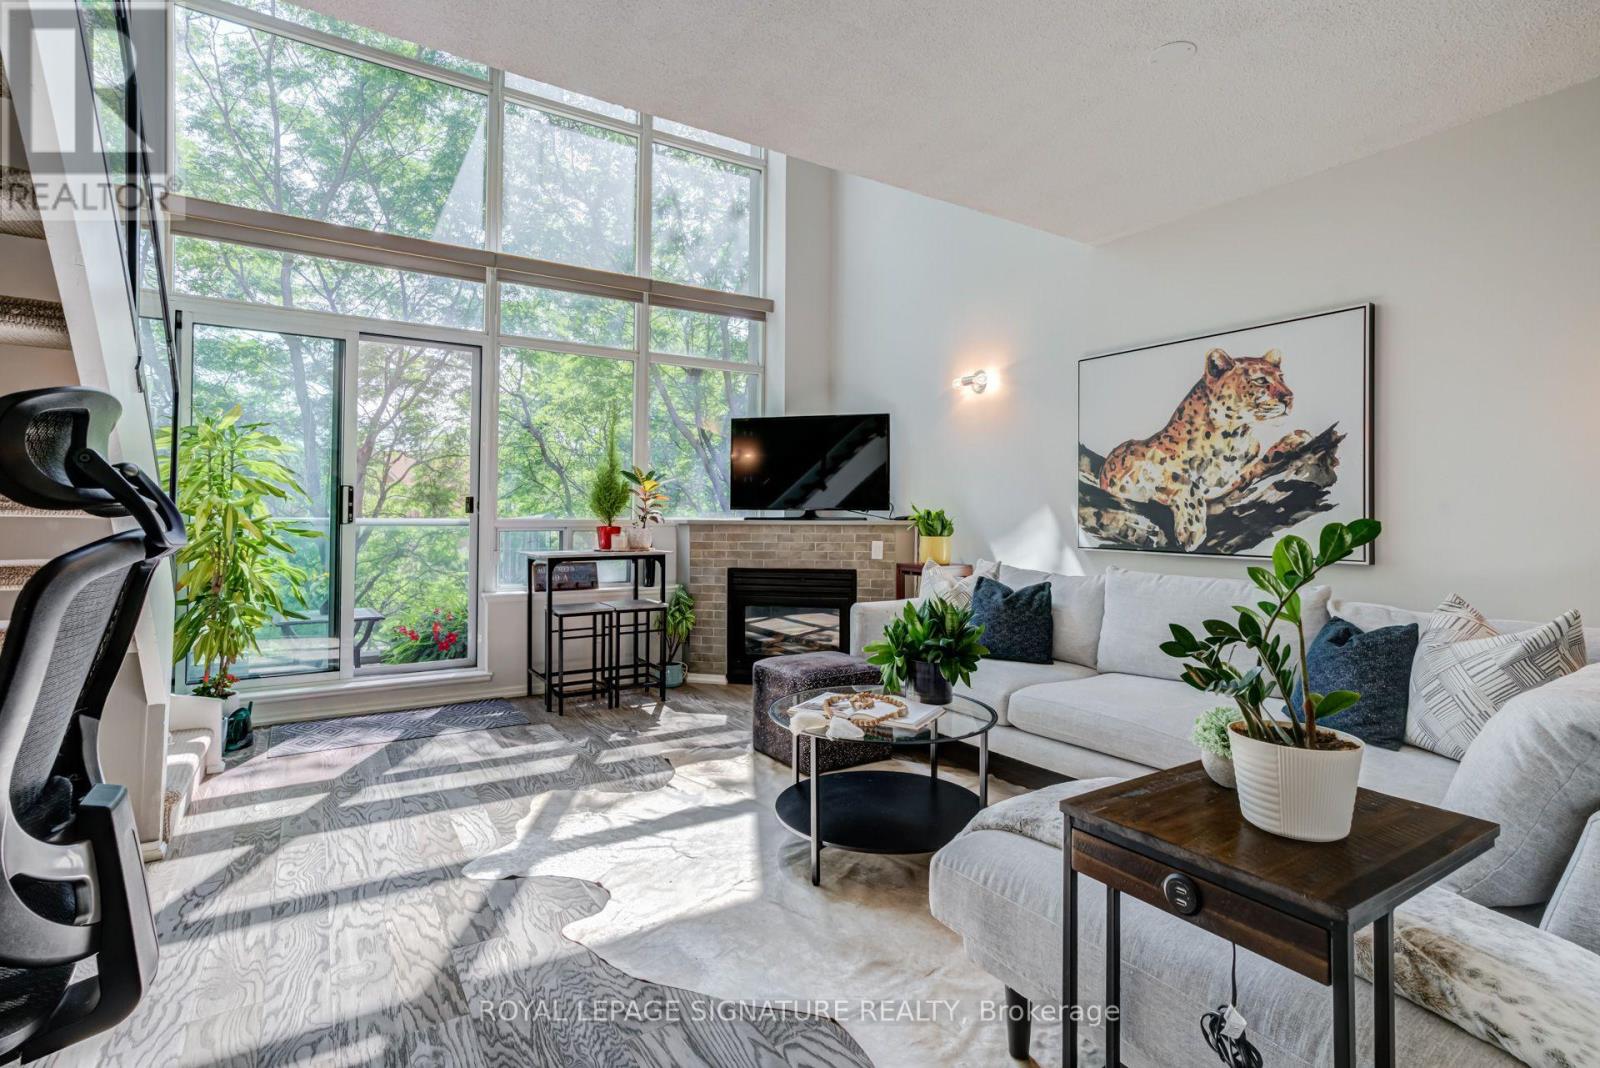
Lofty Living @ Mystic Pointe Skylofts II delivers dramatic space, soaring 17 feet ceilings & a wall of floor-to-ceiling windows with sunny south exposure. The open-concept main level is bright and airy with a walkout to a private balcony complete with gas BBQ hookup. Cozy up next to the natural gas fireplace. Additional office, gym or storage space under the open staircase. Upstairs, the loft-style bedroom overlooks the living space below, while the original den has been transformed into a fantastic walk-through closet. 1 full bath + convenient main-floor powder room, parking & locker included. Pet-friendly building with gym, squash courts, rooftop deck, hot tub, courtyard & visitor parking. Across from 12 acre Grand Avenue Park! Walk to Humber Bay Shores, waterfront trails, Mimico GO, The Queensway, restaurants, shops along Humber Bay or Mimico Village including hot spots SanRemo Bakery, Revolver Pizza & Jimmy's Coffee. Easy access in and out of the City. A unique South Etobicoke loft you need to see in person! (id:63616)
7 - 50 Bartlett Avenue
Toronto, Ontario
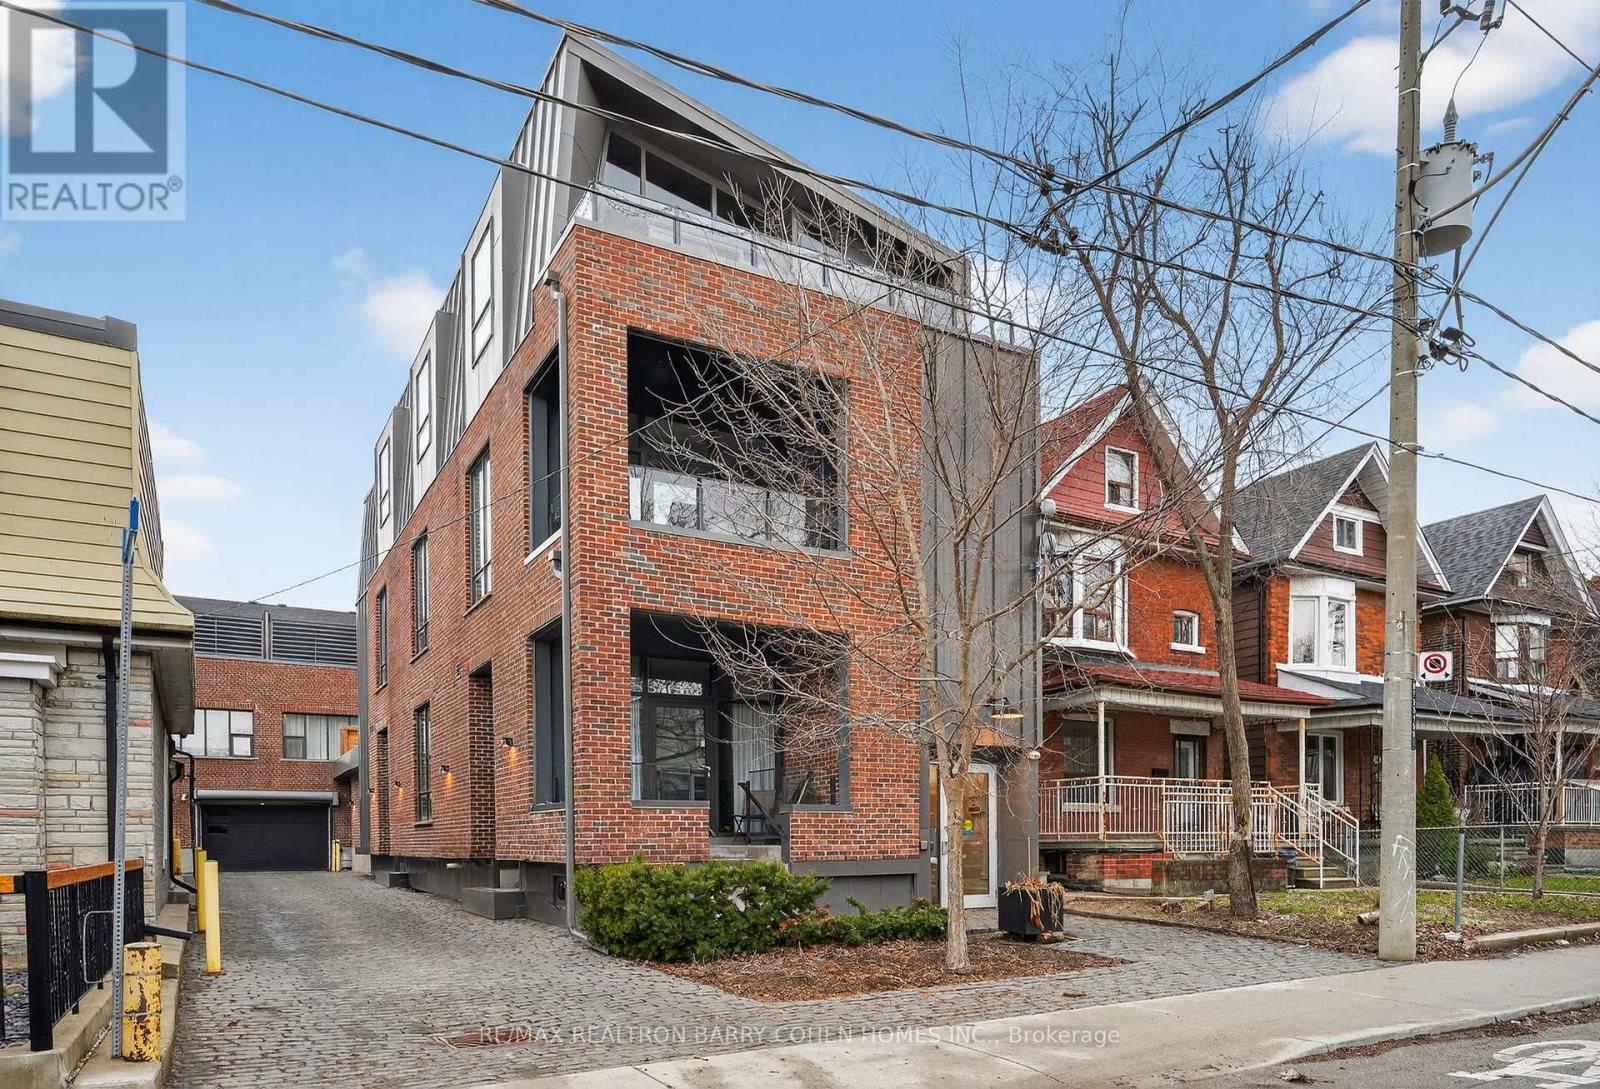
Bright, Stylish, And Distinctly Modern, Tucked Away On A Quiet Laneway Just Moments From Bloor Street. Welcome To 50 Bartlett Ave. Thoughtfully Designed To Maximize Space And Light, The Home Is Cascading With Natural Light Throughout, Creating An Airy And Inviting Atmosphere Across Every Level. The Main Floor Offers A Spacious, Open-Concept Layout Featuring A Large Custom Kitchen With Quality Finishes, Heated Stone Floors, And A Dramatic Living Room With Soaring 18-Foot Ceilings. Expansive Windows Enhance The Sense Of Volume And Brightness, While A Discreetly Positioned Powder Room Adds Convenience Without Compromising The Clean Design. Upstairs, The Full-Floor Primary Suite Serves As A Private Retreat, Complete With A Luxurious Ensuite Bathroom And Generous Proportions. The Third Level Provides An Additional Bedroom, Abundant Storage, And Flexible Space For A Home Office Or Guest Area. Topping It All Off Is A Private Rooftop Terrace-Perfect For Relaxing Or Entertaining-Offering A Rare Outdoor Escape In This Architecturally Striking, Light-Filled Urban Home. (id:63616)
407 - 3 Rowntree Road
Toronto, Ontario
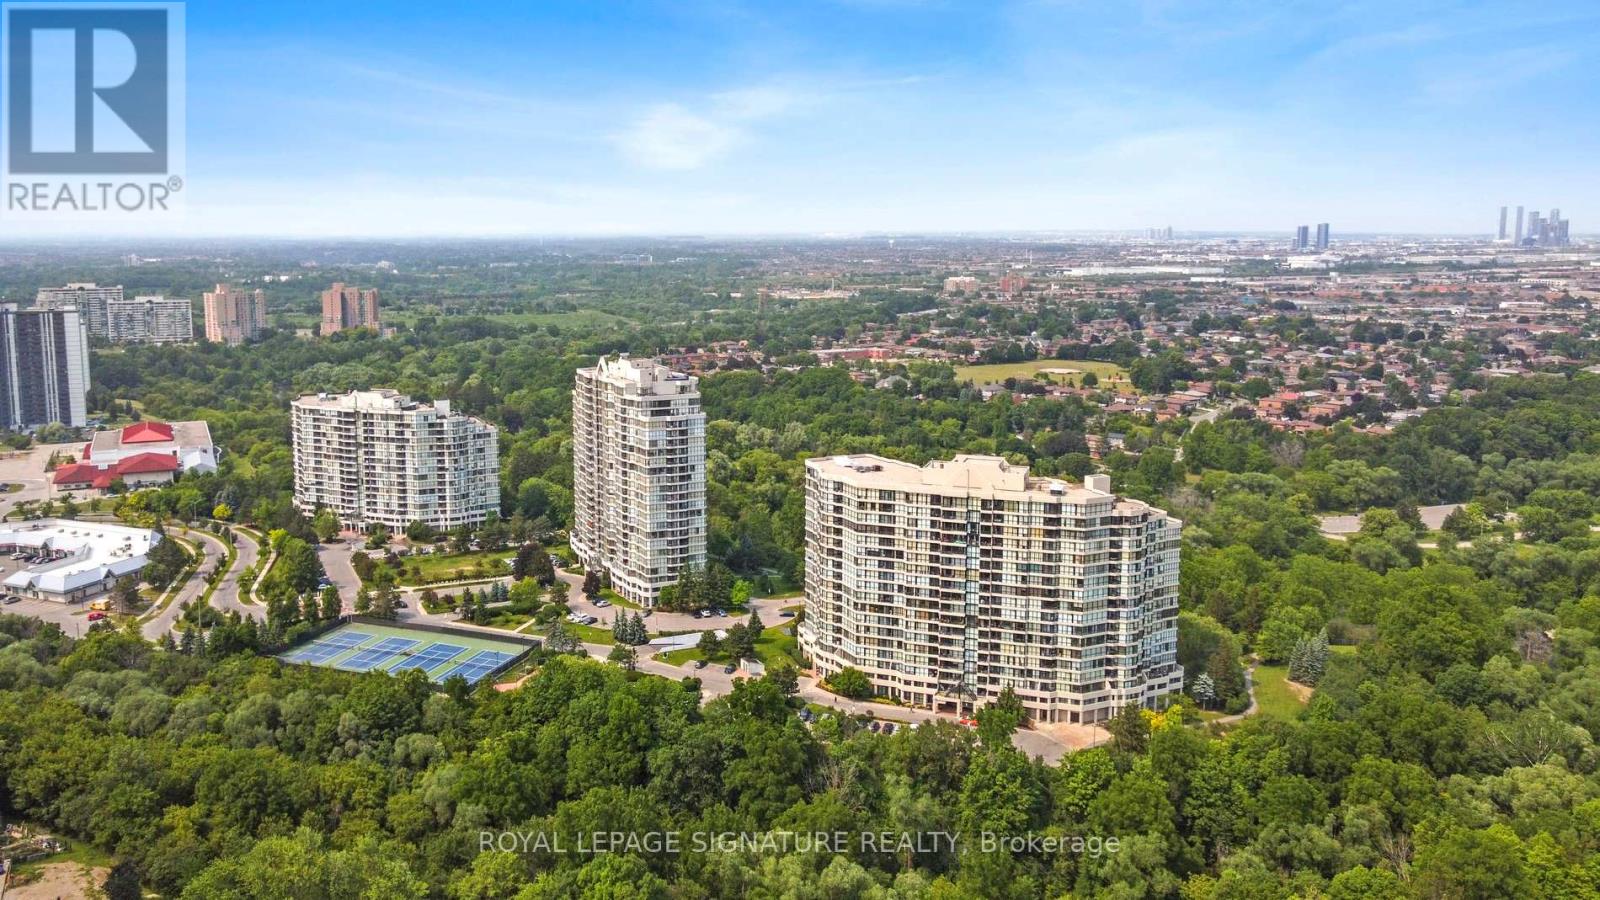
Welcome to Platinum on the Humber. Offering nearly 1,200 sq. ft. of well-designed living space, this freshly painted suite features a sun-filled solarium spanning across the main living area and a spacious living and dining area perfect for comfortable entertaining or growing families.Enjoy an upgraded kitchen and updated bathrooms, a generous primary bedroom with private balcony, double closets, and ensuite bath, plus a bright and spacious second bedroom.Set on a quiet, tree-lined cul-de-sac with 24-hour gatehouse security, residents enjoy exceptional amenities including indoor/outdoor pools, sauna, hot tub, tennis & squash courts, library, party room, and more. Conveniently located close to transit, parks, schools, hospitals, shopping, and major highways.Maintenance fees include all building amenities, parking, heat, hydro, and water. (id:63616)
Laneway Suite - 980 Ossington Avenue
Toronto, Ontario
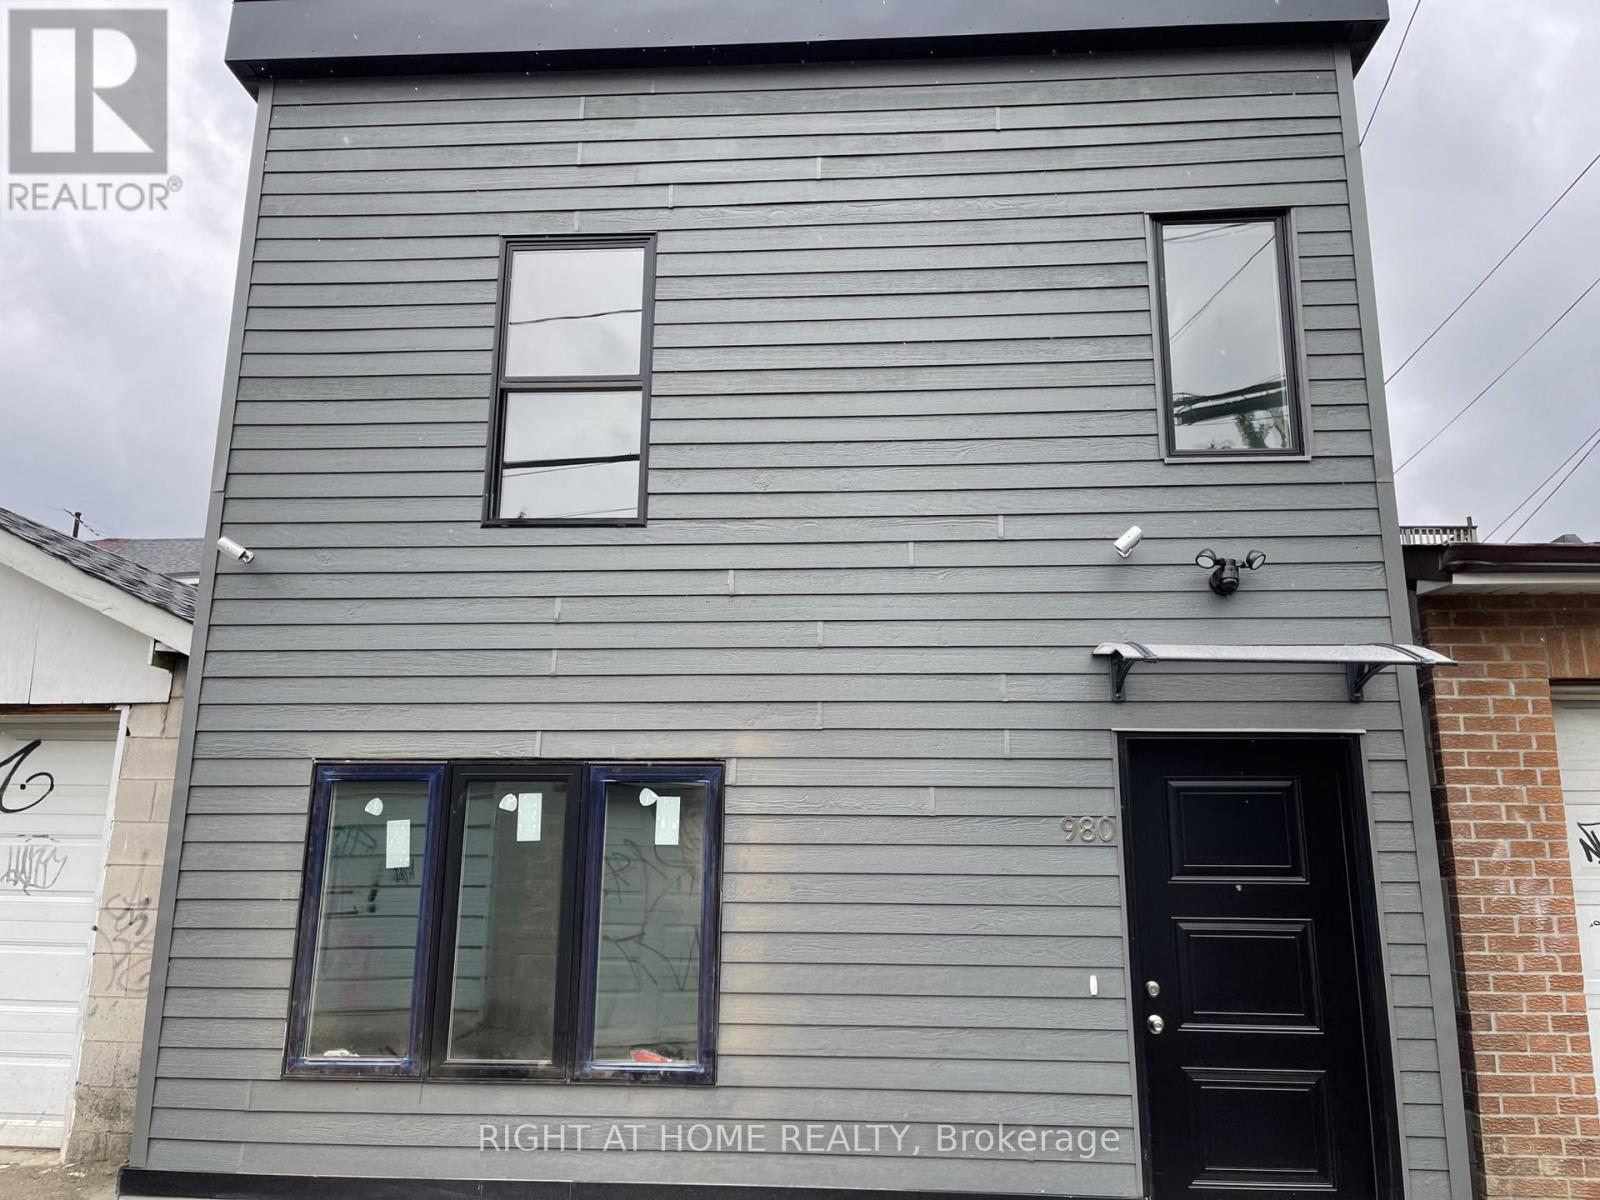
Recently Built Bright And Spacious 4 Bedroom and 2 Bathroom. On 2 Storeys. Approximately 1100 sq ft. Laneway Suite Located Right By Bloordale! This Amazing Unit Occupies The Whole Laneway Suite Including A Private Backyard. This Unit Has High Ceilings, Quartz Countertops, Stainless Steel Appliances And Skylights. Lots Of Extra StorageSpace Above Every Closet. Located Steps From Bloor St, Ossington Ave, College St, Christie Pits park & Ossington Subway Station. Great. Opportunity To Live Within Walking Distance From Everything You Need, Including: Trendy Shops, Cafes, Restaurants, Parks and Incredible Grocery Stores. $3799 + $101 flat fee for water. Gas and hydro extra.. **Walk Score 93. Transit Score 83. Bike Score 91** (id:63616)
6 - 1252 Davenport Road
Toronto, Ontario
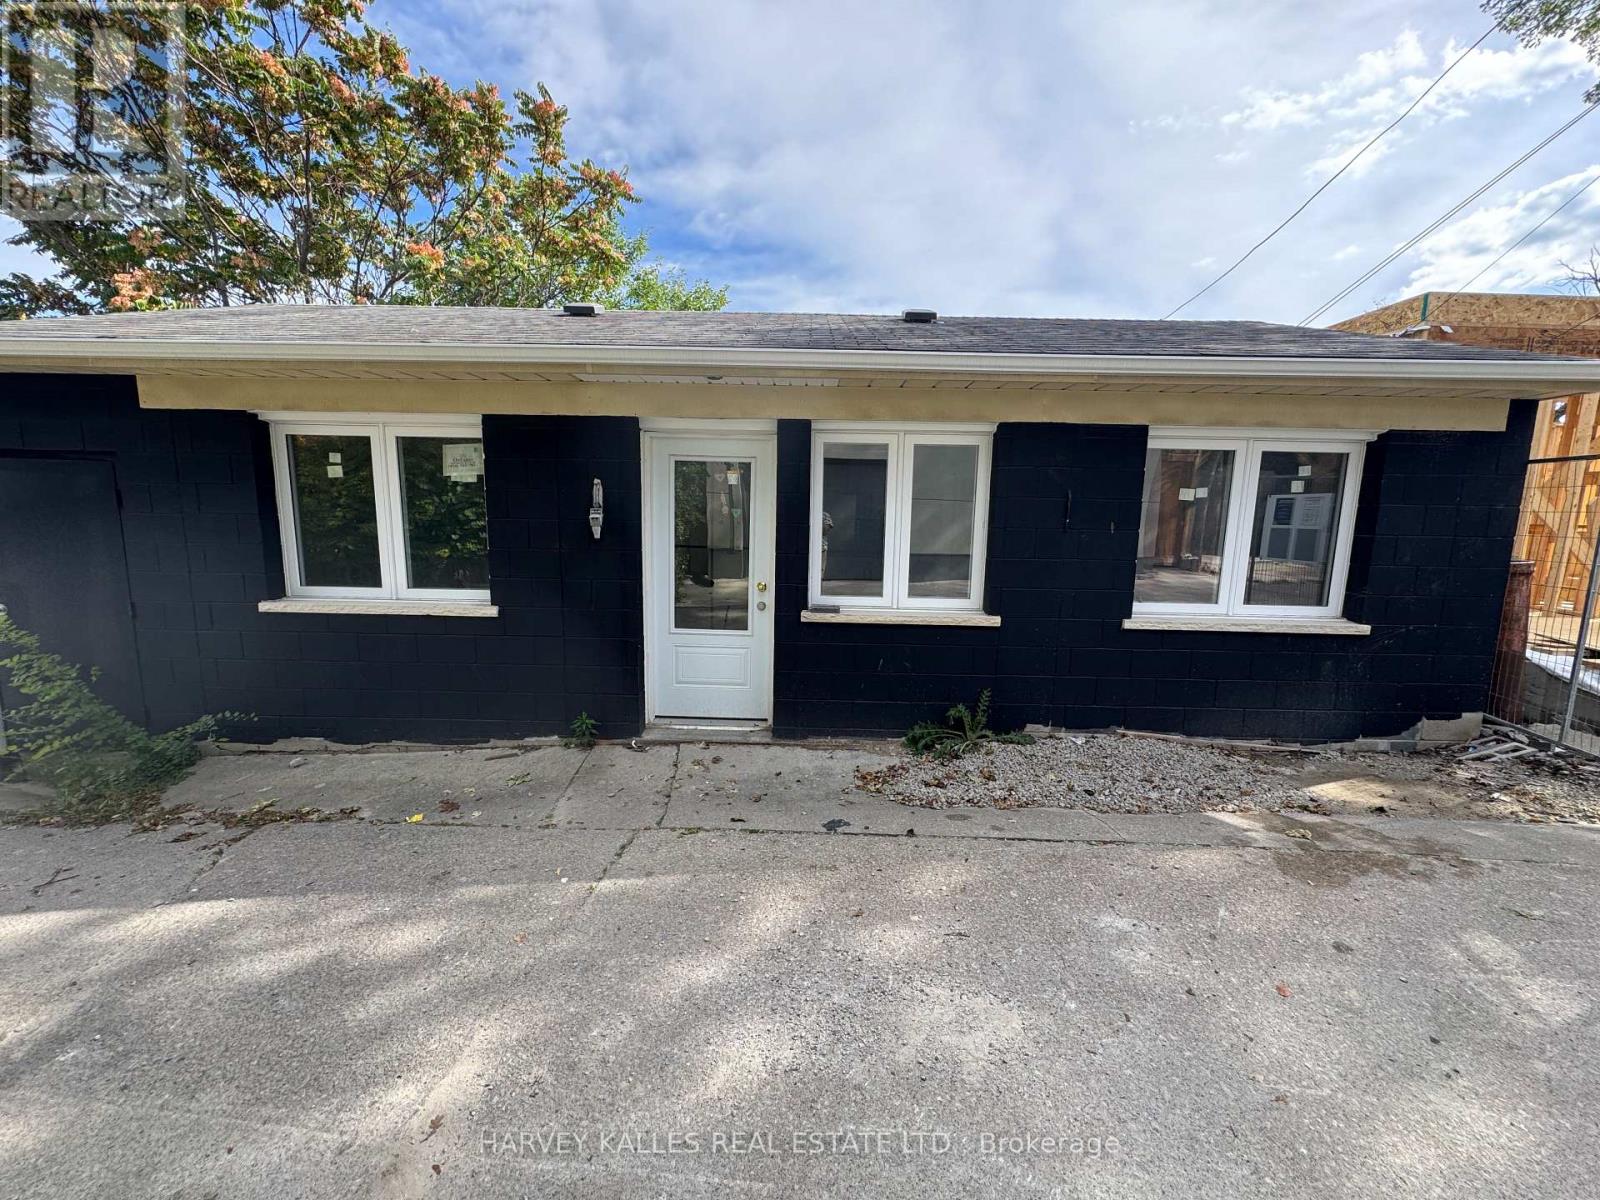
Renovated 2-bedroom laneway suite in the vibrant Corso Italia/Davenport Village community, available September 1. This bright, well laid-out home features generous bedrooms, an open-concept living area, and the everyday convenience of an in-suite washer and dryer plus central air conditioning. Contemporary finishes throughout make this a comfortable, move-in-ready home. Ideally situated in an amenity-rich neighbourhood, enjoy walking distance to local cafes, diverse dining, boutique shops, and convenient public transit, with nearby parks and recreational facilities rounding out the lifestyle. $2,699/month plus a flat $100/month utility fee. (id:63616)
1496 Keele Street
Toronto, Ontario
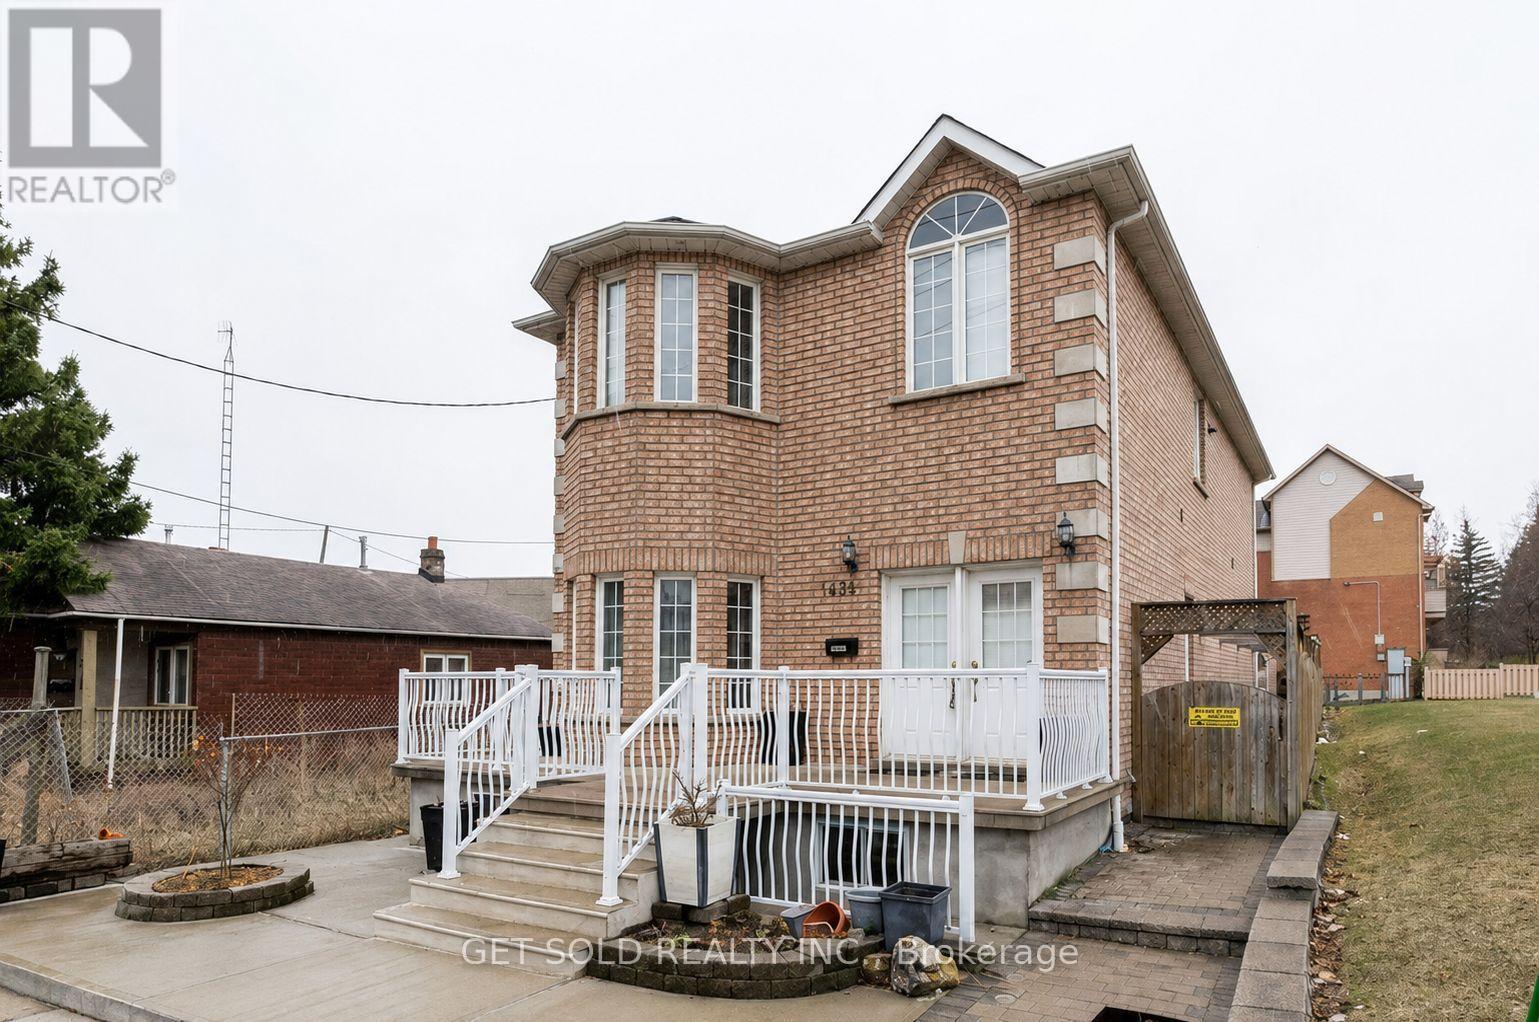
This duplex was completely rebuilt in 2004 and features an addition. With nearly 4,000 square feet of living space, this property is ideal for multigenerational living, with separate apartments on the main and second floors. The recently finished basement has the potential to serve as a large apartment. There is also a dedicated laundry space and an oversized double garage. (id:63616)
309 - 301 Prudential Drive
Toronto, Ontario
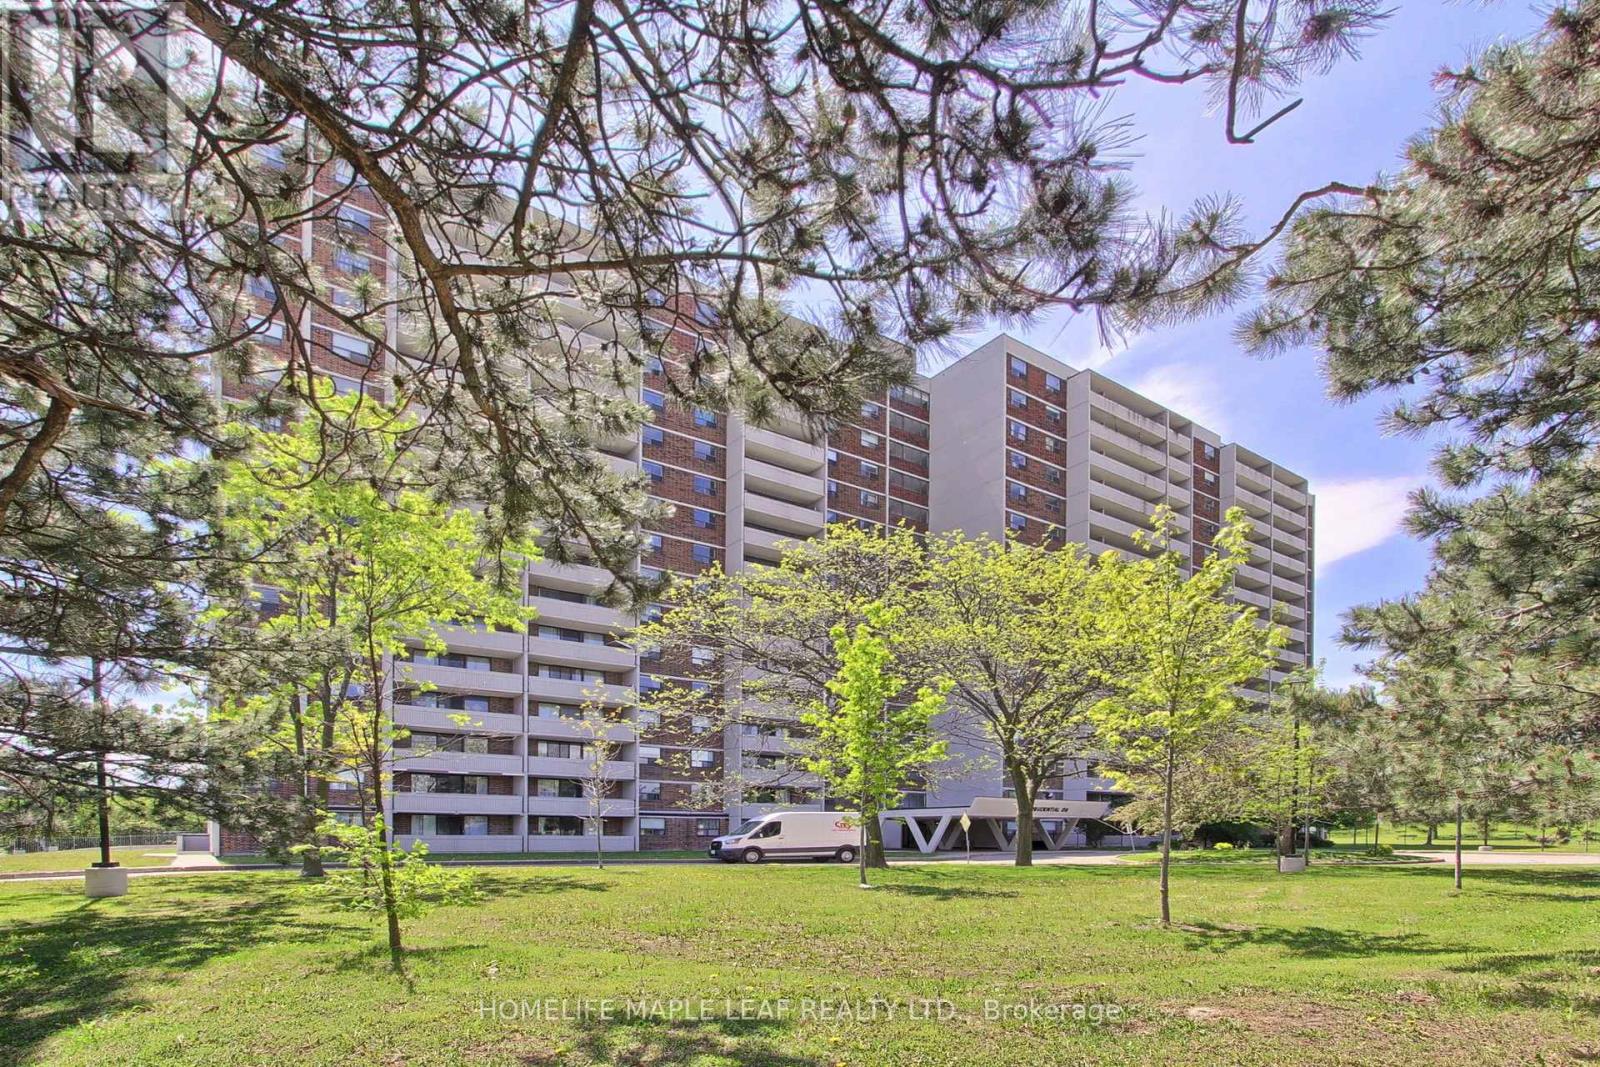
Excellent Opportunity For Investors, Renovators, First-Time Buyers. Offered In Its Present Condition As Part Of An Estate Sale, Unit is being Sold "As Is Where Is". Old Kitchen Appliances Have Been Removed For Buyer's Convenience. This Spacious Condo With Plenty Of Room And Impressive Unobstructed Views Offers An Excellent Opportunity To Update And Customize The Unit To Create A Space Tailored To Your Needs. Layout Includes 1 Bedroom, Den (Can be used as a 2nd Bedroom),and 1 Bathroom. The Well- Proportioned Floor Plan Provides Strong Potential For Improvement And Modernization. This Property Is Ideal For Those Looking To Add Value Through Renovation And Personal Touches. (id:63616)
1008 - 30 Thunder Grove
Toronto, Ontario
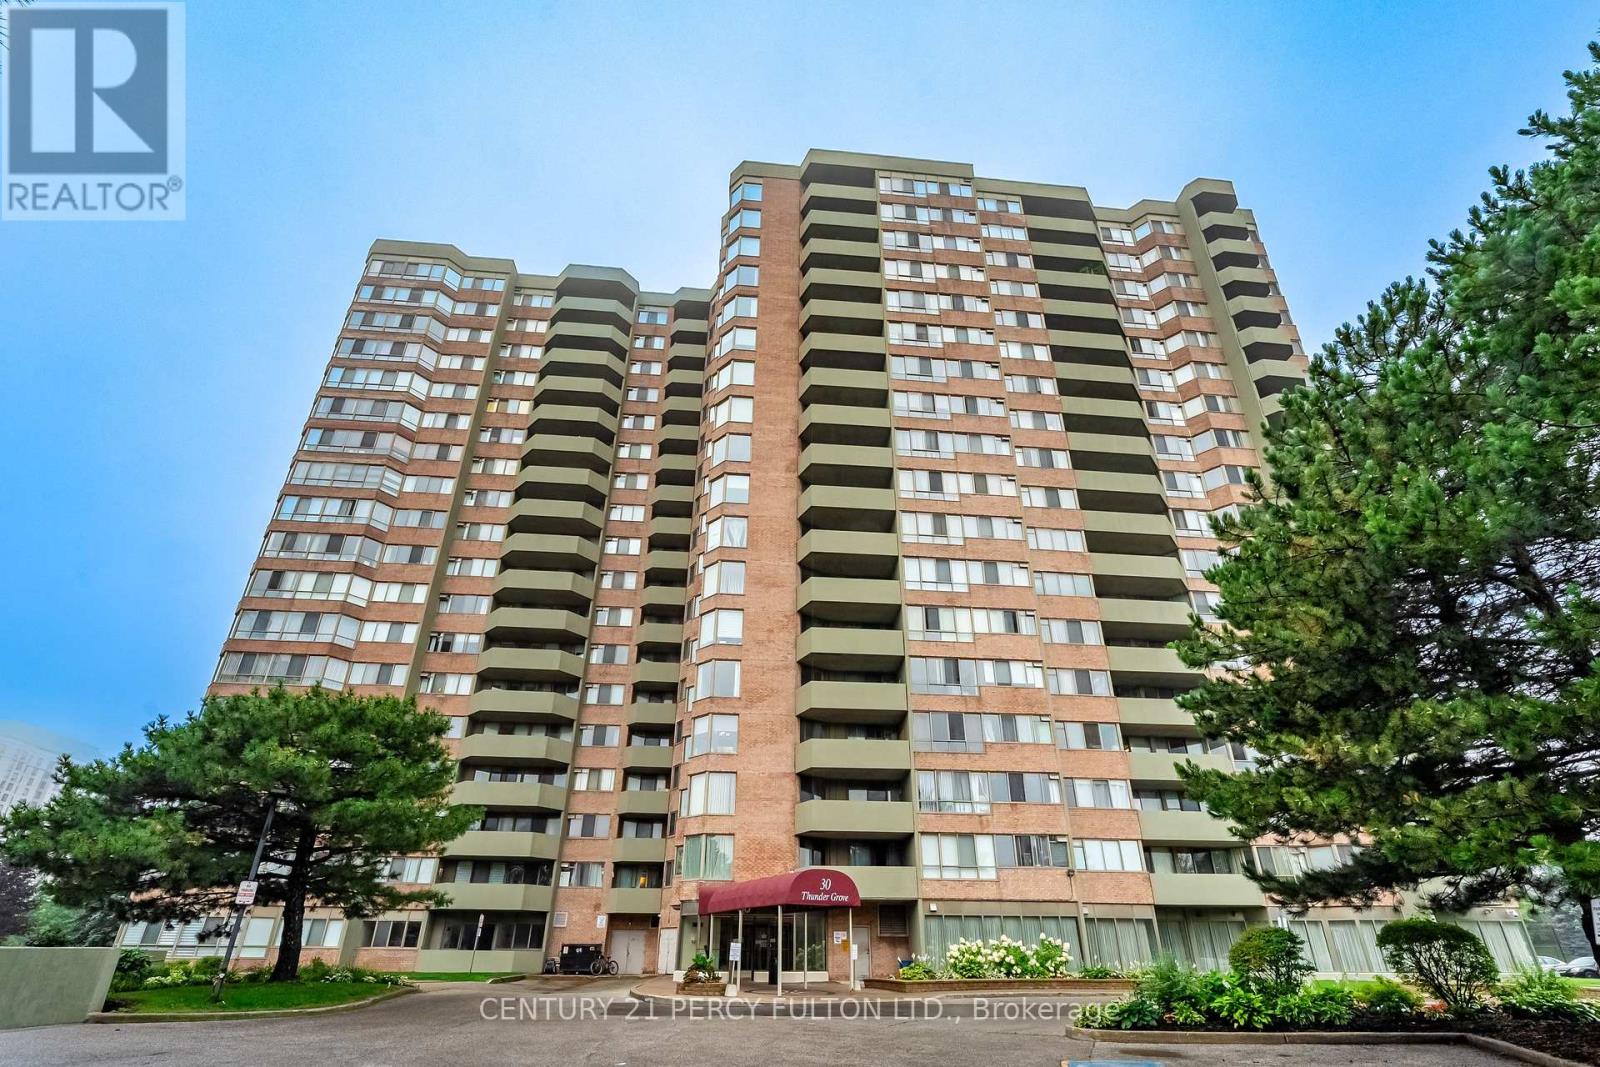
WEDGEWOOD GROVE BY TRIDEL - BRIGHT, SPACIOUS EAST CORNER UNIT WITH UNOBSTRUCTED VIEWS. A bright and spacious 1,056 sq. ft. east-south corner unit filled with natural light throughout the day, particularly in the dining room, with a southeast view and a very large south-facing window in the kitchen. The open-concept layout offers generous living space in a well-maintained high-rise condominium, with thoughtful separation between the two bedrooms for comfort and privacy. Two spacious split bedrooms and two upgraded bathrooms. An ensuite storage/laundry room, laminate flooring, and a walk-out open balcony accessible from both the living room and primary bedroom. (id:63616)
2806 - 190 Borough Drive
Toronto, Ontario
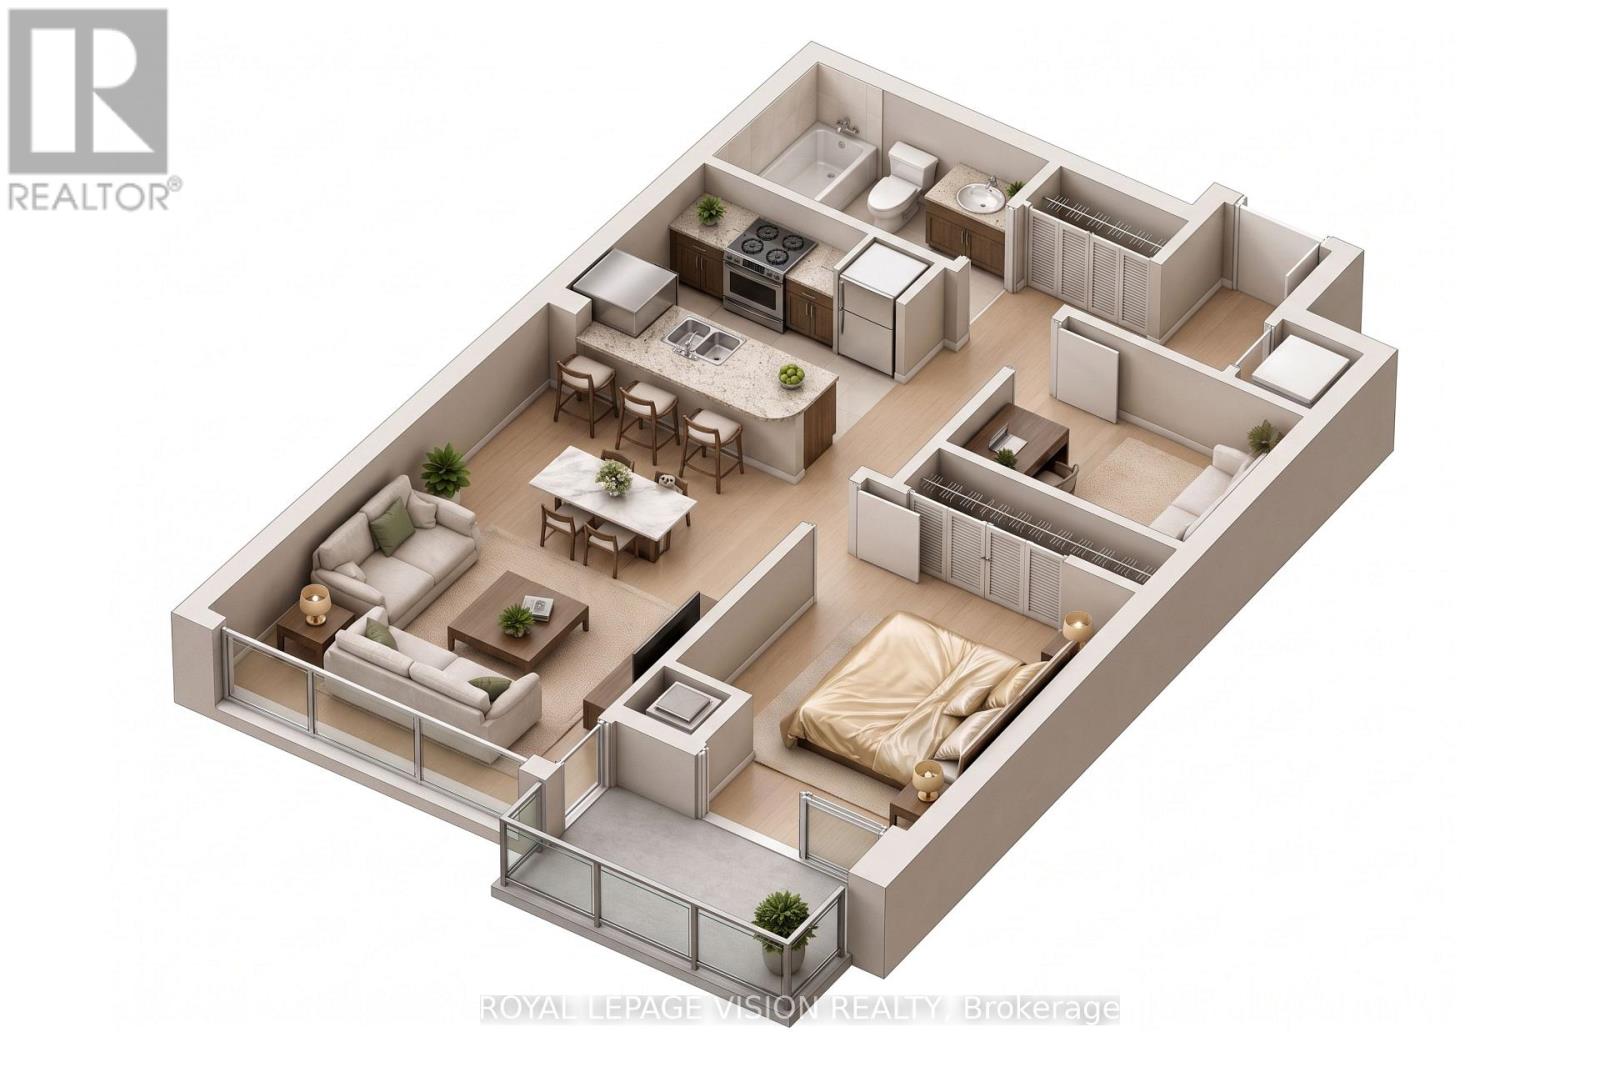
This spacious 1 Bedroom + Den, 1 Bathroom suite at Centro South Condos offers approximately 650 sq. ft. of bright, functional living space on the 28th floor, complete with a PRIVATE BALCONY and 1 PARKING space. Featuring floor-to-ceiling windows, an open-concept layout, modern kitchen with energy-efficient appliances and integrated dishwasher, contemporary cabinetry, in-suite laundry, and window coverings, the suite also includes a versatile den ideal for a home office or additional living space. Enjoy an excellent Scarborough City Centre location just steps from Scarborough Town Centre, TTC, restaurants, grocery stores, parks, and everyday conveniences, with easy access to Highway 401. Residents also have access to an impressive range of amenities, including an indoor pool, fitness centre, sauna, party and games rooms, theatre room, guest suites, rooftop BBQ terrace, visitor parking, and 24-hour concierge. (id:63616)