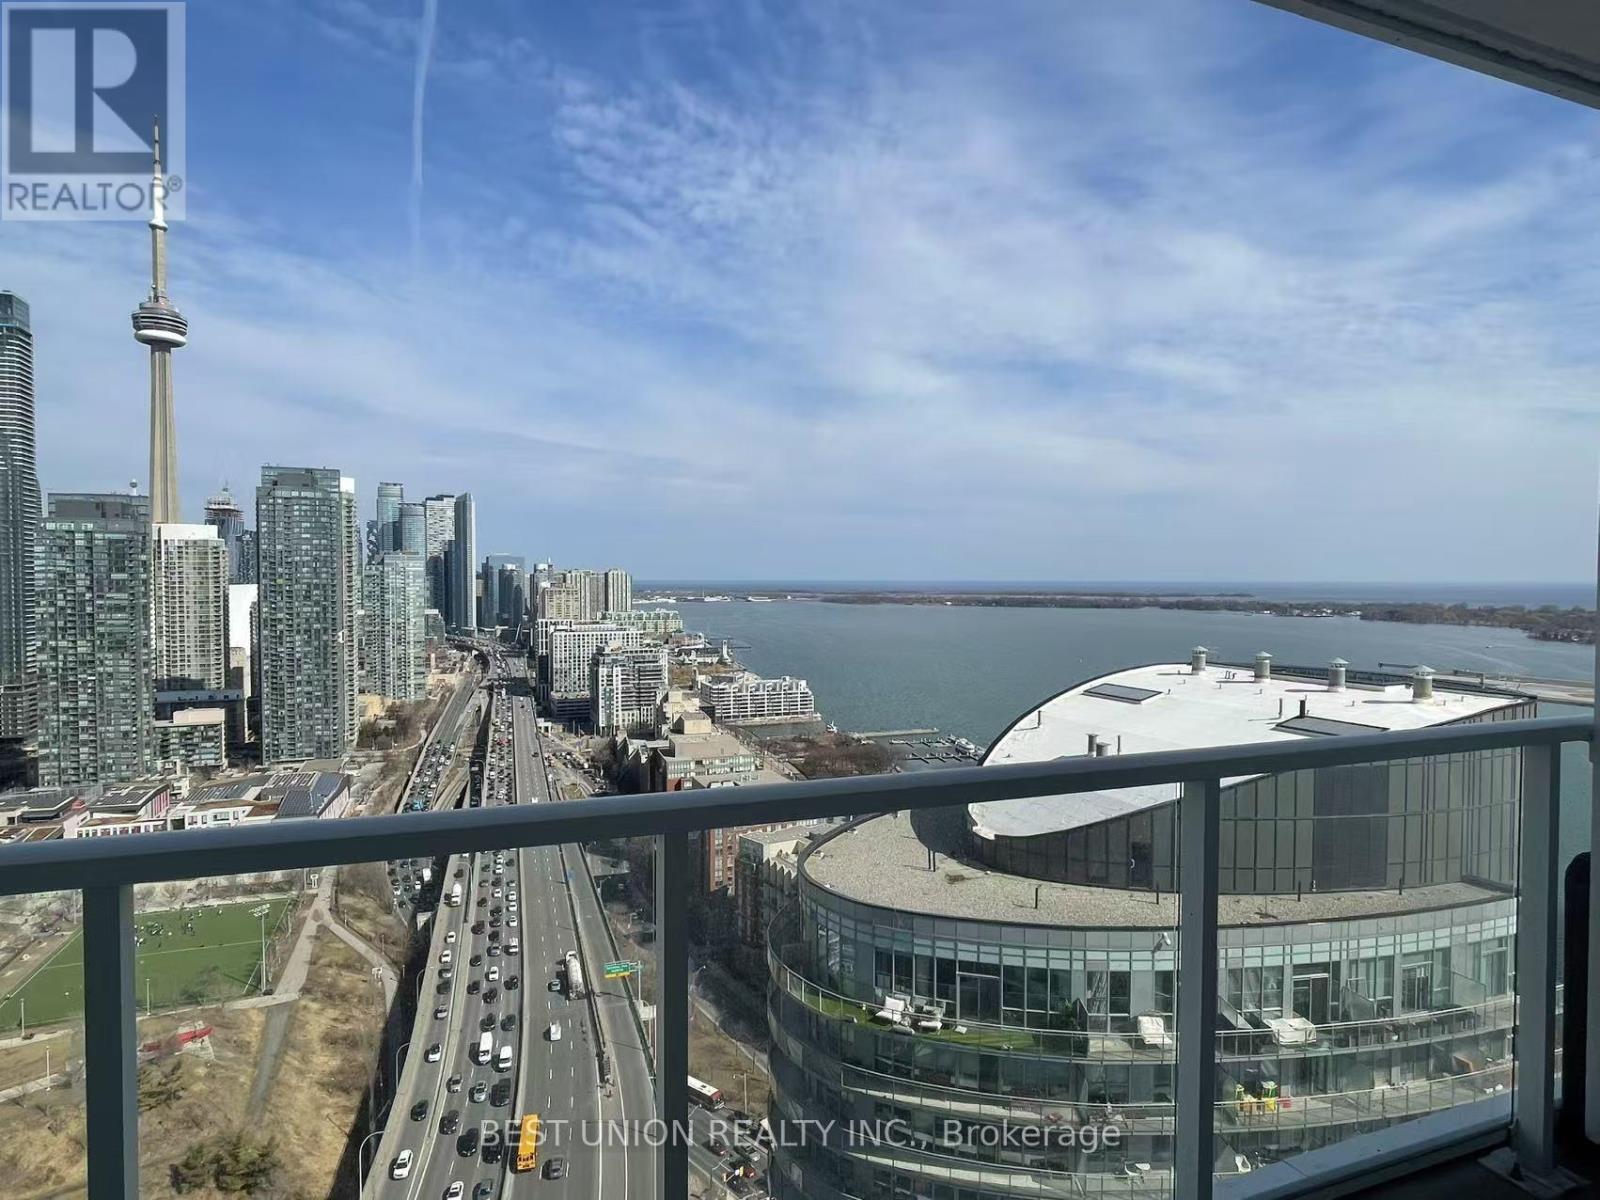
3910 - 17 Bathurst Street
Toronto, Ontario
Downtown Great 1Br+1Dan(Like 2nd Bedroom With Windows) A+++Great Lay Out, With One Parking and One Locker. Lake View/City View/Large Balcony. Soaring Over The 50,000 Sq. Loblaw's Flagship Supermarket. Modern/Open Kitchen, Large Bath(Marble Flooring) Great 23,000 Sq. Ft. Of Hotel Style Amenities . Steps To Transit, 8 Acre Park, Schools, Community Centre, Shopping, Restaurants, And More. Brand New/Just Move In/Enjoy It! 1Parking+1Locker Including. (id:63616)

547 - 26 Gibbs Road
Toronto, Ontario
Welcome to 26 Gibbs Road! Discover comfortable and convenient living in this inviting 2-bedroom, 2-bathroom residence, complete with 1 dedicated parking space. Featuring a practical layout with two bedrooms and two bathrooms, this home offers a great opportunity for professionals, couples, or small families seeking a comfortable place to call home. Enjoy the convenience of having your own parking space and a functional living environment suited to everyday living. Don't miss this opportunity to lease a home that combines comfort and convenience. (id:63616)

7 - 237 Melrose Street
Toronto, Ontario
Client Remks: This fully renovated apartment at 237 Melrose Avenue offers the kind of room you rarely find in newer rentals. Set in a well-maintained low-rise building in Mimico, it comes with parking, a locker, and a bright, practical layout that actually gives you space to live. Inside, you'll find updated laminate flooring throughout, pot lights throughout, a renovated open-concept kitchen with stone countertops, stainless steel appliances and a breakfast bar, plus generous living and dining space. Both bedrooms are properly sized, and the updated four-piece bathroom is clean and modern. The building is quiet, well cared for and conveniently located close to the Gardiner, shops and restaurants along Royal York and Lake Shore, and an easy connection to Royal York subway station. Local favourites like SanRemo Bakery are nearby, along with cafes, parks and the Mimico waterfront. Parking and locker are included. The only utility you pay for is hydro. (id:63616)
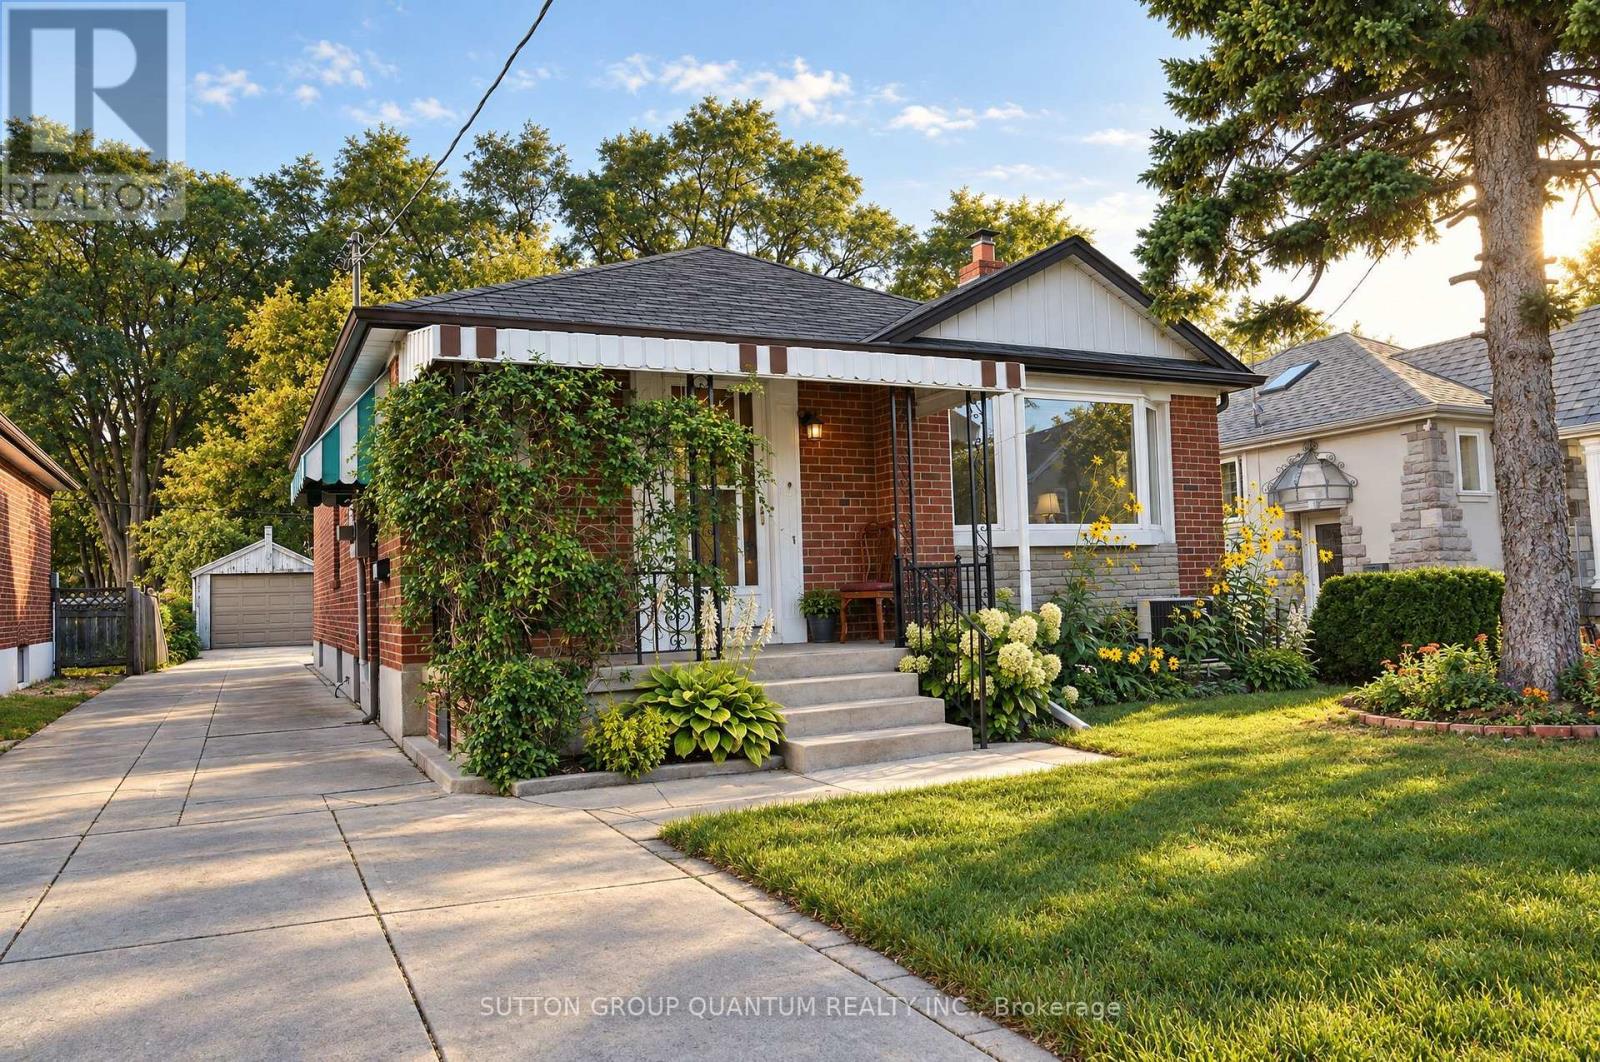
74 Cannon Road
Toronto, Ontario
A Rare Opportunity in a Fantastic Location! Discover the incredible potential of this charming home, ideally situated in one of Toronto's most desirable and vibrant neighbourhoods, just minutes from the popular Bloor West Village, known for its boutique shops, excellent restaurants, cozy cafés, and wonderful community atmosphere. Offered for sale as part of an estate, this vacant property is easy to show, with offers welcome at any time. The home retains much of its original character, with some updates to the kitchen and bathroom. While it offers an excellent opportunity for renovation and modernization, it is also perfectly suitable for someone wishing to move in and make improvements over time. Adding to its appeal, the home features a finished basement with a separate entrance, offering excellent potential for rental income or extended family living. The generous lot may also accommodate a future garden suite, subject to municipal approvals, creating even more possibilities for homeowners and investors alike. The real attraction is the property's outstanding location and tremendous potential. Whether you're a first-time buyer, renovator, investor, or someone dreaming of creating a personalized home in an established neighbourhood, this property offers exciting possibilities. Enjoy the convenience of nearby shopping, dining, parks, and recreational amenities. Best of all, Lake Ontario and its beautiful waterfront walking and cycling promenade are approximately five minutes away by bicycle. Homes with this combination of location, lifestyle, and potential are increasingly difficult to find. Bring your imagination, explore the possibilities, and make this home your own! (id:63616)
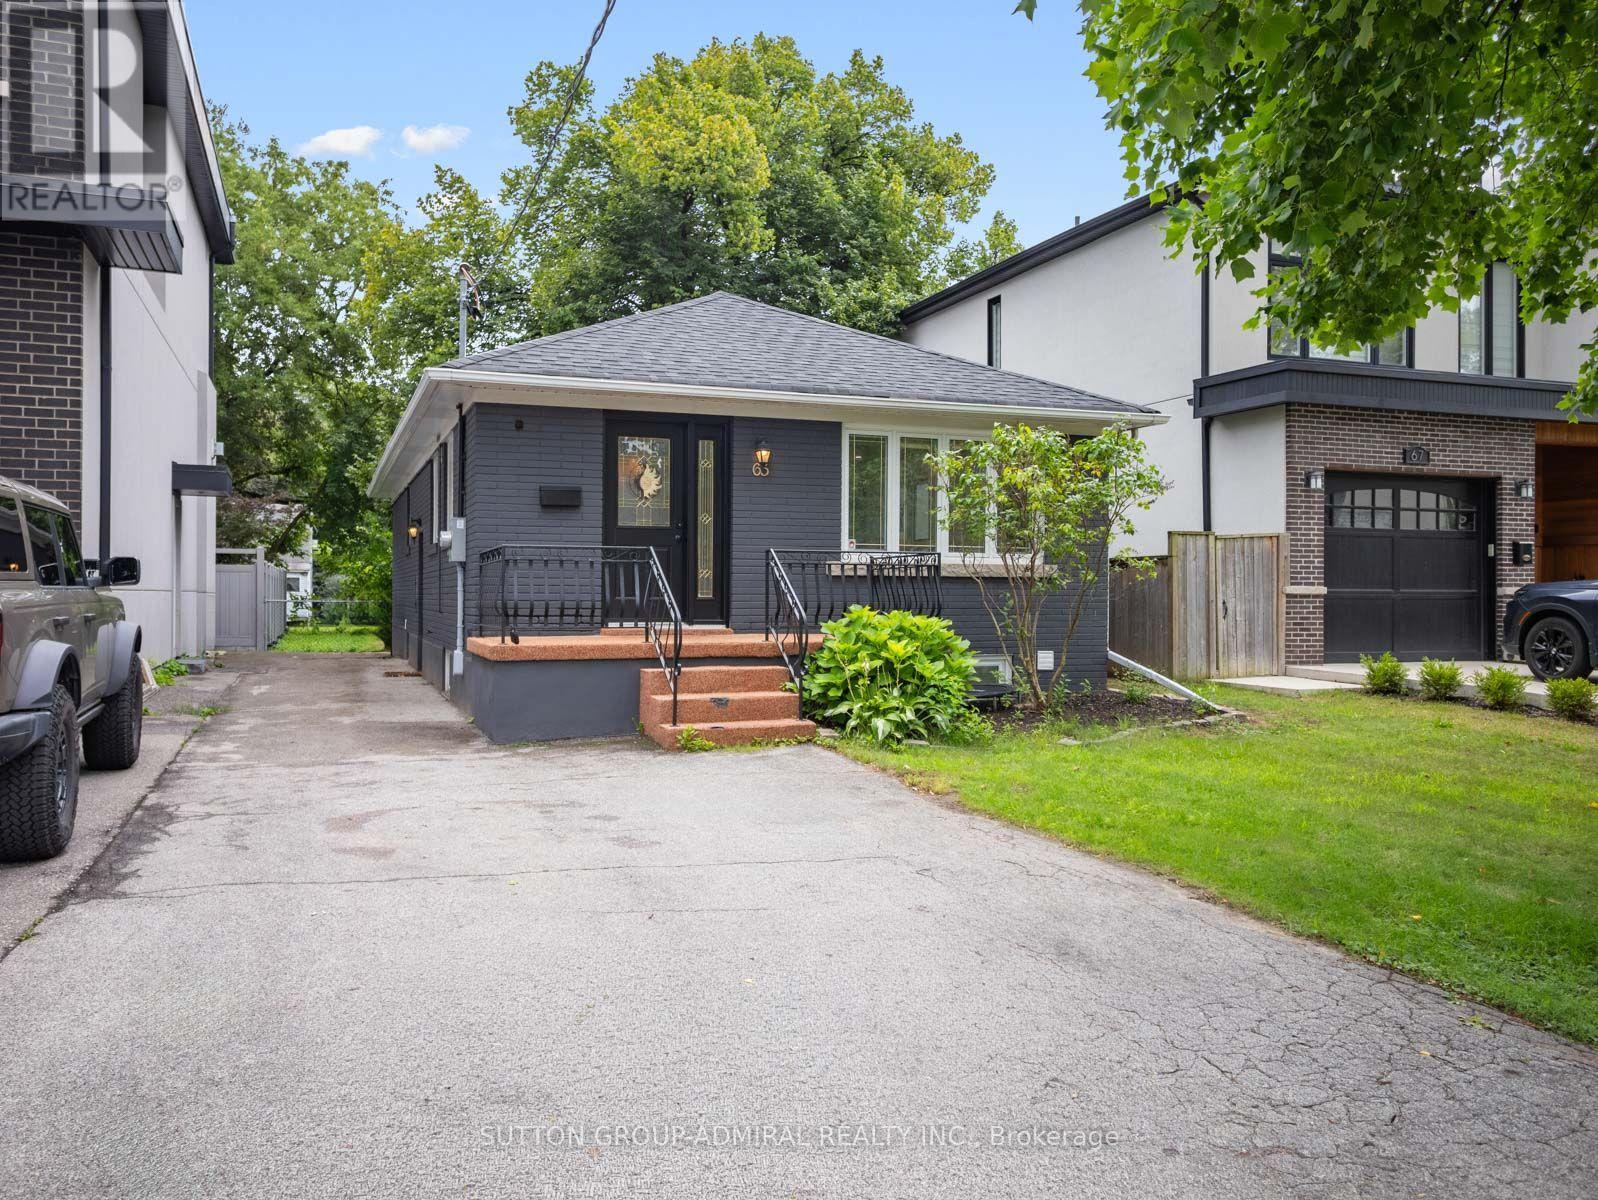
65 Woodbury Road
Toronto, Ontario
Attention Investors & Multi-Generational Buyers! Rare Tri-Suite Income Powerhouse In Prime Alderwood! This masterfully renovated detached bungalow is expertly configured to safely generate 3 independent streams of income under one roof. Ideal as a high-yield turnkey addition to your portfolio. or a premium live-up/rent-down scenario where tenants cover your mortgage. The open-concept main floor seamlessly connects the living and dining areas with a contemporary kitchen featuring a centre island, quartz countertops, stainless steel appliances and a gas oven. The inviting living room is enhanced by elegant wainscoting and a electric fireplace. Three main-floor bedrooms include a primary bedroom with a double sliding-door closet and a three-piece ensuite featuring a frameless glass walk-in shower, tiled flooring and vanity. A convenient laundry closet and five-piece main bathroom with a double-sink vanity complete this level. The finished basement has a separate entrance, above-grade windows and two distinct open-concept living quarters, each with kitchen, living and dining areas, a bedroom and bathroom. One offers a gas fireplace, stainless steel refrigerator, built-in countertop range and three-piece bathroom, while the other features a larger bedroom with a walk-in closet and a spacious four-piece bathroom with a double-sink vanity and frameless glass shower. Basement baths w/ heated floors. Additional highlights include an owned water heater, heat-pump heating, central air and a fully fenced yard with a storage shed. Ideally located near greenspaces like Etobicoke Valley Park, Enfield Park, Toronto Golf Club for outdoor recreation, Marie Curtis Park's beaches, trails and kayak rentals along Lake Ontario. Nearby schools like St. Ambrose Catholic School, Sir Adam Beck Junior School and more. Everyday conveniences close by Health Centres, restaurants, shopping, pickleball courts, TTC Transit, Long Branch GO Station, Highways 427 and the QEW for easy GTA commuting. (id:63616)
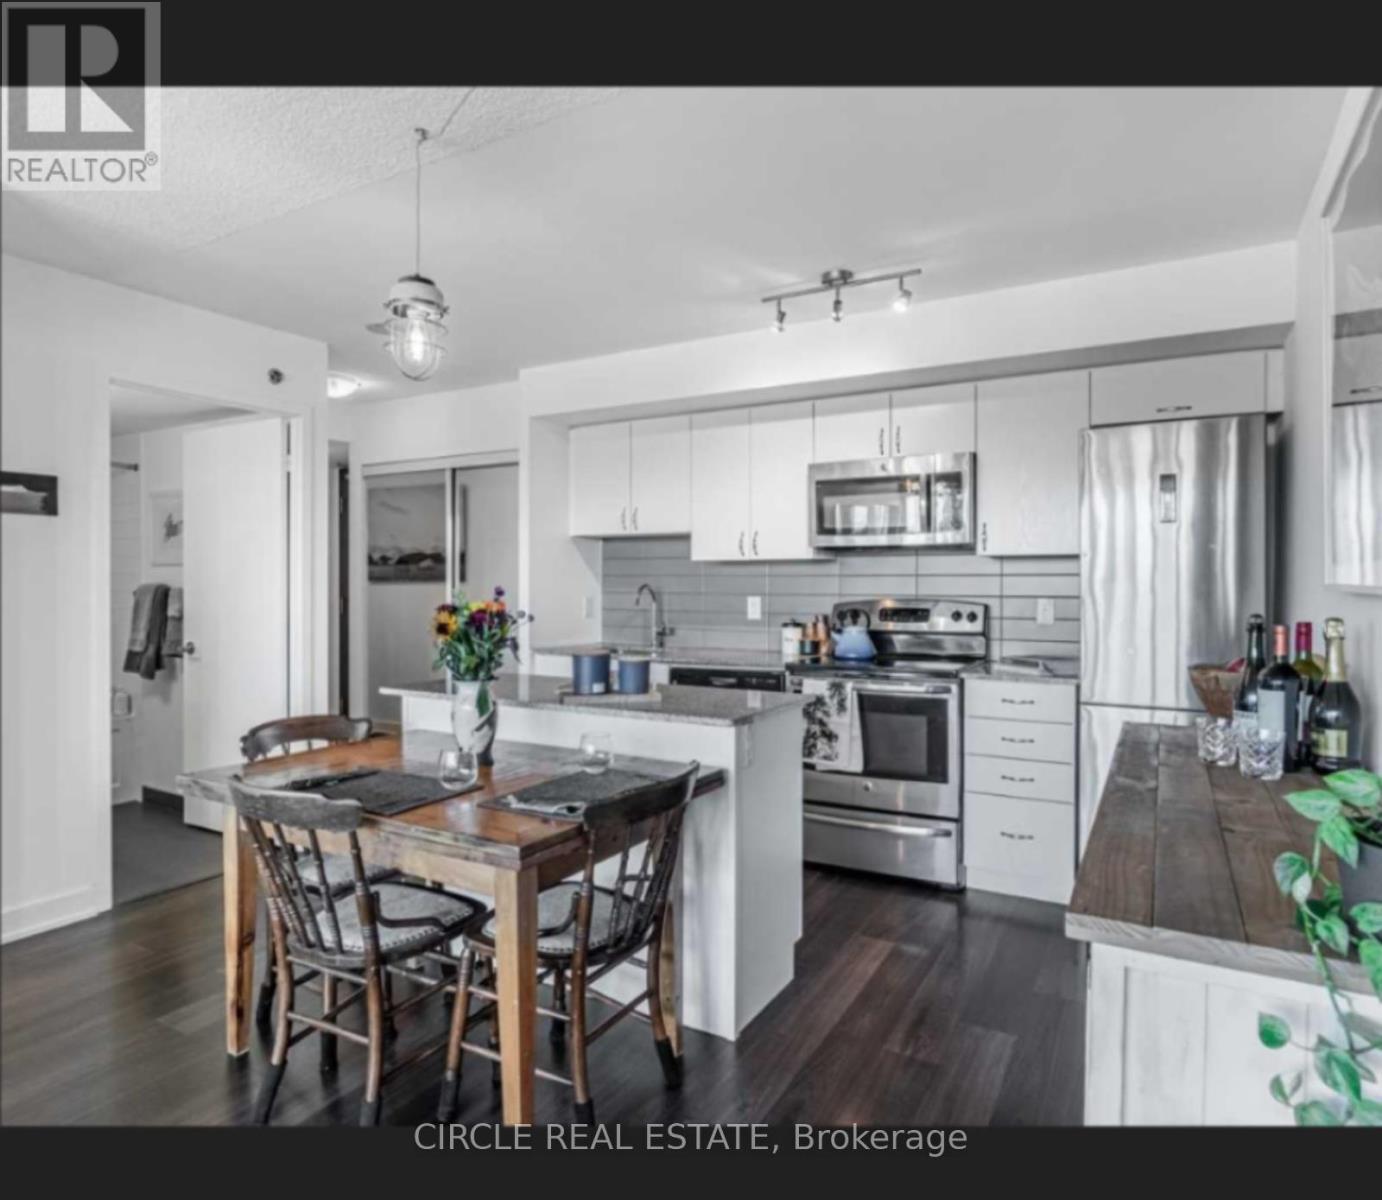
712-11 Superior Ave Avenue
Toronto, Ontario
Experience Elevated Waterfront Living In This Exceptional Bright Corner Suite With Breathtaking Panoramic Views Of Lake Ontario, The Marina, Toronto Island & The Iconic CN Tower Skyline. This Highly Functional 2-Bedroom Suite Features An Open-Concept Layout With Hardwood Flooring Throughout, Large Windows In Both Bedrooms, A Full 4-Piece Bath Plus A Convenient 2-Piece Bath. The Modern Kitchen Is Designed For Both Everyday Living & Entertaining, Featuring Granite Countertops, Stainless Steel Appliances & A Centre Island With Additional Seating & Prep Space. Step Out Onto The Expansive Walk-Out Balcony And Take In Spectacular Lake & Downtown Skyline Views. The Primary Bedroom Offers An Upgraded Closet, While The Second Bedroom Includes A Murphy Bed, Included For Added Flexibility & Convenience. Parking & Locker Included. Ideally Located Near The Waterfront, Shops, Cafés, Restaurants & Mimico GO Station. A Rare Opportunity To Own A Spacious, Functional Corner Suite With Unforgettable Views & Exceptional Waterfront Lifestyle! (id:63616)
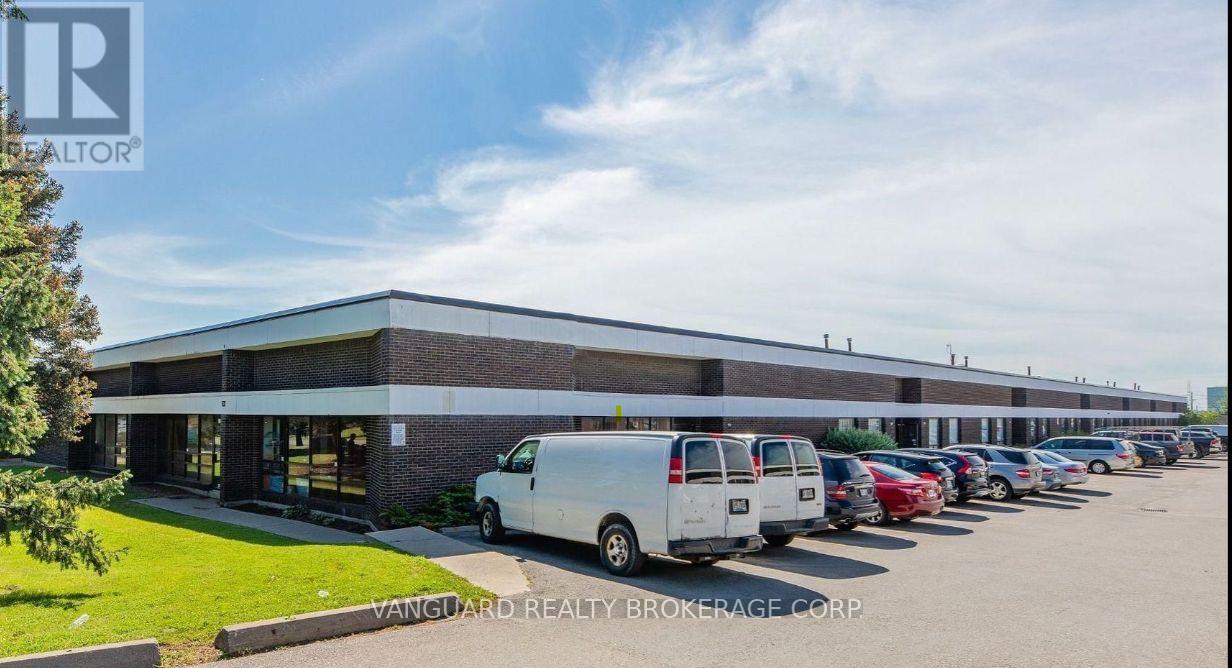
145 Dolomite Drive
Toronto, Ontario
Great Location, Highly Sought-After Industrial Area. Many Clean Uses Accepted, Easy Shipping Access. (id:63616)
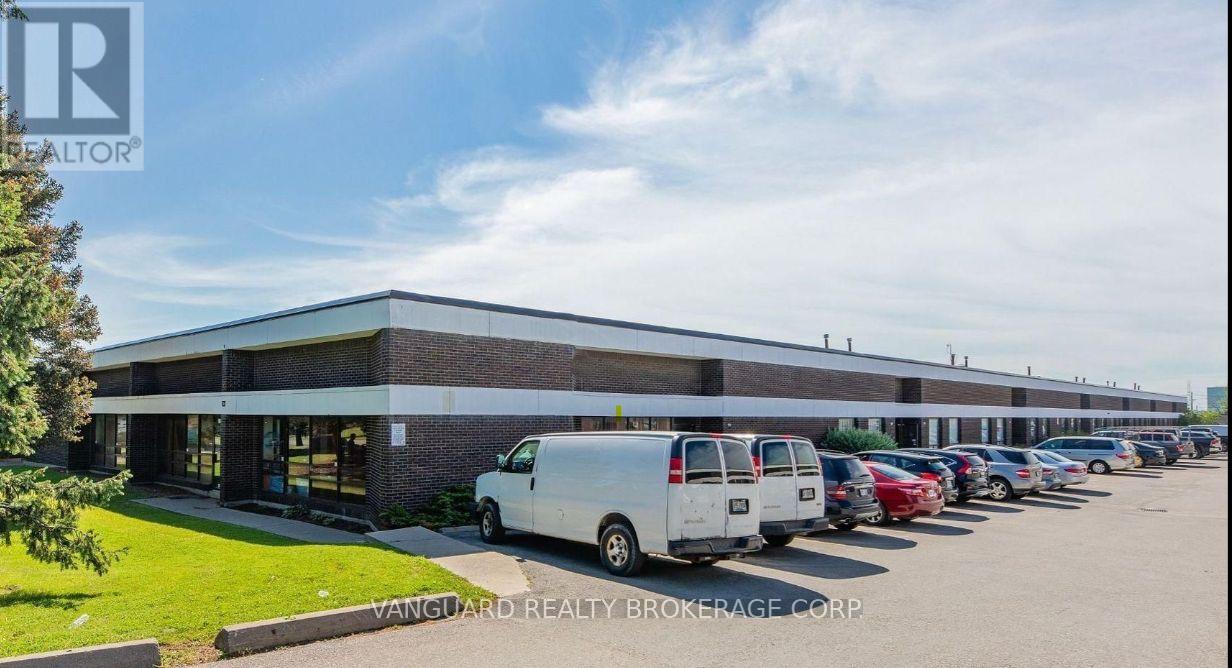
143 Dolomite Drive
Toronto, Ontario
Great Location, Highly Sought-After Industrial Area. Many Clean Uses Accepted, Easy Shipping Access. 900 Sq Ft Cooler Is Available In The Unit.The existing commercial cooler system located at 143 Dolomite Drive shall remain on the premises and shall be used, routinely serviced and maintained by the Tenant at the Tenant's sole cost and expense throughout the Term of the Lease. Landlord will charge $1,800 plus HST per annum ($150 per month plus HST) for the use of the commercial cooler system. Landlord makes no representation or warranty as to the condition or fitness for purpose of the cooler system, and the Tenant accepts it in its current "as-is" condition. The Tenant shall not be required to remove the refrigeration system at the end of the Lease Term and may surrender the Premises with the cooler system in place and in as-is and working condition, subject to reasonable wear and tear. (id:63616)
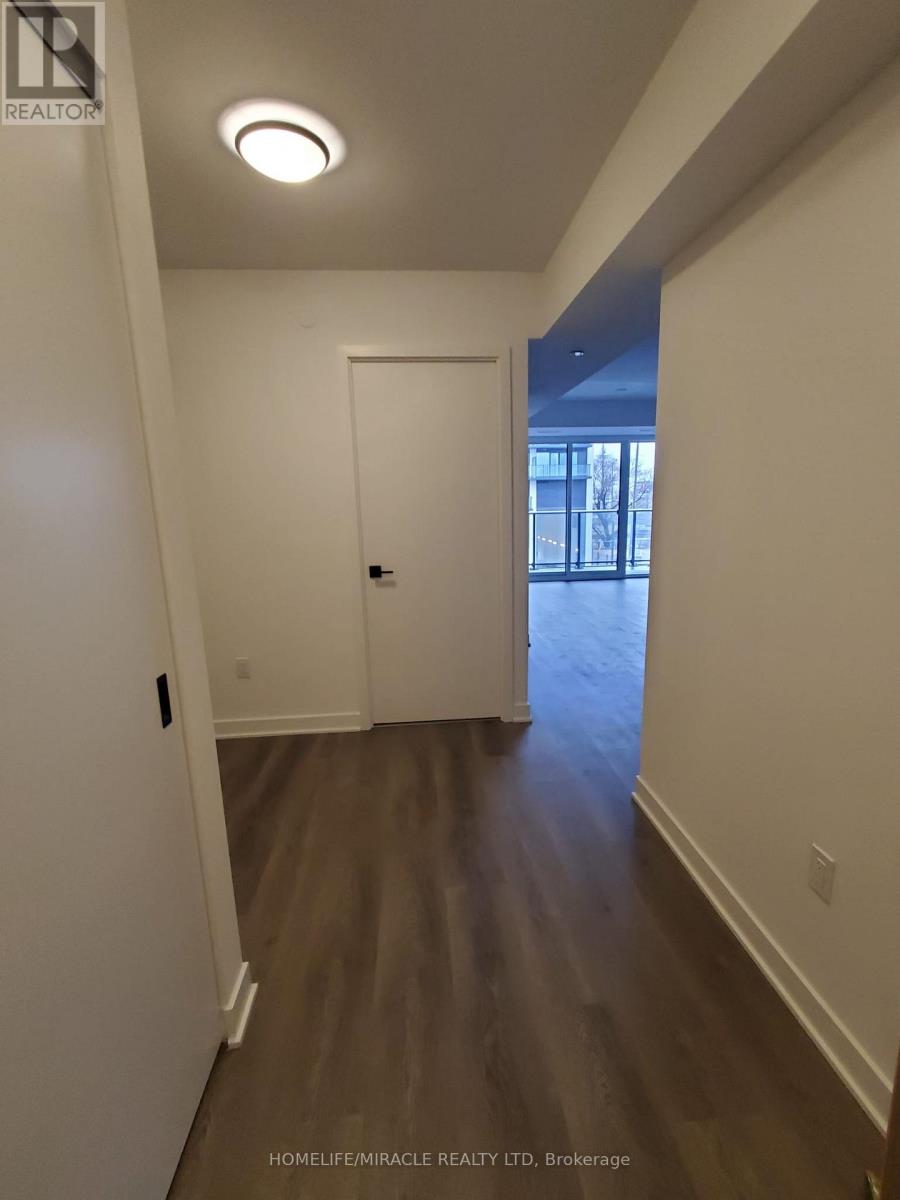
308 - 36 Zorra Street
Toronto, Ontario
Welcome to THIRTY SIX ZORRA Located at The Queensway & Zorra Street, 1 Bed Plus Den with One Locker. Situated in a highly sought-after neighborhood, THIRTY SIX ZORRA offers a wealth of amenities inside and out. Beautifully Designed 35-Storey Building With Over 9,500SQFT is a Lifestyle Destination including a Rooftop Pool Deck, Fitness Center, Sauna. BBQ area, Games Room, Pet wash, 24/7 Concierge staff and more. Close to Sherway Gardens, Costco. Kipling Subway Station. Easy Access to the Gardiner, 427, and QEW. (id:63616)

Th1 - 2212 Lake Shore Boulevard W
Toronto, Ontario
Welcome to this stylish 3-bedroom, 3-bathroom townhouse complete with 2 parking spaces, nestled in one of Toronto's most dynamic waterfront communities-Humber Bay Shores! This thoughtfully designed home combines contemporary finishes with smart functionality. Step inside to discover 9-foot smooth ceilings and engineered hardwood flowing throughout an open-concept layout.The chef-inspired kitchen features extended upper cabinets, stainless steel appliances, a glass backsplash, pot lighting, and a generous quartz island built for effortless entertaining. The dining and living areas connect seamlessly to a private patio complete with a gas hookup, perfect for summer barbecues overlooking tranquil views.Upstairs, the spacious primary bedroom serves as a private retreat, while two additional bedrooms offer versatility for family, guests, or a dedicated home office. With three full/updated bathrooms, morning routines are seamless, and an included locker provides ample space for seasonal gear.Unbeatable location: walk to Sobeys, local cafés, top-rated restaurants, banks, parks, and waterfront trails, with quick transit access to downtown Toronto. Now vacant and cleaned!!!! (id:63616)
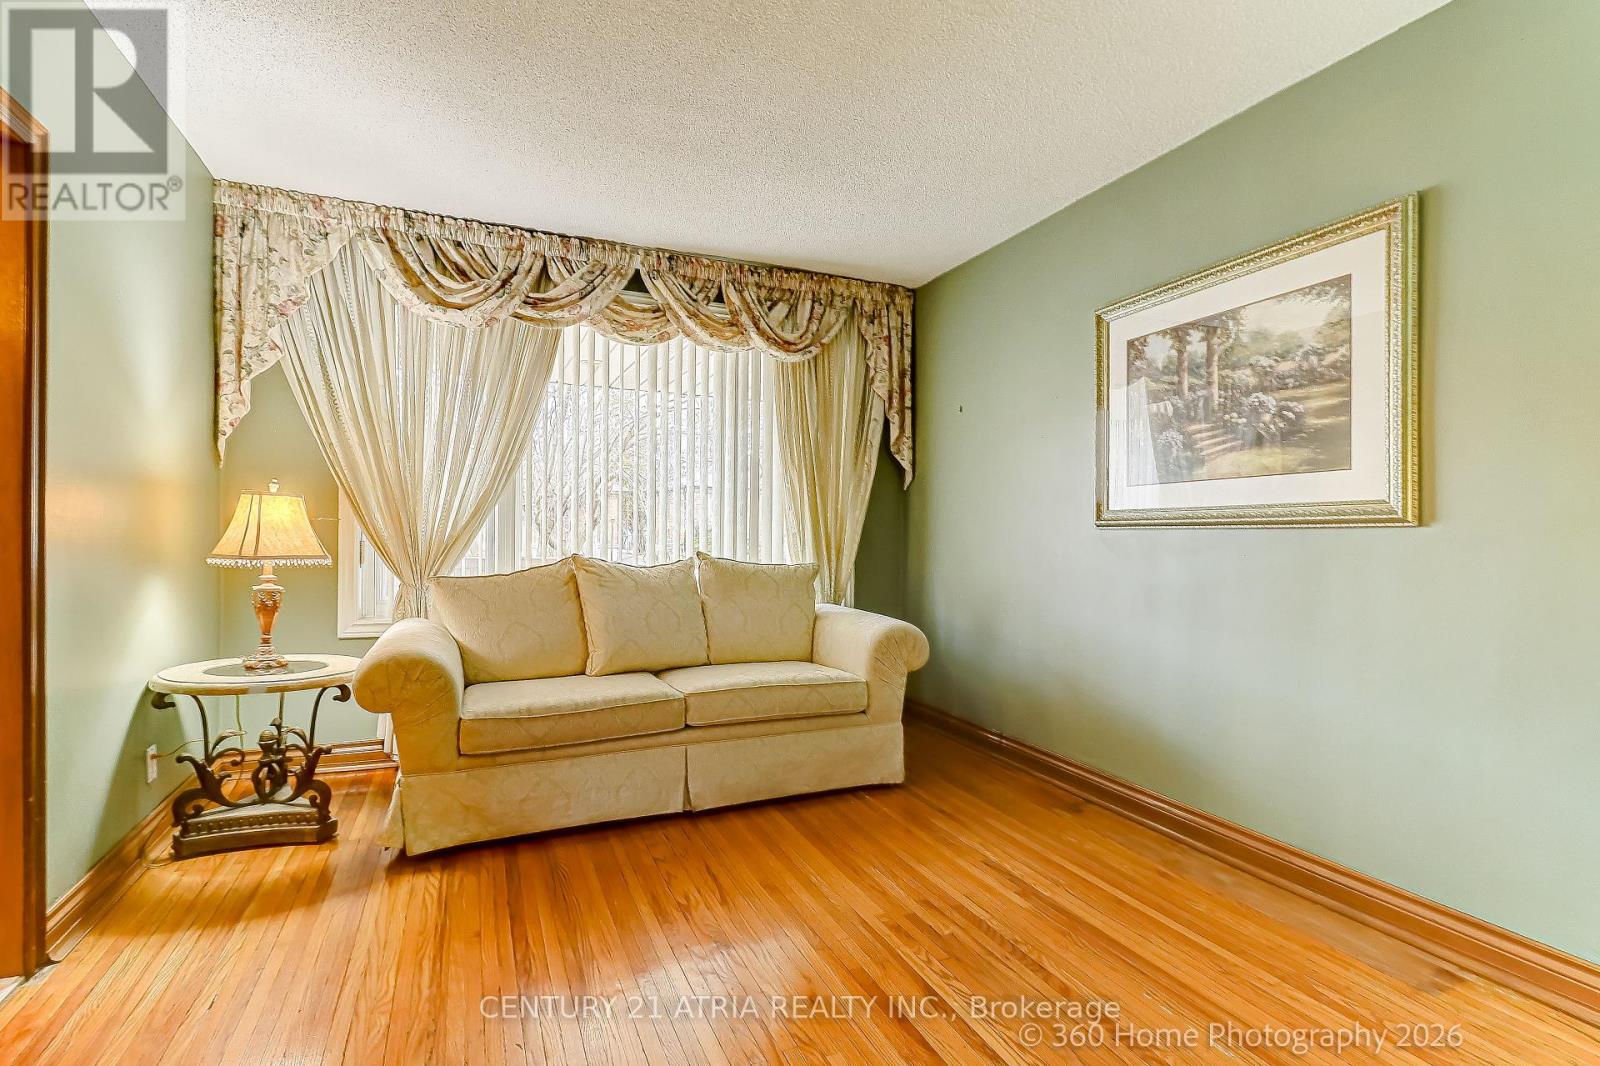
23 Tumpane Street
Toronto, Ontario
In a Very Desirable Quiet Neighborhood - Detached Bungalow - Raised with Stucco Exterior and Custom Built Brick Detached Garage ( 50ft x 125ft Lot ) Well maintained home, Large Kitchen area with Granite counter top, Side Bay Window and Vinyl Windows throughout the home, Good size Family room and 2 Bedrooms and 4 Piece Bathroom on main floor. Basement fully finished with Laminate flooring, Open concept Rec room with custom Brick Gas Fire Place, also in Basement 3 piece Ensuite, Good sized Bedroom and large Laundry room leading to Custom built Cold Cellar. New Ashphalt Shingled Roof was added to the Home and Garage in 2024. Custom Built Cold Cellar with Custom Built Green House on Top at Back of House. Minutes away from TTC, and Hwy Access to 401/400 - Close to Humber Hospital, various Shopping Centres including Yorkdale, near by Schools, Community Centres and numerous Dining options. Brand new AC unit just put in. (id:63616)

118 Courcelette Road
Toronto, Ontario
Welcome to this 3Bedroom, 2Bath Detached 2-Storey Home. Nested in a top-ranking school district (Courcelette P.S. )in the Beach area. New Renovated, Modern Design ,Bright & Spacious .The Open Concept Kitchen w/Centre Island , en-suite Primary Bedroom. Within a 10-15 mins pleasant walk to Silver Birch Beach, vibrant restaurants & cafes, authentic local shops and more. Fully Fenced Yard ! 2 Private Front lane parking! (id:63616)