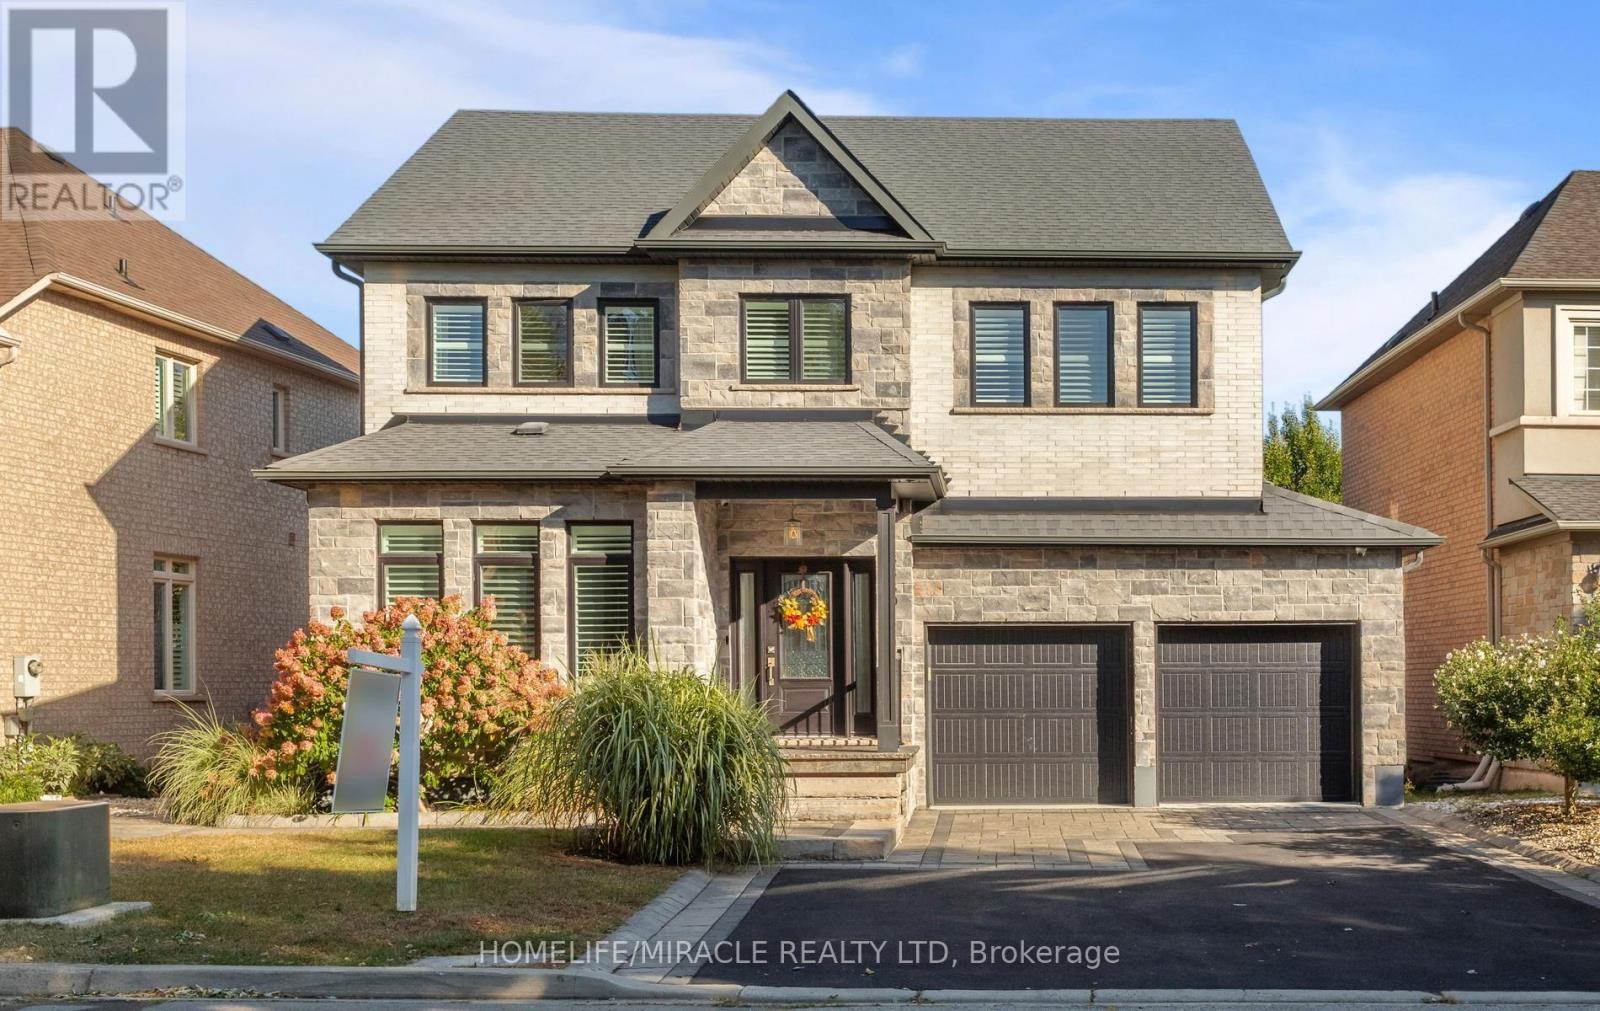
3330 Raspberry Bush Trail
Oakville, Ontario
Welcome to this beautifully finished home in the sought-after Lakeshore Woods neighborhood. A bright foyer leads to a living room with a fireplace and built-in shelving, while the separate dining area is ideal for gatherings. The kitchen features white cabinetry, stainless steel appliances, Corian countertops, a farmhouse sink and a breakfast bar. A dedicated laundry room adds everyday convenience. Upstairs, four spacious bedrooms offer room for everyone. The primary bedroom features a finished walk-in closet and a beautifully appointed ensuite with a freestanding soaker tub and glass shower with a rainfall showerhead. The fully finished basement extends the living space with a recreation room, exercise area and bathroom with a glass shower. Step outside to a backyard with a covered deck for outdoor dining and relaxing, plus two sheds for additional storage. The finished garage features epoxy flooring, built-in cabinets, a workbench and overhead storage racks. Enjoy convenient highway access and proximity to Bronte Village, shopping, local schools and everyday amenities, with a new Costco proposed for nearby Wyecroft Road. Spend weekends at Bronte Harbour and the waterfront, exploring the trails at Bronte Creek or visiting Shell Park. With Oakville's parks, recreation and restaurants nearby, this home offers space, flexibility and a lifestyle you'll love coming home to. (id:63616)

63 Tradewind Drive
Oakville, Ontario
Luxury lakeside living in Bronte's coveted Schooner's Reach. Completely reimagined, this freehold townhome offers beautifully renovated, low-maintenance living just steps to the lake, marina and vibrant shops and restaurants of Bronte Village. When your home feels larger than you need and upkeep begins to take more than it gives back, the idea of change becomes compelling. Here, you have the space you want with none of the demands you don't. The main level features wide-plank flooring, expansive sightlines and a refined redesign throughout. The kitchen includes custom cabinetry, quartz surfaces, integrated wall ovens, gas cooktop and two-tone finishes. Additional windows enhance natural light in the family room, while patio doors lead to a large private terrace, ideal for outdoor dining or relaxed evenings under the stars. A rebuilt staircase across all three levels with hardwood treads and modern railings serves as a striking architectural feature. Pot lighting, contemporary fixtures and under-cabinet lighting add warmth and function. The second level offers three flexible rooms suited to bedrooms, office or living space. One larger room works well as a lounge or workspace, while still allowing for two additional bedrooms. A renovated full bath and laundry complete the level. The third floor is dedicated to a private primary retreat with a spacious bedroom, custom dressing area, three walk-in closets, a five-piece ensuite and its own balcony. A flexible lower level provides space for a home office, gym or media room, along with storage and interior access to the double garage. Membership in the Schooner's Reach Owners Association, currently $150 per month, includes lawn care, landscaping, spring and fall cleanups, snow removal and seasonal window cleaning, along with a private tennis court and shared greenspace. A lock-and-go lifestyle in a friendly, freehold lakeside community. (id:63616)
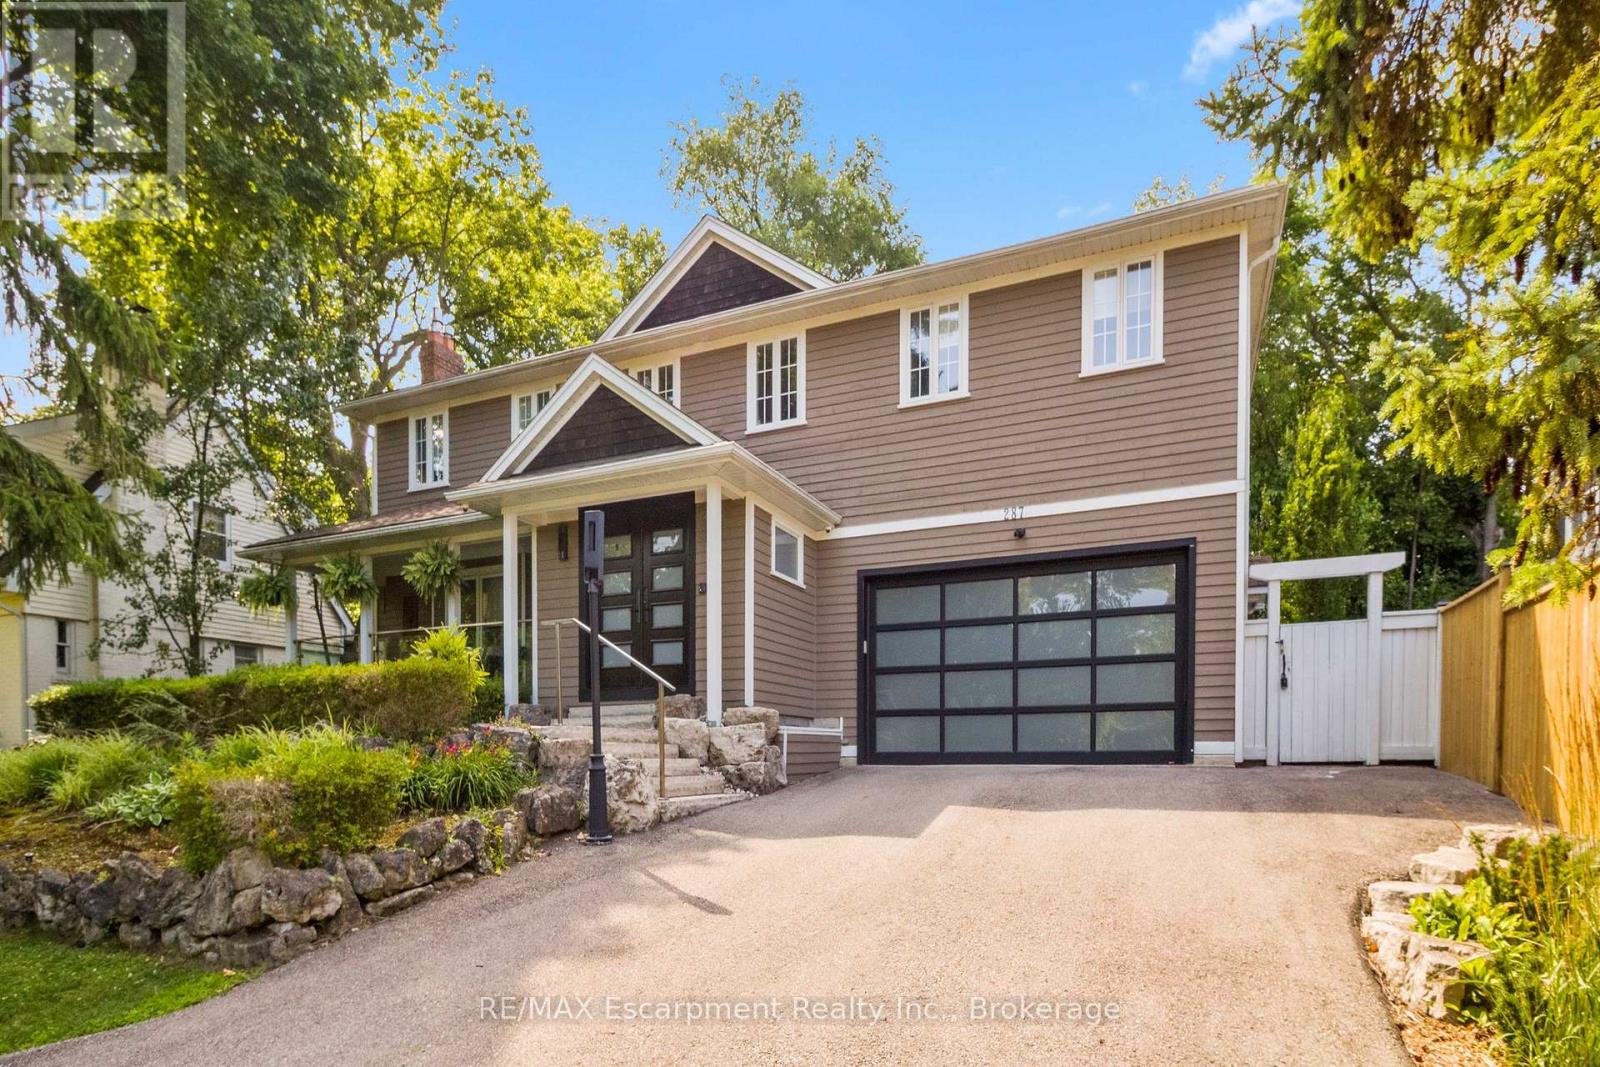
287 Macdonald Road
Oakville, Ontario
This completely renovated contemporary residence represents the pinnacle of modern design and sophisticated living in one of Oakville's most desirable locations of Old Oakville.Every detail of this 4 Bedroom | 4+1 Bathrooms | 4,819 Sq Ft Finished Living Space has been meticulously reimagined to deliver an unparalleled standard of quality and craftsmanship.The highly functional main floor plan centers around an exceptionally sleek kitchen open to the Great Room with gas fireplace and walk out to the resort style backyard and pool.The kitchen is outfitted with luxury high-end appliances, an oversized island seating eight, and an additional peninsula for casual entertaining in the bar area.Adjacent to the kitchen, is a walk in pantry with an additional dishwasher and fridge. Not to be missed is the impressive temperature-controlled wine room accommodates approx 1,000 bottles-a striking feature for the discerning entertainer.A versatile family room/main floor bedroom with ensuite which can be used as a principal bedroom or guest suite, laundry room, walk-in main closet for storage and access to oversized double car garage.The 2nd level principal suite is a private sanctuary featuring juliette balcony, gas fireplace, two walk-in closets and a spa-inspired ensuite with heated floors, walk-in shower, and a standalone soaking tub.Two additional spacious bedrooms each with their own ensuites complete the level. Not to be missed is the finished lower level room with added storage in the pantry and crawl space area. The backyard is an entertainer's paradise, showcasing a saltwater pool, two expansive patio areas, two gazebos with a gas fire table, and premium Dutch-imported artificial turf that remains lush year-round with zero maintenance.Ideally situated steps from Whole Foods Market, Oakville GO Train, for seamless transit connectivity,and the Oakville Trafalgar Community Centre this extraordinary property offers both refined luxury and everyday convenience.LUXURY CERTIFIED (id:63616)
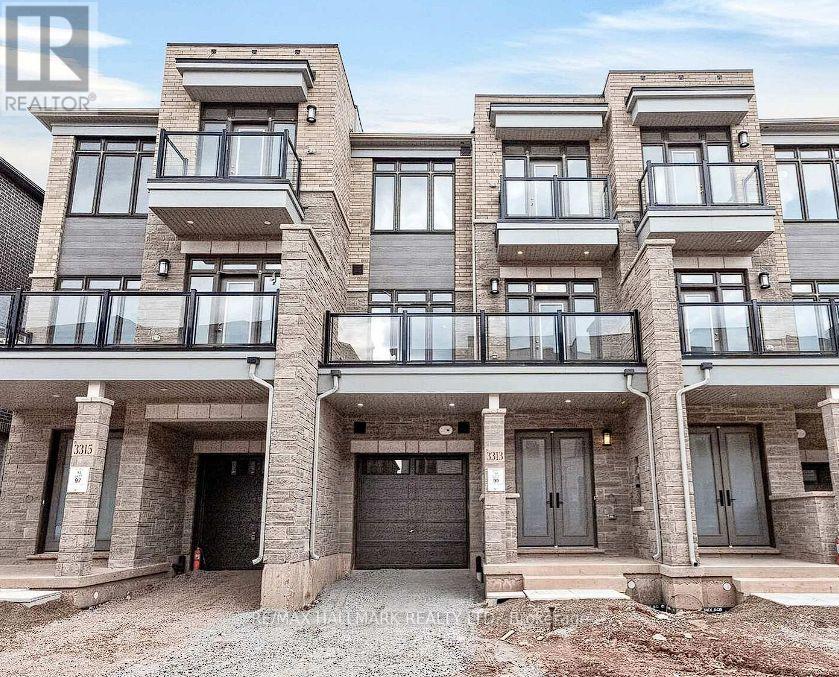
3313 Taha Gardens
Oakville, Ontario
Brand-New Luxury Freehold Townhouse By DiGreen Homes! Be The First To Own This Stunning, Modern Three-Storey Residence Offering 1,585 Sq. Ft. Of Thoughtfully Designed Living Space And Approximately $30,000 In Upgrades. Showcasing Contemporary Style And Quality Finishes Throughout, This Exceptional Home Features Elegant Engineered Hardwood Flooring Across The Main And Second Levels, A Beautiful Oak Staircase With Iron Picket Railings, And A Gourmet Kitchen Complete With Ceiling-Height Cabinetry, Quartz Countertops, A Central Island, And Abundant Pantry Space. The Spacious Terrace Offers The Perfect Setting For Summer BBQs And Outdoor Entertaining. Enjoy Two Generously Sized Bedrooms, Each With Its Own Private Ensuite, Plus Three Full Bathrooms. Ideally Situated In A Highly Sought-After Community, Close To Top-Rated Schools, Parks, Public Transit, Hospitals, Plazas, And Major Shopping Centres. Just Minutes To Sheridan College, Highways 403 And 407, And The QEW, This Home Offers The Perfect Blend Of Modern Luxury, Everyday Convenience, And Exceptional Value. A Fantastic Opportunity To Own A Brand-New, Upgraded Home In A Prime Location! (id:63616)
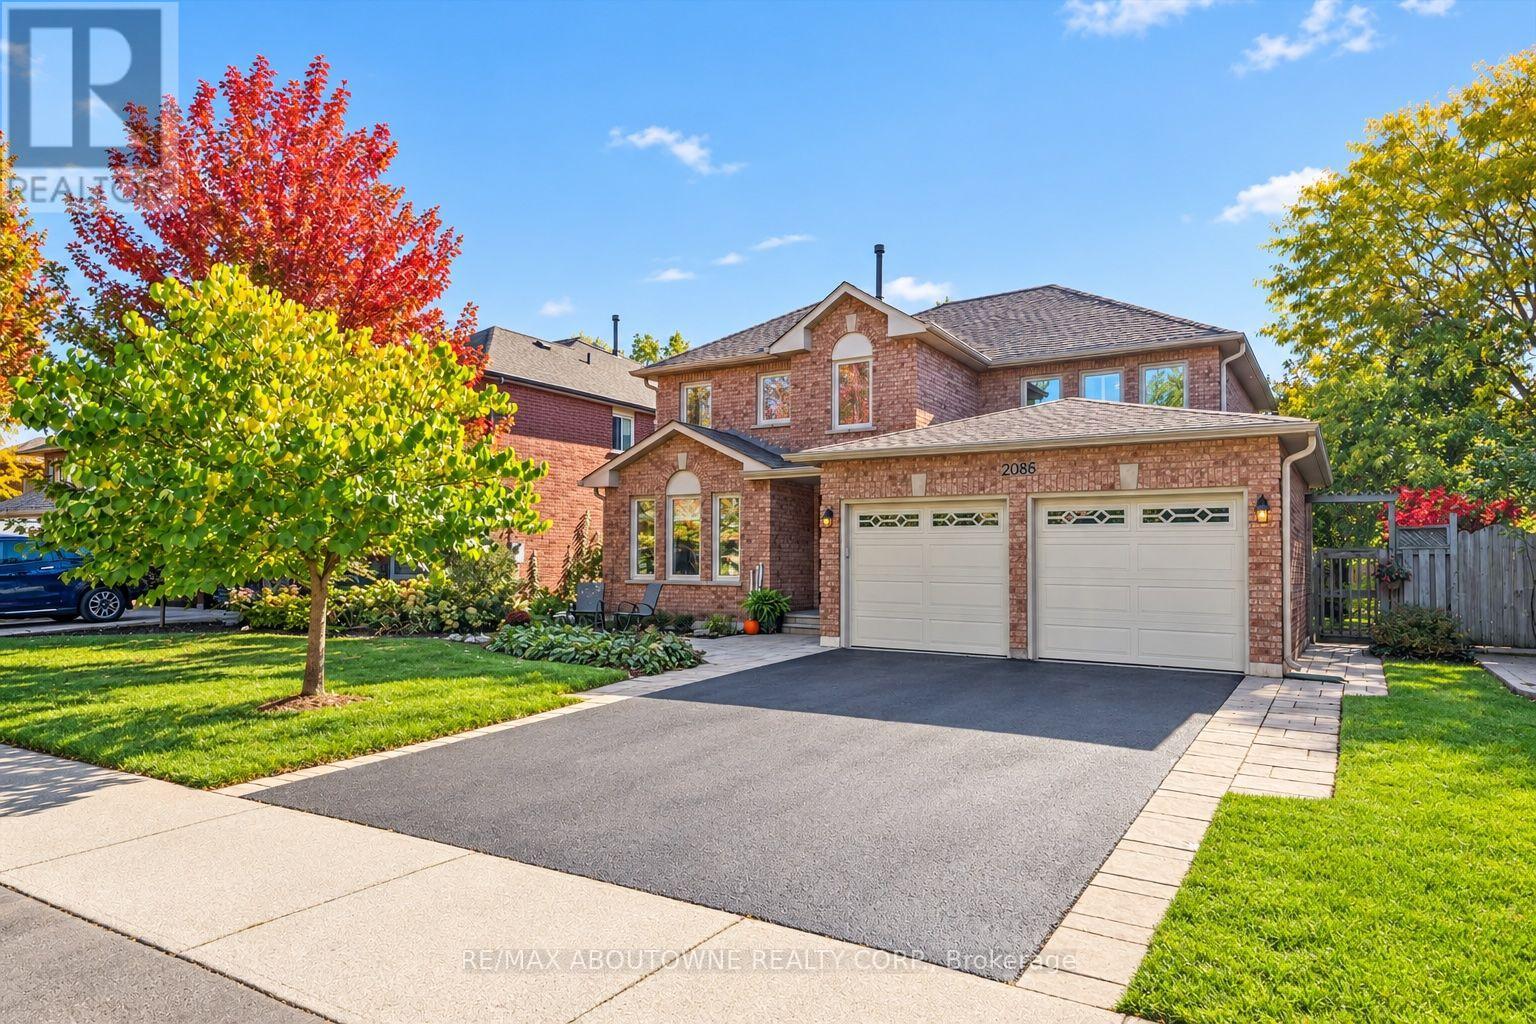
2086 Sprucedale Drive
Oakville, Ontario
*OPEN HOUSES SATURDAY, OCT 24th & SUNDAY, OCT 25th, 2-4pm - 2086 SPRUCEDALE DRIVE, OAKVILLE* 3 reasons you'll LOVE this home: 1. It's beautifully maintained and move-in ready - freshly painted and thoughtfully cared for, with gleaming oak hardwood floors throughout the main and upper levels, several new light fixtures, and most windows upgraded. 2. There's room for everyone and everything - generously sized principal rooms, spacious bedrooms, and exceptional storage throughout, including a walk-in primary bedroom closet, walk-in linen closet, and abundant basement storage. 3. An unbeatable River Oaks location - set on a quiet, family-friendly street just a short walk to Rotherglen Elementary and River Oaks Public School, with parks, scenic trails, shopping, transit, highways, and everyday amenities nearby. Offering an impressive 3,714 sq. ft. of finished living space, this 4+2 bedroom, 3.5 bathroom home delivers the perfect blend of space, comfort, and functionality for growing families. The eat-in kitchen features granite countertops, abundant custom wood cabinetry, and a brand-new stainless steel refrigerator and opens up to the inviting family room, complete with a cozy fireplace. Enjoy the convenience of main floor laundry with a door to the side yard plus inside access to the attached double garage and a recently resealed double driveway. Newer roof (approx. 2019). The finished basement has plush new carpeting and expands your living options with a large recreation room, an additional bedroom, a full bathroom, and a gym that could easily serve as a home office or a sixth bedroom. Step outside to a spacious, fully fenced backyard with room to relax, play, and entertain. With its generous layout, thoughtful updates, and sought-after River Oaks location, this welcoming home is ready for you to move in and make it your own! (id:63616)
393 Maple Grove Drive
Oakville, Ontario
Nestled within one of Oakville's esteemed neighborhoods, this exceptional residence epitomizes luxury living. Boasting proximity to the lake, renowned schools, tennis courts, parks, and various amenities, this property offers a blend of convenience and exclusivity. Upon entering, guests are welcomed by an exquisite interior spanning over 5,000 square feet of above-grade living space. The detached home showcases a distinctive architectural design and impeccable artisanship, radiating elegance. Crafted to emulate a lavish retreat, the residence features an array of amenities including an in-ground pool, hot tub, backyard putting green, a meticulously landscaped outdoor area complete with a bathroom and shower. Inside this dream showhome offers ample space for entertaining. In the kitchen, grey-blue cabinets with black uppers pair beautifully with a sleek quartz countertop and backsplash for a modern industrial look. A two-storey hallway connects the kitchen to the rest of the main floor and offers drama of its own with rich velvet drapes and a series of French doors. Enjoy this one of a kind basement including a bowling alley, a gym room, open-concept media room and a 5th guest bedroom. Luxury Certified. (id:63616)
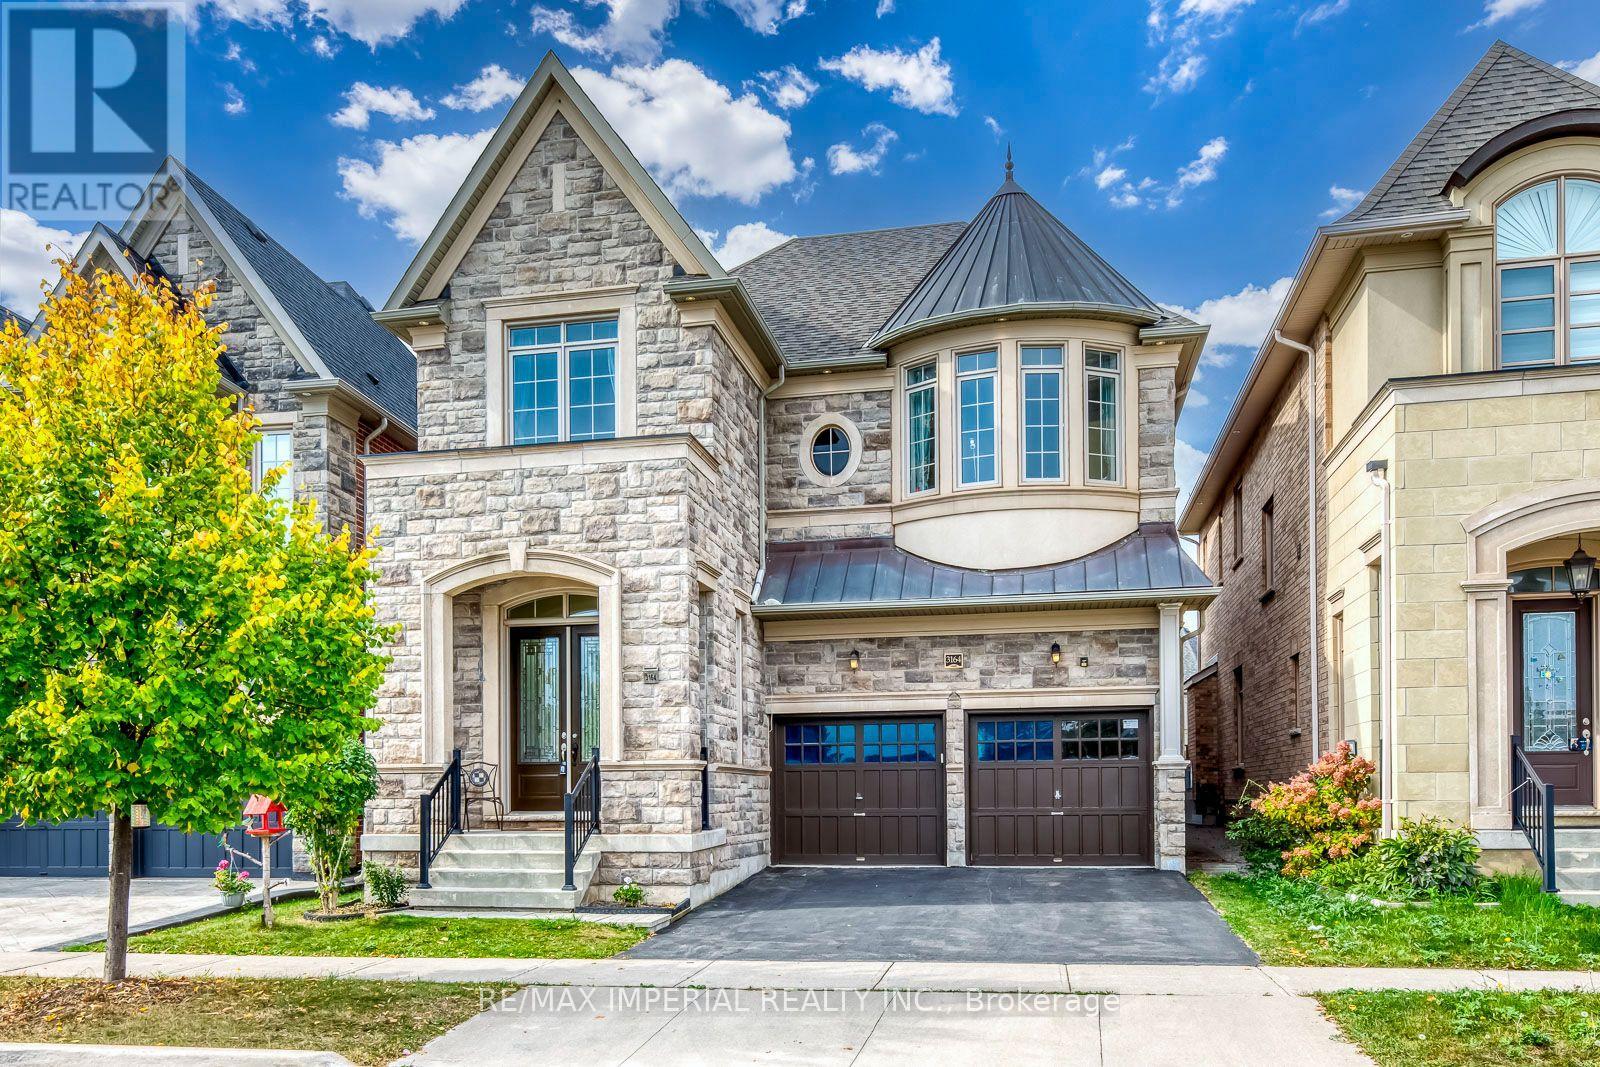
3164 Post Road
Oakville, Ontario
Built by renowned builder Fernbrook Homes, this inviting 4-bedroom detached residence features an attractive stone veneer front exterior and faces parkland in Oakville's Glenorchy community. Offering approximately 3,205 sq. ft. above grade as per the builder's floor plan, the home boasts impressive 10-foot ceilings on the main floor and 9-foot ceilings upstairs. Wide-plank hardwood flooring and elegant ceiling details complement the spacious principal rooms, while a welcoming family room with a fireplace provides a comfortable gathering place. The upgraded kitchen offers extensive cabinetry, a large centre island, and generous counter space for everyday living and entertaining. Upstairs, four bedrooms and three bathrooms provide comfort and convenience for family life. The beautifully landscaped, spacious backyard offers plenty of room for children to play, outdoor entertaining, and relaxation. The lot widens toward the rear, enhancing the outdoor space. A basement with 9-foot ceilings and laminate flooring provides storage and potential for future finishing. long driveway to fit a pick up truck. A wonderful combination of spacious interiors, thoughtful upgrades, and a park-facing setting. (id:63616)
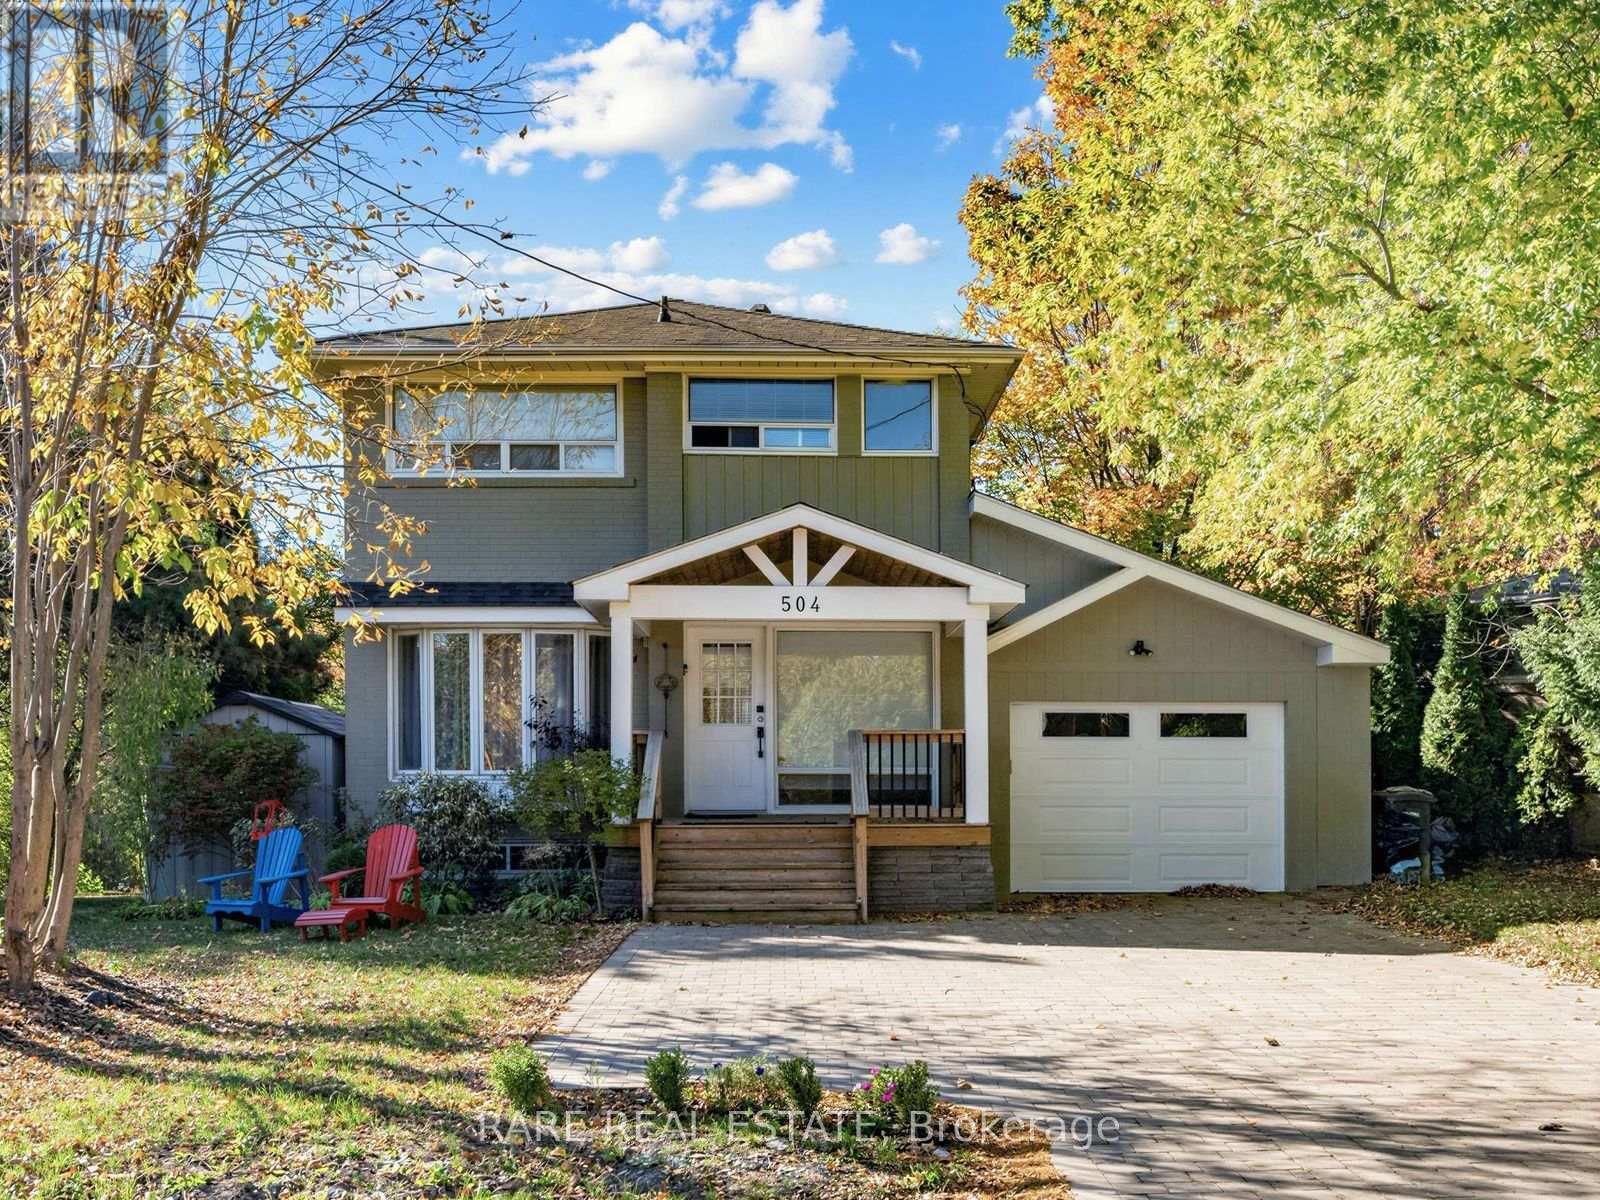
504 Sandbrook Road
Oakville, Ontario
Discover the charm of this rare 2 storey detached 3 Bed 2 Bath home tucked away on a quiet, private street in one of Oakville's most desirable neighbourhoods. Set on a spacious corner lot in the heart of Bronte East, this residence offers the perfect balance of comfort, privacy, and convenience. Step into a bright and welcoming living room featuring a beautiful bay window and a cozy fireplace - ideal for relaxing evenings. The open-concept dining area flows effortlessly into a sleek, modern kitchen with minimalist finishes, making it perfect for both everyday living and entertaining. One of the standout features of this home is the expansive private terrace that is an entertainer's dream overlooking a stunning forest and ravine. Whether you're hosting al fresco dinners or enjoying a peaceful morning coffee surrounded by nature, this large outdoor space offers unparalleled tranquility. Additional highlights include an attached automatic garage with EV charging capability and a private driveway with room for up to 4 vehicles. Located in the family-friendly Bronte East community, you'll enjoy close proximity to top-rated schools, scenic parks, and all the amenities that make West Oakville so safe and desirable. This isn't just a home - it's a lifestyle, in a neighbourhood known for its quiet charm and strong sense of community. (id:63616)
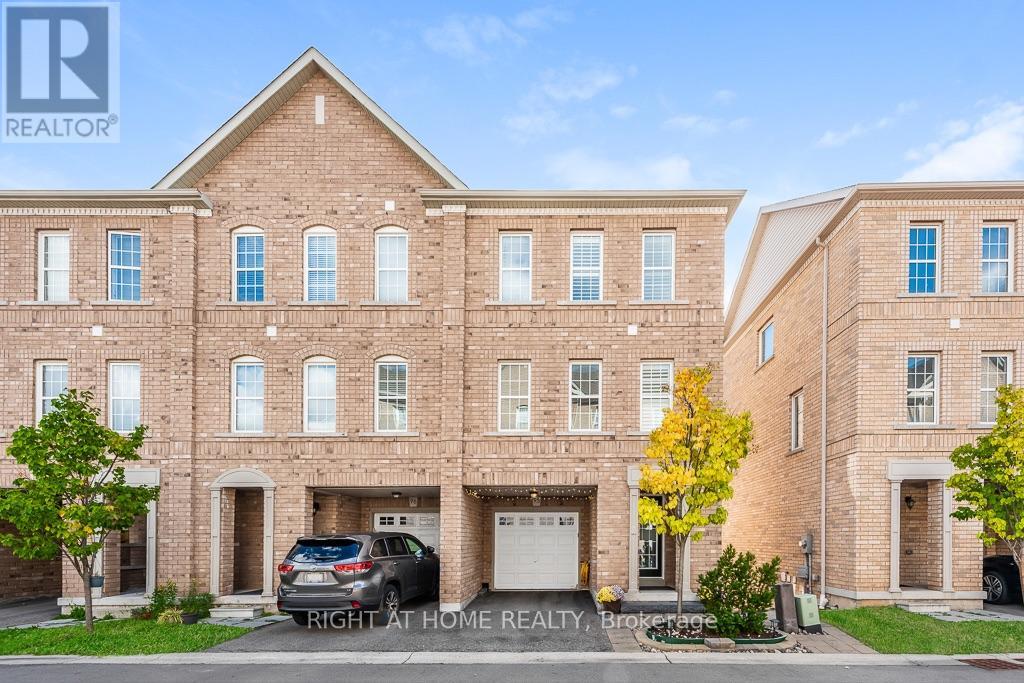
95 - 2280 Baronwood Drive
Oakville, Ontario
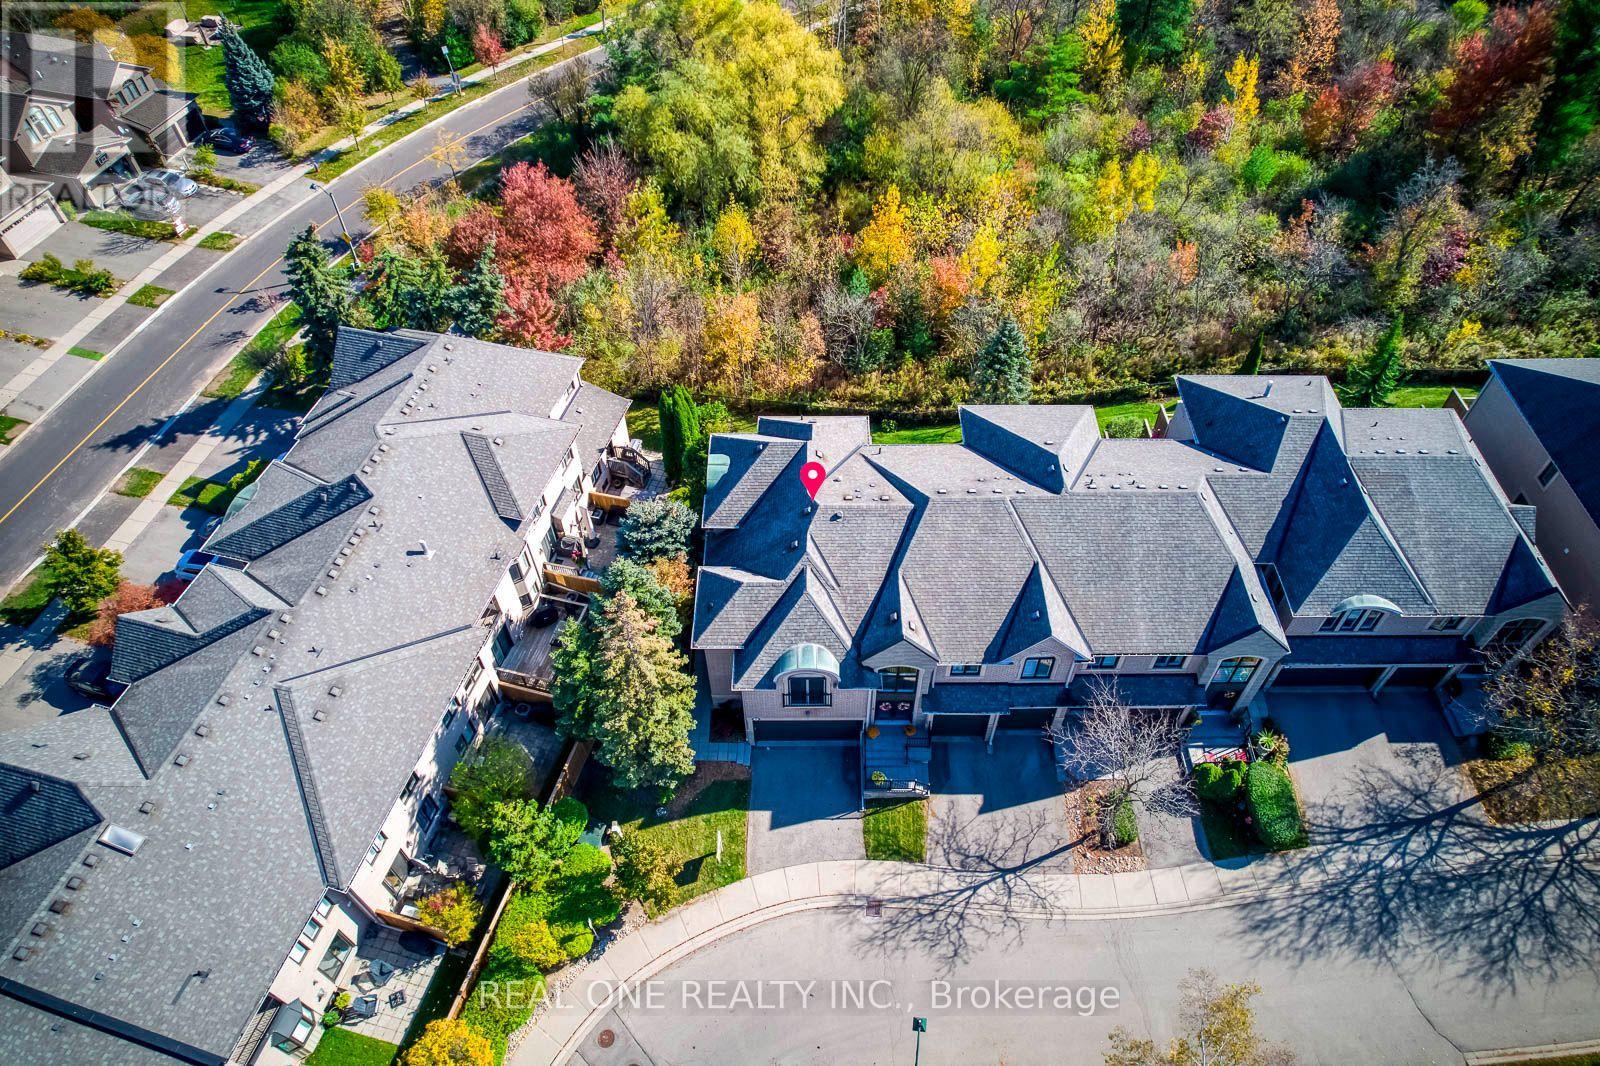
MUST SEE TO BELIEVE! Experience refined living in this beautifully upgraded executive end-unit townhouse in prestigious West Oak Trails, Oakville. The sought-after "Abbey" model offers over 2,100 sq. ft. of finished living space, including a fully finished walkout basement, generous principal rooms, abundant natural light and an inviting open-concept design. Features 3 spacious bedrooms, 4 bathrooms, main-floor laundry, California shutters on the upper level and in the basement, and 2 parking spaces. Extensive upgrades include backyard fence (2023), garage storage rack, living room and kitchen flooring (2023), elegant fluted accent wall (2023), custom primary bedroom walk-in closet (2023), front and backyard interlock/paving improvements (2023), cedar trees in the front and backyard (2024), basement powder room (2024), remodelled kitchen with upgraded countertops and island with drawers (2024), new kitchen sink and over-the-counter microwave (2024), new LG washer and dryer (2024), laundry room sink (2024), living room roll-up blinds (2024), upgraded light fixtures in the living room, kitchen and basement (2024), and fresh paint (October 2026). The primary suite features a walk-in closet and private 3-piece ensuite. Turnkey, meticulously maintained and move-in ready, this exceptional home is ideal for first-time buyers, young couples and growing families. Ample visitor parking. POTL fee contributes toward shared snow removal, seasonal landscaping and more. Ideally located near top-rated schools, parks, trails, shopping and everyday amenities, with convenient access to Bronte Road, GO Transit, QEW, 407 and Oakville Trafalgar Memorial Hospital. A distinguished offering combining style, comfort, upgrades and an enviable Oakville address. (id:63616)
68 - 2250 Rockingham Drive
Oakville, Ontario
5 Elite Picks! Here Are 5 Reasons To Make This Home Your Own: 1. Spacious 3 Bedroom & 4 Bath END UNIT Condo Townhouse Backing onto Ravine in Desirable "The Woods of Joshua Creek" Complex! 2. Generous Kitchen Boasting Ample Cabinet & Counter Space, Quartz Countertops, Modern Tile Backsplash & Stainless Steel Appliances. 3. Bright & Spacious Open Concept Great Room & Dining Room Area with Large Windows, Gas Fireplace & Patio Door W/O to BBQ Deck Overlooking the Ravine! 4. 3 Generous Bedrooms, 2 Full Baths (New Sinks & Faucets '26) & Convenient Upper Level Laundry Room on 2nd Level, with Spacious Primary Bedroom Featuring Large W/I Closet & 5pc Ensuite with Double Vanity, Soaker Tub & Separate Shower... Plus W/O to Private Balcony Overlooking the Ravine! 5. Lovely Finished Walk-Out Basement Boasting Open Concept Rec & Games Room with Gas Fireplace & W/O to Patio, Plus 4pc Bath & Ample Storage. All This & More! Gracious Double Door Entry to Bright Open Foyer. Modern 2pc Powder Room & Access to Garage Complete the Main Level. 2nd Bedroom Features W/I Closet & Garden Door/Juliette Balcony. Spacious 1,879 Sq.Ft. of Above-Ground Living Space PLUS Finished W/O Basement! Bonus 2 Car Garage Plus Double Driveway. Beautiful Backyard with Generous Patio Area, Backing onto Ravine! Updates Include New Microwave Sept. '26, New C/Vac Oct. '26, New Garage Door Opener June '26, New Fridge & Stove '22, New Dishwasher '21, Freshly Painted '21, Updated Furnace & A/C Dec. '19. Fantastic Condo Complex in Desirable Joshua Creek Location Just Minutes from Parks & Trails, Top-Rated Schools, Community Centre, Library, Restaurants, Shopping, Hwy Access & Many More Amenities! Condo Fee Includes All Exterior Upgrades (Roof, Windows & Doors, Patios & Porches), Grounds Maintenance & Snow Removal, Window Washing (2x/Annum) & More! (id:63616)
2197 Dunedin Road
Oakville, Ontario
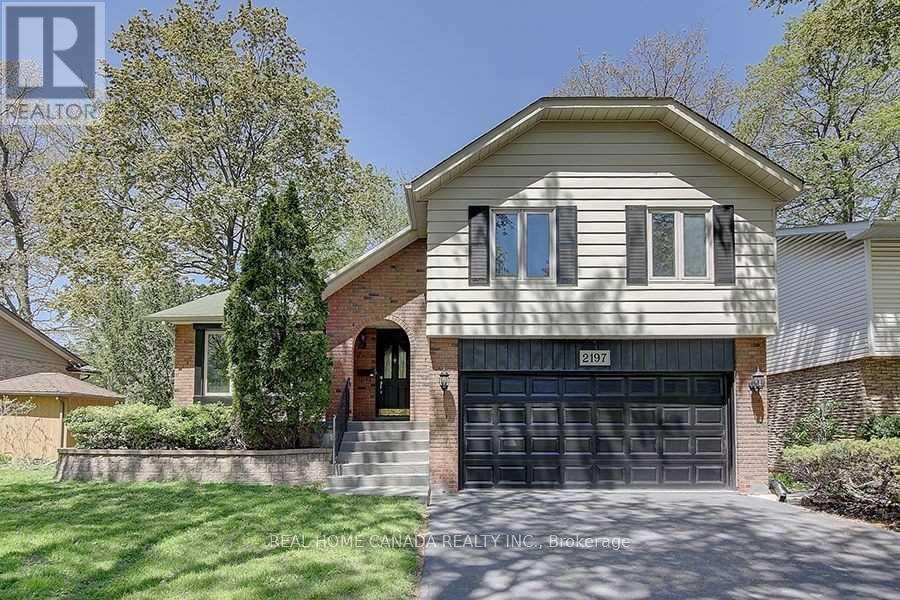
Gorgeous Sidesplit -4 Family Home Nested In Sought-After S/E Oakville! Very Functional Layout With Private Treed Backyard.Walking Distance To Top-Ranked Schools, Parks, Shopping, and All Other Amenities. Minutes To The QEW & 403, Go Train. High Grade Carpets In Bedrooms And Trendy Vinyl Plank Flooring In Hallway. Ss Appliances, Neutrally Painted in the Entire House. Deck painted in 2025. Cozy Family Room With Gas Fireplace.Finished Basement With A Separate Extra Office and a Bedroom, the Large Laundry With a Separate Entrance. (id:63616)
2197 Dunedin Road
Oakville, Ontario
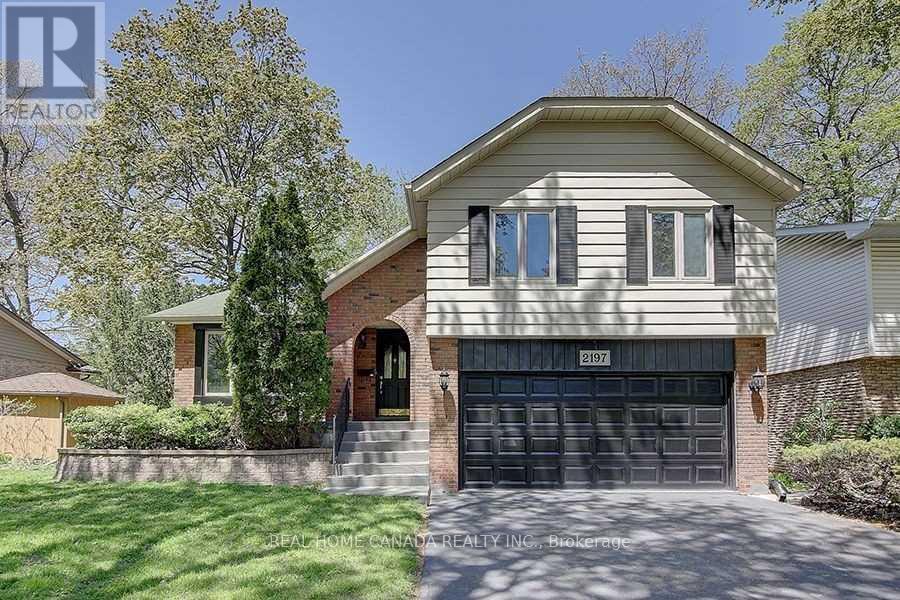
Gorgeous Family Home Located In Sought-After Eastlake of Oakville! Very Functional Layout With Private Treed Backyard.Walking Distance To Top Rated Schools, Parks, Shopping And All Other Amenities. Minutes To The Qew & 403, Go Train. Ss Appliances, Neutrally Paint In Entire House, Cozy Family Room With Custom Built-Ins And Gas Fireplace.Finished Basement With A Separate Extra Office Or Bedroom And Large Laundry With a Separate Entrance. (id:63616)