80 Loretta Drive
Niagara-On-The-Lake, Ontario
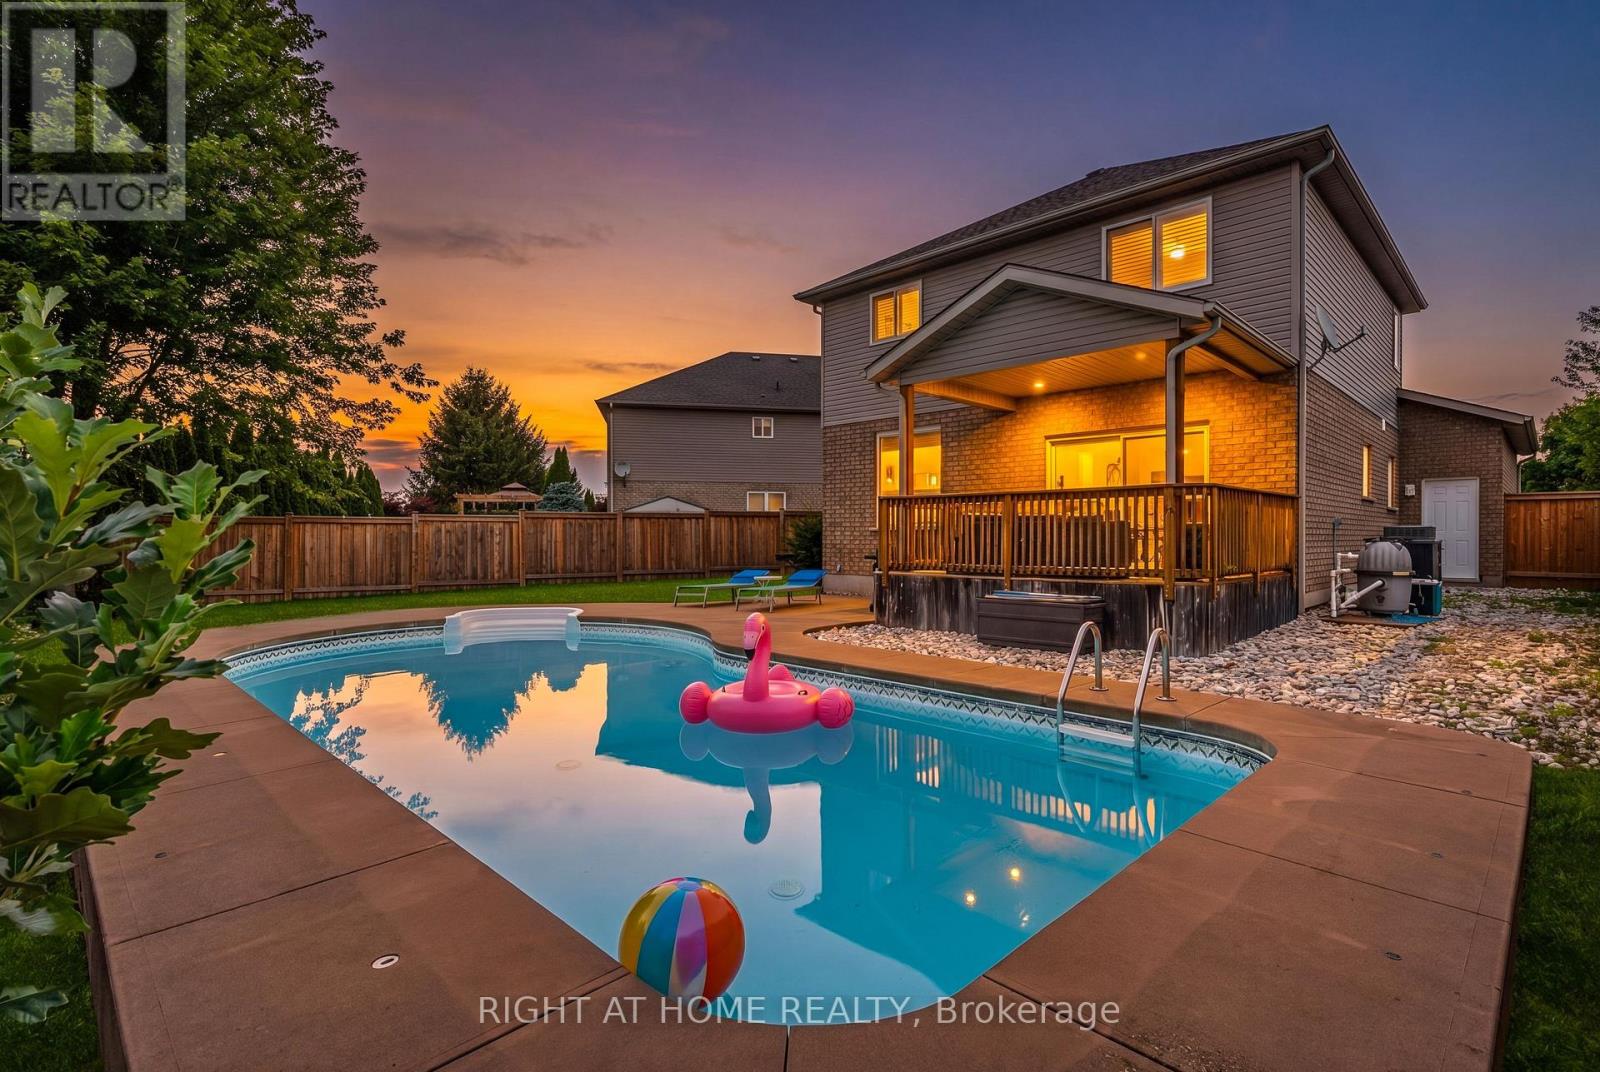
Welcome to your own private backyard retreat in the heart of Virgil! This beautifully updated 4-bedroom family home offers over 2,700 sq ft of finished living space and is perfectly timed for summer enjoyment with a stunning heated in-ground pool, covered outdoor entertaining area, and a spacious pie-shaped lot with no rear residential neighbours. Step inside to a bright, open-concept main floor featuring engineered hardwood flooring, a kitchen with stone countertops, stainless steel appliances, a large island, and spacious living and dining areas designed for everyday living and entertaining. Large windows and a walkout to the covered porch create a seamless connection between indoor and outdoor living. Upstairs, you'll find four generously sized bedrooms on one level, an increasingly rare and highly sought-after layout for growing families, guests, or those needing dedicated home office space. The beautifully appointed bathroom features a soaker tub and separate shower. The finished lower level provides exceptional flexibility with a full bathroom, bedroom, recreation area, exercise space, and ample room for extended family, guests, hobbies, or work-from-home needs. Outside, enjoy summer days by the pool, family gatherings under the covered porch, and plenty of green space for children, pets, gardening, or outdoor activities. Mature trees and the ravine setting create a peaceful backdrop while still keeping you close to everything that makes Niagara-on-the-Lake special. Located on one of Virgil's most desirable streets and just steps from parks, walking trails, splash pads, schools, wineries, and local amenities, this move-in-ready home offers the perfect blend of comfort, lifestyle, and location. Nothing to do but move in and enjoy summer by the pool. (id:63616)
75 Millpond Road
Niagara-On-The-Lake, Ontario
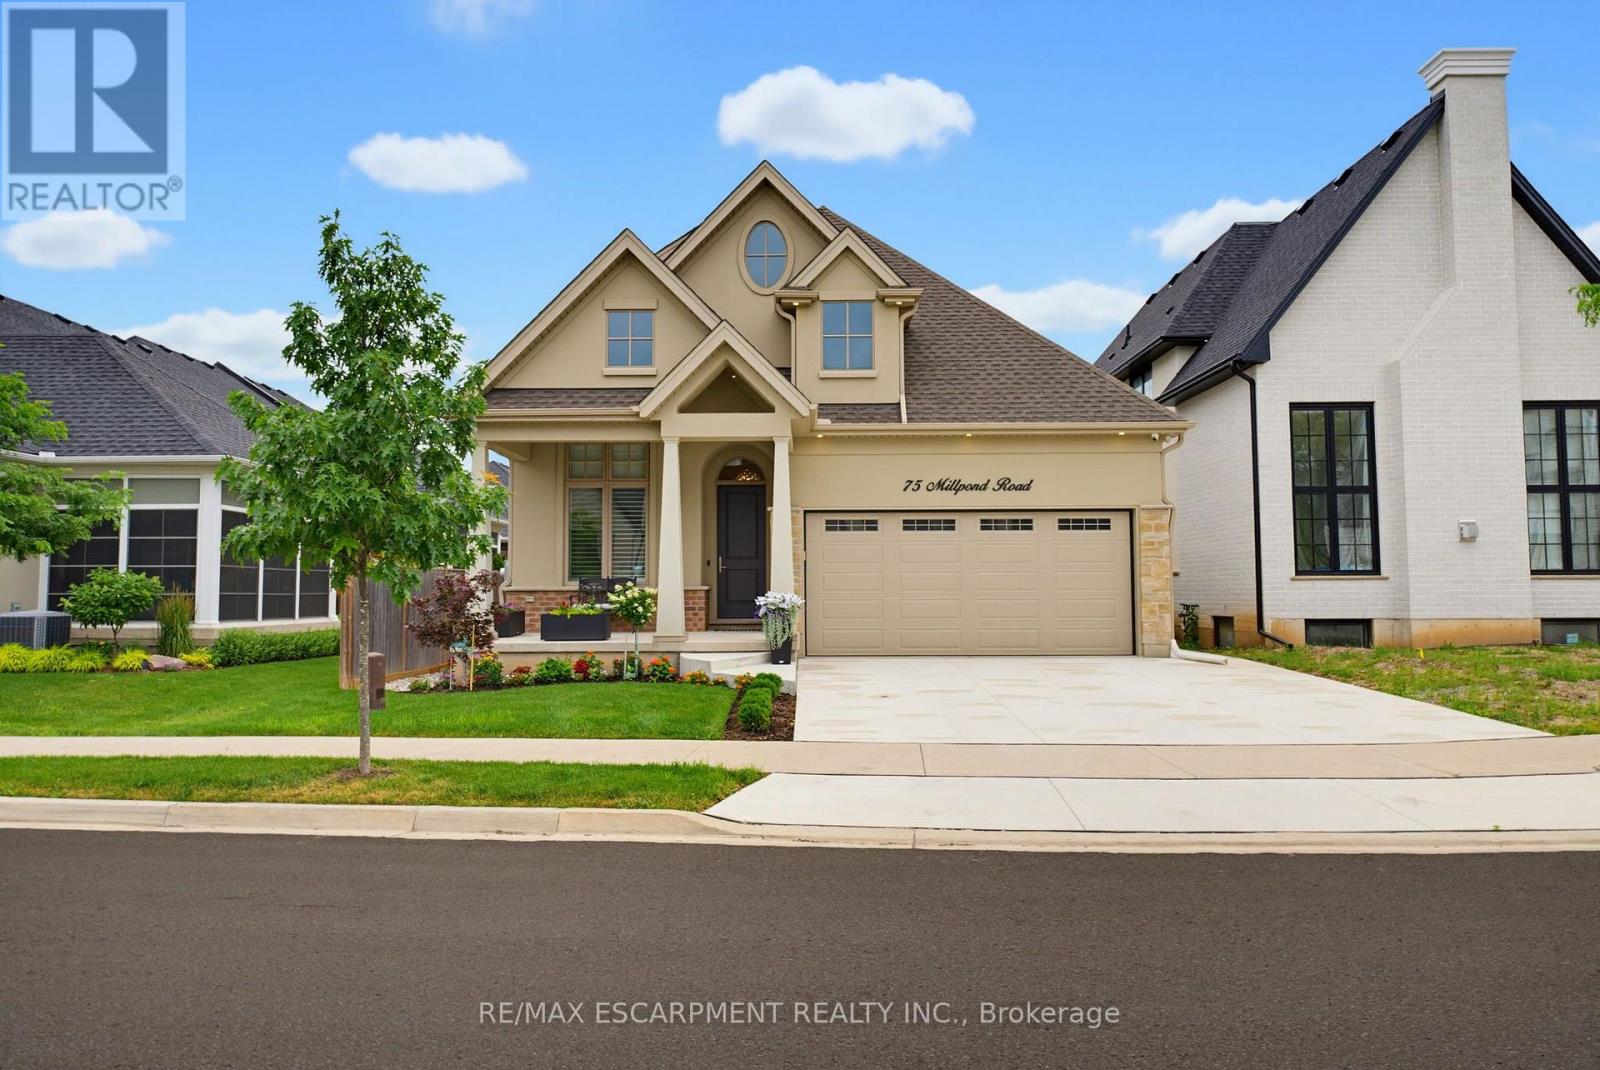
Welcome to 75 Millpond Road, an exceptional custom-built bungalow by DRT Homes, ideally situated on one of the most prestigious streets in the charming village of St. Davids. Offering almost 3000 sq. ft. of beautifully finished living space, this elegant residence blends timeless craftsmanship with modern comfort. A grand foyer with custom wainscoting welcomes you into the impressive great room, where soaring 20-foot ceilings and a striking floor-to-ceiling tiled fireplace create a spectacular focal point. The thoughtfully designed main level features a spacious primary retreat complete with a walk-in closet and luxurious ensuite, a second bedroom currently configured as a home office with its own 3-piece bath, and a bright, designer kitchen finished with premium cabinetry, quality countertops, and upscale finishes. Step outside to a covered patio overlooking professionally landscaped grounds, creating the perfect space for outdoor entertaining or quiet relaxation. The fully finished lower level offers exceptional additional living space, including a large recreation room, stylish bar and kitchenette with stone countertops, an additional bedroom, a full bathroom, and a generous home gym. Located in one of Niagara's most sought-after communities, Millpond Road is renowned for its executive homes and tranquil setting, all within walking distance to Ravine Vineyard Estate Winery, boutique cafés, restaurants, and the picturesque village of St. Davids. Just minutes from historic Old Town Niagara-on-the-Lake, championship golf courses, the Shaw Festival Theatre, Queen Street's renowned shopping and dining, the Outlet Collection at Niagara, White Oaks Resort, and countless world-class wineries, this location also offers convenient highway access for commuting throughout the Niagara Region, including Niagara Falls and St. Catharines. An outstanding opportunity to own a meticulously crafted home in one of Niagara's most desirable and prestigious neighbourhoods. (id:63616)

20 Crimson Drive
Niagara-On-The-Lake, Ontario
Welcome to this lovely, light-filled end-unit townhome in the sought-after St. Davids area of Niagara-on-the-Lake, in the heart of wine country. Built by Grey Forest Homes, this charming residence offers desirable main-floor living with a spacious primary bedroom featuring a private ensuite with huge walk-in closet, a versatile home office that can easily be converted into a convenient main-floor laundry, and a second bedroom/sitting room to accommodate your guests. The open-concept main floor layout is enhanced by a cozy gas fireplace. The living room has a private balcony and the large finished basement recreation room also has a walkout to a private patio, to provide additional space for relaxing or entertaining. Ideally located close to renowned golf courses, award-winning wineries, and the Shaw Festival, this home offers both comfortable elegance and an enviable lifestyle. Enjoy worry-free living with maintenance that includes all exterior grass cutting, garden care, and snow removal. Let's Get You Home! (id:63616)
245 Niven Road
Niagara-On-The-Lake, Ontario
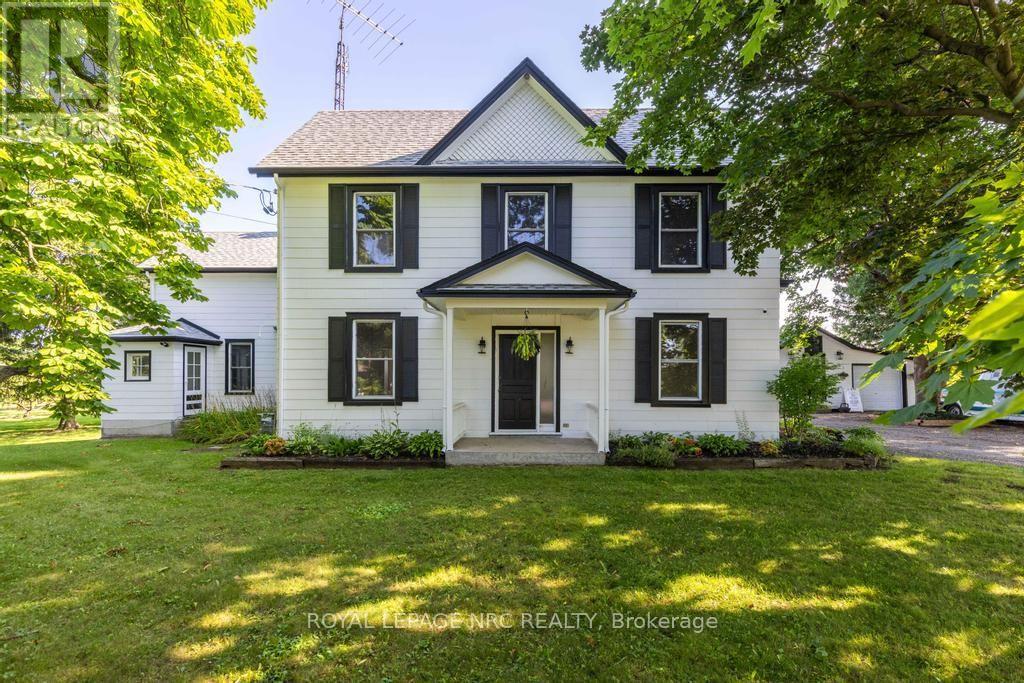
Welcome to 245 Niven Road, a cherished century home on approximately .92 acres in rural Niagara-on-the-Lake's Peach Country, where quiet, slow-going, country living is just the way of life. Simply a wonderful location, surrounded by mature trees, orchards, vines, & ponds yet a short bicycle ride from all the excitement of Old Town & the convenient amenities of The Village. Almost 3,100 sqft, this home features soaring 9 ft ceilings, 4 great sized bdrms, big, beautiful, bright windows that showcase the stunning views &... low taxes! The main-floor consists of a very large living rm, a dining rm w a beautiful picturesque tiled fireplace highlighting the homes character & charm, a spacious eat-in kitchen w an oversized centre island and plenty of cupboards & counter space, a driveway side mudrm, a family rm w a very nice wood burning stove & sliding doors that lead to the backyard deck (2025), & another main-floor side entrance which leads in to the Laundry rm & a second stairwell providing possible opportunity for generational living, a home business, or rental suite if the appropriate modifications are made. Upstairs you'll find 4 spacious bdrms all w wonderful views & updated lighting & ceiling fans. The primary bdrm has built-in shelving, a 4 pc ensuite w clawfoot tub & leads to a very neat space which can be used as a study or office that has built-in bookshelves, the back stairwell & a very lovely view of soaring pines & the stunning cherry tree! A large 4-piece family bth completes the spacious upstairs. Very easy to get in & out on the circular driveway & the detached 2 car garage/barn w hydro has extra storage space & could be the perfect hobby /craft area or possibly converted to a bunk house, as it was originally used! This is a wonderful home in a truly magical location that is ready for the next family to love & care for it for many years! Estate Sale, As-Is Where Is, Exterior & Interior Paint 25', Furnace, AC, HWH 25, All Electrical & Insulation Updated. (id:63616)
12 Macdonell Road
Niagara-On-The-Lake, Ontario
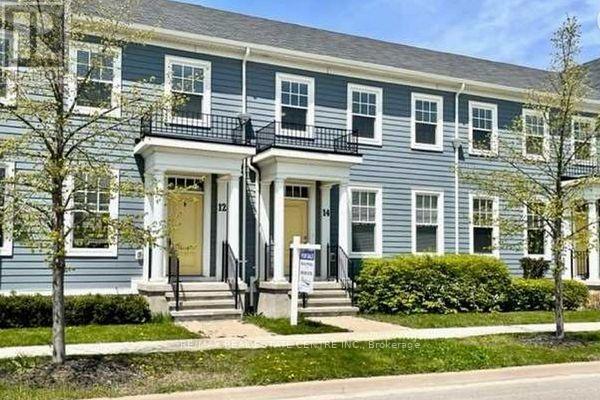
Beautiful bright 2-storey Brookfield-built townhome located in one of Niagara-on-the-Lake's most sought-after communities. This well-appointed home features a spacious open-concept layout ideal for both entertaining and everyday living. The inviting great room showcases hardwood flooring, while the large kitchen is equipped with stainless steel appliances, ample cabinetry, and generous prep space. The spacious primary bedroom includes a 4-piece ensuite, complemented by additional well-sized bedrooms and a finished basement offering added living space perfect for a family room, home office, or guest area. Enjoy the convenience of a garage plus rear laneway parking pad. Ideally located close to Niagara-on-the-Lake's renowned wineries, restaurants, golf courses, scenic bike trails, shopping, and other fantastic amenities. A wonderful opportunity to enjoy comfort, convenience, and lifestyle in an exceptional location. (id:63616)

424 Four Mile Creek Road
Niagara-On-The-Lake, Ontario
Custom 2-storey modern farmhouse in desirable Millpond subdivision, nestled in picturesque rural setting. Built in 2020, this home showcases an impressive exterior with professionally landscaped, low-maintenance, perennial beds, mature trees and tasteful interlocking stone driveway and walkway. Welcoming covered front porch on which to enjoy morning sunrises and beautiful escarpment views! Attractive open-plan main level with spacious dining area, perfect for entertaining and open to living room with focal fireplace and vaulted ceiling with strategically placed pot lights. Bright and airy kitchen with oversized centre island, quartz countertops, stainless steel gas stove, dishwasher and fridge. Countless windows for natural sunlight to brighten every room. 8' sliding doors lead out onto large patio with pergola for dining al fresco or sitting in one of several seating areas surrounded by a rose covered trellis. Back inside, the main floor continues to an office cum music room, large full bath with glass shower and mud room with built-in shelving and cupboards, as well as access to backyard and double car garage. The second level is well laid out with the primary bedroom overlooking the scenic backyard, spacious walk-in closet and ensuite bath with custom vanity with 2 sinks and glass shower with raindrop showerhead. Second and third bedrooms overlook the front yard and share a large family bath with tub/shower combination. The third bedroom is currently used as an office and does not have a closet. Expansive laundry room with custom cabinetry and countertop. The basement has been finished and offers a bright and sunny bedroom with full bathroom, family room area for watching your favourite movies, pantry and utility/storage rooms. Situated by Millpond Road's row of luxurious homes, this property offers a larger yard abutting serene farmland beside and behind. Ideal family home on bus route and close to amenities, this is St. Davids living at its best! (id:63616)
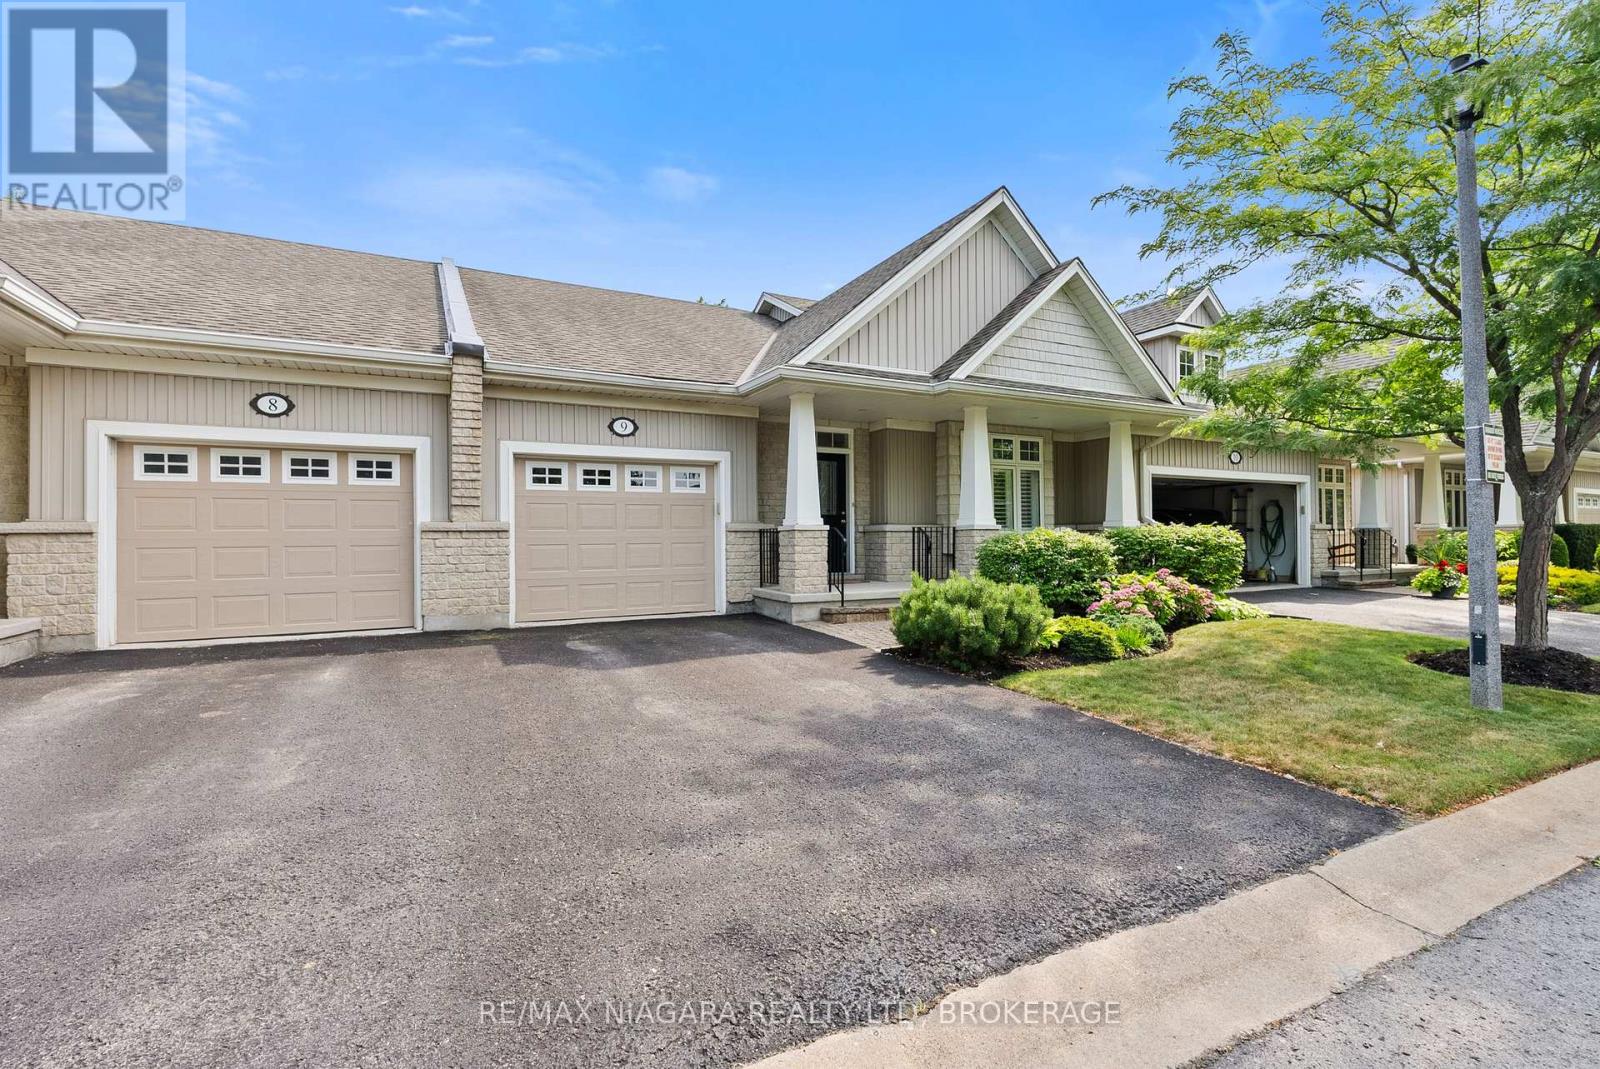
9 - 92 Loretta Drive
Niagara-On-The-Lake, Ontario
Welcome to 9-92 Loretta Drive, an exceptional opportunity to call Niagara-on-the-Lake home for just $699,000. Located in the heart of Virgil, this beautifully maintained bungalow townhouse is an ideal option for downsizers or anyone seeking comfortable main-floor living with minimal upkeep.Grass cutting, garden maintenance, and snow removal are all taken care of through the low condo fee, giving you more time to enjoy everything NOTL has to offer. The home also features an attached single-car garage, providing secure parking, extra storage, and convenient direct access.Lovingly cared for and thoughtfully updated over the years, the home offers fresh paint, a five-year-old air-conditioning unit, and charming improvements to the private rear deck. Gorgeous landscaping enhances both the front and back of the property, creating peaceful outdoor spaces to relax and enjoy.Inside, the inviting living room is centred around a cozy fireplace, while the sprawling basement offers excellent potential for overnight guests, a recreation room, hobby space, home office, or additional living area. Offering bungalow living, a private outdoor setting, an attached garage, and low-maintenance convenience at a remarkable price, this Virgil home represents outstanding value in Niagara-on-the-Lake. (id:63616)
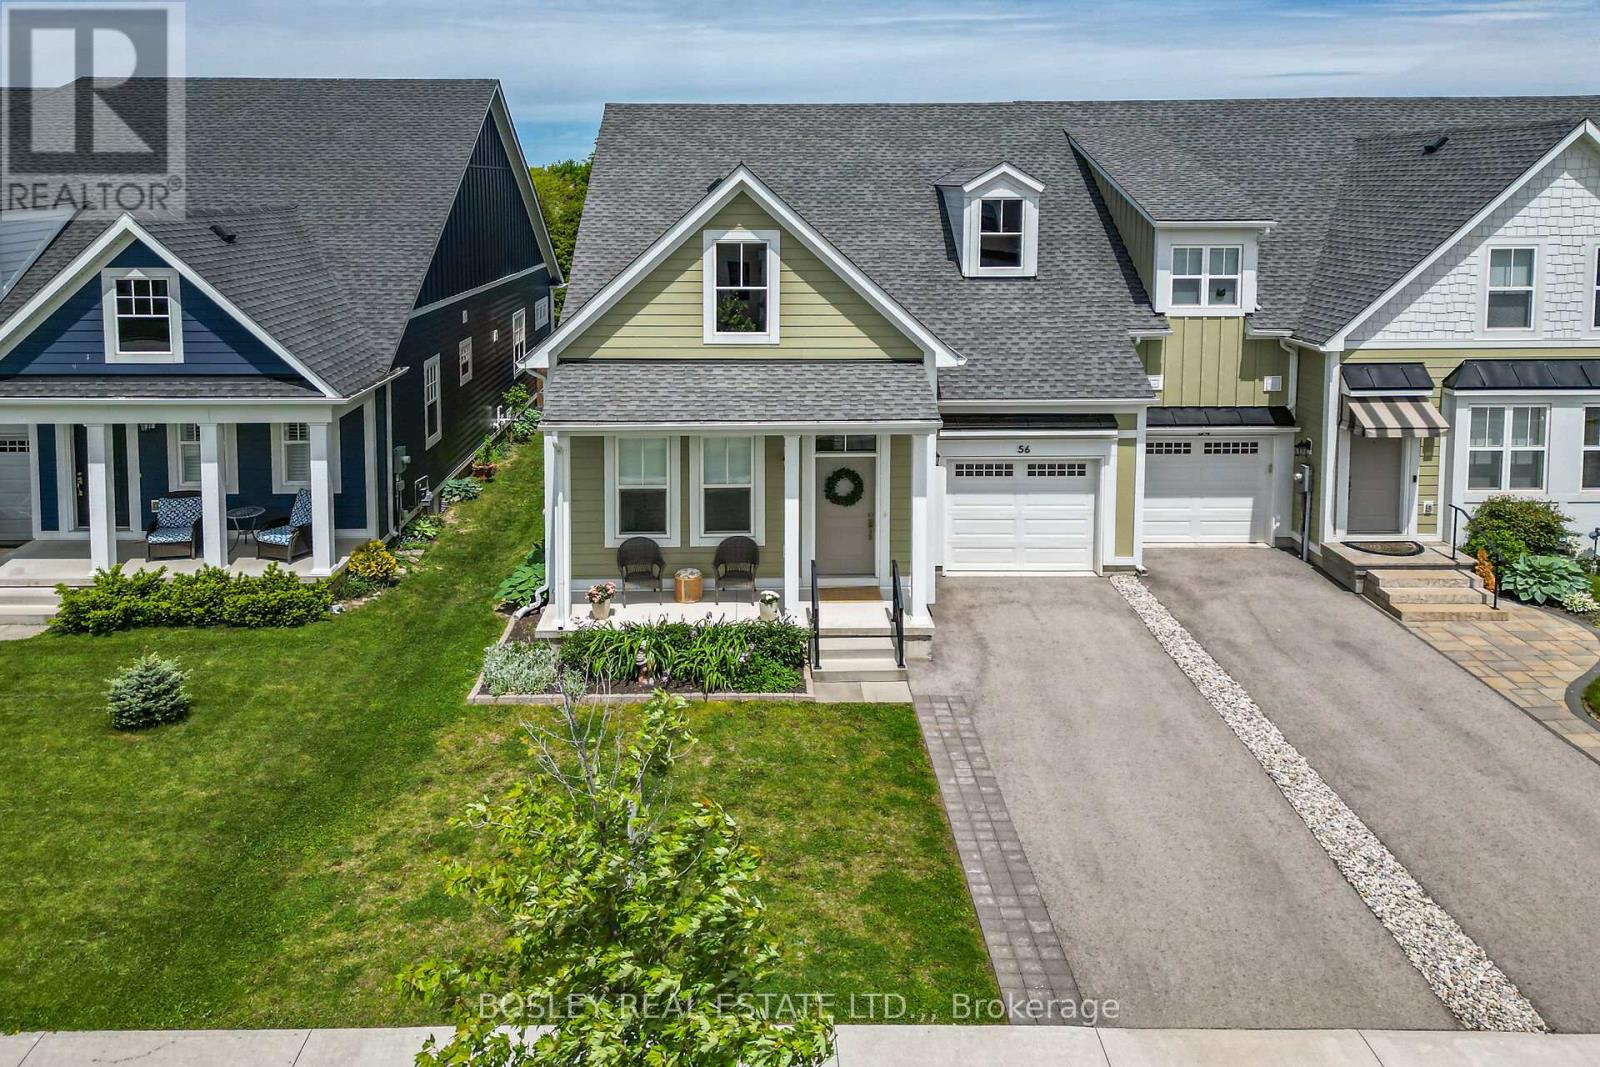
56 Paradise Grove
Niagara-On-The-Lake, Ontario
Located in a desirable new subdivision in Virgil, this tastefully designed bungalow townhome features an expansive main-floor principal bedroom with an oversized ensuite designed with accessibility in mind; a glass-enclosed shower with rain shower, ample space, California Closet built-in cabinetry, and accessible doorways throughout. The second front-facing bedroom is conveniently located across from a full bath with tub and enjoys plenty of sunlight through oversized windows. An open-concept kitchen features quartz counters, a KitchenAid Café Series appliance package, ample cabinetry, and sleek subway tile. Vaulted ceilings, pot lights, and double patio doors add to the functionality of the adjoining living room space. The main-floor laundry is equipped with additional built-in cabinetry and access to the single-car garage. A fully finished lower level offers an additional full bath with tub, a large family room, and a bedroom with additional closets. The furnace, A/C, air exchanger, and hot water heater have been exceptionally well maintained through service contracts since ownership.The tidy curb appeal is complemented by gardens, a covered front porch, and arguably one of the best locations in close proximity to the walking trail leading to central Virgil. Surrounded by tender fruit farms, wineries, and vineyards, this fabulous home is also close to Old Town Niagara-on-the-Lake and the area's finest amenities. (id:63616)
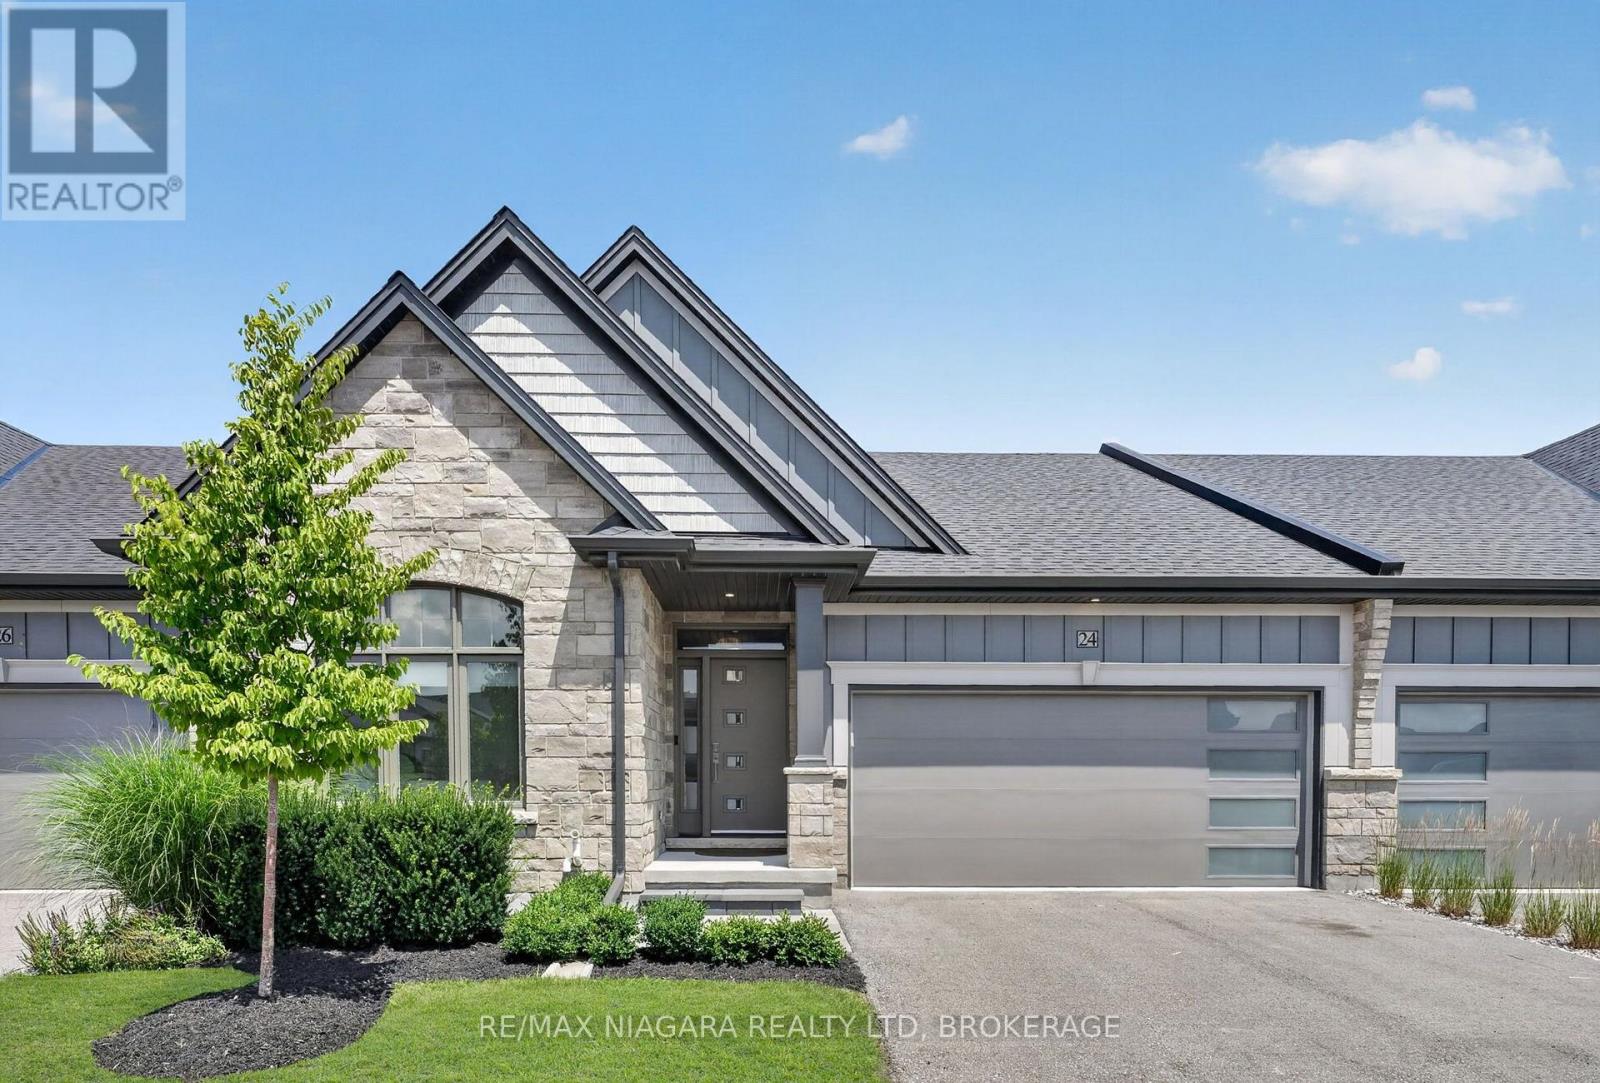
24 Peachtree Lane
Niagara-On-The-Lake, Ontario
Welcome to this stunning bungalow townhouse, offering the perfect blend of luxury, comfort, and low-maintenance living. Featuring a double-car garage, 3 bedrooms, and 3 bathrooms, this beautifully finished home with a finished basement backs directly onto picturesque vineyards. Designed for a true lock-and-leave lifestyle, this home allows you to enjoy luxury living without the upkeep, with lawn care and driveway snow removal included for ultimate convenience.The main floor offers two generously sized bedrooms and two full bathrooms, including a well-appointed primary suite with a tiled glass shower. The bright, open-concept main level is highlighted by soaring vaulted ceilings and an abundance of natural light. The chef-inspired kitchen showcases quartz countertops, premium finishes, ample cabinetry, and seamlessly flows into the spacious dining and living areas. A convenient main-floor laundry room completes the level. The professionally finished lower level features a spacious recreation room with a second fireplace, custom built-in shelving, a stylish wet bar, a third bedroom, and a luxurious full bathroom complete with a steam shower. Step outside to your private backyard, complete with an oversized deck and a gas BBQ hookup. Additional highlights include a double-car garage equipped with an EV charger, premium finishes throughout, and thoughtful upgrades. Ideally situated, this exceptional location offers convenient access to Old Town, water access, championship golf courses, renowned wineries, charming boutiques, fine dining, scenic trails, and major highway access, providing the perfect balance of small-town charm, premier lifestyle amenities, and everyday convenience. (id:63616)
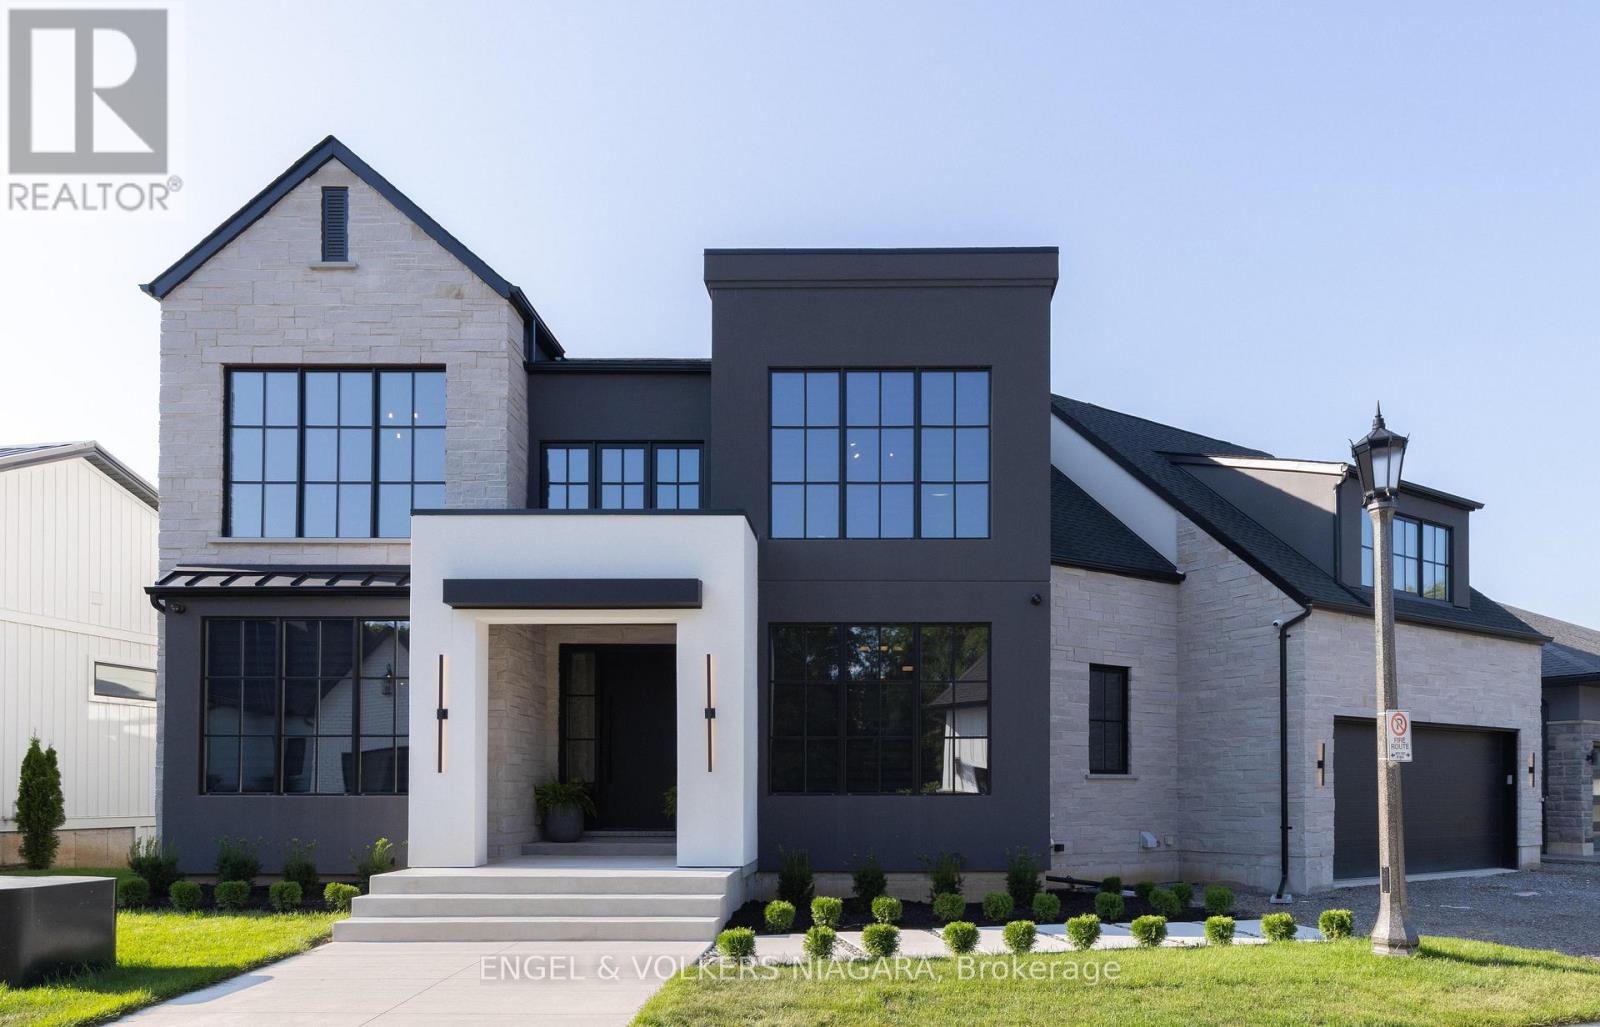
6 Fedorkow Lane
Niagara-On-The-Lake, Ontario
Welcome to this exceptional home nestled in the charming community of St. David's, Niagara-on-the-Lake. Offering over 3,700 sq ft of finished living space, this residence blends modern luxury with timeless elegance, all set in one of the regions most sought-after neighborhoods, minutes from renowned wineries, top-rated schools, golf courses, and shopping. Step inside to discover a thoughtfully designed layout perfect for multi-generational living, featuring soaring ceilings, abundant natural light, and premium finishes throughout. The heart of the home is a chefs kitchen, complete with premium appliances, gas range, walk-in pantry, and a spacious island ideal for entertaining. The expansive great room with a gas fireplace flows seamlessly to a partially covered patio, offering the perfect setting for indoor-outdoor gatherings. Enjoy formal meals in the separate dining room, or take the celebration outside under the covered space overlooking the serene backyard. Upstairs, the luxurious primary suite boasts a spa-inspired ensuite with soaker tub, separate glass shower, and double sinks, along with 2 walk-in closets. There are two bedrooms each with their own walk-in closet, a full bath with double sinks and a conveniently located laundry. A 4th bedroom has it's own two piece ensuite and is also perfect for a light filled artist studio. Designed for comfort, the home includes two furnaces and two A/C units, a double garage with inside entry, and an elevator shaft ready for future installation. The semi finished drywalled walk-out lower level offers endless potential as a future in-law suite with rough in for 2 bedrooms, full bath, in-floor heating, separate laundry and kitchen. This is more than a home it's a lifestyle. Enjoy the peaceful surroundings of Niagara, all while being moments from every modern convenience. (id:63616)
Rear - 79 Johnson - Rear Street
Niagara-On-The-Lake, Ontario
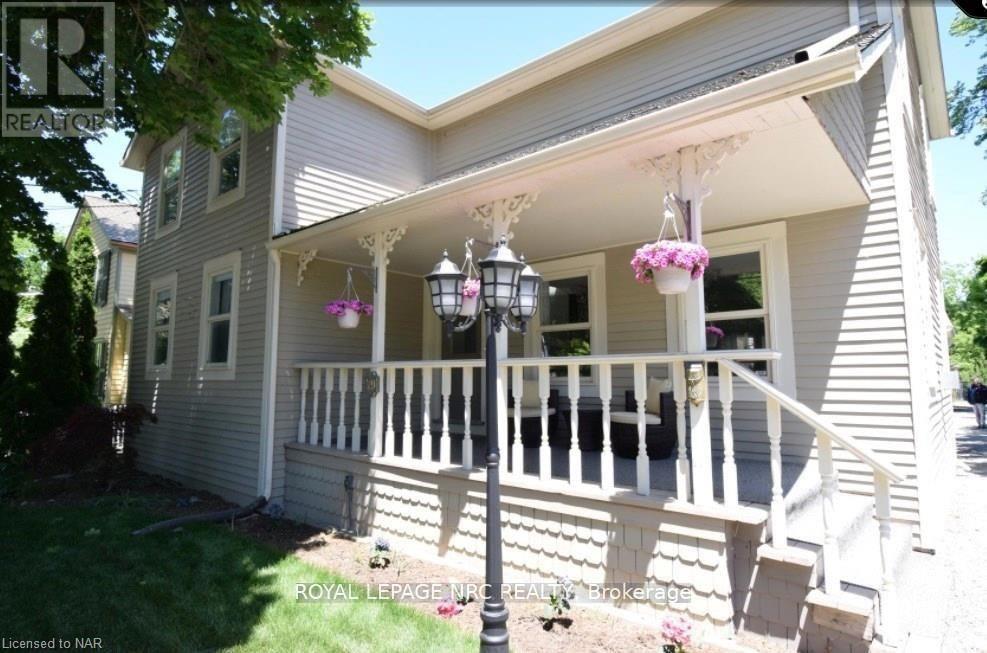
Being leased Furnished, this 2 bedroom, 2 bath bungalow is an opportunity to live in the heart of NOTL. Ample parking. (id:63616)
3 - 481 Victoria Street
Niagara-On-The-Lake, Ontario
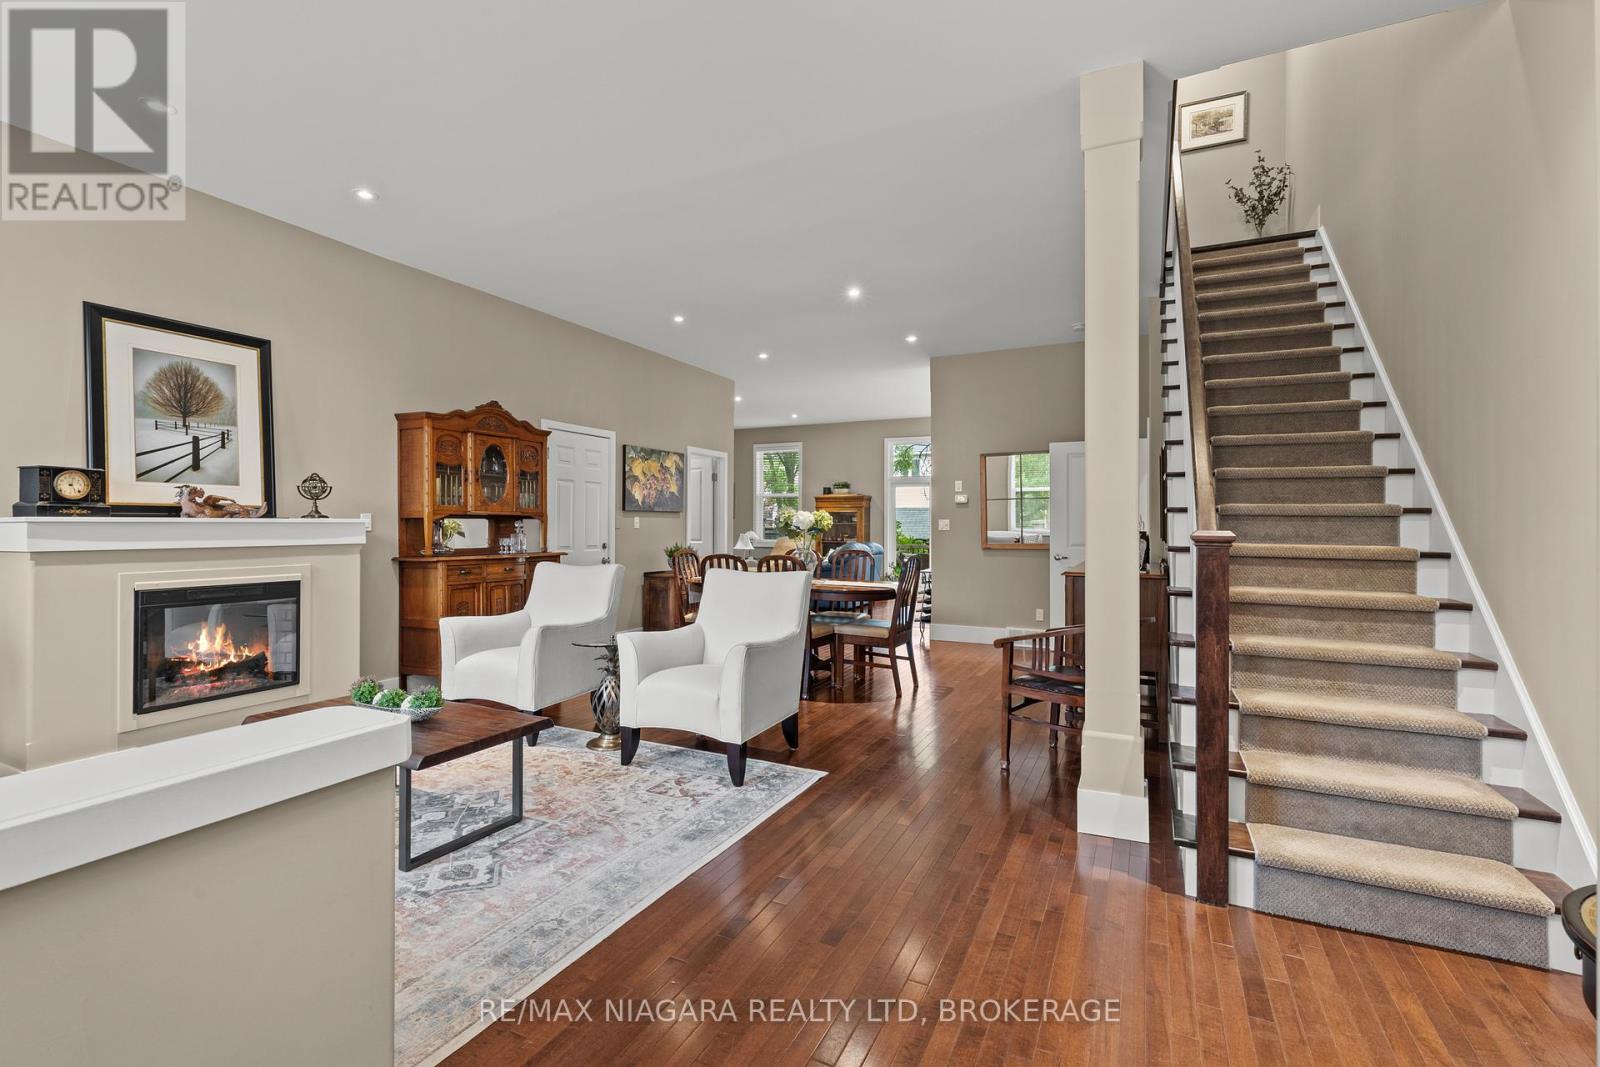
Just a short walk to Queen Street in the heart of Niagara-on-the-Lake, this stunning townhouse offers 3 bedrooms, 4 bathrooms, nearly 2,800 square feet of finished living space and soaring 10-foot ceilings, delivering the perfect combination of luxury, comfort and convenience. Originally designed to feature a main-floor primary bedroom where the current secondary living room is located, the layout allows for an easy weekend conversion to create a fourth bedroom and convenient main-floor living if desired. The bright, open-concept main floor is flooded with natural light and features a beautifully appointed kitchen with quartz countertops, abundant cabinetry and an effortless flow into the dining and living areas, making it ideal for both everyday living and entertaining... Added bonus is the additional laundry rough in all set up on the main floor for future main floor living if needed. Both upper-level primary suites offer walk-in closets and luxurious ensuite bathrooms with new quartz countertops, soaker tubs and spacious showers, creating private retreats you'll love coming home to.Step outside to the enlarged private deck, the perfect place for morning coffee, evening cocktails or entertaining family and friends. The fully finished lower level adds exceptional versatility with a large family room, a den currently being used as a bedroom (window may not meet egress requirements), a 2-piece bathroom and generous storage space, including cold storage for wine enthusiasts.Located steps from the beautiful Gardens at Pillar and Post, The Commons dog walking trails and all of the shopping, dining and charm that make Niagara-on-the-Lake one of Canada's most sought-after communities, this is more than a home-it's a lifestyle. (id:63616)