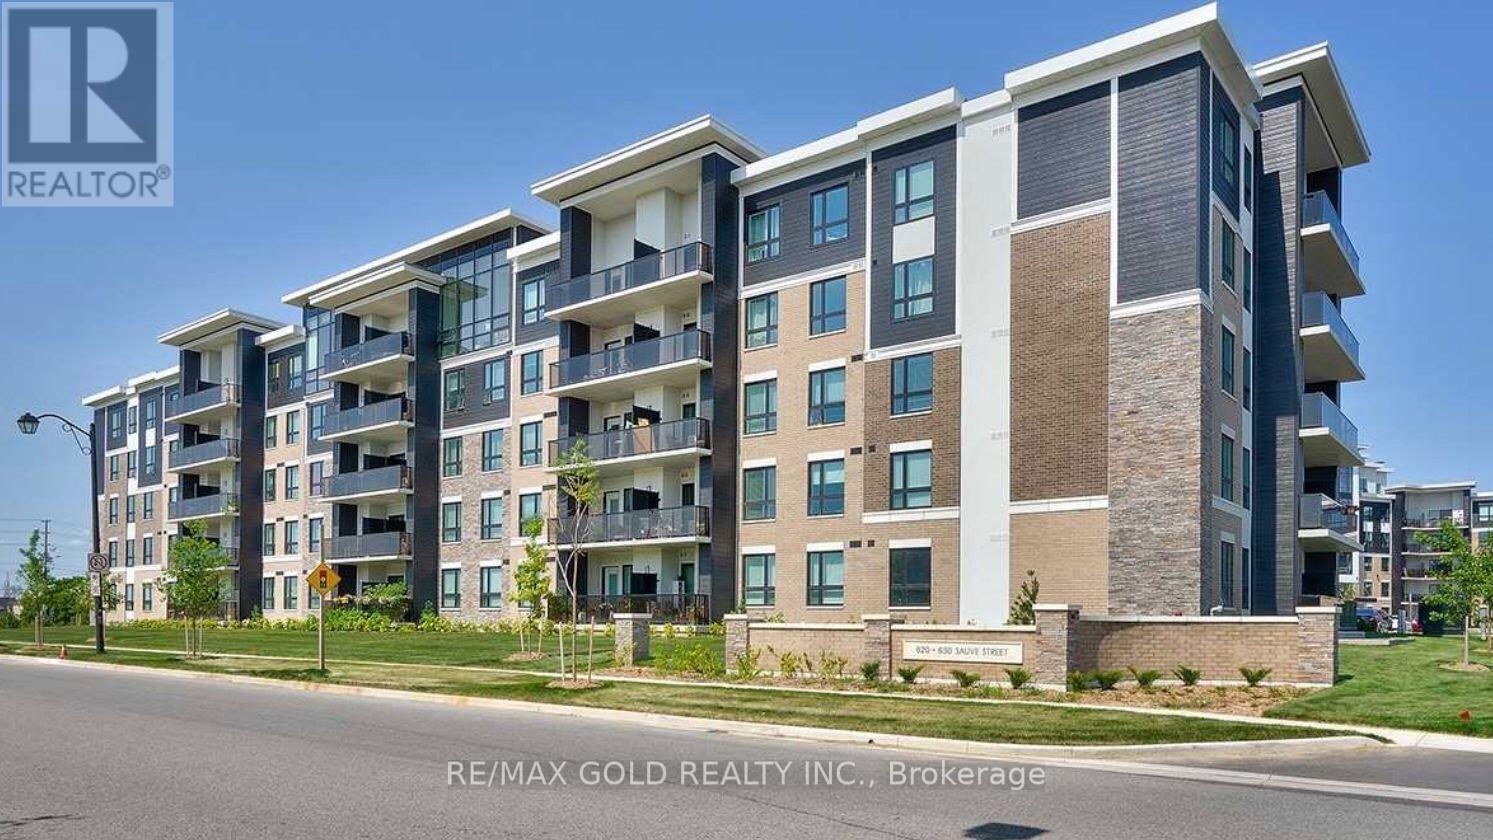
406 - 620 Sauve Street
Milton, Ontario
Available From November 30th.Trendy 2 Bedroom And 2 Bath Condo in Prime Area Of Milton ! ThisTrendy Unit Offers 818 Square Ft Of Living Space With 9FT Ceilings Top Quality Laminate Flooring. large Bedrooms with Spacious Closets.Contemporary Bathrooms And Over Sized Balcony!Great Amenities in the Building. (id:63616)
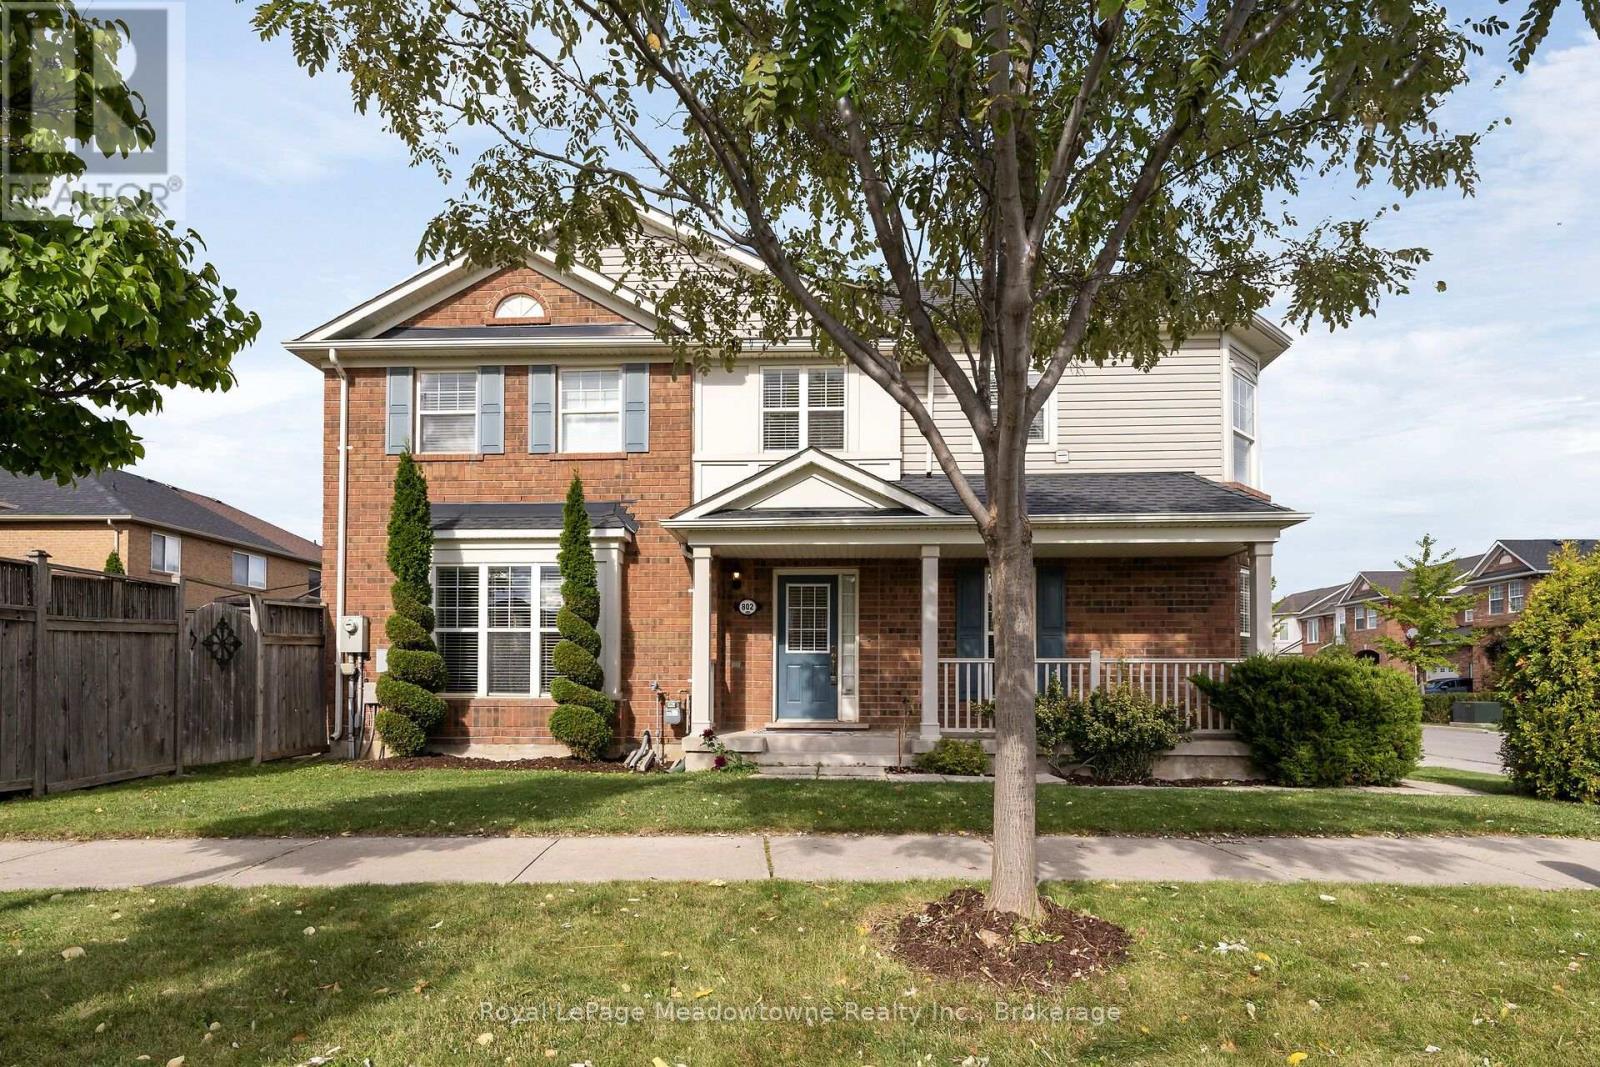
802 Stark Circle
Milton, Ontario
Welcome to this beautifully appointed Mattamy corner semi-detached home, ideally situated in Milton's sought-after Beaty community. From the charming covered front porch to the thoughtfully finished interior, this home offers exceptional style, comfort, and functionality. The bright, open-concept main floor is filled with natural light and showcases coffered ceilings, crown moulding, pot lights, and hardwood flooring on the main level. The elegant chef-inspired kitchen features rich cabinetry and pantry. This creates a seamless flow into the dining area and spacious living room, an inviting setting for both everyday living and entertaining. Walk out to your private backyard retreat, complete with landscaping, a generous deck, and a gazebo, perfect for summer gatherings or quiet evenings outdoors. Upstairs, discover 3 spacious bedrooms, convenient second-floor laundry, a large walk-in linen closet, and a serene primary suite featuring a spa-inspired ensuite with a soaker tub and separate shower. The professionally finished basement offers a versatile recreation room, dedicated office space, and abundant storage. Direct garage access through the mudroom adds everyday convenience. Ideally located close to excellent schools, parks, the library, shopping, and major commuter routes. Key upgrades: Roof with vent grates (2022), new hot water tank (2025), sump pump(2026), Central Vac and attachments. Features include arched passageways, an entryway coffered ceiling, main-floor hardwood, crown molding, electrical light fixtures, pot lights and much more. A move-in-ready home that truly combines elegance, functionality, and an unbeatable Beaty location. Pre Inspection report available upon request by realtor. (id:63616)
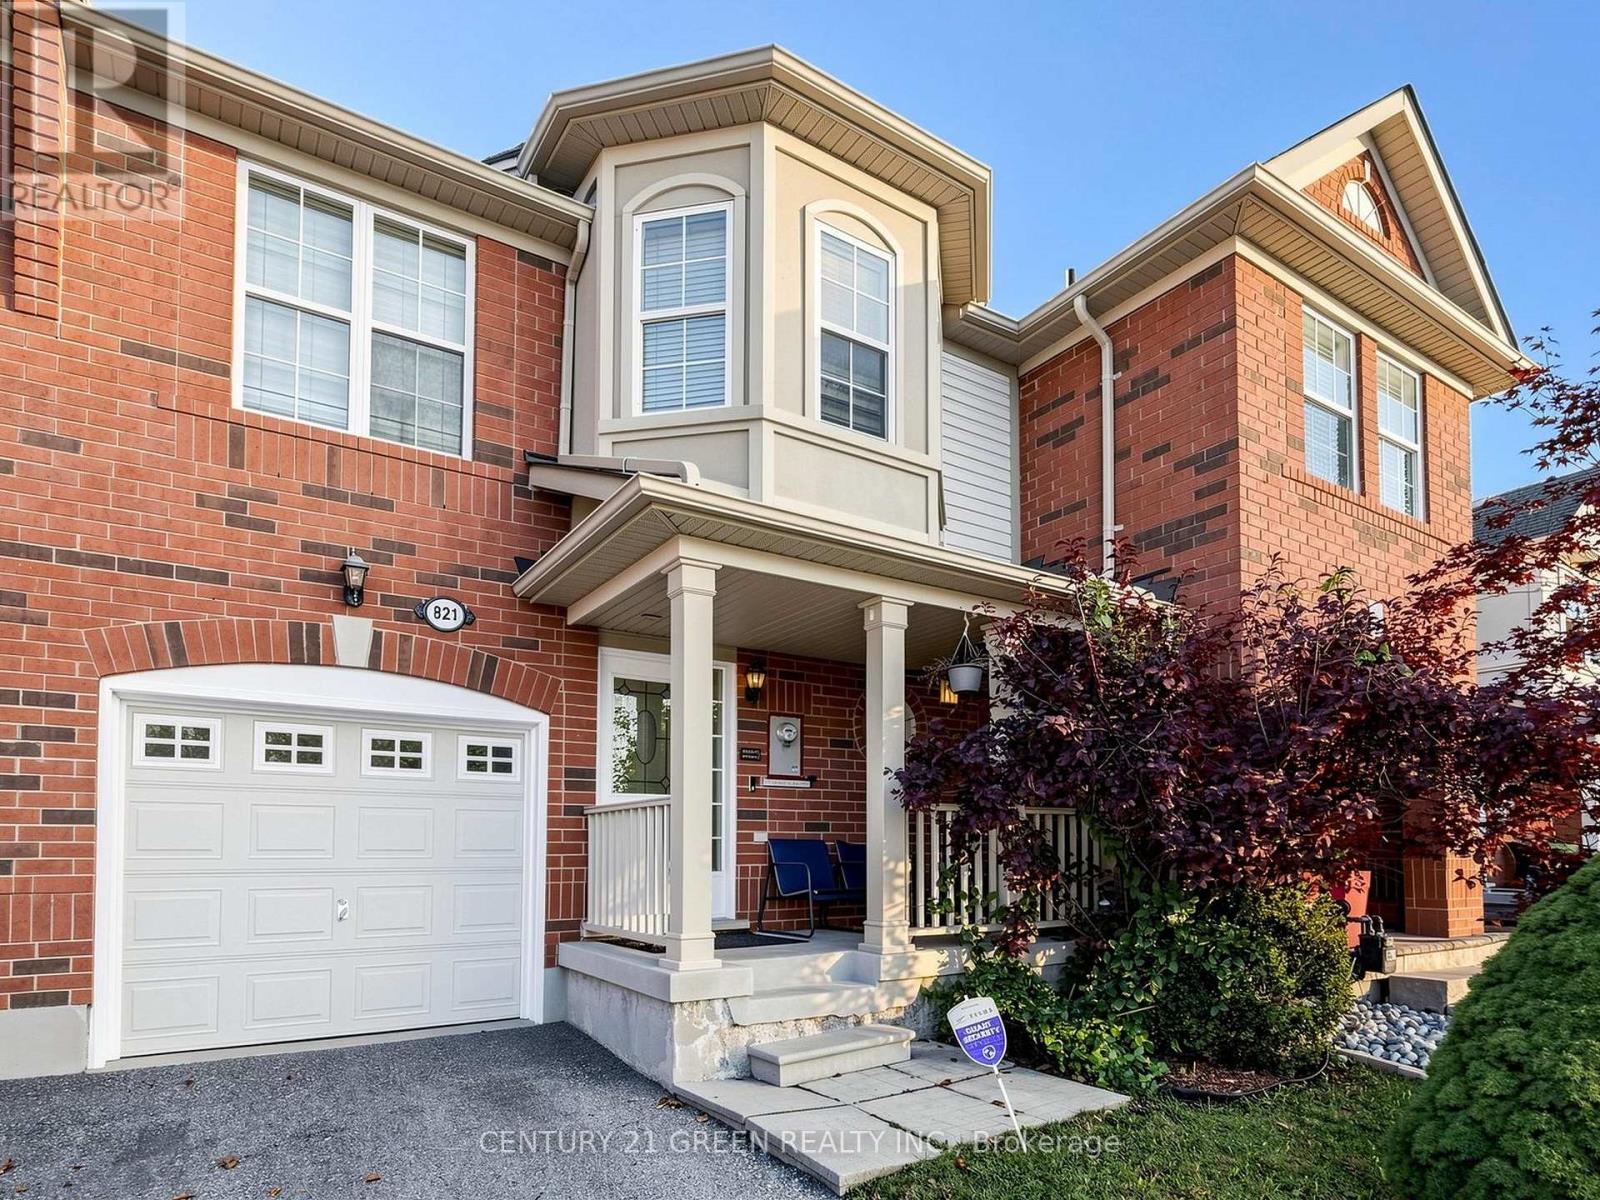
821 Bennett Boulevard
Milton, Ontario
Discover this beautiful, modern, open-concept townhouse nestled in one of Milton's desirable family-friendly communities!This inviting home features 3 spacious bedrooms, including a generous primary bedroom with a private ensuite bathroom and a good-sized closet. The two additional bedrooms offer plenty of space for a growing family.Enjoy a bright living area overlooking the backyard, a separate formal dining area, and a spacious kitchen complete with a convenient breakfast bar - perfect for everyday living and entertaining.The finished basement offers a large recreation room and a 2-piece bathroom, providing flexible space for a family entertainment area, home office, gym, playroom, or your next creative project. Direct access to the garage adds extra convenience.Step outside to a wonderful backyard featuring an interlocking patio - an ideal spot to relax, entertain guests, and enjoy the outdoors.Location, location, location! Just steps away from three schools, a fantastic park featuring a splash pad and tobogganing hill, shopping, public transit, and other everyday amenities. Enjoy convenient access to major highways, shopping centres, and recreational facilities. A fantastic opportunity for families, first-time buyers, and anyone looking for a comfortable home in a prime Milton location.Don't miss this opportunity to make this beautiful townhouse your new home. New AC and Furnace in 2025. (id:63616)
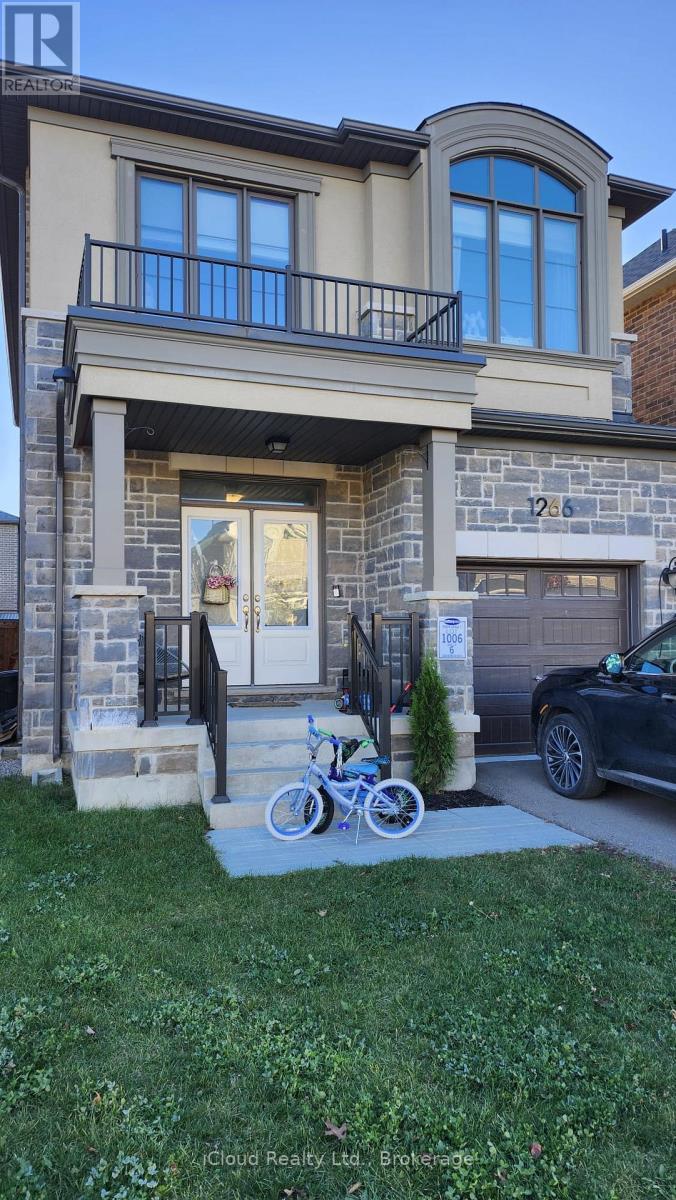
1266 Kovachik Boulevard
Milton, Ontario
Absolutely Gorgeous 4-Bedroom Detached Home for Lease in Milton! Welcome to this stunning, 2021-built detached home nestled in Milton's highly desirablepiece ensuite. All four bedrooms are generously sized, offering comfort and flexibility forfunctionality. The home boasts upgraded cabinetry and thousands of dollars in premium upgrades throughout. The bright and spacios primary bedroom features a walk-in closet and a luxurious upgraded 5pc ensuite. All four bedrooms are generously sized, offering comfort and flexibility for the entire family. Enjoy the elegance of highend zebra blinds installed throughout the home. A separate side door entrance provided by the Builder adds extra convenience and future possibilities, subject to applicable approvals. Prime Location ! Ideally situated within walking distance of top rated schools and close to grocery stores, shopping and restaurants. Just minutes from the Mattamy National Cycling centre with easy access to major highways, public transit and a future university/college. Don't miss this incredible opportunity to lease a beautiful, upgraded home in one of Milton's finest communites. (id:63616)
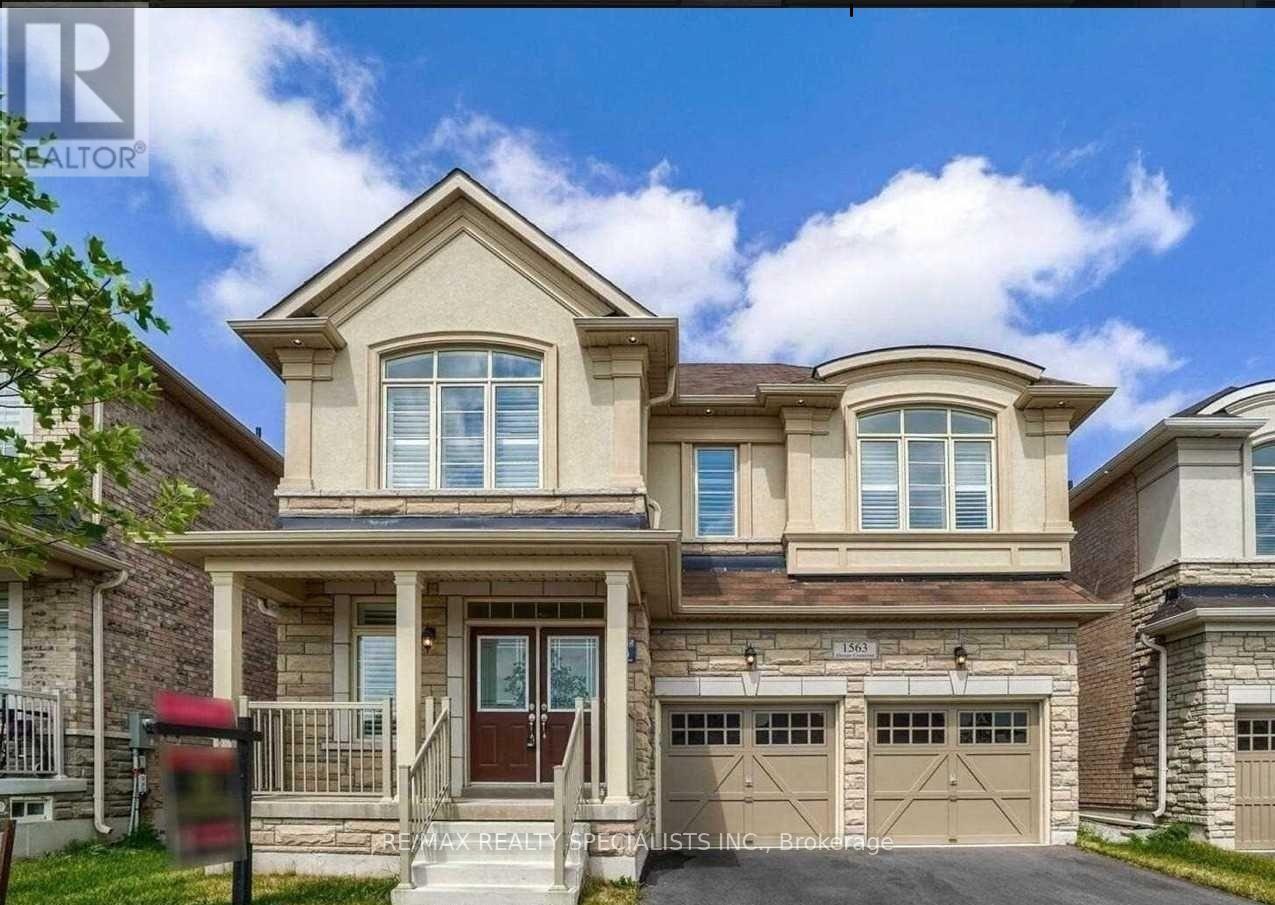
Bsmt - 1563 Doran Crescent
Milton, Ontario
Spacious 3-bedroom, 1-bathroom basement apartment available for lease in Milton! Features a separate entrance, separate laundry, and 1 parking space for added convenience. Functional layout with three generously sized bedrooms and comfortable living space. Conveniently located close to parks, schools, shopping, restaurants, and major commuter routes. An excellent opportunity for tenants seeking a comfortable home in a residential Milton neighborhood. Don't miss this opportunity! Contact the listing agent for more details and to arrange a viewing. (id:63616)
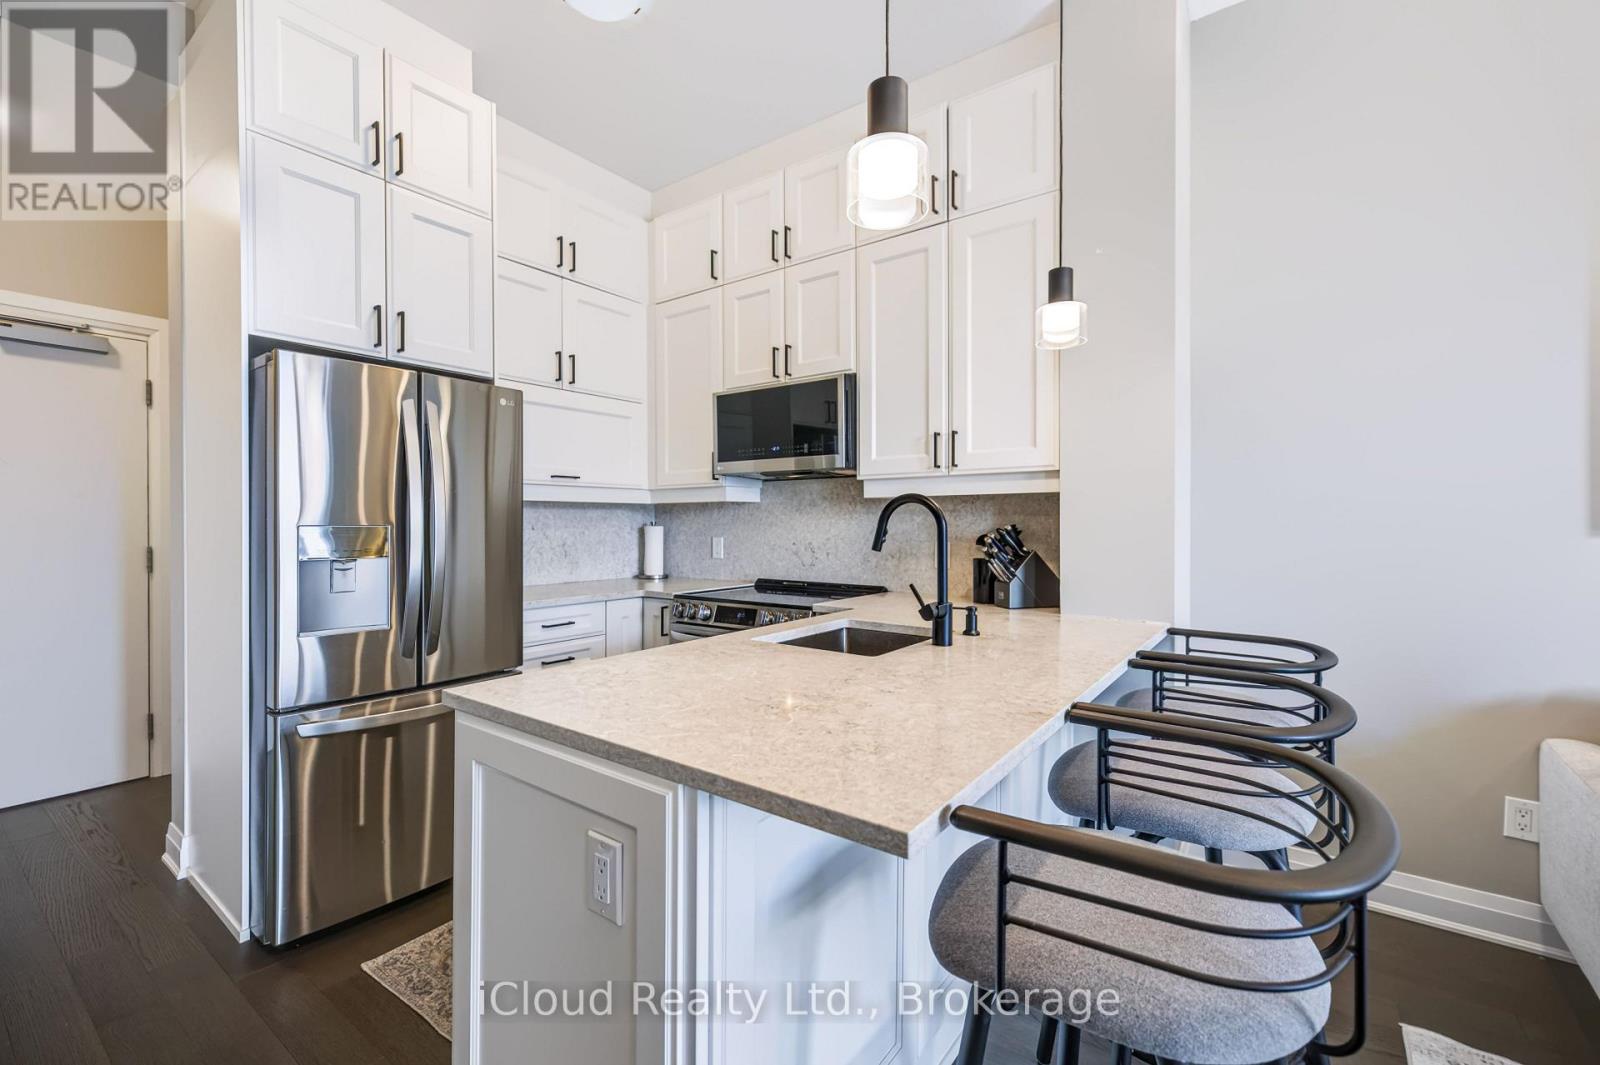
612 - 460 Gordon Krantz Avenue
Milton, Ontario
Experience elevated living in this stunning south-facing suite at 460 Gordon Krantz Ave., Suite 612, where over $36,000 in builder upgrades and premiums** create a truly exceptional home. Rare 10-foot ceilings flood the space with natural light and enhance the open-concept design, while the premium Lumon retractable glass balcony enclosure extends your living space and allows you to enjoy the outdoors in comfort throughout much of the year. The designer kitchen is the heart of the home, featuring elegant quartz countertops with a matching quartz backsplash, upgraded ceiling-height cabinetry with finished fascia, a beautifully finished peninsula with built-in electrical outlet, and upgraded stainless steel appliances. The spa-inspired bathroom offers an upgraded vanity, premium tile, quartz countertop, and an enhanced three-piece tub and shower faucet system. Thoughtful upgrades continue throughout with pot lights in the main living area, motorized blinds in both the living room and bedroom, a custom media wall, and a professionally designed closet organizer. The suite also includes one underground parking space (#20) and a storage locker (#339). Residents enjoy outstanding amenities, including a fully equipped fitness centre, yoga studio, rooftop terrace with BBQs and garden, party/meeting room, visitor parking, and 24-hour concierge/security. On a clear day, enjoy views of the CN Tower from the rooftop terrace. Condo fees include Rogers high-speed internet, building maintenance, and access to the building's exceptional amenities. Ideally located close to parks, shopping, restaurants, transit, Milton District Hospital, Kelso Conservation Area, and major highways, this move-in-ready home offers luxury, convenience, and outstanding value in one of Milton's most desirable new communities. (id:63616)
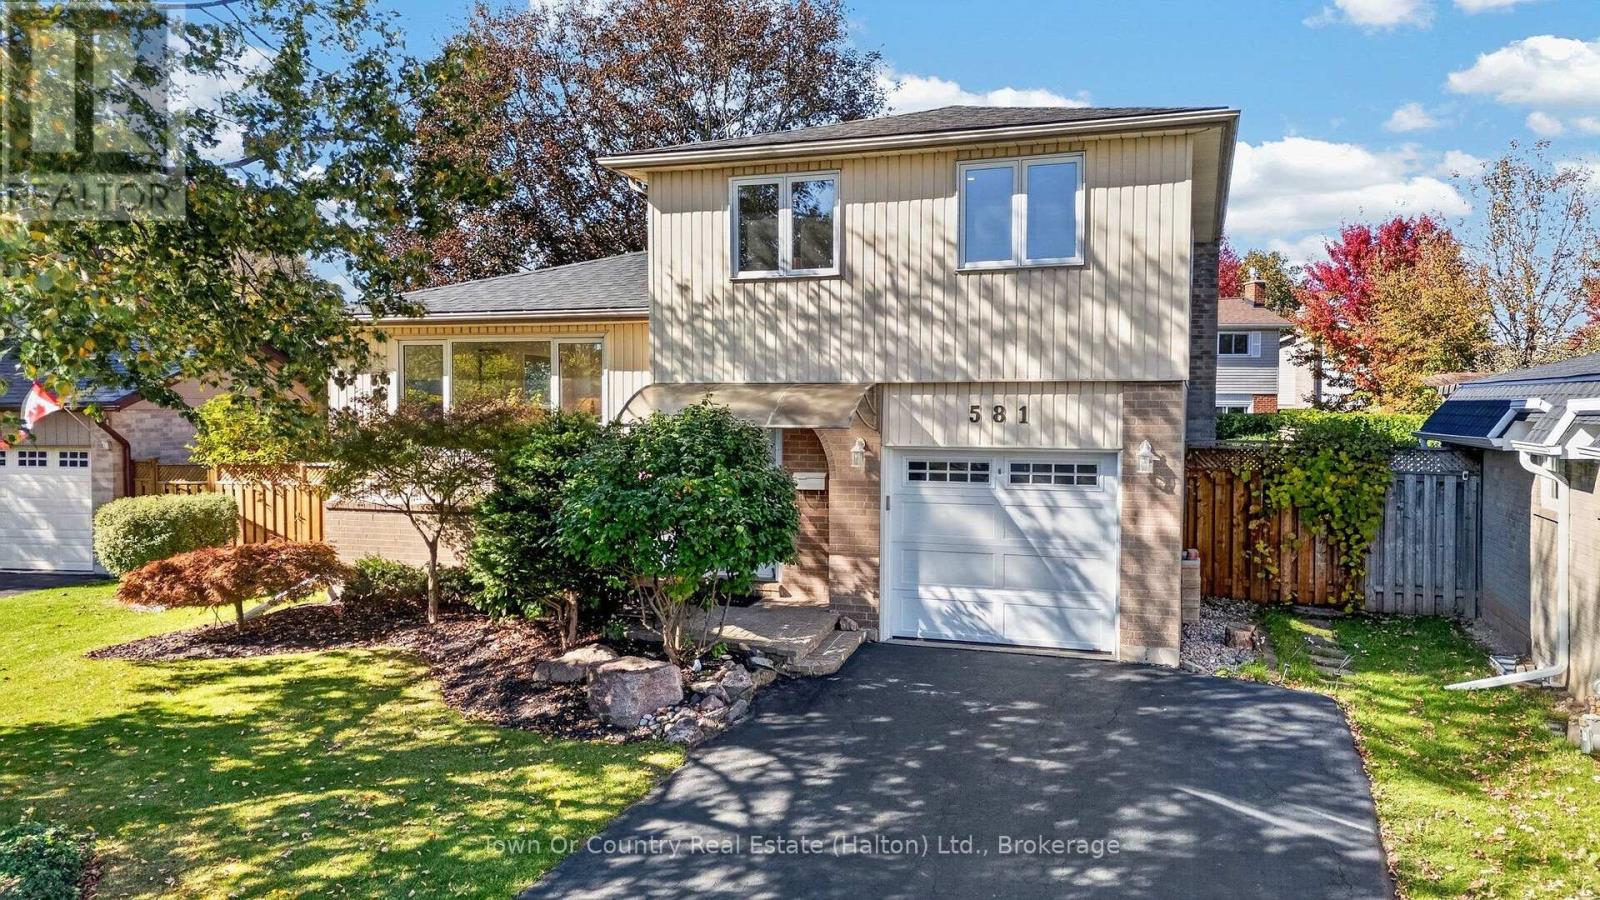
581 Lord Simcoe Court
Milton, Ontario
Stunning detached home with over $200,000 in professional renovations completed! Located on a quiet cul-de-sac in Milton's highly desirable Dorset Park Neighbourhood, this beautiful home offers 3 bedrooms, 2.5 baths and is just steps away from Robert Baldwin Elementary School (JK-Grade 5). Following a complete renovation of the main and upper levels in 2021, the home now offers a beautiful open concept kitchen featuring stainless steel appliances (w/gas stove), quartz counters, full height cabinetry, & a large chef's island with wine fridge. The main and upper levels feature elegant wide plank 'white oak' engineered hardwood flooring & LED pot lights throughout. The upper level boasts 3 generous sized bedrooms, including a primary with his & her closets & an ensuite privilege. The updated 4-pc bath feat. a quartz counter double sink vanity & custom mosaic tile flooring. The professionally finished basement (2024) offers a spacious rec room, stylish 3-piece bath with quartz counters + glass shower, a private finished laundry room, & a large crawlspace storage area with built-in shelving. The private fully fenced backyard offers a large walkout deck with enclosed storage area (built 2020), natural gas hook-up for BBQs, & lots of greenspace for the kids to play or to add your future pool. This beautiful home is also just steps away from the popular Kinsmen Park, which offers a modern playground & splashpad, baseball diamonds, basketball court, & walking/running path. Bonus Info: New Roof (2025), New Heat Pump (2024) Spray Foam Insulated Basement (2024), Re-Insulated Attic (2021), New Insulated Garage Door (2020), New 'Miele' Dishwasher (2024), New Washer & Dryer (2024), New Ecobee Thermostat (2025), New Water Softener (Owned - 2021) & Many More Upgrades! This home is a true must see - book your private viewing today! (id:63616)
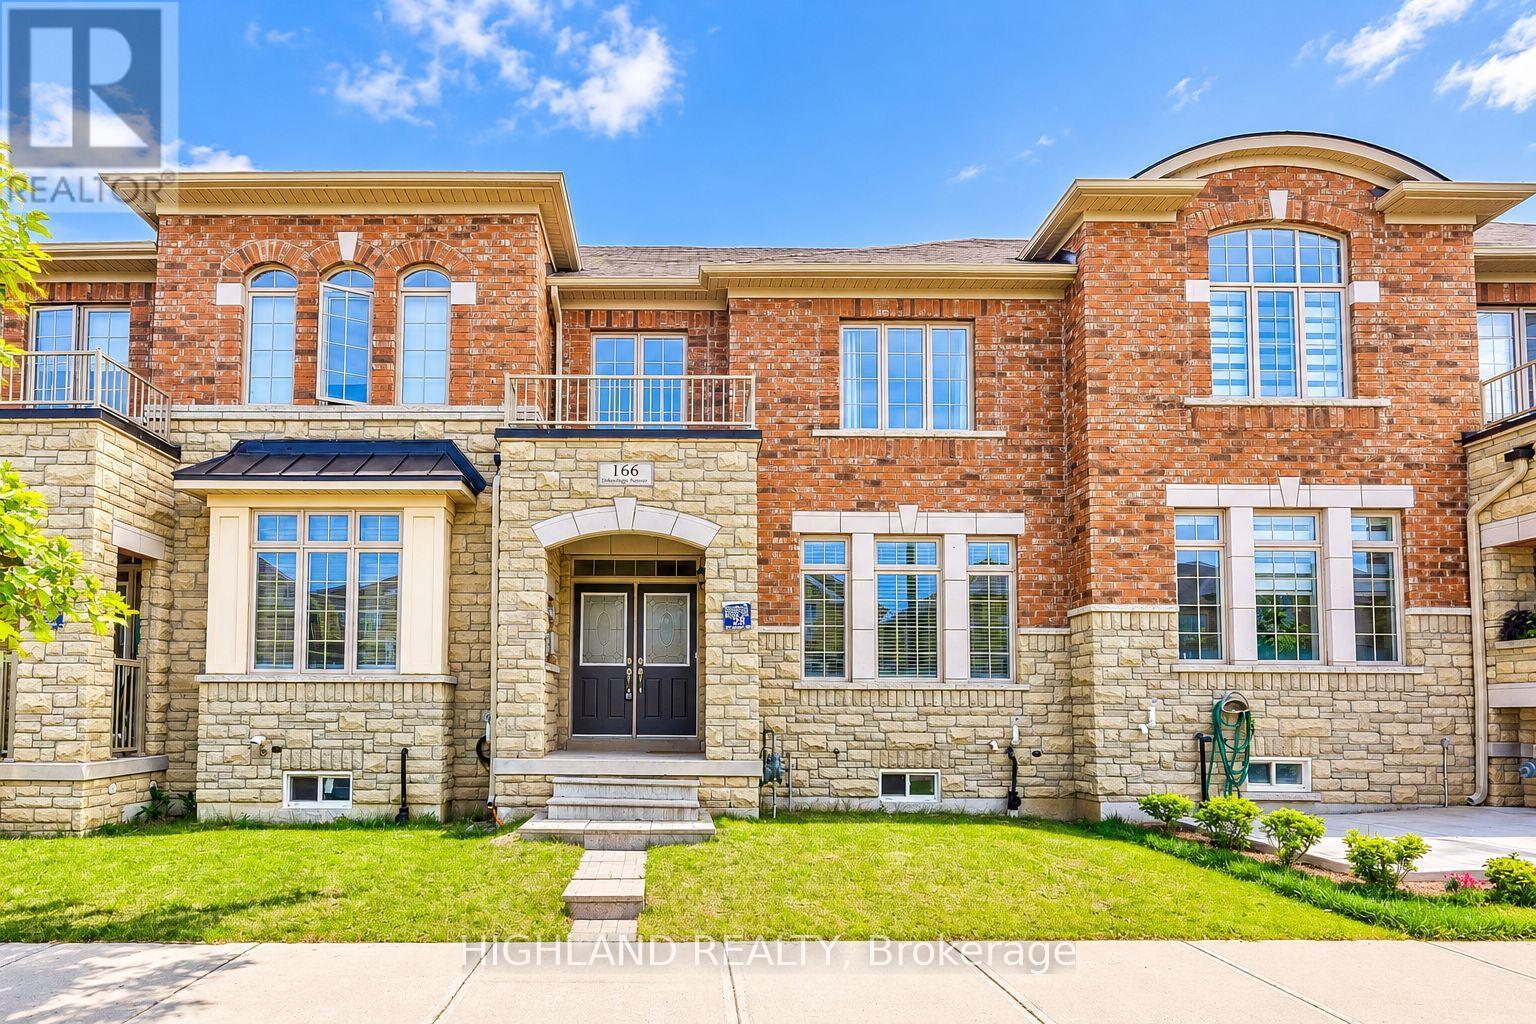
166 Etheridge Avenue
Milton, Ontario
Welcome to this bright and spacious 3-bedroom townhouse in the desirable Milton community! Featuring 9-ft ceilings, an abundance of natural light, and a functional open-concept layout, this beautiful home offers the perfect combination of comfort and convenience. The spacious kitchen features a large centre island, double sink, and ample cabinetry, ideal for everyday living and entertaining. The primary bedroom boasts a walk-in closet and a private 4-piece ensuite. Enjoy the convenience of main-floor laundry and a double-car rear-lane garage. Ideally located close to schools, parks, public transit, shopping, and everyday amenities. Perfect for families and professionals alike. A must-see home! (id:63616)
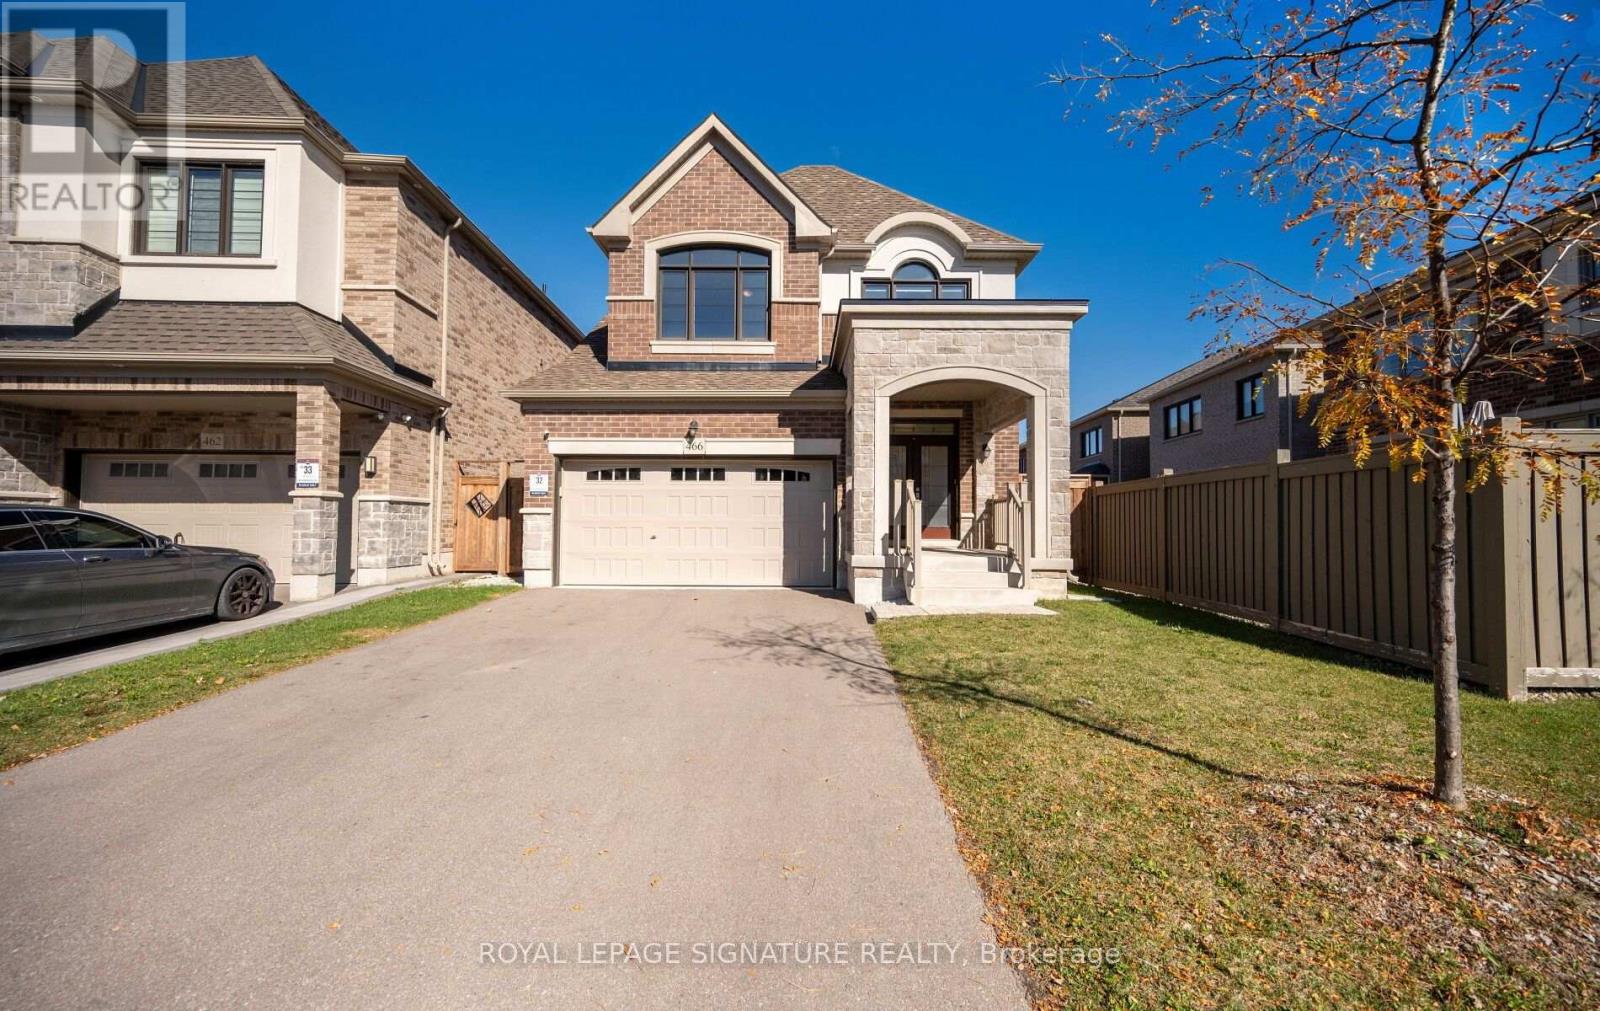
466 Thornborrow Court
Milton, Ontario
Welcome to this beautifully maintained Great Gulf Baldwin Model, situated on a quiet, family-friendly street in one of Milton's desirable neighbourhoods!This stunning detached home offers 3 spacious bedrooms, 3 bathrooms, and a thoughtfully designed open-concept layout that perfectly combines comfort,style, and functionality. Step inside to discover a bright and inviting interior featuring large windows throughout, filling the home with an abundance of natural light. The modern kitchen is highlighted by a stunning waterfall island, offering the perfect space for cooking, entertaining, and everyday living. The spacious living area features a cozy gas fireplace,creating a warm and welcoming atmosphere. This meticulously cared-for,carpet-free, pet-free, and smoke-free home also offers an electric car rough-in, and a partially finished basement with additional flexible living space. Enjoy the convenience of direct garage access into the mudroom, along with upgraded epoxy garage flooring and an exceptionally deep garage capable of accommodating a pickup truck! Step outside to your fully fenced backyard,situated on a premium lot measuring an impressive 44 feet across the rear, providing additional outdoor space for entertaining, relaxing, or enjoying time with family. As an added bonus, the property features no sidewalk, offering greater driveway flexibility. Ideally located just minutes from schools, parks, scenic walking and cycling trails, shopping, restaurants, the escarpment, and the Mattamy National Cycling Centre, this home offers an exceptional combination of convenience, lifestyle, and location. A fantastic opportunity to own a beautifully maintained detached home in the heart of Milton! (id:63616)
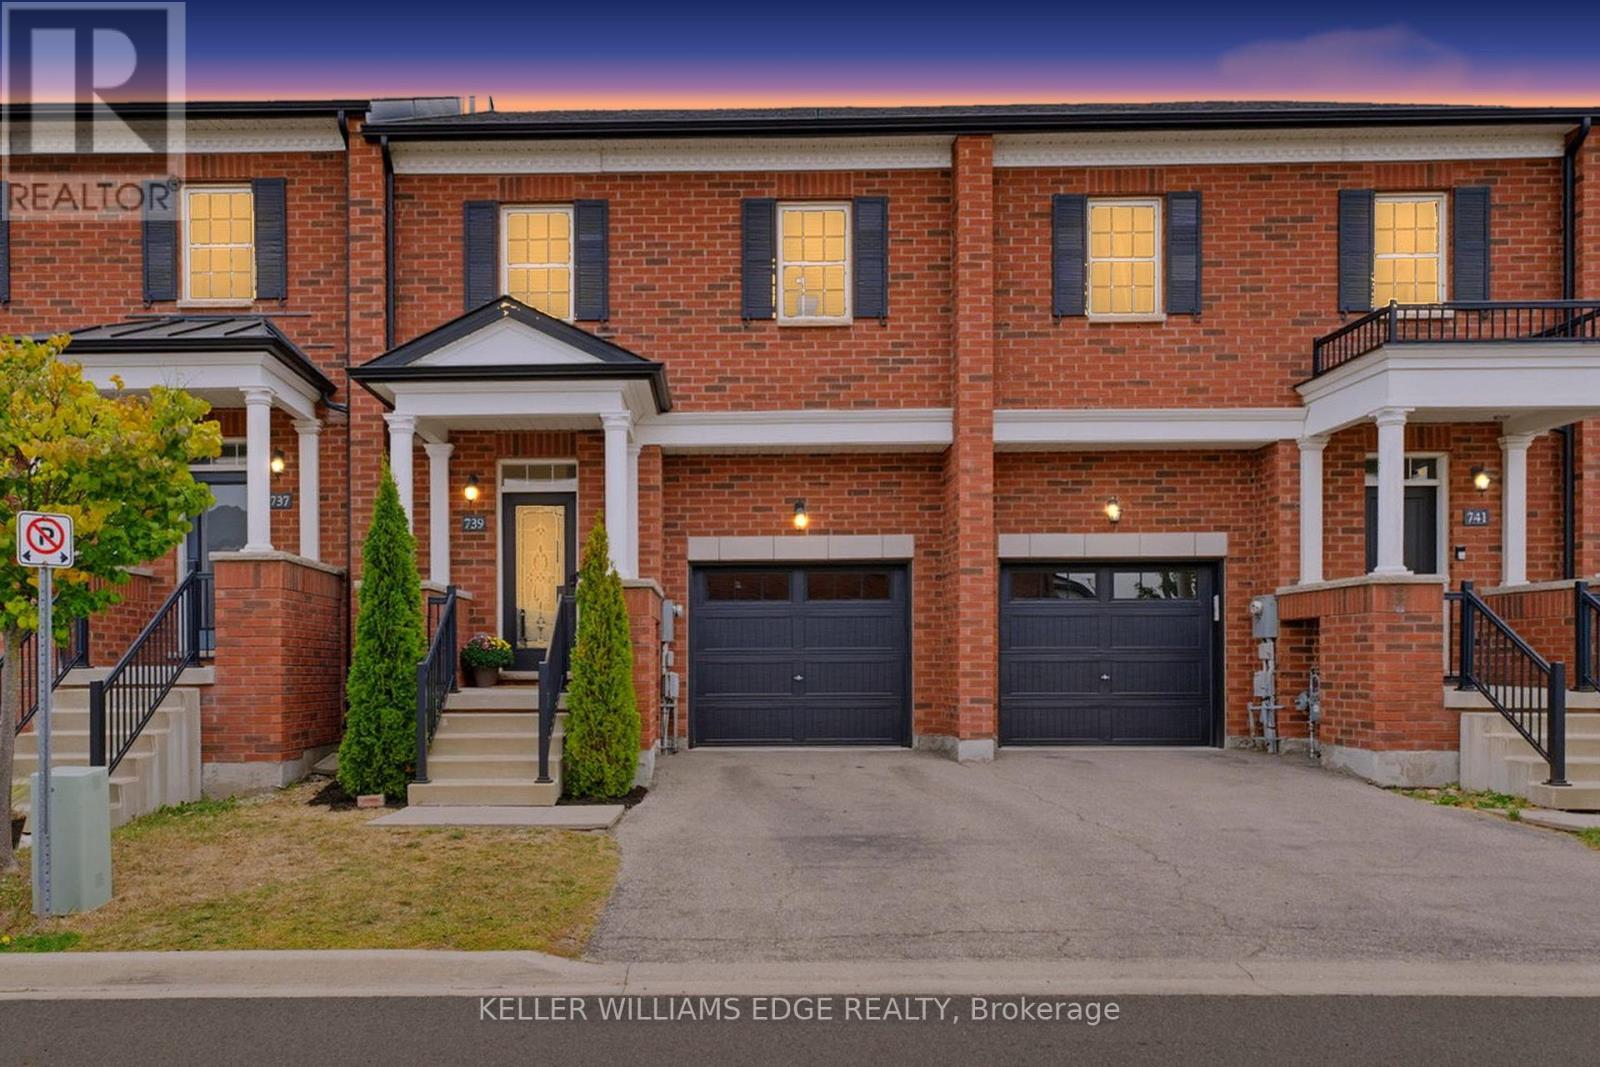
739 Banks Crescent
Milton, Ontario
Welcome to 739 Banks Crescent. Built in 2015 in Milton's family-friendly Willmott neighbourhood, this 3-bedroom, 4-bathroom freehold townhouse is set up for real family life. A welcoming front entry leads into an open-concept main floor featuring hardwood flooring, a convenient powder room, and a kitchen with quartz countertops, stainless steel appliances, and a breakfast bar island under pendant lighting. Upstairs, the primary bedroom offers two walk-in closets and a 5-piece ensuite with a double vanity, along with two more bedrooms and a second-floor laundry room. The finished basement adds a bright rec room with pot lights, a separate room ideal for a home office or playroom, and a 2-piece bath. Parking for two, a built-in garage with inside access and private driveway. Out back, the fully fenced yard and paver patio are ready for summer dinners while the kids play, and a private gate opens right onto St. Benedict Catholic Elementary School grounds, turning the morning school run into a walk across the grass. Steps to Milton District Hospital, Milton Community Park, the Milton Sports Centre, and Derry Heights Plaza, with quick access to Highway 401, this is Willmott living at its easiest. (id:63616)
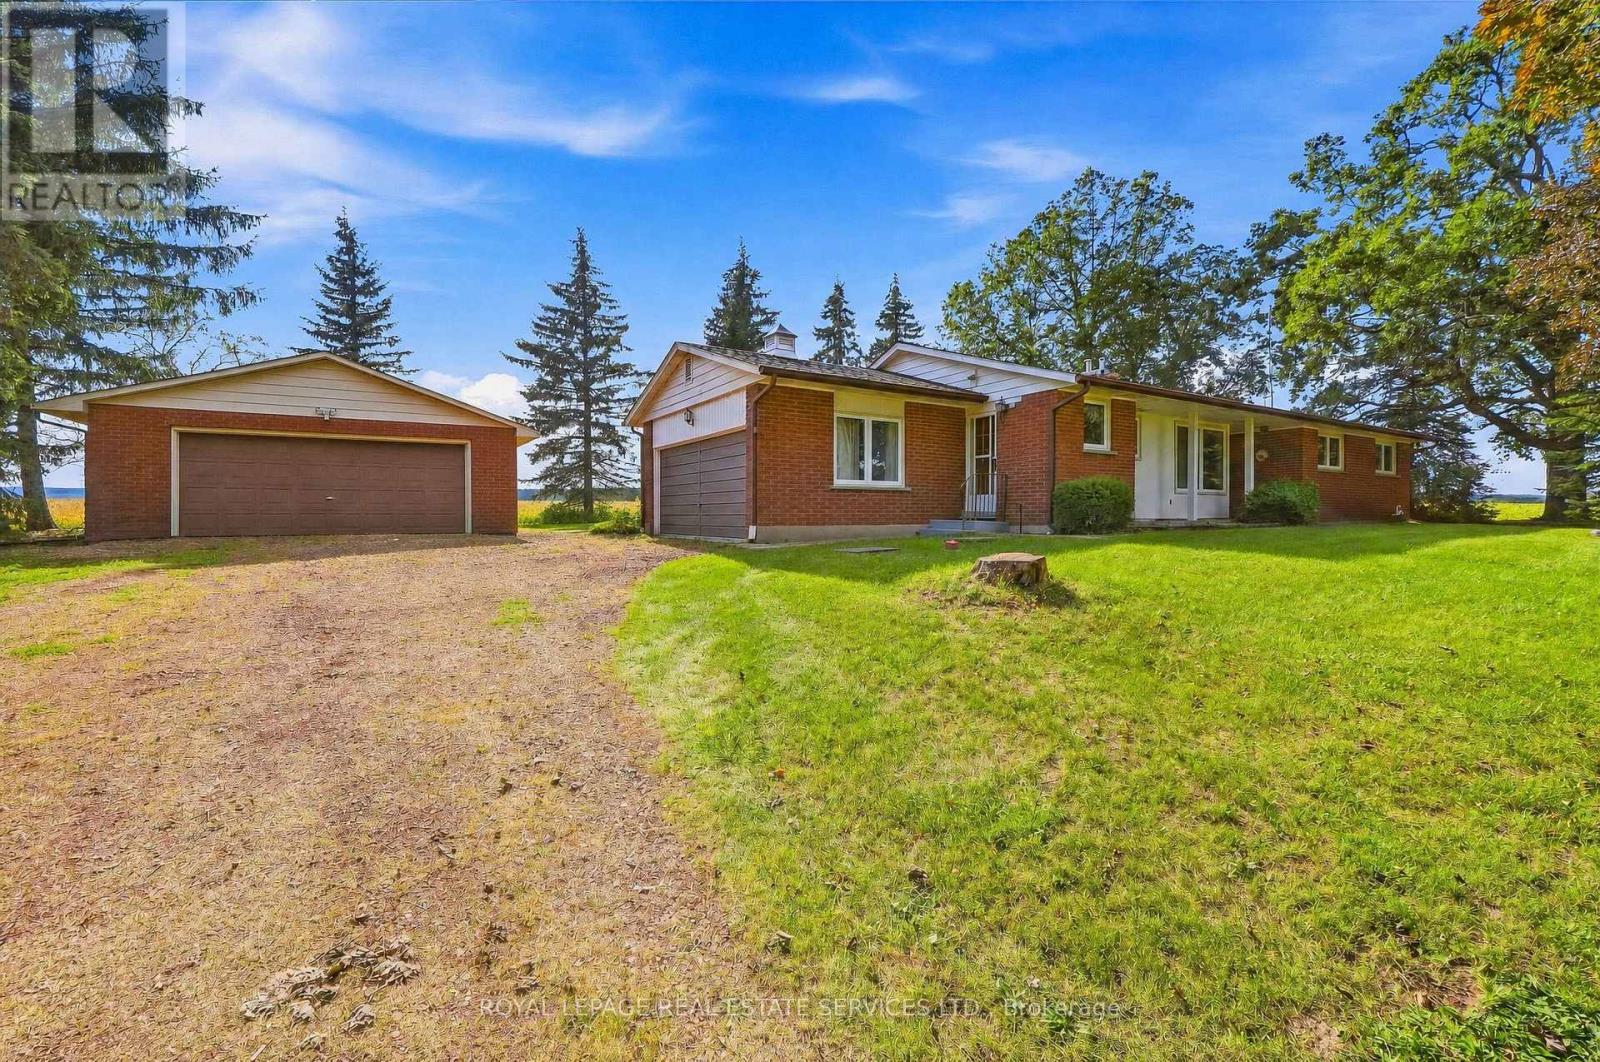
5150 Tremaine Road
Milton, Ontario
Don't miss the chance to own this solid brick bungalow featuring an inviting eat-in kitchen, a bright living room with walk out and wood burning fireplace, a full high-dry basement, an attached garage, and a separate heated workshop-perfect for hobbyists or home-based trades. Ideally situated directly across from the new Intermodal, this property offers exceptional convenience and future upside. From the back of the home, enjoy peaceful views of open farm fields and the Niagara Escarpment, creating a rare blend of rural tranquility and urban accessibility. You're just minutes from Oakville, Milton, Burlington, and all major highways, making daily commuting effortless. With the Intermodal nearing completion and the area slated for inclusion in the upcoming Tremaine Secondary Plan, this location carries strong long-term investment potential. (id:63616)
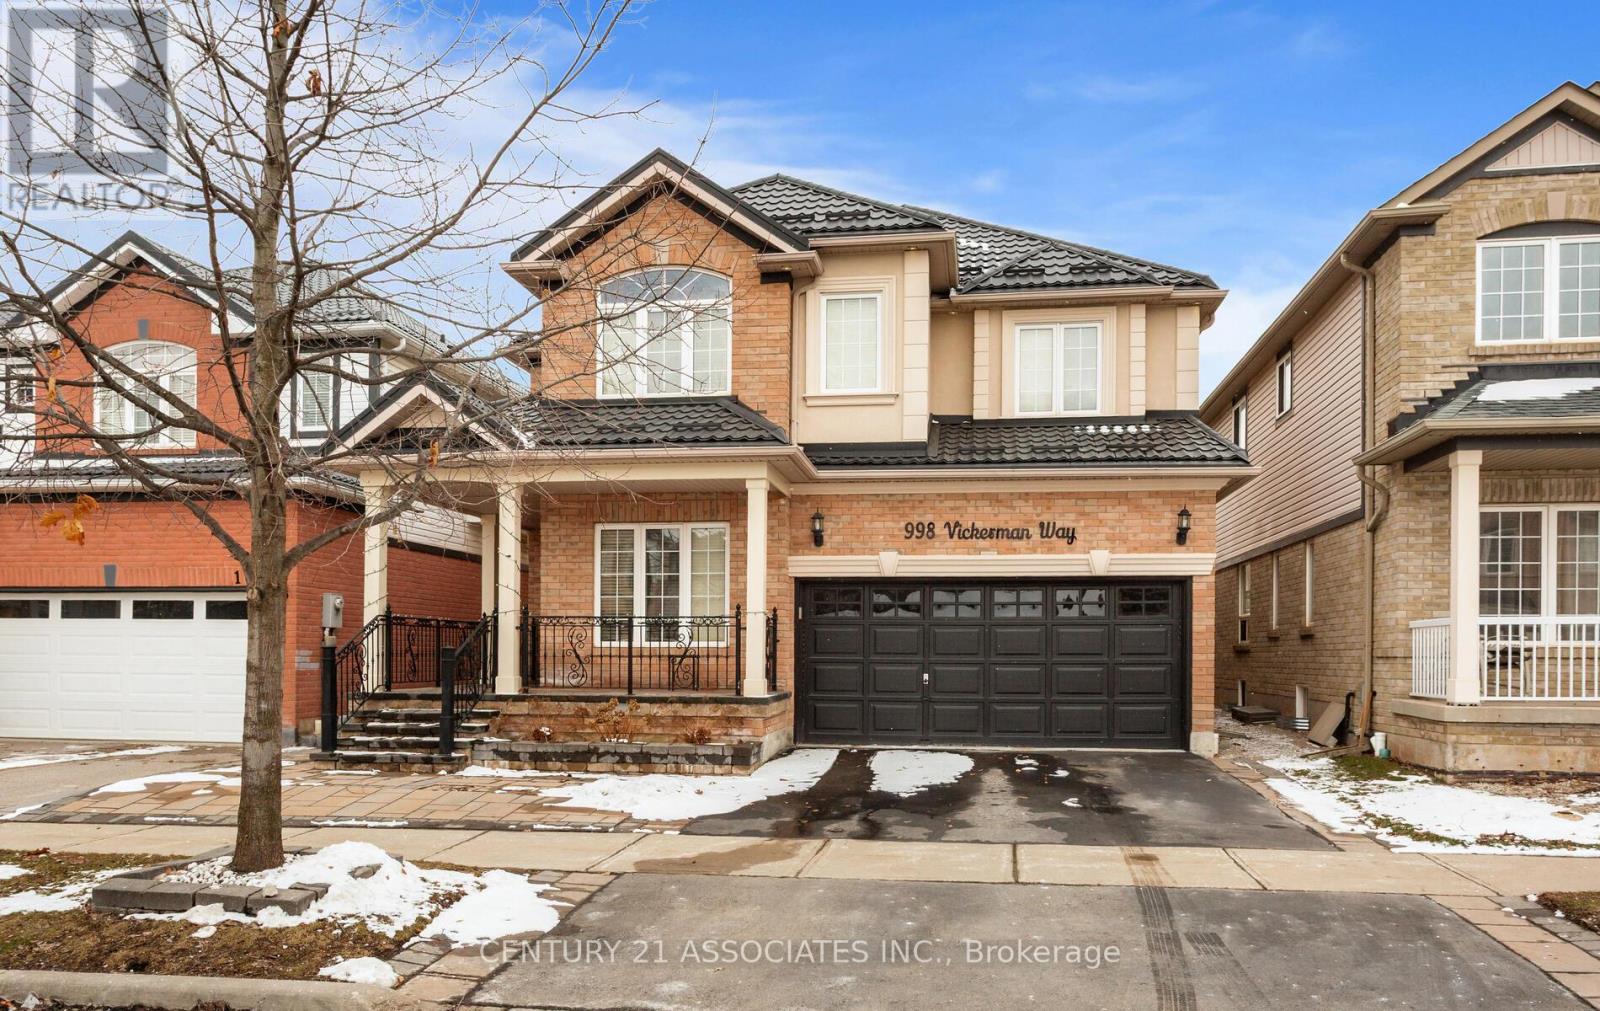
Basement - 998 Vickerman Way
Milton, Ontario
Newly Renovated 2bedroom + den Legal and Spacious Basement Apartment With Separate Entrance and one Parking Space in the Most Desirable Area of Milton. Close to all Amenities. Minutes to 401 Series Highways. Carpet Free, LED Pot Lights Throughout Living, Dining, Kitchen & Hallway.Brand new upgraded kitchen with modern washroom with lots of storage, High efficiency in unit laundry Enjoy a sense of privacy with green space behind and mature bushes along the back fence. A short walk to Coates Park, Tim Hortons, Metro, FreshCo, Starbucks, schools, and more. A beautifully cared-for home in a quiet, welcoming neighbourhood.Ideal for a professional couple or small family looking for a comfortable and upscale living space. (id:63616)