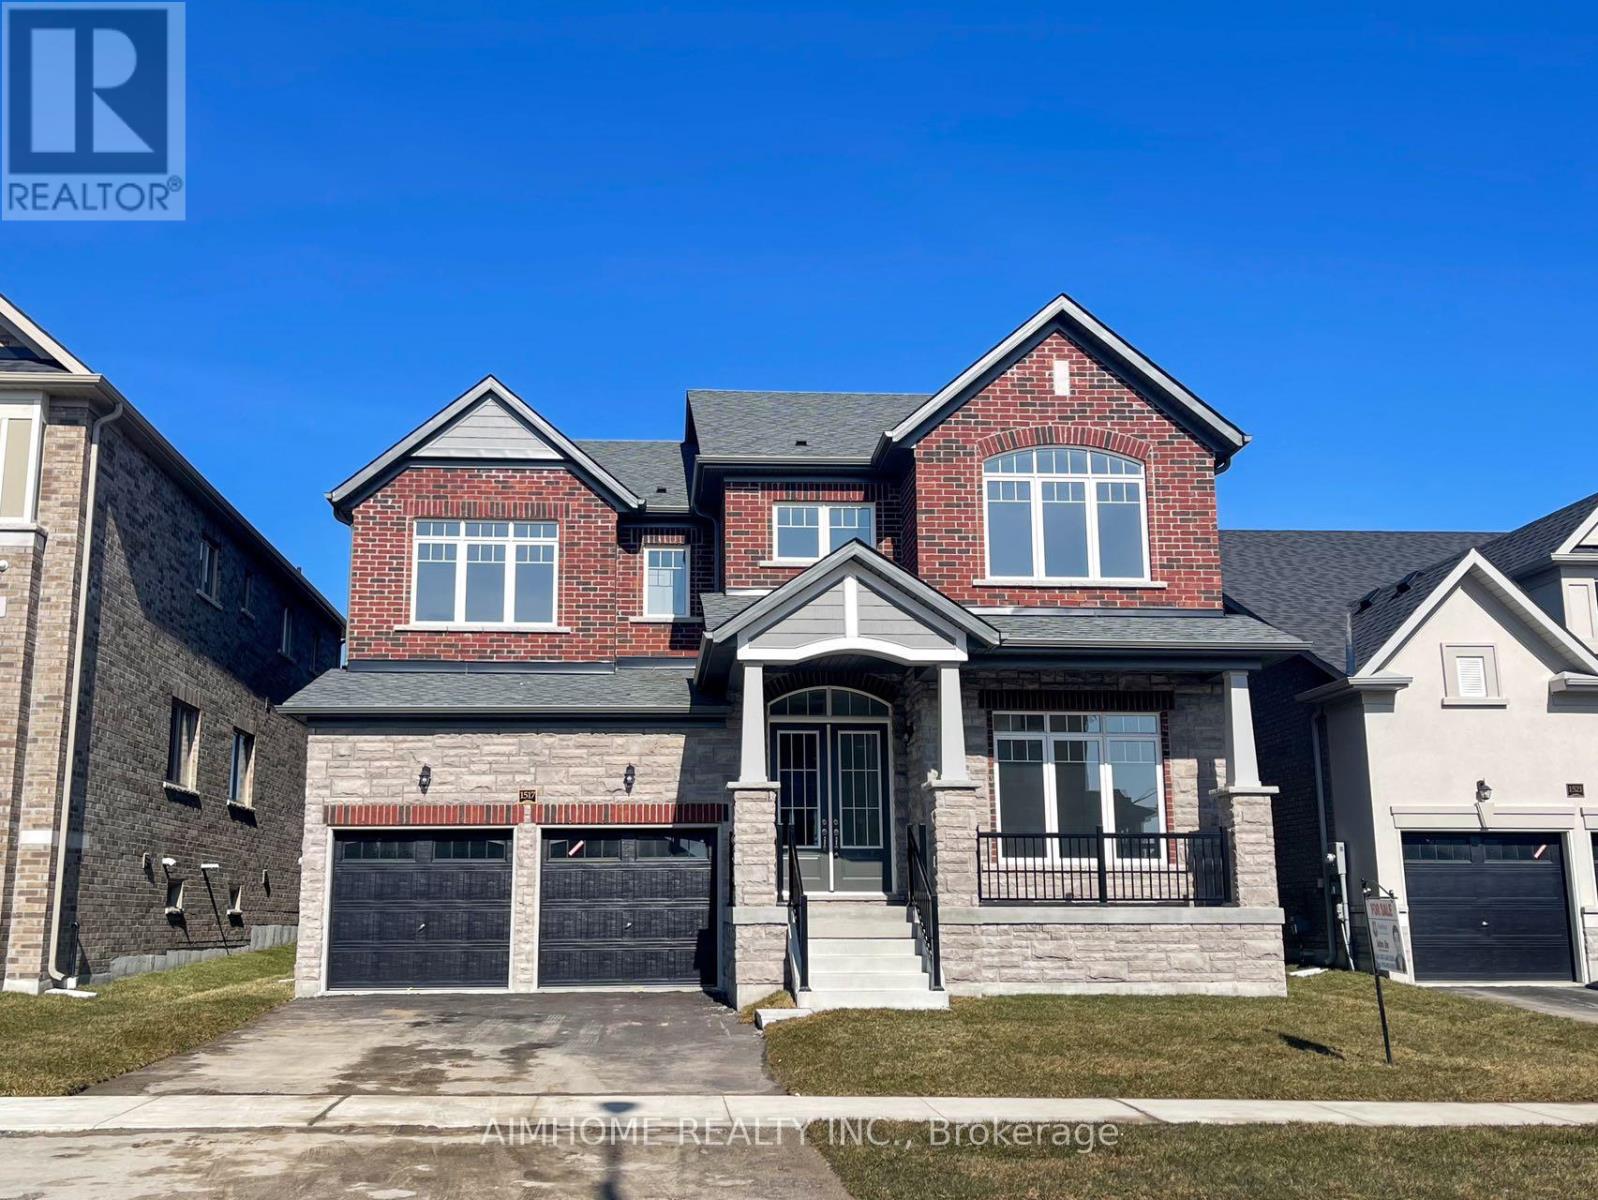
1517 Broderick Street
Innisfil, Ontario
Welcome To Your Dream Home! This 3,648 Sq.ft Stunning House Sits On A Premium Lot Boasting Numerous Upgrades, Enjoy The Upgraded Spaciousness With 10-Foot Ceilings On The Main And 9-Foot Ceilings On The 2nd Floor! Revel In The Luxury Of Upgraded Top-Quality Hardwood Flooring, Stairs, And Kitchen Cabinet Moulding, Centre Island, Countertops And Much More! Convenience Meets Elegance With 2nd Floor Laundry, While The Primary Bedroom Featuring His And Her W/I Closets. Fully Fenced, Close To Schools, Minutes To Future GO Station, Innisfil Beach And Hwy 400. Don't Miss This Great Opportunity! (id:63616)
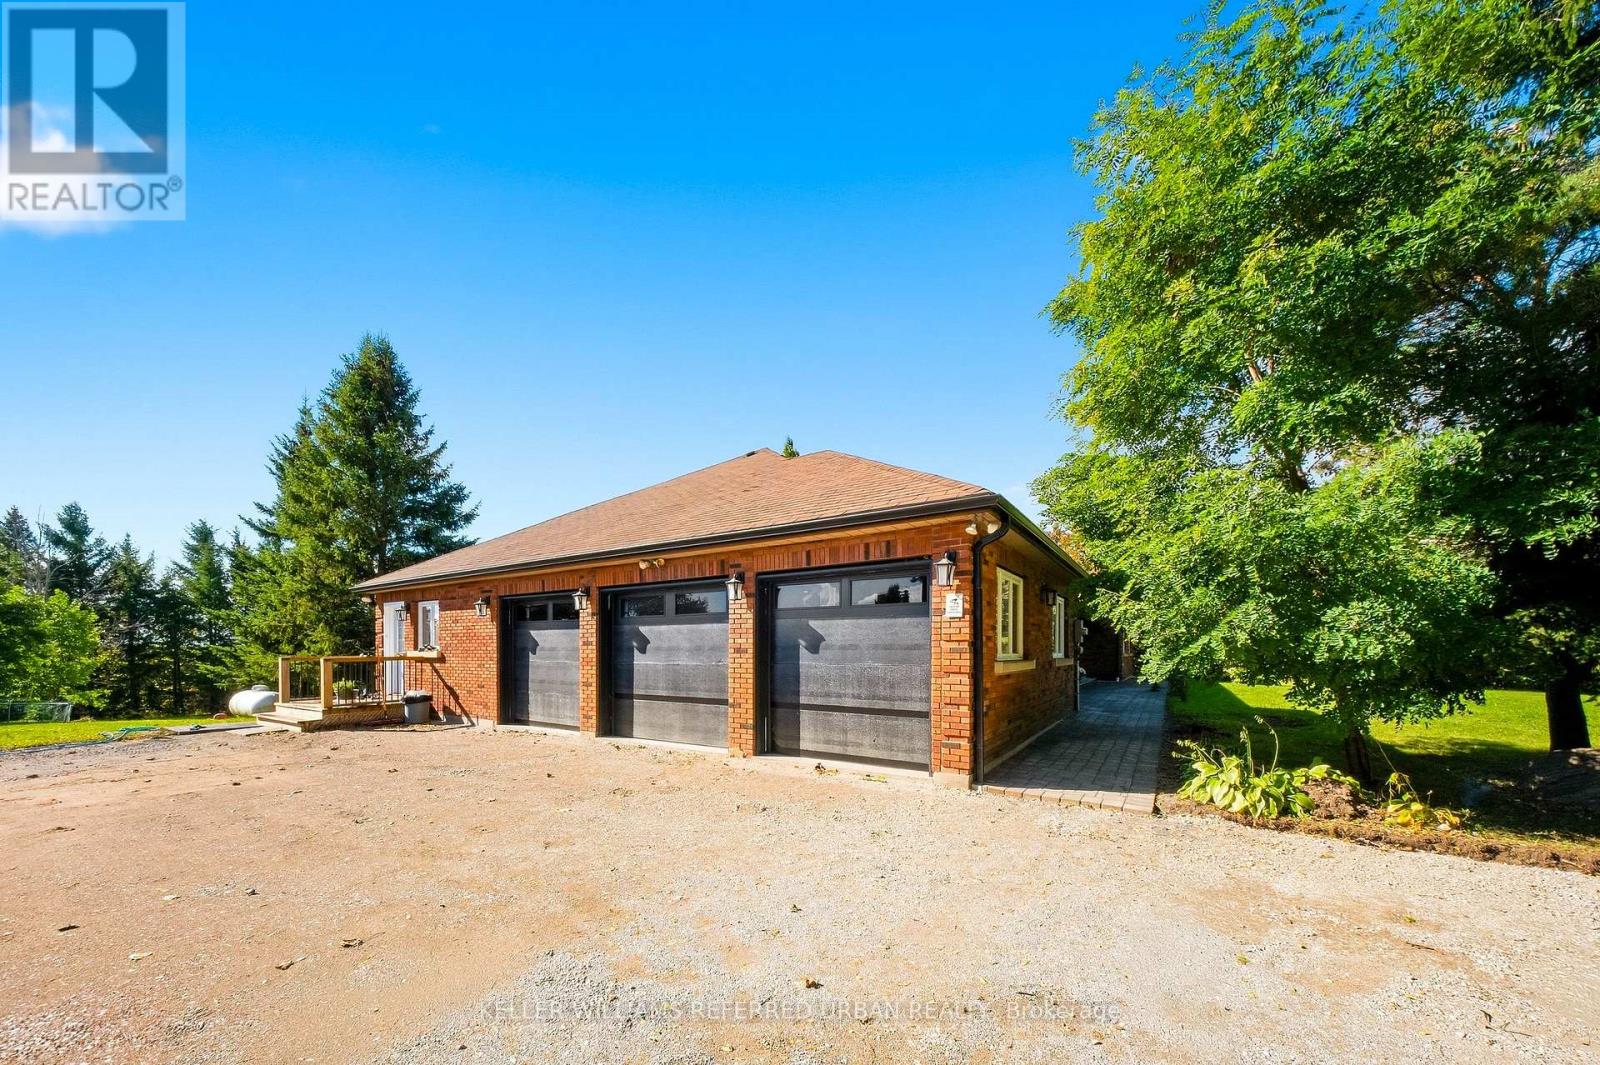
Basement - 2377 5th Line
Innisfil, Ontario
Welcome to 2377 5th Line, Innisfil, where exceptional space, privacy, and convenience come together! Offering a generously sized basement layout with expansive living areas, this recently renovated walk-out basement apartment is an ideal choice for professionals working nearby or young couples seeking more room to live, relax, and entertain. Unlike many traditional basement units, this home offers an abundance of interior space, creating a comfortable and inviting atmosphere with the flexibility to accommodate a variety of lifestyles. Situated on an impressive 1-acre property, residents can enjoy a peaceful, country-style setting surrounded by greenery and privacy, without sacrificing everyday convenience. The unit features a private walk-out entrance, refreshed interiors, and two parking spaces. Conveniently located near Innisfil's local amenities and Highway 400, making commuting to Barrie and the GTA a breeze. Offered at an affordable rental price, providing an excellent opportunity for tenants seeking spacious, updated accommodations in a tranquil residential setting. Please note that this is a non-legal basement apartment. Experience the perfect balance of generous living space, privacy, and convenient access to everything Innisfil has to offer! (id:63616)
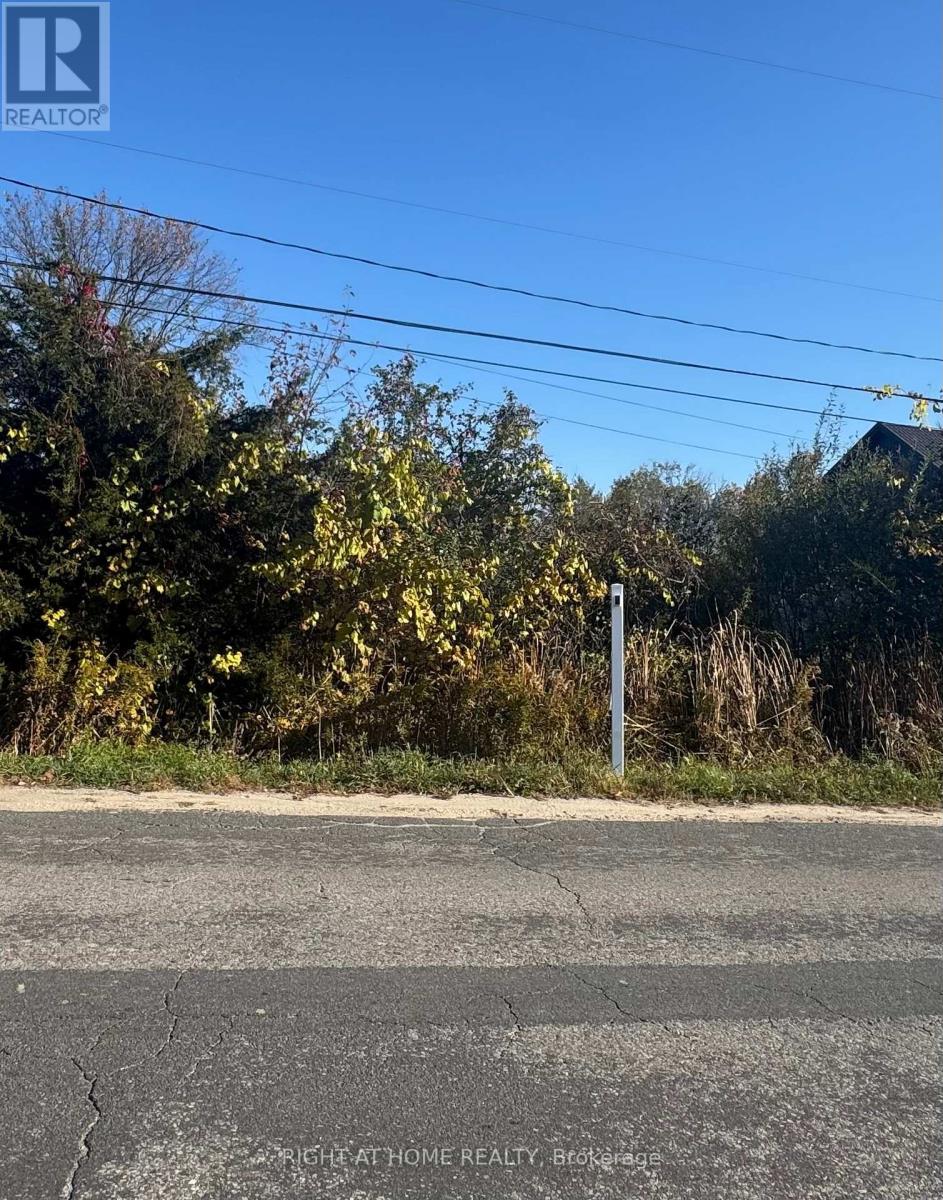
1167 Arnold Street
Innisfil, Ontario
Partially Cleared Lot!! Builders Dream and Great Location in the Heart of Innisfil!!! A boasting 100' x 150' feet and already has Hydro, sewer, cable, telephone services available on street. May be able to sever into two lots. Buyers to contact the town of Innisfil to confirm. Minutes to Lake Simcoe, schools, transit and two local marinas, this town has plenty to offer. (id:63616)
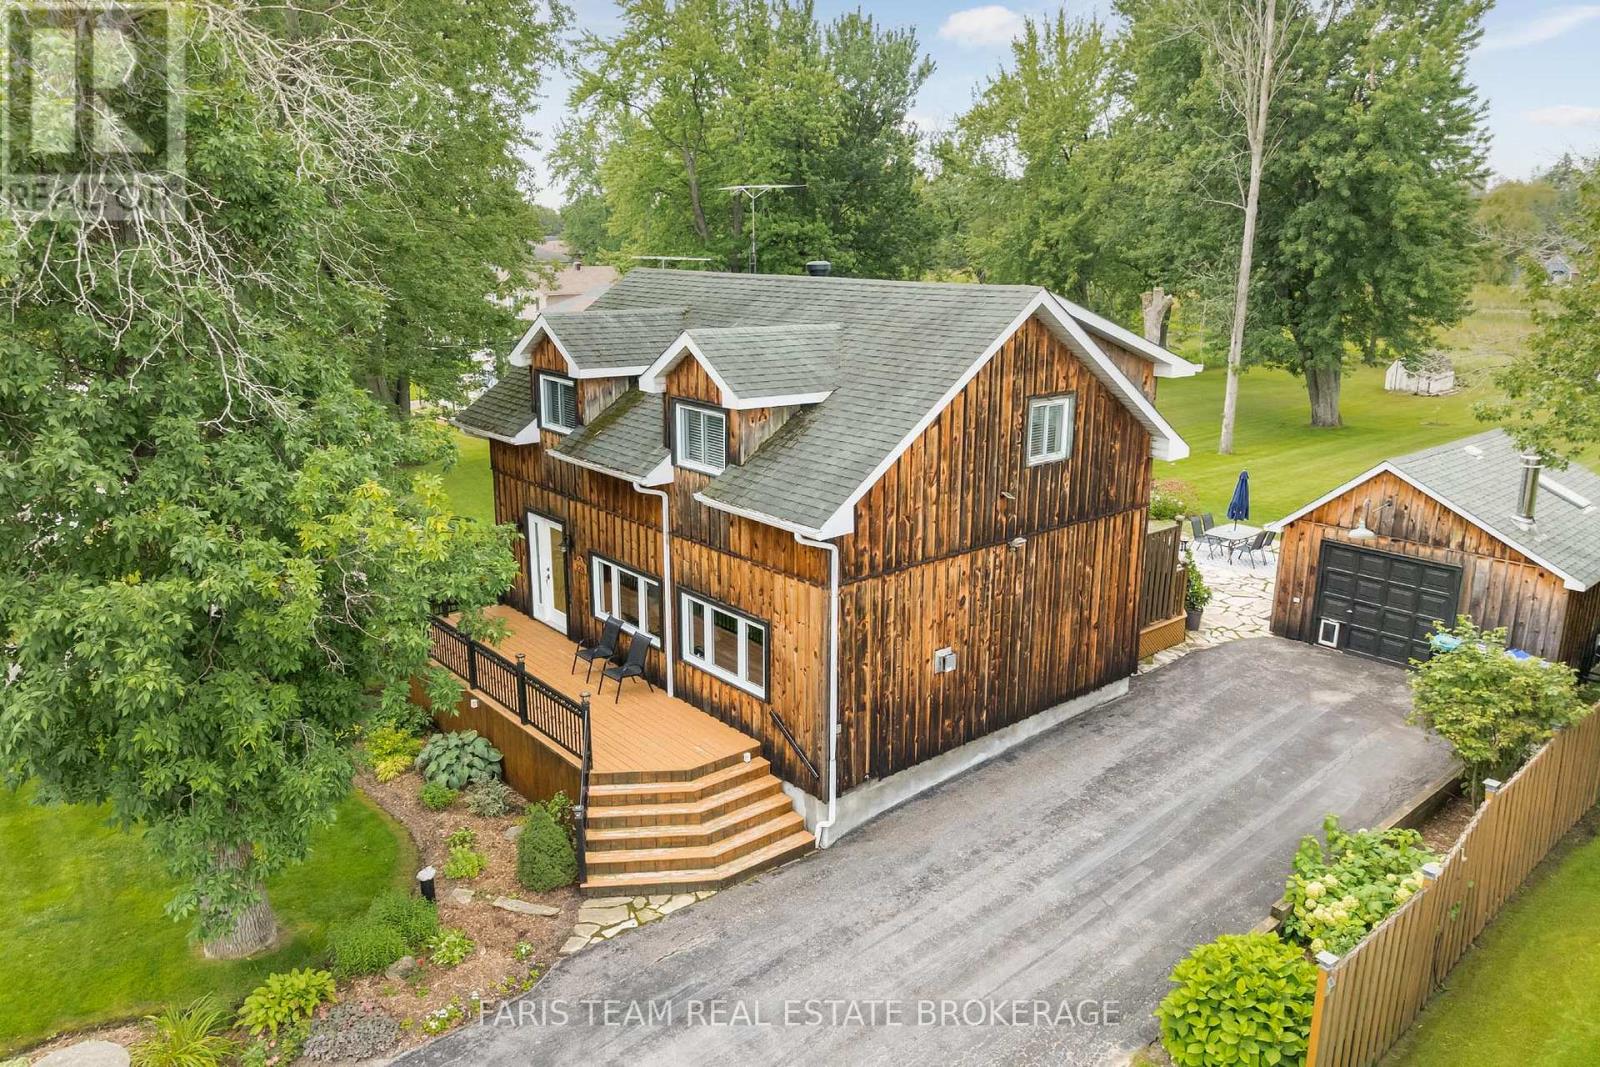
228 Bayshore Road
Innisfil, Ontario
Top 5 Reasons You Will Love This Home: 1) Experience the best of lakeside living with Cook's Bay directly across the street, offering convenient waterfront and park access, along with beautiful views from your front porch as the bay opens into the waters of Lake Simcoe 2) Expansive, beautifully maintained backyard featuring two versatile detached buildings, including a garden house with a gas fireplace, air conditioning, recessed lighting, and a newer skylight, ideal for a home office, gym, entertaining space, studio, or potential garage conversion, while the second heated detached garage provides the perfect setup for a workshop or additional hobby space 3) Thoughtfully renovated main level completed in 2024, showcasing a stylish kitchen with quartz countertops and a centre island, stainless-steel appliances, crown moulding, recessed lights, a reverse osmosis system, and remote-controlled blinds on the sliding glass-door 4) Designed for exceptional indoor-outdoor living with a spacious front deck overlooking the lake, a large driveway with plenty of room for cars, boats, and an RV, plus a backyard retreat complete with an awning, hot tub, and peaceful pond 5) Ideally located less than five minutes from Cooks Bay Marina and under 15 minutes from Highway 400, Tanger Outlet Mall, shopping, dining, and everyday amenities, offering the best of waterfront lifestyle with commuter convenience. 1,574 fin.sq.ft. *Please note some images have been virtually staged to show the potential of the home. (id:63616)
1359 Dallman Street
Innisfil, Ontario
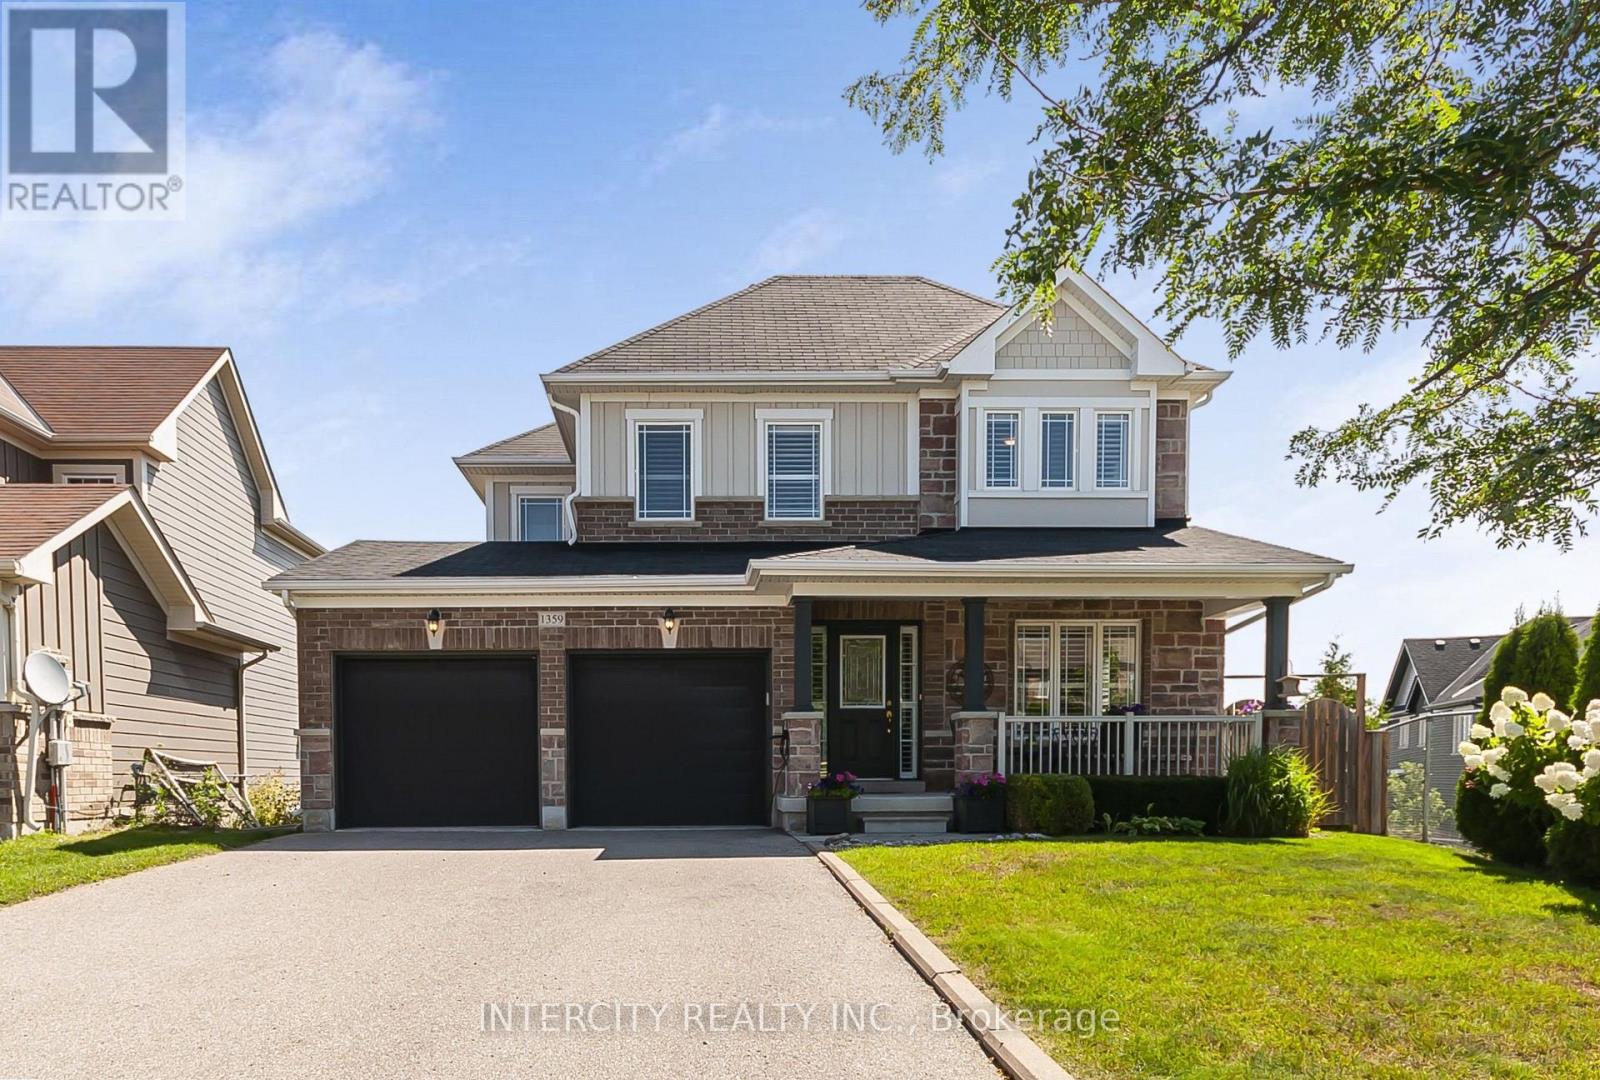
Welcome to 1359 Dallman Street, located in the beautiful, family-friendly community of Lefroy in Innisfil. Just minutes from Lake Simcoe, parks, schools, shopping, and commuter routes. This turnkey residence offers an exceptional blend of luxury, comfort, and convenience. This home is very thoughtfully designed, keeping functionality and elegance in mind. This exceptional home offers over 3000 sq.ft. of living space on a premium pool size, pie shaped, walk-out lot. The sitting area on the front of the house overlooks a professionally landscaped front yard and provides a perfect setting for morning coffee or evening tea. This stunning home features 4 spacious bedrooms and 4 beautifully finished bathrooms. offering 9-foot ceilings on the main floor, rich hardwood flooring, designer lighting, big windows that brings lot of natural light and elegant granite countertops to create a warm yet sophisticated atmosphere. The house offers open-concept living, dining, and family room for everyday living and entertaining. The spacious primary suite serves as a private retreat, complete with an oversized walk-in closet and a luxurious ensuite featuring a large glass walk-in shower and a soaker tub, offering the perfect place to relax and unwind. A spacious 2-car garage is equipped with central vacuum and EV charging capability. (id:63616)
Lower Level - 1430 Forest Street
Innisfil, Ontario
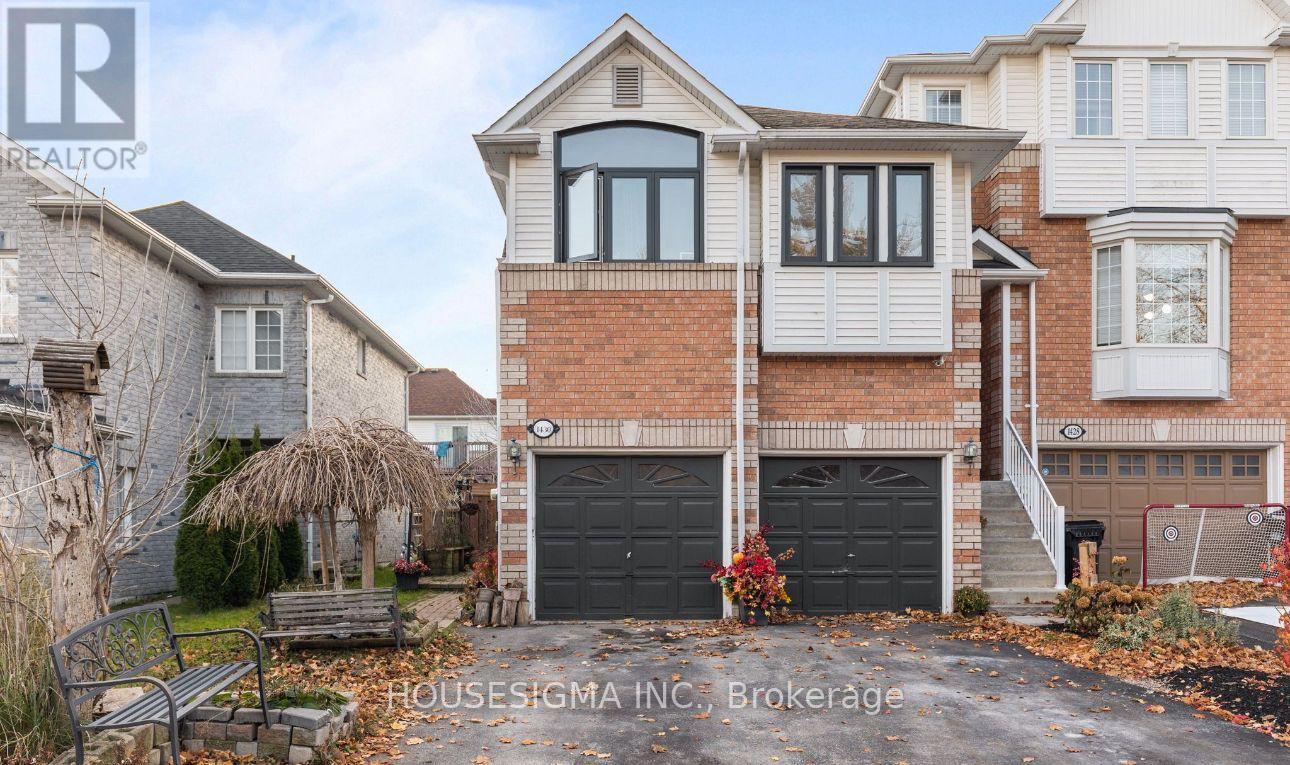
Available Immediately, Bright 1 year old built legal basement apartment In very quiet and Family friendly Neighborhood , Laundry in Unit, Potlights throughout the unit With Ample Space Of Storage, One parking space in Drive way, Can be Rented Furnished or Vacant. .Close to Highway 400 and Yonge St, Minutes Away from All Amenities And Beautiful Innisfil Beach Park! Close to Great Parks and Trails. **EXTRAS** Rental application, Employment letter or Proof of Income, Reference, Tenant pays for 30% of All Utilities. Can be Rented Furnished or without furniture. (id:63616)
3657 Ferretti Court
Innisfil, Ontario
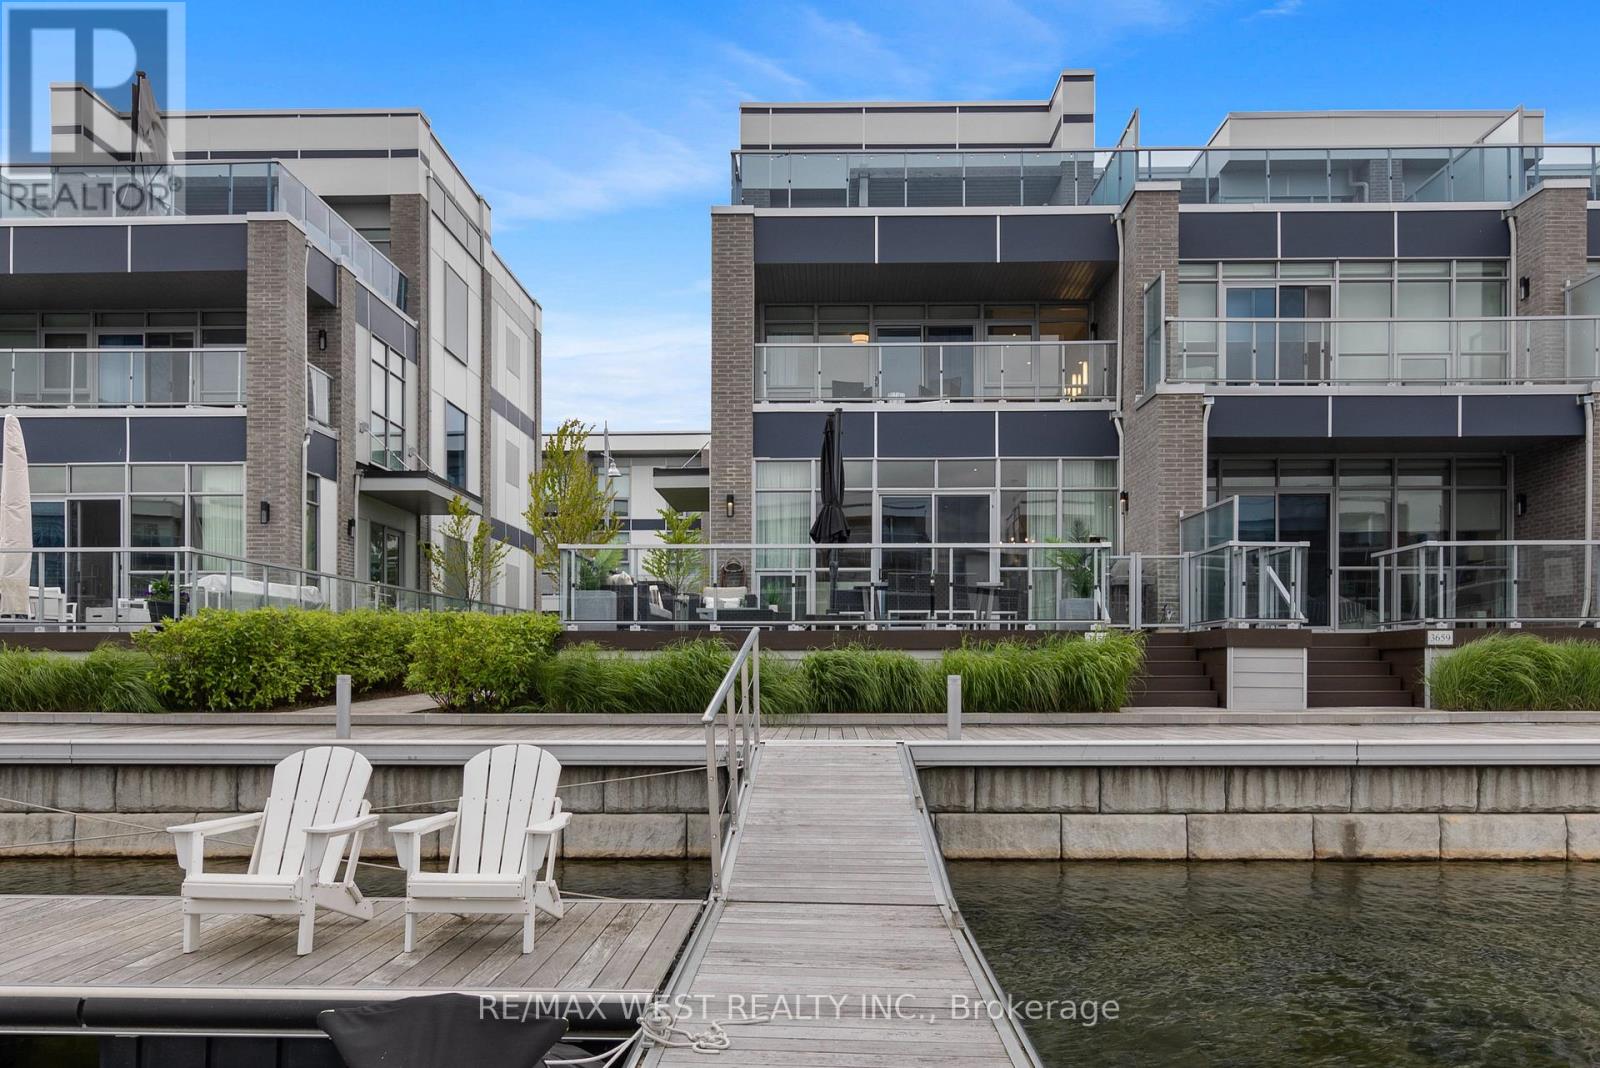
Experience the pinnacle of waterfront luxury in this spectacular 3-storey end unit Island Townhome, perfectly situated at the prestigious Friday Harbour Resort. This fully turnkey, executive retreat features 5 spacious bedrooms presenting a masterclass in upscale design and effortless entertaining.The sophisticated interior showcases a chef's kitchen complete with premium Sub-Zero and Wolf appliances, an oversized waterfall island, pristine Caesarstone countertops, and two sleek wet bars. Unwind or entertain on expansive balconies found on every level, culminating in a jaw-dropping third-floor terrace that delivers panoramic vistas of the open water.As a Ferretti homeowner, you will gain access to an unparalleled resort lifestyle. Enjoy the private resident pool, the vibrant Lake and Beach Clubs, an 18-hole championship golf course, a full-service marina, scenic nature trails, a state-of-the-art fitness centre, and exquisite fine dining options just steps from your door. Truly a masterfully curated oasis offering world-class resort living all year round. Extras: Lake Club Fee: $307.46/month + HST | Annual Resort Fee: $5,757.85/year | POTL Fee: $384.34/year | Buyer to pay 2% + HST to Friday Harbour Resort Association. (id:63616)
837 Frederick Street
Innisfil, Ontario
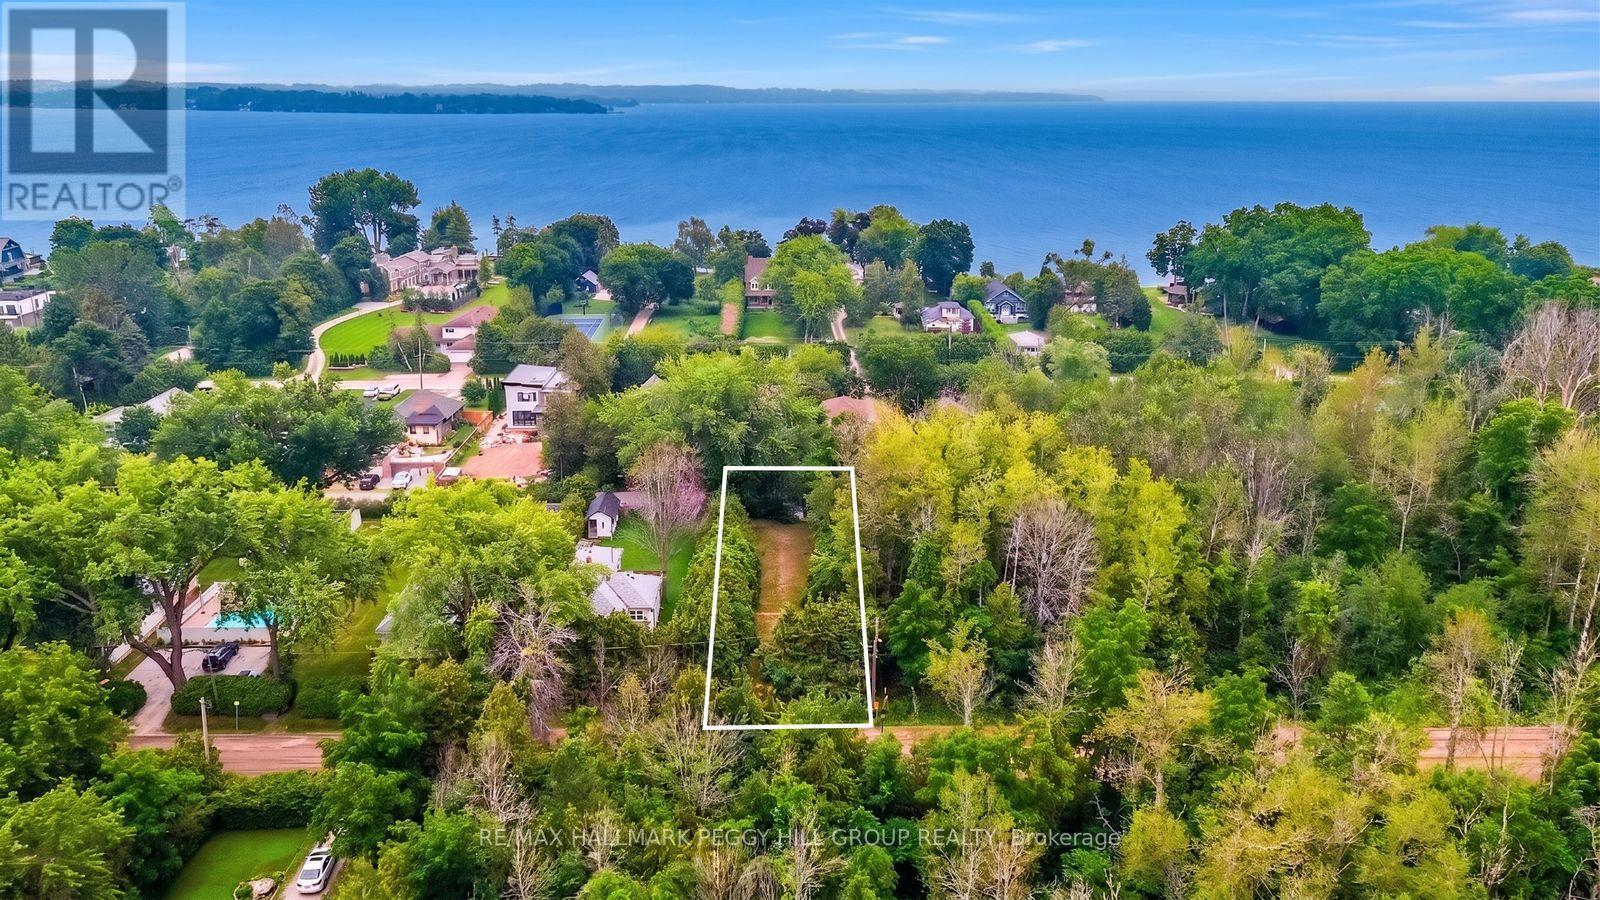
WHY SETTLE FOR SOMEONE ELSE'S DREAM HOME WHEN YOU CAN BUILD YOUR OWN JUST STEPS FROM LAKE SIMCOE! Stop scrolling through homes that don't quite check every box and start planning one that does. Choose the layout, pick your finishes, design the kitchen you've always wanted and finally get that oversized garage, walk-in pantry or covered back deck you've been dreaming about. No outdated kitchens to renovate, no awkward floor plans to work around and no settling for someone else's design choices. Located at 837 Frederick Street, just a short walk from the shores of Lake Simcoe, this mostly cleared 50 x 150 ft lot offers frontage on both Frederick Drive and Martha Street, giving you access from two roads and the opportunity to explore different home designs and orientations. Picture summer afternoons on the lake, sunset walks by the water and weekends spent boating or paddleboarding. Gas and hydro are available at the lot line, while the area is served by municipal sewers and well water. Quiet neighbourhood streets, four-season recreation and a short drive to Highway 400 make this an attractive setting for a year-round residence or weekend getaway. You've spent enough time imagining your dream home. Maybe it's time to give it an address. (id:63616)
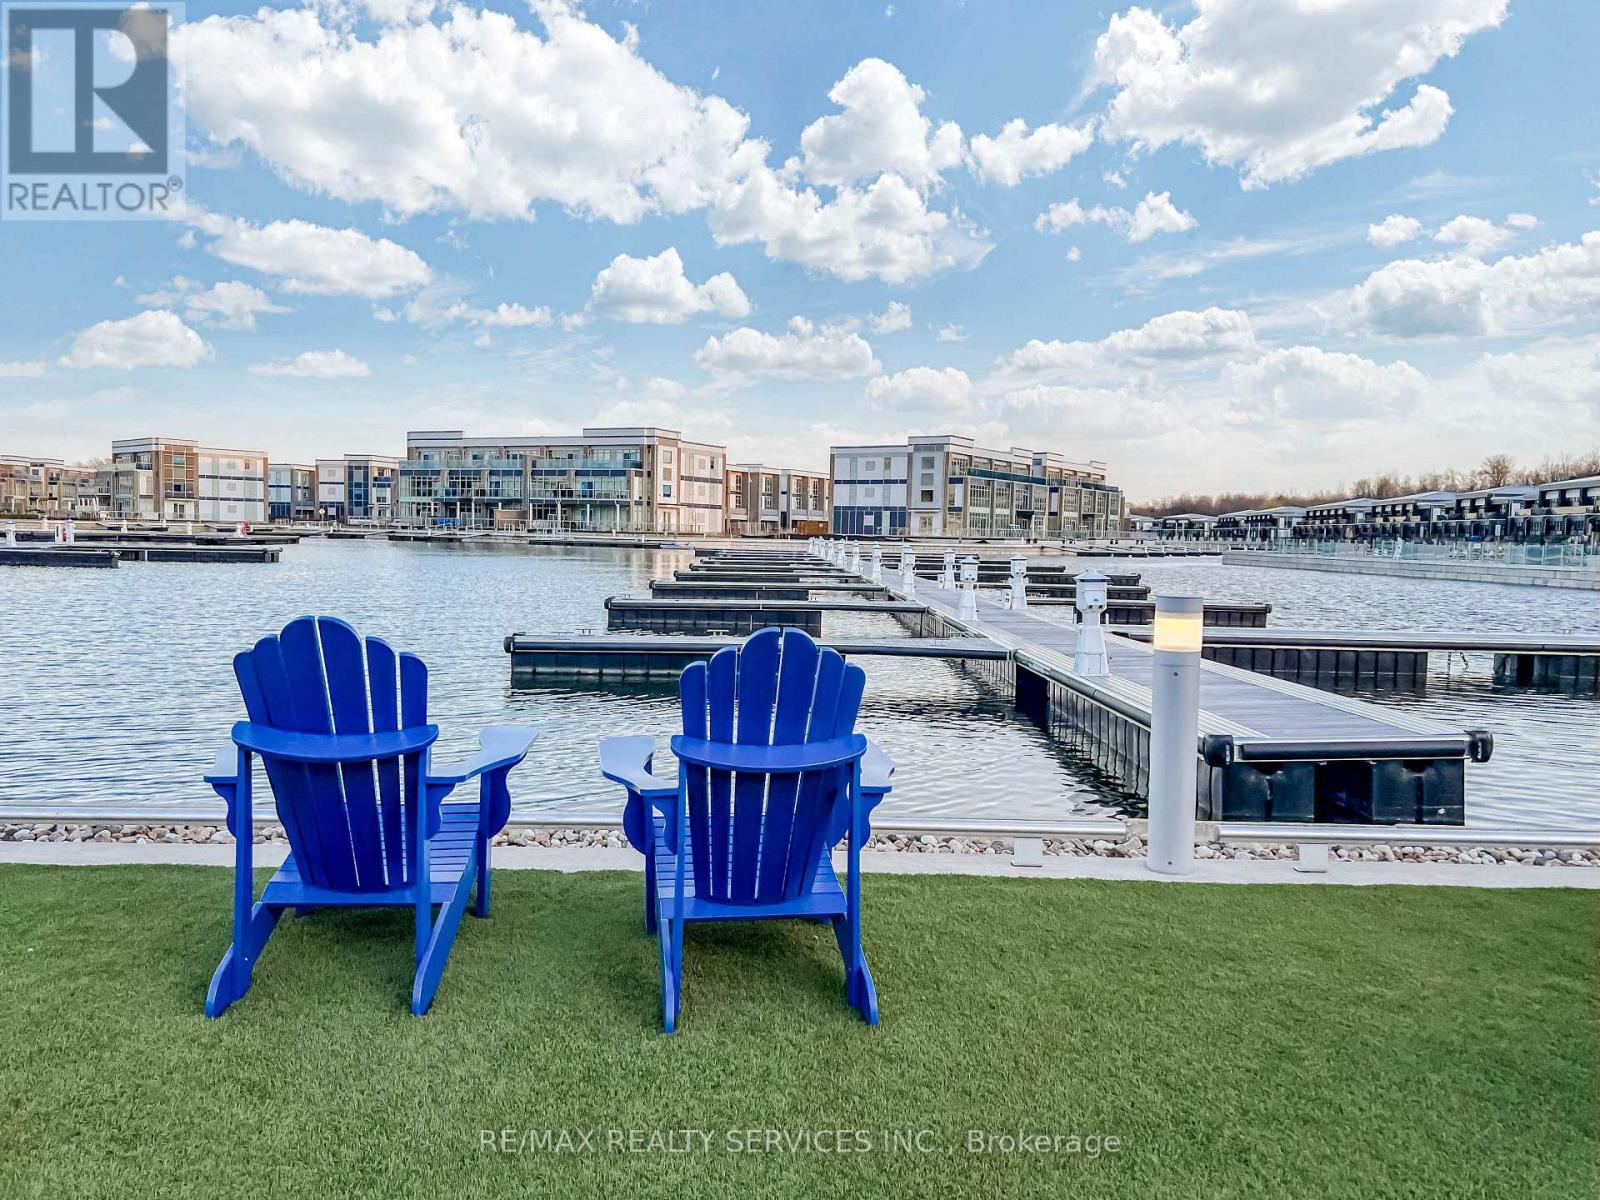
403 - 415 Sea Ray Avenue
Innisfil, Ontario
Experience Resort-style Living In This Stunning 2-bedroom, 2-bath Condo With 1 Underground Parking At The Exclusive Friday Harbour Resort. Available For A Short-term Lease, This Fully Furnished, Professionally Designed Unit Offers Spacious Bedrooms And Two Full Bathrooms, Ensuring Comfort And Privacy For Guests. With 10' Ceilings, An Upgraded Kitchen Featuring A Waterfall Island And Pantry, And An Open-Concept Layout, Perfect For Relaxing Or Entertaining. Step Out Onto Your Private Balcony To Take In Serene Nature Preserve Views, Adding An Extra Layer Of Peace And Tranquility. Residents Have Exclusive Access To Premium Amenities, Including A Pool, Hot Tub, BBQ And Lounge Areas, Plus A Pet Spa, A Building Party Room, And The Nearby Resort Promenade With Retail, Marina, And Trails. Embrace A Lifestyle Of Comfort, Convenience, And Luxury all Waiting For You At Friday Harbour! (id:63616)
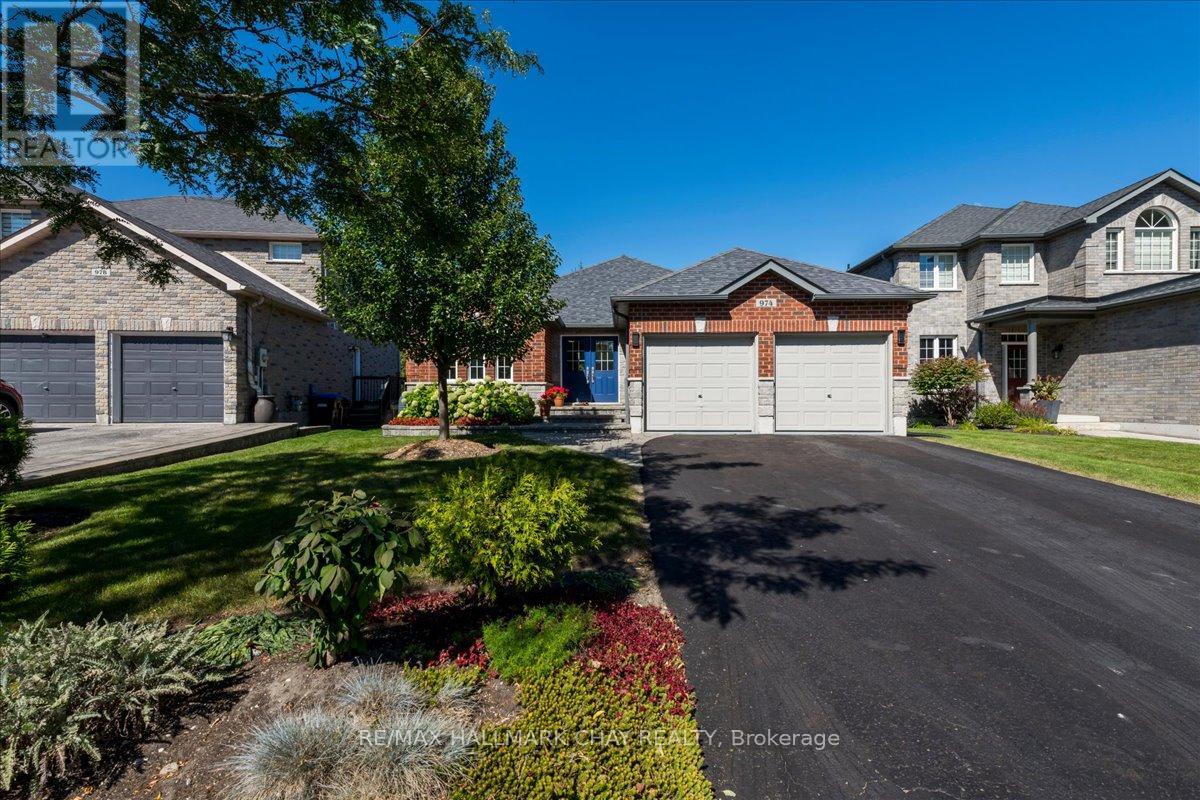
974 Booth Avenue
Innisfil, Ontario
QUALITY-BUILT RANCH BUNGALOW BY GRANDVIEW HOMES! Beautiful 2+1 Bedroom, 3 Full Bathroom Home Offering Approximately 2,635 Finished Sq Ft, Set On An Extra-Deep Lot Backing Onto Peaceful Forest Space! The Finished Walk-Out Basement Provides Excellent Additional Living Space & Great In-Law Potential. The Striking All-Brick & Stone Exterior Is Complemented By A Tumbled Stone Walkway, Double Car Garage With Inside Entry & 4-Car Driveway With No Sidewalk. Inside, Gleaming Hardwood Floors Flow Through The Formal Living & Dining Rooms Into The Separate Family Room. The Spacious Eat-In Kitchen Features Stone Countertops, Backsplash & Stainless Steel Appliances, With A Walkout To An Amazing Upper Deck Overlooking The Private, Treed Backdrop. The Deck Features Aluminum Railing With Glass Panels & A Newer Staircase Leading Down To The Yard. The Large Primary Suite Offers A Gorgeous Ensuite Bathroom & Walk-In Closet, While The Spacious Second Bedroom & Stylish Main Bathroom Provide Comfort For Family & Guests. The Convenient Laundry/Mud Room Features Custom Cabinetry, Counter Space & Direct Garage Access. The Lower Level Boasts A Giant Recreation & Games Room, Custom Wet Bar, Bedroom, Flex/Guest Room, Full Bathroom, Cantina/Cold Cellar & Garden Doors Leading To The Lower Deck & Yard. NOTABLE FEATURES Include An EV Plug In The Garage, Stone Counters & Tile, Hardwood Flooring, Interior & Exterior Pot Lighting, Fresh Paint, Fully Fenced Backyard & Newer Stove. Located On A Quiet, Low-Traffic End Of The Street Close To All Amenities & Lake Simcoe. A Beautifully Maintained Home Offering Space, Privacy & Versatile Living For The Whole Family. WELCOME HOME! (id:63616)
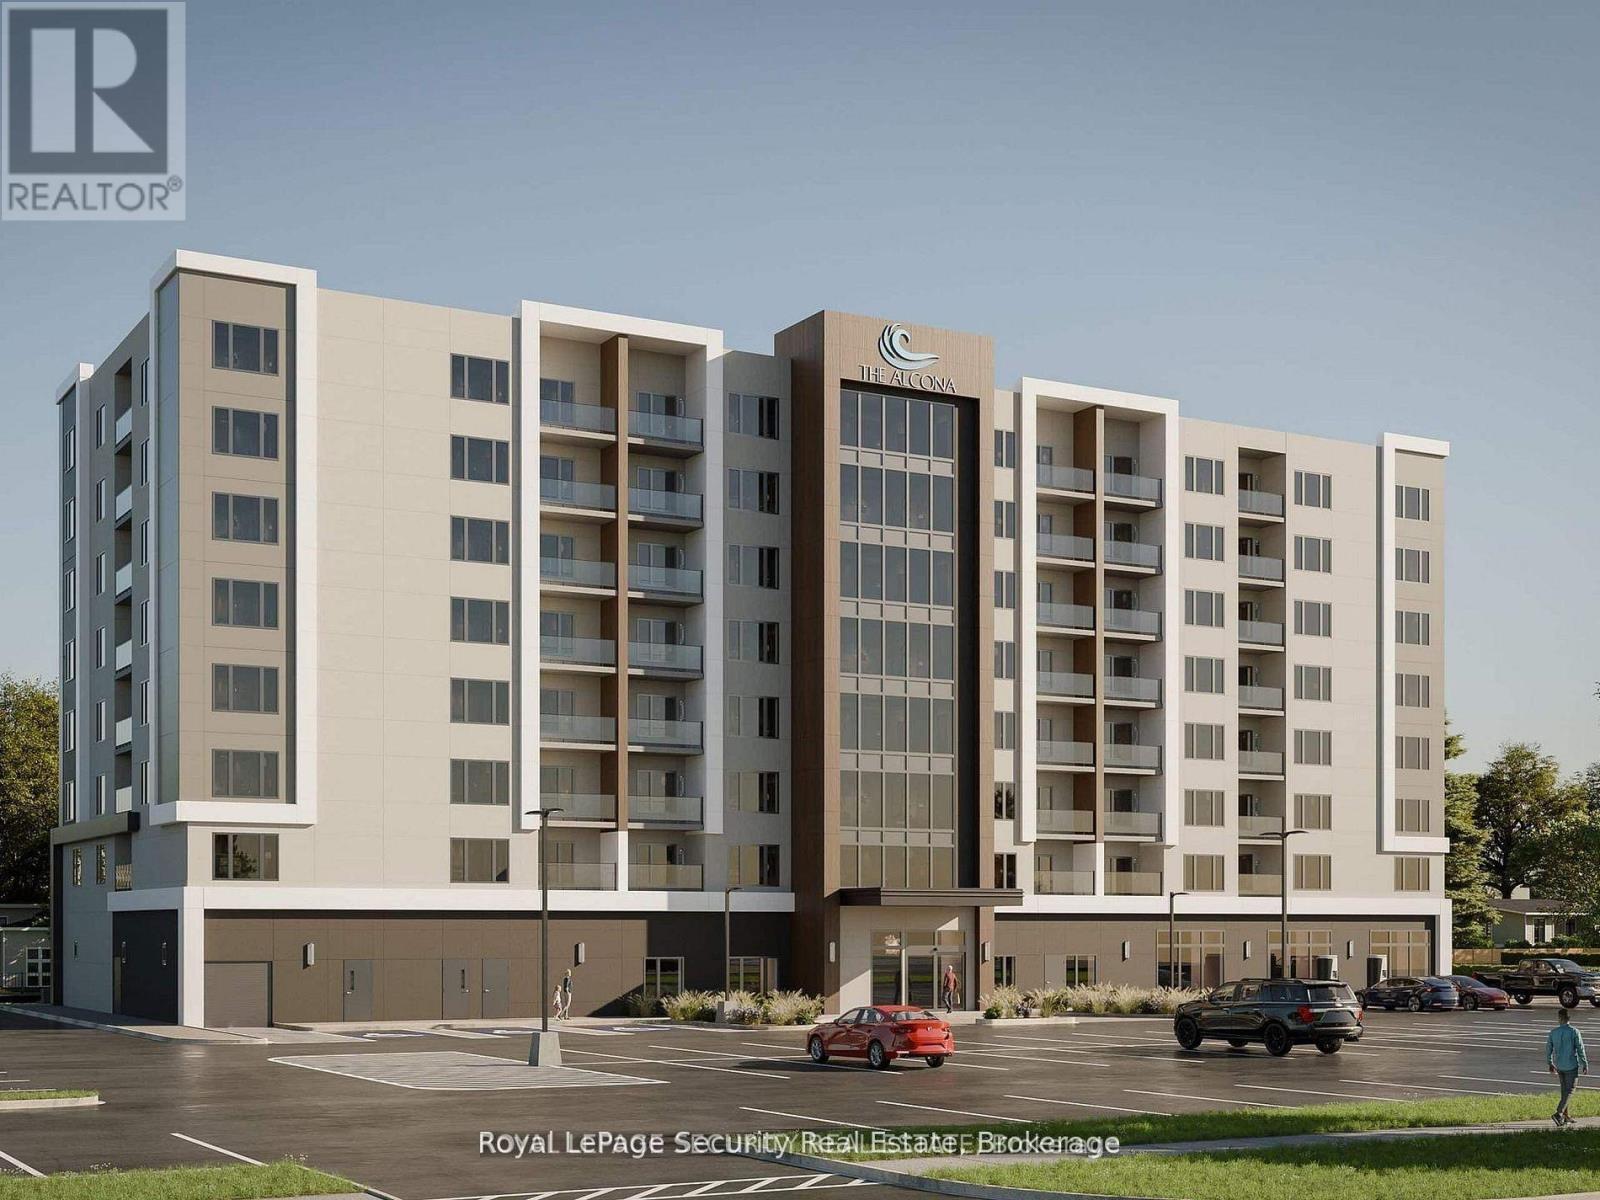
311 - 1015 Innisfil Beach Road
Innisfil, Ontario
Welcome to The Alcona at 1015 Innisfil Beach Road! Be among the first to call this exciting new community home. This premium mid-rise rental residence offers stylish, thoughtfully designed suites with modern finishes, quality craftsmanship, and functional layouts created for comfortable everyday living. Enjoy an exceptional selection of building amenities, including a fully equipped fitness centre, quiet library and co-working space, and a welcoming resident lounge-perfect for relaxing, working, or connecting with neighbors. Secure building entry provides added peace of mind. Ideally located in the growing Downtown Alcona neighborhood, The Alcona offers easy access to Highway 400 and the future Innisfil GO Station. Residents are close to healthcare services, parks and trails, recreation centres, schools, daycare, shopping, restaurants, and everyday conveniences. Enjoy the perfect balance of nature and modern living, just minutes from Lake Simcoe, Innisfil Beach Park, and Town Square. Whether you're a young professional, downsizing, or simply looking for a convenient, low-maintenance lifestyle, The Alcona offers an exceptional opportunity to be part of one of Innisfil's newest and most exciting communities. Utilities are extra. Parking is available for an additional $75.00/month. (id:63616)
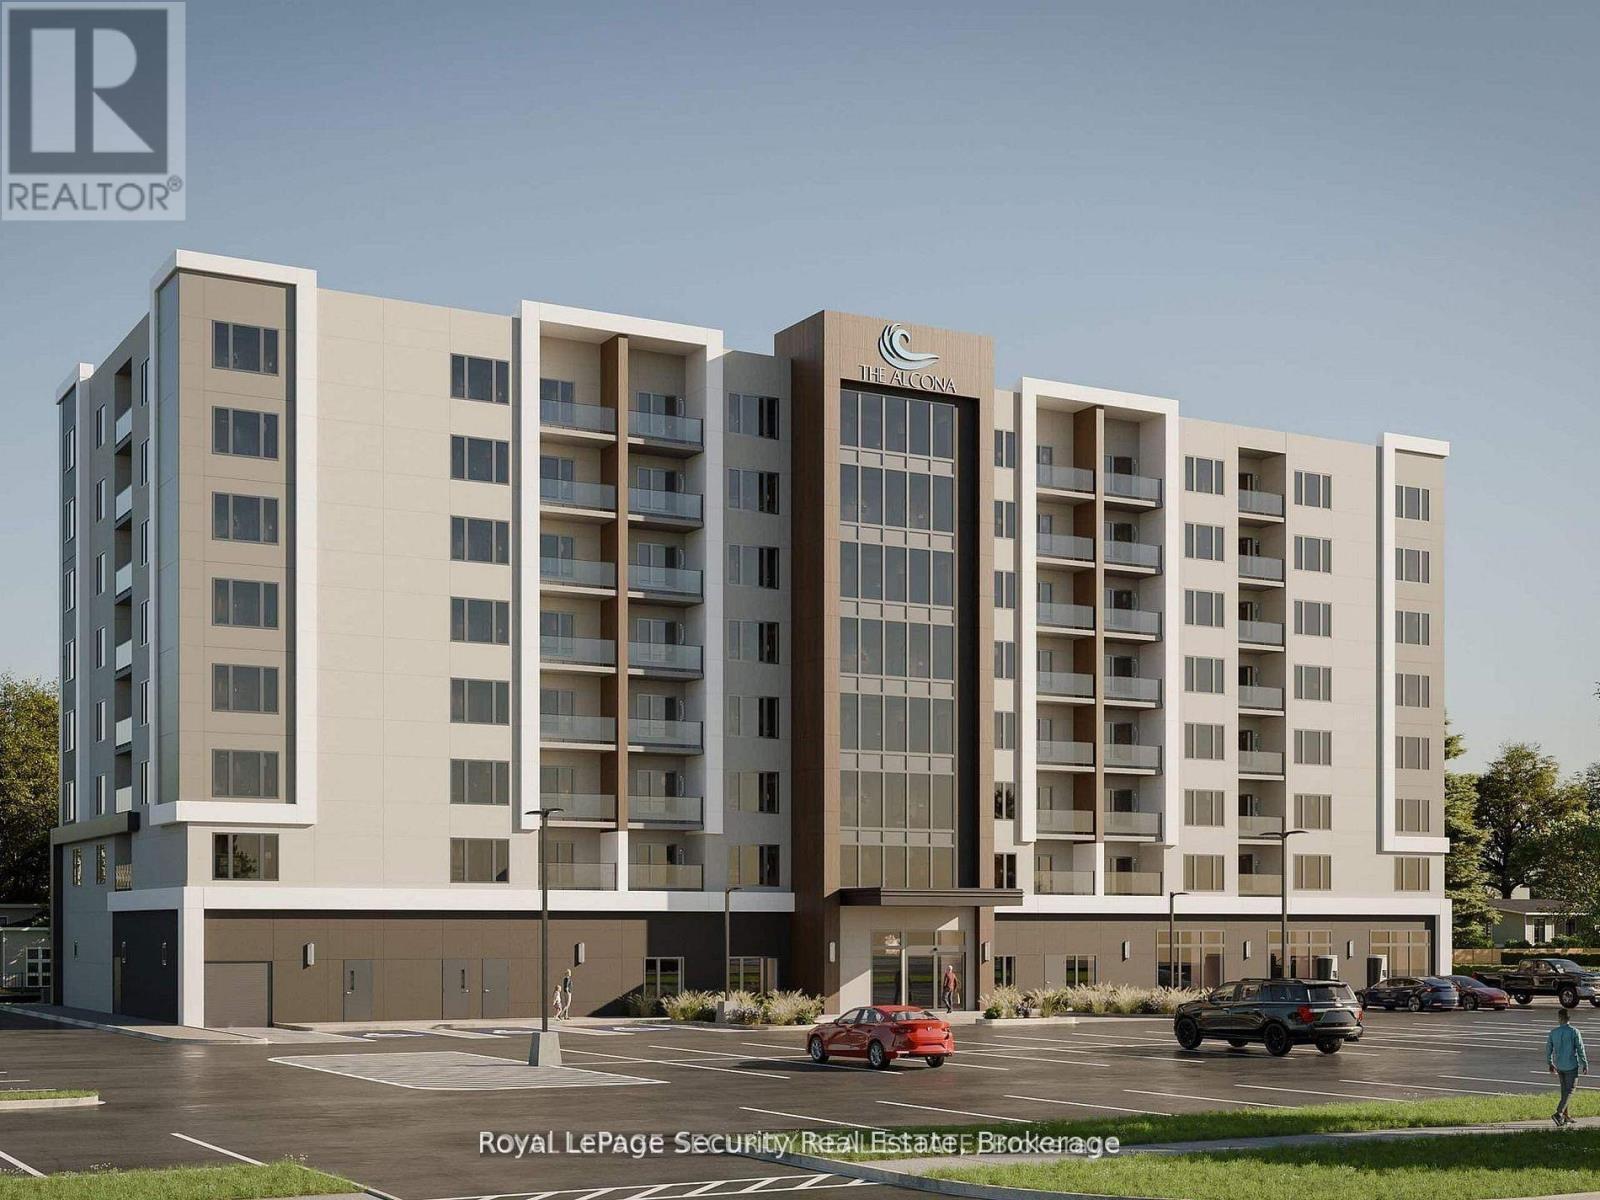
710 - 1015 Innisfil Beach Road
Innisfil, Ontario
Welcome to The Alcona at 1015 Innisfil Beach Road! Be among the first to call this exciting newcommunity home. This premium mid-rise rental residence offers stylish, thoughtfully designedsuites with modern finishes, quality craftsmanship, and functional layouts created forcomfortable everyday living.Enjoy an exceptional selection of building amenities, including a fully equipped fitnesscentre, quiet library and co-working space, and a welcoming resident lounge-perfect forrelaxing, working, or connecting with neighbours. Secure building entry provides added peace ofmind.Ideally located in the growing Downtown Alcona neighbourhood, The Alcona offers easy access toHighway 400 and the future Innisfil GO Station. Residents are close to healthcare services,parks and trails, recreation centres, schools, daycare, shopping, restaurants, and everydayconveniences.Enjoy the perfect balance of nature and modern living, just minutes from Lake Simcoe, InnisfilBeach Park, and Town Square. Whether you're a young professional, downsizing, or simply lookingfor a convenient, low-maintenance lifestyle, The Alcona offers an exceptional opportunity to bepart of one of Innisfil's newest and most exciting communities.Utilities are extra. Parking is available for an additional $75.00/month. (id:63616)