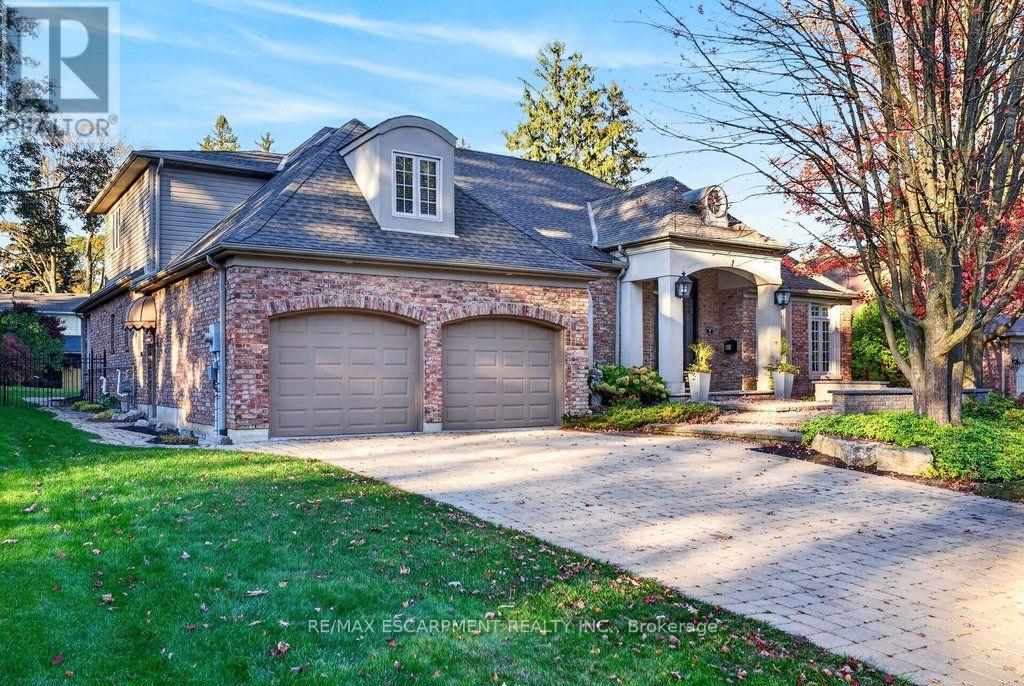
9 Harrington Place
Hamilton, Ontario
Custom 3,443 sq.ft. bungaloft on one of Ancaster's most sought-after cul-de-sacs! Just minutes to Ancaster Village, the prestigious Hamilton Golf & Country Club and all major amenities including shops, restaurants, parks, trails and schools! The grand main level with soaring ceilings features a spacious eat-in kitchen with granite, stainless steel appliances (including a gas cooktop), island and a walk-out to a covered terrace with a gas fireplace. The kitchen opens to a stunning great room space with 18' vaulted ceiling, gas fireplace and two walk-outs to the covered terrace that overlooks an incredible backyard oasis with a heated, inground fiberglass saltwater pool and surrounding stone patio that is ideal for entertaining and relaxing in privacy and comfort! The main level also has a separate dining room, an office, a laundry room, a powder room and a primary bedroom suite with two walk-in closets and a 5-piece ensuite bathroom. The upper level has two bedrooms, one of which has an ensuite privilege to a 3-piece bathroom. Additional features and finishes include hardwood floors, crown moulding, pot lighting, central vac, skylights, a 200-amp electrical service and a fully finished lower level with an additional bedroom and ample storage! 3+1 bedrooms, 2.5 bathrooms and a double garage with inside entry. (id:63616)
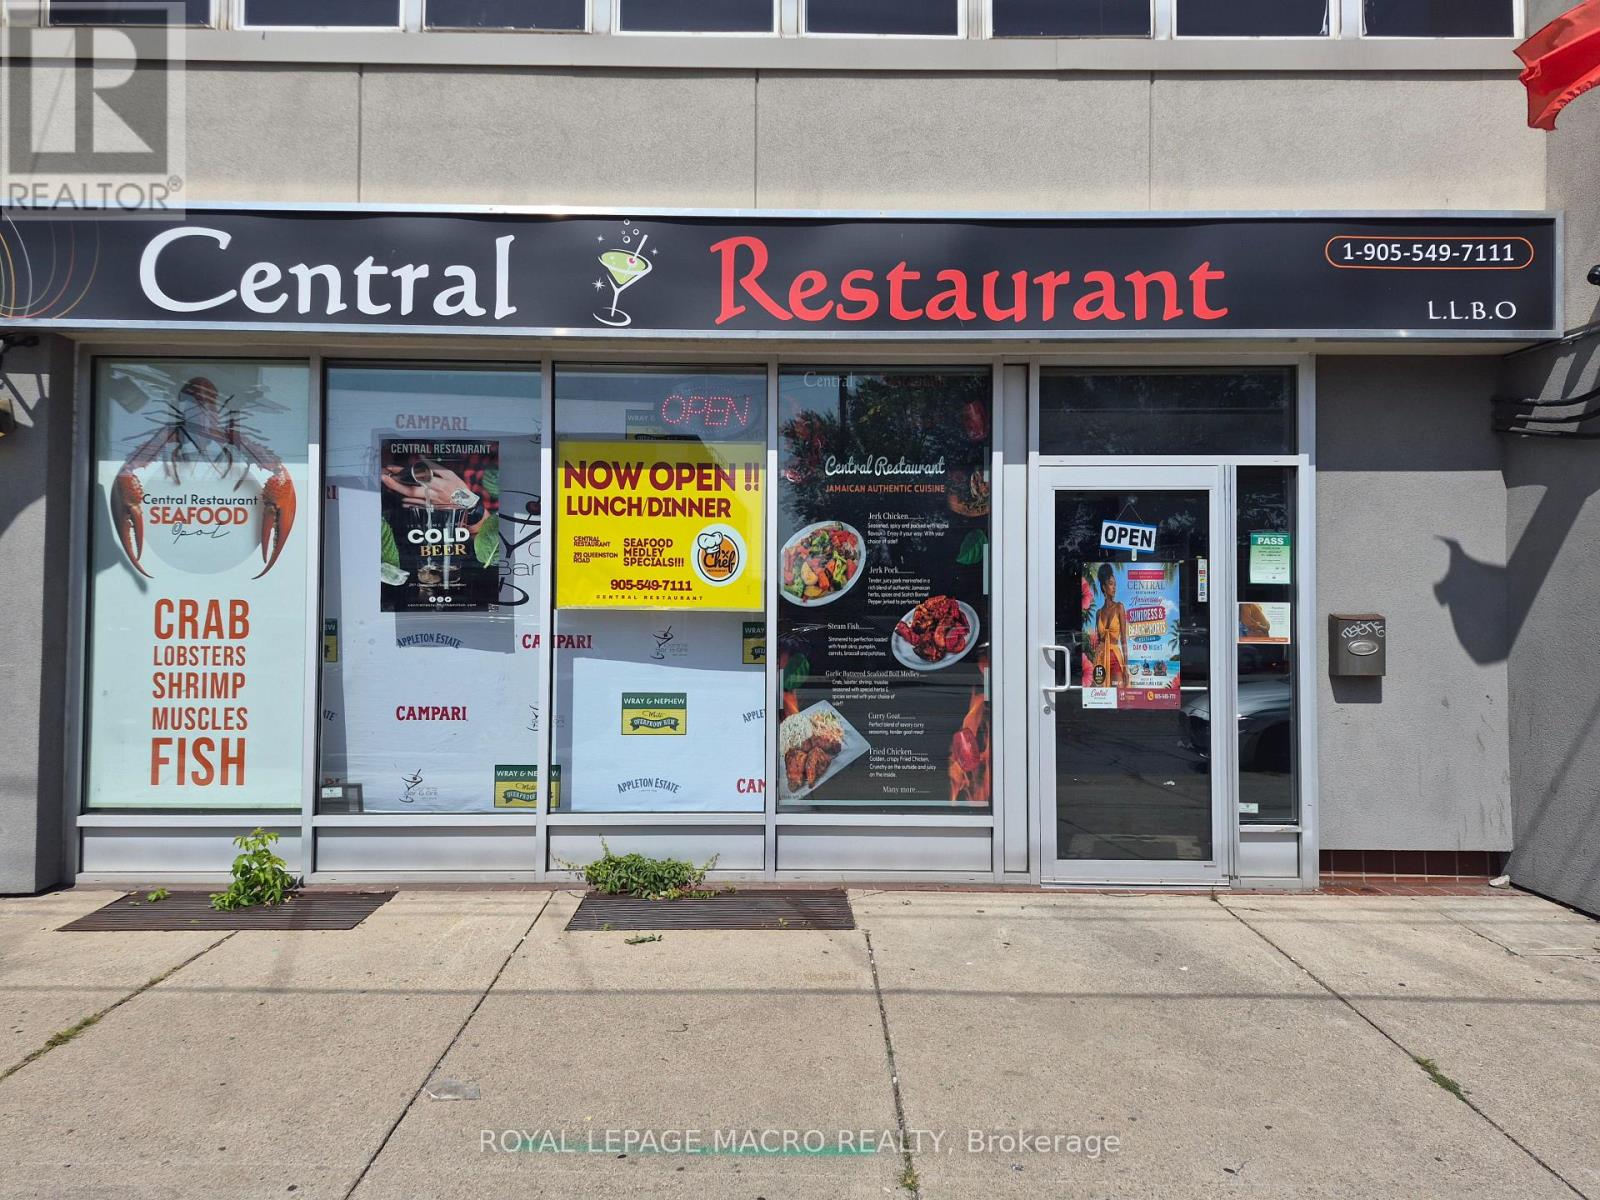
291 Queenston Road
Hamilton, Ontario
Prime Turn-Key Restaurant Opportunity on Busy Queenston Road Corridor! Exceptional commercial leasing opportunity offering over 3,000 square feet of prime main-floor space, plus additional space of finished basement included in the lease rate. Ideal for an established operator or new concept, this location comes equipped with landlord-owned restaurant equipment available for tenant use, drastically reducing upfront capital expenditure and setup time. Situated on a high-exposure, heavily traveled arterial thoroughfare, your business will benefit from maximum vehicular visibility, strong pedestrian flow, and prominent street signage potential. (id:63616)
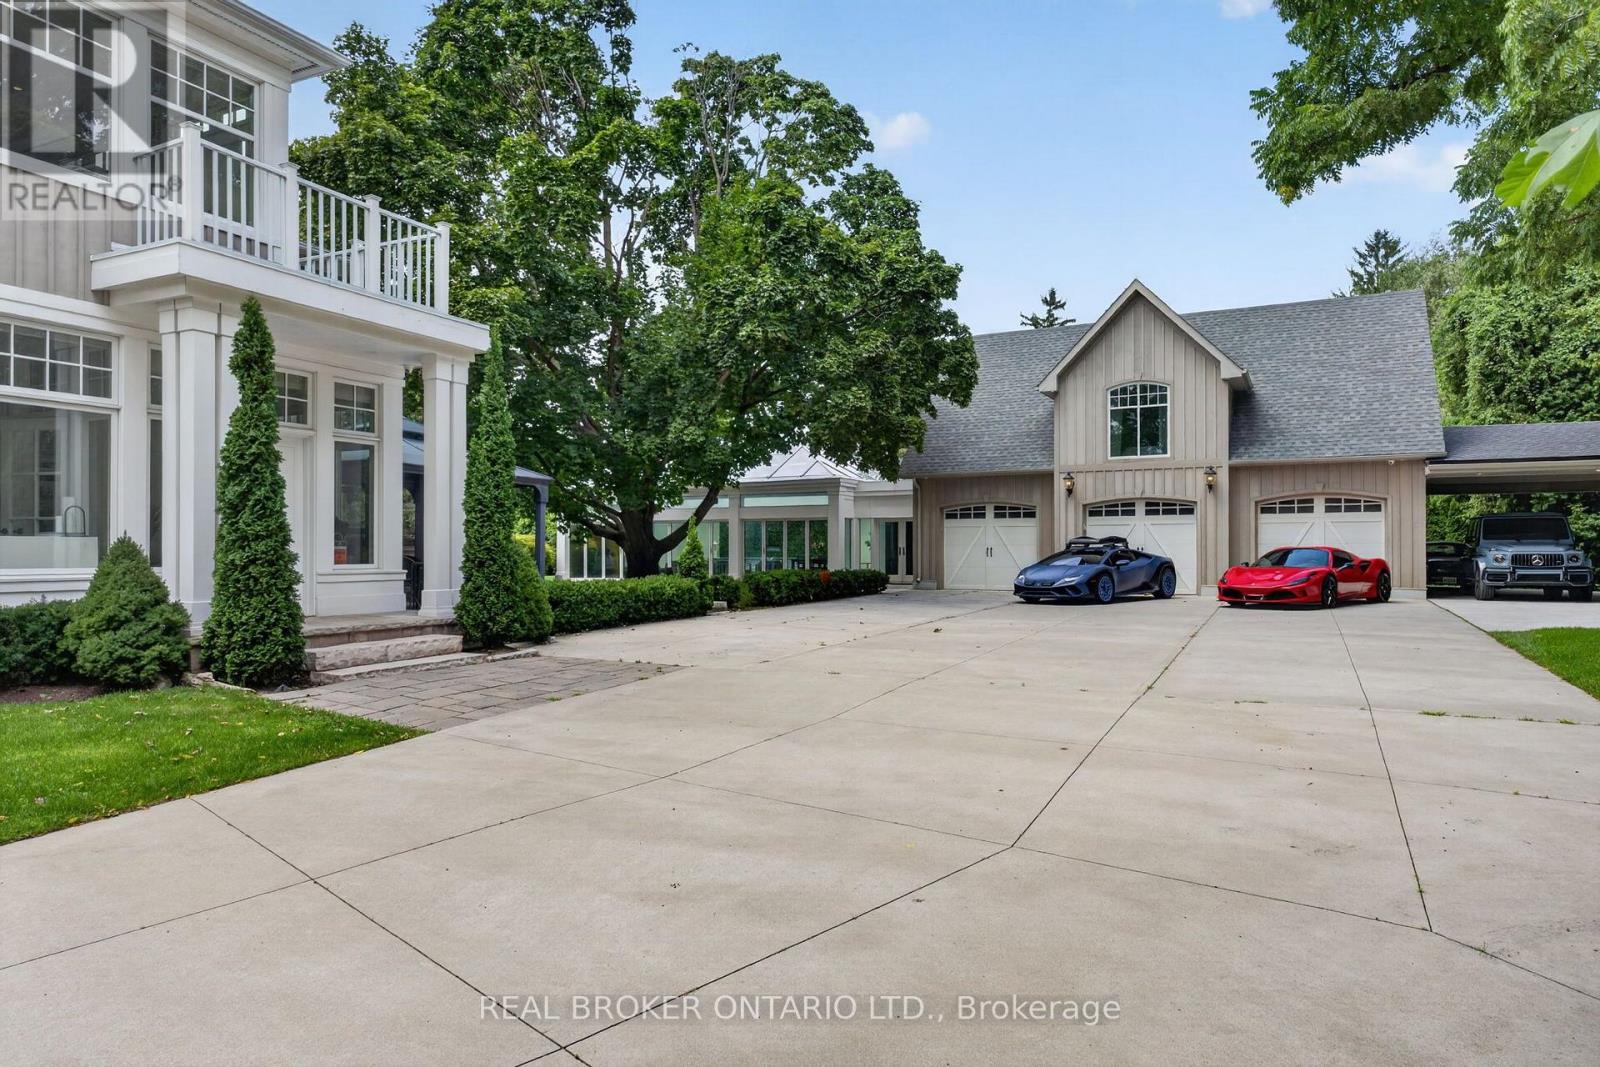
63 Mill Street S
Hamilton, Ontario
Maplebank Estate is a one-of-a-kind private compound set on 2.5 acres of beautifully forested grounds, just moments from downtown Waterdown. Beyond the electric gates, the original 1847 residence has been extensively restored and enhanced with millions of dollars in renovations, blending historic character with modern luxury.A private underground tunnel connects the main residence to an impressive auxiliary building designed for year-round recreation and entertaining. The lower level features a fully sound-isolated floating movie theatre with a 12.5-foot-wide screen and 4K projector, along with a private games room overlooking the indoor pool. Accessible by elevator, the pool is enclosed within a bright four-season atrium and includes a sauna and waterfall feature. Nearby is a full service kitchen, bathroom and additional laundry area. The attached garage accommodates four vehicles, with additional tandem parking. Above, a dramatic vaulted loft offers endless possibilities as a home gym, games room, studio or golf simulator. Together, these spaces could also serve as an in-law suite or private secondary dwelling. The nearly 4,000-square-foot main residence features an addition by award-winning architect Malcolm Wildeboer. Inside, site-finished natural walnut flooring, soaring ceilings and carefully preserved architectural details create a warm, timeless atmosphere. The home offers four bedrooms, including an expansive primary suite with a private upper-level terrace overlooking the grounds.With parking for approximately 20 vehicles, exceptional privacy and unmatched versatility, Maplebank Estate is unlike anything else on the market. Enjoy easy access to the Bruce Trail, Smokey Hollow Waterfall, nearby parks, shops and restaurants, all while experiencing the peace and seclusion of a remarkable country estate. (id:63616)

156 Mcknight Avenue
Hamilton, Ontario
Welcome to 156 McKnight Ave, Waterdown. Step into a home that truly lives as beautifully as it looks. Located in one of Waterdown's most sought after neighbourhoods, this inviting property offers generous, light filled spaces designed for the way modern families actually live. The main floor impresses with large, well-proportioned primary rooms that lend themselves to easy entertaining and everyday comfort, along with a versatile bonus room, perfect as a home office, playroom, or guest space. Natural light pours throughout, creating a warm and welcoming atmosphere at every turn. Downstairs, a spacious unfinished basement presents a blank canvas ready for your vision. Whether that's a recreation room, home gym, or additional living space, the possibilities are yours to define. Outside, enjoy a fully fenced backyard, ideal for kids, pets, and summer gatherings. Set within a beautiful, established neighbourhood that checks every box. Top rated schools, scenic parks, and everyday amenities are all just minutes away. A rare opportunity to settle into a home that offers space, light, and community in equal measure. Don't miss your chance to make 156 McKnight Ave yours. (id:63616)
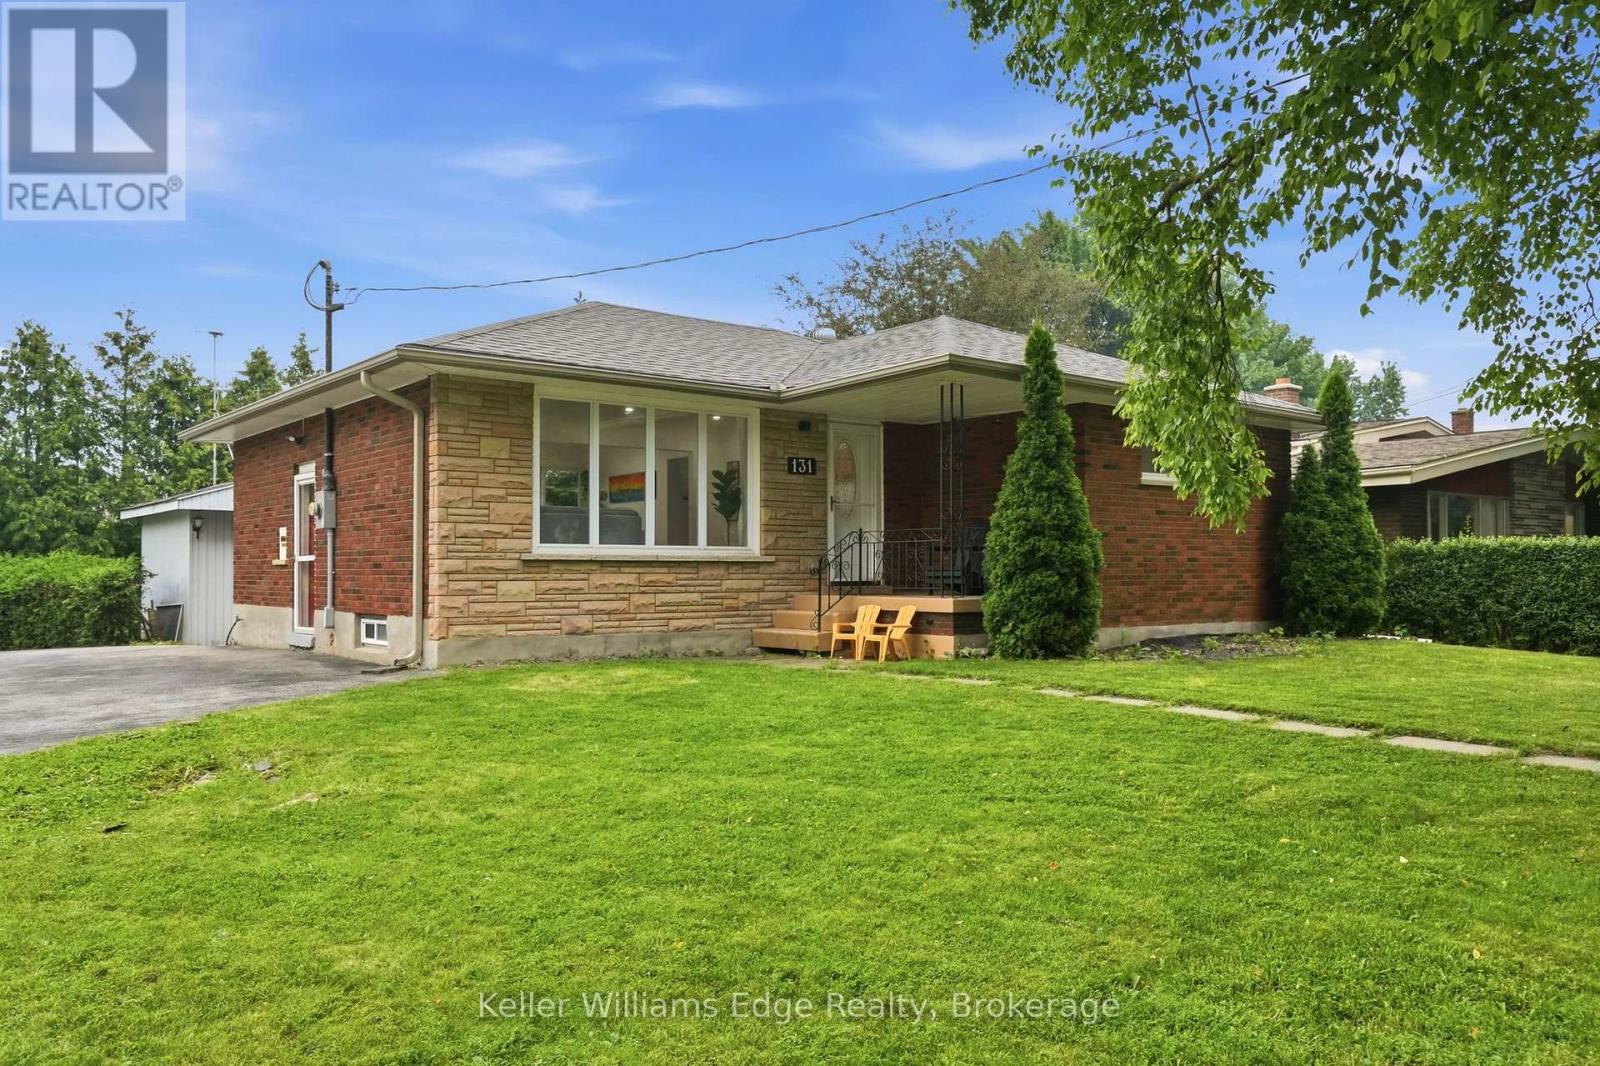
131 West 34th Street
Hamilton, Ontario
INCREDIBLE VALUE for this solid brick bungalow on an oversized corner lot in Hamilton's Westcliffe neighbourhood. Enjoy over 2,000 sq ft of finished living space on this quiet, family-friendly street with no through traffic. The 1,047 sq ft main floor includes an open-concept kitchen and living area, completely redone in 2026. Quartz counters, an undermount sink, soft-close cabinetry and stainless steel appliances make this space the heart of the home. New flooring and pot lights throughout the main floor. Three bedrooms and a 4-piece bath complete this level. Downstairs, the fully finished lower level gives everyone room to spread out. A large rec room is anchored by a white stone feature wall, with vinyl flooring and pot lights throughout. A fourth bedroom, a 3-piece bath and laundry make this level well suited to multi-generational living. Out back, mature trees surround a large, private yard with a deck and a shed with its own power. The U-shaped driveway has room for four vehicles. From here, walk to the escarpment, the Chedoke stairs, the Rail Trail, golf and parks, with Chedoke Elementary and Sir Allan MacNab close by. The Linc, Highway 403 and the Meadowlands are minutes away. Contact the listing agent for more information or to book your private viewing. (id:63616)
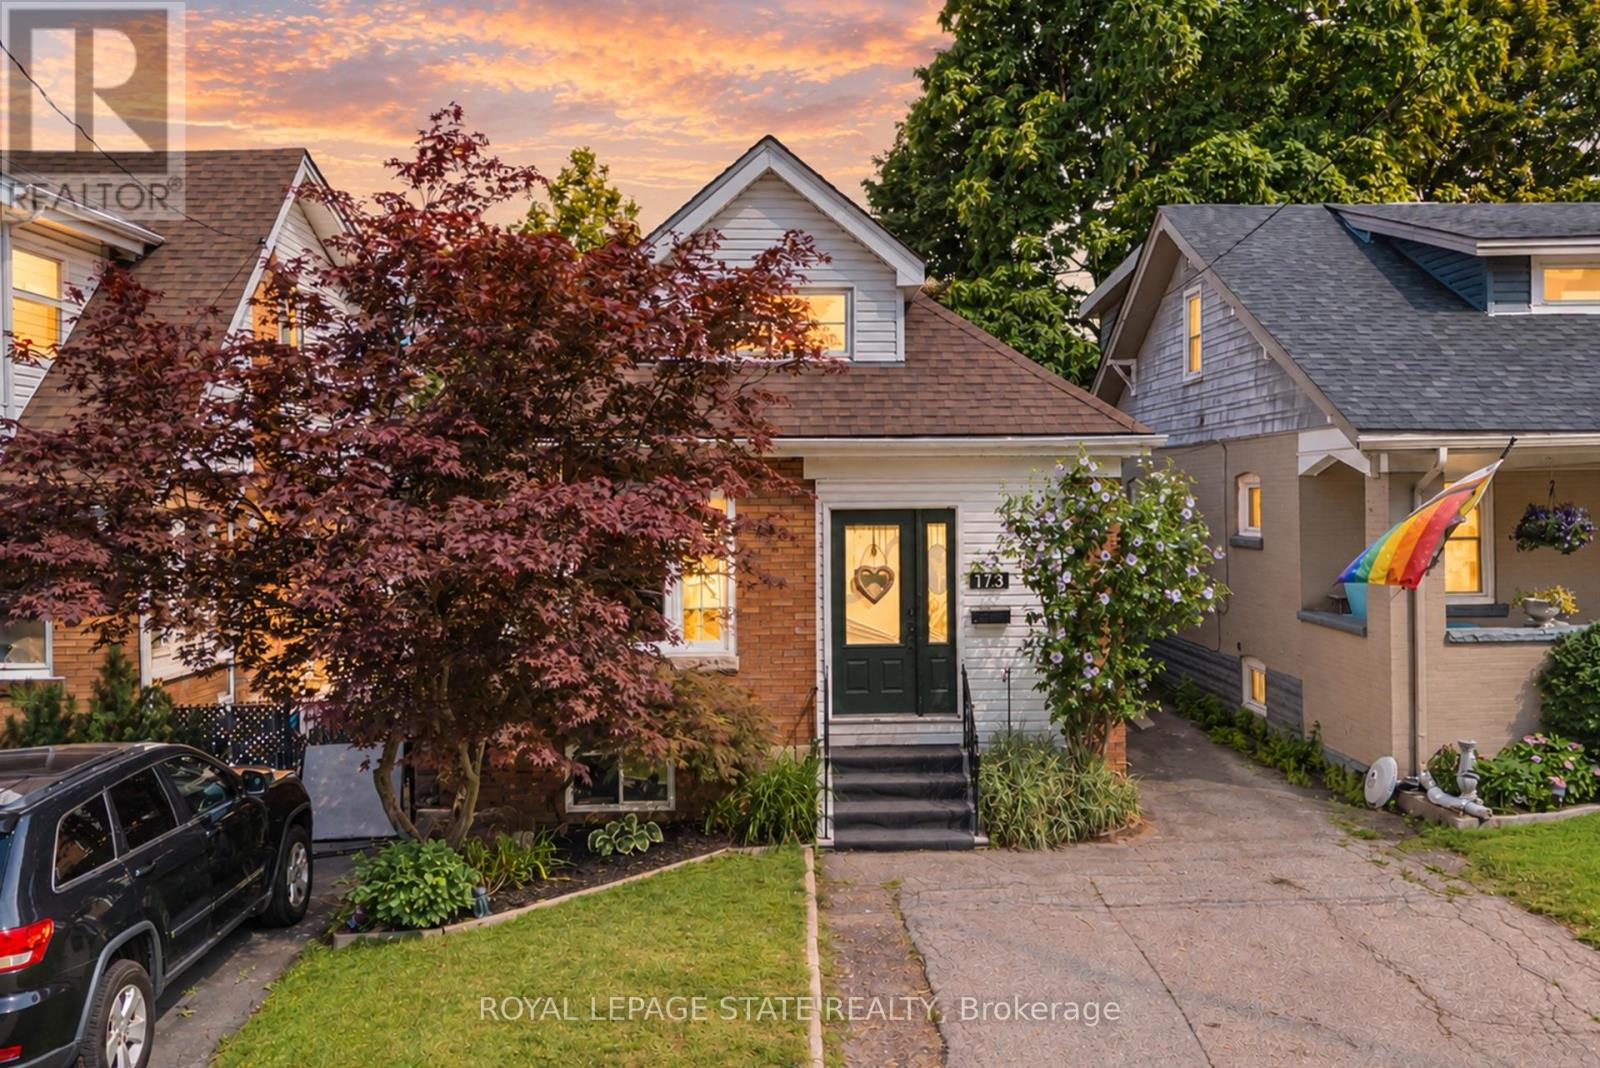
175 Rosslyn Avenue S
Hamilton, Ontario
Located in Hamilton's desirable and family-friendly Delta West neighbourhood, this beautifully updated home is just steps from Gage Park, the scenic Escarpment Rail Trail and escarpment stairs, offering a fantastic walkable lifestyle while remaining close to downtown, schools, shopping, restaurants and everyday amenities. Perfect for young families, downsizers or anyone looking for the convenience of one-floor living, this charming 1.5-storey home offers three spacious bedrooms thoughtfully arranged across two levels. A welcoming front foyer creates a practical transition into the home, with excellent storage for coats, shoes and everyday essentials before entering the main living space. The bright and stylish interior features an inviting open-concept living and dining area, ideal for both everyday living and entertaining. The fully renovated modern kitchen features quartz countertops, high-end stainless-steel appliances and contemporary finishes, creating a move-in-ready space with plenty of style and functionality. The main level also offers a versatile bedroom that can easily function as a guest room or home office, along with a stunning renovated spa-like bathroom featuring a walk-in glass shower, double vanity and relaxing soaker tub. Two additional spacious bedrooms are located upstairs, allowing you to configure the home to best suit your lifestyle. The large unfinished lower level provides plenty of additional storage space, along with an excellent opportunity to finish the space to suit your needs. Outside, the 30 x 112 ft. property features a large deck perfect for summer barbecues and outdoor entertaining, while the private, fully fenced backyard offers plenty of green space for kids, pets or simply relaxing outdoors. Complete with side-by-side parking for two vehicles, this home offers an exceptional combination of lifestyle, location and versatility in one of Hamilton's most established neighbourhoods. (id:63616)
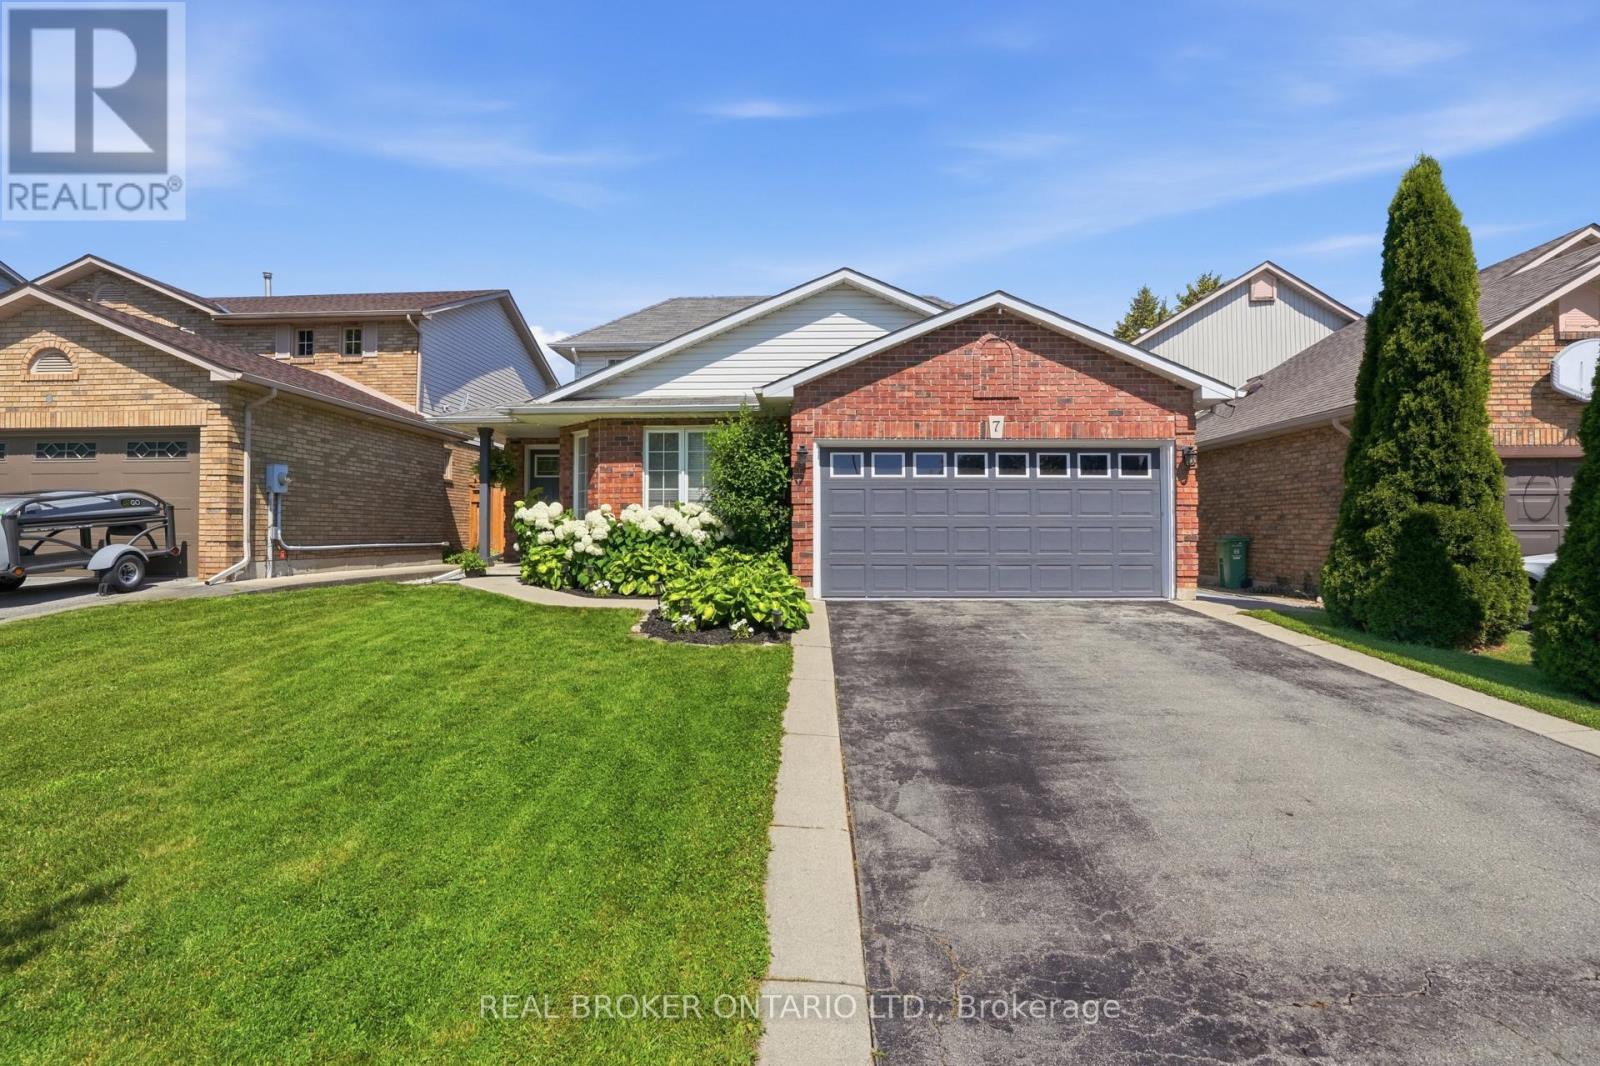
7 Rockhaven Lane
Hamilton, Ontario
Thoughtfully renovated with approximately $200,000 in upgrades, this exceptional turnkey home offers the perfect blend of modern finishes, versatile living spaces, and outdoor enjoyment. Featuring 3+1 bedrooms and 3.5 bathrooms and 1850 sqft, this home stands out with a spacious main-floor primary retreat complete with vaulted ceilings, heated floors, a walk-in closet, and a beautifully appointed 5pc ensuite featuring a double vanity, walk-in shower, and separate soaker tub. The open-concept main level is designed for everyday living and entertaining, showcasing a stunning kitchen with an oversized island, gas cooktop, double wall ovens, and an abundance of cabinetry and storage. A welcoming TV room with pot lights sits just off the entrance, while the additional living area features an electric fireplace and walkout to the backyard. Built-in speakers add to the home's appeal, and a convenient side entrance provides access to the double car garage. Upstairs, two generously sized bedrooms with built-in closet storage are complemented by a renovated 4-piece bathroom. The fully finished basement extends the living space with a large recreation room, electric fireplace, built-ins, dedicated TV area, and a stylish wet bar featuring quartz countertops, a sink, and drink fridge. An additional bedroom, 3-piece bathroom, and spacious laundry room with ample storage complete the lower level. Outside, enjoy beautifully landscaped front and back gardens, irrigation, and a low-maintenance backyard designed for effortless enjoyment. A pergola with electrical and an outdoor speaker system create the ideal setting for relaxing or entertaining. Located within walking distance to schools, local trails, and more, this move-in-ready home offers an outstanding combination of comfort, quality, and convenience. (id:63616)
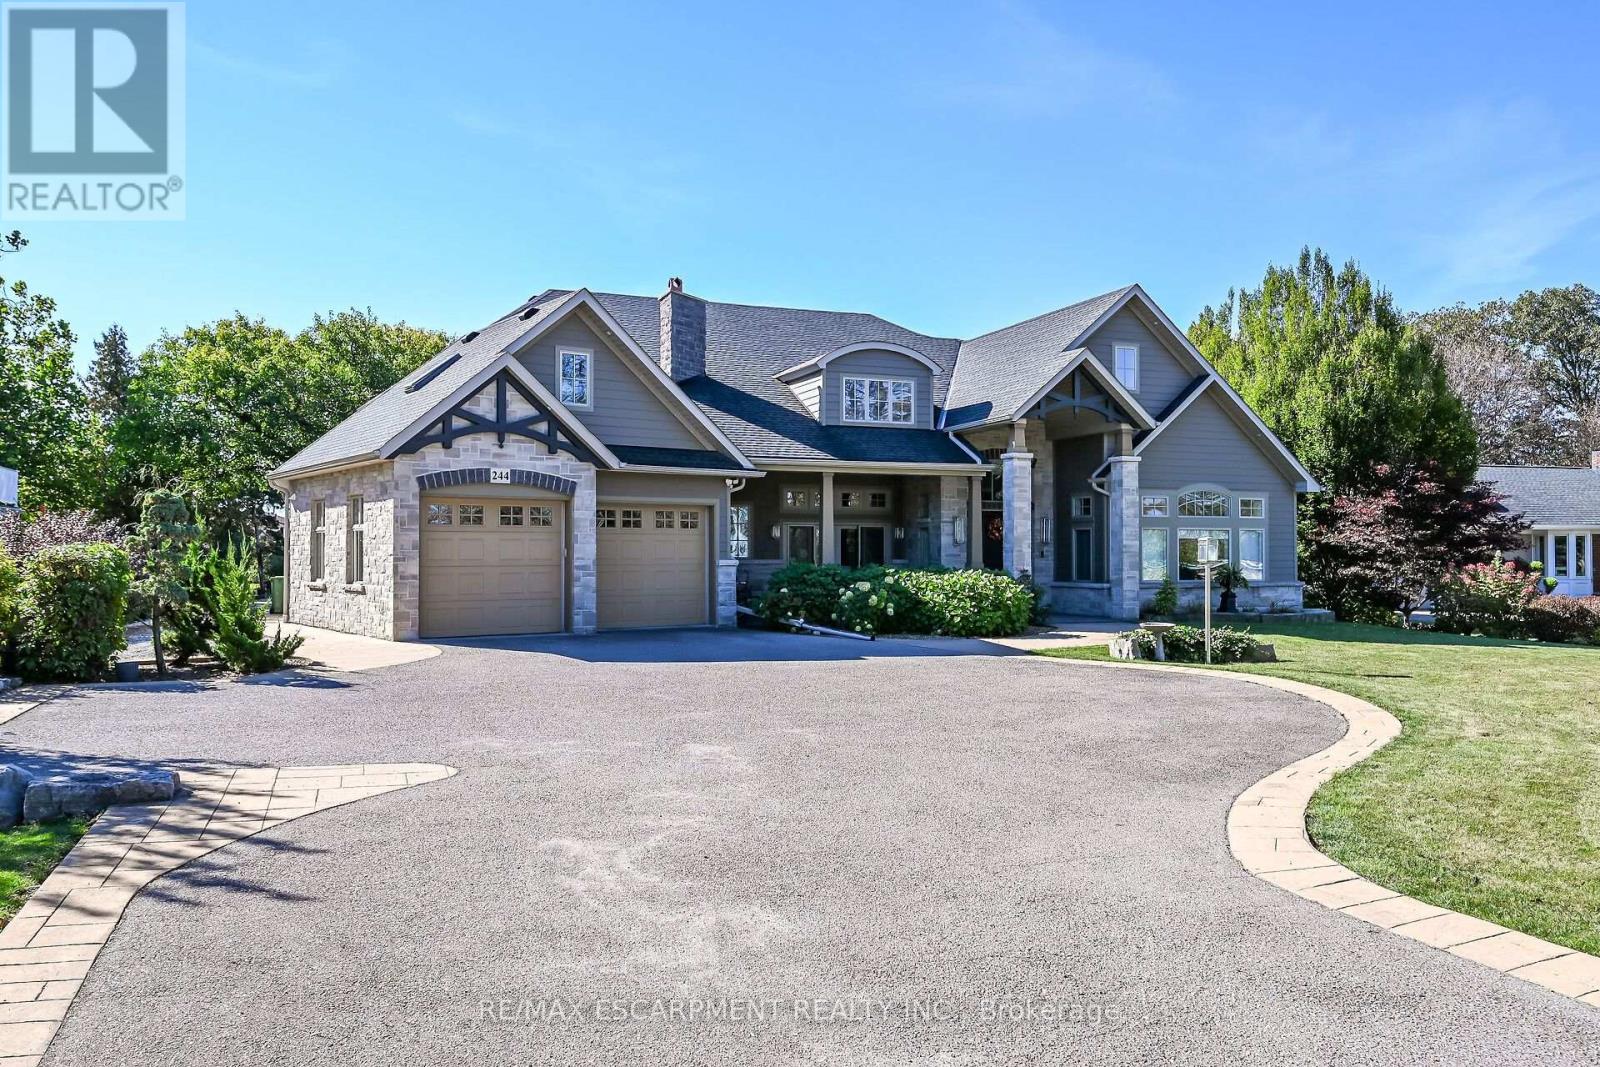
244 Mountain Brow Boulevard
Hamilton, Ontario
Welcome to 244 Mountain Brow Boulevard! This beautiful 3882 Square foot bungalow is a high quality Structural Work of Art! Excellent location and spacious lot set across the street from the Niagara Escarpment brow with a spectacular panoramic view over the city and beyond. Features include 14 foot contoured ceilings, covered outdoor living space at the front of the home complete with a wood burning fireplace, an elegant dining room, a wonderful spacious kitchen with granite counter tops, high grade flooring throughout, an outstanding living room, primary bedroom with large walk in closet and a luxurious ensuite plus 2 other spacious bedrooms, a conveniently located 2 piece bathroom and another 3 piece bathroom with a large high end shower component, heated radiant flooring throughout including the garage, a spacious family room and even a bar area. Other features of note is the sound system that will play throughout the home and to the backyard patio area which also is also roughed in for an outdoor kitchen and for a hot tub all in a parklike setting. Outstanding value. (id:63616)
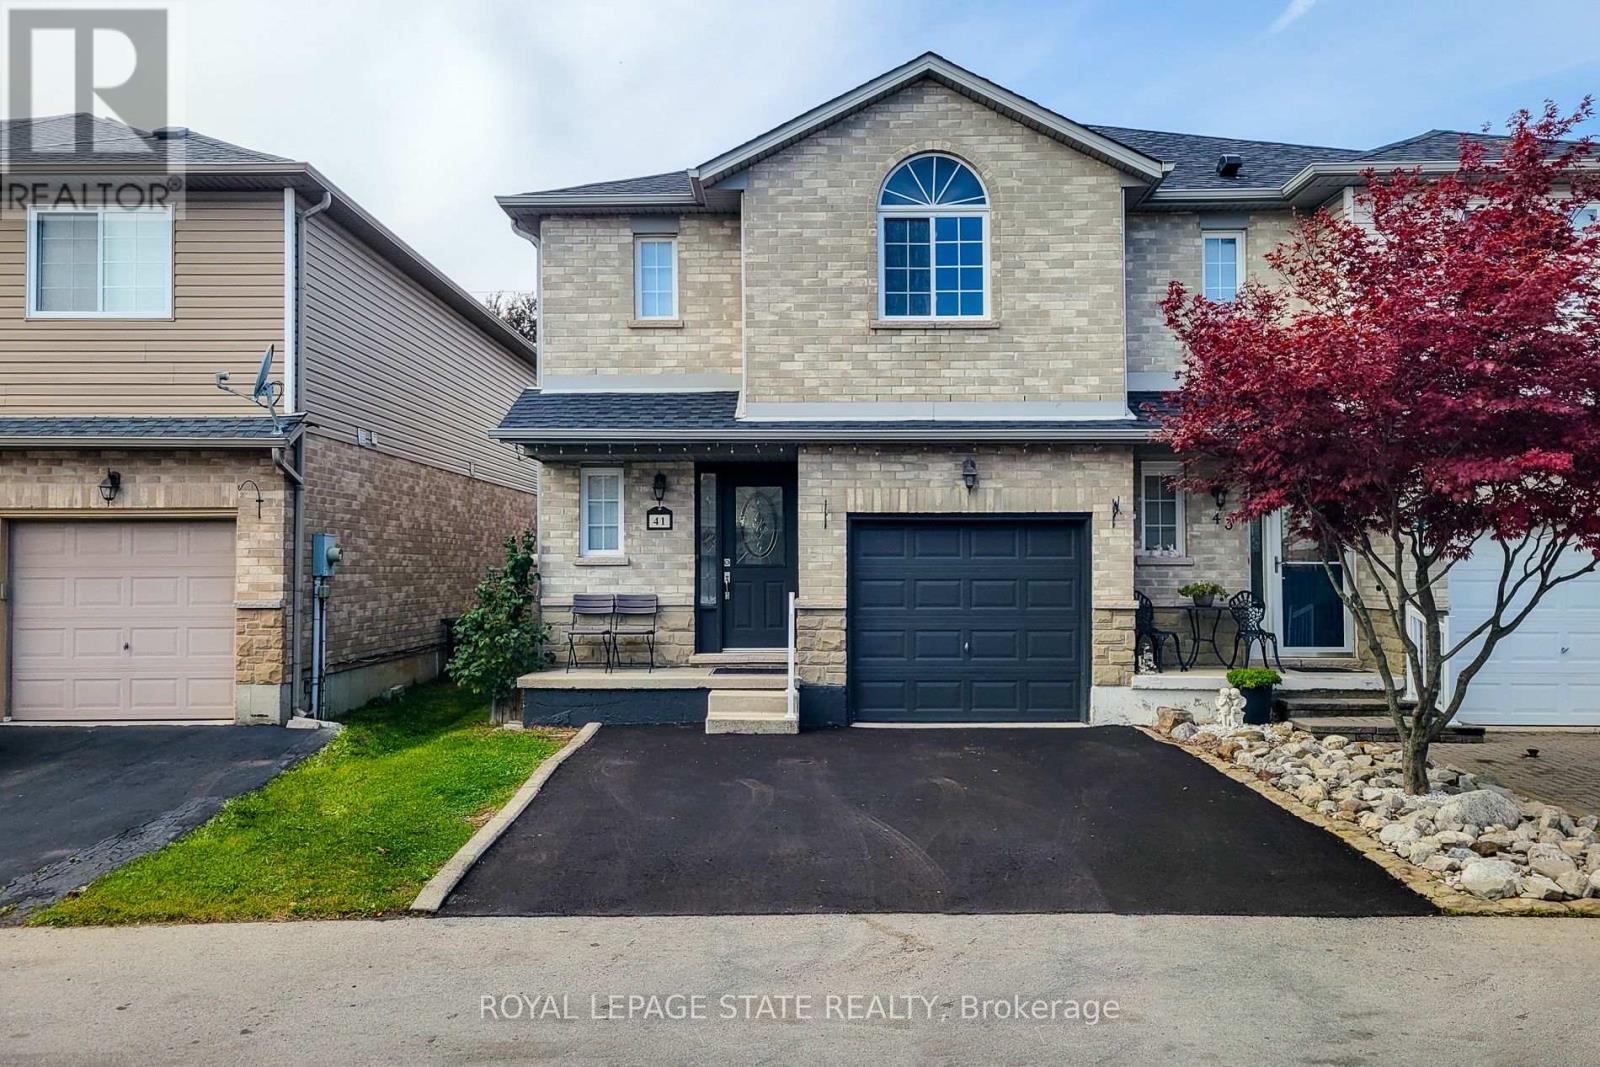
41 Vennio Lane
Hamilton, Ontario
Welcome to 41 Vennio Lane, a beautifully maintained and spacious semi-detached home in Hamilton's sought-after Centre Mountain neighbourhood! Offering 3 bedrooms, 2.5 bathrooms, and over 2,000 sq. ft. of living space, this home features a bright, functional layout with fresh neutral paint, no carpet throughout, and pot lights. The open-concept main floor boasts a spacious living and dining area that flows seamlessly into an eat-in kitchen featuring quartz countertops (2025), a stylish backsplash, ample cabinetry, and stainless steel appliances. Upstairs, you'll find three generously sized bedrooms, including a spacious primary bedroom with a private ensuite, plus a versatile bonus room ideal for a home office, nursery, or walk-in closet. Both upstairs bathrooms feature glass-enclosed tubs for a clean, modern touch. The fully finished basement offers additional living space with a recreation area and dedicated laundry. Enjoy a fully fenced and landscaped backyard, an attached garage with convenient interior access, and a private driveway redone in 2026 with parking for two vehicles. Recent updates include roof shingles (2023), furnace and water heater (2022), stainless steel refrigerator and dishwasher (2025), gas range (2021), and washer and dryer (2021). All equipment, including the water heater, is owned-no rental equipment! Ideally located close to schools, parks, shopping, public transit, community centres, and major highway access, this home is perfect for first-time buyers and growing families. Move in, unpack, and enjoy all this wonderful home has to offer! (id:63616)
1 - 48 Burris Street
Hamilton, Ontario
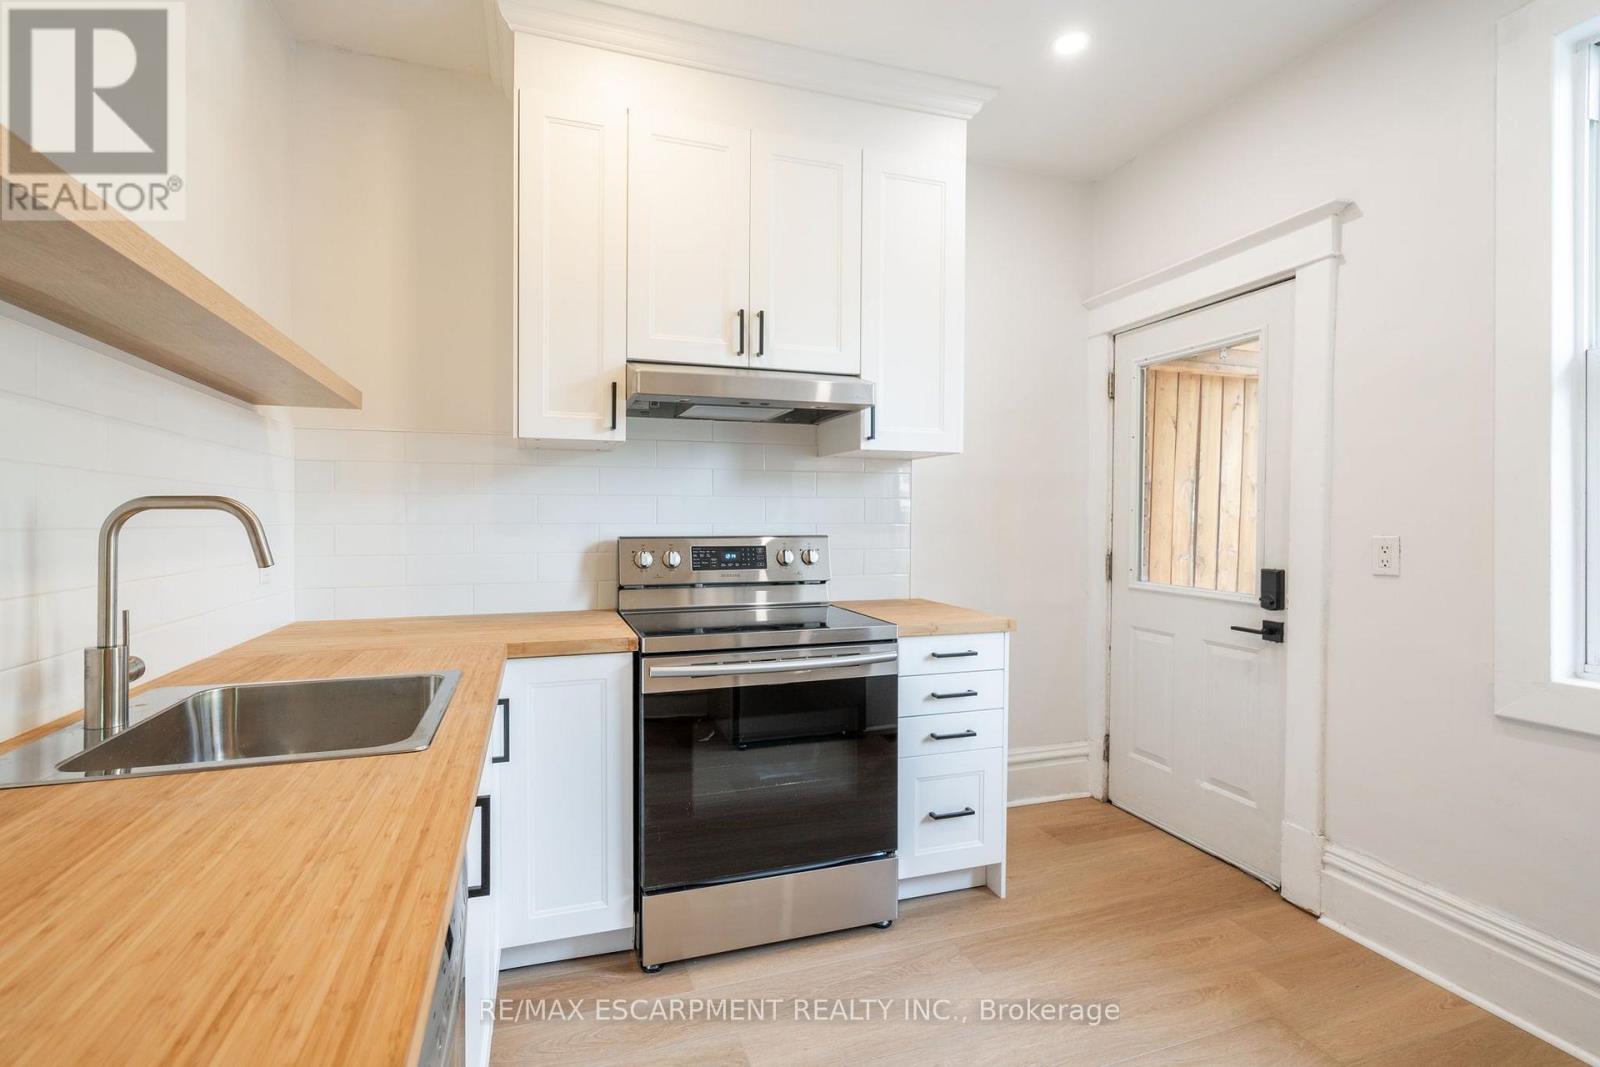
Welcome to Unit 1 at 48 Burris! This beautifully renovated two-storey apartment blends modern updates with timeless character. Offering 993 sq ft of bright, open living space, it features two large bedrooms, one full bathroom, and a huge living/dining area that's perfect for both relaxing and entertaining. Enjoy the best of both worlds with a brand new modern colour palette, updated finishes, and thoughtful details like coffered ceilings that add charm and style. The unit also features in-suite laundry, a private separate entrance, and tons of natural light throughout. With its spacious layout, pet-friendly policy, and walkable location near parks, transit, and shopping, this one checks all the boxes. (id:63616)
18 Forsyth Avenue N
Hamilton, Ontario
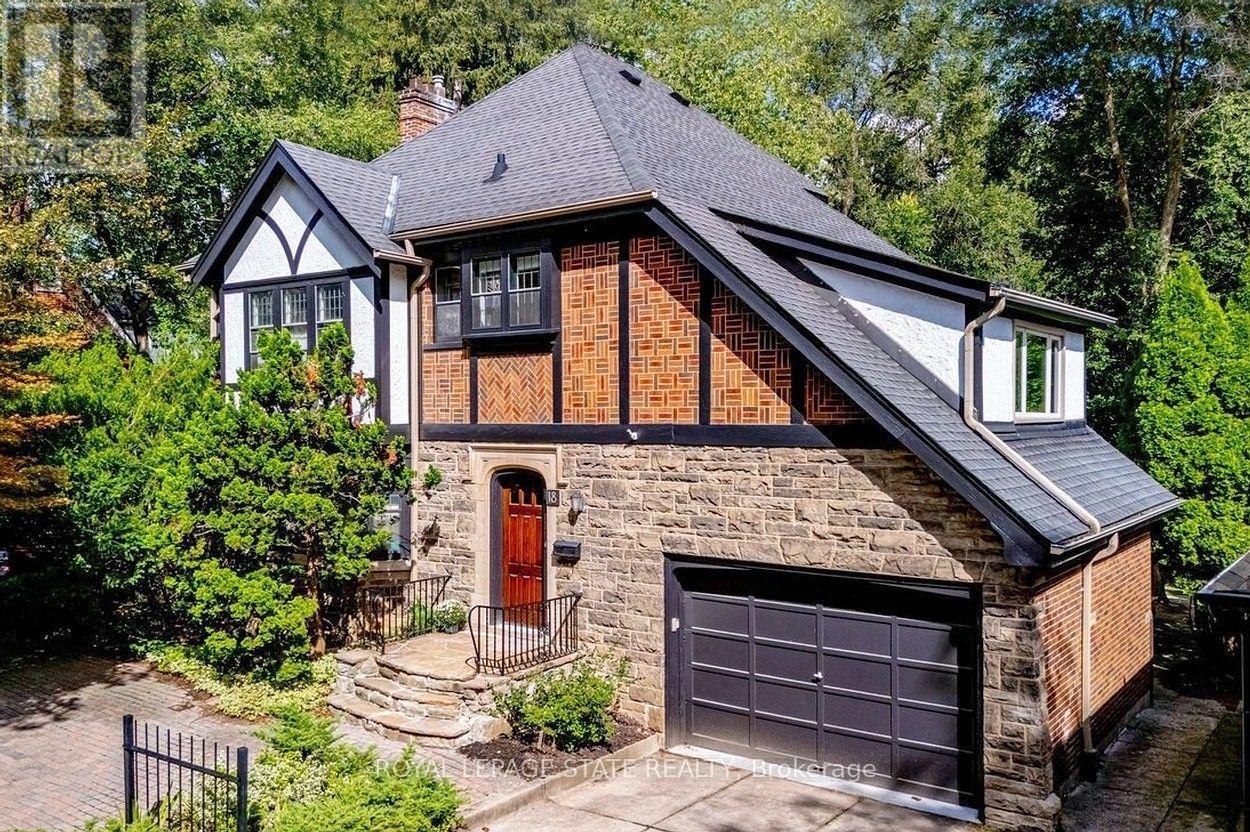
Extraordinary home at a fabulous price! This stately home has all the room your family needs and the separate office space & private ravine gardens you crave. Enjoy the quiet prestige of its superb quality & architectural character. Perfect for a McMaster professional who needs to be steps to work. Set on an extraordinary extra-deep, private ravine lot, this lovely Tudor-style residence is a rare offering in the heart of Westdale. Surrounded by mature trees and lush, park-like grounds, the home enjoys a remarkable sense of privacy while remaining just steps from McMaster University & Hospital and close to the Royal Botanical Garden forests & nature trails. Rich architectural character is evident throughout, with sumptuous gumwood wood paneling, gleaming hardwood floors and beautifully proportioned principal rooms. The thoughtfully designed layout balances elegant formal entertaining spaces with relaxed everyday living. At the heart of the home, the open-concept kitchen flows effortlessly into a bright and inviting main-floor family room addition with cozy fireplace & expansive windows overlooking the ravine garden. A private main-floor office with corner windows also overlooks the grounds. The upper level offers 4 generously sized bedrooms, while the finished attic provides a fifth bedroom suite with full bath. Crowning the family room addition is a wonderful private roof deck overlooking the rear ravine - an idyllic retreat for morning coffee, evening drinks or simply enjoying the view. Westdale is truly a nature lover's dream. It boasts top-rated schools, beautiful parks (check out the new kids' jungle gym and splash pad), miles and miles of RBG forests and behind Churchill Park are extensive waterfront walking/biking trails leading all the way to Bayfront & Pier 4 Parks. A short stroll will put you in the Westdale shopping district with its wonderful boutiques, restaurants, foodie destinations, coffee shops, public library & traditional 1930's movie theatre. (id:63616)
B - 50 Burris Street
Hamilton, Ontario
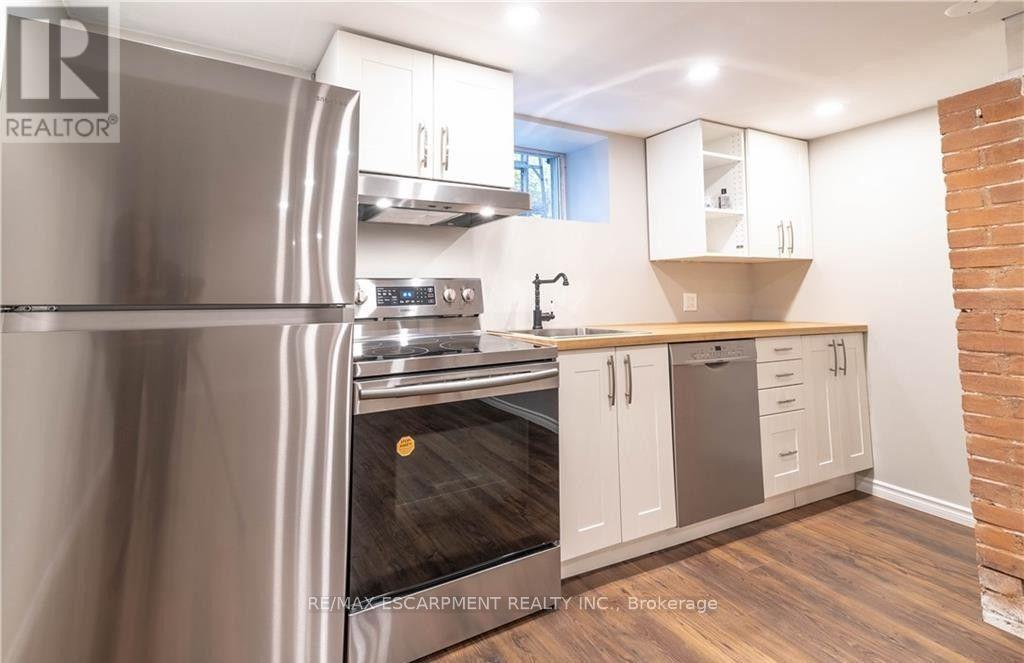
Beautiful, recently renovated 2-bedroom basement apartment for lease! Features a spacious living room, private separate entrance, and convenient access to Downtown Hamilton, local shops, restaurants and public transit. Tenant pays 25% of heat, hydro and water. Please note: this is a basement apartment, not an entire house. (id:63616)