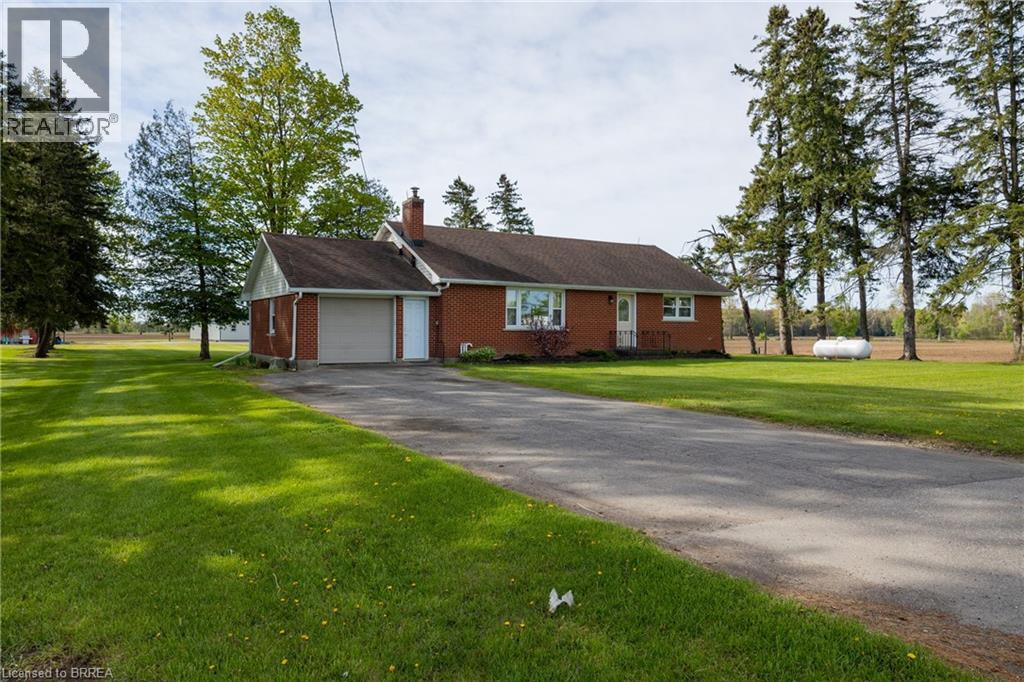
522 Ellis Avenue
Brantford, Ontario
Lovingly cared for 3+1-bedroom, all brick bungalow, with full, partially finished basement in the gorgeous countryside on an approximately 2/3 acre lot. Boasting a spacious and inviting living/dining room with large windows allowing plenty of natural light, a good-sized kitchen, 3 main floor bedrooms and a sizeable rear yard. The basement has a high ceiling height and an existing bedroom and would be an ideal in-law suite candidate with walk up access to the garage. Plenty of deep closets and storage space throughout. The single car attached garage offers inside entry into the home. Don’t be fooled from the street, this home is larger than it appears. The paved private driveway can accommodate four vehicles. Located on a nice and quiet, paved country road, minutes to Brantford, Paris and Burford. Quick closing is available. Book your private viewing today before this opportunity passes you by. (id:63616)
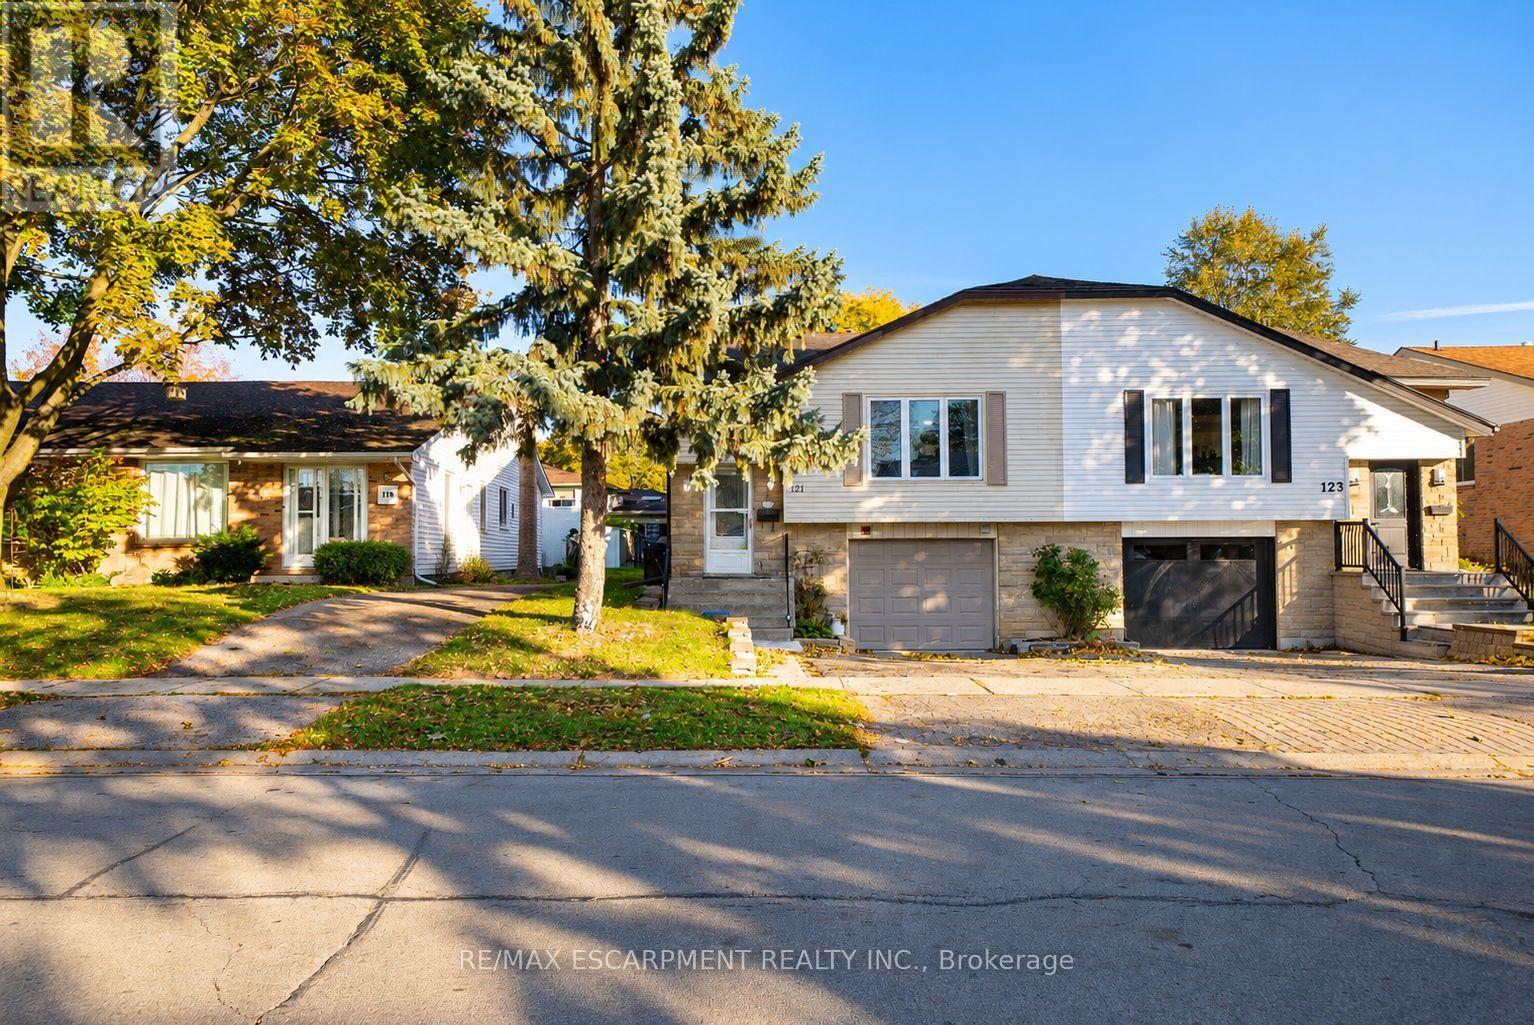
121 Ashgrove Avenue
Brantford, Ontario
Welcome home to 121 Ashgrove Avenue in Brantford's popular Cedarland neighbourhood. This semi-detached raised ranch bungalow offers 1,140 sq ft, 3+2 bedrooms, 2 bathrooms, a fully fenced backyard and a 2-bedroom basement in-law suite, providing flexibility for multi-generational living or potential rental income. The handsome exterior showcases stone accents, an attached garage and a raised front entrance. The welcoming foyer features staircases leading to the main level and basement, with a door at each level separating the spaces. The main level features an open-concept living and dining area, with a large front window bringing natural light into the living room. The kitchen offers ample cupboard and counter space, room for a kitchen table and a pantry for additional storage. A serving hatch connects the kitchen to the dining area, creating a practical layout for everyday meals and entertaining. The main level includes 3 bedrooms, with 2 generously sized bedrooms and a primary bedroom featuring sliding doors with a walkout to the rear deck. A bonus room provides additional flexibility for use as a playroom, home office or other purpose. A 4-piece bathroom with a tub and shower combination completes the main level. The basement features a 2-bedroom in-law suite with its own living room, kitchen, 4-piece bathroom and laundry room. This additional living space provides flexibility for multi-generational living or potential rental income. The fully fenced backyard features a raised deck with space for outdoor dining and seating, along with a greenspace and mature trees. Located in Brantford's sought-after Cedarland neighbourhood, this home is close to schools, parks, shopping and everyday amenities, making it a convenient location for families. (id:63616)
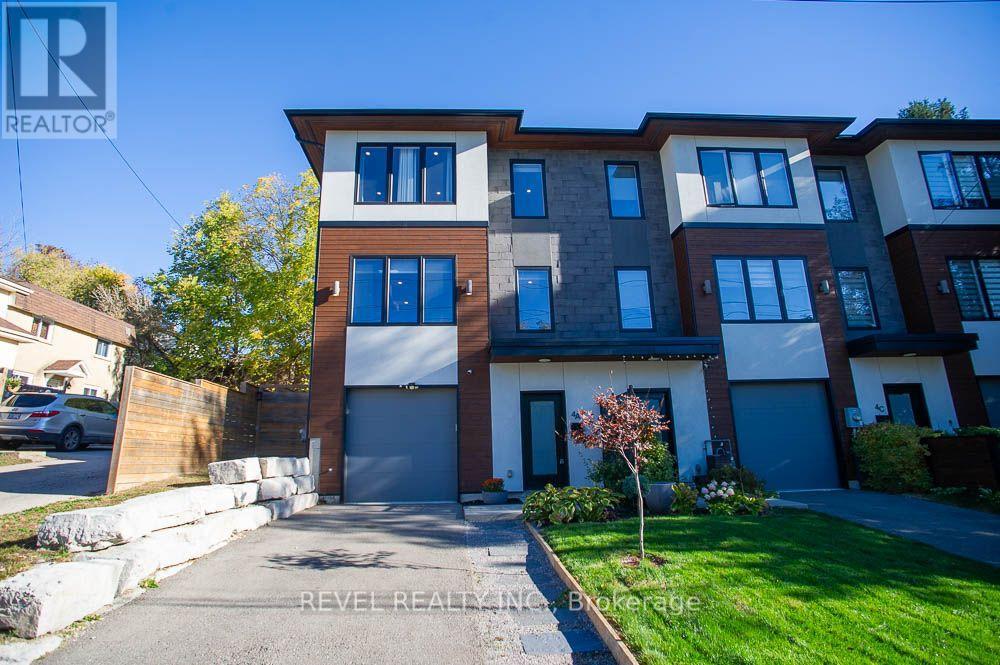
4a Harris Avenue
Brantford, Ontario
Welcome to 4A Harris Ave! This stunning end unit, 3 storey townhouse was custom built by ANC Home Builders and offers nearly 2,300 sq. ft. of finished living space with 3 bedrooms and 2.5 bathrooms. Centrally located with commuters in mind, this home offers a combination of luxury, low maintenance living and everyday convenience. Step inside to a welcoming foyer, where the main level features a versatile den, perfect for a home office, family room, gym or playroom. A convenient 2 piece powder room with a floating quartz vanity, interior garage access and additional storage complete this level. Upstairs, the second level is designed for everyday living and entertaining, featuring a bright open concept kitchen, living and dining area. Large windows fill the space with natural light, while the kitchen showcases quartz countertops and backsplash, a generous centre island with seating, sink and dishwasher, soft close cabinetry and Whirlpool appliances, including a built in microwave and oven. Sliding doors lead to your back deck, providing the perfect extension of your living space. The third level offers three bedrooms, including a primary retreat with a walk in closet and private 3 piece ensuite featuring a quartz vanity and glass shower. Two additional bedrooms with closets share a stylish 4 piece bathroom with quartz countertops and a subway tiled tub and shower combination. Convenient upper level laundry with Samsung washer and dryer, along with a spacious linen closet, adds to the home's thoughtful design. Outside, enjoy a partially fenced yard featuring a deck, patio and gazebo, offering a great space to relax or entertain. A private driveway and attached single car garage provide convenient parking. With its modern finishes, functional three level layout, abundant natural light and desirable end unit location, this beautifully maintained home offers the opportunity to enjoy stylish, low maintenance living without compromising on space or comfort! (id:63616)
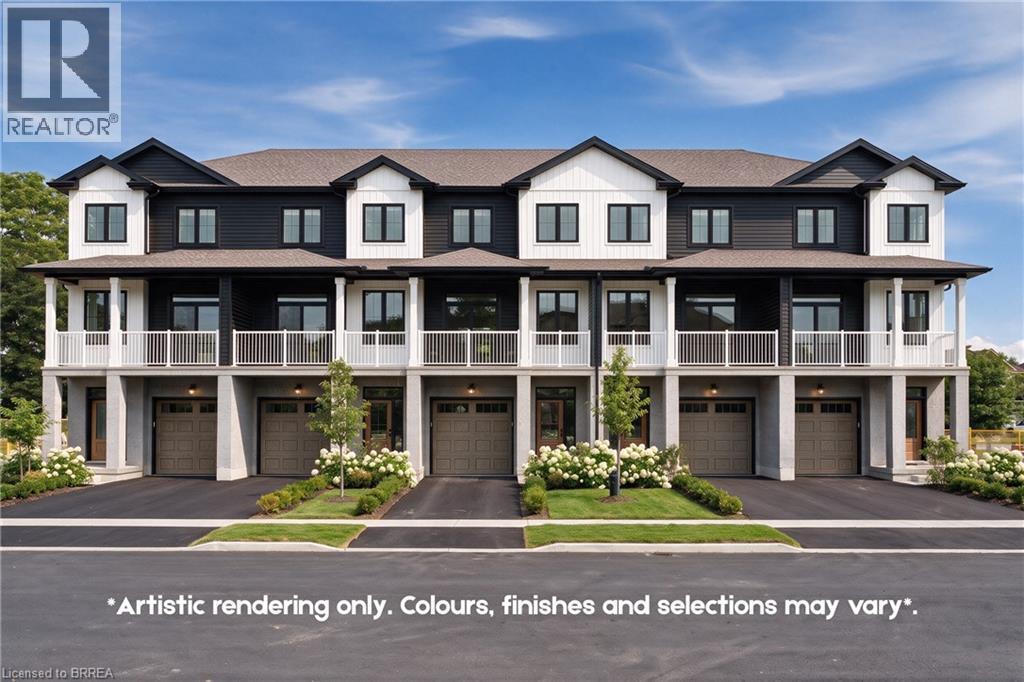
72 Johnson Road Unit# 7
Brantford, Ontario
Welcome to The Pines, an exclusive collection of just 18 townhomes. The Rosewood model offers 1,569 sq. ft. of thoughtfully designed living space with 3 bedrooms, 2.5 bathrooms, an attached garage and private driveway. The layout is bright, functional and designed with everyday living in mind, while the large covered rear patio creates a perfect extension of the living space and takes full advantage of the west-facing setting and expansive sunset views over the surrounding green space. Located directly across from Johnson Road Park and just minutes from Hwy 403, The Pines offers convenient access throughout Brantford and the GTHA. Whether you’re searching for your next home or a smart investment opportunity, this is a community worth seeing in person. Move-in-ready units are available, with a limited-time appliance credit included. Price shown reflects the purchase price assuming the purchaser qualifies for the enhanced new housing HST rebate and includes a limited time offer of $25,000 off the purchase from the builder! (id:63616)
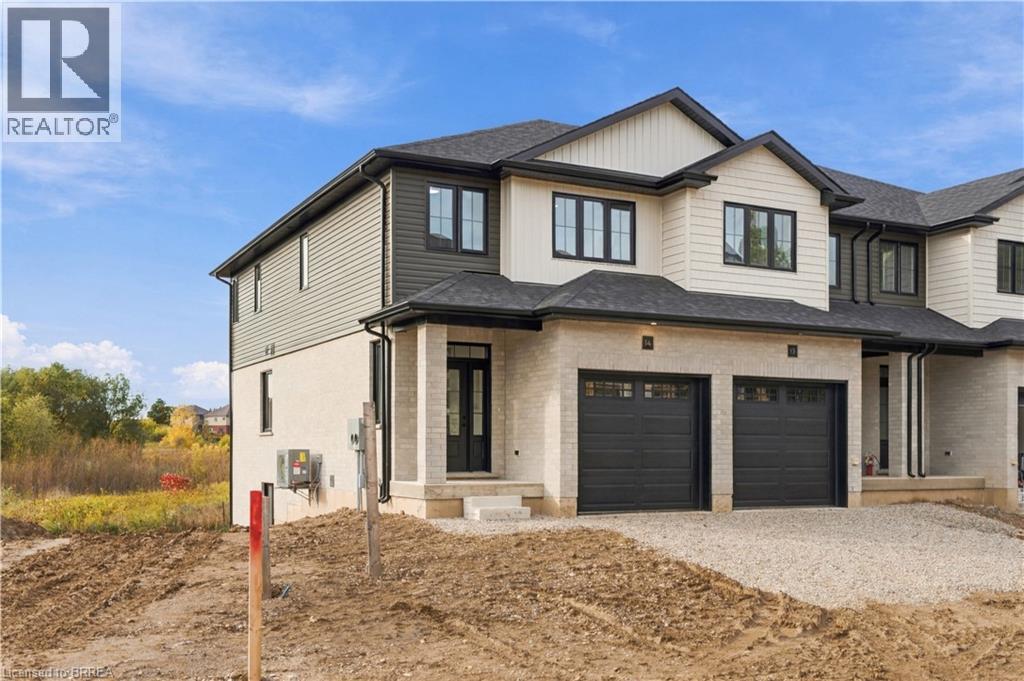
72 Johnson Road Unit# 14
Brantford, Ontario
Now open to tour with huge additional saving for a limited time! This stunning on-site “Acorn” model lets you experience the finishes, layout and quality of The Pines in person, with move-in-ready units available and a limited-time appliance credit included. This end-unit model offers 1,404 sq. ft. of thoughtfully designed living space in an exclusive collection of just 18 freehold townhomes by Pinevest Homes. The main floor features a bright, open-concept layout designed for everyday living and entertaining, complete with a 2-piece bathroom, attached garage and walkout to a rear deck overlooking protected green space. Upstairs, the spacious primary bedroom includes a walk-in closet and private ensuite, while two additional bedrooms, a 4-piece bathroom and convenient second-floor laundry complete the level. The walkout basement adds even more flexibility, with the option to finish the space as a recreation room or incorporate an additional bedroom and bathroom. Out back, the west-facing yard delivers beautiful sunset views over the surrounding green space. Located directly across from Johnson Road Park and just minutes from Hwy 403, this is an ideal location for commuters, families and investors alike. Come experience the model in person and see why The Pines stands apart from the typical new-build townhome. Price shown assumes the buyer qualifies for the enhanced HST rebate and includes a limited time offer from the builder of an additional $25,000 off the purchase price. (id:63616)
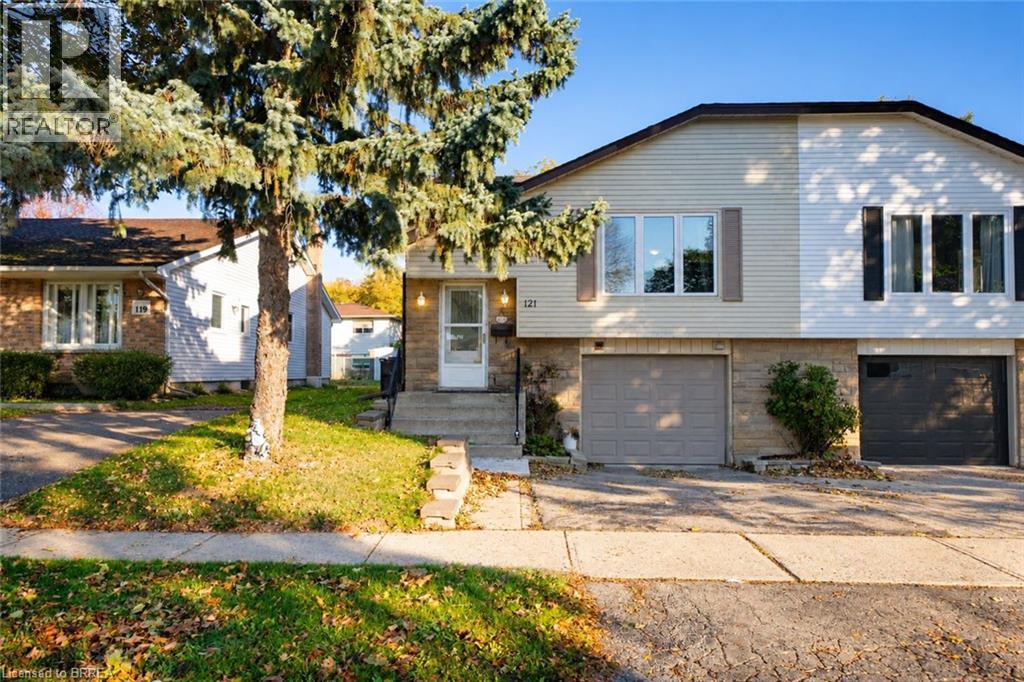
121 Ashgrove Avenue
Brantford, Ontario
Welcome home to 121 Ashgrove Avenue in Brantford's popular Cedarland neighbourhood. This semi-detached raised ranch bungalow offers 1,140 sq ft, 3+2 bedrooms, 2 bathrooms, a fully fenced backyard and a 2-bedroom basement in-law suite, providing flexibility for multi-generational living or potential rental income. The handsome exterior showcases stone accents, an attached garage and a raised front entrance. The welcoming foyer features staircases leading to the main level and basement, with a door at each level separating the spaces. The main level features an open living and dining area, with a large front window bringing natural light into the living room. The kitchen offers ample cupboard and counter space, room for a kitchen table and a pantry for additional storage. A serving hatch connects the kitchen to the dining area, creating a practical layout for everyday meals and entertaining. The main level includes 3 bedrooms, with 2 generously sized bedrooms and a primary bedroom featuring sliding doors with a walkout to the rear deck. A bonus room provides additional flexibility for use as a playroom, home office or other purpose. A 4-piece bathroom with a tub and shower combination completes the main level. The basement features a 2-bedroom in-law suite with its own living room, kitchen, 4-piece bathroom and laundry room. This additional living space provides flexibility for multi-generational living or potential rental income. The fully fenced backyard features a raised deck with space for outdoor dining and seating, along with a greenspace and mature trees. Located in Brantford's sought-after Cedarland neighbourhood, this home is close to schools, parks, shopping and everyday amenities, making it a convenient location for families. (id:63616)
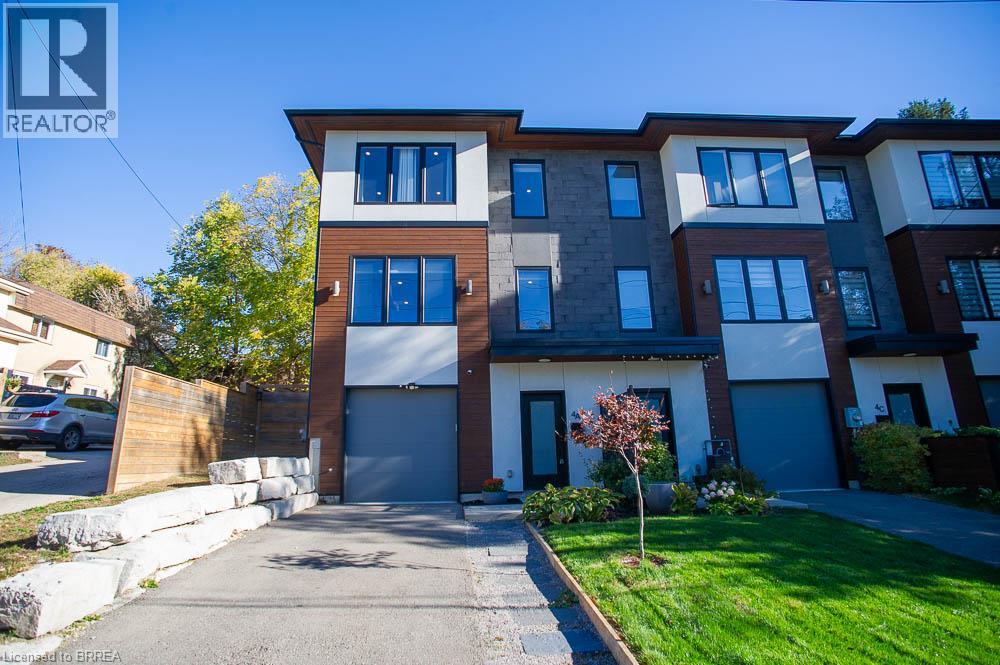
4a Harris Avenue
Brantford, Ontario
Welcome to 4A Harris Ave! This stunning end unit, 3 storey townhouse was custom built by ANC Home Builders and offers nearly 2,300 sq. ft. of finished living space with 3 bedrooms and 2.5 bathrooms. Centrally located with commuters in mind, this home offers a combination of luxury, low maintenance living and everyday convenience. Step inside to a welcoming foyer, where the main level features a versatile den, perfect for a home office, family room, gym or playroom. A convenient 2 piece powder room with a floating quartz vanity, interior garage access and additional storage complete this level. Upstairs, the second level is designed for everyday living and entertaining, featuring a bright open concept kitchen, living and dining area. Large windows fill the space with natural light, while the kitchen showcases quartz countertops and backsplash, a generous centre island with seating, sink and dishwasher, soft close cabinetry and Whirlpool appliances, including a built in microwave and oven. Sliding doors lead to your back deck, providing the perfect extension of your living space. The third level offers three bedrooms, including a primary retreat with a walk in closet and private 3 piece ensuite featuring a quartz vanity and glass shower. Two additional bedrooms with closets share a stylish 4 piece bathroom with quartz countertops and a subway tiled tub and shower combination. Convenient upper level laundry with Samsung washer and dryer, along with a spacious linen closet, adds to the home's thoughtful design. Outside, enjoy a partially fenced yard featuring a deck, patio and gazebo, offering a great space to relax or entertain. A private driveway and attached single car garage provide convenient parking. With its modern finishes, functional three level layout, abundant natural light and desirable end unit location, this beautifully maintained home offers the opportunity to enjoy stylish, low maintenance living without compromising on space or comfort! (id:63616)
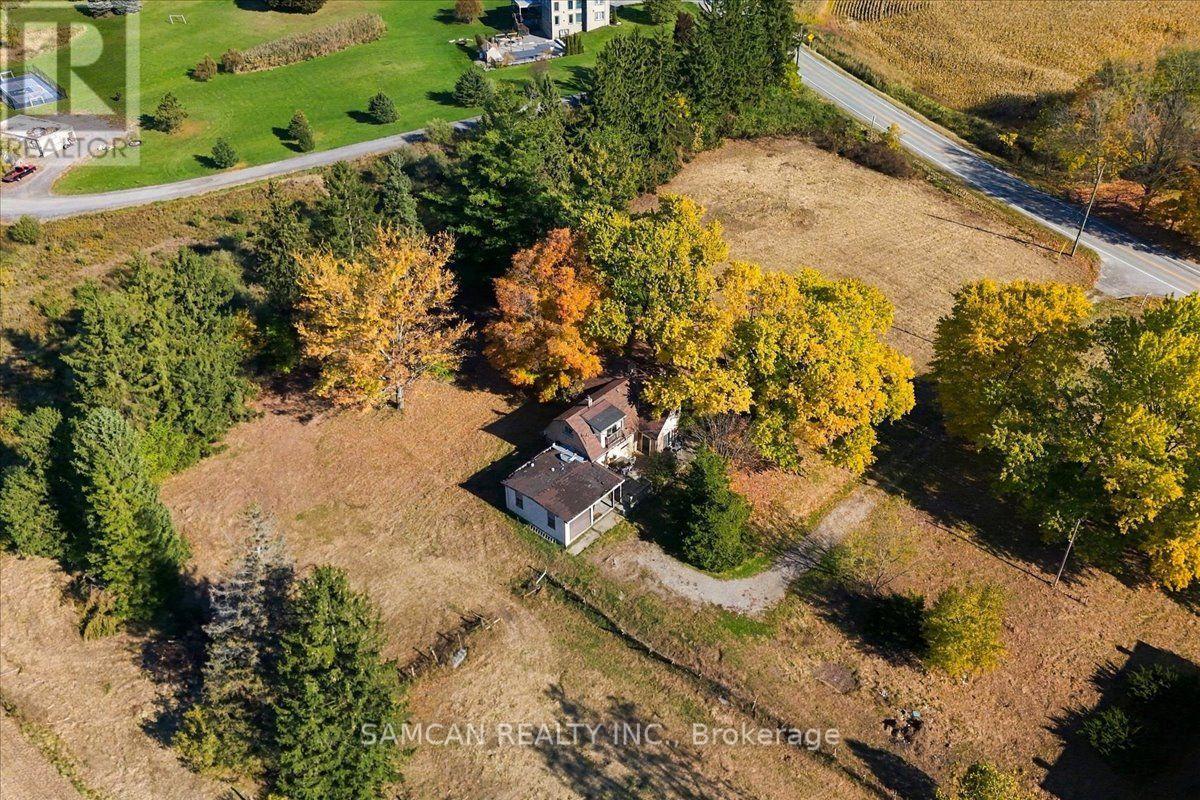
108 Jerseyville Road
Brantford, Ontario
Quiet rural setting for this country lot with Beautiful landscape and mature trees! Located just minutes outside of Brantford with quick access to all amenities and HWY 403. This 2 Story, 3 Bedroom home is Situated on 3.65 acres of land, offering great opportunities to live and work on the property or take advantage of the unique PA Zoning- (Farm with residence and commercial/industrial operation) that would allow many different commercial and residential uses! Amazing for both residential OR small business/Investor users! Do not miss this opportunity for a beautiful serene property to grant your future dreams! Home and Garage is sold as is. (id:63616)
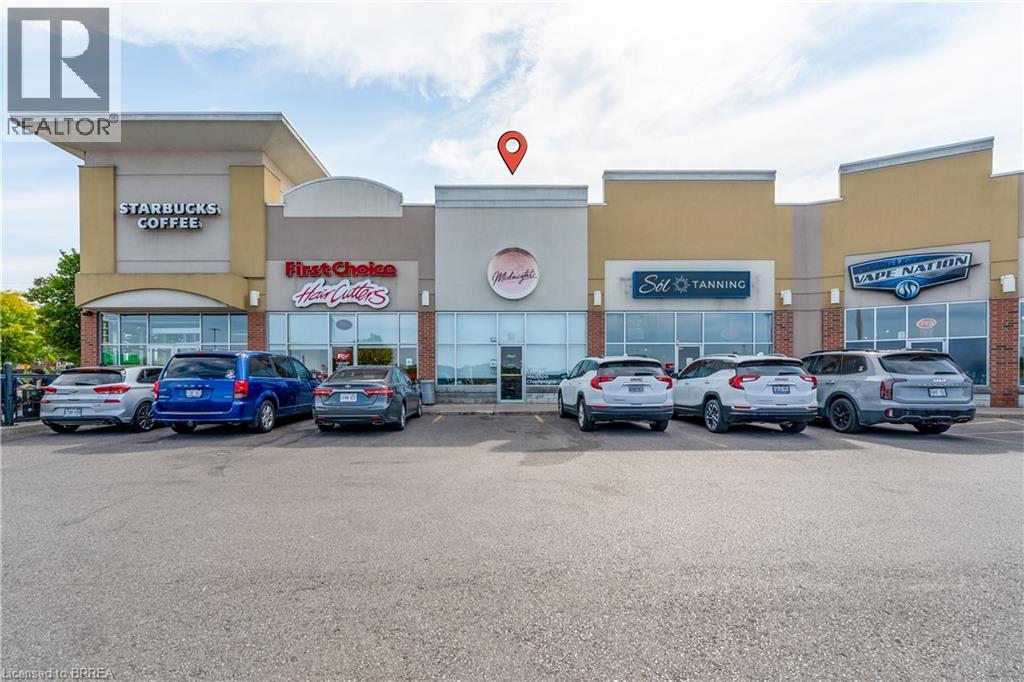
320 Colborne Street W Unit# 13
Brantford, Ontario
1,217sf Open adaptable Retail space located in High traffic West Brant plaza anchored by Sobey's, Shoppers Drug Mart, Scotiabank and Starbucks. Close to schools, new housing, high growth area of West Brantford. Current tenant fit-out includes open retail area, 3 private treatment rooms, 2pc Washrooms and prep room with sink. Very adaptable space for any use. Pylon Sign opportunities on 2 major thoroughfares. (id:63616)
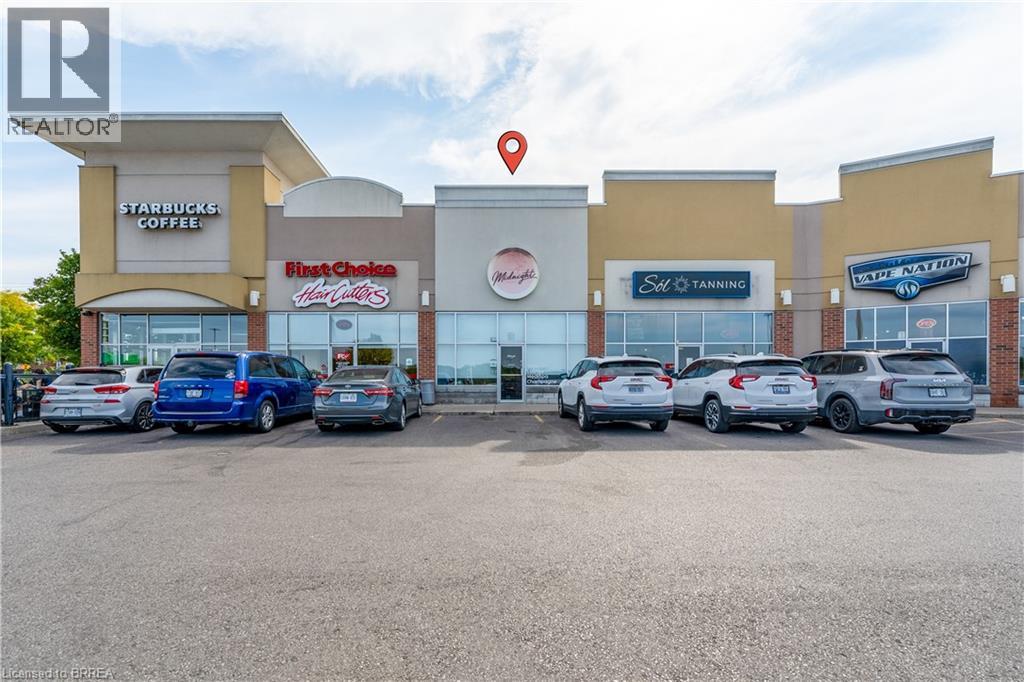
320 Colborne Street W Unit# 13
Brantford, Ontario
1,217sf Open adaptable Retail space located in High traffic West Brant plaza anchored by Sobey's, Shoppers Drug Mart, Scotiabank and Starbucks. Close to schools, new housing, high growth area of West Brantford. Current tenant fit-out includes open retail area, 3 private treatment rooms, 2pc Washrooms and prep room with sink. Very adaptable space for any use. Pylon Sign opportunities on 2 major thoroughfares. (id:63616)
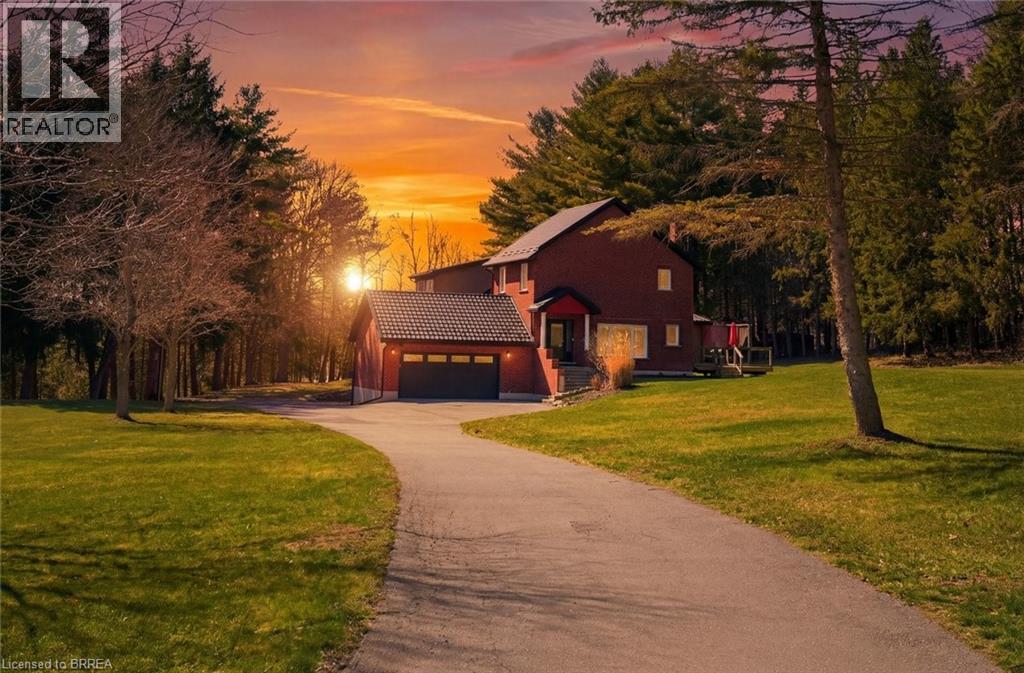
25 Hammond Road
Brantford, Ontario
Welcome to 25 Hammond Road — a rare offering in one of the area’s most coveted pockets, just minutes to Hwy 403. Opportunities like this seldom come to market, combining privacy, acreage, and unmatched convenience in a truly prime location. Set on approximately 3 acres and backing onto the scenic Fairchild Creek, this exceptional property delivers a lifestyle that is nearly impossible to find. Enjoy your own private pond with dock — perfect for fishing, kayaking, skating or unwinding in complete serenity — all from your own backyard. This spacious residence offers 6 bedrooms and 4 bathrooms, thoughtfully designed for multi-generational living. A fully self-contained in-law suite with separate kitchen and laundry provides flexibility for extended family or potential income. The walkout basement offers additional living space with endless possibilities, ready to be customized to your vision. Extensively updated for peace of mind, including a durable 55-year steel roof, upgraded 200 amp electrical panel, newer windows and doors, renovated kitchen and powder room, updated main bath, and numerous improvements throughout. Additional features available fibre internet to install, generator rough-in, aerator system, and a newer insulated garage door. For those needing space and functionality, the property features two double garages with hydro and parking for up to 12 vehicles — ideal for hobbyists, contractors, or large families. Multiple private decks provide the perfect setting for entertaining or enjoying the tranquil surroundings, while the expansive grounds — complete with a chicken coop — offer a rare blend of rural charm and everyday practicality. A property of this caliber, offering space, versatility, and lifestyle — all within minutes of major routes — is an exceptional and rare opportunity. (id:63616)
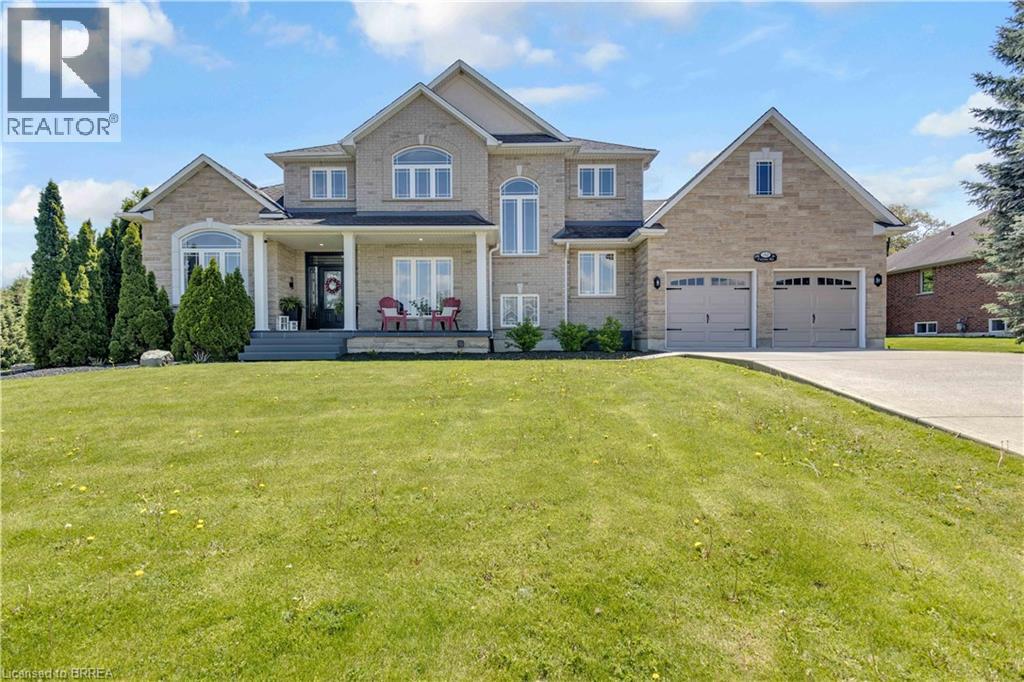
30 Farrow Road
Brantford, Ontario
Welcome to 30 Farrow Road in the sought-after and prestigious Foxhill Heights neighbourhood of Brantford — an impressive executive home offering exceptional space, elegance, and versatility for today’s modern family. Situated on a beautifully landscaped oversized lot, this home immediately impresses with soaring 13-foot ceilings, rich hardwood flooring, oversized principal rooms, and a thoughtfully designed layout ideal for both everyday living and entertaining. The main floor features a grand formal living room, elegant dining room, and an expansive gourmet kitchen complete with a gas stove, abundant cabinetry, and a massive island with seating for six. The adjoining family room is warm and inviting with a cozy gas fireplace, while a conveniently located front office provides the perfect setup for working from home or operating a home-based business. A powder room, main floor laundry, direct garage access, and walkout to the backyard complete this functional level. Upstairs, you’ll find four generously sized bedrooms, including a spacious primary retreat featuring dual closets with organizers and a luxurious 5-piece ensuite with double vanity. Every bedroom offers excellent space and thoughtfully designed storage solutions. The fully finished basement adds incredible flexibility with a large recreation room featuring a second gas fireplace, an additional bedroom, a 3-piece bathroom, and a kitchenette/wet bar area with fridge and counter space — ideal for an in-law suite, multigenerational living, or extended guest accommodations. Step outside to a fully fenced backyard oasis featuring a large deck, patio area, fruit trees, and beautifully established perennial gardens and automated in-ground irrigation system throughout the property. A double car garage and oversized driveway provide parking for 4–6 vehicles. Freshly painted throughout the main and second floors, this move-in ready home combines executive-style living with outstanding functionality. (id:63616)