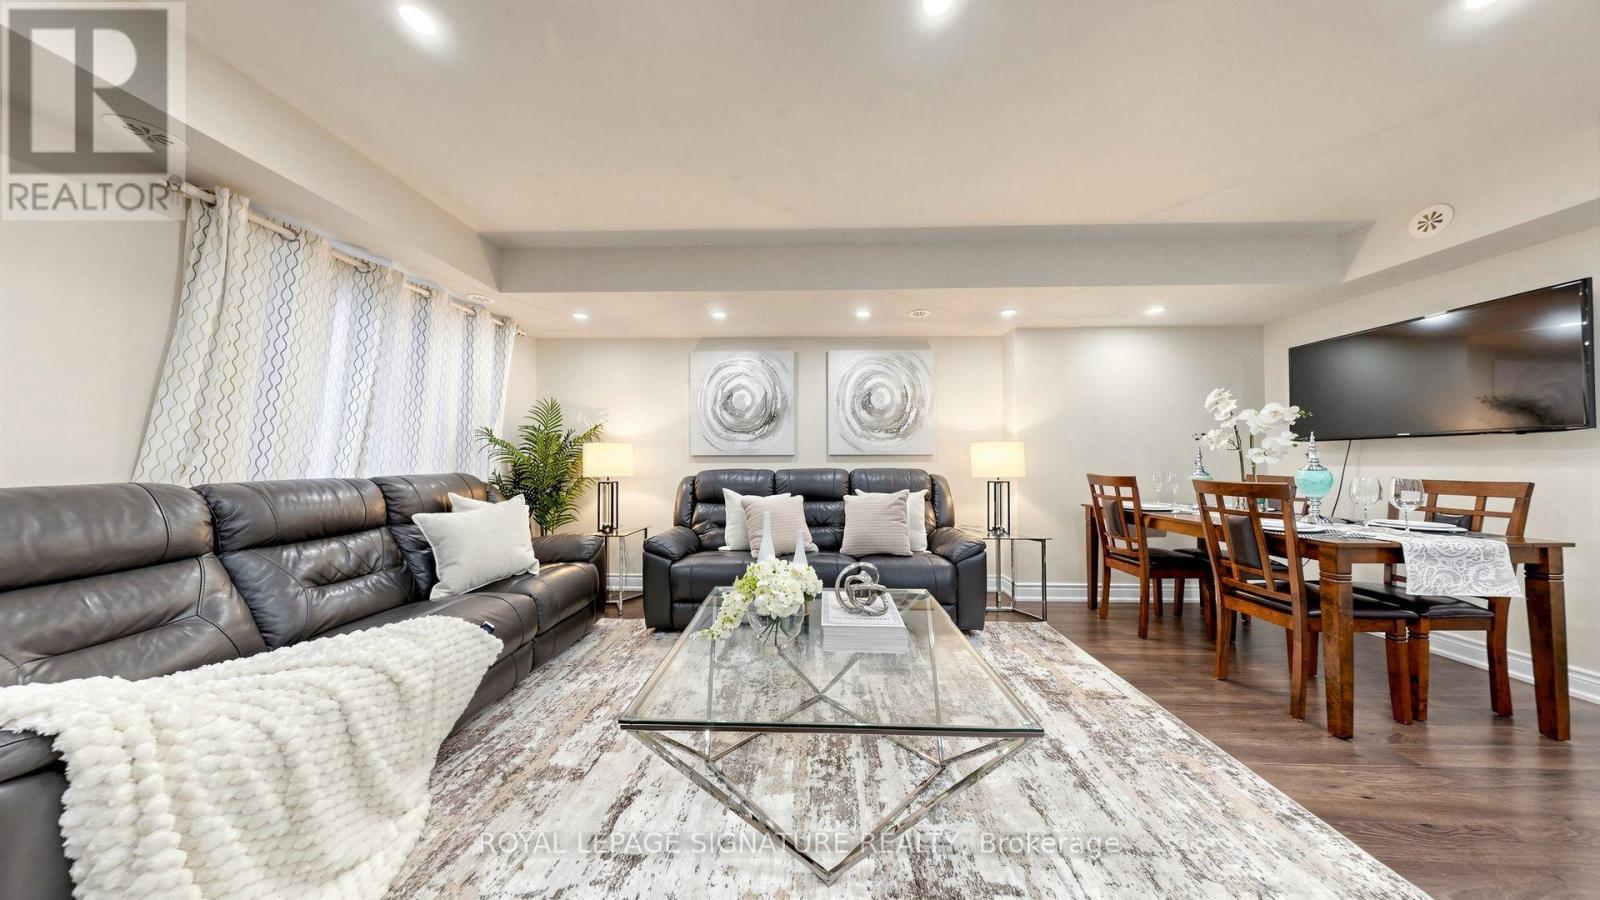
801 - 1 Blanche Lane
Markham, Ontario
Modern 2-Bedroom, 2 Full Bathrooms Condo Townhome In The Desirable Cornell Community Of Markham! This Private Corner Unit, Situated On The Lower Level, Offers A Functional Open-Concept Layout With Added Privacy And Unobstructed Views Of The Park, Away From The Main Road. Featuring Laminate Flooring Throughout, Pot Lights In The Living, Dining And Kitchen Areas, And A Walk-Out To A Private Patio-Perfect For Relaxing Or Enjoying The Outdoors. Includes 1 Parking Space And 1 Storage Locker For Added Convenience. Enjoy Exceptional Value With Maintenance Fees That Include High-Speed Internet, Snow Removal, Garbage Removal, Lawn Care, And Building Exterior Maintenance. Conveniently Located Close To Hwy 7, Hwy 407, Schools, Parks, Public Transit, GO Transit, Markham Stouffville Hospital, Cornell Community Centre, Library, Markville Mall, Shopping, And Everyday Amenities. An Excellent Opportunity For First-Time Homebuyers, Young Professionals, Downsizers, Or Investors Seeking A Well-Located Property In A Desirable Markham Community. Don't Miss This Fantastic Opportunity! (id:63616)
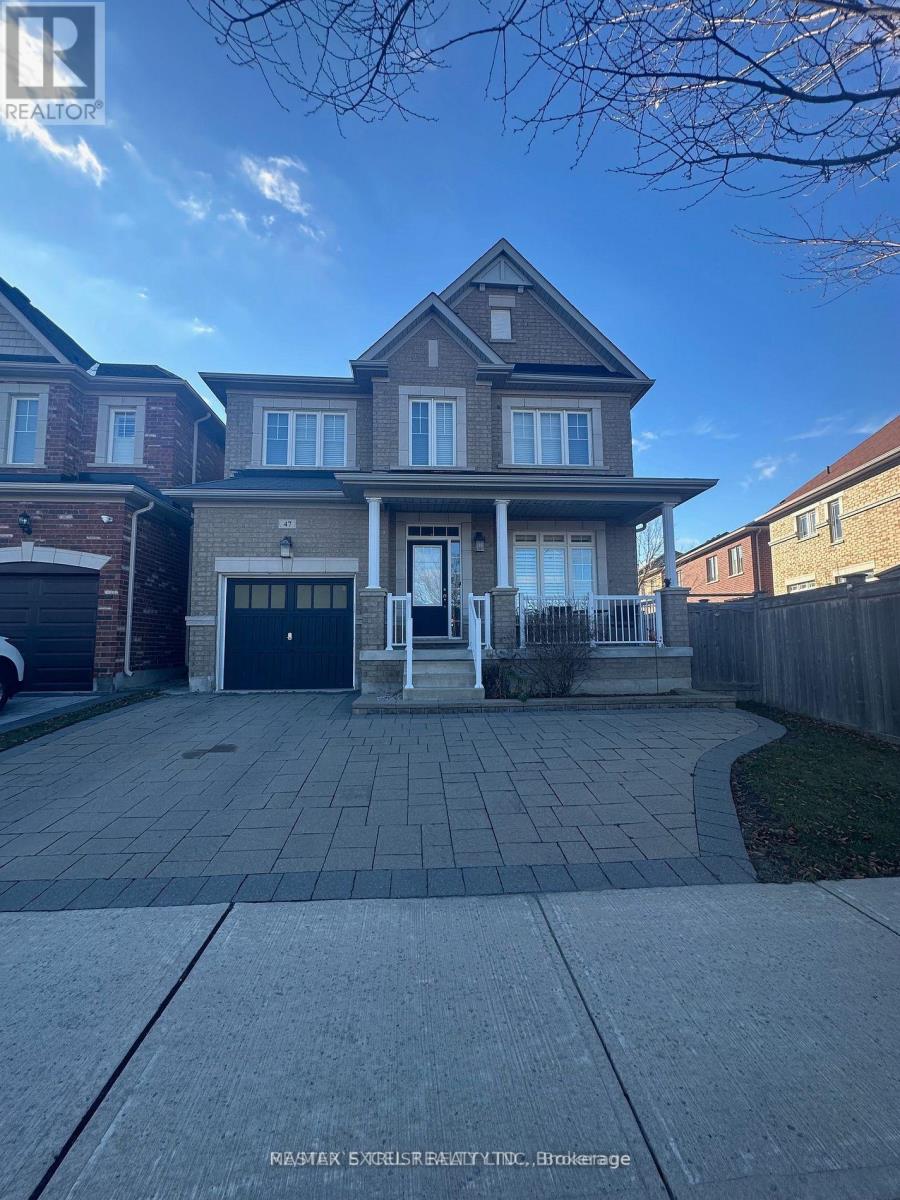
47 Pelister Drive
Markham, Ontario
Modern Executive Detached Home in Desirable Greensborough! Situated on a corner lot with a large backyard, this sun-filled 4-bedroom, 2.5-bathroom , well-designed living space. Features include hardwood flooring throughout. The spacious primary bedroom boasts walk-in closets and a spa-inspired ensuite with a double bathtub and separate glass-enclosed shower. Enjoy the convenience of second-floor laundry, an extra-large deck, and direct access to the garage. Interlock driveway. Ideally located in a quiet neighbourhood, just minutes to top-ranking schools, shops, restaurants, and Mount Joy GO Station. A wonderful opportunity to enjoy comfort, space, and convenience in the heart of Greensborough! (id:63616)
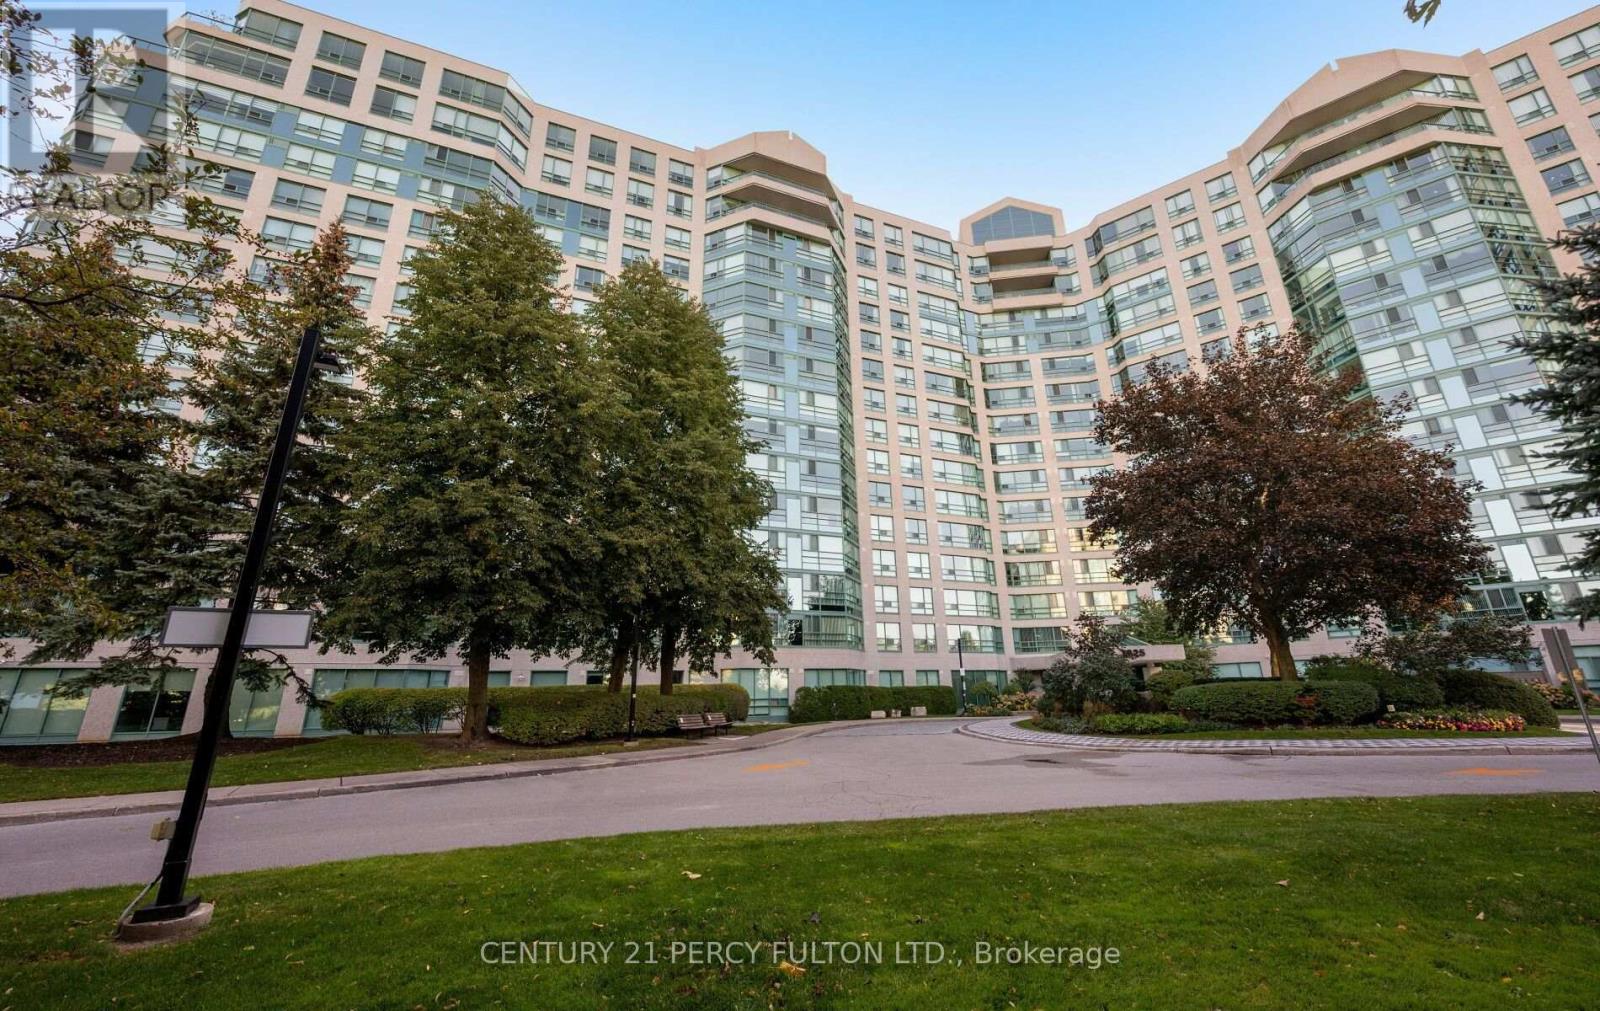
624 - 7825 Bayview Avenue
Markham, Ontario
Discover spacious condo living at the highly sought-after Landmark of Thornhill! This bright and inviting 2-bedroom plus den, 2-bathroom suite is situated on the 6th floor and offers a well-designed layout with generously sized principal rooms and plenty of natural light throughout. The versatile den provides the perfect space for a home office, reading area or additional living space. An exceptional bonus is the inclusion of TWO PARKING SPACES, offering added convenience rarely found in condo living! With generous room sizes and endless potential to add your personal touch, this suite is an excellent opportunity to create a home that truly reflects your style. Enjoy an outstanding collection of building amenities, including 24-hour concierge and security, indoor pool, fitness centre, sauna, tennis and squash courts, party room and beautifully maintained grounds. Perfectly positioned in the heart of Thornhill, just minutes from shopping, restaurants, parks, Thornhill Community Centre, library, public transit and Highways 407 and 404. Whether you're looking to downsize without sacrificing space or searching for a home with room to grow, this property delivers the space, location and lifestyle you've been looking for! (id:63616)
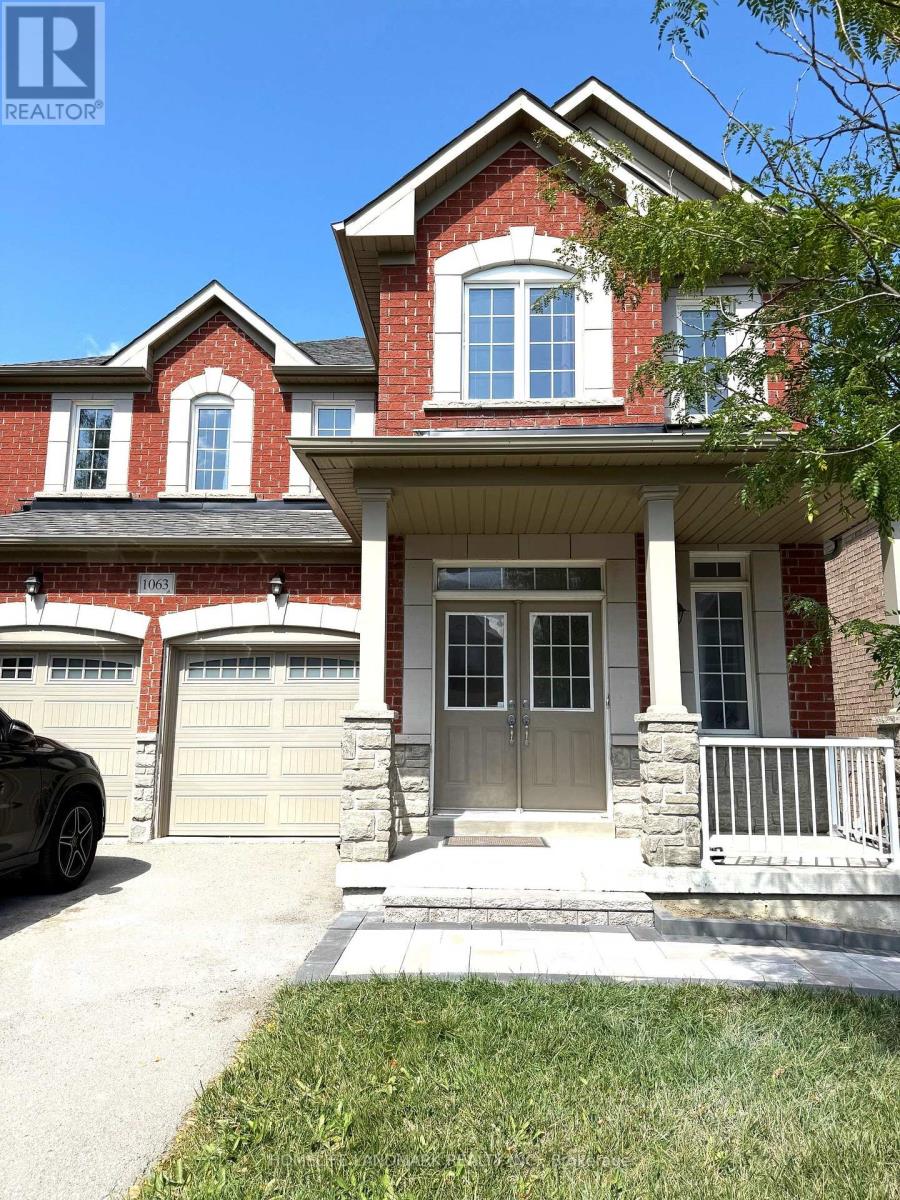
1063 Warby Trail
Newmarket, Ontario
Sought-After Copper Hills Community! Welcome to this well-maintained detached home nestled in one of Newmarket's most desirable and family-friendly neighborhoods. Featuring 9' smooth ceilings on the main floor and a functional open-concept layout, this home is both spacious and inviting. Hardwood floors and oak staircase. Modern kitchen with granite countertops, stainless steel appliances, and a breakfast area that walks out to a raised deck overlooking the fenced backyard. Bright family room with cozy gas fireplace. Primary bedroom with a 4-piece ensuite featuring a seamless glass shower. Walk-out basement with direct access to the backyard. Newly installed furnace and insulated garage door, plus newly laid interlocking stone paving in the backyard and along the sidewalk, and a newly landscaped front flower bed. A few minutes' drive to Newmarket High School, Pickering College (private school), Shopping plazas, Costco, Grocery, restaurants, and highway 404. (id:63616)
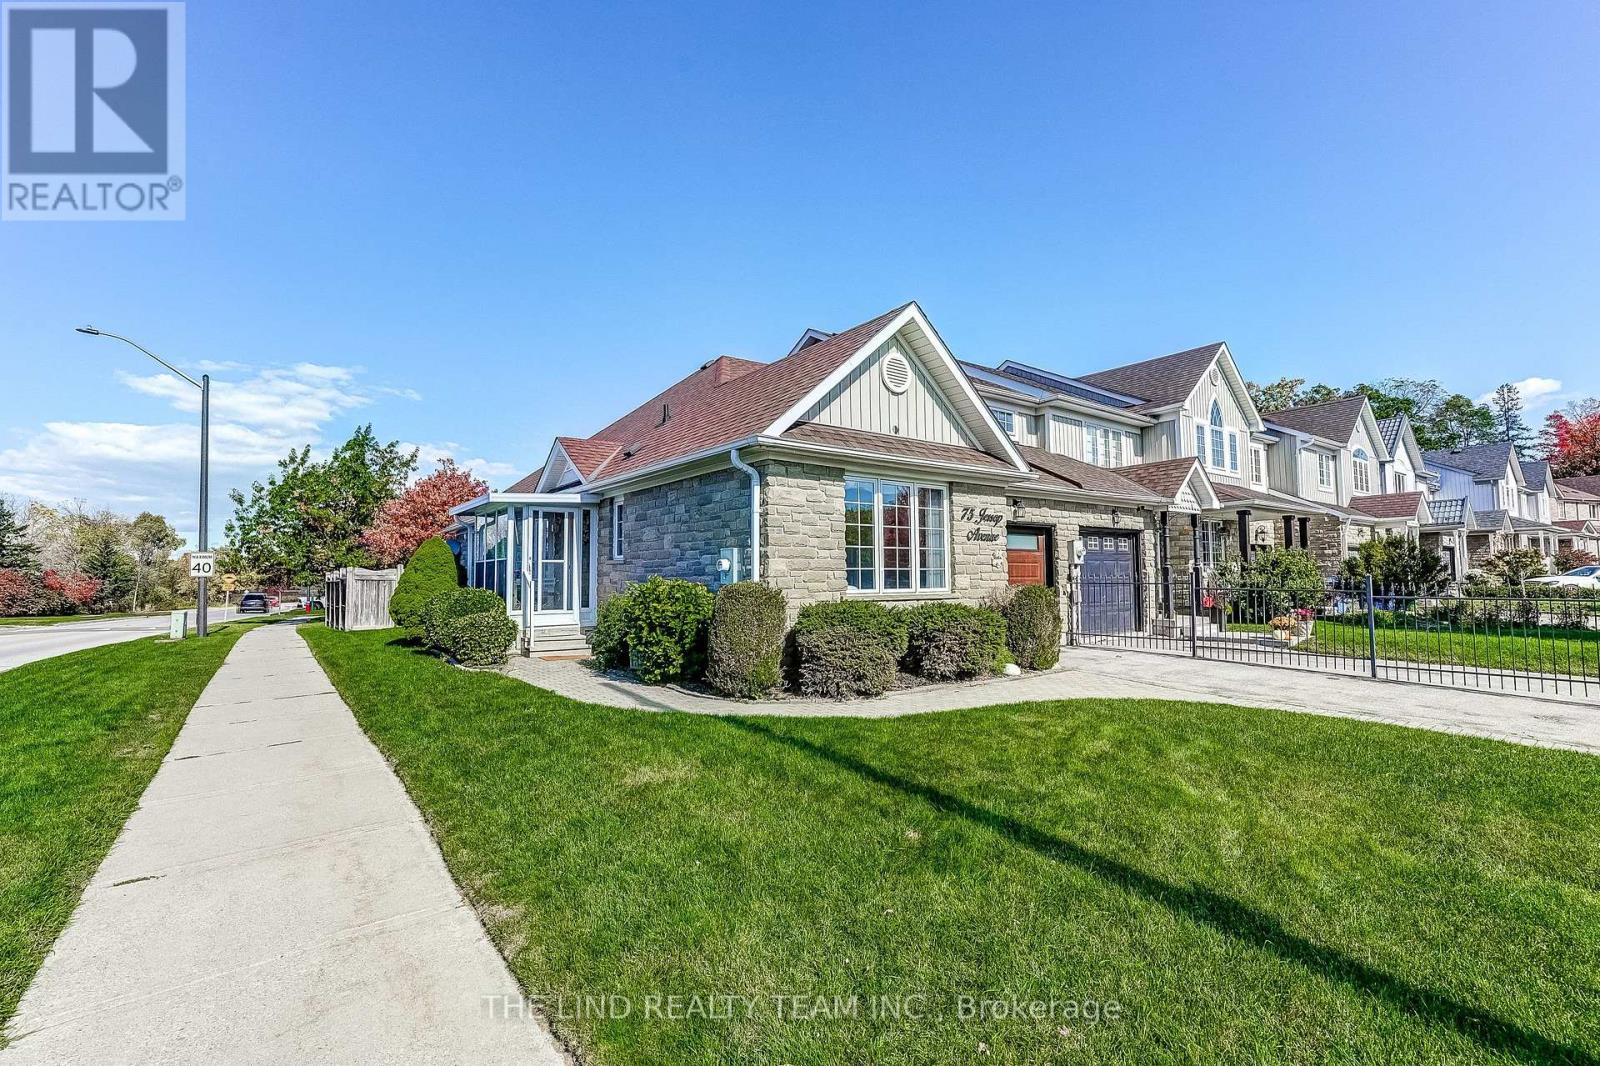
75 Jessop Avenue
King, Ontario
Rarely offered bungalow in the highly sought-after community of Schomberg. Well appointed and meticulously maintained, this 2+2 bedroom, 3 full bath home is ready for families of all shapes and sizes. Warm, welcoming, and beautifully landscaped, it's move-in ready and leaves nothing to be desired.The large, open family room is flooded with natural light and features upgraded hardwood floors. The spacious eat-in kitchen offers stone counters and a walkout to a 3-season sunroom and the backyard. The generous primary bedroom includes extra closet space, a large window, and an ensuite with walk-in tub. The second bedroom features a vaulted ceiling, full closet, large window, and convenient access to the second full bath.The lower level, with direct access from the garage/laundry room, functions easily as a nanny or in-law suite, with 2 bedrooms with closets, a full bath with stand-up shower, and a full-sized rec room. Plus significant basement storage.Set on a quiet crescent in Schomberg's most desirable pocket, steps to parks and green space for an active lifestyle. Just off Hwy 27 with excellent access to Hwy 400, Vaughan, Newmarket, shops, restaurants, and everything that makes Schomberg the place to be. Truly turn-key. Move in and start living! (id:63616)
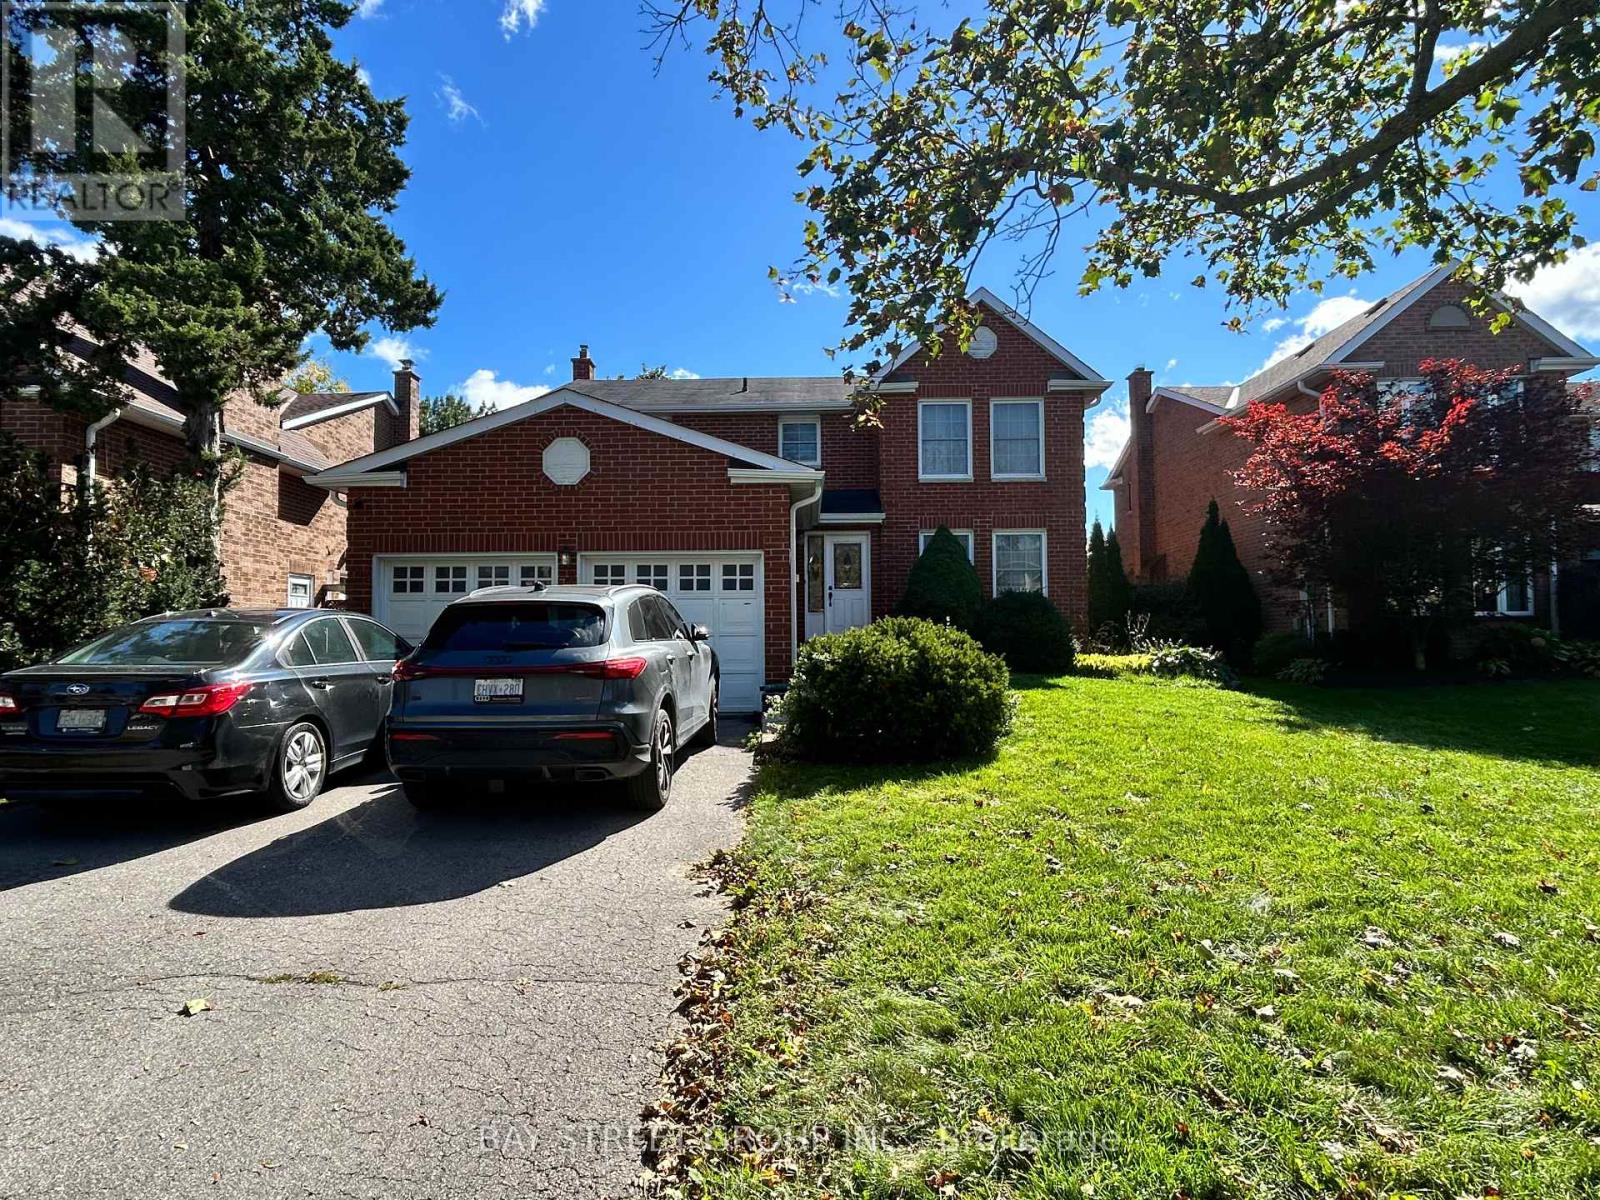
37 Garnish Green Grove
Markham, Ontario
A bright 2-bedroom upper unit for rent in the heart of historic Markham Village. Two spacious bedrooms on the second floor of a quiet residential home. Kitchen is Shared with the landlord. Peaceful street, minutes from Main Street Markham's shops and cafés, parks, and well-regarded schools, with easy access to Highways 404 and 407. (id:63616)
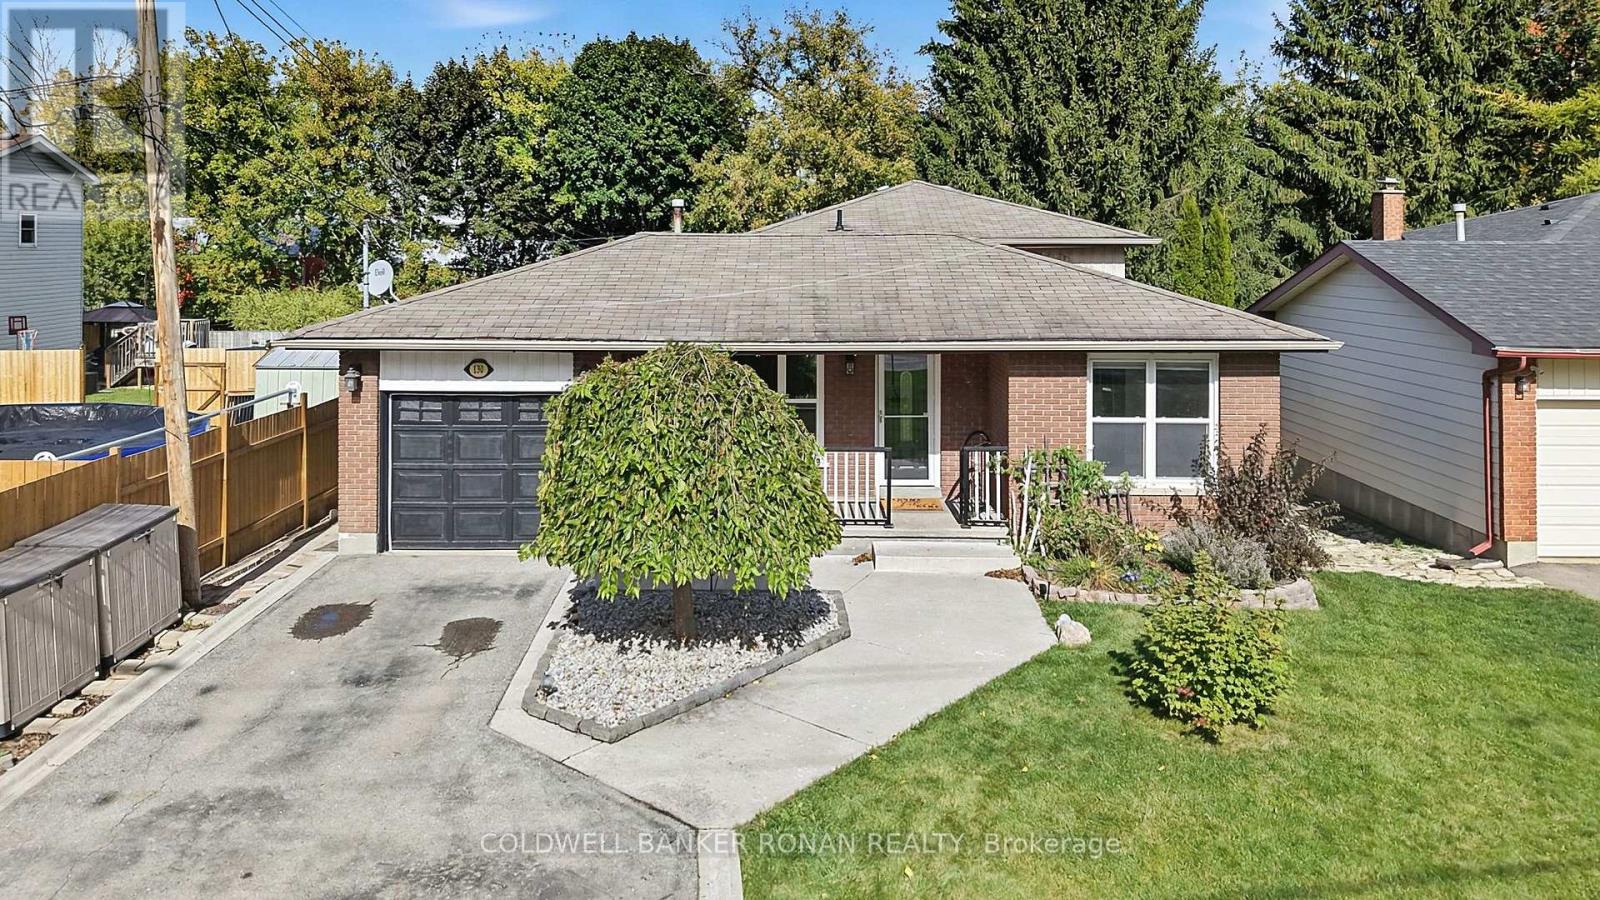
130 Queen Street
New Tecumseth, Ontario
Welcome to 130 Queen Street, a well-maintained four-level backsplit offering plenty of room to grow, gather and enjoy everyday living in an established Alliston neighbourhood. Situated on an impressive 50 x 200 ft lot, this detached home features 3+1 bedrooms, 2 bathrooms and a thoughtfully designed multi-level layout that provides both comfortable gathering spaces and room to spread out. The main level offers a functional kitchen, dining area and family room, while the upper level features three bedrooms and a 4-piece bathroom. A spacious additional living room and fourth bedroom on the next level provide flexible space for growing families, guests, a home office or a quiet retreat. Outside, the generous backyard offers plenty of room for entertaining, gardening and outdoor activities, complete with a deck, landscaped grounds and garden shed. An attached single-car garage and private double driveway provide parking for up to six vehicles. With major updates already completed, including the roof, windows and furnace, this home offers added peace of mind. Enjoy the convenience of being within walking distance of downtown Alliston's shops, restaurants and everyday amenities, with schools, parks and recreational opportunities nearby. A wonderful opportunity to enjoy the space and versatility of a family home in a mature, established neighbourhood. (id:63616)
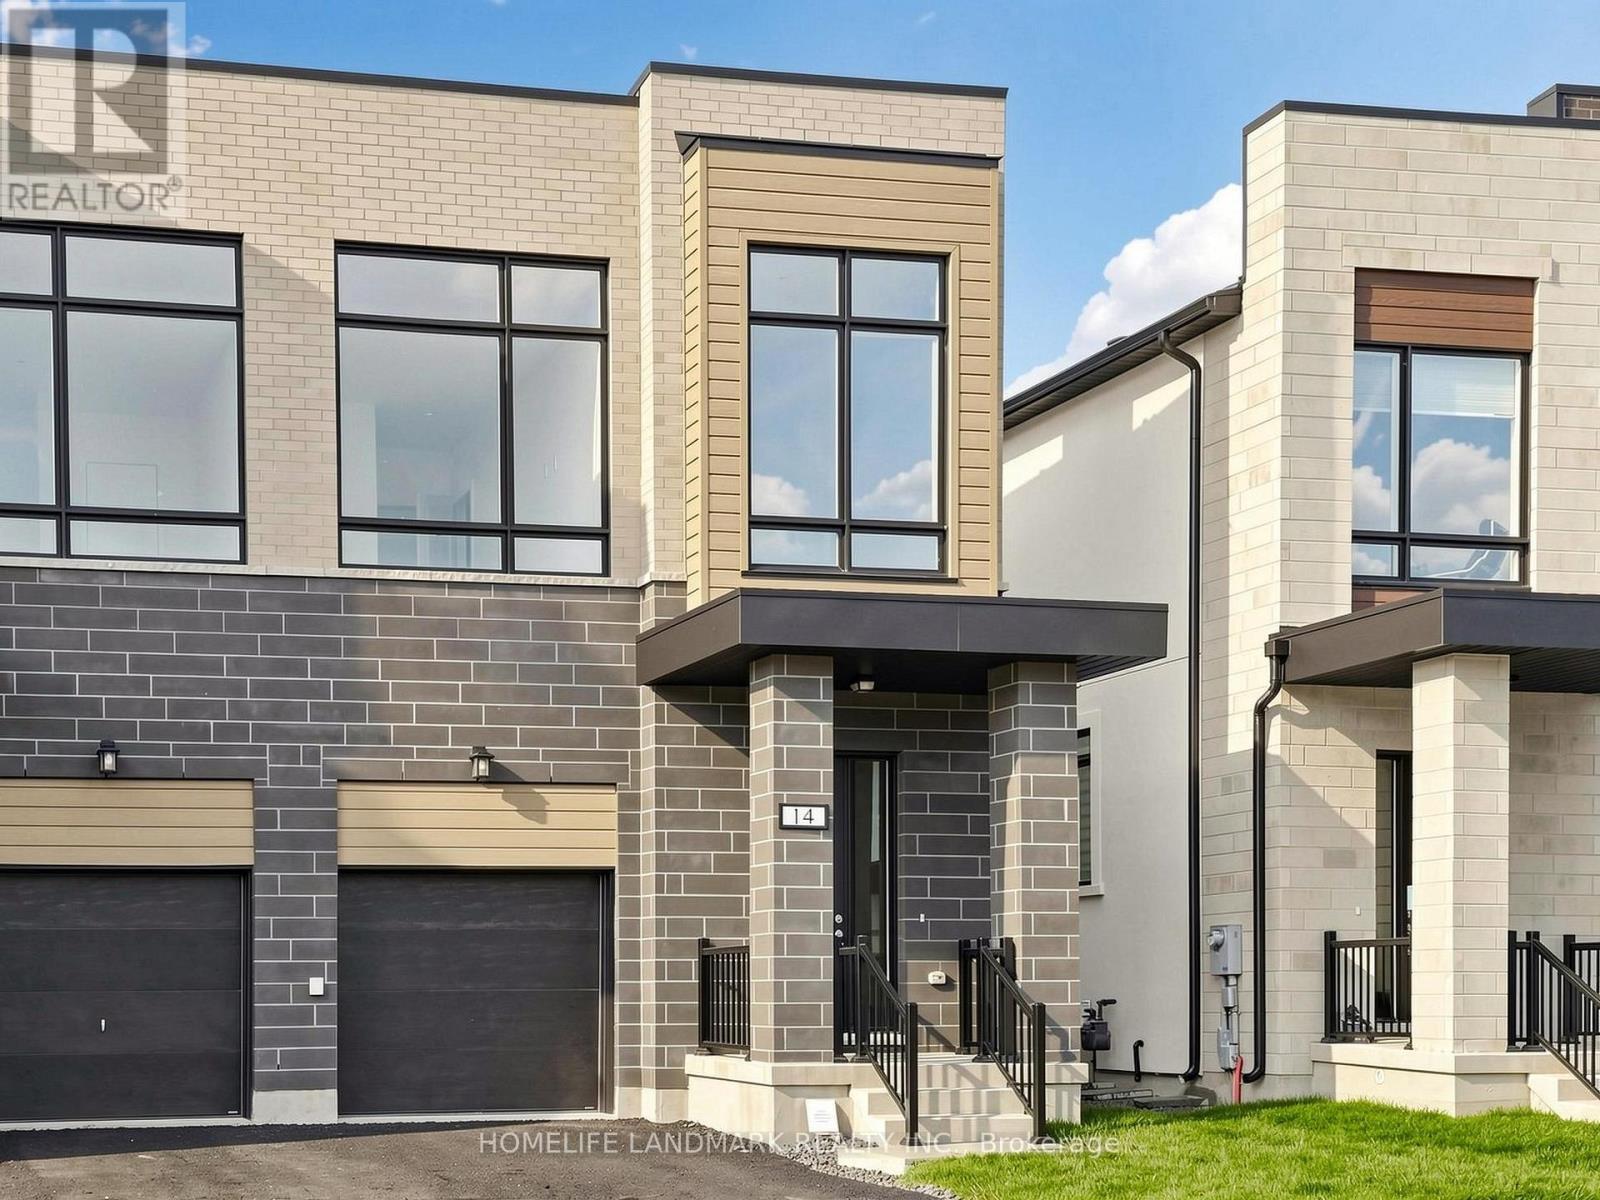
14 Imogene Court
Richmond Hill, Ontario
Brand New Premium Executive Home Directly From the Builder! Full Tarion Warranty Included. Qualify for the Enhanced HST Rebate. Situated at a Prestigious Address, Bayview/16th/Yonge. 2380 Sq Ft Above Grade. Showcasing Superior Craftsmanship, Thoughtful Design and Modern Luxury Throughout. Soaring 10 Ft Main-Floor and 9 Ft Second-Floor Ceilings, Expansive Windows and an Open-Concept Layout Create a Bright, Inviting Setting for Family Living and Entertaining. The Designer Kitchen Features Premium Finishes and High-End Appliances, Complemented by Spa-Inspired Bathrooms and Premium Engineered Hardwood Flooring. Extensive Upgrades Include an Impressive 12 Ft Four-Panel Sliding Door in the Great Room, Opening to the Backyard, With Wooden Deck; Separate Side Door Entrance to the Finished Basement, With 3PC Full Washroom and Additional Washer & Dryer Rough In. 200 Amp Electriccal Service. Energy-Efficient Systems and Modern Construction Deliver Everyday Comfort and Peace of Mind. A Rare Opportunity to Own a Beautifully Crafted, Brand New Home with Exceptional Attention to Detail! (id:63616)
25 Learmont Avenue
Caledon, Ontario
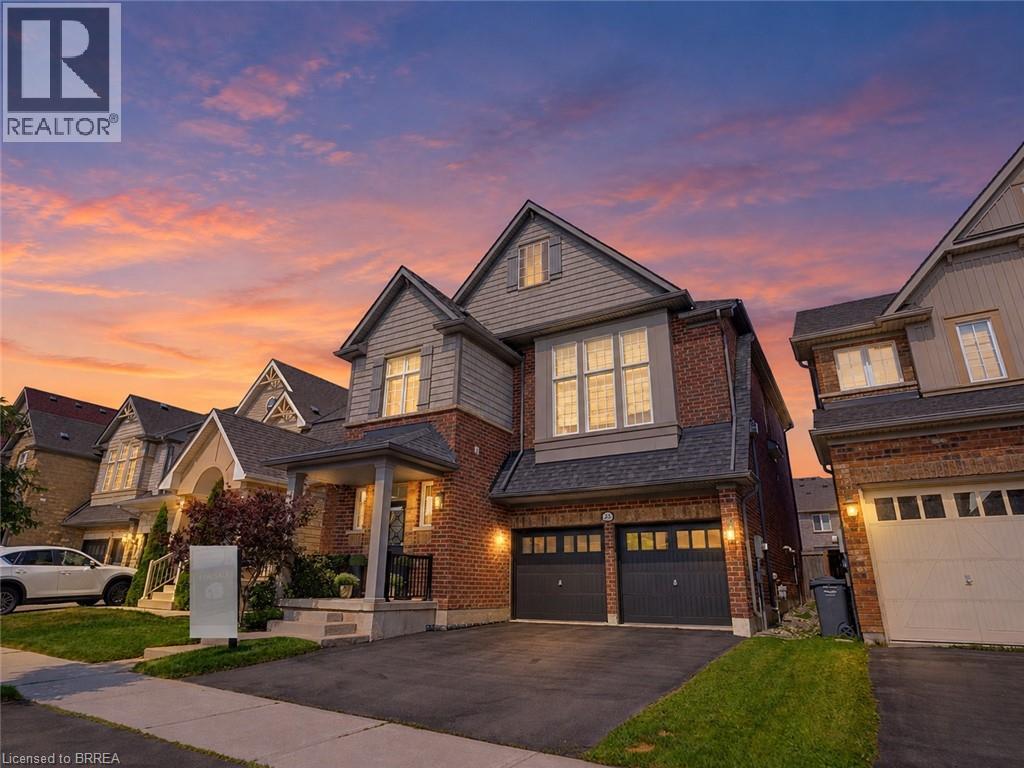
Welcome to this beautifully maintained family home offering a functional layout, quality finishes, and plenty of space to grow. The inviting front entry features a spacious walk-in closet, setting the tone for the thoughtfully designed interior. Modern white lighting throughout creates a bright and welcoming atmosphere. The main level showcases rich hardwood flooring, elegant granite countertops, and a practical floor plan that is perfect for both everyday living and entertaining. Upstairs, durable engineered laminate flooring provides a seamless, low-maintenance finish throughout the second level. The fully finished basement adds exceptional versatility, featuring an additional bedroom, full bathroom, utility room, and a spacious recreation area. With rough-in space available for a future kitchen, it offers excellent potential for extended family or in-law living (basement is not a legal secondary suite). Outside, you'll appreciate the attractive landscaping, double-car garage with modern black garage doors featuring window inserts, and ample parking. Move-in ready and meticulously cared for, this home offers the perfect combination of comfort, style, and functionality. (id:63616)
447 King Edward Street
Paris, Ontario
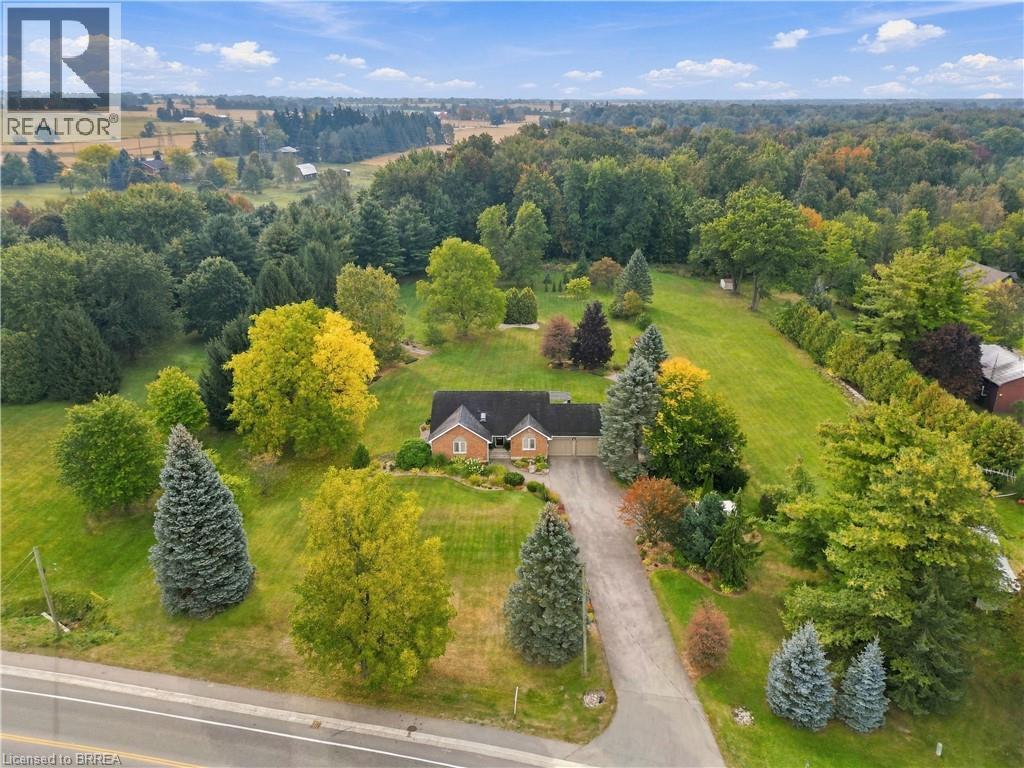
Set on over two acres and surrounded by mature trees, beautiful perennial gardens and a remarkably private backyard, 447 King Edward Street offers the kind of space and setting that is increasingly hard to find this close to Paris. Inside, this bungalow features over 2,300 sq/ft and has been extensively updated offering 4 bedrooms, 3 full bathrooms and a largely finished basement. The renovated kitchen makes an immediate impression with custom cabinetry, minimal uppers for a clean European-inspired feel, quartz countertops, a full-height backsplash and a waterfall island. The adjoining living and dining spaces are open to one another, with large windows, California shutters and a gas fireplace framed in tile. Two generously sized secondary bedrooms are served by a beautifully updated 4-piece main bathroom. The spacious primary bedroom feels like a true retreat, complete with a bright 5-piece ensuite featuring a skylight that fills the space with natural light. Downstairs, the finished lower level adds a large rec room, fourth bedroom, 3-piece bathroom and finished laundry room, while the remaining space provides excellent storage including cold room and a workshop. A second staircase connects the basement directly to the oversized attached two-car garage, creating exceptional flexibility for hobbies, a future secondary suite or additional finished living space. Outside is where this property truly separates itself. The grounds feel more like a private park, with mature hardwood and softwood trees, established perennial gardens, a large deck with gazebo and a backyard bordered by forest. The size of the property leaves ample room to explore a future detached shop, pool, an additional residential unit or maybe a big family wedding! Extensively updated, exceptionally private and offering space both inside and out, this is a rare bungalow property with room to adapt to whatever comes next. (id:63616)
Main Floor - 83 Elm Avenue
Richmond Hill, Ontario
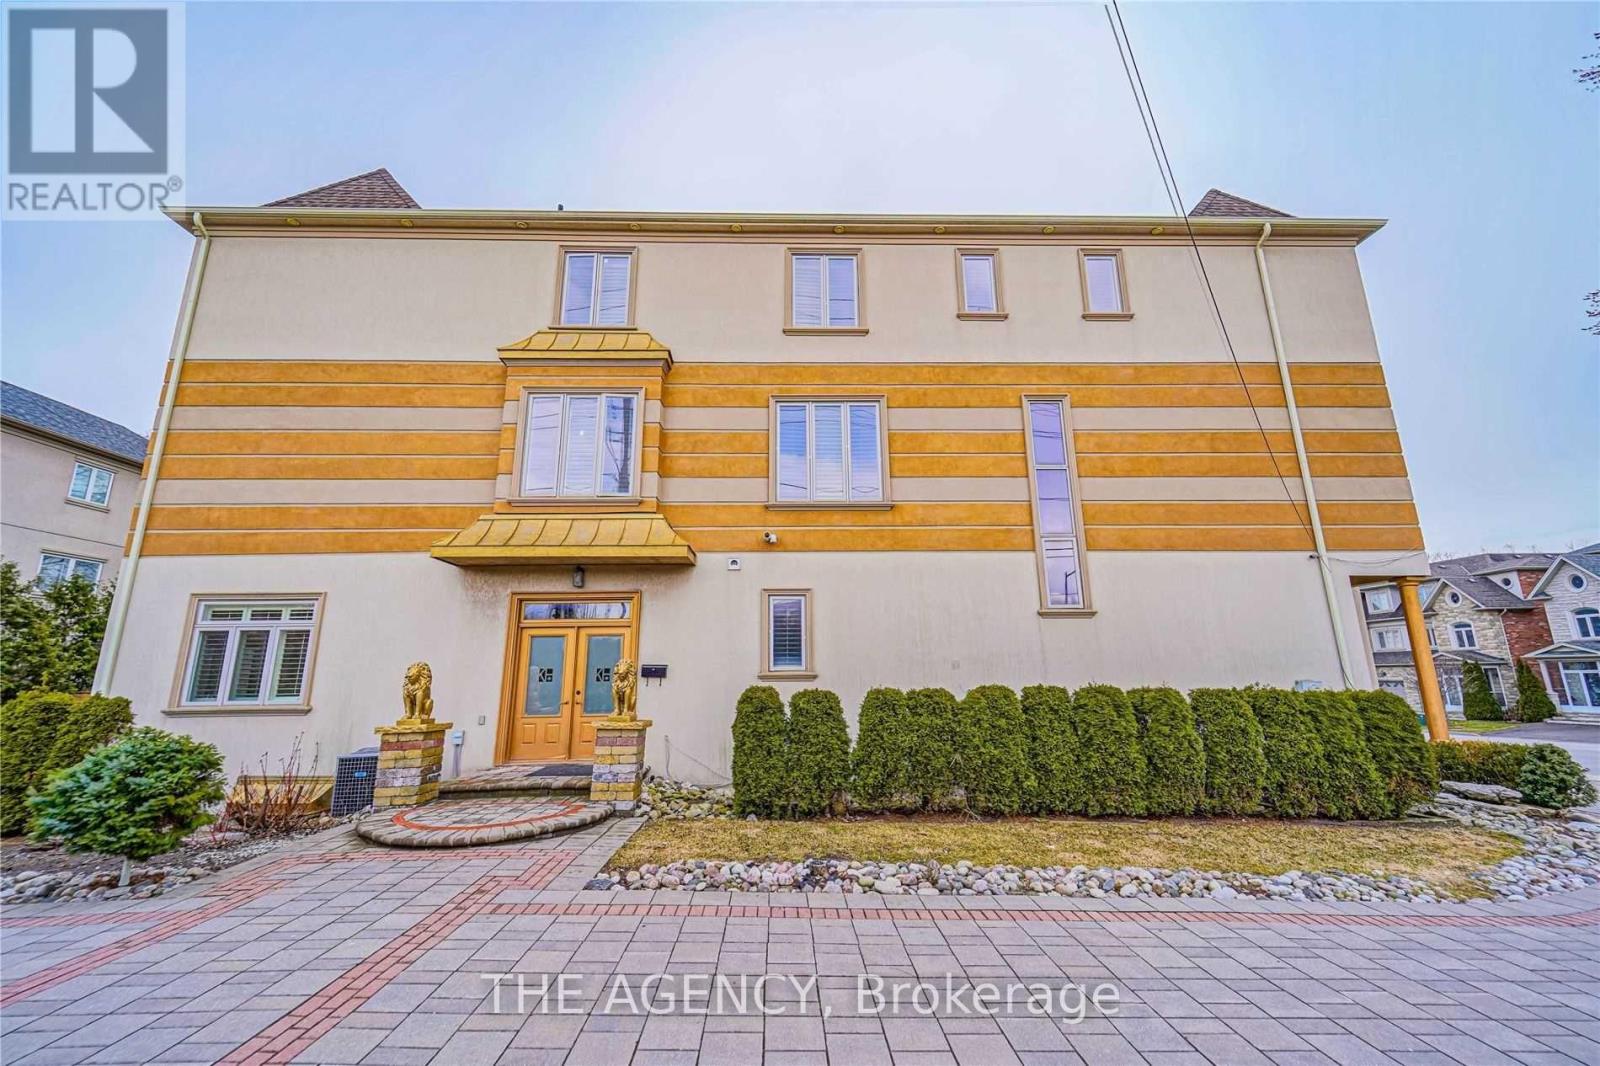
Experience elevated living in the heart of Richmond Hill. This sun-drenched, three-bedroom main-floor residence offers an airy, open layout featuring soaring ceilings, a crisp contemporary bathroom, and a dedicated laundry suite. Step outside to a private deck overlooking a serene backyard, complete with a private entrance (id:63616)
69 - 3175 Rutherford Road
Vaughan, Ontario
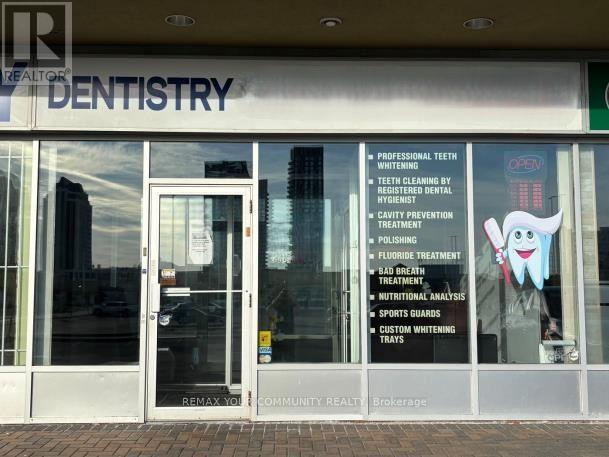
An exceptional opportunity to acquire a fully built-out, operational dental facility in the highly desirable Tuscany Place retail plaza, situated directly beside Vaughan Mills with immediate access to Highway 400 and regional transit. This 1,168 sq. ft. ground-floor unit features a contemporary, boutique design with open ceilings, dark tile, and glass-front treatment rooms. This dental office Configured with 2 fully plumbed and equipped operatories, with the potential to convert the existing management office into a 3rd treatment room. The space includes a sterilization room, supply closet, staff room, utility room, and a washroom with grab bars. Excellent current lease fixed at $5,200/month ($53.42 sq. ft.) base rent until September 30, 2029, with exceptionally low estimated additional rent (TMI) of approximately $300/month. The lease includes one further five-year renewal option extending to 2034. The Landlord intends to offer an additional two-year extension, extending the lease term to 2036, subject to mutual agreement on the terms. *Appraisal is available for the interested buyers after visiting the dental office and then signing the NDA. ** This transaction is an asset and leasehold improvement sale only. No patient base, patient records, or business goodwill are included. (44240829) (id:63616)