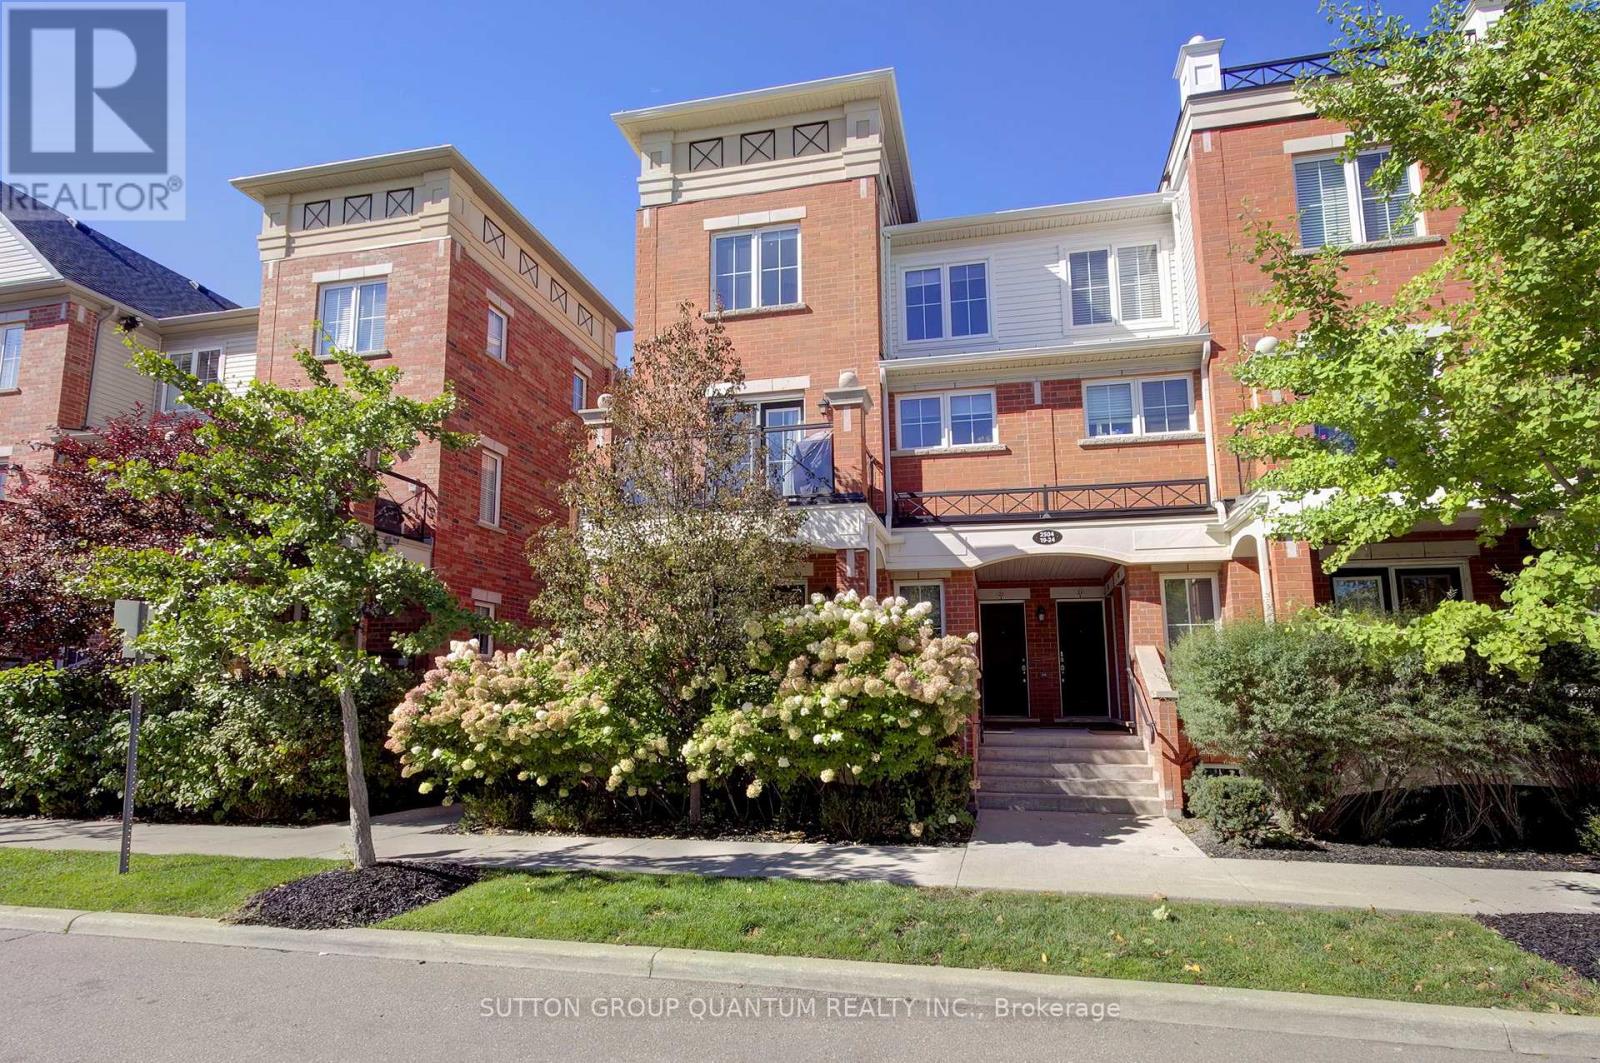
23 - 2504 Post Road
Oakville, Ontario
Enjoy the convenience of Oakville living in this bright, top-floor corner stacked townhome in River Oaks, close to the shops and services of the Uptown Core. Offering over 1,000 sq. ft. across two levels, this 2-bedroom, 2-bathroom home comes with 2 parking spaces and a storage locker. The open-concept main level features wood-look vinyl flooring, pot lights and plenty of natural light. A kitchen with granite countertops, a stone backsplash and stainless steel appliances complements the living space, while a walkout from the dining area opens onto a balcony. Upstairs, two bedrooms provide separation from the main living areas, with dual closets in the primary bedroom. Located near Sixth Line and Dundas Street, this community puts shopping, restaurants, cafés, schools and everyday essentials close at hand. Nearby parks, green spaces and walking trails offer opportunities to get outdoors, including Memorial Park and the Oak Park dog park. Public transit and access to the QEW, 403 and 407 provide options for commuting and exploring the GTA. Discover the perfect balance of comfort and convenience, with room to unwind and the best of Oakville close to home. (id:63616)
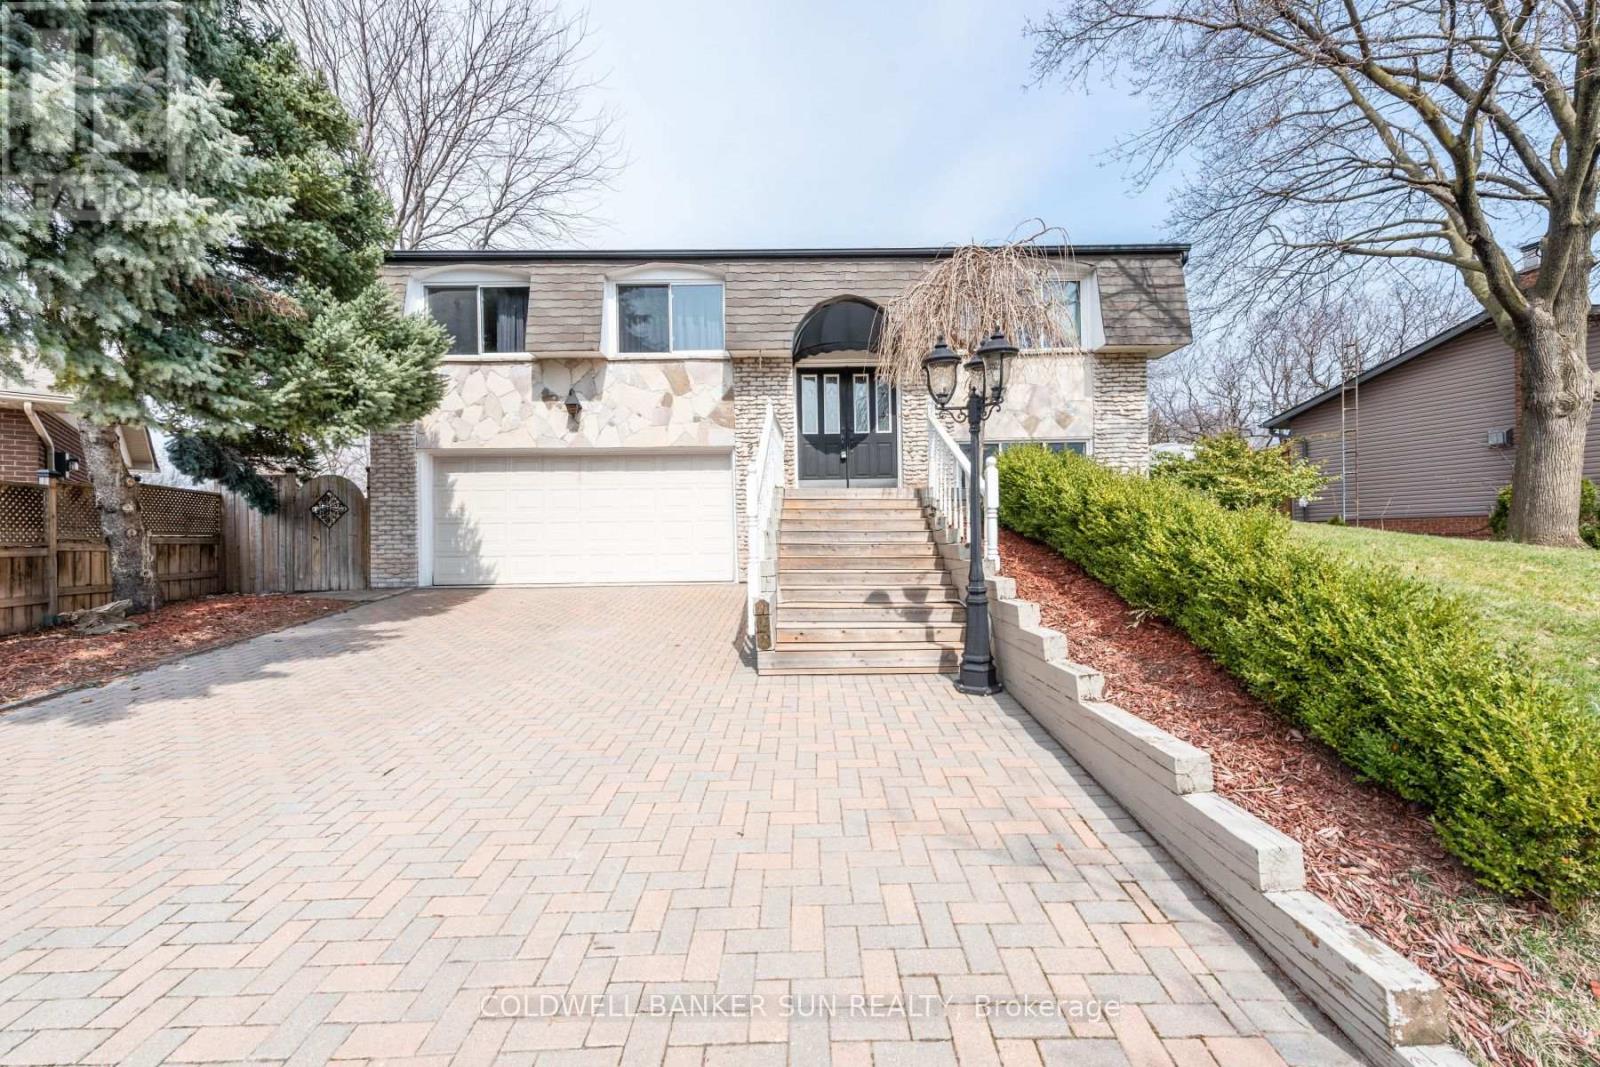
2483 Yarmouth Crescent
Oakville, Ontario
Welcome To This Well Maintained Raised Bungalow With 2 Car Garage Located On A Quite Area & Back On To A Trail. Close To Highway, Qew 403 & 407 And Great School. 3 Spacious Bedroom With Master Ensuite, Hardwood Throughout The Whole House, Upgraded Kitchen With S/S Appliances Granite Counter Top, Ground Level Has A Gas Fireplace & Walks Out The Huge Backyard With An Inground Pool, New Roof 2017, Furnace, AC, Hot Water Tank 2018 & Pool Cover 2017. One Bedroom Basement With Seperate Entrance. (id:63616)

2307 Woodfield Road
Oakville, Ontario
Set on a cul-de-sac on Woodfield Road in River Oaks. Over $200,000 invested, and every dollar shows in this renovated home offering 1,980 sq ft above grade plus 825 sq ft finished below. Just over 2800 square feet of living space. Only attached by the garage on the garage side. Nine-foot ceilings and maple hardwood set the tone on the main floor, where the chef's kitchen anchors an open concept plan: high-gloss cabinetry, quartz counters, oversized island with breakfast bar, built-in wall oven, cooktop and pot filler. The breakfast area sits in a curved bow window, and the living room walks out to an expansive deck backing onto mature trees. A separate dining room and powder room complete the level. Upstairs, the vaulted ceiling primary retreat opens through French doors to a private balcony, with his and hers closets one being a walk-in closet and five-piece ensuite finished in marble-look porcelain, a freestanding soaker tub, double vanity and glass shower. Two more generous bedrooms, a four-piece bath and second floor laundry means no need to go to the basement. The finished lower level adds a 40-foot recreation room, an office or fourth bedroom,, a three-piece bath and large storage area ideal for guests, teens or working from home. The big-ticket items are done: tankless water heater and air conditioning (2026), furnace (2018), roof (2016), basement finished (2016), first and second floors fully renovated (2020) garage has Tesla car charger.. California shutters, pot lighting throughout, central vac, curved oak staircase with wrought-iron pickets, double garage with inside entry and a private driveway. Minutes to excellent schools like River Oaks, White Oaks, and Sunnydale. Minutes to River Oaks Community Centre, shopping and the QEW/403. The dead end Streets bring you to kilometer's of tails and the Sixteen Mile Creek. Turn-key in one of Oakville's most sought after neighbourhoods - nothing left to do but move in. (id:63616)
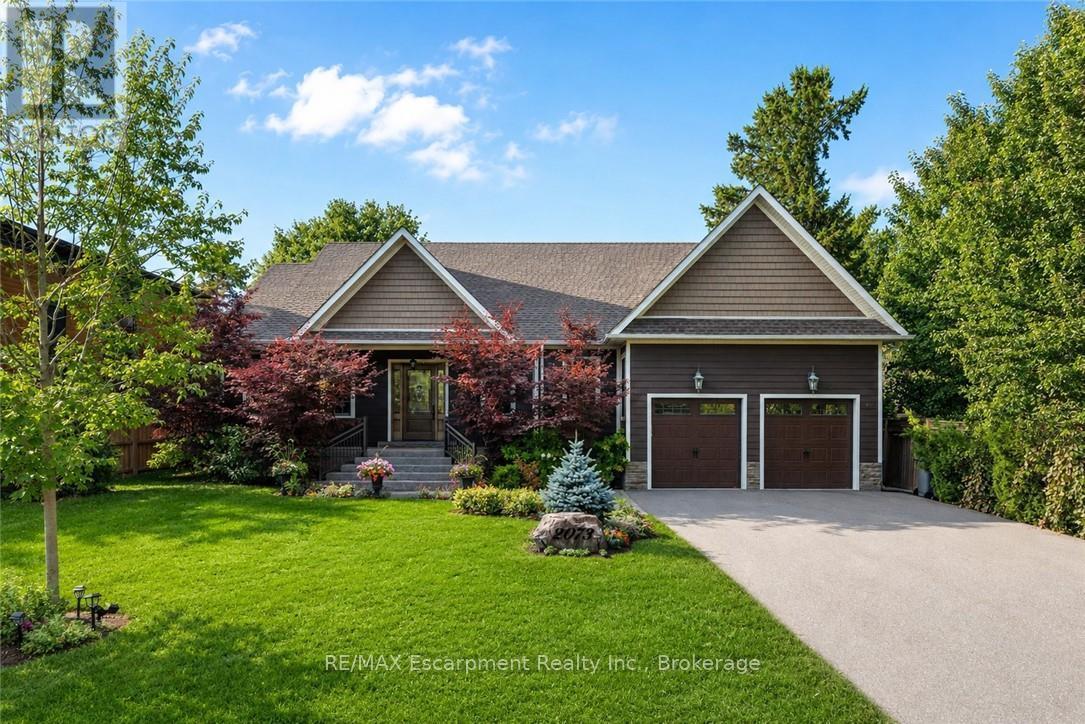
2073 Deramore Drive
Oakville, Ontario
Tucked away in prestigious Southeast Oakville, this extraordinary custom-built bungalow tells astory of timeless elegance and effortless family living. Offering 4,356 sq. ft. of beautifullycrafted space on a premium lot, every corner of this home was designed for comfort, connection,and refined everyday living. Beyond the doors, a private backyard retreat and expansive deckcreate the perfect setting for quiet mornings, lively gatherings, and evenings under the stars.Inside, soaring 10 foot ceilings and rich hardwood floors guide you through sun-filled formalliving and dining spaces, warmed by a gas fireplace and framed by grand 8-foot sliding doors.At the heart of the home, the chef-inspired kitchen invites everyone to gather, featuringgranite countertops, a Bertazzoni gas stove, a charming Belfast sink, and a bright breakfastarea that opens seamlessly to the deck for easy indoor outdoor living. The main-floor primarysuite is a peaceful retreat of its own, complete with French doors to the deck, a spaciouswalk-in closet, and a spa-inspired five-piece ensuite with a clawfoot soaker tub. Twoadditional bedrooms on the main level offer comfort and flexibility for family or guests.Downstairs, the finished lower level extends the story with a welcoming recreation room, secondgas fireplace, games area, wet bar, laundry, and two additional bedrooms ideal for extendedfamily, guests, or a private home office setup. Car enthusiasts will appreciate the double cargarage with soaring ceilings ready for a lift, along with a double-wide driveway accommodatingup to six vehicles. Designed for seamless one level living, this home offers the perfectbalance of luxury and practicality for families, professionals, and downsizers alike. Justmoments from Oakville Trafalgar High School, Deer Run Park, and Sobeys Maple Grove, this movein-ready residence captures the best of Southeast Oakville living where sophistication, warmthand memories come together. Luxury Certified. (id:63616)
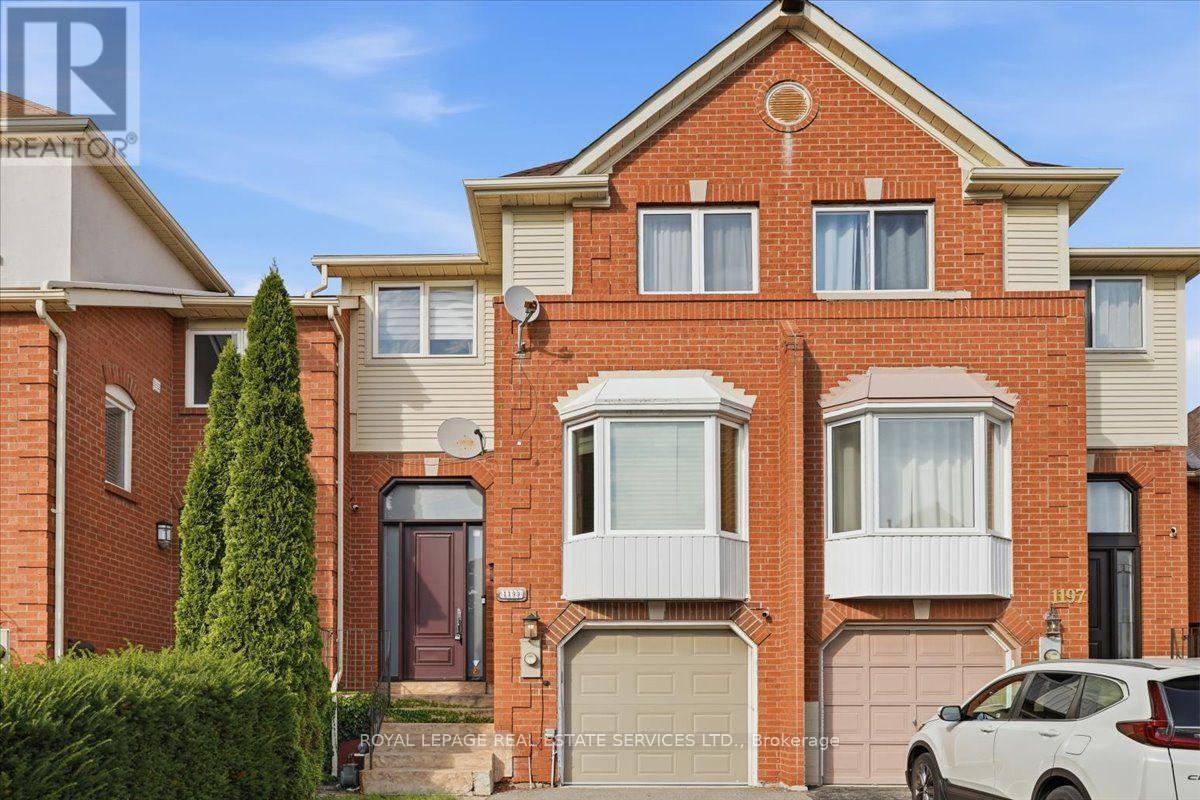
1199 Leewood Drive
Oakville, Ontario
AMAZING VALUE!! Glen Abbey Gem Backing Onto Parkette! Welcome to this renovated freehold townhome in sought-after Glen Abbey! Set on a premium lot backing onto a parkette, this inviting home combines stylish updates, spacious living a an unbeatable family-friendly location. Step through the 8' custom door & 1.5 storey entry, featuring subway tile flooring. This open-concept main floor is designed for both everyday living & entertaining. The spacious living & dining rooms showcase hardwood flooring & flows seamlessly into the heart of the home-the stunning custom kitchen.The solid-wood cream kitchen is both beautiful & functional, featuring soft-close cabinetry, gorgeous quartz countertops & backsplash, stainless steel appliances, a custom island with breakfast bar a a convenient pantry with sliding drawers.The large eat-in area offers plenty of space & new sliding doors that open to a newly built deck overlooking the private backyard-perfect for morning coffee or summer entertaining. Stylish staircase leads to the upper level, where the spacious primary bedrm offers a peaceful retreat with a walk-in closet complete with organizers a a private 3-piece ensuite. Two additional generous bedrms shares 4-piece main bathrm. The finished lower level adds even more living space with a grand recreation room featuring a cozy electric fireplace a walk-out access to the backyard. Outside, enjoy the fully fenced ,private yard with a covered patio area, creating an inviting extension of your living space. Gated access to open space & parkette will keep the little ones occupied for hours.Recent updates include custom solid wood kitchen, LED pot lights, sliding doors a deck, lower level hardwood flring. Furnace & A/C 2023.Perfectly located in the heart of family-friendly Glen Abbey, surrounded by scenic trails a close to top-rated schools, shopping, recreation, the GO Station, highways a the new Oakville hospital. A wonderful opportunity to enjoy the best of Glen Abbey living! (id:63616)
316 Kerr Street
Oakville, Ontario
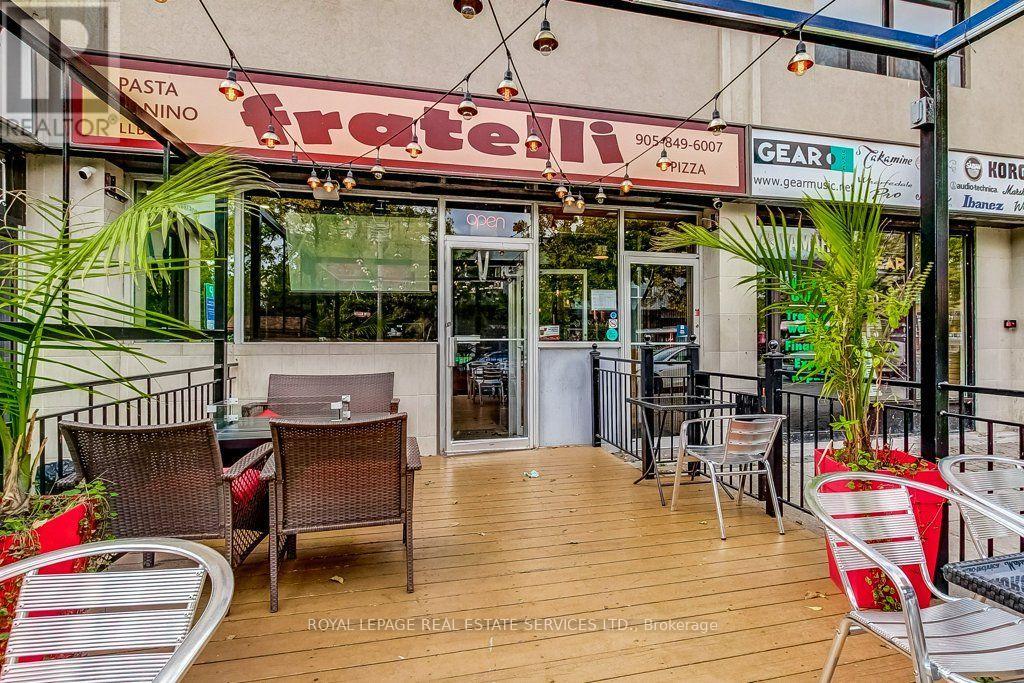
Well established location for the best eat in or take out Pizza, local diner friendly bar. Bring your restaurant concept to Oakville's Kerr Village. This long-established restaurant and bar location features a full kitchen, dedicated lower-level prep space, a spacious bar and an inviting front patio. Surrounded by local shops and established residential neighbourhoods, with downtown Oakville, waterfront parks and community amenities nearby, the space offers an established setting for a new name, menu and atmosphere. Nearby municipal parking and convenient transit connections to Oakville GO add to the location's appeal. Located in Oakville's established Kerr Village neighbourhood, the restaurant is surrounded by a mix of residential communities, independent businesses, recreation facilities and cultural destinations. (id:63616)
2206 Golden Orchard Trail
Oakville, Ontario
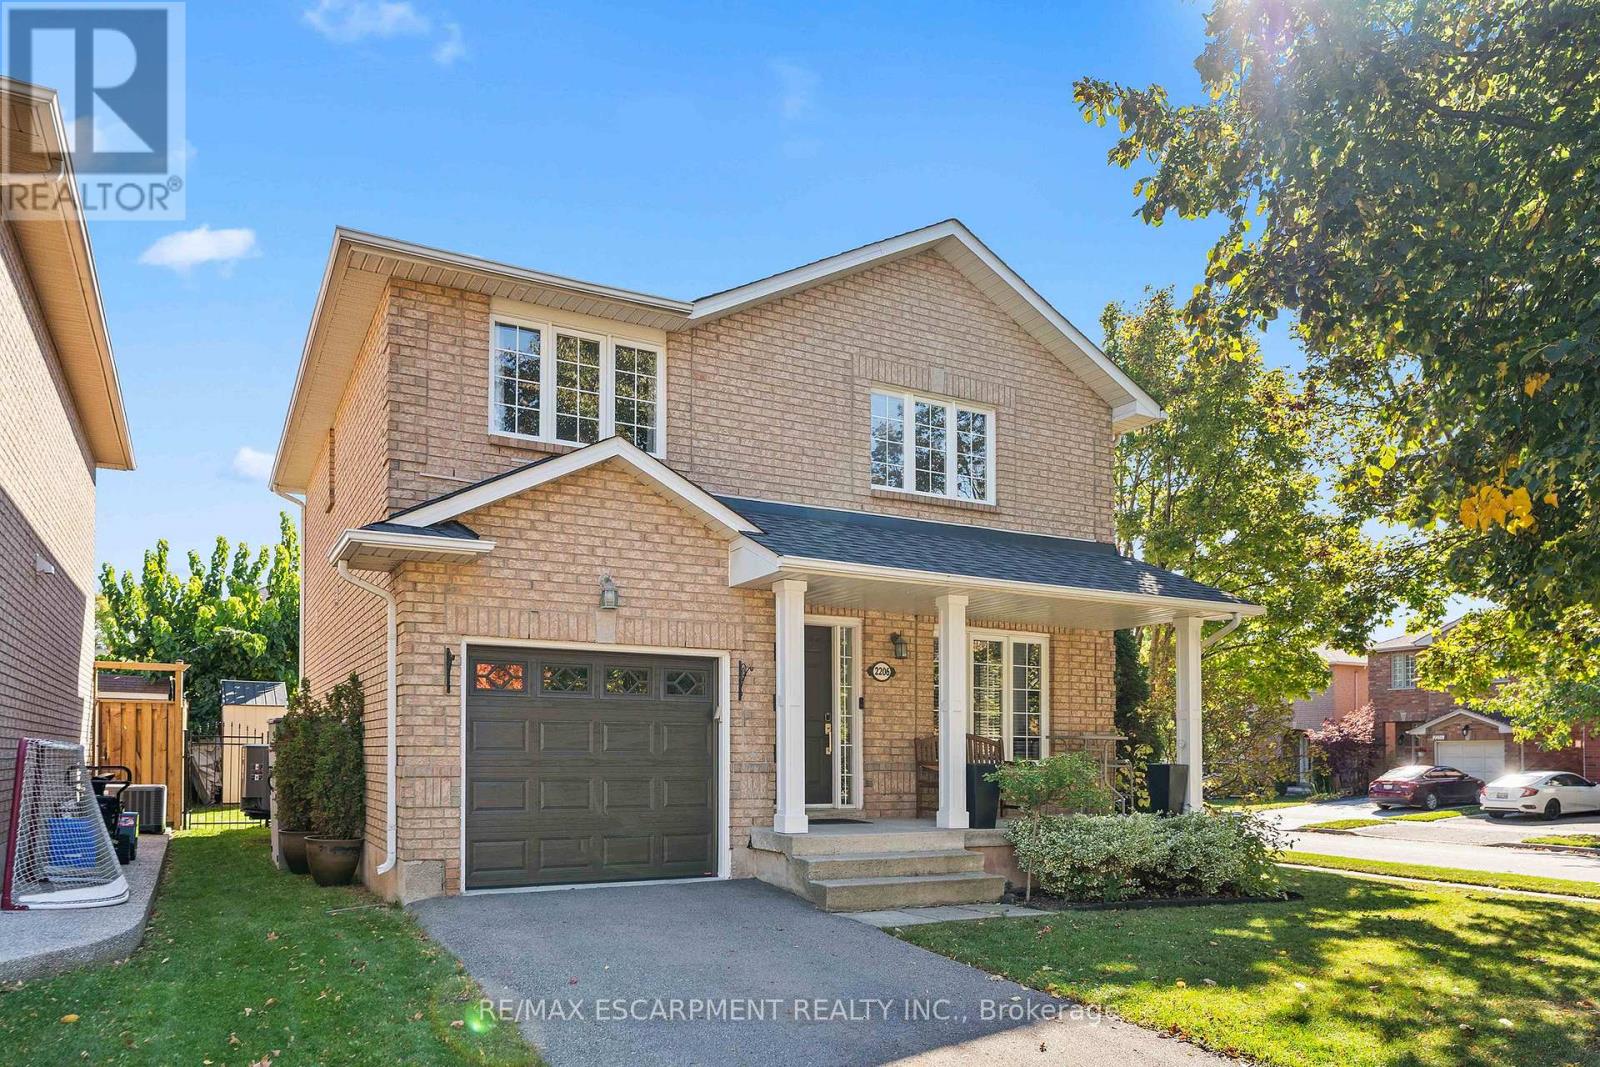
Welcome to Westmount - A Wonderful Place to Call Home! Proudly presenting this well-maintained detached freehold in Oakville's desirable Westmount community. Lovingly cared for by its longtime owners, this inviting 3-bedroom, 2.5-bathroom home offers comfortable family living in a well-established neighbourhood known for its convenience, green spaces and welcoming community atmosphere. The functional kitchen features a gas stove, while the finished basement, complete with a gas fireplace, provides additional living space ideal for relaxing, entertaining or family gatherings. Step outside to enjoy the gas BBQ hookup and inground sprinkler system, perfect for making the most of the warmer months. Additional features include a single-car garage, double-length driveway, concrete pad for a shed and a convenient cold cellar. The roof is approximately 10 years old. Westmount is especially appealing for families, with an abundance of nearby schools, parks, shopping, everyday amenities and public transportation. Enjoy access to green spaces and hiking trails, as well as proximity to the Oakville Community Centre and the many programs and recreational opportunities the area has to offer. Sports enthusiasts will appreciate being close to the Oakville Soccer Club, Oakville Hornets and Oakville Rangers hockey programs, and Oakville Minor Baseball. Oakville Hospital is also nearby, and the shores of Lake Ontario are just a 10-minute drive away. Beyond the amenities, Westmount offers the kind of neighbourhood atmosphere that makes a house feel like home, with a strong sense of community and neighbours who look out for one another. A wonderful opportunity to settle into a sought-after Oakville neighbourhood and enjoy the comfort, convenience and community that make Westmount such a special place to call home. (id:63616)
4 - 2205 Lillykin Street
Oakville, Ontario
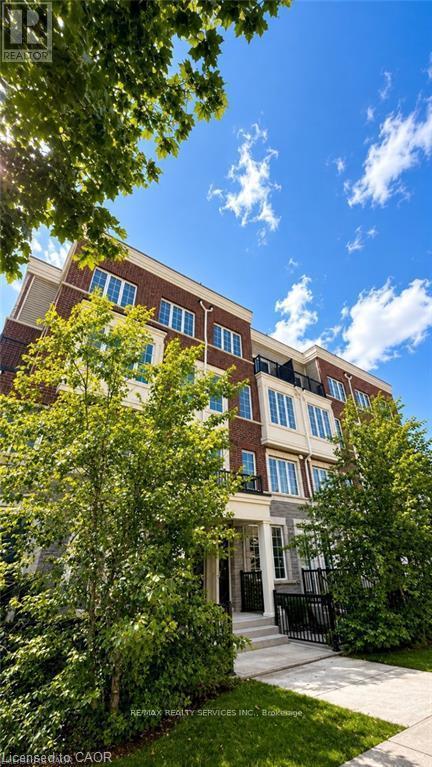
Welcome To This Beautifully Maintained 2-Storey Townhome Nestled In Oakville's Highly Desirable River Oaks Community. Thoughtfully Designed With A Bright, Open-Concept Layout, This Home Is Filled With Natural Light And Offers A Warm, Inviting Atmosphere Throughout. EnjoyFresh Paint, Elegant 9-Foot Ceilings On The Main Level, And Spacious Principal Rooms Ideal For Comfortable Everyday Living And Entertaining. Step Outside To A Large Private Patio, Perfect For Summer Gatherings, BBQs, Or Relaxing Outdoors. Conveniently located just minutes from top-rated schools, Sheridan College, Parks, Trails, Shopping, Restaurants, Oakville Place, Oakville GO Station, And Major Highways Including The QEW, 403 & 407. An excellent opportunity to lease in one of Oakville's Most Established And Family-Friendly Neighbourhoods. **Tenant Is Responsible For 100% Of All Utilities.** (id:63616)
34 - 3275 Stalybridge Drive
Oakville, Ontario
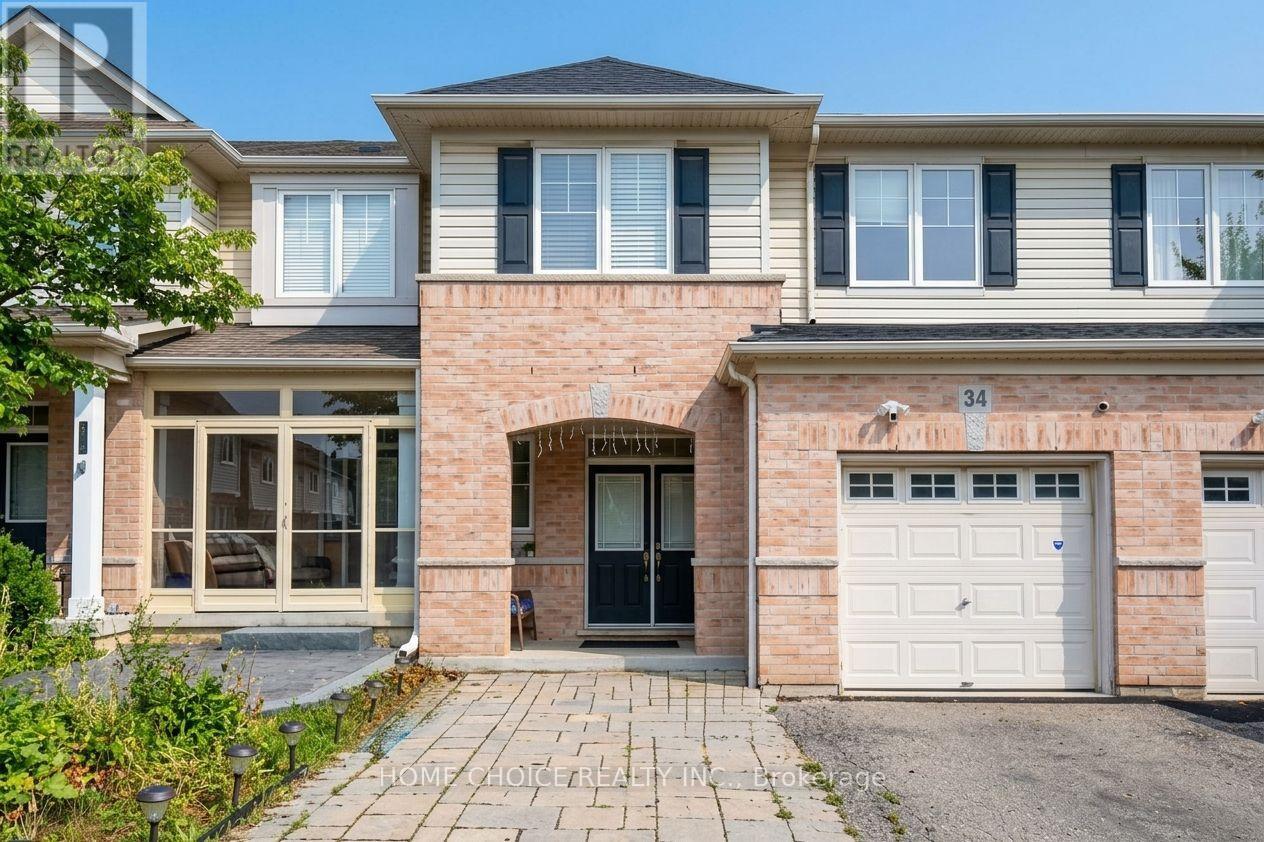
Welcome to this beautifully upgraded three-bedroom, three-washroom townhome in Oakville's desirable Palermo West community. Rich hardwood flooring throughout, upgraded light fixtures, and an inviting open-concept layout create a warm, elegant setting for everyday living and entertaining. The kitchen features stainless steel appliances, a breakfast bar, and access to the backyard deck-an ideal spot for morning coffee or evenings outdoors. Upstairs, the spacious primary bedroom offers two walk-in closets and a private four-piece ensuite, complemented by convenient second-floor laundry. The finished basement provides additional living space for movie nights, a home office, or a relaxing family retreat. A thoughtfully designed home with tasteful finishes and space to make your own. Seller and agent do not warrant the retrofit status of the basement. (id:63616)
416 Lees Lane
Oakville, Ontario
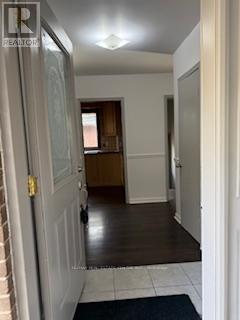
Gorgeous Detached Bungalow Located In West Oakville On A Huge Lot In The Most Sought After Neighborhood. Bright Open Concept With Hardwood Floors. Gourmet Kitchen W/ Granite Counters, W/O To Large Deck & Huge Sunny Private Treed Backyard. Main Floor Primary Bedroom With 2 Additional Bedrooms. Finished Basement W/ Rec Rm, 4th Bedroom & 3 Pc Bathroom. Close To Pinegrove Public School & Brookdale Schools & Pool. Steps To Transit (id:63616)
1 - 2745 Westoak Trails Boulevard
Oakville, Ontario
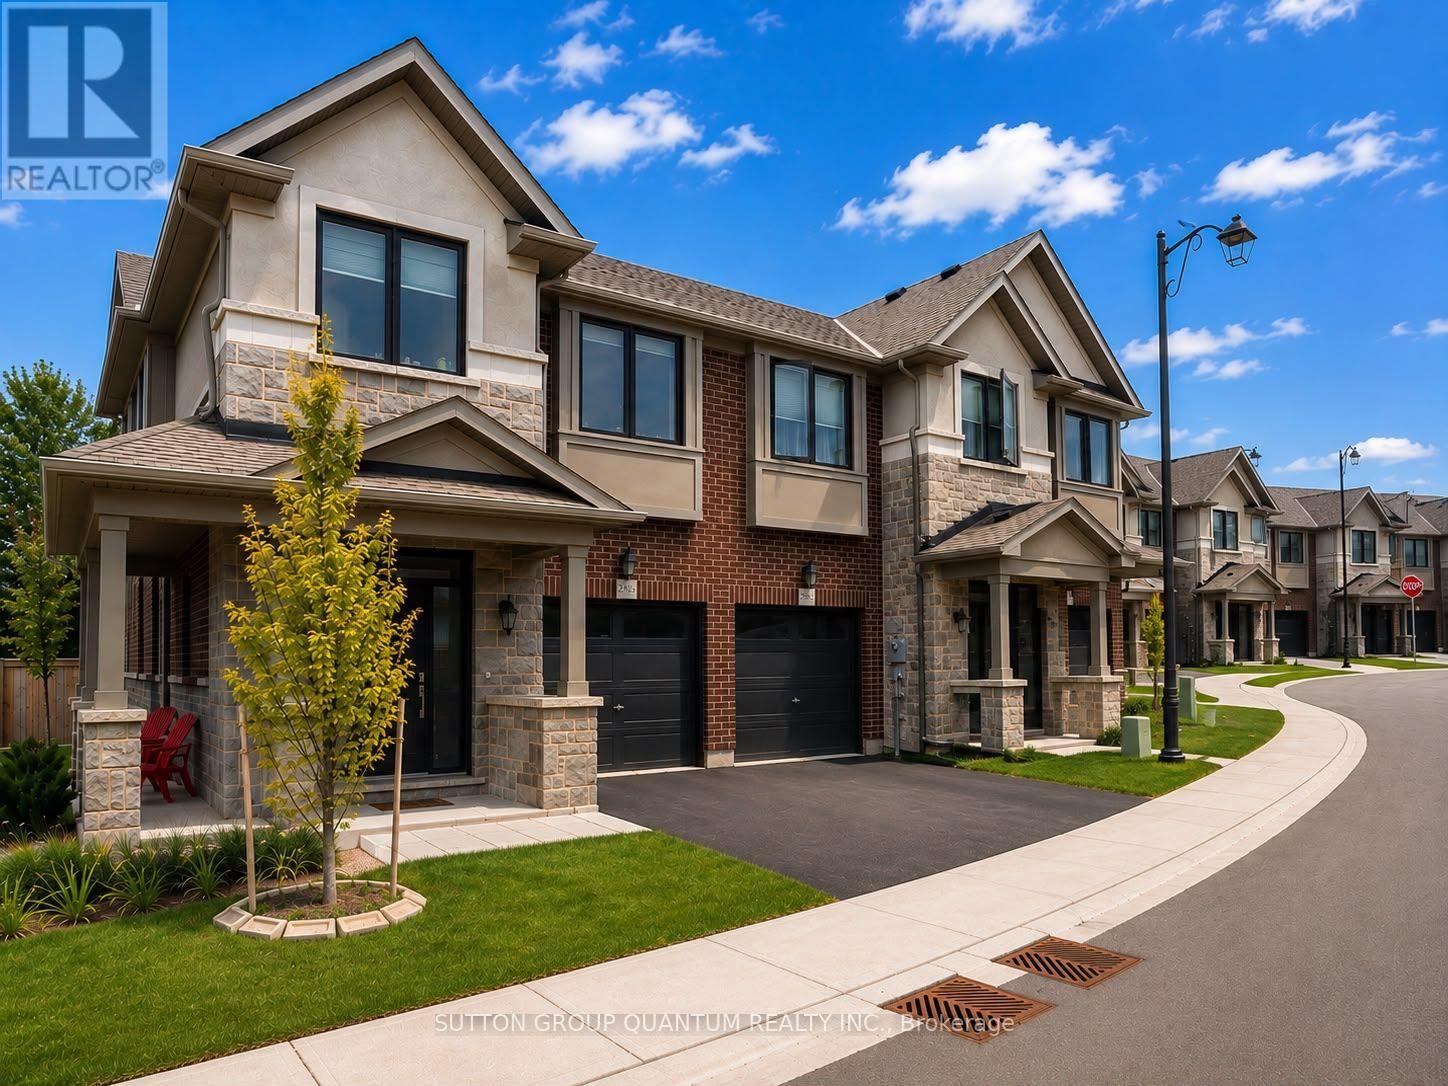
Look at that view! Discover this rarely offered freehold corner-unit executive townhome in Oakville's desirable West Oak Trails neighborhood. Top 5 reasons you'll fall in love with this home: 1. Elegant Corner-Unit Living; This stunning executive townhome combines style, comfort, and convenience, with a corner-unit setting that adds to its appeal. 2. A Bright and Inviting Main Level; Large windows fill the spacious main level with natural light, creating a warm and welcoming atmosphere. Enjoy peaceful views and the sounds of nature from your kitchen and living room. The kitchen features upgraded stainless steel appliances, including an oven with convection and air-fryer functions. 3. A Desirable Location; Enjoy convenient access to local amenities, highly rated schools, parks, and walking trails-everything you need for comfortable everyday living. 4. Spacious Bedrooms; Retreat to the bright and generous primary bedroom, complete with an elegant five-piece ensuite. The spacious second and third bedrooms offer plenty of room for family, guests, or a home office. 5. Convenient Outdoor Services; Enjoy the convenience of services including garbage collection and garden maintenance, along with a lawn sprinkler system. Ideally situated in West Oak Trails, this home is a short drive from vibrant dining, boutique shopping, grocery stores, Oakville Trafalgar Memorial Hospital, and the shops and restaurants of Bronte. Nearby scenic trails offer even more opportunities to enjoy the outdoors. This is more than just a home-it's a lifestyle. (id:63616)
3330 Raspberry Bush Trail
Oakville, Ontario
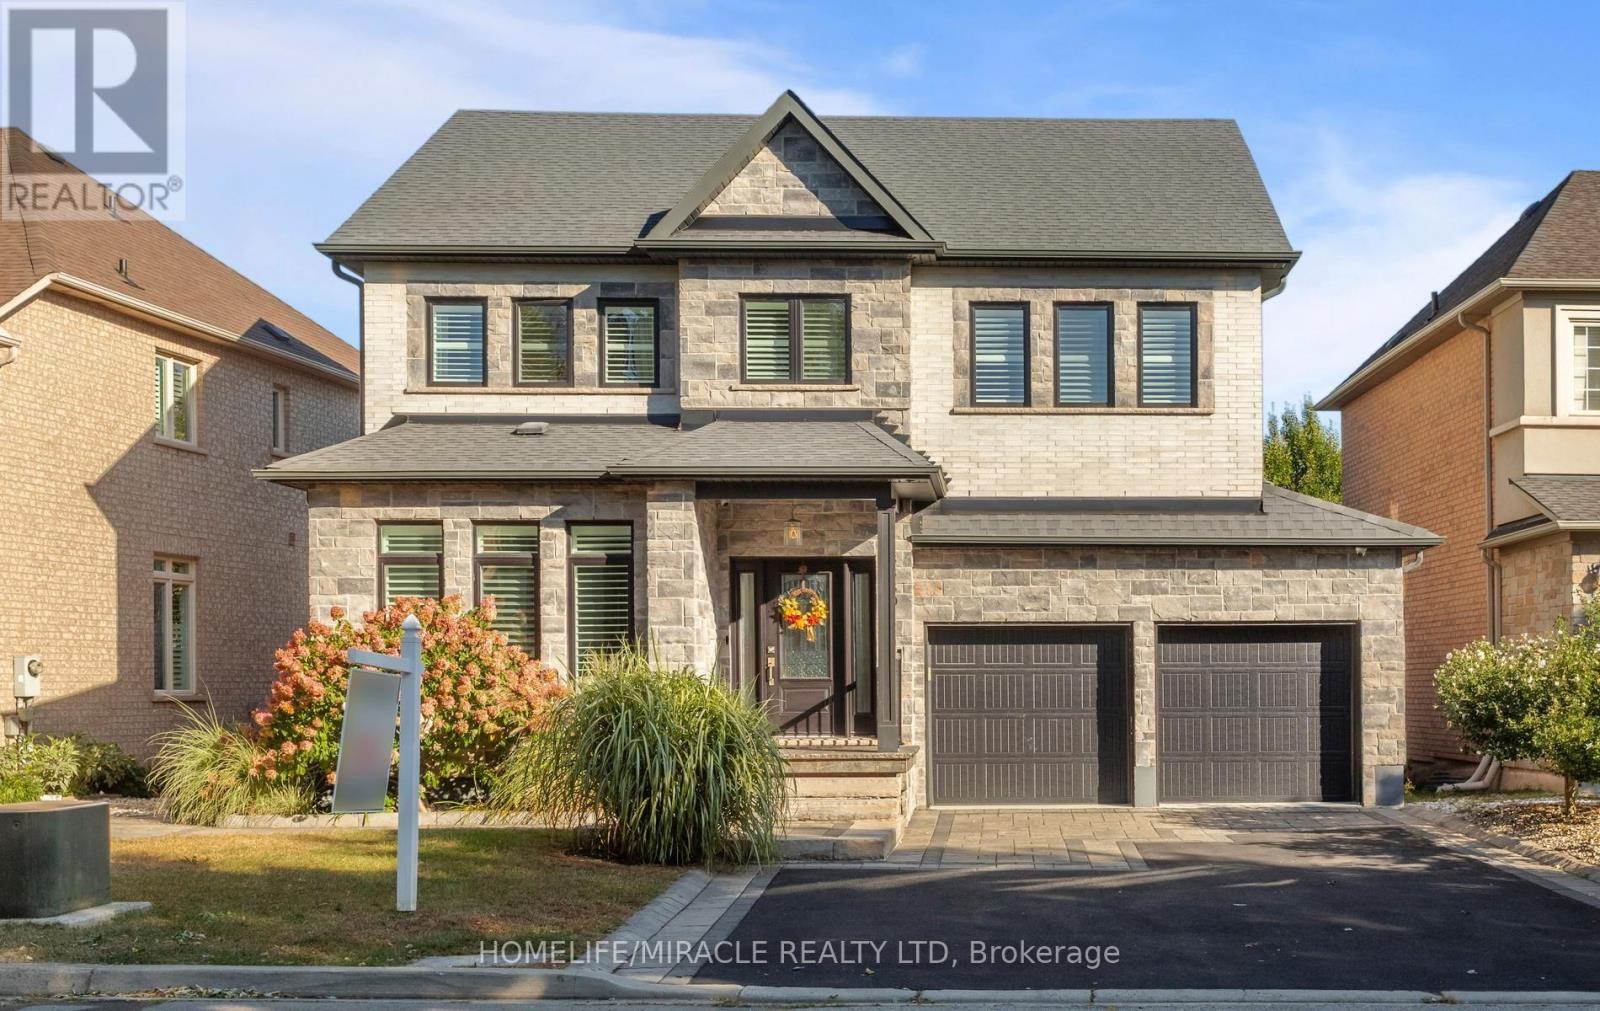
Welcome to this beautifully finished home in the sought-after Lakeshore Woods neighborhood. A bright foyer leads to a living room with a fireplace and built-in shelving, while the separate dining area is ideal for gatherings. The kitchen features white cabinetry, stainless steel appliances, Corian countertops, a farmhouse sink and a breakfast bar. A dedicated laundry room adds everyday convenience. Upstairs, four spacious bedrooms offer room for everyone. The primary bedroom features a finished walk-in closet and a beautifully appointed ensuite with a freestanding soaker tub and glass shower with a rainfall showerhead. The fully finished basement extends the living space with a recreation room, exercise area and bathroom with a glass shower. Step outside to a backyard with a covered deck for outdoor dining and relaxing, plus two sheds for additional storage. The finished garage features epoxy flooring, built-in cabinets, a workbench and overhead storage racks. Enjoy convenient highway access and proximity to Bronte Village, shopping, local schools and everyday amenities, with a new Costco proposed for nearby Wyecroft Road. Spend weekends at Bronte Harbour and the waterfront, exploring the trails at Bronte Creek or visiting Shell Park. With Oakville's parks, recreation and restaurants nearby, this home offers space, flexibility and a lifestyle you'll love coming home to. (id:63616)